2132 N 725 W

Centerville, UT 84014
Stories: 2

Centerville, UT 84014
2132 N 725 W

$1,099,900

MLS#: 2144343

Status: Pending

Listing provided by: Bravo Realty Services, LLC

Listing agent phone: None

Last update: 8 days ago

On site: 4 months ago

SUMMERHILL LANE - Residential

About

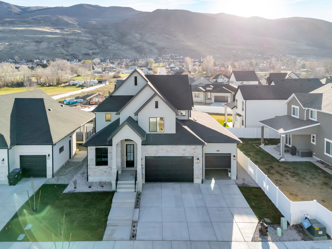
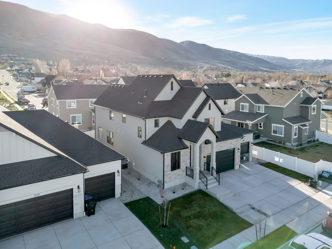
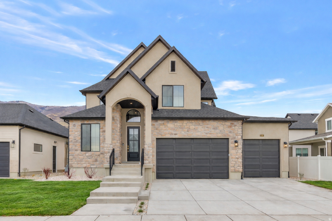
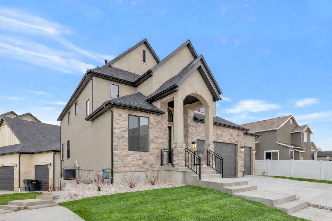
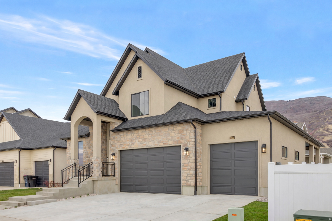
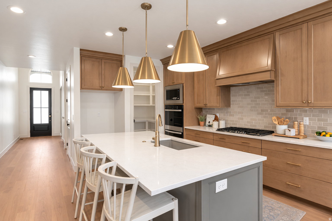
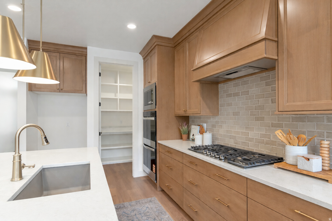
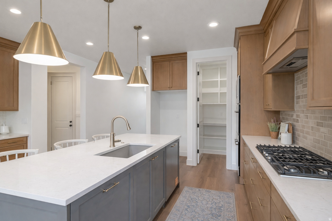
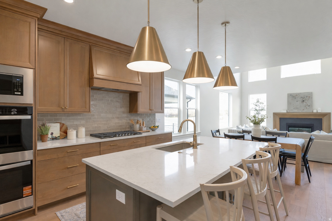
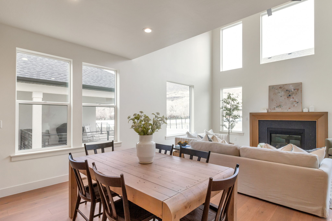
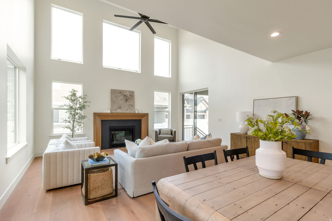
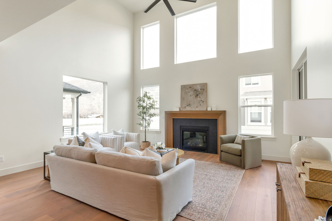
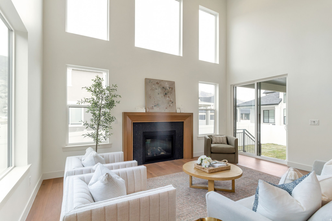
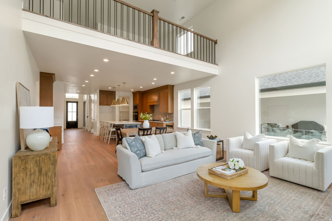
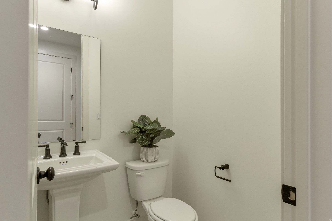
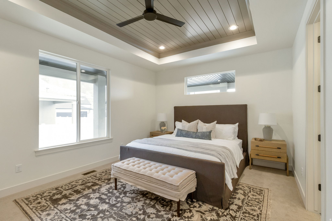
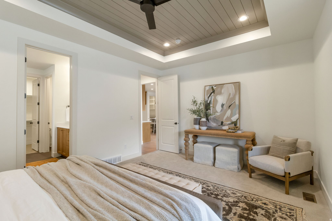
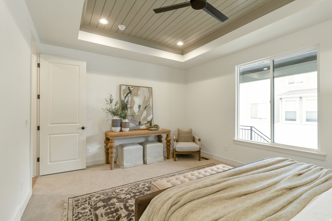
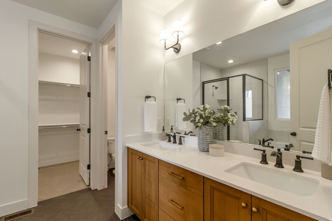
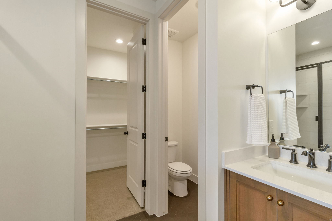
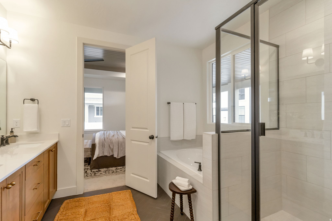
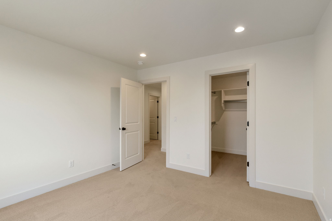
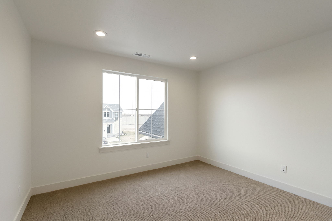
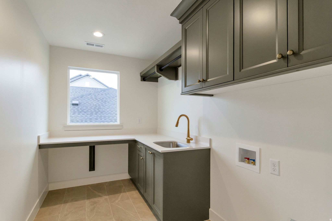
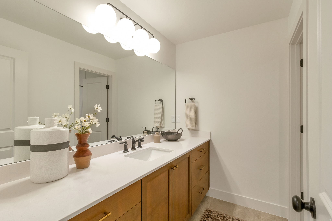
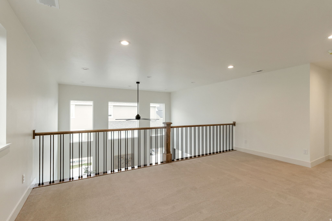
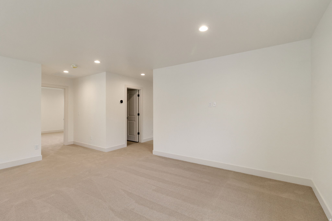
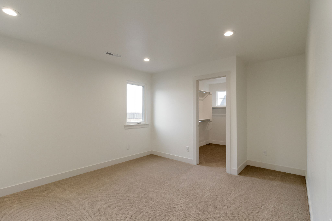
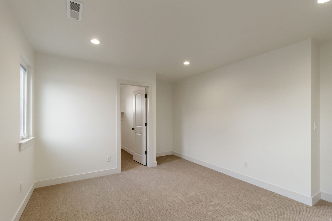
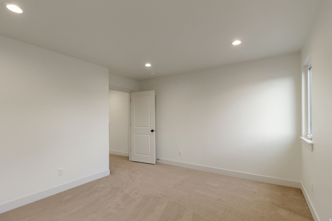
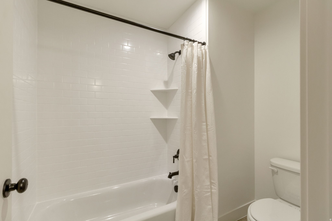
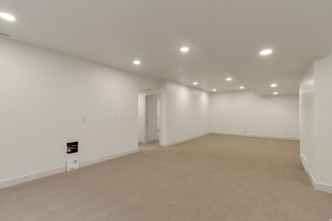
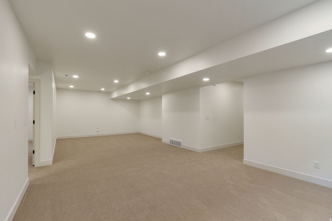
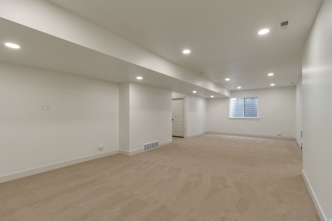
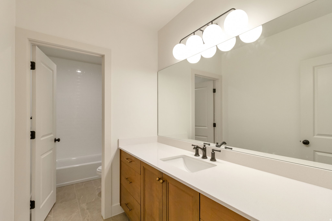
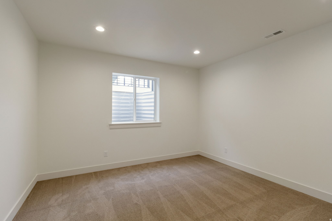
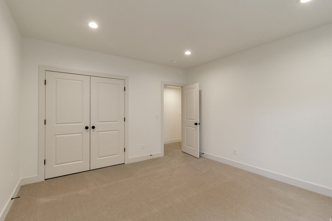
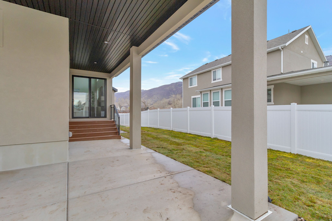
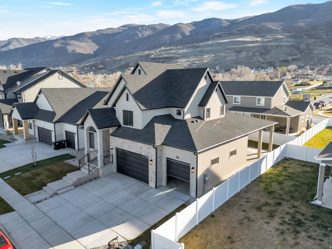
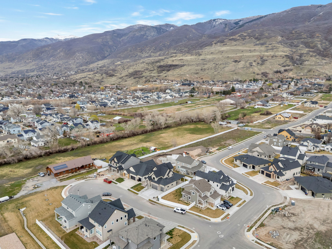
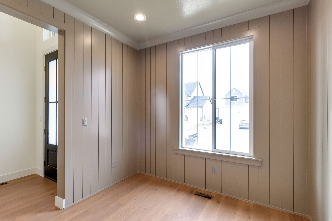
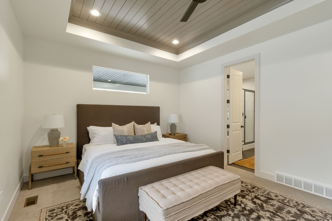
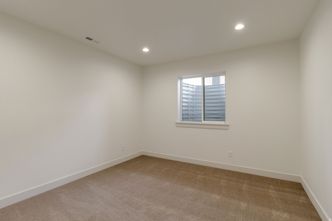
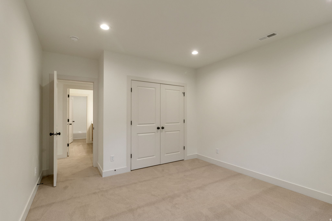
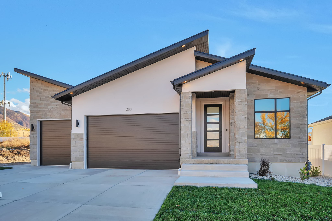
LOT#108 in Summerhill Lane by Symphony Homes. This Libby plan is in a prime location close to everything. Discover the difference in quality from this trusted local builder of semi-custom homes. This spacious two-story offers thoughtful design, high-end finishes, and unique features throughout. The true three-car garage provides ample parking and storage. The main level features a large galley-style kitchen with a walk-in pantry, 36" gas cooktop range, double ovens, a bright dining nook. Just off the entry, a flex room with a stunning custom feature wall adds character and versatility. The family room boasts a soaring two-story ceiling and a beautiful fireplace, creating a warm and inviting space for gathering and entertaining. The main floor also includes the primary suite, complete with an ensuite bath, walk-in closet, and a nearby stackable laundry closet for added convenience. Upstairs, you'll find a generous loft that overlooks the family room below, two additional bedrooms-each with walk-in closets-and a large laundry room. The finished basement includes a spacious family or game room, two more bedrooms and a bath. Plus, it's stubbed for a future wet bar if you wish to add it, and has plenty of storage. A covered patio extends your living space outdoors, and the home is equipped with an active radon system and secondary water stubbed to the lot.

Property

Beds

5

Full Baths

3

1/2 Baths

1

Year Built

2026

Sq.Footage

4,303

Features

Features & Amenities

Interior

  • Other Interior Features

    Walk-In Closet(s), Master Downstairs

  • Total Bedrooms

    5

  • Bathrooms

    3

  • 1/2 Bathrooms

    1

  • Basement YN

    YES

  • Cooling YN

    YES

  • Cooling

    Central Air

  • Fireplace YN

    YES

  • Heating YN

    YES

  • Heating

    Central, Natural Gas, Forced Air

  • Main Level Bedrooms

    1

  • Pet friendly

    N/A

Exterior

  • Garage

    Yes

  • Garage spaces

    3

  • Construction Materials

    Stone, Stucco

  • Parking

    Attached, Garage

  • Patio and Porch Features

    Covered, Porch

  • Pool

    No

  • Waterfront YN

    NO

  • View

    Mountain(s)

Area & Lot

  • Lot Features

    Cul-De-Sac

  • Lot Size(acres)

    0.14
  • Lot Size(square feet)

    6,098

  • Property Type

    Residential

  • Property Sub Type

    Single Family Residence

  • Architectural Style

    Stories: 2

Price

  • Sales Price

    $1,099,900

  • Tax Amount

    $1

  • Sq. Footage

    4,303

  • Price/SqFt

    $255

HOA

  • Association

    YES

  • Association Fee

    $20

  • Association Fee Frequency

    Monthly

  • Association Fee Includes

    N/A

Property Resources

  • Horse Property

    NO

School District

  • Elementary School

    Davis

  • Middle School

    Centerville

  • High School

    Viewmont

Property Features

  • New Construction

    NO

  • Senior Community YN

    NO

  • Sewer

    Public Sewer

Schedule

Schedule a Showing

Showing scheduled successfully.

What is 3 + 4 ?

Change time

Mortgage calculator

Estimate your monthly mortgage payment, including the principal and interest, property taxes, and HOA. Adjust the values to generate a more accurate rate.

Your payment

Principal and Interest:

$

Property taxes:

$

HOA fees:

$

Total loan payment:

$

Total interest amount:

$

Location

  • County

    Davis

  • Elementary School

    Davis

  • Middle School

    Centerville

  • High School

    Viewmont

Listing Courtesy of Christine Clark , Bravo Realty Services, LLC

RealHub Information is provided exclusively for consumers' personal, non-commercial use, and it may not be used for any purpose other than to identify prospective properties consumers may be interested in purchasing. All information deemed reliable but not guaranteed and should be independently verified. All properties are subject to prior sale, change or withdrawal. RealHub website owner shall not be responsible for any typographical errors, misinformation, misprints and shall be held totally harmless.

Agent Summer Luke

Summer Luke

Principal Broker | Realtor®

Call Summer today to schedule a private showing.


* Listings on this website come from the FMLS IDX Compilation and may be held by brokerage firms other than the owner of this website. The listing brokerage is identified in any listing details. Information is deemed reliable but is not guaranteed. If you believe any FMLS listing contains material that infringes your copyrighted work please click here to review our DMCA policy and learn how to submit a takedown request.© 2024 FMLS.

Properties

Related properties
New on site 1 day ago
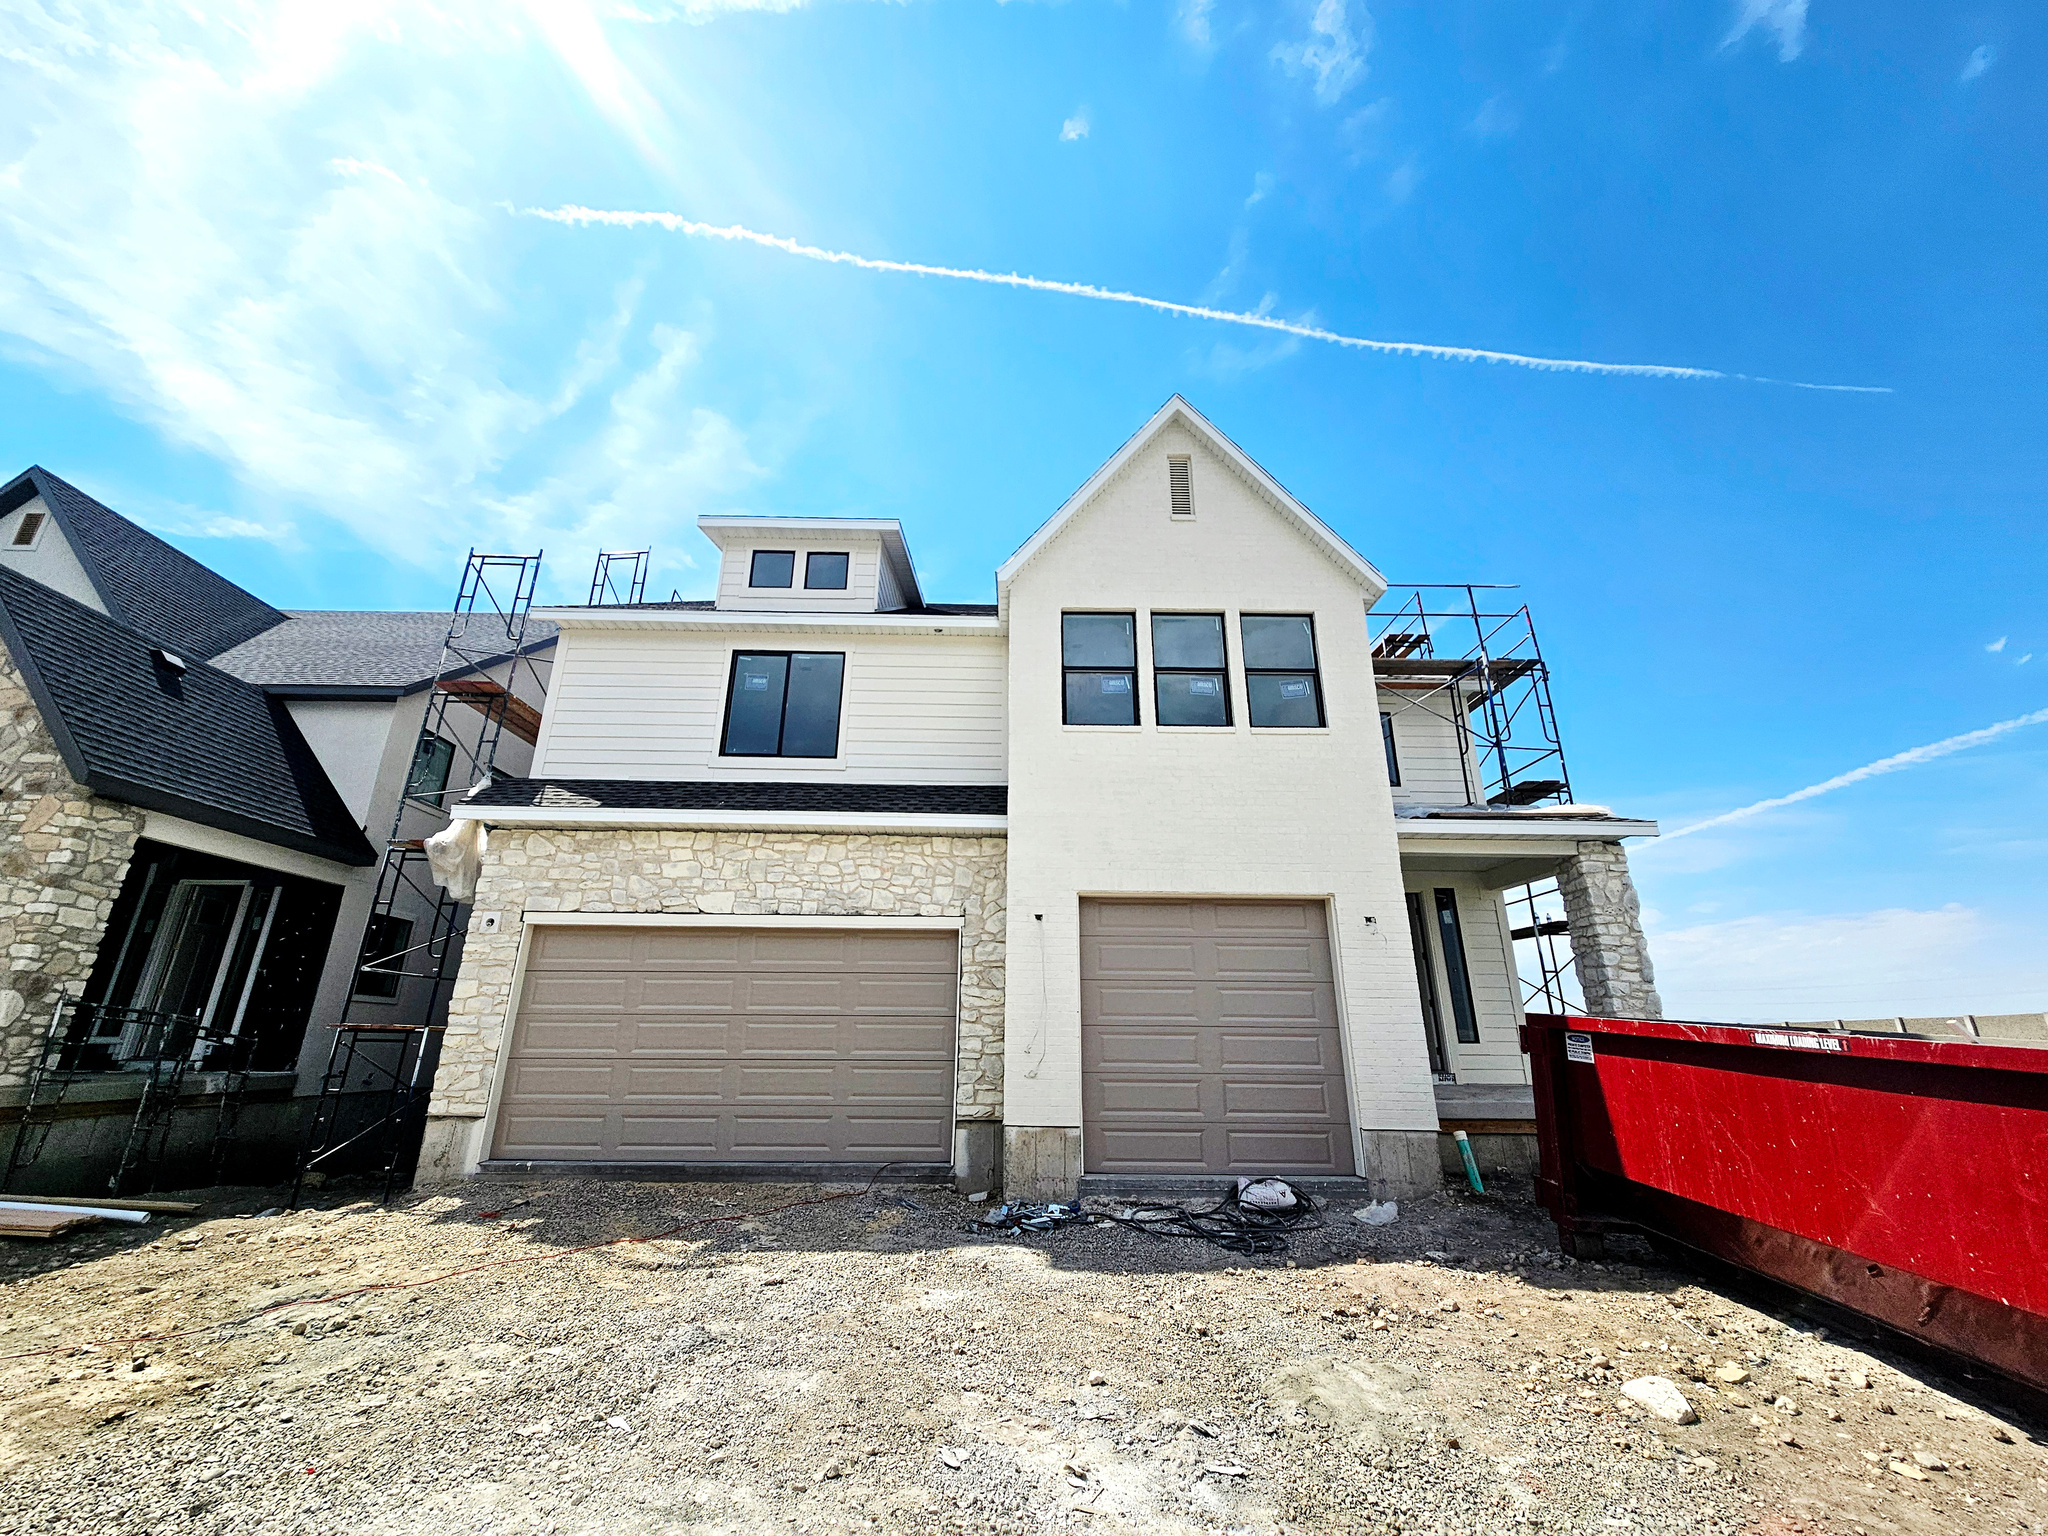
LOT#102. This 'Saltair XL" is one the newest floor plans from Symphony Homes, a local builder known for quality and excellent craftsmanship of semi-custom homes! This is a spacious 2-story with lots of upgrades throughout, unique features, and will have beautiful interior design and finishes! True 3-car garage! Large laundry room with a sink. Ideal upstairs layout featuring large loft area with room for a desk that overlooks the family room below; Primary suite will have a tray ceiling, spacious bathroom with dual vanity, oversized garden tub, separate shower, and large walk-in closet; both additional bedrooms upstairs have walk-in closets and have a "Jack & Jill" bathroom between them. Large galley kitchen, dining nook, huge walk-in "butler's" pantry with countertop and outlets, 36" gas cooktop range and double ovens. Family room has a 2-story ceiling and a fireplace. Will have a finished basement with large family/game room complete with an attractive wet bar and finished storage room + cold cellar! Covered deck, upgraded insulation, LVP flooring, lots of storage space throughout. Secondary water stubbed to lot, and equipped with active radon system. Price includes full landscaping!
#2173556

Centerville

791 W SUMMERHILL LN

4 Beds

3 Baths

4,645 Sq.Ft.

$1,189,900

MLS#: 2173556
New on site today
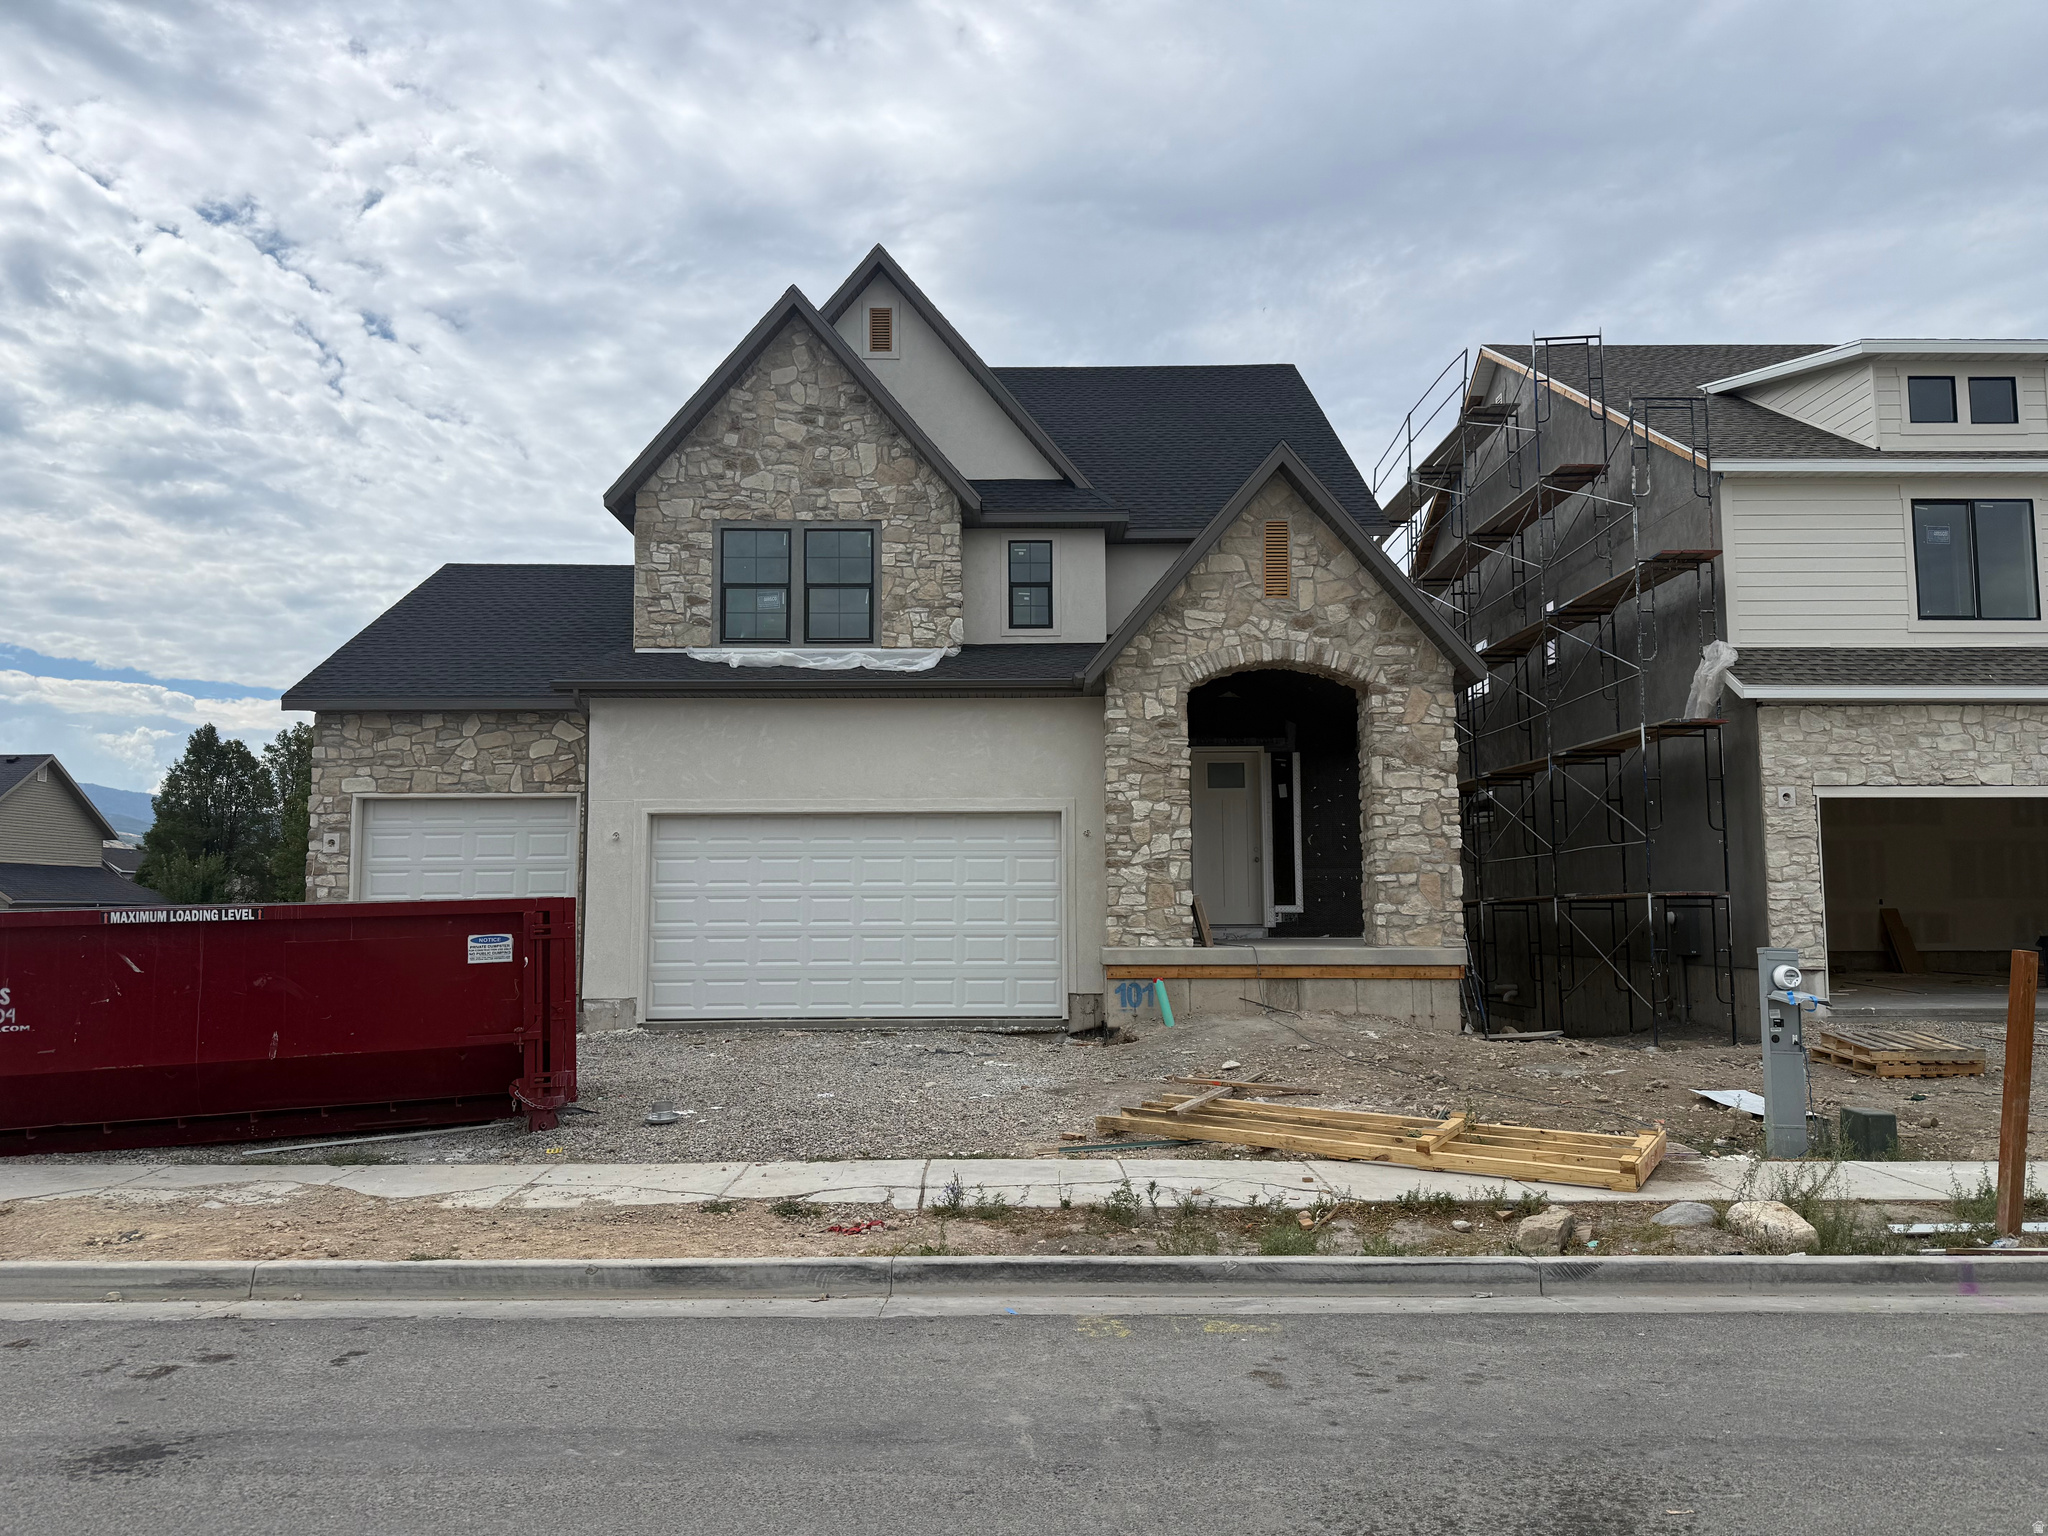
LOT#101. Symphony Homes Summerhill Lane. Come see this 'Rose' floorplan in this growing new community! This is a spacious 2-story with a true 3-car garage, a European Romantic exterior with stone, lots of upgrades throughout, and tasteful interior design and finishes! Galley kitchen, walk-in butler's pantry with countertop and outlets, 6-burner 36" gas range, and spacious dining nook. Family room features a fireplace and large windows for plenty of natural light. Entry is open to upper level loft. Large Primary suite has a tray ceiling with crown molding and bathroom features a dual vanity, oversized garden tub, separate shower, and a large walk-in closet. An additional two bedrooms upstairs, laundry room, and loft area open to entry below with space to put a desk. Finished basement with large family/game room, 1 large bedroom with a walk-in closet and a full bathroom! 12x24 covered deck, upgraded insulation, LVP flooring, lots of storage space throughout. Secondary water stubbed to lot, and equipped with active radon system.
#2173699

Centerville

763 W SUMMERHILL LN

4 Beds

3 Baths

3,622 Sq.Ft.

$1,079,900

MLS#: 2173699
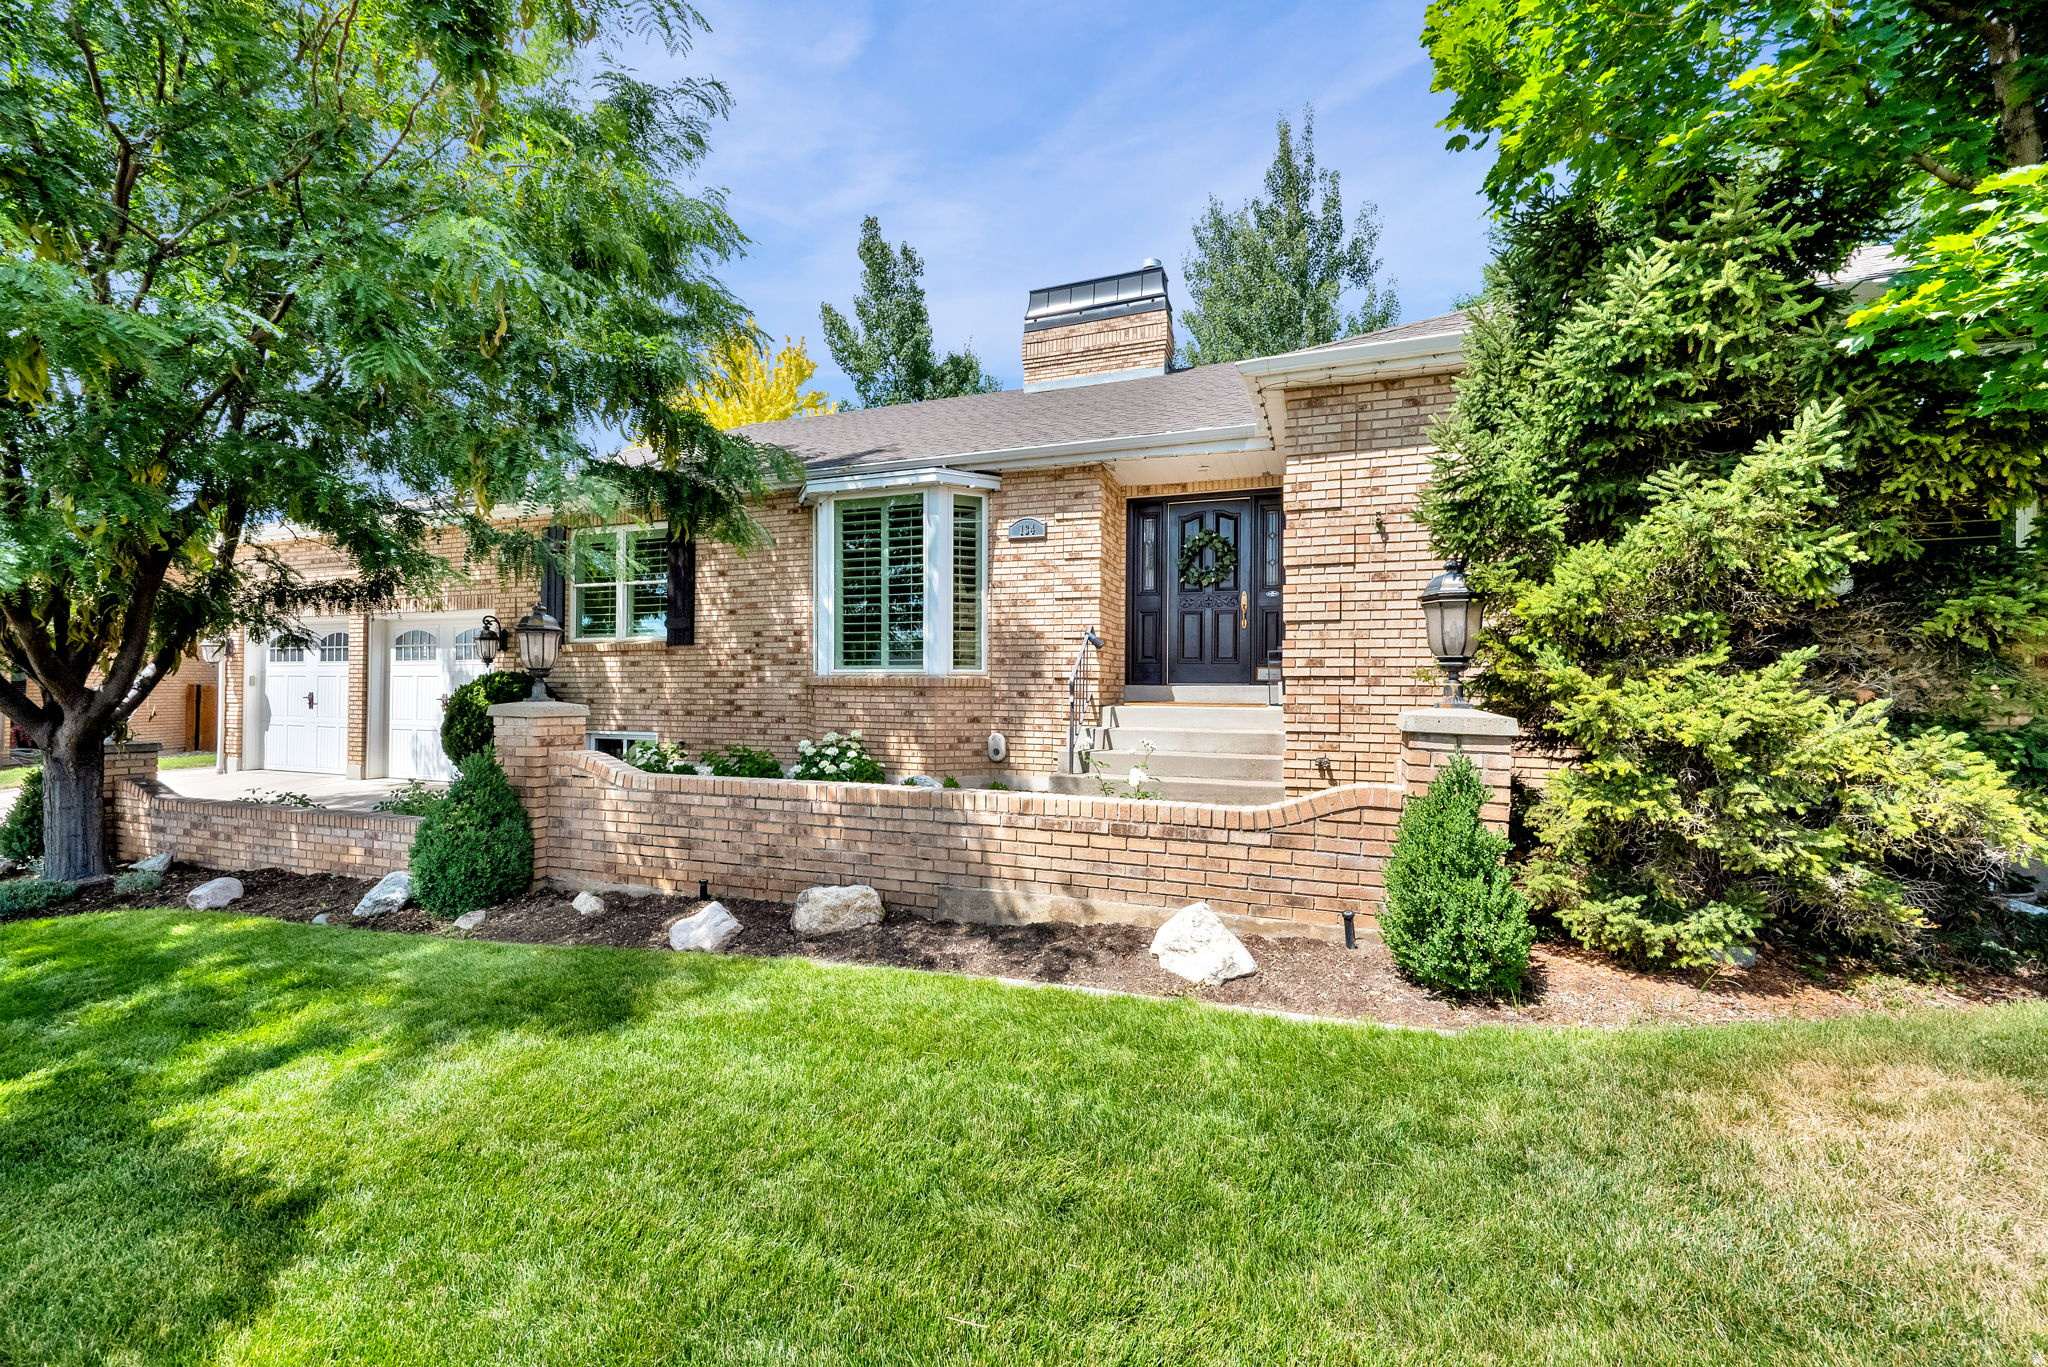
OPEN HOUSE, Saturday, July 11th, from 12-2PM.   Gorgeous brick rambler at the back of a quiet cul-de-sac. Rest easy on day one knowing this home has been impeccably well cared for: beautiful new carpet, paint and lighting fixtures throughout; new electrical panel in 2025; new generator interlock system in 2023; and much more. Large kitchen/dining room with walkout to the backyard where you can enjoy your very own pickleball/basketball court and forest-like privacy. Spacious primary suite with walk-in closet, separate shower and extra-large soaking tub. Basement with plenty of room for your gym, office, games, etc. Oversized garage with extra length. Both garage and bonus room above garage (office, storage, etc.) are equipped with climate control for year-round use. Bonus room not included in total sqft. This is a home you do not want to miss.  Square footage figures are provided as a courtesy estimate only. Buyer is advised to obtain an independent measurement.
#2169077

Centerville

134 W JENNINGS LN

5 Beds

3 Baths

4,560 Sq.Ft.

$895,000

MLS#: 2169077
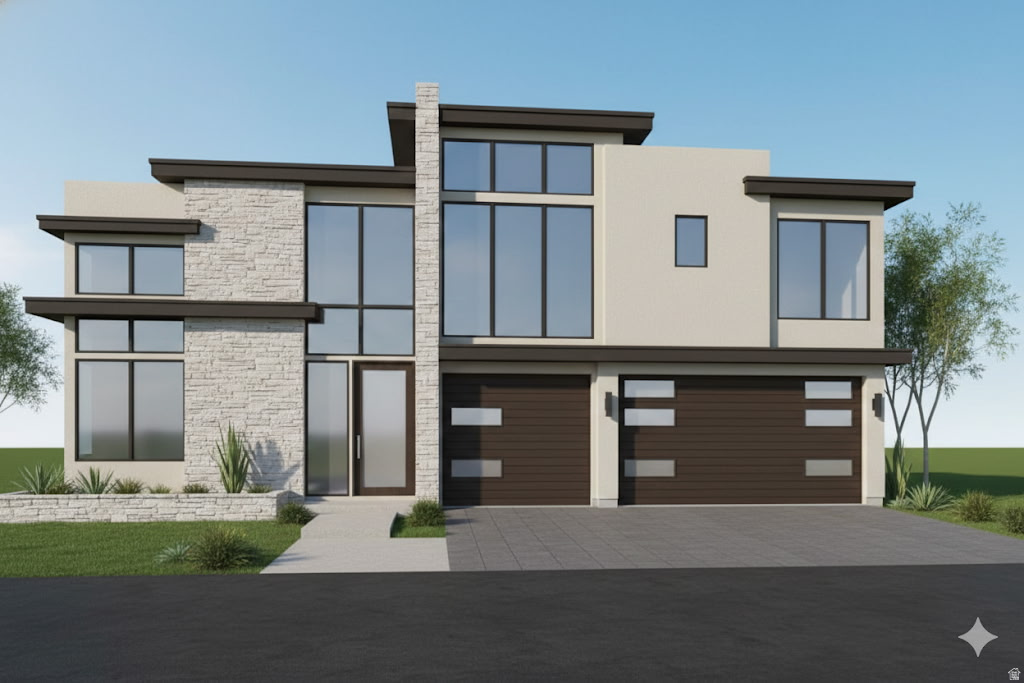
Custom Build Opportunity! Design the home you've always envisioned in this highly sought-after community. Enjoy the convenience of being within walking distance to parks, the library, shopping, and other local amenities. Choose your favorite lot, then work directly with the architect to customize and finalize your dream home plans. Pricing may increase or decrease depending on the floor plan and finishes you select, allowing you to create a home that fits both your lifestyle and budget. Don't miss this unique opportunity to build your perfect home in an exceptional location.
#2136930

Centerville

373 S 525 W

6 Beds

4 Baths

2,648 Sq.Ft.

$995,000

MLS#: 2136930
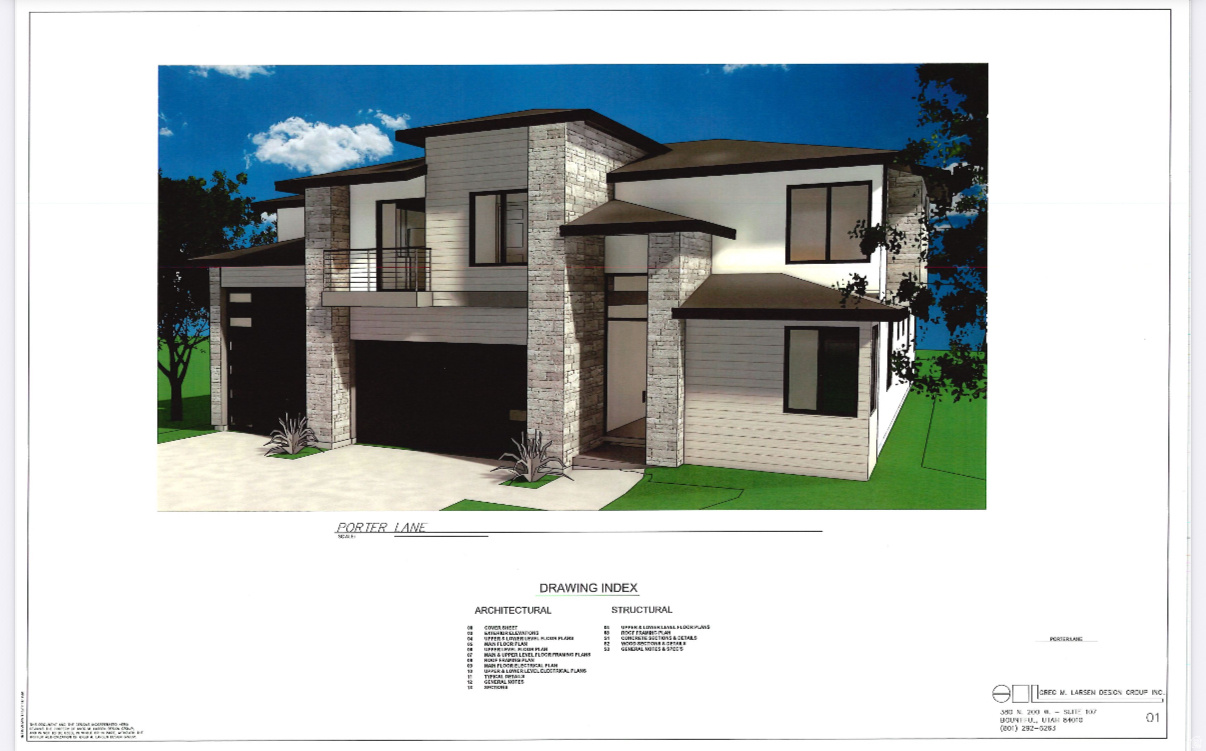
GREG LARSEN IS THE DEVELOPER AND KIM DUNN IS THE BUILDER
#2136709

Centerville

393 S 525 W

5 Beds

3 Baths

3,553 Sq.Ft.

$1,150,000

MLS#: 2136709
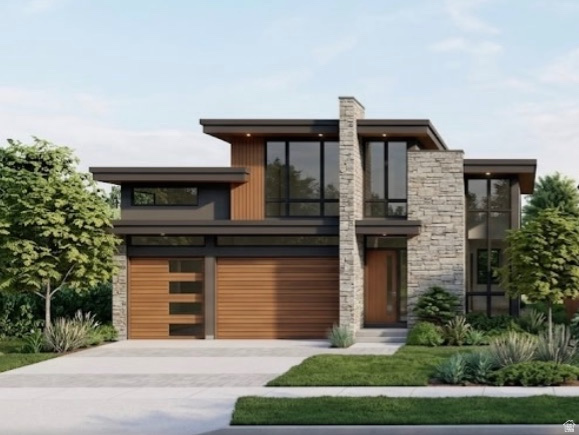
Custom Build Opportunity! Design the home you've always envisioned in this highly sought-after community. Enjoy the convenience of being within walking distance to parks, the library, shopping, and other local amenities. Choose your favorite lot, then work directly with the architect to customize and finalize your dream home plans. Pricing may increase or decrease depending on the floor plan and finishes you select, allowing you to create a home that fits both your lifestyle and budget. Don't miss this unique opportunity to build your perfect home in an exceptional location.
#2136703

Centerville

374 S 525 W

8 Beds

6 Baths

3,508 Sq.Ft.

$899,000

MLS#: 2136703
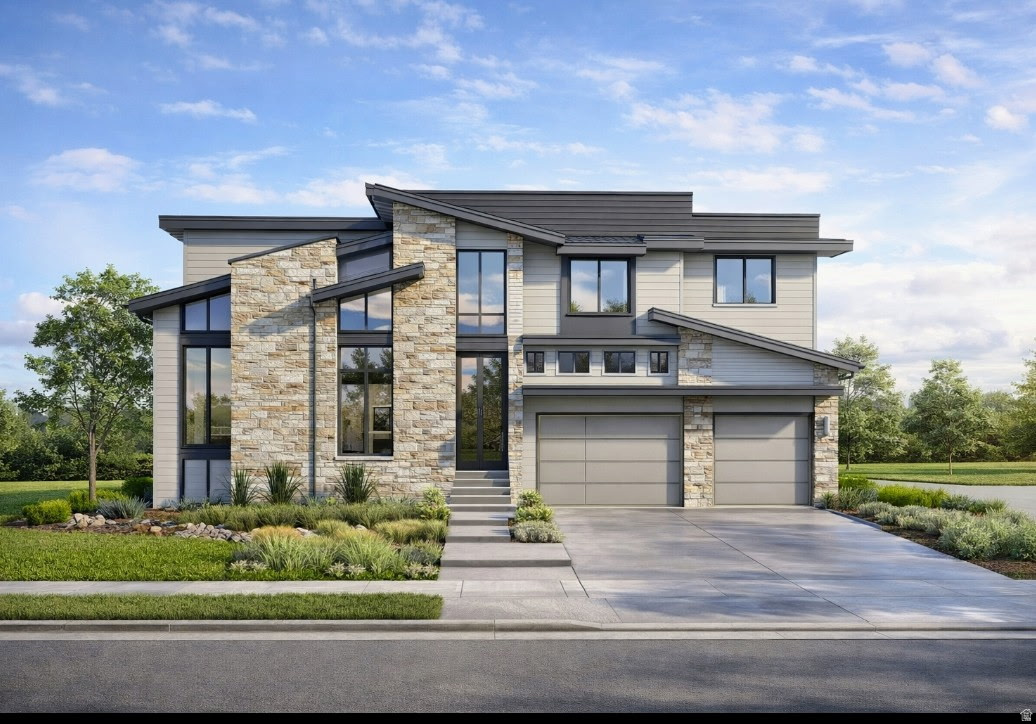
Not a production home experience~ Custom Build Opportunity! Design the home you've always envisioned in this highly sought-after community. Enjoy the convenience of being within walking distance to parks, the library, shopping, and other local amenities. Choose your favorite lot, then work directly with the architect to customize and finalize your dream home plans. Pricing may increase or decrease depending on the floor plan and finishes you select, allowing you to create a home that fits both your lifestyle and budget. Don't miss this unique opportunity to build your perfect home in an exceptional location.
#2136684

Centerville

354 S 525 W

5 Beds

3 Baths

5,182 Sq.Ft.

$1,200,000

MLS#: 2136684
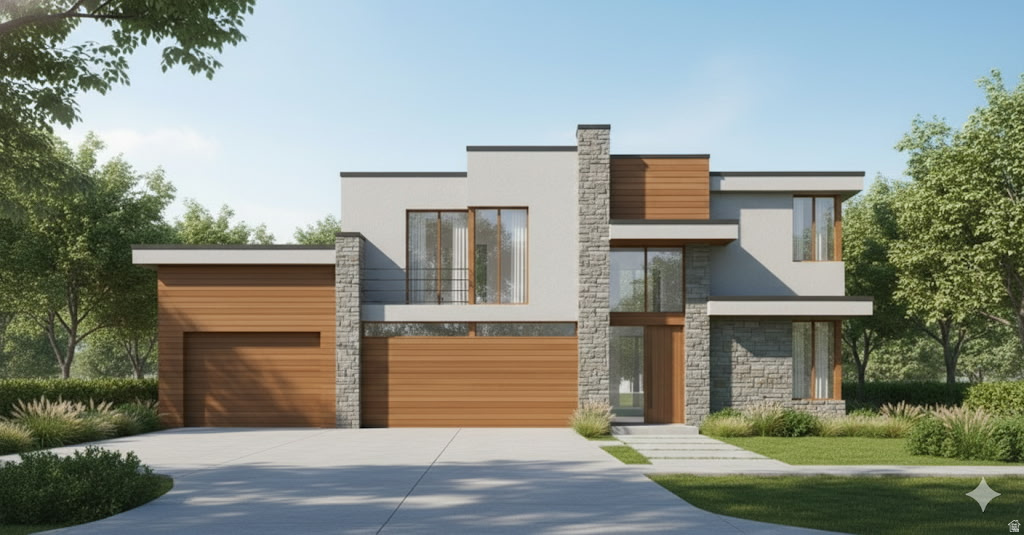
Custom Build Opportunity! Design the home you've always envisioned in this highly sought-after community. Enjoy the convenience of being within walking distance to parks, the library, shopping, and other local amenities. Choose your favorite lot, then work directly with the architect to customize and finalize your dream home plans. Pricing may increase or decrease depending on the floor plan and finishes you select, allowing you to create a home that fits both your lifestyle and budget. Don't miss this unique opportunity to build your perfect home in an exceptional location.
#2136874

Centerville

386 S 525 W

5 Beds

4 Baths

3,450 Sq.Ft.

$1,125,000

MLS#: 2136874
LOT#147 in Summerhill Lane by Symphony Homes, featuring the 'Metro' plan with a modern roofline and appeal. This home is thoughtfully designed with stunning custom millwork throughout, including a grid wall in the flex room, built-in mudroom bench with hooks, and a dramatic shiplap recessed ceiling in the primary suite. The spacious great room centers around a cozy fireplace and flows seamlessly into the kitchen with Z-line appliances, and generous counter space. Large walk-in pantry, dedicated laundry room with cabinet/countertop, and spacious 1/2 bathroom with vanity. Enjoy outdoor living on the covered patio. The finished basement offers a large open family room, 9' foundation walls, cold cellar, and an active radon system for peace of mind. Brand new and already fully landscaped! Must see!
#2121998

Centerville

283 W SUMMERHILL LN W

3 Beds

2 Baths

3,205 Sq.Ft.

$999,900

MLS#: 2121998

LOT#108 in Summerhill Lane by Symphony Homes. This Libby plan is in a prime location close to everything. Discover the difference in quality from this trusted local builder of semi-custom homes. This spacious two-story offers thoughtful design, high-end finishes, and unique features throughout. The true three-car garage provides ample parking and storage. The main level features a large galley-style kitchen with a walk-in pantry, 36" gas cooktop range, double ovens, a bright dining nook. Just off the entry, a flex room with a stunning custom feature wall adds character and versatility. The family room boasts a soaring two-story ceiling and a beautiful fireplace, creating a warm and inviting space for gathering and entertaining. The main floor also includes the primary suite, complete with an ensuite bath, walk-in closet, and a nearby stackable laundry closet for added convenience. Upstairs, you'll find a generous loft that overlooks the family room below, two additional bedrooms-each with walk-in closets-and a large laundry room. The finished basement includes a spacious family or game room, two more bedrooms and a bath. Plus, it's stubbed for a future wet bar if you wish to add it, and has plenty of storage. A covered patio extends your living space outdoors, and the home is equipped with an active radon system and secondary water stubbed to the lot.

2132 N 725 W

Message successfully sent.

I agree to receive email communication and understand I can unsubscribe at any time.

I agree to be contacted by OnX Realty via call, email, and text for real estate services. To opt out, you can reply 'stop' at any time or reply 'help' for assistance. You can also click the unsubscribe link in the emails. Message and data rates may apply. Message frequency may vary. Privacy Policy

 - property

Send a message

Message successfully sent.

Preferred Agent

Reason for contacting?

I agree to receive email communication and understand I can unsubscribe at any time.

I agree to be contacted by OnX Realty via call, email, and text for real estate services. To opt out, you can reply 'stop' at any time or reply 'help' for assistance. You can also click the unsubscribe link in the emails. Message and data rates may apply. Message frequency may vary. Privacy Policy

Sign In Sign Out

Virtual Assistant

Would you like to take the next step with this property? We can help you schedule a showing or virtual tour, or send you more details.

Yes, I would like more information.

Thank You for Your Reply, One of Our Agents will contact you as soon as possible

No, maybe later.

Thank you, you can always contact me via email, phone number or through the contact form.

Realhub AI

Lucy - Your AI-Powered Realtor

Update Your Temporary Password

Personalize your search

Enter your email and we'll notify you immediately when new listings match what you're looking for.

or enter email address

Already have an account ? Login here

Continue your home search

I agree to receive communications and understand I can unsubscribe at any time.

I agree to be contacted by OnX Realty via call, email, and text for real estate services. To opt out, you can reply 'stop' at any time or reply 'help' for assistance. You can also click the unsubscribe link in the emails. Message and data rates may apply. Message frequency may vary. Privacy Policy

Already have an account ? Login here

We use cookies

We use cookies primarily for analytics to enhance your experience. By accepting, you agree to our use of these cookies. You can manage your preferences or learn more about our cookies policy.