324 S HAYES WELL LN

Saratoga Springs, UT 84045
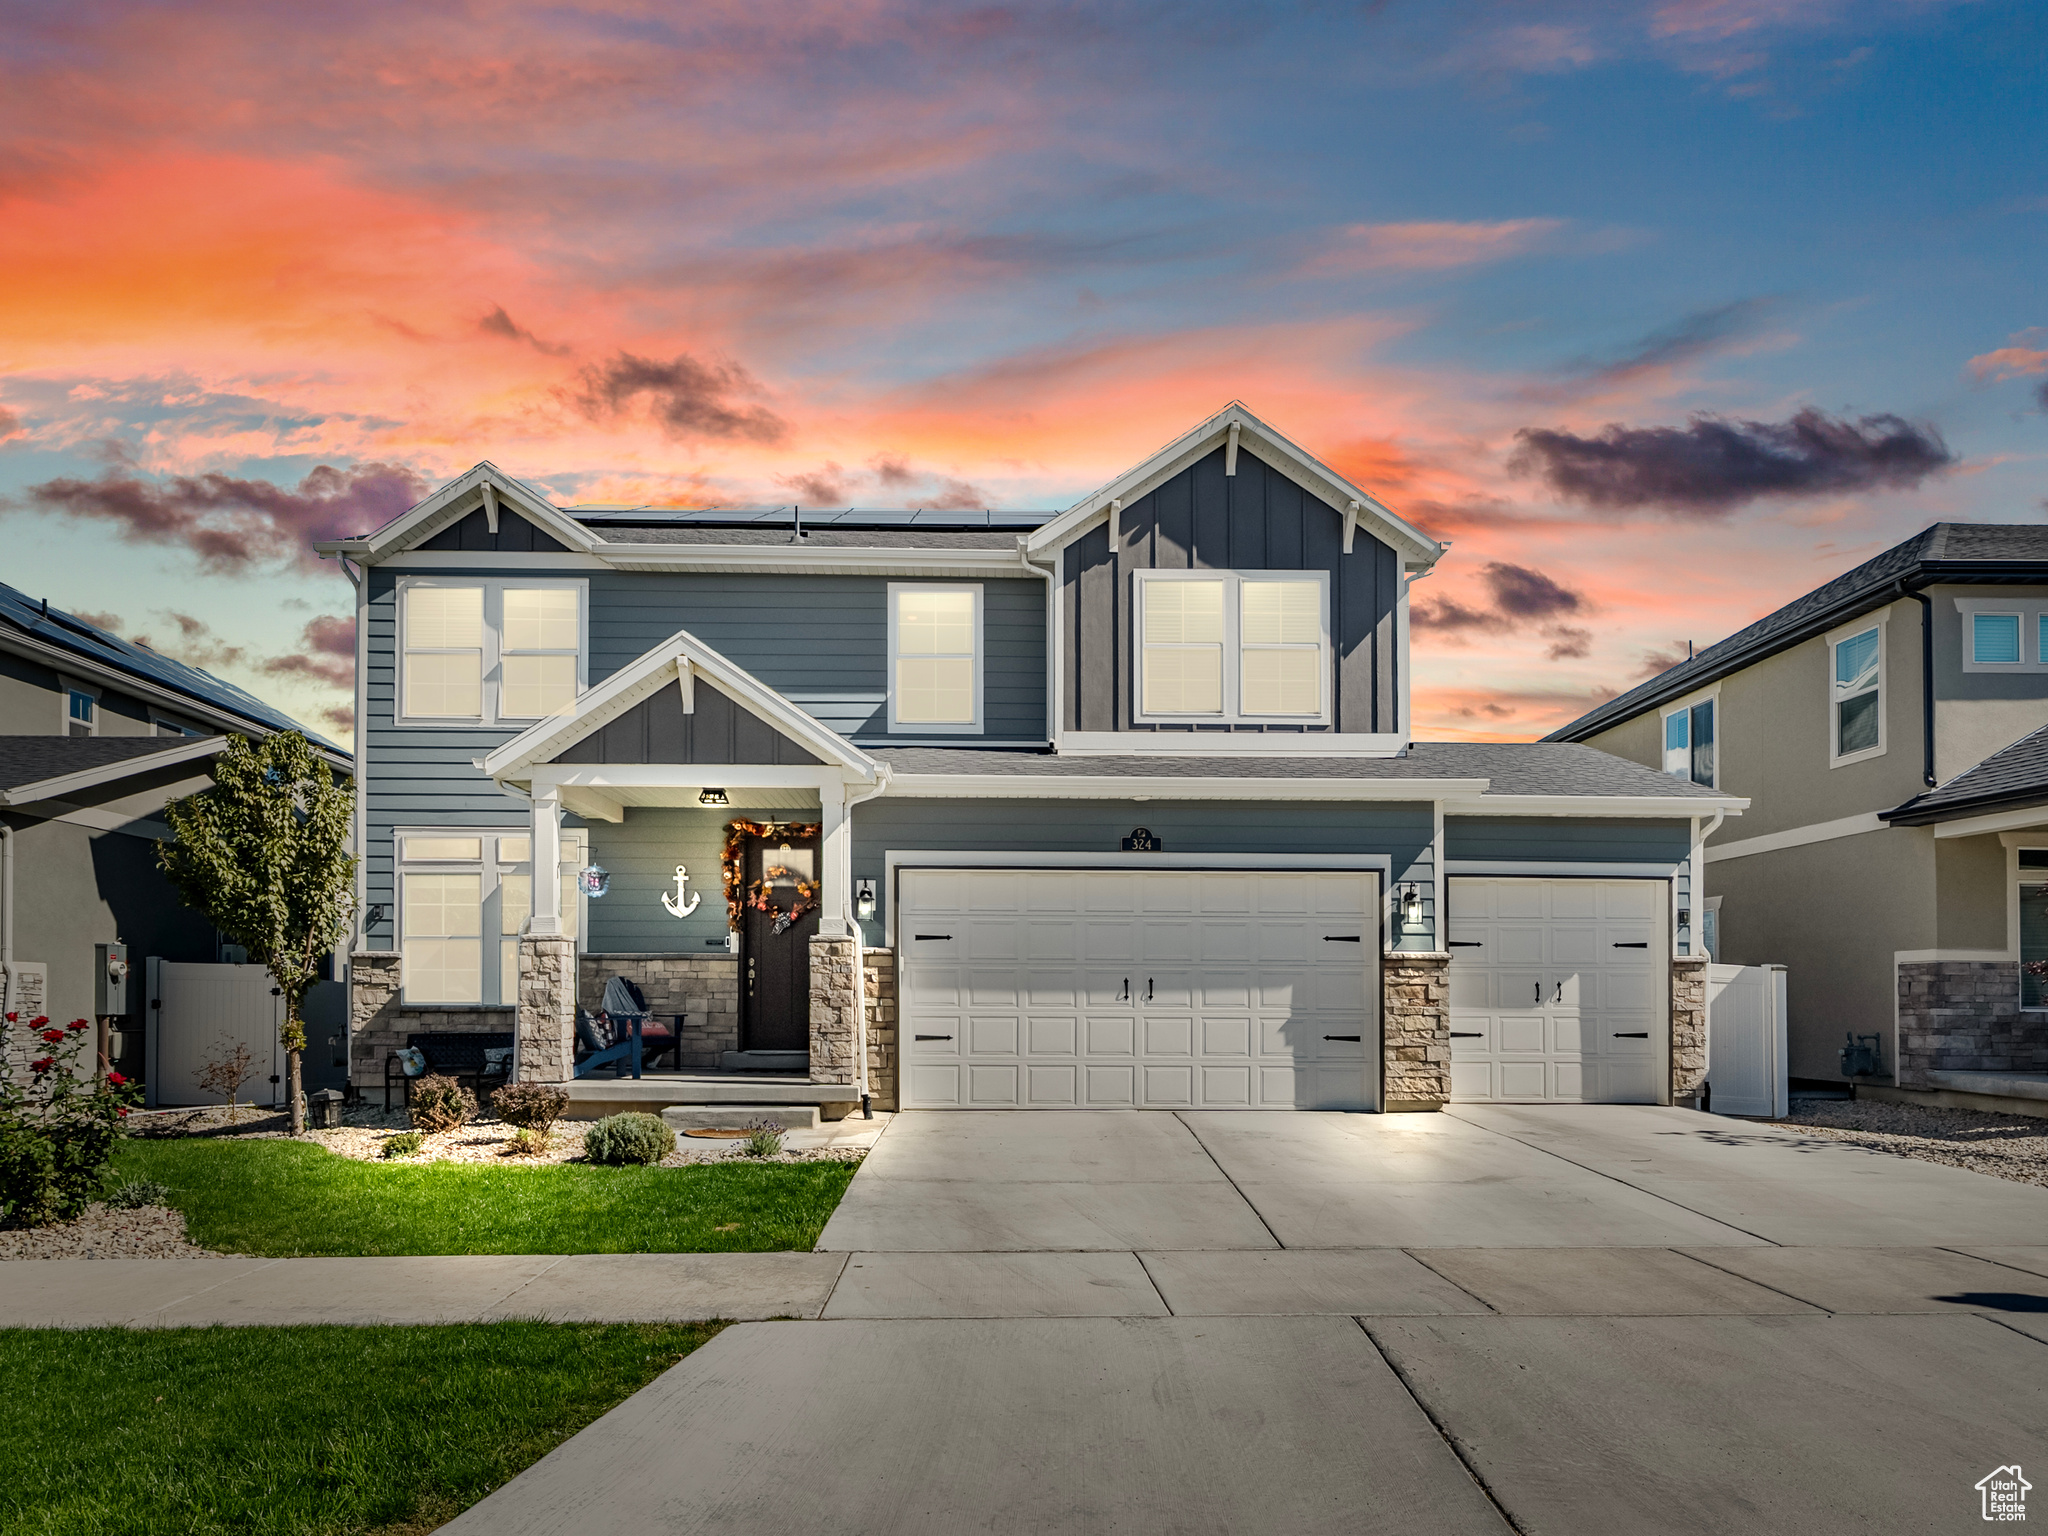
Stories: 2

Saratoga Springs, UT 84045
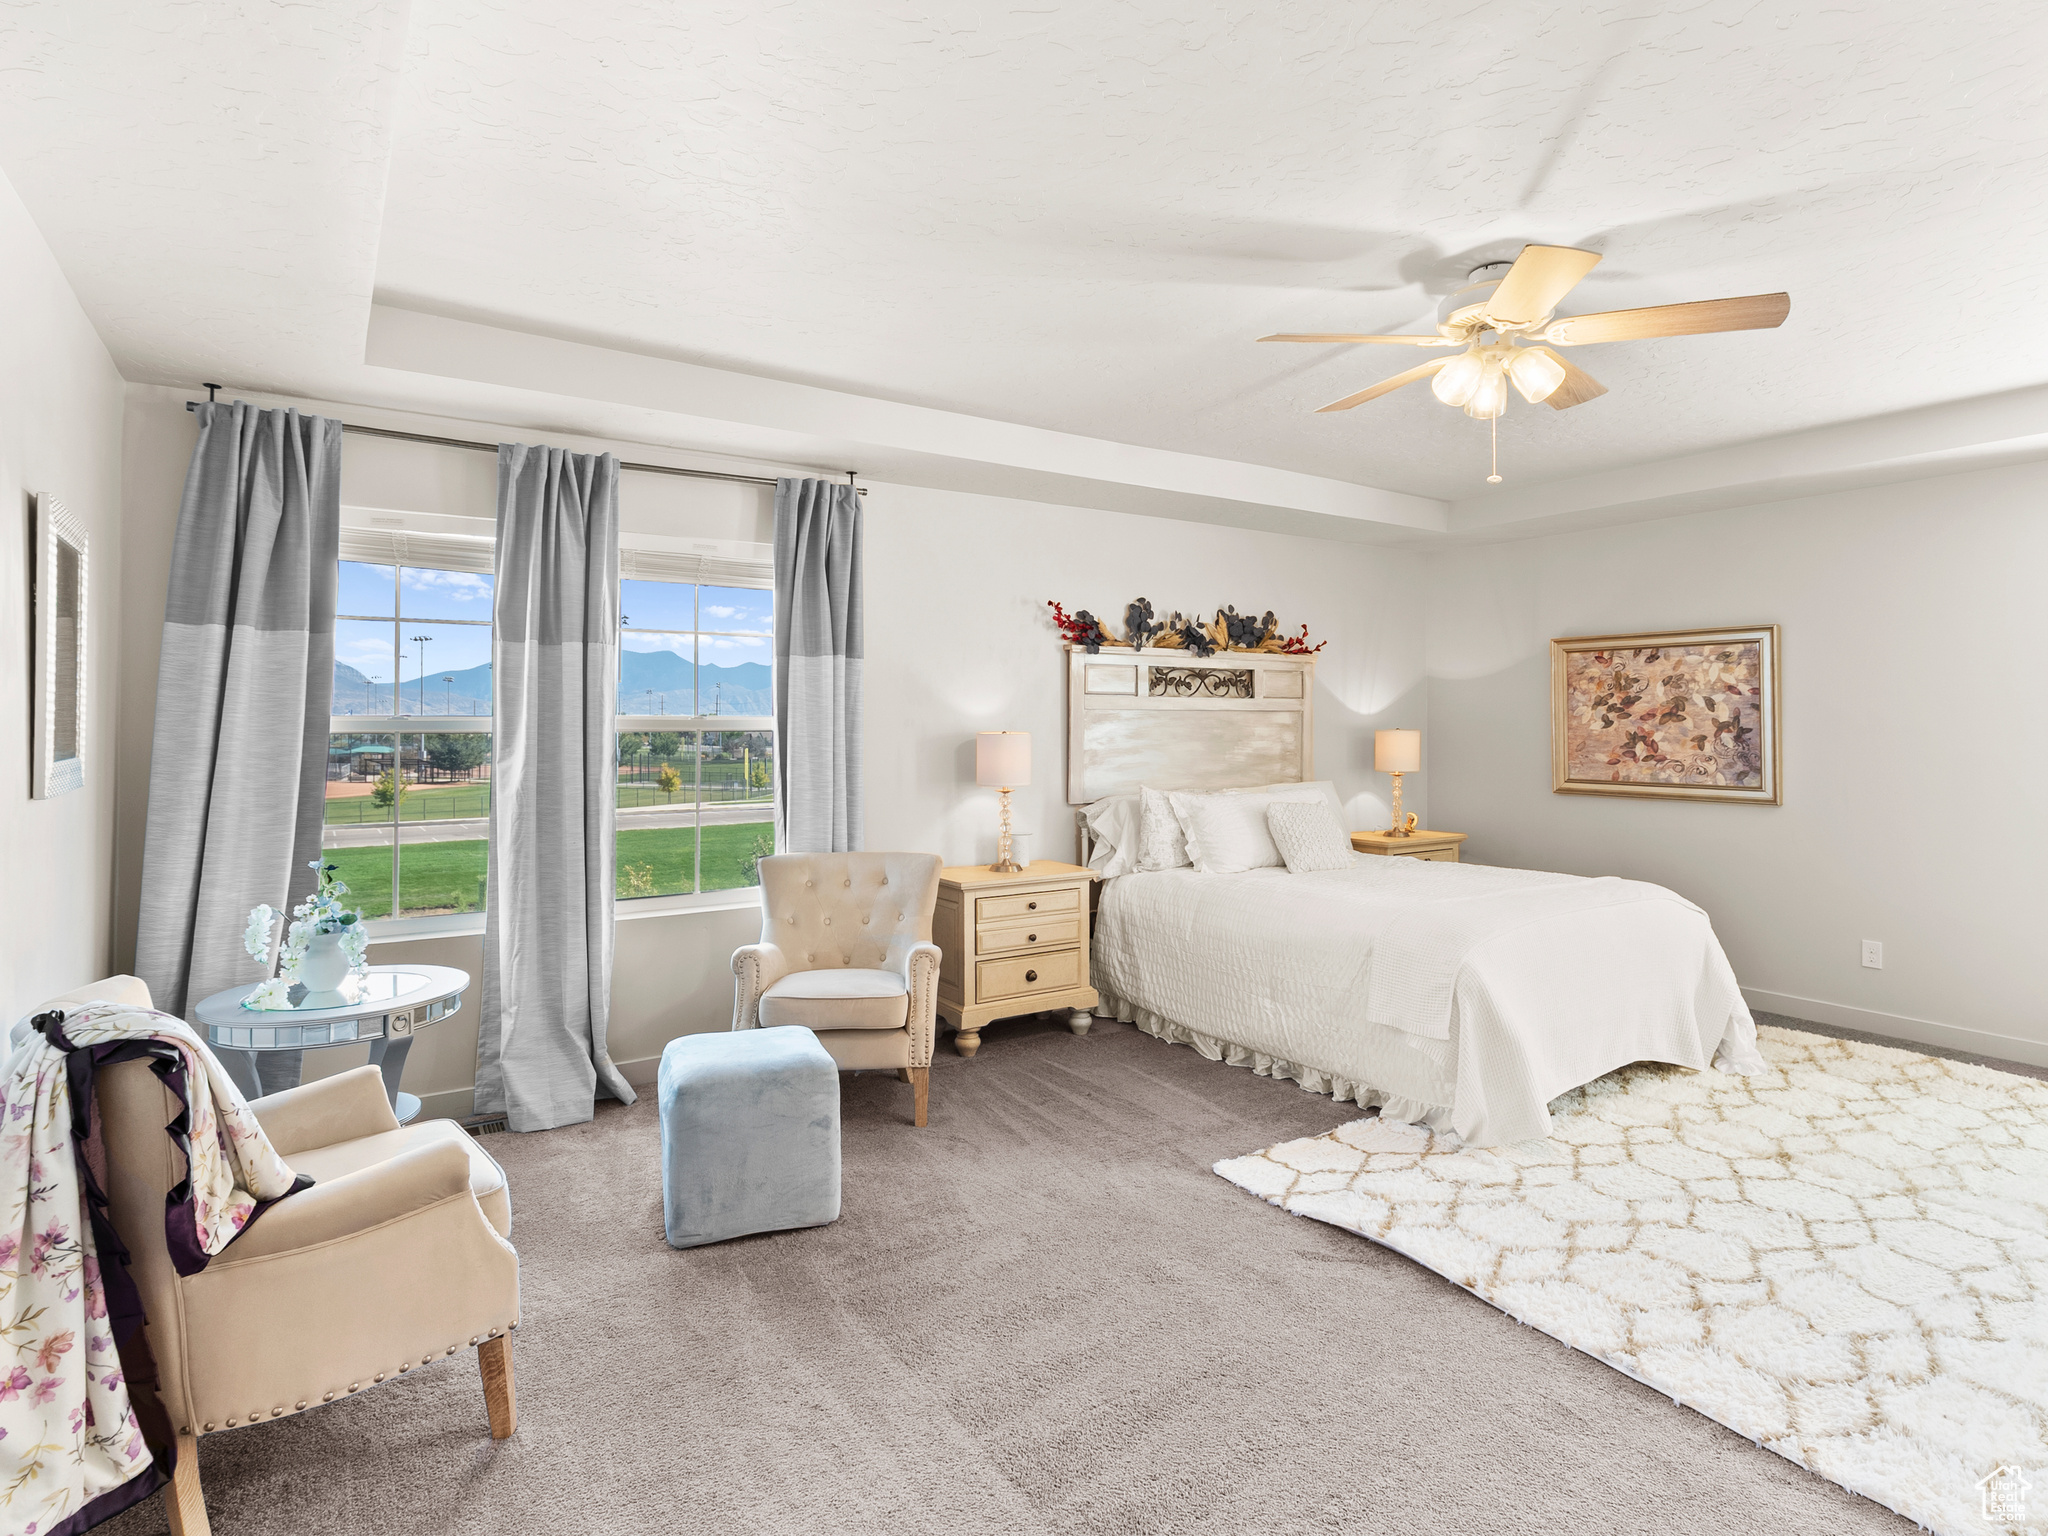
324 S HAYES WELL LN

$799,000

MLS#: 2116999

Status: Pending

Listing provided by: Equity Real Estate (Results)

Listing agent phone: None

Last update: a month ago

On site: 9 months ago

WANDER - Residential

About

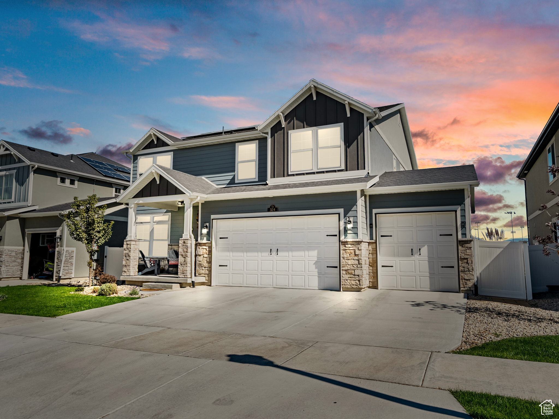
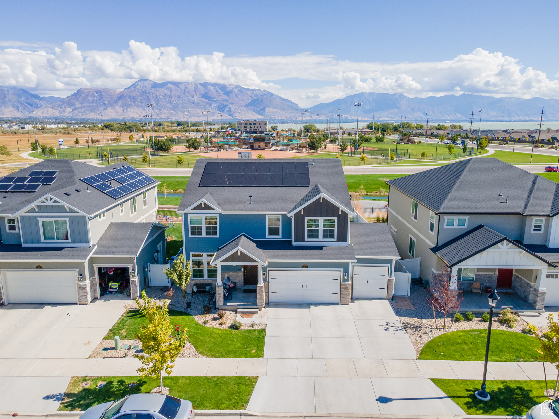
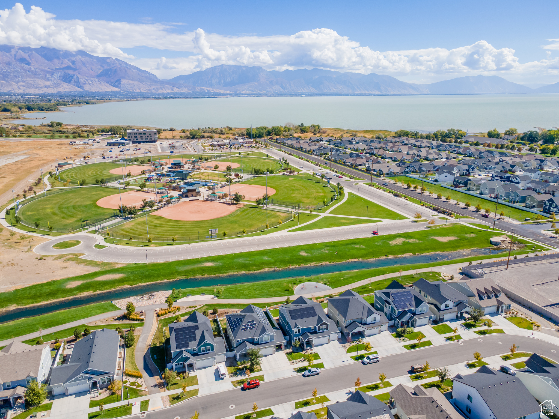
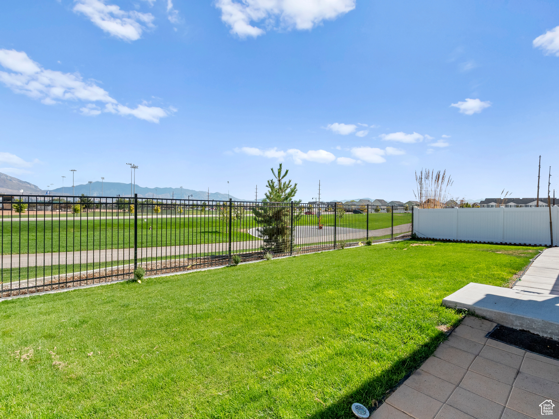
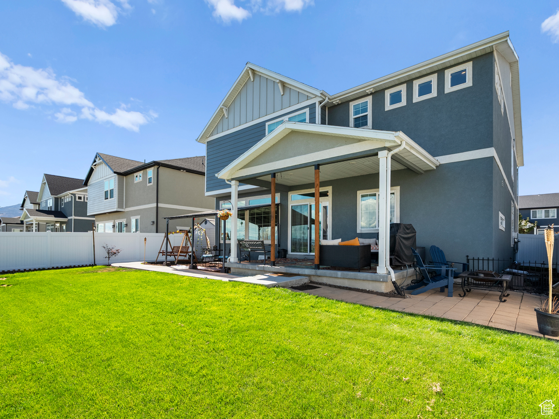
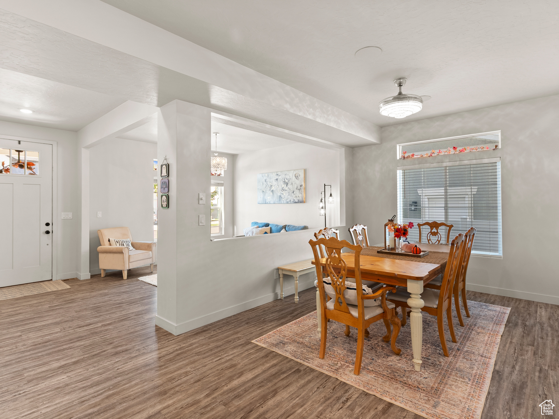
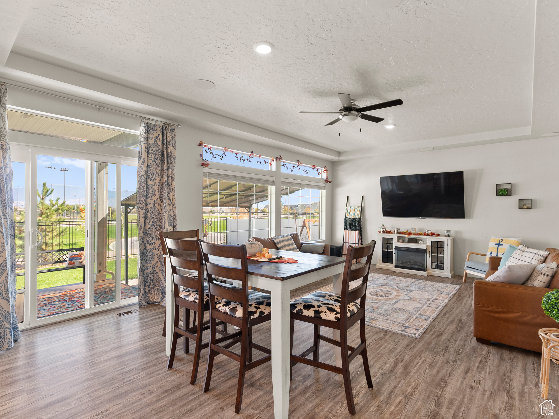
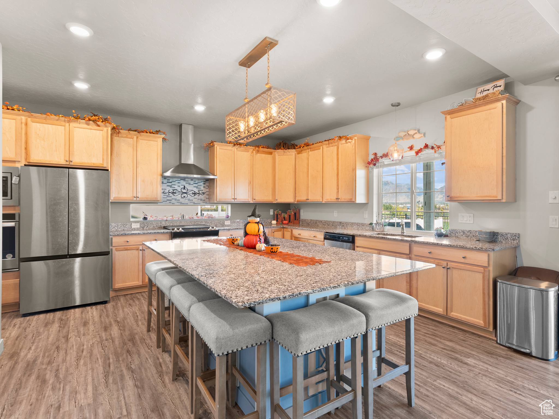
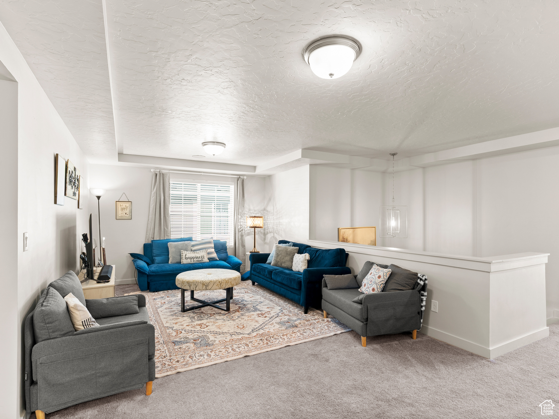
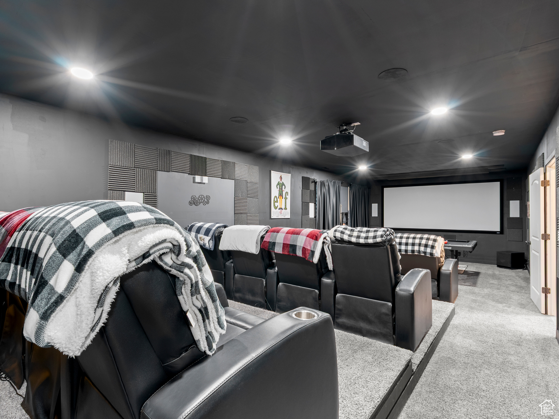
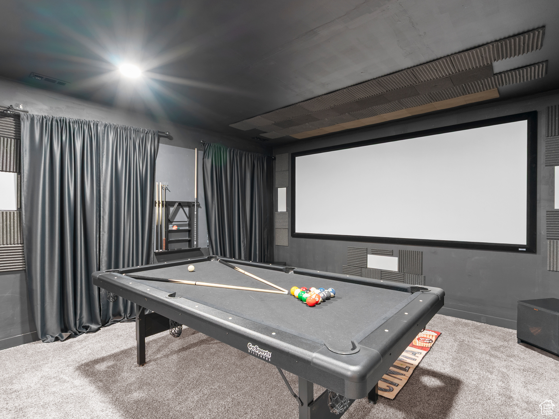
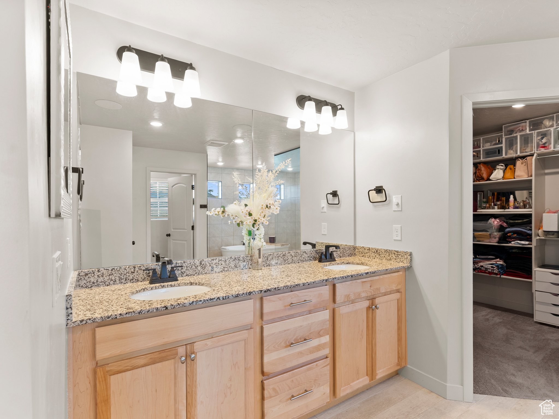
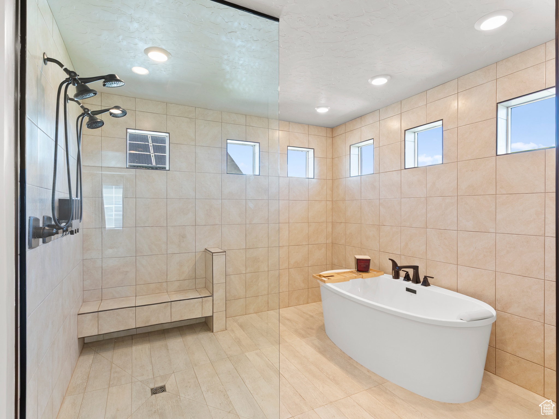
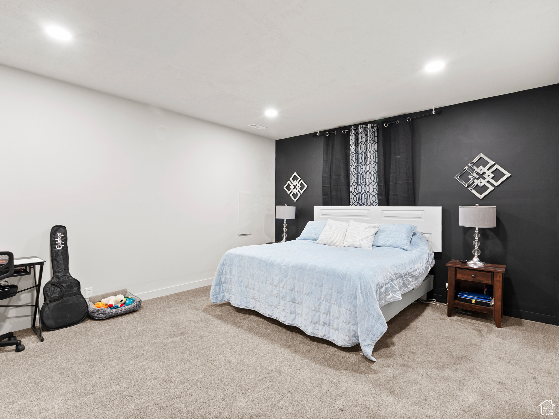
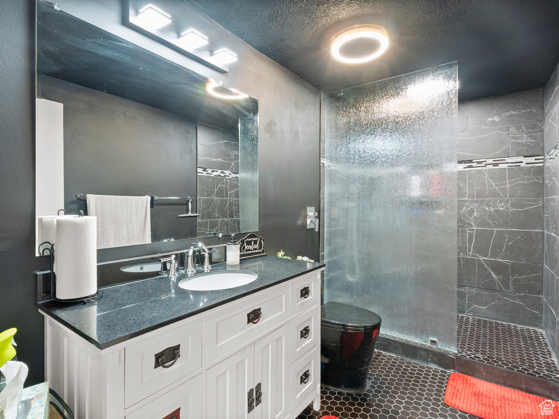
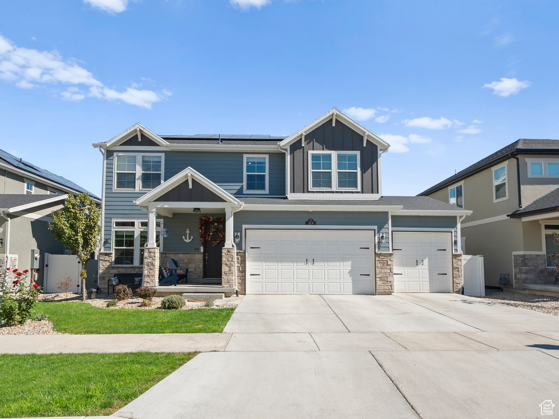
***MOTIVATED SELLERS HUGE PRICE DROP!*** Your forever home! This home offers stunning views in a new and appealing community, complete with a community pool and numerous parks nearby. With large gathering rooms on each floor, there are ample hangout and entertaining spots for the whole family! Lease on a solar panels will need to be assumed ($192.03/month). 3-car garage with EV charging and a TON of storage! No backyard neighbors but parks, trails, a stream, and a gorgeous mountain view instead! Buyer and buyer's agent to verify all.

Property

Beds

6

Full Baths

3

1/2 Baths

None

3/4 Baths

1

Year Built

2021

Sq.Footage

4,670

Features

Features & Amenities

Interior

  • Other Interior Features

    Granite Counters

  • Total Bedrooms

    6

  • Bathrooms

    3

  • 3/4 Bathrooms

    1

  • Basement YN

    YES

  • Cooling YN

    YES

  • Cooling

    Central Air

  • Fireplace YN

    NO

  • Heating YN

    YES

  • Heating

    Central, Natural Gas, Active Solar

  • Main Level Bedrooms

    1

  • Pet friendly

    N/A

Exterior

  • Garage

    Yes

  • Garage spaces

    3

  • Construction Materials

    Cement Siding

  • Parking

    Attached, Garage

  • Patio and Porch Features

    Deck, Covered

  • Pool

    No

  • Waterfront YN

    NO

  • View

    Mountain(s)

Area & Lot

  • Lot Size(acres)

    0.14

  • Lot Size(square feet)

    6,098

  • Property Type

    Residential

  • Property Sub Type

    Single Family Residence

  • Architectural Style

    Stories: 2

Price

  • Sales Price

    $799,000

  • Tax Amount

    $3,002

  • Sq. Footage

    4,670

  • Price/SqFt

    $171

HOA

  • Association

    YES

  • Association Fee

    $214

  • Association Fee Frequency

    Quarterly

  • Association Fee Includes

    N/A

Property Resources

  • Horse Property

    NO

School District

  • Elementary School

    Alpine

  • Middle School

    Lake Mountain

  • High School

    Westlake

Property Features

  • New Construction

    NO

  • Accessibility Features

    Accessible Hallway(s)

  • Association Amenities

    Pool

  • Senior Community YN

    NO

  • Sewer

    Public Sewer

Schedule

Schedule a Showing

Showing scheduled successfully.

What is 3 + 4 ?


Change time

Mortgage calculator

Estimate your monthly mortgage payment, including the principal and interest, property taxes, and HOA. Adjust the values to generate a more accurate rate.

Your payment

Principal and Interest:

$

Property taxes:

$

HOA fees:

$

Total loan payment:

$

Total interest amount:

$

Location

  • County

    Utah

  • Elementary School

    Alpine

  • Middle School

    Lake Mountain

  • High School

    Westlake

Listing Courtesy of Emily Slade , Equity Real Estate (Results)

RealHub Information is provided exclusively for consumers' personal, non-commercial use, and it may not be used for any purpose other than to identify prospective properties consumers may be interested in purchasing. All information deemed reliable but not guaranteed and should be independently verified. All properties are subject to prior sale, change or withdrawal. RealHub website owner shall not be responsible for any typographical errors, misinformation, misprints and shall be held totally harmless.

Agent Damon Luke

Damon Luke

President / Real Estate Advisor

Call Damon today to schedule a private showing.


* Listings on this website come from the FMLS IDX Compilation and may be held by brokerage firms other than the owner of this website. The listing brokerage is identified in any listing details. Information is deemed reliable but is not guaranteed. If you believe any FMLS listing contains material that infringes your copyrighted work please click here to review our DMCA policy and learn how to submit a takedown request.© 2024 FMLS.

Properties

Related properties
New on site 1 day ago
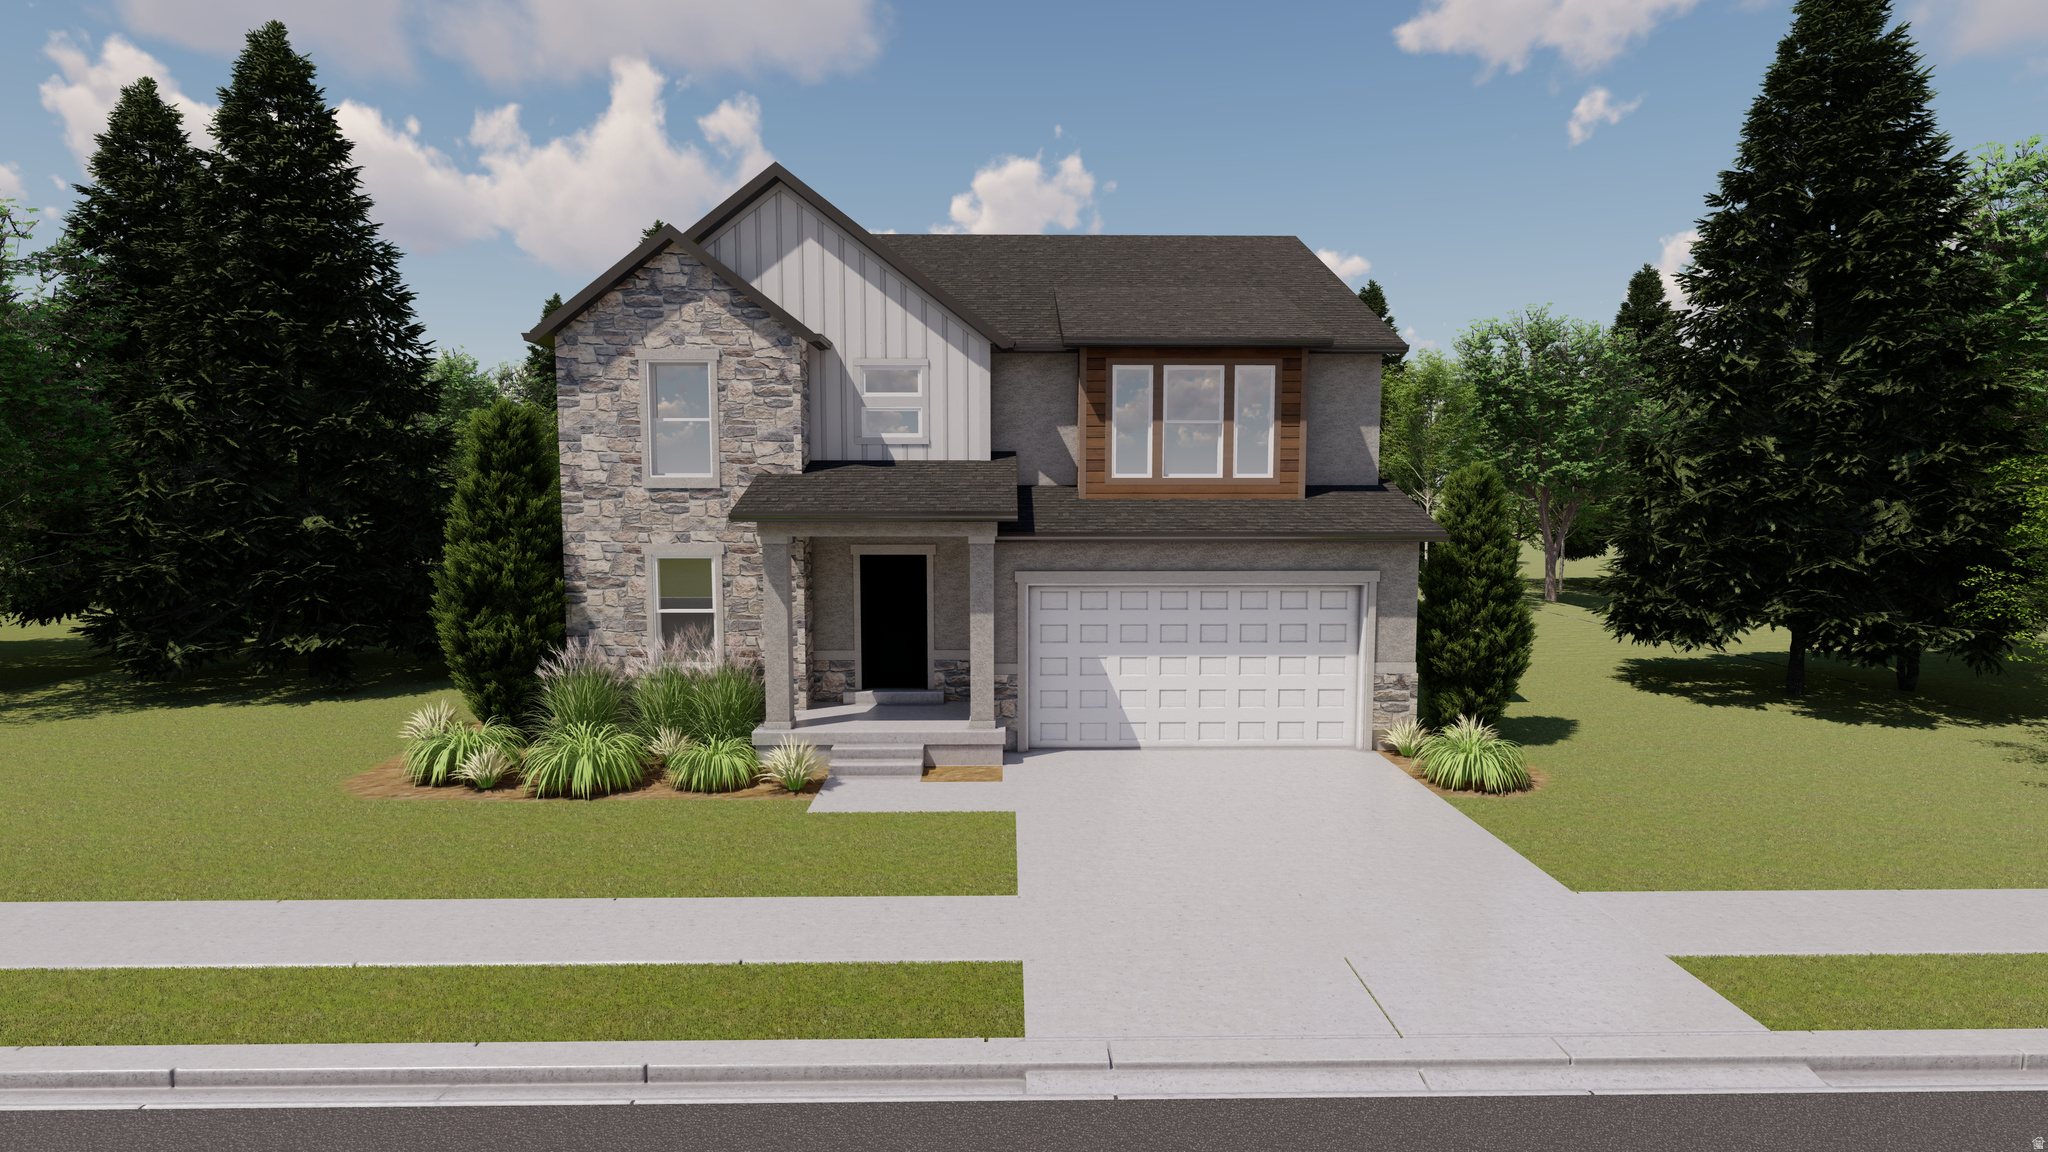
Discover Highridge at Mt. Saratoga! A stunning master-planned community where modern living meets thoughtful design. Our single-family floorplans feature open-concept layouts that maximize space while offering the privacy you need, all tailored to fit your lifestyle. With parks, trails, and expansive open spaces, Highridge delivers the perfect balance of convenience and tranquility. Contact us today to learn more or schedule your visit to experience the community firsthand! (NATALIE LOT 712)
#2172322

Saratoga Springs

801 N BOSEMAN WAY 712

4 Beds

2 Baths

3,644 Sq.Ft.

$669,900

MLS#: 2172322
New on site 1 day ago
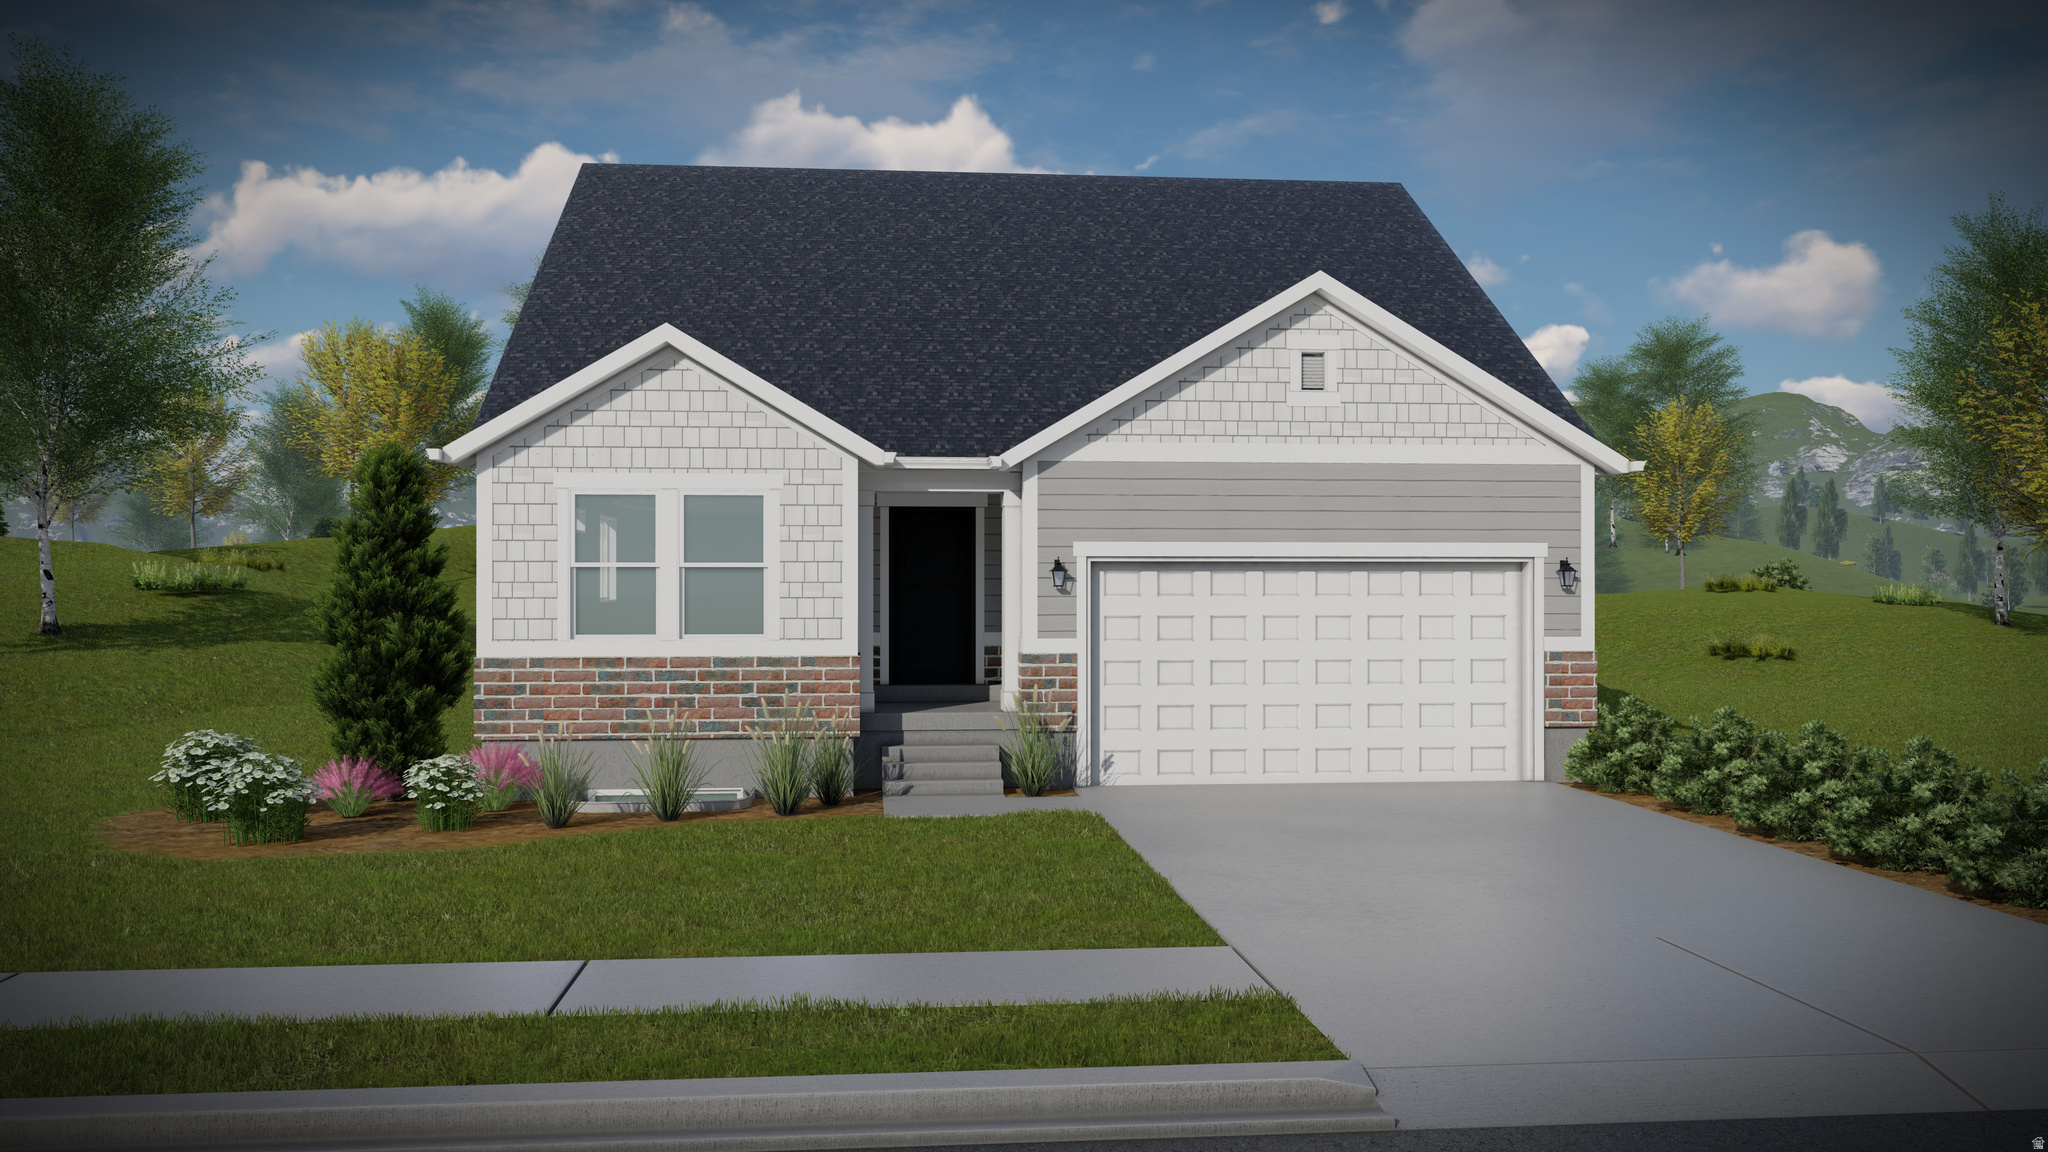
Welcome to your brand-new single-family home, where style and comfort come together seamlessly. With an open-concept design and spacious rooms, this home is thoughtfully crafted for modern living. Wildflower is a vibrant master-planned community in Saratoga Springs, offering everything you need to enhance your lifestyle. Enjoy incredible amenities including a clubhouse, pool, pickleball courts, playgrounds, gathering areas, and a connected trail system. With convenient access to shopping, dining, parks, and plenty of open space, you'll have it all right at your fingertips. Reach out today to learn more or schedule your visit! (CALEB LOT 2168)
#2172325

Saratoga Springs

2882 N VERVAIN LN 2168

5 Beds

3 Baths

3,270 Sq.Ft.

$657,900

MLS#: 2172325
New on site today
None
#2172495

Saratoga Springs

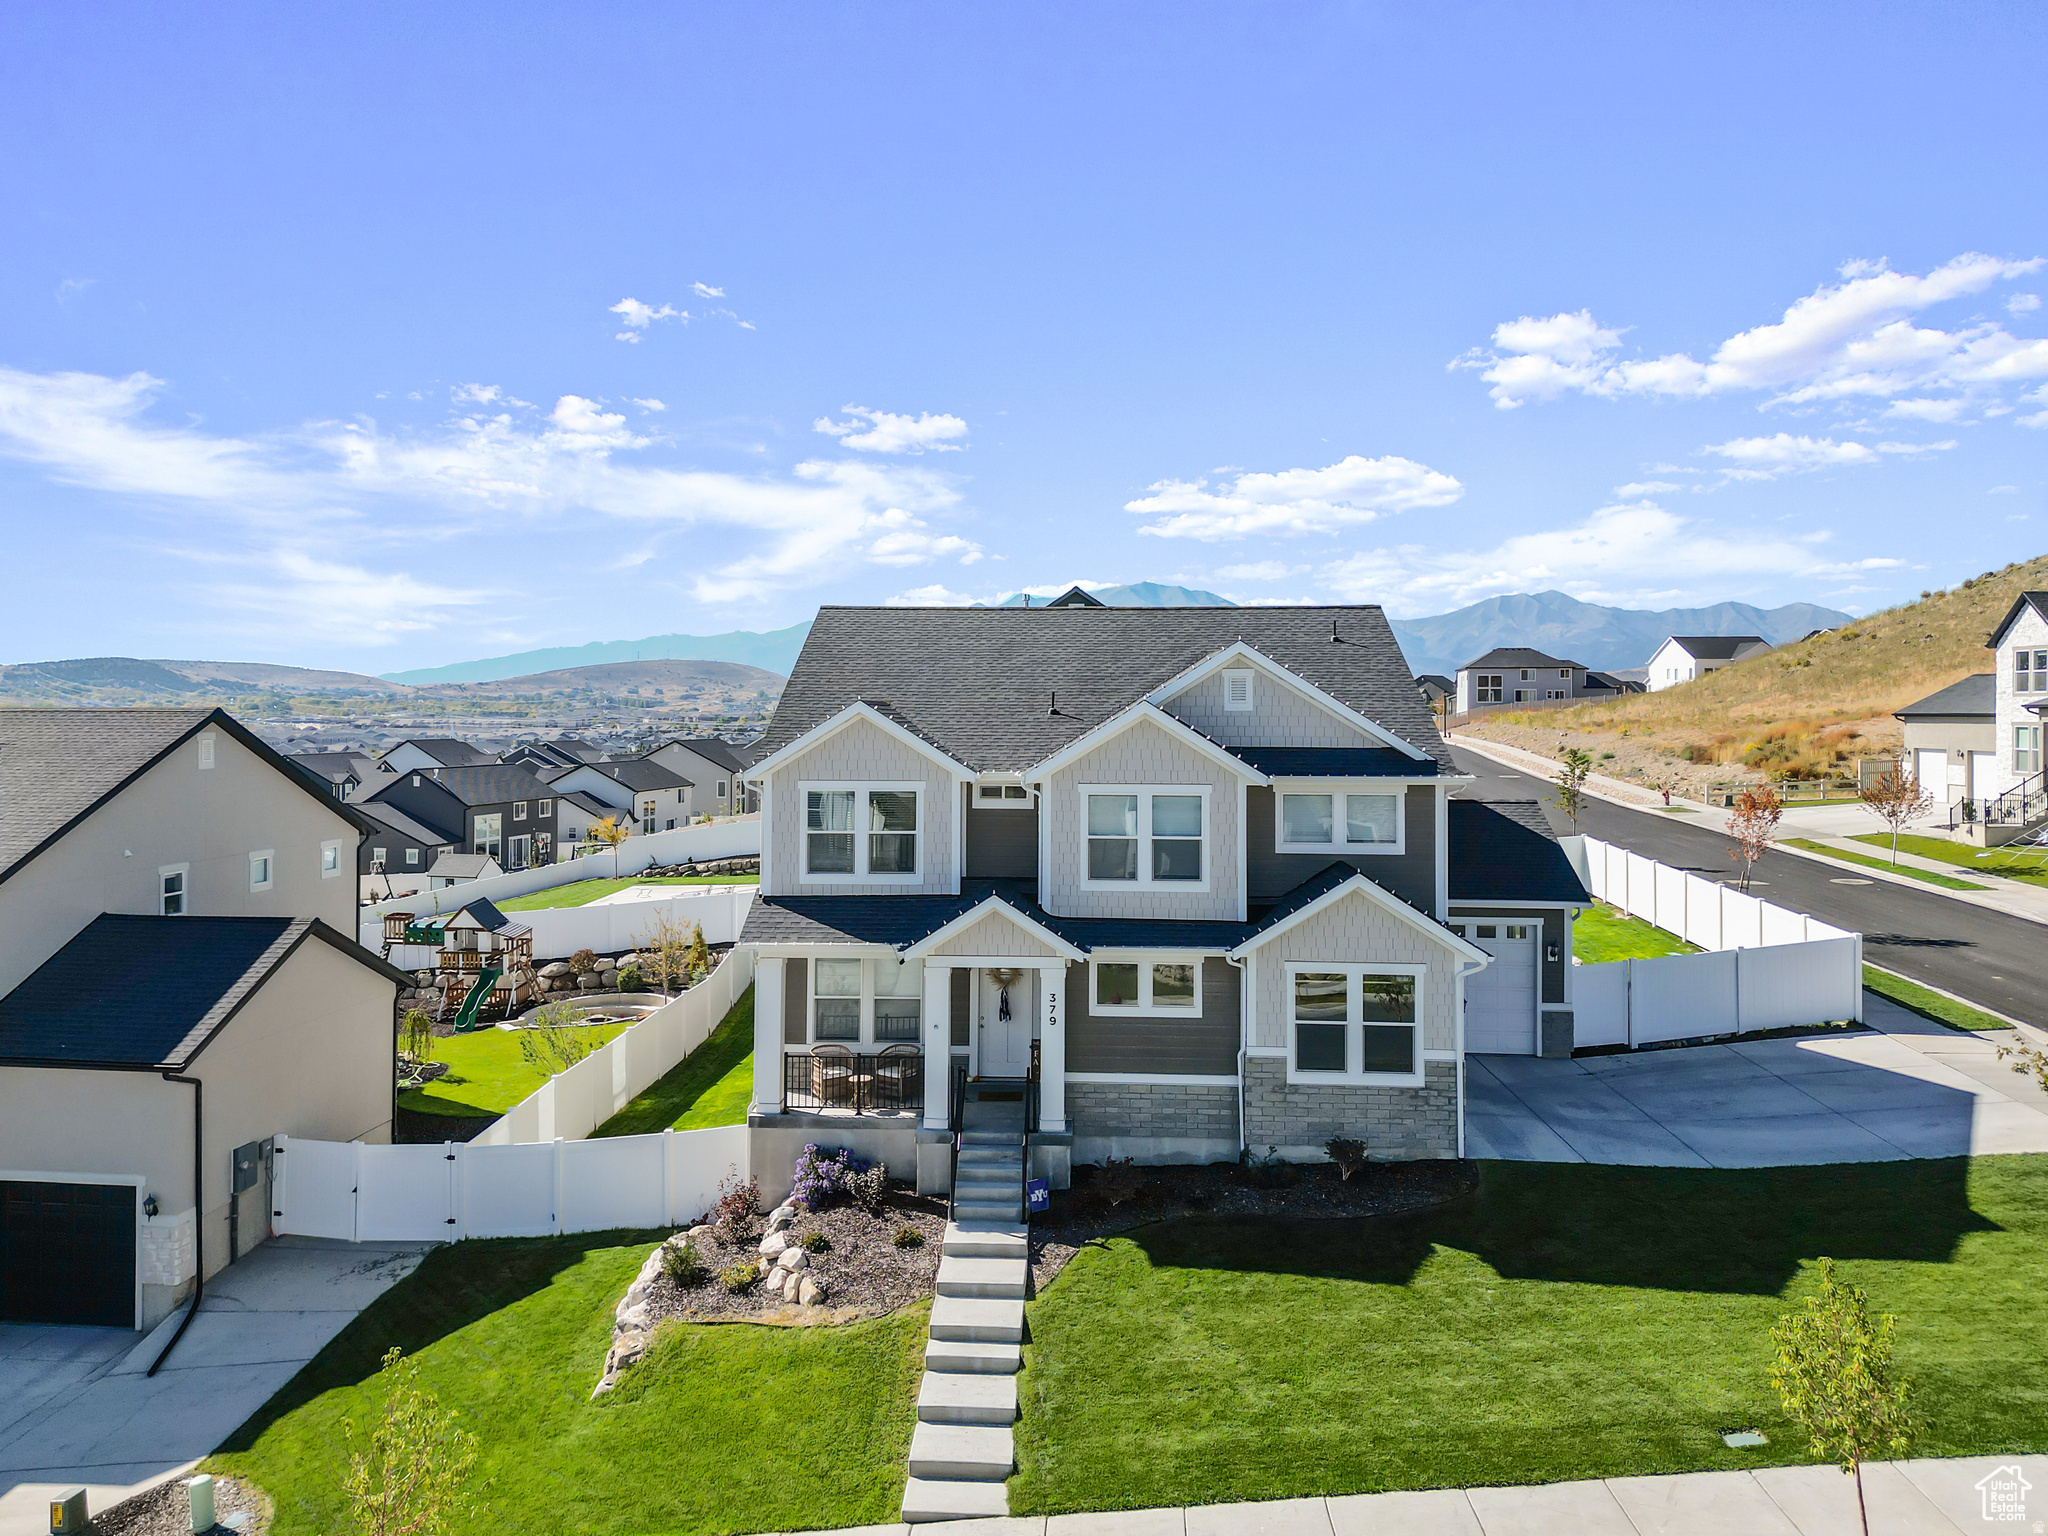
379 N HIGH RIDGE RD

3 Beds

2 Baths

3,736 Sq.Ft.

$749,900

MLS#: 2172495
New on site today
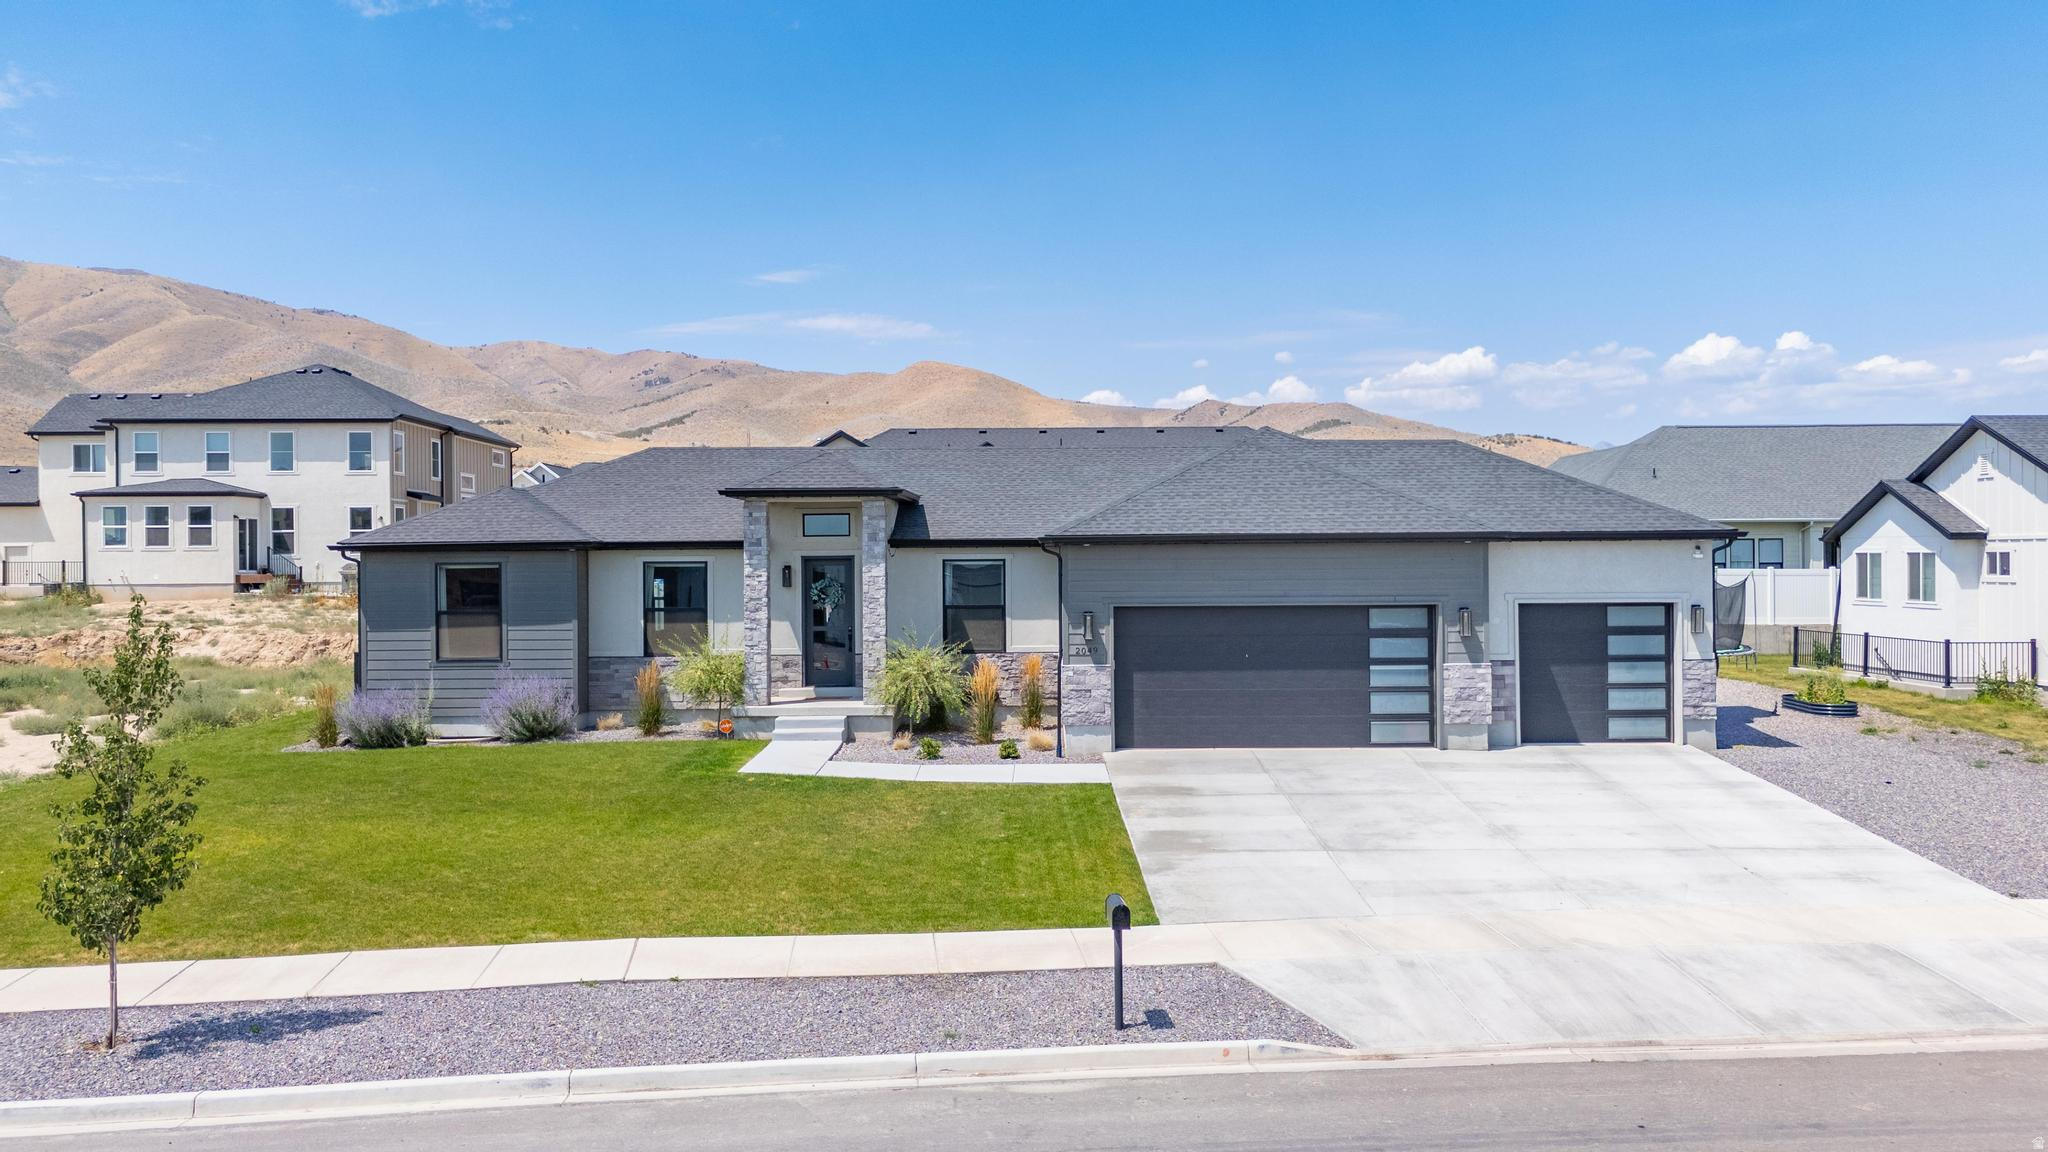
Someone built a $1,000,000 home and then priced it $100K under comps. Custom-built rambler in one of the most sought-after pockets of Saratoga Springs. Nearly 4,000 square feet. Not "4,000 ish sqft  if you count the unfinished basement and the emotional space." Actual finished square feet. The kitchen is fully custom, which means someone with taste made decisions instead of a builder picking whatever was on the truck that week. The great room has 11-foot ceilings - tall enough that your Christmas tree finally stops looking apologetic. Main-level primary suite. Because stairs are a young person's game and you've made your peace with that. Walk-in pantry big enough to justify your Costco habit. Oversized 3-car garage - as in, all three cars actually fit, plus the stuff you swore you'd sell on Marketplace in 2019. The basement has a full ADU. Rent it out and cover $2,000 of your mortgage. Or don't. Use it like a normal basement until your kids hit 24, look at the housing market, and quietly move back in with a duffel bag and a lot of feelings. At least now they'll have their own door. Landscaping is in. Fully. You will not spend a single Saturday of your life dragging sod across a dirt lot while your spouse "supervises." Turnkey. Priced well below comps. Try to build this today and you're north of a million before you've picked a doorknob. OPEN HOUSE SATURDAY, July 18th, 11AM3PM. Come see it before someone with less hesitation than you does.
#2172481

Saratoga Springs

2049 S ROAN AVE

7 Beds

4 Baths

3,868 Sq.Ft.

$899,900

MLS#: 2172481
New on site 3 days ago
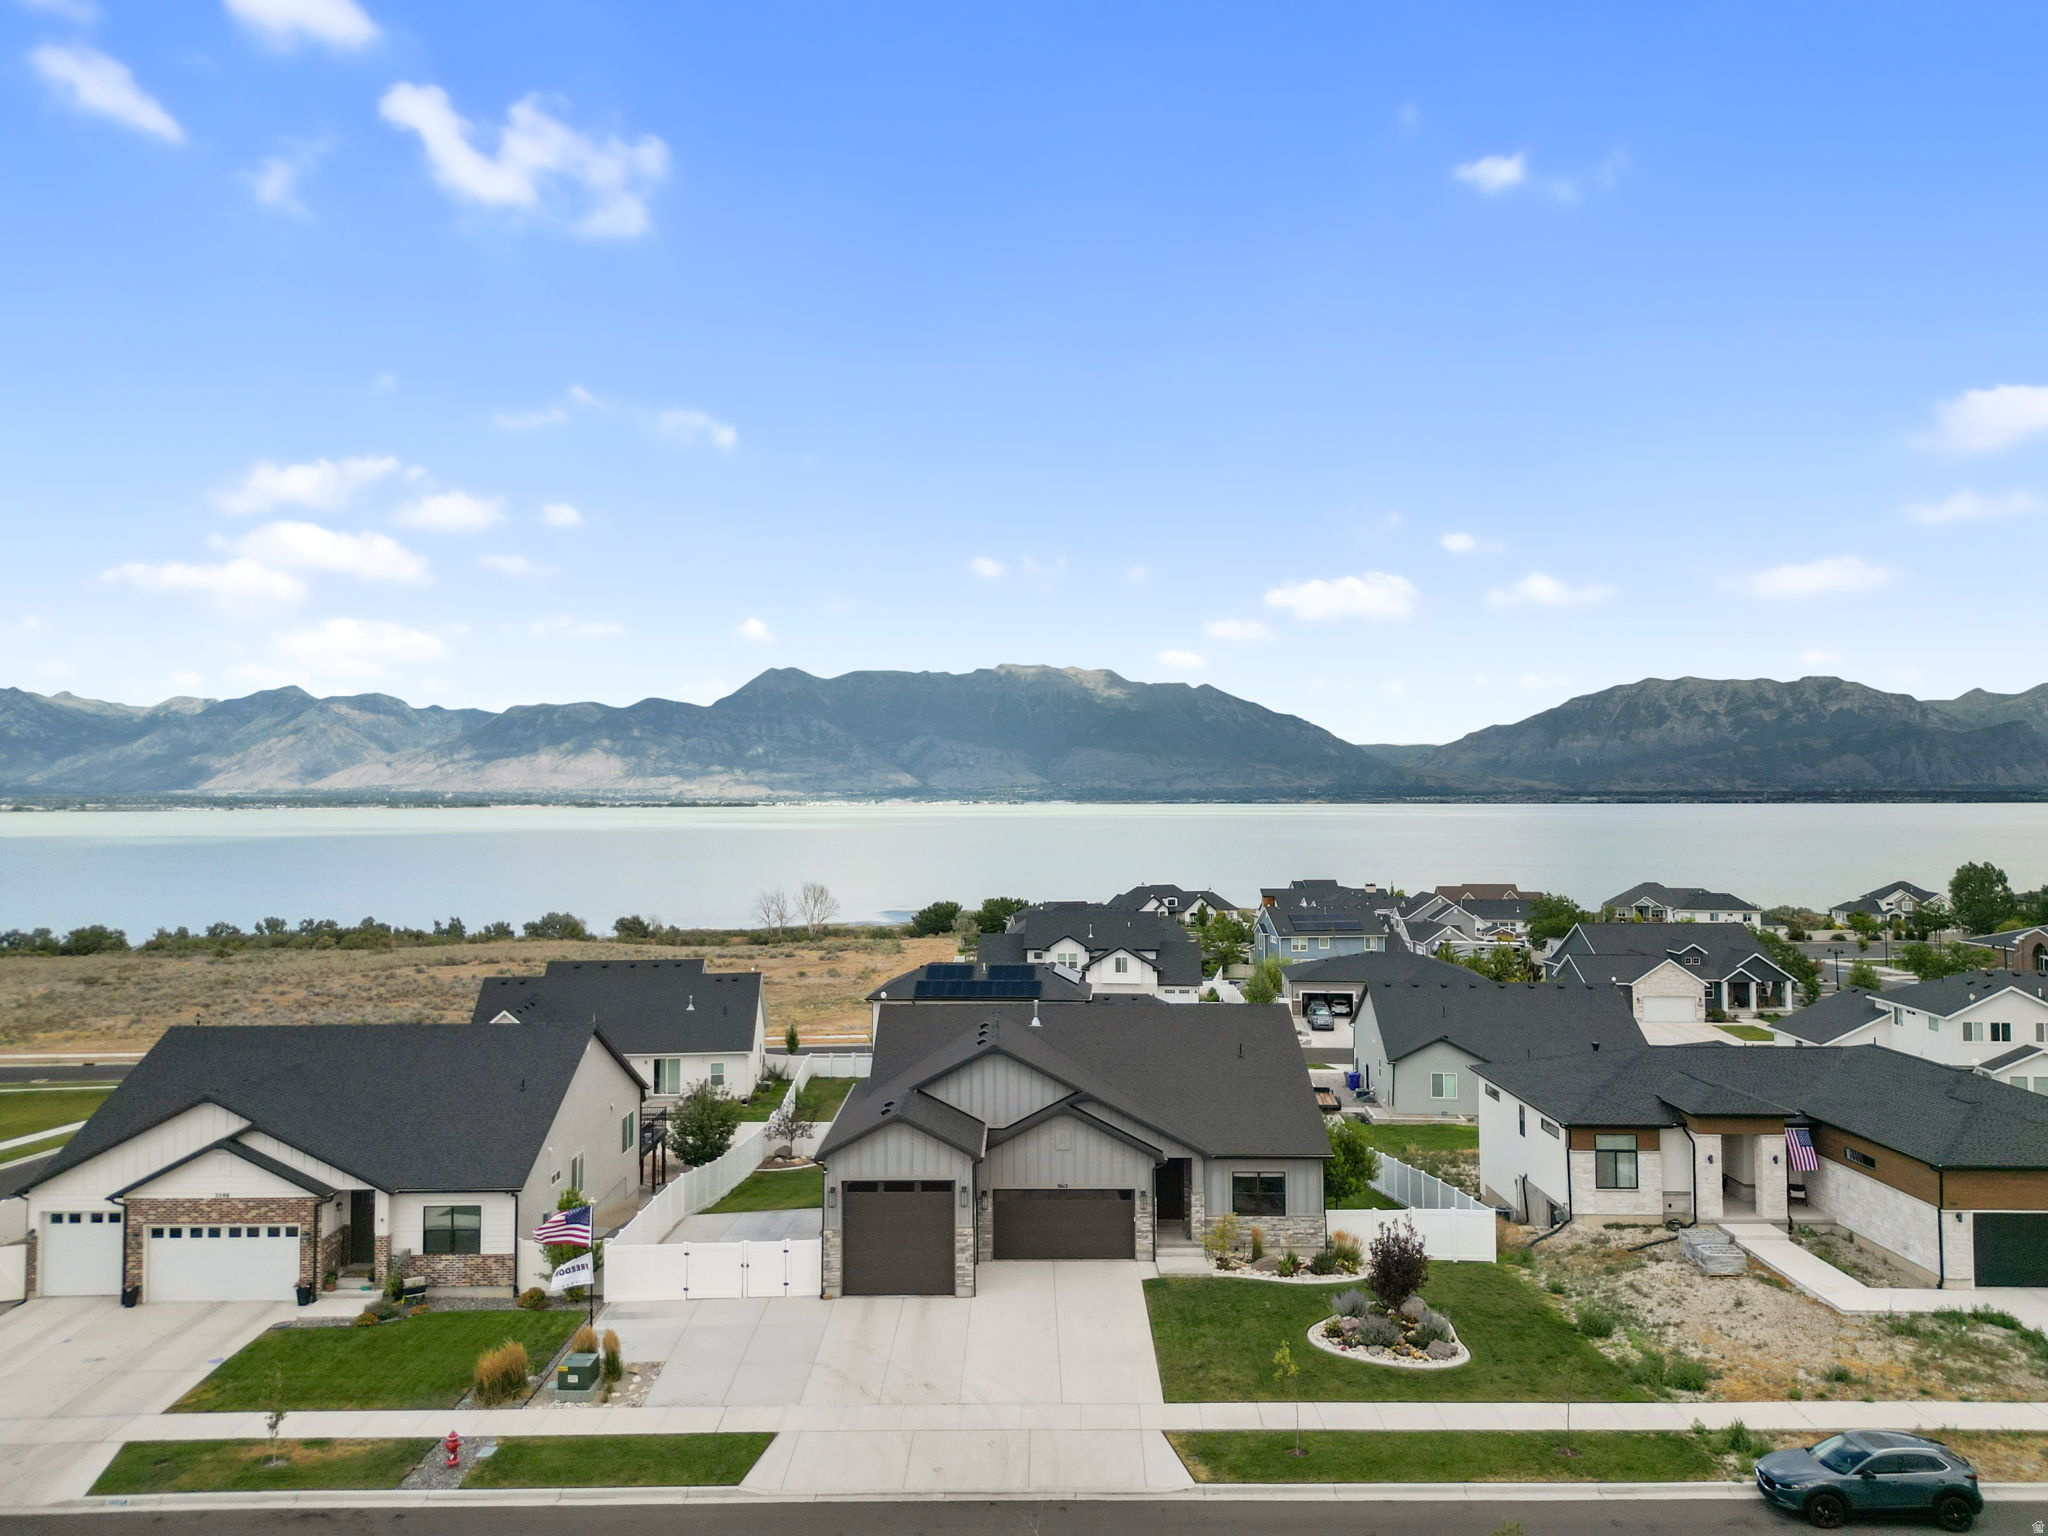
Million-Dollar Views Meet Semi-Custom Luxury in Coveted Catalina Bay! Welcome to Catalina Bay, one of Saratoga Springs' most sought-after communities, where breathtaking views of Utah Lake and the Majestic Wasatch Mountains create a lifestyle unlike any other. Perfectly situated on a peaceful cul-de-sac, this exceptional semi-custom home offers the ideal blend of luxury, comfort, and outdoor adventure. From the moment you enter, you'll be captivated by the abundance of natural light that fills the home, highlighting the open-concept design and stunning finishes throughout. The heart of the home is a true Chef's Kitchen, showcasing premium stainless-steel appliances, a gas range, double ovens, custom wood cabinetry, a handcrafted wood hood, and exquisite quartz countertops complemented by striking Leather Granite surfaces-creating a sophisticated space designed for gathering, entertaining, and culinary excellence. Thoughtful upgrades extend throughout the home, including high-end custom wood closet organizers in every closet, providing both elegance and functionality. The spacious, fully finished walkout basement offers additional living and entertaining space while providing direct access to your private backyard retreat complete with a cozy fire pit-perfect for relaxing evenings under the stars. Designed with outdoor enthusiasts and adventurers in mind, this property boasts an impressive 12' x 12' RV garage that doubles as a deep tandem fourth-car garage, providing exceptional flexibility and storage. The expansive RV parking pad features a dedicated 50-amp hookup, while the RV garage includes its own 30-amp hookup, making it easy to accommodate your RV, recreational vehicles, or workshop needs. These extensive upgrades add tremendous value and convenience, setting this home apart from others and offering capabilities rarely found in today's market. Living in Catalina Bay means enjoying the very best of Utah's outdoor lifestyle. Just minutes away, you'll find Talons Cove Golf Course, Utah Lake, scenic hiking and biking trails, off-road recreation areas, shooting ranges, camping destinations, and a brand-new grocery store currently under construction. In addition, you'll be less than 15 minutes from premier shopping centers, retail destinations, dining establishments, and everyday conveniences-offering a lifestyle that seamlessly meets all your needs while maintaining the peace and serenity of this exceptional community. With stunning million-dollar views, premium upgrades, abundant natural light, incredible RV accommodations, and an unbeatable location, this remarkable Catalina Bay home offers a rare opportunity to enjoy luxury living surrounded by some of Utah's most spectacular scenery.
#2171821

Saratoga Springs

3612 S HIAWATHA CIR E

6 Beds

3 Baths

3,654 Sq.Ft.

$759,000

MLS#: 2171821
New on site 3 days ago
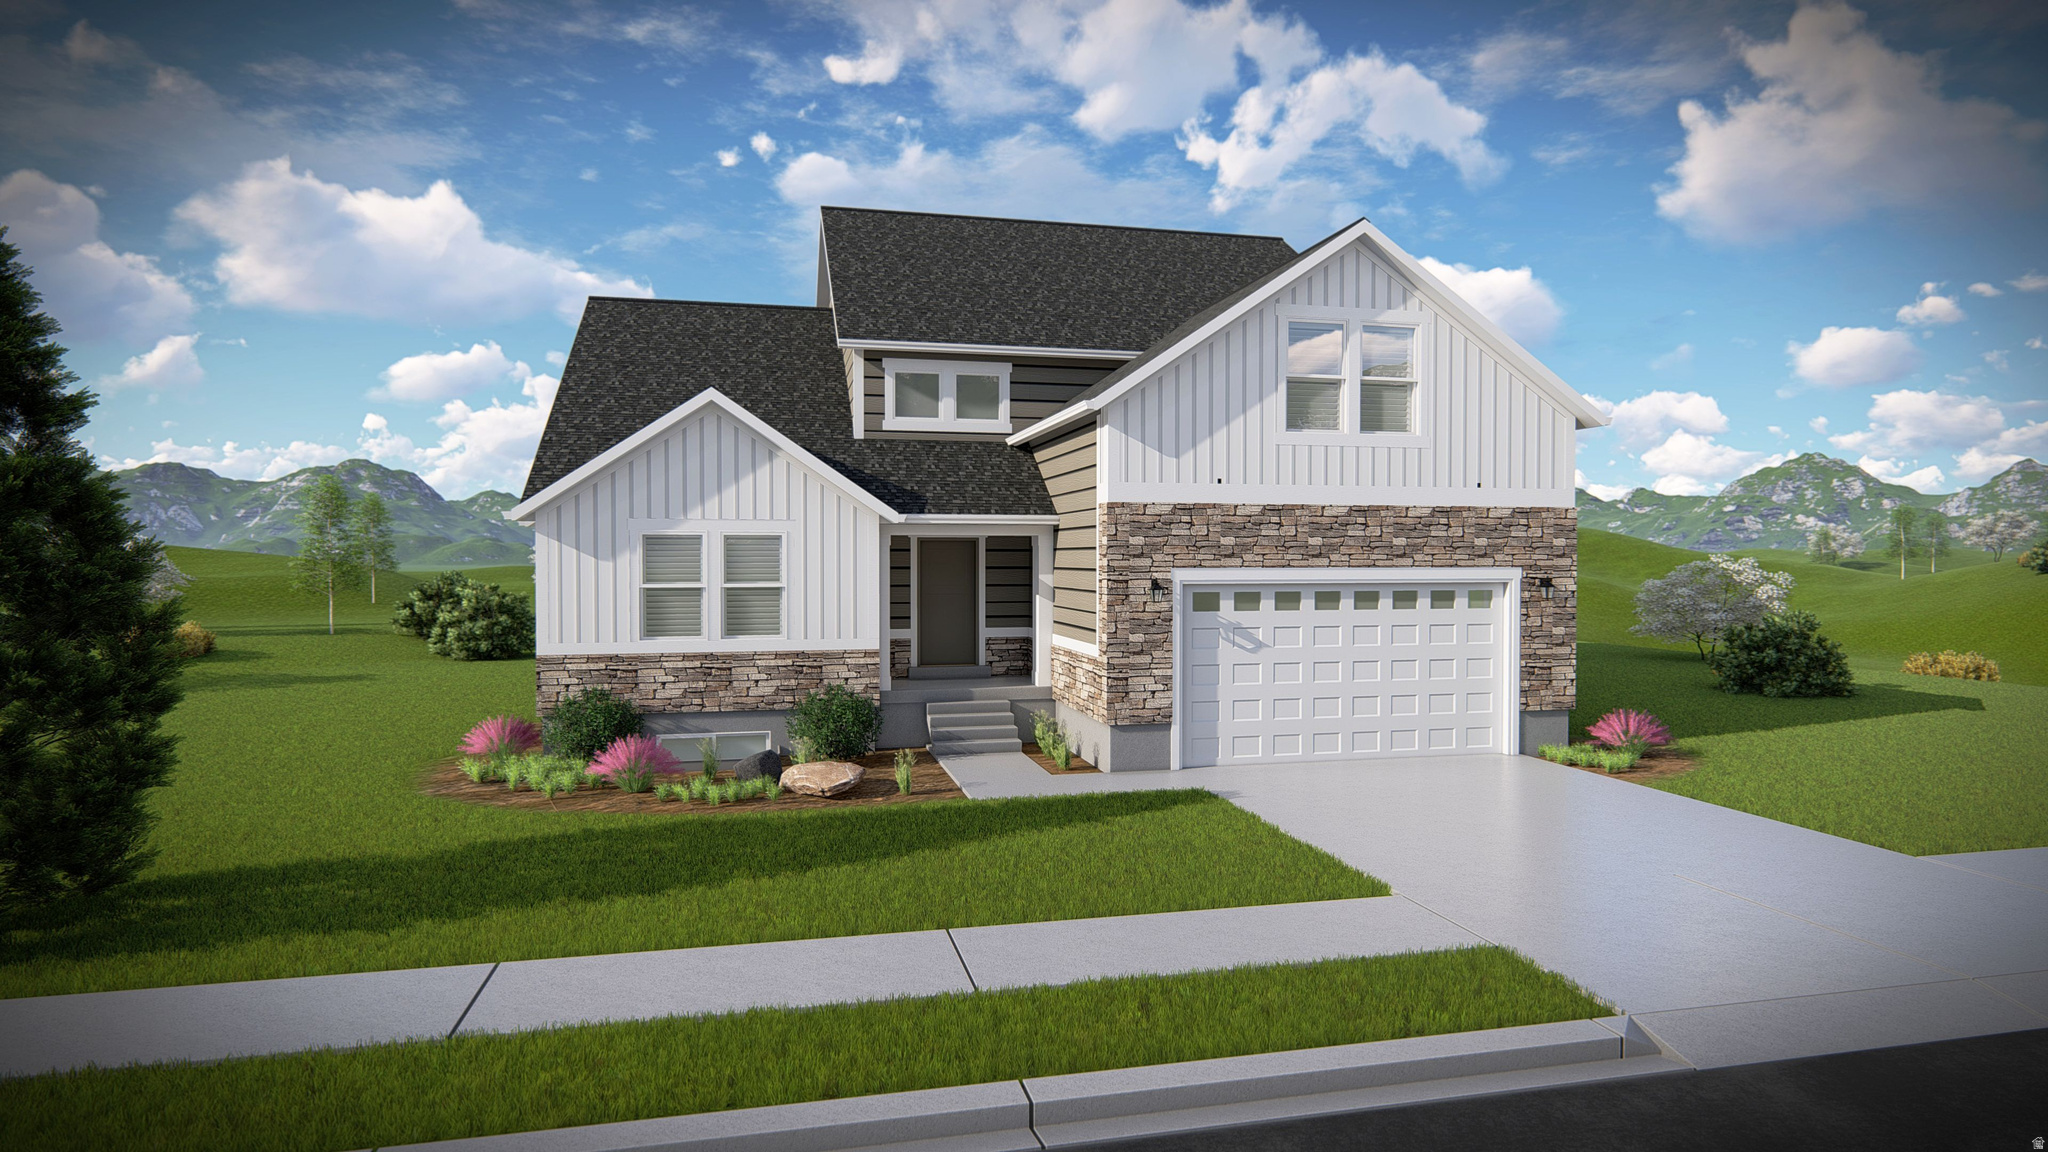
Welcome to your brand-new single-family home, where style and comfort come together seamlessly. With an open-concept design and spacious rooms, this home is thoughtfully crafted for modern living. Wildflower is a vibrant master-planned community in Saratoga Springs, offering everything you need to enhance your lifestyle. Enjoy incredible amenities including a clubhouse, pool, pickleball courts, playgrounds, gathering areas, and a connected trail system. With convenient access to shopping, dining, parks, and plenty of open space, you'll have it all right at your fingertips. Reach out today to learn more or schedule your visit! (ORLANDO LOT 2232)
#2171758

Saratoga Springs

2878 N SALVIA DR 2232

4 Beds

2 Baths

4,126 Sq.Ft.

$769,900

MLS#: 2171758
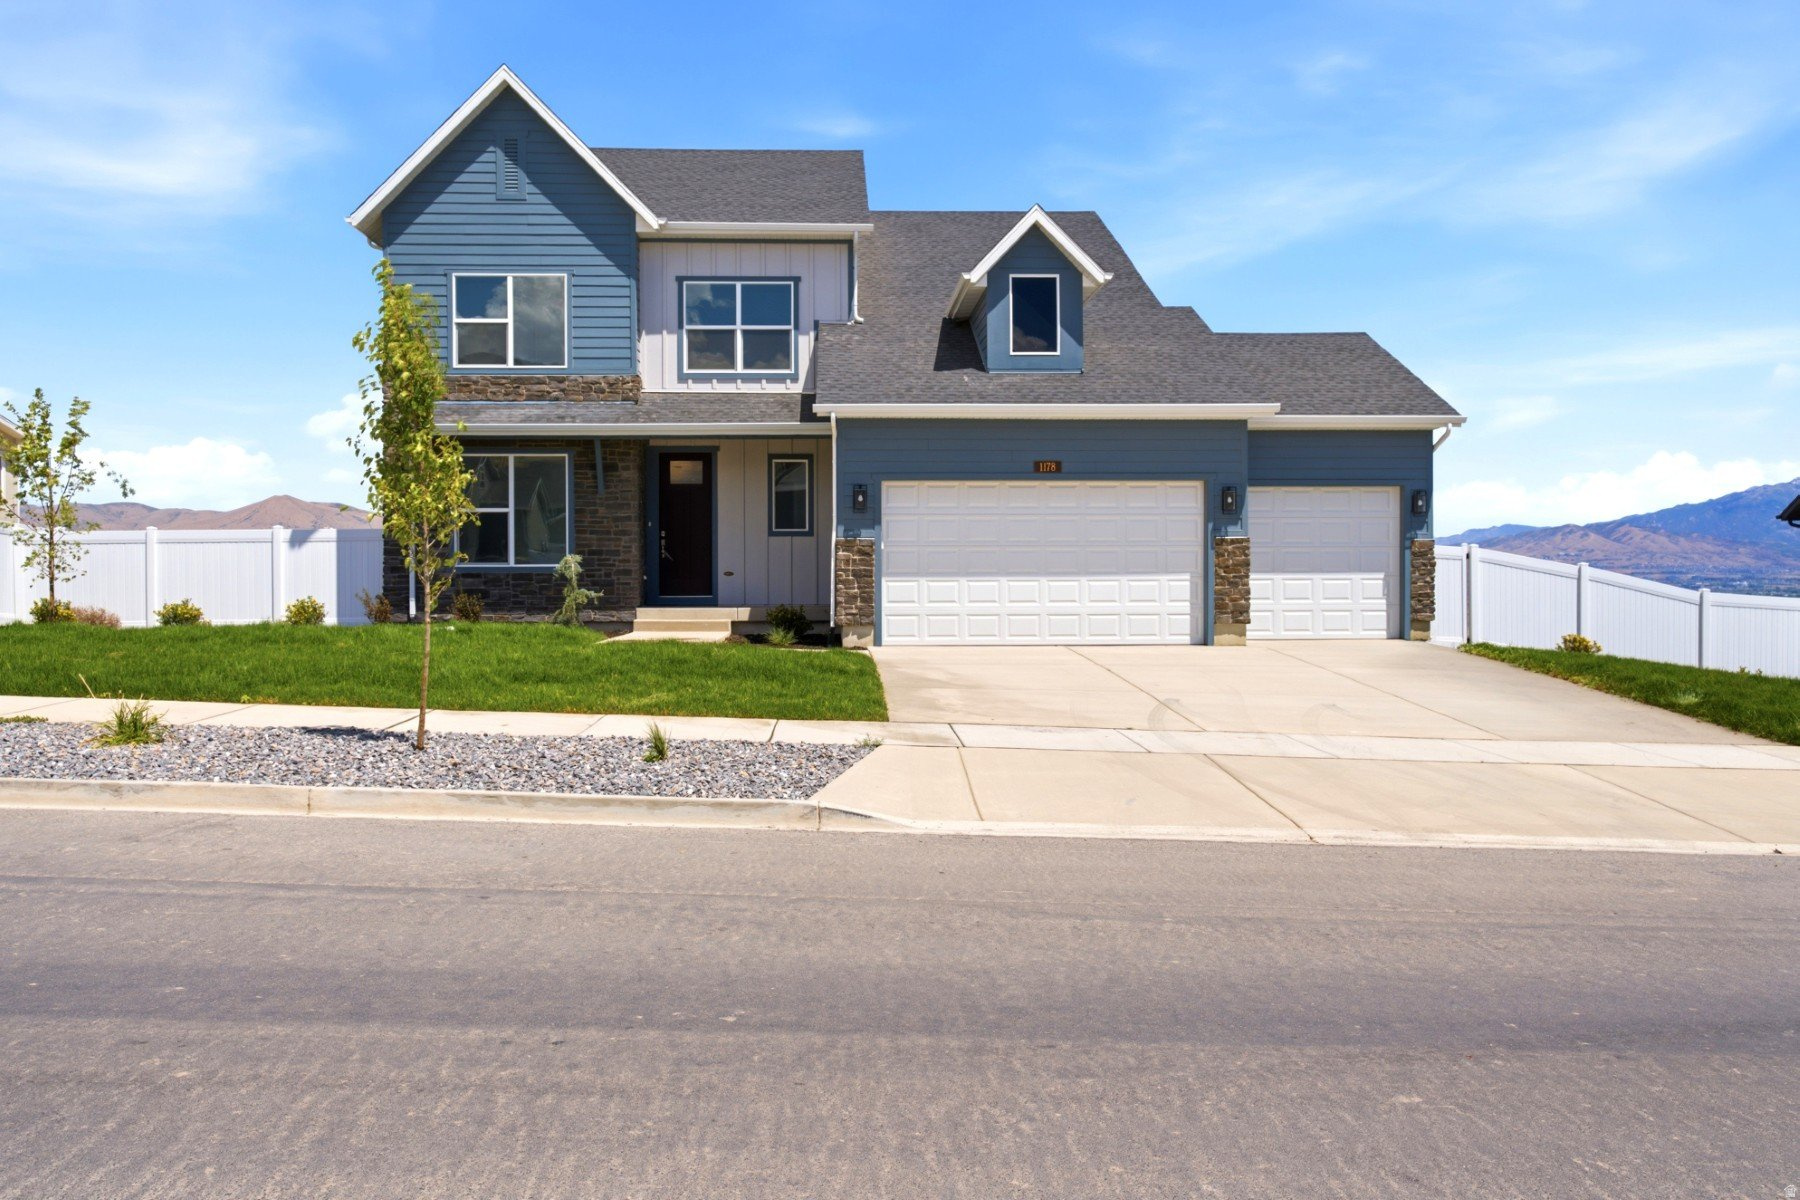
New on site 3 days ago
Incredible views with no backyard neighbor on this homesite!  You can see Mount Timpanogos, Utah Lake and more!  Enjoy these stunning scenes from your dining and living room, and especially your backyard and deck.  Your friends won't be leaving your backyard bbq anytime soon; you will be the envy of the friend group!  Inside the home enjoy a luxurious kitchen with a pseudo butler's pantry, warm wood tones and a chef kitchen set-up.  The fireplace in the living room will warm up your main floor and feel like a cozy retreat when winter is upon you.  Upstairs has spacious bedrooms and a Primary bathroom and closet you will absolutely love.  This home just finished construction and is ready for you to move in and make it yours.  Builder has incentives for purchasing this month!  Call agent for details.
#2171769

Saratoga Springs

1178 W MAHOGANY ST

4 Beds

2 Baths

3,910 Sq.Ft.

$748,990

MLS#: 2171769
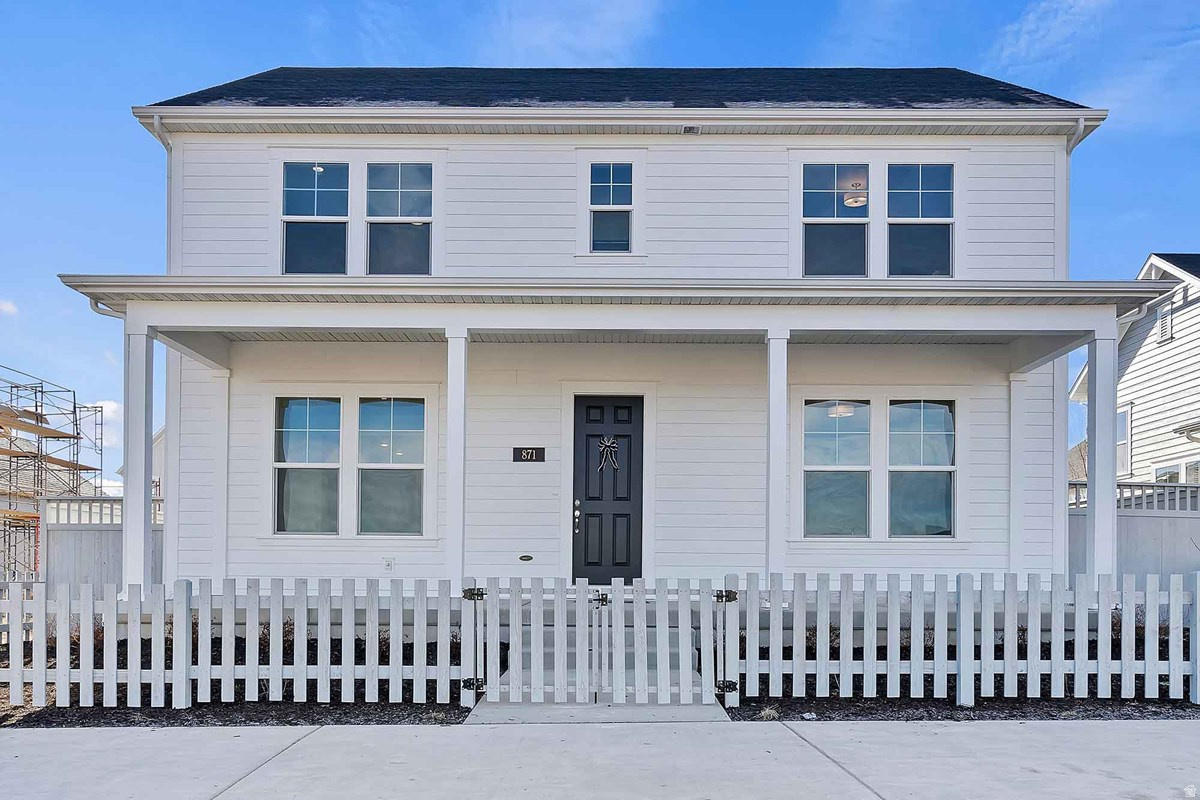
New on site 3 days ago
Move-in ready in November 2026.  Final home in Phase 2 at Beacon Pointe - The Winchel floorplan with a 3-car garage!  This is a rare opportunity to own in Beacon Pointe with an extended garage space and a finished basement and a fully fenced, fully landscaped yard. Free finished basement incentive through July 2026- call agent for details.  OR financing incentives available- call agent for details.
#2171811

Saratoga Springs

913 W HALVORSEN PKWY

5 Beds

3 Baths

3,597 Sq.Ft.

$649,000

MLS#: 2171811
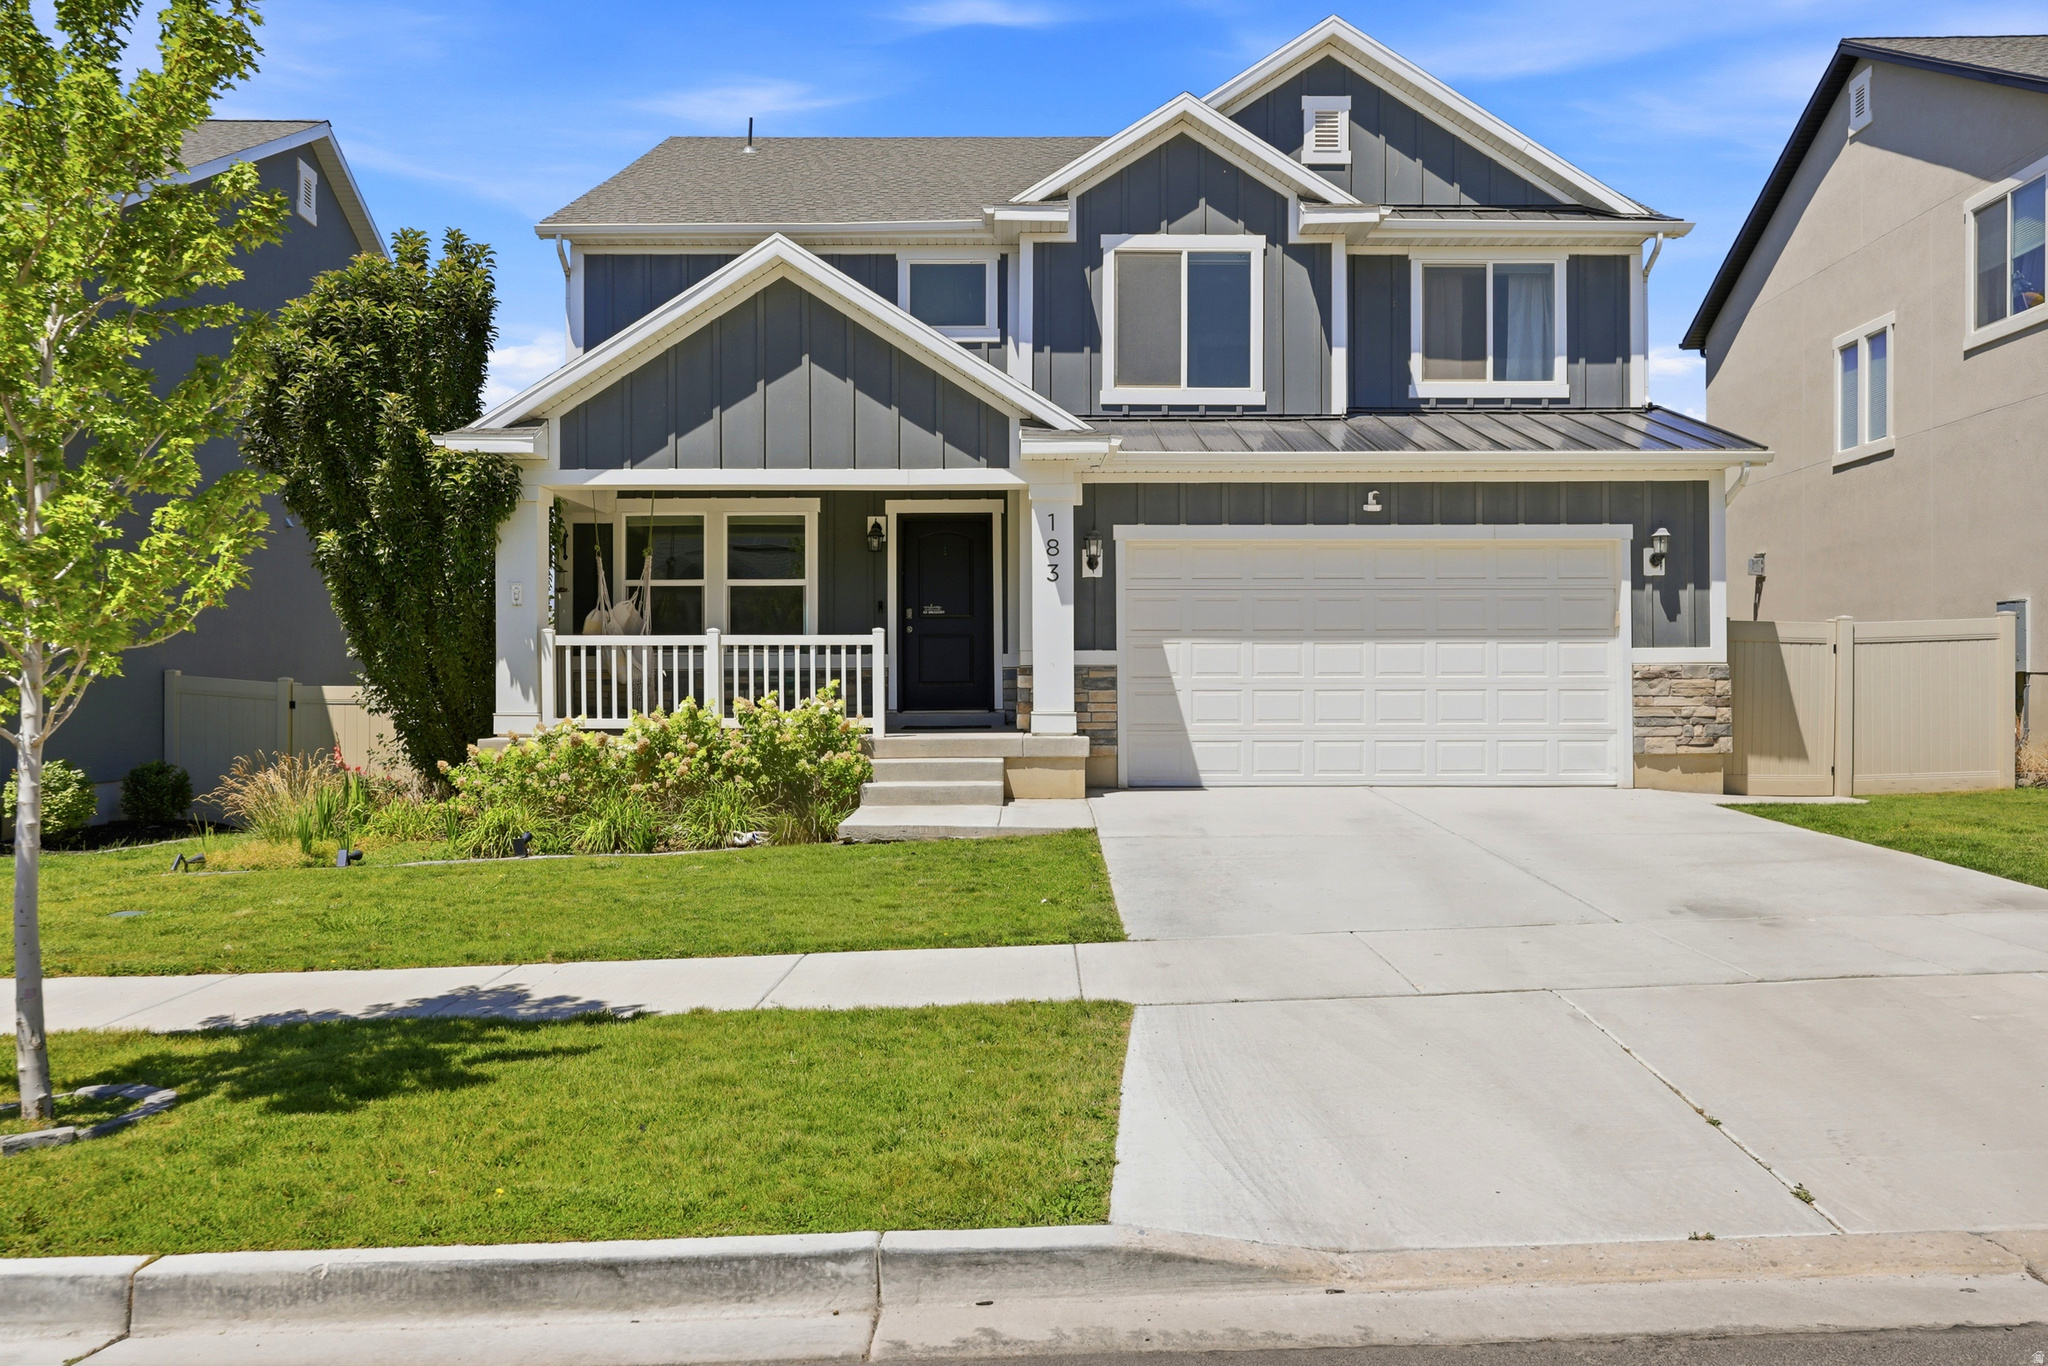
New on site 4 days ago
BETTER THAN NEW! All finished with 5 bedrooms 3.5 bathrooms, Amazing open floor plan with lots of windows that allow  natural light into the home. Home has new carpet and paint is a year old. The open and airy floor plan creates a seamless flow between the great room, dining room, and kitchen perfect for everyday living and entertaining. Large open kitchen with island bar, pantry, stainless steel appliances, white cabinets and quartz counter tops. Also on the main is a floor formal Livingroom/ office, half bath and laundry room. Upstairs 4 bedrooms included primary suite with separate tub and shower, large walk in closet and another full  bath. Basement offers large family room, full bath, additional bedroom and lots of storage. Enjoy the privacy of a fully landscaped and fenced yard, great for relaxing , outdoor gatherings and pets. This move-in ready home is in a great location close to parks, walking trails, schools, shopping and dining.  Sq FT. is provided as a courtesy from previous appraisal. Sq FT. and all information to be verified by buyers.
#2171496

Saratoga Springs

183 N EDEN BROOK WAY

5 Beds

3 Baths

3,404 Sq.Ft.

$649,900

MLS#: 2171496
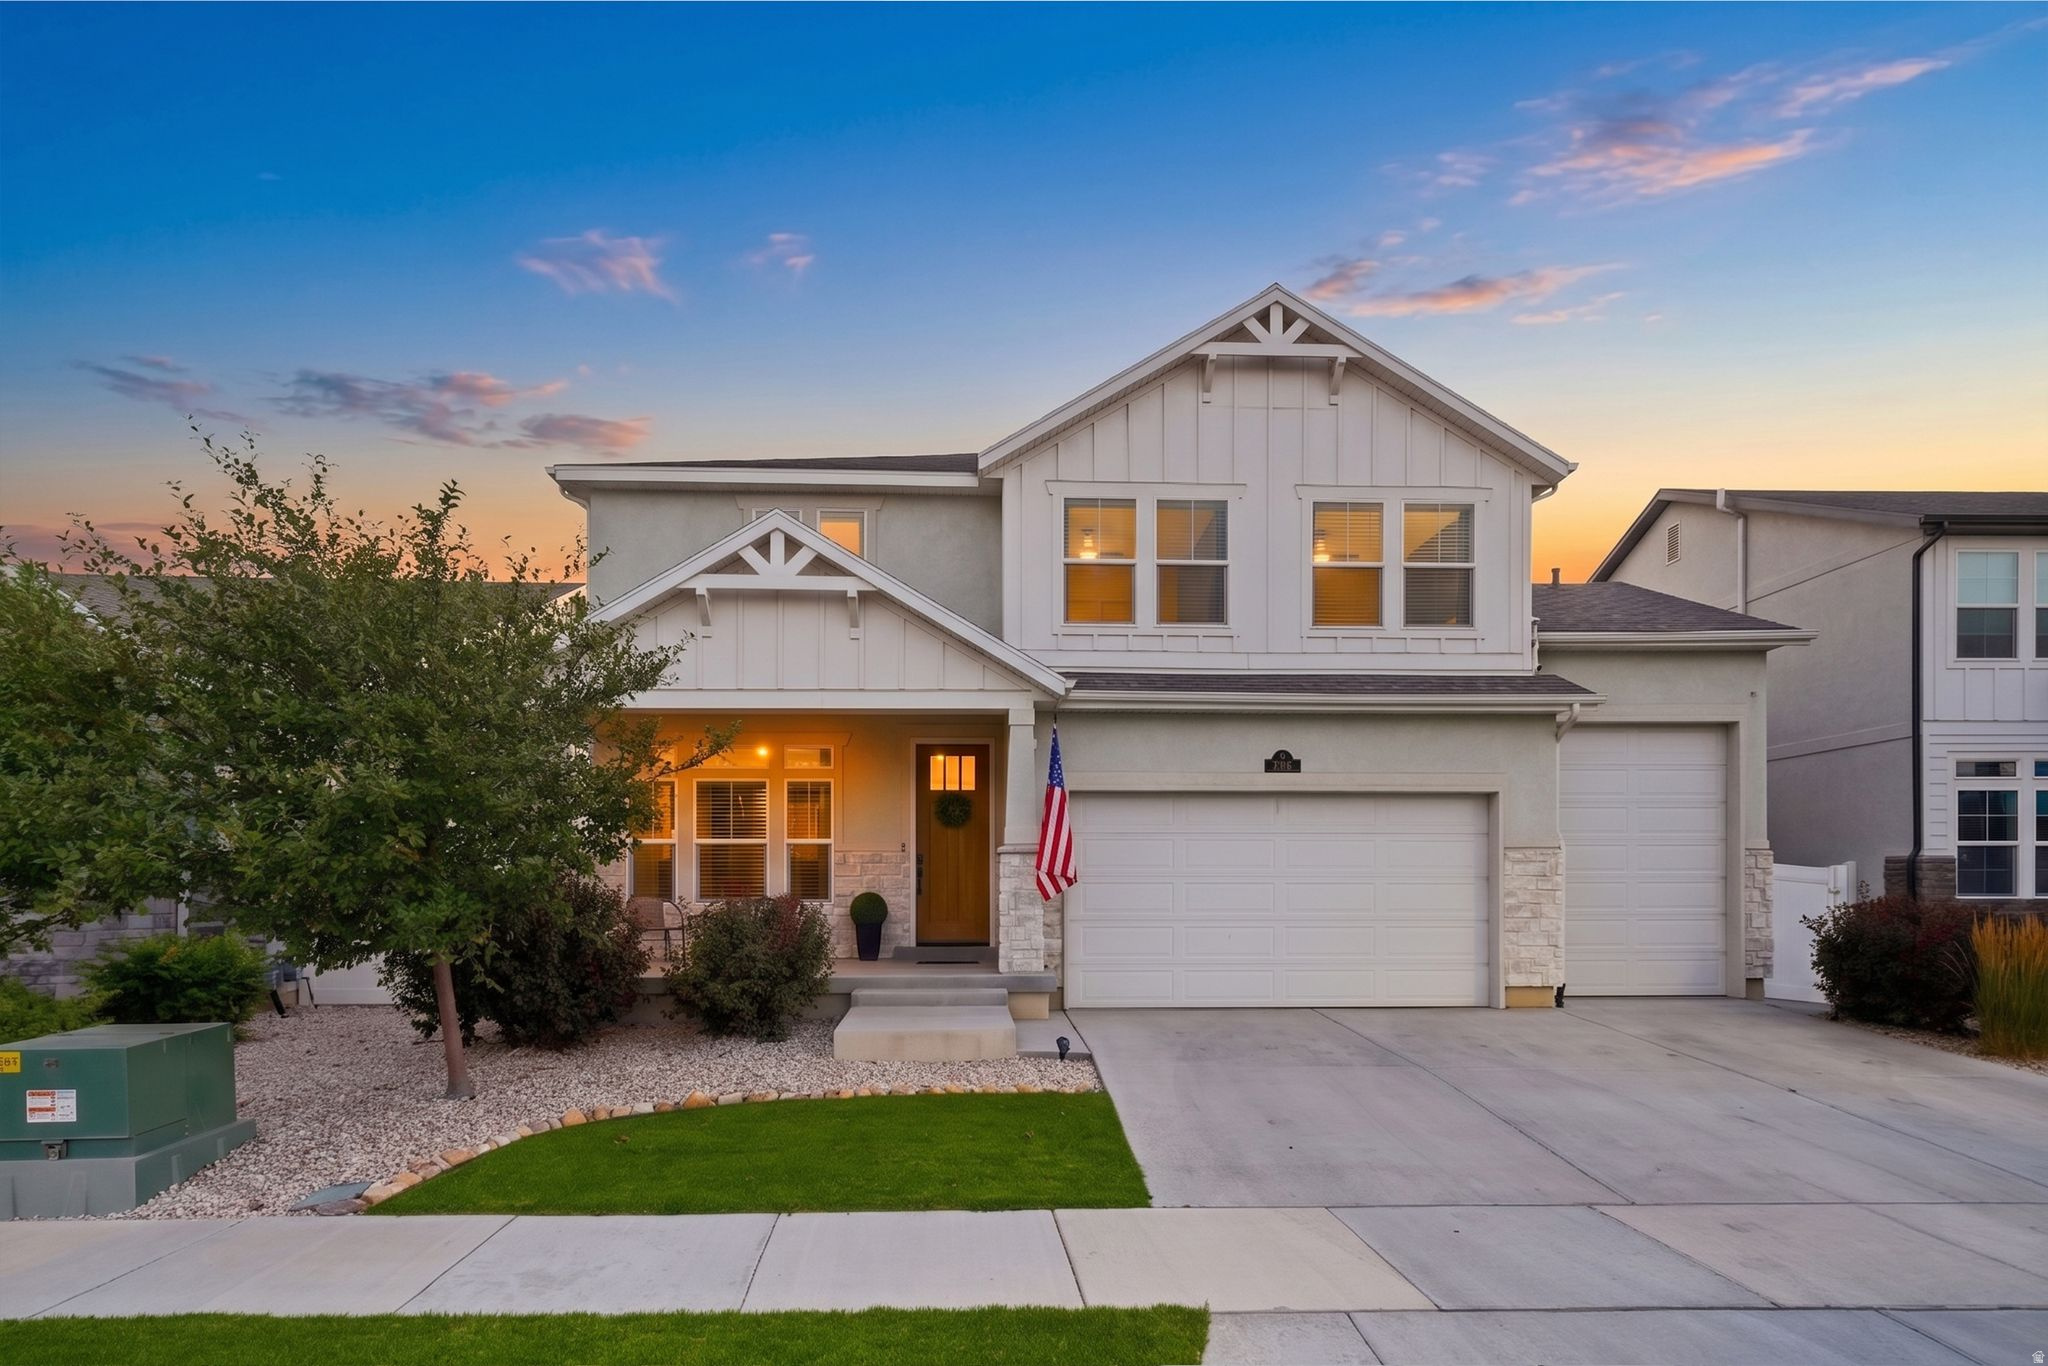
Beautiful mountain views, stunning sunsets, and room to spread out, make this 6-bedroom, 3.5-bath Saratoga Springs home one you won't want to miss. Enjoy nearby community amenities including a fishing pond, pool, and neighborhood parks, all just a short walk away. Inside, the open-concept layout is filled with natural light and features 9-foot ceilings on both the main level and in the basement, creating an open, spacious feel throughout. The kitchen serves as the heart of the home with an oversized island, walk-in pantry, and plenty of space for everyday living or entertaining. The generous primary suite offers a comfortable retreat, while the dedicated home office with custom built-in cabinetry and floor-to-ceiling glass doors provides an ideal space for working from home, studying, or pursuing creative projects. Step outside to the covered patio and enjoy an inviting outdoor living space designed for relaxing, entertaining, or simply taking in the surrounding scenery. Additional highlights include an extra-deep third-car garage with room for larger vehicles, recreational equipment, or storage, plus an EV charging system. The basement is currently being finished and is scheduled for completion by July 22. Photos of the basement are renderings that reflect the actual cabinetry and finishes being installed. The basement bathroom will include a washer and dryer hookup.
#2171376

Saratoga Springs

261 S BUCKHORN BATH AVE

6 Beds

2 Baths

4,051 Sq.Ft.

$797,000

MLS#: 2171376

***MOTIVATED SELLERS HUGE PRICE DROP!*** Your forever home! This home offers stunning views in a new and appealing community, complete with a community pool and numerous parks nearby. With large gathering rooms on each floor, there are ample hangout and entertaining spots for the whole family! Lease on a solar panels will need to be assumed ($192.03/month). 3-car garage with EV charging and a TON of storage! No backyard neighbors but parks, trails, a stream, and a gorgeous mountain view instead! Buyer and buyer's agent to verify all.

324 S HAYES WELL LN

Message successfully sent.

I agree to receive email communication and understand I can unsubscribe at any time.

I agree to be contacted by OnX Realty via call, email, and text for real estate services. To opt out, you can reply 'stop' at any time or reply 'help' for assistance. You can also click the unsubscribe link in the emails. Message and data rates may apply. Message frequency may vary. Privacy Policy

 - property

Send a message

Message successfully sent.

Preferred Agent

Reason for contacting?

I agree to receive email communication and understand I can unsubscribe at any time.

I agree to be contacted by OnX Realty via call, email, and text for real estate services. To opt out, you can reply 'stop' at any time or reply 'help' for assistance. You can also click the unsubscribe link in the emails. Message and data rates may apply. Message frequency may vary. Privacy Policy

Sign In Sign Out

Virtual Assistant

Would you like to take the next step with this property? We can help you schedule a showing or virtual tour, or send you more details.

Yes, I would like more information.

Thank You for Your Reply, One of Our Agents will contact you as soon as possible

No, maybe later.

Thank you, you can always contact me via email, phone number or through the contact form.

Realhub AI

Lucy - Your AI-Powered Realtor

Update Your Temporary Password

Personalize your search

Enter your email and we'll notify you immediately when new listings match what you're looking for.

or enter email address

Already have an account ? Login here

Continue your home search

I agree to receive communications and understand I can unsubscribe at any time.

I agree to be contacted by OnX Realty via call, email, and text for real estate services. To opt out, you can reply 'stop' at any time or reply 'help' for assistance. You can also click the unsubscribe link in the emails. Message and data rates may apply. Message frequency may vary. Privacy Policy

Already have an account ? Login here

We use cookies

We use cookies primarily for analytics to enhance your experience. By accepting, you agree to our use of these cookies. You can manage your preferences or learn more about our cookies policy.