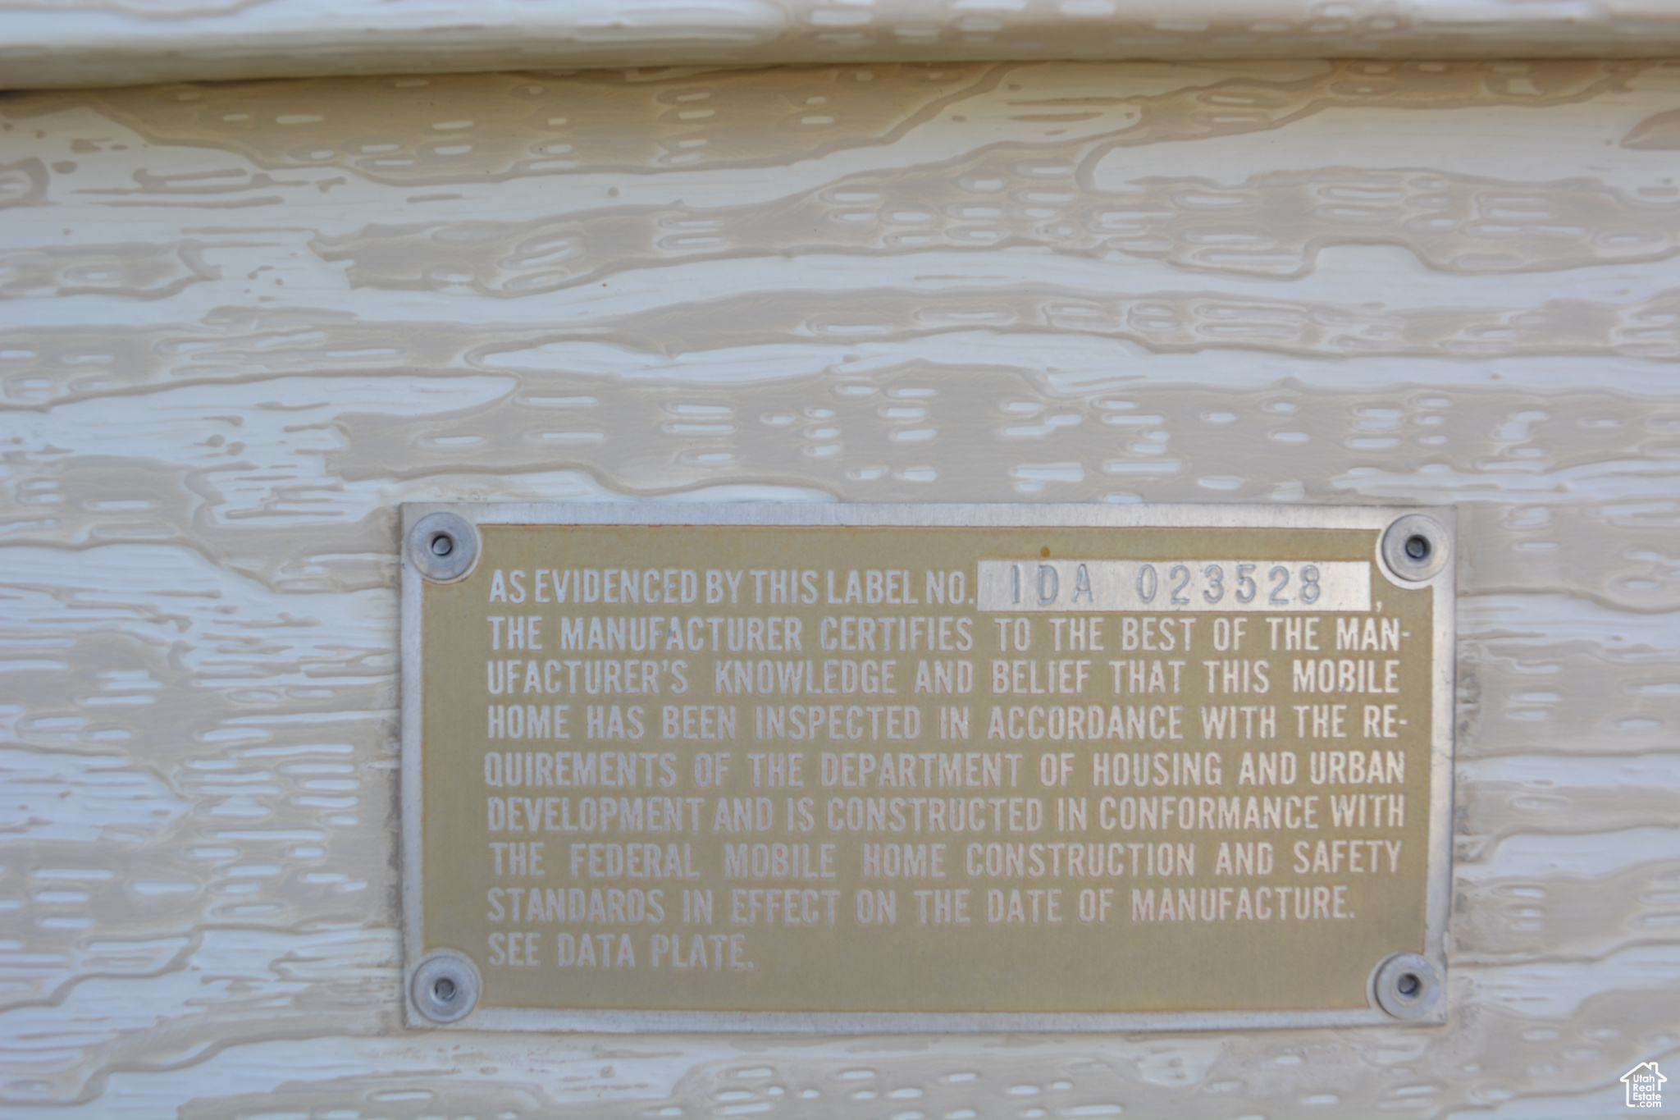
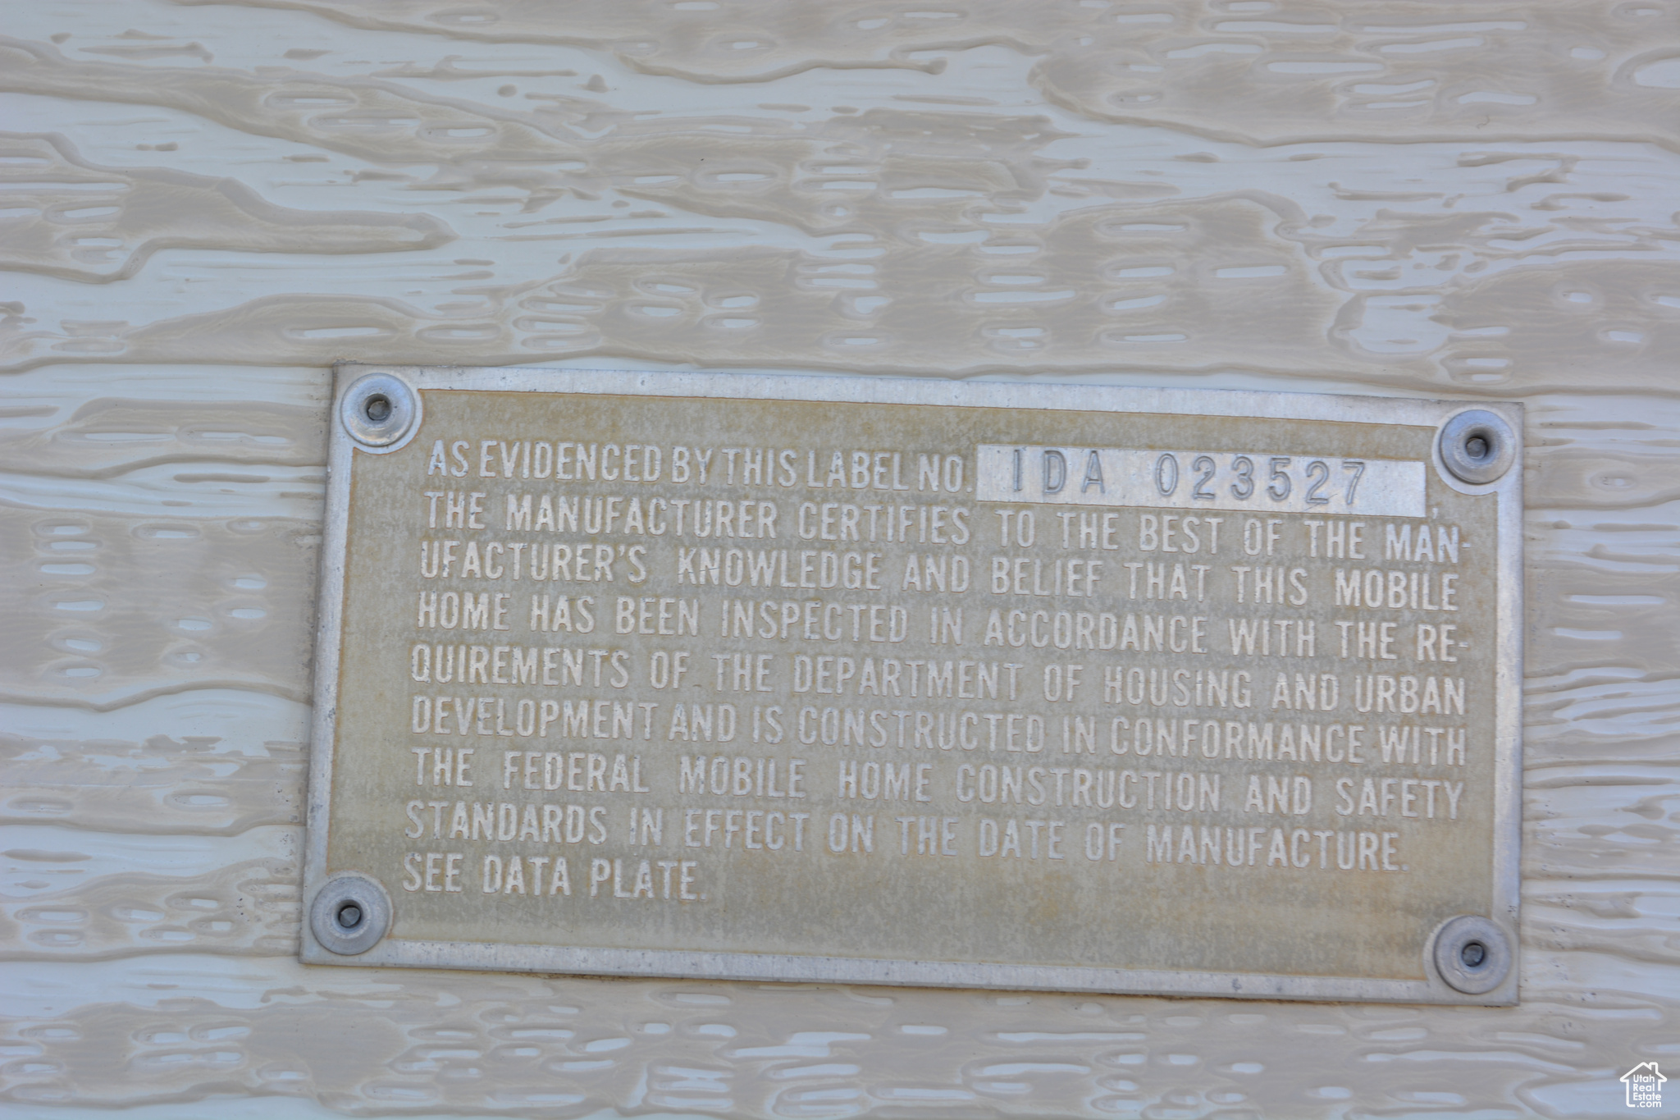
595 N 6 ST

Montpelier, ID 83254

Manufactured

Montpelier, ID 83254
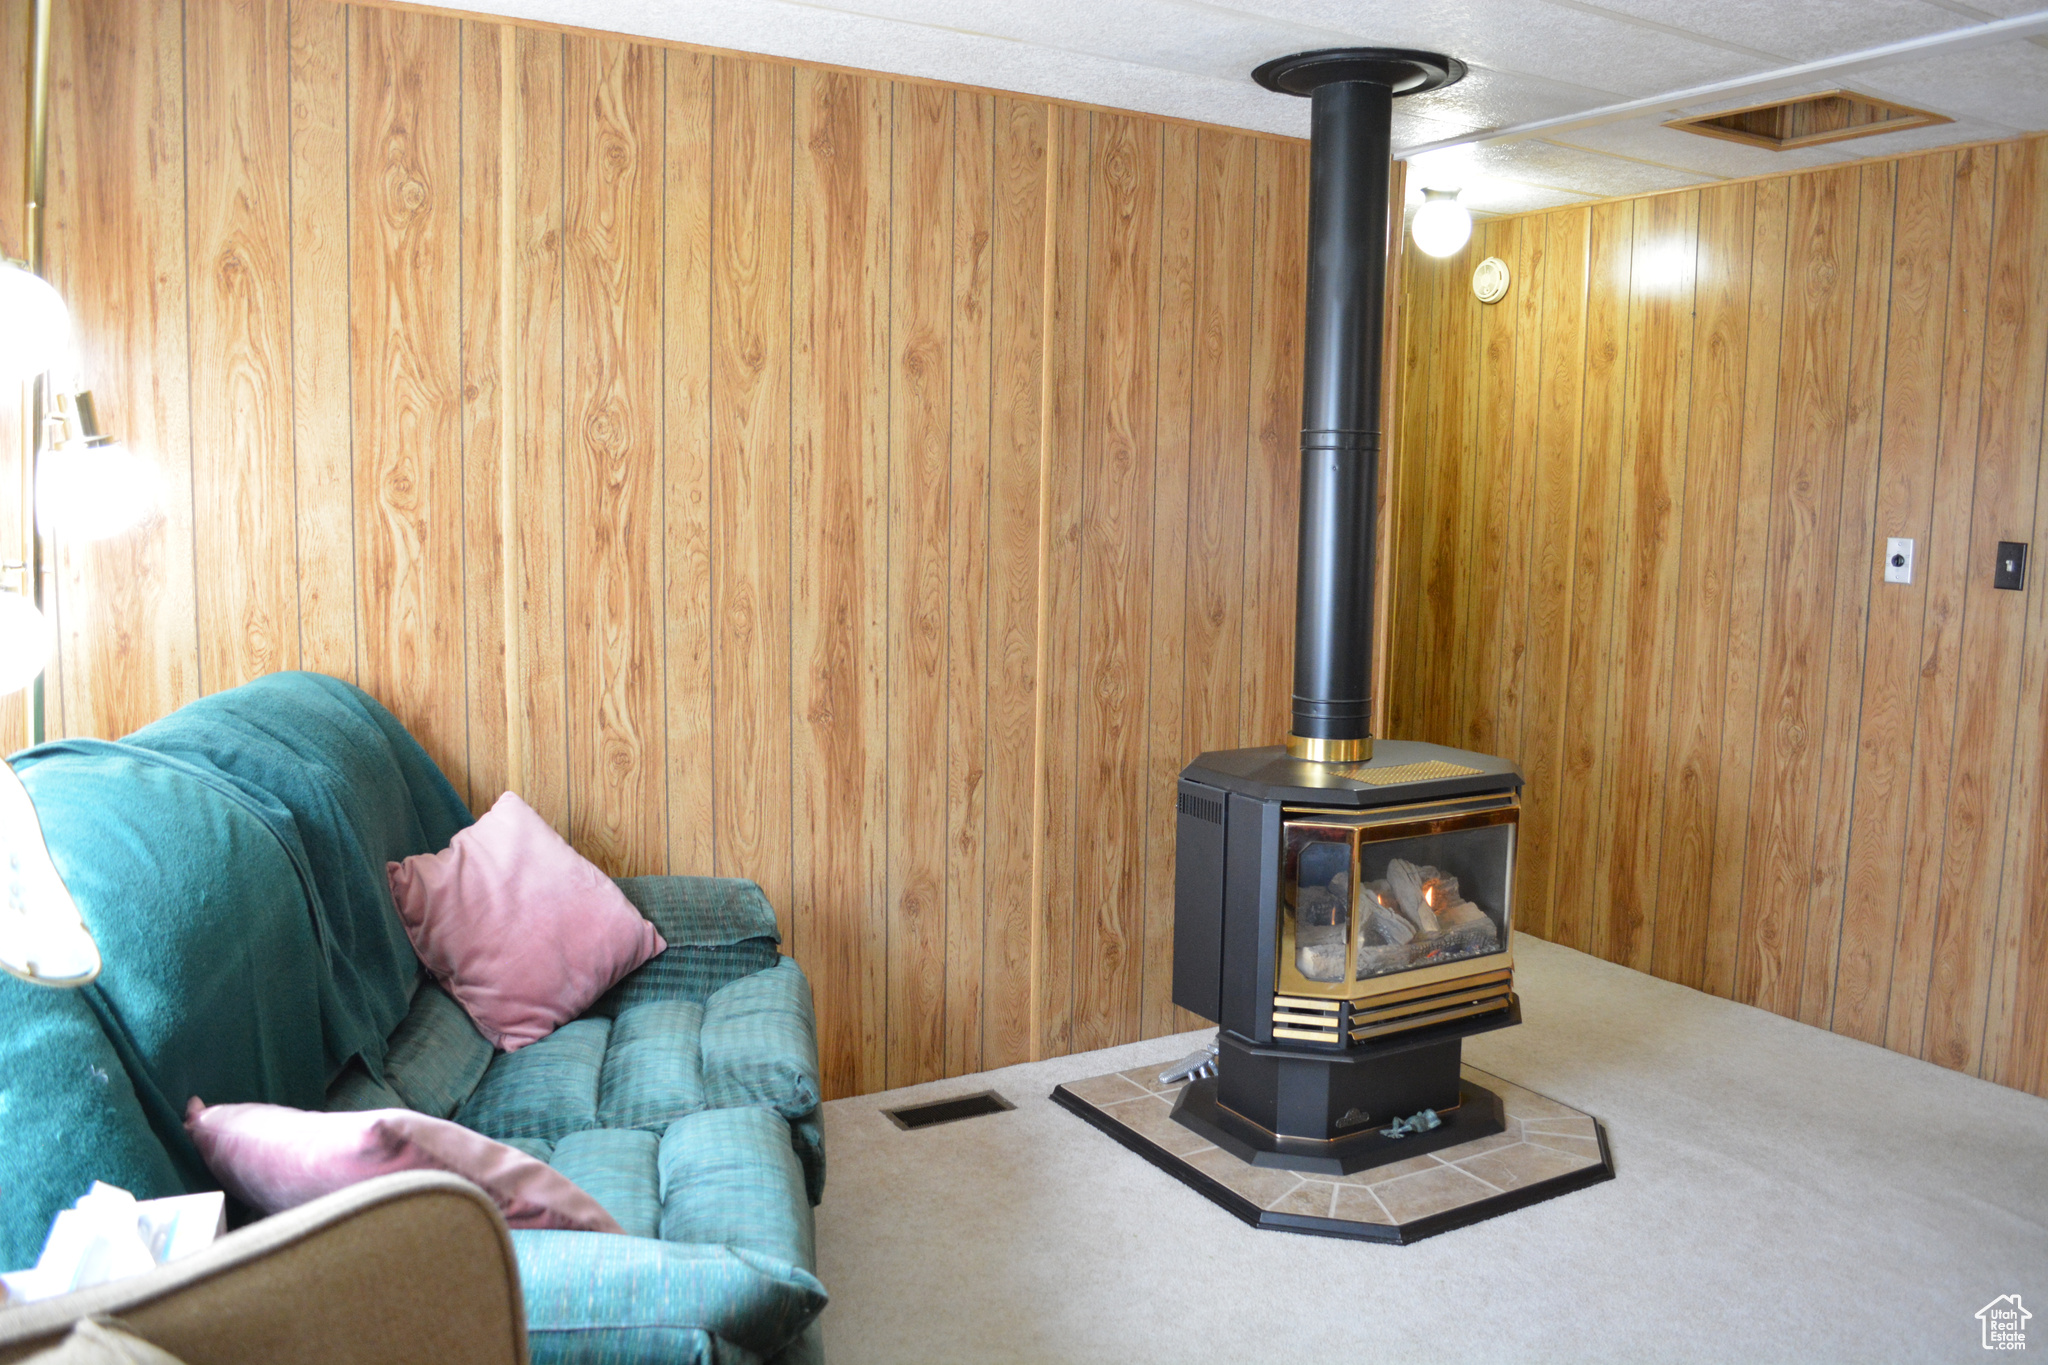
595 N 6 ST

$495,000

MLS#: 2080121

Status: Active

Listing provided by: Remax Real Estate and Associates LLC

Listing agent phone: None

Last update: 4 months ago
On site: 1 year, 30 days ago

MONTPELIER TOWNSITE - Residential

About

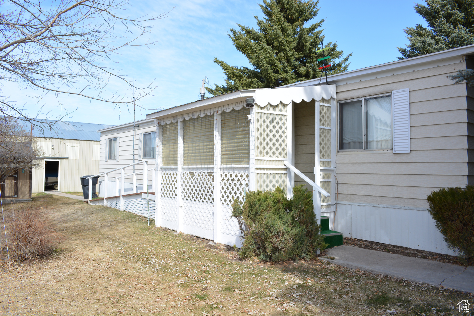
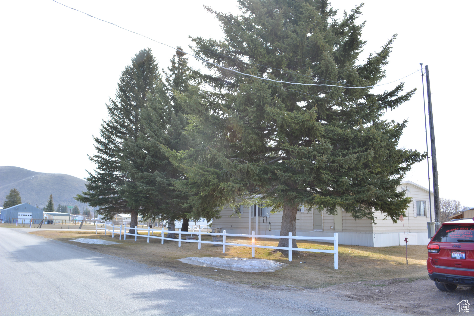
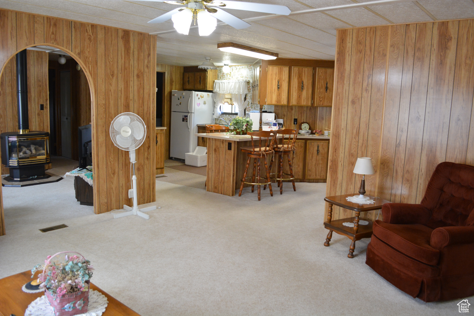
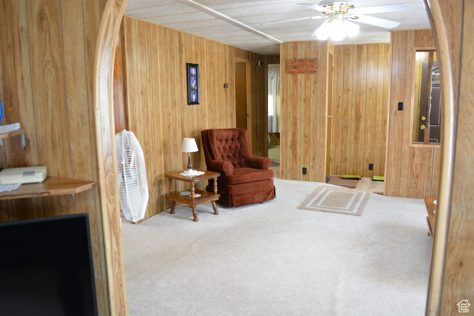
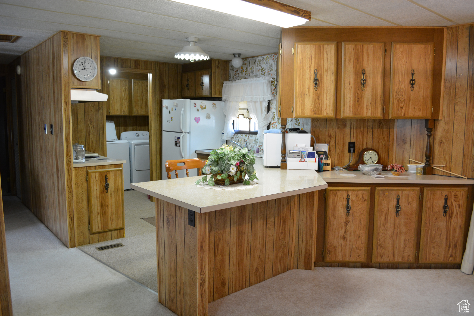
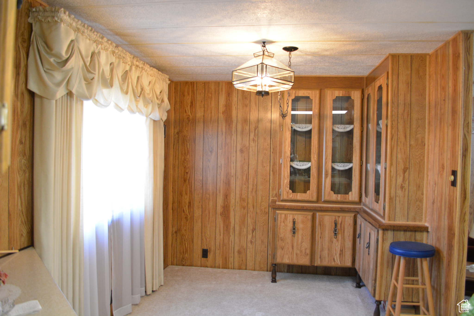
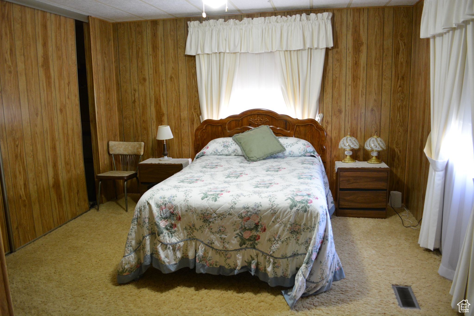
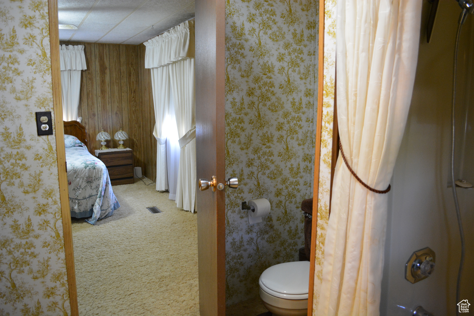
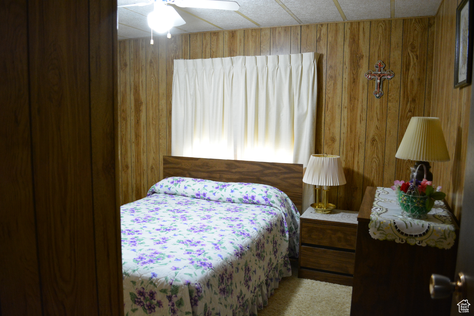
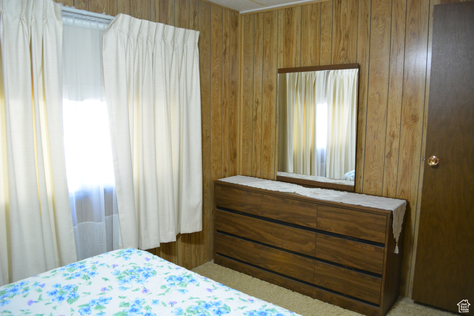
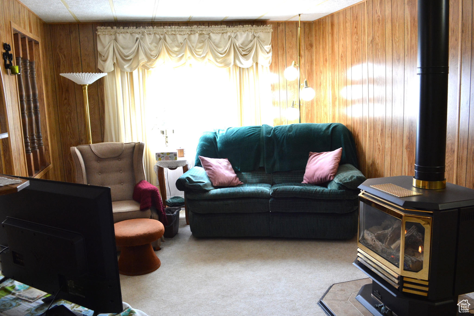
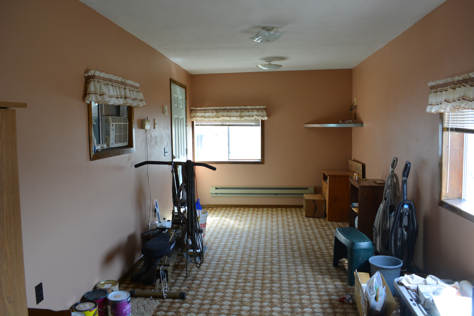
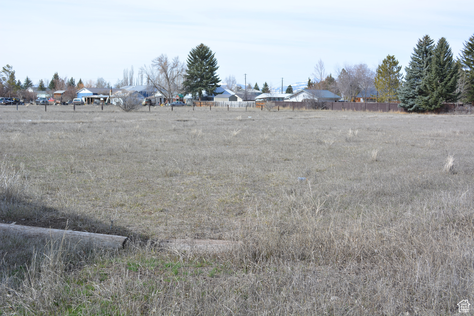
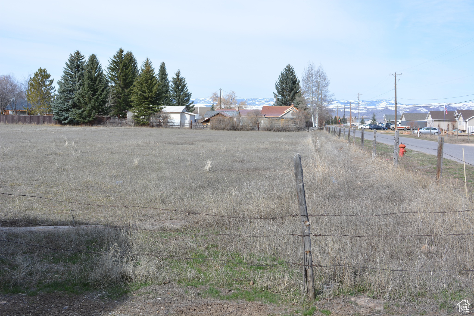
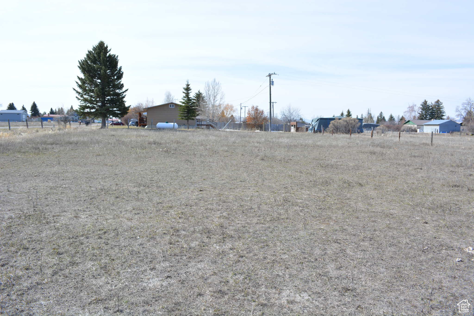
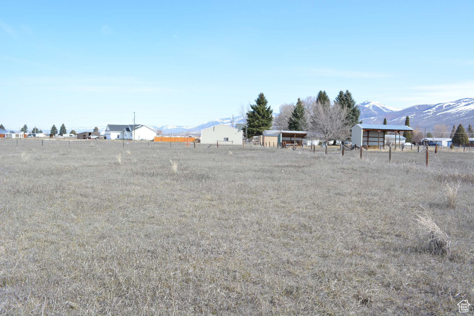
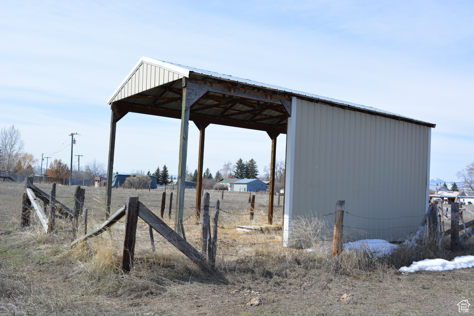
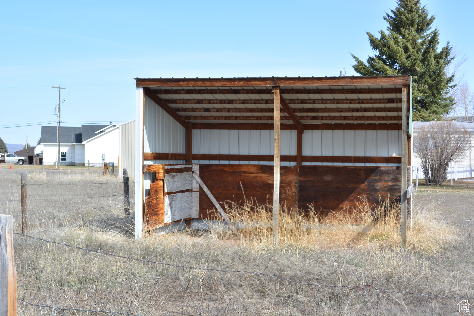
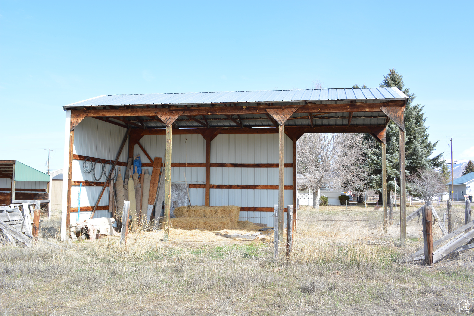
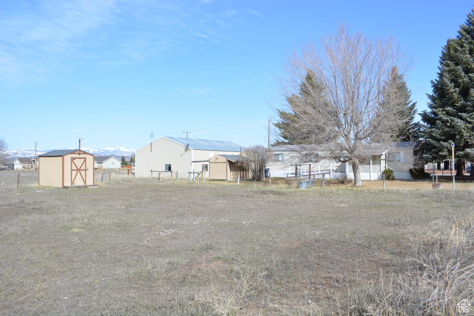
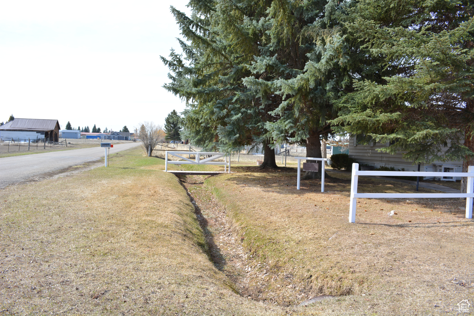
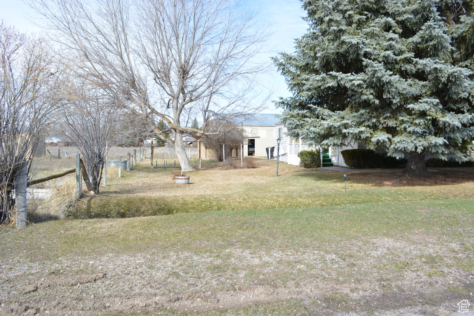
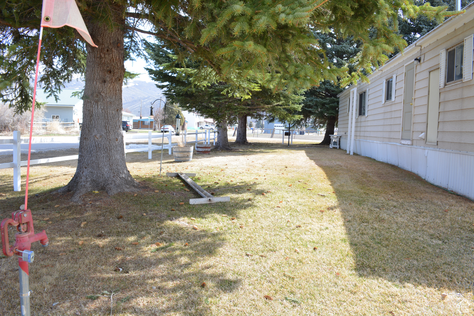
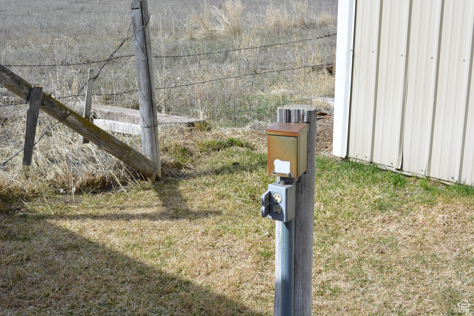
PRICE ADJUSTMENT!! HOBBY FARM! 4.37 ACRES IN MONTPELIER CITY LIMITS WITH WATER SHARES, plus A 3 bed/2 bath home, AND a 36'X50' Garage/shop with a heated man-cave that was built in 1987. Wheelchair ramp to the home. Plus two 12 x 8 hickory-style sheds with power, a metal horse shelter, plus an open-ended, covered hay barn. Cross fencing, and irrigation ditches for 9 shares of Montpelier Irrigation Water on the 4 acres. Power to the edge of the pasture to keep the horse trough free of ice. House, shop/garage, land and water with city amenities. WOW!

Property

Beds

3

Full Baths

2

1/2 Baths

None

Year Built

1978

Sq.Footage

1,344

Features

Features & Amenities

Interior

  • Other Interior Features

    Master Downstairs

  • Total Bedrooms

    3

  • Bathrooms

    2

  • Basement YN

    NO

  • Cooling YN

    YES

  • Cooling

    Ceiling Fan(s), Evaporative Cooling

  • Fireplace YN

    YES

  • Heating YN

    YES

  • Heating

    Electric, Forced Air

  • Main Level Bedrooms

    3

  • Pet friendly

    N/A

Exterior

  • Garage

    Yes

  • Garage spaces

    6

  • Construction Materials

    Metal Siding

  • Other Exterior Features

    Lighting

  • Patio and Porch Features

    Deck

  • Pool

    No

Area & Lot

  • Lot Features

    Corner Lot, Secluded, Private

  • Lot Size(acres)

    4.37

  • Lot Size(square feet)

    190357.2

  • Property Type

    Residential

  • Property Sub Type

    Single Family Residence

  • Architectural Style

    Manufactured

Price

  • Sales Price

    $495,000

  • Tax Amount

    $1,118

  • Zoning

    RES

  • Sq. Footage

    1, 344

  • Price/SqFt

    $368

HOA

  • Association

    No

School District

  • Elementary School

    BEAR LAKE COUNTY

  • Middle School

    Bear Lake

  • High School

    Bear Lake

Property Features

  • Stories

    1

  • New Construction

    NO

  • Accessibility Features

    Accessible Entrance

  • Senior Community YN

    NO

Schedule

Schedule a Showing

Showing scheduled successfully.

What is 3 + 4 ?


Change time

Mortgage calculator

Estimate your monthly mortgage payment, including the principal and interest, property taxes, and HOA. Adjust the values to generate a more accurate rate.

Your payment

Principal and Interest:

$

Property taxes:

$

HOA fees:

$

Total loan payment:

$

Total interest amount:

$

Location

  • County

    Bear Lake

  • Elementary School

    BEAR LAKE COUNTY

  • Middle School

    Bear Lake

  • High School

    Bear Lake

Listing Courtesy of ReeAnn Jensen , Remax Real Estate and Associates LLC

RealHub Information is provided exclusively for consumers' personal, non-commercial use, and it may not be used for any purpose other than to identify prospective properties consumers may be interested in purchasing. All information deemed reliable but not guaranteed and should be independently verified. All properties are subject to prior sale, change or withdrawal. RealHub website owner shall not be responsible for any typographical errors, misinformation, misprints and shall be held totally harmless.

Agent Damon Luke

Damon Luke

President / Real Estate Advisor

Call Damon today to schedule a private showing.


* Listings on this website come from the FMLS IDX Compilation and may be held by brokerage firms other than the owner of this website. The listing brokerage is identified in any listing details. Information is deemed reliable but is not guaranteed. If you believe any FMLS listing contains material that infringes your copyrighted work please click here to review our DMCA policy and learn how to submit a takedown request.© 2024 FMLS.

Properties

Related properties

Come take a look at this beautifully updated 5-bedroom, 3-bathroom home situated on a spacious 0.49-acre lot with mature trees, automatic sprinklers, and excellent outdoor storage options. Conveniently backing directly to Adams Park, this property offers a rare combination of privacy, functionality, and room to grow.  The home features an updated kitchen with abundant cabinet space, perfect for everyday living and entertaining. Major mechanical updates include a newer furnace, water heater, and water softener, providing added efficiency and peace of mind.  The spacious basement offers a huge family room with ample storage throughout the home. Bedrooms are generously sized, including two upstairs bedrooms featuring large walk-in closets.  Outside, the property is exceptionally well-equipped with multiple outbuildings. The smaller storage building includes power and a concrete floor, making it ideal for lawn equipment or additional storage. The impressive shop measures approximately 30' x 48' and includes an additional 15-foot-wide lean-to. Oversized shop doors measuring 10' x 14' and 10' x 10' provide excellent access for RVs, boats, trailers, or equipment.  This is a rare opportunity to own a move-in ready property with outstanding shop space, mature landscaping, and direct access to park amenities.  Contact the listing agent today for additional information or to schedule your private showing.
#2152579

Montpelier

440 S 7TH ST

5 Beds

1 Baths

2,598 Sq.Ft.

$425,000

MLS#: 2152579
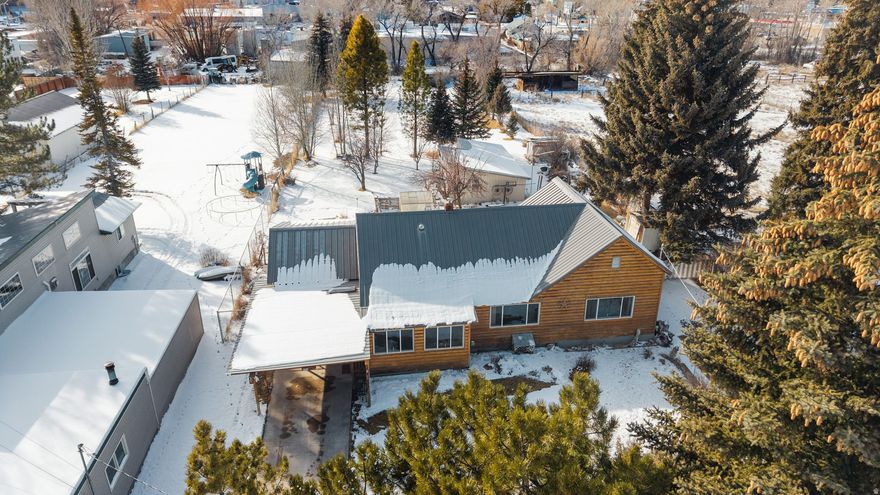
One of a kind Montpelier home with log siding, a sunroom entrance, a separate dining area with a freestanding gas fireplace, and a living room. Upstairs has a bedroom, while the lower level includes a family room, storage, and a jetted tub. Outside, the property offers an attached garage, extra covered parking, and a half-circle driveway. Mature trees frame a surprisingly large backyard for an in-town lot, complete with a greenhouse and fruit trees including plum, chokecherry, and four varieties of apples. A 20x20 shop, two metal sheds, and a hay barn provide plenty of practical space. Everything you need is close by schools, parks, shopping, and even the golf course making this a rare combination of usable land and convenient location.
#2139140

Montpelier

151 S 3RD ST

3 Beds

2 Baths

2,308 Sq.Ft.

$475,000

MLS#: 2139140
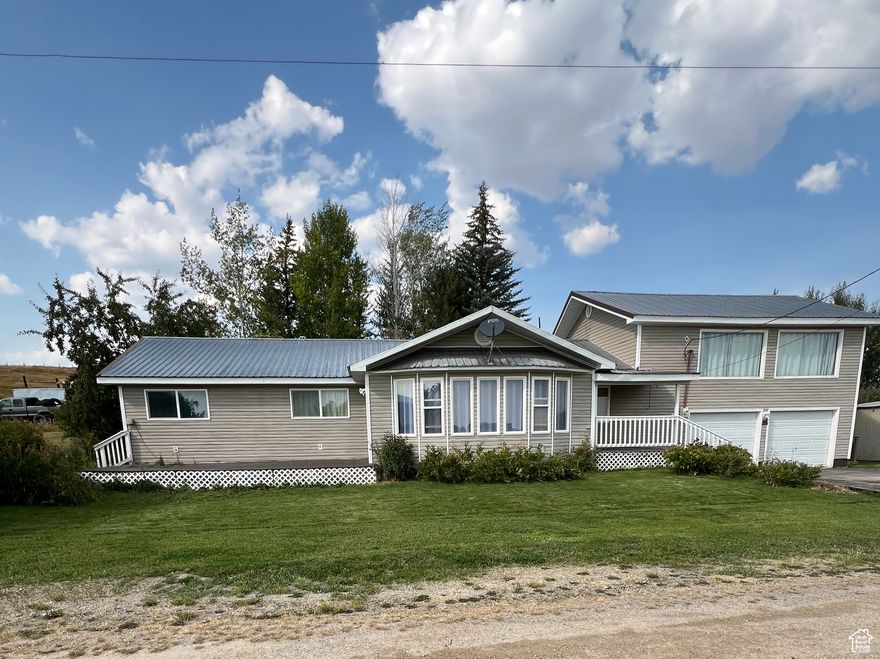
Discover your dream country retreat on 1.6 acres, perfect for large animals! This charming home boasts a stunning bay window in the formal living room and a cozy propane fireplace in the spacious open living area. Enjoy a dedicated office with built-in cabinetry, three bedrooms, and two full bathrooms. Upstairs, a large family room features built-in desks for work or study. Relax on multiple outdoor decks, soaking in the peaceful surroundings. The property includes outbuildings and a detached garage for extra storage or hobbies. Ideal for animal lovers seeking space and serenity!
#2109988

Montpelier

108 SOUTH RD

3 Beds

2 Baths

2,562 Sq.Ft.

$515,000

MLS#: 2109988

PRICE ADJUSTMENT!!  HOBBY FARM! 4.37 ACRES IN MONTPELIER CITY LIMITS WITH WATER SHARES, plus A 3 bed/2 bath home, AND a 36'X50' Garage/shop with a heated man-cave that was built in 1987. Wheelchair ramp to the home. Plus two 12 x 8 hickory-style sheds with power,  a metal horse shelter, plus an open-ended, covered hay barn. Cross fencing,  and irrigation ditches for 9 shares of Montpelier Irrigation Water on the 4 acres. Power to the edge of the pasture to keep the horse trough free of ice. House, shop/garage, land and water with city amenities. WOW!

595 N 6 ST

Message successfully sent.

I agree to receive email communication and understand I can unsubscribe at any time.

I agree to be contacted by OnX Realty via call, email, and text for real estate services. To opt out, you can reply 'stop' at any time or reply 'help' for assistance. You can also click the unsubscribe link in the emails. Message and data rates may apply. Message frequency may vary. Privacy Policy

 - property

Send a message

Message successfully sent.

Preferred Agent

Reason for contacting?

I agree to receive email communication and understand I can unsubscribe at any time.

I agree to be contacted by OnX Realty via call, email, and text for real estate services. To opt out, you can reply 'stop' at any time or reply 'help' for assistance. You can also click the unsubscribe link in the emails. Message and data rates may apply. Message frequency may vary. Privacy Policy

Sign In Sign Out

Virtual Assistant

Would you like to take the next step with this property? We can help you schedule a showing or virtual tour, or send you more details.

Yes, I would like more information.

Thank You for Your Reply, One of Our Agents will contact you as soon as possible

No, maybe later.

Thank you, you can always contact me via email, phone number or through the contact form.

Realhub AI

Lucy - Your AI-Powered Realtor

Update Your Temporary Password

Personalize your search

Enter your email and we'll notify you immediately when new listings match what you're looking for.

or enter email address

Already have an account ? Login here

Continue your home search

I agree to receive communications and understand I can unsubscribe at any time.

I agree to be contacted by OnX Realty via call, email, and text for real estate services. To opt out, you can reply 'stop' at any time or reply 'help' for assistance. You can also click the unsubscribe link in the emails. Message and data rates may apply. Message frequency may vary. Privacy Policy

Already have an account ? Login here

We use cookies

We use cookies primarily for analytics to enhance your experience. By accepting, you agree to our use of these cookies. You can manage your preferences or learn more about our cookies policy.