2057 S SOLANA CIR

Washington, UT 84780
Washington, UT 84780
2057 S SOLANA CIR

$795,000
MLS#: 26-268851

Status: Active

Listing provided by: CENTURY 21 EVEREST ST GEORGE

Listing agent phone: None

Last update: 30 days ago

On site: 4 months ago

PINE VIEW ESTATES - Residential

About

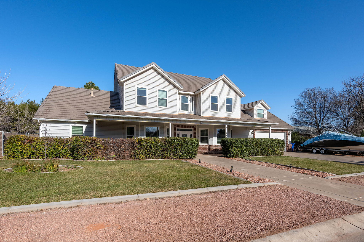
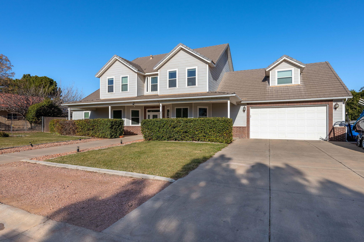
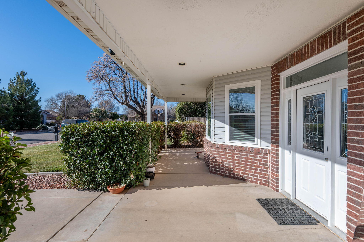
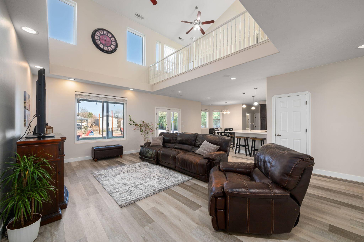
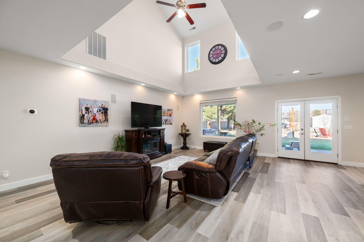
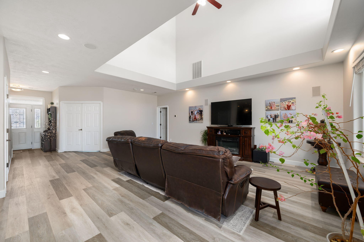
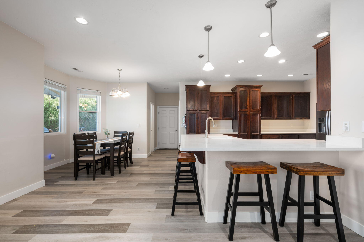
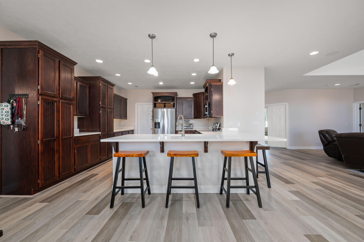
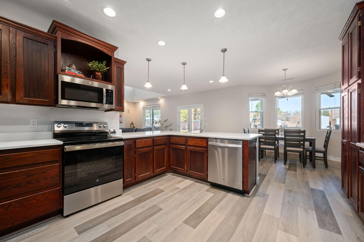
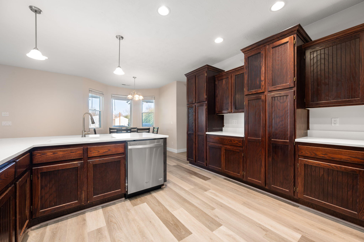
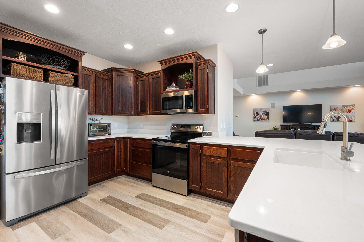
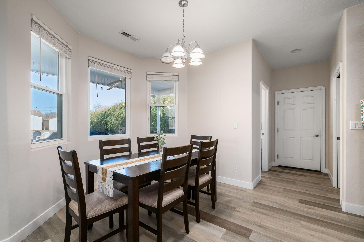
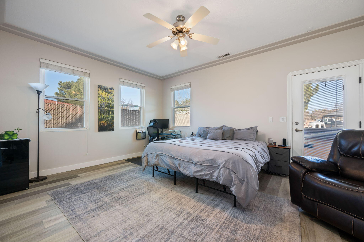
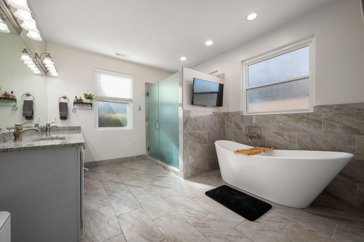
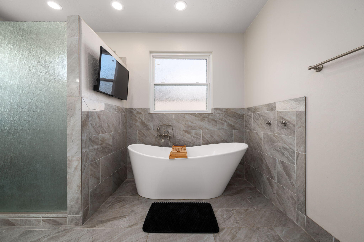
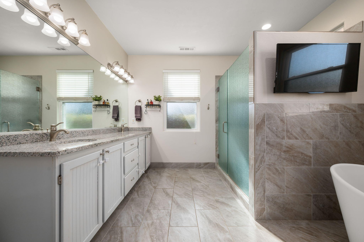
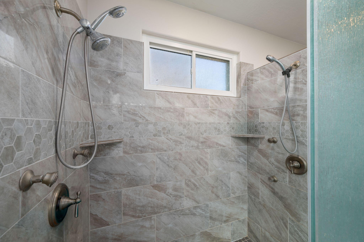
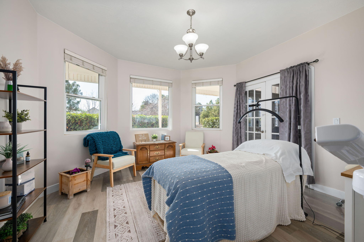
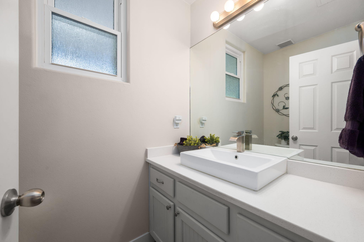
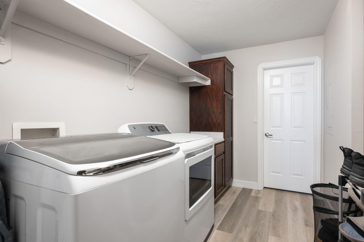
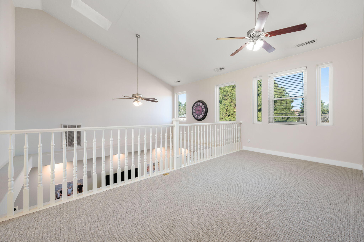
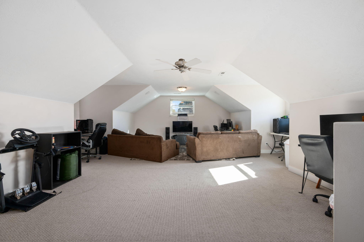
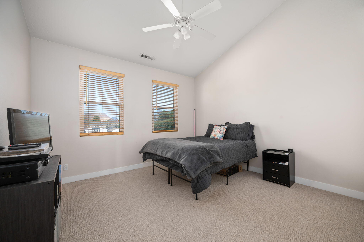
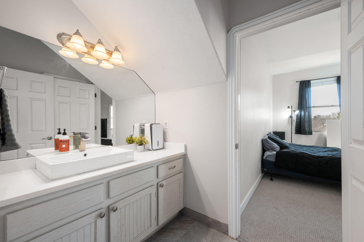
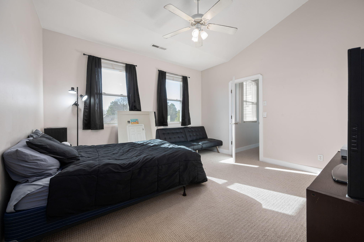
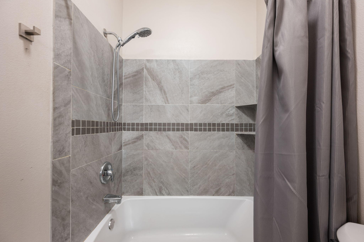
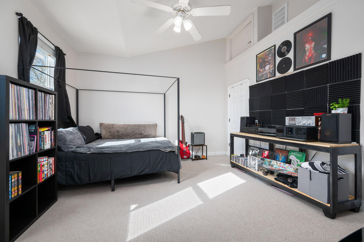
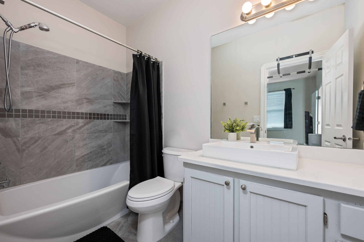
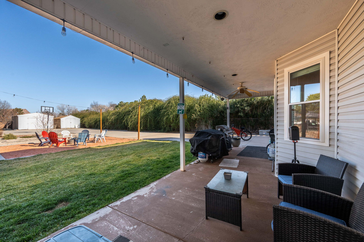
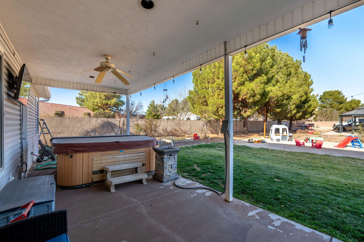
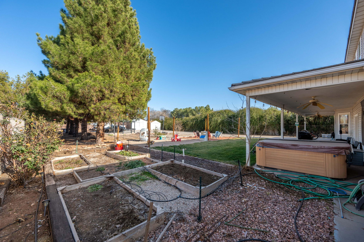
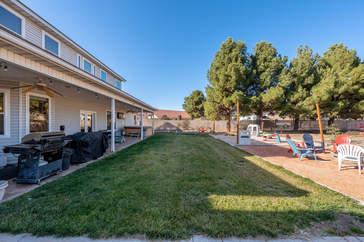
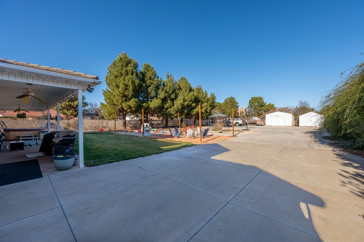
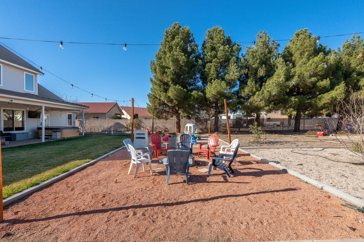
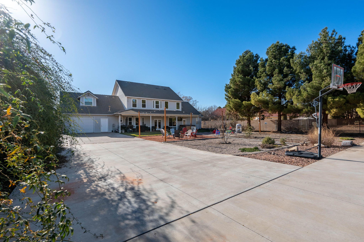
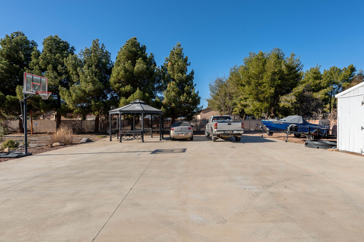
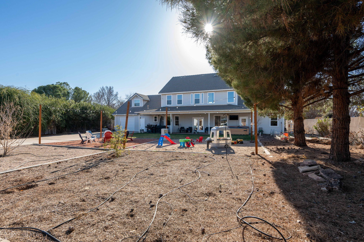
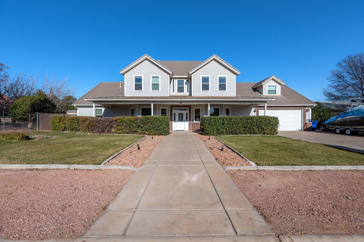
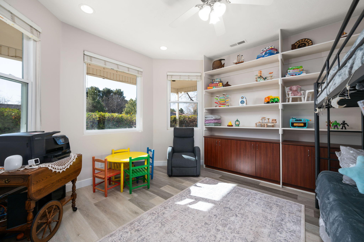
Welcome to this beautifully updated 2 story home on a spacious 0.50 acre lot. Bright, open living spaces feature a great room with an open-concept design that looks up to the second floor, creating a light-filled, airy atmosphere perfect for everyday living and entertaining. The kitchen has been refreshed with new countertops and a modern sink. New flooring and crisp baseboards flow throughout the home for a clean, move-in ready feel. Additional updated bathrooms add convenience and style for household and guests. Enjoy plenty of outdoor space on the half acre lot, ideal for gardening, play, or future outdoor living improvements. Conveniently adaptable layout and tasteful updates make this home a great blend of comfort and modern convenience. One of the bedrooms on the main level has built in cupboards instead of a traditional closet.

Property

Beds

5

Full Baths

None

1/2 Baths

None

Year Built

2001

Sq.Footage

4,054

Features

Features & Amenities

Interior

  • Other Interior Features

    Walk-In Closet(s)

  • Total Bedrooms

    5

  • Bathrooms

    N/A

  • Above Grade Finished Area

    2203.0

  • Cooling YN

    YES

  • Cooling

    Ceiling Fan(s), Central Air

  • Heating YN

    YES

  • Heating

    Natural Gas

  • Pet friendly

    N/A

Exterior

  • Garage

    Yes

  • Garage spaces

    3

  • Construction Materials

    Brick, Vinyl Siding

  • Parking

    Attached, Garage Door Opener, Garage

  • Pool

    No

Area & Lot

  • Lot Features

    Level

  • Lot Size(acres)

    0.5

  • Lot Size(square feet)

    21780.0

  • Property Type

    Residential

  • Property Sub Type

    Single Family Residence

Price

  • Sales Price

    $795,000

  • Tax Amount

    $2,635.24

  • Zoning

    Residential, PUD

  • Sq. Footage

    4, 054

  • Price/SqFt

    $196

HOA

  • Association

    No

School District

  • Elementary School

    Riverside Elementary

  • Middle School

    Pine View Middle

  • High School

    Pine View High

Property Features

  • New Construction

    NO

  • Foundation Details

    Slab

  • Senior Community YN

    NO

Schedule

Schedule a Showing

Showing scheduled successfully.

What is 3 + 4 ?


Change time

Mortgage calculator

Estimate your monthly mortgage payment, including the principal and interest, property taxes, and HOA. Adjust the values to generate a more accurate rate.

Your payment

Principal and Interest:

$

Property taxes:

$

HOA fees:

$

Total loan payment:

$

Total interest amount:

$

Location

  • County

    Washington

  • Elementary School

    Riverside Elementary

  • Middle School

    Pine View Middle

  • High School

    Pine View High

Listing Courtesy of TAMMY WARMSLEY , CENTURY 21 EVEREST ST GEORGE

RealHub Information is provided exclusively for consumers' personal, non-commercial use, and it may not be used for any purpose other than to identify prospective properties consumers may be interested in purchasing. All information deemed reliable but not guaranteed and should be independently verified. All properties are subject to prior sale, change or withdrawal. RealHub website owner shall not be responsible for any typographical errors, misinformation, misprints and shall be held totally harmless.

Agent Summer Luke

Summer Luke

Principal Broker | Realtor®

Call Summer today to schedule a private showing.


* Listings on this website come from the FMLS IDX Compilation and may be held by brokerage firms other than the owner of this website. The listing brokerage is identified in any listing details. Information is deemed reliable but is not guaranteed. If you believe any FMLS listing contains material that infringes your copyrighted work please click here to review our DMCA policy and learn how to submit a takedown request.© 2024 FMLS.

Properties

Related properties
New on site today
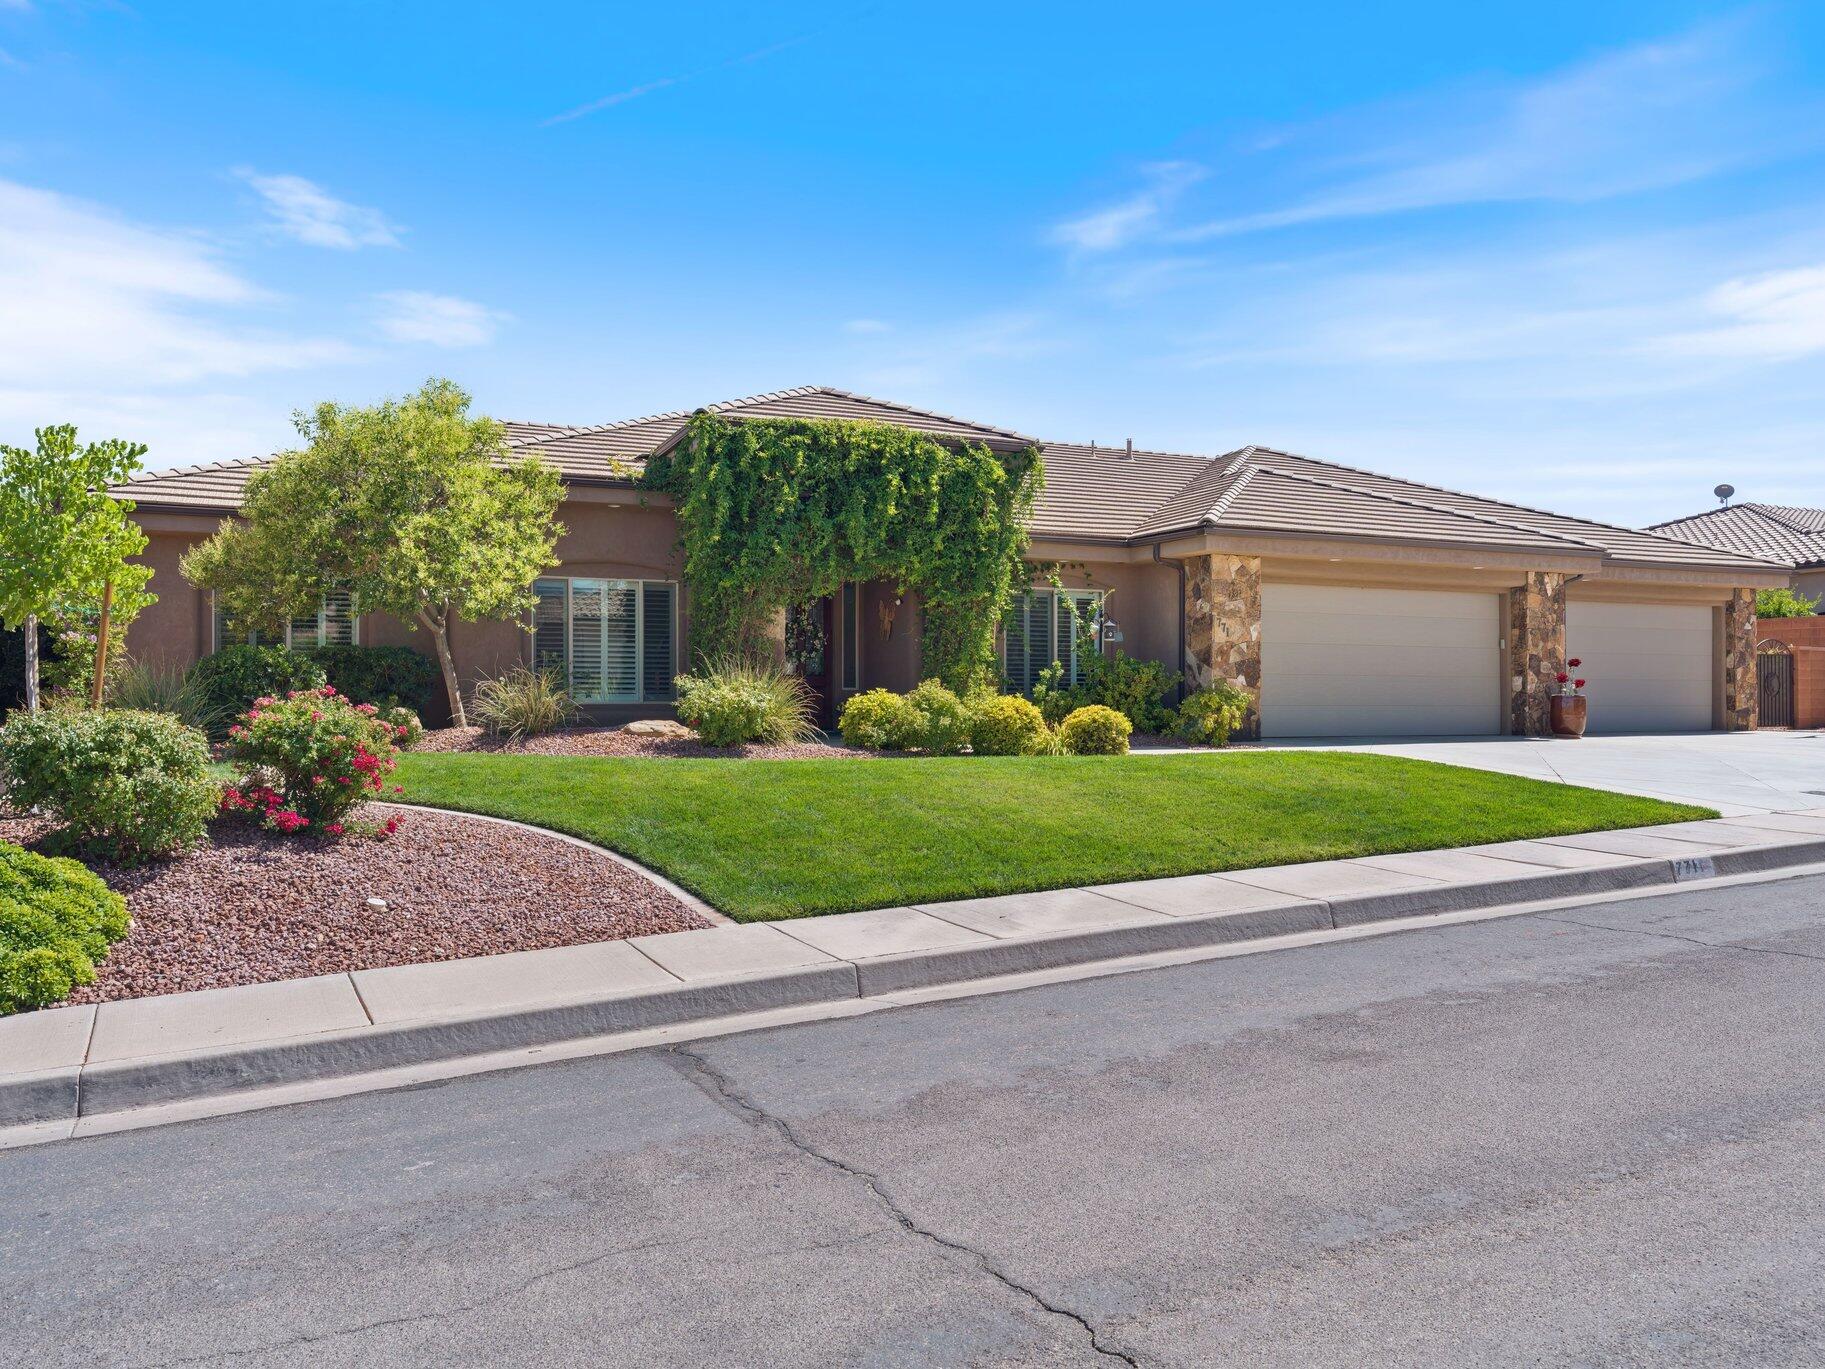
Impeccably maintained, this single level home in Silverstone subdivision offers a private pool, 6 car garage, soaring 12 foot ceilings, engineered wood flooring and fresh interior paint throughout.  Updated quartz countertops in the kitchen, expansive great room plus a formal living room.  The back yard is built or entertaining with a covered patio, built-in BBQ, fully fenced, gated and landscaped yard on a generous .32 acre lot.  This home has it all!
#26-273952

Washington

771 W ESSEX ST

4 Beds

None Baths

2,720 Sq.Ft.

$880,000

MLS#: 26-273952
New on site today
Price reduced
Like-new 2024 S&S Home featuring an attached CASITA and gated RV PARKING in the highly desirable Riverbend at Sunrise Valley community! 
This thoughtfully designed Washington City home offers premium flexible living, comfortable gathering spaces, and valuable custom extras inside and out.
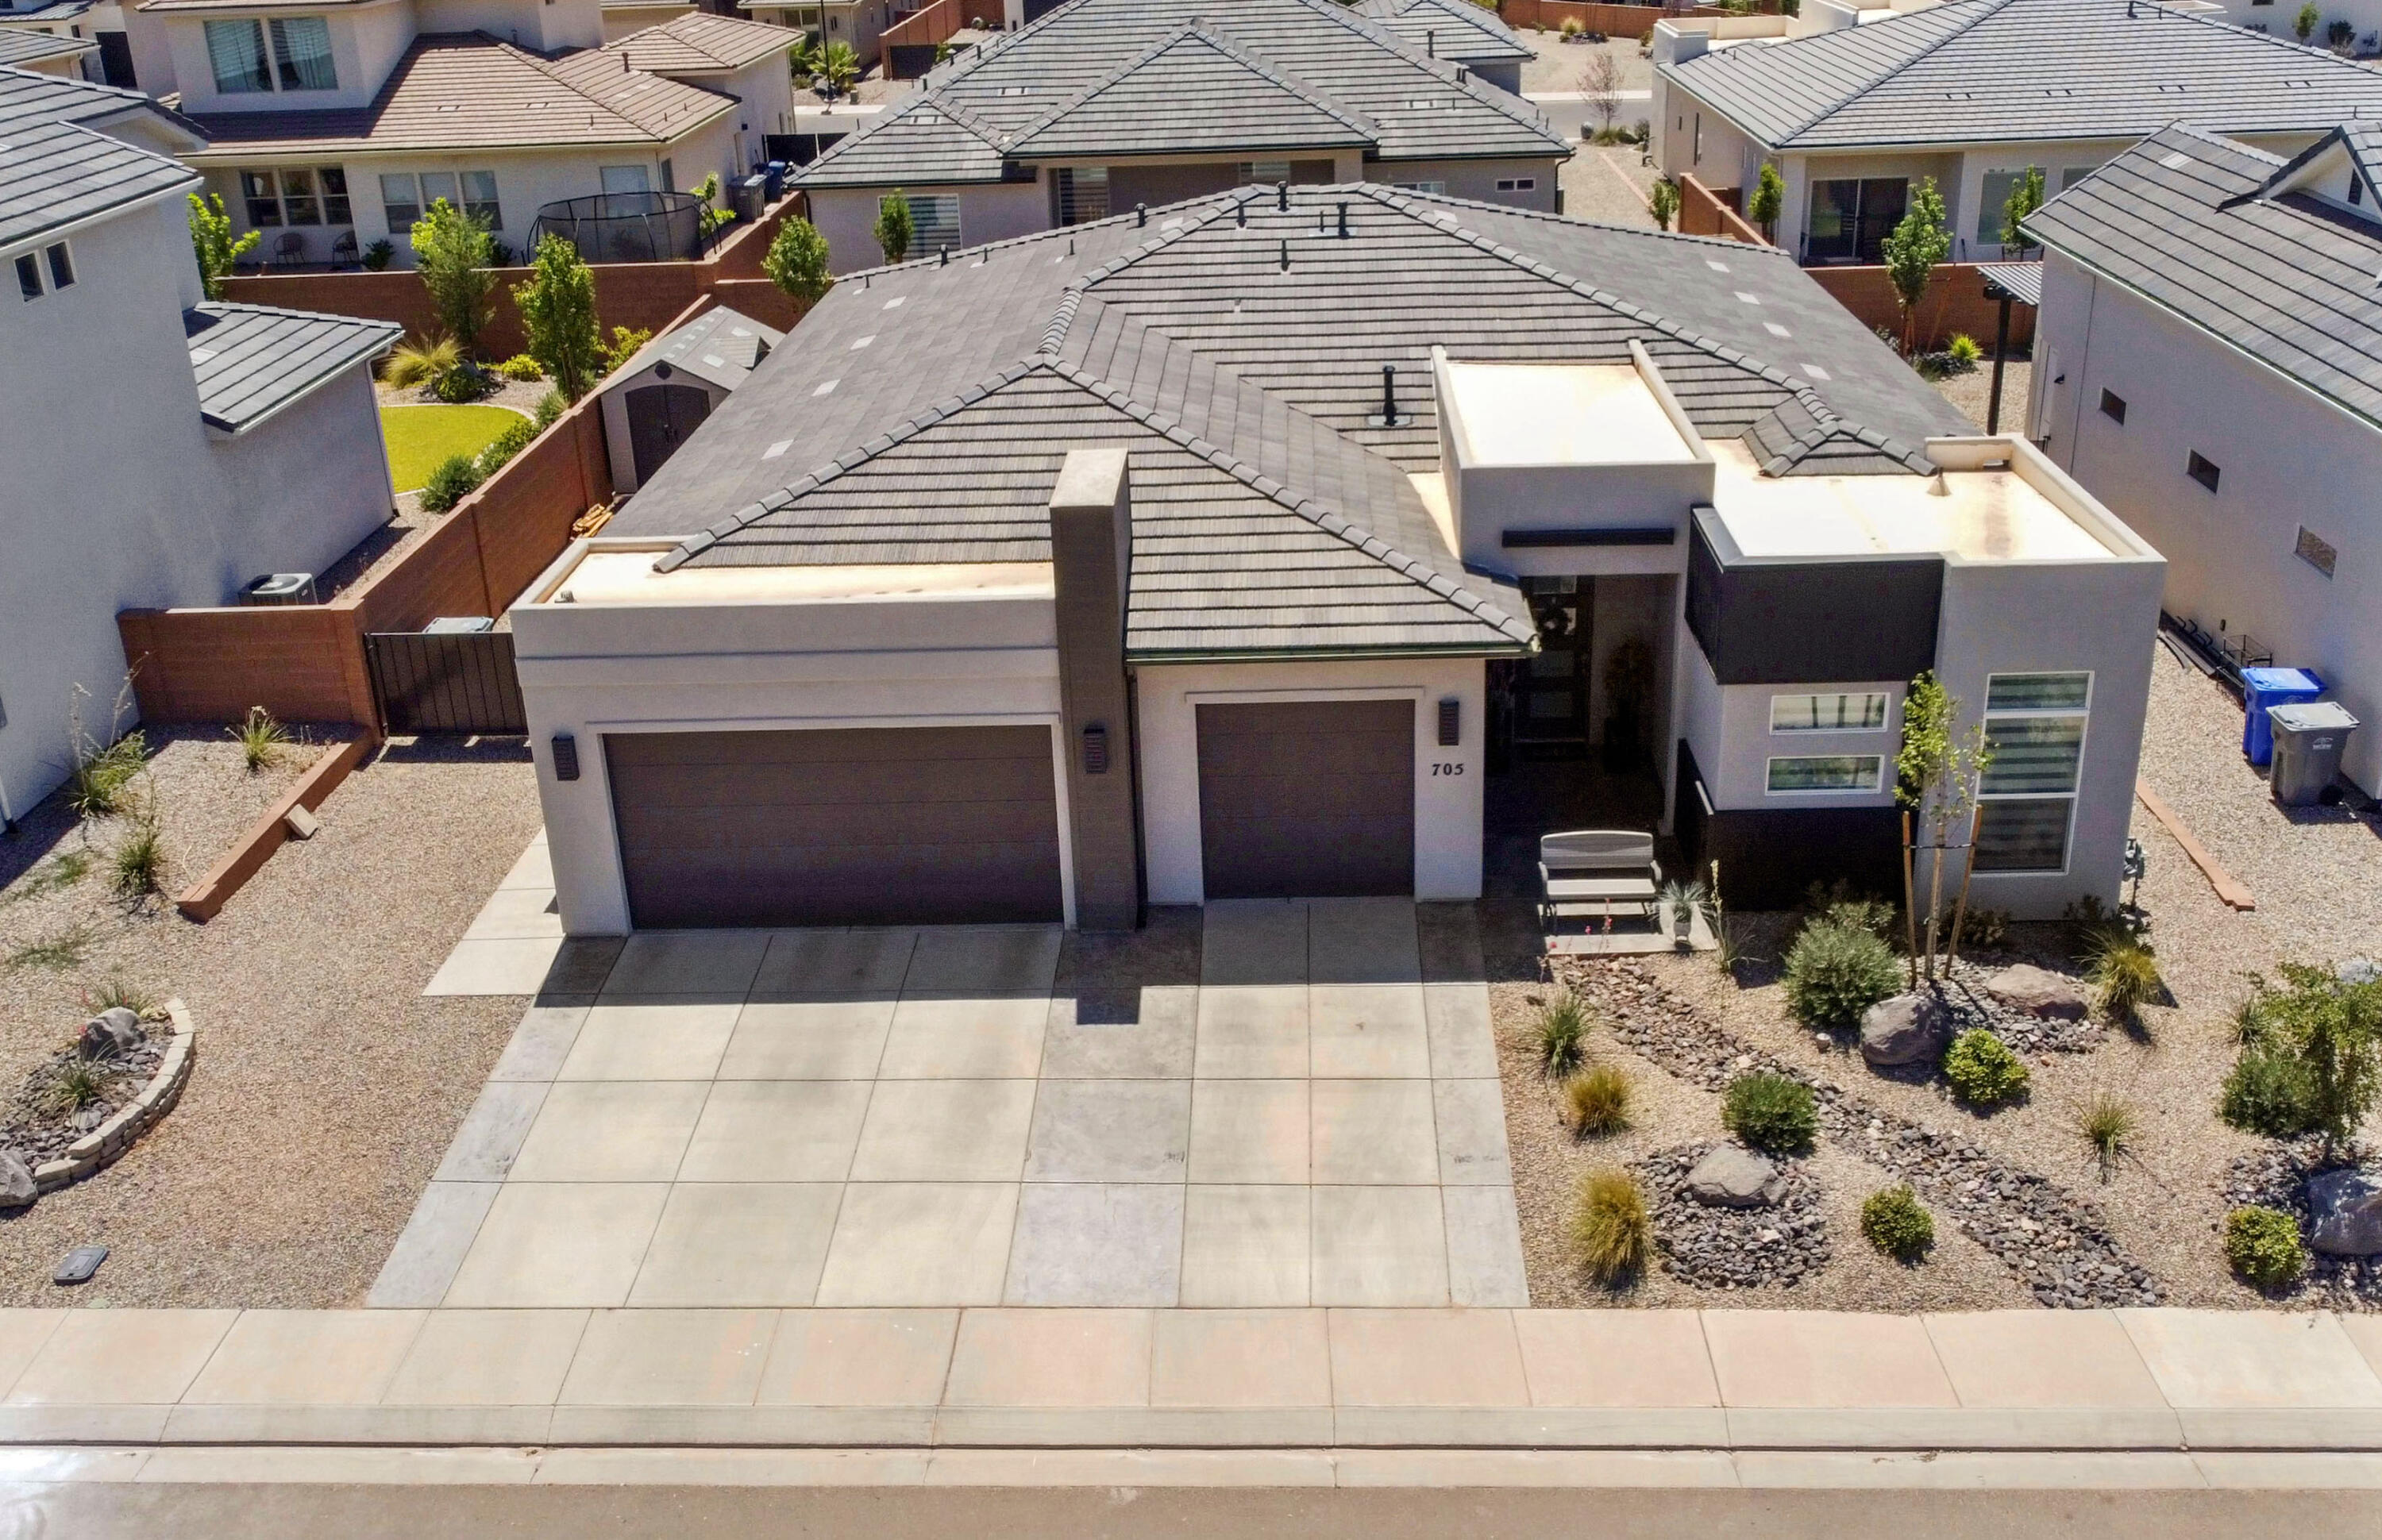
One of the standout features is the attached casita, providing an ideal setup for long-term rental potential, multi-generational living, a private office, or a premium guest suite. Inside the main home, the open-concept layout features practical functionality and inviting, sunlit living areas.
Outside, the property truly shines with a fully completed backyard--saving you thousands compared to a raw builder lot. Enjoy a fully fenced yard, extended patio space, a custom pergola, a storage shed, and secure, gated RV parking on the side. 
Located just steps from the beautiful Sunrise Valley Park, pickleball and basketball courts, and the scenic Virgin River walking path. You are also just minutes away from world-class outdoor recreation at Sand Hollow, Sand Mountain, Quail Creek and Warner Valley.
Why wait for builder construction when you can buy a nearly new, 2024 beauty today that is completely turn-key and move-in ready? Schedule your showing before it's gone! Cement patio is going to be poured in the back yard the week of 7/7.
#26-273957

Washington

705 S Taylor Creek DR

4 Beds

None Baths

2,459 Sq.Ft.

$644,900

MLS#: 26-273957

New on site today
Beautiful home tucked in the quiet Red Mesa subdivision! Featuring an expansive yard with awning, artificial turf, low maintenance plants & paver patios/driveway. Spacious layout with an impressive 2 story entry way, picture windows & 10' ceilings on the main level. Massive kitchen featuring Cafe appliances, quartz countertops, large island, butler's pantry & extra cabinetry. Primary suite boasts a private thermostat, dual vanities, walk-in shower, garden tub & walk-in closet. High-end finishes throughout including motorized blinds, plantation shutters, hardwood floor, quartz countertops, artistic millwork, upgraded light fixtures, custom cabinetry & ample storage.
#2170162

Washington

472 S BECK DR

5 Beds

4 Baths

3,019 Sq.Ft.

$725,000

MLS#: 2170162
New on site today
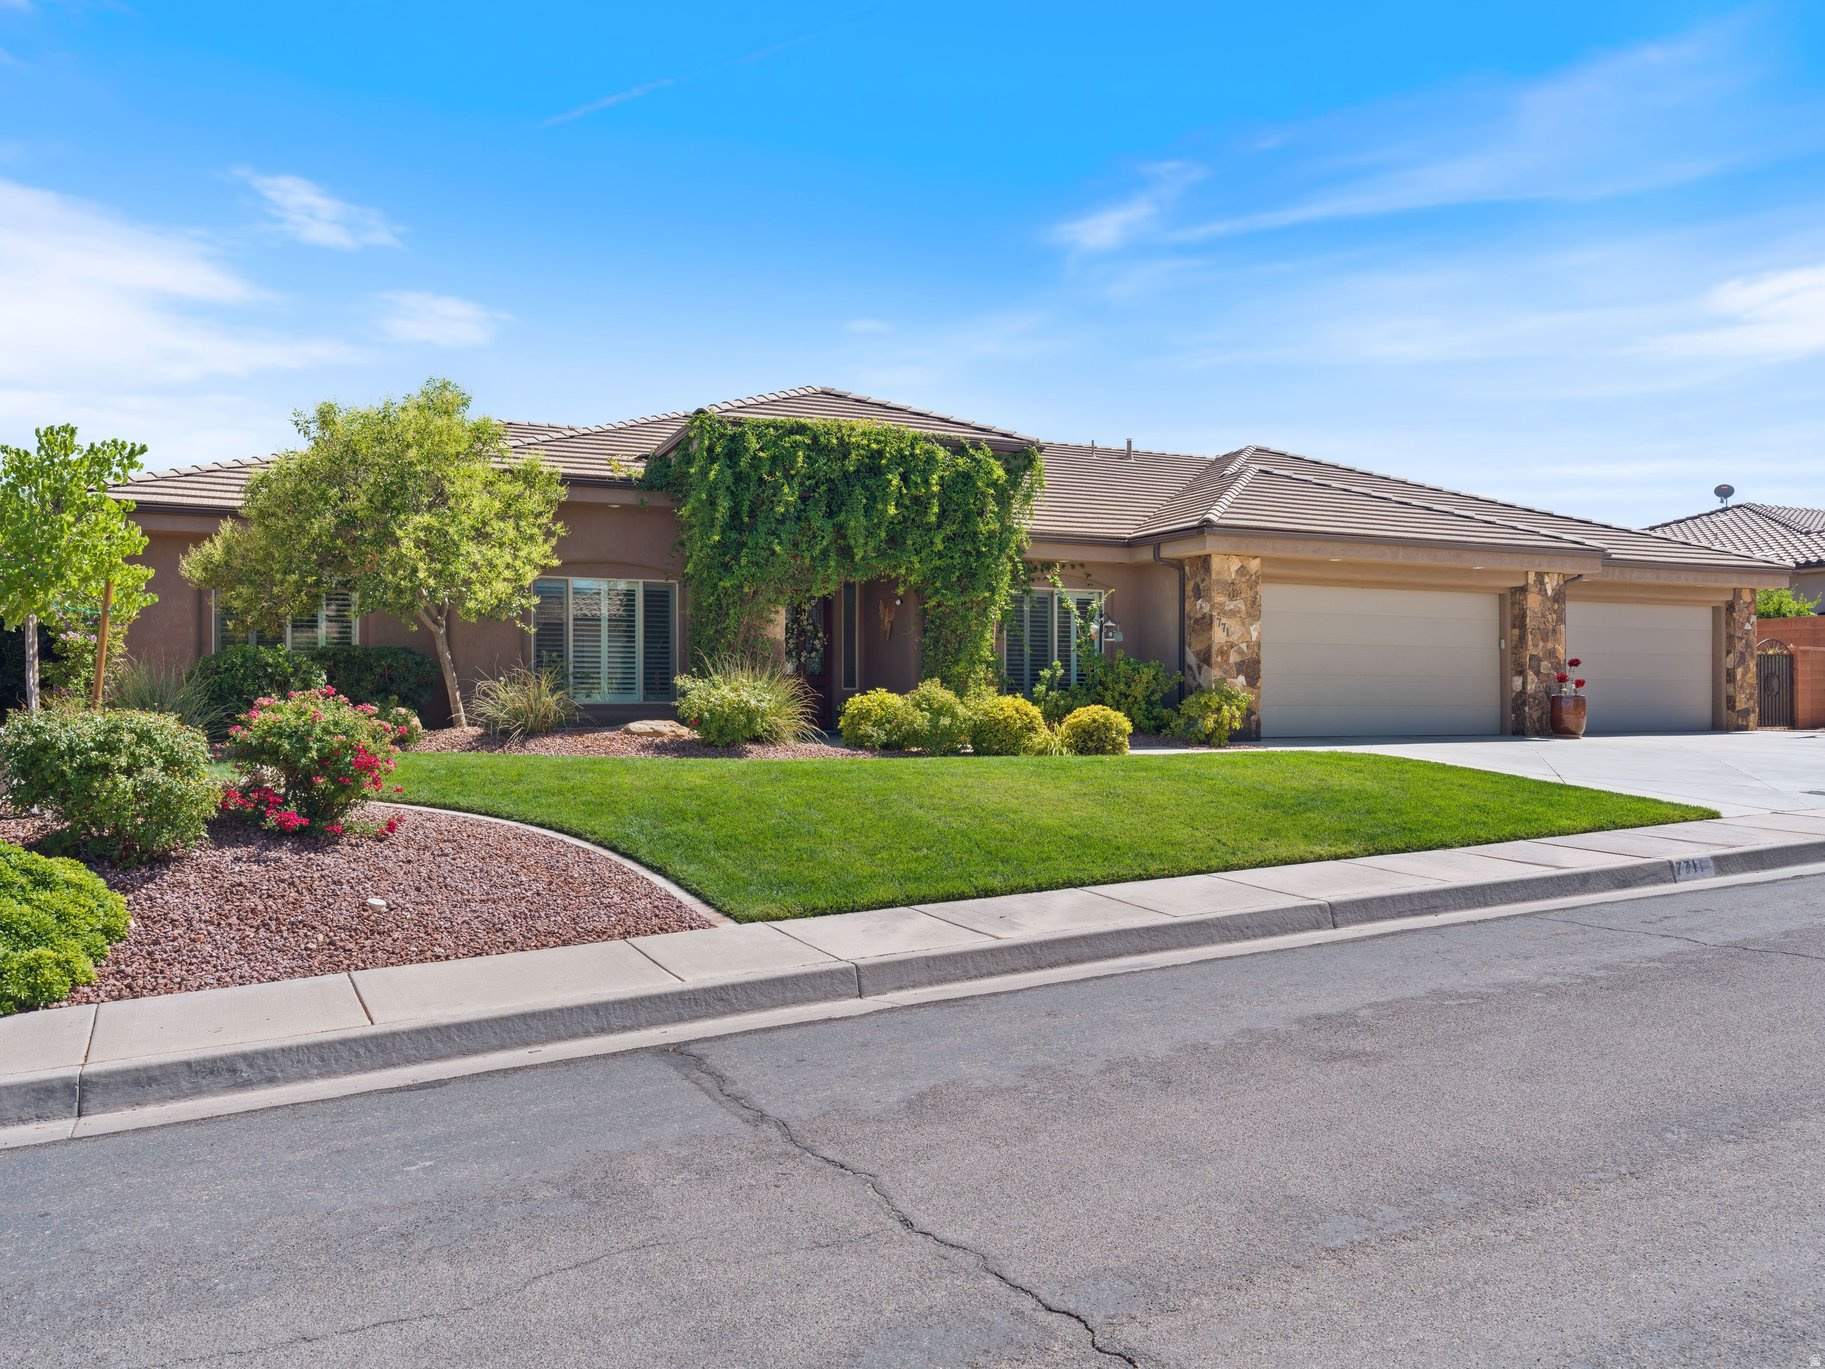
Impeccably maintained, this single-level home in Silverstone subdivision offers a private pool, 6 car garage, soaring 12 foot ceilings, engineered wood flooring and fresh interior paint throughout.  Updated quartz countertops in the kitchen, expansive great room plus a formal living room.  The back yard is built for entertaining with a covered patio, built-in BBQ, fully fenced, gated and landscaped yard on a generous .32 acre lot.  This home has it all!
#2170044

Washington

771 W ESSEX ST

4 Beds

2 Baths

2,720 Sq.Ft.

$880,000

MLS#: 2170044
New on site 4 days ago
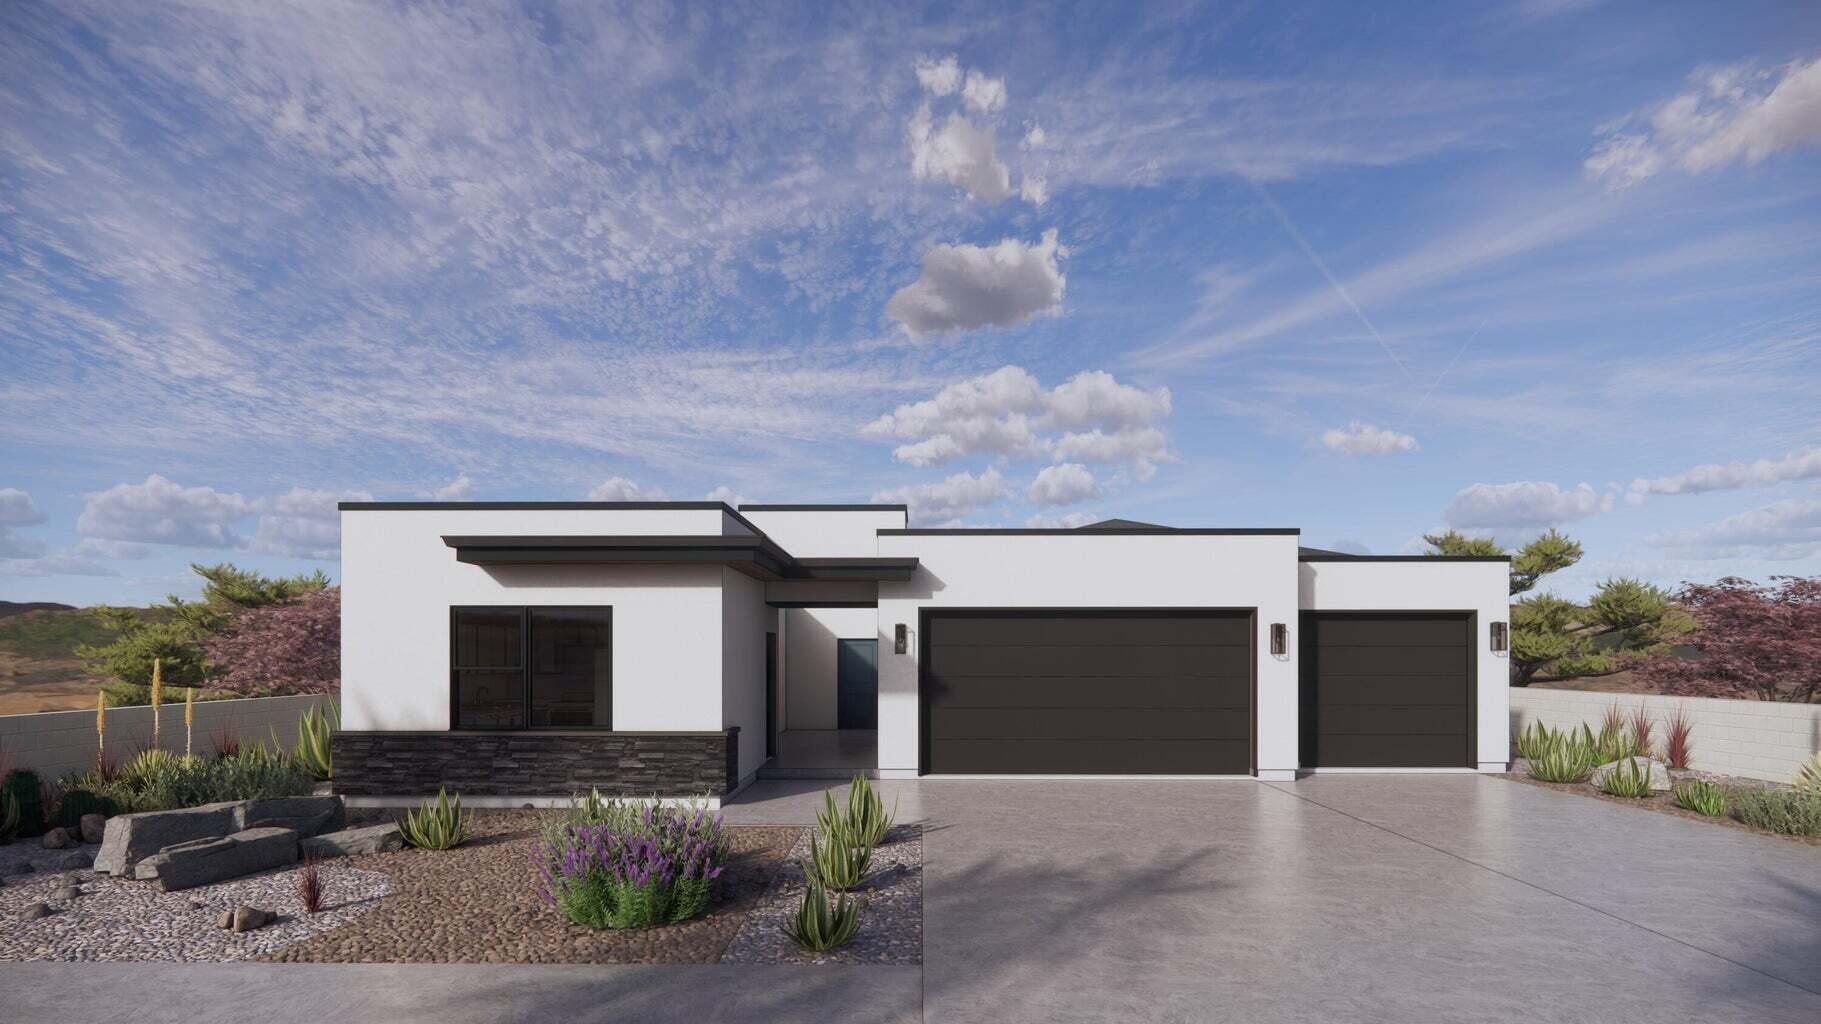
CASITA and SINGLE LEVEL LIVING in this Oasis floor plan featured in the desirable community of Long Valley. You will enjoy an open floorplan that boasts a kitchen with generous pantry, a large kitchen island with breakfast bar, quartz countertops, stainless appliances with gas cooking, and laminate flooring throughout the main level. Enjoy our community pools, hot tub, pickleball courts, 18 hole putting course and more! Ask me about our generous home warranty and smart home package! ** Special Interest Rates are Available when you use DHI Mortgage in addition to receiving $ toward closing costs. Pictures are of different home with similar finishes. Square footage figures are provided as a courtesy estimate only and were obtained from building plans
#26-273882

Washington

1606 S Sinawava DR 4154

4 Beds

None Baths

2,212 Sq.Ft.

$644,990

MLS#: 26-273882
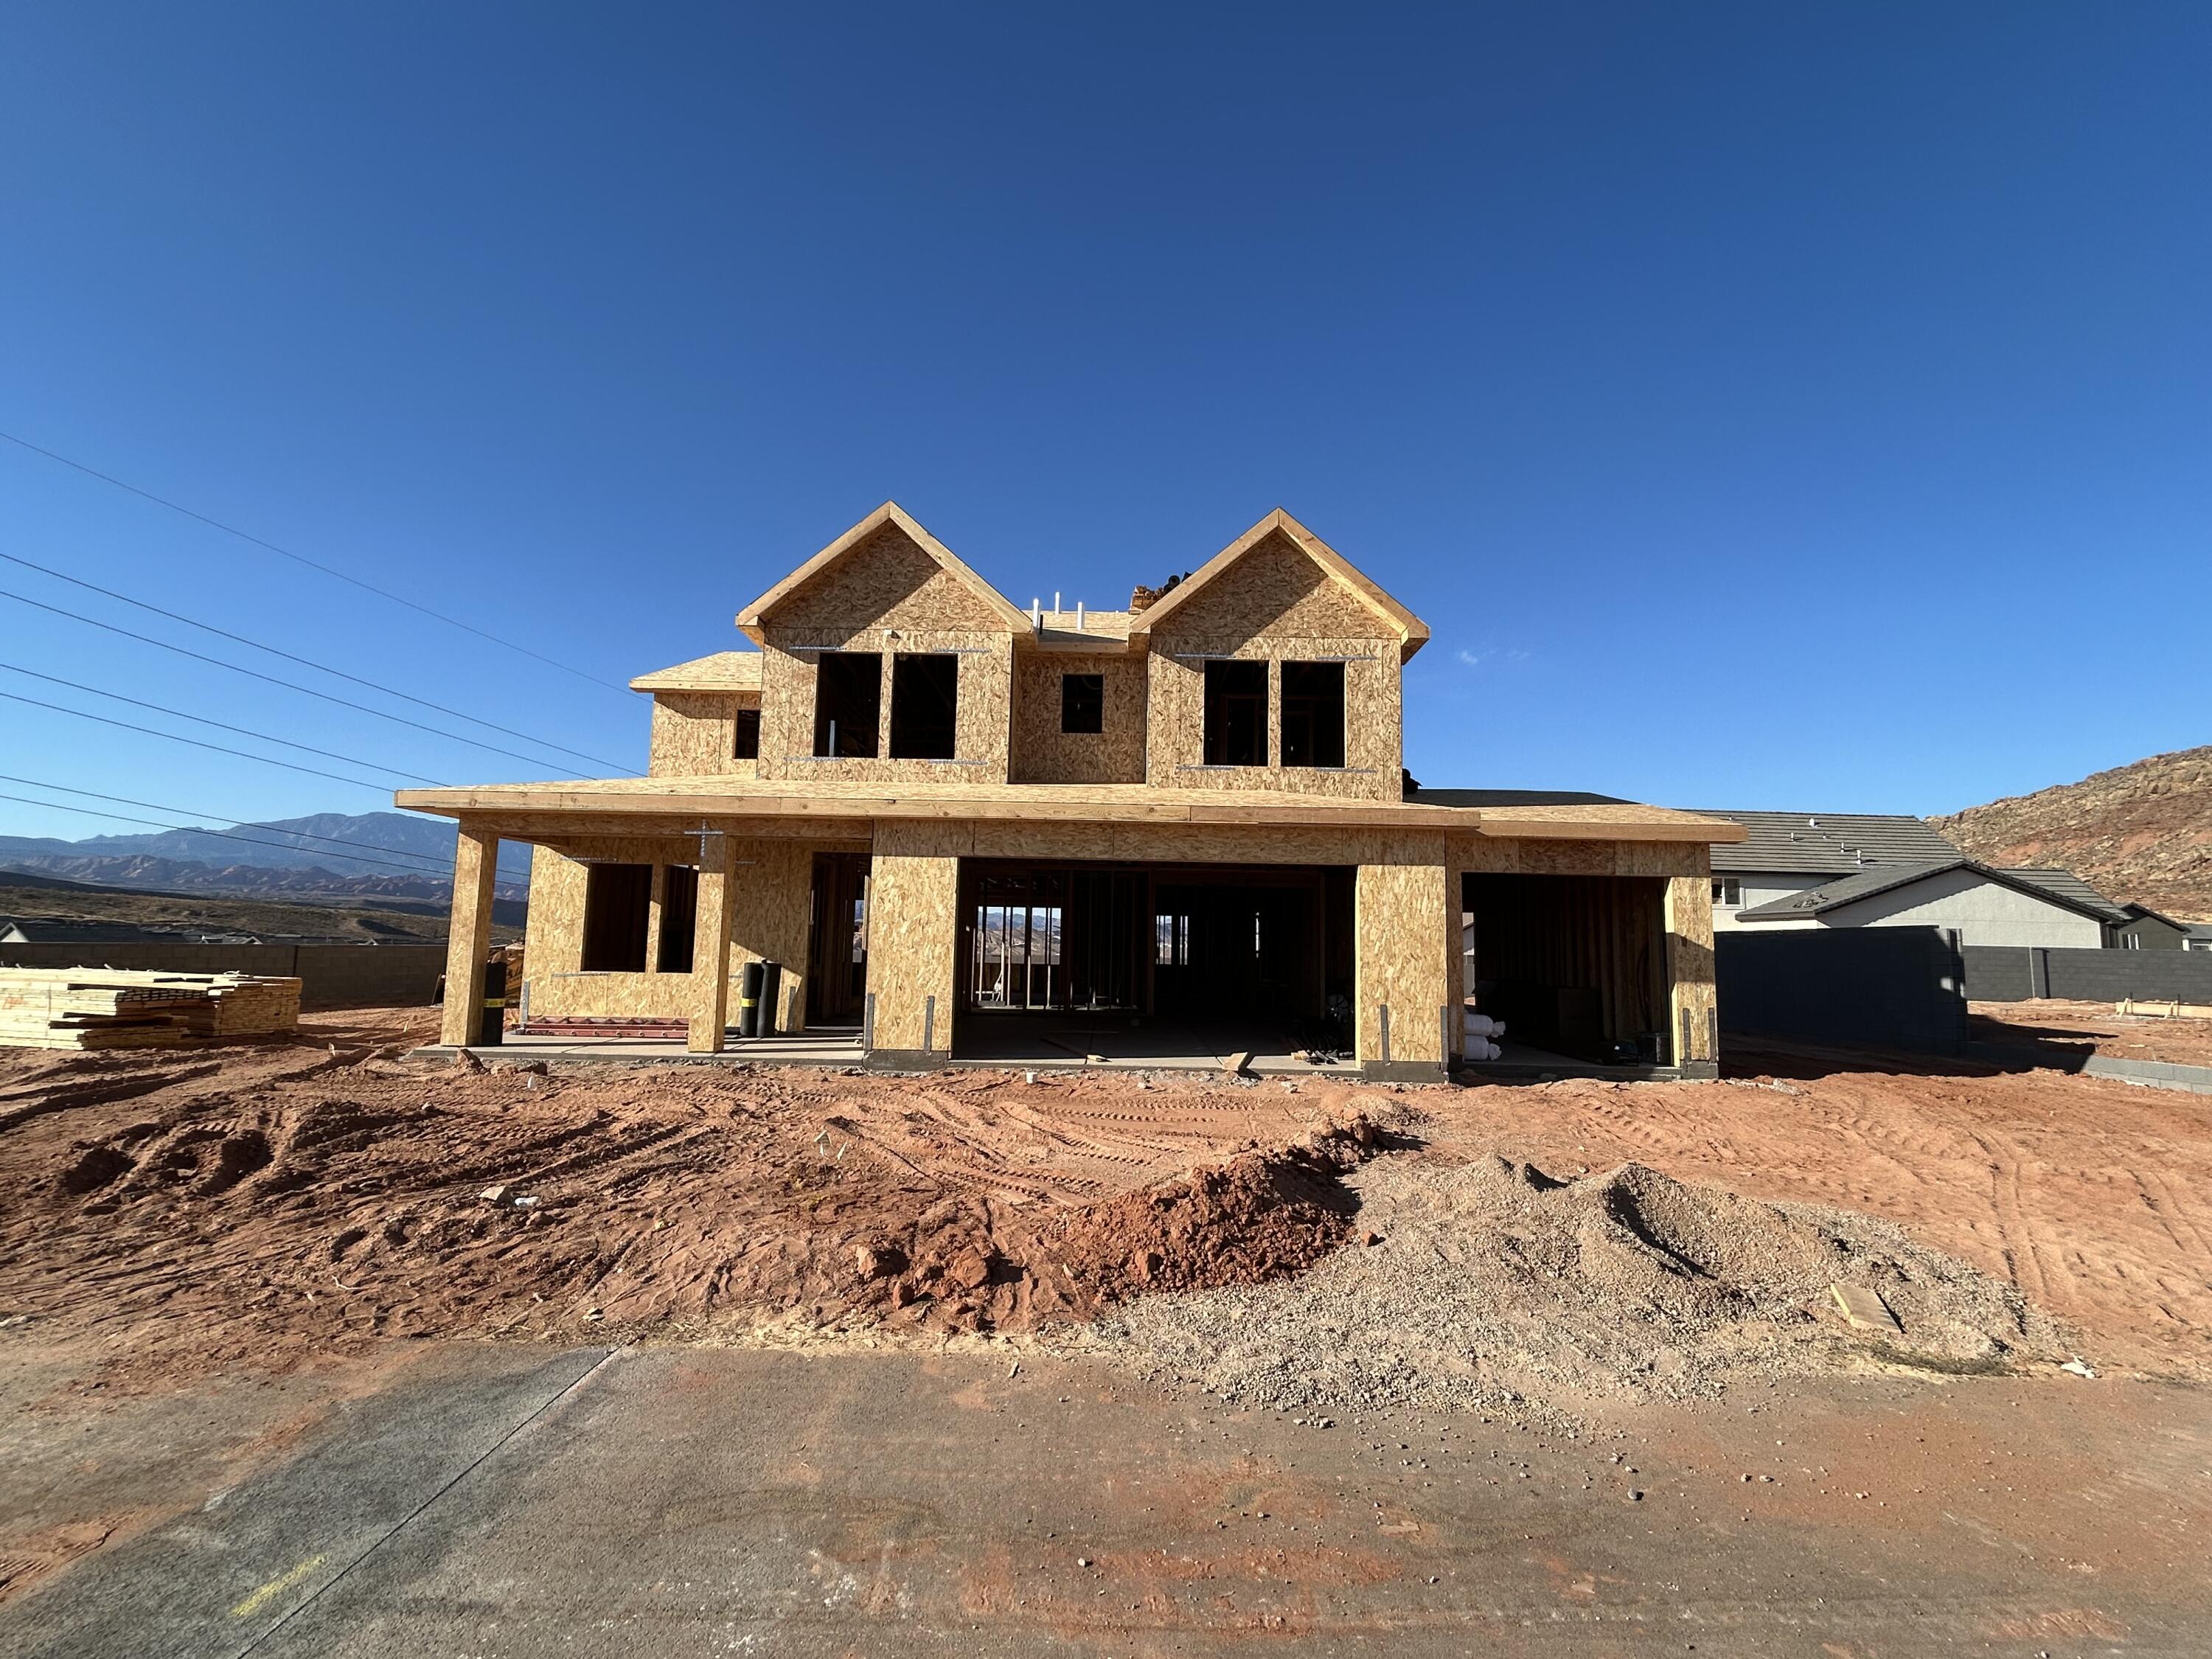
YOU DONT WANT TO MISS THIS ONE!! *VIEWS* CORNERLOT* Our SLICKROCK 3 CAR Horton+ includes tile floors in the bathroom and laundry, cultured marble surround showers, fireplace on the main level, stove cook top and double oven to get started- this home comes complete with your Primary bedroom with laundry in the walk-in closet on the MAIN level! Fireplace in the main floor living room with open concept as well as your office! Upstairs you'll find 4 bedrooms two full bathrooms and a massive loft, as well as a full laundry room! Need room for parking? Not only do you have your 2 car plus tandem garage you also have an attached 3rd car garage AND PLENTY of room for RV parking on the garage side!! Add in the best amenities in Southern Utah and you see why LONG VALLEY is the place to call home! The actual home may differ in color, material, and/or options. Interior pictures are of a finished home of the same floor plan and the available home may contain different options, upgrades, and exterior color and/or elevation style. Square footage figures are provided as a courtesy. *Interior Pictures are of similar home, some finishes my be different in color and material.*
#26-273265

Washington

3197 E Suntrail Dr 4310

5 Beds

None Baths

2,688 Sq.Ft.

$719,990

MLS#: 26-273265
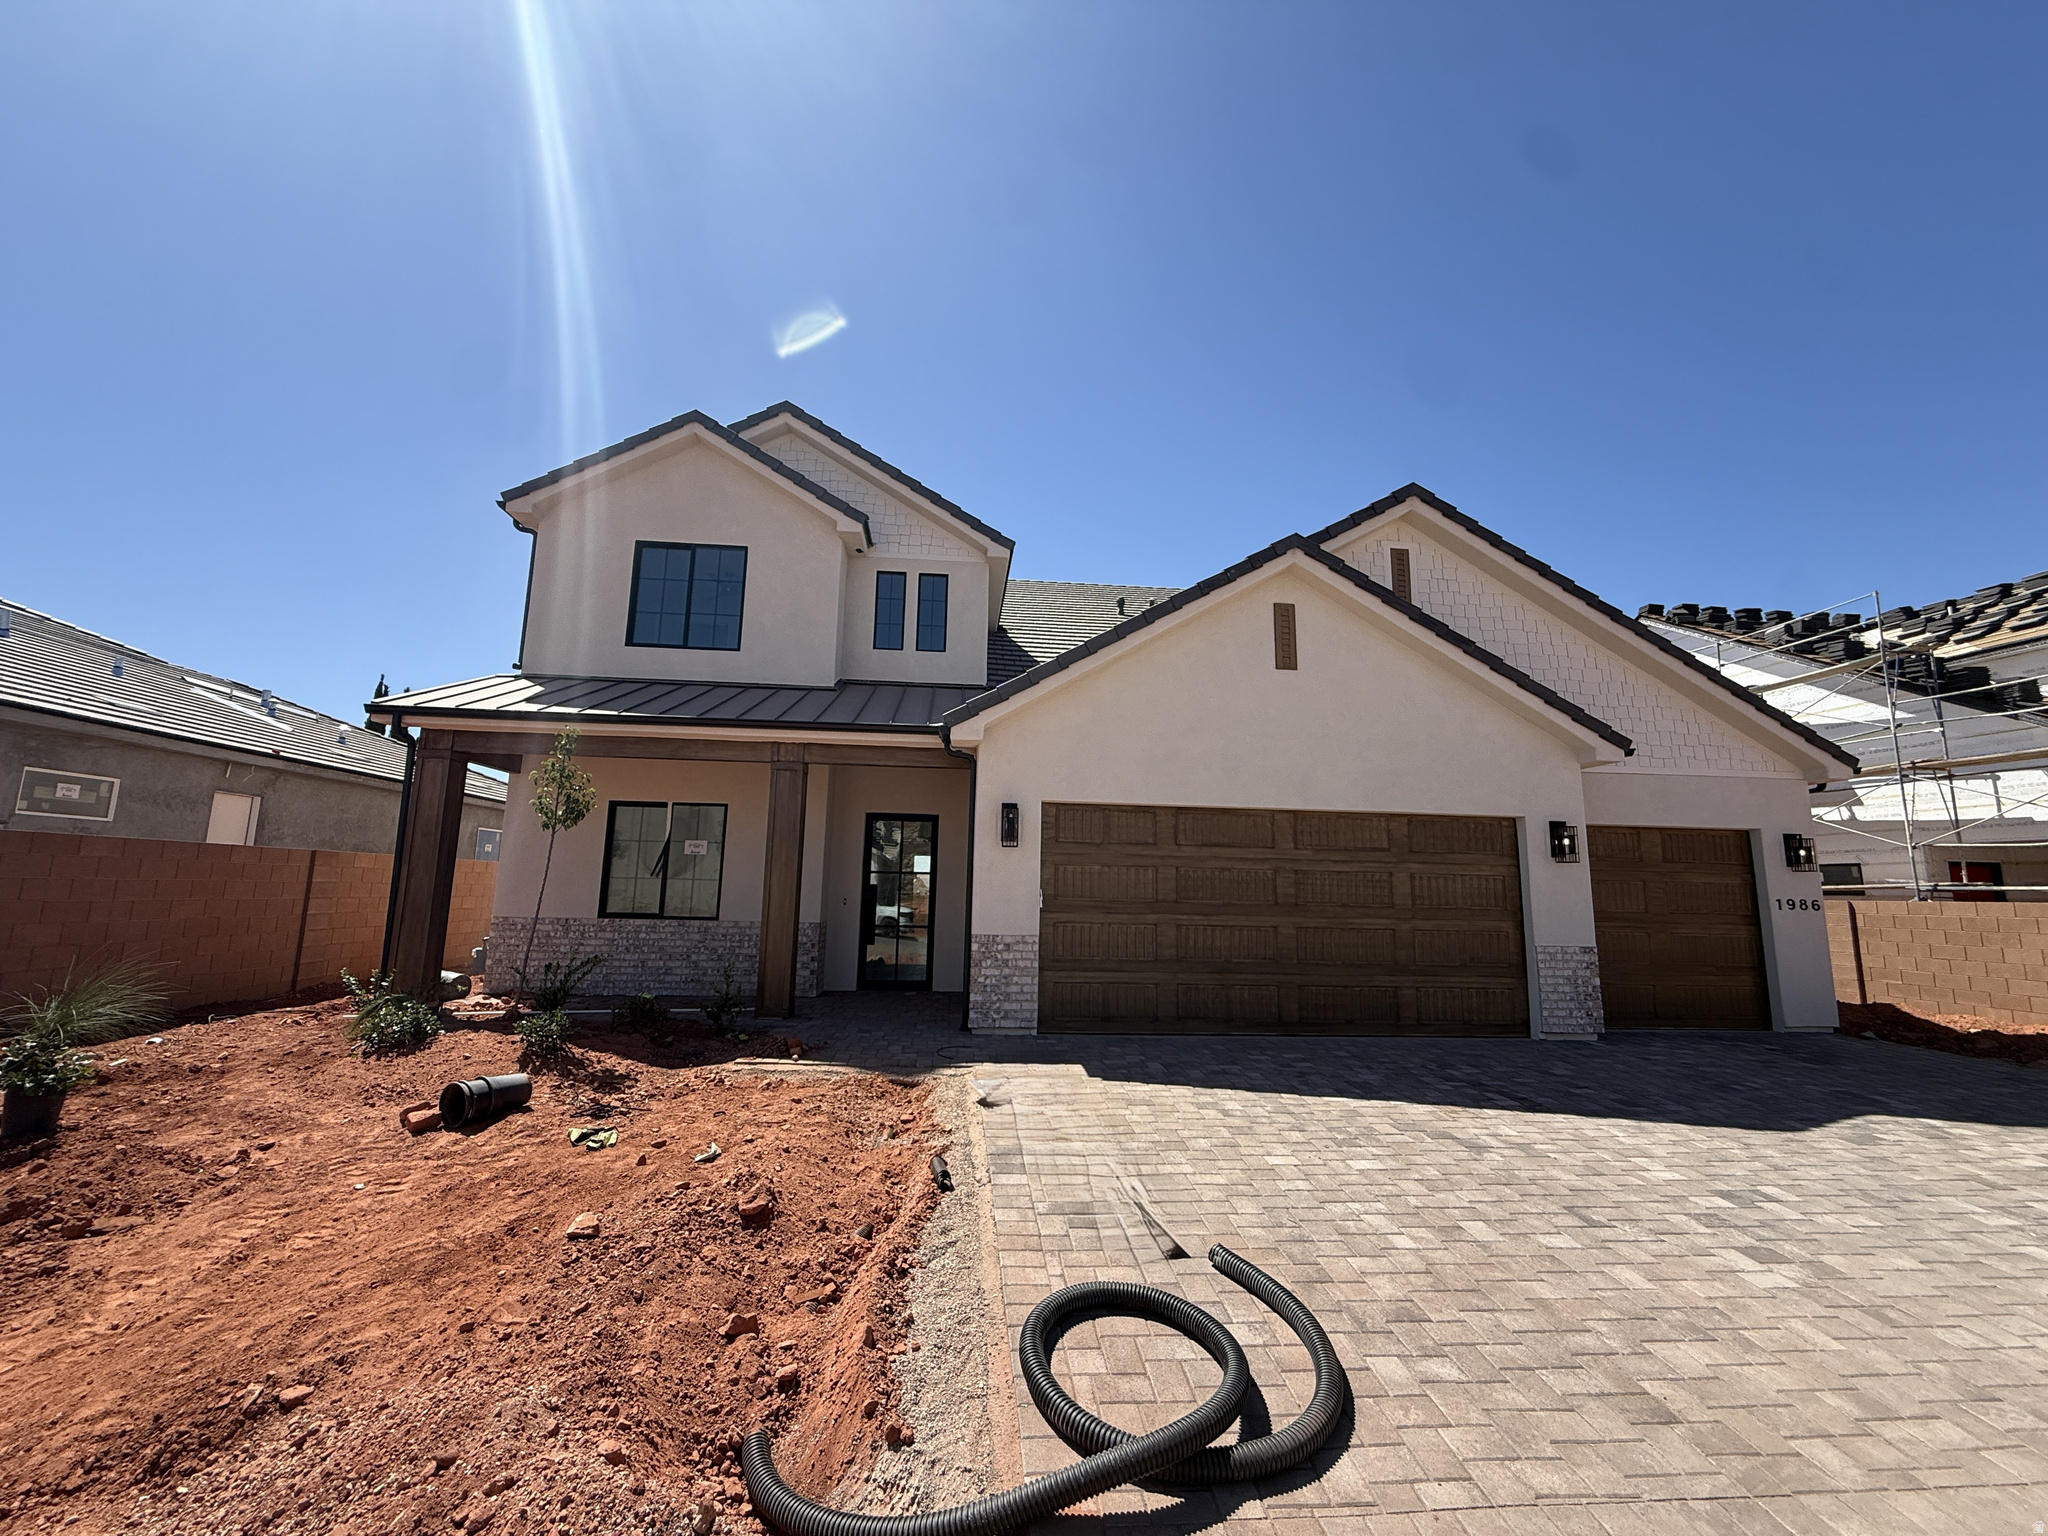
Beautiful home tucked in a quiet street in the Burke Springs neighborhood. Gorgeous views & privacy at an amazing price point. Spacious layout with an impressive 2 story entryway, picture windows & 10' ceilings on the main level. Large kitchen featuring Cafe appliances, quartz countertops, island, butler pantry & extra cabinetry. Spa-like primary suite boasts a private thermostat, dual vanities, walk-in shower, garden tub & walk-in closet. 3-car garage with epoxy floors & additional depth. Paver driveway/patios, artificial turf, low maintenance plants & iron gates. High-end finishes throughout including hardwood floor, quartz countertops, artistic millwork, upgraded light fixtures, custom cabinetry & ample storage.
#2169381

Washington

1986 N CREEK SIDE CT

5 Beds

4 Baths

3,359 Sq.Ft.

$899,900

MLS#: 2169381
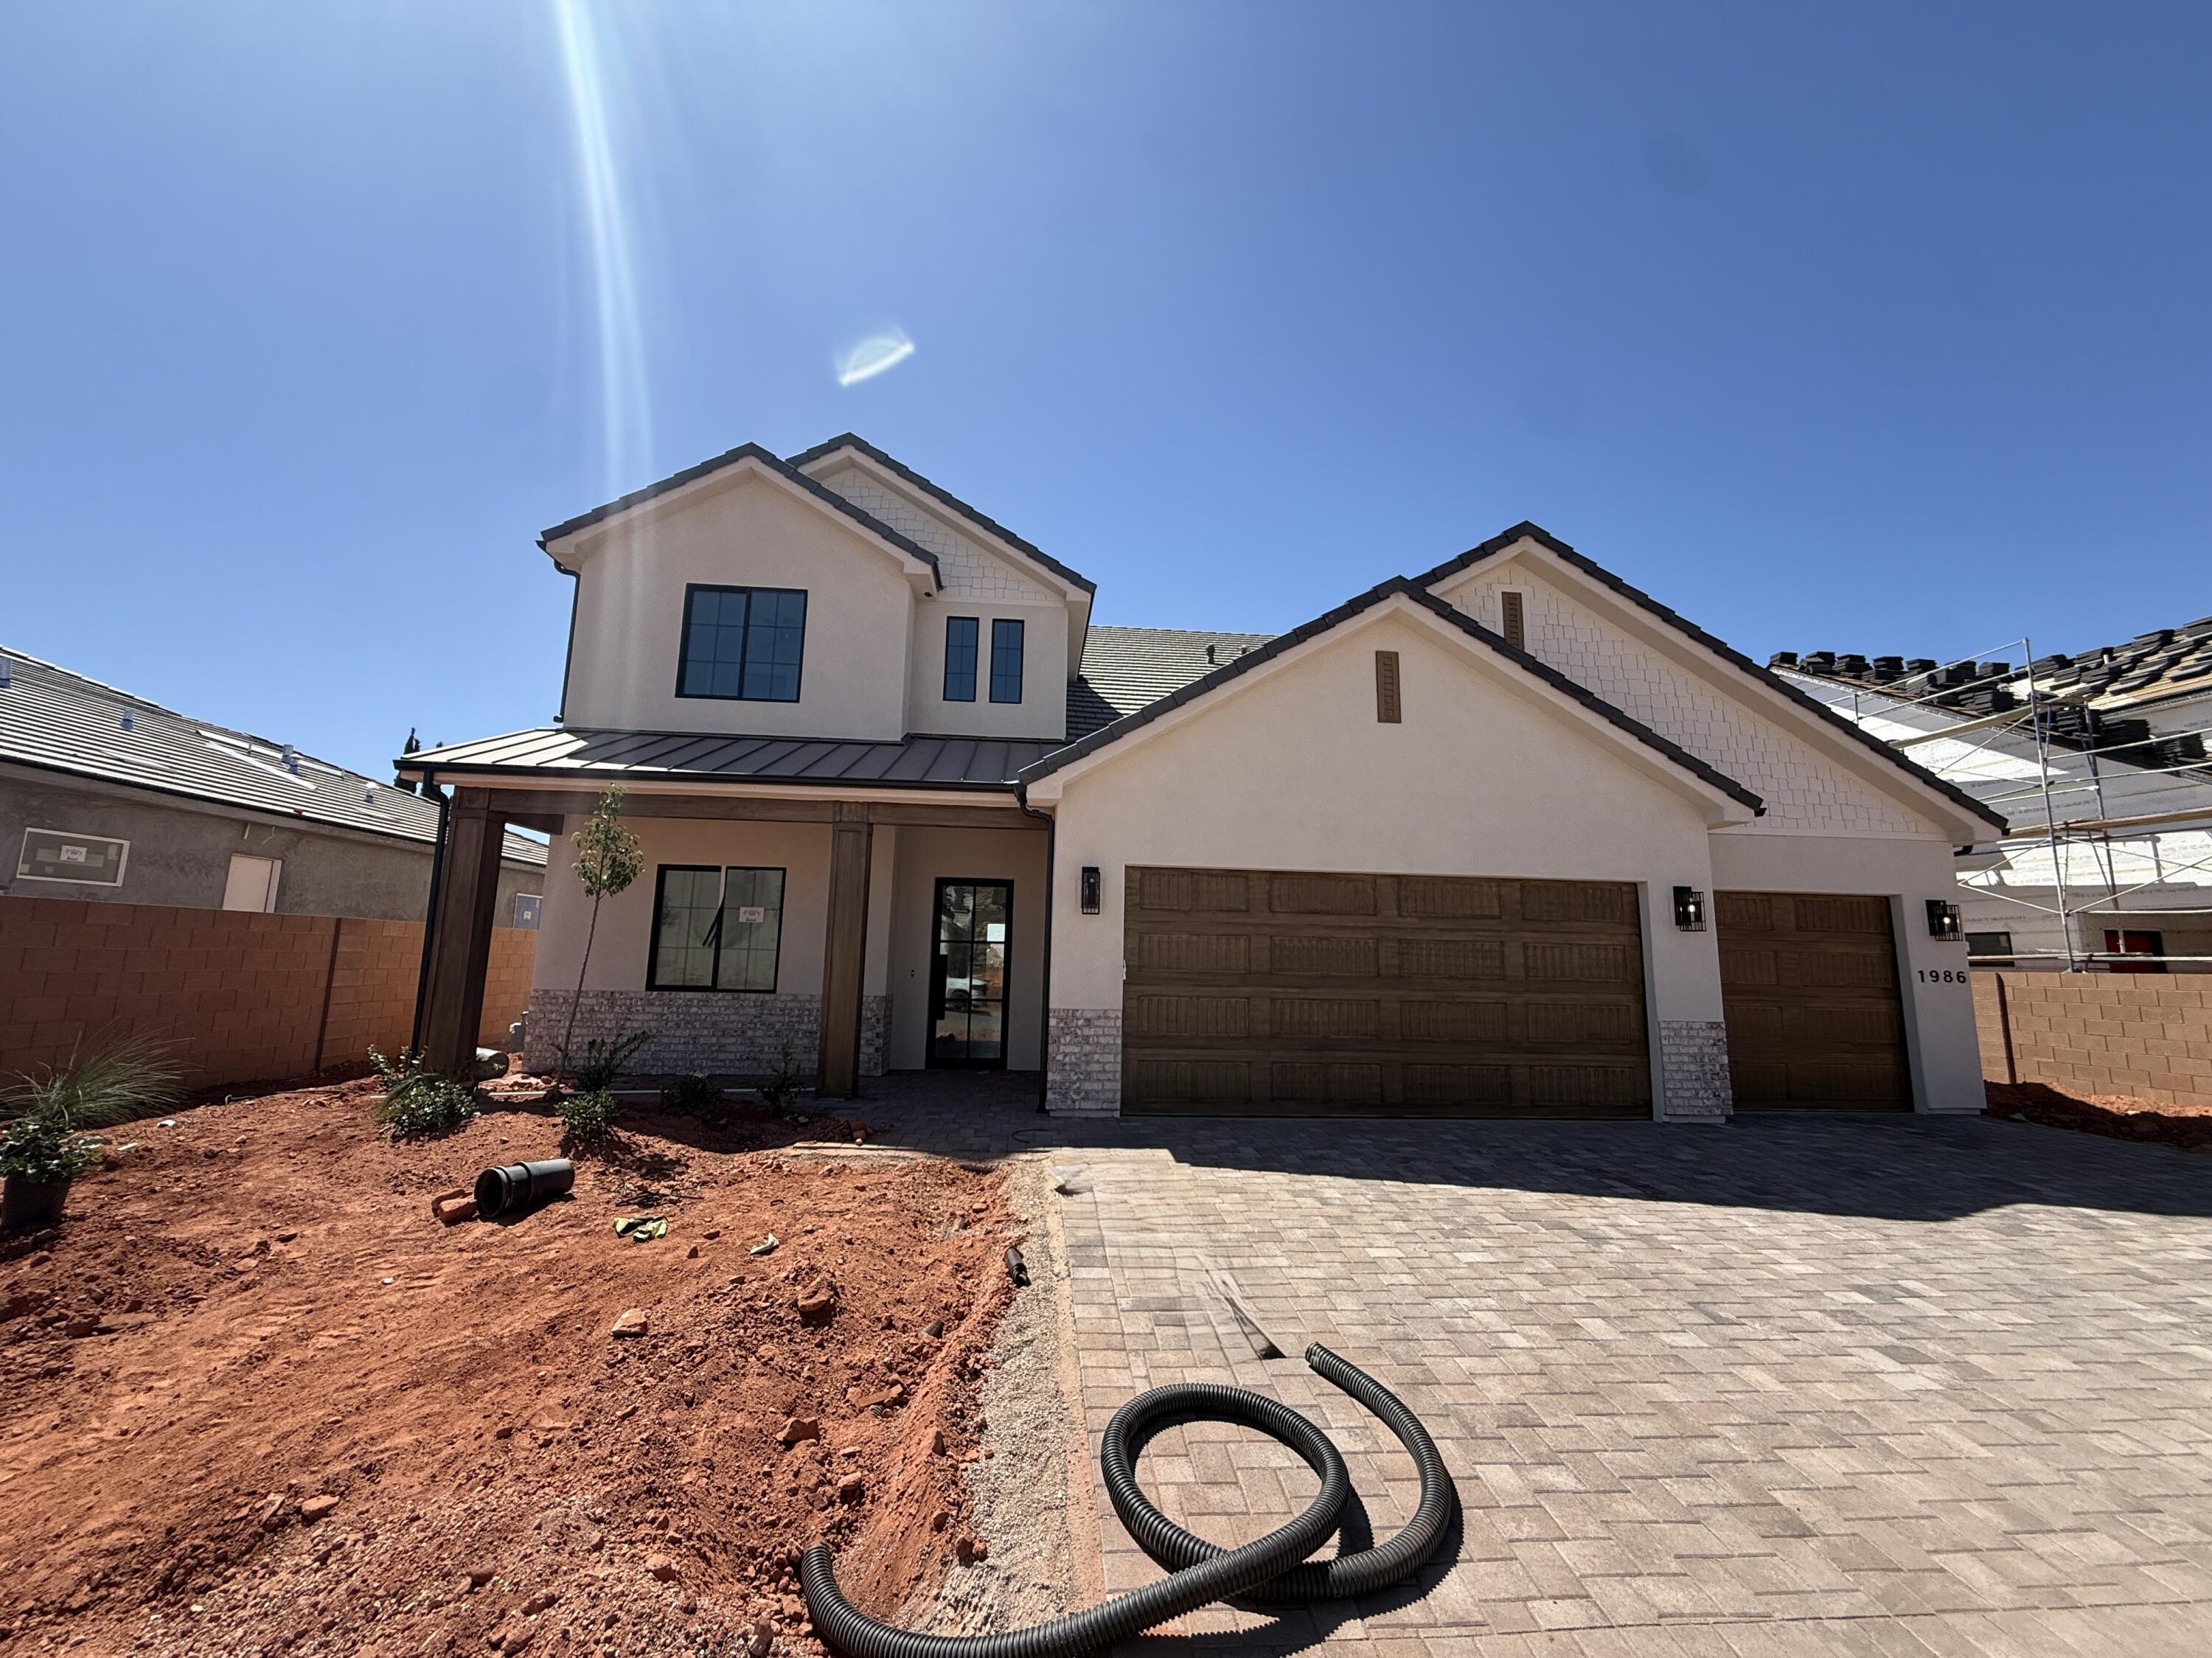
Beautiful home tucked in a quiet street in the Burke Springs neighborhood. Gorgeous views & privacy at an amazing price point. Spacious layout with an impressive 2 story entryway, picture windows & 10' ceilings on the main level. Large kitchen featuring Cafe appliances, quartz countertops, island, butler pantry & extra cabinetry. Spa-like primary suite boasts a private thermostat, dual vanities, walk-in shower, garden tub & walk-in closet. 3-car garage with epoxy floors & additional depth. Paver driveway/patios, artificial turf, low maintenance plants & iron gates. High-end finishes throughout including hardwood floor, quartz countertops, artistic millwork, upgraded light fixtures, custom cabinetry & ample storage.
#26-273858

Washington

1986 N Creek Side CT

5 Beds

None Baths

3,359 Sq.Ft.

$899,900

MLS#: 26-273858
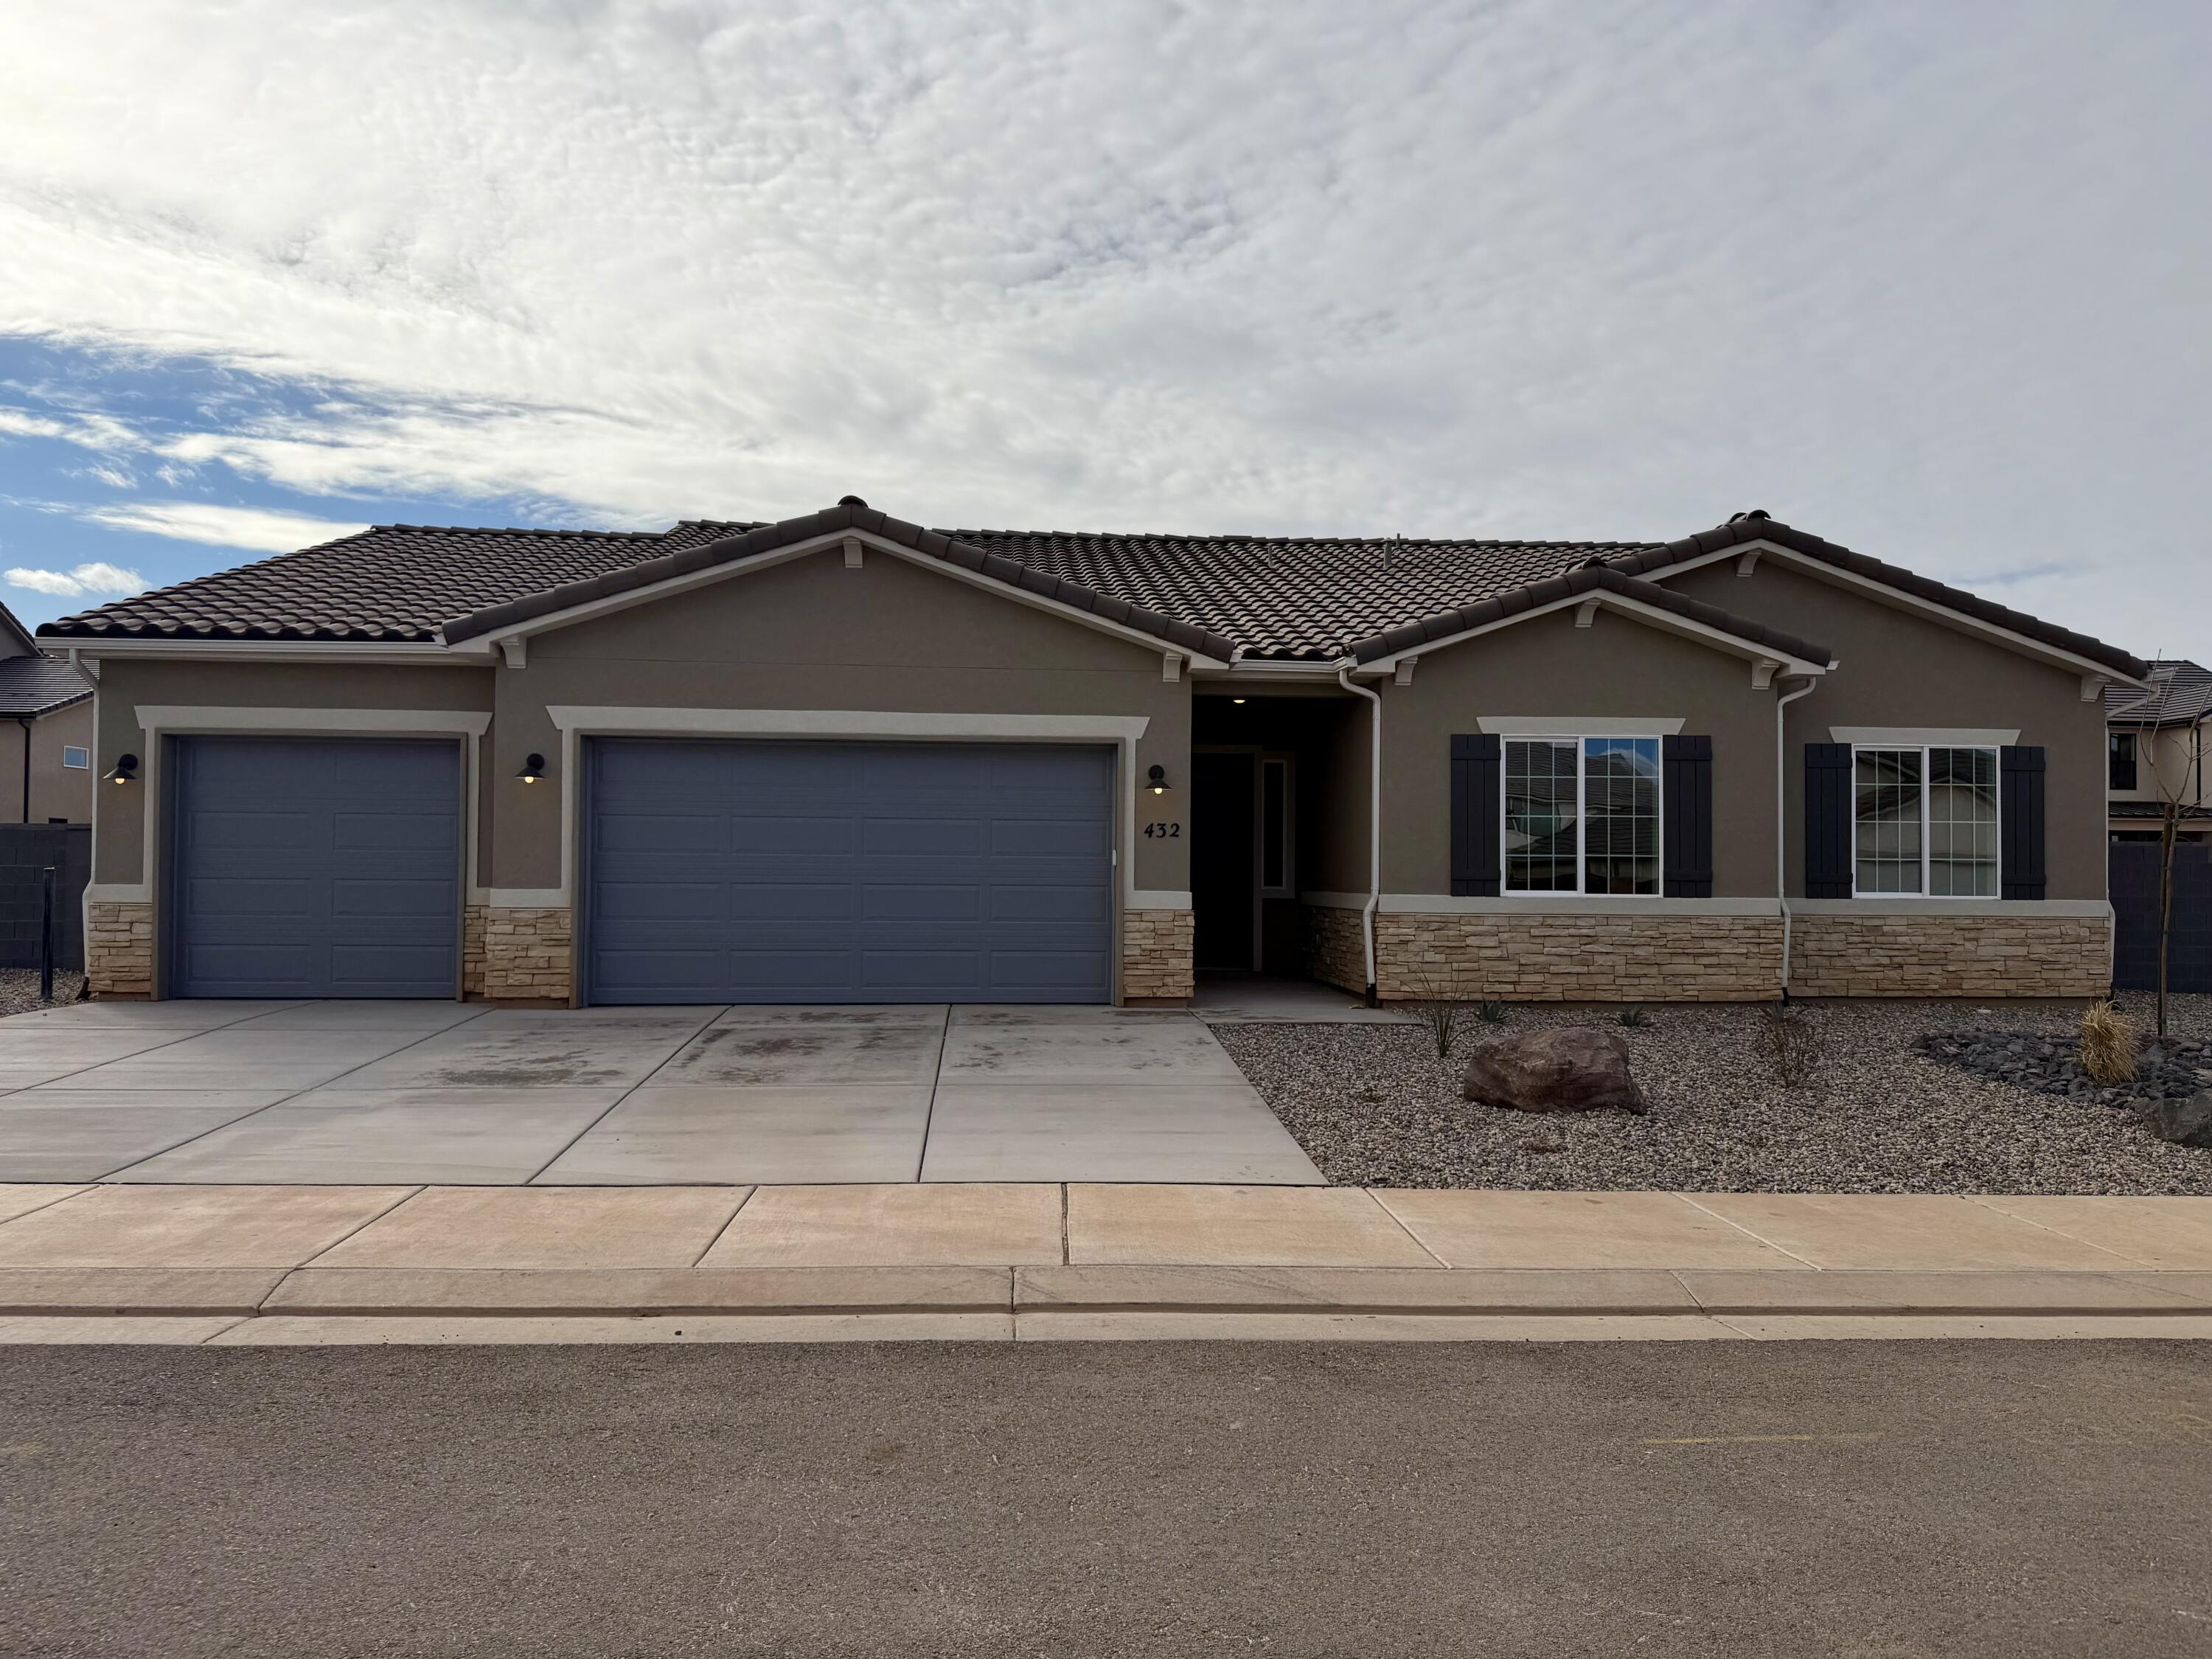
NEW Construction in sought-after area near Crimson Cliffs High School! Builder is offering special financing when using preferred lender. The ranch-style Daniel II plan greets guests with a charming covered entry. Inside, you'll find a spacious great room and gourmet kitchen, complete with built-in oven and microwave, center island, and extended dining area/ sunroom. An elegant primary suite featuring an immense walk-in closet and attached bath is separated from three additional bedrooms for privacy. This home also features a covered patio and spacious 4-car tandem garage. Buyer to verify all info.
#26-269467

Washington

432 E 4290 S Lot 300

4 Beds

None Baths

2,484 Sq.Ft.

$809,950

MLS#: 26-269467
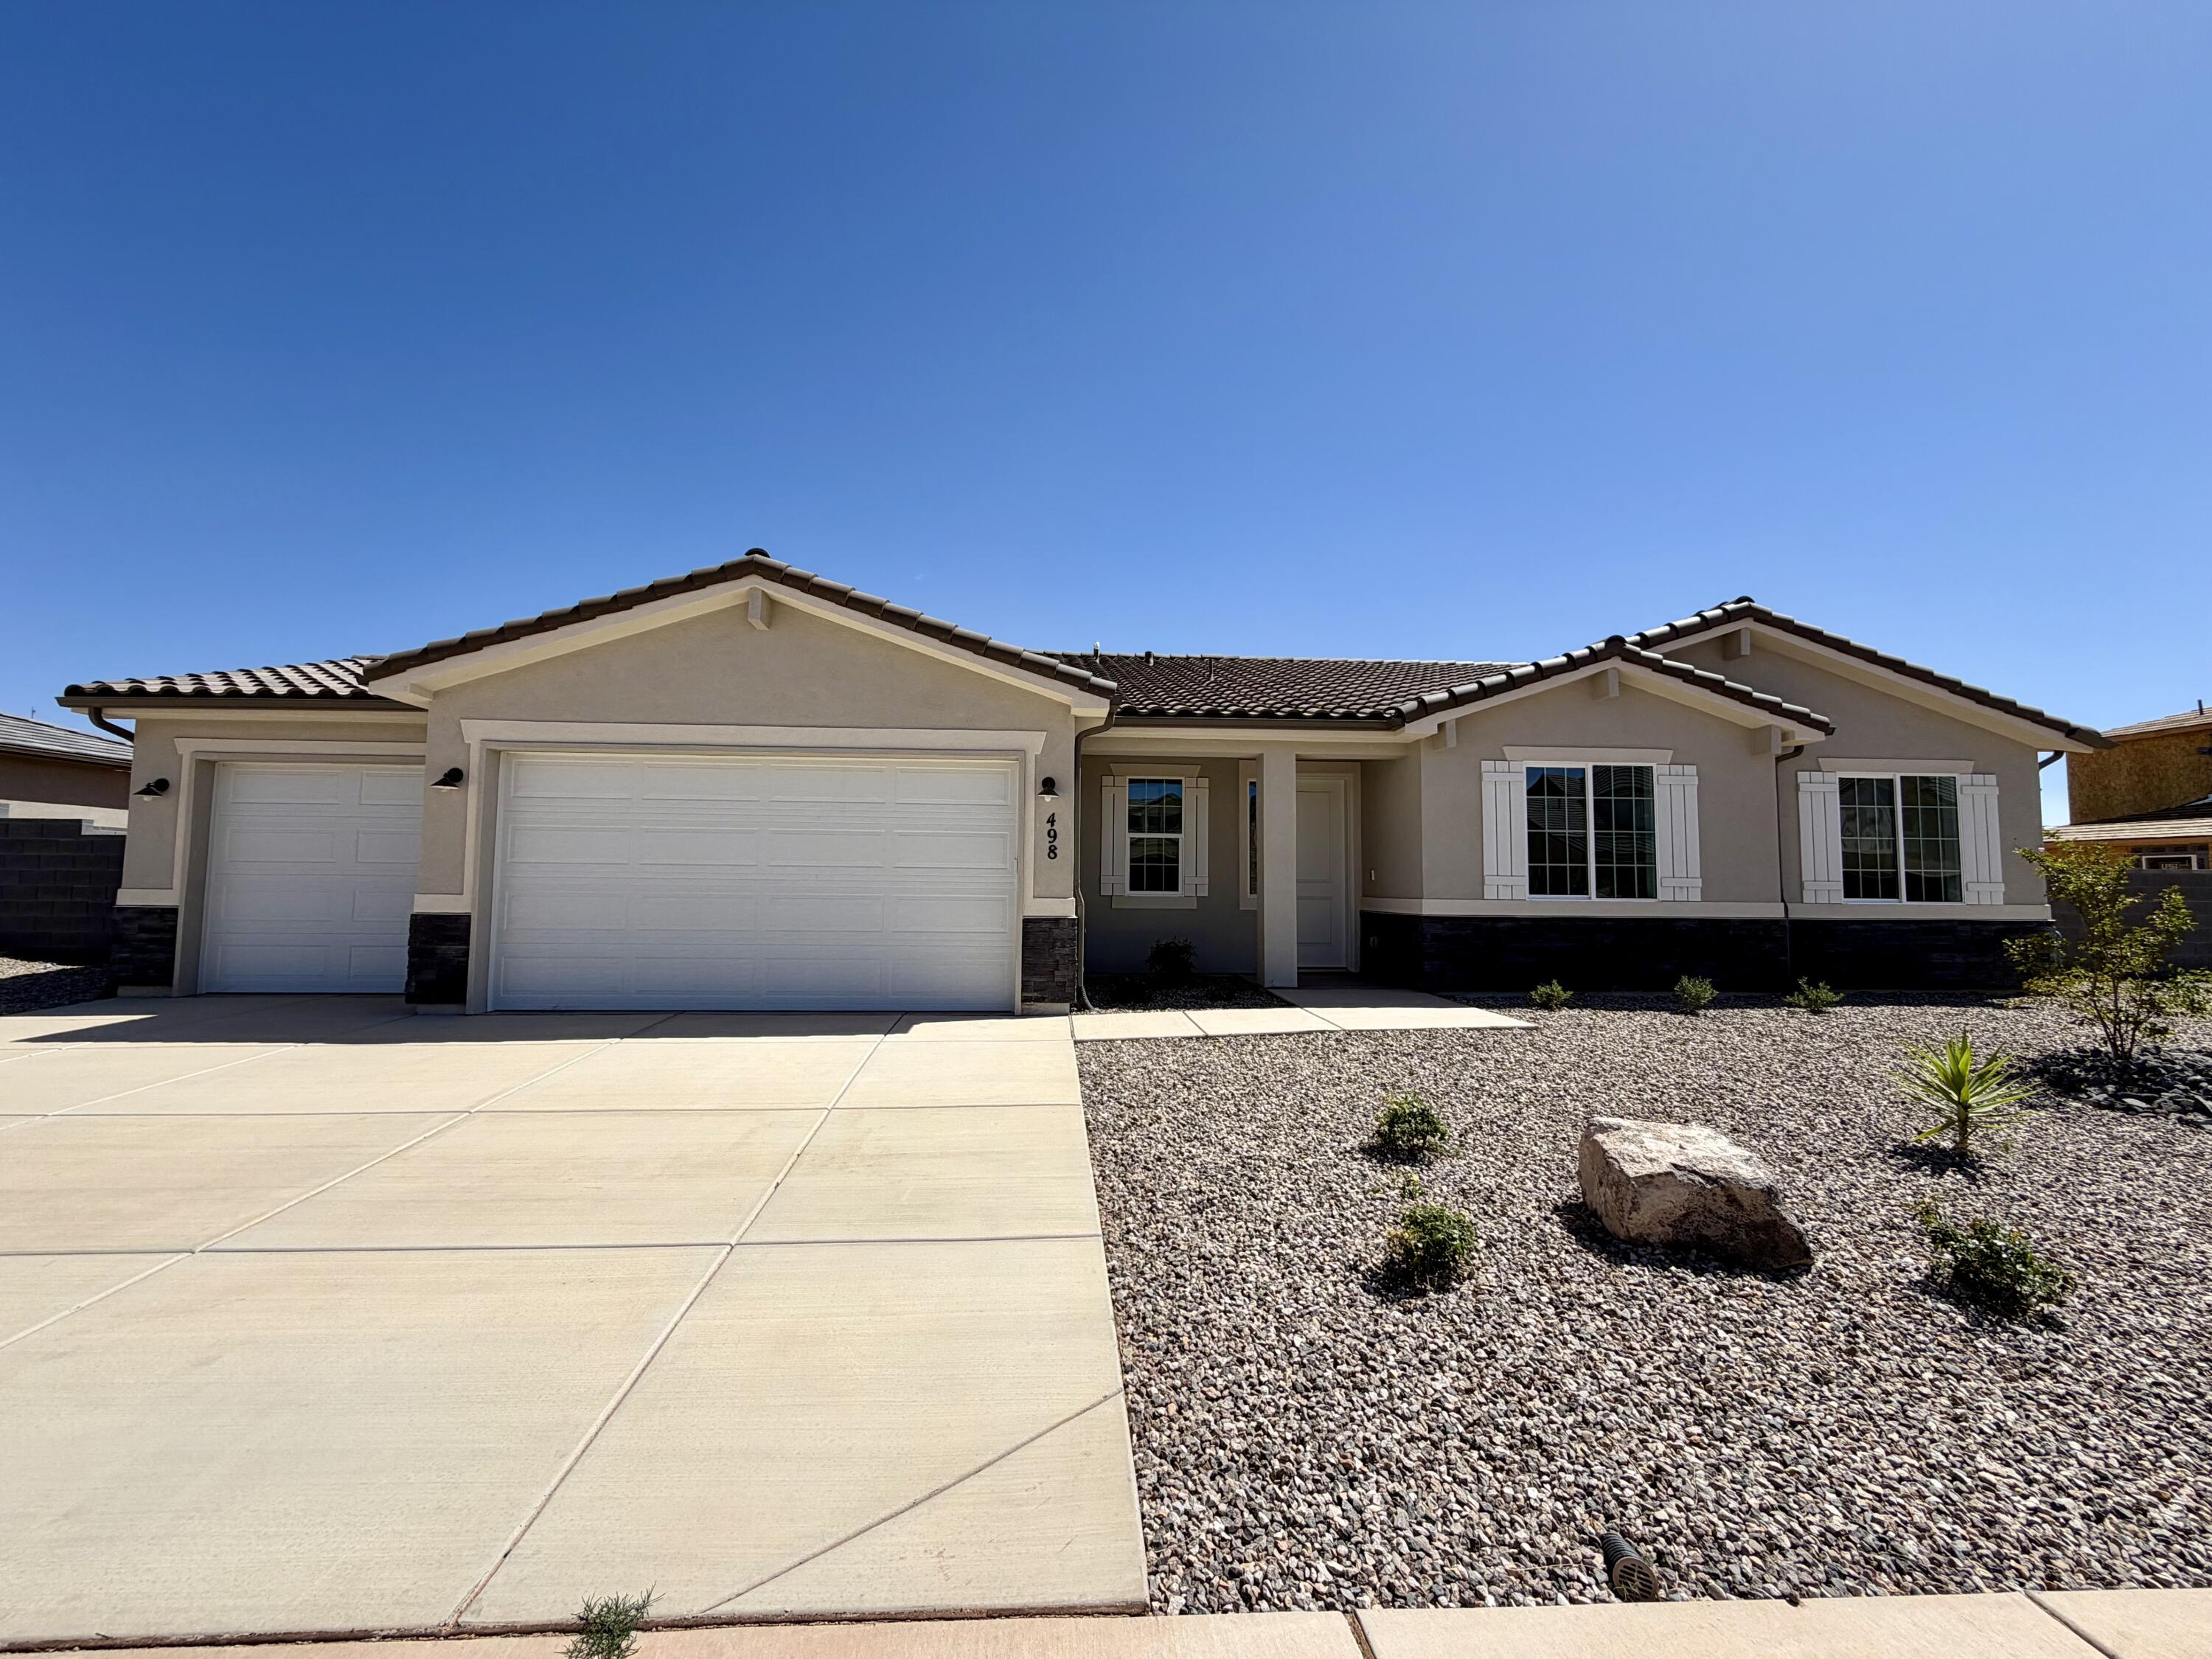
New Construction in sought-after area near Crimson Cliffs High School! Builder is offering special financing when using thier lender! The inviting layout of this exceptional Melody home makes entertaining easy. Highlights include a spacious great room, an open dining area and a well-equipped kitchen featuring a generous walk-in pantry and center island. The lavish primary suite boasts a private bath and an oversized walk-in closet, and two additional bedrooms offer ample space for family and guests. Includes a tandem 4 car garage for toys. Buyer to verify info.
#26-269471

Washington

498 E Bramish Place DR Lot 316

3 Beds

None Baths

2,300 Sq.Ft.

$744,950

MLS#: 26-269471

Welcome to this beautifully updated 2 story home on a spacious 0.50 acre lot. Bright, open living spaces feature a great room with an open-concept design that looks up to the second floor, creating a light-filled, airy atmosphere perfect for everyday living and entertaining. The kitchen has been refreshed with new countertops and a modern sink. New flooring and crisp baseboards flow throughout the home for a clean, move-in ready feel. Additional updated bathrooms add convenience and style for household and guests. Enjoy plenty of outdoor space on the half acre lot, ideal for gardening, play, or future outdoor living improvements. Conveniently adaptable layout and tasteful updates make this home a great blend of comfort and modern convenience. One of the bedrooms on the main level has built in cupboards instead of a traditional closet.

2057 S SOLANA CIR

Message successfully sent.

I agree to receive email communication and understand I can unsubscribe at any time.

I agree to be contacted by OnX Realty via call, email, and text for real estate services. To opt out, you can reply 'stop' at any time or reply 'help' for assistance. You can also click the unsubscribe link in the emails. Message and data rates may apply. Message frequency may vary. Privacy Policy

 - property

Send a message

Message successfully sent.

Preferred Agent

Reason for contacting?

I agree to receive email communication and understand I can unsubscribe at any time.

I agree to be contacted by OnX Realty via call, email, and text for real estate services. To opt out, you can reply 'stop' at any time or reply 'help' for assistance. You can also click the unsubscribe link in the emails. Message and data rates may apply. Message frequency may vary. Privacy Policy

Sign In Sign Out

Virtual Assistant

Would you like to take the next step with this property? We can help you schedule a showing or virtual tour, or send you more details.

Yes, I would like more information.

Thank You for Your Reply, One of Our Agents will contact you as soon as possible

No, maybe later.

Thank you, you can always contact me via email, phone number or through the contact form.

Realhub AI

Lucy - Your AI-Powered Realtor

Update Your Temporary Password

Personalize your search

Enter your email and we'll notify you immediately when new listings match what you're looking for.

or enter email address

Already have an account ? Login here

Continue your home search

I agree to receive communications and understand I can unsubscribe at any time.

I agree to be contacted by OnX Realty via call, email, and text for real estate services. To opt out, you can reply 'stop' at any time or reply 'help' for assistance. You can also click the unsubscribe link in the emails. Message and data rates may apply. Message frequency may vary. Privacy Policy

Already have an account ? Login here

We use cookies

We use cookies primarily for analytics to enhance your experience. By accepting, you agree to our use of these cookies. You can manage your preferences or learn more about our cookies policy.