2042 S VALLEY DR 57

Mapleton, UT 84664
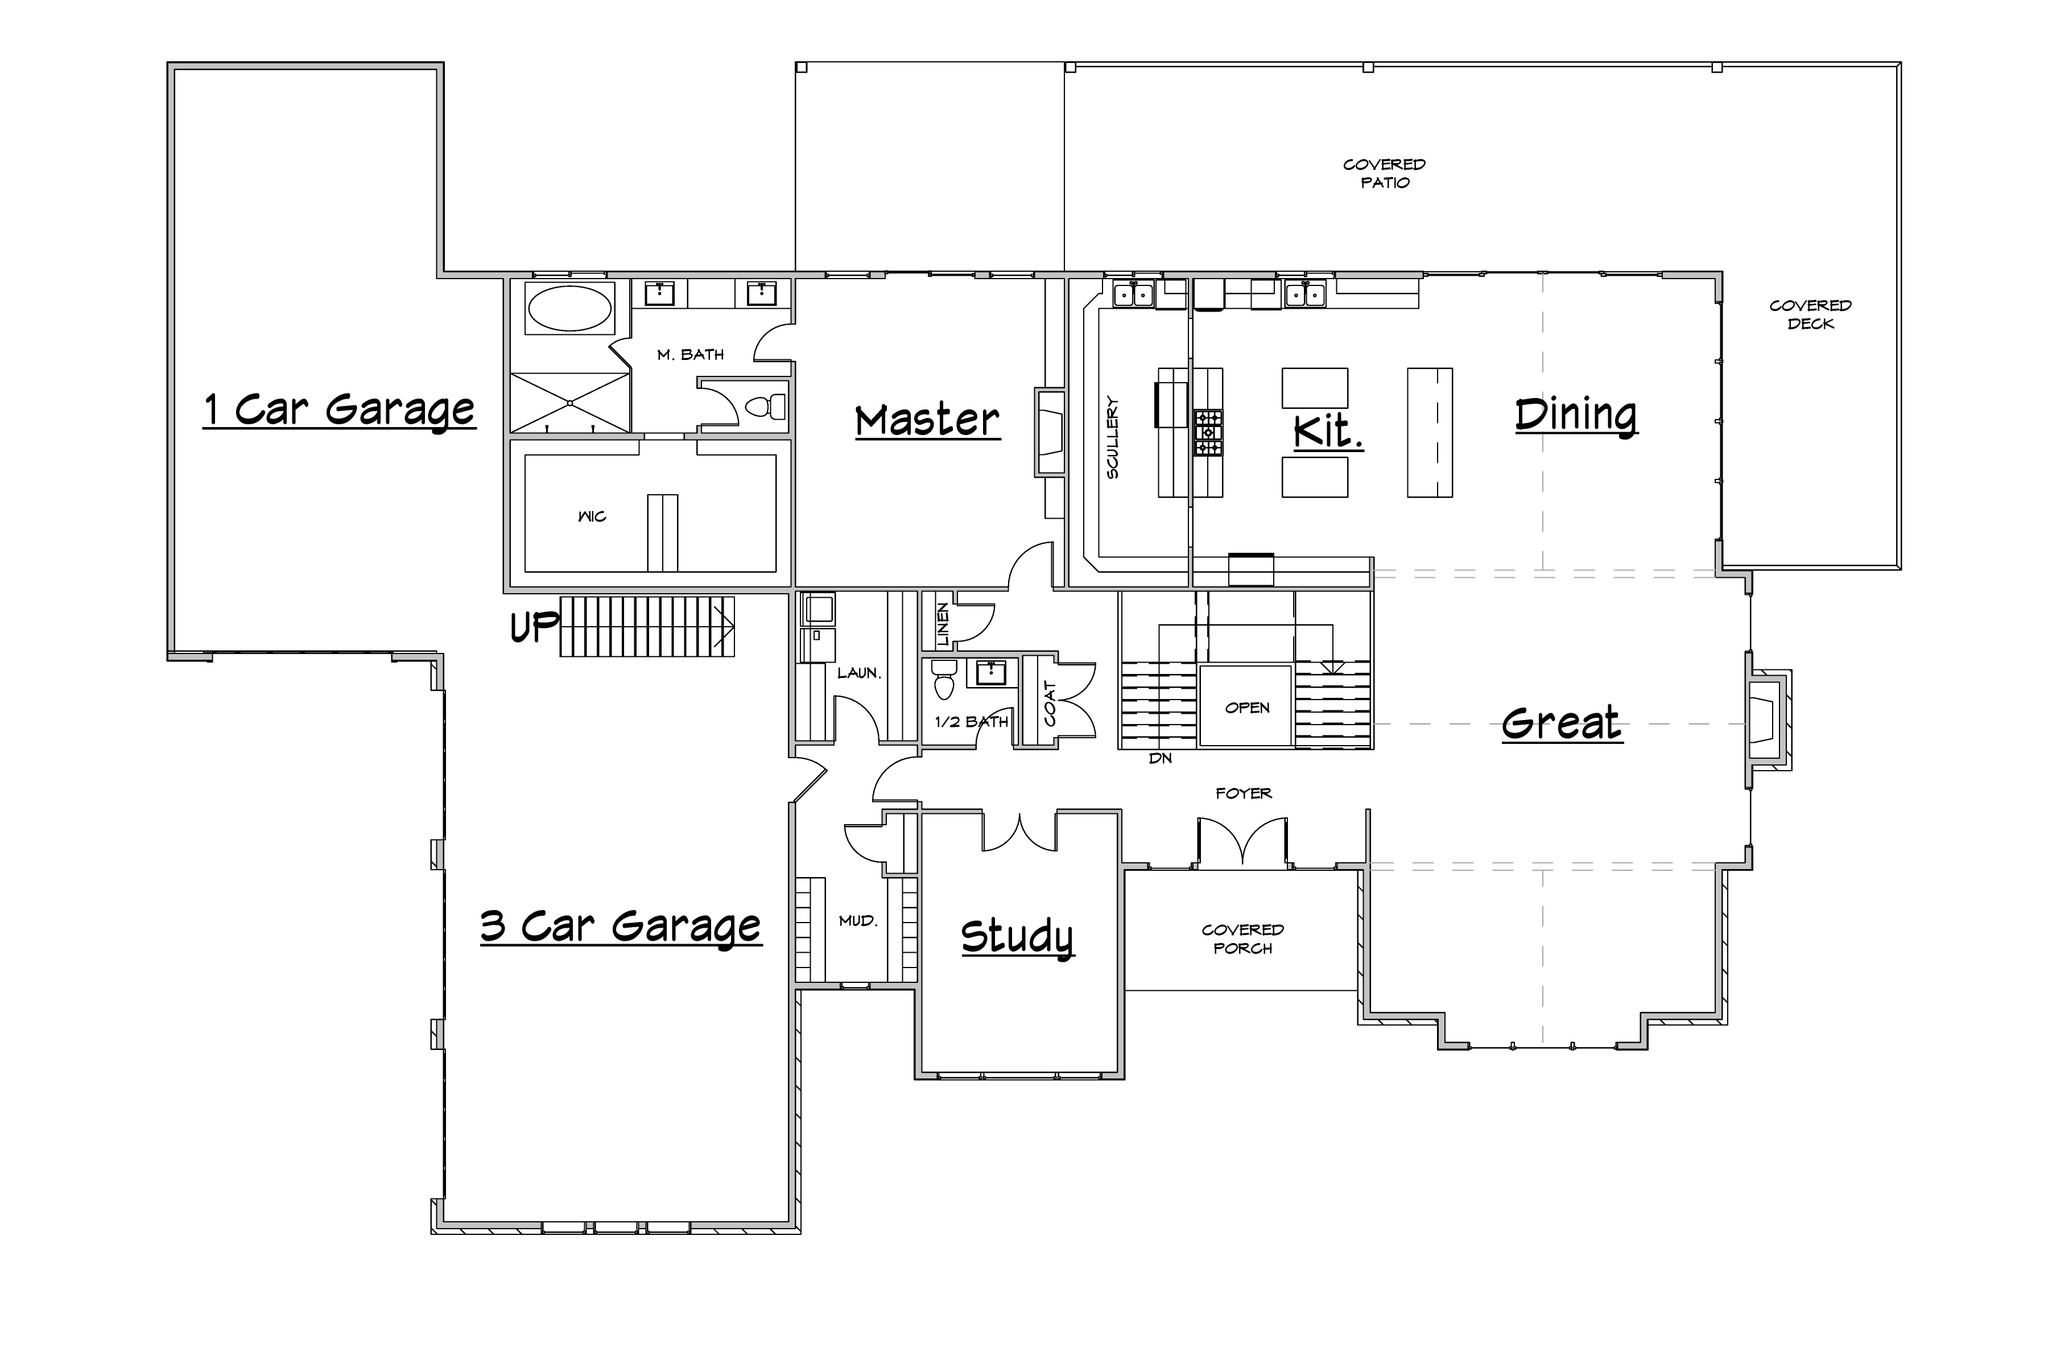
Rambler/Ranch

Mapleton, UT 84664

2042 S VALLEY DR 57

$4,267,800

MLS#: 2163522

Status: Active

Listing provided by: Presidio Real Estate

Listing agent phone: None

Last update: 2 days ago

On site: a month ago

THE PRESERVE AT MAPLETON - Residential

About

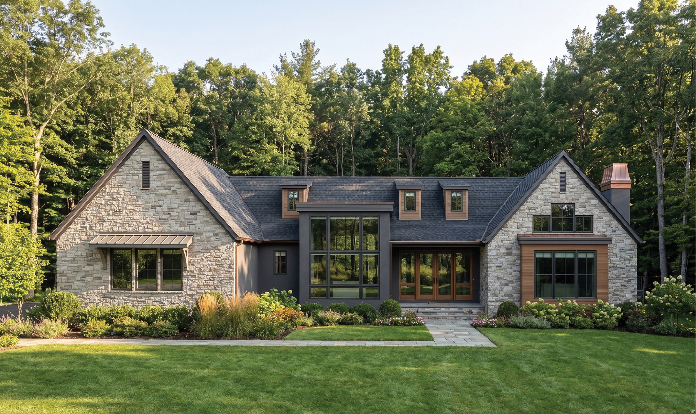
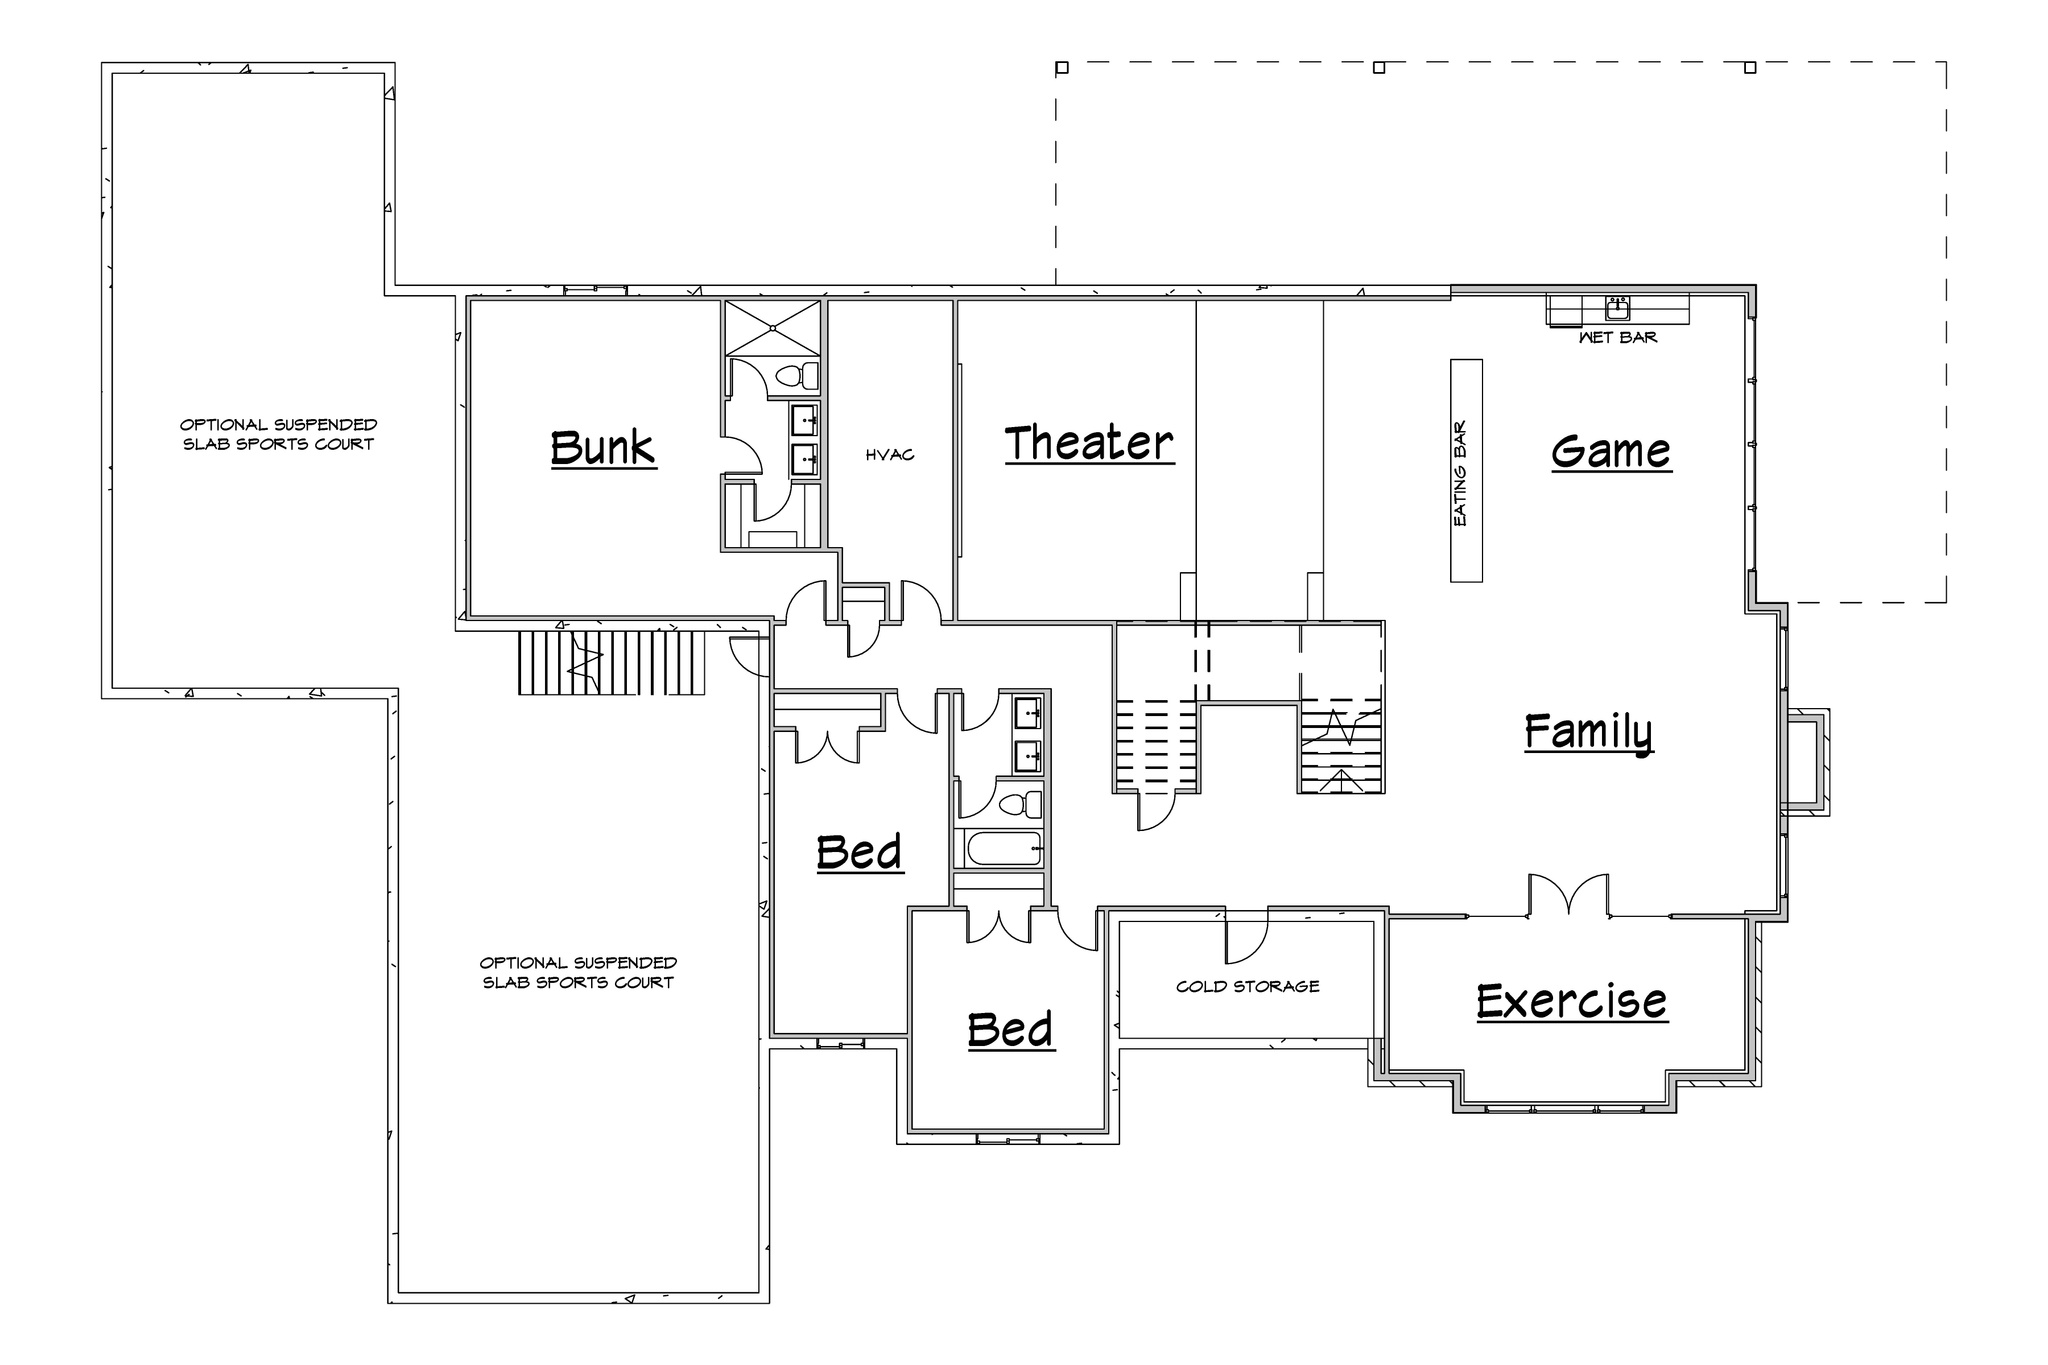
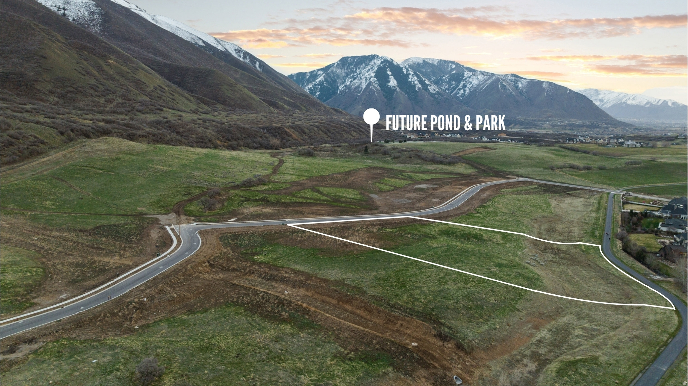
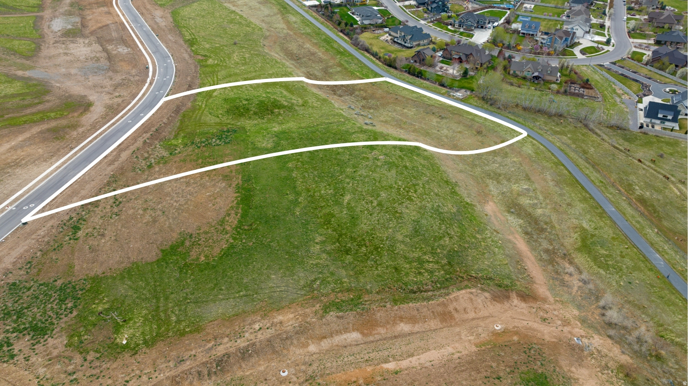
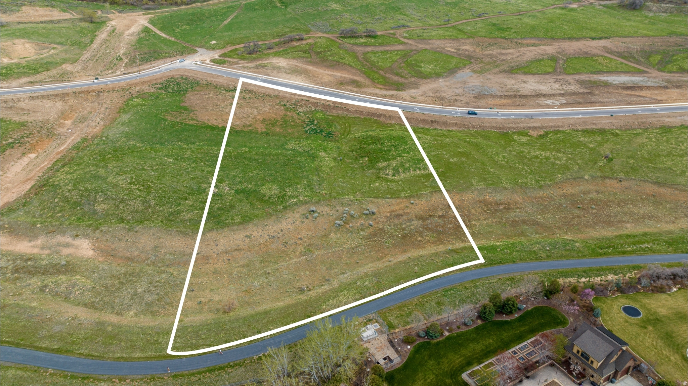
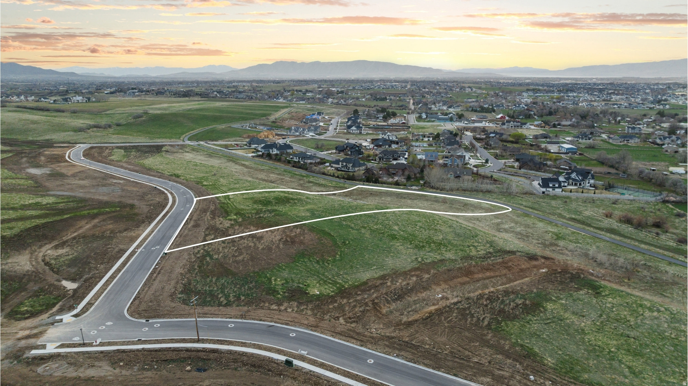
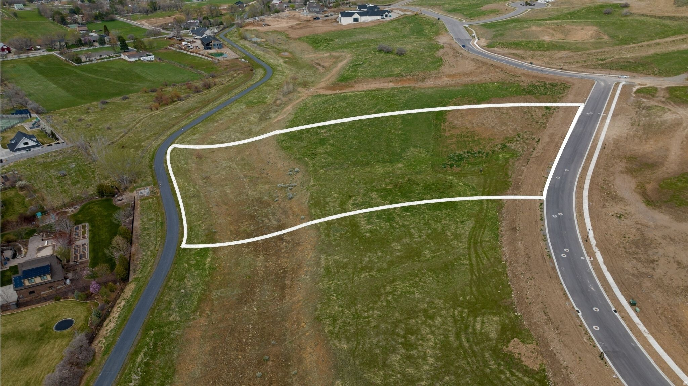
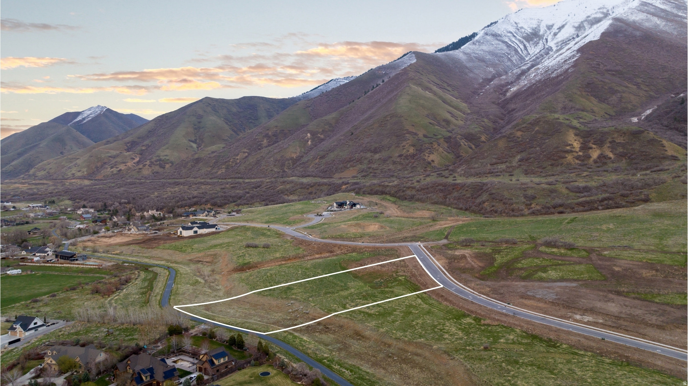
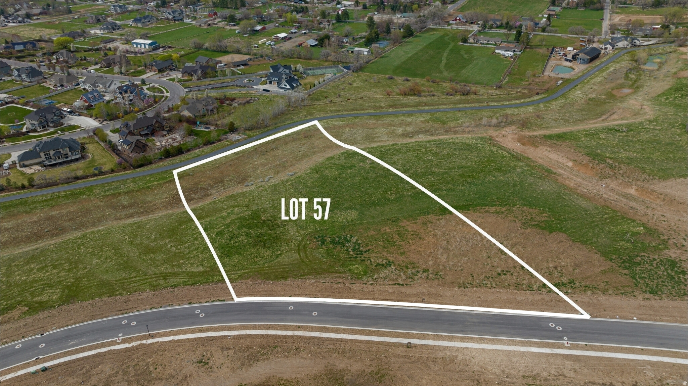
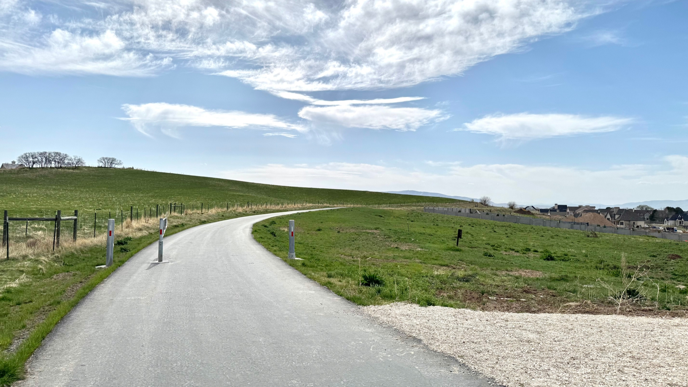
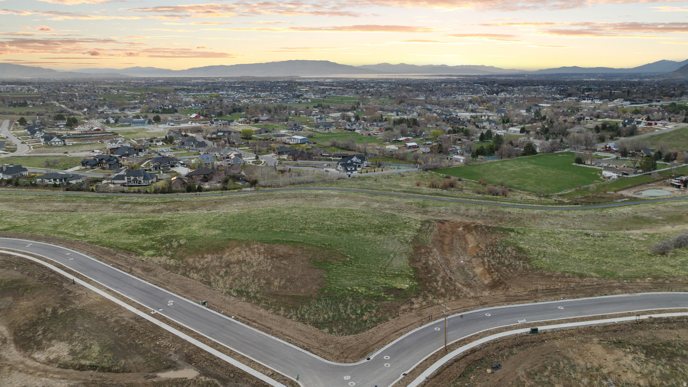
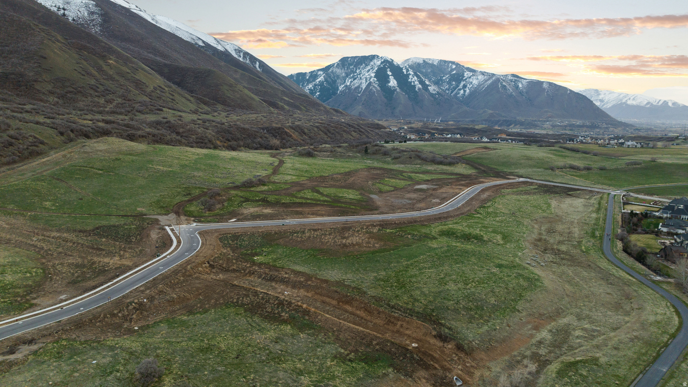
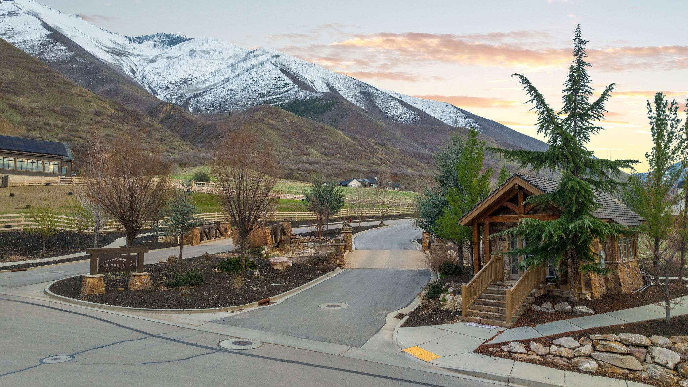
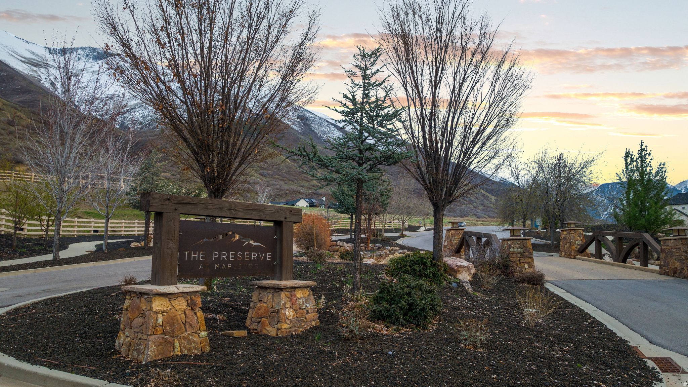
Perched above Utah County with sweeping views in every direction, this rare lot in The Preserve at Mapleton sits close to town yet feels like a world apart. Build your legacy with Lavender + OAKS. The listing price reflects the cost of the lot ($1,899,000) and the cost of the build ($2,368,800). The cost of the build is subject to change based on your finish and structural alterations. Square footage is estimated based on current construction plans and is subject to verification.

Property

Beds

4

Full Baths

1

1/2 Baths

1

Year Built

2027

Sq.Footage

6,768

Features

Features & Amenities

Interior

  • Other Interior Features

    Wet Bar, Master Downstairs

  • Total Bedrooms

    4

  • Bathrooms

    1

  • 1/2 Bathrooms

    1

  • Basement YN

    YES

  • Cooling YN

    NO

  • Cooling

    None

  • Fireplace YN

    YES

  • Heating YN

    NO

  • Heating

    None

  • Main Level Bedrooms

    1

  • Pet friendly

    N/A

Exterior

  • Garage

    Yes

  • Garage spaces

    4

  • Pool

    No

  • Waterfront YN

    NO

  • View

    Lake, Mountain(s), Valley

Area & Lot

  • Lot Size(acres)

    3.62

  • Lot Size(square feet)

    157,687

  • Property Type

    Residential

  • Property Sub Type

    Single Family Residence

  • Architectural Style

    Rambler/Ranch

Price

  • Sales Price

    $4,267,800

  • Tax Amount

    $11,579

  • Sq. Footage

    6,768

  • Price/SqFt

    $630

HOA

  • Association

    YES

  • Association Fee

    $1

  • Association Fee Frequency

    Annually

  • Association Fee Includes

    N/A

Property Resources

  • Horse Property

    NO

School District

  • Elementary School

    Nebo

  • Middle School

    Mapleton Jr

  • High School

    Maple Mountain

Property Features

  • New Construction

    YES

  • Senior Community YN

    NO

Schedule

Schedule a Showing

Showing scheduled successfully.

What is 3 + 4 ?


Change time

Mortgage calculator

Estimate your monthly mortgage payment, including the principal and interest, property taxes, and HOA. Adjust the values to generate a more accurate rate.

Your payment

Principal and Interest:

$

Property taxes:

$

HOA fees:

$

Total loan payment:

$

Total interest amount:

$

Location

  • County

    Utah

  • Elementary School

    Nebo

  • Middle School

    Mapleton Jr

  • High School

    Maple Mountain

Listing Courtesy of Cole Tanner , Presidio Real Estate

RealHub Information is provided exclusively for consumers' personal, non-commercial use, and it may not be used for any purpose other than to identify prospective properties consumers may be interested in purchasing. All information deemed reliable but not guaranteed and should be independently verified. All properties are subject to prior sale, change or withdrawal. RealHub website owner shall not be responsible for any typographical errors, misinformation, misprints and shall be held totally harmless.

Agent Damon Luke

Damon Luke

President / Real Estate Advisor

Call Damon today to schedule a private showing.


* Listings on this website come from the FMLS IDX Compilation and may be held by brokerage firms other than the owner of this website. The listing brokerage is identified in any listing details. Information is deemed reliable but is not guaranteed. If you believe any FMLS listing contains material that infringes your copyrighted work please click here to review our DMCA policy and learn how to submit a takedown request.© 2024 FMLS.

Properties

Related properties
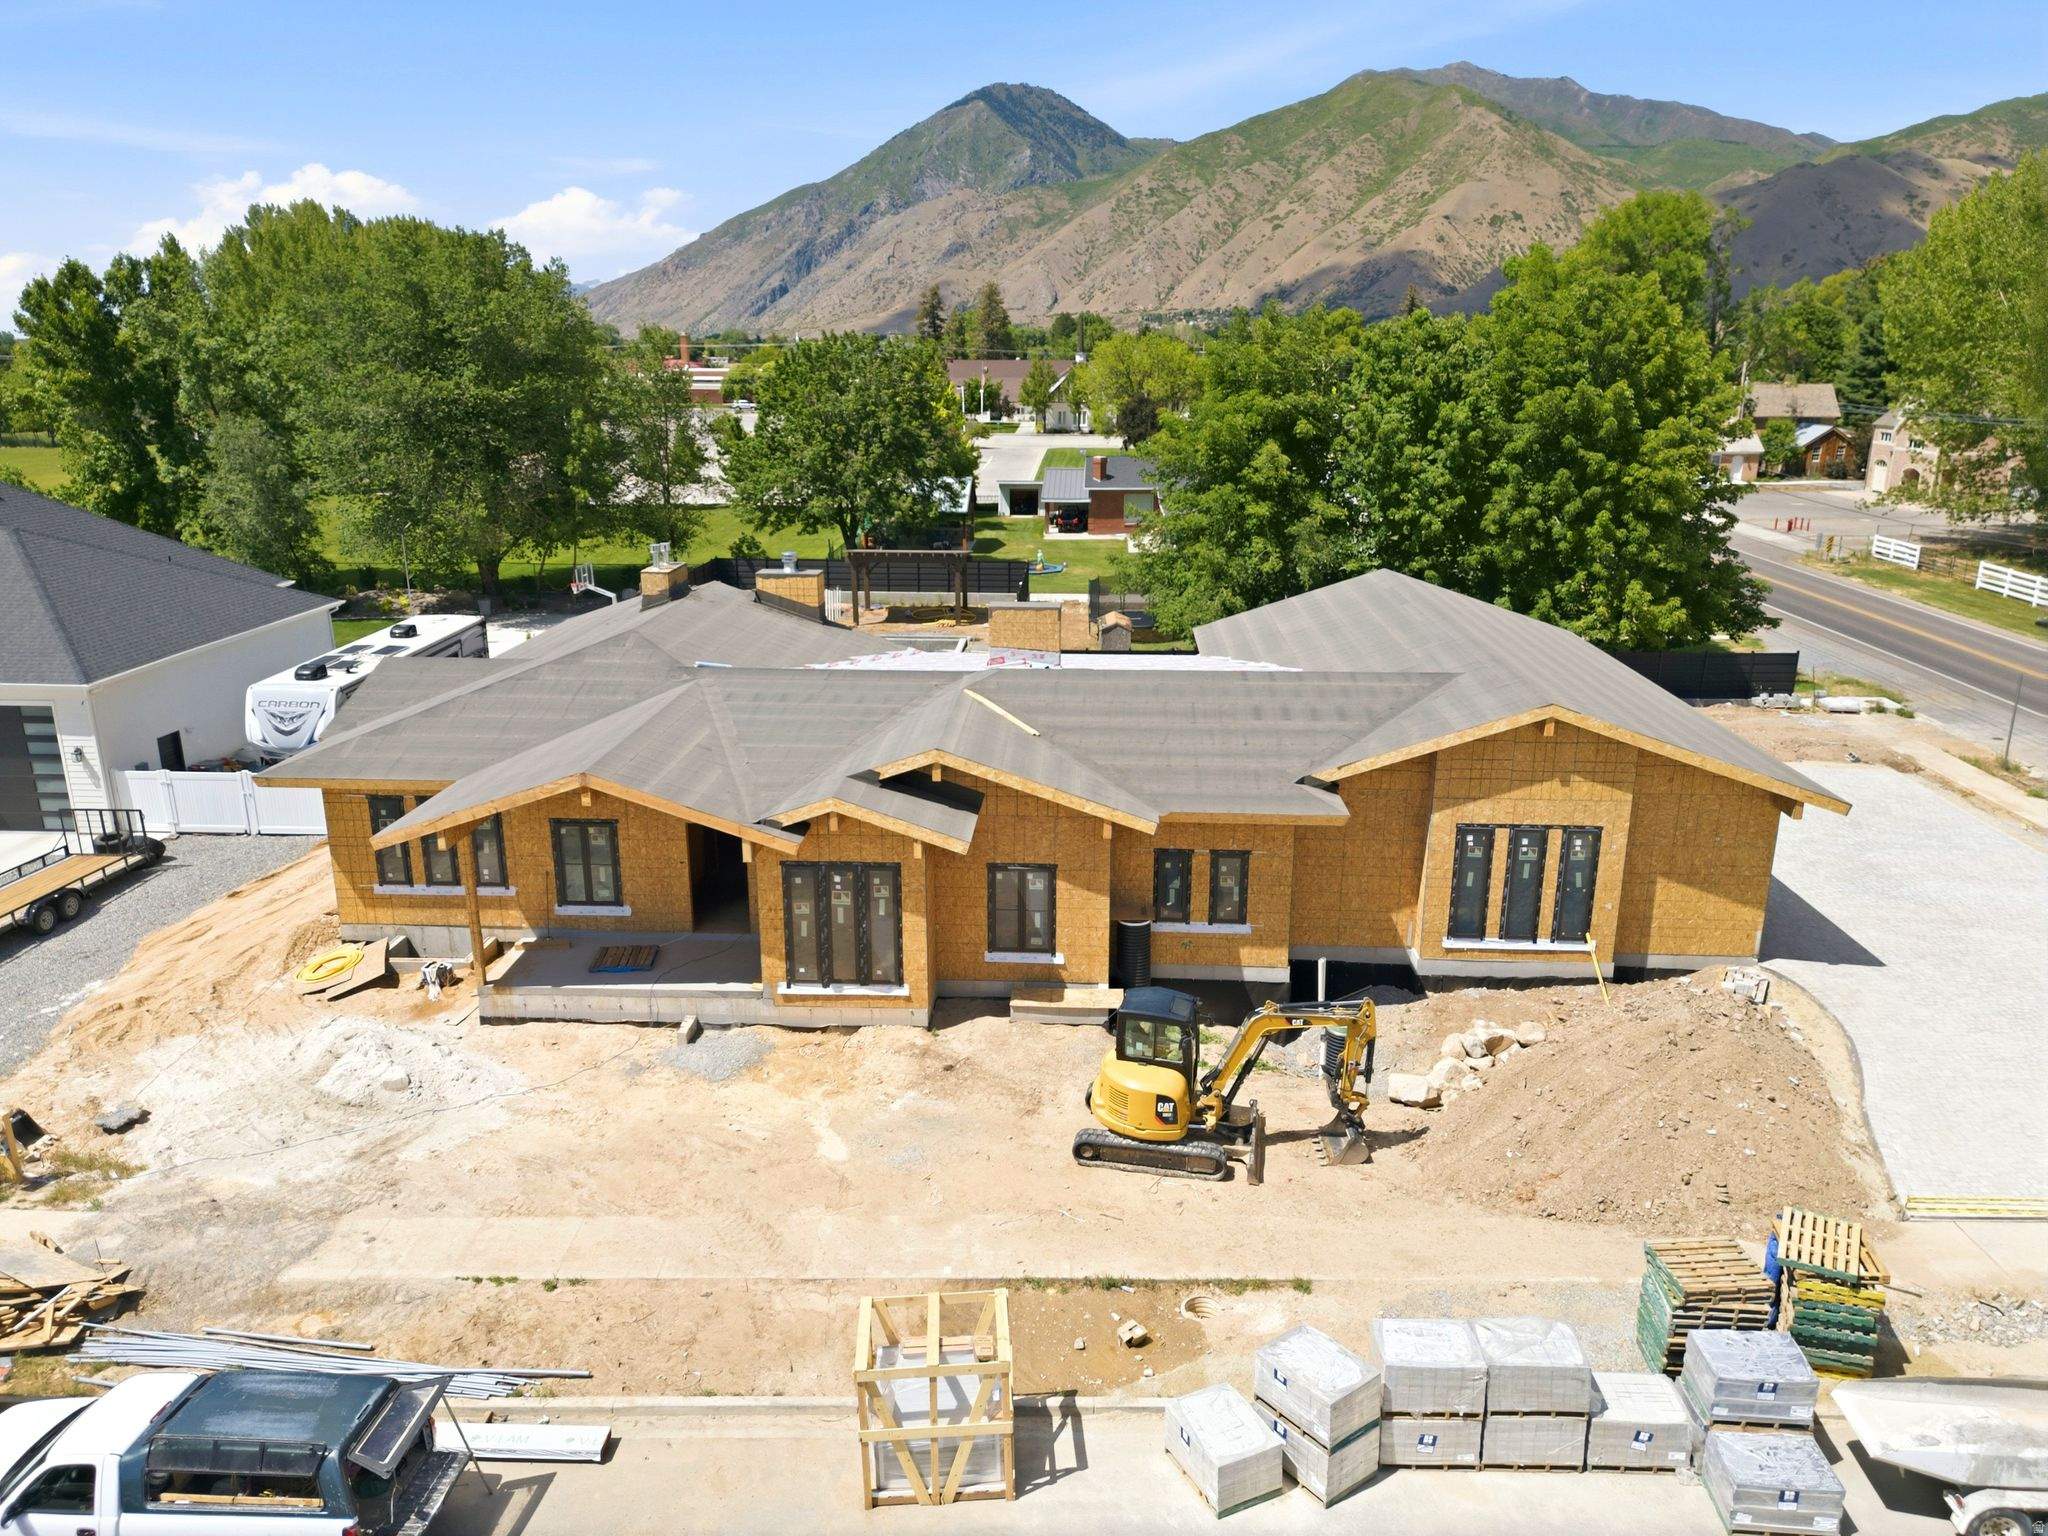
Currently under construction, this extraordinary custom estate offers over 7,700 square feet of thoughtfully designed living space, combining timeless architecture, premium finishes, and exceptional attention to detail. Every element of the home has been carefully selected to create a refined living experience that balances luxury, comfort, and functionality. The impressive chef's kitchen is appointed with premium Wolf and Sub-Zero appliances, custom cabinetry, and designer finishes, while a fully equipped lower-level kitchen featuring GE Caf appliances provides additional flexibility for entertaining and everyday living. Throughout the home, you'll find real hardwood flooring on the main level, stunning tongue-and-groove ceilings, designer accent walls, and multiple fireplaces that add warmth and character throughout the residence. The main-level primary suite serves as a private retreat with spa-inspired finishes and luxurious appointments. Additional highlights include three separate laundry areas, high-efficiency zoned HVAC systems, tankless water heaters, and an oversized 4-car garage with abundant storage space. Designed for both recreation and wellness, the home features a private golf simulator, dedicated fitness and wellness area, sauna, and cold plunge. Outdoor spaces have been thoughtfully planned with a custom pool and spa, two pergolas, an expansive firepit gathering area, and a massive covered deck ideal for entertaining and enjoying the surrounding setting. A fully paved paver driveway creates a striking first impression and enhances the property's curb appeal, while custom finishes and superior craftsmanship are evident throughout every square foot of the home. This is a rare opportunity to own a truly remarkable luxury residence where quality construction, thoughtful design, and exceptional amenities come together to create an extraordinary place to call home. Allison Campbell Designed home, google drive has plans, design package and landscape design:  https://drive.google.com/drive/u/0/folders/1GS8trKymv0Lo_sRIYO9F8iF5vBt4Vbeb
#2162903

Mapleton

237 S MAIN ST

5 Beds

5 Baths

7,753 Sq.Ft.

$3,900,000

MLS#: 2162903
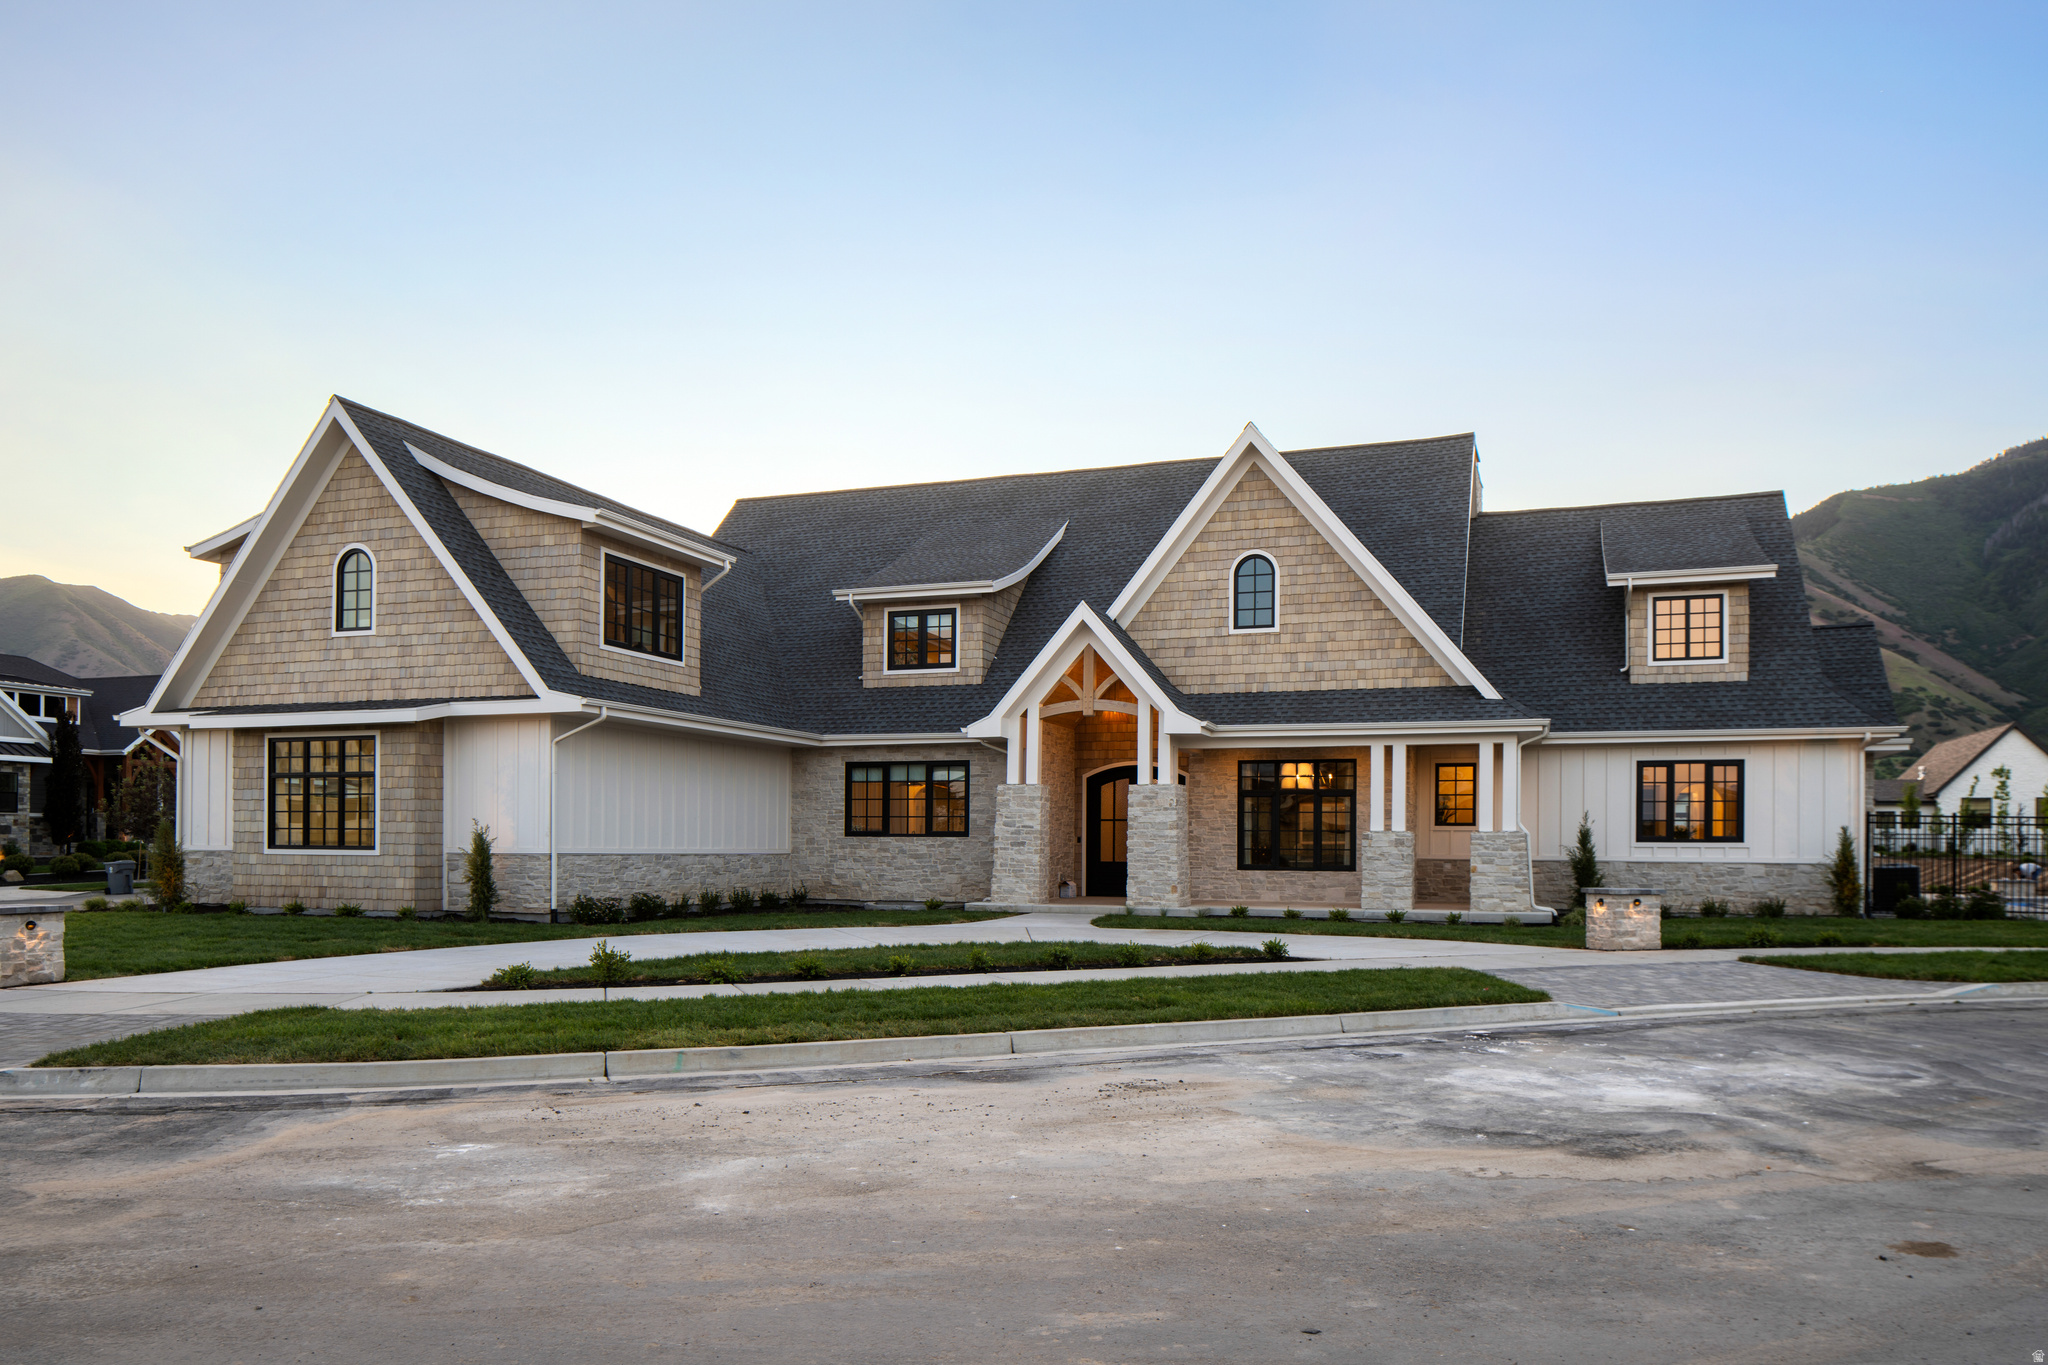
Welcome to 423 S 150 E in the heart of Mapleton! This beautiful custom home was featured in the 2025 Utah County Parade of Homes and was thoughtfully designed to combine luxury, comfort, and modern living. Featuring an open floor plan, quality craftsmanship, and incredible mountain views, this home offers both style and functionality throughout.  Inside, you'll find a spacious gourmet kitchen with high-end appliances, a large vaulted-ceiling living area, and a relaxing main-level primary suite. Oversized windows bring in plenty of natural light, while carefully selected finishes add warmth and elegance to every space.  Located in a quiet, desirable neighborhood close to parks, schools, and everyday conveniences, this home is ideal for anyone looking for peaceful living with upscale design. Reach out today for more information and the opportunity to make this amazing home yours!
#2160069

Mapleton

423 S 150 E

6 Beds

4 Baths

10,381 Sq.Ft.

$3,495,000

MLS#: 2160069
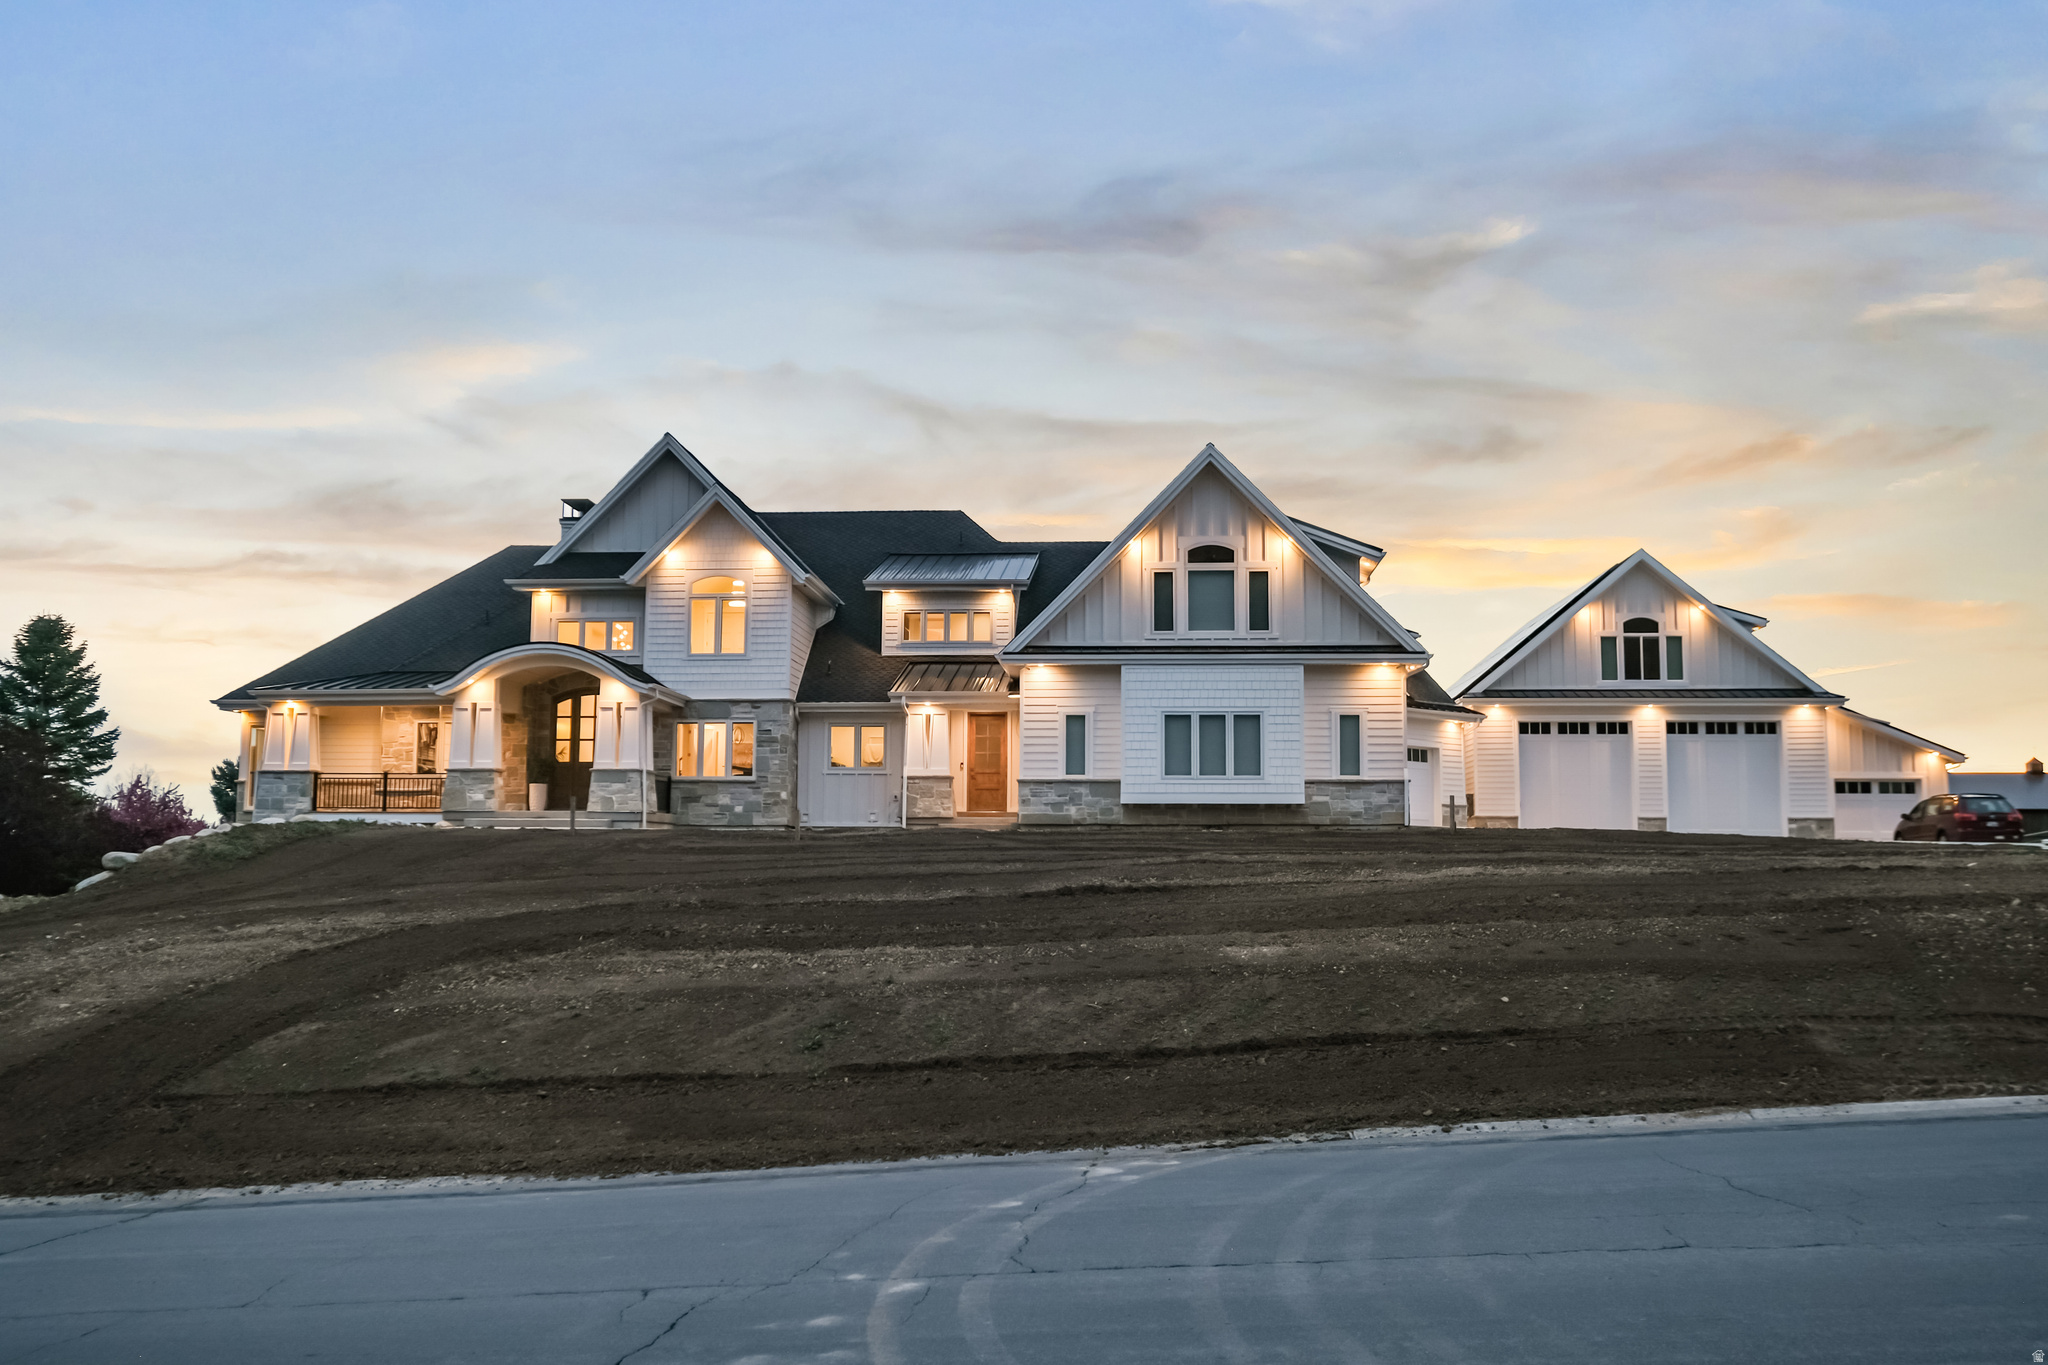
Nestled in a private, exclusive area of southeast Mapleton, this exceptional custom home was thoughtfully designed to capture stunning views of Mapleton's mountains and valley. Built with a ton of attention to detail, the home features spray-foam insulation, high-efficiency systems, Andersen composite double-pane casement windows throughout, 70 solar panels, Presidential asphalt shingles, 32 security cameras, remote blinds on all windows, built in speaker systems in select rooms throughout house. This home features 10-foot ceilings and a luxurious circular-design master suite with a sound-insulated bedroom, bay window sitting area, private deck, and a spa-style bathroom with dual floating vanities, two sinks, and expansive walk-in closets. A laundry stack in the master suite also adds convenience The home offers multiple climate zones with clean airflow in mind. Upstairs includes an additional 2 bedroom suites, each including spacious closets and a full bath with guest lounge area in between. Basement has a theater room with audio/video closet, wet bar, a connected room below master suite, and a gym room with exterior access + a built-in wet sauna and shower. There is a massive cold storage room and underground passage to 2,551 sq ft of additional unfinished flex/storage/shop space, with small garage-door access to the backyard.  Exterior RV garage has two 14-foot doors and space for two RVs with hookups, plus a 1,200 sq ft apartment above with 2 bedrooms, full bath, kitchen, and laundry. Plans for a future pool and landscaping have already been completed. Schedule to see this home today!
#2142607

Mapleton

1354 S 800 E

8 Beds

4 Baths

13,688 Sq.Ft.

$3,970,000

MLS#: 2142607

Perched above Utah County with sweeping views in every direction, this rare lot in The Preserve at Mapleton sits close to town yet feels like a world apart. Build your legacy with Lavender + OAKS. The listing price reflects the cost of the lot ($1,899,000) and the cost of the build ($2,368,800). The cost of the build is subject to change based on your finish and structural alterations. Square footage is estimated based on current construction plans and is subject to verification.

2042 S VALLEY DR 57

Message successfully sent.

I agree to receive email communication and understand I can unsubscribe at any time.

I agree to be contacted by OnX Realty via call, email, and text for real estate services. To opt out, you can reply 'stop' at any time or reply 'help' for assistance. You can also click the unsubscribe link in the emails. Message and data rates may apply. Message frequency may vary. Privacy Policy

 - property

Send a message

Message successfully sent.

Preferred Agent

Reason for contacting?

I agree to receive email communication and understand I can unsubscribe at any time.

I agree to be contacted by OnX Realty via call, email, and text for real estate services. To opt out, you can reply 'stop' at any time or reply 'help' for assistance. You can also click the unsubscribe link in the emails. Message and data rates may apply. Message frequency may vary. Privacy Policy

Sign In Sign Out

Virtual Assistant

Would you like to take the next step with this property? We can help you schedule a showing or virtual tour, or send you more details.

Yes, I would like more information.

Thank You for Your Reply, One of Our Agents will contact you as soon as possible

No, maybe later.

Thank you, you can always contact me via email, phone number or through the contact form.

Realhub AI

Lucy - Your AI-Powered Realtor

Update Your Temporary Password

Personalize your search

Enter your email and we'll notify you immediately when new listings match what you're looking for.

or enter email address

Already have an account ? Login here

Continue your home search

I agree to receive communications and understand I can unsubscribe at any time.

I agree to be contacted by OnX Realty via call, email, and text for real estate services. To opt out, you can reply 'stop' at any time or reply 'help' for assistance. You can also click the unsubscribe link in the emails. Message and data rates may apply. Message frequency may vary. Privacy Policy

Already have an account ? Login here

We use cookies

We use cookies primarily for analytics to enhance your experience. By accepting, you agree to our use of these cookies. You can manage your preferences or learn more about our cookies policy.