2038 E RANCH DR

Eagle Mountain, UT 84005
Stories: 2

Eagle Mountain, UT 84005
2038 E RANCH DR

$949,000

MLS#: 2167681

Status: Active

Listing provided by: Davis Coleman Realty

Listing agent phone: None

Last update: 12 days ago

On site: 14 days ago

VALLEY VIEW - Residential

About

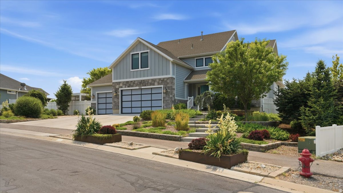
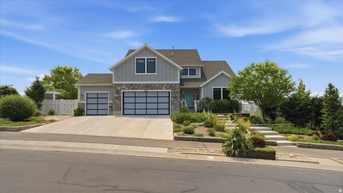
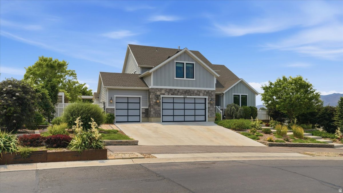
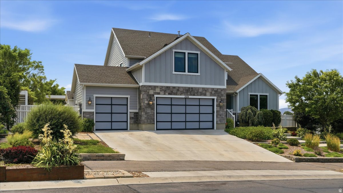
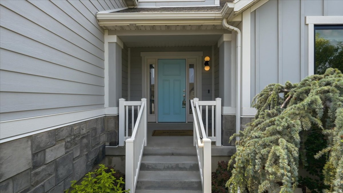
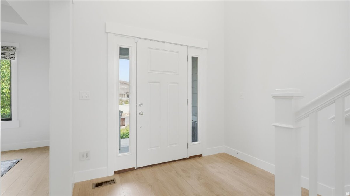
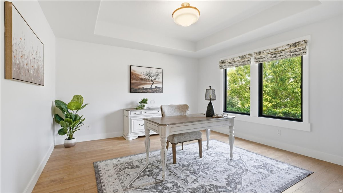
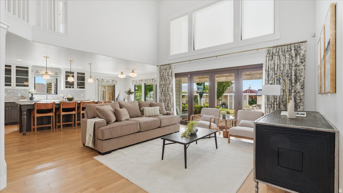
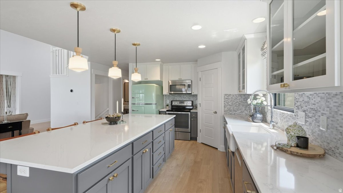
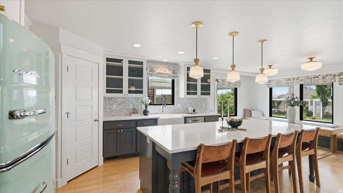
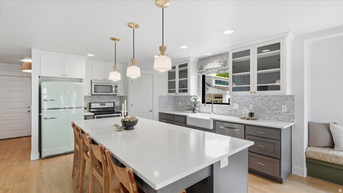
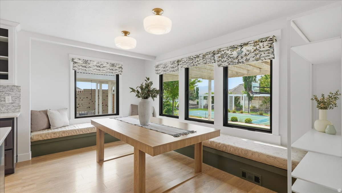
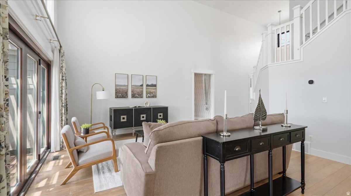
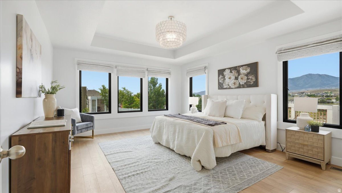
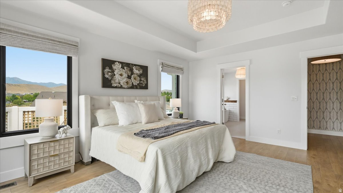
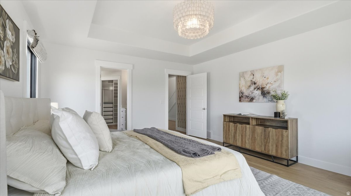
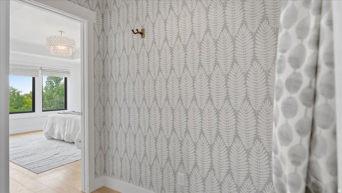
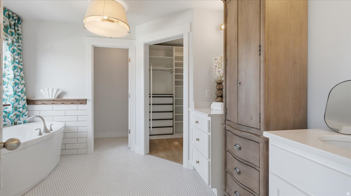
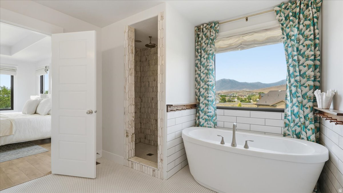
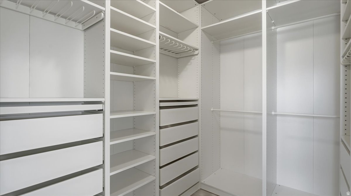
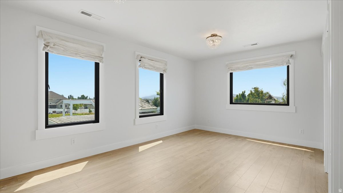
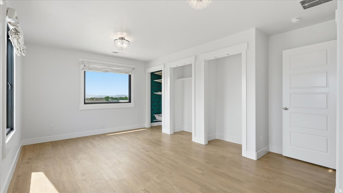
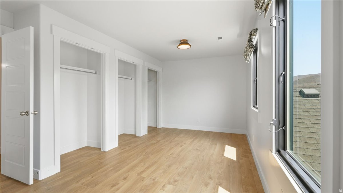
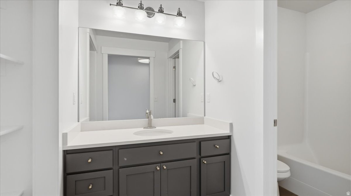
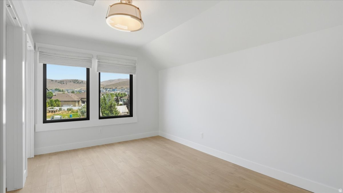
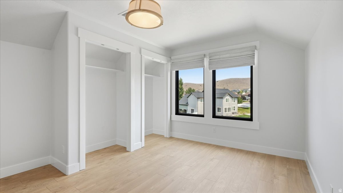
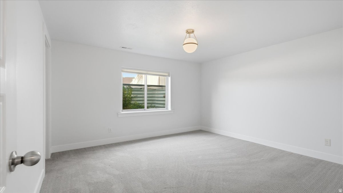
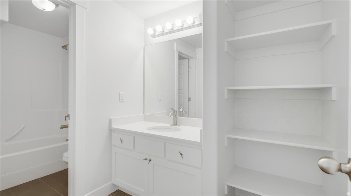
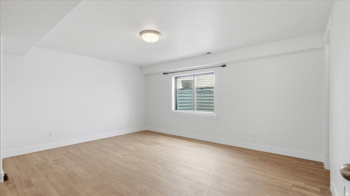
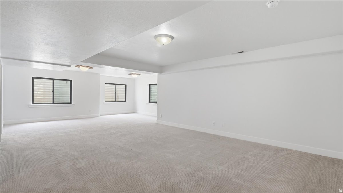
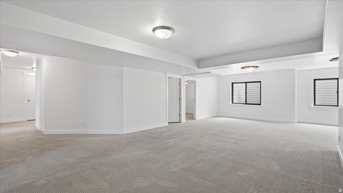
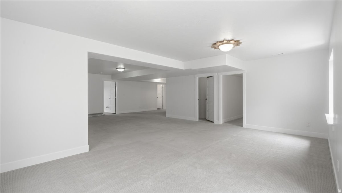
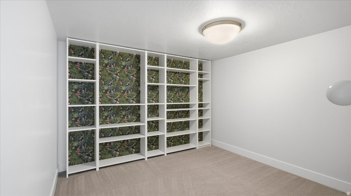
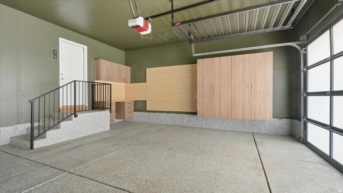
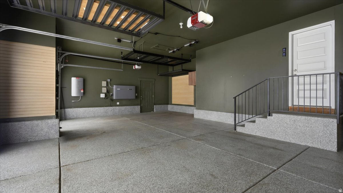
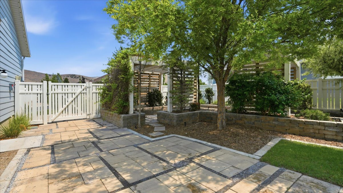
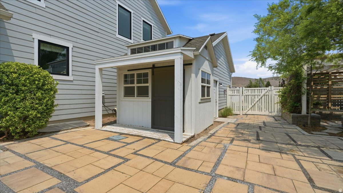
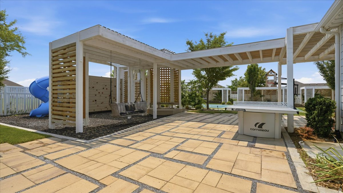
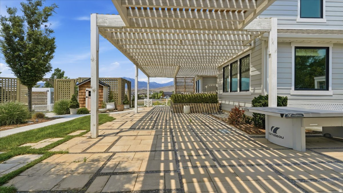
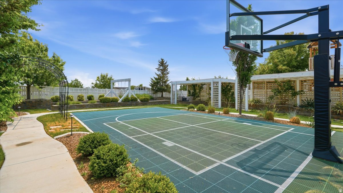
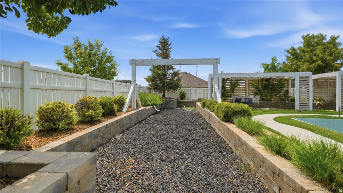
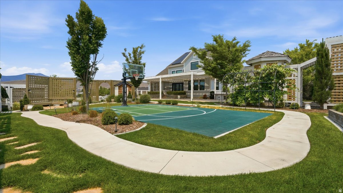
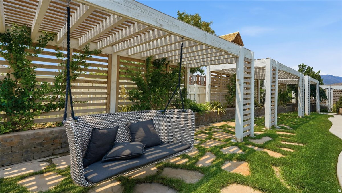
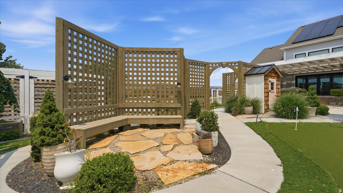
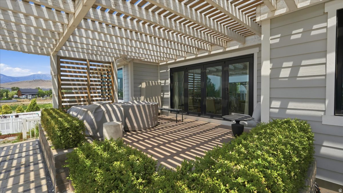
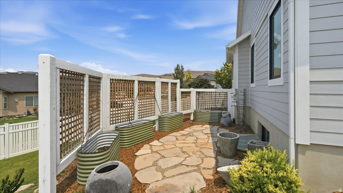
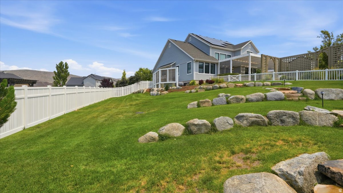
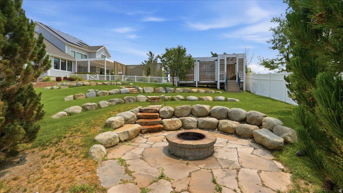
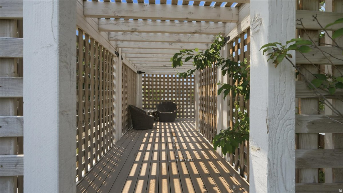
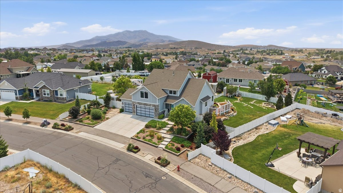
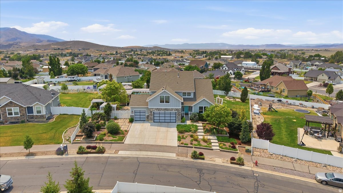
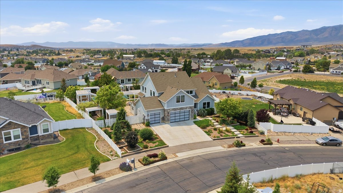
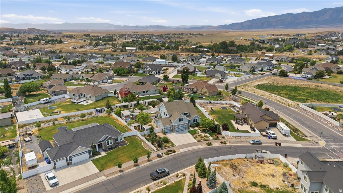
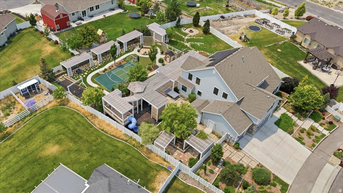
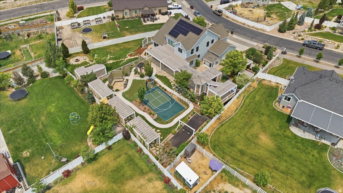
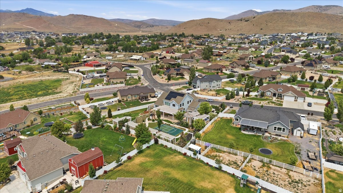
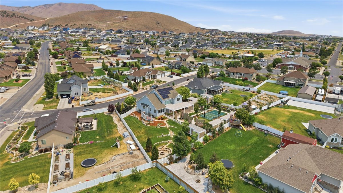
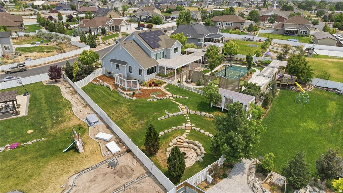
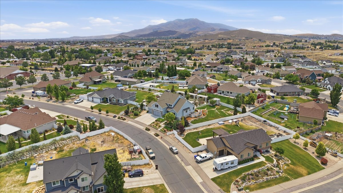
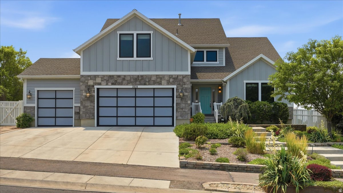
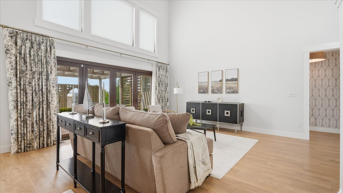
Stunning valley views and a backyard built for living. This spacious ranch-style home delivers the perfect blend of comfort, function, and wow factor - all from the moment you walk in the door. With 6 bedrooms and 3 baths, there's room for everyone. The thoughtfully designed floor plan flows beautifully, anchored by a generous primary suite and a wonderful kitchen that makes everyday life feel effortless. Fresh paint throughout gives the whole home a crisp, move-in ready feel. Then there's the backyard - and what a backyard it is. Whether you're hosting a crowd or enjoying a quiet evening, the expansive outdoor space delivers with a sport court and everything you need to entertain in style. And as a backdrop to it all? Breathtaking valley views that never get old. Homes with this much space, this many updates, and these kinds of views are rare. Don't miss your chance. Buyer to verify all information. Square footage figures are provided as a courtesy estimate only. Buyer is advised to obtain an independent measurement.

Property

Beds

6

Full Baths

3

1/2 Baths

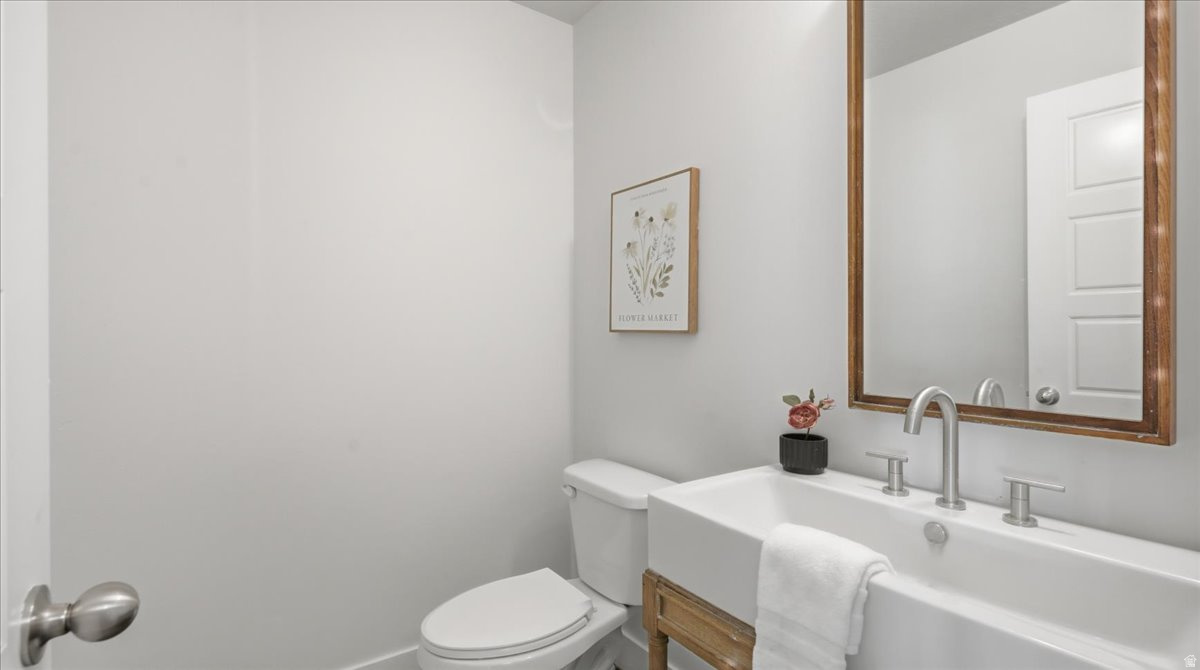
1

Year Built

2014

Sq.Footage

4,348

Features

Features & Amenities

Interior

  • Other Interior Features

    Walk-In Closet(s), Vaulted Ceiling(s), Master Downstairs

  • Total Bedrooms

    6

  • Bathrooms

    3

  • 1/2 Bathrooms

    1

  • Basement YN

    YES

  • Cooling YN

    YES

  • Cooling

    Central Air

  • Fireplace YN

    NO

  • Heating YN

    YES

  • Heating

    Central, Natural Gas

  • Main Level Bedrooms

    1

  • Pet friendly

    N/A

Exterior

  • Garage

    Yes

  • Garage spaces

    3

  • Construction Materials

    Stone

  • Parking

    Attached, Garage

  • Patio and Porch Features

    Covered, Porch

  • Pool

    No

  • Waterfront YN

    NO

  • View

    Mountain(s)

Area & Lot

  • Lot Size(acres)

    0.5
  • Lot Size(square feet)

    21,780

  • Property Type

    Residential

  • Property Sub Type

    Single Family Residence

  • Architectural Style

    Stories: 2

Price

  • Sales Price

    $949,000

  • Tax Amount

    $4,117

  • Sq. Footage

    4,348

  • Price/SqFt

    $218

HOA

  • Association

    No

Property Resources

  • Horse Property

    NO

School District

  • Elementary School

    Alpine

  • Middle School

    N/A

  • High School

    Cedar Valley

Property Features

  • New Construction

    NO

  • Accessibility Features

    Accessible Hallway(s)

  • Senior Community YN

    NO

  • Sewer

    Septic Tank

Schedule

Schedule a Showing

Showing scheduled successfully.

What is 3 + 4 ?


Change time

Mortgage calculator

Estimate your monthly mortgage payment, including the principal and interest, property taxes, and HOA. Adjust the values to generate a more accurate rate.

Your payment

Principal and Interest:

$

Property taxes:

$

HOA fees:

$

Total loan payment:

$

Total interest amount:

$

Location

  • County

    Utah

  • Elementary School

    Alpine

  • Middle School

  • High School

    Cedar Valley

Listing Courtesy of Blaik Baird , Davis Coleman Realty

RealHub Information is provided exclusively for consumers' personal, non-commercial use, and it may not be used for any purpose other than to identify prospective properties consumers may be interested in purchasing. All information deemed reliable but not guaranteed and should be independently verified. All properties are subject to prior sale, change or withdrawal. RealHub website owner shall not be responsible for any typographical errors, misinformation, misprints and shall be held totally harmless.

Agent Damon Luke

Damon Luke

President / Real Estate Advisor

Call Damon today to schedule a private showing.


* Listings on this website come from the FMLS IDX Compilation and may be held by brokerage firms other than the owner of this website. The listing brokerage is identified in any listing details. Information is deemed reliable but is not guaranteed. If you believe any FMLS listing contains material that infringes your copyrighted work please click here to review our DMCA policy and learn how to submit a takedown request.© 2024 FMLS.

Properties

Related properties
New on site today
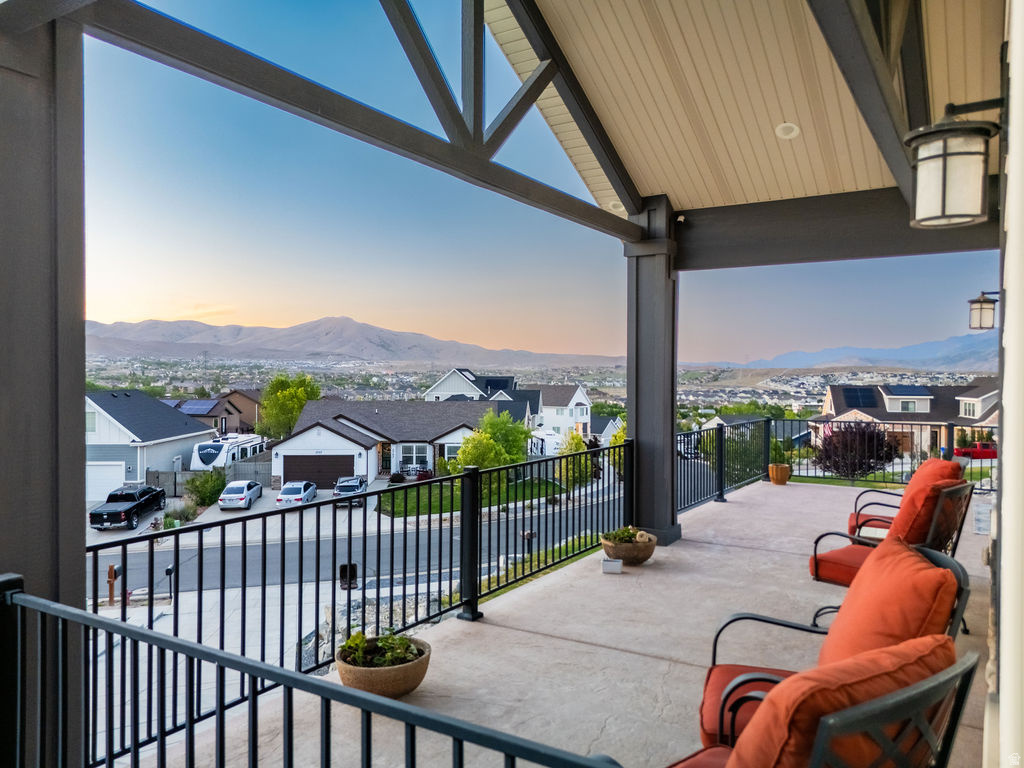
Tucked into the foothills of the Ranches of Eagle Mountain, this custom home delivers main-level living, multigenerational flexibility, and views you have to see to believe. Set on a rare .78-acre lot backing directly to BLM land, you will never have backyard neighbors here. The open space behind the home leaves room for pickleball courts, outdoor entertaining, or simply keeping it wide open. Inside, the main level centers on a bright kitchen with quartz counters, custom alder cabinetry, a gas range, and a large center island. Vaulted ceilings with exposed wood trusses run through the kitchen and dining areas. Step out the kitchen french doors onto an enormous covered and uncovered patio that takes in sweeping mountain and valley views, with sunsets to match. The living room features a gas fireplace flanked by custom built-in shelving, and a dedicated office gives you a quiet place to work from home. The primary suite offers a comfortable retreat with plenty of natural light. Throughout the home you will find quartz in the kitchen and bathrooms, plantation shutters on the windows, two laundry rooms, a theater room, and cold storage with built-in shelving. The standout feature is downstairs. A complete second living space includes its own kitchen, living area, bedrooms, bathroom, and laundry, perfect as an ADU or mother-in-law suite. It sits right off the garage entry, making true main-level living possible for extended family or rental potential. The basement also includes a full-size theater room and a large workshop with epoxy flooring, with the same durable epoxy finish carried into the oversized three-car garage. Add upgraded landscaping, a spacious driveway, and a hillside setting that puts those views front and center, and you have a home built for the way real families live. No HOA!! Close to several parks, miles of on and off-road trails, a bike park, restaurants, fast and fast-casual dining, grocery stores, and shopping. Square footage figures are provided as a courtesy estimate only and were obtained from public record. Buyer is advised to obtain an independent measurement.
#2170635

Eagle Mountain

3712 E BUTTERFIELD RD

5 Beds

3 Baths

4,378 Sq.Ft.

$989,000

MLS#: 2170635
New on site 2 days ago
QUICK MOVE-IN! Welcome to this brand-new 'Maple' home by Alpine Homes in Eagle Mountain's highly desired Scarlet Ridge. The seller is offering up to $22,000 toward rate buydowns/closing costs plus a free RV pad! Nestled on a rare half-acre lot with a walkout basement, this home boasts 4 bedrooms, a main-floor office, a dramatic 2-story great room, and a massive 4-car garage with RV Parking. Enjoy a luxury main-floor primary suite, a quartz gourmet kitchen, and beautiful mountain views. You are perfectly positioned just 3 mins from City Center, 15 mins from premier Saratoga Springs shopping, and under 30 mins from I-15 and Lehi's Silicon Slopes!
#2170198

Eagle Mountain

2613 N SCARLET RD 258

4 Beds

2 Baths

4,266 Sq.Ft.

$799,950

MLS#: 2170198
New on site today
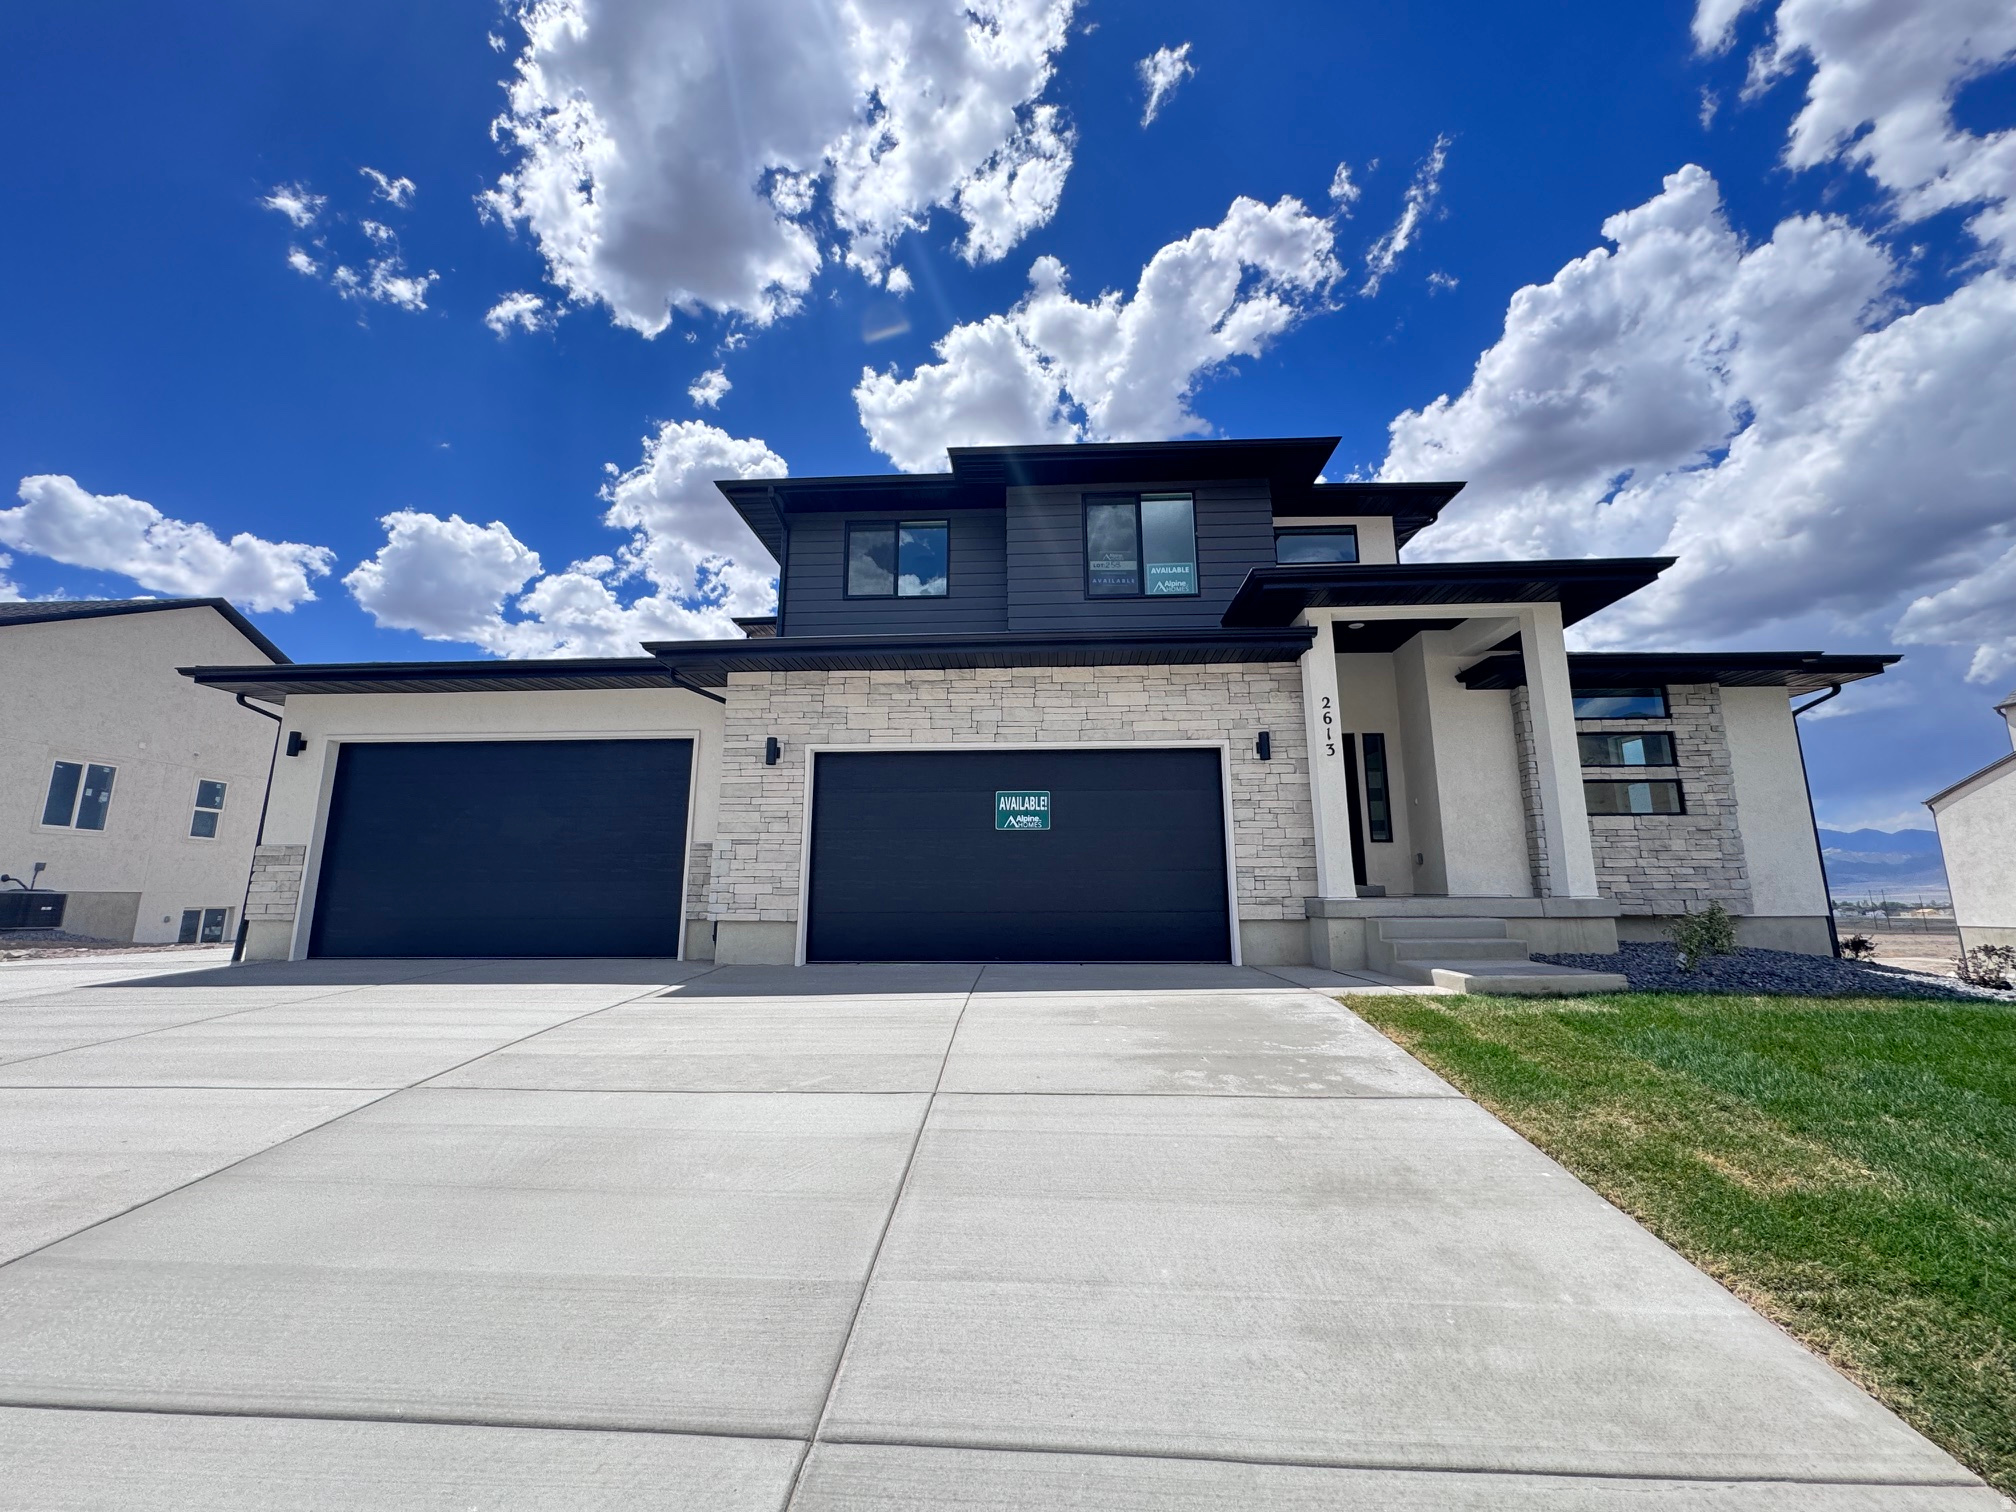
Imagine moving into a brand-new home where everything is already finished. The backyard is complete, the patio is ready for summer BBQs, the pergola is waiting for quiet evenings on your 0.35 acre lot, and the mountain views are yours from the moment you unpack. That's exactly what this home offers. BEAUTY: Every detail of this home was selected to match the builder's Uinta model, creating a timeless and elevated feel throughout. The dramatic vaulted ceilings and expansive windows flood the great room with natural light, while upgraded lighting, designer finishes, and the stunning fireplace create a warm gathering space. Take in the mountain views from a professionally finished backyard then step into a Chef's Kitchen designed for gathering, entertaining, and everyday living. Featuring quartz countertops, an oversized island, double wall ovens, a gas cooktop, premium cabinetry, and upgraded finishes throughout. FUNCTIONALITY: Designed with everyday living in mind, the main-floor primary suite provides convenient single-level living with a massive suite, and walk-in bathroom with an overside shower. Upstairs offers three additional bedrooms and an oversized bonus room that's perfect for movie nights, a game room, play area, or a second family room. Throughout the main living areas, you'll appreciate the upgraded scratch- and water-resistant flooring that provides both durability and style-ideal for busy households, kids, pets, and everyday life. With over 5,100 square feet, there's room for everyone, while the unfinished basement gives you the opportunity to build equity and create the space you've always wanted. Outside, the oversized concrete RV parking provides extra space for your RV, boat, trailer, or additional vehicles-a feature that's increasingly hard to find in newer communities. LOCATION: Enjoy the neighborhood clubhouse, pool, fitness center, and included high-speed internet through the HOA. Macey's, restaurants, and everyday shopping are just down the street, while Eagle Mountain's endless parks, walking trails, biking trails, and mountain views make it easy to enjoy the outdoors year-round. The best homes aren't just beautiful-they make life easier. This one already has the upgrades, the finished backyard, and the spaces where your favorite memories will be made. All you have to do is bring your furniture and start enjoying it.
#2170646

Eagle Mountain

4687 N PRIMROSE WAY

4 Beds

1 Baths

5,160 Sq.Ft.

$925,000

MLS#: 2170646
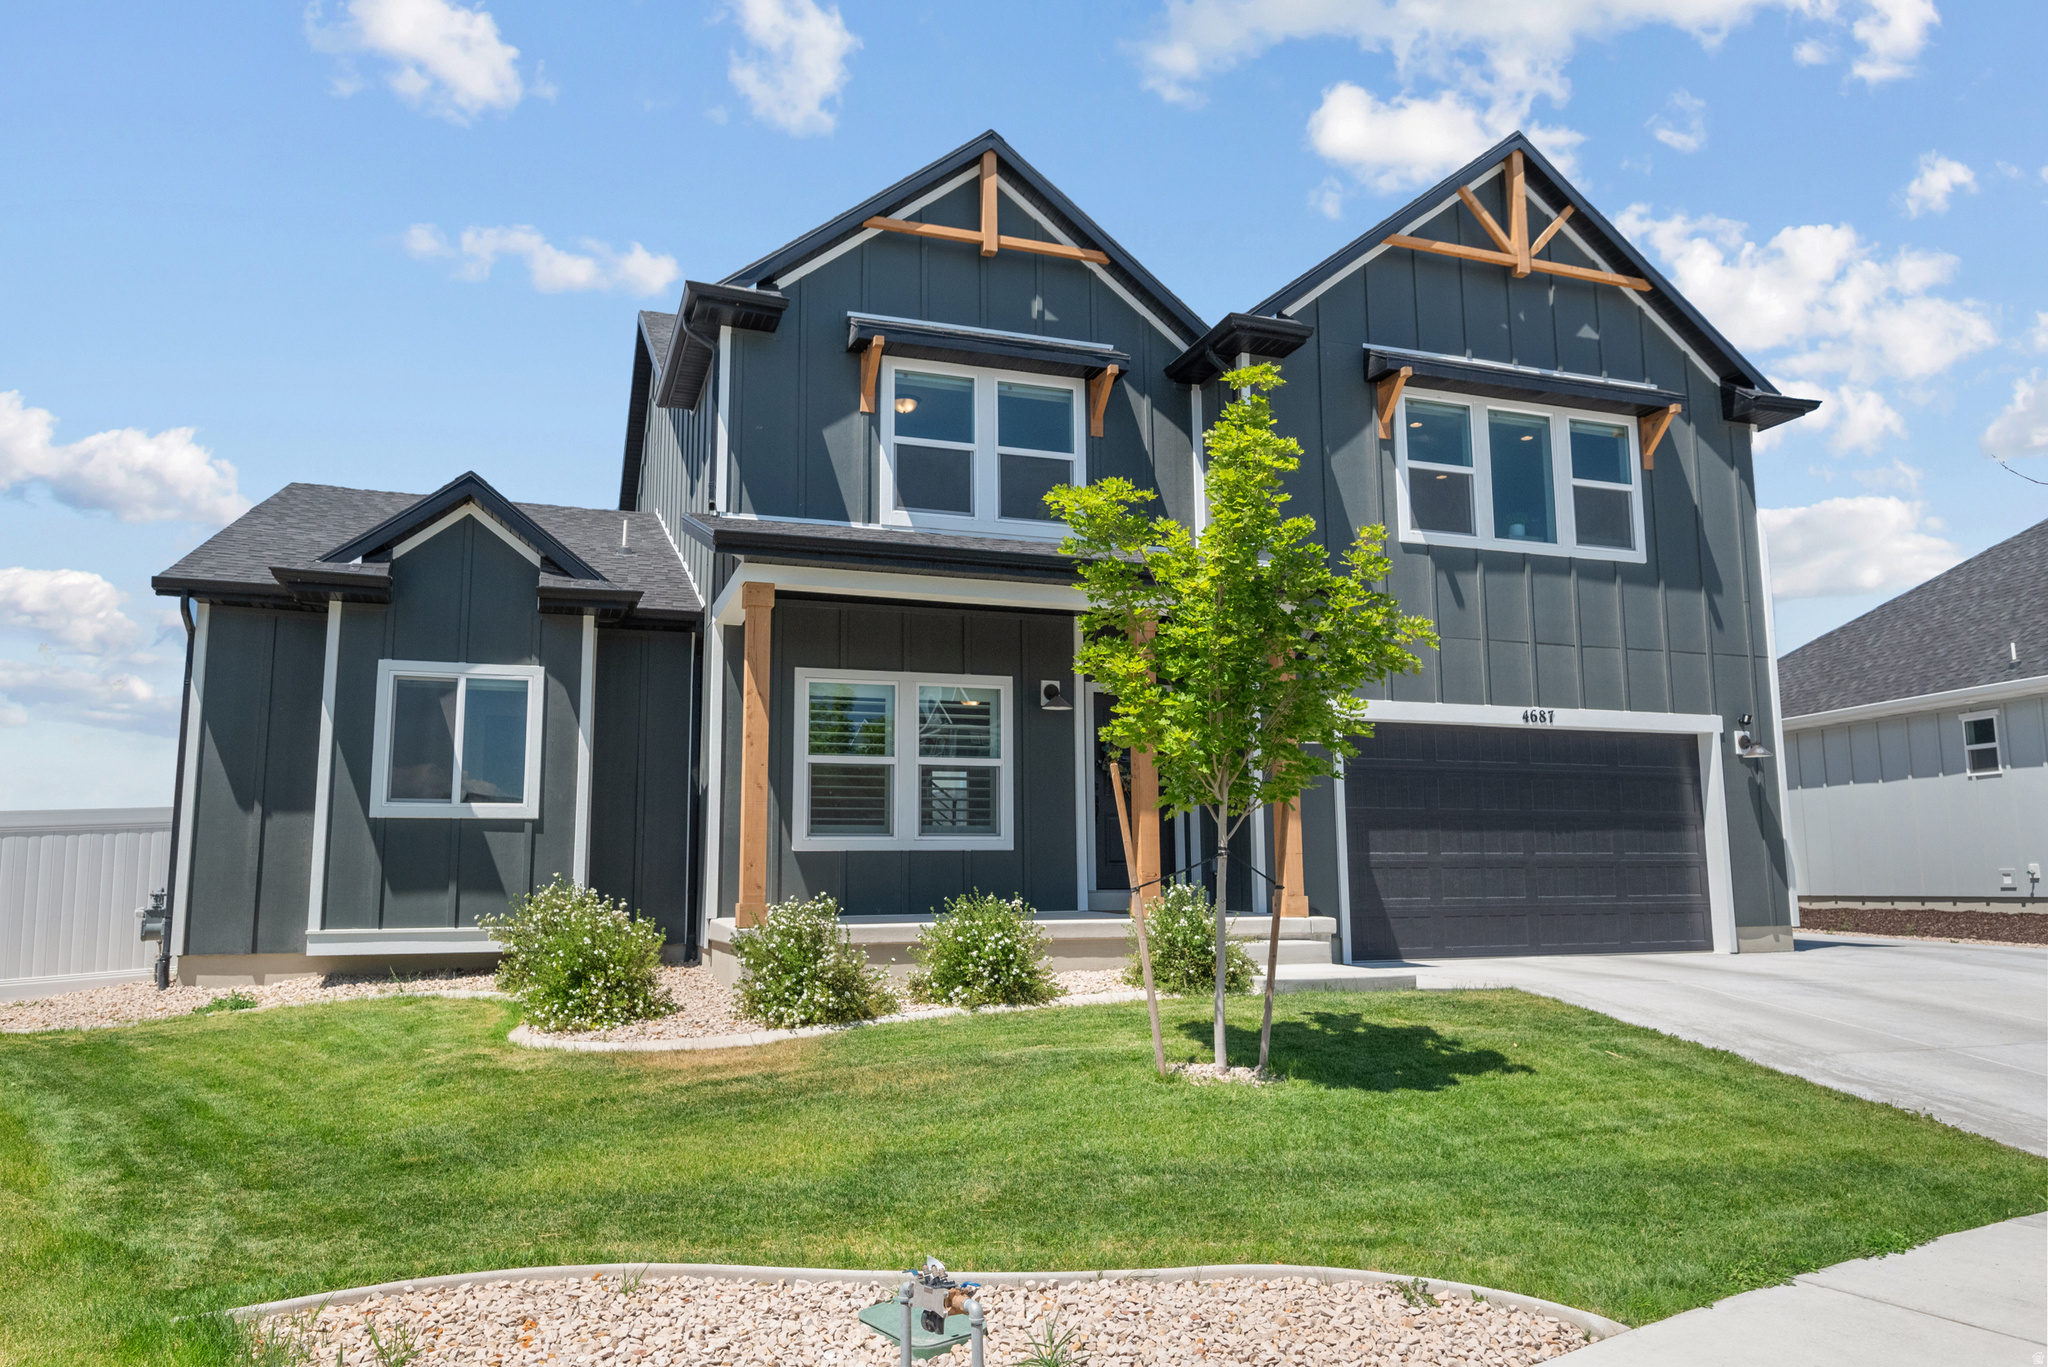
New on site 1 day ago
*Seller is offering $30,000 to be used toward a rate buy-down! Monthly Payment could be hundreds less than comparable homes!* Exceptional craftsmanship in this exquisite custom residence overlooking Eagle Mountain Golf Course. From the grand staircase to the luxurious primary suite, every detail has been thoughtfully curated with elevated finishes throughout. Designer lighting, custom cabinetry, artisan tile work, rich hardwood flooring, a marble fireplace, 9-foot 3-car garage doors, and countless custom upgrades create a home of timeless elegance. Chefs dream kitchen is as functional as it is beautiful with oversized walk-in pantry featuring a dedicated chef's shelf with extra electrical outlets for small appliances. Beyond its stunning finishes, the home is equipped with a whole-home humidifier for enhanced year-round comfort and permanent all-season exterior lighting makes celebrating every holiday effortless while enhancing the home's curb appeal year-round. The fully finished basement offers exceptional versatility with a private entrance, spacious family room, two bedrooms, full bath, laundry, a dedicated putting room, an extra-large storage room, and plumbing already in place for a future kitchen-ideal for a future ADU or multigenerational living. Outdoors, the landscaped backyard provides the perfect setting for entertaining while offering a level of privacy rarely found on golf course properties. Nestled within a peaceful, well-maintained community, residents enjoy access to a neighborhood pool, pickleball and basketball courts. Conveniently located just minutes from shopping, Costco, and the newly expanded Mountain View Corridor, this exceptional home offers the perfect balance of luxury, convenience, and breathtaking views from nearly every window.
#2170314

Eagle Mountain

9029 N CORNWALL WAY

6 Beds

3 Baths

3,814 Sq.Ft.

$975,000

MLS#: 2170314

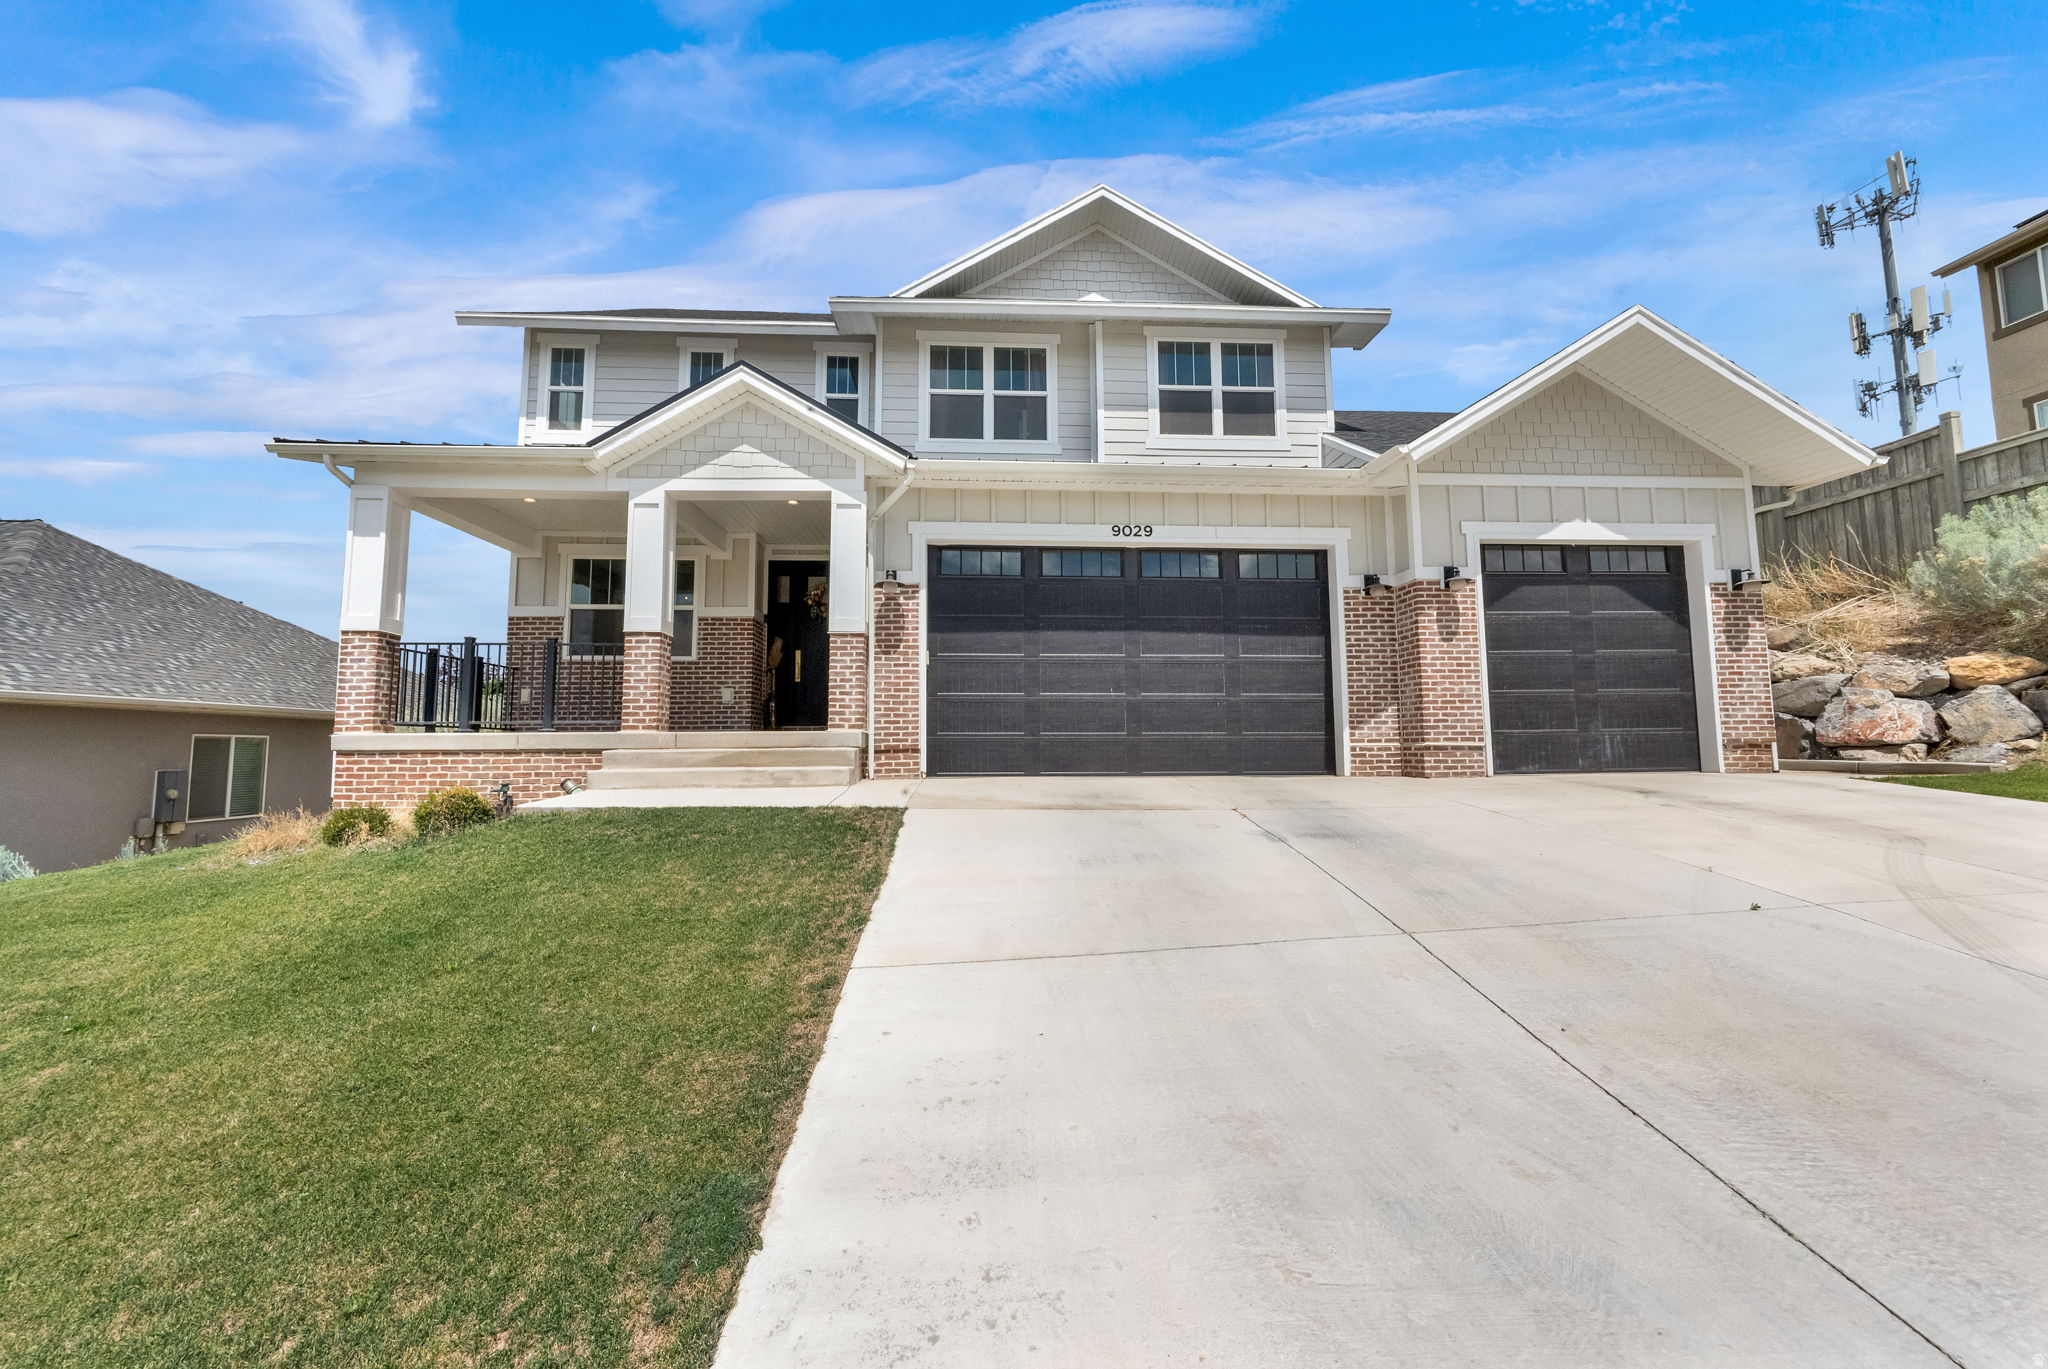
New on site 2 days ago
QUICK MOVE-IN! Welcome to the Scandinavian-inspired 'Cypress' home by Alpine Homes in Eagle Mountain's vibrant Scarlet Ridge. The seller is offering up to $22,000 toward buydowns/closing costs plus a free RV pad! Nestled on a half-acre lot with a walkout basement and covered deck, this open-concept gem features a soaring 2-story great room, a luxury main-floor primary suite, and a rare 4-car garage with an RV Pad. Enjoy stunning mountain views just 3 minutes from City Center, 15 minutes to premier Saratoga Springs shopping, and 25 minutes to Lehi's Silicon Slopes and I-15! Buyer to verify all details.
#2170223

Eagle Mountain

2633 N SCARLET RD 259

5 Beds

3 Baths

3,997 Sq.Ft.

$799,370

MLS#: 2170223
AMAZING $30,000 INCENTIVE TOWARDS CLOSING COSTS, RATE BUYDOWN, OR PRICE REDUCTION REGARDLESS OF LENDER! Must-see Scarlet Ridge Community in Eagle Mountain! Move-in ready! This beautiful home on a three-quarter-acre view lot with a walk-out basement is built by Flagship Homes. It features 4 bedrooms, 3.5 bathrooms, quartz slab countertops, painted cabinets, laminate flooring on the main level, a large loft on the 2nd floor, landscaped front yard, a 3 car garage with a convenient Costco Door between garage and pantry, and backyard (can be landscaped for an additional charge). The primary bedroom has a vaulted ceiling, large walk-in closet, and dual sinks with a separate tub/shower. With an unfinished walk-out basement, this home provides space for storage and room to grow. (If preferred, basement can be finished for an additional charge.) 1GB fiber optic internet included in the HOA dues. Call for more information or stop by our model home at 1546 E. Starling Lane, Eagle Mountain for a tour. Model home hours: Monday-Saturday 11 AM - 6 PM. Buyers to verify all information. Square footage is from house plan
#2169504

Eagle Mountain

2821 N SCARLET ROAD 149

4 Beds

3 Baths

4,574 Sq.Ft.

$782,844

MLS#: 2169504
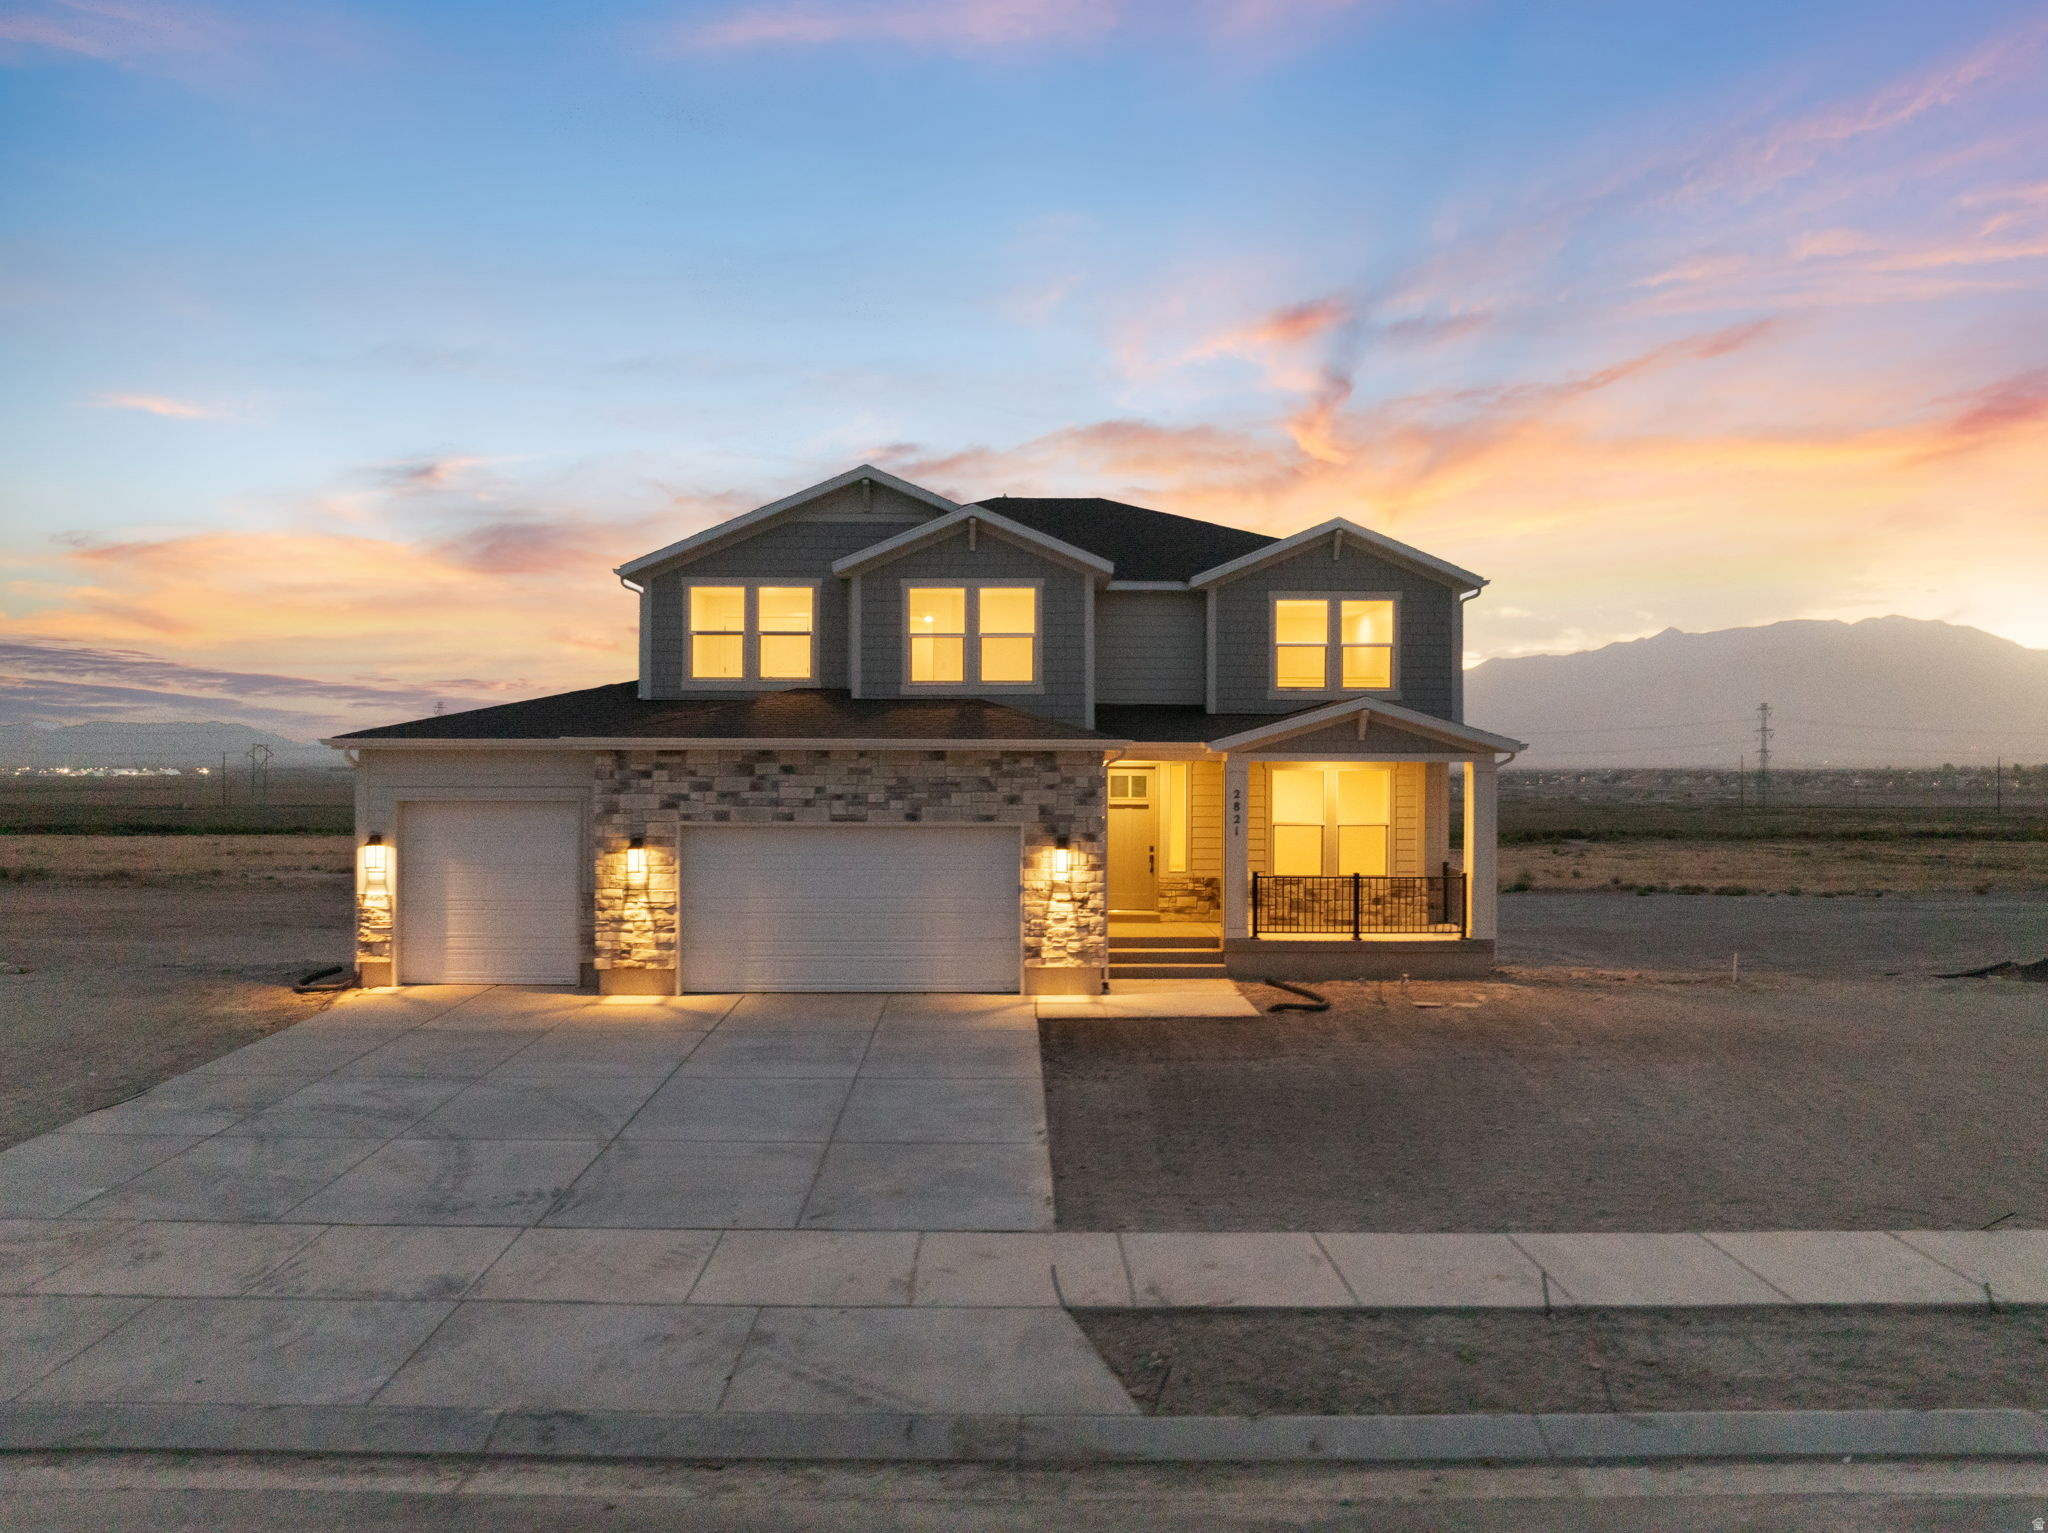
New on site today
The kind of property that rarely hits the market! This 4-bedroom, 3.5-bath home sits on a half-acre lot that backs to open space, with no rear neighbors. Inside, you'll find a dedicated office with custom built-in shelving, a kitchen with stacked cabinets to the ceiling, and a beautiful two-story fireplace. The home also has a separate mother-in-law apartment with its own entrance. Outside, enjoy a fully fenced yard zoned for livestock, an RV parking pad, and a covered back porch. If you've been searching for a home that offers versatility, privacy, and space to live the way you want, this is it.
#2170668

Eagle Mountain

2323 E PATRIOT DR

4 Beds

3 Baths

3,857 Sq.Ft.

$835,000

MLS#: 2170668
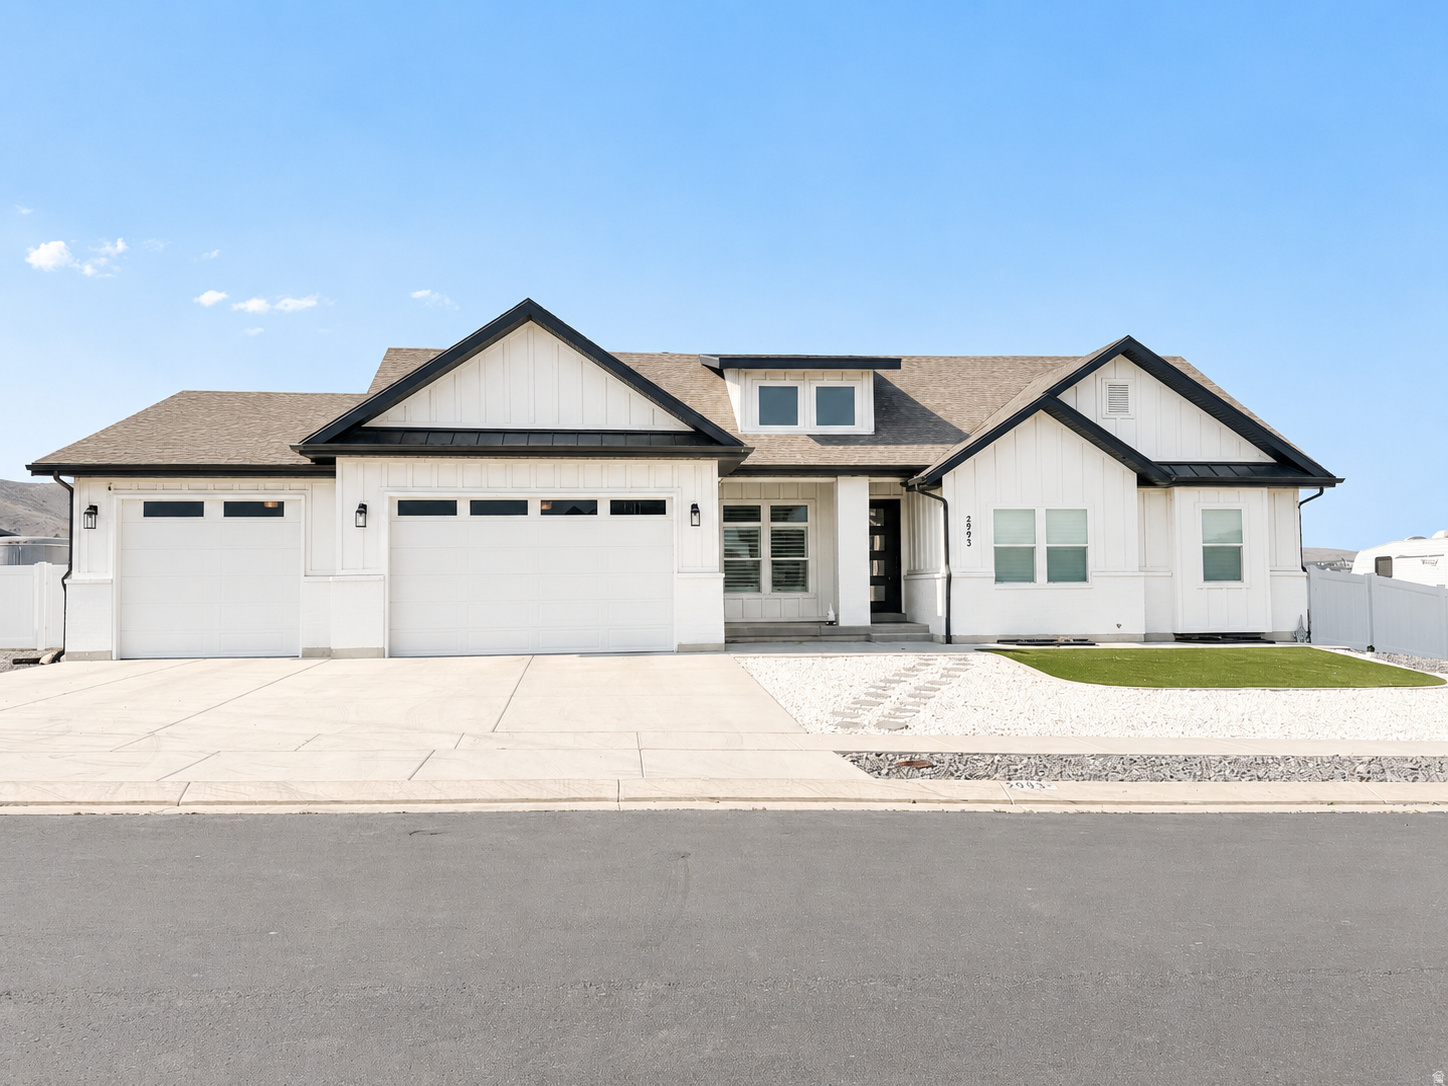
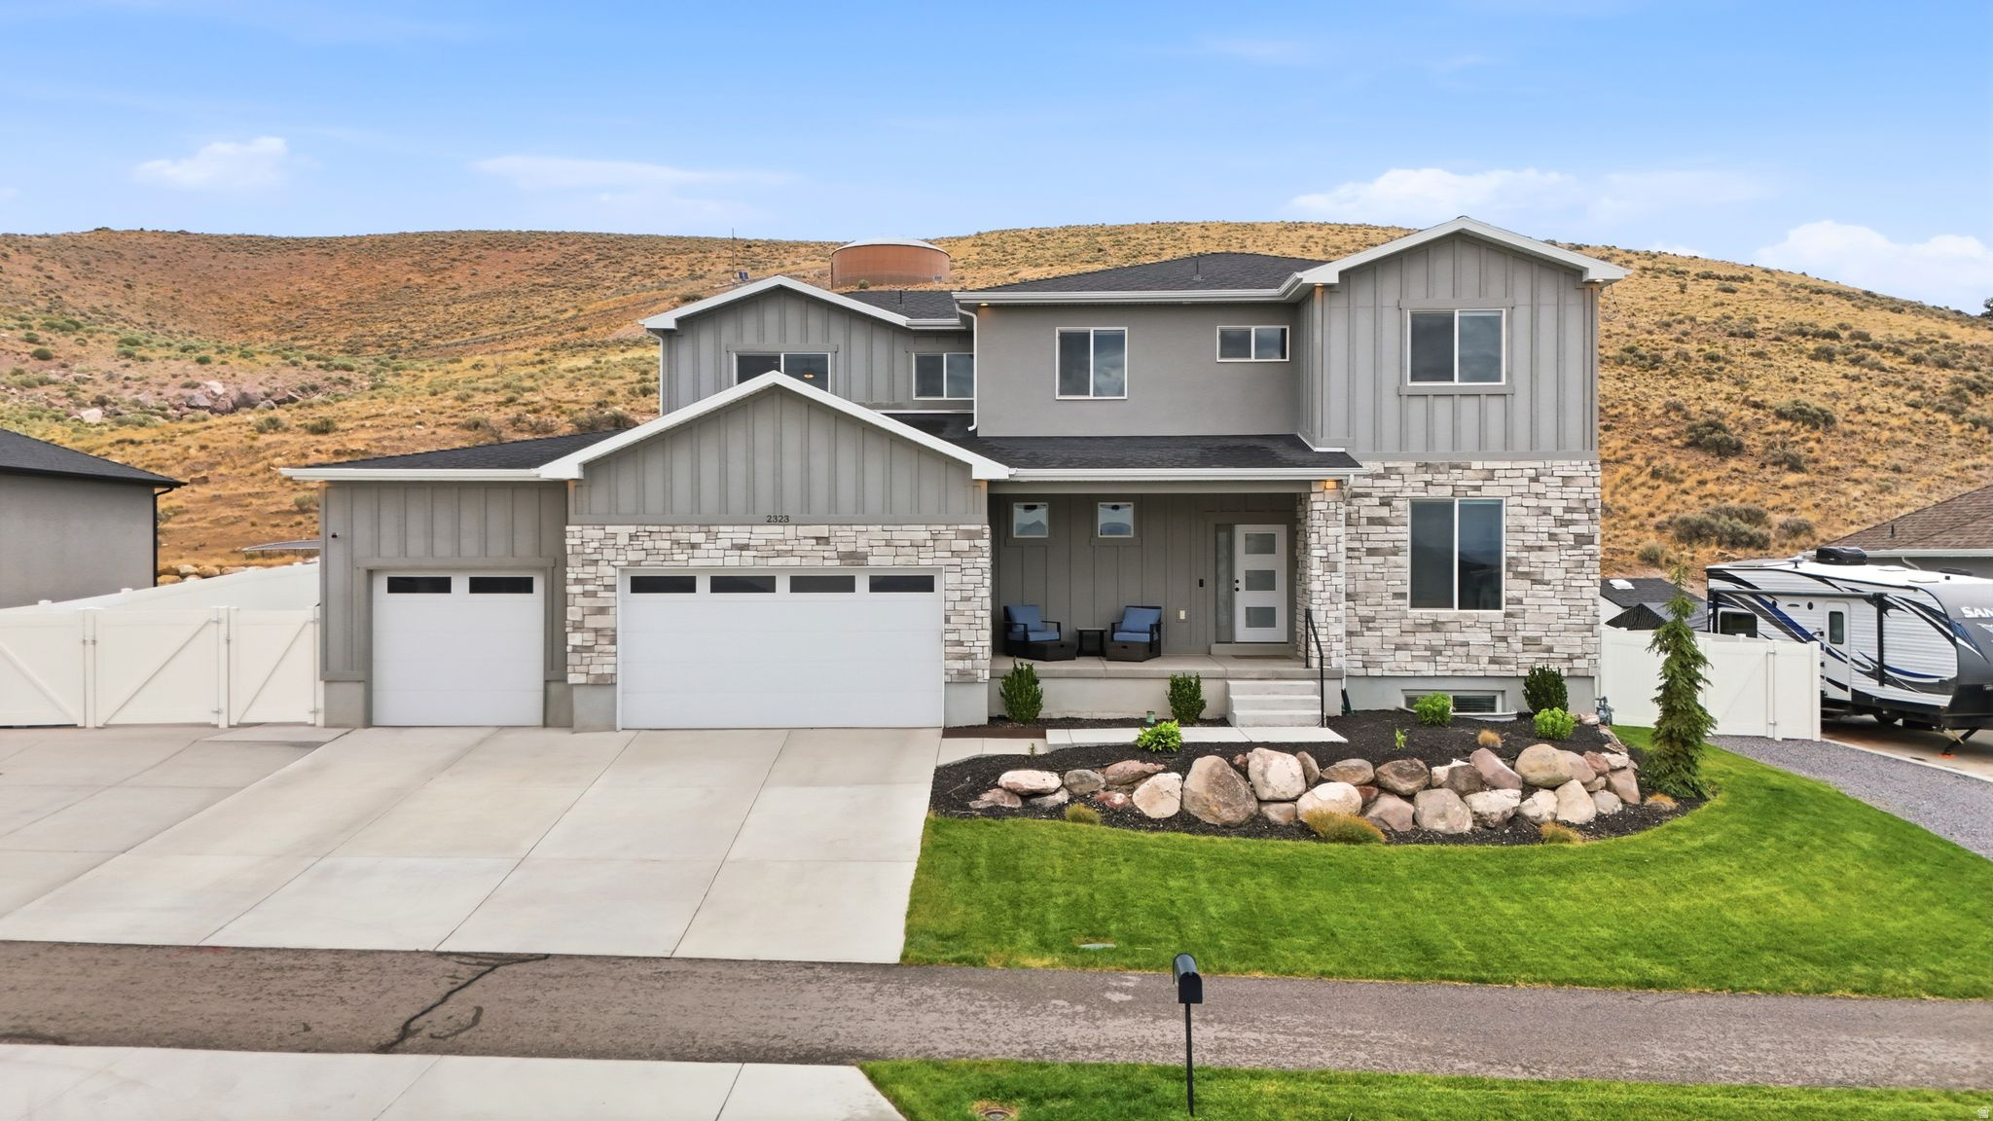
Experience the perfect blend of luxury, comfort, and functionality in this stunning custom rambler nestled in one of Eagle Mountain's most desirable neighborhoods. Thoughtfully designed with modern farmhouse charm, exceptional curb appeal, breathtaking mountain views, and an oversized RV parking area rarely found in today's market, this home offers a lifestyle as impressive as its appearance. Step inside to discover an open-concept floor plan filled with natural light, soaring ceilings, and designer finishes throughout. The spacious great room flows seamlessly into the gourmet kitchen, featuring quartz countertops, custom cabinetry, stainless steel appliances, an oversized island, and ample space for entertaining family and friends. The luxurious primary suite serves as a private retreat with a spa-inspired bathroom, dual vanities, oversized shower, and generous walk-in closet. Additional bedrooms offer comfortable accommodations for family and guests, while the flexible layout provides room to work, relax, and gather. Outside, you'll appreciate the low-maintenance landscaping, expansive RV parking, and fully fenced yard. Whether you're storing recreational vehicles, trailers, boats, or simply enjoying the wide-open space, this property offers the freedom and versatility that Utah living is known for. The covered patio and unobstructed mountain views create the perfect backdrop for relaxing evenings and outdoor entertaining. Located near parks, trails, schools, and all the conveniences of Eagle Mountain, this move-in-ready home offers the perfect blend of luxury, comfort, and practicality. Don't miss your opportunity to own this exceptional property with premium finishes, incredible storage, and one of the most desirable RV parking setups in the area.
#2167432

Eagle Mountain

2993 E LAKE VISTA DR

3 Beds

2 Baths

3,920 Sq.Ft.

$859,000

MLS#: 2167432
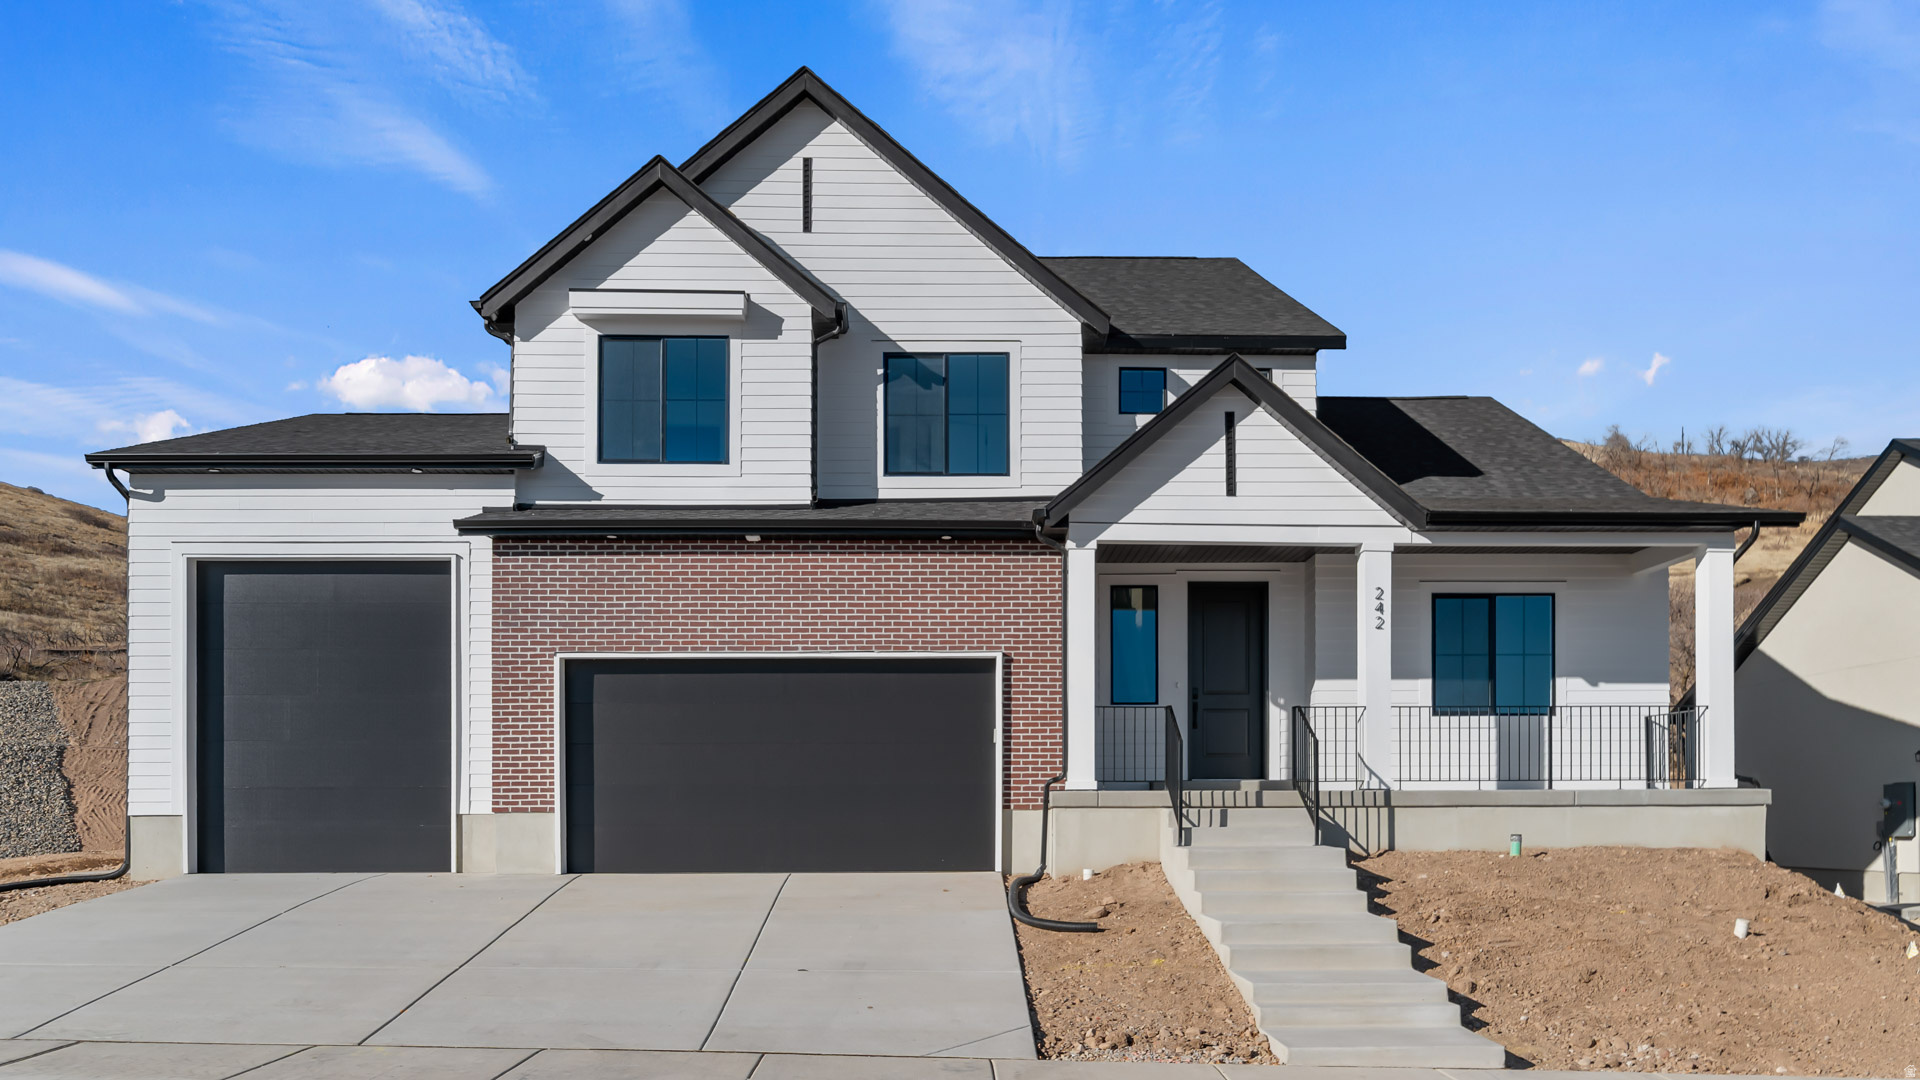
SYDNEY FLOORPLAN IN THE MAJORS IN EAGLE MOUNTAIN ON .476 OF AN ACRE.  This home will be completed in SEPTEMBER 2026.  The main floor owner's suite has it all: tray ceiling, large walk-in closet with stackable laundry connection, double undercounter sinks, soaker tub and oversized shower. Get cozy in the large family room around the fireplace. The open concept kitchen includes a large island for food prep/counter seating, a large walk-in pantry, kitchen with gas cooktop, double ovens (not pictured in photos) 42" upper cabinets w/ crown molding, 30" Single sink, upgraded cabinet with dovetail, soft-close features. Laminate floor throughout the kitchen, dining, & family room. Quartz countertop in kitchen and bathrooms, Powder room located next to the garage entry and mud room bench. Stair railing with newel posts. Office with double doors.  Upstairs has a loft, 3 large bedrooms, full bathroom, and full laundry room. Home includes unfinished basement with 9' foundation walls, room for a large family room, 2 additional bedrooms, a bathroom, and under porch storage. 2 95% efficient furnaces, 50-gallon water heater, & plumbed for a soft-water system. 3-car RV garage with 12' x 10' door and extra space on the side of the garage to add an RV pad. Sitting on a .7476-acre, this home has it all!  Ask me about our generous home warranties, active radon Mitigation System, and Smart Home Package, which is included in this home. The actual home may differ in color, material, and/or options. Pictures are of a finished home of the same floorplan, and the available home may contain different options, upgrades, and exterior color and/or elevation style. Square footage figures are provided as a courtesy estimate only and were obtained from building plans. No representation or warranties are made regarding school districts and assignments; please conduct your own investigation regarding current/future school boundaries.
#2167406

Eagle Mountain

3983 N MAJOR ST 007

4 Beds

2 Baths

4,424 Sq.Ft.

$809,990

MLS#: 2167406

Stunning valley views and a backyard built for living. This spacious ranch-style home delivers the perfect blend of comfort, function, and wow factor - all from the moment you walk in the door. With 6 bedrooms and 3 baths, there's room for everyone. The thoughtfully designed floor plan flows beautifully, anchored by a generous primary suite and a wonderful kitchen that makes everyday life feel effortless. Fresh paint throughout gives the whole home a crisp, move-in ready feel. Then there's the backyard - and what a backyard it is. Whether you're hosting a crowd or enjoying a quiet evening, the expansive outdoor space delivers with a sport court and everything you need to entertain in style. And as a backdrop to it all? Breathtaking valley views that never get old. Homes with this much space, this many updates, and these kinds of views are rare. Don't miss your chance. Buyer to verify all information.  Square footage figures are provided as a courtesy estimate only.  Buyer is advised to obtain an independent measurement.

2038 E RANCH DR

Message successfully sent.

I agree to receive email communication and understand I can unsubscribe at any time.

I agree to be contacted by OnX Realty via call, email, and text for real estate services. To opt out, you can reply 'stop' at any time or reply 'help' for assistance. You can also click the unsubscribe link in the emails. Message and data rates may apply. Message frequency may vary. Privacy Policy

 - property

Send a message

Message successfully sent.

Preferred Agent

Reason for contacting?

I agree to receive email communication and understand I can unsubscribe at any time.

I agree to be contacted by OnX Realty via call, email, and text for real estate services. To opt out, you can reply 'stop' at any time or reply 'help' for assistance. You can also click the unsubscribe link in the emails. Message and data rates may apply. Message frequency may vary. Privacy Policy

Sign In Sign Out

Virtual Assistant

Would you like to take the next step with this property? We can help you schedule a showing or virtual tour, or send you more details.

Yes, I would like more information.

Thank You for Your Reply, One of Our Agents will contact you as soon as possible

No, maybe later.

Thank you, you can always contact me via email, phone number or through the contact form.

Realhub AI

Lucy - Your AI-Powered Realtor

Update Your Temporary Password

Personalize your search

Enter your email and we'll notify you immediately when new listings match what you're looking for.

or enter email address

Already have an account ? Login here

Continue your home search

I agree to receive communications and understand I can unsubscribe at any time.

I agree to be contacted by OnX Realty via call, email, and text for real estate services. To opt out, you can reply 'stop' at any time or reply 'help' for assistance. You can also click the unsubscribe link in the emails. Message and data rates may apply. Message frequency may vary. Privacy Policy

Already have an account ? Login here

We use cookies

We use cookies primarily for analytics to enhance your experience. By accepting, you agree to our use of these cookies. You can manage your preferences or learn more about our cookies policy.