12695 N 10800

Tremonton, UT 84337
Rambler/Ranch

Tremonton, UT 84337
12695 N 10800

$939,000

MLS#: 2019613

Status: Active

Listing provided by: Coldwell Banker Realty (South Ogden)

Listing agent phone: None

Last update: a month ago

On site: 1 year, 10 months ago

Main image without alt text

About

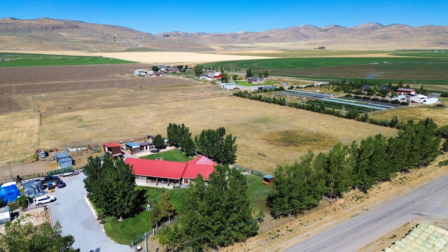
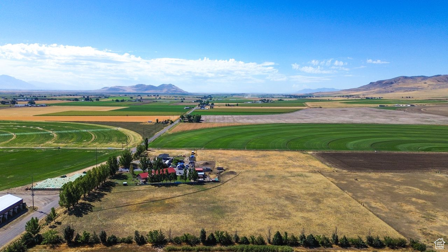
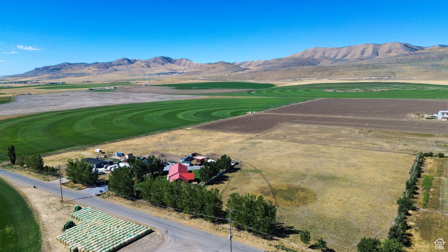
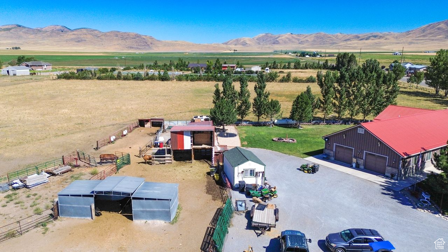
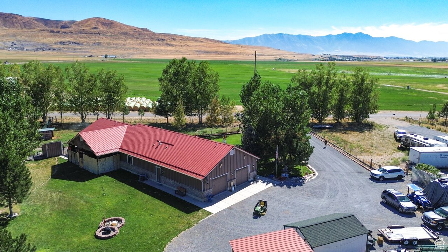
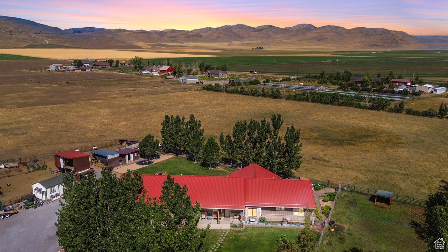
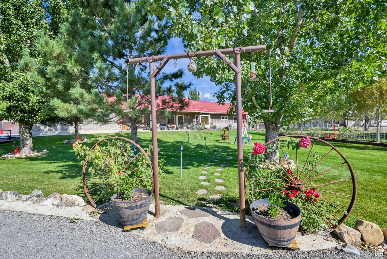
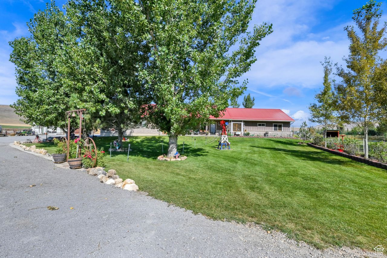
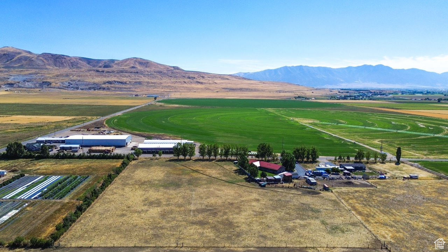
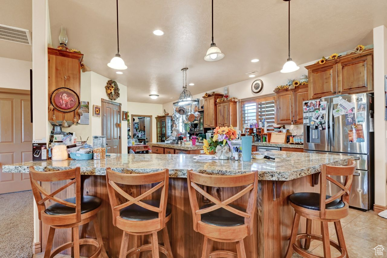
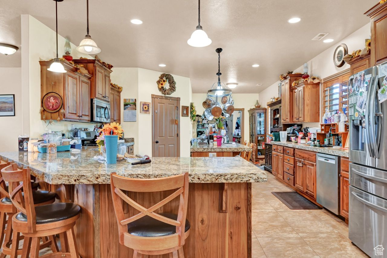
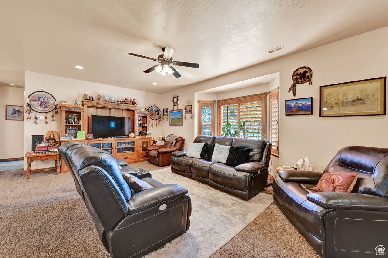
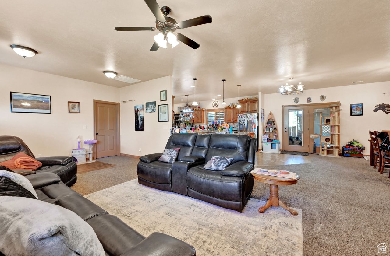
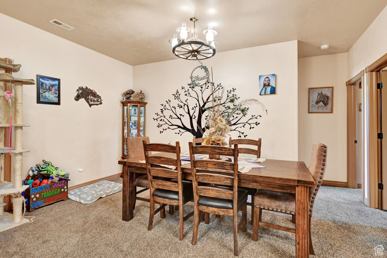
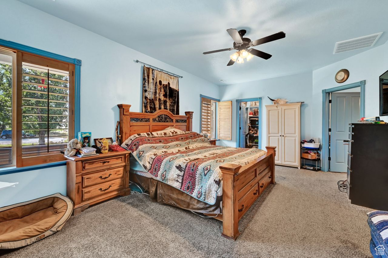
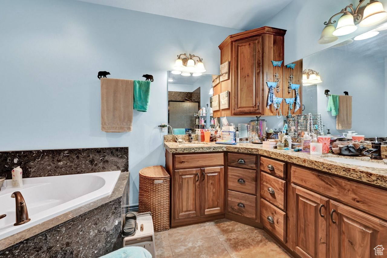
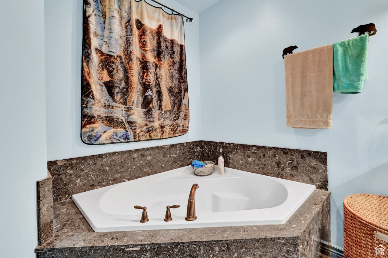
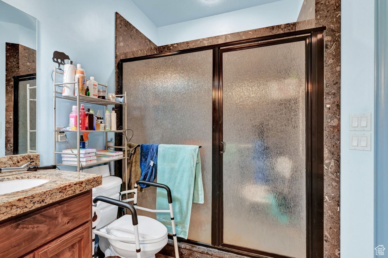
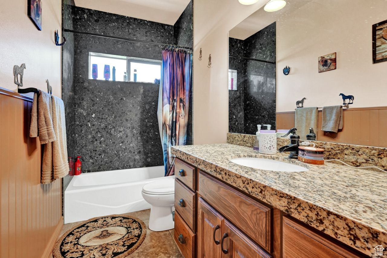
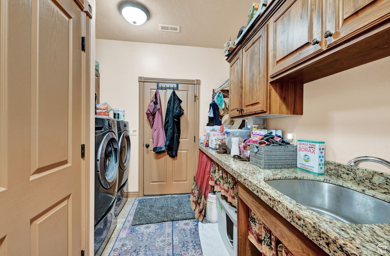
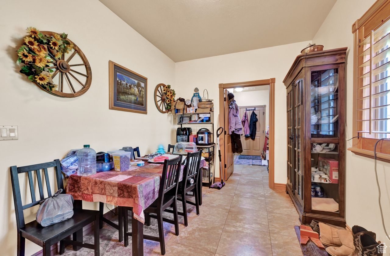
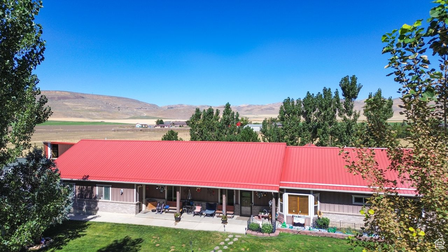
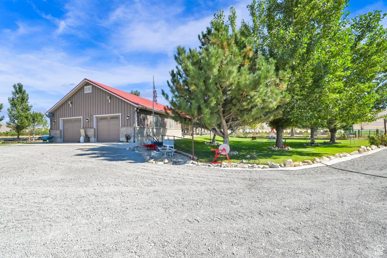
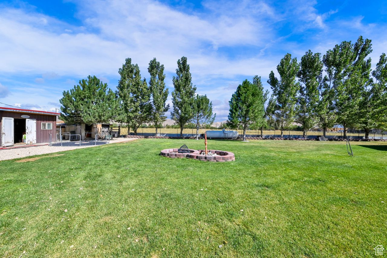
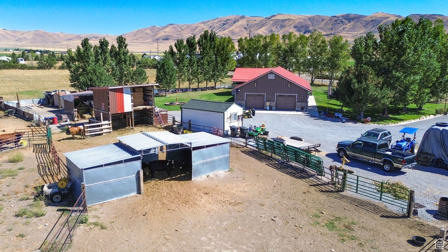
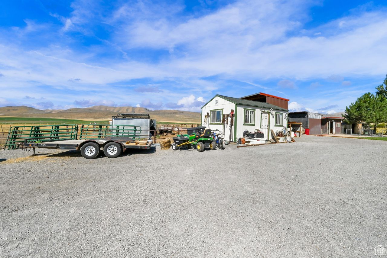
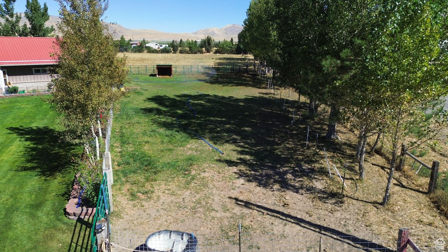
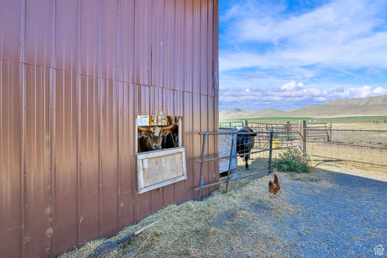
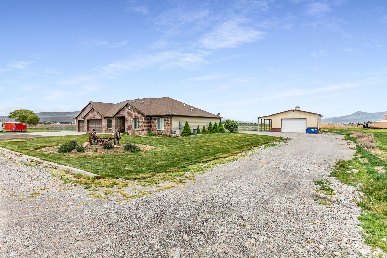
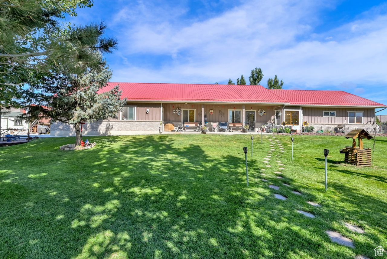
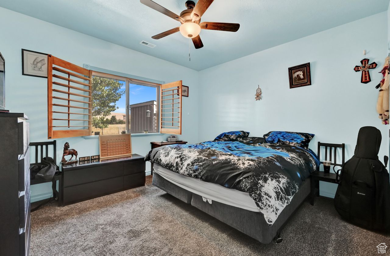
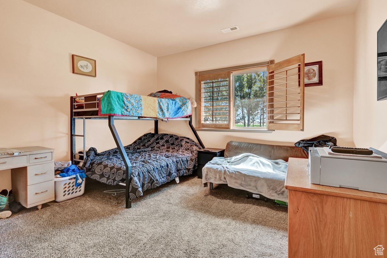
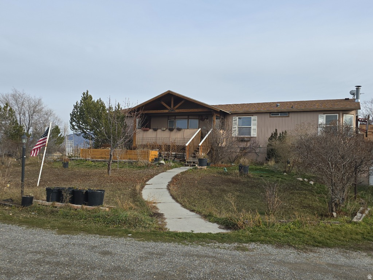
**PRICE REDUCTION** Rare, Hard to Find and Absolutely Beautiful-1 level Ranch Style Home & Horse Property situated on 6.5 irrigated acres in Tremonton. This home features 3 bedrooms (master bed & bath has walk in closets), 2 bathrooms, large kitchen, granite counter tops throughout, custom walnut cabinets, family room, laundry room, large 2 car garage (with a partial bathroom inside), metal roof, private well, Generac generator, wheelchair ramp, outdoor water faucets, fully landscaped, and several outbuildings which include: 2 chicken coups, 2 hayseeds, a livestock shelter and a she shed. Buyer/Buyer's Agent to verify all information for accuracy.

Property

Beds

3

Full Baths

2

1/2 Baths

None

Year Built

2014

Sq.Footage

2,262

Features

Features & Amenities

Interior

  • Other Interior Features

    Walk-In Closet(s), Granite Counters, Master Downstairs

  • Total Bedrooms

    3

  • Bathrooms

    2

  • Cooling YN

    YES

  • Cooling

    Ceiling Fan(s), Central Air

  • Fireplace YN

    NO

  • Heating YN

    YES

  • Heating

    Central, Natural Gas, Hot Water, Propane

  • Main Level Bedrooms

    3

  • Pet friendly

    N/A

Exterior

  • Garage

    Yes

  • Garage spaces

    2

  • Construction Materials

    Brick, Other

  • Parking

    Attached, Garage

  • Patio and Porch Features

    Covered

  • Pool

    No

  • Waterfront YN

    NO

  • View

    Mountain(s)

Area & Lot

  • Lot Size(acres)

    6.5

  • Lot Size(square feet)

    283140.0

  • Property Type

    Residential

  • Property Sub Type

    Single Family Residence

  • Architectural Style

    Rambler/Ranch

Price

  • Sales Price

    $939,000

  • Tax Amount

    $3,114

  • Sq. Footage

    2, 262

  • Price/SqFt

    $415

HOA

  • Association

    No

School District

  • Elementary School

    Box Elder

  • Middle School

    Alice C Harris

  • High School

    Bear River

Property Features

  • New Construction

    NO

  • Accessibility Features

    Accessible Electrical and Environmental Controls, Accessible Kitchen Appliances, Customized Wheelchair Accessible, Accessible Entrance

  • Foundation Details

    Slab

  • Senior Community YN

    NO

  • Sewer

    Septic Tank

  • Water Source

    Private, Well

Schedule

Schedule a Showing

Showing scheduled successfully.

What is 3 + 4 ?


Change time

Mortgage calculator

Estimate your monthly mortgage payment, including the principal and interest, property taxes, and HOA. Adjust the values to generate a more accurate rate.

Your payment

Principal and Interest:

$

Property taxes:

$

HOA fees:

$

Total loan payment:

$

Total interest amount:

$

Location

  • County

    Box Elder

  • Elementary School

    Box Elder

  • Middle School

    Alice C Harris

  • High School

    Bear River

Listing Courtesy of Laron W Kent , Coldwell Banker Realty (South Ogden)

RealHub Information is provided exclusively for consumers' personal, non-commercial use, and it may not be used for any purpose other than to identify prospective properties consumers may be interested in purchasing. All information deemed reliable but not guaranteed and should be independently verified. All properties are subject to prior sale, change or withdrawal. RealHub website owner shall not be responsible for any typographical errors, misinformation, misprints and shall be held totally harmless.

Agent Summer Luke

Summer Luke

Principal Broker | Realtor®

Call Summer today to schedule a private showing.


* Listings on this website come from the FMLS IDX Compilation and may be held by brokerage firms other than the owner of this website. The listing brokerage is identified in any listing details. Information is deemed reliable but is not guaranteed. If you believe any FMLS listing contains material that infringes your copyrighted work please click here to review our DMCA policy and learn how to submit a takedown request.© 2024 FMLS.

Properties

Related properties

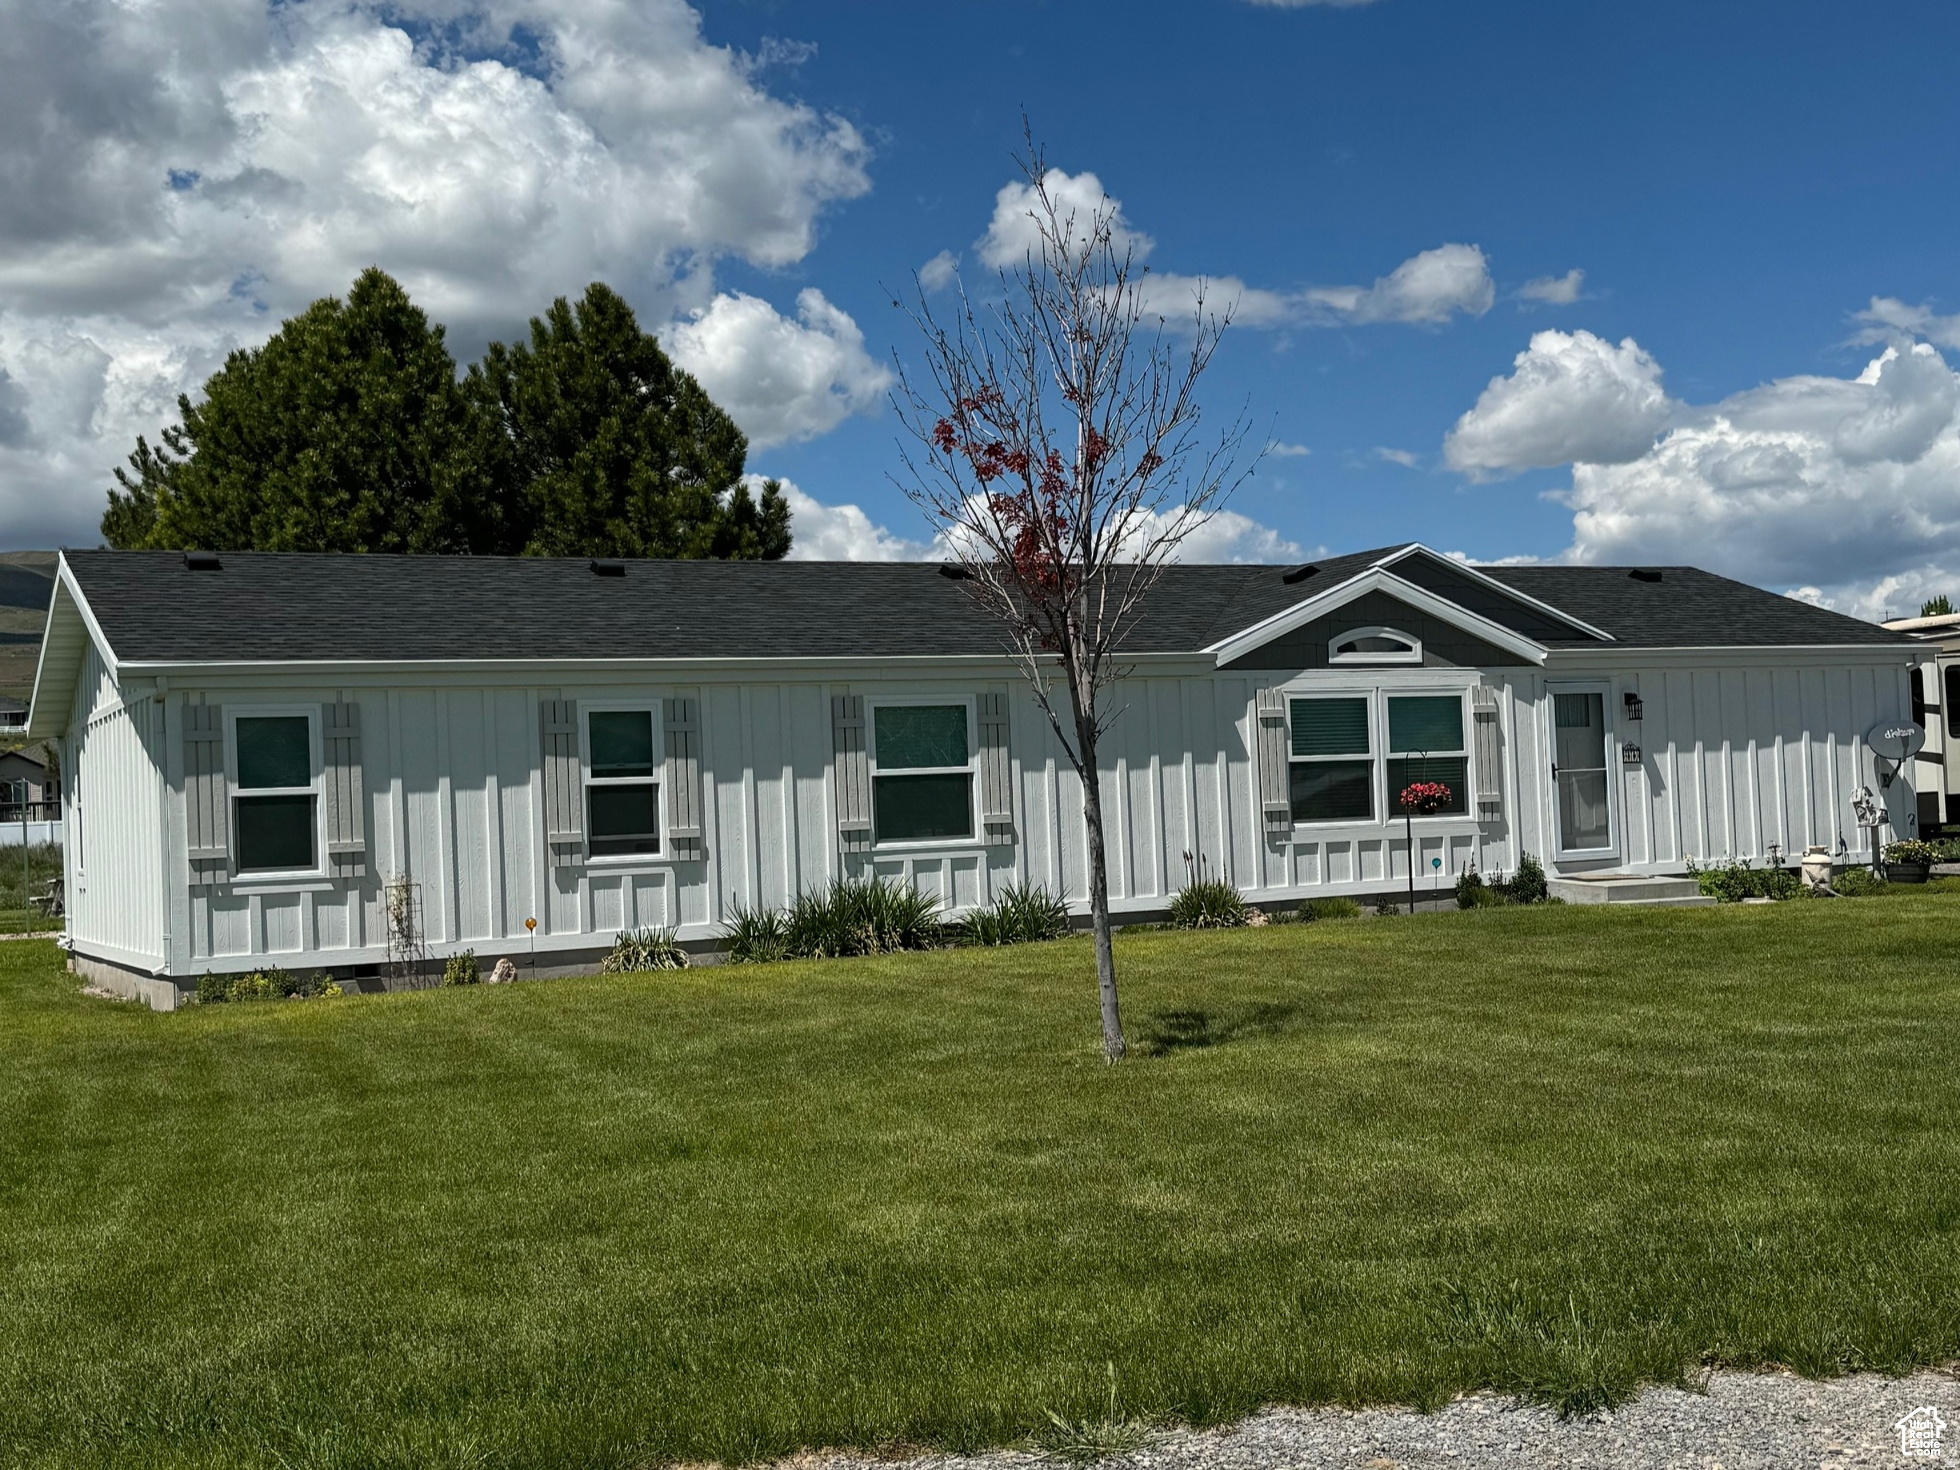
Nestled on the foothills of Tremonton, this 2+ acre oasis offers a rare gem in the community with its expansive lot size. A haven of privacy and seclusion, this single-level home boasts new siding, windows, and roof upgrades. The open floor plan caters to modern living, creating a perfect harmony of space and comfort. Situated in a new development off 2300 West, views enhance the serene setting. Don't miss the opportunity to experience this tranquil retreat. Asphalt road paving and curb and gutter are in the process of being installed at no expense to the property owner. Zonng allows for livestock! Contact us to schedule a viewing today!
#2163177

Tremonton

810 N 2300 W

3 Beds

2 Baths

1,780 Sq.Ft.

$765,000

MLS#: 2163177

Price reduced
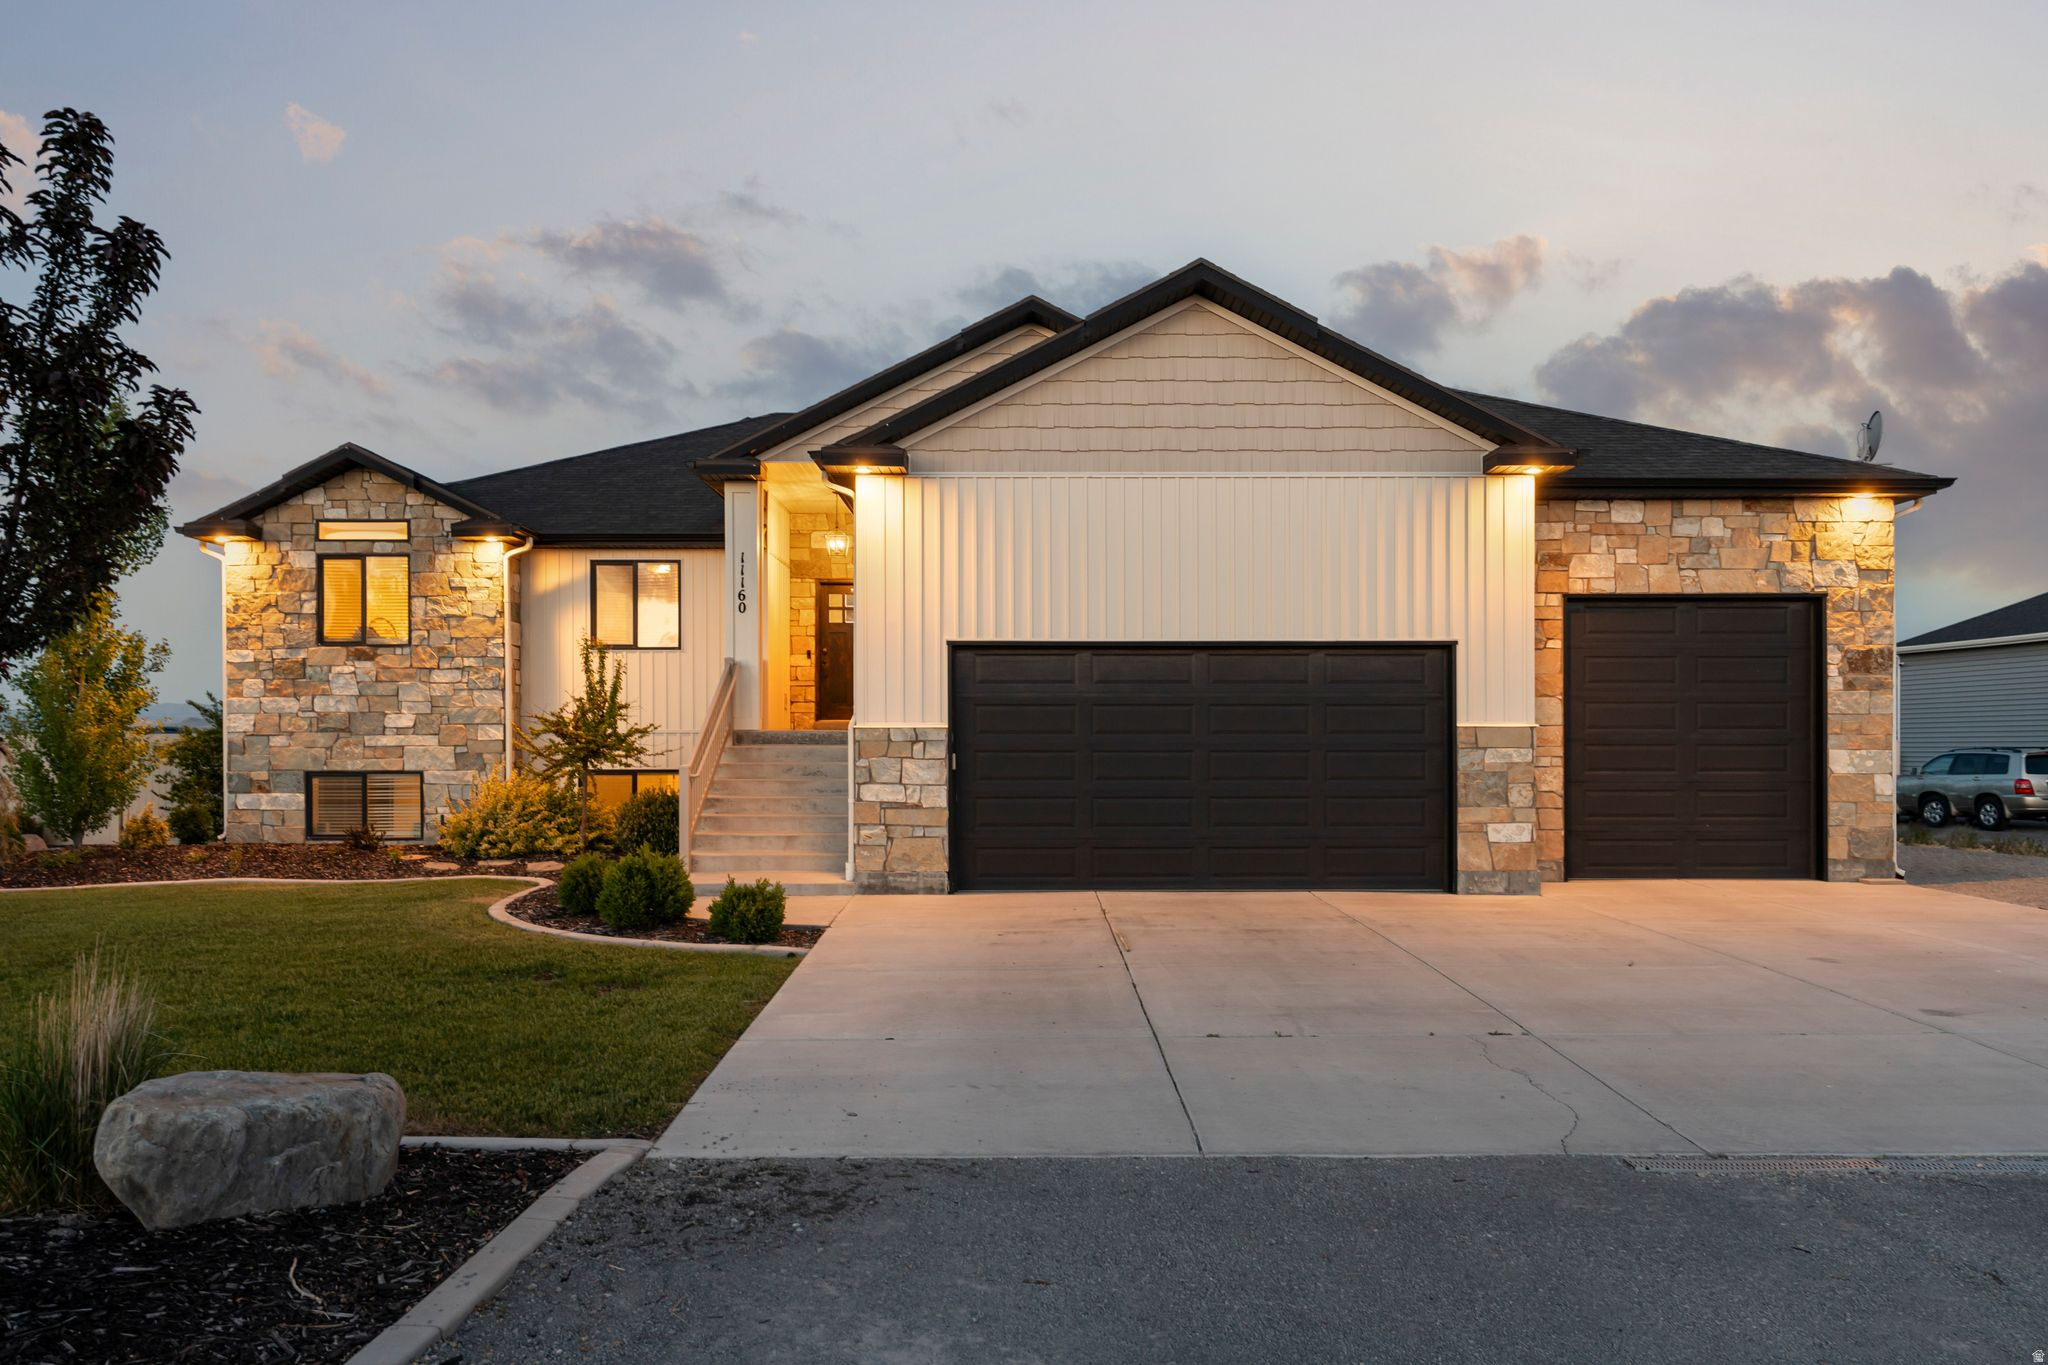
Experience the perfect blend of country living and modern comfort in this beautifully maintained home located in desirable Tremonton. Set on a spacious, fully fenced lot with breathtaking mountain views, this home offers the kind of space, freedom, and versatility that's hard to find. Designed for both everyday living and entertaining, the property features a fully finished walkout basement, expansive outdoor living space that includes a Silo turned into a bar, RV parking, horse property potential, and a massive 3 car garage with room for all the toys. Inside, you'll find an updated kitchen, inviting gathering spaces, and a warm, comfortable atmosphere that instantly feels like home. Whether you're looking for room to grow, space to entertain, or a simple, quieter lifestyle with incredible views and open skies, this property delivers the best of Northern Utah living.
#2160628

Tremonton

11160 N 8400 W

6 Beds

3 Baths

3,414 Sq.Ft.

$800,000

MLS#: 2160628

This stunning custom-designed estate offers luxurious single-level living with vaulted ceilings, abundant natural light, and a cozy fireplace framed by custom built-ins in the spacious great room. The updated kitchen features granite countertops, tile backsplash, oversized pantry, stainless steel gas range, and exterior-vented hood. Fresh interior paint, plush new carpet, and durable luxury vinyl plank flooring create a clean, modern feel throughout. The spacious primary suite includes a spa-inspired bath with a 6-foot garden tub and large walk-in closet. A thoughtfully designed mudroom offers extensive storage, a convenient half bath, and added functionality. Four solar sky tunnels and a large skylight with remote-controlled shade fill the home with natural light. The oversized three-car garage includes extended depth and a pass-through third bay, plus abundant parking for RVs, trailers, and recreational vehicles. Enjoy breathtaking sunsets from the full-length covered patio overlooking the beautifully landscaped and fully fenced backyard with two large garden areas. Additional highlights include a 30' x 40' insulated and heated detached shop with 220 wiring, concrete floors, and covered overhang, a lean-to shed for animals or hay storage, separate garden shed, full sprinkler and watering systems, and a newly fenced horse pasture. This exceptional property offers the perfect blend of luxury, comfort, and country living with space for hobbies, animals, and all your recreational needs. Buyer and Buyer's Agent to verify all information.
#2159173

Tremonton

4990 W 12000 N

2 Beds

2 Baths

2,430 Sq.Ft.

$884,900

MLS#: 2159173

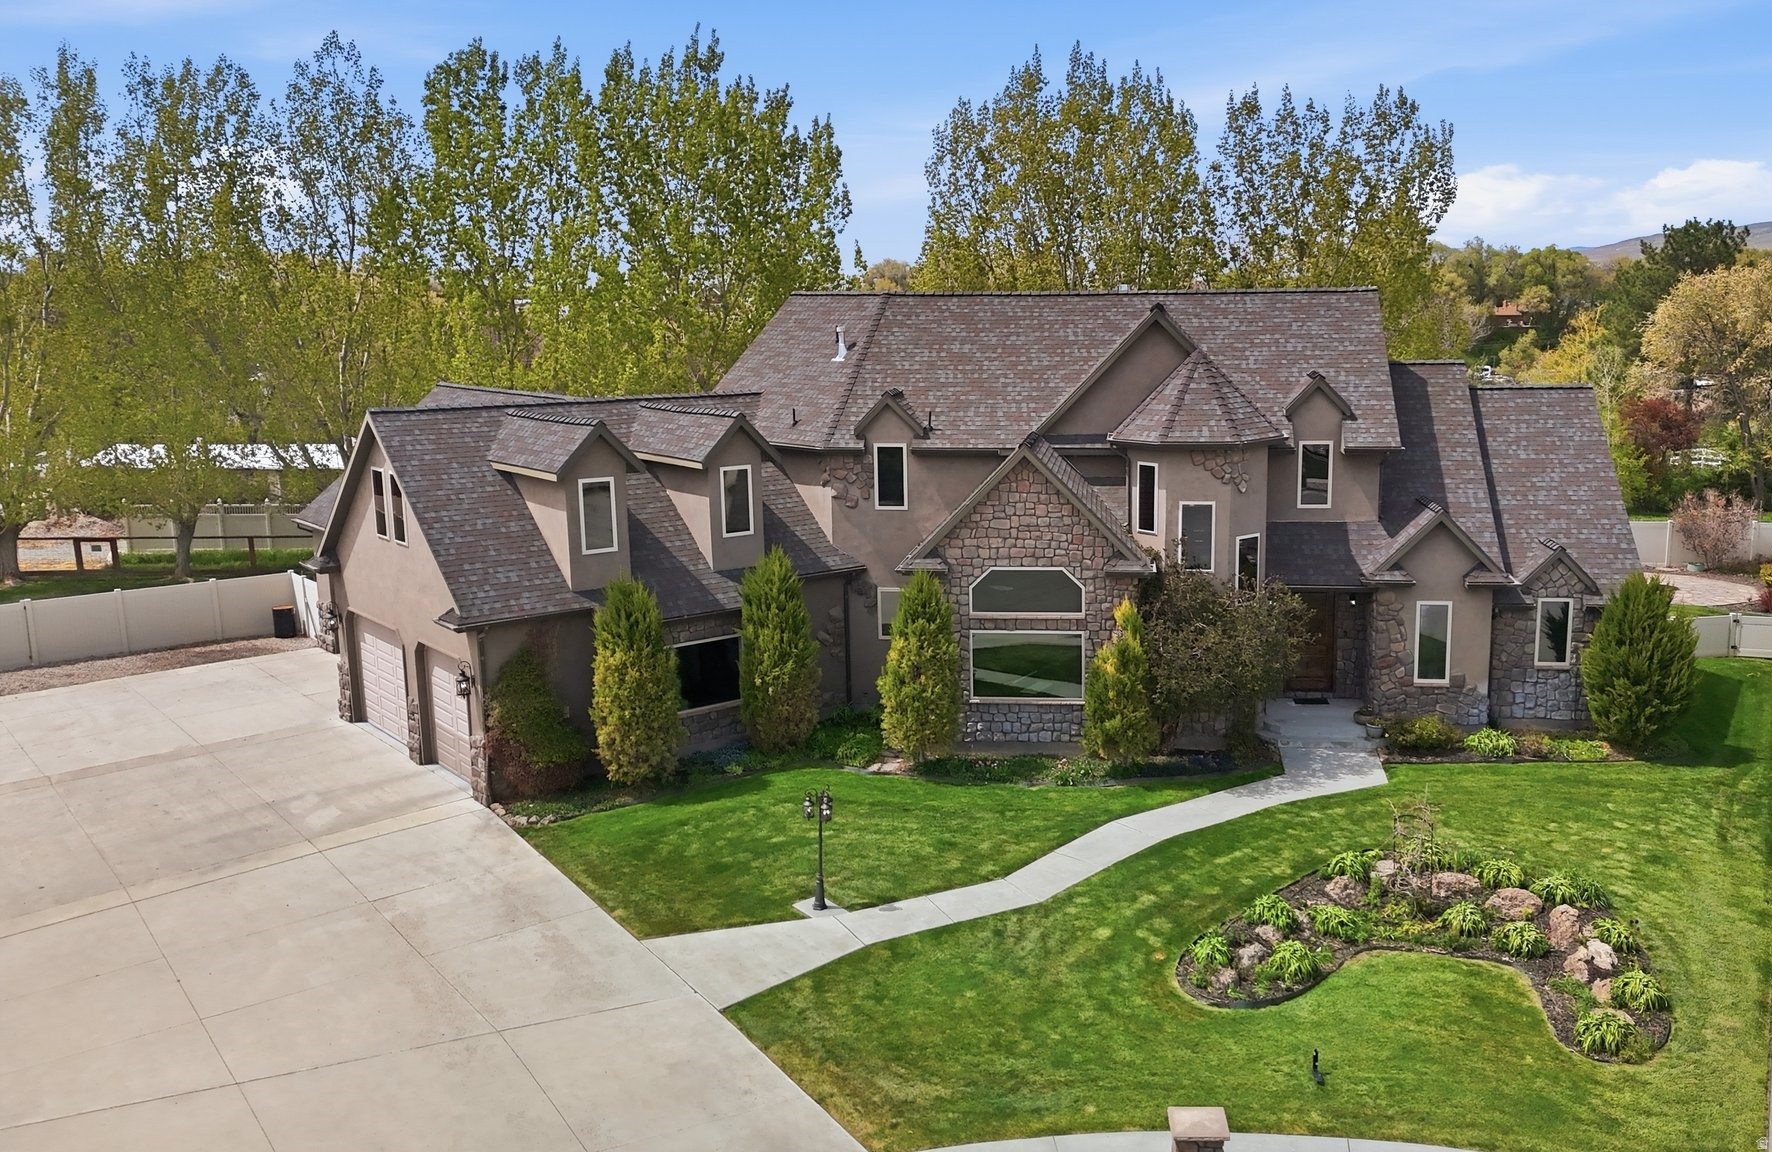
486 E 100 N, Tremonton, UT 84337 is an exceptional custom home located in one of Tremonton's premier neighborhoods. Situated on a quiet cul-de-sac with mature landscaping and outstanding curb appeal, this home offers luxury, quality craftsmanship, and a thoughtfully designed floor plan. Enjoy the convenience of main-level living with spacious bedrooms, large bathrooms, a generous laundry room, soaring vaulted ceilings, expansive windows, and a stunning fireplace that anchors the open living space. The gourmet kitchen is built for everyday living and entertaining, featuring granite countertops, double wall ovens, abundant cabinetry, and a commercial-size refrigerator and freezer. Just off the garage, you'll find a large storage room and an attached shop, offering endless possibilities for hobbies, projects, or additional workspace. The fully finished walk-out basement is made for entertaining with a wet bar and a dedicated home theater complete with seating, projector, screen, and components included. Outside, enjoy a large covered patio overlooking the fully fenced backyard with mature landscaping, providing privacy and the perfect setting for relaxing or entertaining. Additional features include dual HVAC systems, pre-plumbing for central vacuum, and electrical hookups for a backup generator. If you're searching for a luxury home in Tremonton, Utah with main-level living, a gourmet kitchen, home theater, walk-out basement, attached shop, covered patio, and beautifully landscaped yard, 486 E 100 N is a must-see. Buyer to verify all information. Be sure to view the 3D tour for the interactive floor plan and video tour. Property shown by appointment only to pre-approved and qualified buyers. Please allow 24-hour notice for all showings.
#2152095

Tremonton

486 E 100 N

5 Beds

2 Baths

6,012 Sq.Ft.

$1,049,000

MLS#: 2152095
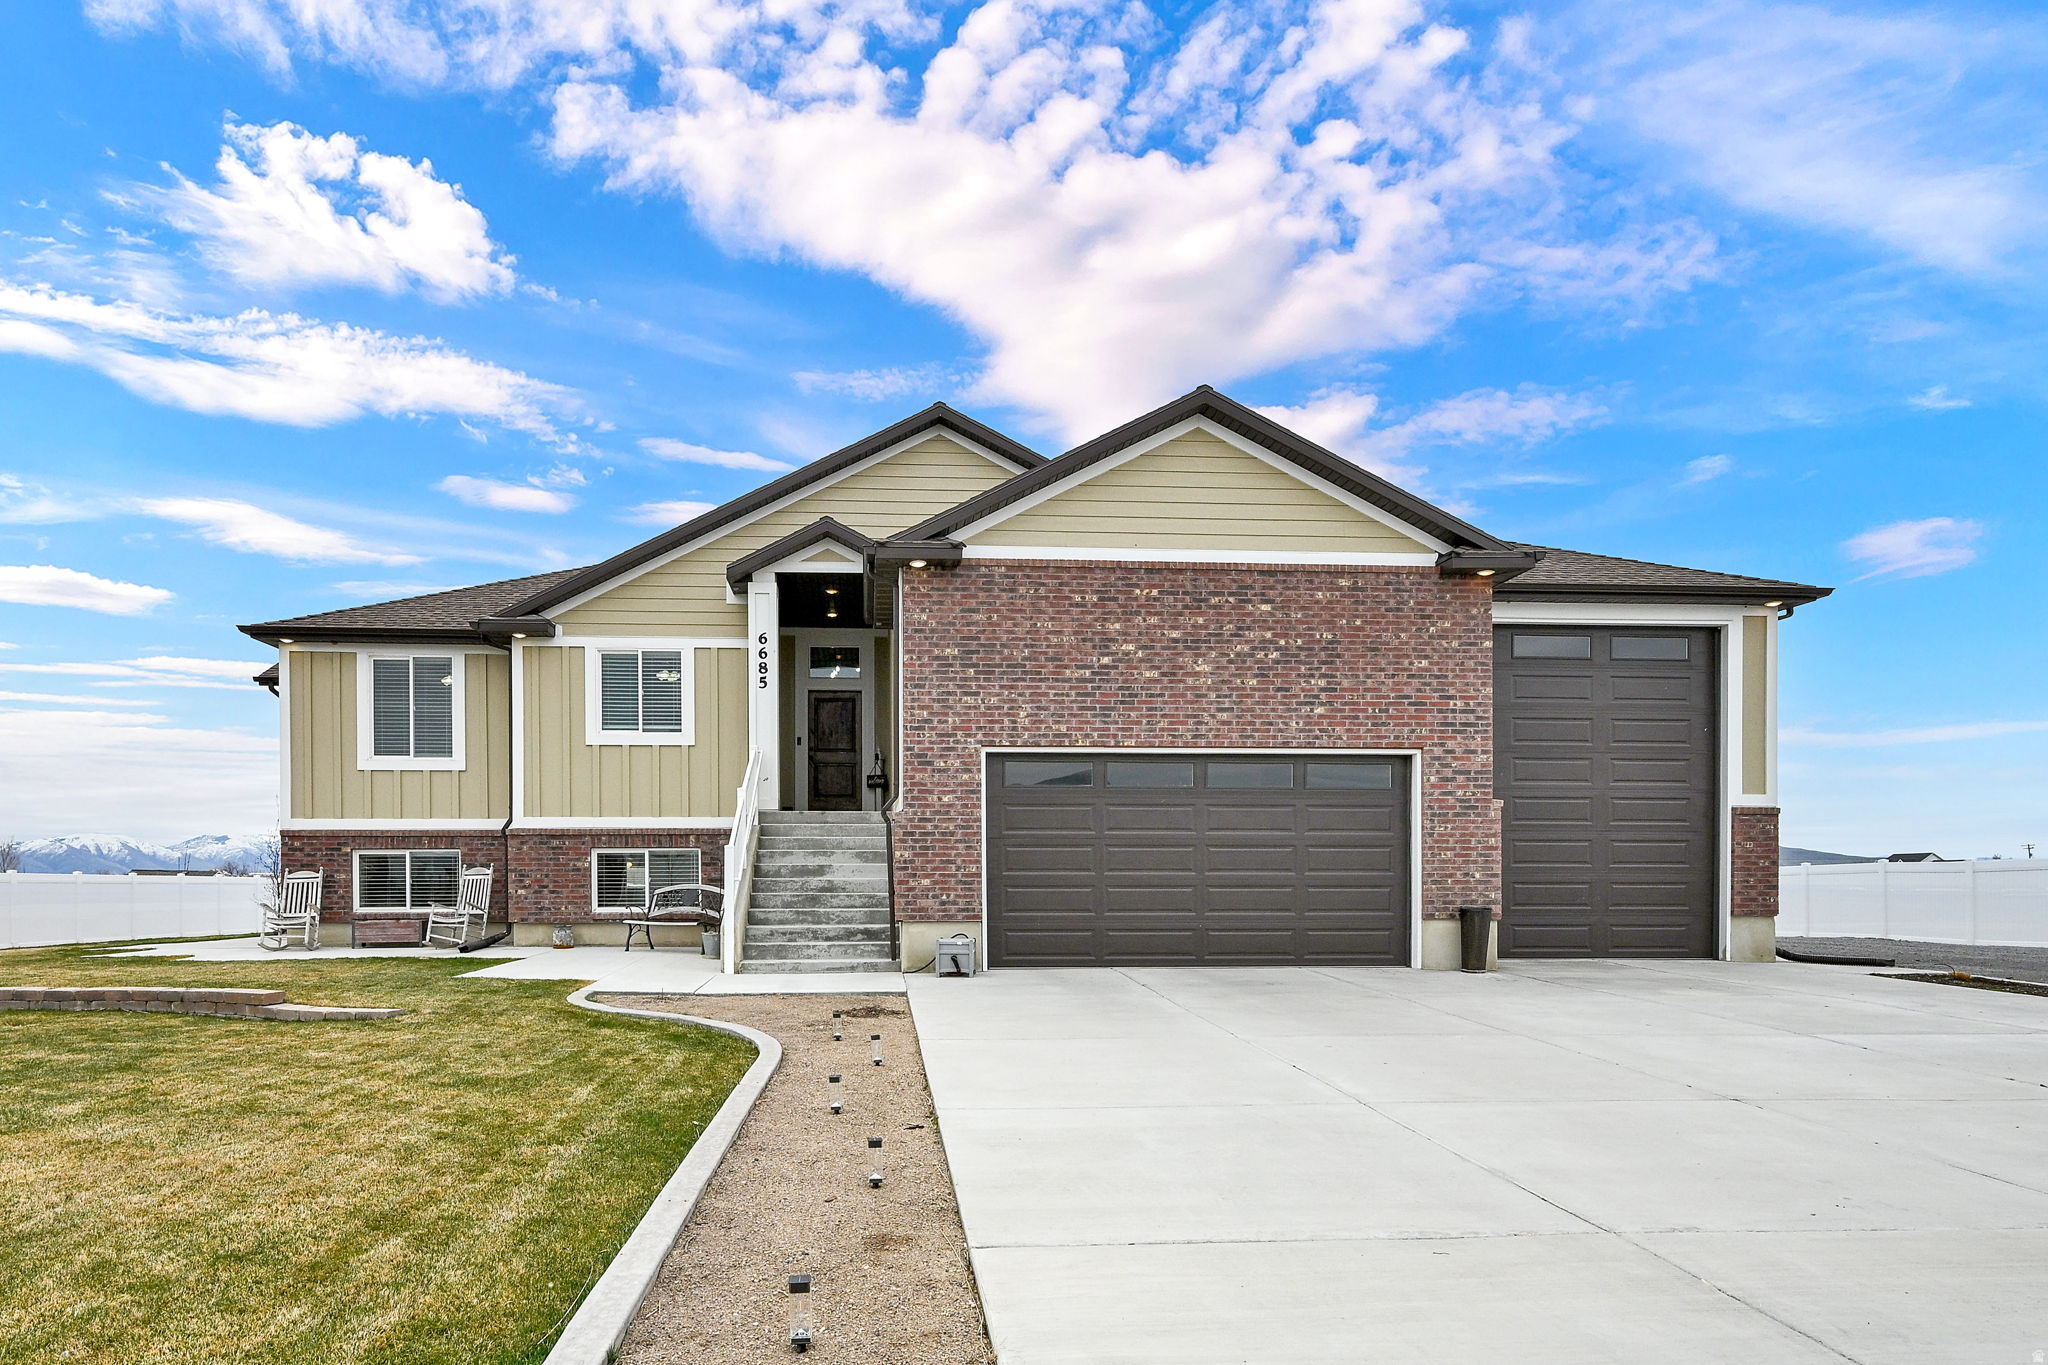
Luxury country living with room for everyone-and the horses too!  This stunning 1.5-acre horse property offers breathtaking mountain views, a beautifully designed open floor plan, spacious rooms, abundant storage, and two cozy gas fireplaces. The large deck is the perfect place to entertain guests, host family gatherings, or simply relax and take in the scenery. With a flexible layout that works well for multi-generational living, plus a 4-stall barn, RV parking, and room for an arena or additional pasture, this property combines comfort, functionality, and the lifestyle you've been dreaming of.
#2143900

Tremonton

6685 W 10125 N

6 Beds

3 Baths

3,834 Sq.Ft.

$889,900

MLS#: 2143900
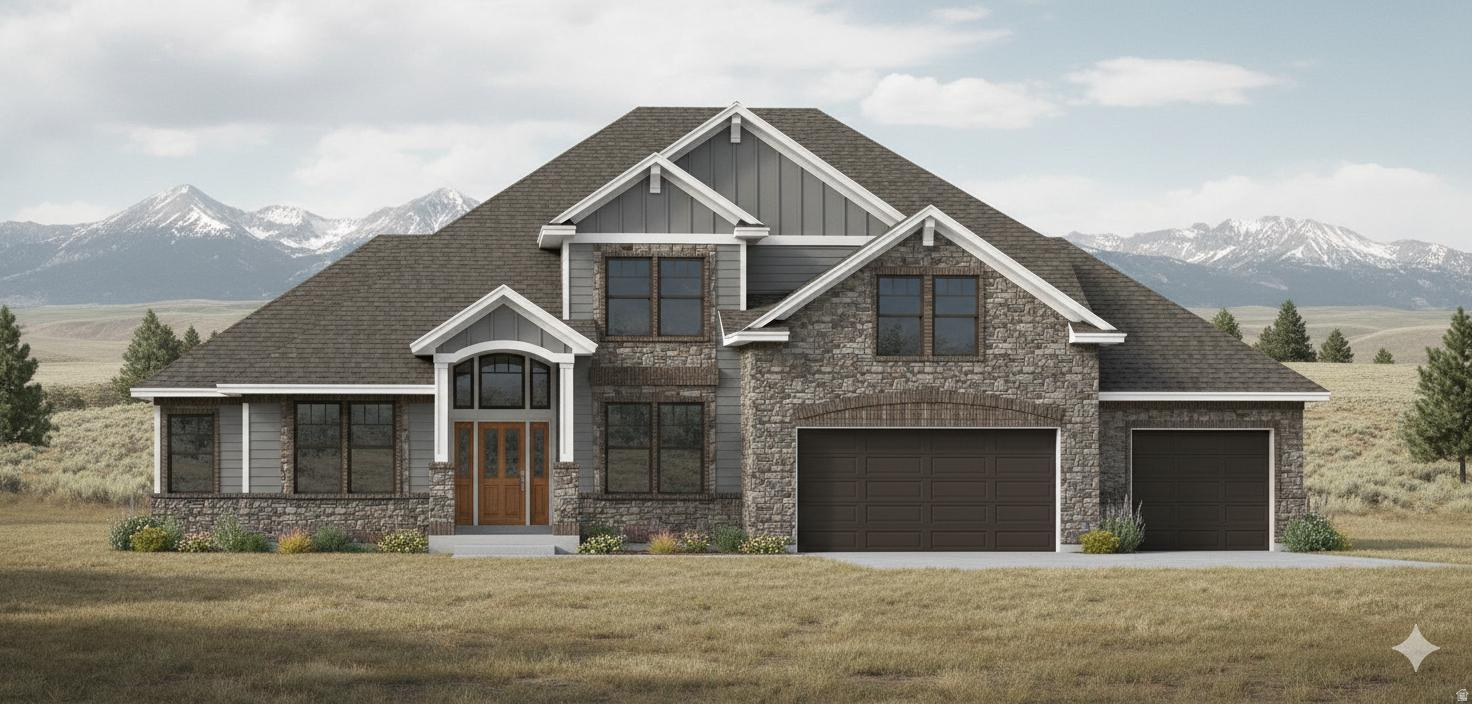
This is a concept built. PRICE WILL VARY ON SQ FT OF HOME AND OUTBUILDINGS. I have attached the floor plans from KH Design Home Plans. Go to www.khdhouseplans.com to choose a plan that best suits you and your family. We can price out that home with everything else you want to have built. This lot does not have ANY RESTRICTIONS! If you want a barn, ADU or pool, you can have it all. The attached pictures are some ideas that would fit perfectly on this lot.
#2137780

Tremonton

8968 N 6800 W

7 Beds

3 Baths

4,694 Sq.Ft.

$990,000

MLS#: 2137780
Spacious Home on 5 Acres with Basement & Solar.  This spacious home sits on a generous 5-acre lot and offers exceptional space and flexibility. The main level features approximately 2,100 finished square feet, with an additional 2,100 square feet in the nearly finished basement, which already includes a second kitchen-ideal for extended living, multi-generational use, or entertaining.  Solar panels help keep utility costs extremely low, with an average power bill of around $13 per month. Enjoy the privacy and possibilities of acreage living combined with ample indoor space and energy efficiency. The top floor is manufactured and sits on a framed-in foundation basement like typical homes.
#2129183

Tremonton

6600 N 6800 W

4 Beds

2 Baths

4,188 Sq.Ft.

$789,000

MLS#: 2129183

**PRICE REDUCTION** Rare, Hard to Find and Absolutely Beautiful-1 level Ranch Style Home & Horse Property situated on 6.5 irrigated acres in Tremonton. This home features 3 bedrooms (master bed & bath has walk in closets), 2 bathrooms, large kitchen, granite counter tops throughout, custom walnut cabinets, family room, laundry room, large 2 car garage (with a partial bathroom inside), metal roof, private well, Generac generator, wheelchair ramp, outdoor water faucets, fully landscaped, and several outbuildings which include: 2 chicken coups, 2 hayseeds, a livestock shelter and a she shed.  Buyer/Buyer's Agent to verify all information for accuracy.

12695 N 10800

Message successfully sent.

I agree to receive email communication and understand I can unsubscribe at any time.

I agree to be contacted by OnX Realty via call, email, and text for real estate services. To opt out, you can reply 'stop' at any time or reply 'help' for assistance. You can also click the unsubscribe link in the emails. Message and data rates may apply. Message frequency may vary. Privacy Policy

 - property

Send a message

Message successfully sent.

Preferred Agent

Reason for contacting?

I agree to receive email communication and understand I can unsubscribe at any time.

I agree to be contacted by OnX Realty via call, email, and text for real estate services. To opt out, you can reply 'stop' at any time or reply 'help' for assistance. You can also click the unsubscribe link in the emails. Message and data rates may apply. Message frequency may vary. Privacy Policy

Sign In Sign Out

Virtual Assistant

Would you like to take the next step with this property? We can help you schedule a showing or virtual tour, or send you more details.

Yes, I would like more information.

Thank You for Your Reply, One of Our Agents will contact you as soon as possible

No, maybe later.

Thank you, you can always contact me via email, phone number or through the contact form.

Realhub AI

Lucy - Your AI-Powered Realtor

Update Your Temporary Password

Personalize your search

Enter your email and we'll notify you immediately when new listings match what you're looking for.

or enter email address

Already have an account ? Login here

Continue your home search

I agree to receive communications and understand I can unsubscribe at any time.

I agree to be contacted by OnX Realty via call, email, and text for real estate services. To opt out, you can reply 'stop' at any time or reply 'help' for assistance. You can also click the unsubscribe link in the emails. Message and data rates may apply. Message frequency may vary. Privacy Policy

Already have an account ? Login here

We use cookies

We use cookies primarily for analytics to enhance your experience. By accepting, you agree to our use of these cookies. You can manage your preferences or learn more about our cookies policy.