1830 E CEDAR TRAILS WAY S

Eagle Mountain, UT 84005

Rambler/Ranch

Eagle Mountain, UT 84005

1830 E CEDAR TRAILS WAY S

$525,000

MLS#: 2152941

Status: Active Under Contract

Listing provided by: Berkshire Hathaway HomeServices Utah Properties (Salt Lake)

Listing agent phone: None

Last update: 14 days ago

On site: a month ago
COLONIAL PARK PH II - Residential

About

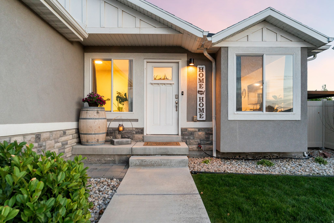
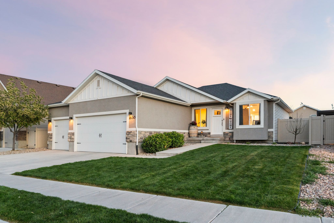
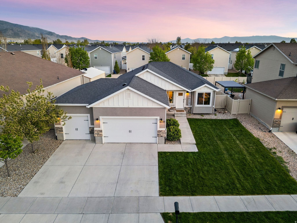
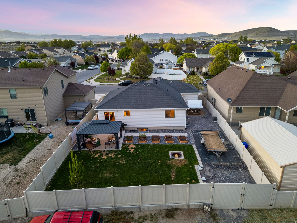
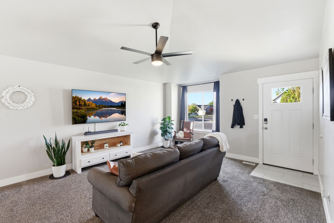
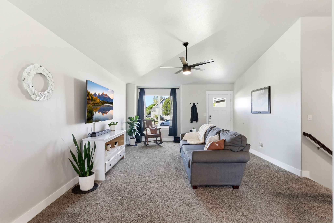
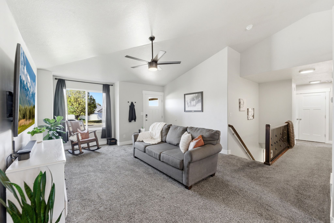
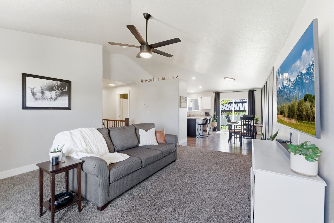
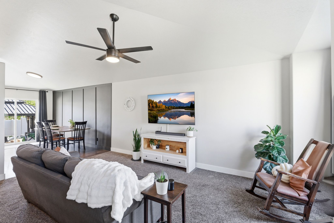
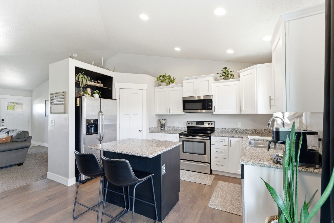
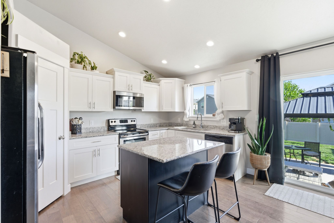
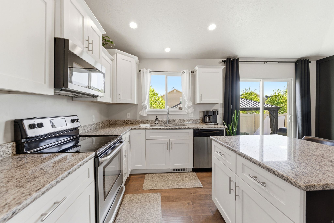
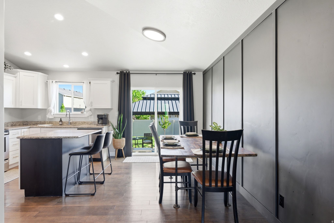
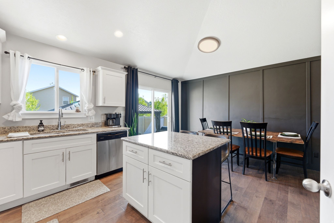
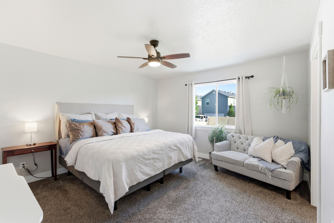
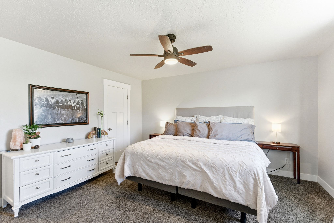
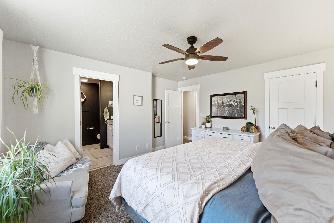
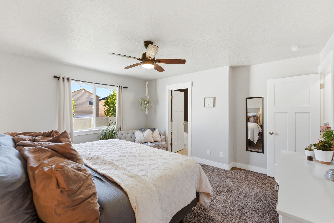
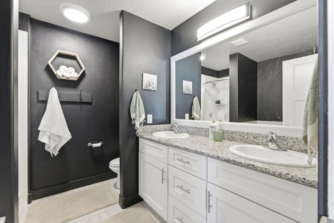
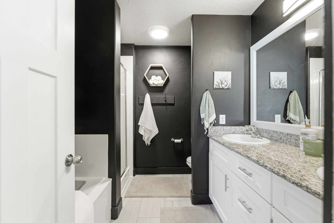
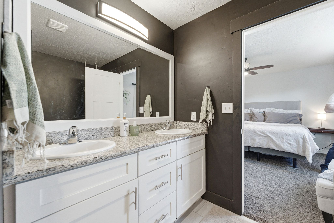
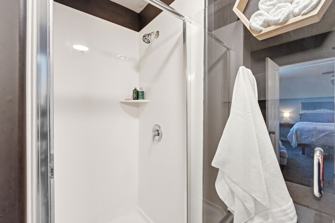
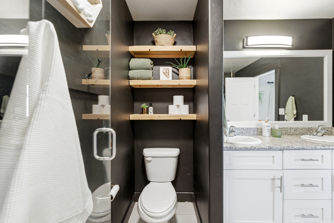
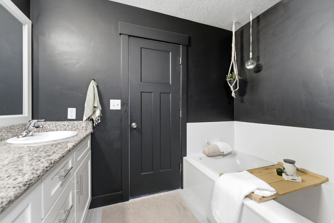
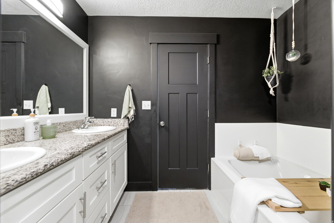
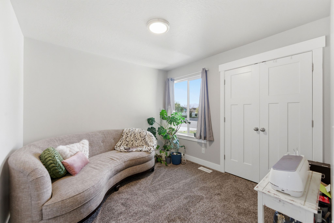
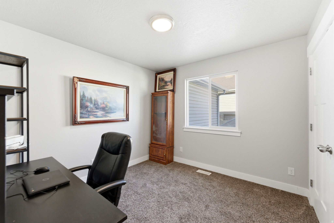
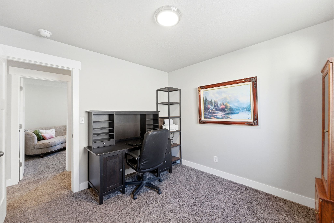
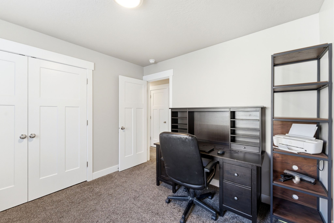
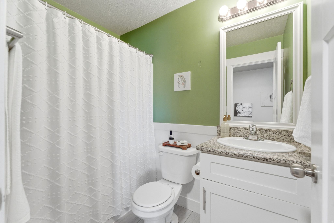
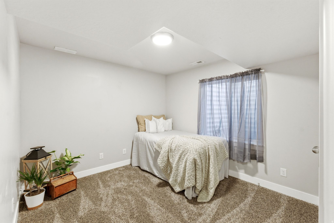
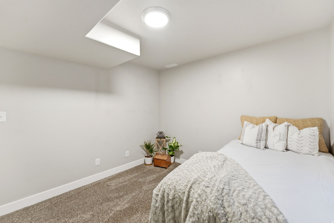
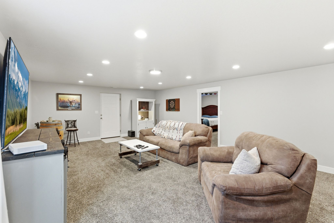
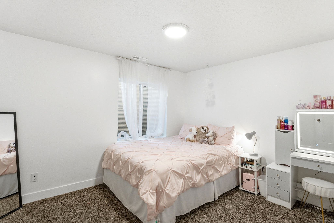
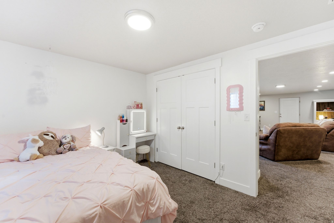
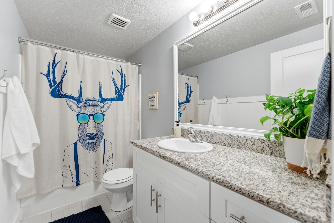
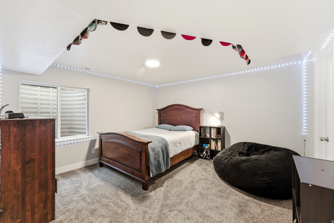
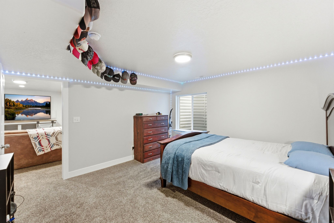
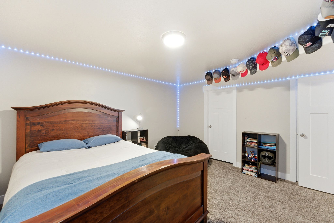
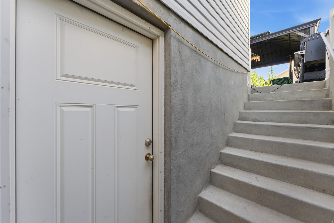
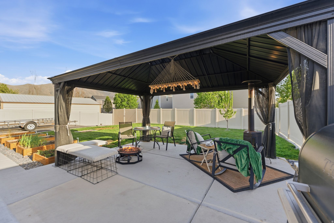
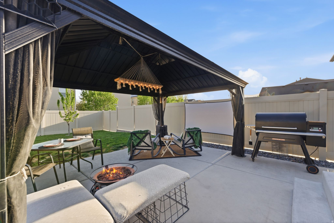
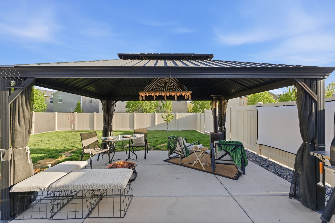
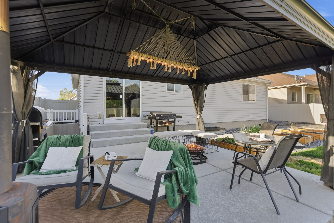
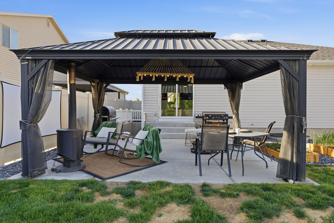
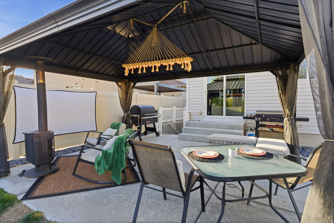
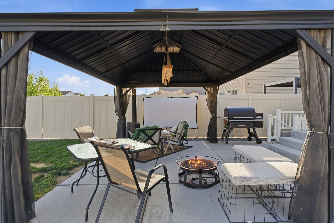
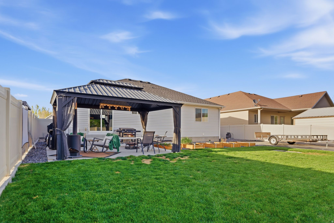
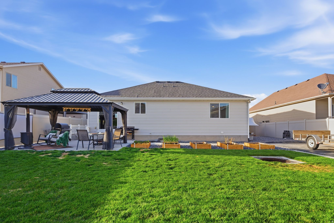
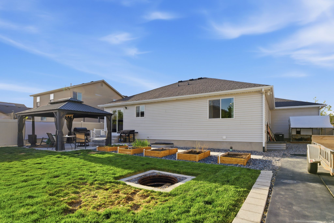
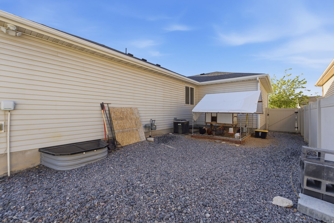
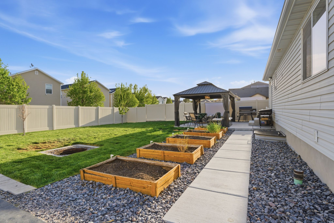
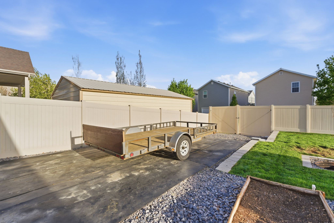
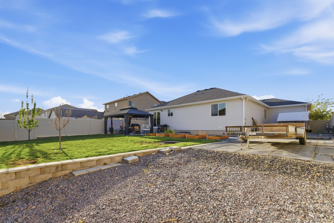
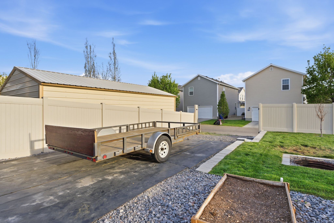
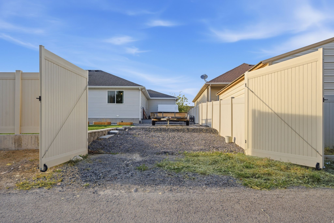
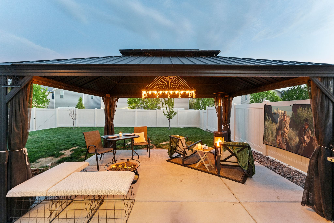
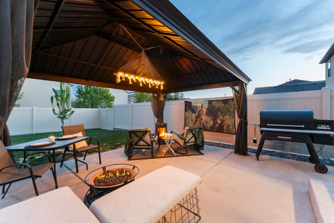
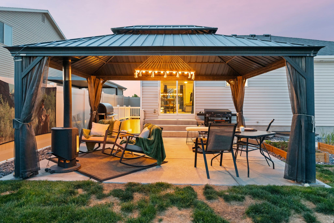
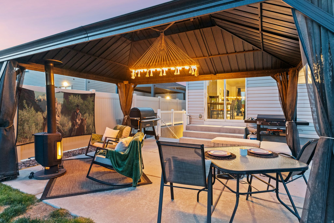
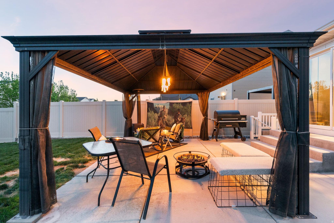
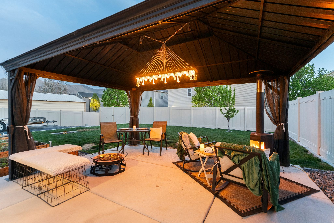
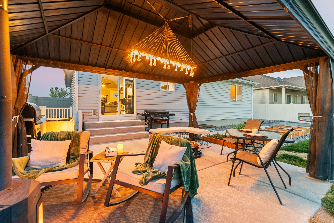
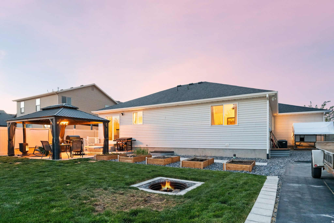
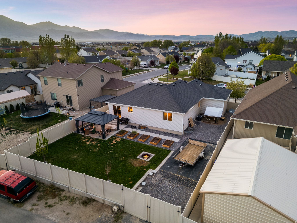
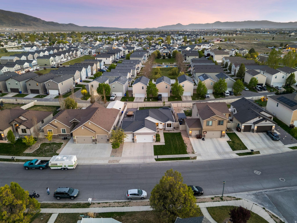
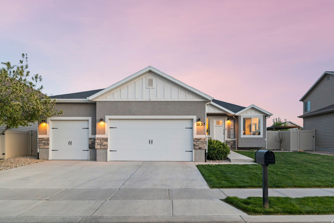
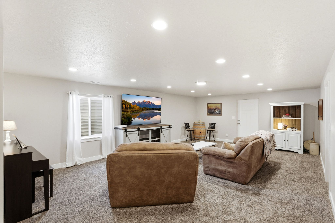
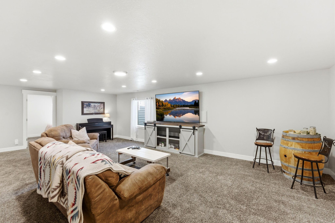
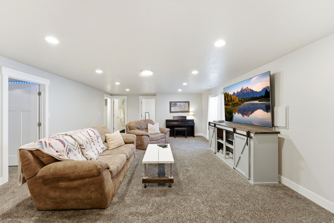
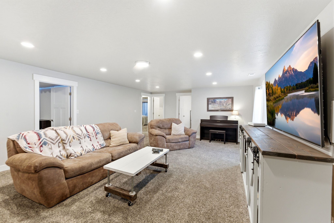
This meticulously maintained 6-bedroom, 3-bath home has the kind of curb appeal that makes you slow down when you drive by and the kind of backyard that makes you never want to leave. With 2,601 square feet of thoughtfully designed living space, a walkout basement, vaulted ceilings, and more storage and toy-parking than most neighborhoods can offer, this one genuinely checks every box. Inside, the open kitchen shines with white shaker cabinets, granite countertops, stainless steel appliances, and a center island with bar seating flowing naturally into the dining and living areas. Vaulted ceilings keep the main living spaces feeling bright and open, while tasteful board and batten accent walls add a designer edge without trying too hard. The bathrooms are styled with intention, bold, moody dark walls paired with white cabinetry and granite counters give them a look that feels curated, not builder-basic. The primary bath features a double vanity and soaking tub, and custom floating shelves add a boutique touch throughout. Step outside and the backyard becomes the real headline. A stunning hardtop gazebo with draping curtains and string lights creates an outdoor living room you'll use well into fall. The built-in fire pit is the perfect gathering spot on cool evenings, and a row of raised garden boxes lined up along a concrete walkway leading right to the gazebo are ready for your green thumb. The fence-lined backdrop and cozy gazebo seating make this the ultimate setup for outdoor movie nights all you need is a projector and some popcorn. Fully fenced with a gated entry and landscaped with rock borders throughout, this backyard was designed to be lived in. For the hobbyist, the weekend warrior, or anyone with toys to park this property delivers. The extra-wide, extra-long RV parking space with reinforced vinyl fencing and a gated entry gives you room for the RV, trailer, boat, or whatever you're hauling. Out front, the 3-car garage features extra tall doors built to fit oversized trucks, sprinter vans, or anything that doesn't fit in a standard garage. Close to schools and shopping, with the kind of pride of ownership you can see in every single detail. Come see it before someone else does. Square footage figures are provided as a courtesy estimate only and were obtained from County Records. Buyer is advised to obtain an independent measurement and verify all information.

Property

Beds

6

Full Baths

3

1/2 Baths

None

Year Built

2017

Sq.Footage

2,601

Features

Features & Amenities

Interior

  • Other Interior Features

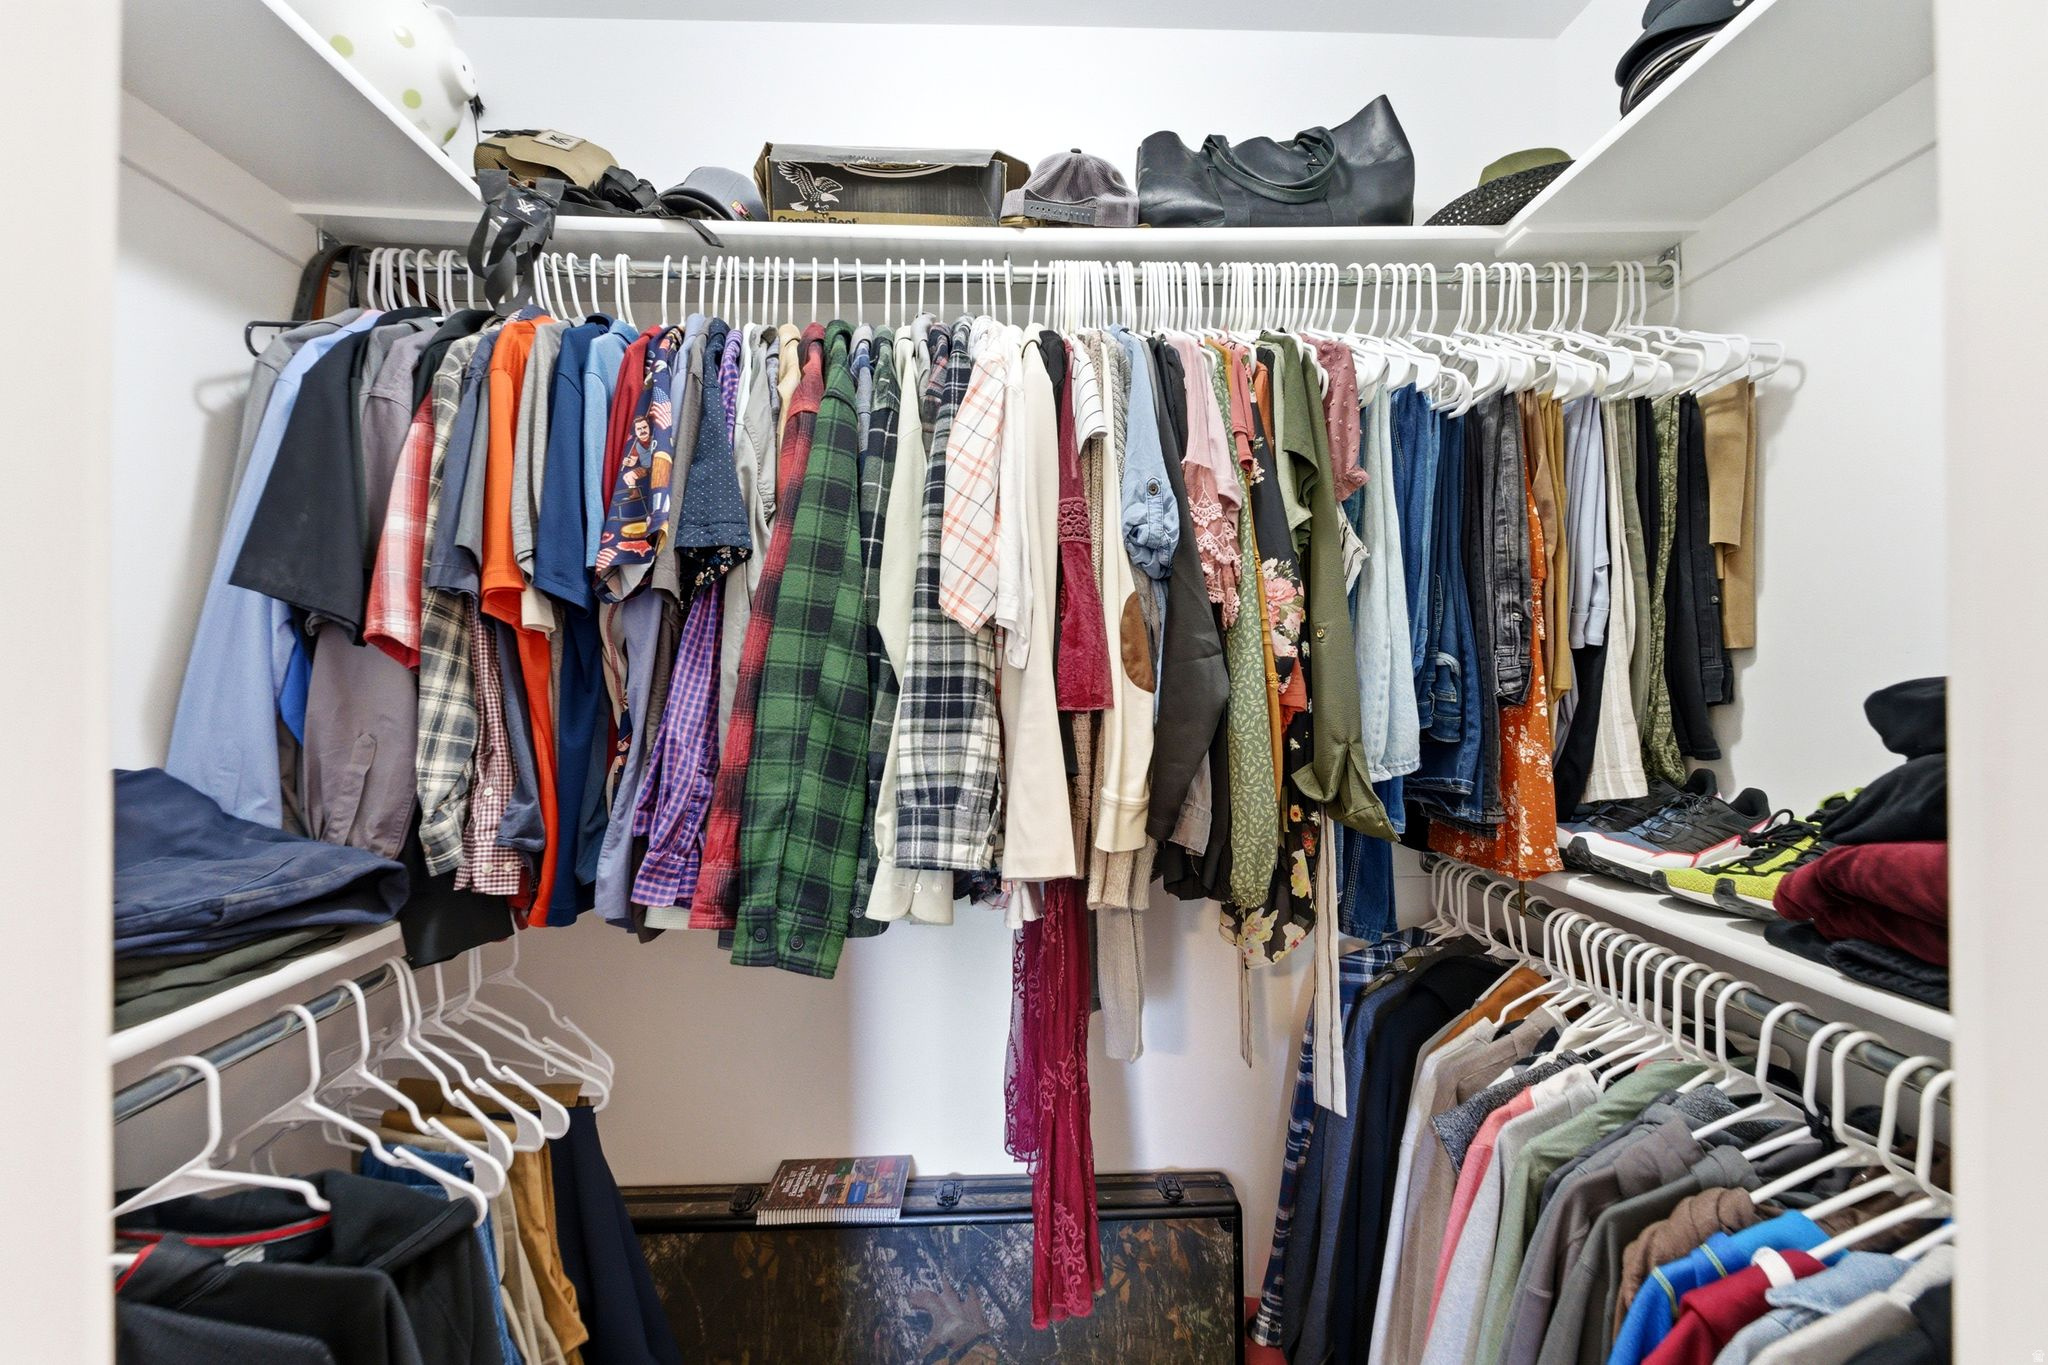
    Walk-In Closet(s), Granite Counters, Master Downstairs

  • Total Bedrooms

    6

  • Bathrooms

    3

  • Basement YN

    YES

  • Cooling YN

    YES

  • Cooling

    Ceiling Fan(s), Central Air

  • Fireplace YN

    NO

  • Heating YN

    YES

  • Heating

    Central, Natural Gas

  • Main Level Bedrooms

    3

  • Pet friendly

    N/A

Exterior

  • Garage

    Yes

  • Garage spaces

    3

  • Construction Materials

    Stone, Stucco, Cement Siding

  • Parking

    Attached, Garage

  • Patio and Porch Features

    Covered

  • Pool

    No

  • Waterfront YN

    NO

  • View

    Mountain(s)

Area & Lot

  • Lot Size(acres)

    0.19

  • Lot Size(square feet)

    8276.4

  • Property Type

    Residential

  • Property Sub Type

    Single Family Residence

  • Architectural Style

    Rambler/Ranch

Price

  • Sales Price

    $525,000

  • Tax Amount

    $2,537

  • Sq. Footage

    2, 601

  • Price/SqFt

    $201

HOA

  • Association

    YES

  • Association Fee

    $95

  • Association Fee Frequency

    Monthly

  • Association Fee Includes

    N/A

School District

  • Elementary School

    Alpine

  • Middle School

    Frontier

  • High School

    Cedar Valley High school

Property Features

  • Stories

    2

  • New Construction

    NO

  • Association Amenities

    Clubhouse, Fitness Center, Playground, Snow Removal

  • Senior Community YN

    NO

  • Sewer

    Public Sewer

Schedule

Schedule a Showing

Showing scheduled successfully.

What is 3 + 4 ?


Change time

Mortgage calculator

Estimate your monthly mortgage payment, including the principal and interest, property taxes, and HOA. Adjust the values to generate a more accurate rate.

Your payment

Principal and Interest:

$

Property taxes:

$

HOA fees:

$

Total loan payment:

$

Total interest amount:

$

Location

  • County

    Utah

  • Elementary School

    Alpine

  • Middle School

    Frontier

  • High School

    Cedar Valley High school

Listing Courtesy of Natalie Wagner , Berkshire Hathaway HomeServices Utah Properties (Salt Lake)

RealHub Information is provided exclusively for consumers' personal, non-commercial use, and it may not be used for any purpose other than to identify prospective properties consumers may be interested in purchasing. All information deemed reliable but not guaranteed and should be independently verified. All properties are subject to prior sale, change or withdrawal. RealHub website owner shall not be responsible for any typographical errors, misinformation, misprints and shall be held totally harmless.

Agent Summer Luke

Summer Luke

Principal Broker | Realtor®

Call Summer today to schedule a private showing.


* Listings on this website come from the FMLS IDX Compilation and may be held by brokerage firms other than the owner of this website. The listing brokerage is identified in any listing details. Information is deemed reliable but is not guaranteed. If you believe any FMLS listing contains material that infringes your copyrighted work please click here to review our DMCA policy and learn how to submit a takedown request.© 2024 FMLS.

Properties

Related properties

New on site today
None
#2160448

Eagle Mountain

7078 N SIERRA WAY LOT 2

4 Beds

3 Baths

3,932 Sq.Ft.

$610,000

MLS#: 2160448

New on site 2 days ago
Beautiful 6 bedroom, 2.5 bath home offers spacious living and great outdoor space. The main level features elegant granite countertops in the kitchen, perfect for meal prep and entertaining. There is 3 bedrooms and the laundry rooms on the main level, making it convenient for washing. Downstairs, the basement bathroom is 80% completed for a 3/4 bath with cultured marble countertop. Outside, enjoy a large backyard complete with two gazebos, a storage shed, and ample RV parking. There is plenty of room for toys, vehicles, and outdoor activities. The home serves as an ideal gathering place for family and friends. Close to schools, parks, amenities and more. Backyard has electrical ran for a hot-tub. Call to make your appointment today.
#2160382

Eagle Mountain

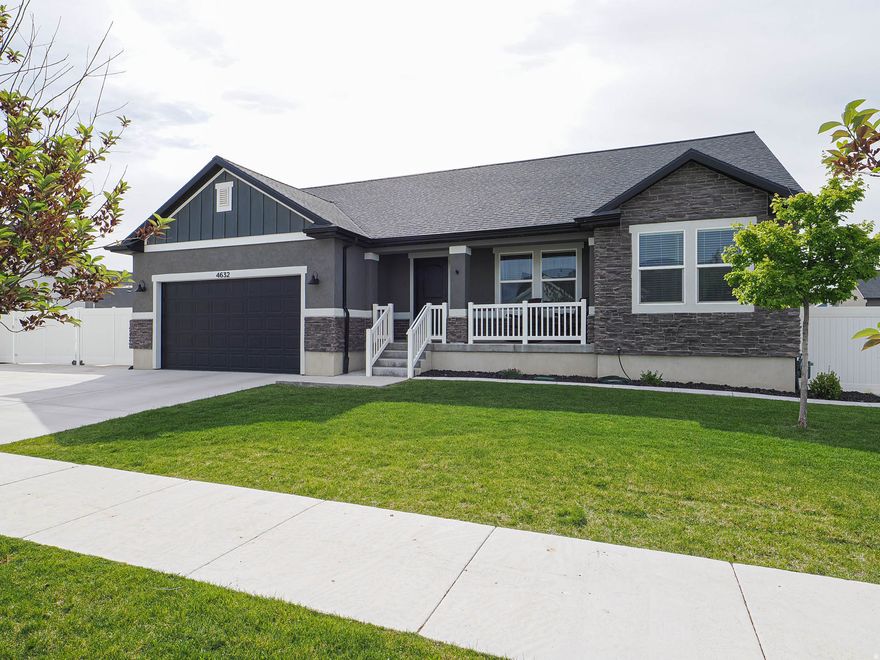
4632 N KINGS PEAK WAY E

6 Beds

2 Baths

3,103 Sq.Ft.

$629,900

MLS#: 2160382

New on site 3 days ago
Two homes in one. Brand new never-occupied ADU with private entrance, full kitchen, 2 bed/1 bath, living area & W/D hookups. Main home features 4 bed/2.5 bath on 0.184 acres - one of the largest lots in the area. No HOA.
#2160277

Eagle Mountain

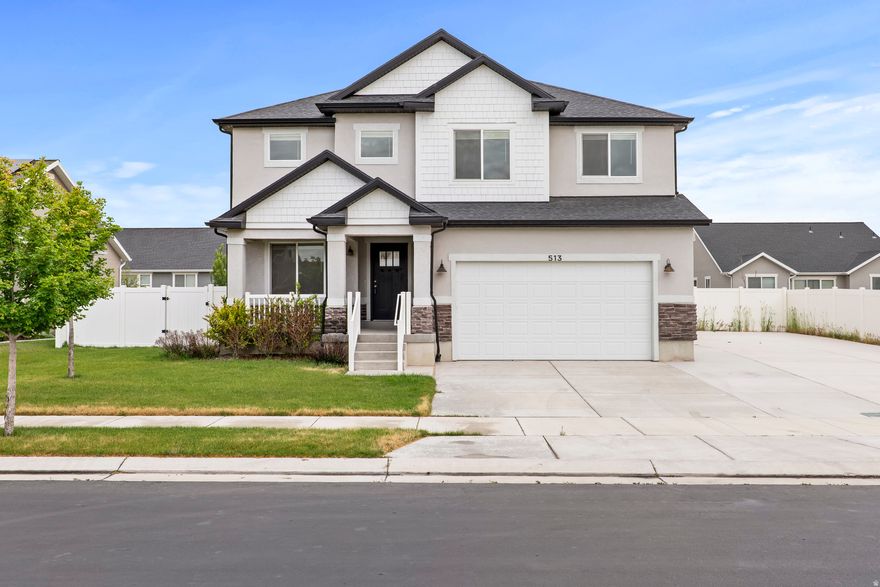
513 E MT DUTTON WAY

6 Beds

2 Baths

3,105 Sq.Ft.

$625,000

MLS#: 2160277

New on site 4 days ago
Welcome Home! In the heart of Eagle Mountain, this 4 bedroom, 2.5 bathroom home offers many upgrades such as granite counter tops throughout, Bosch dishwasher, gas oven and stove with griddle, new microwave, new disposal, tankless water heater, extra sink in the laundry room,  generous Primary bedroom with ensuite bath and ample walk-in closet, full upgraded tile surround in Primary bathroom, extra cold food storage room in the basement. Open concept, nice sized dining area. Home Warranty. Fast speed internet fiber optics. Basement is partially plumbed for another bathroom and framed in. One room in the basement  already has electricity and some drywall, great for another bedroom or office. Basement has room for another family room and storage. New Clubhouse!  It's within walking distance to the library, schools, shopping and commuter routes.  Square footage figures are provided as a courtesy estimate only and were obtained from the county tax record, buyers are welcome to verify or obtain an independent measurement. Fair Housing rules apply.
#2159921

Eagle Mountain

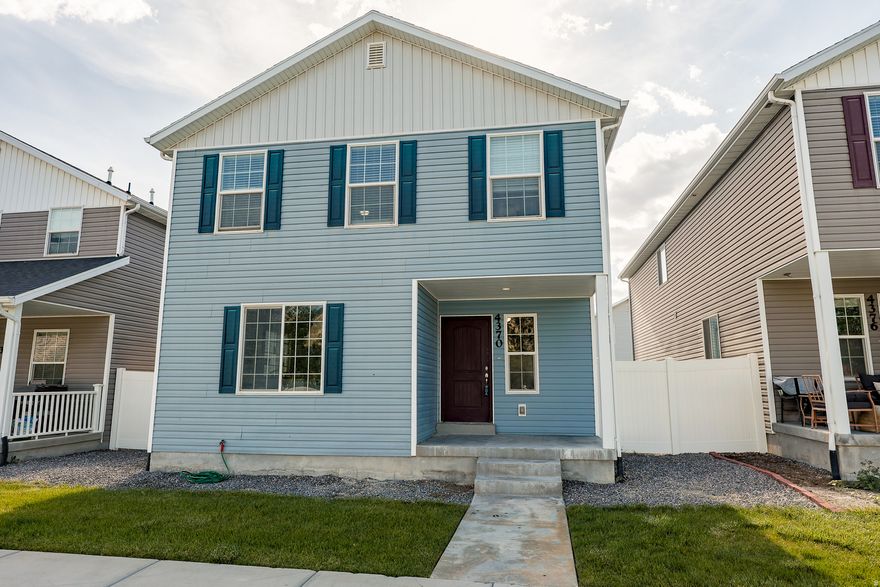
4370 N ANGIES ALY

4 Beds

2 Baths

3,099 Sq.Ft.

$440,000

MLS#: 2159921
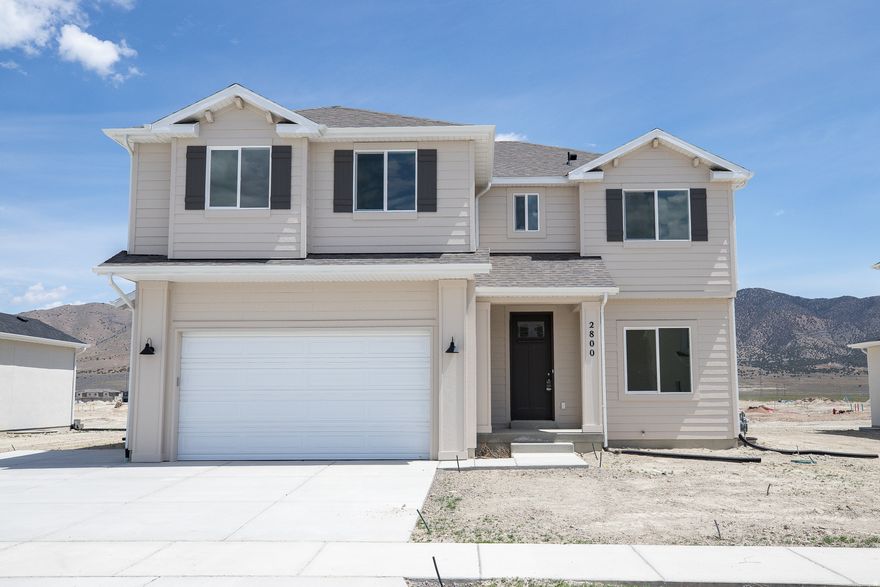
AMAZING $15,000 TOWARDS CLOSING COSTS, RATE BUYDOWN, OR PRICE REDUCTION REGARDLESS OF LENDER! (Talk to agent about details). Must-see Parkway Fields Community in Eagle Mountain! Move-in ready! This beautiful home built by Flagship Homes features 4 bedrooms, 2.5 bathrooms, quartz slab countertops, painted cabinets, laminate flooring on the main level, a large loft on the 2nd floor, a completed basement entrance with plumbing for kitchen and washer in basement, landscaped front yard, 2 car garage, and backyard (can be landscaped for an additional charge). The backyard is bounded by a decorative concrete wall. The primary bedroom has a vaulted ceiling, large walk-in closet, and dual sinks with a separate tub/shower. With an unfinished basement, this home provides an opportunity for an ADU as well as space for storage and room to grow. (If preferred, basement can be finished for an additional charge.) Call for more information or stop by our model home at 1546 E. Starling Lane, Eagle Mountain for a tour. Model home hours: Monday-Saturday 11 AM - 6 PM. Buyers to verify all information. Square footage is from house plans.
#2159523

Eagle Mountain

2800 N CHOKECHERRY DRIVE LOT 7042

4 Beds

2 Baths

3,366 Sq.Ft.

$535,000

MLS#: 2159523
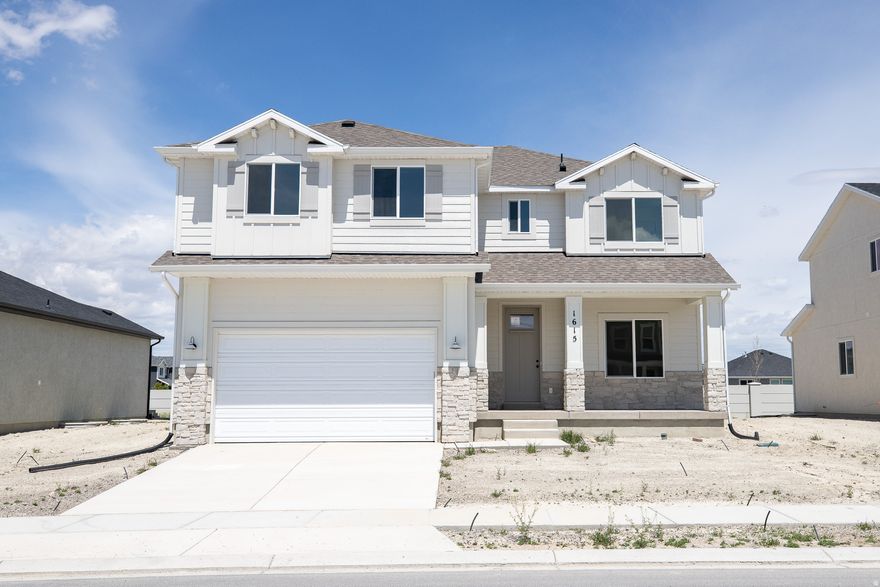
INTEREST RATES STARTING AS LOW AS 4.99% with our preferred lender or AMAZING $20,000 TOWARDS CLOSING COSTS, RATE BUYDOWN, OR PRICE REDUCTION REGARDLESS OF LENDER! (Talk to agent about details). Must-see Parkway Fields Community in Eagle Mountain! Move-in ready! This beautiful home built by Flagship Homes features 4 bedrooms, 2.5 bathrooms, quartz slab countertops, painted cabinets, laminate flooring on the main level, a large loft on the 2nd floor, landscaped front yard, 2 car garage, and backyard (can be landscaped for an additional charge). The backyard is bounded by a decorative concrete wall. The primary bedroom has a vaulted ceiling, large walk-in closet, and dual sinks with a separate tub/shower. With an unfinished basement, this home provides space for storage and room to grow. (If preferred, basement can be finished for an additional charge.) Call for more information or stop by our model home at 1546 E. Starling Lane, Eagle Mountain for a tour. Model home hours: Monday-Saturday 11 AM - 6 PM. Buyers to verify all information. Square footage is from house plans.
#2159513

Eagle Mountain

1615 E RAINBOW BRIDGE DRIVE LOT 7012

4 Beds

2 Baths

3,366 Sq.Ft.

$522,411

MLS#: 2159513

New on site 4 days ago
Come and see this inviting home designed for comfortable living and entertaining. The entry is filled with beautiful morning light as the sun rises over the Mount Timpanogos, while abundant natural light brightens the home throughout the day. The property features two side yards that provide charming outdoor space, including a chicken coop that adds to the home's unique character. Enjoy the added convenience of softened water available from the exterior faucet - perfect for washing your car - along with private rear access to the garage. Recent updates include a brand-new roof, newer water heater and A/C, updated bathrooms, and smart home capabilities for modern convenience. Square footage figures are provided as a courtesy estimate only and were obtained from MLS records. Buyer is advised to obtain an independent measurement.
#2159868

Eagle Mountain

7901 N WEEPING ASH DR

4 Beds

2 Baths

2,617 Sq.Ft.

$497,500

MLS#: 2159868
New on site 4 days ago
None
#2159999

Eagle Mountain

7092 N CHEROKEE ST

5 Beds

3 Baths

2,960 Sq.Ft.

$529,900

MLS#: 2159999

Beautiful new construction homes, Quartz countertops, LVP, Soft close cabinets, tankless water heater. Ask about builder incentives.
#2159562

Eagle Mountain

2392 E YELLOW BLOSSOM ST 475

3 Beds

2 Baths

3,244 Sq.Ft.

$534,900

MLS#: 2159562
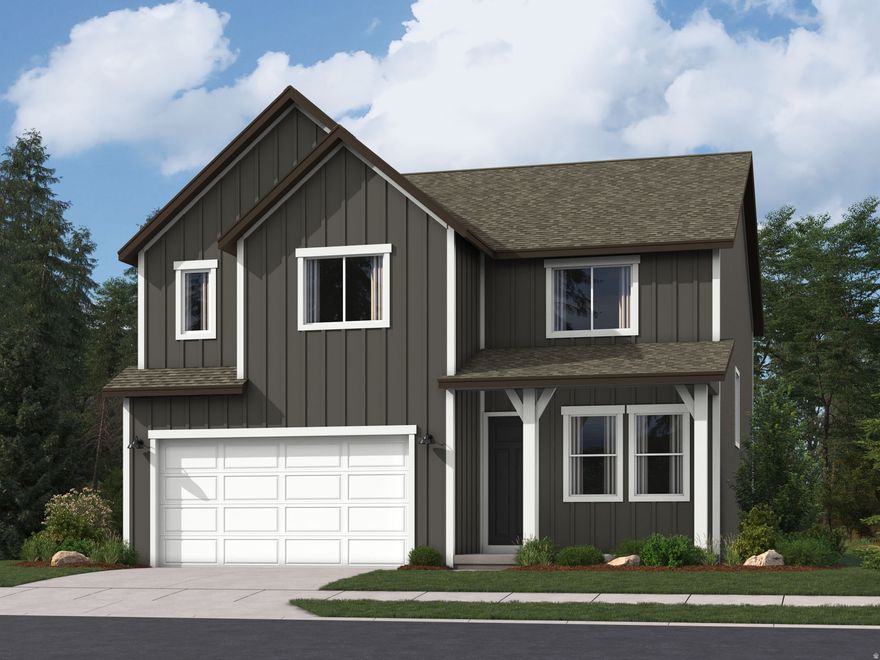
Parkway Fields - 4136 - Mesa. ESTIMATED COMPLETION IN AUGUST. Offering up to $20,000 towards closing costs or ask about our rate buydowns when financing with our preferred lender. This home offers 4 bedrooms, 2.5 bathrooms, a 2-car garage, and a full, unfinished basement. The first floor offers a formal living room, a large family room, and a kitchen that boasts gray craftsman-style cabinets, linen cream quartz countertops and stainless steel appliances, including the refrigerator! Upstairs you'll find 4 bedrooms, including the luxurious owner's suite with walk-in closet and a bathroom with dual vanities. Square footage figures are provided as a courtesy estimate only and were obtained from builder. Buyer is advised to obtain an independent measurement. Interior photos are of same style of home, but not the actual home. Rendering is for illustrative purposes only.
#2159533

Eagle Mountain

2125 E PORCUPINE DR 4136

4 Beds

2 Baths

3,479 Sq.Ft.

$534,900

MLS#: 2159533

This meticulously maintained 6-bedroom, 3-bath home has the kind of curb appeal that makes you slow down when you drive by and the kind of backyard that makes you never want to leave. With 2,601 square feet of thoughtfully designed living space, a walkout basement, vaulted ceilings, and more storage and toy-parking than most neighborhoods can offer, this one genuinely checks every box. Inside, the open kitchen shines with white shaker cabinets, granite countertops, stainless steel appliances, and a center island with bar seating flowing naturally into the dining and living areas. Vaulted ceilings keep the main living spaces feeling bright and open, while tasteful board and batten accent walls add a designer edge without trying too hard. The bathrooms are styled with intention, bold, moody dark walls paired with white cabinetry and granite counters give them a look that feels curated, not builder-basic. The primary bath features a double vanity and soaking tub, and custom floating shelves add a boutique touch throughout. Step outside and the backyard becomes the real headline. A stunning hardtop gazebo with draping curtains and string lights creates an outdoor living room you'll use well into fall. The built-in fire pit is the perfect gathering spot on cool evenings, and a row of raised garden boxes lined up along a concrete walkway leading right to the gazebo are ready for your green thumb. The fence-lined backdrop and cozy gazebo seating make this the ultimate setup for outdoor movie nights all you need is a projector and some popcorn. Fully fenced with a gated entry and landscaped with rock borders throughout, this backyard was designed to be lived in. For the hobbyist, the weekend warrior, or anyone with toys to park this property delivers. The extra-wide, extra-long RV parking space with reinforced vinyl fencing and a gated entry gives you room for the RV, trailer, boat, or whatever you're hauling. Out front, the 3-car garage features extra tall doors built to fit oversized trucks, sprinter vans, or anything that doesn't fit in a standard garage. Close to schools and shopping, with the kind of pride of ownership you can see in every single detail. Come see it before someone else does. Square footage figures are provided as a courtesy estimate only and were obtained from County Records.  Buyer is advised to obtain an independent measurement and verify all information.

1830 E CEDAR TRAILS WAY S

Message successfully sent.

I agree to receive email communication and understand I can unsubscribe at any time.

I agree to be contacted by OnX Realty via call, email, and text for real estate services. To opt out, you can reply 'stop' at any time or reply 'help' for assistance. You can also click the unsubscribe link in the emails. Message and data rates may apply. Message frequency may vary. Privacy Policy

 - property

Send a message

Message successfully sent.

Preferred Agent

Reason for contacting?

I agree to receive email communication and understand I can unsubscribe at any time.

I agree to be contacted by OnX Realty via call, email, and text for real estate services. To opt out, you can reply 'stop' at any time or reply 'help' for assistance. You can also click the unsubscribe link in the emails. Message and data rates may apply. Message frequency may vary. Privacy Policy

Sign In Sign Out

Virtual Assistant

Would you like to take the next step with this property? We can help you schedule a showing or virtual tour, or send you more details.

Yes, I would like more information.

Thank You for Your Reply, One of Our Agents will contact you as soon as possible

No, maybe later.

Thank you, you can always contact me via email, phone number or through the contact form.

Realhub AI

Lucy - Your AI-Powered Realtor

Update Your Temporary Password

Personalize your search

Enter your email and we'll notify you immediately when new listings match what you're looking for.

or enter email address

Already have an account ? Login here

Continue your home search

I agree to receive communications and understand I can unsubscribe at any time.

I agree to be contacted by OnX Realty via call, email, and text for real estate services. To opt out, you can reply 'stop' at any time or reply 'help' for assistance. You can also click the unsubscribe link in the emails. Message and data rates may apply. Message frequency may vary. Privacy Policy

Already have an account ? Login here

We use cookies

We use cookies primarily for analytics to enhance your experience. By accepting, you agree to our use of these cookies. You can manage your preferences or learn more about our cookies policy.