
1736 W 680 S
St. George, UT 84770
About
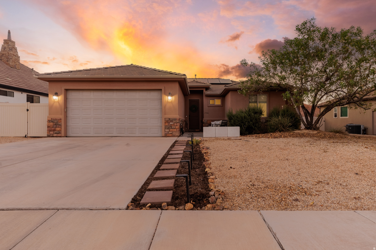
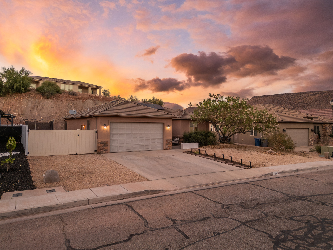
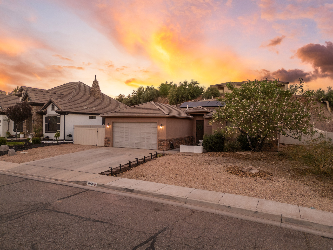
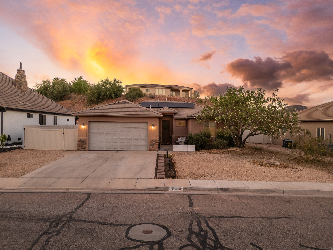
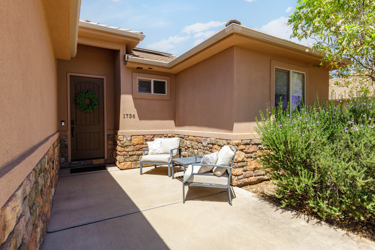
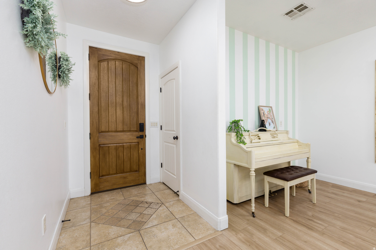
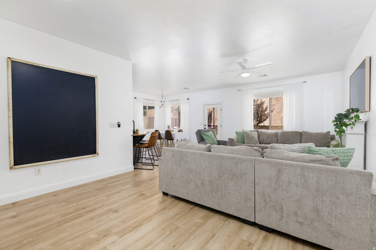
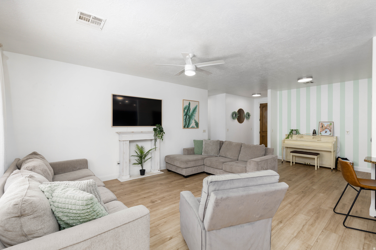
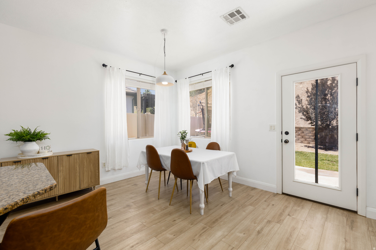
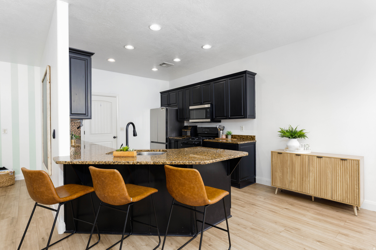
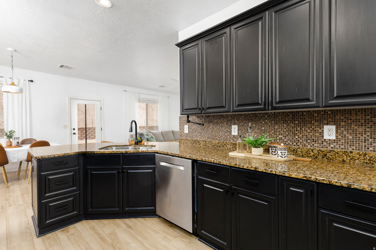
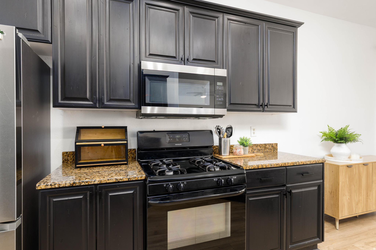
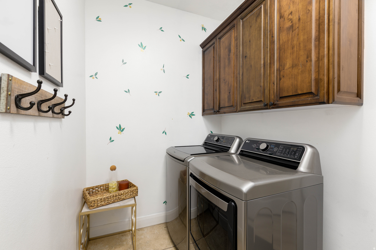
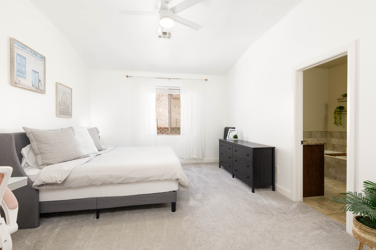
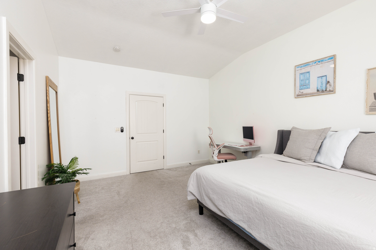
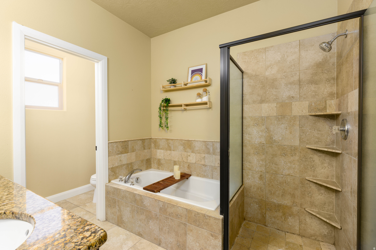
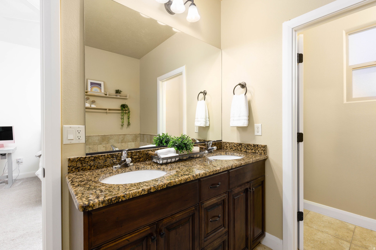
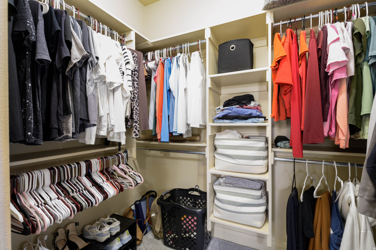
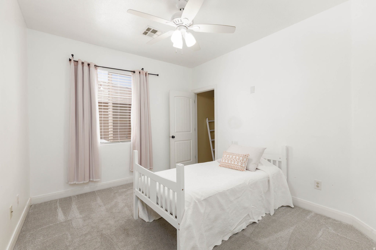
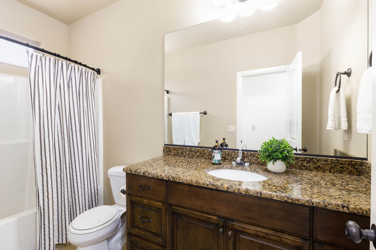
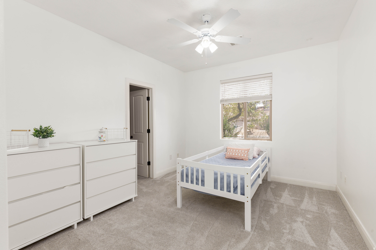
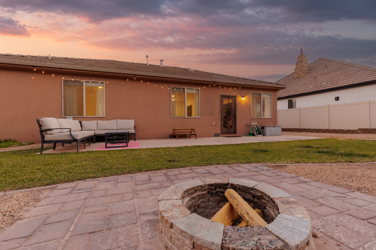
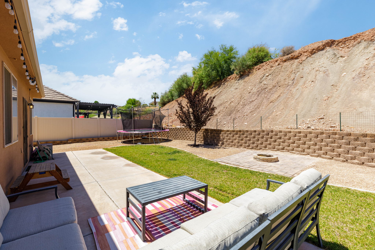
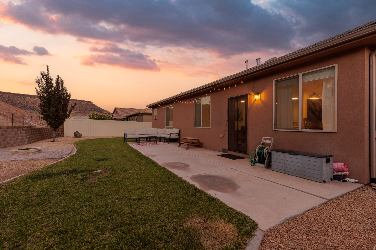
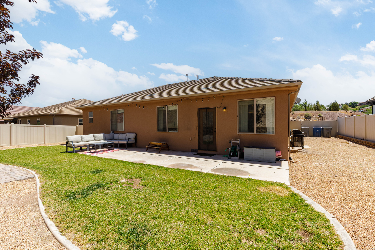
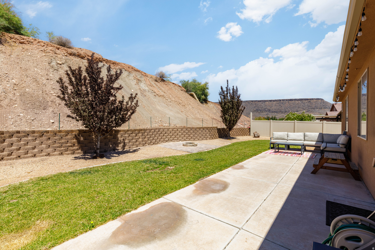
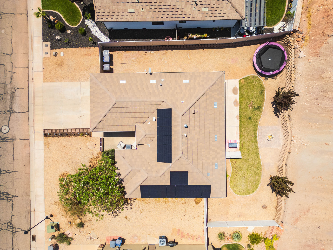
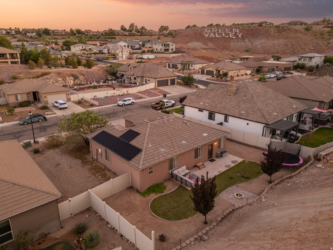
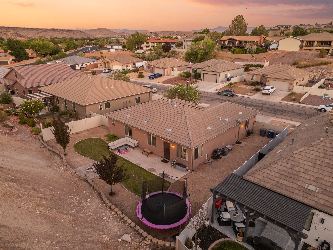
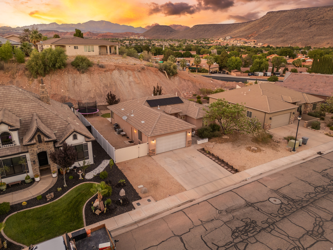
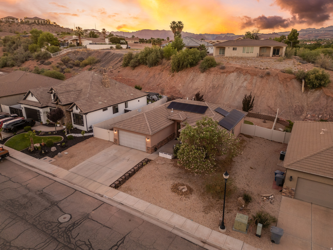
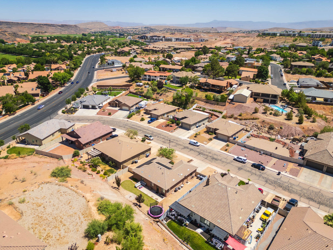
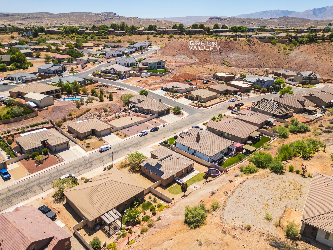
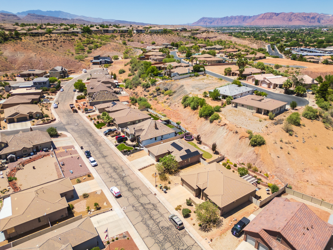
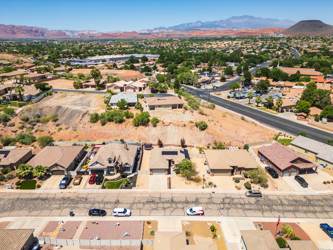
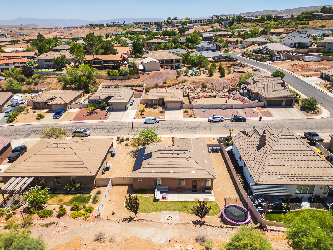
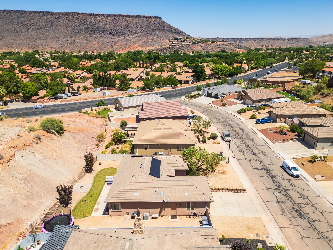
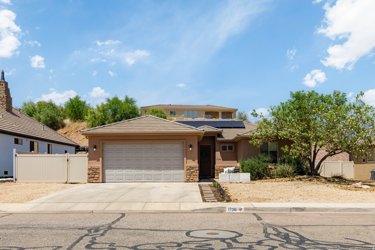
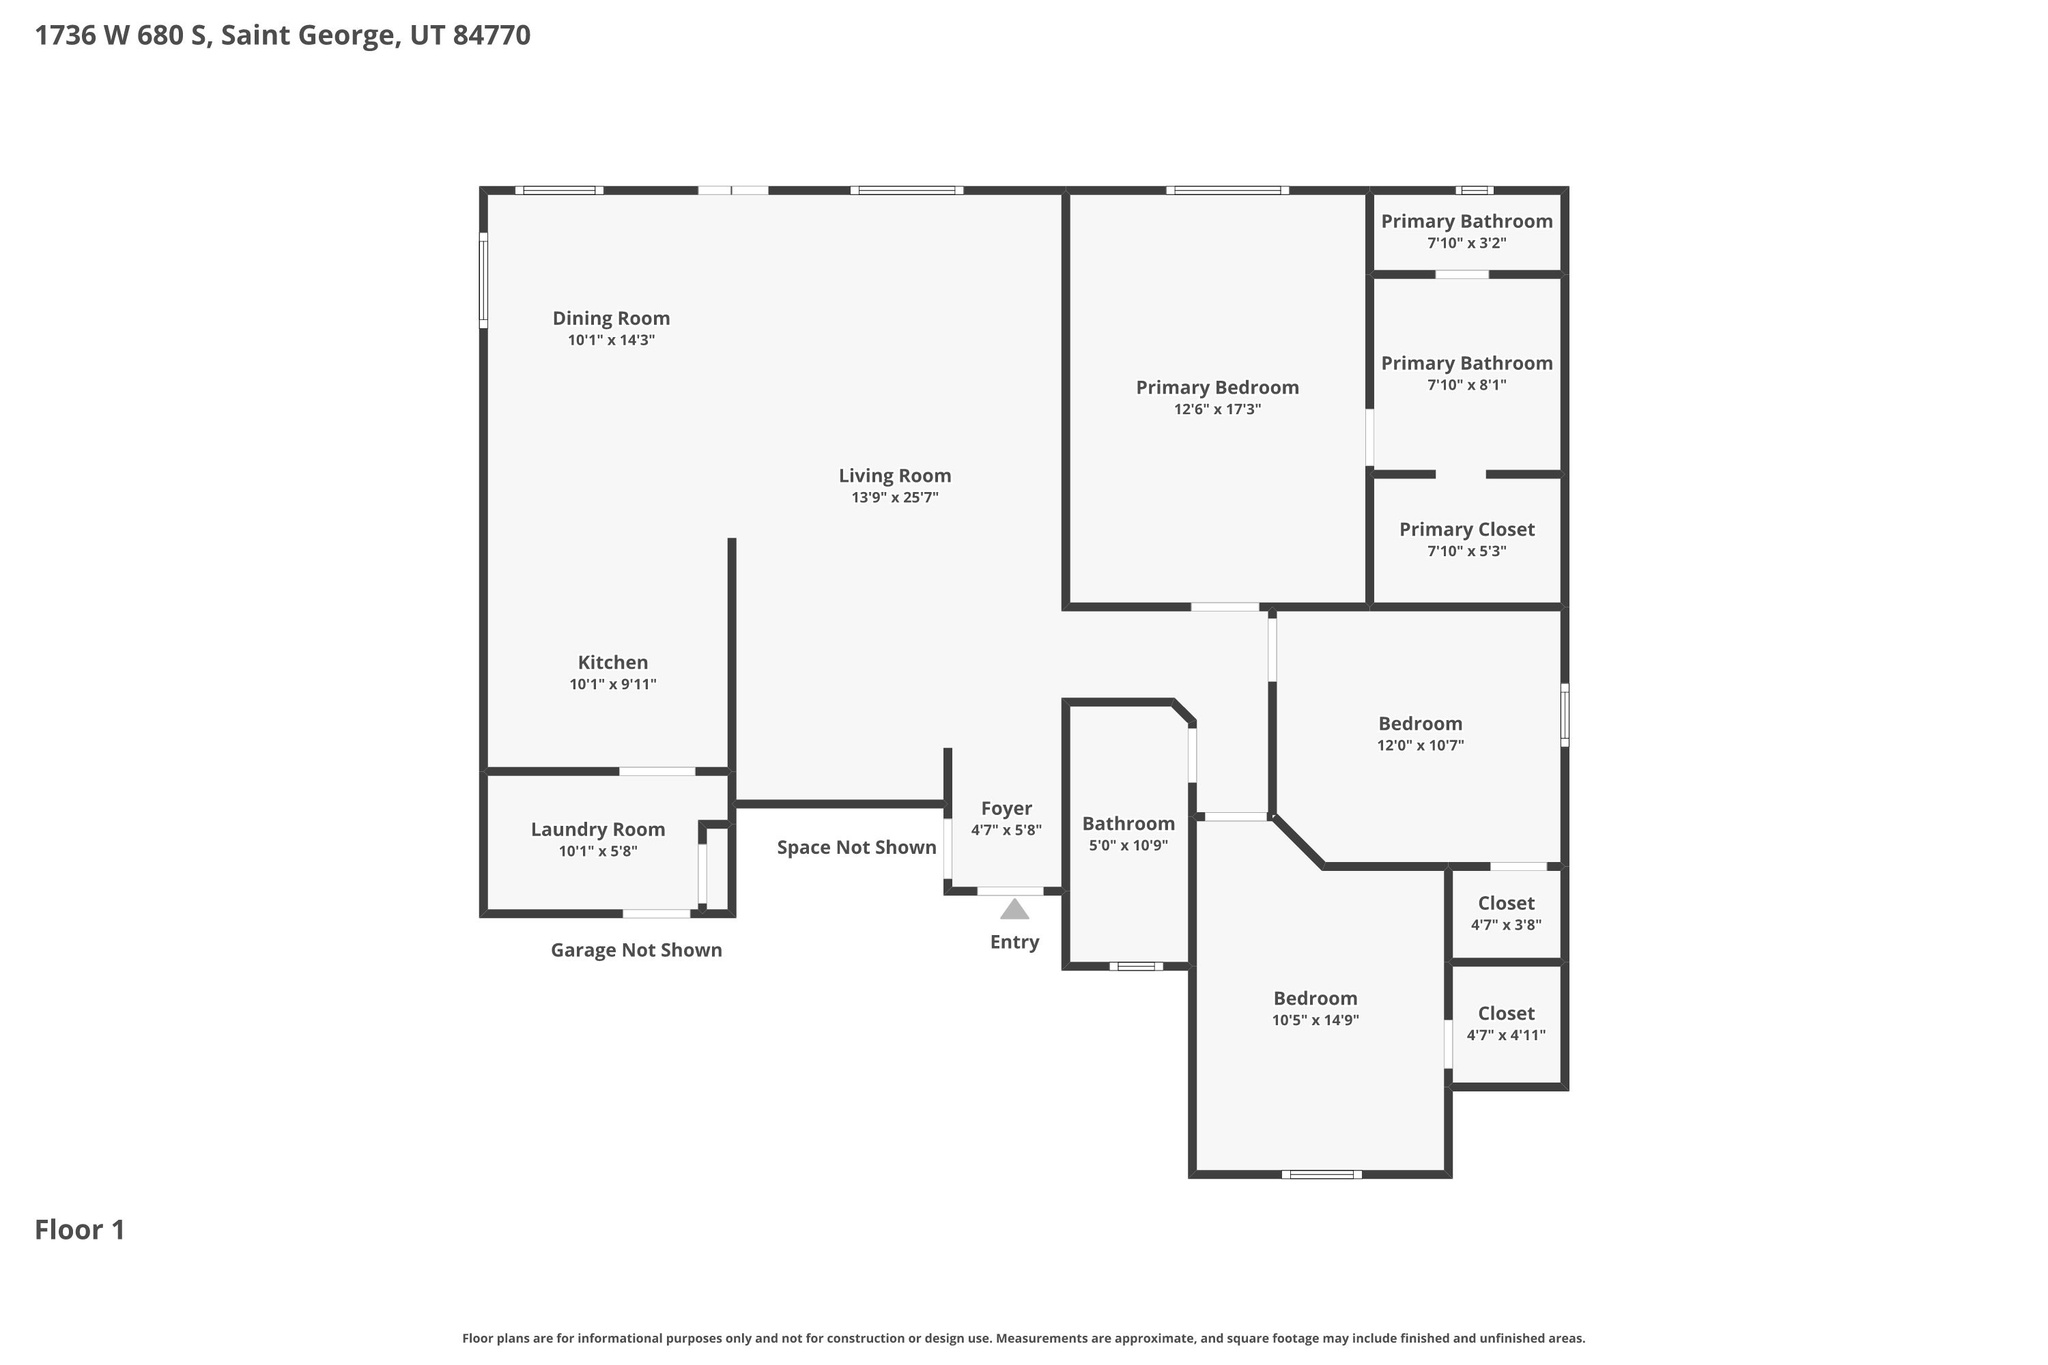
Discover comfortable living in the heart of Green Valley! This light-filled 3-bedroom, 2-bath home offers an inviting open floor plan, beautiful vinyl plank flooring, granite countertops, stainless steel appliances, and beautiful setting that make every Southern Utah sunset one to enjoy. Step outside to a private, fully fenced backyard featuring a cozy fire pit and spacious yard perfect for relaxing evenings or entertaining family and friends. Solar panels help keep energy costs down, adding even more value to this move-in-ready home. Located just minutes from shopping, dining, parks, golf courses, and outdoor recreation, you'll love the convenience of this sought-after neighborhood. As an added bonus, qualified buyers have the opportunity to assume the existing 2.9% loan, a rare chance to secure an incredible interest rate in today's market. This is a home that offers comfort, practicality, and significant savings! Don't miss your opportunity to make it yours!
Property
Beds
3
Full Baths
2
1/2 Baths
None
Year Built
2010
Sq.Footage
1,624
Features
Features & Amenities
Interior
-
Other Interior Features
Bar, Walk-In Closet(s), Granite Counters, Master Downstairs
-
Total Bedrooms
3
-
Bathrooms
2
-
Basement YN
NO
-
Cooling YN
YES
-
Cooling
Ceiling Fan(s), Central Air
-
Fireplace YN
NO
-
Heating YN
YES
-
Heating
Central, Natural Gas
-
Main Level Bedrooms
3
-
Pet friendly
N/A
Exterior
-
Garage
Yes
-
Garage spaces
2
-
Construction Materials
Stone, Stucco
-
Other Exterior Features
Lighting
-
Parking
RV Access/Parking, Attached, Garage
-
Patio and Porch Features
Patio, Porch
-
Pool
No
-
Waterfront YN
NO
Area & Lot
-
Lot Features
Secluded
-
Lot Size(acres)
0.18
-
Lot Size(square feet)
7,840
-
Property Type
Residential
-
Property Sub Type
Single Family Residence
-
Architectural Style
Rambler/Ranch
Price
-
Sales Price
$480,000
-
Tax Amount
$1,500
-
Zoning
R-1
-
Sq. Footage
1,624
-
Price/SqFt
$295
HOA
-
Association
YES
-
Association Fee
$150
-
Association Fee Frequency
Annually
-
Association Fee Includes
N/A
Property Resources
-
Horse Property
NO
School District
-
Elementary School
Washington
-
Middle School
Dixie Middle
-
High School
Dixie
Property Features
-
New Construction
NO
-
Accessibility Features
Therapeutic Whirlpool, Accessible Doors, Accessible Hallway(s)
-
Senior Community YN
NO
-
Sewer
Public Sewer
Schedule
Schedule a Showing
Showing scheduled successfully.
Mortgage calculator
Estimate your monthly mortgage payment, including the principal and interest, property taxes, and HOA. Adjust the values to generate a more accurate rate.
Your payment
Principal and Interest:
$
Property taxes:
$
HOA fees:
$
Total loan payment:
$
Total interest amount:
$
Location
-
County
Washington
-
Elementary School
Washington
-
Middle School
Dixie Middle
-
High School
Dixie

Listing Courtesy of Carrie A Johnston , ERA Brokers Consolidated (St George)
RealHub Information is provided exclusively for consumers' personal, non-commercial use, and it may not be used for any purpose other than to identify prospective properties consumers may be interested in purchasing. All information deemed reliable but not guaranteed and should be independently verified. All properties are subject to prior sale, change or withdrawal. RealHub website owner shall not be responsible for any typographical errors, misinformation, misprints and shall be held totally harmless.

Summer Luke
Principal Broker | Realtor®
Call Summer today to schedule a private showing.
Phone (801) 882-3300
Email Summer@OnXrealty.com

* Listings on this website come from the FMLS IDX Compilation and may be held by brokerage firms other than the owner of this website. The listing brokerage is identified in any listing details. Information is deemed reliable but is not guaranteed. If you believe any FMLS listing contains material that infringes your copyrighted work please click here to review our DMCA policy and learn how to submit a takedown request.© 2024 FMLS.
Properties
Related properties

St. George
5537 S CARNELIAN PKWY
3 Beds
2 Baths
1,598 Sq.Ft.
$424,922
MLS#: 2180676

St. George
4610 S SIESTA DR
3 Beds
1 Baths
1,804 Sq.Ft.
$534,900
MLS#: 2180228

St. George
1205 W GRAYSON DR
2 Beds
2 Baths
1,681 Sq.Ft.
$519,000
MLS#: 2179994

St. George
4387 S KIVA HILL DR
2 Beds
2 Baths
1,103 Sq.Ft.
$400,000
MLS#: 2179454

St. George
545 S VALLEY VIEW DR #68
2 Beds
1 Baths
1,191 Sq.Ft.
$425,000
MLS#: 2179256

St. George
1632 E EVERGREEN DR
4 Beds
3 Baths
2,313 Sq.Ft.
$565,900
MLS#: 2178832

St. George
1675 W 3640 S
4 Beds
2 Baths
1,927 Sq.Ft.
$510,000
MLS#: 2178842

St. George
2277 E 350 N
3 Beds
2 Baths
1,504 Sq.Ft.
$444,000
MLS#: 2178450

St. George
1804 W RED RIVER DR
2 Beds
2 Baths
1,499 Sq.Ft.
$410,000
MLS#: 2177722

St. George
0
3 Beds
2 Baths
1,605 Sq.Ft.
$429,900
MLS#: 2177995
