
1707 N LARKSPUR WAY
Layton, UT 84040
About
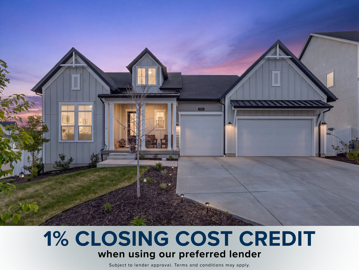
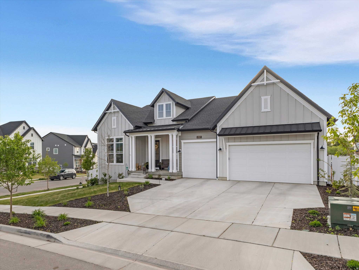
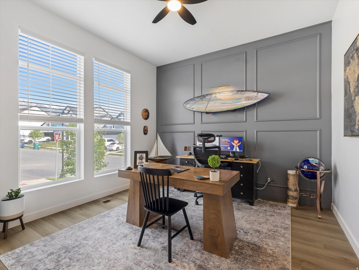
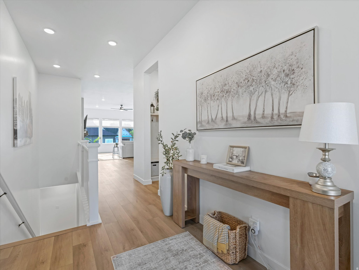
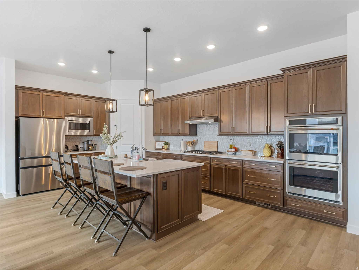
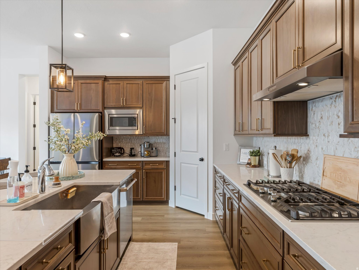
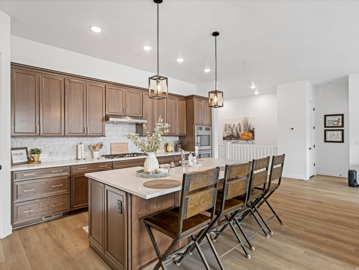
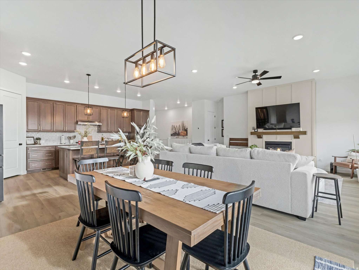
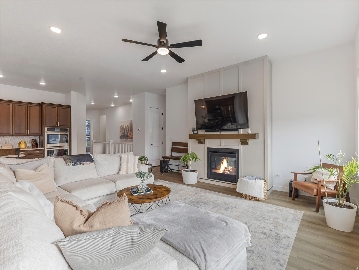
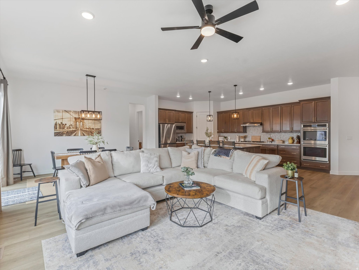
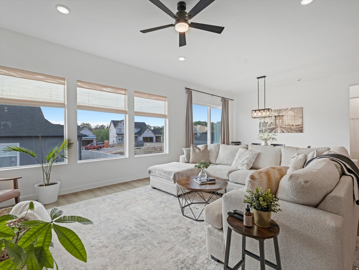
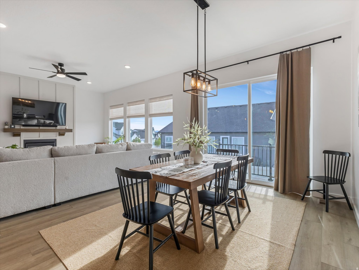
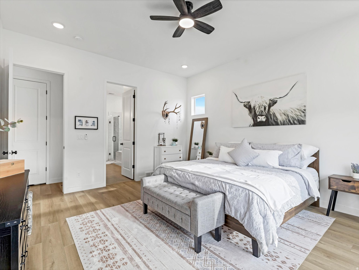
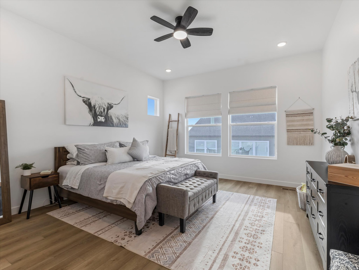
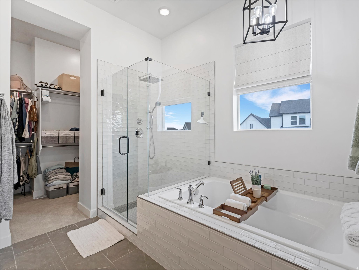
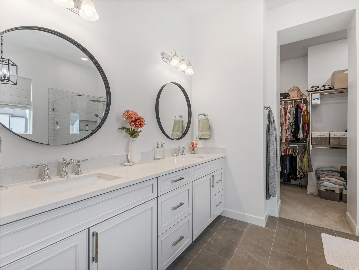
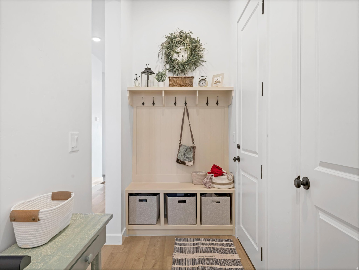
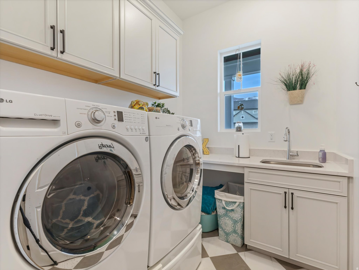
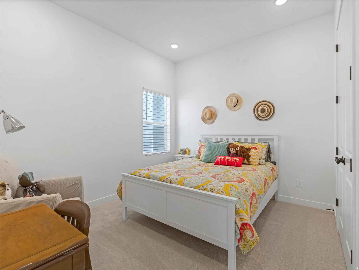
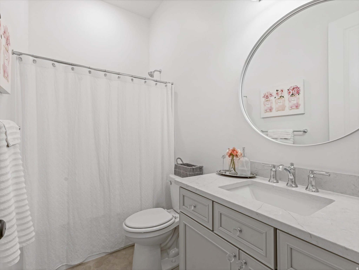
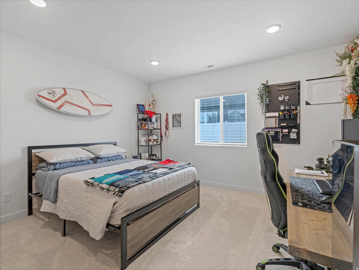
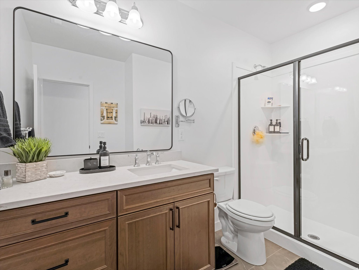
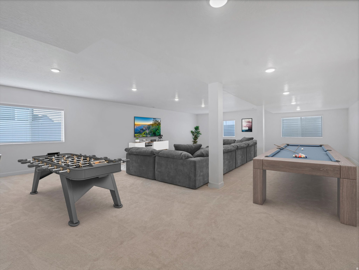
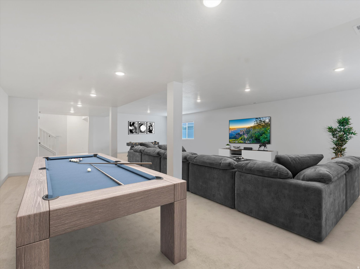
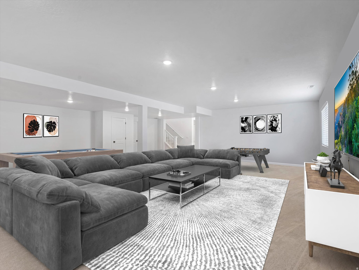
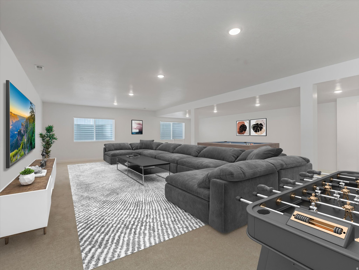
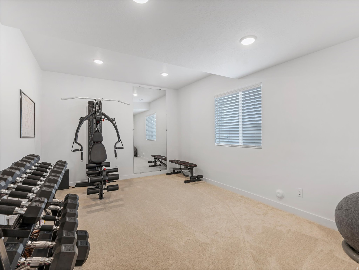
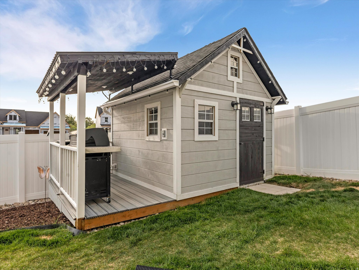
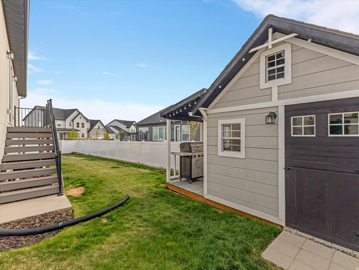
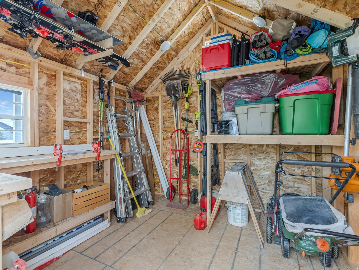
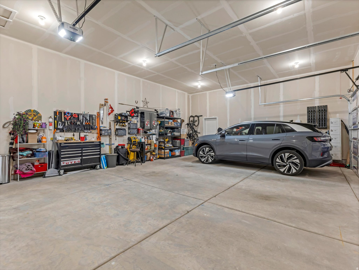
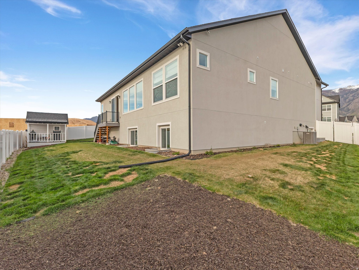
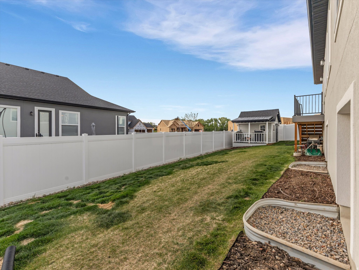
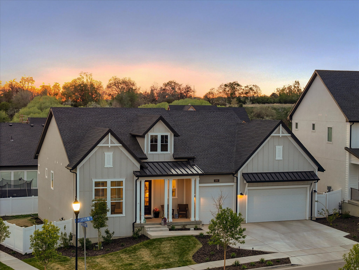
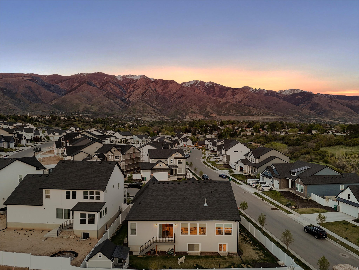
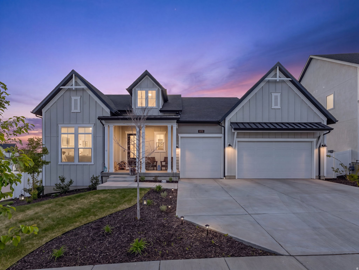
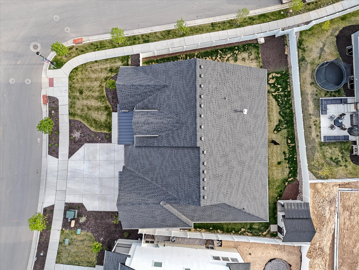
The hardest part of building a new home isn't choosing the floor plan, it's everything that comes after. The excitement of building a new home often fades the moment you start adding options. Premium flooring. A gourmet kitchen. Designer finishes. Expanded electrical. Additional lighting. Upgraded bathrooms. Better cabinetry. It all adds up....quickly. At 1707 N. Larkspur Way, the investments have already been made for you. Built in one of Layton's most desirable communities, this beautifully finished David Weekley Brynlee floor plan is no longer available from the builder, making this an increasingly rare opportunity to own one of the neighborhood's most sought-after designs. This isn't a home where someone checked a few upgrade boxes. It was thoughtfully designed with more than $223,000 in builder-selected upgrades before construction was complete, then finished with landscaping, a fully finished basement, outdoor living spaces, and custom touches that transform a new house into a truly exceptional home. Step inside and you'll immediately notice the difference. Sunlight pours through oversized windows into an open living space designed for gathering. The gourmet Caf kitchen, complete with double ovens, an oversized island, abundant cabinetry, and designer finishes, flows effortlessly into the family room, creating the kind of space where holidays, celebrations, and everyday moments naturally happen. The private owner's retreat feels more like a boutique hotel than a bedroom, featuring a spa-inspired bath, oversized walk-in closet, and carefully selected finishes that elevate everyday living. Downstairs, the fully finished basement creates an entirely new living experience. Whether it's movie nights, game day with friends, a home gym, a play space, or overnight guests, the expansive recreation room offers flexibility that most new construction homes simply don't have without another significant investment. Outside, the work is already done. Professional landscaping, fencing, automatic sprinklers, a covered BBQ patio, and a custom 10' x 10' workshop create a backyard that's ready to enjoy from the day you move in, not months later. Throughout the home you'll also find thoughtful upgrades that go beyond what meets the eye, including upgraded flooring, designer lighting, extensive electrical enhancements, premium plumbing fixtures, CAT6 wiring, and carefully selected finishes that reflect the owners' commitment to building a home they planned to enjoy for years. The result is something that's becoming increasingly difficult to find: a home that still feels brand new, yet already offers everything buyers wish came included with new construction. If you've been considering building, compare this home first. You may discover the home you've been planning to build is already waiting for you.
Property
Beds
5
Full Baths
3
1/2 Baths
1
Year Built
2025
Sq.Footage
4,432
Features
Features & Amenities
Interior
-
Other Interior Features
Walk-In Closet(s), Master Downstairs
-
Total Bedrooms
5
-
Bathrooms
3
-
1/2 Bathrooms
1
-
Basement YN
YES
-
Cooling YN
YES
-
Cooling
Central Air
-
Fireplace YN
YES
-
Heating YN
YES
-
Heating
Fireplace Insert, Forced Air, Hot Water
-
Main Level Bedrooms
3
-
Pet friendly
N/A
Exterior
-
Garage
Yes
-
Garage spaces
3
-
Construction Materials
Stucco, Cement Siding
-
Other Exterior Features
Lighting
-
Parking
Attached, Garage
-
Patio and Porch Features
Deck
-
Pool
No
-
Waterfront YN
NO
-
View
Mountain(s)
Area & Lot
-
Lot Features
Corner Lot
-
Lot Size(acres)
0.19
-
Lot Size(square feet)
8,276
-
Property Type
Residential
-
Property Sub Type
Single Family Residence
-
Architectural Style
Rambler/Ranch
Price
-
Sales Price
$975,000
-
Tax Amount
$2,130
-
Zoning
R1
-
Sq. Footage
4,432
-
Price/SqFt
$219
HOA
-
Association
YES
-
Association Fee
$15
-
Association Fee Frequency
Monthly
-
Association Fee Includes
N/A
Property Resources
-
Horse Property
NO
School District
-
Elementary School
Davis
-
Middle School
North Layton
-
High School
Northridge
Property Features
-
New Construction
NO
-
Senior Community YN
NO
Schedule
Schedule a Showing
Showing scheduled successfully.
Mortgage calculator
Estimate your monthly mortgage payment, including the principal and interest, property taxes, and HOA. Adjust the values to generate a more accurate rate.
Your payment
Principal and Interest:
$
Property taxes:
$
HOA fees:
$
Total loan payment:
$
Total interest amount:
$
Location
-
County
Davis
-
Elementary School
Davis
-
Middle School
North Layton
-
High School
Northridge

Listing Courtesy of Tysen Webb , Windermere Real Estate (Daybreak)
RealHub Information is provided exclusively for consumers' personal, non-commercial use, and it may not be used for any purpose other than to identify prospective properties consumers may be interested in purchasing. All information deemed reliable but not guaranteed and should be independently verified. All properties are subject to prior sale, change or withdrawal. RealHub website owner shall not be responsible for any typographical errors, misinformation, misprints and shall be held totally harmless.

Summer Luke
Principal Broker | Realtor®
Call Summer today to schedule a private showing.
Phone (801) 882-3300
Email Summer@OnXrealty.com

* Listings on this website come from the FMLS IDX Compilation and may be held by brokerage firms other than the owner of this website. The listing brokerage is identified in any listing details. Information is deemed reliable but is not guaranteed. If you believe any FMLS listing contains material that infringes your copyrighted work please click here to review our DMCA policy and learn how to submit a takedown request.© 2024 FMLS.
Properties
Related properties
Layton
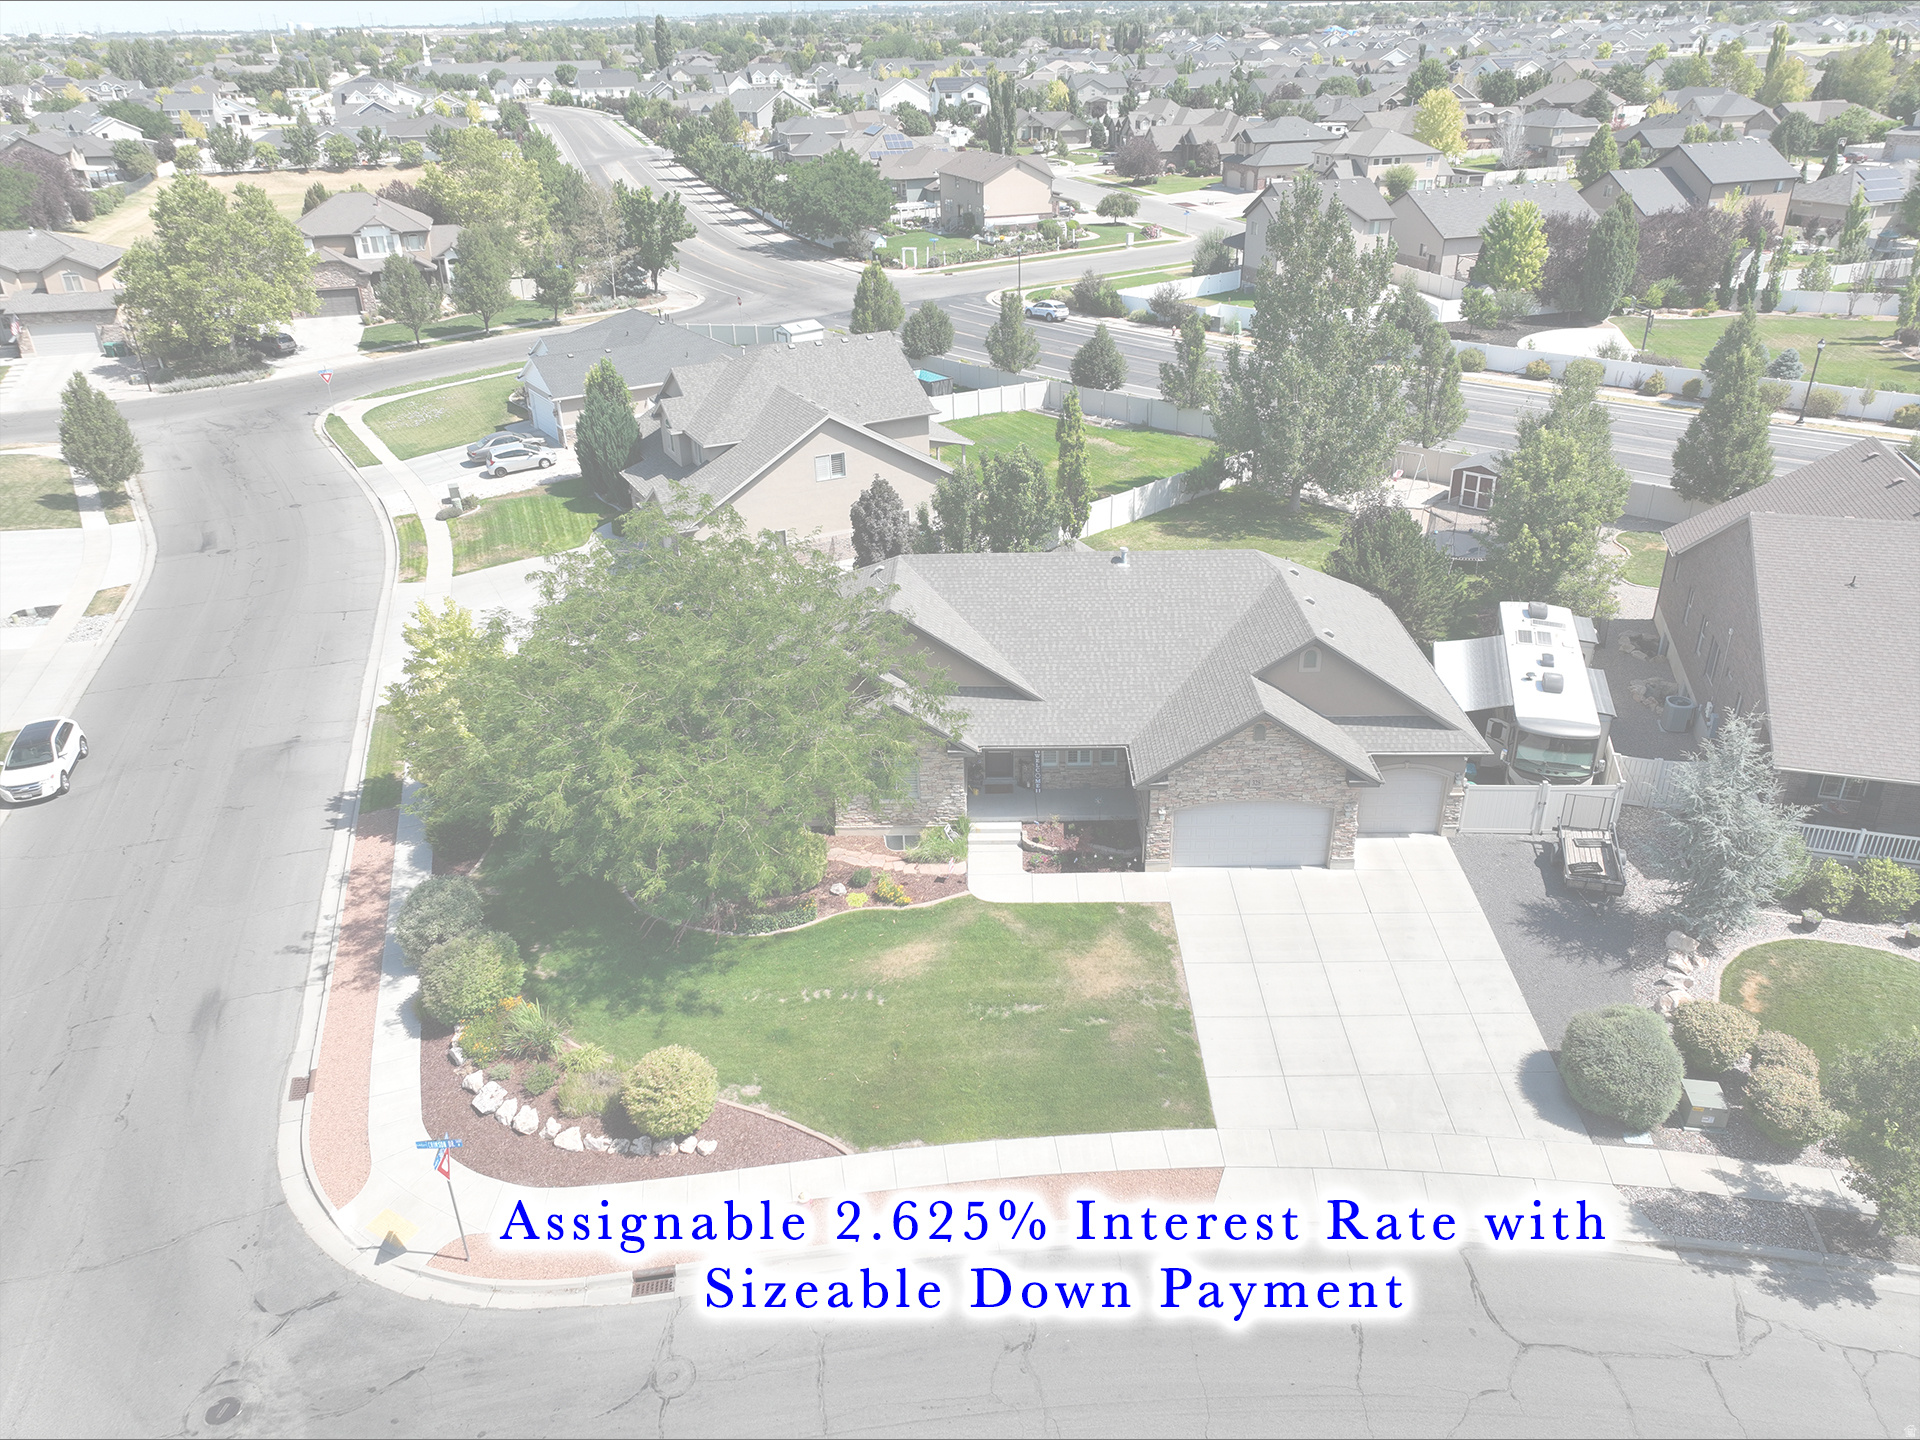
328 N 3600 W
6 Beds
2 Baths
4,443 Sq.Ft.
$850,000
MLS#: 2173512
Layton
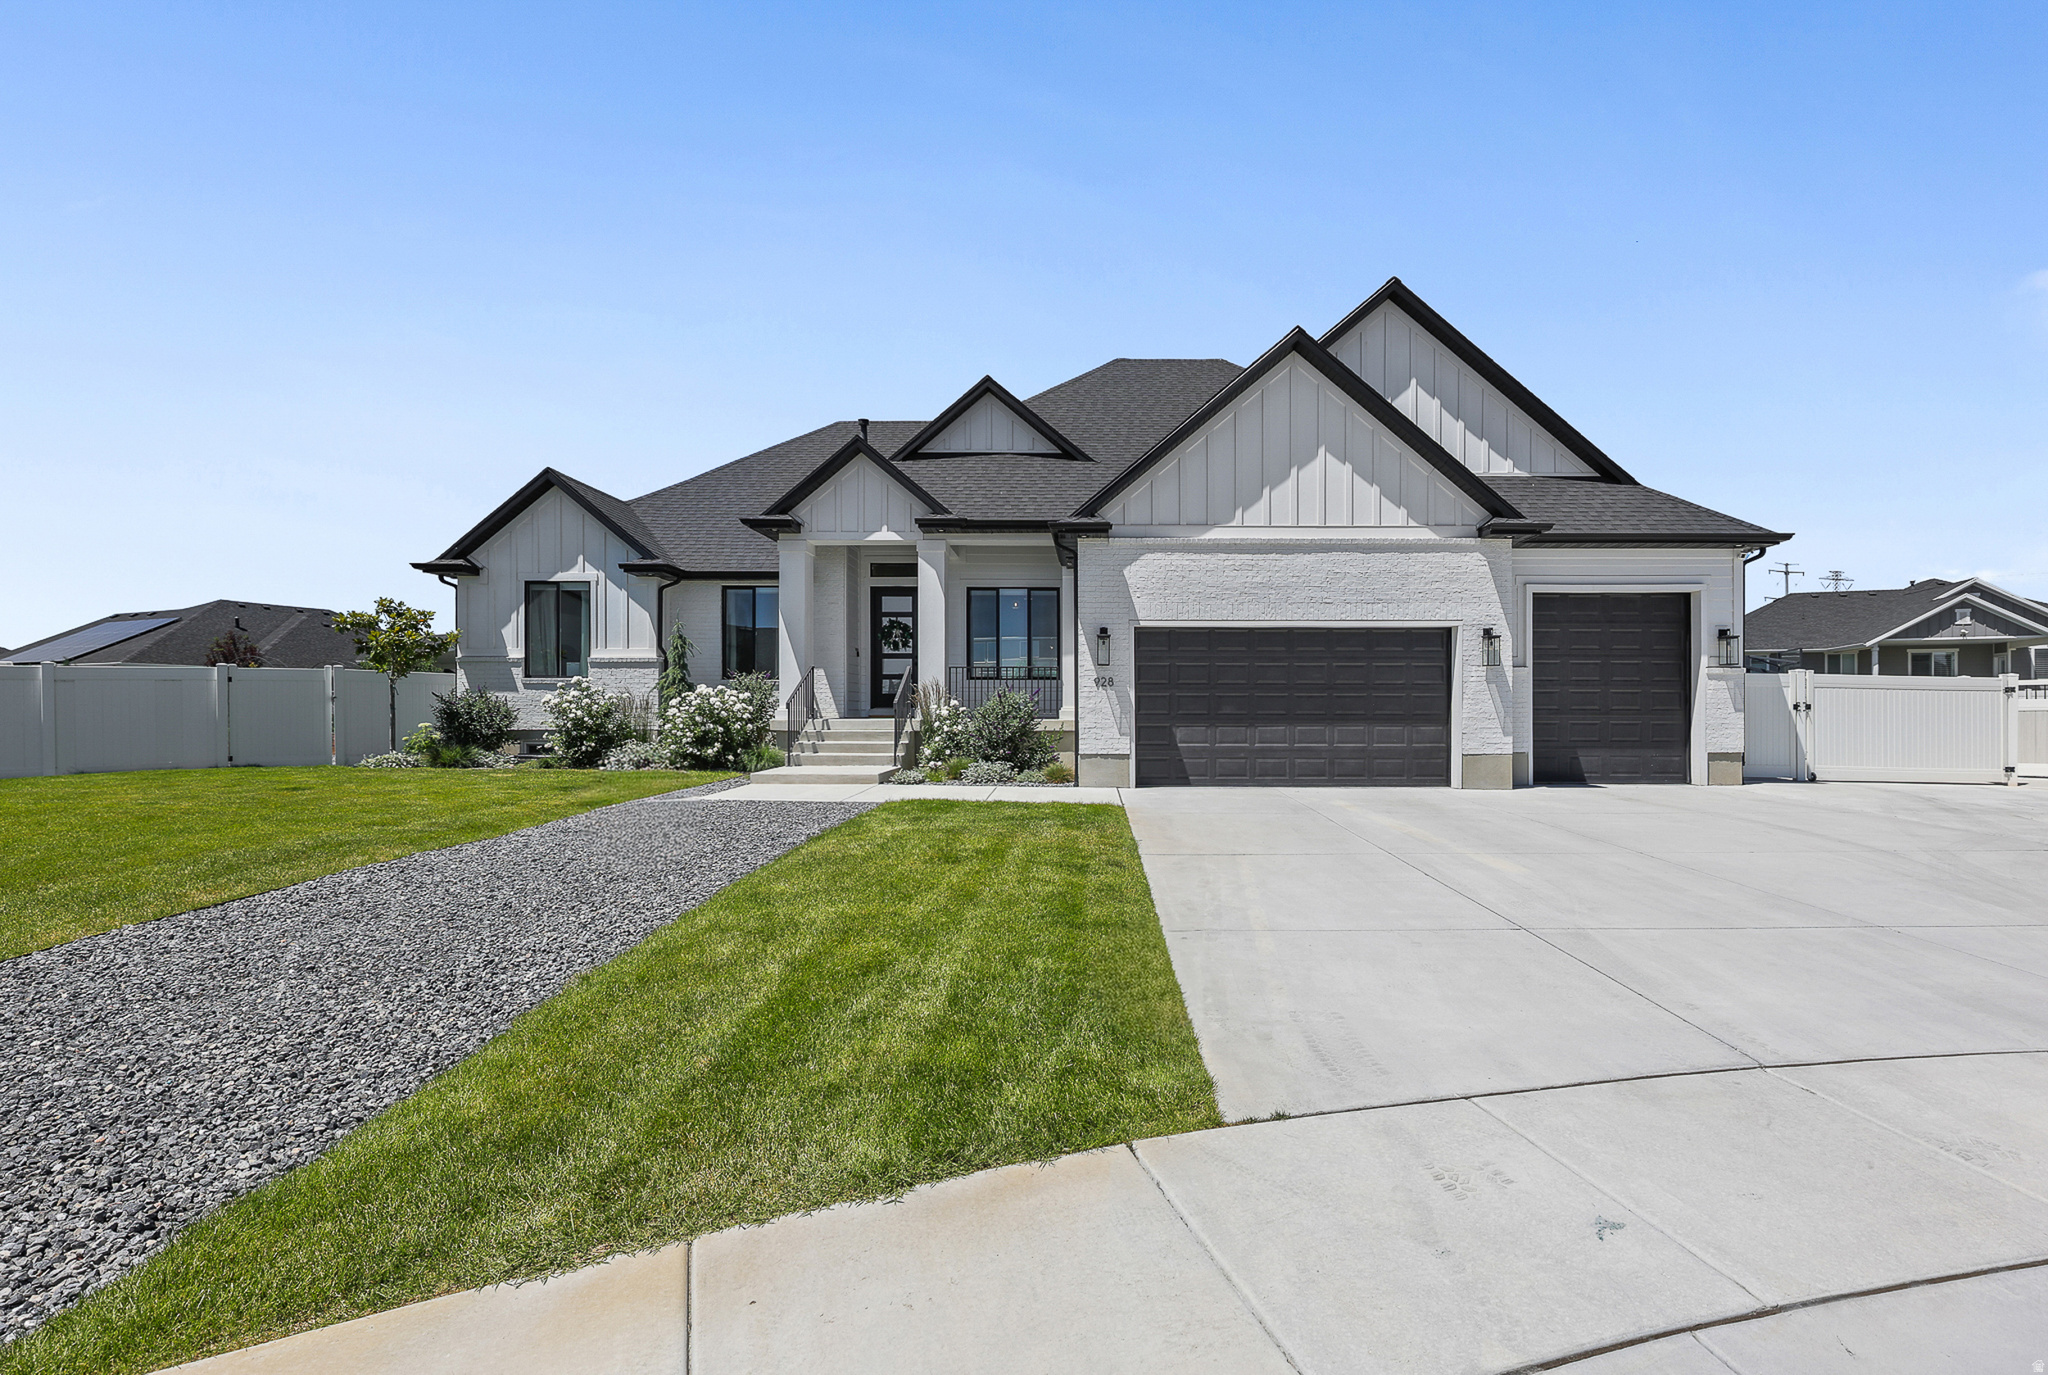
928 S 1950 W
6 Beds
3 Baths
3,972 Sq.Ft.
$1,075,000
MLS#: 2172916
Layton
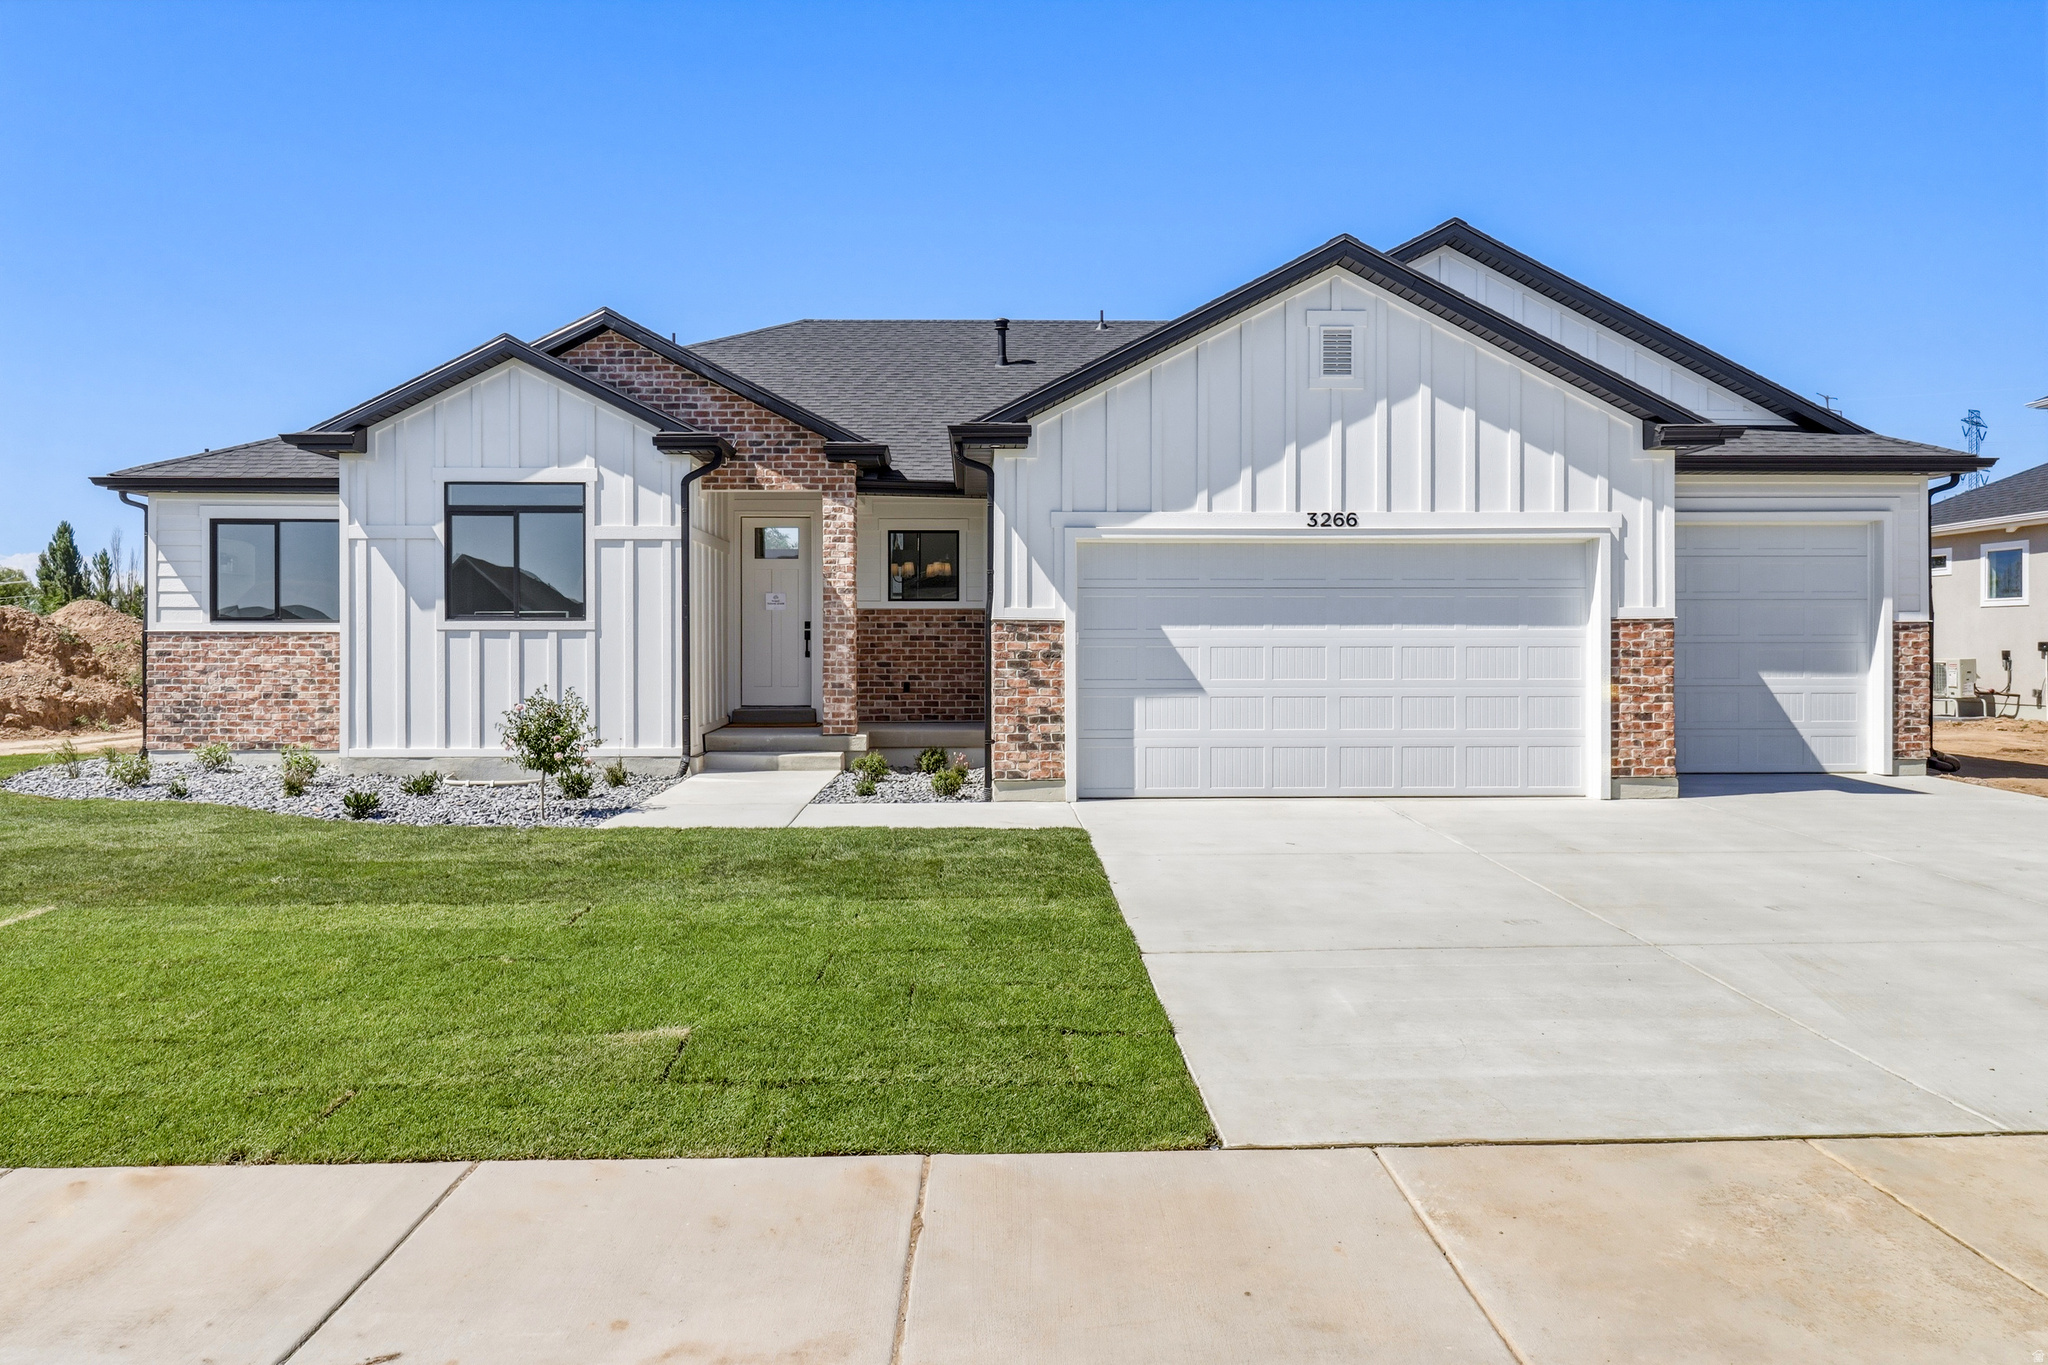
3266 W 850 N 115
5 Beds
3 Baths
3,684 Sq.Ft.
$971,330
MLS#: 2172663
Layton
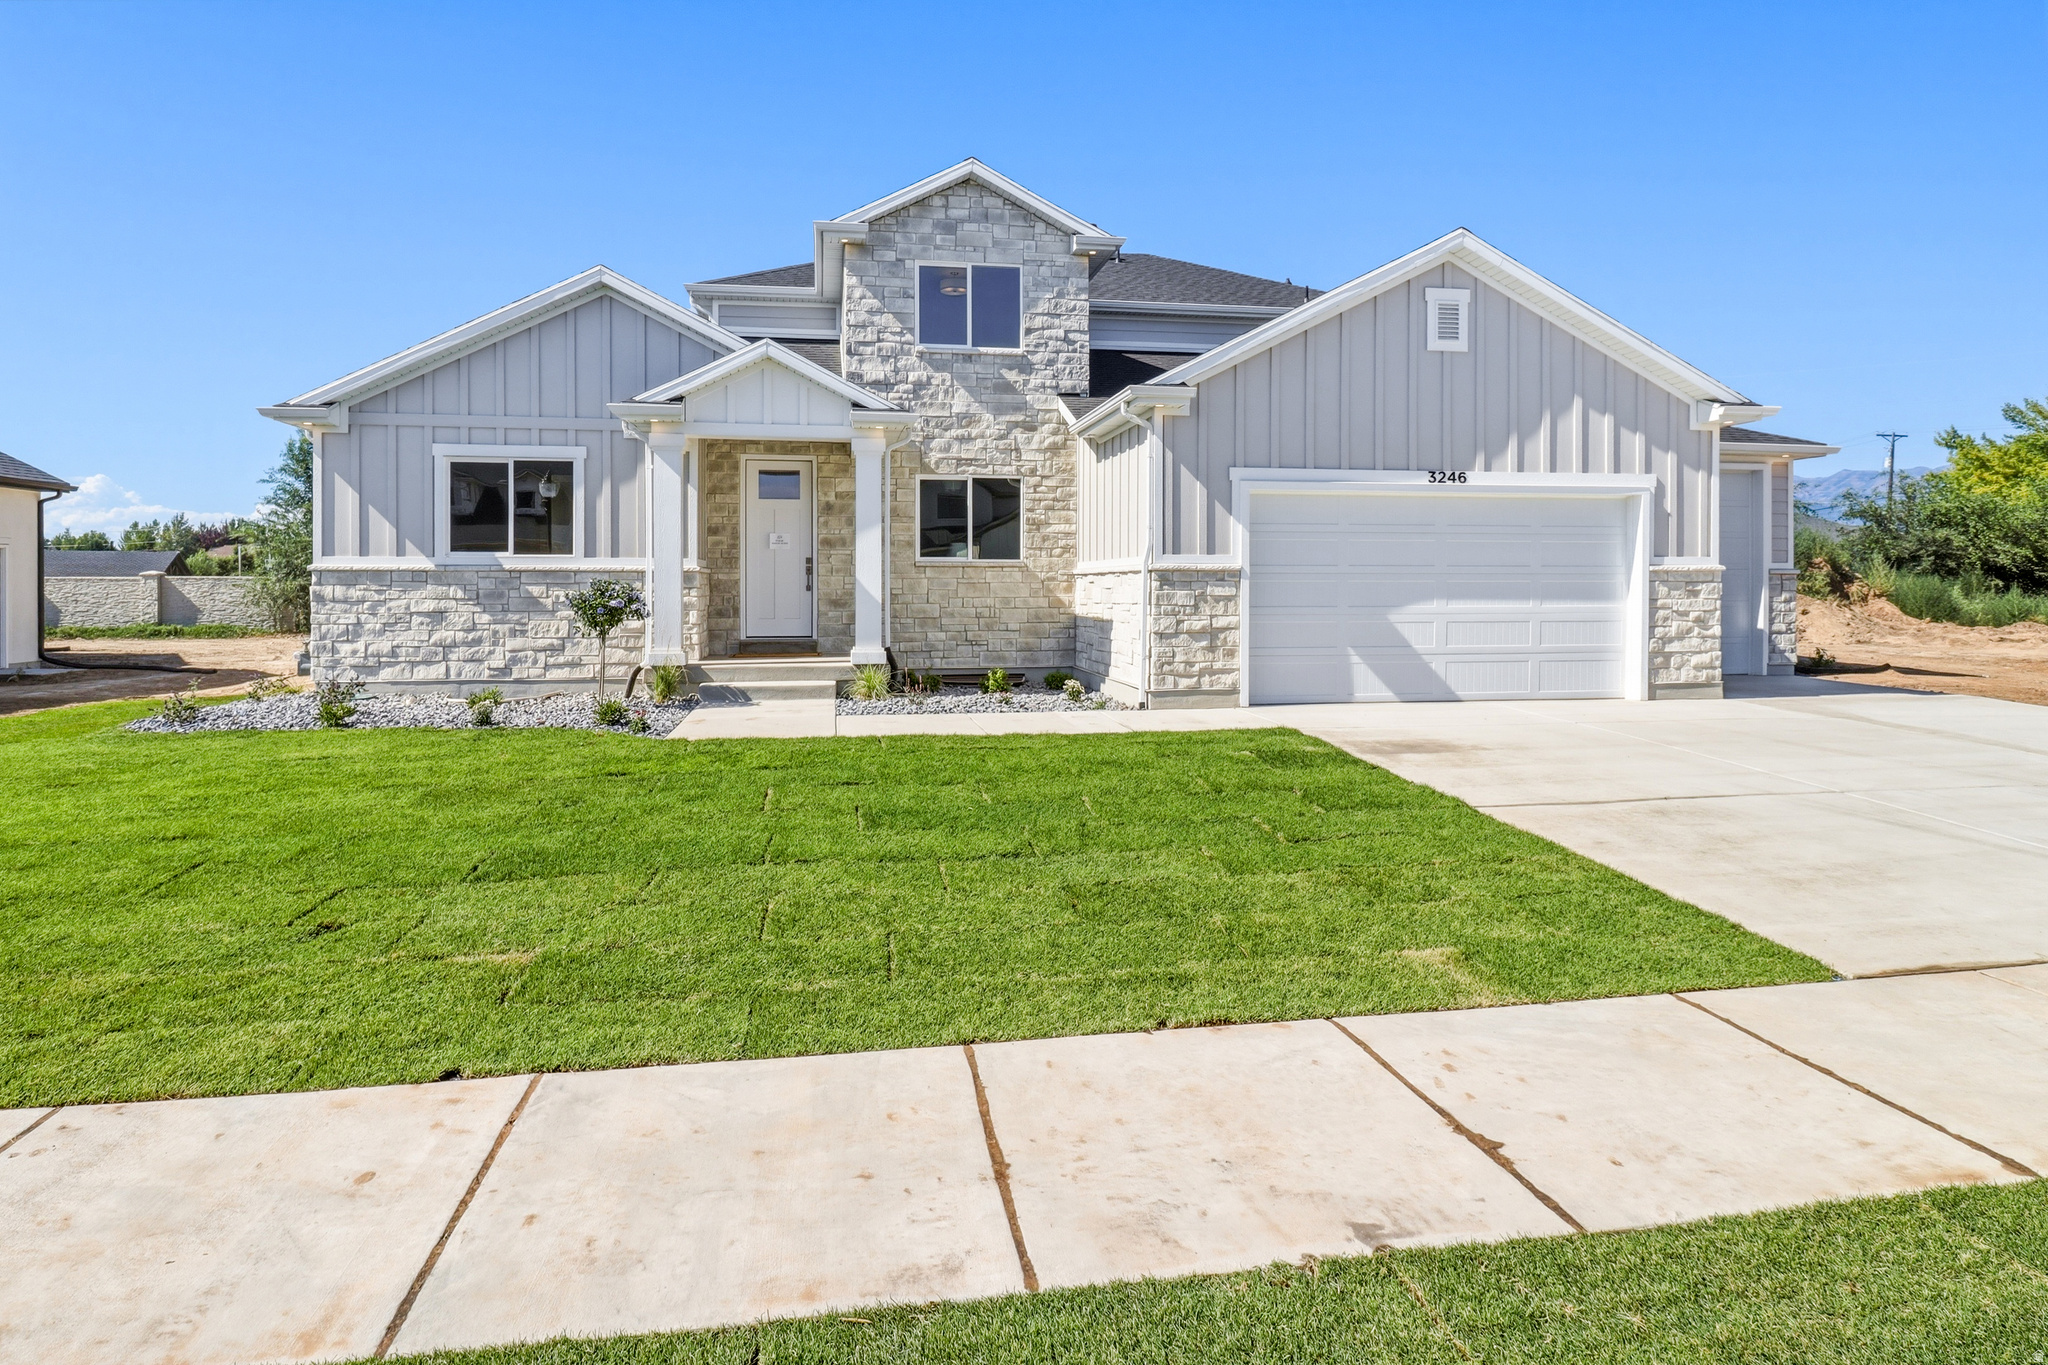
3246 W 850 N 114
4 Beds
2 Baths
4,121 Sq.Ft.
$940,350
MLS#: 2172686
Layton
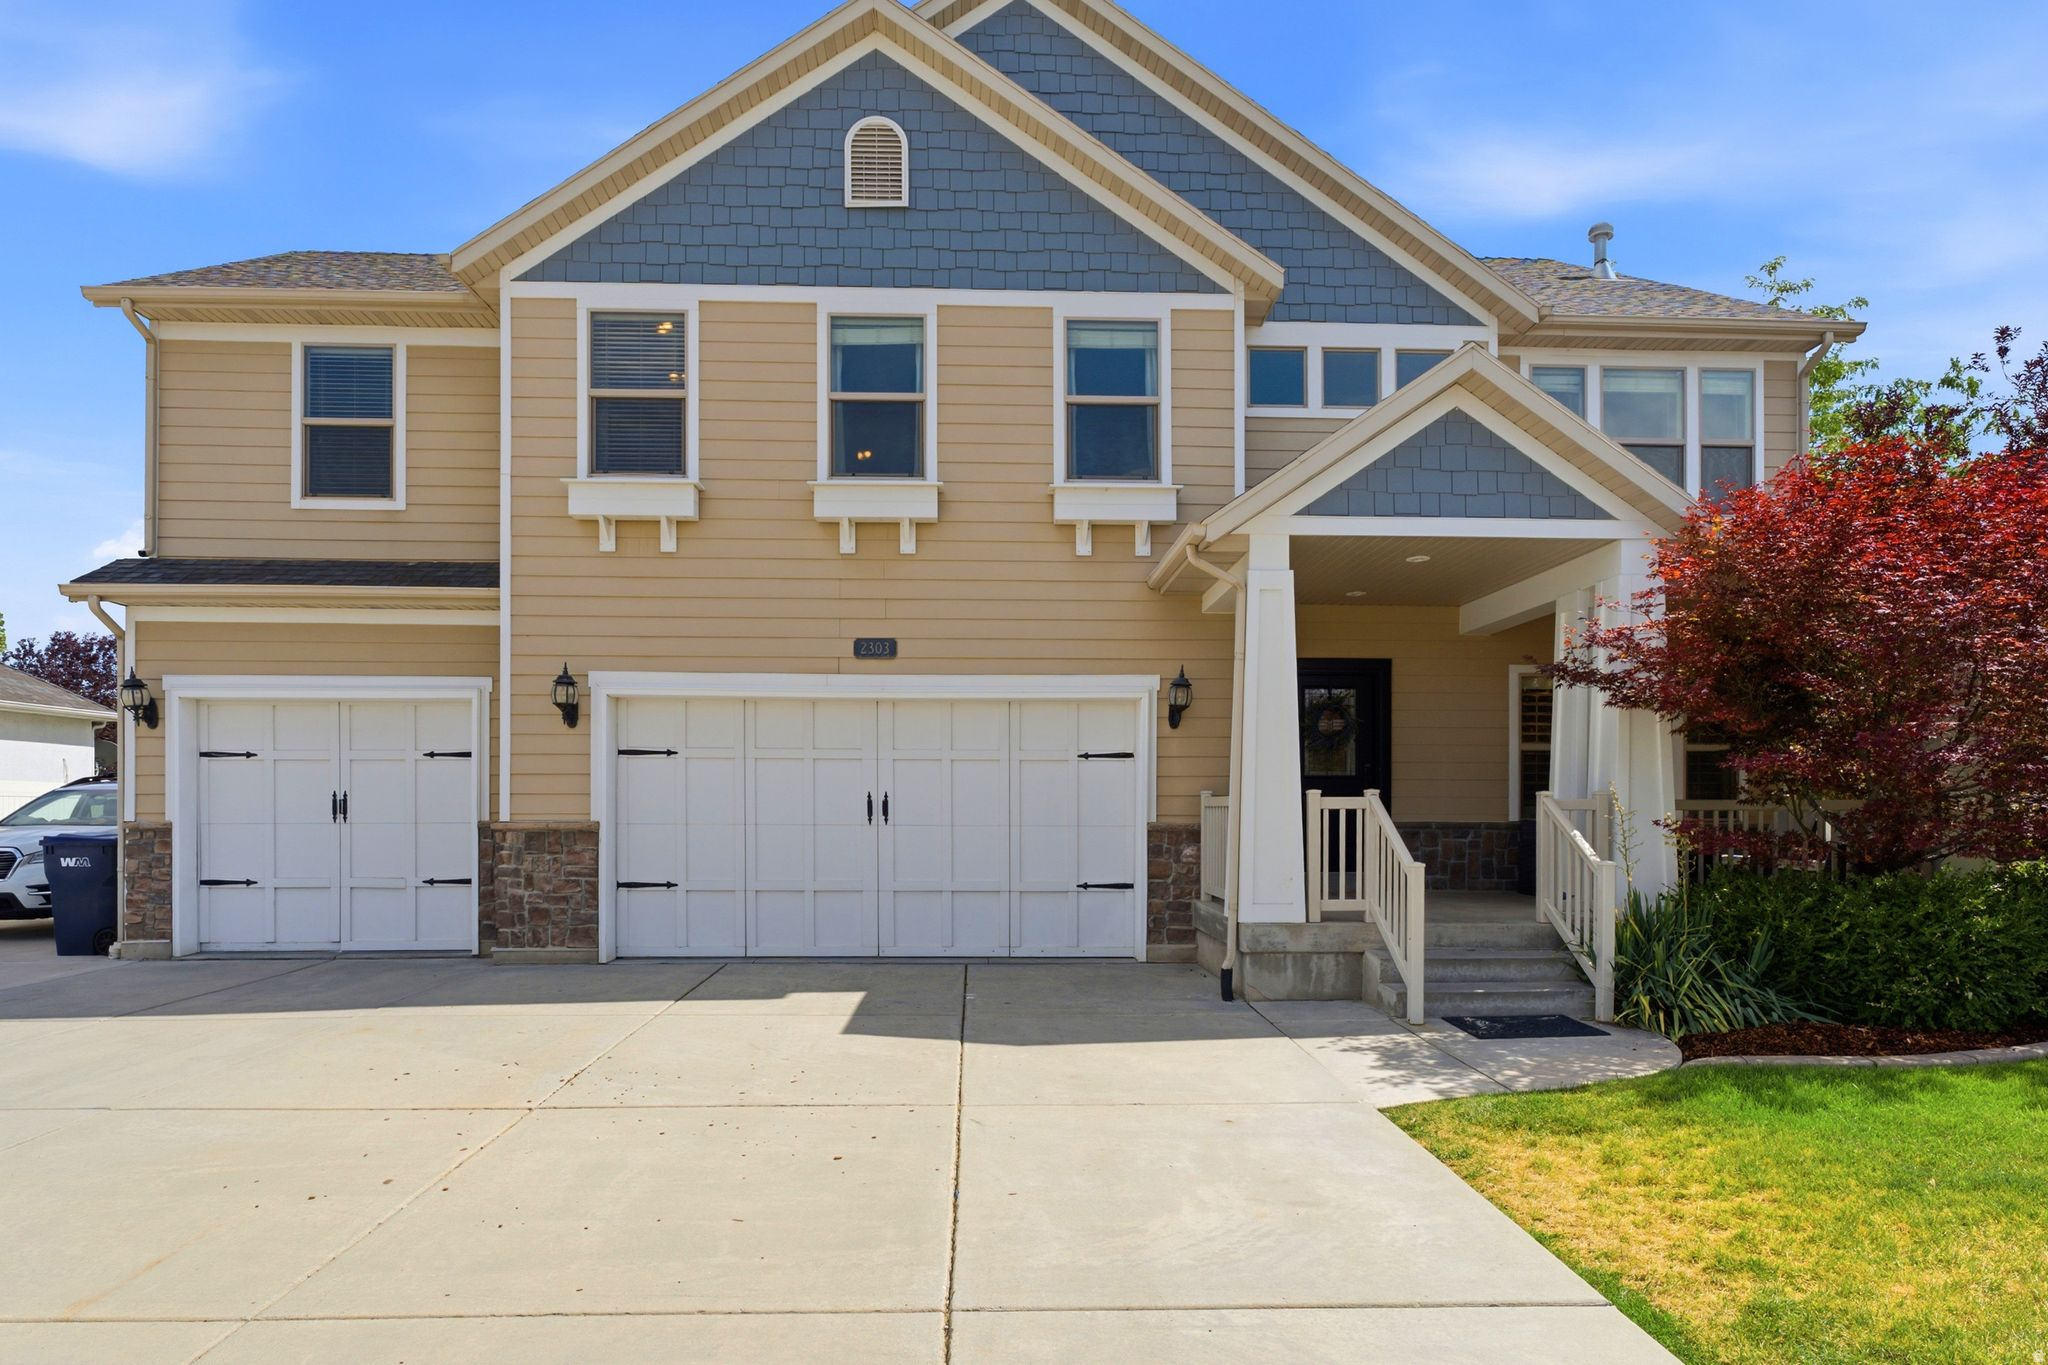
2303 W 900 N
5 Beds
3 Baths
4,530 Sq.Ft.
$980,000
MLS#: 2169935
Layton
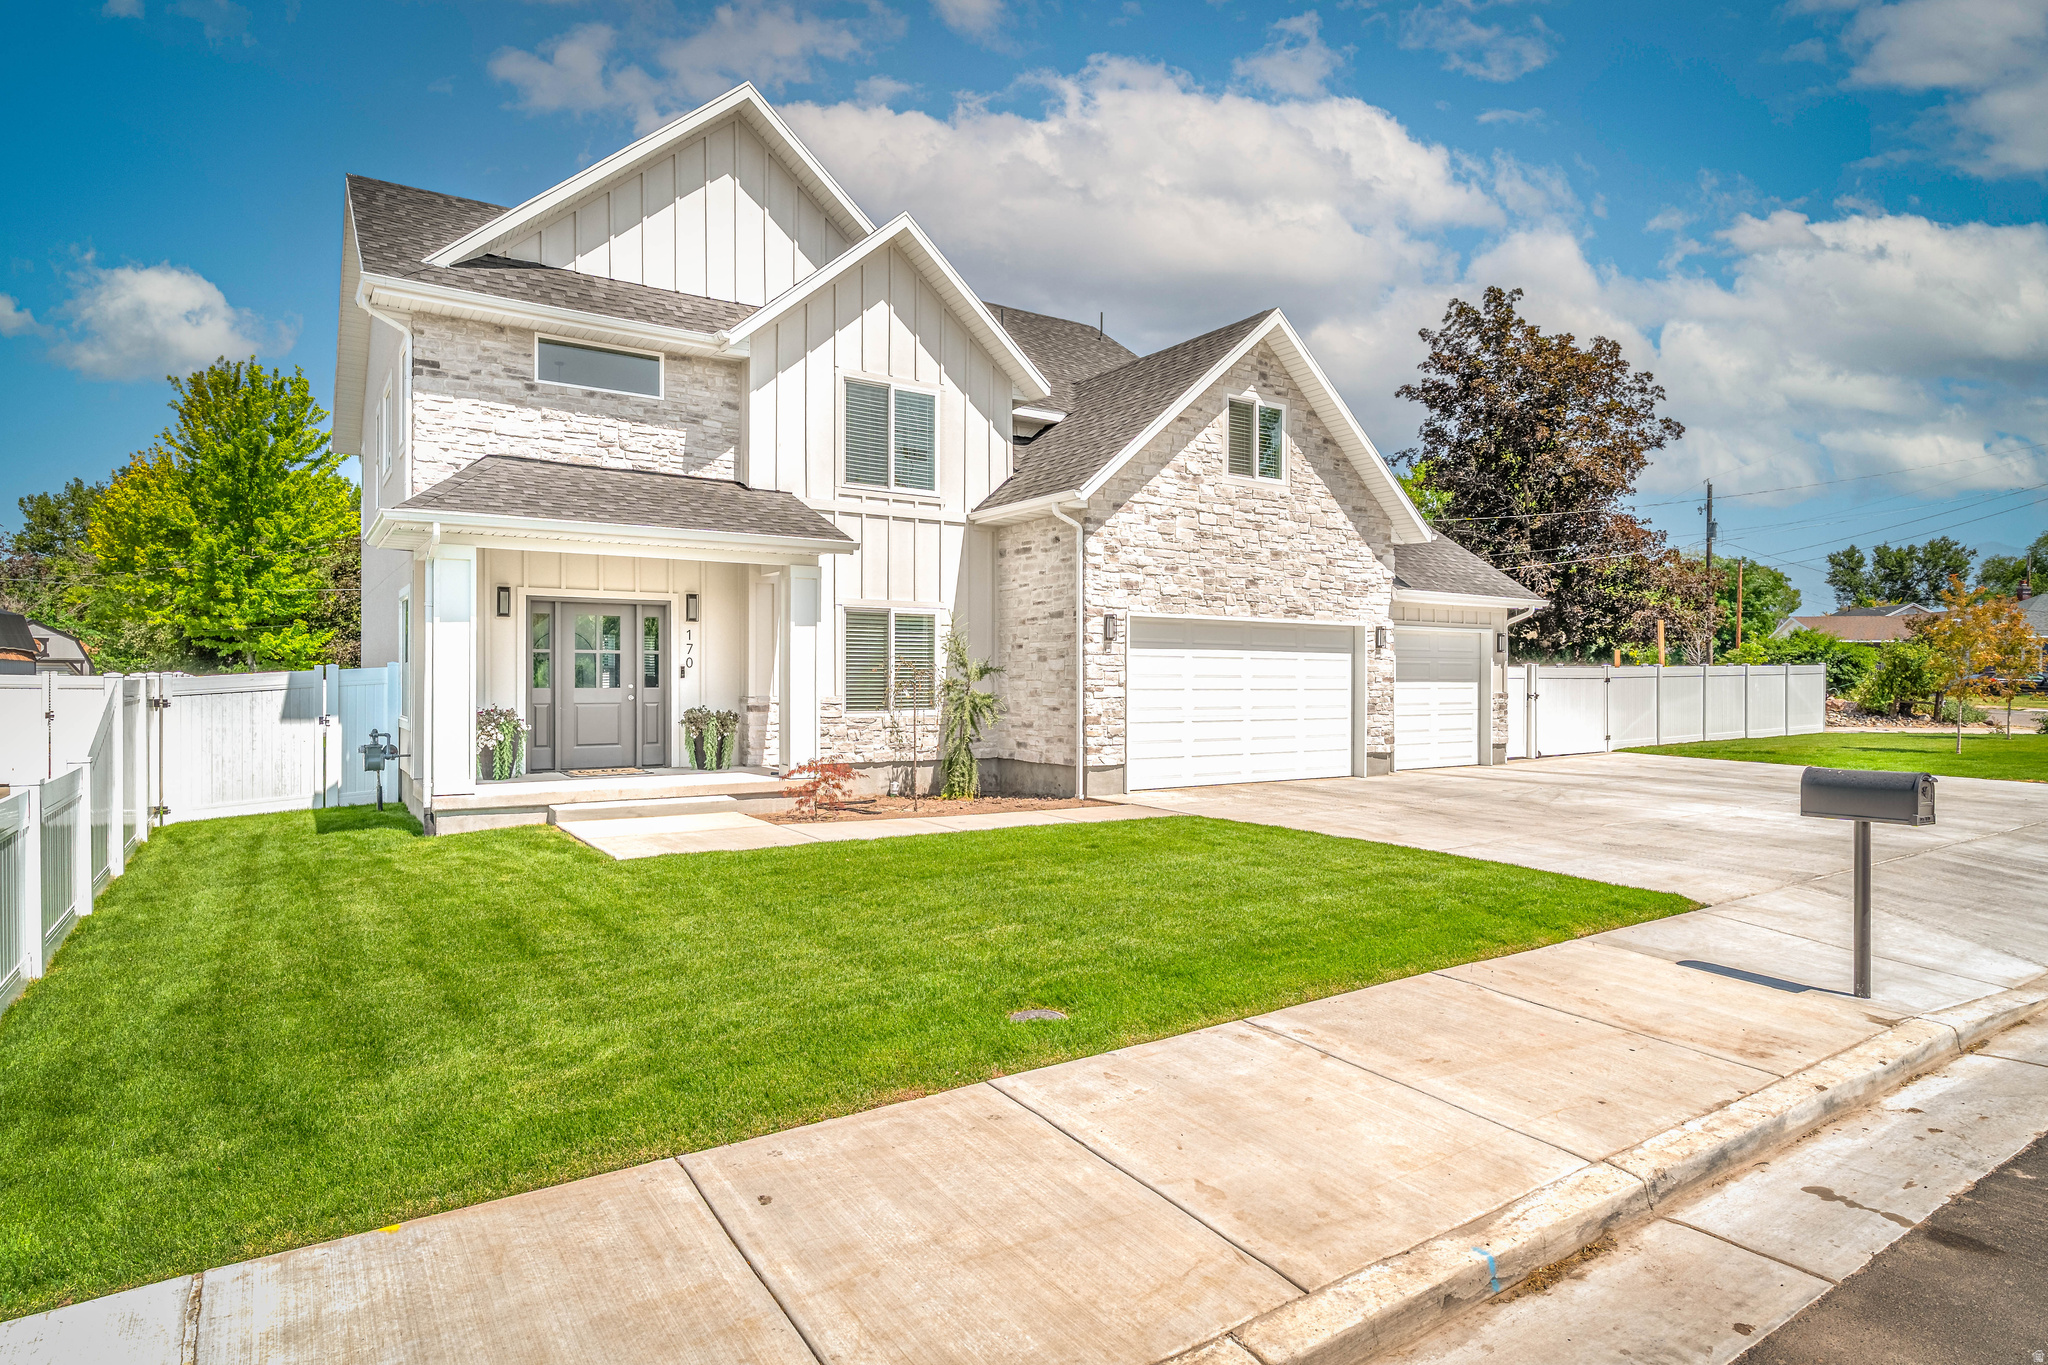
170 W DAWSON S
5 Beds
2 Baths
2,893 Sq.Ft.
$799,900
MLS#: 2169723
Layton
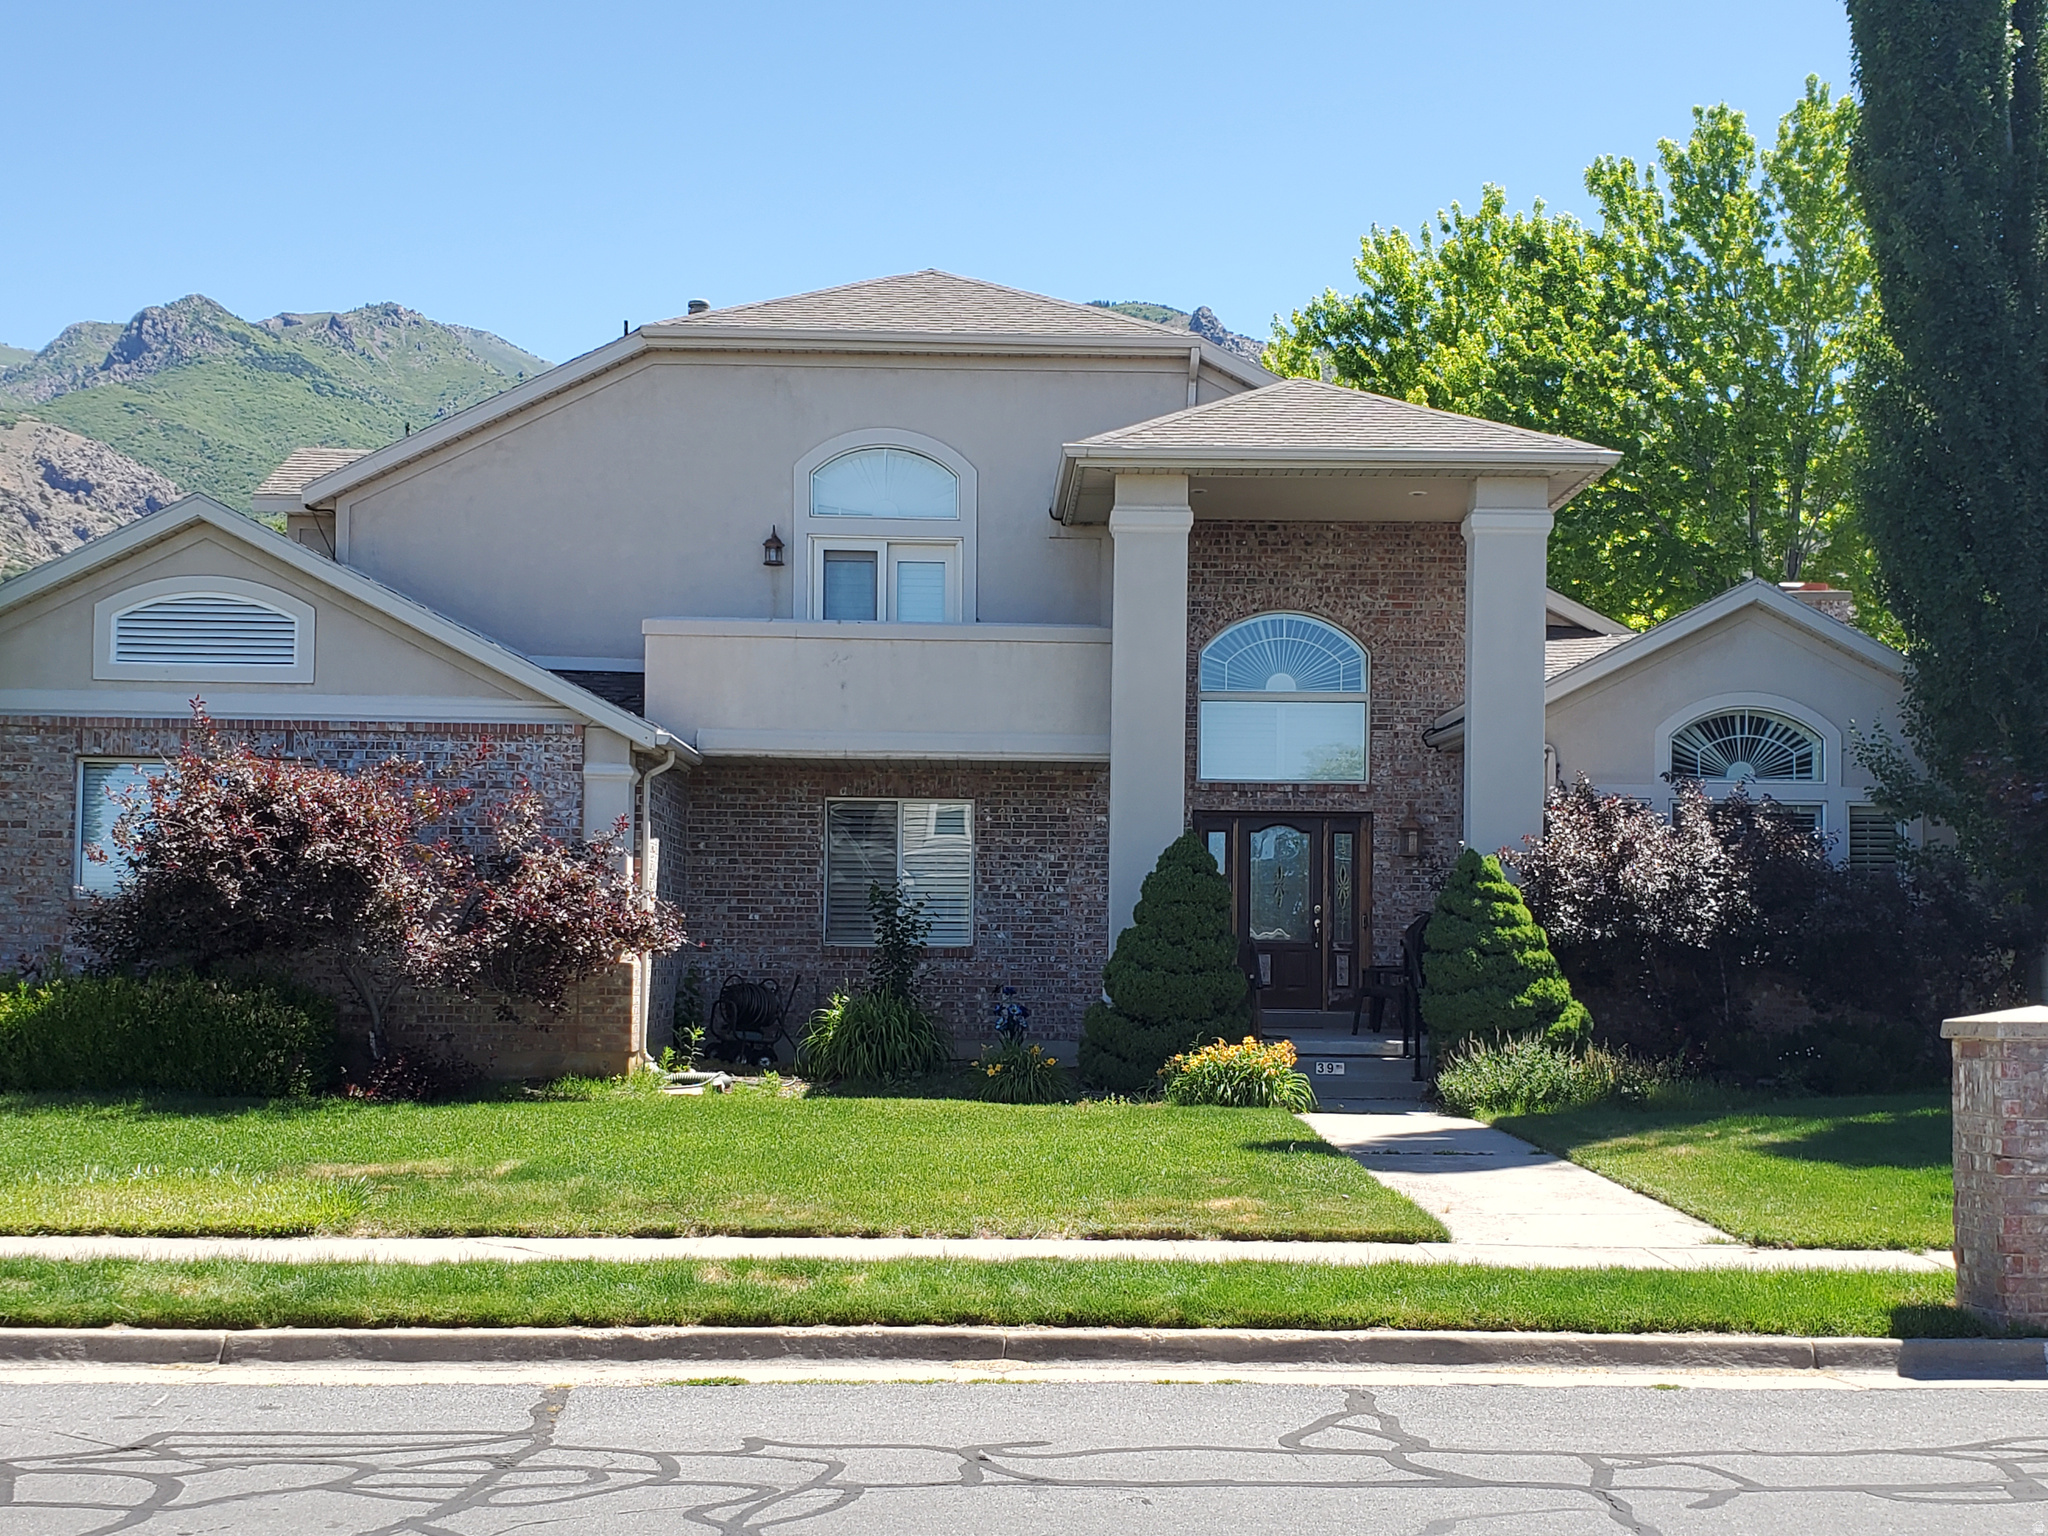
39 S 2625 E
6 Beds
3 Baths
4,465 Sq.Ft.
$919,900
MLS#: 2167955
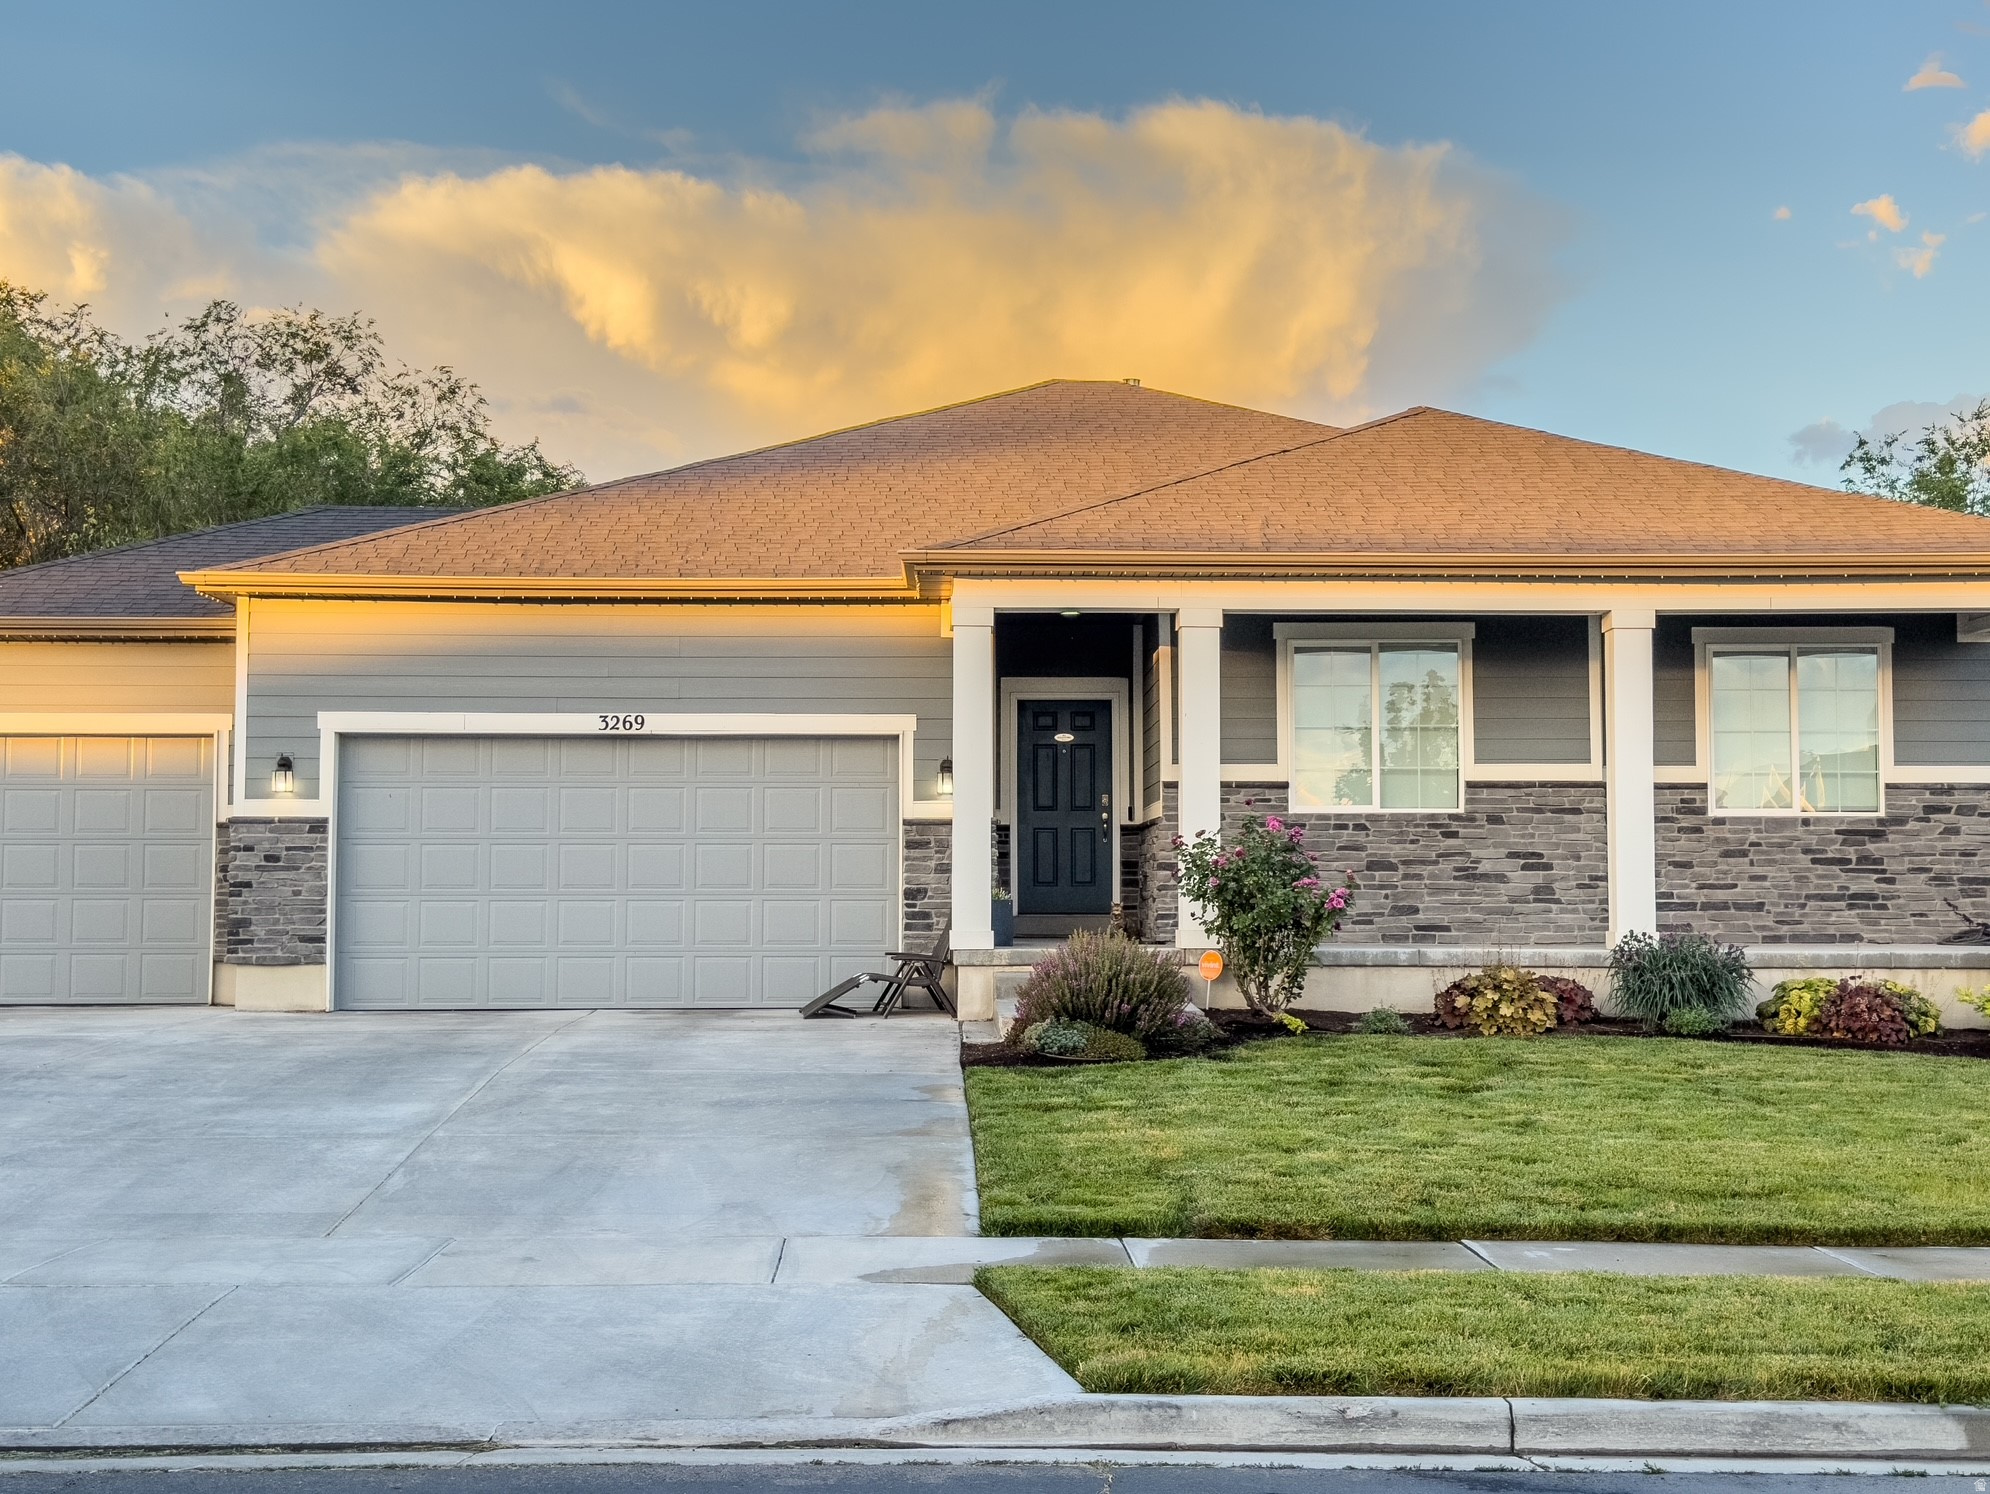
Layton
3269 W 650 N
4 Beds
3 Baths
4,032 Sq.Ft.
$799,500
MLS#: 2167015
Layton
945 S 1700 W
5 Beds
2 Baths
3,696 Sq.Ft.
$875,000
MLS#: 2168654
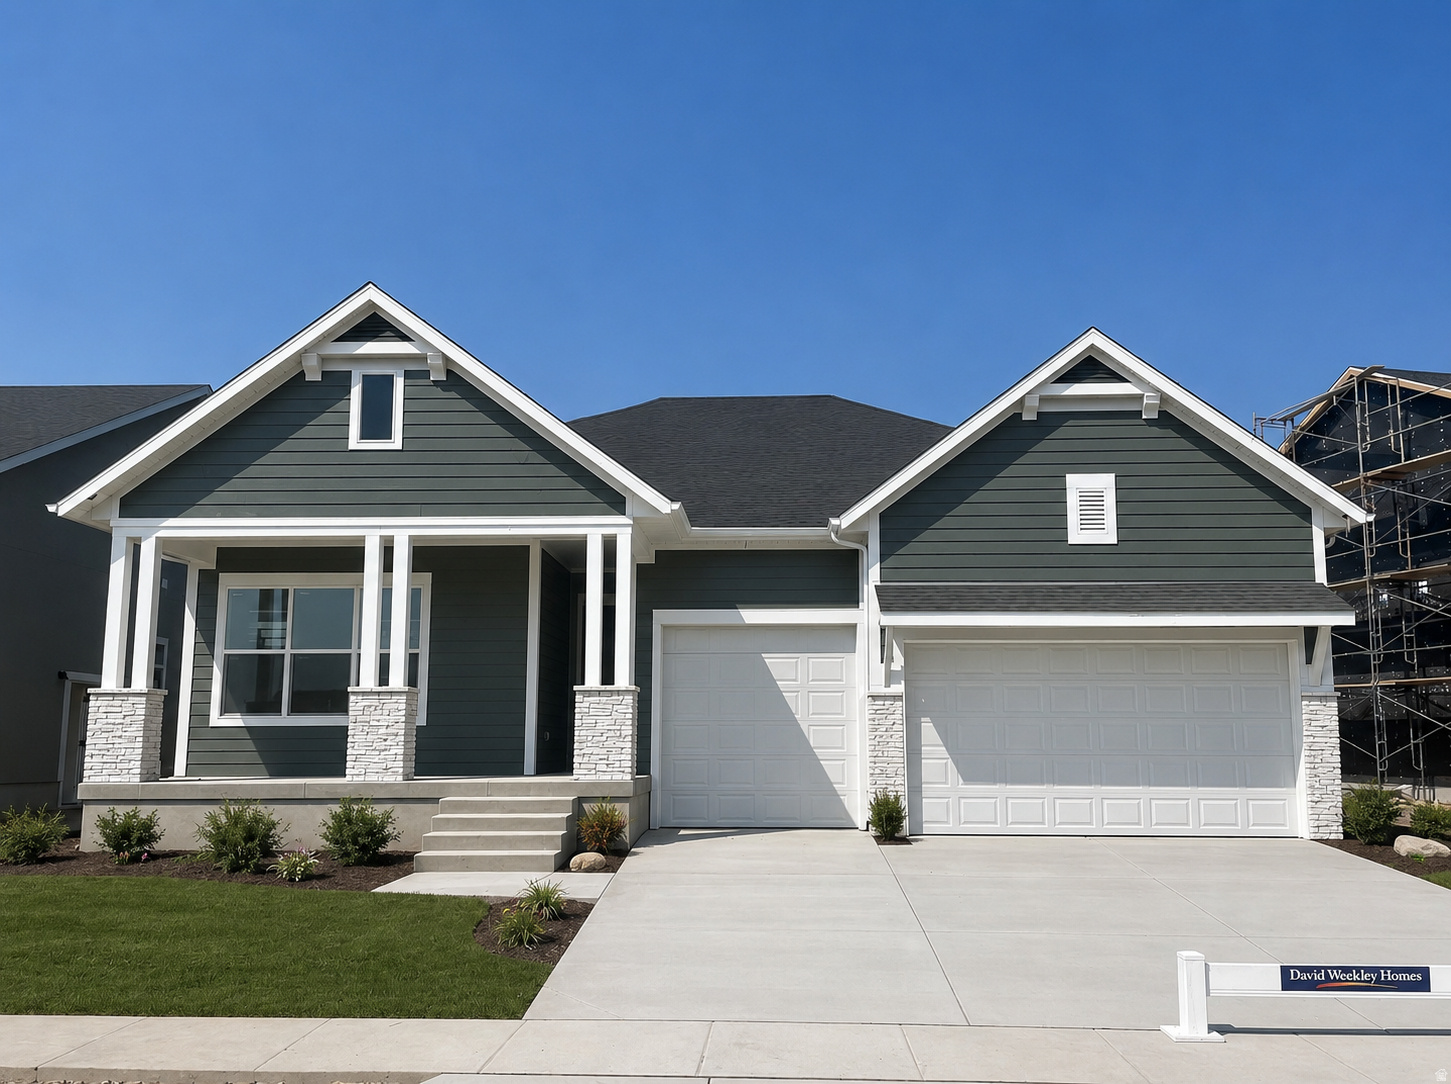
Layton
1232 E AMARYLLIS WAY
3 Beds
2 Baths
4,130 Sq.Ft.
$829,990
MLS#: 2163420
