
1675 E PRESCOTT DR
Sandy, UT 84092
About
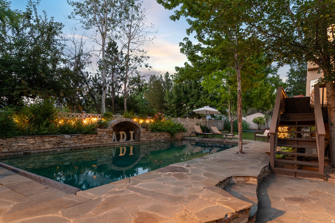
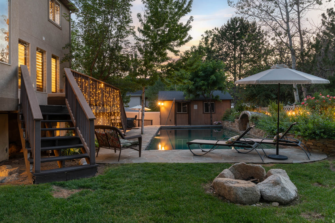
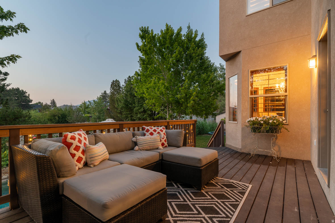
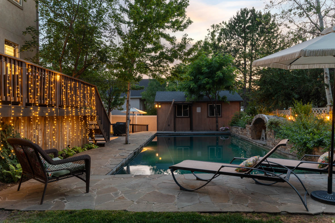
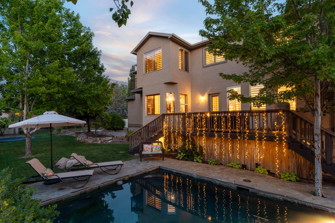
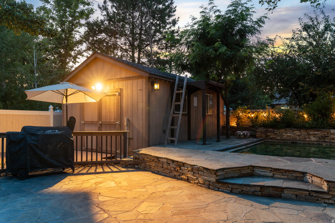
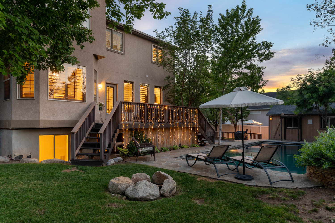
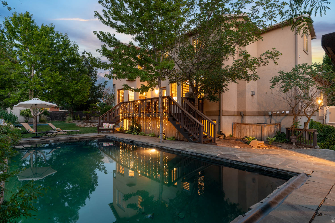
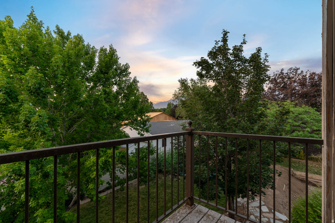
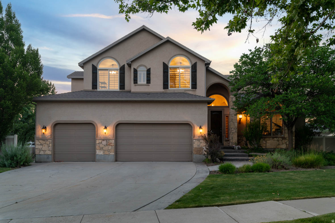
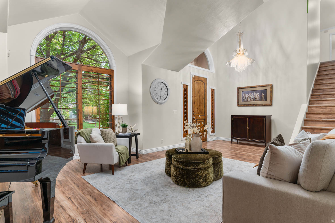
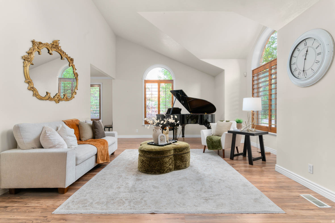
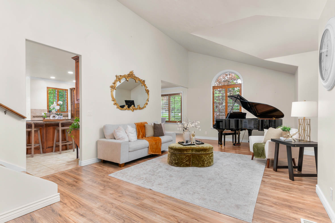
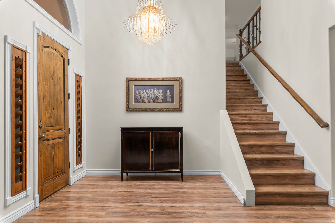
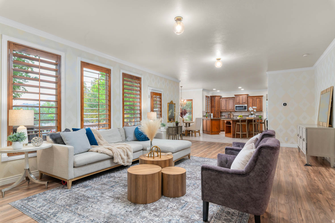
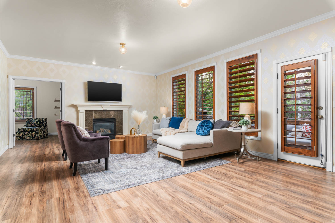
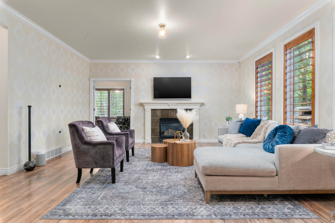
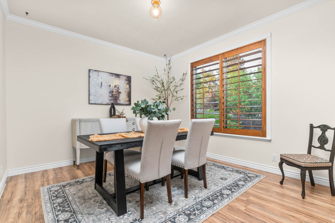
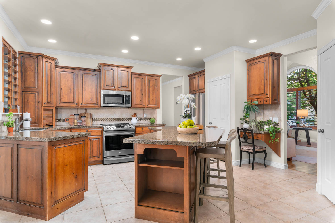
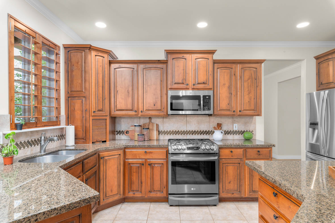
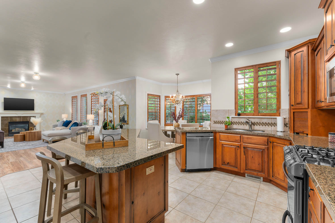
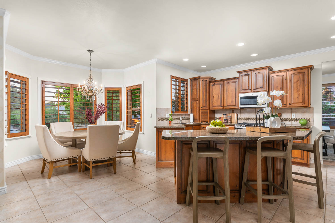
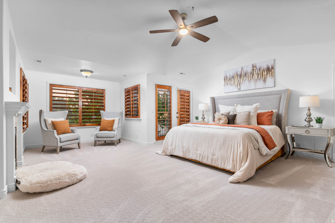
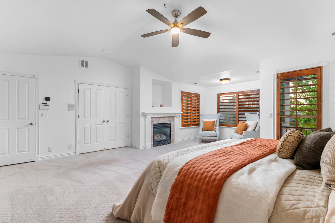
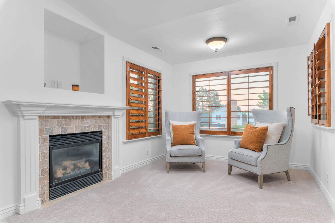
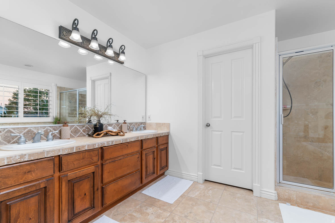
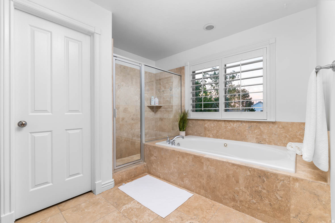
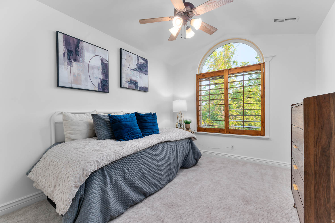
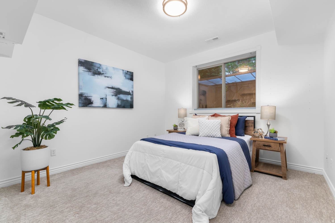
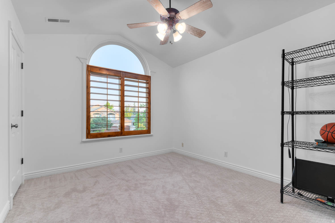
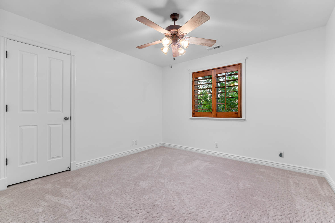
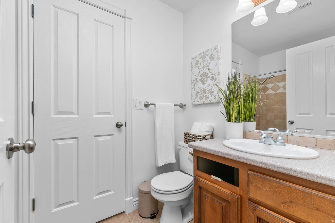
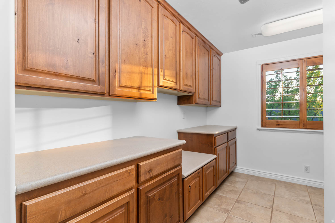
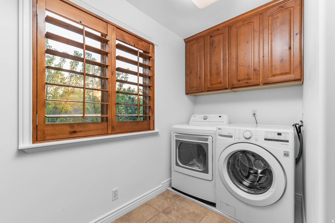
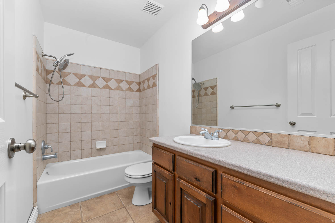
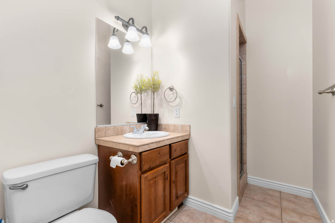
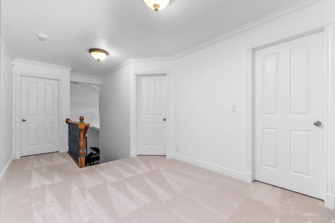
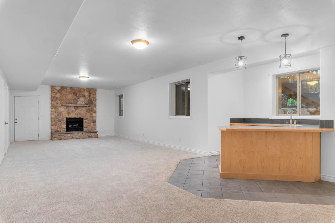
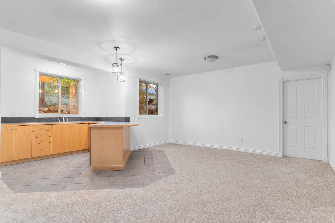
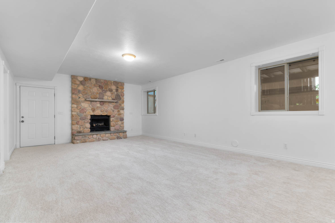
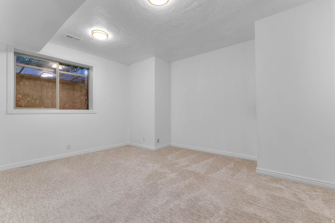
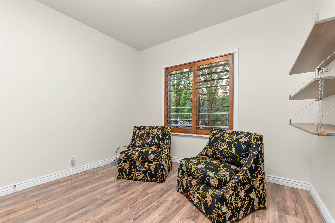
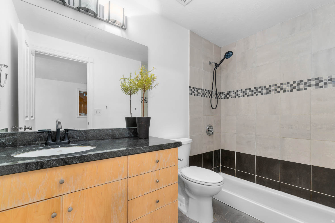
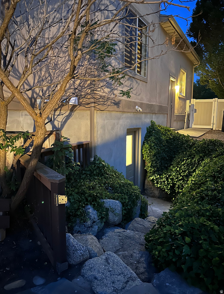
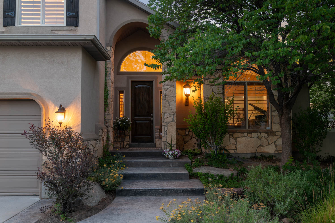
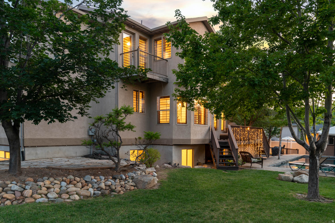
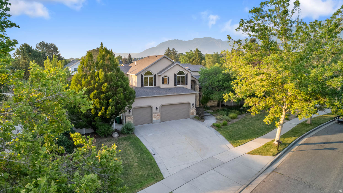
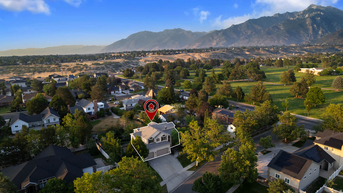
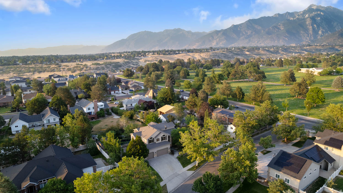
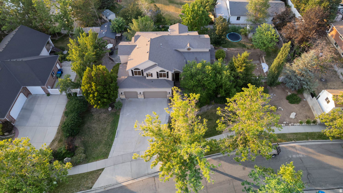
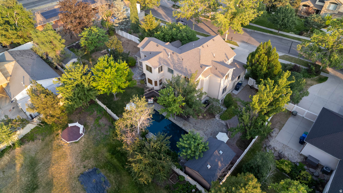
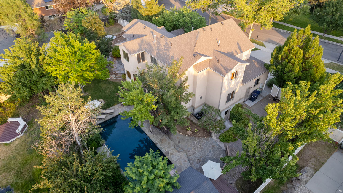
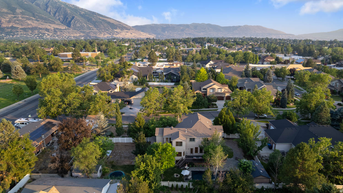
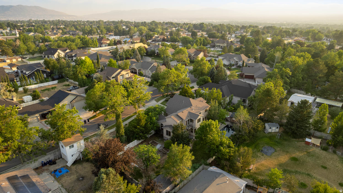
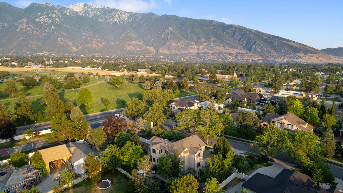
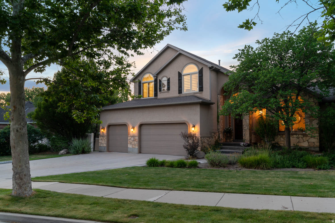
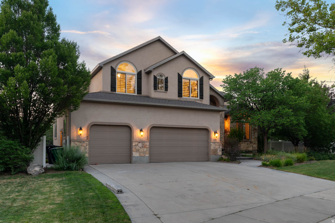
Dive into a resort pool and settle family into a private mother-in-law suite downstairs... this is the rare property that refuses to compromise. The entire lower level lives like a home of its own: a spacious, ADU-ready separate living space with a full kitchen, laundry room, mudroom, two bedrooms, its own bath, a large open living area, and a private entrance just off the third-car garage... an ideal setup for in-laws, extended family, adult children, or long-term guests, with all the room and independence a second living space can offer. Out back, cool off in your own stacked-stone, in-ground pool wrapped in mature landscaping and total privacy. Inside, soaring vaulted ceilings and arched windows fill the recently refreshed main level with light, while seven bedrooms, five baths, and nearly 5,000 square feet give everyone room to gather and room to escape. A roomy three-car garage handles all the toys, and the setting is simply idyllic... a gorgeous, tree-lined street framed by mature landscaping and beautiful homes, private and serene. A combination this rare simply does not come to market on the East Bench. Come experience it for yourself.
Property
Beds
7
Full Baths
4
1/2 Baths
None
3/4 Baths
1
Year Built
2000
Sq.Footage
4,969
Features
Features & Amenities
Interior
-
Other Interior Features
Central Vacuum, Vaulted Ceiling(s)
-
Total Bedrooms
7
-
Bathrooms
4
-
3/4 Bathrooms
1
-
Basement YN
YES
-
Cooling YN
YES
-
Cooling
Ceiling Fan(s), Central Air
-
Fireplace YN
YES
-
Heating YN
YES
-
Heating
Central, Natural Gas, Forced Air
-
Main Level Bedrooms
1
-
Pet friendly
N/A
Exterior
-
Garage
Yes
-
Garage spaces
3
-
Construction Materials
Stone, Stucco
-
Other Exterior Features
Lighting
-
Parking
Attached, Garage
-
Patio and Porch Features
Patio, Porch
-
Pool
Yes
-
Pool Features
Gunite, Heated, In Ground, Private
-
Waterfront YN
NO
-
View
Mountain(s)
Area & Lot
-
Lot Size(acres)
0.46
-
Lot Size(square feet)
20,037
-
Property Type
Residential
-
Property Sub Type
Single Family Residence
-
Architectural Style
Stories: 2
Price
-
Sales Price
$1,399,000
-
Tax Amount
$7,532
-
Zoning
1120
-
Sq. Footage
4,969
-
Price/SqFt
$281
HOA
-
Association
YES
-
Association Fee
$200
-
Association Fee Frequency
Annually
-
Association Fee Includes
N/A
Property Resources
-
Horse Property
NO
School District
-
Elementary School
Canyons
-
Middle School
Indian Hills
-
High School
Alta
Property Features
-
New Construction
NO
-
Accessibility Features
Therapeutic Whirlpool
-
Senior Community YN
NO
-
Sewer
Public Sewer
Schedule
Schedule a Showing
Showing scheduled successfully.
Mortgage calculator
Estimate your monthly mortgage payment, including the principal and interest, property taxes, and HOA. Adjust the values to generate a more accurate rate.
Your payment
Principal and Interest:
$
Property taxes:
$
HOA fees:
$
Total loan payment:
$
Total interest amount:
$
Location
-
County
Salt Lake
-
Elementary School
Canyons
-
Middle School
Indian Hills
-
High School
Alta

Listing Courtesy of Adam Lancaster , Lancaster & Co Realty LLC
RealHub Information is provided exclusively for consumers' personal, non-commercial use, and it may not be used for any purpose other than to identify prospective properties consumers may be interested in purchasing. All information deemed reliable but not guaranteed and should be independently verified. All properties are subject to prior sale, change or withdrawal. RealHub website owner shall not be responsible for any typographical errors, misinformation, misprints and shall be held totally harmless.

Summer Luke
Principal Broker | Realtor®
Call Summer today to schedule a private showing.
Phone (801) 882-3300
Email Summer@OnXrealty.com

* Listings on this website come from the FMLS IDX Compilation and may be held by brokerage firms other than the owner of this website. The listing brokerage is identified in any listing details. Information is deemed reliable but is not guaranteed. If you believe any FMLS listing contains material that infringes your copyrighted work please click here to review our DMCA policy and learn how to submit a takedown request.© 2024 FMLS.
Properties
Related properties

Sandy
10750 S DIMPLE DELL DR
5 Beds
2 Baths
3,180 Sq.Ft.
$1,200,000
MLS#: 2180304

Sandy
8554 S LYNWOOD ST
5 Beds
4 Baths
5,344 Sq.Ft.
$1,649,000
MLS#: 2179640
Sandy
5 QUIETWOOD LN
7 Beds
3 Baths
6,154 Sq.Ft.
$1,399,900
MLS#: 2179164

Sandy
2128 E 11270 S
6 Beds
2 Baths
5,175 Sq.Ft.
$1,200,000
MLS#: 2176812

Sandy
2154 E WASATCH BLVD
6 Beds
4 Baths
4,356 Sq.Ft.
$1,200,000
MLS#: 2176298

Sandy
11722 S CASSOWARY DR E
5 Beds
3 Baths
3,637 Sq.Ft.
$1,130,000
MLS#: 2174803
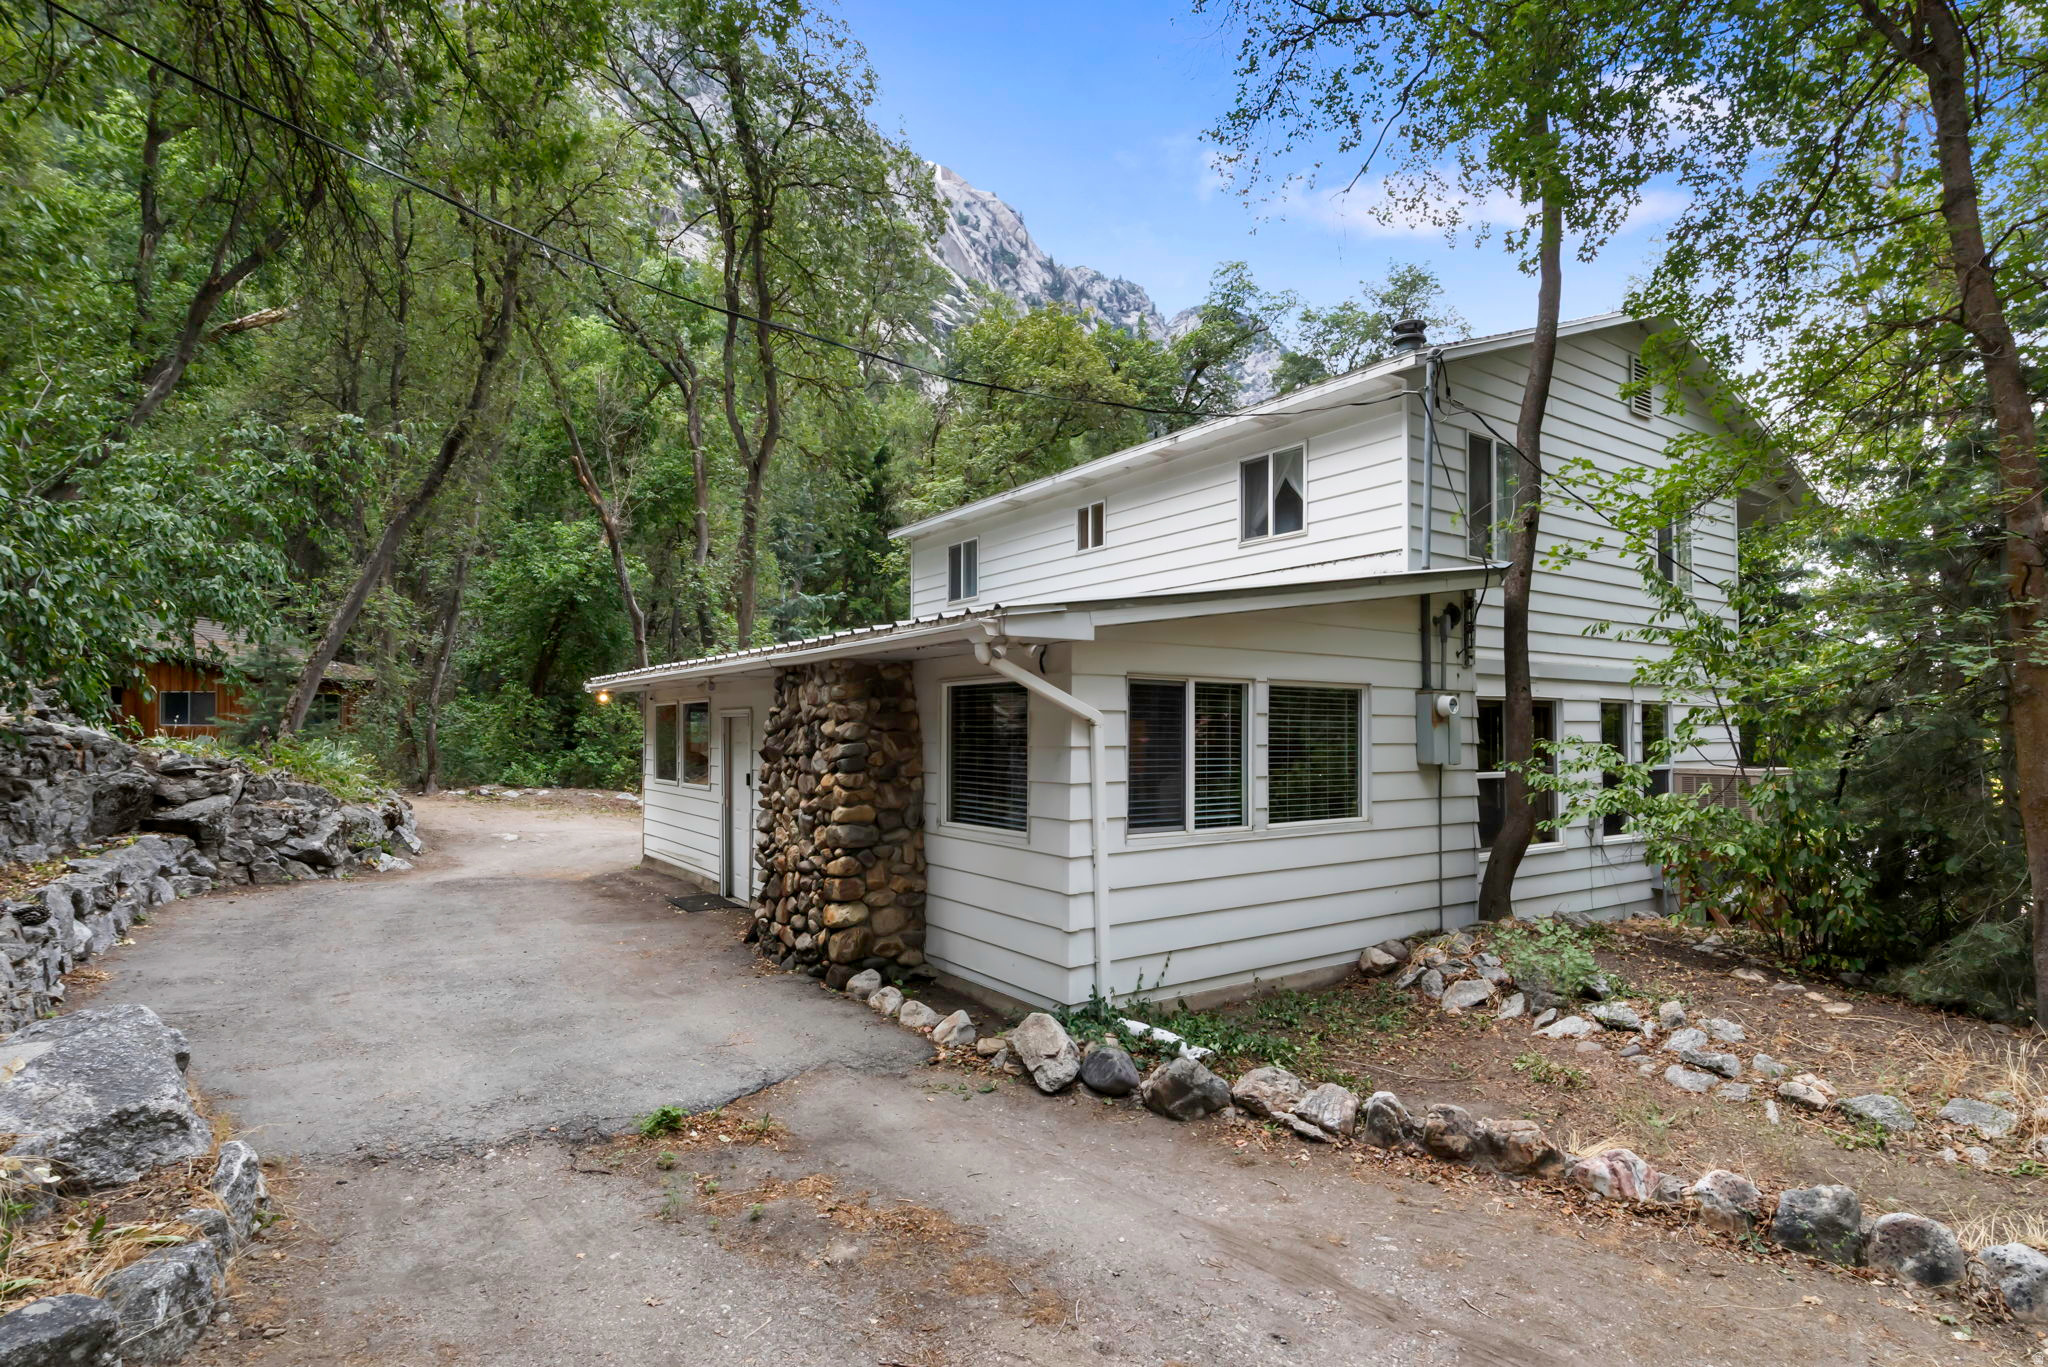
Sandy
5004 E WASATCH RESORT RD
4 Beds
2 Baths
2,821 Sq.Ft.
$1,150,000
MLS#: 2173354
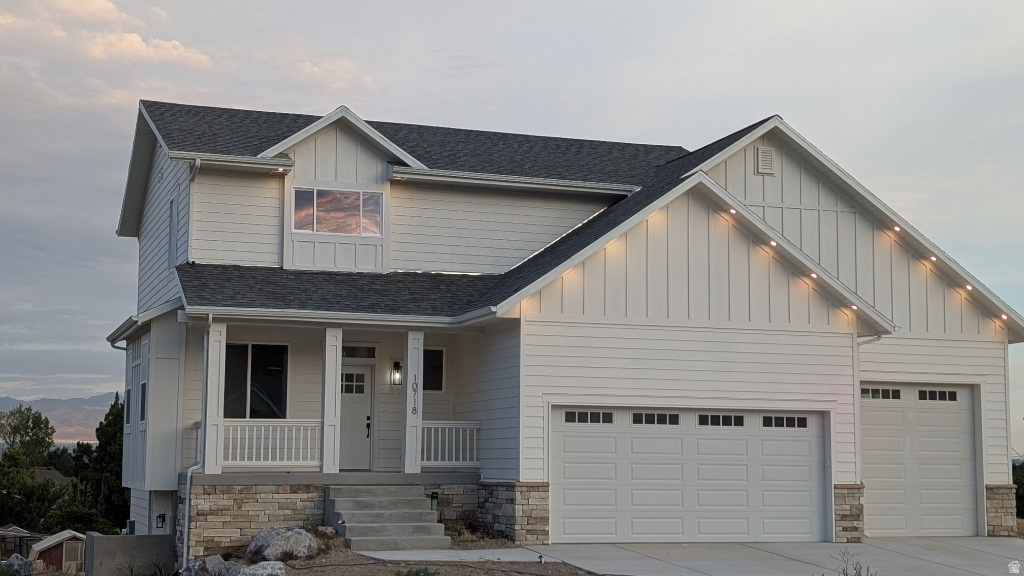
Sandy
10718 S 580 E
5 Beds
3 Baths
3,082 Sq.Ft.
$1,349,000
MLS#: 2172297
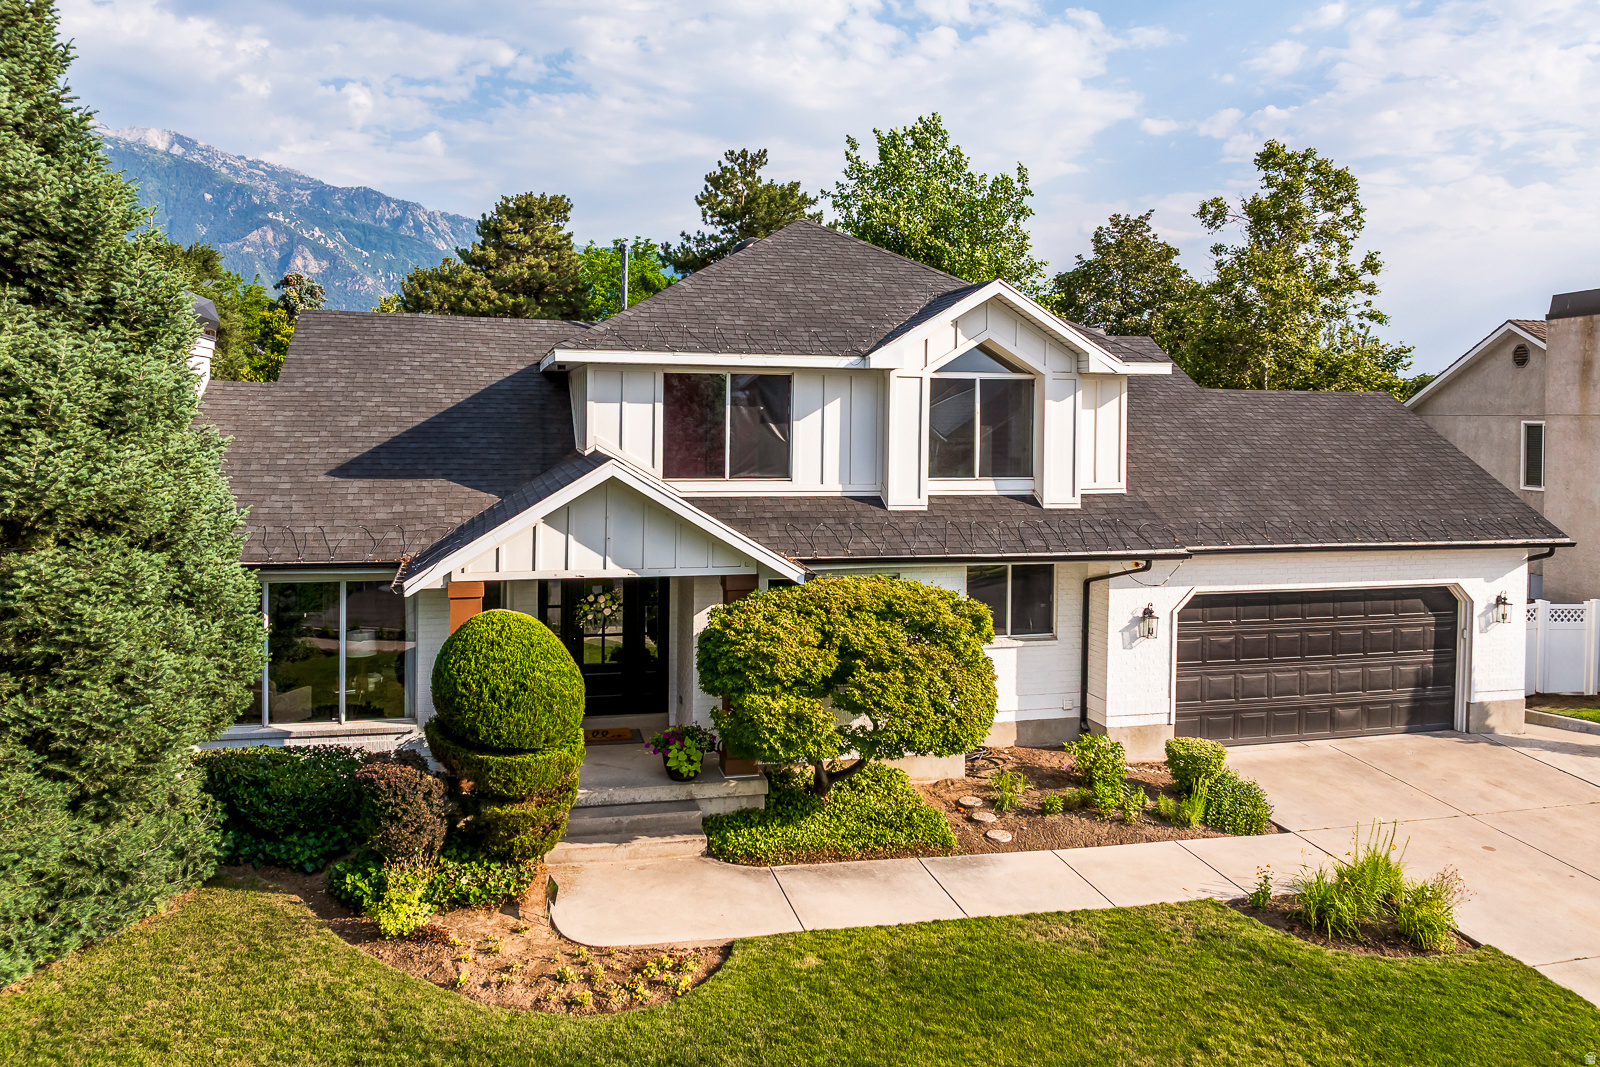
Sandy
2398 E WILLOW HILLS DR
5 Beds
2 Baths
4,421 Sq.Ft.
$1,235,000
MLS#: 2172139
Sandy
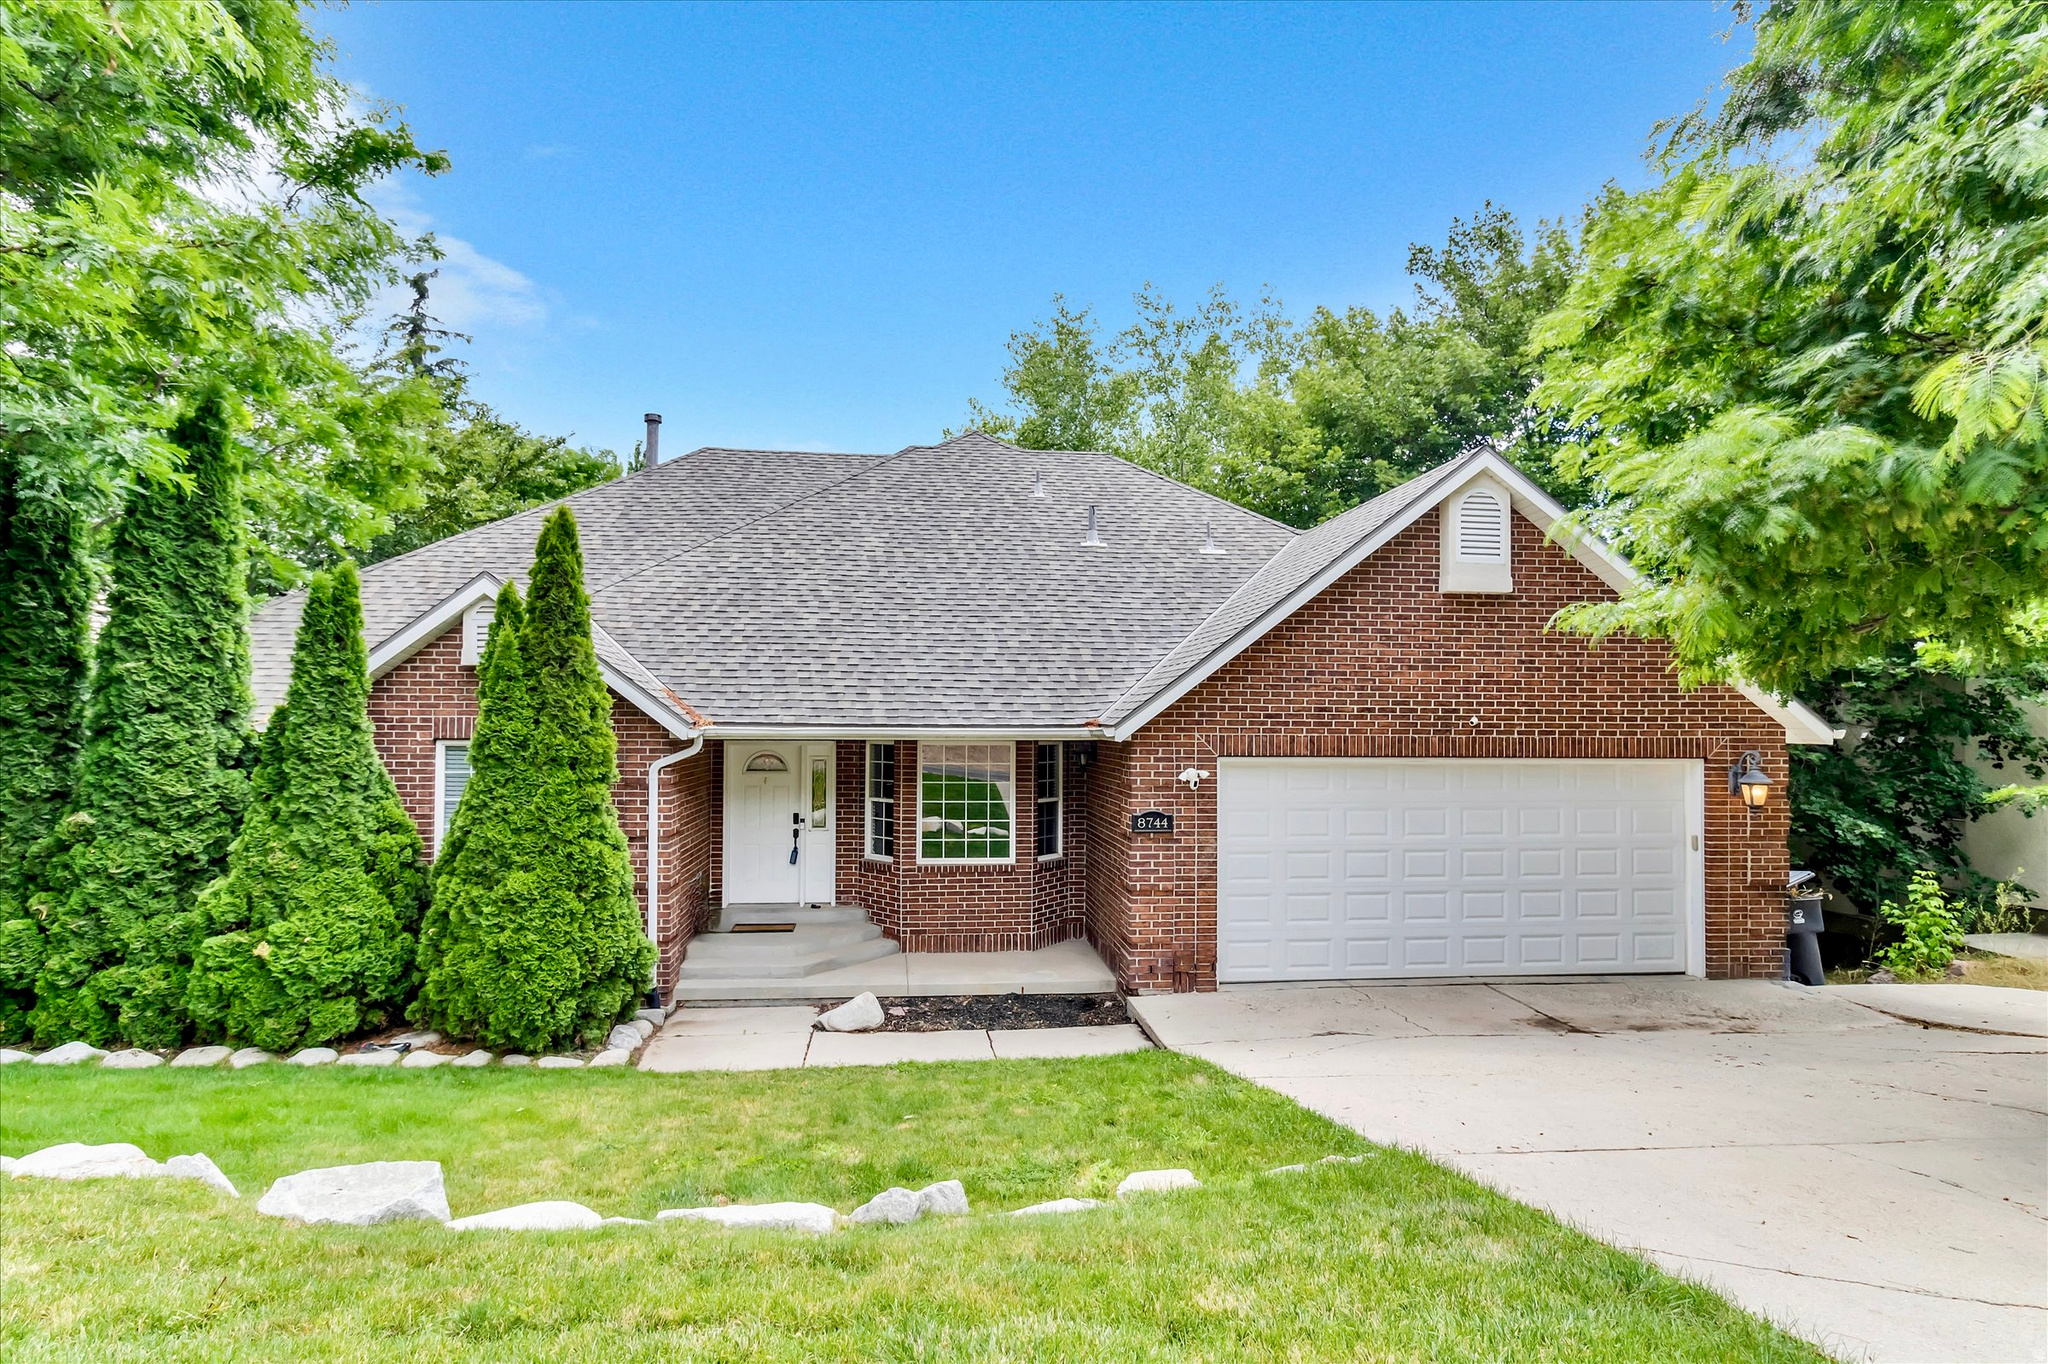
8744 S DANISH RD E
6 Beds
3 Baths
4,331 Sq.Ft.
$1,299,900
MLS#: 2171572
