1624 S 1160 East CIR

St George, UT 84790
St George, UT 84790
1624 S 1160 East CIR
$995,000

MLS#: 26-272862

Status: Active

Listing provided by: RE/MAX ASSOCIATES ST GEORGE

Listing agent phone: None

Last update: 19 days ago

On site: a month ago

ST JAMES PLACE - Residential

About

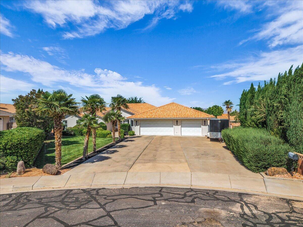
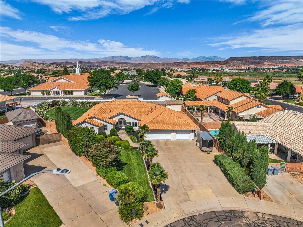
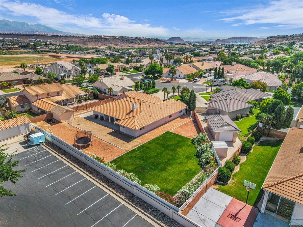
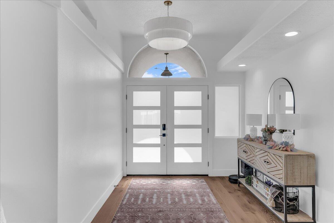
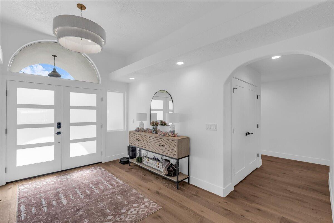
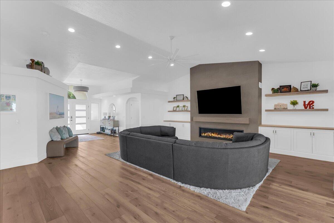
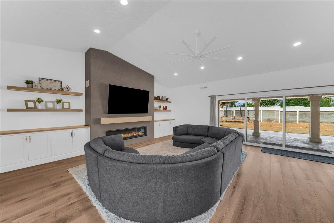
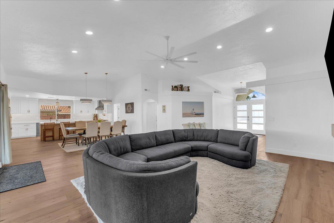
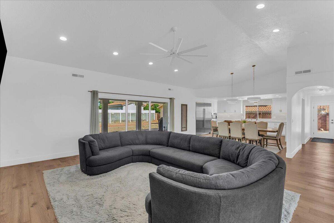
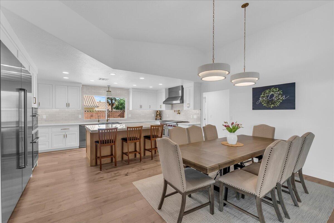
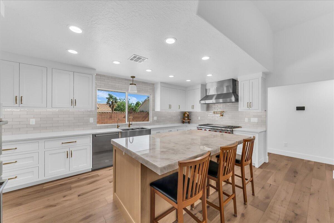
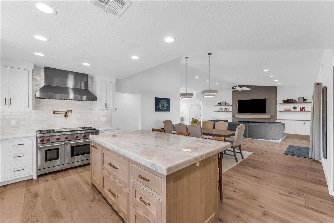
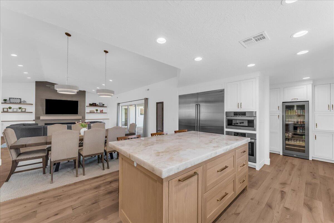
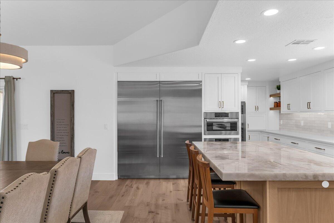
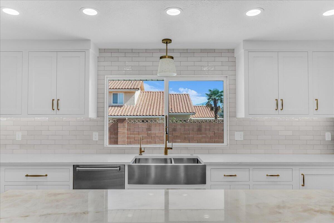
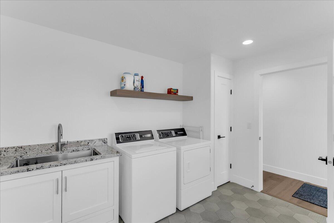
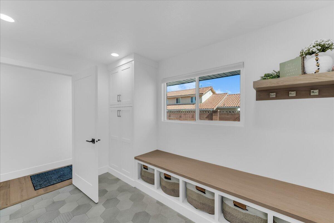
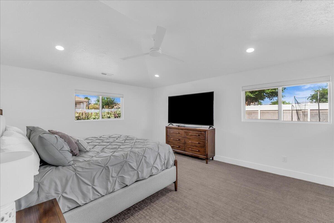
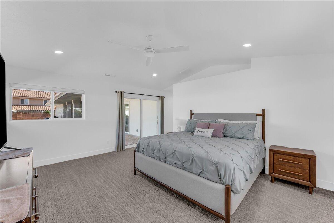
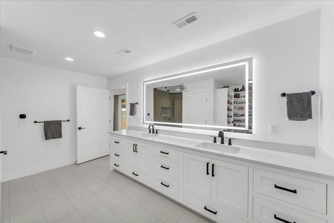
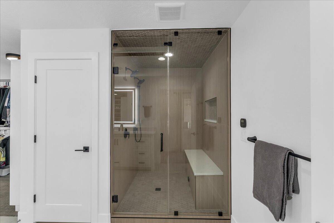
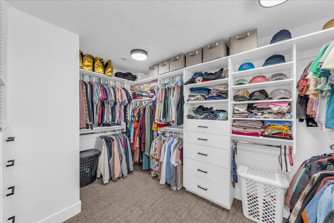
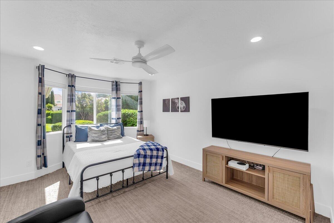
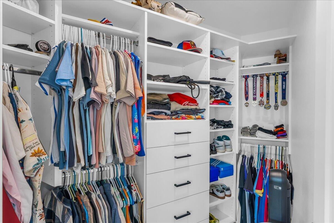
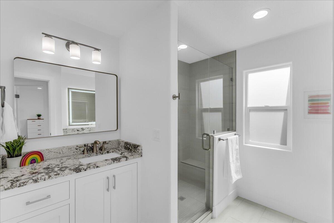
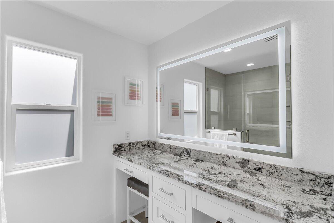
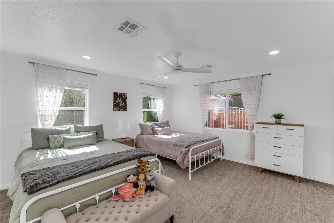
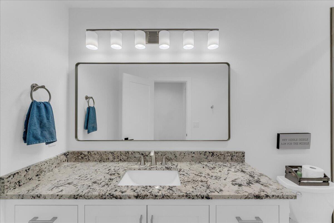
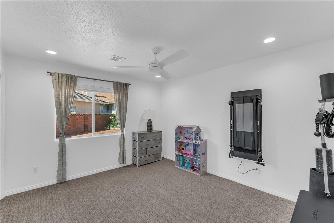
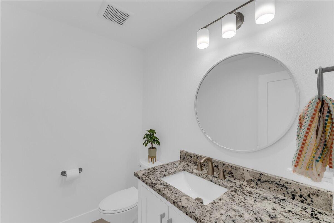
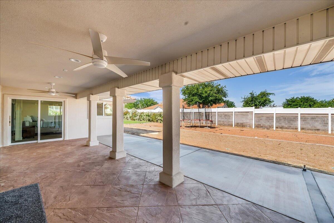
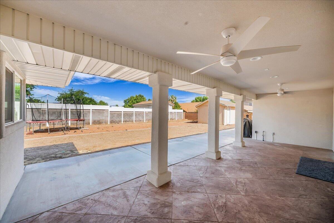
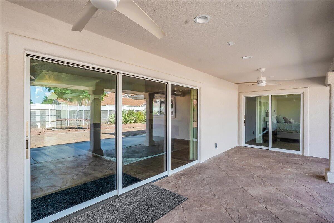
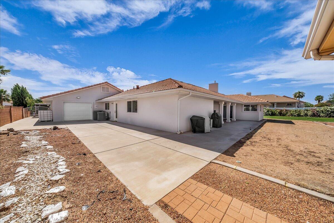
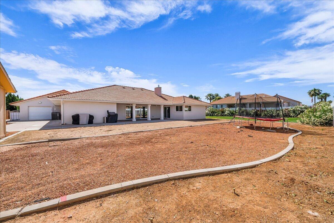
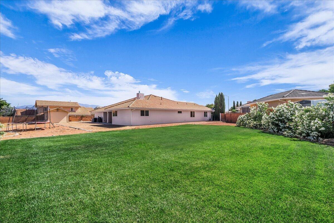
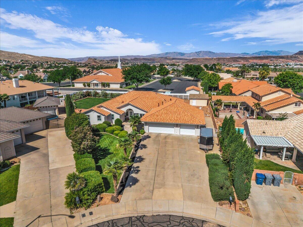
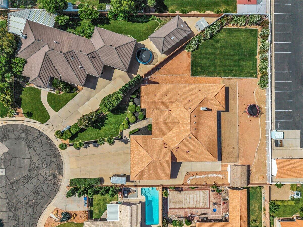
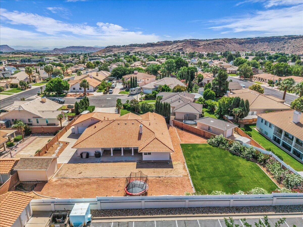
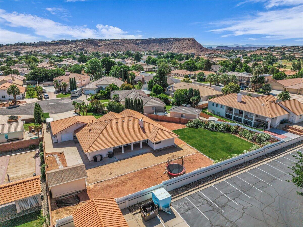
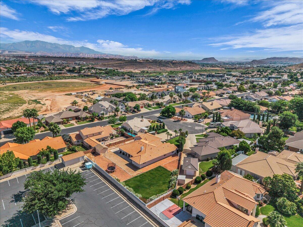
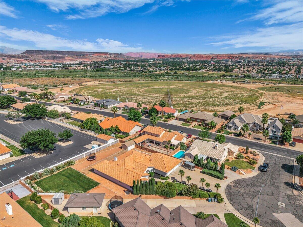
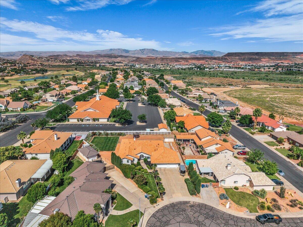
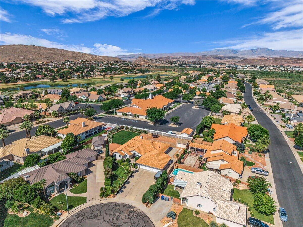
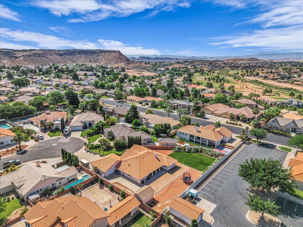
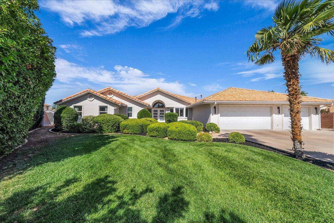
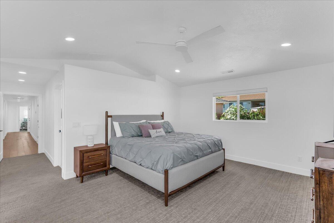
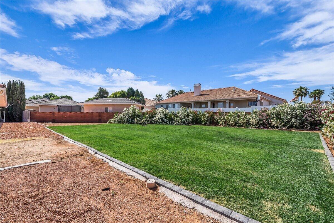
Fantastic top to bottom remodel in coveted St James neighborhood. Completely refinished in 2024-2025, this half acre property is ready for both your pool and pickleball court with plenty to spare. Highlights of the remodel include new tile and engineered hardwood, cabinets throughout, Callaway 72'' linear gas fireplace, Moen faucets, Wolf gas range/oven/griddle, Bosch electric oven & microwave, chef hood, Sub-Zero fridge and freezer, drink fridge/wine cooler, R/O water system, quartzite kitchen island countertop, quartz counters in the kitchen perimeter + master bath, granite tops in the remaining bathrooms and laundry, steam shower in master, under cabinet & floating shelf lighting, water softener, and smart lock front door. Additional upgrades and features of the remodel include all new plumbing throughout, main waterline to the street, stucco, rain gutters, windows, doors, blown insulation, garage door motors and sensors, electrical wiring/outlets/switches, recessed and hanging lights, fans, water heaters, Lennox AC & furnaces, and pre-wired for Sonos speakers. This home is single-level living with no stairs. It includes plenty of side parking with a pull-through garage to park all of the toys. St James Place is one of the most desirable subdivisions in Washington County, and is just a few minutes to both the St James Park and the city trail system. Located just outside of the mainstream, yet close to River Road and I-15 for excellent access to everything in the greater St George area. St James subdivision is Dixie Power, has no HOA, and is in the Desert Hills High School District. Please see the DOCUMENTS Section for details of the extensive remodel.

Property

Beds

4

Full Baths

None

1/2 Baths

None

Year Built

1991

Sq.Footage

3,086

Features

Features & Amenities

Interior

  • Other Interior Features

    Walk-In Closet(s)

  • Total Bedrooms

    4

  • Bathrooms

    N/A

  • Above Grade Finished Area

    3086.0

  • Cooling YN

    YES

  • Cooling

    Ceiling Fan(s), Central Air

  • Fireplace YN

    YES

  • Heating YN

    YES

  • Heating

    Natural Gas, Heat Pump

  • Pet friendly

    N/A

Exterior

  • Garage

    Yes

  • Garage spaces

    3

  • Construction Materials

    Stucco

  • Parking

    Attached, Garage Door Opener, Garage

  • Patio and Porch Features

    Deck

  • Pool

    No

Area & Lot

  • Lot Features

    Level, Cul-De-Sac

  • Lot Size(acres)

    0.47

  • Lot Size(square feet)

    20473.2

  • Property Type

    Residential

  • Property Sub Type

    Single Family Residence

Price

  • Sales Price

    $995,000

  • Tax Amount

    $2,269

  • Zoning

    Residential

  • Sq. Footage

    3, 086

  • Price/SqFt

    $322

HOA

  • Association

    No

School District

  • Elementary School

    Bloomington Elementary

  • Middle School

    Desert Hills Middle

  • High School

    Desert Hills High

Property Features

  • New Construction

    NO

  • Foundation Details

    Slab

  • Senior Community YN

    NO

Schedule

Schedule a Showing

Showing scheduled successfully.

What is 3 + 4 ?


Change time

Mortgage calculator

Estimate your monthly mortgage payment, including the principal and interest, property taxes, and HOA. Adjust the values to generate a more accurate rate.

Your payment

Principal and Interest:

$

Property taxes:

$

HOA fees:

$

Total loan payment:

$

Total interest amount:

$

Location

  • County

    Washington

  • Elementary School

    Bloomington Elementary

  • Middle School

    Desert Hills Middle

  • High School

    Desert Hills High

Listing Courtesy of ALLEN J REID , RE/MAX ASSOCIATES ST GEORGE

RealHub Information is provided exclusively for consumers' personal, non-commercial use, and it may not be used for any purpose other than to identify prospective properties consumers may be interested in purchasing. All information deemed reliable but not guaranteed and should be independently verified. All properties are subject to prior sale, change or withdrawal. RealHub website owner shall not be responsible for any typographical errors, misinformation, misprints and shall be held totally harmless.

Agent Summer Luke

Summer Luke

Principal Broker | Realtor®

Call Summer today to schedule a private showing.


* Listings on this website come from the FMLS IDX Compilation and may be held by brokerage firms other than the owner of this website. The listing brokerage is identified in any listing details. Information is deemed reliable but is not guaranteed. If you believe any FMLS listing contains material that infringes your copyrighted work please click here to review our DMCA policy and learn how to submit a takedown request.© 2024 FMLS.

Properties

Related properties
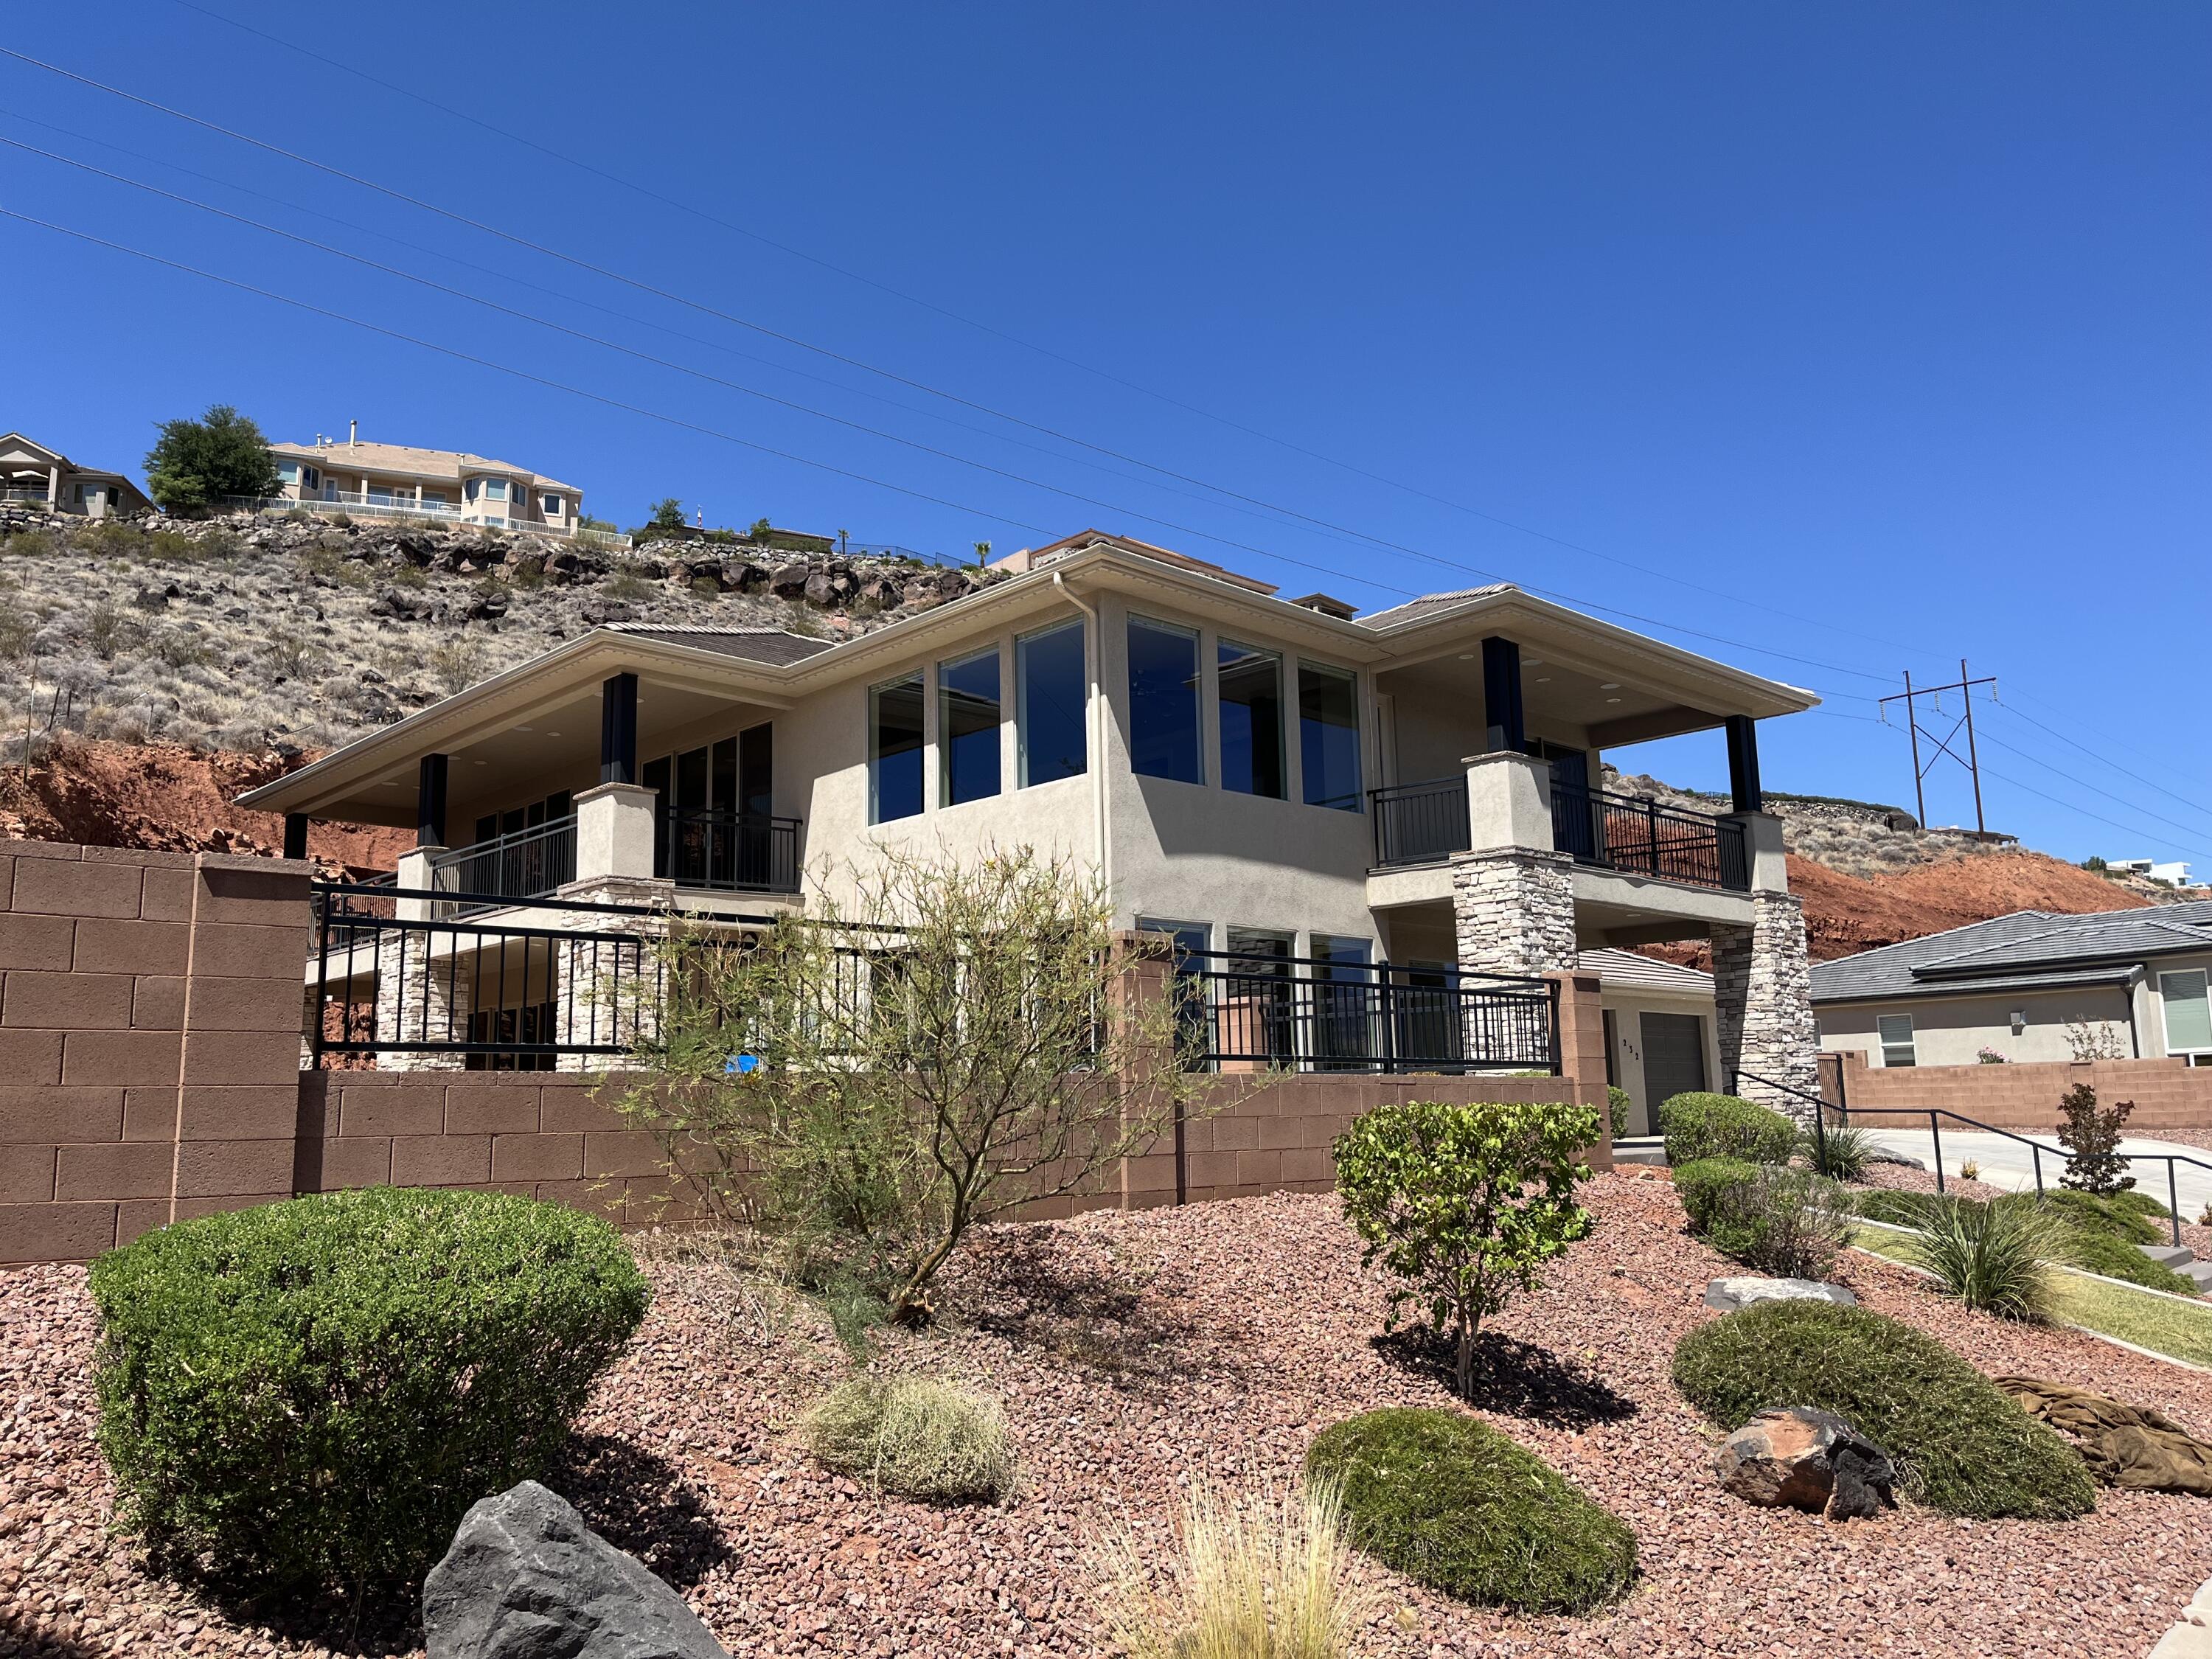
HURRY! Buyer's loss is your gain! Move in ready to enjoy refreshing pool and upgraded living! You really want to see this gorgeous masterpiece!
What a fabulous home, centrally located with terrific mountain and city views in a culdesac! Heated pool w/spa on over an acre. New HVAC motor and continued maintenance. Hidden safe room. Fully upgraded and custom built with 5 car garage, plus sixth car converted to workshop. Surround sound system inside and outside! Luxury Appliances, including washer and dryer. Gated, RV parking too. Must See! Come inside today!
#25-263353

St George

232 S Acantilado CIR

4 Beds

None Baths

3,735 Sq.Ft.

$950,000

MLS#: 25-263353
New on site 3 days ago
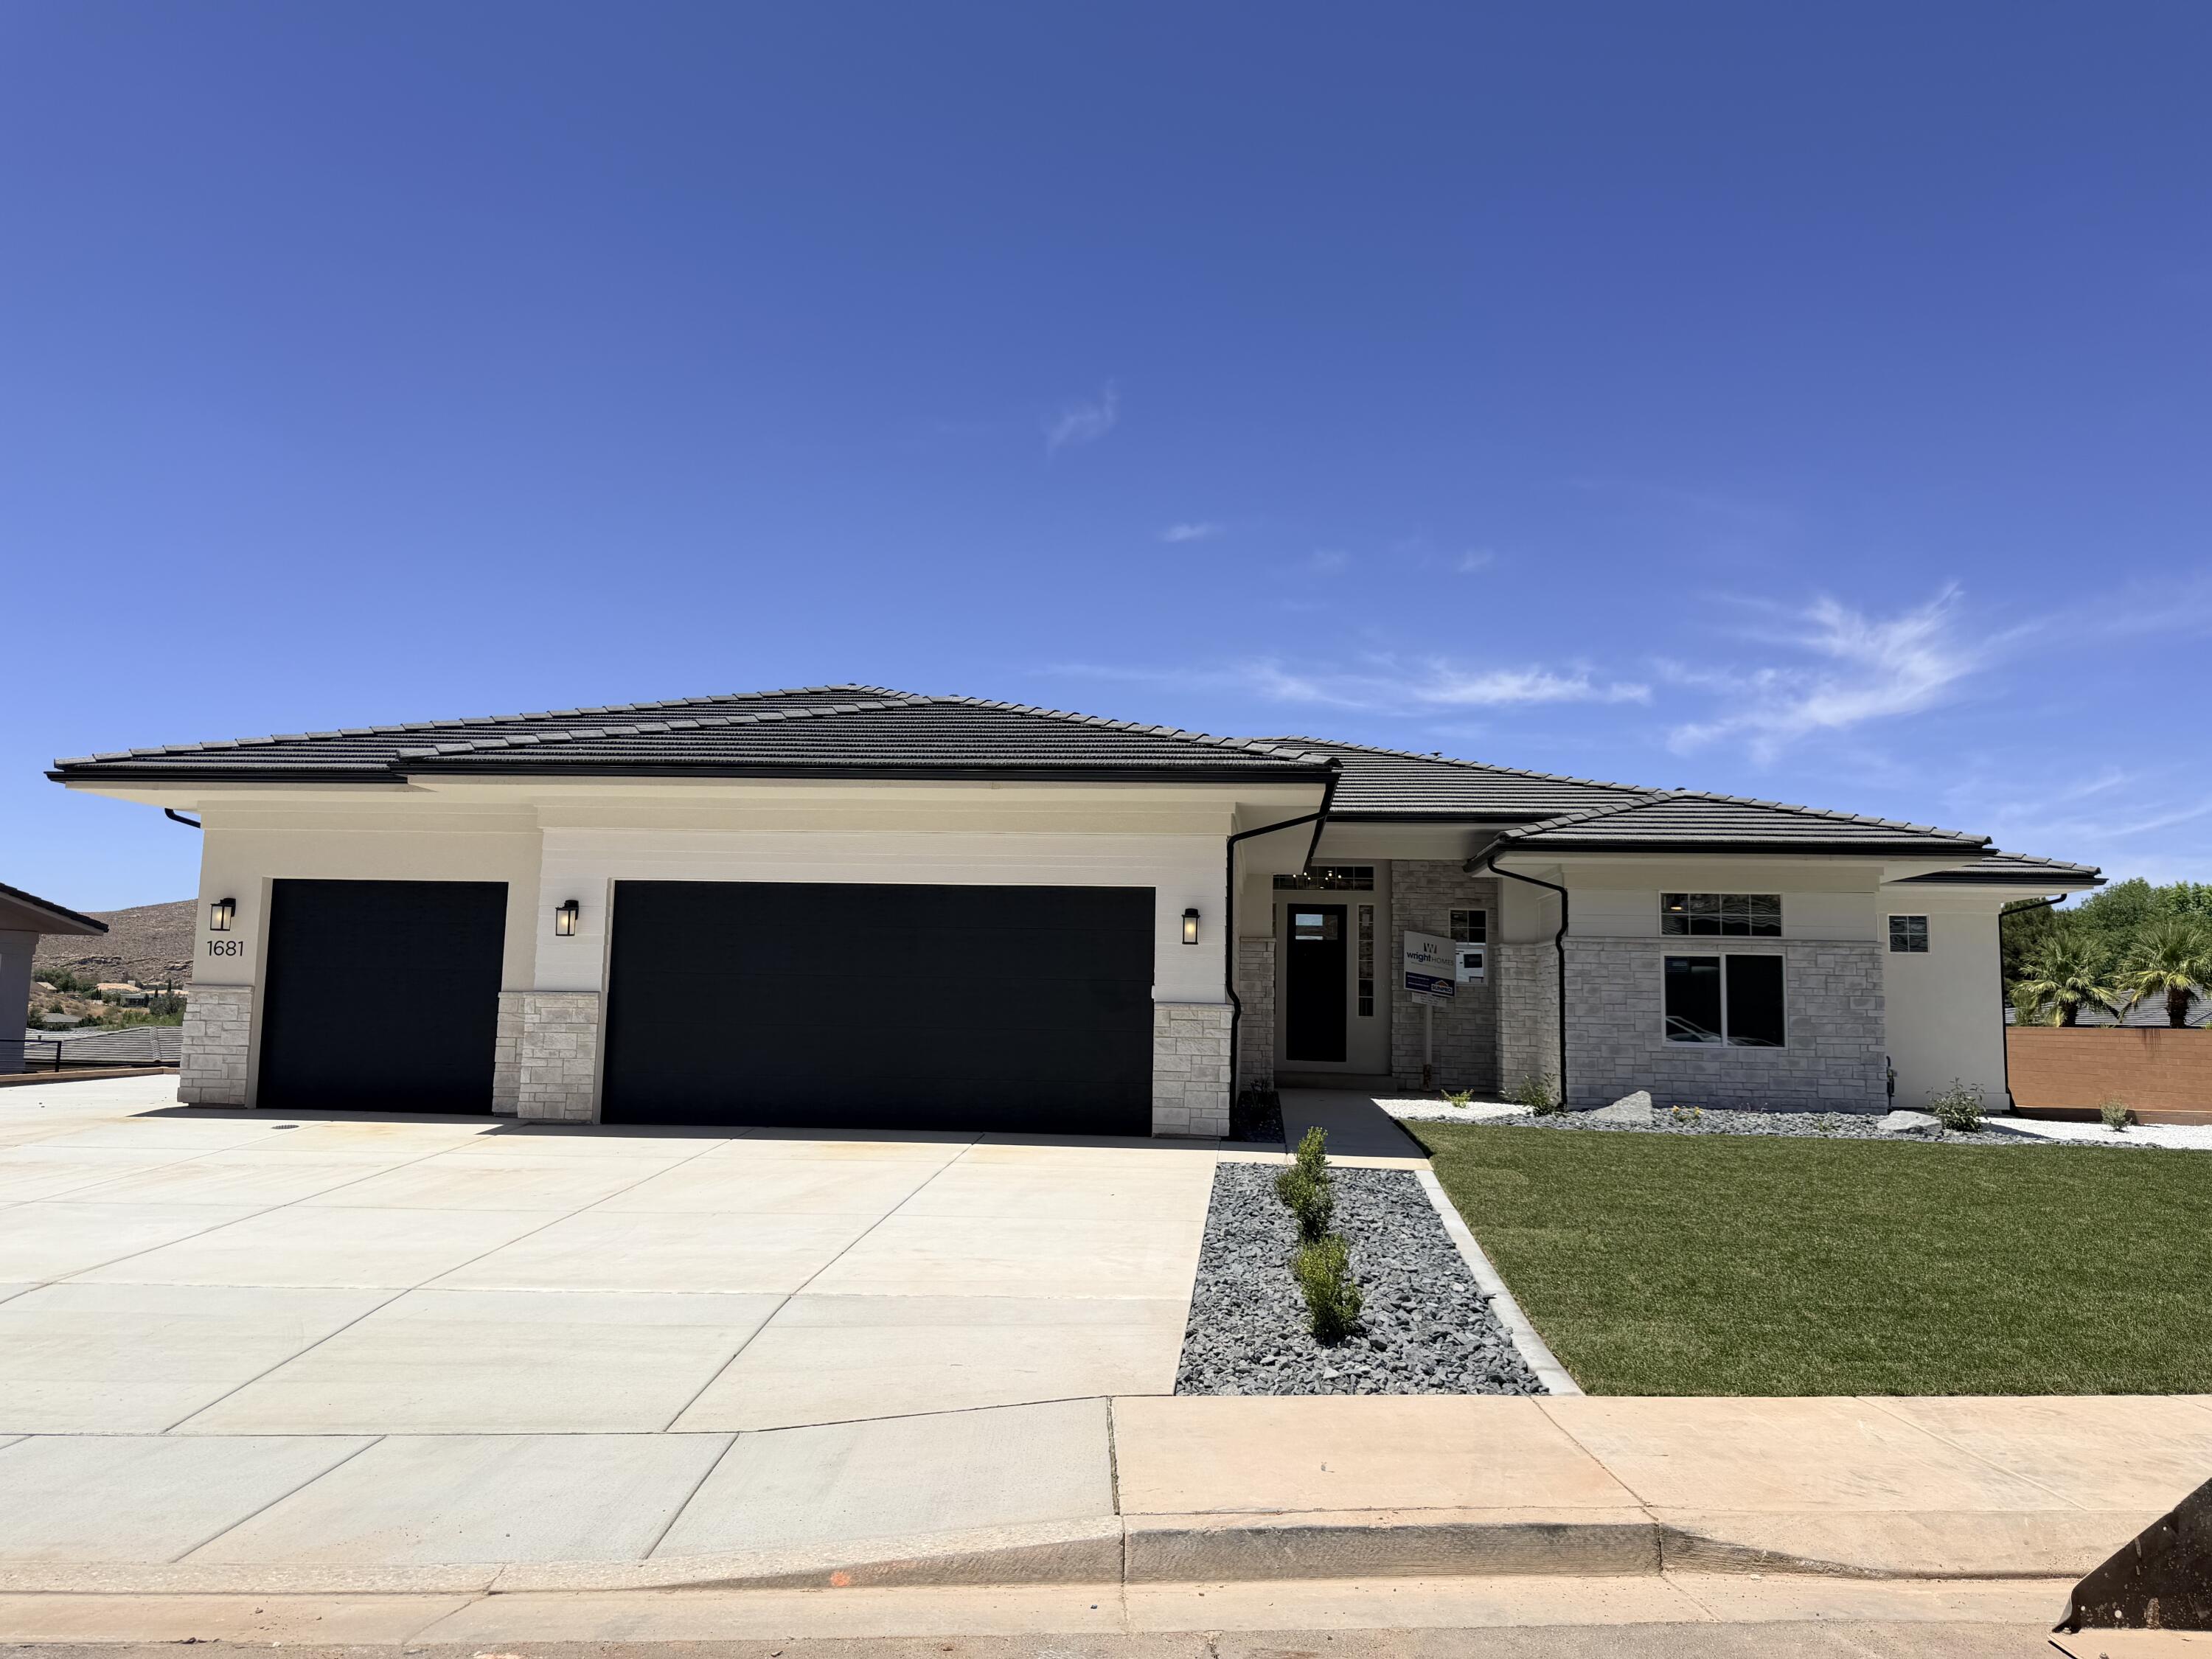
Beautiful home located in the highly sought-after Cottam Cove subdivision featuring a walk-out basement and upgraded natural stone exterior. Inside you'll find custom cabinetry, premium Bosch appliances, and Moen fixtures throughout. Built with energy-efficient radiant barrier sheeting, this home combines quality craftsmanship with modern comfort. Enjoy stunning mountain and valley views that create the perfect backdrop for everyday living. Home to be completed in about 2 weeks. Basement has been roughed for future kitchen, baths and laundry.
#26-273884

St George

1681 E Talus Way

4 Beds

None Baths

4,787 Sq.Ft.

$1,099,474

MLS#: 26-273884
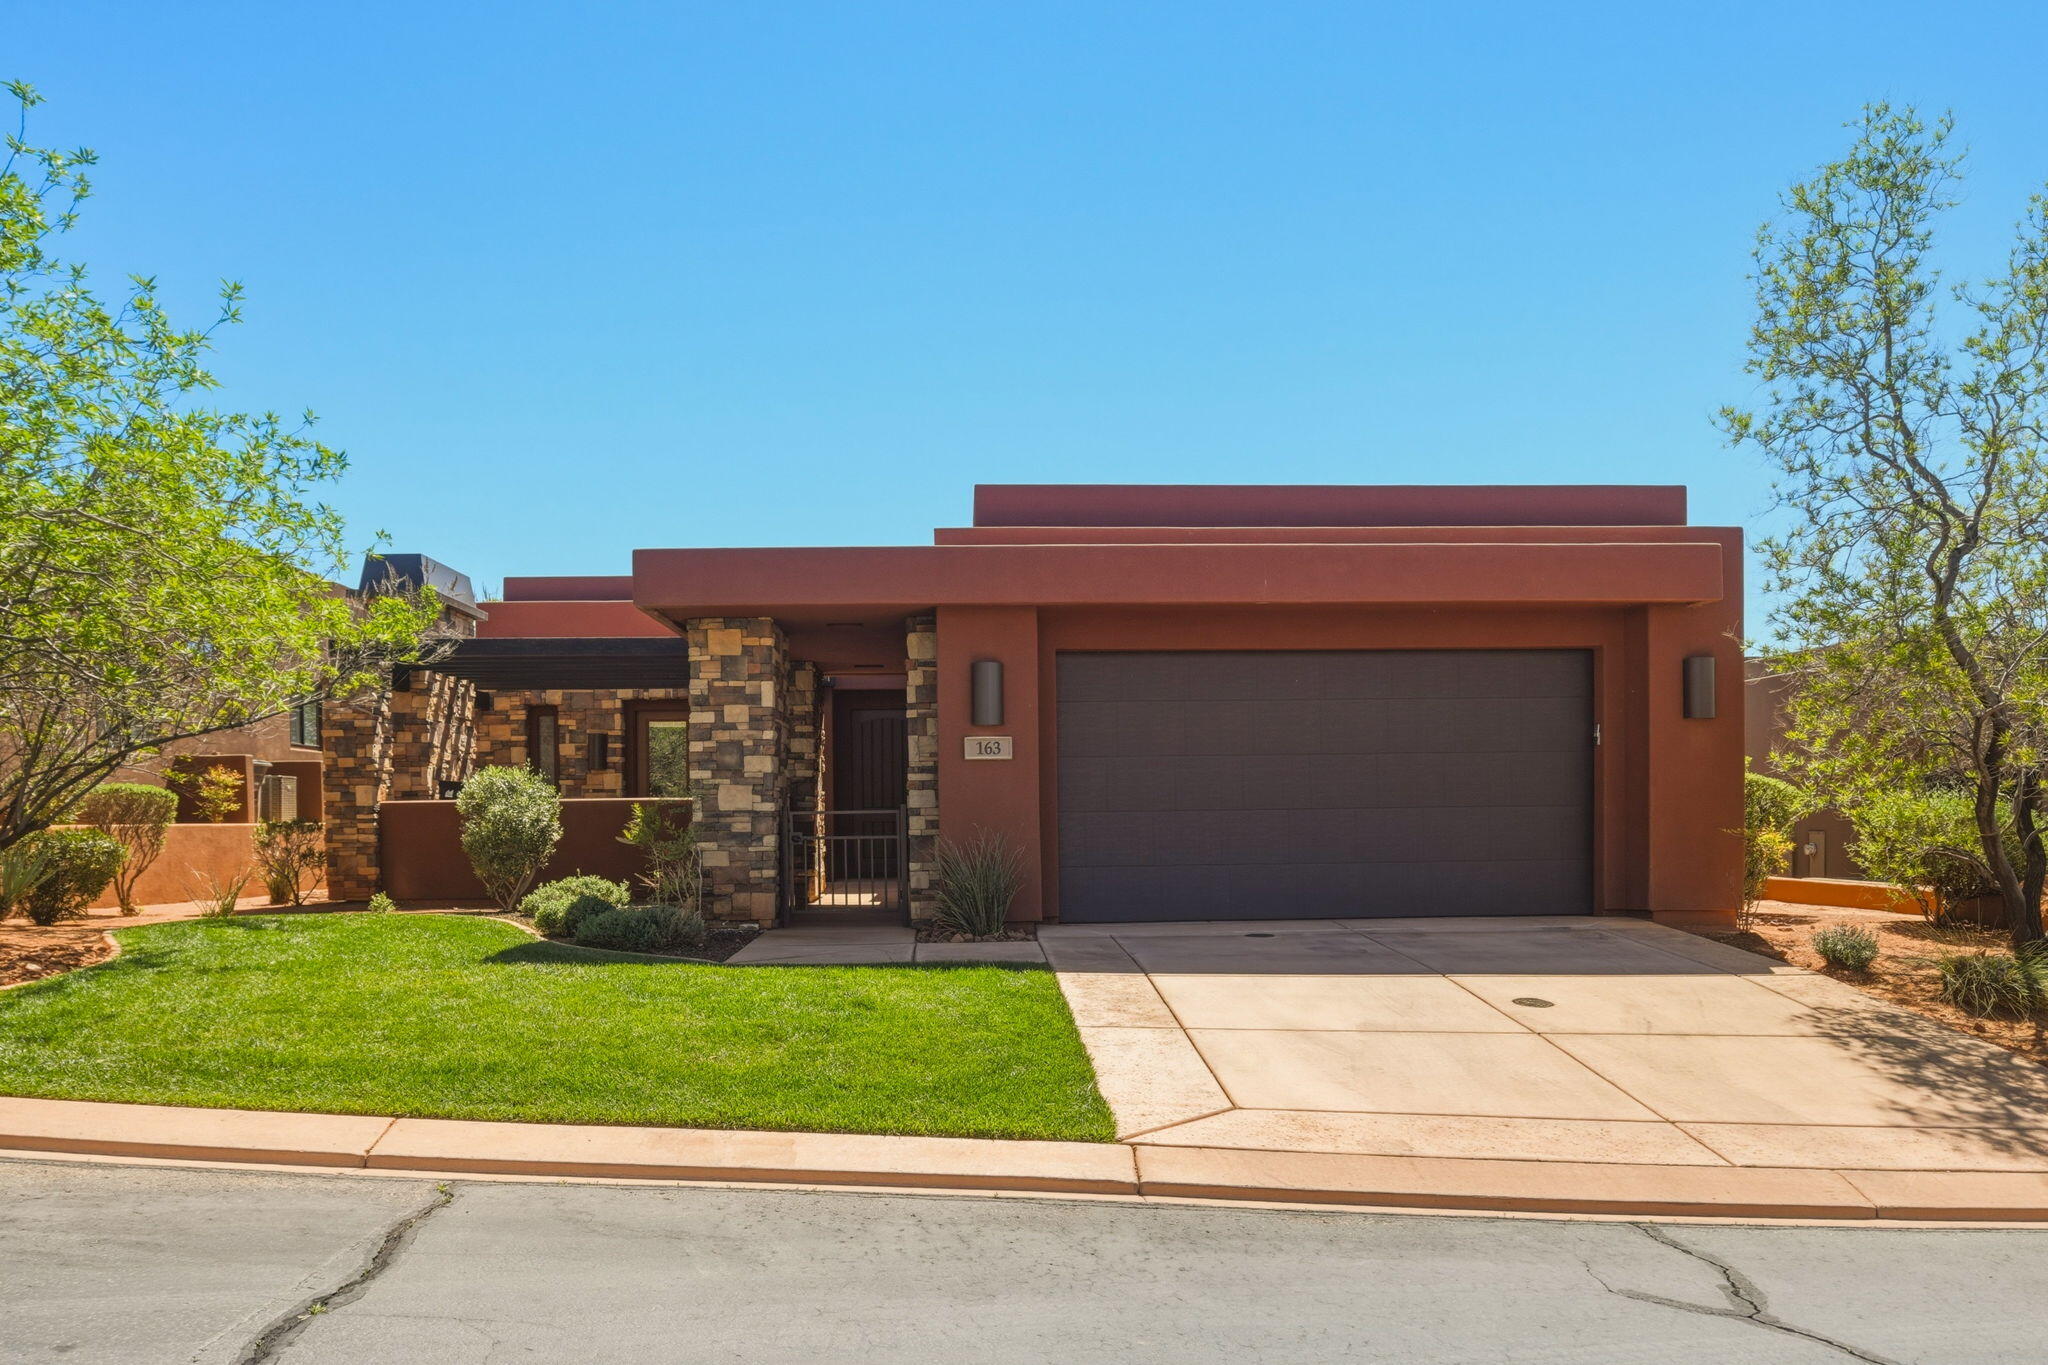
This pristine 3 bedroom home with contemporary design, provides one of the very best opportunities to become a member of the prestigious Entrada at Snow Canyon Country Club. Excellent condition. Open floor plan provides a warm, comfortable living space. Privacy and views from the front and back patios. Furniture can stay with the house - Move in ready! 
Associate membership to Entrada Country Club required. Ask agent for details.
#26-271127

St George

2139 W Cougar Rock CIR 163

3 Beds

None Baths

2,040 Sq.Ft.

$859,000

MLS#: 26-271127
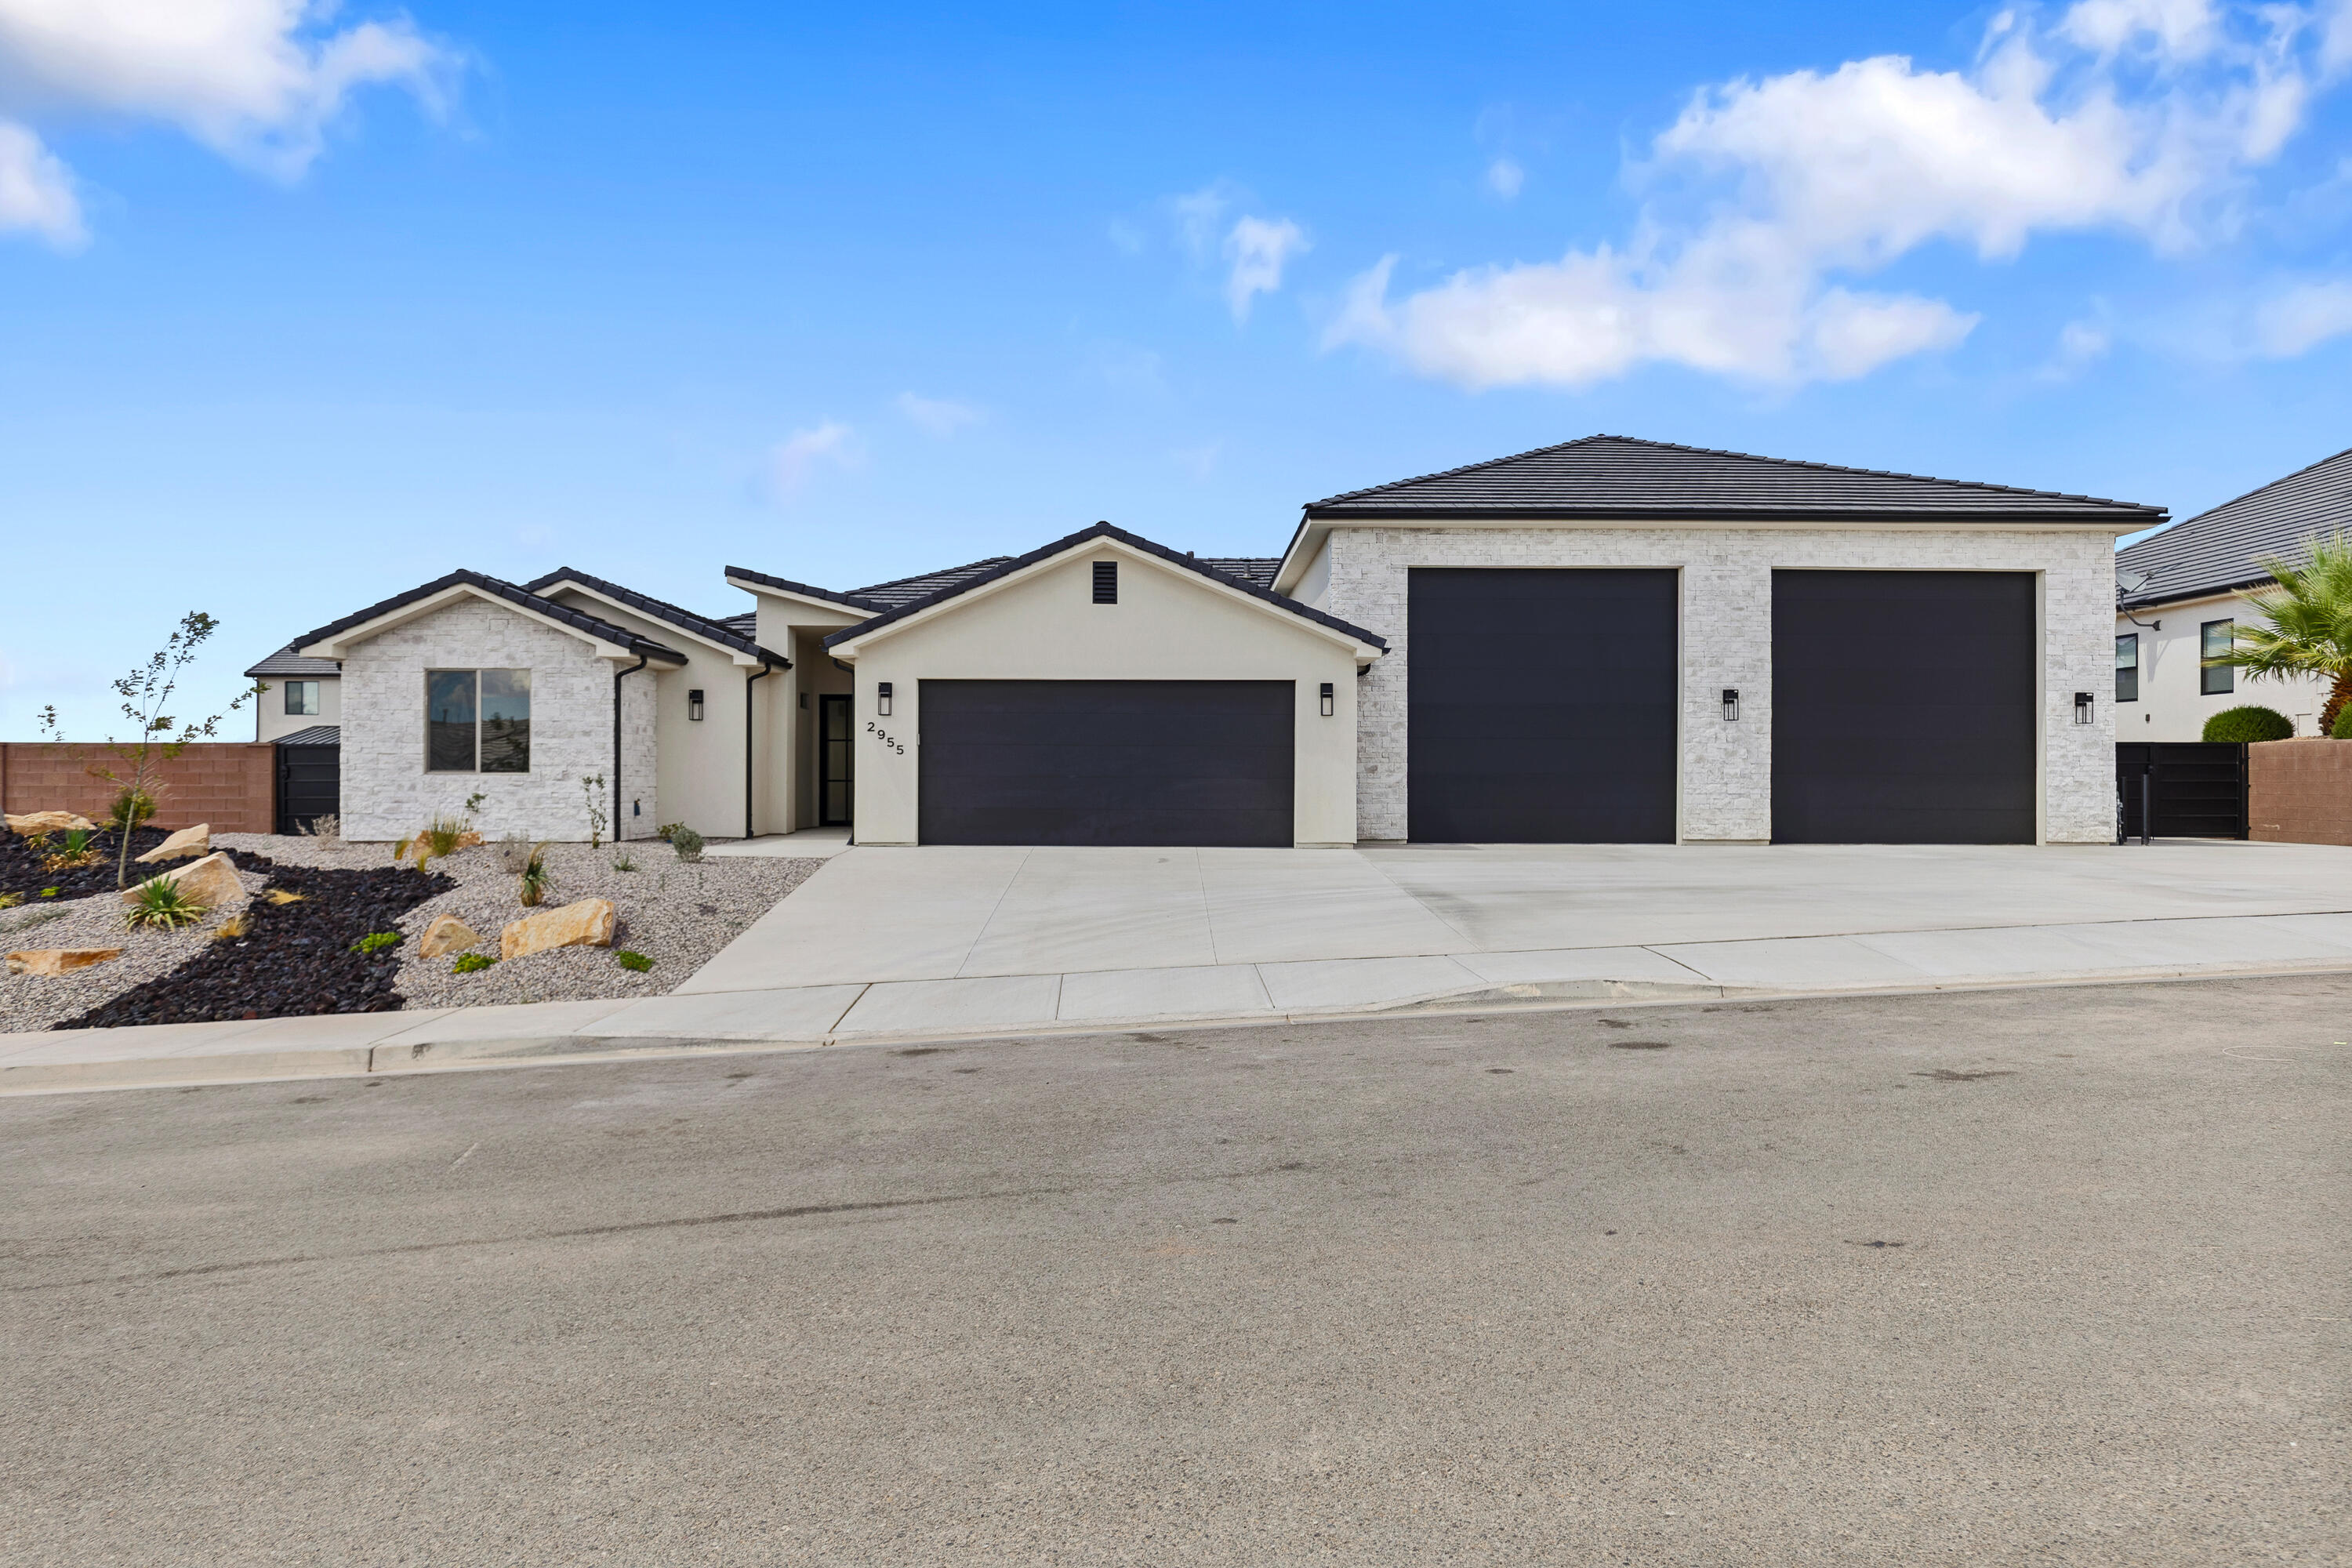
More garage than house! This one-of-a-kind property offers 2,773 sq ft of garage space and 2,476 sq ft of beautifully upgraded living space. The 65' deep x 38' wide double RV garage features two 14'x14' doors, full RV hookups, and an indoor sewer dump--making it easy to load up and head out on your next adventure. Inside, you'll find two primary suites, wood floors, and high-end finishes throughout, with room to add a pool. Located at the end of the pavement on the Utah/Arizona border, you can leave your driveway and disappear into the Arizona Strip for endless miles of off-road exploration. Seller holds a Utah real estate license.
#26-273760

St George

2955 E Rimrunner DR

4 Beds

None Baths

2,476 Sq.Ft.

$995,000

MLS#: 26-273760
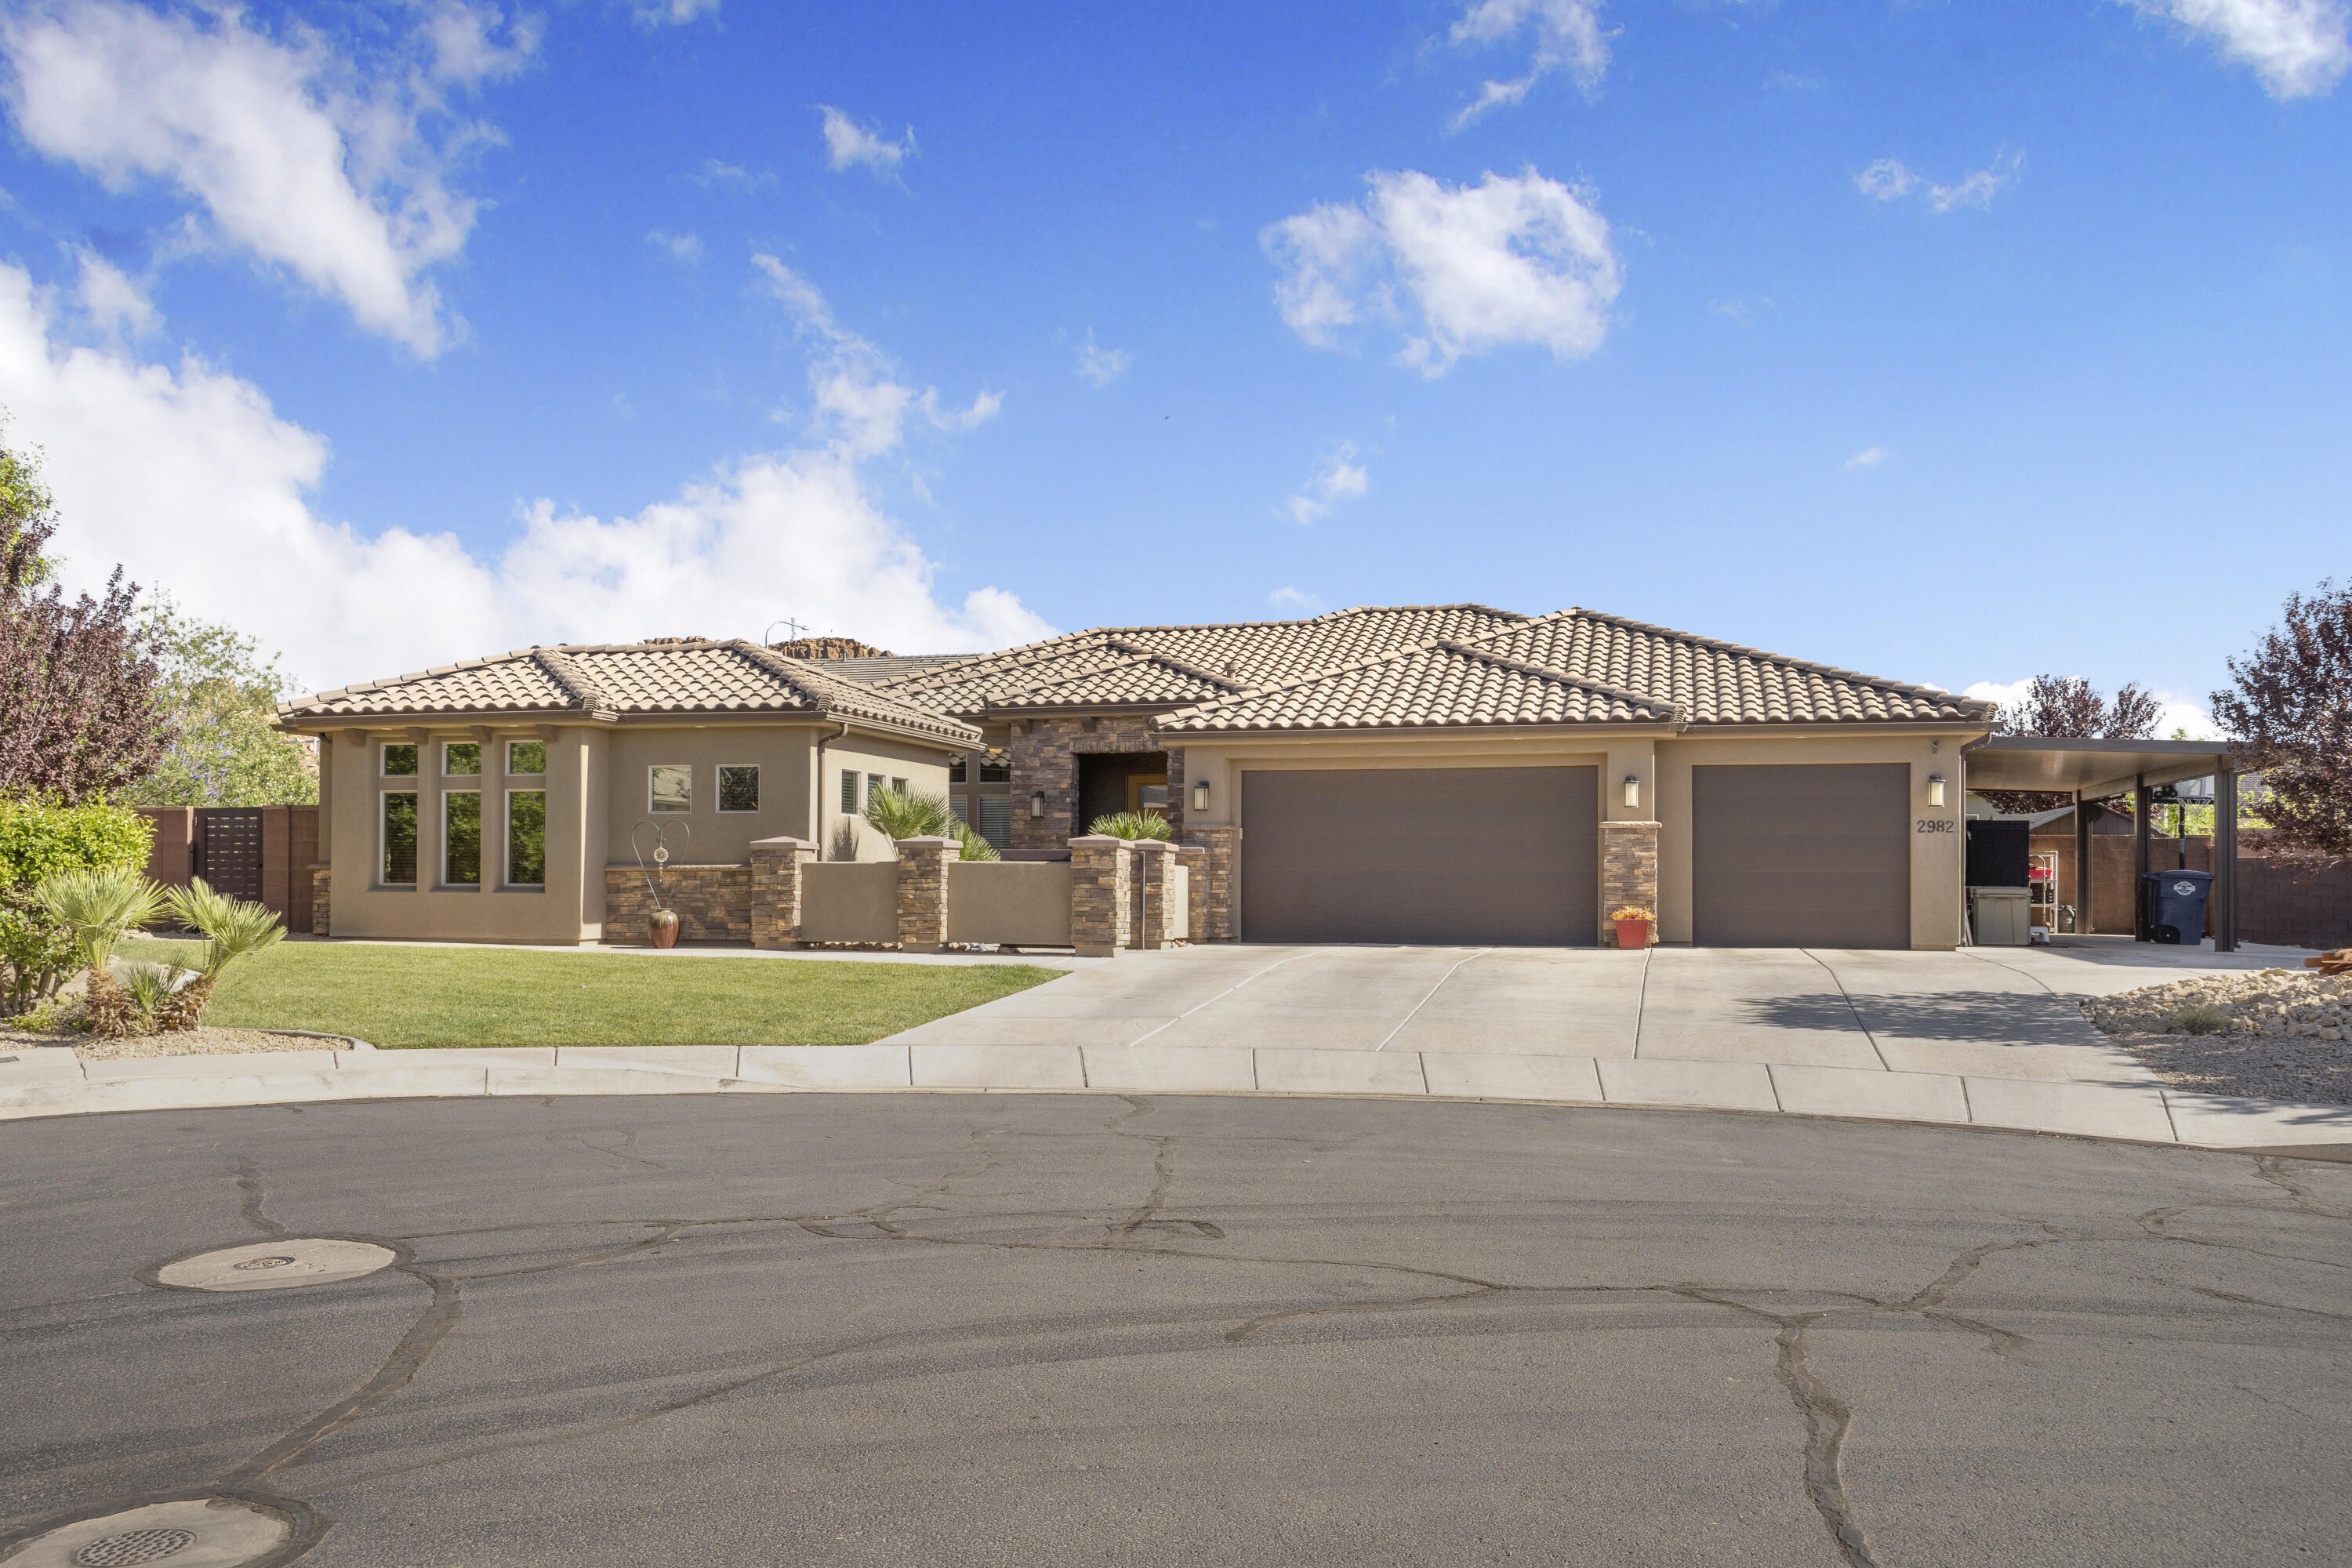
Owner Agent. Welcome to one of St. George's most sought-after neighborhoods in Little Valley. This beautifully designed home blends space, style and functionality with the kind of warmth that instantly feels like home. The main home features 3 Beds, 3.5 baths and an office PLUS a fully detached 1 bed 1 bath casita. This home was thoughtfully created for both everyday living and entertaining. Natural light pours in creating a bright, airy atmosphere that highlights the open flow.  The heart of the home offers a generous gathering space and the Large master bedroom is combination of tranquility and peace. Each bedroom offers privacy while a dedicated office provides the perfect set up for working from home, creating or studying.  Outside you find over a 1/3 acre, so there is plenty of room to relax & entertain plus there is plenty of room to add a pool, if you wanted. The home is located in an exceptional school district and is located close to parks, trails, shopping and dining.  This home has been a place of love and peace. Please reach out to agent for questions.
#26-273765

St George

2982 E CARMINE DR

4 Beds

None Baths

2,931 Sq.Ft.

$799,000

MLS#: 26-273765
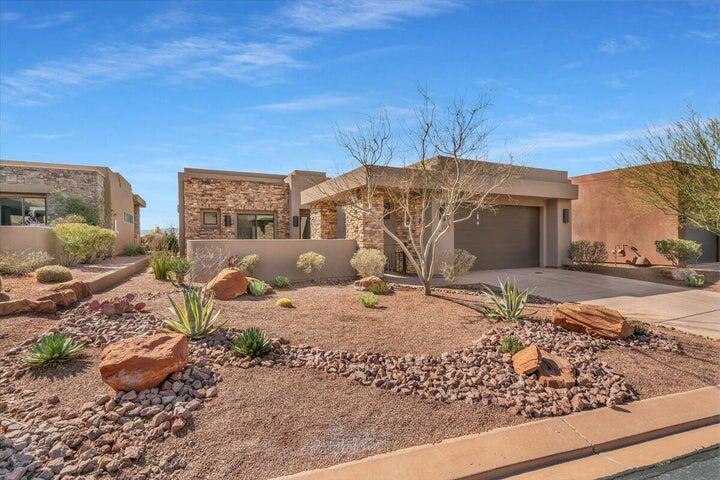
BUILT IN 2020 SO NO UPGRADES NEEDED!!
New paint in 2025. Nice private open courtyard in front of home with beautiful views of the red rock mountain morning and evening! The backyard is private and has a view across Entrada's golf course and of the Utah mountains. The back windows have remote see thru shade blinds. Each bedroom has ensuite bathroom plus a half bath for guests. Great floorplan! RO system and water softener.. Big 2 1/2 car garage!
#26-273737

St George

2139 W Cougar Rock CIR 155

3 Beds

None Baths

1,950 Sq.Ft.

$810,000

MLS#: 26-273737
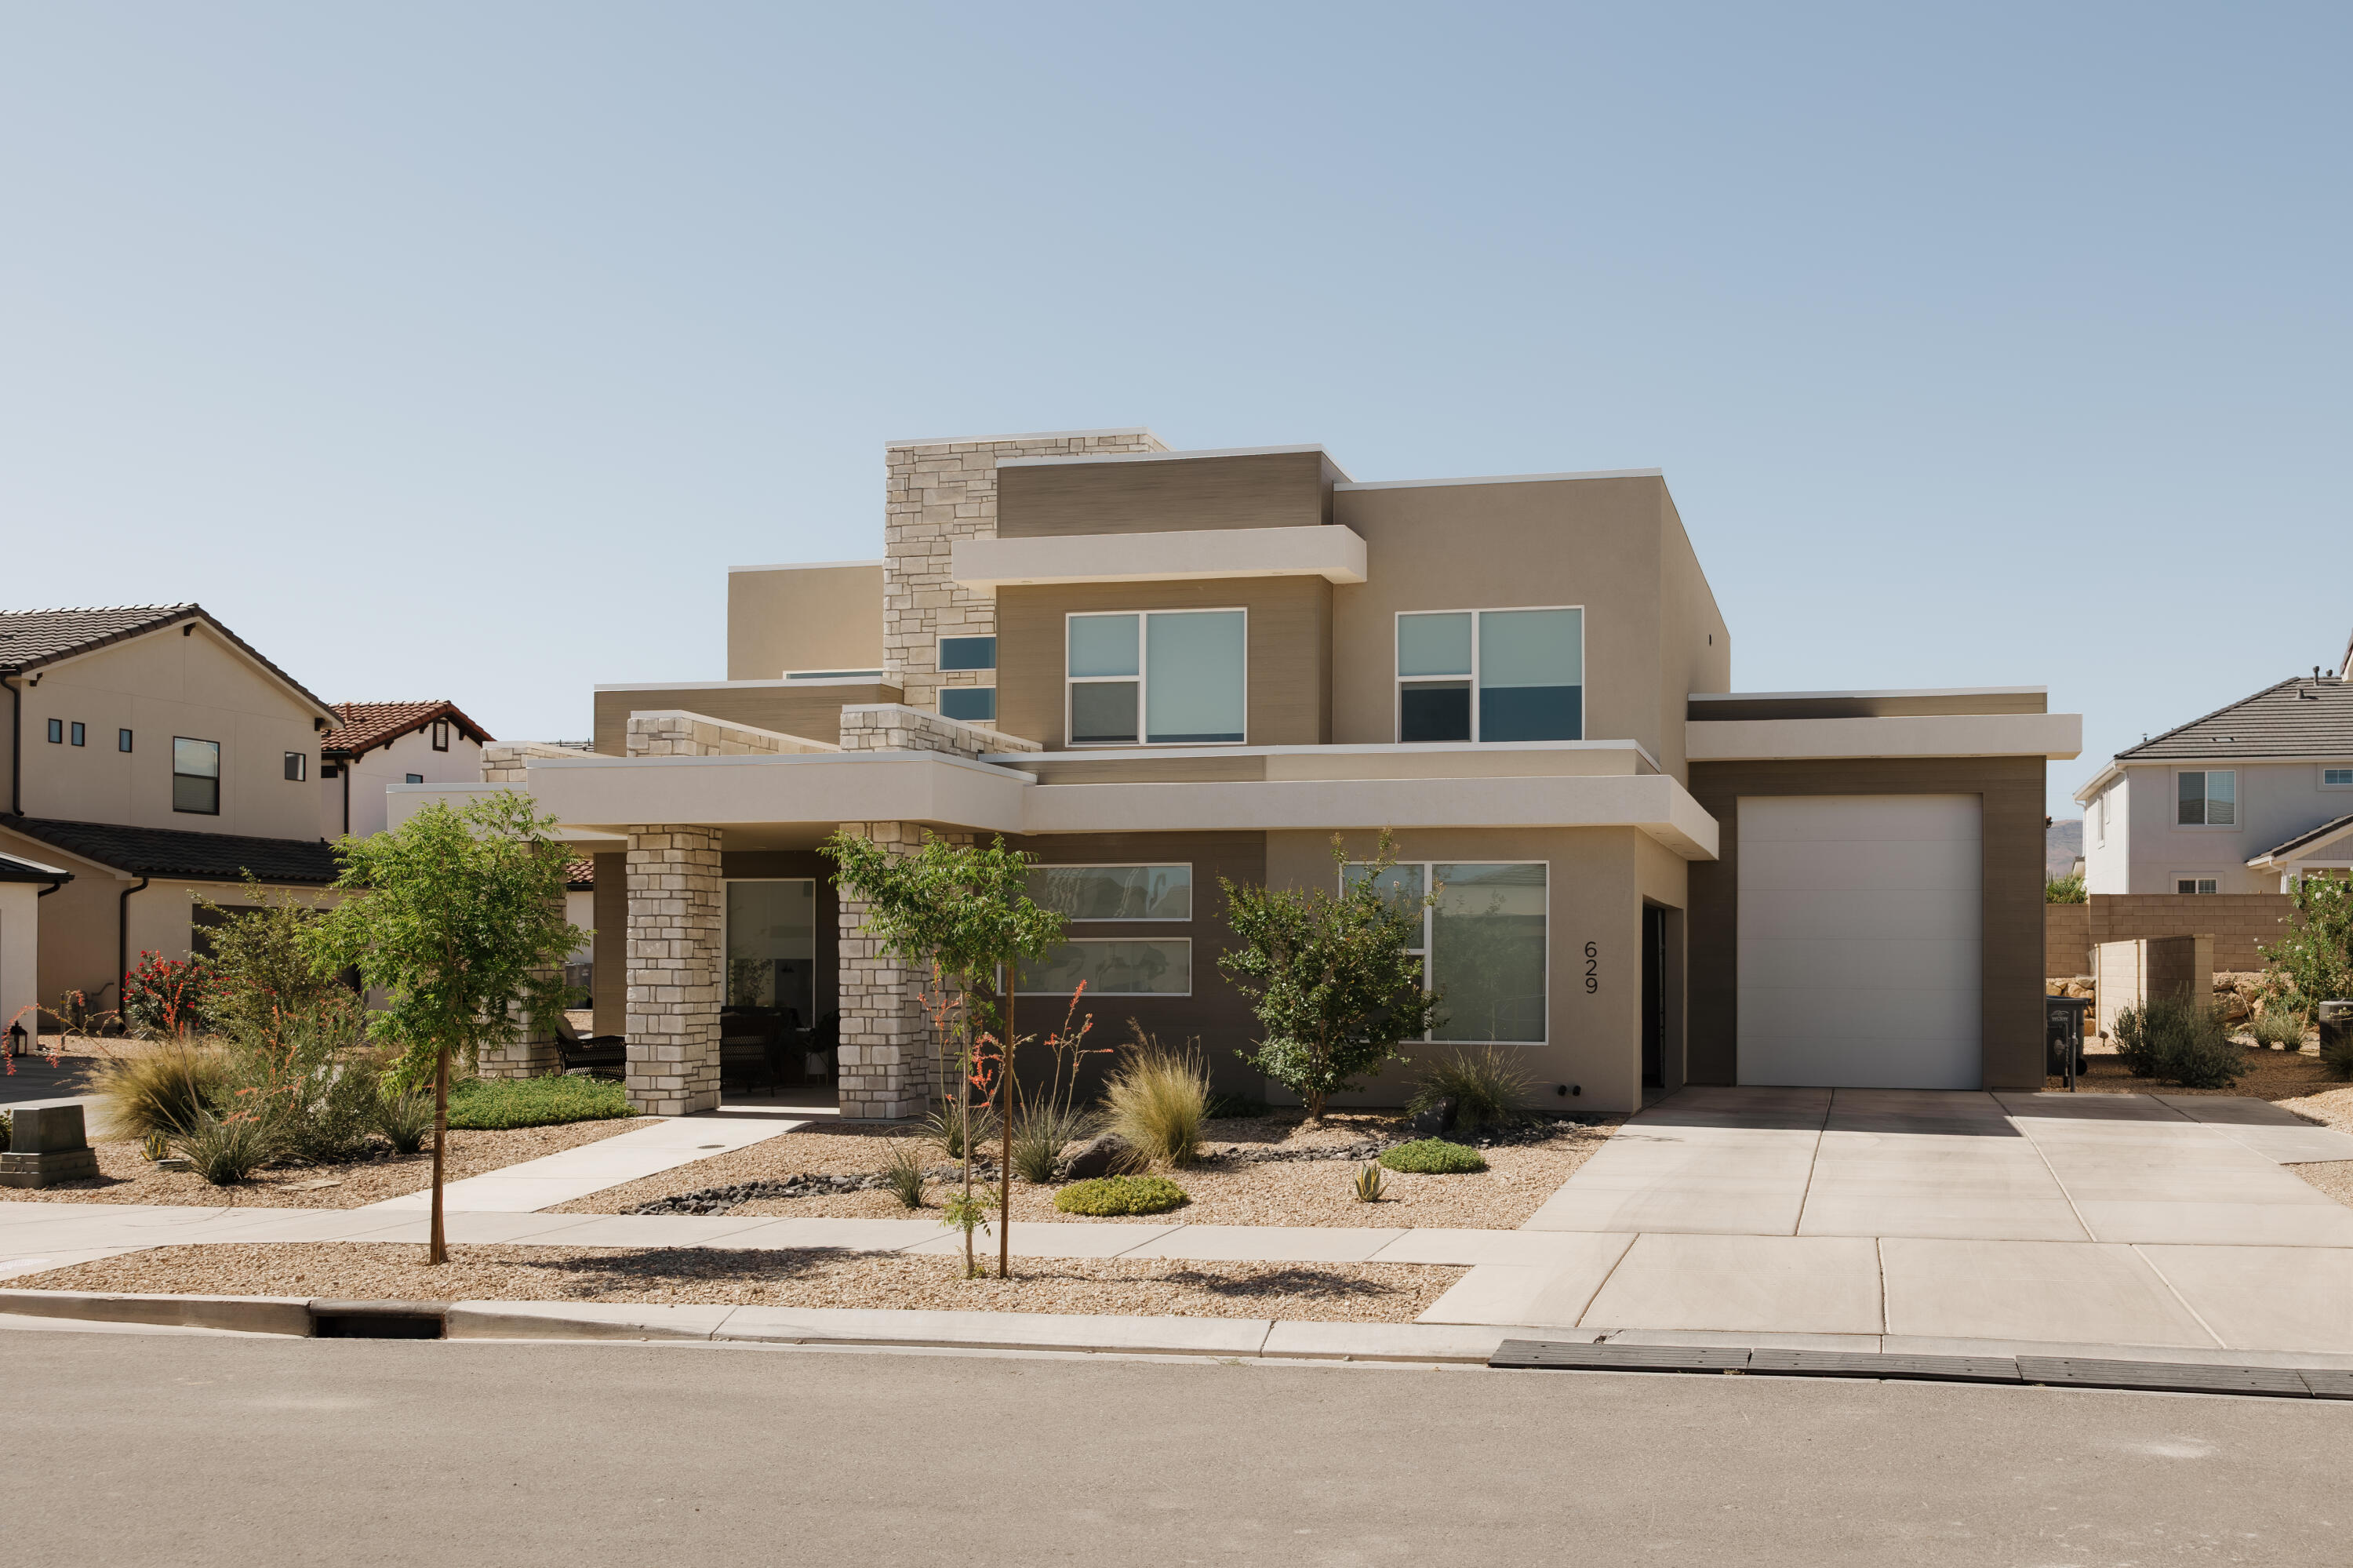
Better than new and loaded with upgrades, this exceptional Desert Color home truly has it all. Thoughtfully designed with luxury, comfort, and functionality in mind, this is elevated living in Southern Utah's most desirable resort community.

Filled with abundant natural light, this beautifully appointed home blends an open concept floor plan with elements of modern design, perfect for both everyday living and entertaining. Featuring 5 spacious bedrooms including a downstairs master, a dedicated formal office, a versatile activity room, and an open kitchen with large center island, there is plenty of space for work, fitness, relaxation, and gathering.

With over $30,000 in post-purchase upgrades, this home is move-in ready with added amenities including additional cabinets and lighting, a water filtration and softening system, an amazing epoxy garage floor, and custom window shades throughout. With brand-new flooring on the main level, double ovens, and conveniences such as washer and dryer hookups on both levels, this house truly stands out from any others available.

In addition to the traditional 2-car garage, another standout feature is the huge and incredibly deep RV garage.  Currently set up as a premium home gym, this space offers endless flexibility for fitness enthusiasts, storage needs, recreational vehicles, or extra parking.

The options for outdoor living are equally impressive. Take advantage of the quiet of Desert Color as you enjoy peaceful mornings on the large covered front porch with comfortable sitting space.  Unwind in the evenings under the covered backyard patio dining area as you listen to your tunes emanating from the array of high-fidelity satellite speakers with in-ground bass.  Or assemble with friends and family on the generous backyard turf for a head-to-head game of Kan Jam or Bocce.  Whatever your preference, it's perfect for entertaining, family dinners, or just relaxing during those cool desert evenings.

Low-maintenance is delivered thanks to the combination of beautiful desert landscaping and the multi-zoned Rain Bird in-ground irrigation system (with wireless upgrade) that allows you to spend less time on yard work and more time enjoying the incredible lifestyle this community affords.  And just for fun, thanks to this combination, this house now boasts the largest yellow ice plant of any in Desert Color (not kidding) that you've just got to see to appreciate!

Although there is so much to say about the home, it's the location that makes it truly hard to beat. The newest resident-only pool and hot tub is directly across the street, giving you convenient walking-distance access to one of Desert Color's most desirable amenities. In addition, your HOA dues also include access to Desert Color's resort centerpiece -- the 2.6 acre lagoon surrounded by white sands, restaurants, snack stands, board rentals, and plenty of lagoon-side seating.  As a resident, your HOA also includes access to the additional resident-only pool and hot tub (north of the lagoon), 6 private pickle ball courts, and Quantum Fiber in-home, high-speed internet.  Within Desert Color, you also get to enjoy the scenic walking and biking trails woven throughout the community, making it easy to stay active and connected to the beautiful surroundings.

Desert Color continues to grow as one of Southern Utah's premier lifestyle communities, with exciting nearby establishments including the newly opened Costco, the forthcoming Megaplex theater (under construction), Crush Golf, the new Med Spa, Nail Salon, and your choice of several Credit Unions.  In addition, there is an ever-increasing number of popular dining options like Jersey Mike's, Chipotle, Mo' Bettahs, Pizza Hut, Peachwave, Panda Express, and Swig, with the new In-N-Out Burger and Smith's Food & Drug just down the street.  Located in the section of Desert Color not zoned for nightly rentals, the Sage Haven neighborhood offers the quieter, more residential atmosphere you want while still delivering all the benefits of resort-style living you're after.

If interested, select personal property is also available for purchase with the home, including the West Elm sofa, custom designed for the living room space, as well as the equipment in the home gym, to make your transition to Desert Color even easier.

This exceptional home is meticulously maintained, owner-occupied, and an exceptional value with necessary upgrades already in place. Come experience the lifestyle, comfort, and convenience for yourself--schedule your private showing today.
#26-273687

St George

629 W SPRING LILY DR

5 Beds

None Baths

2,979 Sq.Ft.

$829,000

MLS#: 26-273687
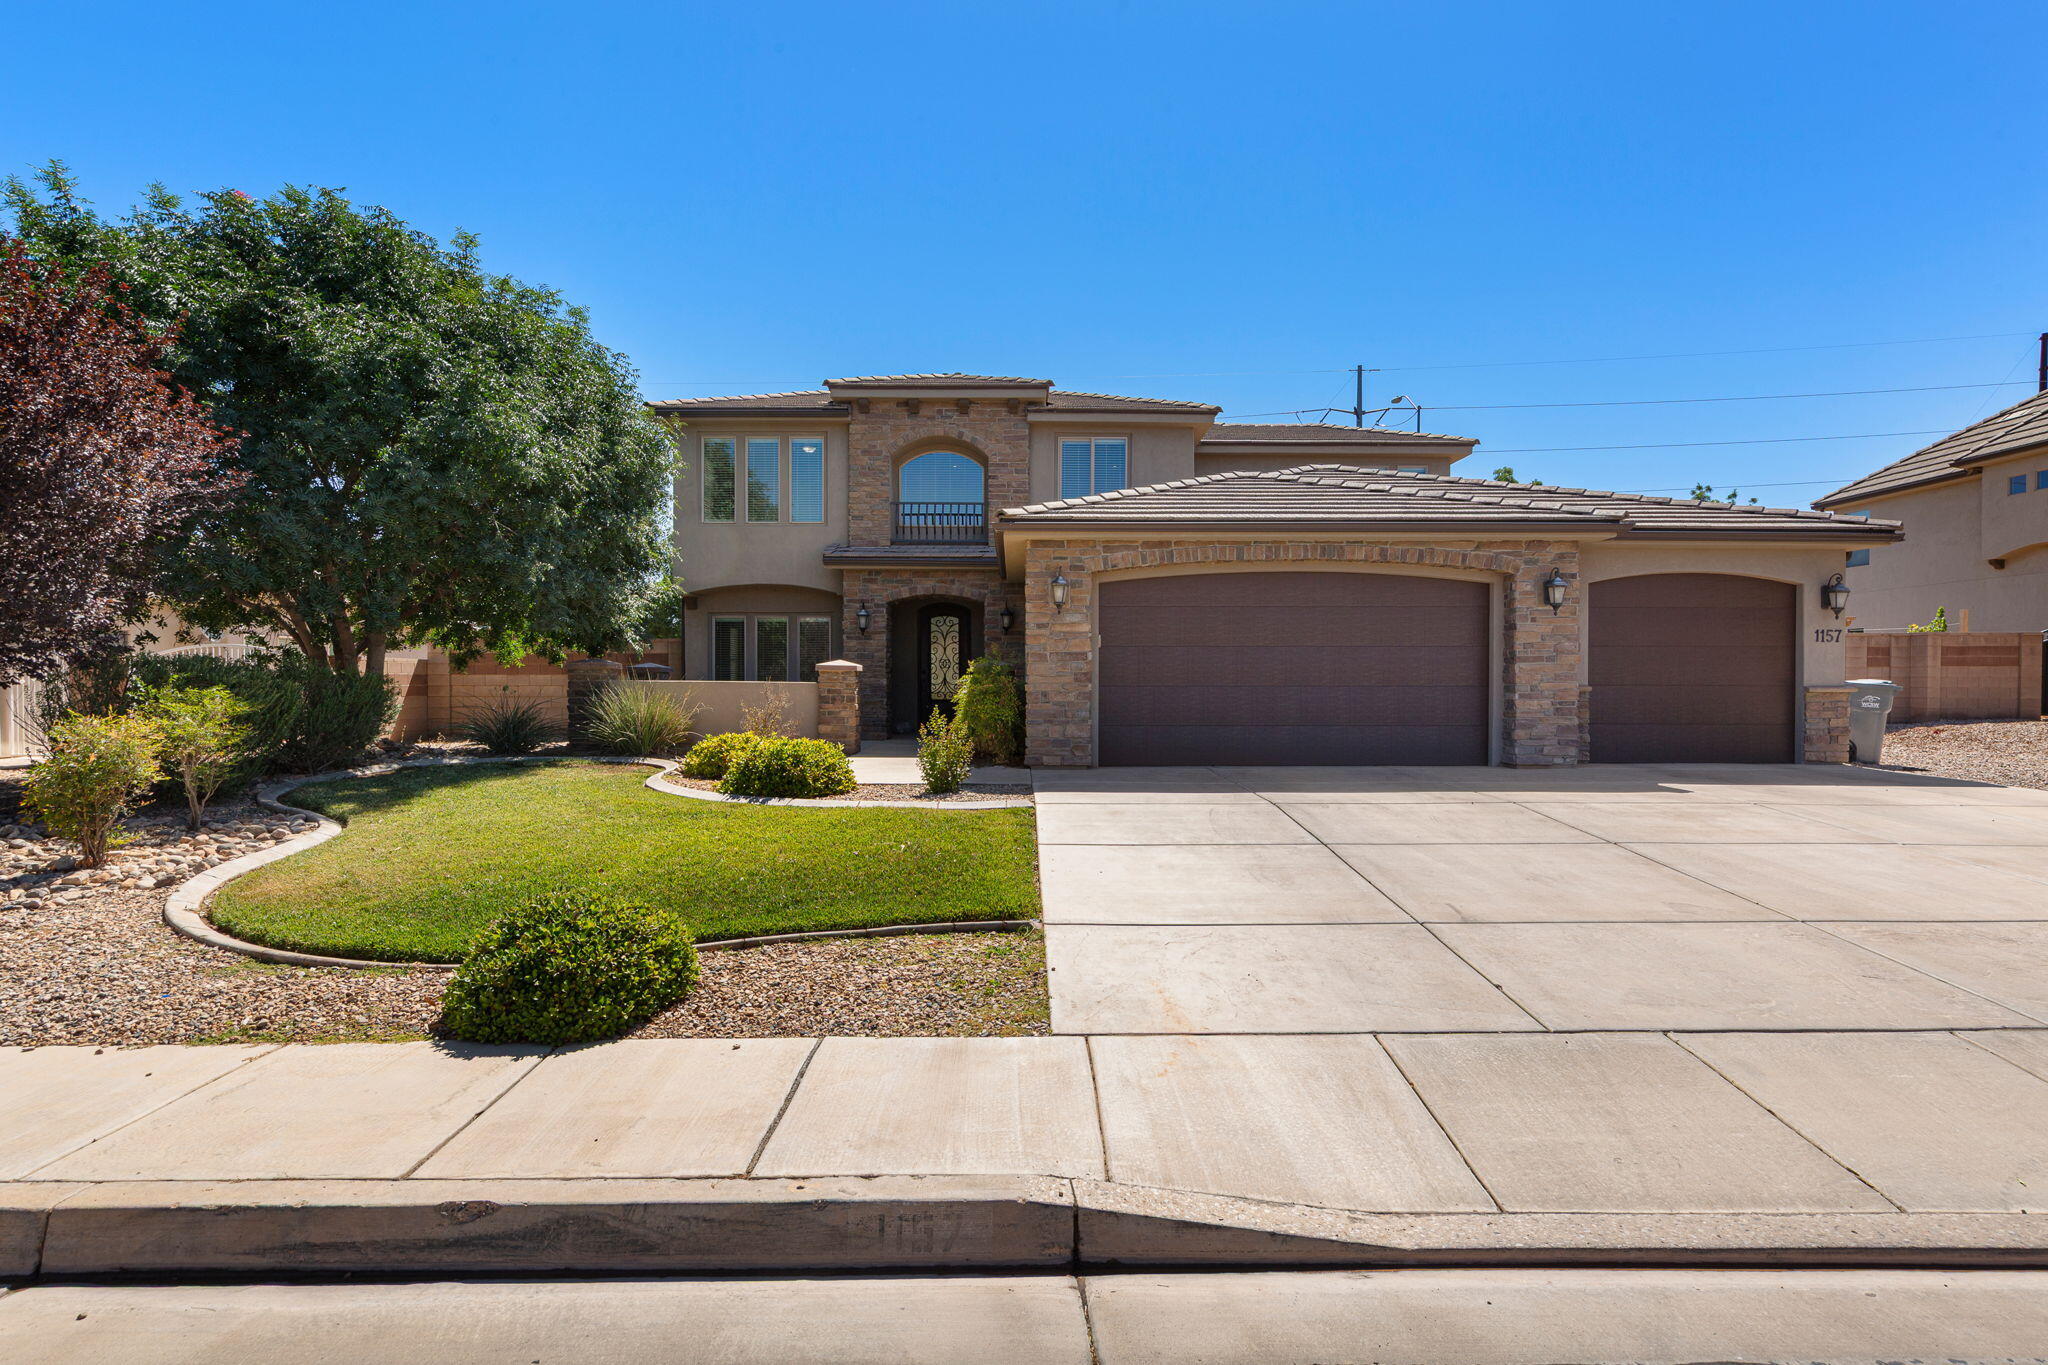
Beautiful home with lots of space. 6 bedrooms, 4 full bathrooms, 2 family rooms +office, +theater room. New carpet, New stainless steel refrigerator, stove & microwave. 3 car garage will fit a full size truck. Fully landscaped and fenced. All information deemed reliable. Buyer to verify.
#26-273680

St George

1157 S 2970 E

6 Beds

None Baths

3,792 Sq.Ft.

$835,000

MLS#: 26-273680
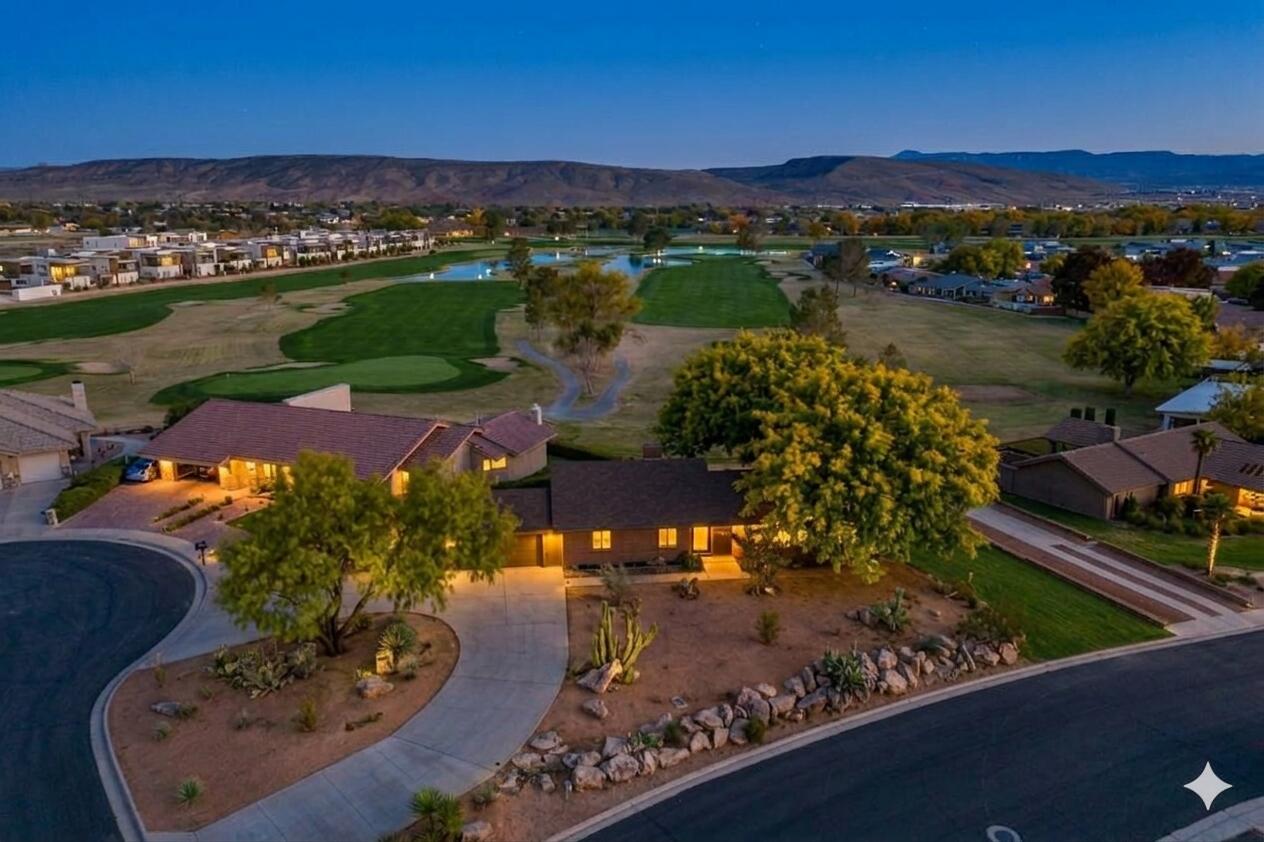
Experience Luxury Country Club living at a competitive price! This beautifully renovated home sits on a premium elevated 1/3-acre corner lot with commanding front-row views of Bloomington Country Club's 11th tee. The generous, high-sitting lot offers ample space for a future pool and home expansions.
This move-in ready residence features a Chef's Kitchen remodel with a 30-inch Thermador smart range and griddle, Zephyr hood, integrated Bosch appliances, double-waterfall quartzite counters, European cabinetry, custom fireclay tile backsplash, matte black Kohler sink, and pop-up outlets. Smart home upgrades include a Yale lock, Lutron switches, Ecobee thermostat, and Fanimation ceiling fans. Additional highlights include premium Marvin casement windows, expansive triple sliding glass doors for seamless indoor-outdoor living, sustainable cork flooring, preserved cedar paneling, a floor-to-ceiling fireplace, and a new high-efficiency variable-speed HVAC system. The Primary Suite offers an oversized soaking tub, smart toilet, multi-head shower, and picture-window views. The Finished Basement provides wood-plank tile, custom iron accents and shelves by a local artisan, a secondary kitchenette, a private suite with one-quarter and three-quarter baths, built-in desks and closets, and 50-amp pre-wiring for a sauna or Tesla charger. Modern finishes throughout include new doors, black hardware, and updated lighting. Located on quiet Jacob Hamblin Drive with mature landscaping and a modern insulated garage door, the home offers a true cul-de-sac feel and easy access to community pickleball courts and the paved Virgin River jogging trail. Nearby Moes Valley provides opportunities for climbing, rappelling, and hiking, with quick drives to Snow Canyon, Zion National Park, and Sand Hollow Reservoir. This property delivers the perfect blend of renovated luxury, smart technology, and an active outdoor lifestyle in a prime golf course setting -- quiet, comfortable, and close to everything you want in country club living!
#26-273679

St George

3009 JACOB HAMBLIN DR

4 Beds

None Baths

2,984 Sq.Ft.

$849,900

MLS#: 26-273679
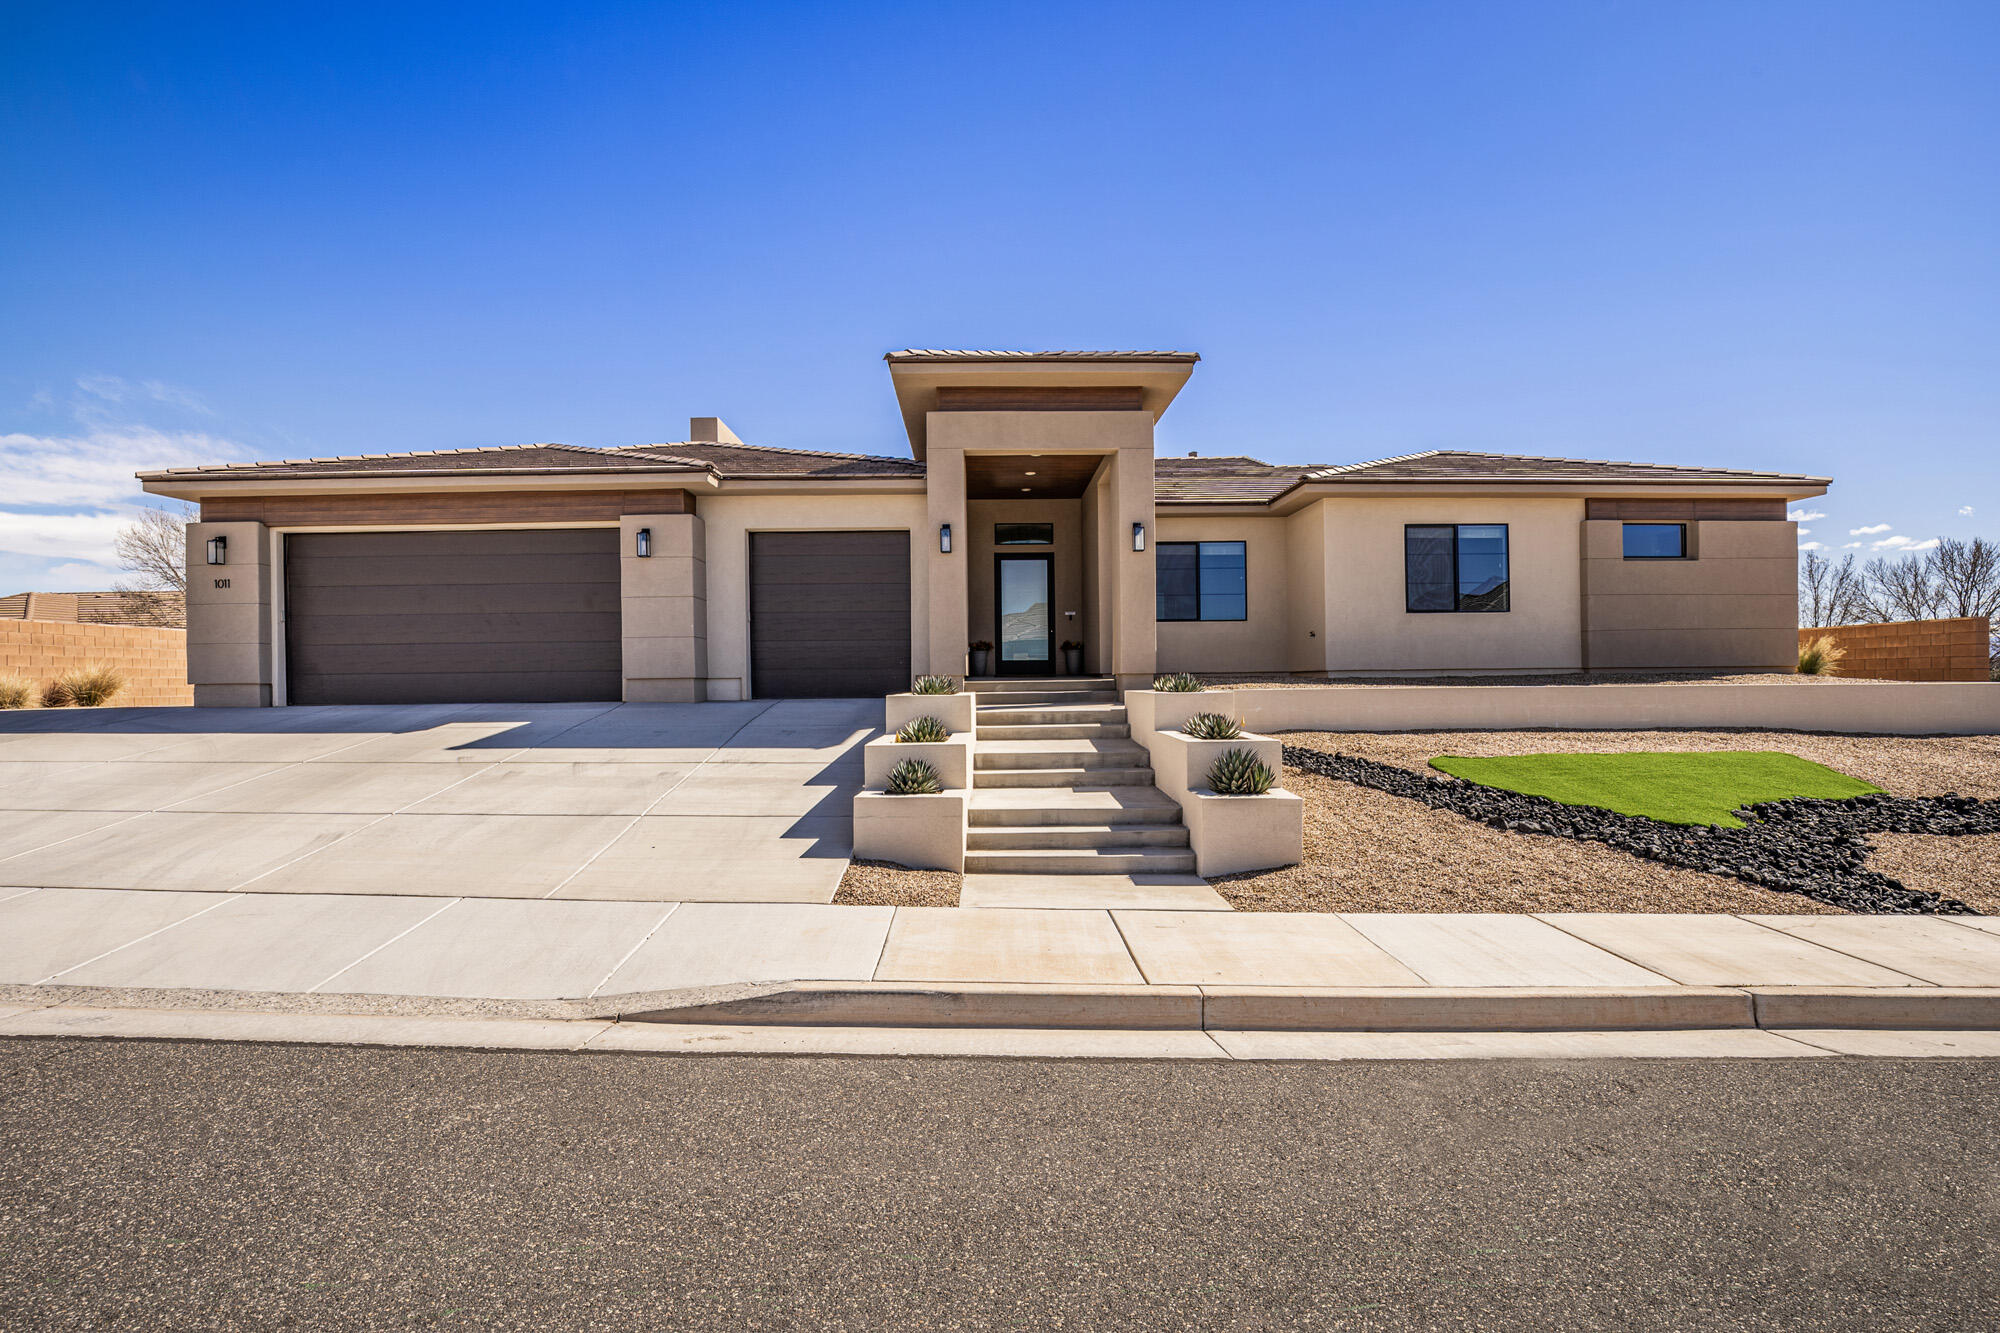
This beautiful home on the South Rim at Foremaster Ridge is a must see!  Spacious open floor plan on a quiet street!  Enjoy the benefits of being close to medical, shopping, and all the amenities of St. George, while being up on the Ridge and away from the hustle and bustle!  Need space?  This home is over 4,205 sq ft with 5 bedrooms!  Plenty of room for entertaining!  Walkout basement, huge sliding glass with hybrid covered and uncovered deck!  Come take a look!
#26-270127

St George

1011 S 1740 E

5 Beds

None Baths

4,205 Sq.Ft.

$999,900

MLS#: 26-270127

Fantastic top to bottom remodel in coveted St James neighborhood. Completely
refinished in 2024-2025, this half acre property is ready for both your pool and pickleball court with plenty to spare.

Highlights of the remodel include new tile and engineered hardwood, cabinets
throughout, Callaway 72'' linear gas fireplace, Moen faucets, Wolf gas range/oven/griddle, Bosch electric oven & microwave, chef hood, Sub-Zero fridge and freezer, drink fridge/wine cooler, R/O water system, quartzite kitchen island countertop,
quartz counters in the kitchen perimeter + master bath, granite tops in the remaining
bathrooms and laundry, steam shower in master, under cabinet & floating shelf lighting, water softener, and smart lock front door.

Additional upgrades and features of the remodel include all new plumbing throughout, main waterline to the street, stucco, rain gutters, windows, doors, blown insulation, garage door motors and sensors, electrical wiring/outlets/switches, recessed and hanging lights, fans, water heaters, Lennox AC & furnaces, and pre-wired for Sonos speakers.

This home is single-level living with no stairs. It includes plenty of side parking with a
pull-through garage to park all of the toys. St James Place is one of
the most desirable subdivisions in Washington County, and is just a few minutes to both the St James Park and the city trail system. Located just outside of the mainstream, yet close to River Road and I-15 for excellent access to everything in the greater St George area. St James subdivision is Dixie Power, has no HOA, and is in the Desert Hills High School District. Please see the DOCUMENTS Section for details of the extensive remodel.

1624 S 1160 East CIR

Message successfully sent.

I agree to receive email communication and understand I can unsubscribe at any time.

I agree to be contacted by OnX Realty via call, email, and text for real estate services. To opt out, you can reply 'stop' at any time or reply 'help' for assistance. You can also click the unsubscribe link in the emails. Message and data rates may apply. Message frequency may vary. Privacy Policy

 - property

Send a message

Message successfully sent.

Preferred Agent

Reason for contacting?

I agree to receive email communication and understand I can unsubscribe at any time.

I agree to be contacted by OnX Realty via call, email, and text for real estate services. To opt out, you can reply 'stop' at any time or reply 'help' for assistance. You can also click the unsubscribe link in the emails. Message and data rates may apply. Message frequency may vary. Privacy Policy

Sign In Sign Out

Virtual Assistant

Would you like to take the next step with this property? We can help you schedule a showing or virtual tour, or send you more details.

Yes, I would like more information.

Thank You for Your Reply, One of Our Agents will contact you as soon as possible

No, maybe later.

Thank you, you can always contact me via email, phone number or through the contact form.

Realhub AI

Lucy - Your AI-Powered Realtor

Update Your Temporary Password

Personalize your search

Enter your email and we'll notify you immediately when new listings match what you're looking for.

or enter email address

Already have an account ? Login here

Continue your home search

I agree to receive communications and understand I can unsubscribe at any time.

I agree to be contacted by OnX Realty via call, email, and text for real estate services. To opt out, you can reply 'stop' at any time or reply 'help' for assistance. You can also click the unsubscribe link in the emails. Message and data rates may apply. Message frequency may vary. Privacy Policy

Already have an account ? Login here

We use cookies

We use cookies primarily for analytics to enhance your experience. By accepting, you agree to our use of these cookies. You can manage your preferences or learn more about our cookies policy.