16129 S STEP DOWN RD W

Herriman, UT 84096
Stories: 2

Herriman, UT 84096
16129 S STEP DOWN RD W

$819,000

MLS#: 2155439

Status: Active

Listing provided by: Real Estate Essentials

Listing agent phone: None

Last update: 6 days ago

On site: 2 months ago

HI-COUNTRY ESTATES II - Residential

About

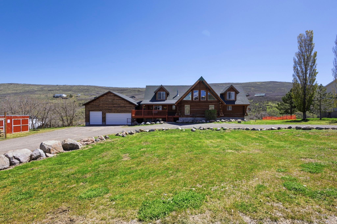
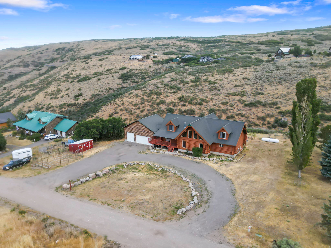
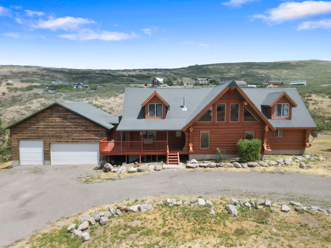
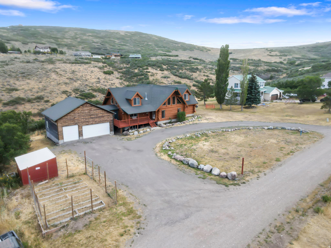
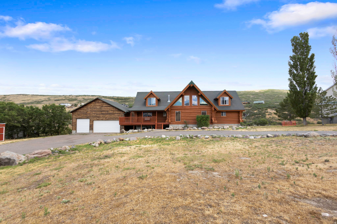
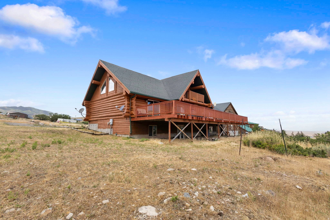
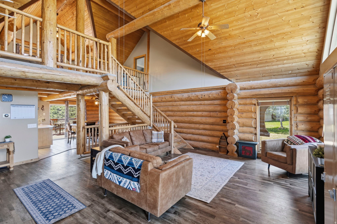
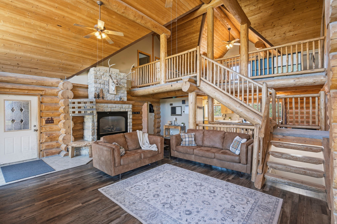
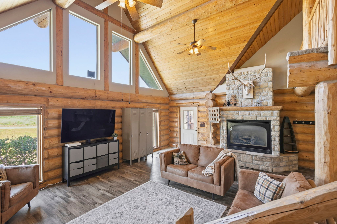
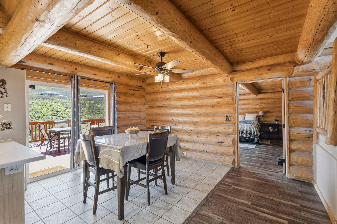
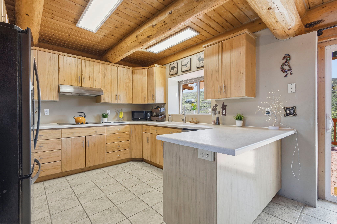
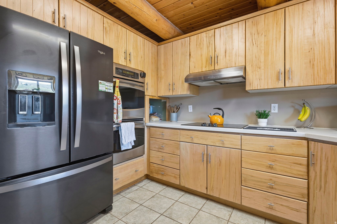
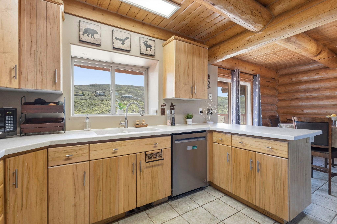
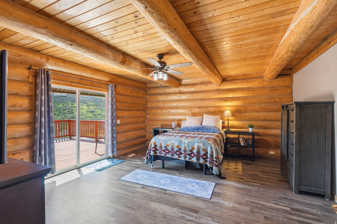
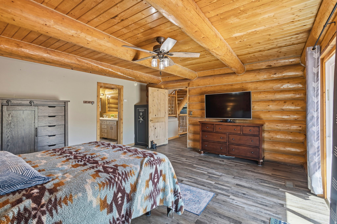
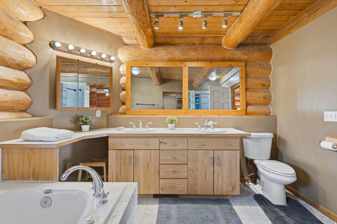
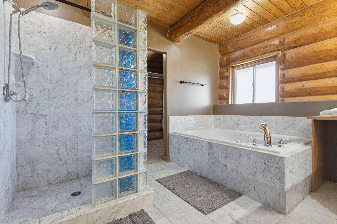
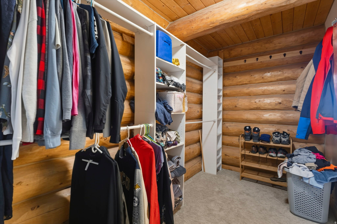
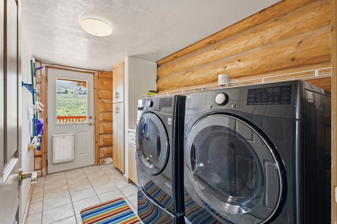
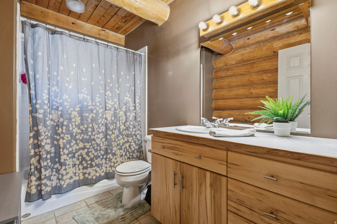
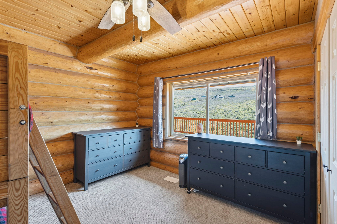
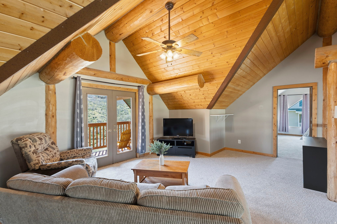
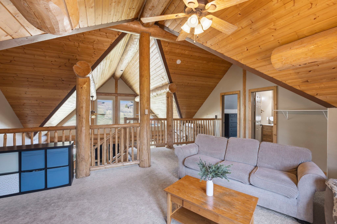
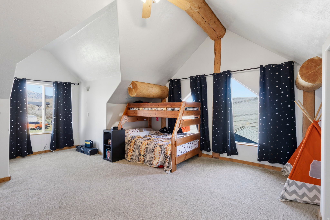
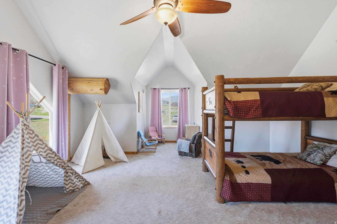
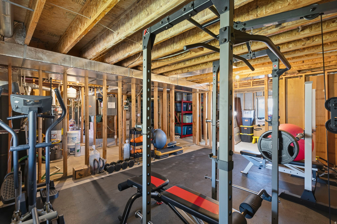
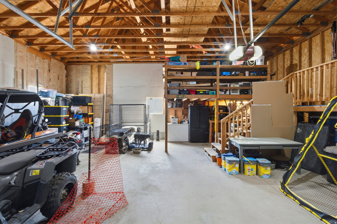
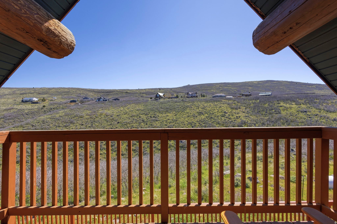
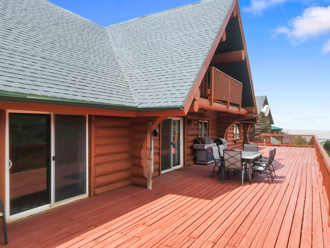
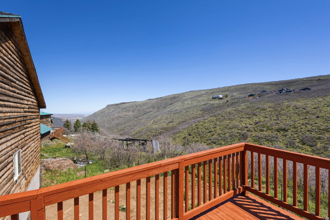
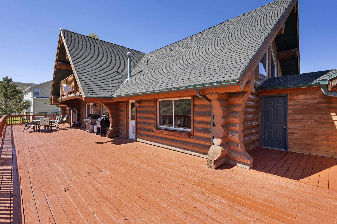
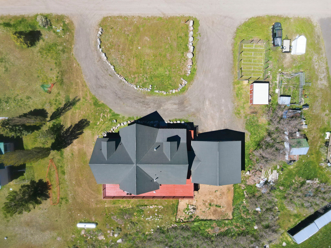
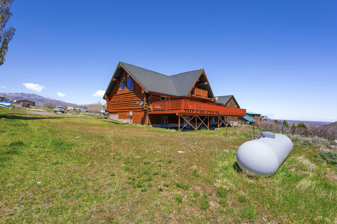
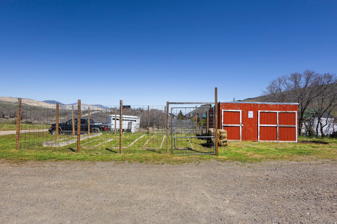
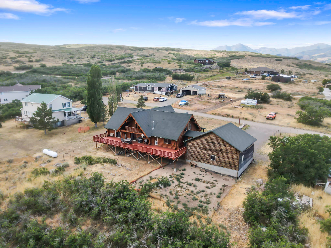
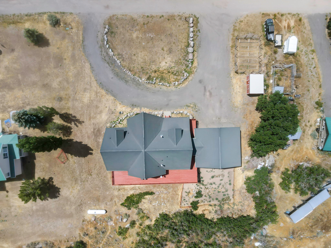
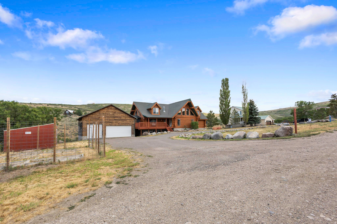
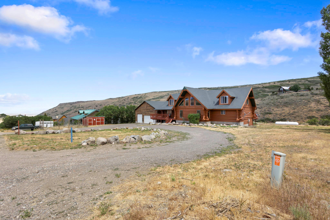
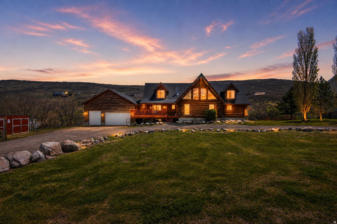
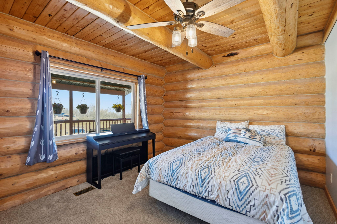
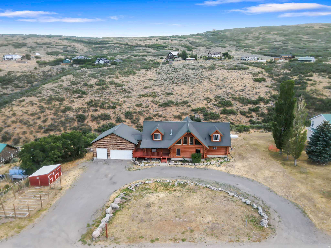
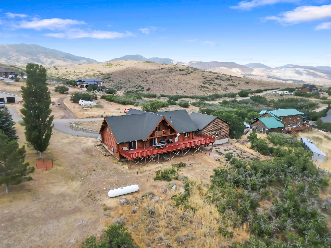
Back on the market! Previous buyers were unable to move forward prior to inspections being conducted. Experience mountain living at its finest in this stunning log home, where rustic charm meets modern comfort. Set on 2.65 acres in High Country Estates, this peaceful retreat offers sweeping mountain views, frequent wildlife sightings, and a sense of quiet that feels worlds away-yet just 15 minutes from shopping, dining, and everyday life. Expansive windows invite the outdoors in, filling the home with natural light and showcasing the beauty of every season. The vaulted great room, anchored by a cozy fireplace, creates a warm and inviting space to gather and unwind. Step onto the wrap-around deck with gas hookup-perfect for entertaining under open skies or simply soaking in the stillness of the foothills. Inside, thoughtful details and warm finishes create a comfortable and inviting atmosphere. A loft-style family room adds flexibility, while the walk-out basement, already framed, offers incredible potential for additional living space or a future mother-in-law apartment. The garage provides ample space for vehicles or recreational gear. Recent updates include a newer HVAC and furnace (October 2024) and two brand new 40-gallon water heaters (March 2026). Located just 1.6 miles up a year-round dirt/gravel road, this property offers the perfect balance of privacy and accessibility. Enjoy clear skies above the inversion, a welcoming community, and the kind of peace that's hard to find-yet easy to call home.

Property

Beds

5

Full Baths

3

1/2 Baths

None

Year Built

2000

Sq.Footage

5,452

Features

Features & Amenities

Interior

  • Other Interior Features

    Walk-In Closet(s), Vaulted Ceiling(s), Master Downstairs

  • Total Bedrooms

    5

  • Bathrooms

    3

  • Basement YN

    YES

  • Cooling YN

    YES

  • Cooling

    Ceiling Fan(s), Central Air

  • Fireplace YN

    YES

  • Heating YN

    YES

  • Heating

    Forced Air, Propane

  • Main Level Bedrooms

    3

  • Pet friendly

    N/A

Exterior

  • Garage

    Yes

  • Garage spaces

    3

  • Construction Materials

    Log

  • Other Exterior Features

    Balcony

  • Parking

    RV Access/Parking, Attached, Garage

  • Patio and Porch Features

    Deck, Porch

  • Pool

    No

  • Waterfront YN

    NO

  • View

    Mountain(s), Valley

Area & Lot

  • Lot Features

    Wooded

  • Lot Size(acres)

    2.65

  • Lot Size(square feet)

    115,434

  • Property Type

    Residential

  • Property Sub Type

    Single Family Residence

  • Architectural Style

    Stories: 2

Price

  • Sales Price

    $819,000

  • Tax Amount

    $5,411

  • Zoning

    6165

  • Sq. Footage

    5,452

  • Price/SqFt

    $150

HOA

  • Association

    YES

  • Association Fee

    $730

  • Association Fee Frequency

    Annually

  • Association Fee Includes

    N/A

Property Resources

  • Horse Property

    YES

School District

  • Elementary School

    Jordan

  • Middle School

    Jordan

  • High School

    Jordan

Property Features

  • New Construction

    NO

  • Accessibility Features

    Therapeutic Whirlpool

  • Association Amenities

    Snow Removal

  • Senior Community YN

    NO

  • Sewer

    Septic Tank

Schedule

Schedule a Showing

Showing scheduled successfully.

What is 3 + 4 ?


Change time

Mortgage calculator

Estimate your monthly mortgage payment, including the principal and interest, property taxes, and HOA. Adjust the values to generate a more accurate rate.

Your payment

Principal and Interest:

$

Property taxes:

$

HOA fees:

$

Total loan payment:

$

Total interest amount:

$

Location

  • County

    Salt Lake

  • Elementary School

    Jordan

  • Middle School

    Jordan

  • High School

    Jordan

Listing Courtesy of Adriana S Hanzon , Real Estate Essentials

RealHub Information is provided exclusively for consumers' personal, non-commercial use, and it may not be used for any purpose other than to identify prospective properties consumers may be interested in purchasing. All information deemed reliable but not guaranteed and should be independently verified. All properties are subject to prior sale, change or withdrawal. RealHub website owner shall not be responsible for any typographical errors, misinformation, misprints and shall be held totally harmless.

Agent Summer Luke

Summer Luke

Principal Broker | Realtor®

Call Summer today to schedule a private showing.


* Listings on this website come from the FMLS IDX Compilation and may be held by brokerage firms other than the owner of this website. The listing brokerage is identified in any listing details. Information is deemed reliable but is not guaranteed. If you believe any FMLS listing contains material that infringes your copyrighted work please click here to review our DMCA policy and learn how to submit a takedown request.© 2024 FMLS.

Properties

Related properties

New on site today
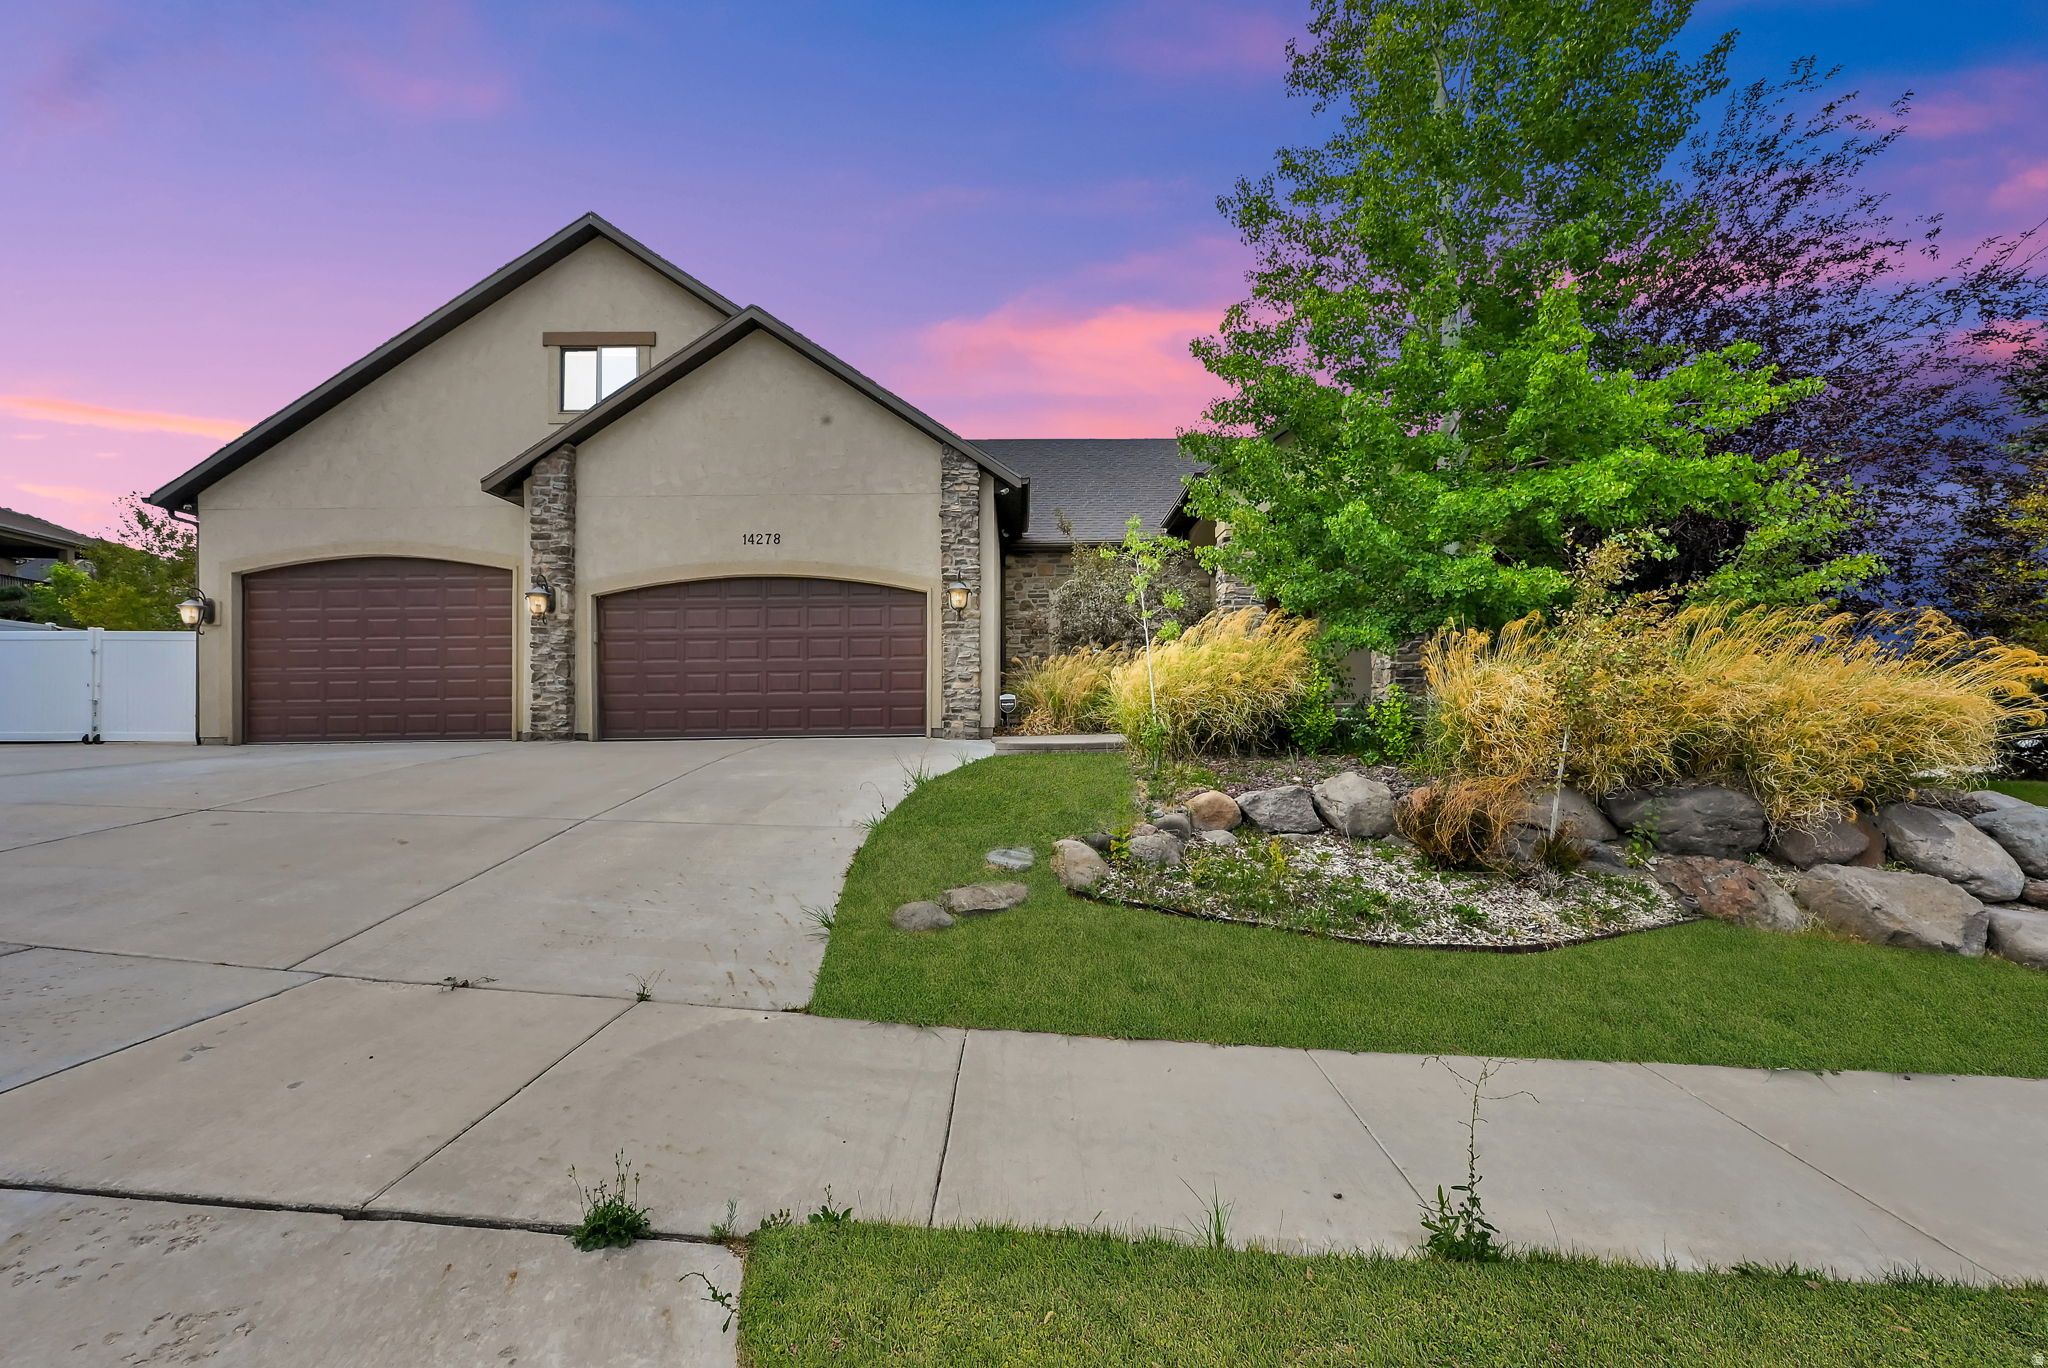
Former Parade of Homes showcase, this exceptional home blends country charm with modern luxury. Soaring vaulted ceilings, expansive bay windows, and an open-concept floor plan create a bright, inviting atmosphere, while customizable lighting and a whole-home sound system throughout the main level, bonus room, and covered patio make entertaining effortless. The gourmet kitchen features a stainless steel gas range, granite countertops, and elegant bronze fixtures. The luxurious primary suite offers a private sauna, oversized walk-in shower, and radiant heated floors. Built-in Cat 5 ethernet wiring provides reliable connectivity for working from home. The unfinished basement is a blank slate with endless possibilities, including the potential for an ADU (buyer to verify), making it ideal for multigenerational living or house hacking. A standout feature is the oversized six-car garage with 110V and 220V power, offering ample space for vehicles, a workshop, storage, or hobbies. Expansive RV parking with a dedicated 30-amp hookup adds even more versatility. Outside, enjoy raised garden beds, a greenhouse, mature apricot, apple, and cherry trees, and a low-pressure irrigation system. Located near hiking and biking trails,Close to Mountain View Village and coming soon Target and Trader Joe's, a beautiful reservoir, and stunning mountain views, this one-of-a-kind property offers the perfect blend of luxury, functionality, and outdoor living.
#2172614

Herriman

14278 S FRIENDSHIP DR W

3 Beds

3 Baths

4,691 Sq.Ft.

$874,900

MLS#: 2172614

New on site today
Come make our house your home in our beautiful Mountain Ridge community! Local elementary and high schools are just a short walk away. Enjoy top-tier amenities like clubhouses, a fully equipped gym, sparkling pools, parks, and pickleball courts. Plus, take advantage of quick and easy access to both Mountain View Corridor and Bangerter Highway. Discover everything this exceptional community has to offer! Reach out today to learn more or schedule your visit! (PEYTON LOT 2912)
#2172615

Herriman

4387 W LEDGER DR 2912

3 Beds

2 Baths

3,810 Sq.Ft.

$847,900

MLS#: 2172615

New on site 2 days ago
COME TO THE OPEN HOUSE SATURDAY FROM 10AM-1PM! Don't Miss out on this Beautiful 2-story Home with too many features to name them all. Enjoy cooking in this Beautiful updated kitchen and relax in a spacious high ceiling family room with the family! Gorgeous modern lighting! Enjoy BBQ's in your private fully landscaped yard with no back Neighbor's! Basement has been started on, come finish it to your preference!  Square footage figures are provided as a courtesy estimate only and were obtained from builder. Buyer is advised to obtain an independent measurement. All information provided is deemed reliable but is not guaranteed and should be independently verified by buyer and Buyer's agent.
#2171956

Herriman

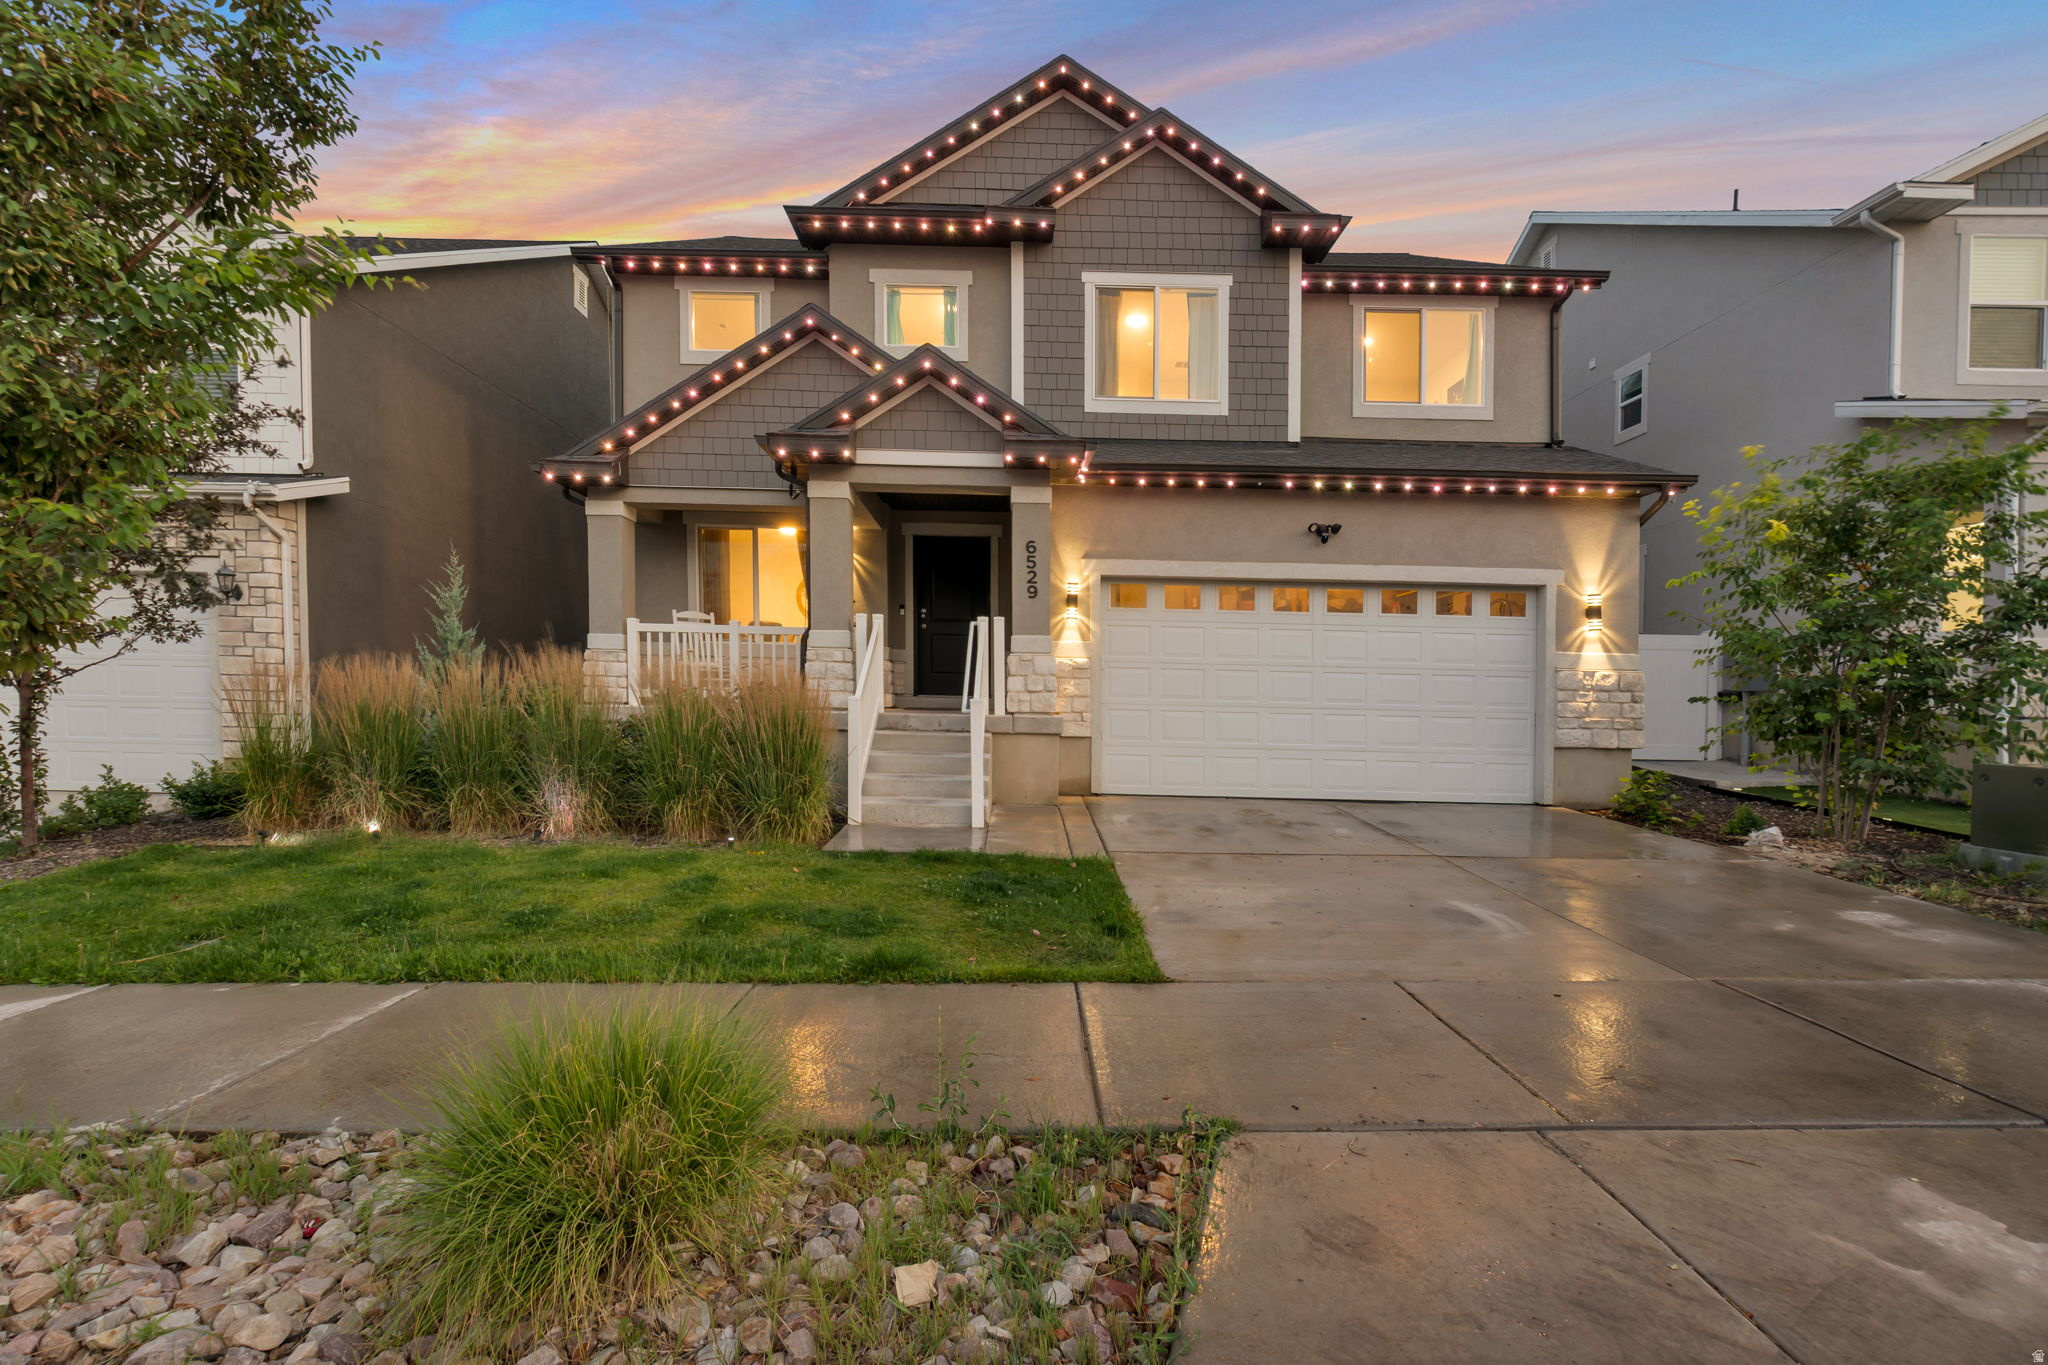
6529 W YAWKEY WAY

4 Beds

2 Baths

3,205 Sq.Ft.

$665,000

MLS#: 2171956

New on site 2 days ago
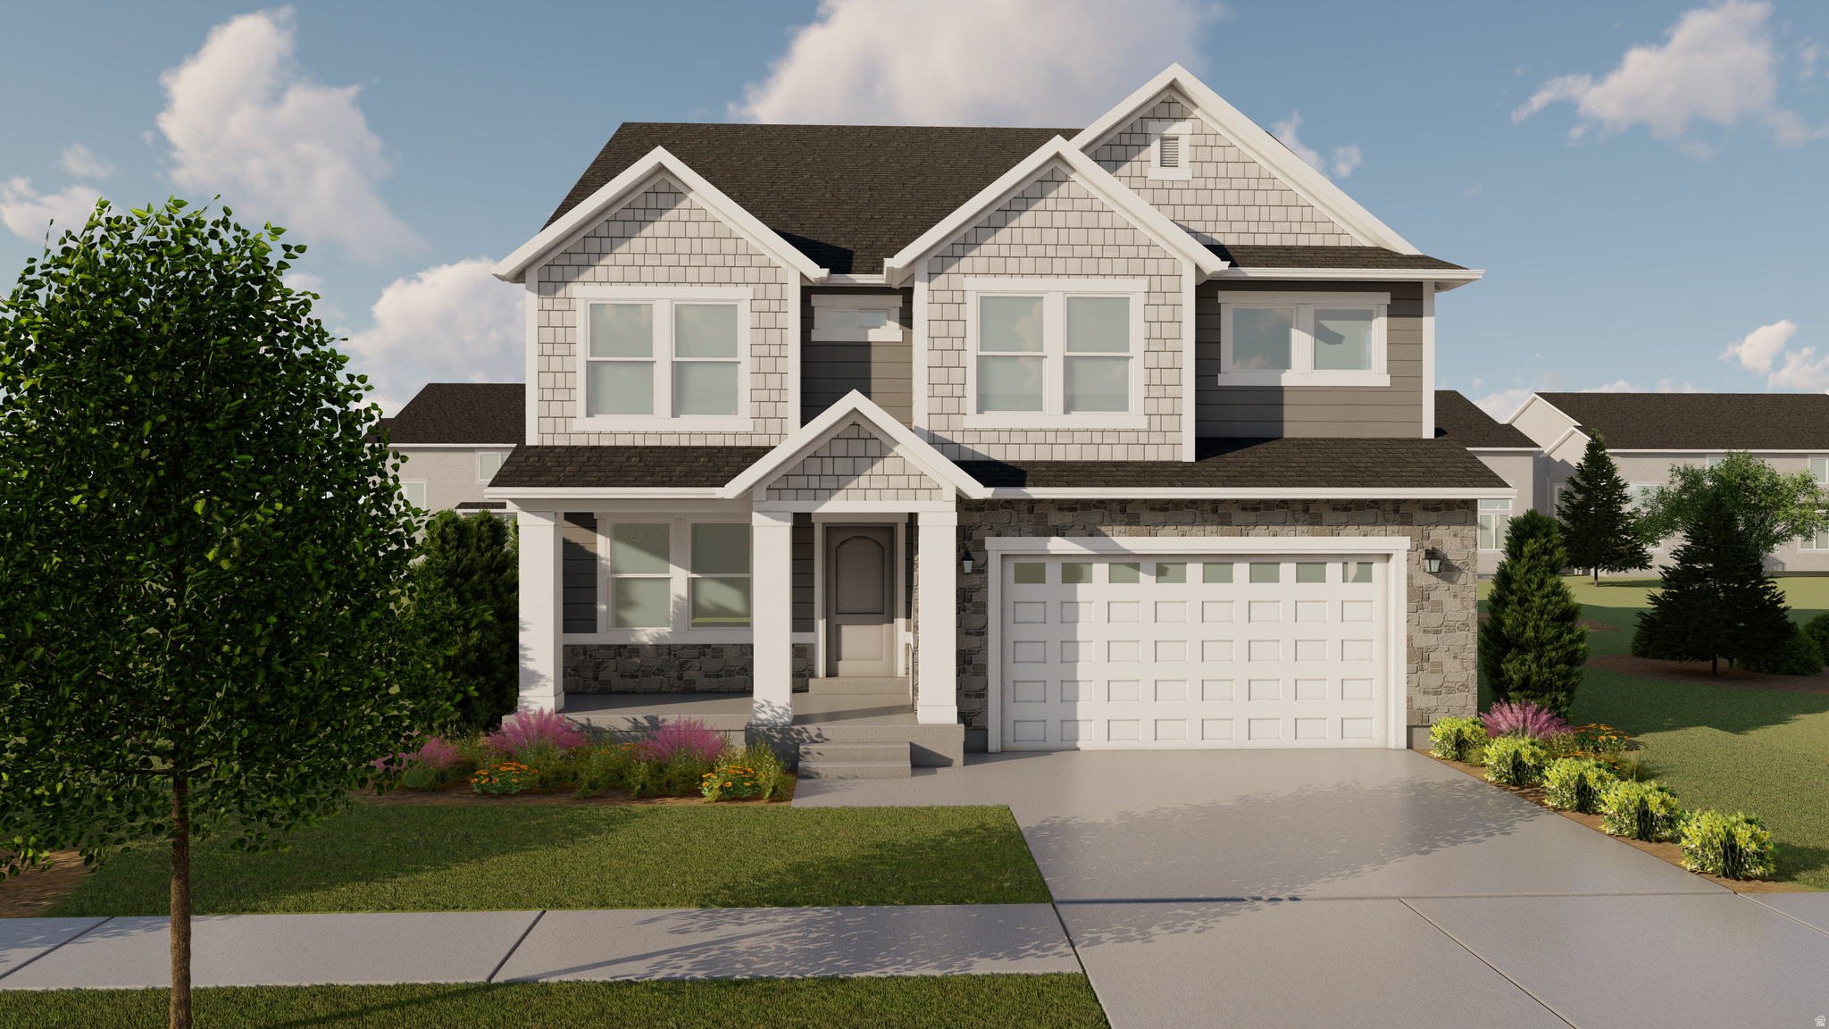
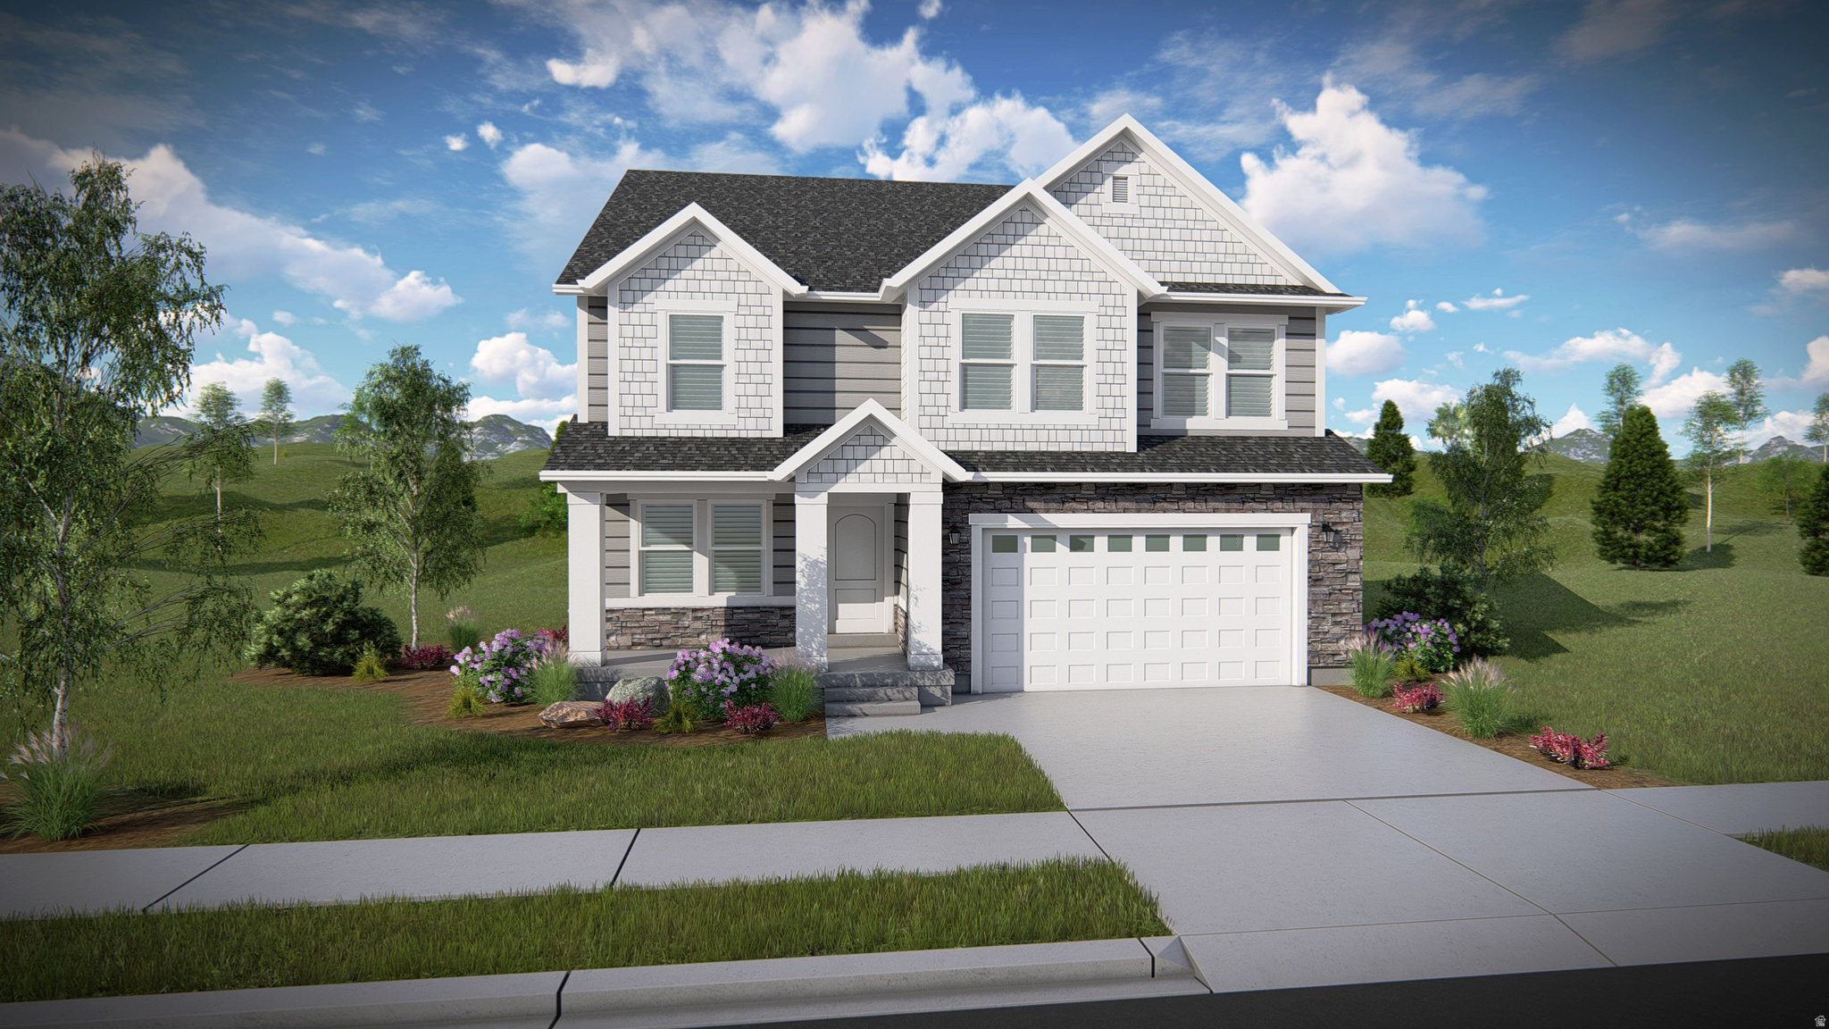
Come make our house your home in our beautiful Mountain Ridge community! Local elementary and high schools are just a short walk away. Enjoy top-tier amenities like clubhouses, a fully equipped gym, sparkling pools, parks, and pickleball courts. Plus, take advantage of quick and easy access to both Mountain View Corridor and Bangerter Highway. Discover everything this exceptional community has to offer! Reach out today to learn more or schedule your visit! (CALEB LOT 2909)
#2171996
Herriman

4386 W LEDGER DR 2909
5 Beds

3 Baths

3,258 Sq.Ft.

$771,900

MLS#: 2171996
New on site 3 days ago
Come make our house your home at Capitol Reef! Our single-family floorplans feature open-concept designs that maximize space while still offering plenty of privacy. Conveniently positioned off W Herriman Blvd, Capitol Reef is the perfect spot for those seeking accessibility and ease. Enjoy being part of the larger, master-planned Olympia community, with quick access to JL Sorenson Rec Center, Mountain View Village Shopping Center, and Mountain View Corridor. The location, lifestyle, and home you've been waiting for are all right here! (PEYTON LOT 126)
#2171767

Herriman

12767 S LAKE CREEK DR 126

4 Beds

2 Baths

3,810 Sq.Ft.

$724,900

MLS#: 2171767
New on site 3 days ago
Come make our house your home in our beautiful Mountain Ridge community! Local elementary and high schools are just a short walk away. Enjoy top-tier amenities like clubhouses, a fully equipped gym, sparkling pools, parks, and pickleball courts. Plus, take advantage of quick and easy access to both Mountain View Corridor and Bangerter Highway. Discover everything this exceptional community has to offer! Reach out today to learn more or schedule your visit! (MORGAN LOT 2919)
#2171763

Herriman

4331 W LEDGER DR 2919

4 Beds

2 Baths

3,434 Sq.Ft.

$809,900

MLS#: 2171763
New on site 4 days ago
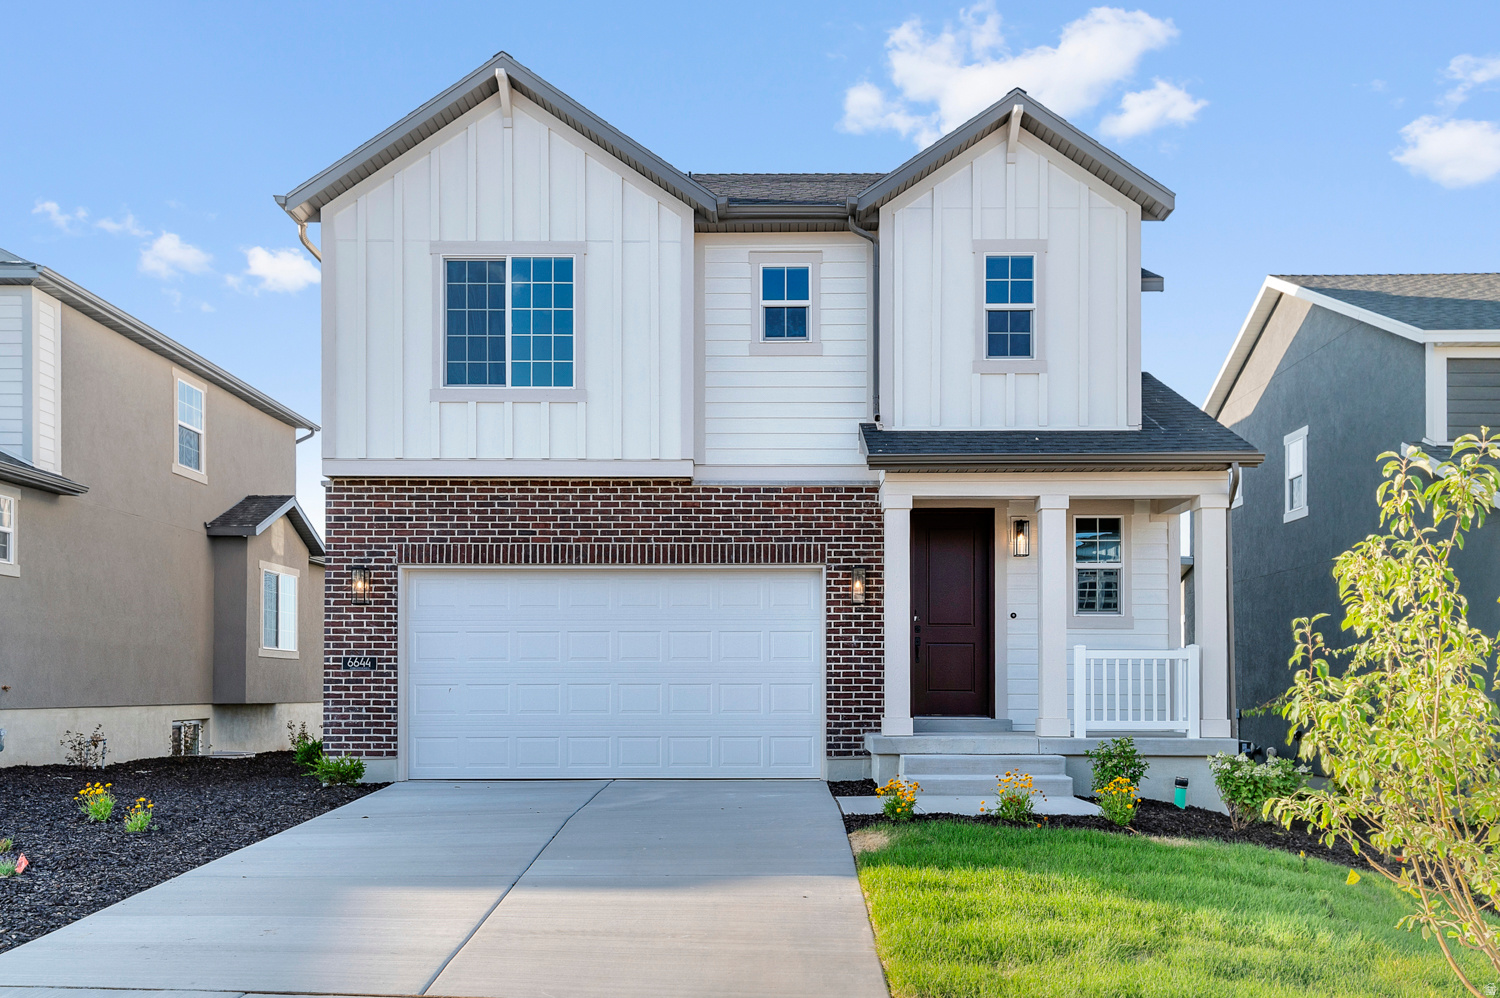
Come see this beautiful brand new Parksdale cottage home, where charm meets modern convenience, all in a great master planned community! Featured in this home you will find a beautiful kitchen with stylish white laminate cabinets, quartz countertops, and stainless steel gas appliances. Enjoy durable laminate hardwood, tile, and carpet flooring throughout. Other highlights include can lighting, energy-efficient features, a tankless water heater, and a wood stair railing. The owner's bathroom offers cultured marble shower surrounds and striking black matte hardware, all accented by two-tone paint and Craftsman-style base and casing. Includes full yard landscaping for easy care maintenance!
#2171576

Herriman

6644 W SPRING SNOW LN

4 Beds

2 Baths

2,933 Sq.Ft.

$669,490

MLS#: 2171576
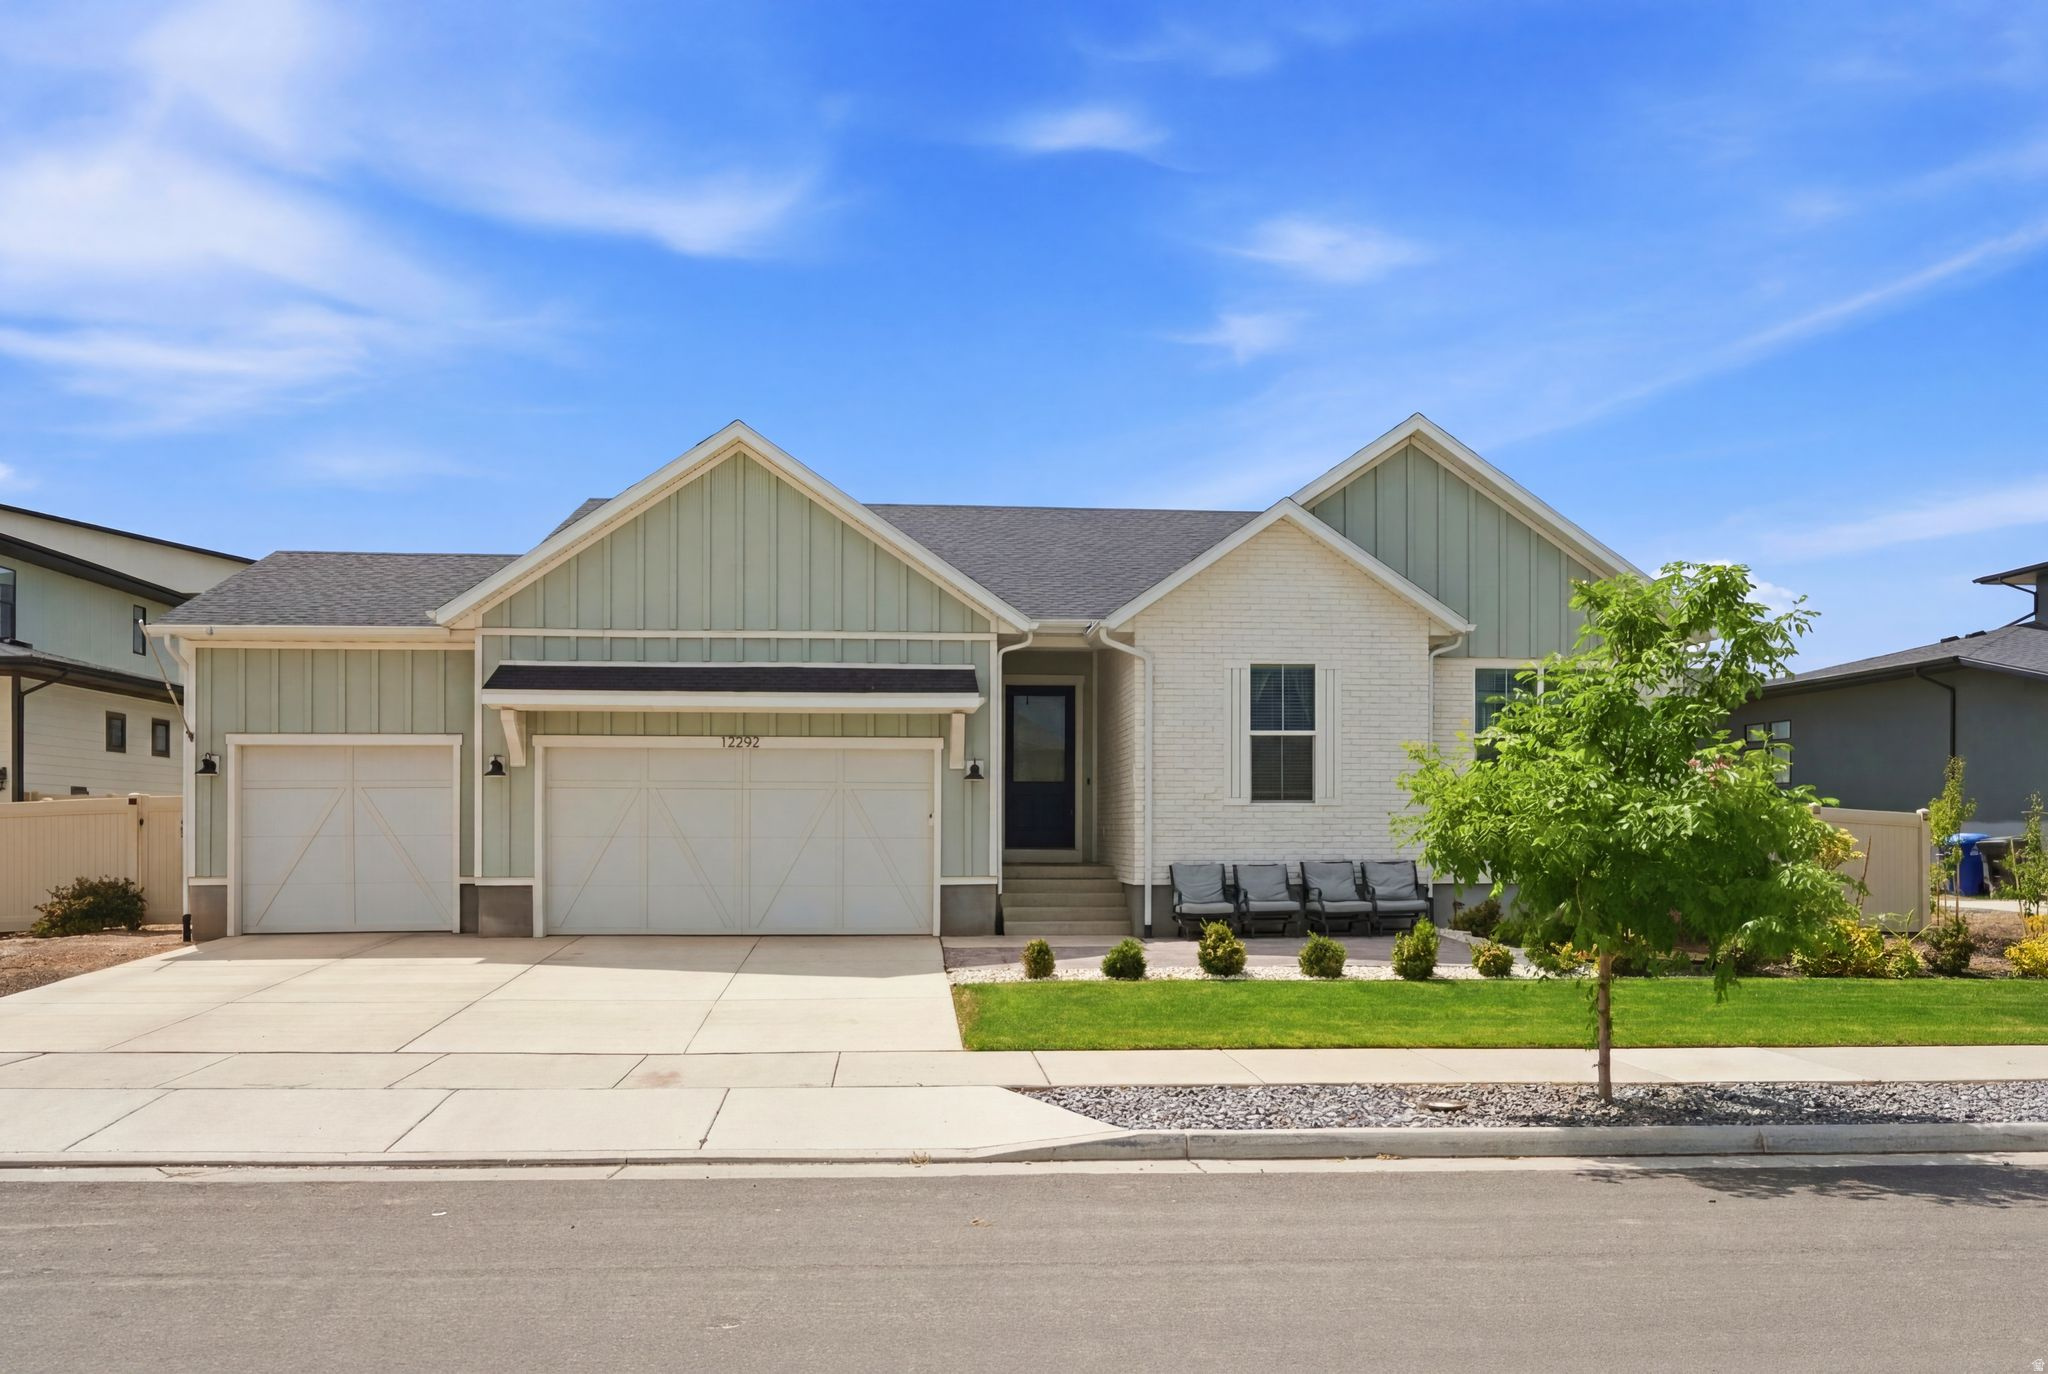
Welcome to this stunning, better-than-new rambler nestled in the highly desirable Denali Estates community of Herriman. Built in 2023, this meticulously crafted home perfectly blends modern luxury with highly functional design, offering true single-level living at its absolute finest. Expansive Main-Level Living: Featuring 1,929 square feet on the main floor alone, the layout boasts a bright, open-flow design complete with a grand entry foyer, a spacious living room, and high-end finishes throughout.  Gourmet Updated Kitchen: A chef's dream come true, the beautifully updated kitchen is equipped with premium wall ovens, a sleek countertop range, and a massive walk-in closet/pantry for ultimate storage.  Luxurious Primary Suite: Retreat to the main-floor primary bedroom featuring a generous walk-in closet and an elegant ensuite layout designed for relaxation. Two additional main-floor bedrooms provide plenty of space for family or guests.  Massive Potential Downstairs: The huge, full basement spans an matching 1,929 square feet and is already framed and insulated, providing a massive head start to customize your dream theater room, home gym, or extra bedrooms.  Premium Upgrades & Efficiency: Enjoy ultimate energy efficiency with a 95%+ high-efficiency furnace and central air. Premium flooring choices-including durable Luxury Vinyl Plank (LVP), elegant tile, and plush carpet-tie the home together beautifully.
#2171315

Herriman

12292 S EMORY PEAK CV W 410

3 Beds

2 Baths

3,858 Sq.Ft.

$951,000

MLS#: 2171315
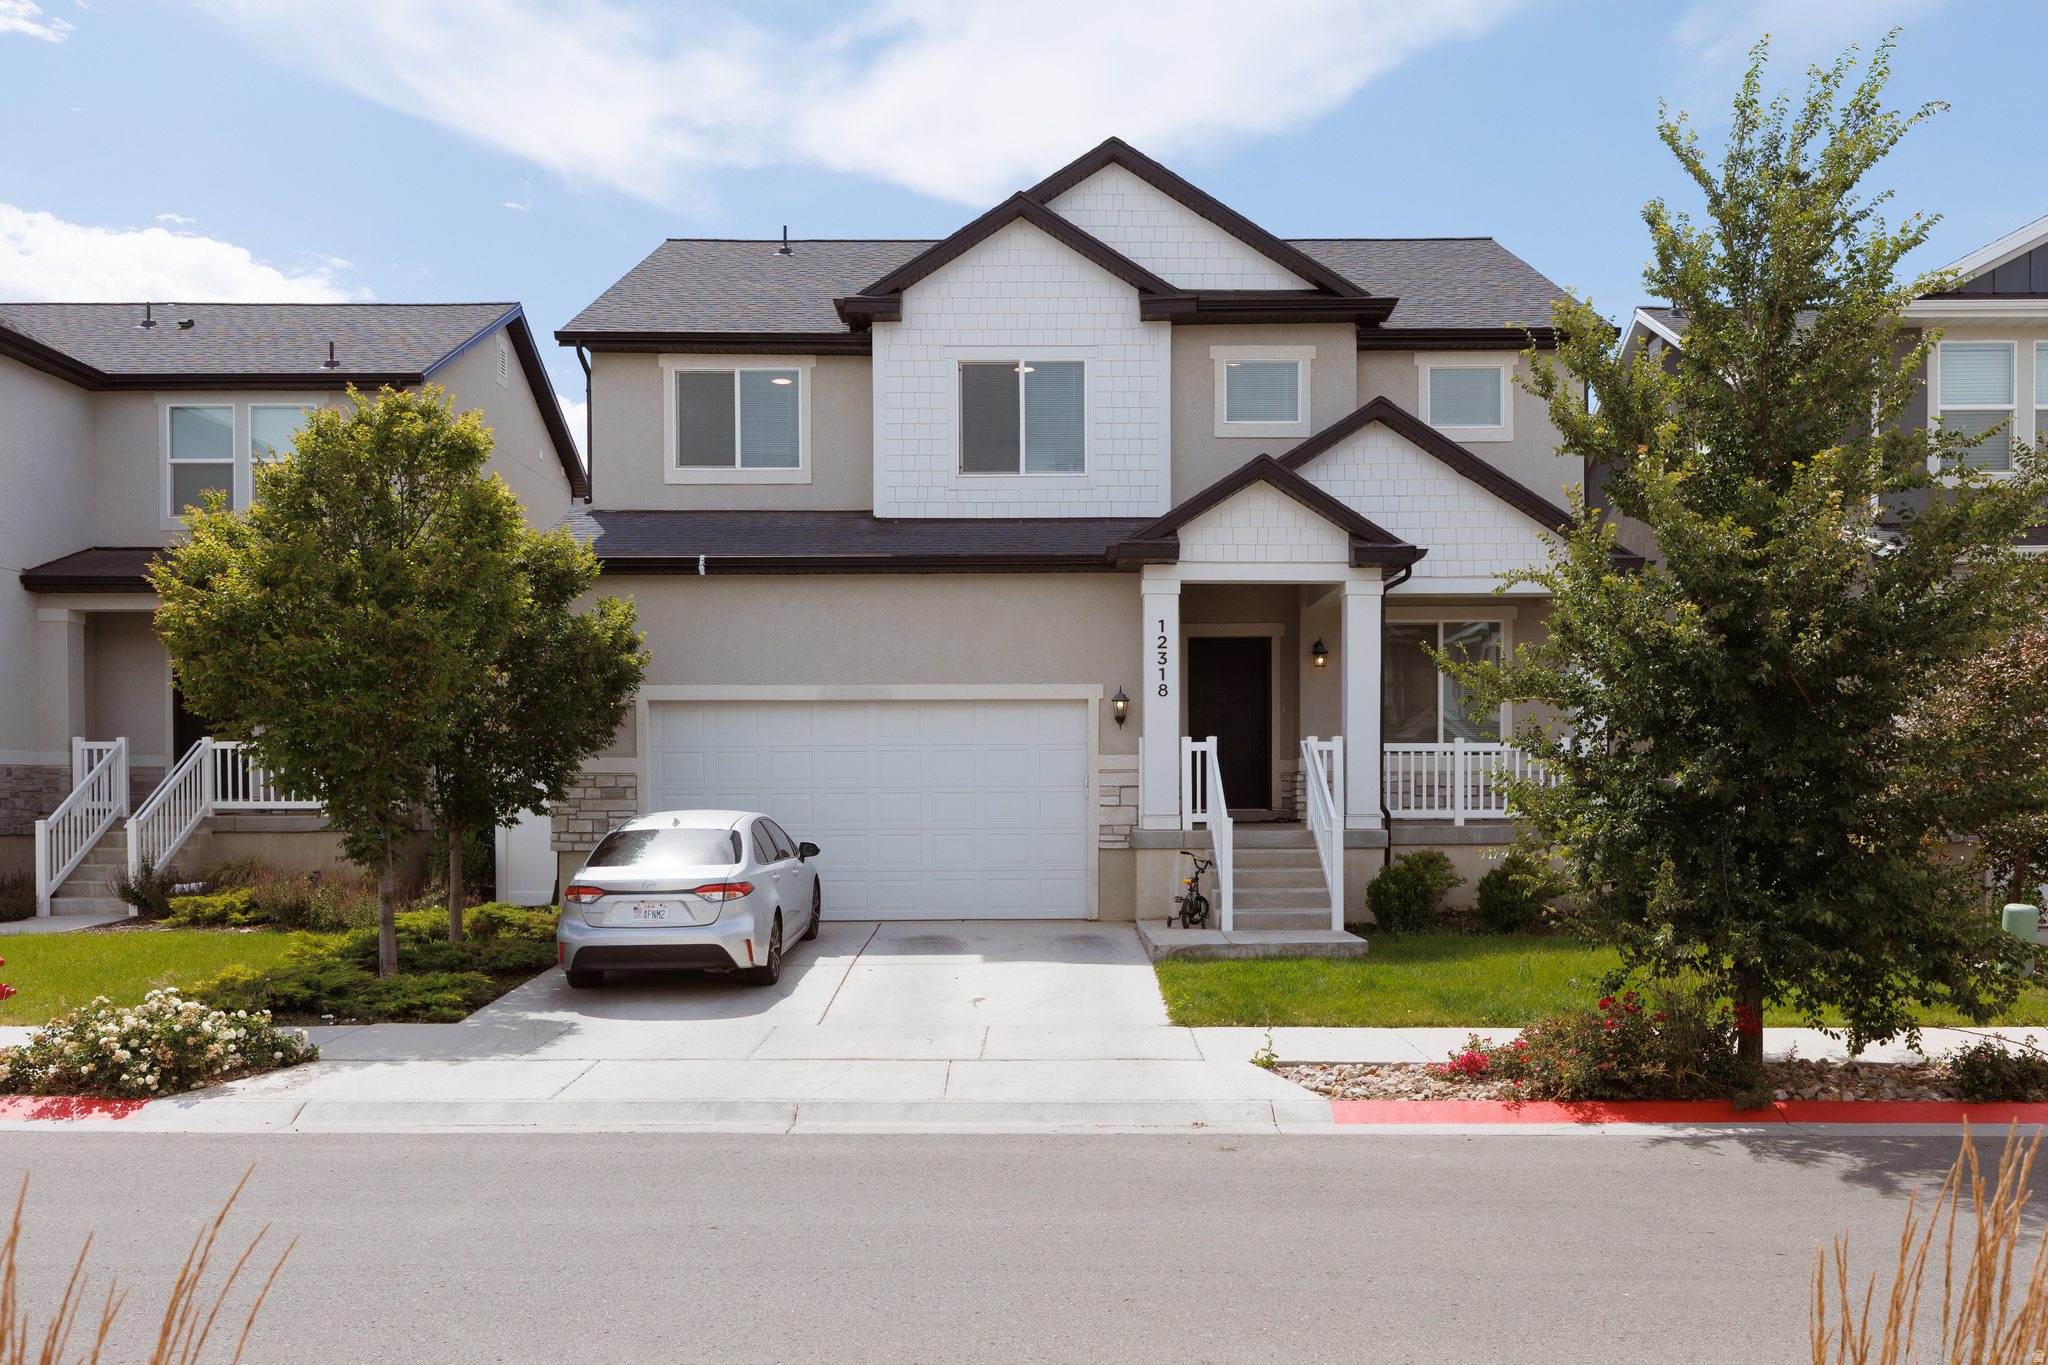
SELLER FINANCE. This Herriman home is packed with potential. With 6 bedrooms, 3 bathrooms, 3,105 sq ft, a fully finished basement, and a mainfloor office perfect for remote work, this property offers the space, and flexibility families are looking for. it's ideal for those wanting room to grow, work, and create their perfect lifestyle.
#2170805

Herriman

12318 S XANDER LN W 225

7 Beds

3 Baths

3,105 Sq.Ft.

$714,000

MLS#: 2170805
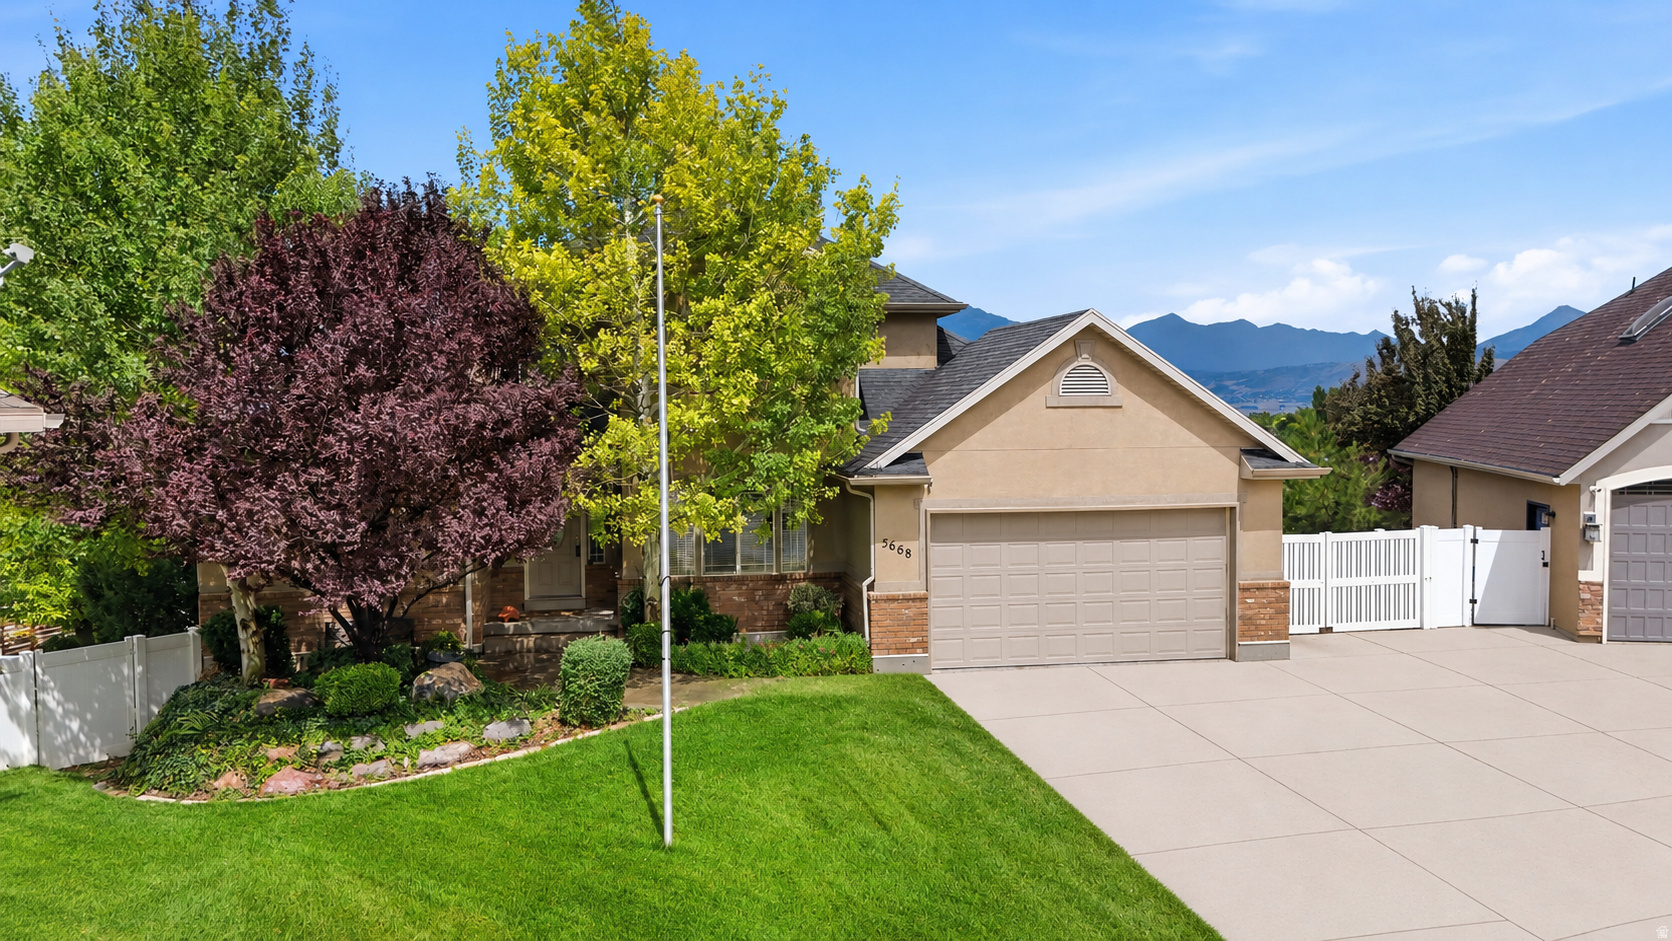
OPEN HOUSE SATURDAY 7/18 11:30 - 1:30 VIEWS! of the ENTIRE Salt Lake Valley!! Welcome to your Herriman dream home! Where space, storage, and functionality come together in one incredible property. From the moment you arrive, you'll appreciate everything this home has to offer, including massive garage space, endless storage, and thoughtful features that are hard to find. Inside, you'll find a big windows filled with natural light. The spacious living area flows seamlessly into the kitchen and dining space, creating the perfect layout for both everyday living and entertaining. The walk-out basement offers incredible flexibility with its own kitchen, making it ideal for multi-generational living, guests, or additional entertaining space. Outside is where this property truly shines. Enjoy a stunning, well-established garden, plenty of room to relax, and a large Connex storage container that's perfect for tools, seasonal items, hobbies, or equipment. Whether you have toys, trailers, a workshop, or simply need room for all your gear, you'll love the OVERSIZED garage(s) space and the abundance of storage throughout the property. If you've been searching for a home that combines beautiful living spaces with unmatched functionality, this Herriman gem is one you won't want to miss.
#2170710

Herriman

5668 W TUSCAN ROSE CIR S

4 Beds

3 Baths

3,104 Sq.Ft.

$772,000

MLS#: 2170710

Back on the market! Previous buyers were unable to move forward prior to inspections being conducted. Experience mountain living at its finest in this stunning log home, where rustic charm meets modern comfort. Set on 2.65 acres in High Country Estates, this peaceful retreat offers sweeping mountain views, frequent wildlife sightings, and a sense of quiet that feels worlds away-yet just 15 minutes from shopping, dining, and everyday life. Expansive windows invite the outdoors in, filling the home with natural light and showcasing the beauty of every season. The vaulted great room, anchored by a cozy fireplace, creates a warm and inviting space to gather and unwind. Step onto the wrap-around deck with gas hookup-perfect for entertaining under open skies or simply soaking in the stillness of the foothills. Inside, thoughtful details and warm finishes create a comfortable and inviting atmosphere. A loft-style family room adds flexibility, while the walk-out basement, already framed, offers incredible potential for additional living space or a future mother-in-law apartment. The garage provides ample space for vehicles or recreational gear. Recent updates include a newer HVAC and furnace (October 2024) and two brand new 40-gallon water heaters (March 2026). Located just 1.6 miles up a year-round dirt/gravel road, this property offers the perfect balance of privacy and accessibility. Enjoy clear skies above the inversion, a welcoming community, and the kind of peace that's hard to find-yet easy to call home.

16129 S STEP DOWN RD W

Message successfully sent.

I agree to receive email communication and understand I can unsubscribe at any time.

I agree to be contacted by OnX Realty via call, email, and text for real estate services. To opt out, you can reply 'stop' at any time or reply 'help' for assistance. You can also click the unsubscribe link in the emails. Message and data rates may apply. Message frequency may vary. Privacy Policy

 - property

Send a message

Message successfully sent.

Preferred Agent

Reason for contacting?

I agree to receive email communication and understand I can unsubscribe at any time.

I agree to be contacted by OnX Realty via call, email, and text for real estate services. To opt out, you can reply 'stop' at any time or reply 'help' for assistance. You can also click the unsubscribe link in the emails. Message and data rates may apply. Message frequency may vary. Privacy Policy

Sign In Sign Out

Virtual Assistant

Would you like to take the next step with this property? We can help you schedule a showing or virtual tour, or send you more details.

Yes, I would like more information.

Thank You for Your Reply, One of Our Agents will contact you as soon as possible

No, maybe later.

Thank you, you can always contact me via email, phone number or through the contact form.

Realhub AI

Lucy - Your AI-Powered Realtor

Update Your Temporary Password

Personalize your search

Enter your email and we'll notify you immediately when new listings match what you're looking for.

or enter email address

Already have an account ? Login here

Continue your home search

I agree to receive communications and understand I can unsubscribe at any time.

I agree to be contacted by OnX Realty via call, email, and text for real estate services. To opt out, you can reply 'stop' at any time or reply 'help' for assistance. You can also click the unsubscribe link in the emails. Message and data rates may apply. Message frequency may vary. Privacy Policy

Already have an account ? Login here

We use cookies

We use cookies primarily for analytics to enhance your experience. By accepting, you agree to our use of these cookies. You can manage your preferences or learn more about our cookies policy.