
1566 E CENTAURUS WAY 107
Washington, UT 84780


About
Welcome to the Clover Plan in the sought-after Shooting Star community in Washington City. This brand-new, single-level home is positioned on a premium tiered lot and offers 3 bedrooms, 2 bathrooms, and a spacious 3-car garage-all designed for comfortable, easy living. The open-concept floor plan is filled with natural light and flows seamlessly into a beautifully finished kitchen featuring quartz countertops, upgraded appliances, soft-close cabinetry and drawers, and a center island with plenty of room for gathering and entertaining. The spacious primary suite features dual vanities, a tiled shower/tub surround, and a generous walk-in closet. Step outside to the covered patio and enjoy Southern Utah's year-round outdoor lifestyle. Located just minutes from parks, schools, shopping, dining, golf, and recreation, Shooting Star offers convenient access to everything Washington City and the greater St. George area have to offer. Please note: This is a brand-new construction home, and active construction is still taking place around the surrounding area. Please use caution and good judgment when walking the property and surrounding homesites.
Property
Beds
3
Full Baths
2
1/2 Baths
None
Year Built
2026
Sq.Footage
1,571
Features
Features & Amenities
Interior
-
Other Interior Features
Walk-In Closet(s), Master Downstairs
-
Total Bedrooms
3
-
Bathrooms
2
-
Cooling YN
YES
-
Cooling
Central Air
-
Fireplace YN
NO
-
Heating YN
YES
-
Heating
Heat Pump
-
Main Level Bedrooms
3
-
Pet friendly
N/A
Exterior
-
Garage
Yes
-
Garage spaces
3
-
Construction Materials
Brick, Stucco
-
Parking
Attached, Garage
-
Patio and Porch Features
Covered
-
Pool
No
-
Waterfront YN
NO
-
View
Mountain(s)
Area & Lot
-
Lot Size(acres)
0.23
-
Lot Size(square feet)
10,018
-
Property Type
Residential
-
Property Sub Type
Single Family Residence
-
Architectural Style
Rambler/Ranch
Price
-
Sales Price
$581,000
-
Tax Amount
$1
-
Zoning
RES
-
Sq. Footage
1,571
-
Price/SqFt
$369
HOA
-
Association
YES
-
Association Fee
$150
-
Association Fee Frequency
Annually
-
Association Fee Includes
N/A
Property Resources
-
Horse Property
NO
School District
-
Elementary School
Washington
-
Middle School
Pine View Middle
-
High School
Pine View
Property Features
-
New Construction
NO
-
Association Amenities
Picnic Area, Playground
-
Foundation Details
Slab
-
Senior Community YN
NO
Schedule
Schedule a Showing
Showing scheduled successfully.
Mortgage calculator
Estimate your monthly mortgage payment, including the principal and interest, property taxes, and HOA. Adjust the values to generate a more accurate rate.
Your payment
Principal and Interest:
$
Property taxes:
$
HOA fees:
$
Total loan payment:
$
Total interest amount:
$
Location
-
County
Washington
-
Elementary School
Washington
-
Middle School
Pine View Middle
-
High School
Pine View

Listing Courtesy of Jodi L Zandel, Real Broker, LLC
RealHub Information is provided exclusively for consumers' personal, non-commercial use, and it may not be used for any purpose other than to identify prospective properties consumers may be interested in purchasing. All information deemed reliable but not guaranteed and should be independently verified. All properties are subject to prior sale, change or withdrawal. RealHub website owner shall not be responsible for any typographical errors, misinformation, misprints and shall be held totally harmless.

Summer Luke
Principal Broker | Realtor®
Call Summer today to schedule a private showing.
Phone (801) 882-3300
Email Summer@OnXrealty.com

* Listings on this website come from the FMLS IDX Compilation and may be held by brokerage firms other than the owner of this website. The listing brokerage is identified in any listing details. Information is deemed reliable but is not guaranteed. If you believe any FMLS listing contains material that infringes your copyrighted work please click here to review our DMCA policy and learn how to submit a takedown request.© 2024 FMLS.
Properties
Related properties

Washington
1708 S VIEWCREST DR 3086
4 Beds
4 Baths
2,082 Sq.Ft.
$479,990
MLS#: 2186189

Washington
1145 S WHITE SANDS DR
4 Beds
2 Baths
1,922 Sq.Ft.
$519,900
MLS#: 2186239

Washington
603 E Florence DR
4 Beds
None Baths
2,013 Sq.Ft.
$659,999
MLS#: 26-276232

Washington
1708 S Viewcrest DR 3086
4 Beds
None Baths
2,082 Sq.Ft.
$479,990
MLS#: 26-276243
Washington
603 E FLORENCE DR
4 Beds
2 Baths
2,013 Sq.Ft.
$659,999
MLS#: 2186107

Washington
1883 S 20 E
4 Beds
None Baths
1,777 Sq.Ft.
$560,000
MLS#: 26-276248

Washington
1145 S White Sands DR
4 Beds
None Baths
1,922 Sq.Ft.
$519,900
MLS#: 26-276263
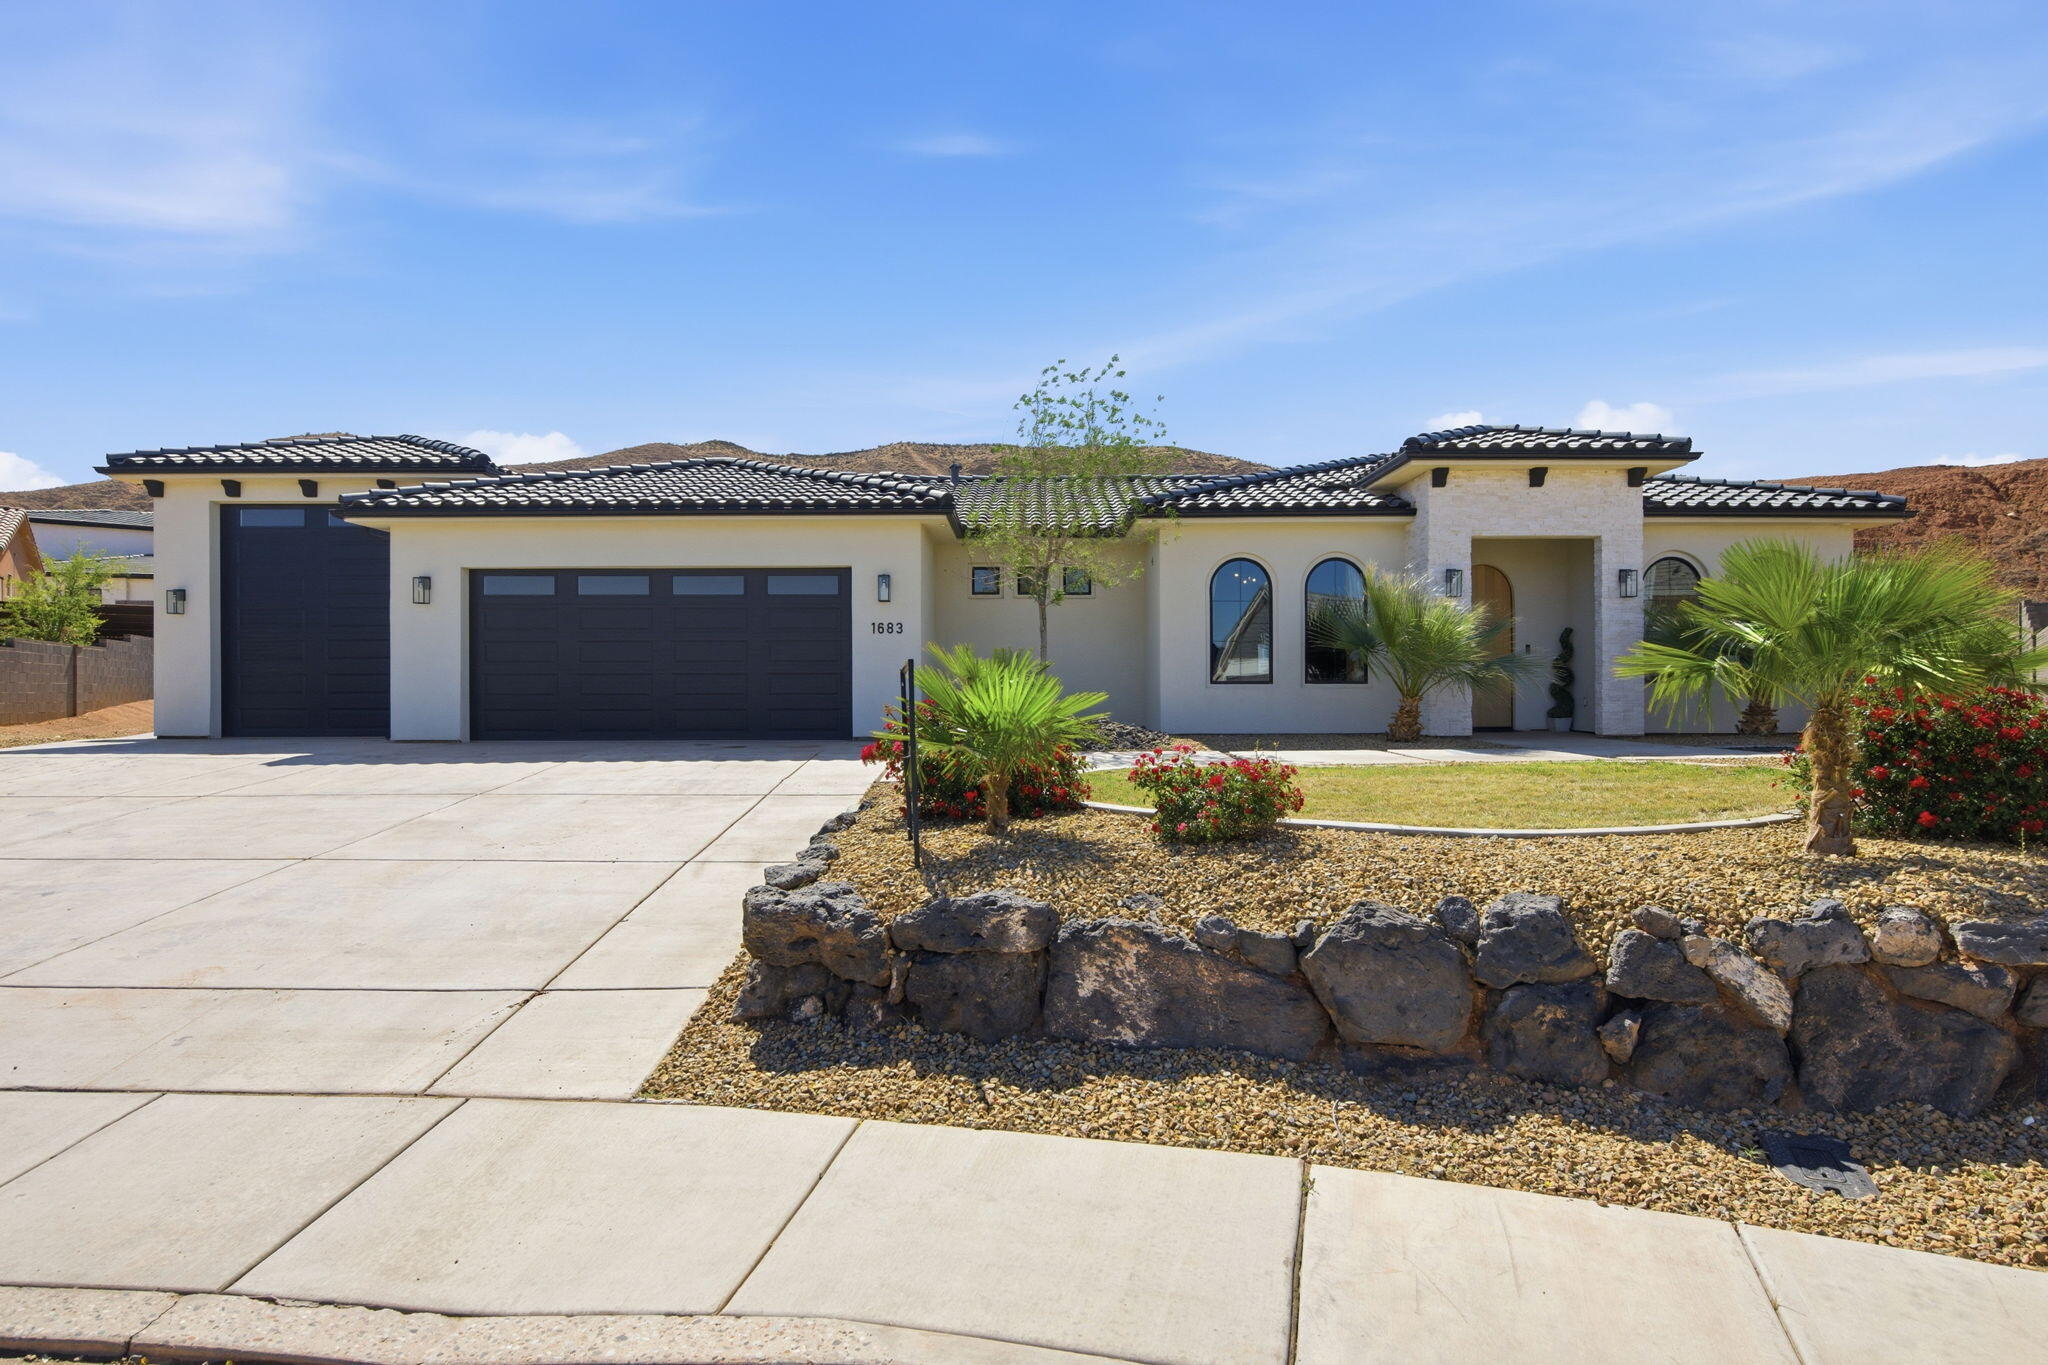
Washington
1683 S PAINTED VISTA CIR
4 Beds
None Baths
2,286 Sq.Ft.
$689,000
MLS#: 26-271553

Washington
1728 S Viewcrest Dr 3081
4 Beds
None Baths
2,082 Sq.Ft.
$479,990
MLS#: 26-276213

Washington
1724 S Viewcrest Dr 3082
4 Beds
None Baths
2,082 Sq.Ft.
$469,990
MLS#: 26-276220
