15459 S MIDNIGHT VIEW WAY W

Bluffdale, UT 84065
Townhouse; Row-mid

Bluffdale, UT 84065
15459 S MIDNIGHT VIEW WAY W

$365,000

MLS#: 2157391

Status: Active

Listing provided by: RE/MAX Associates

Listing agent phone: None

Last update: 7 days ago

On site: 2 months ago

PLAT F - Residential

About

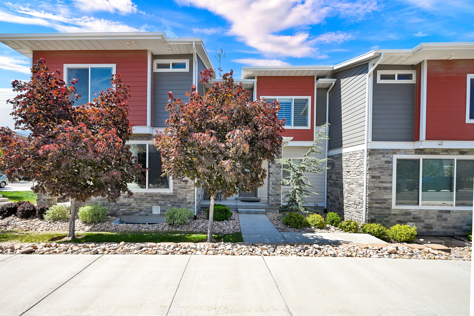
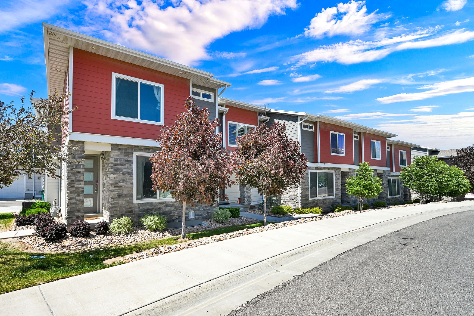
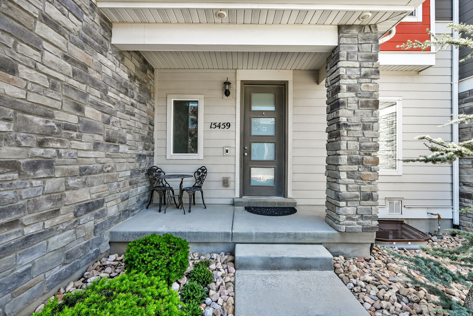
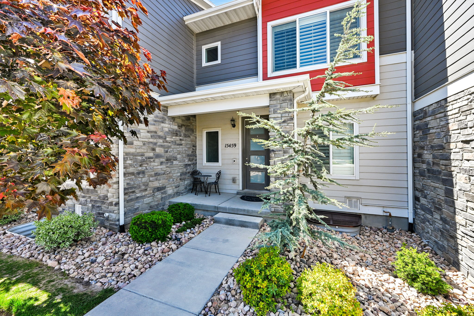
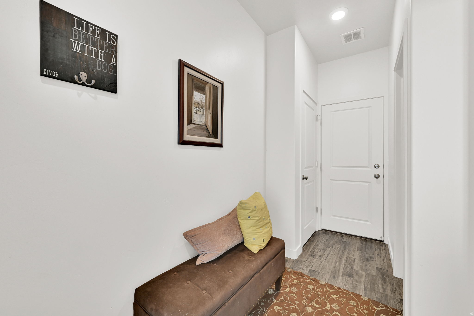
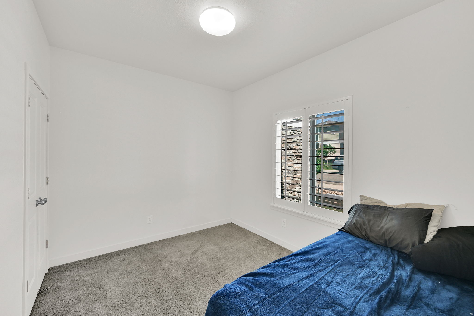
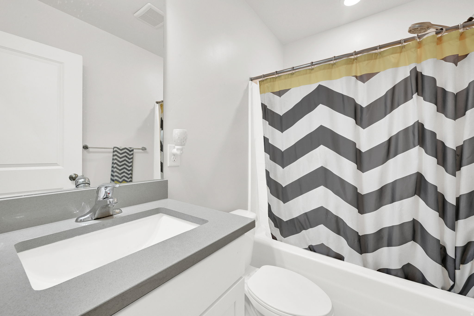
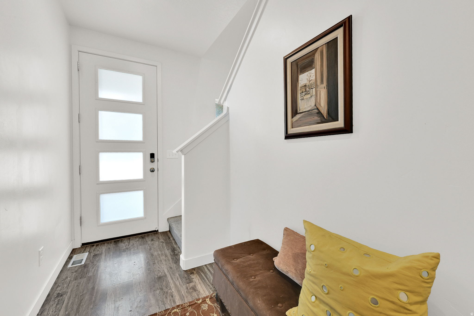
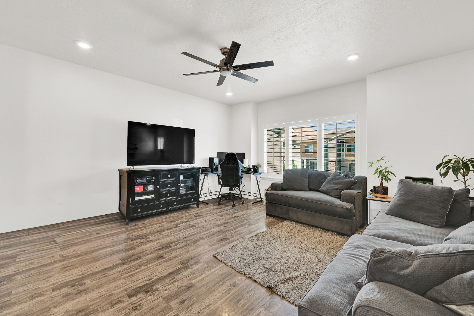
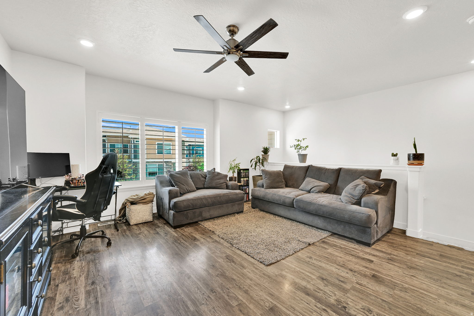
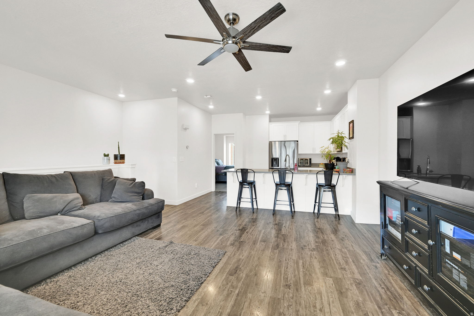
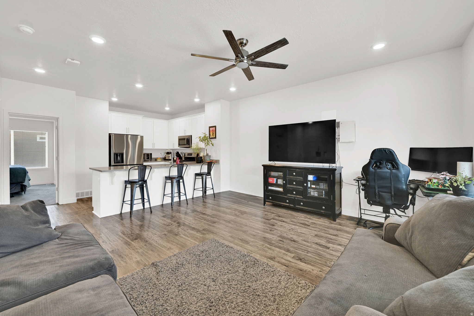
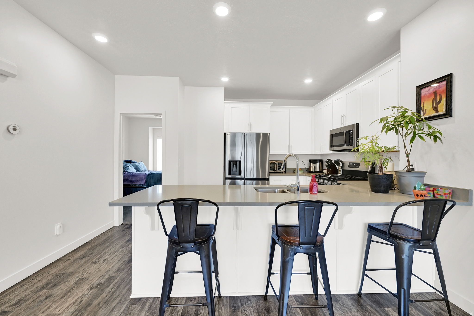
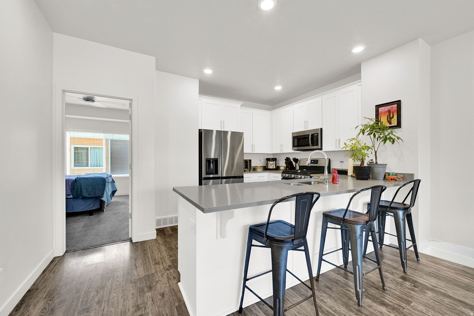
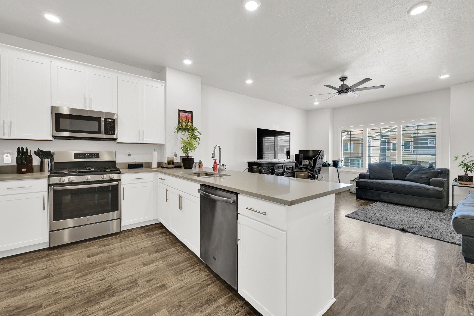
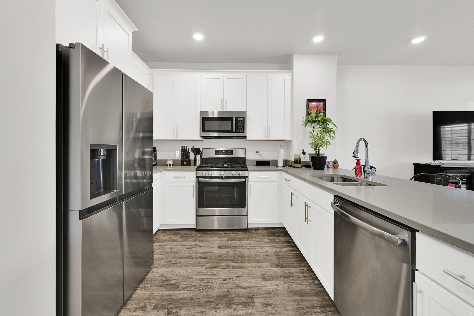
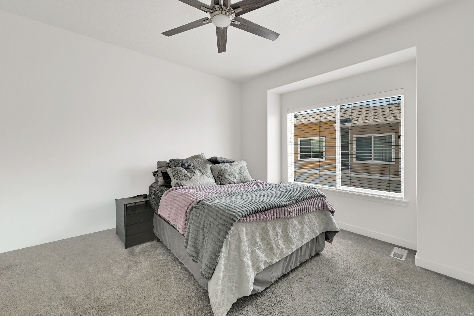
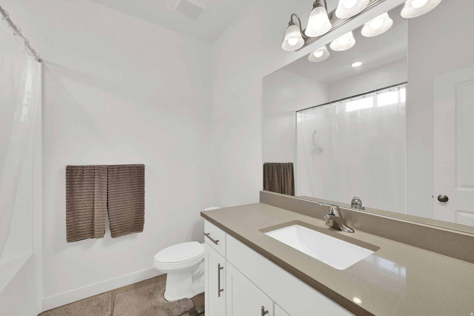
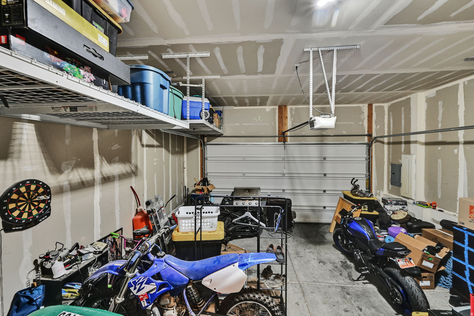
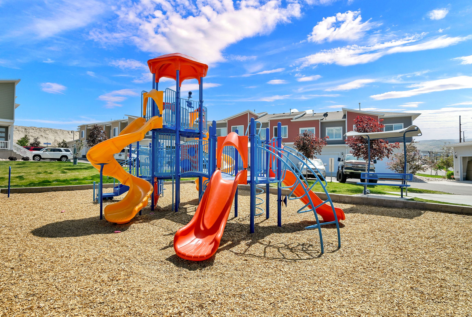
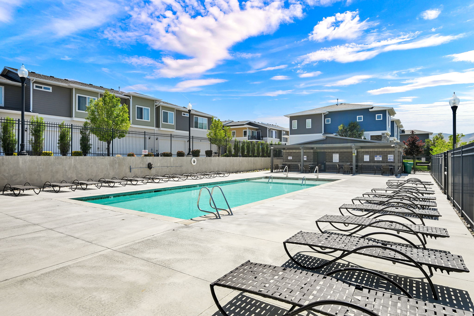
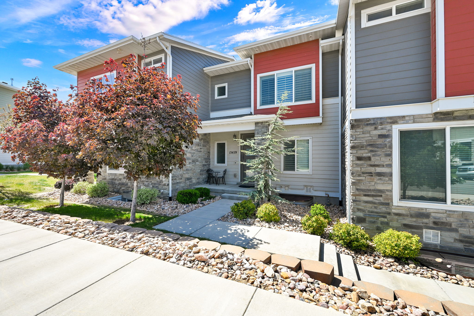
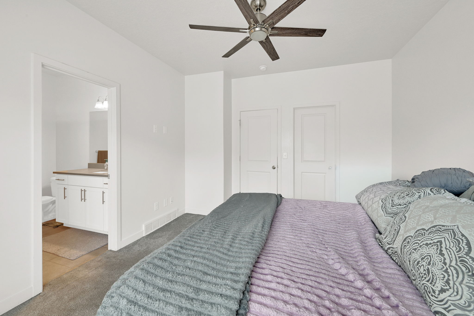
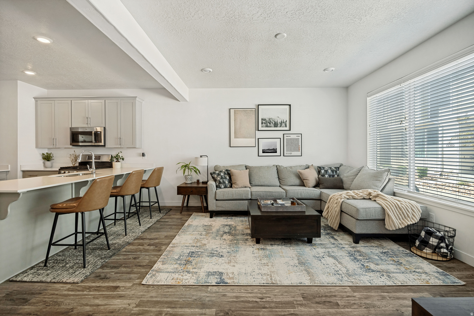
BACK ON MARKET, unfortunately buyers couldn't qualify. Clean inspection report. Located in the newer Cobalt Village community, this well-maintained townhome offers modern comfort, convenient amenities, and room to grow. Ideally situated just steps from the community pool and clubhouse, residents enjoy easy access to recreation and gathering spaces right within the neighborhood. Inside, the open and functional layout is filled with natural light, creating a warm and inviting atmosphere throughout the main living areas. The kitchen flows seamlessly into the dining and living spaces, making everyday living and entertaining effortless. Featuring 2 bedrooms, 2 bathrooms, and an attached 2-car garage, this home offers both comfort and practicality with room to grow! Whether you're envisioning an additional living area, home office, gym, or guest suite, the space is ready for your personal touch. Enjoy low-maintenance living with community amenities that include biking trails, playgrounds, a clubhouse, pool, and snow removal. Move-in ready and thoughtfully designed, this home offers the perfect combination of newer construction, neighborhood convenience, and future opportunity. Amenities include biking trails, clubhouse, pets permitted, playground, pool, and snow removal. All information deemed to be reliable and correct, Buyer to verify all, including HOA fees, documents, and information. Square footage figures are provided as a courtesy estimate only. Buyer is advised to obtain an independent measurement.

Property

Beds

2

Full Baths

2

1/2 Baths

None

Year Built

2019

Sq.Footage

1,391

Features

Features & Amenities

Interior

  • Other Interior Features

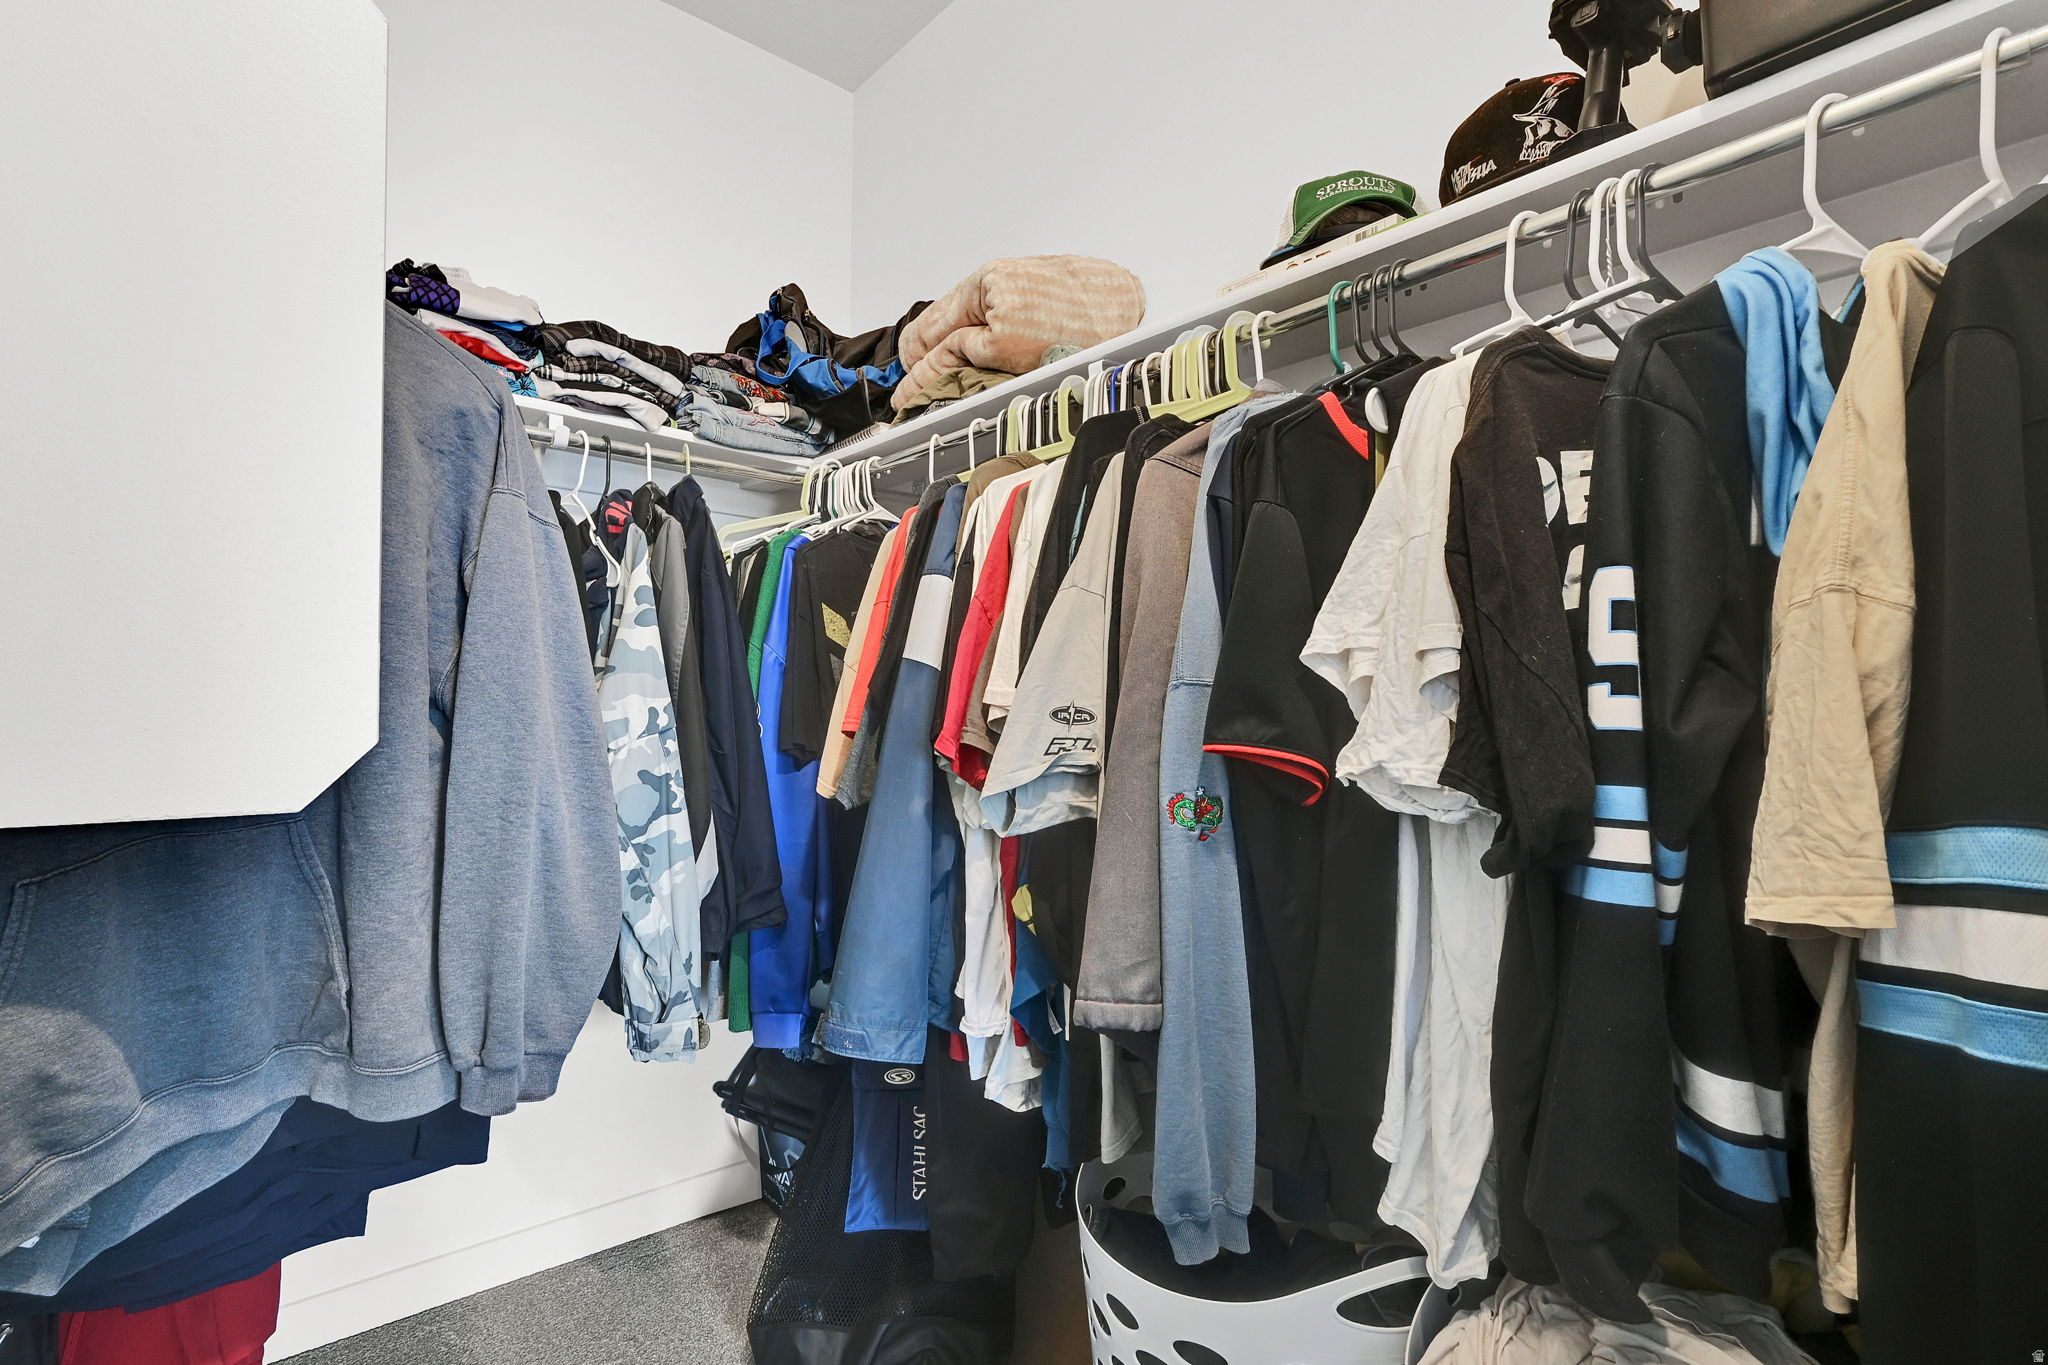
    Walk-In Closet(s)

  • Total Bedrooms

    2

  • Bathrooms

    2

  • Basement YN

    YES

  • Cooling YN

    YES

  • Cooling

    Central Air

  • Fireplace YN

    NO

  • Heating YN

    YES

  • Heating

    Central, Natural Gas, Forced Air

  • Main Level Bedrooms

    1

  • Pet friendly

    N/A

Exterior

  • Garage

    Yes

  • Garage spaces

    2

  • Construction Materials

    Stone, Stucco

  • Parking

    Attached, Garage

  • Patio and Porch Features

    Covered

  • Pool

    Yes

  • Pool Features

    Gunite, Fenced, In Ground, Private

  • Waterfront YN

    NO

  • View

    Mountain(s)

Area & Lot

  • Lot Size(acres)

    0.02

  • Lot Size(square feet)

    871

  • Property Type

    Residential

  • Property Sub Type

    Townhouse

  • Architectural Style

    Townhouse; Row-mid

Price

  • Sales Price

    $365,000

  • Tax Amount

    $2,004

  • Zoning

    1301

  • Sq. Footage

    1,391

  • Price/SqFt

    $262

HOA

  • Association

    YES

  • Association Fee

    $160

  • Association Fee Frequency

    Monthly

  • Association Fee Includes

    N/A

Property Resources

  • Horse Property

    NO

School District

  • Elementary School

    Jordan

  • Middle School

    Hidden Valley

  • High School

    Riverton

Property Features

  • New Construction

    NO

  • Association Amenities

    Clubhouse, Playground, Pool, Snow Removal

  • Senior Community YN

    NO

Schedule

Schedule a Showing

Showing scheduled successfully.

What is 3 + 4 ?


Change time

Mortgage calculator

Estimate your monthly mortgage payment, including the principal and interest, property taxes, and HOA. Adjust the values to generate a more accurate rate.

Your payment

Principal and Interest:

$

Property taxes:

$

HOA fees:

$

Total loan payment:

$

Total interest amount:

$

Location

  • County

    Salt Lake

  • Elementary School

    Jordan

  • Middle School

    Hidden Valley

  • High School

    Riverton

Listing Courtesy of Lorraine Neville , RE/MAX Associates

RealHub Information is provided exclusively for consumers' personal, non-commercial use, and it may not be used for any purpose other than to identify prospective properties consumers may be interested in purchasing. All information deemed reliable but not guaranteed and should be independently verified. All properties are subject to prior sale, change or withdrawal. RealHub website owner shall not be responsible for any typographical errors, misinformation, misprints and shall be held totally harmless.

Agent Damon Luke

Damon Luke

President / Real Estate Advisor

Call Damon today to schedule a private showing.


* Listings on this website come from the FMLS IDX Compilation and may be held by brokerage firms other than the owner of this website. The listing brokerage is identified in any listing details. Information is deemed reliable but is not guaranteed. If you believe any FMLS listing contains material that infringes your copyrighted work please click here to review our DMCA policy and learn how to submit a takedown request.© 2024 FMLS.

Properties

Related properties
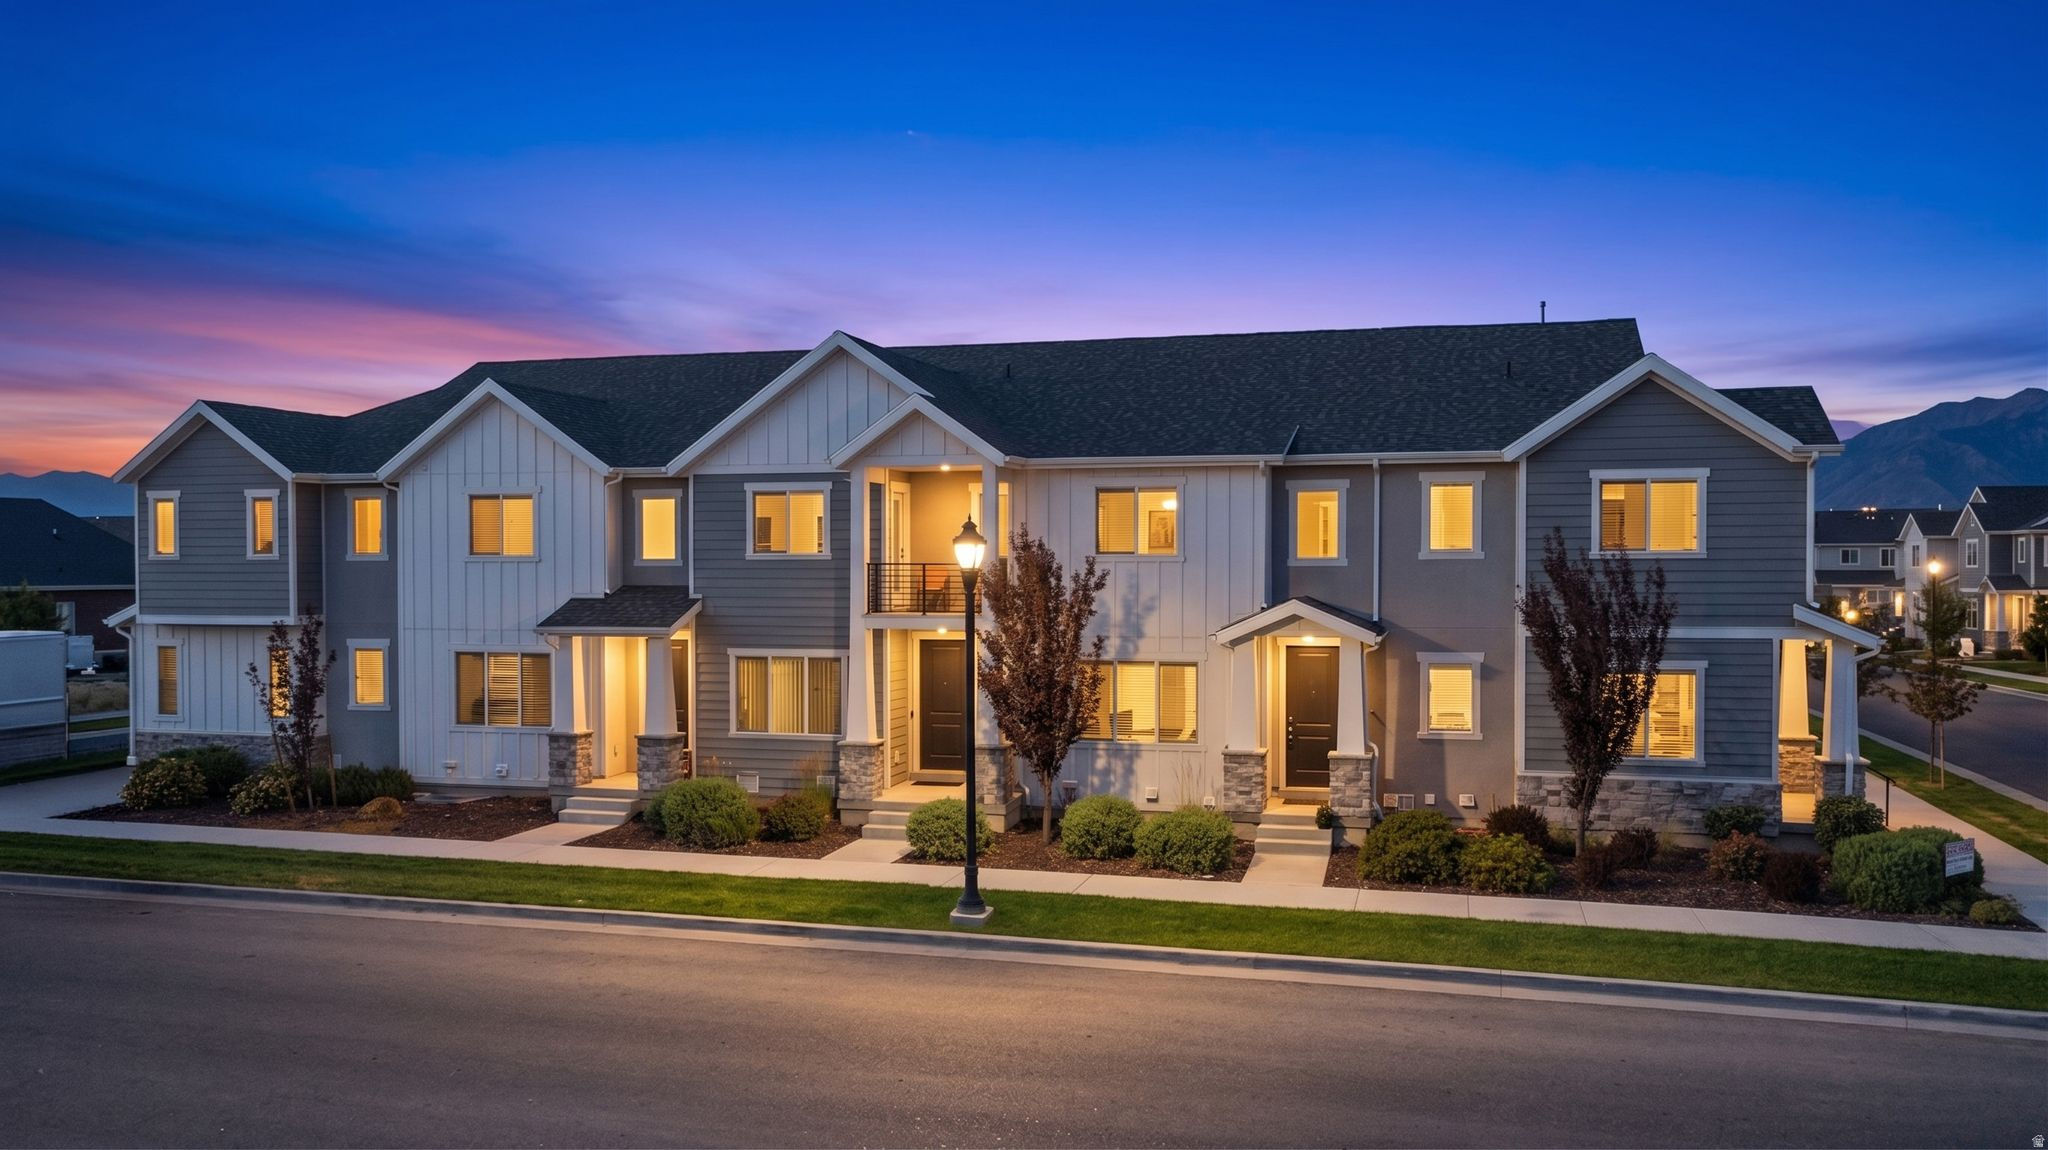
Located in Bluffdale's popular Independence at The Point community, this thoughtfully designed townhome offers an ideal combination of quality finishes, a functional layout, and exceptional amenities. The open floor plan is enhanced by 9-foot ceilings on both the main and upper levels, creating a bright and spacious feel throughout. The beautifully appointed kitchen features quartz countertops, stainless steel appliances, including a gas range, and an expansive peninsula with bar seating, creating a natural gathering space for entertaining or everyday living. Upstairs, the spacious primary suite offers a large walk-in closet, while one of the two secondary bedrooms features a large walk-in closet and beautiful mountain views. The unfinished basement provides excellent storage today while offering the opportunity to add additional living space and potential value in the future. Enjoy access to a community pool, parks, playgrounds, pickleball and basketball courts, picnic pavilions, a skate park, and miles of walking and biking trails, all within easy reach of shopping, dining, and major commuter routes.
#2170309

Bluffdale

15494 S BLUE GARDENS LN

3 Beds

2 Baths

2,232 Sq.Ft.

$434,900

MLS#: 2170309
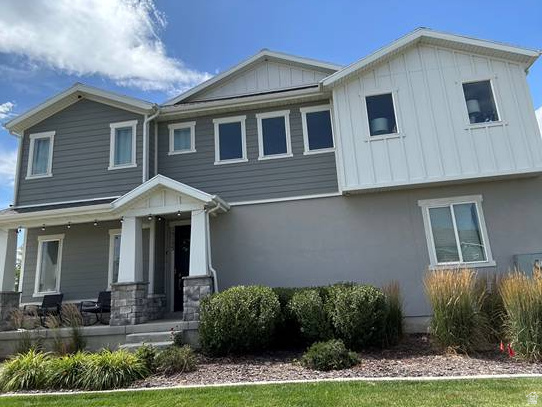
This pristine 3-bedroom, 2.5-bathroom residence sits perfectly positioned just steps from local parks, delivering an exceptional blend of premier location and functional design. The highly organized layout features a spacious open floor plan highlighted by walk-in closets in every single room. Retreat to the master suite, where your private sanctuary opens directly onto your own elevated deck. The exterior showcases an attached 2-car garage paired with highly coveted, convenient street parking. Schedule your private walk-through today!
#2169528

Bluffdale

1268 W CINCH WAY S

3 Beds

2 Baths

2,302 Sq.Ft.

$429,900

MLS#: 2169528
Welcome home to this charming end-unit townhouse nestled in a desirable Bluffdale neighborhood. With parks, schools,  and community amenities just minutes away, this location offers both convenience and a strong sense of community.  Step inside to discover a bright, open living space designed for everyday comfort and easy entertaining. The spacious  kitchen flows seamlessly into the dining and living areas, creating an inviting gathering space for family and friends. Large  windows throughout the main level fill the home with natural light, while a convenient half bath adds functionality.  The upper level features two spacious bedroom suites, each with its own full bathroom and walk-in closet, providing  privacy and comfort. A centrally located laundry room makes household chores simple and accessible. Agent related to seller.
#2165130

Bluffdale

15155 S REINS WAY

2 Beds

None Baths

1,895 Sq.Ft.

$430,000

MLS#: 2165130
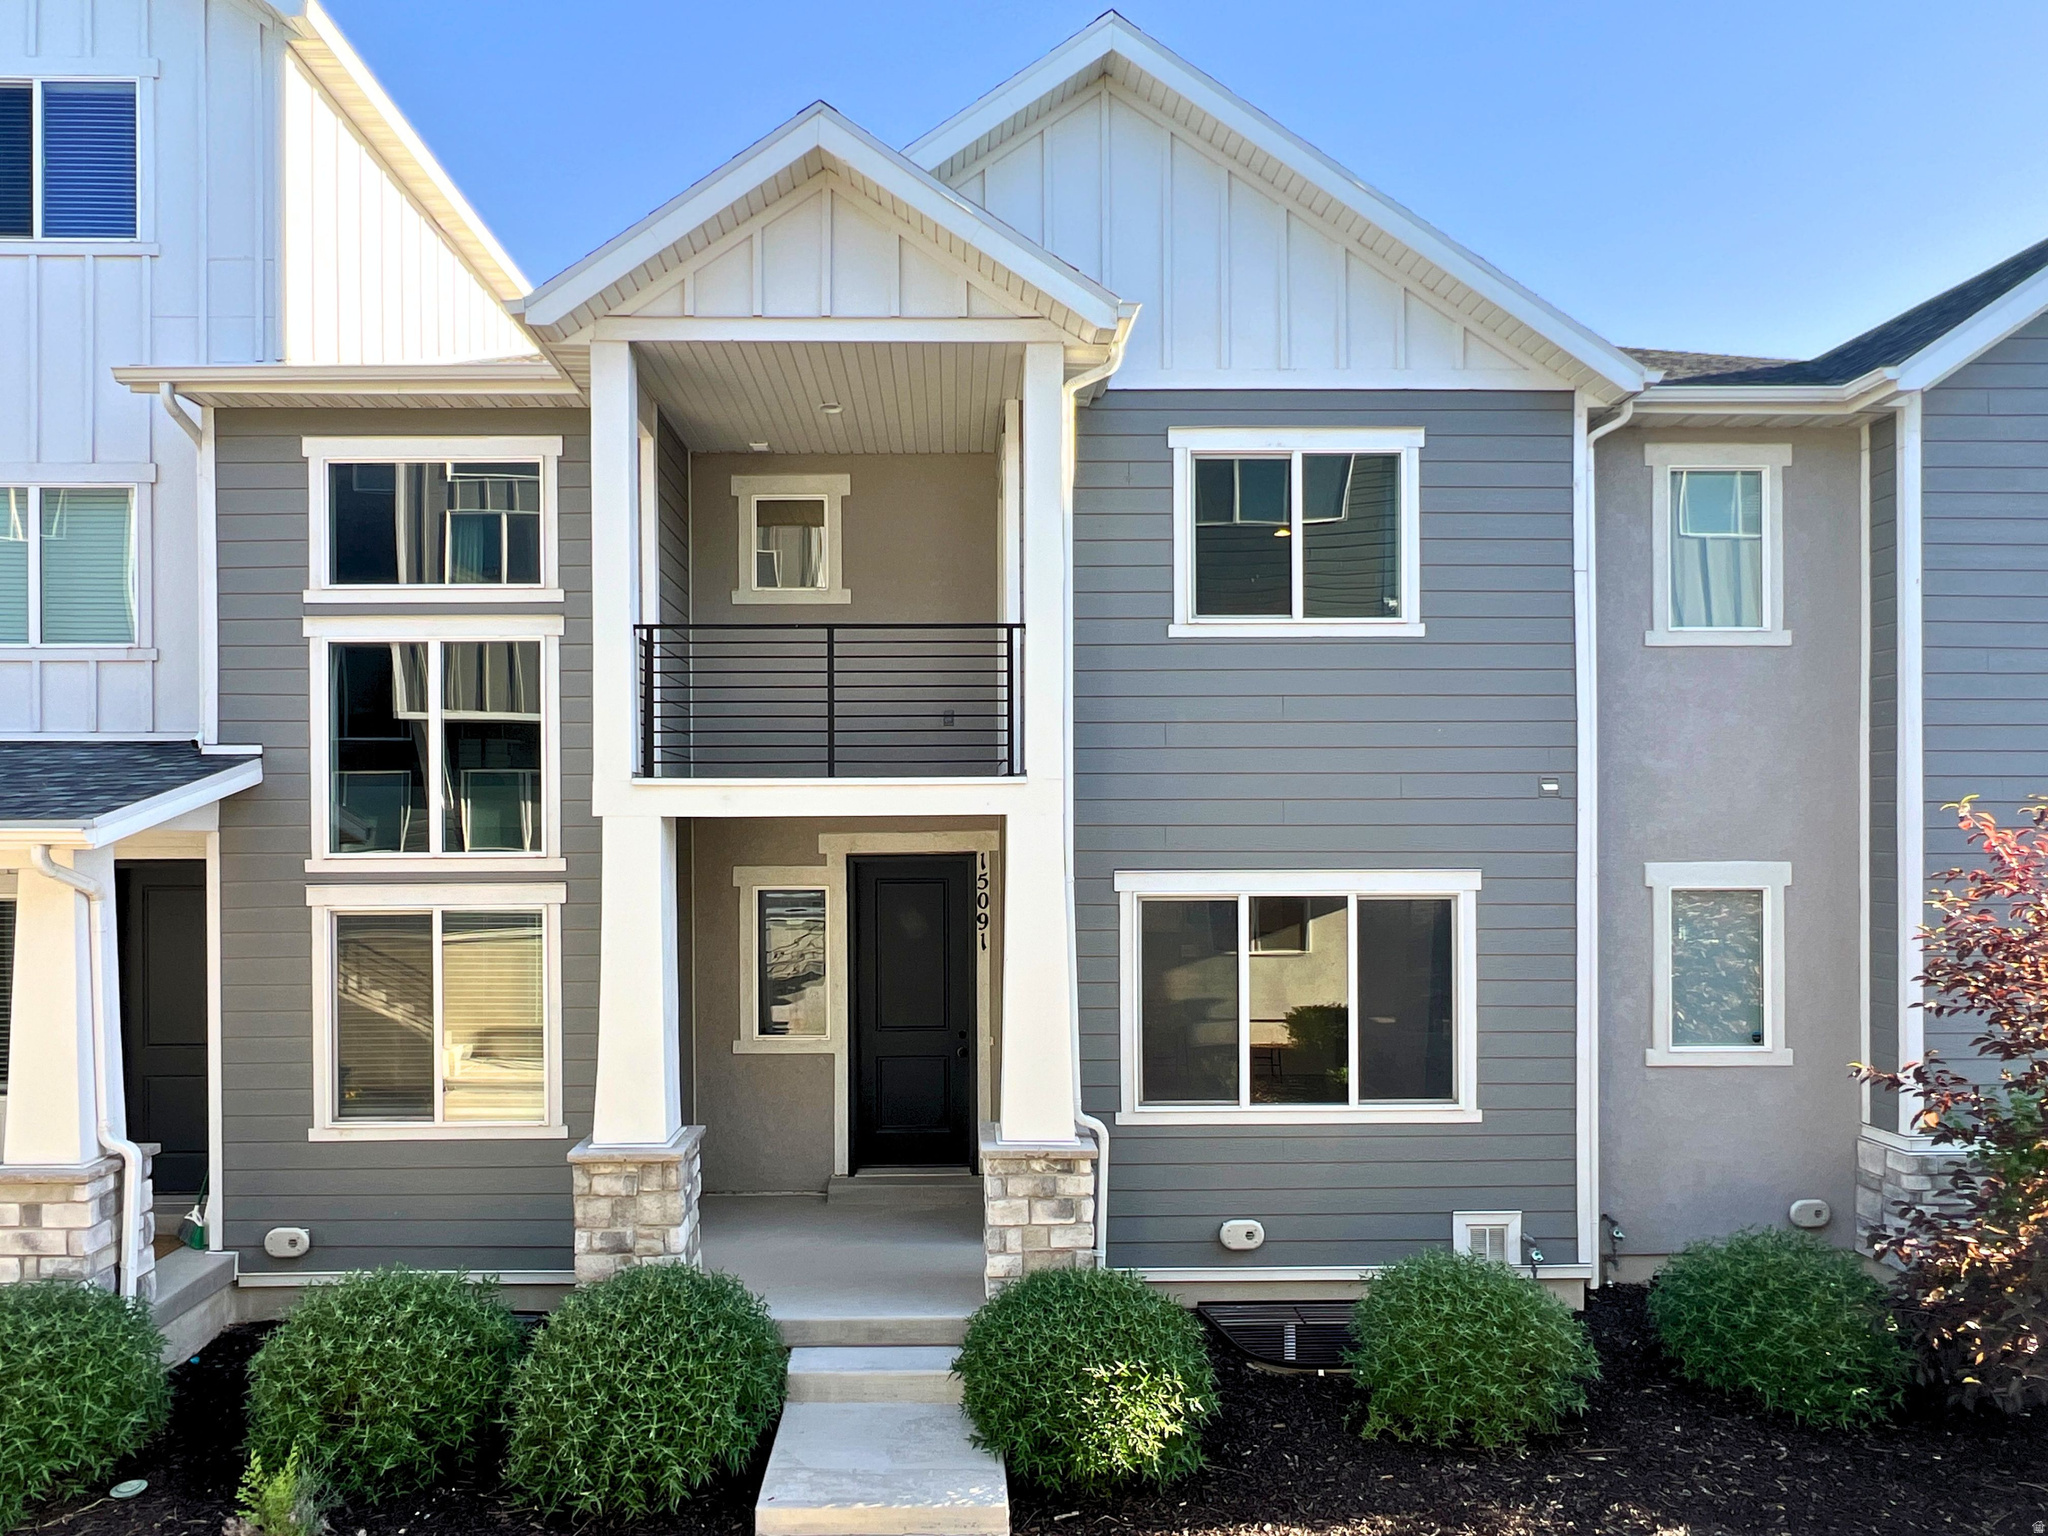
Beautifully maintained and thoughtfully upgraded townhome in one of Bluffdale's most convenient communities. Featuring granite countertops, attached 2 car garage, walk-in closets in every bedroom, a private primary suite deck, and modern finishes throughout. The unfinished basement offers a rare opportunity to create additional living space tailored to your needs while building instant equity. Competitively priced and ready for its next owner, this home presents exceptional value in today's market.
#2163583

Bluffdale

15091 S REINS WAY W

3 Beds

2 Baths

2,193 Sq.Ft.

$424,900

MLS#: 2163583
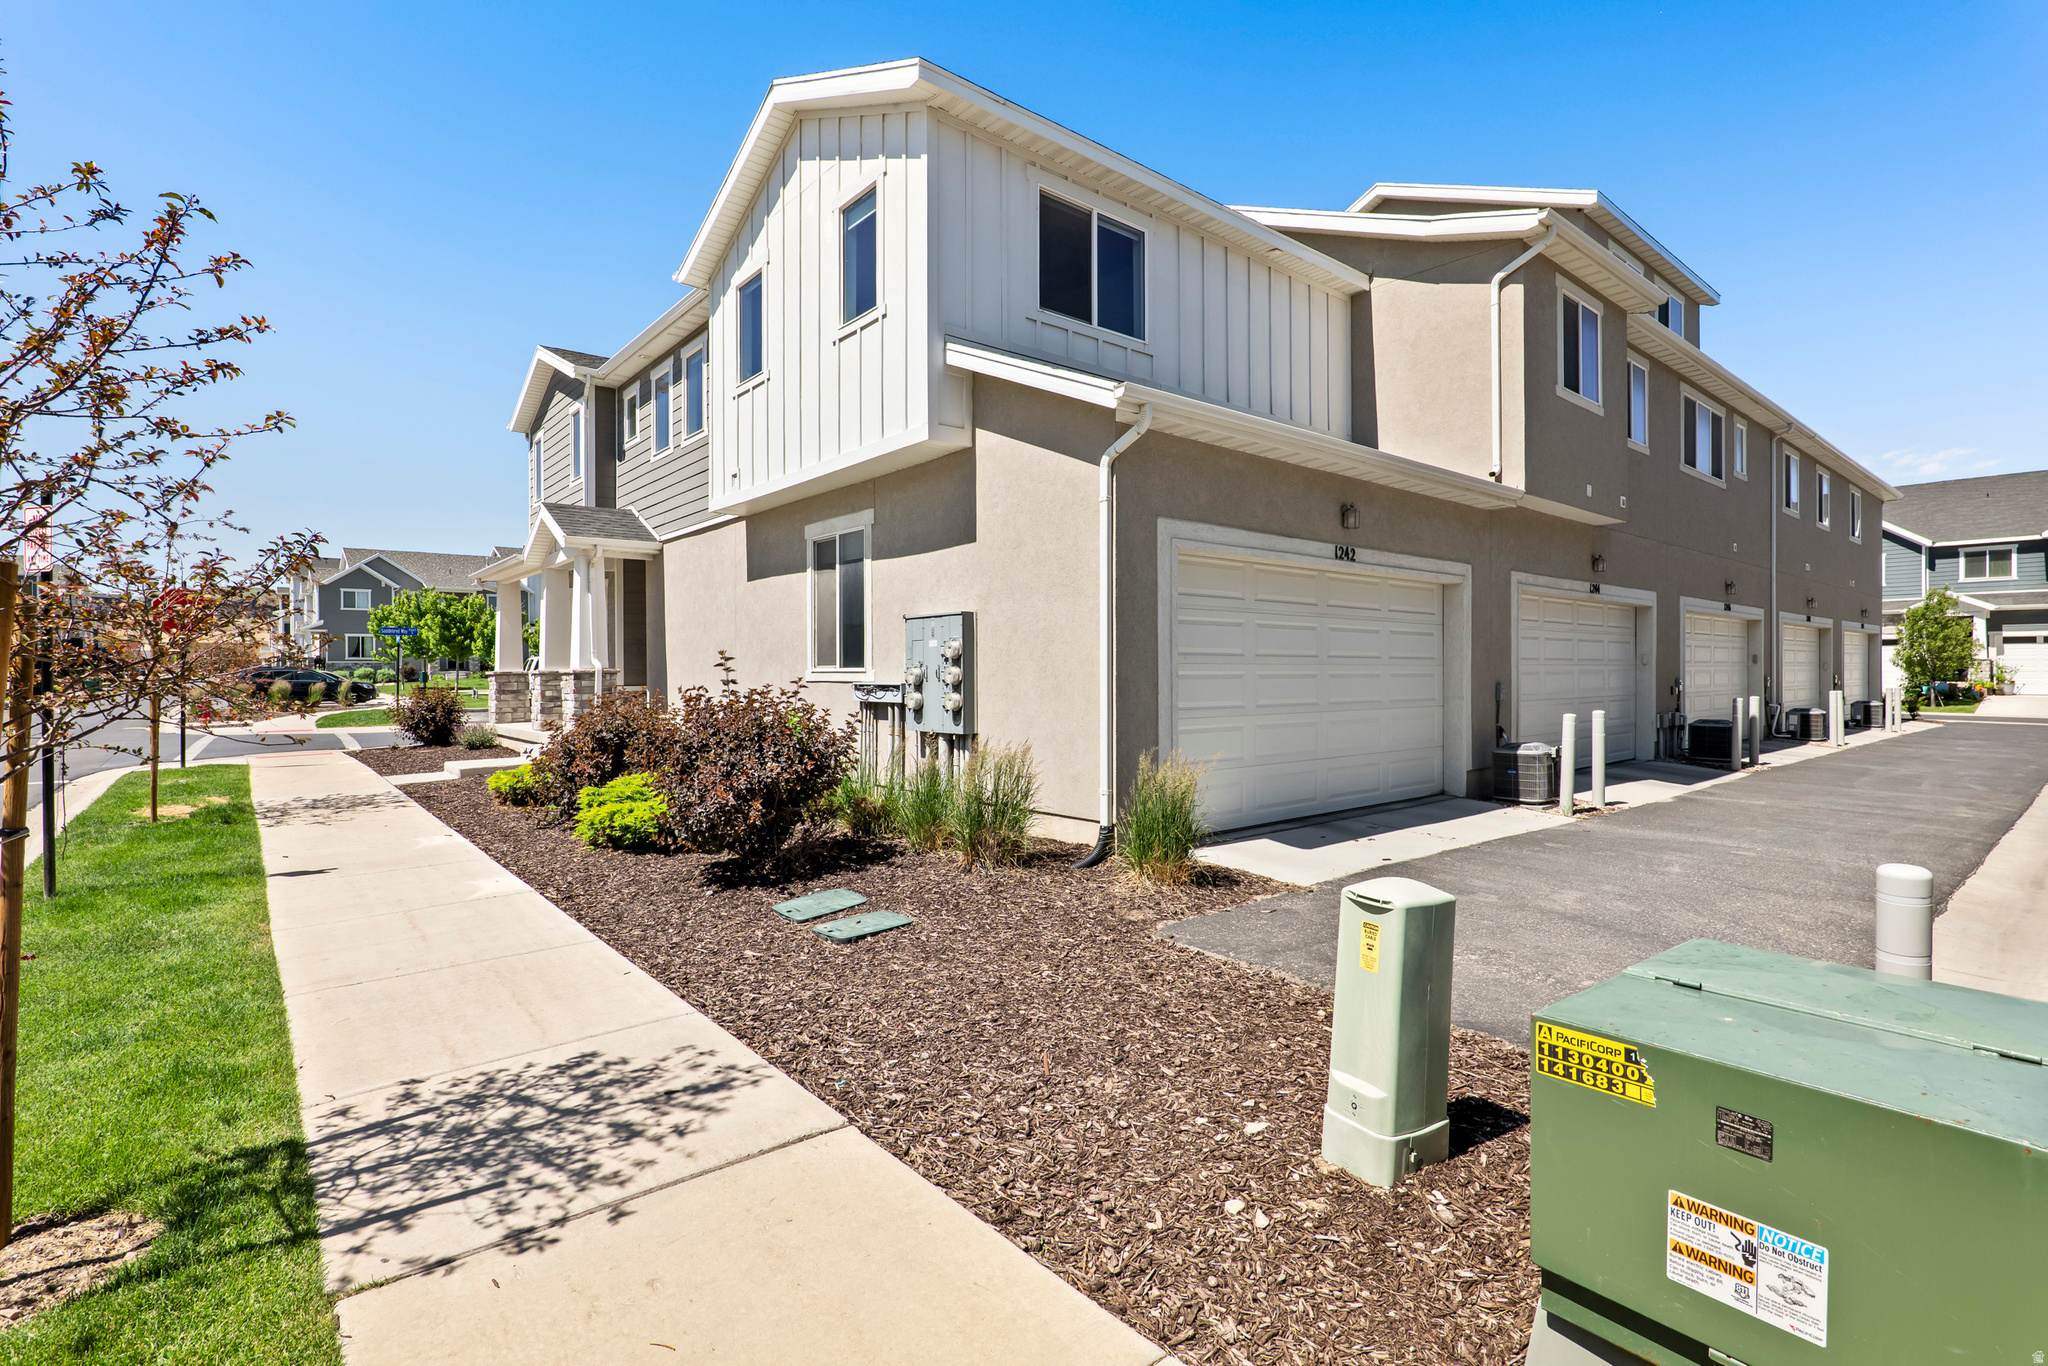
Lender paid temporary rate buy down available.  One of the most desirable locations in the community with plenty of nearby parking, a green area just outside!  Washer/Dryer/Refrigerator included!  This light filled corner end unit overlooks playgrounds, schools, and mountain views while offering added privacy with only one shared wall.  Large 2 car garage!  Move-in ready with more room to grow in the basement.  En suite bathrooms with walk in closets.  See it today!   Virtual walk thru: https://www.zillow.com/homedetails/1242-W-Saddlebred-Way-Bluffdale-UT-84065/337865386_zpid/     Square footage figures are provided as a courtesy estimate only and were obtained from county records .  Buyer is advised to obtain an independent measurement. Seller related to Agent.
#2161466

Bluffdale

1242 W SADDLEBRED WAY

2 Beds

2 Baths

1,895 Sq.Ft.

$424,500

MLS#: 2161466
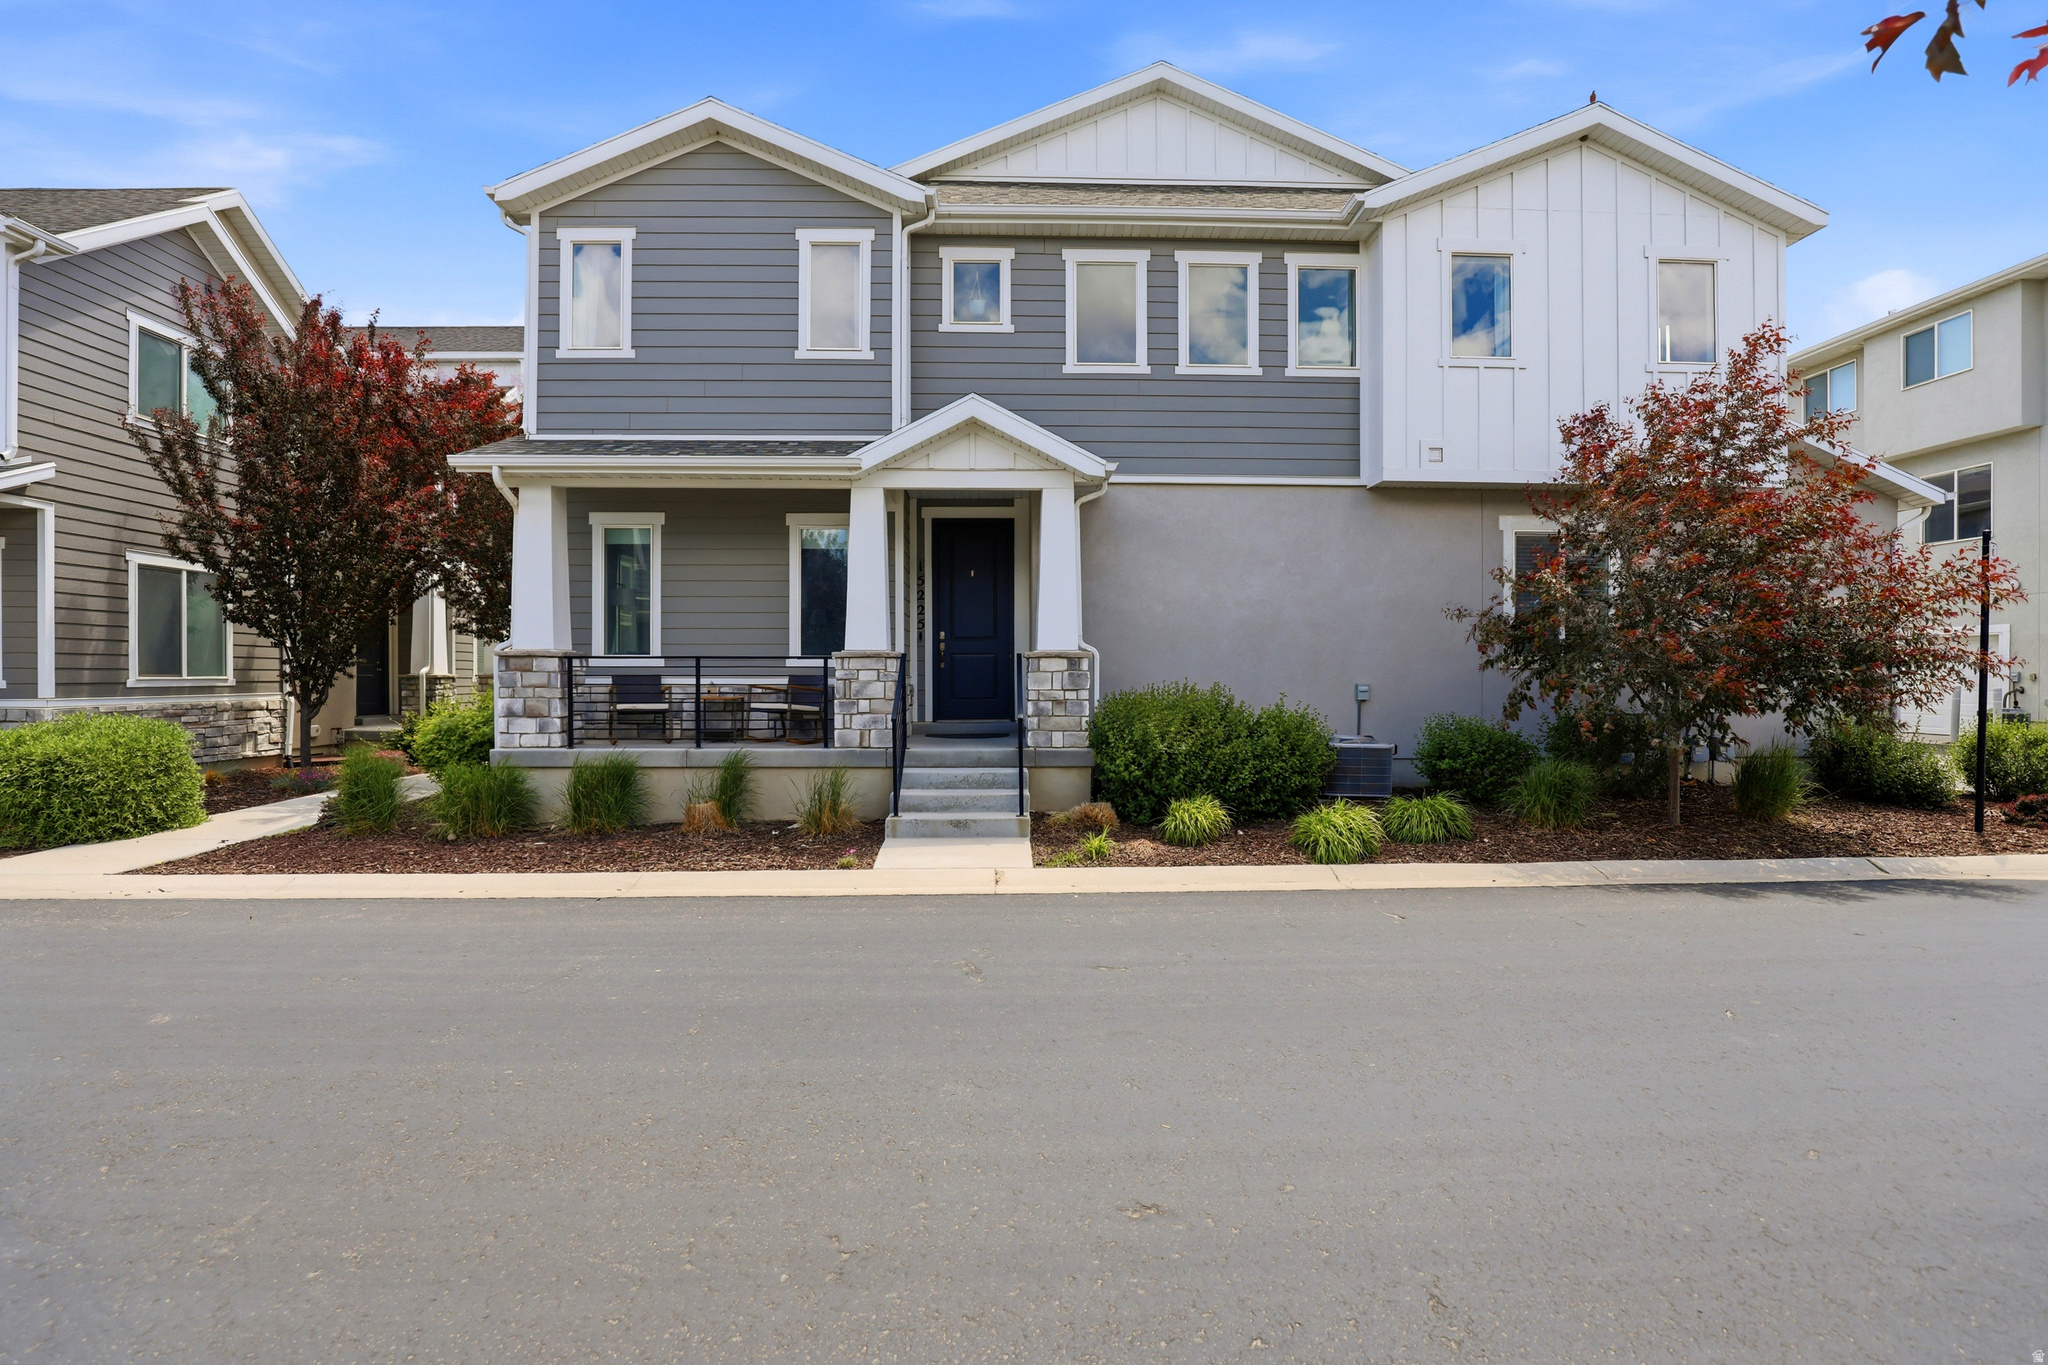
Beautiful Townhouse located in the heart of Bluffdale.  This is a must see!  It is in walking distance to the elementary school and junior high school and a huge community park in walking distance.  This is a very family friendly community and is perfect for a new buyer.   This is an end unit with easy access to pull in and out of garage.  This also has a bathroom on main level and huge kitchen, living room and dining area perfect for entertaining.  The natural lighting and open floor plan in this home makes it a must see.  The upstairs has laundry room, two large bedrooms with two full sized bathrooms and walk in closets.  The basement is unfinished which gives you the ability to make this your perfect space or use it for storage.
#2160383

Bluffdale

15225 S REINS WAY W

2 Beds

2 Baths

2,018 Sq.Ft.

$432,899

MLS#: 2160383
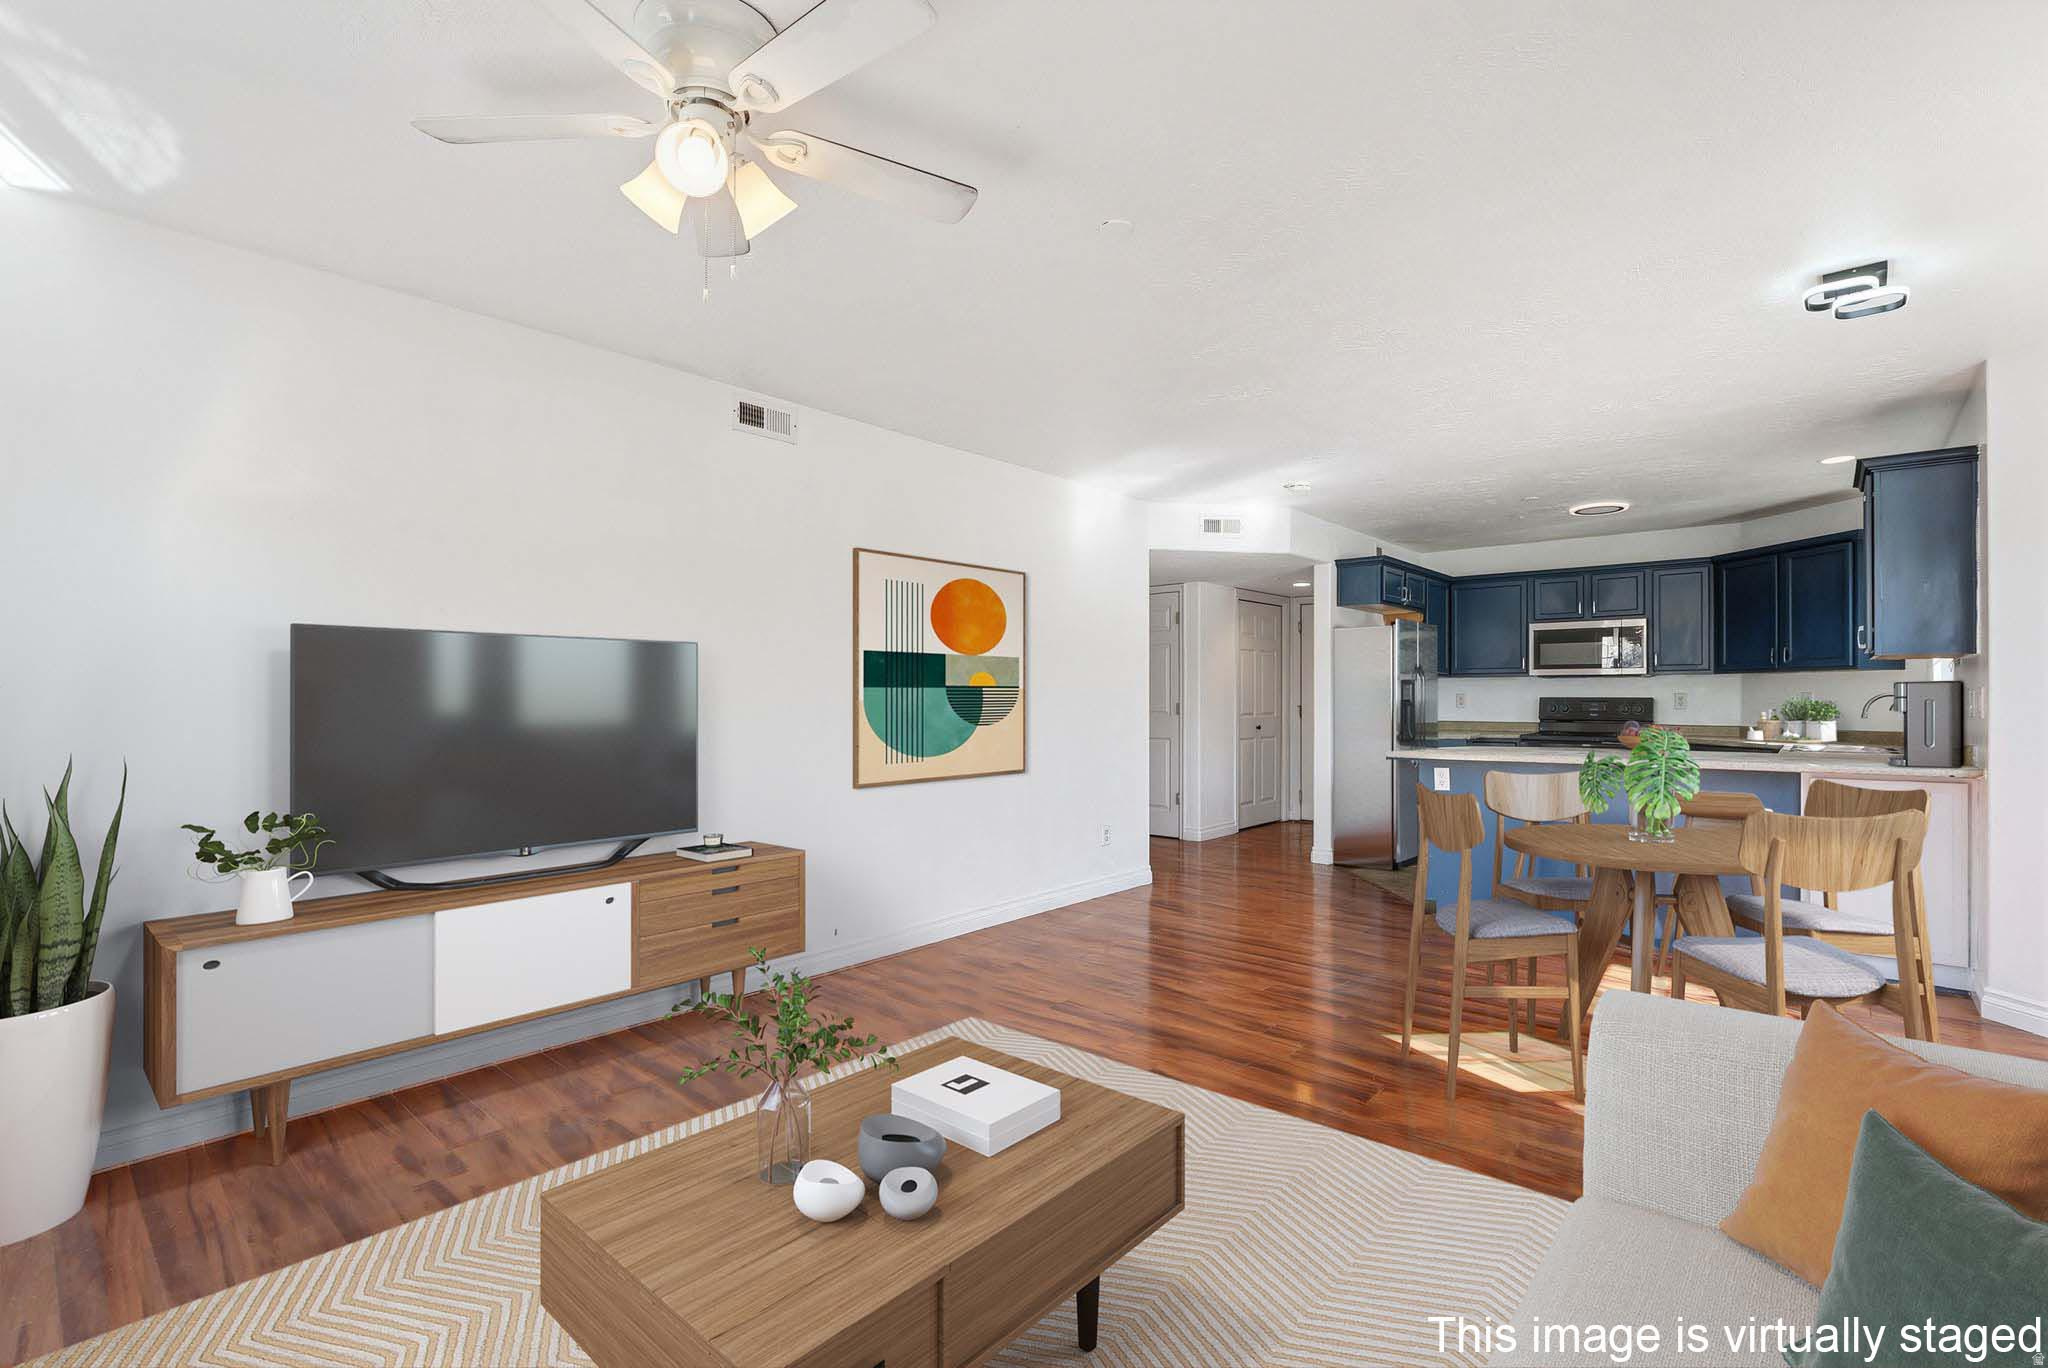
Location, location, location! This darling condo is tucked away in a quiet neighborhood surrounded by mature trees and stunning mountain views. Enjoy being within walking distance to local favorites like Fat Cats, Smith's Grocery, Swig, and countless restaurants and shops. Conveniently located near Redwood Road and Bangerter Highway, making it easy to travel north, south, east, or west with ease. Inside, you'll love the freshly painted kitchen cabinets that give the space a fun, updated feel. This spacious three-bedroom condo offers ample storage and an open floor plan perfect for entertaining. Just in time for summer, the community pool is open and ready for you to enjoy! Don't miss this opportunity.
#2160319

Bluffdale

14026 S SONORA WAY W 5

3 Beds

2 Baths

1,187 Sq.Ft.

$325,900

MLS#: 2160319
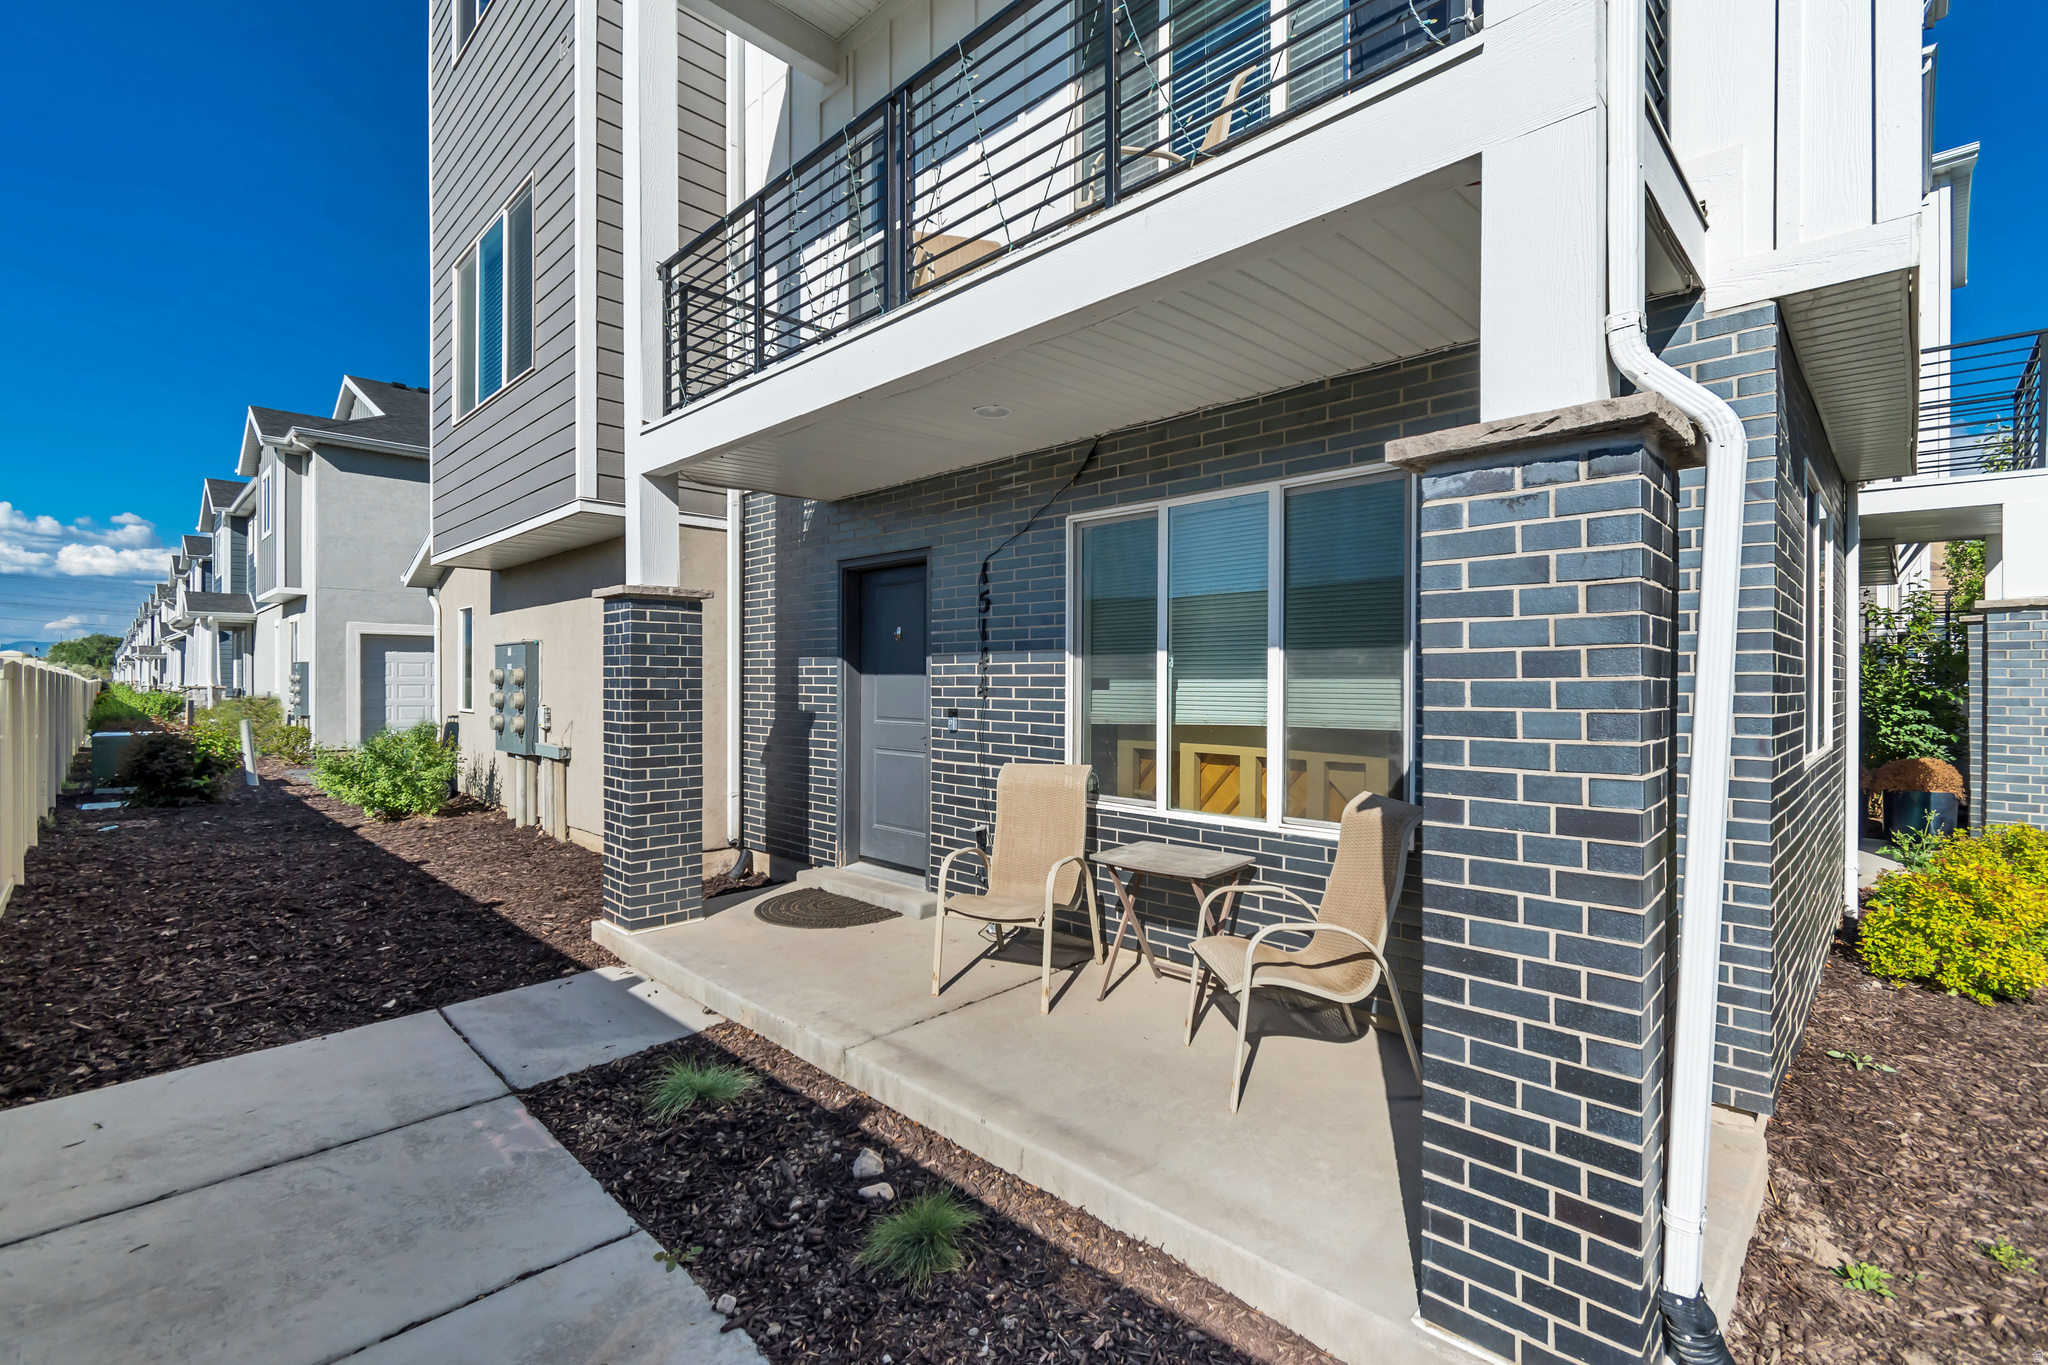
PRICE REDUCED!!!!! This spacious end-row townhome offers 2 primary suites, 2.5 bathrooms, and a flexible layout designed for comfortable living and easy entertaining. The bright, open kitchen features quartz countertops, while new flooring on the main level adds an updated contemporary feel throughout the home. Both upstairs bedrooms include private en suite bathrooms, creating the perfect setup for guests, roommates, or dual primary living. Need additional space? The lower level offers the potential for a 3rd bedroom, office, gym, or flex space to fit your lifestyle. Enjoy the added privacy and natural light that comes with an end-unit location, plus the convenience of an attached 2-car garage with extra storage space. Located within walking distance of a large new park. This home combines modern comfort with exciting future neighborhood amenities. A fantastic opportunity at an incredible value! Schedule your private showing today!
#2160122

Bluffdale

15144 S WILD HORSE WAY

3 Beds

2 Baths

1,894 Sq.Ft.

$424,900

MLS#: 2160122
Searching for a property with versatility and income possibilities? This thoughtfully designed residence provides a setup that can accommodate extended family, guests, or rental use, offering the option to occupy part of the home while utilizing another section for supplemental income or private living quarters. The floor plan naturally supports privacy and separation, making it adaptable to a variety of lifestyles. Constructed in 2018 and exceptionally cared for, the home presents like new with a clean, modern feel and abundant sunlight throughout. Expansive windows brighten the interior and enhance the spacious main living areas, creating an airy and inviting environment. The open kitchen is beautifully finished with granite surfaces, stainless steel appliances, upgraded fixtures, and contemporary lighting that blend functionality with modern design. The home features three generously sized bedrooms and two full baths, offering comfortable accommodations with room to spread out. High-speed fiber internet is covered through the affordable HOA dues. Situated in a peaceful and well-maintained community, the location offers excellent accessibility to major commuting routes including I-15, Redwood Road, and Bangerter Highway. Parks, recreation areas, swimming pools, schools, and playgrounds are all nearby, many within easy walking distance. All square footage information is provided as a courtesy estimate based on county tax data. Buyers are encouraged to verify all measurements independently. TV mount included.
#2156840

Bluffdale

986 W CYAN VALLEY WAY S

3 Beds

2 Baths

1,531 Sq.Ft.

$399,900

MLS#: 2156840

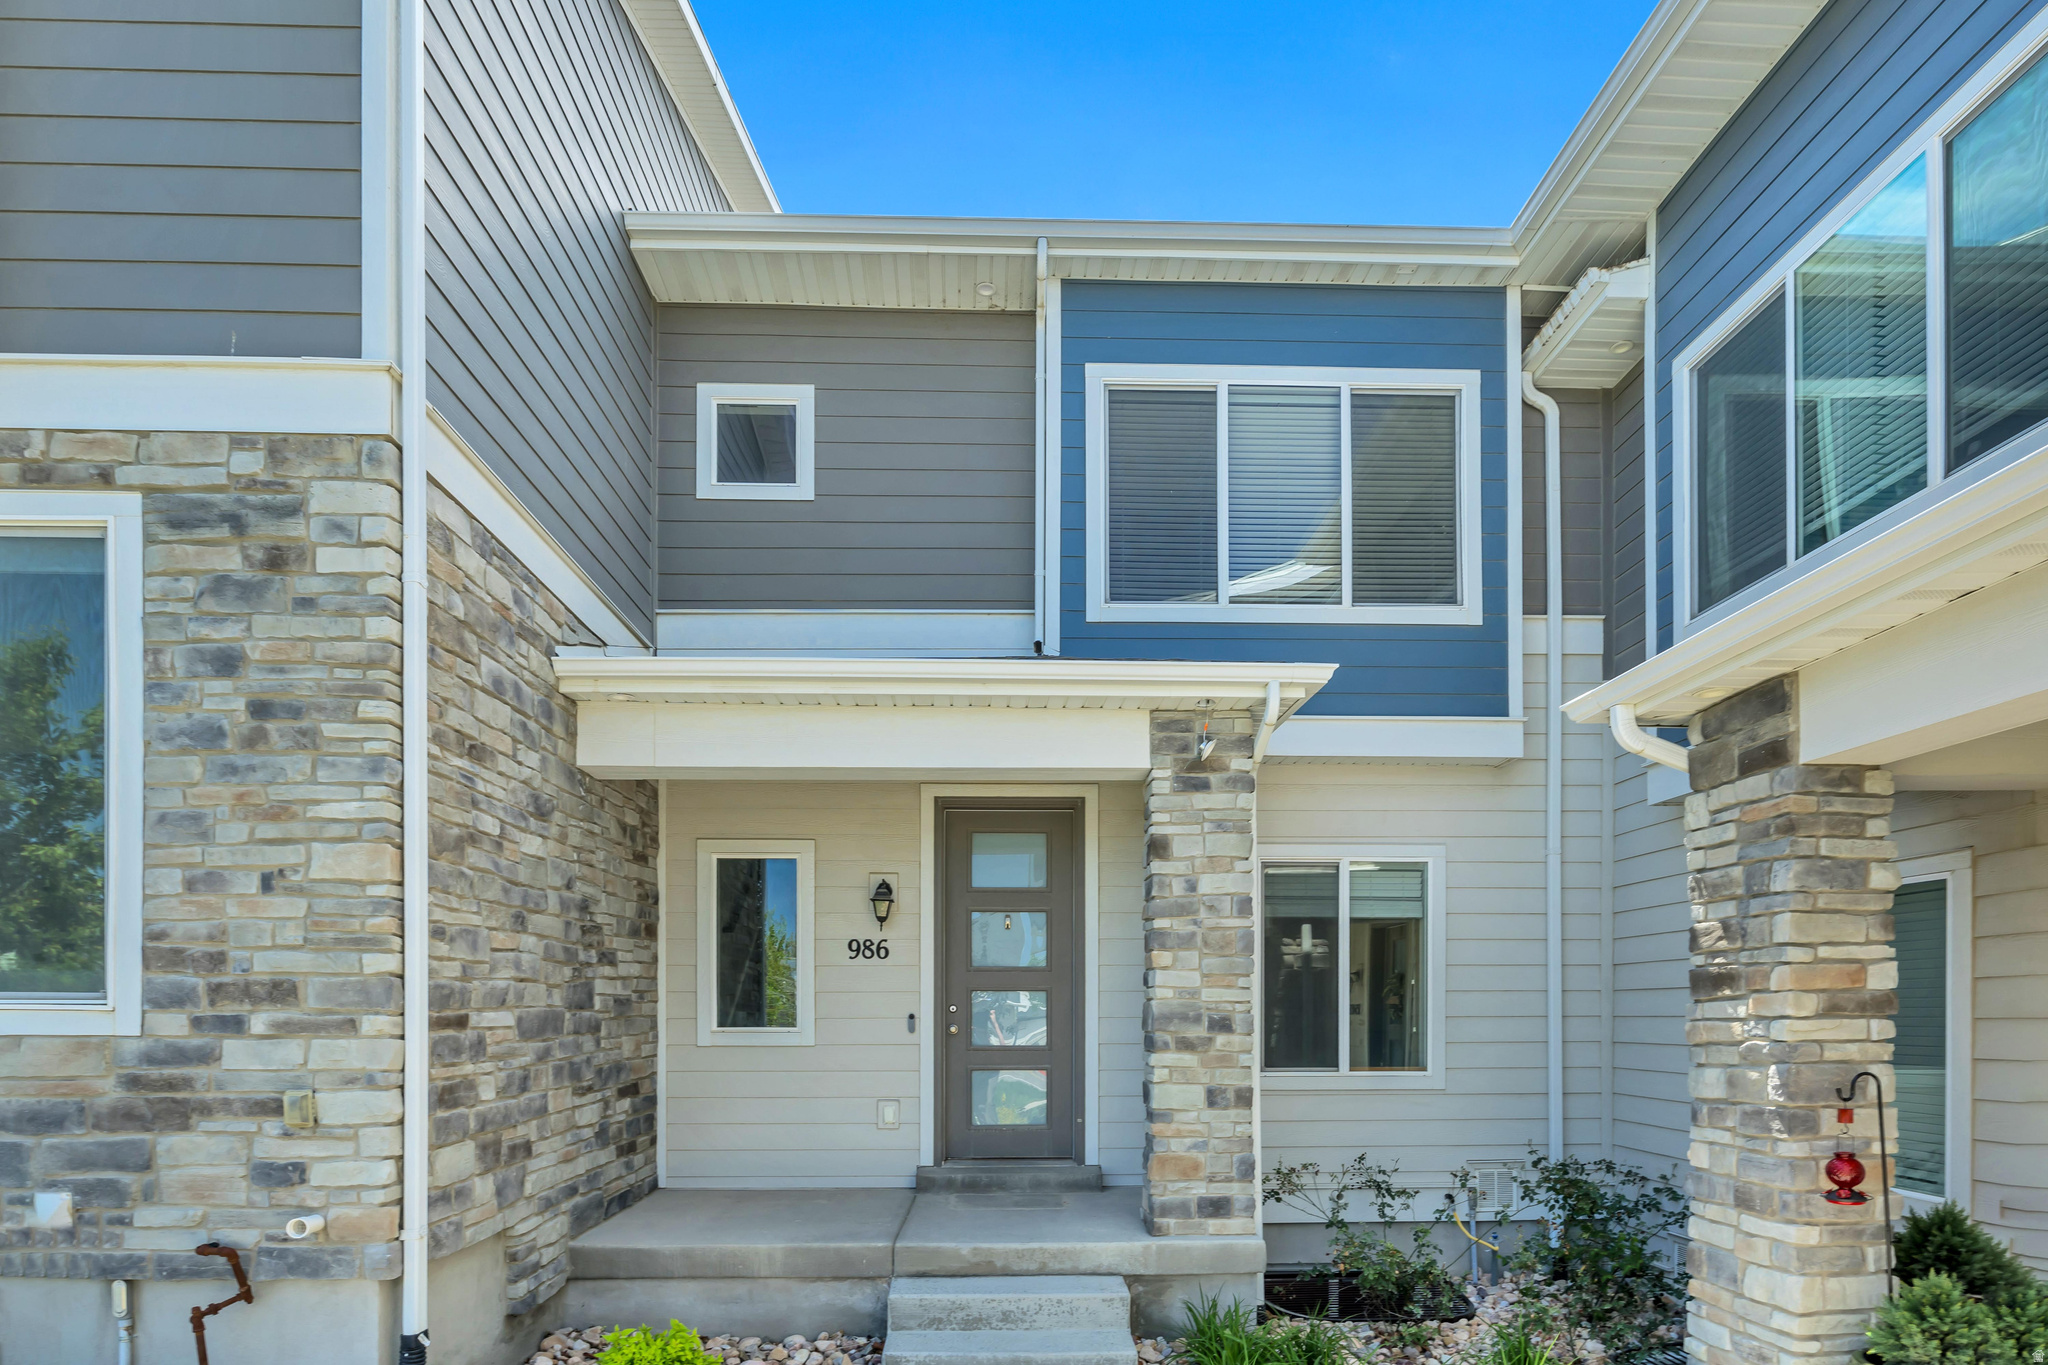
BACK ON MARKET, unfortunately buyers couldn't qualify. Clean inspection report. Located in the newer Cobalt Village community, this well-maintained townhome offers modern comfort, convenient amenities, and room to grow. Ideally situated just steps from the community pool and clubhouse, residents enjoy easy access to recreation and gathering spaces right within the neighborhood. Inside, the open and functional layout is filled with natural light, creating a warm and inviting atmosphere throughout the main living areas. The kitchen flows seamlessly into the dining and living spaces, making everyday living and entertaining effortless. Featuring 2 bedrooms, 2 bathrooms, and an attached 2-car garage, this home offers both comfort and practicality with room to grow! Whether you're envisioning an additional living area, home office, gym, or guest suite, the space is ready for your personal touch. Enjoy low-maintenance living with community amenities that include biking trails, playgrounds, a clubhouse, pool, and snow removal. Move-in ready and thoughtfully designed, this home offers the perfect combination of newer construction, neighborhood convenience, and future opportunity. Amenities include biking trails, clubhouse, pets permitted, playground, pool, and snow removal. All information deemed to be reliable and correct, Buyer to verify all, including HOA fees, documents, and information.  Square footage figures are provided as a courtesy estimate only.  Buyer is advised to obtain an independent measurement.

15459 S MIDNIGHT VIEW WAY W

Message successfully sent.

I agree to receive email communication and understand I can unsubscribe at any time.

I agree to be contacted by OnX Realty via call, email, and text for real estate services. To opt out, you can reply 'stop' at any time or reply 'help' for assistance. You can also click the unsubscribe link in the emails. Message and data rates may apply. Message frequency may vary. Privacy Policy

 - property

Send a message

Message successfully sent.

Preferred Agent

Reason for contacting?

I agree to receive email communication and understand I can unsubscribe at any time.

I agree to be contacted by OnX Realty via call, email, and text for real estate services. To opt out, you can reply 'stop' at any time or reply 'help' for assistance. You can also click the unsubscribe link in the emails. Message and data rates may apply. Message frequency may vary. Privacy Policy

Sign In Sign Out

Virtual Assistant

Would you like to take the next step with this property? We can help you schedule a showing or virtual tour, or send you more details.

Yes, I would like more information.

Thank You for Your Reply, One of Our Agents will contact you as soon as possible

No, maybe later.

Thank you, you can always contact me via email, phone number or through the contact form.

Realhub AI

Lucy - Your AI-Powered Realtor

Update Your Temporary Password

Personalize your search

Enter your email and we'll notify you immediately when new listings match what you're looking for.

or enter email address

Already have an account ? Login here

Continue your home search

I agree to receive communications and understand I can unsubscribe at any time.

I agree to be contacted by OnX Realty via call, email, and text for real estate services. To opt out, you can reply 'stop' at any time or reply 'help' for assistance. You can also click the unsubscribe link in the emails. Message and data rates may apply. Message frequency may vary. Privacy Policy

Already have an account ? Login here

We use cookies

We use cookies primarily for analytics to enhance your experience. By accepting, you agree to our use of these cookies. You can manage your preferences or learn more about our cookies policy.