1545 N RED CASTLE CIR

Heber City, UT 84032
Heber City, UT 84032
1545 N RED CASTLE CIR

$10,900,000

MLS#: 2096058

Status: Pending

Listing provided by: Summit Sotheby's International Realty

Listing agent phone: None

Last update: 3 months ago

On site: 1 year, 11 days ago

RED LEDGES - Residential

About

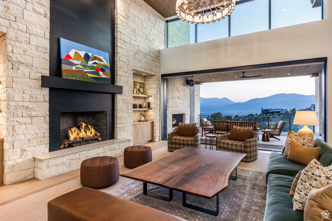
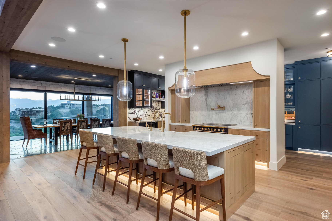
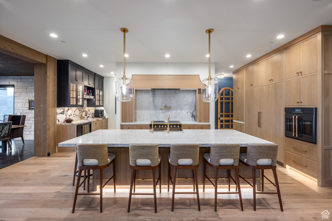
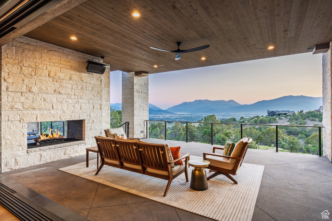
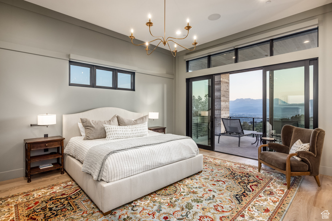
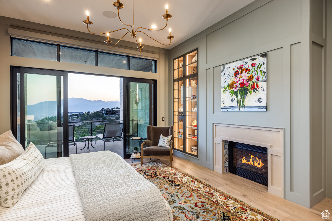
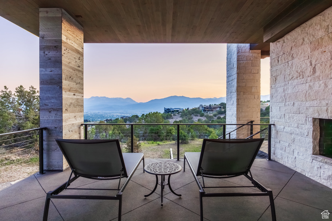
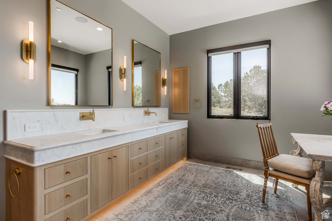
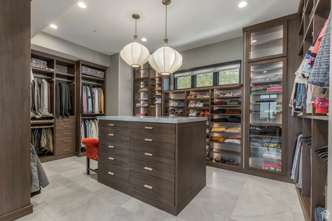
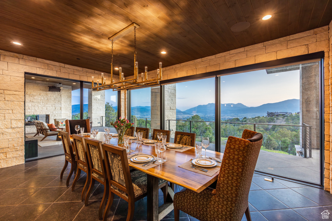
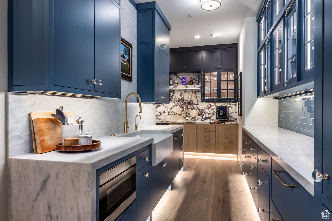
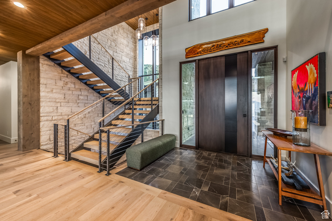
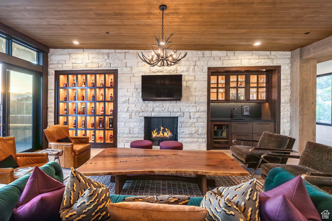
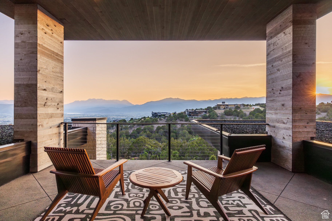
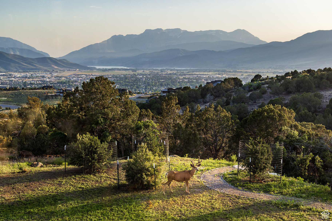
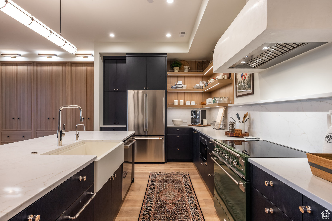
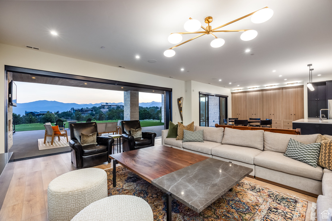
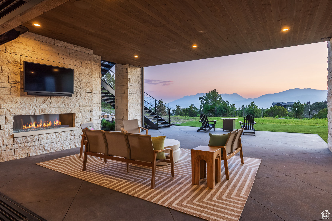
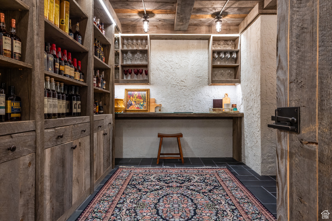
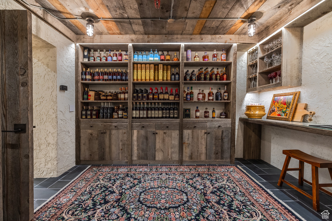
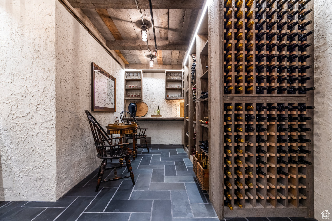
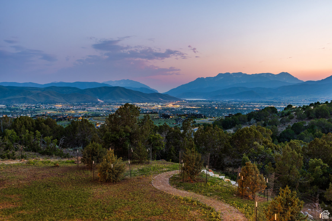
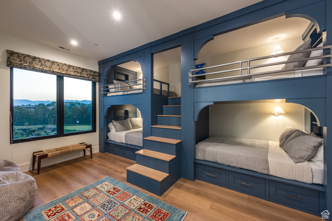
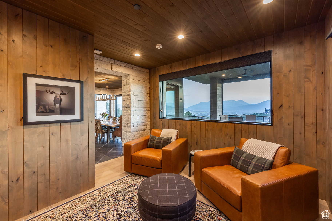
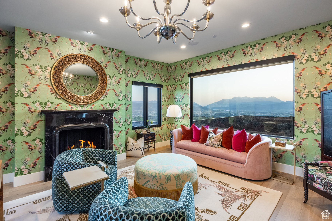
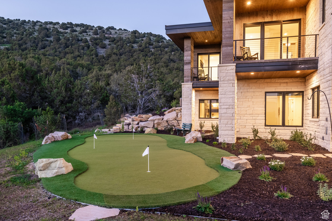
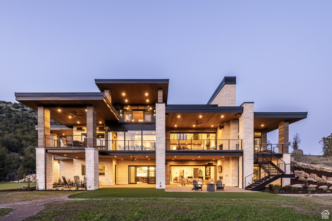
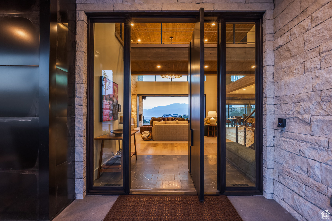
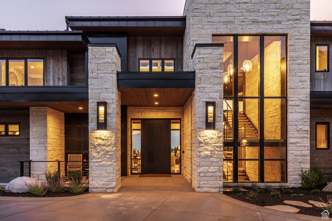
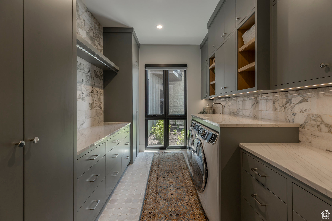
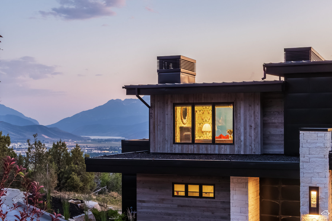
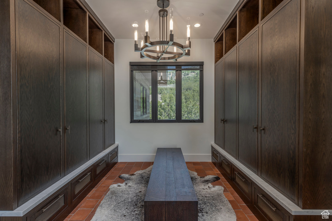
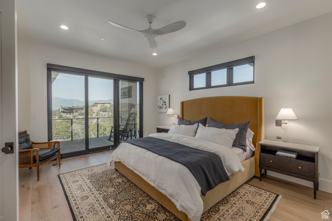
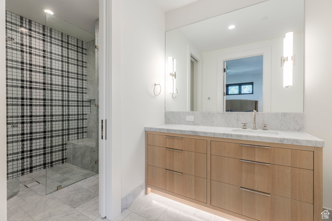
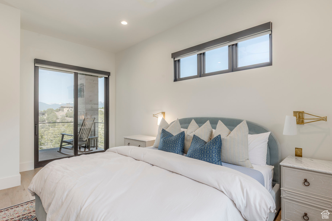
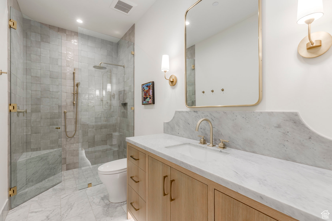
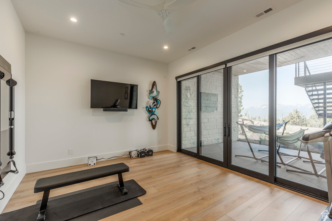
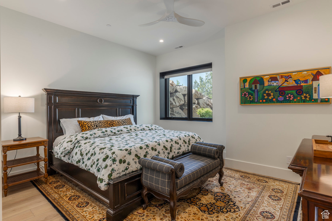
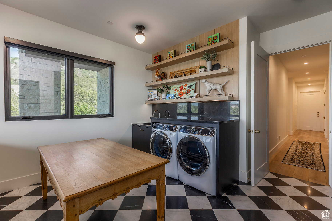
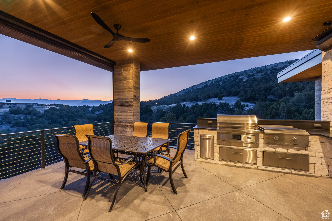
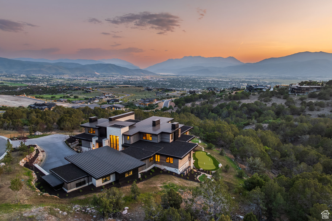
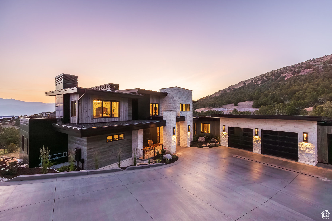
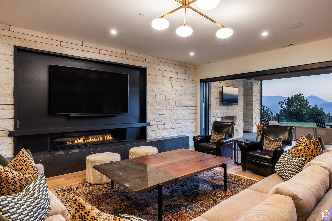
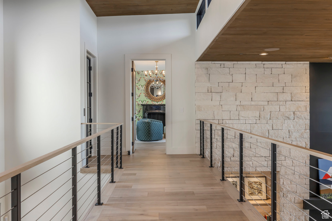
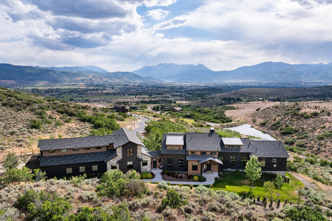
This carefully curated home in the Red Ledges golf community was designed to appreciate every angle of an outrageous view, including Mt Timpanogos, Deer Creek Reservoir and the Heber Valley, and even the Deer Valley East Village expansion, 10 minutes away. Six Covered Decks, 4 Patios, 1 Porch. 9 bedrooms total including two Bunk Rooms, each with en suite bathrooms and built-in closet systems. Six indoor and two outdoor fireplaces. Putting and chipping greens. Whole house radiant heat, three zone Air Conditioning, heated driveway, elevator. Montecello-inspired Wine Cave; Eagle's Nest Bourbon Lounge; a Living Room with 20' ceilings and a walkout Great Room, both with a wall of disappearing sliding glass door panels; one Kitchen with La Cornue induction range and Subzero fridge/freezer suite and Butler's Pantry with smoke blue cabinetry and antique arch-top door and Wet Bar with integrated marble sink; the walkout Kitchen with Viking induction range and custom bell curve range hood; a 3- sided glass wall Dining Room; a main level Laundry and a walkout level Laundry and Craft Room. The Primary Bedroom with deck, indoor and outdoor fireplaces, bath suite with walk-in steam shower, walk-in closet with built-in system and handbag closet. Three-story floating staircase. Exquisite marble, limestone, oak, brass and glass accents throughout. This home was crafted with meticulous care and designed for a legacy.

Property

Beds

9

Full Baths

8

1/2 Baths
3

Year Built

2025

Sq.Footage

11,959

Features

Features & Amenities

Interior

  • Other Interior Features

    Elevator, Wet Bar, Walk-In Closet(s), Vaulted Ceiling(s), Master Downstairs

  • Total Bedrooms

    9

  • Bathrooms

    8

  • 1/2 Bathrooms

    3

  • Basement YN

    YES

  • Cooling YN

    YES

  • Cooling

    Ceiling Fan(s), Central Air

  • Fireplace YN

    YES

  • Heating YN

    YES

  • Heating

    Fireplace Insert, Radiant Floor

  • Main Level Bedrooms

    3

  • Pet friendly

    N/A

Exterior

  • Garage

    Yes

  • Garage spaces

    3

  • Construction Materials

    Stone, Metal Siding, Other

  • Other Exterior Features

    Gas Grill, Balcony, Lighting

  • Parking

    Covered, Attached, Garage

  • Patio and Porch Features

    Deck, Covered, Patio, Porch

  • Pool

    No

  • Waterfront YN

    NO

  • View

    Lake, Mountain(s), Valley, Water

Area & Lot

  • Lot Features

    Corner Lot

  • Lot Size(acres)

    0.9

  • Lot Size(square feet)

    39,204

  • Property Type

    Residential

  • Property Sub Type

    Single Family Residence

Price

  • Sales Price

    $10,900,000

  • Tax Amount

    $22,788

  • Sq. Footage

    11,959

  • Price/SqFt

    $911

HOA

  • Association

    YES

  • Association Fee

    $3,175

  • Association Fee Frequency

    Annually

  • Association Fee Includes

    N/A

Property Resources

  • Horse Property

    NO

School District

  • Elementary School

    Wasatch

  • Middle School

    Timpanogos Middle

  • High School

    Wasatch

Property Features

  • New Construction

    NO

  • Accessibility Features

    Accessible Elevator Installed, Accessible Full Bath

  • Association Amenities

    Barbecue, Clubhouse, Gated, Fitness Center, Pool, Security, Snow Removal, Tennis Court(s)

  • Senior Community YN

    NO

  • Sewer

    Public Sewer

Schedule

Schedule a Showing

Showing scheduled successfully.

What is 3 + 4 ?


Change time

Mortgage calculator

Estimate your monthly mortgage payment, including the principal and interest, property taxes, and HOA. Adjust the values to generate a more accurate rate.

Your payment

Principal and Interest:

$

Property taxes:

$

HOA fees:

$

Total loan payment:

$

Total interest amount:

$

Location

  • County

    Wasatch

  • Elementary School

    Wasatch

  • Middle School

    Timpanogos Middle

  • High School

    Wasatch

Listing Courtesy of KRISTINA WATKINS , Summit Sotheby's International Realty

RealHub Information is provided exclusively for consumers' personal, non-commercial use, and it may not be used for any purpose other than to identify prospective properties consumers may be interested in purchasing. All information deemed reliable but not guaranteed and should be independently verified. All properties are subject to prior sale, change or withdrawal. RealHub website owner shall not be responsible for any typographical errors, misinformation, misprints and shall be held totally harmless.

Agent Damon Luke

Damon Luke

President / Real Estate Advisor

Call Damon today to schedule a private showing.


* Listings on this website come from the FMLS IDX Compilation and may be held by brokerage firms other than the owner of this website. The listing brokerage is identified in any listing details. Information is deemed reliable but is not guaranteed. If you believe any FMLS listing contains material that infringes your copyrighted work please click here to review our DMCA policy and learn how to submit a takedown request.© 2024 FMLS.

Properties

Related properties
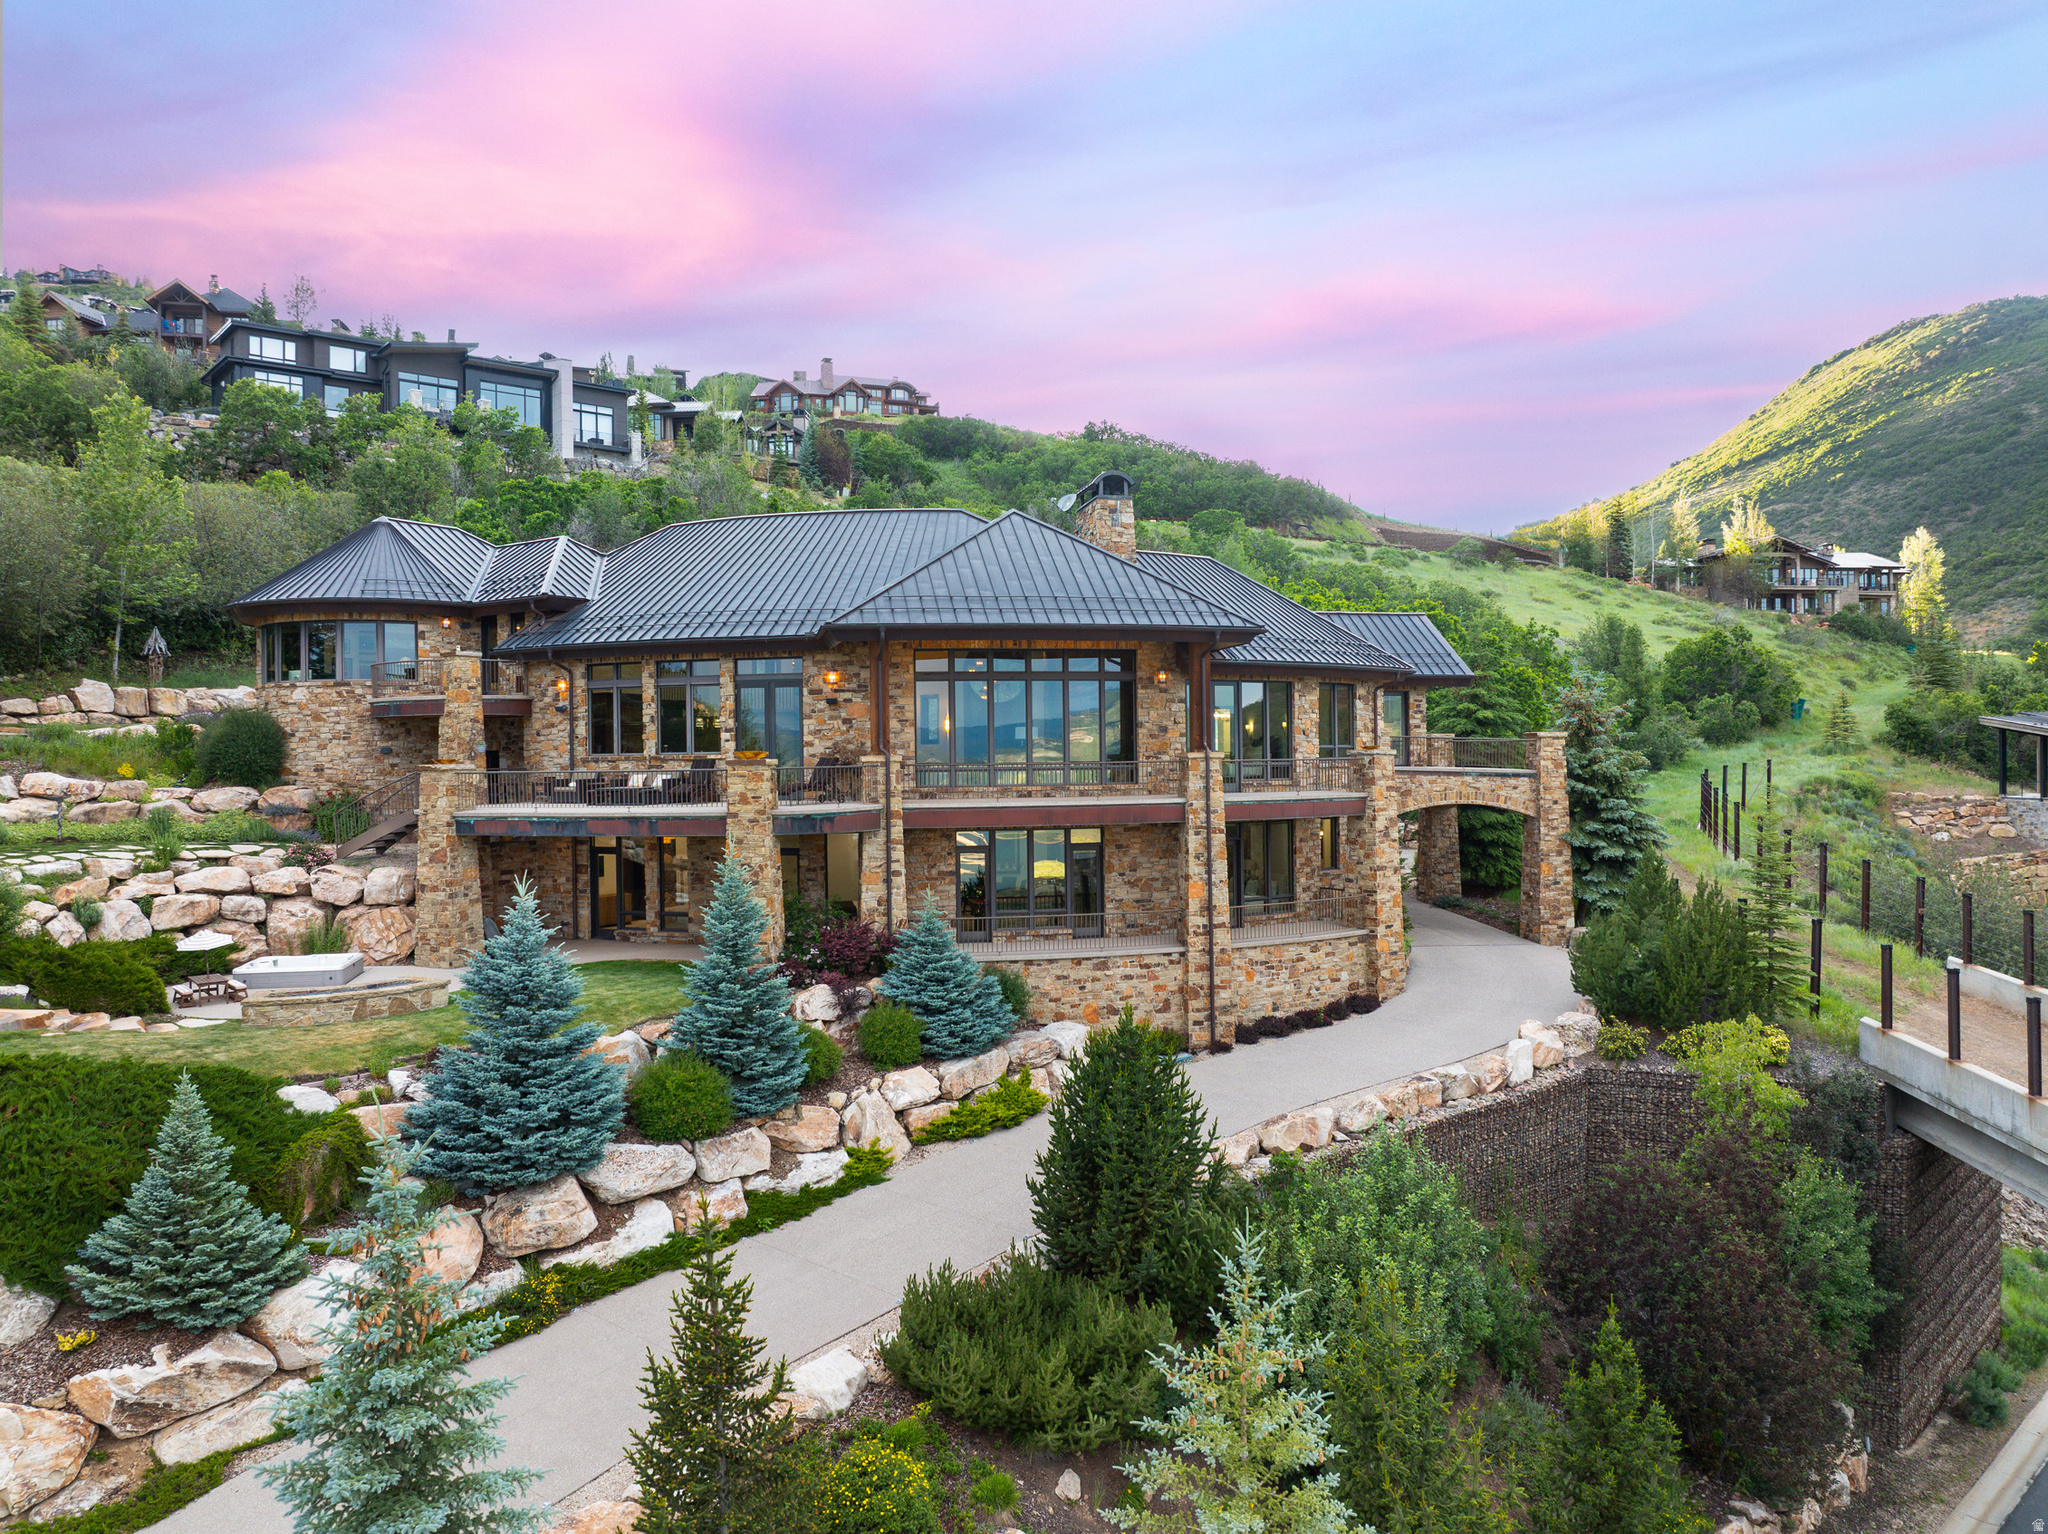
Experience the pinnacle of mountain living in this luxury custom ski-in/ski-out estate within the exclusive Deer Crest community of Deer Valley, where breathtaking views of the Jordanelle Reservoir and world-class craftsmanship come together. Expertly built by renowned custom builder Thomas McFee, this exceptional residence showcases timeless design, impeccable quality, and a thoughtfully curated floor plan designed for both grand entertaining and everyday comfort. The main level features an expansive open concept great room and chef's kitchen with top-of-the-line appliances, a spacious pantry, and a built-in pizza oven, along with a luxurious primary suite and an additional ensuite bedroom. Upstairs, a private office with spectacular views can also serve as a sixth bedroom. The walkout lower level offers a second family room with wet bar, three additional ensuite bedrooms, a dedicated ski prep room, theater, and wine storage space. An oversized heated two-car garage is designed to accommodate large SUVs while providing amble drive way parking for all your guests. Offering six ensuite bedrooms, eight bathrooms, and true ski-in/ski-out access, this extraordinary residence delivers an unparalleled Deer Valley lifestyle. Ideally located just minutes from the base of Deer Valley Resort, the Jordanelle Reservoir, and Historic Main Street Park City, the home also offers convenient access to the Heber Valley private airport and is approximately 40 minutes from Salt Lake City International Airport. Contact us today to schedule a private showing of this remarkable luxury mountain retreat.
#2169522

Heber City

2698 W DEER HOLLOW CT

6 Beds

7 Baths

7,672 Sq.Ft.

$12,399,000

MLS#: 2169522
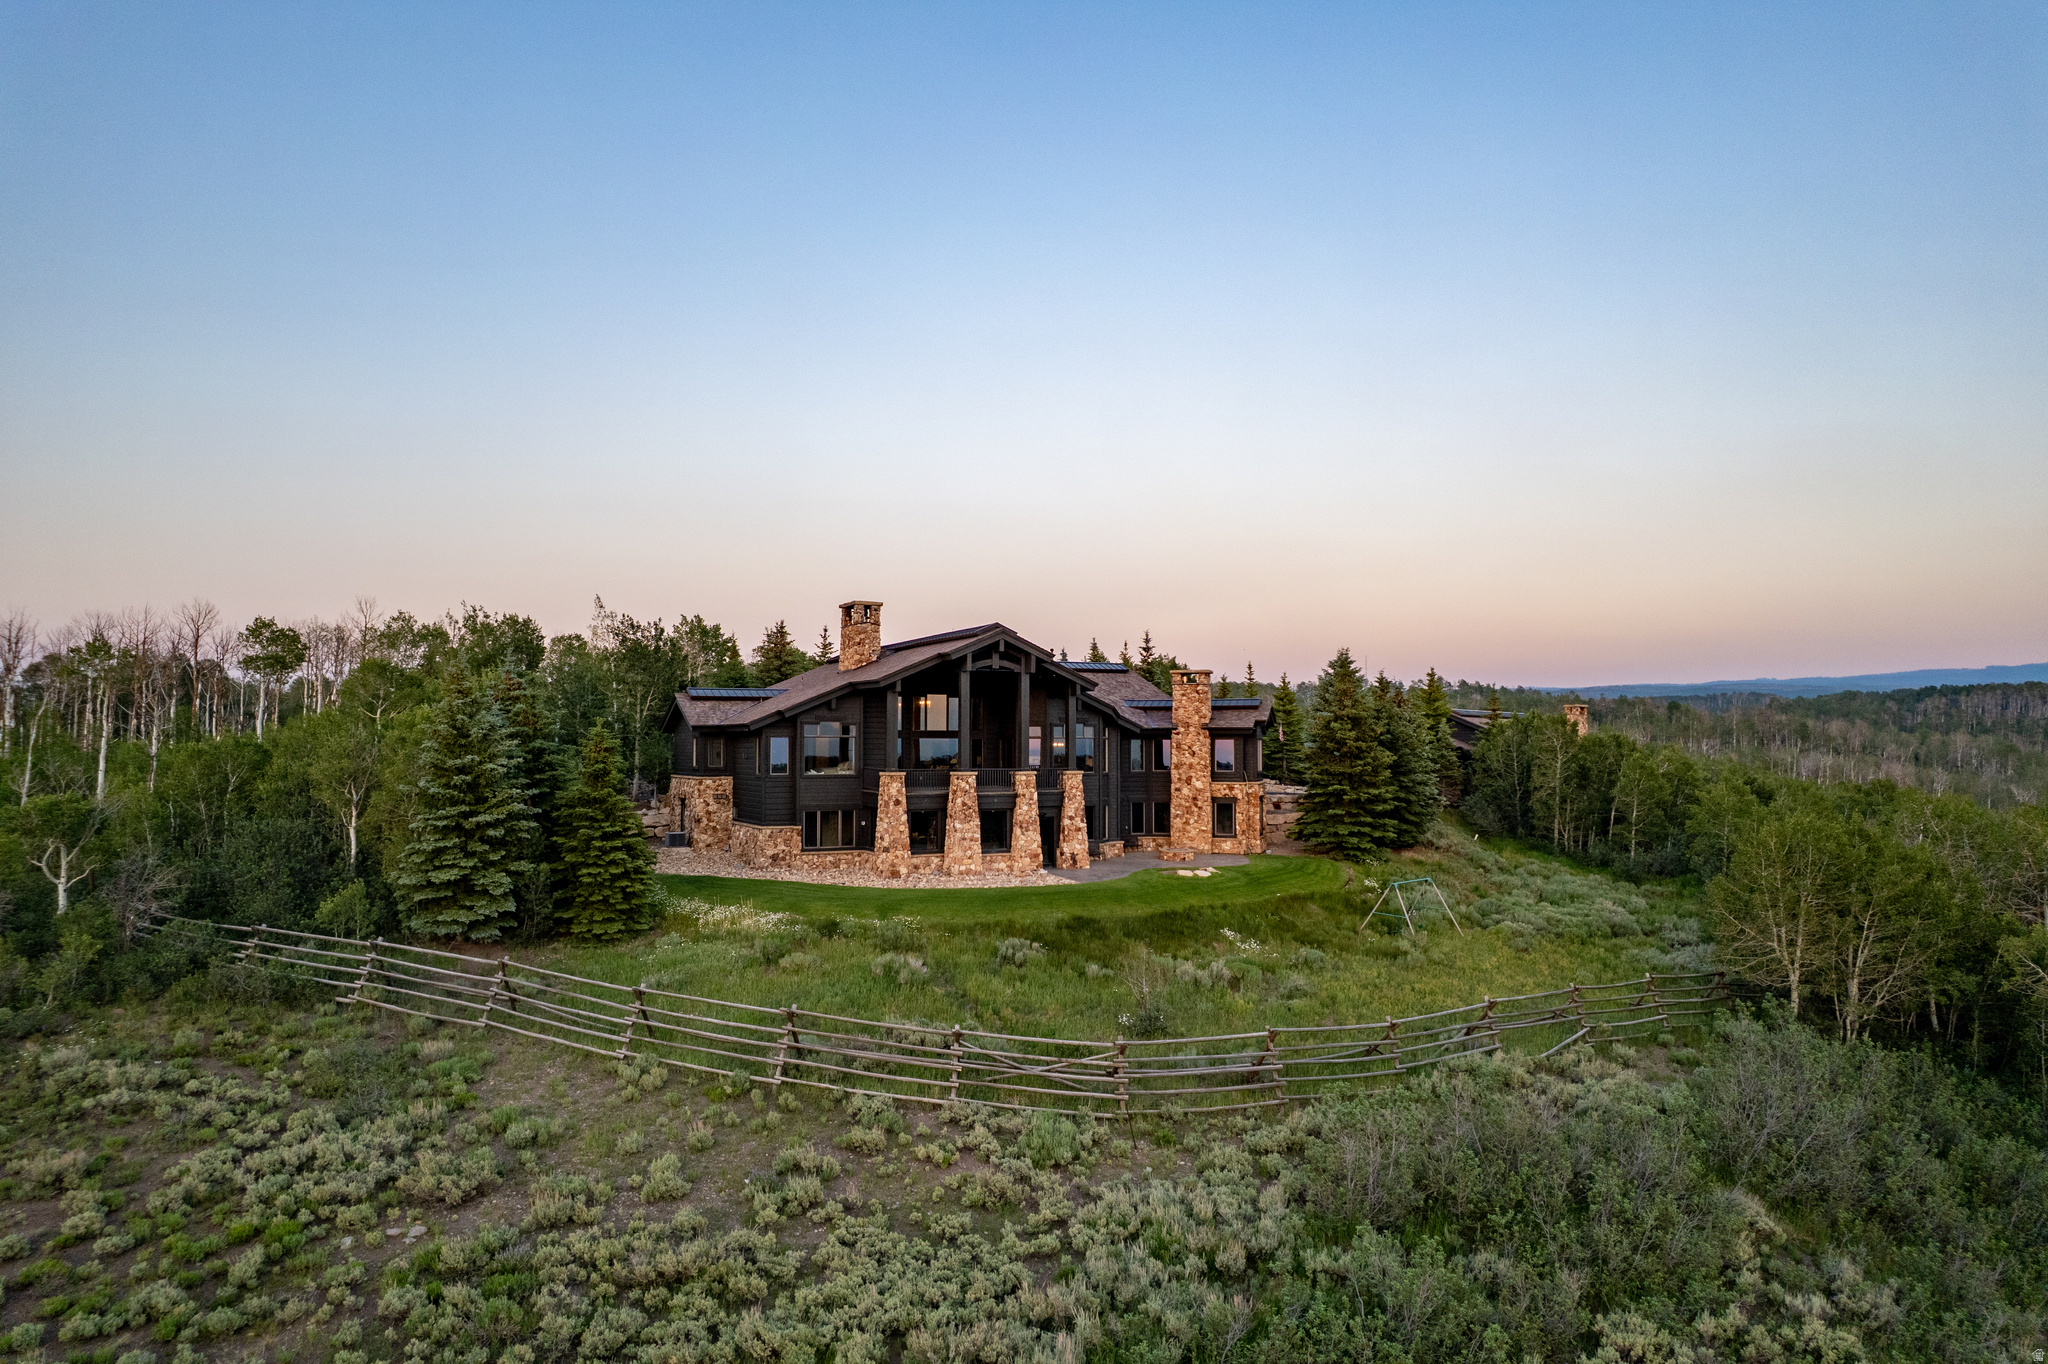
Highpine Ranch is a rare legacy estate set on 160 private acres within the exclusive gated community of Wolf Creek Ranch, where just 60 homesites are thoughtfully positioned across more than 13,000 acres of protected mountain wilderness. Surrounded by quaking aspens, towering pines, and sweeping views of Mt. Timpanogos, this extraordinary property offers exceptional privacy, luxury, and year-round recreation just minutes from Park City and Deer Valley East Village.  Completely reimagined in 2025, the 8,800-square-foot residence showcases timeless mountain architecture with refined contemporary finishes, including Cristallo quartzite countertops, custom White Oak cabinetry by Mar Wood, Wolf and Sub-Zero appliances, five fireplaces, Ketra circadian lighting, and a fully integrated AV system. Five en-suite bedrooms, including a main-level primary suite, provide luxurious accommodations for family and guests, while expansive outdoor living spaces frame breathtaking alpine views.  A heated barn with garage space for up to 10 vehicles and a guest apartment adds exceptional flexibility. Private trails begin at the property, connecting to more than 60 miles of Wolf Creek Ranch's trail system. Owners enjoy access to private fishing ponds, an owners' lodge, equestrian facilities, year-round recreation, and 24-hour gated security.  Highpine Ranch represents an extraordinary opportunity to own one of Wolf Creek Ranch's premier legacy properties, offering a level of privacy, acreage, and craftsmanship that is nearly impossible to replicate.
#2169039

Heber City

9156 FOREST RD 24

5 Beds

6 Baths

8,800 Sq.Ft.

$11,250,000

MLS#: 2169039
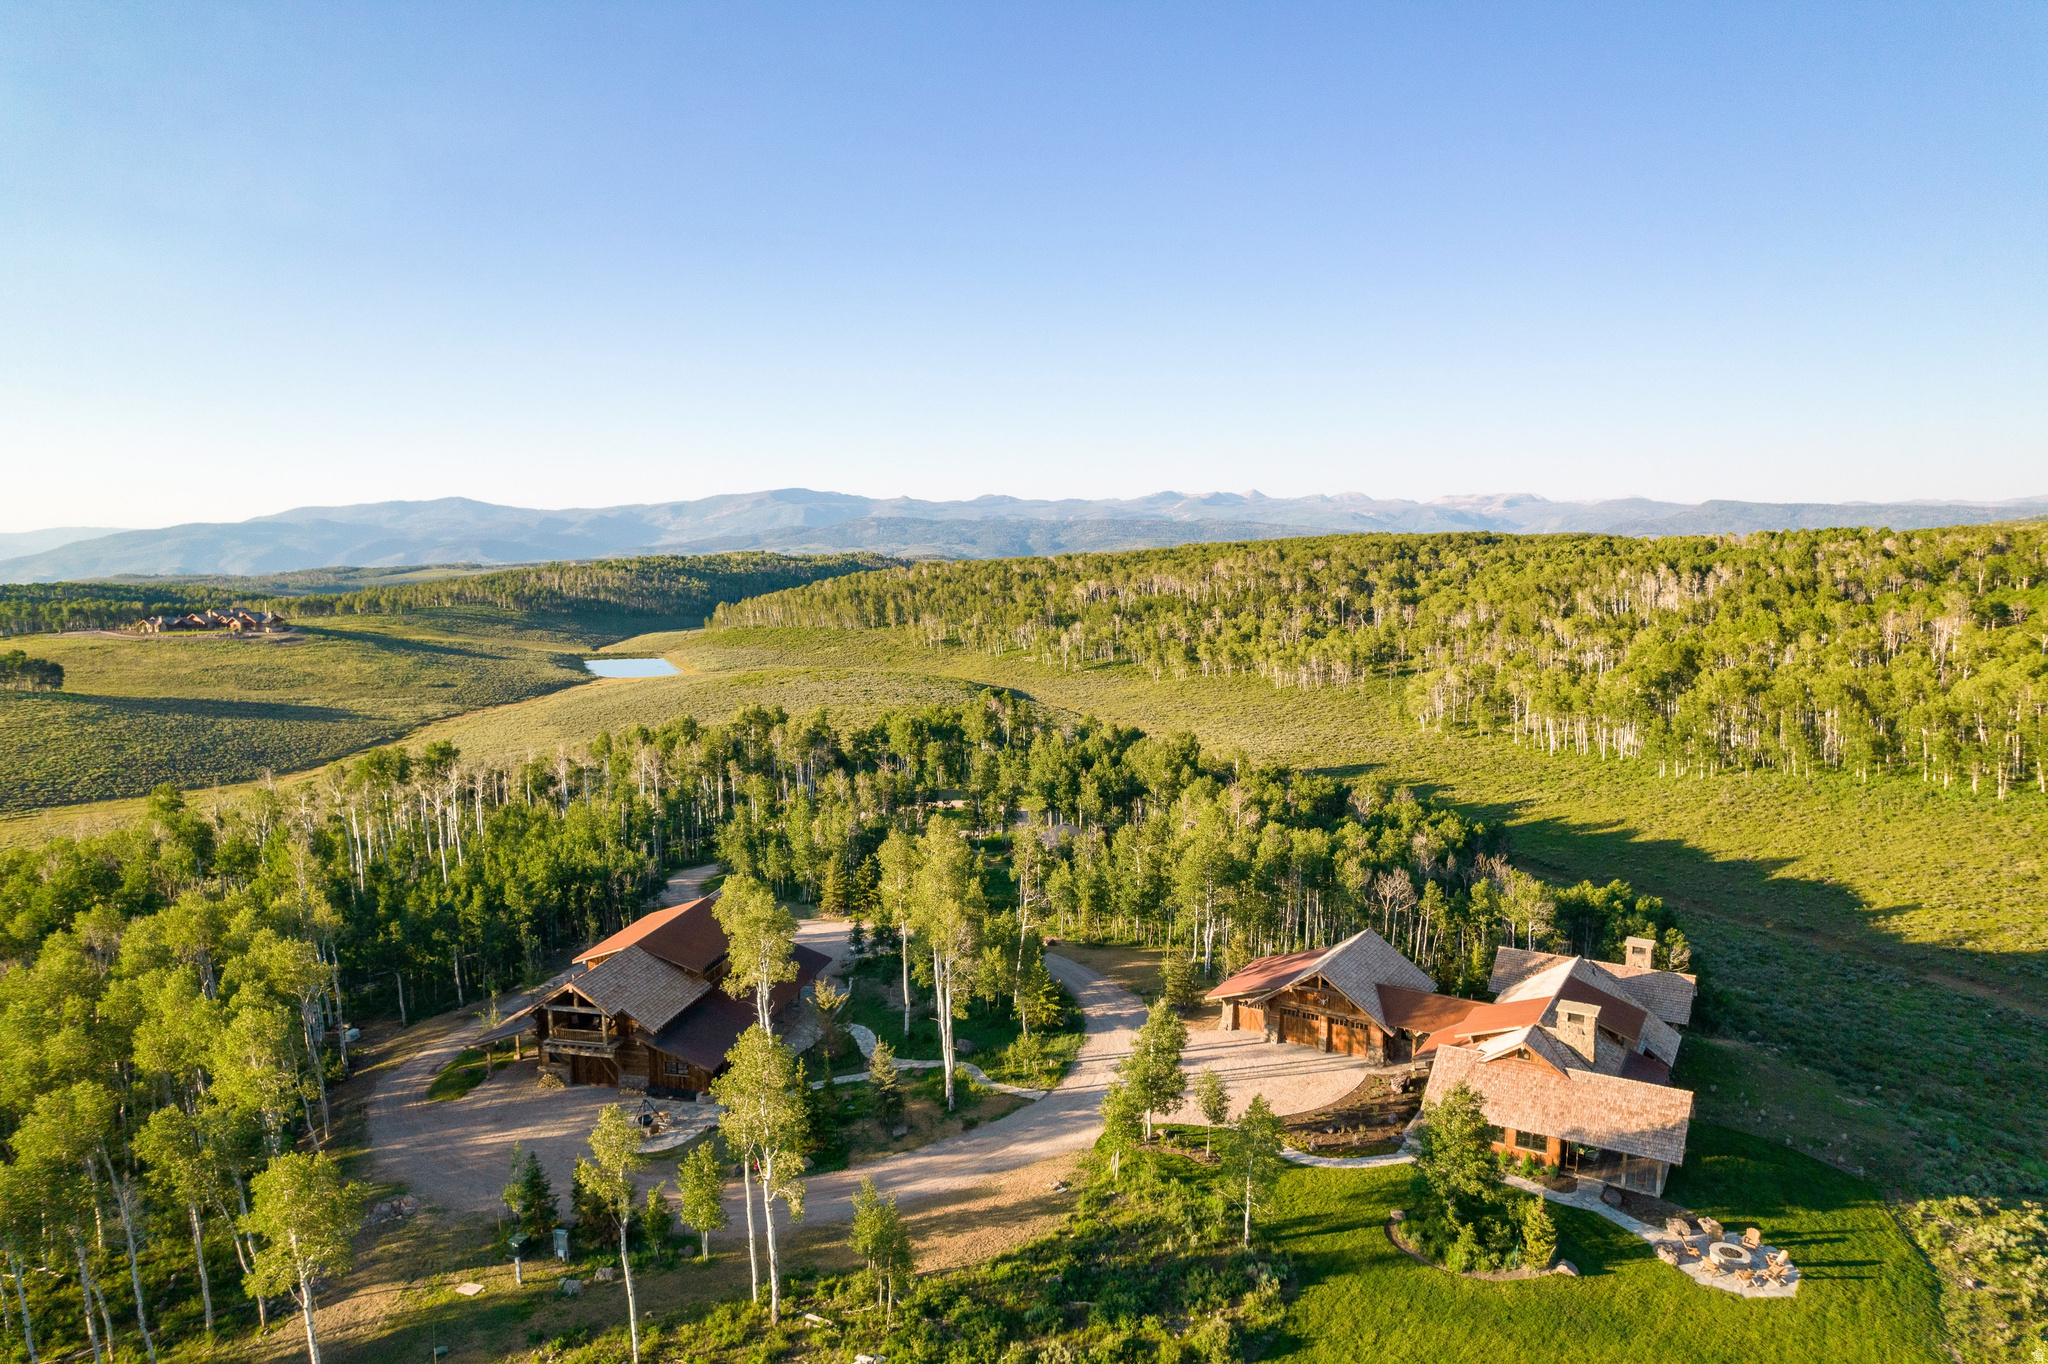
Welcome to Aspenrise. A secluded mountain sanctuary where architectural excellence meets the raw elegance of the high alpine landscape.  Tucked within a gated forest enclave, Aspenrise is surrounded by whispering groves of aspen trees, offering rare privacy that feels both serene and accessible. Conceived by the award-winning Pearson Design Group (Bozeman, MT) and meticulously built by Magleby Construction in 2020, this extraordinary estate currently includes a finely crafted guest cabin and a fully appointed barn, together offering four bedrooms and four and a half bathrooms across both structures.  Aspenrise is thoughtfully positioned on land that allows for up to three distinct structures: a main residence, a guest home, and a barn. With the guest home and barn already completed to an exceptional standard, a future owner has the opportunity to design and build a legacy main home, completing the vision for a fully realized mountain compound.  Inside, every detail speaks the quiet, confident language of authenticity. Hand-selected reclaimed wood, locally sourced stonework, and period-accurate fixtures give each space depth and character. The great room offers soaring beams and panoramic alpine views. The kitchen and bathrooms are timeless in their materiality and execution. The barn, equal parts functional and refined, offers flexible space for hosting, working, or unwinding in style.  Wolf Creek Ranch offers an unmatched lifestyle - a private, gated sanctuary with 60 miles of scenic trails for hiking, horseback riding, fishing, and winter adventures. Do not just dream about mountain living - experience it.
#2168942

Heber City

11042 E WILD ELK MDW

4 Beds

4 Baths

3,236 Sq.Ft.

$11,750,000

MLS#: 2168942
One of Heber Valley's most remarkable legacy estates, 28 private acres of pristine mountain living tucked just east of the Red Ledges community. Positioned to capture commanding views of the Heber Valley, Mount Timpanogos, and Deer Creek Reservoir, this extraordinary ranch blends the freedom of wide-open land with the refined comforts of a luxury mountain retreat. This estate sets a tone of grand yet understated elegance. A long, sweeping driveway and the very spacious three-car garage and introduce this estate designed for both function and beauty. For equestrian lovers, the "horse hotel" is nothing short of exceptional-five well-built stables, ample room for gear and tack, and beautifully finished guest quarters above, creating a one-of-a-kind destination for visitors or caretakers. Inside the home, warm natural light and expansive views greet you at every turn. The main-level primary suite is a resort-caliber sanctuary featuring a generous dressing room, an indulgent soaker tub, and a luxury oversized shower. The chef's kitchen is equally impressive, equipped with high-end appliances and designed for effortless entertaining. A main-level theater room-perfectly placed so it actually gets used-creates the ideal setting for movie nights and gatherings. Upstairs, a dedicated private office offers quiet workspace, while the expansive bunk room sleeps an incredible 16 guests, making it the ultimate family or group getaway. The lower level adds even more flexibility with a kitchenette, three additional bedrooms, and comfortable living spaces designed for long-term guests or multi-generational living. Recreation is woven into every inch of the property. Challenge friends and family on your private pickleball court, or perfect your short game on professionally inspired British Openstyle pot bunkers-an amenity rarely seen. This ranch isn't just a residence; it's a retreat crafted for those who appreciate luxury paired with adventure. No detail has been overlooked in ensuring year-round comfort and convenience: the home features four furnaces, EV charging, and thoughtful storage throughout. Secluded, scenic, and exceptionally well-appointed, this 28-acre ranch offers a rare opportunity to own a mountain estate of true distinction-where luxury meets privacy, recreation meets relaxation, and every day feels like an escape.
#2152102

Heber City

355 N GREENER HILLS LN

5 Beds

3 Baths

8,835 Sq.Ft.

$12,500,000

MLS#: 2152102

This carefully curated home in the Red Ledges golf community was designed to appreciate every angle of an outrageous view, including Mt Timpanogos, Deer Creek Reservoir and the Heber Valley, and even the Deer Valley East Village expansion, 10 minutes away. Six Covered Decks, 4 Patios, 1 Porch. 9 bedrooms total including two Bunk Rooms, each with en suite bathrooms and built-in closet systems. Six indoor and two outdoor fireplaces. Putting and chipping greens. Whole house radiant heat, three zone Air Conditioning, heated driveway, elevator. Montecello-inspired Wine Cave; Eagle's Nest Bourbon Lounge; a Living Room with 20' ceilings and a walkout Great Room, both with a wall of disappearing sliding glass door panels; one Kitchen with La Cornue induction range and Subzero fridge/freezer suite and Butler's Pantry with smoke blue cabinetry and antique arch-top door and Wet Bar with integrated marble sink; the walkout Kitchen with Viking induction range and custom bell curve range hood; a 3- sided glass wall Dining Room; a main level Laundry and a walkout level Laundry and Craft Room. The Primary Bedroom with deck, indoor and outdoor fireplaces, bath suite with walk-in steam shower, walk-in closet with built-in system and handbag closet. Three-story floating staircase. Exquisite marble, limestone, oak, brass and glass accents throughout. This home was crafted with meticulous care and designed for a legacy.

1545 N RED CASTLE CIR

Message successfully sent.

I agree to receive email communication and understand I can unsubscribe at any time.

I agree to be contacted by OnX Realty via call, email, and text for real estate services. To opt out, you can reply 'stop' at any time or reply 'help' for assistance. You can also click the unsubscribe link in the emails. Message and data rates may apply. Message frequency may vary. Privacy Policy

 - property

Send a message

Message successfully sent.

Preferred Agent

Reason for contacting?

I agree to receive email communication and understand I can unsubscribe at any time.

I agree to be contacted by OnX Realty via call, email, and text for real estate services. To opt out, you can reply 'stop' at any time or reply 'help' for assistance. You can also click the unsubscribe link in the emails. Message and data rates may apply. Message frequency may vary. Privacy Policy

Sign In Sign Out

Virtual Assistant

Would you like to take the next step with this property? We can help you schedule a showing or virtual tour, or send you more details.

Yes, I would like more information.

Thank You for Your Reply, One of Our Agents will contact you as soon as possible

No, maybe later.

Thank you, you can always contact me via email, phone number or through the contact form.

Realhub AI

Lucy - Your AI-Powered Realtor

Update Your Temporary Password

Personalize your search

Enter your email and we'll notify you immediately when new listings match what you're looking for.

or enter email address

Already have an account ? Login here

Continue your home search

I agree to receive communications and understand I can unsubscribe at any time.

I agree to be contacted by OnX Realty via call, email, and text for real estate services. To opt out, you can reply 'stop' at any time or reply 'help' for assistance. You can also click the unsubscribe link in the emails. Message and data rates may apply. Message frequency may vary. Privacy Policy

Already have an account ? Login here

We use cookies

We use cookies primarily for analytics to enhance your experience. By accepting, you agree to our use of these cookies. You can manage your preferences or learn more about our cookies policy.