1496 S 50 W 407

Farmington, UT 84025
Rambler/Ranch

Farmington, UT 84025

1496 S 50 W 407

$1,305,900

MLS#: 2172393

Status: Active

Listing provided by: Bravo Realty Services, LLC

Listing agent phone: None

Last update: a month ago

On site: a month ago

EASTRIDGE ESTATES - Residential

About

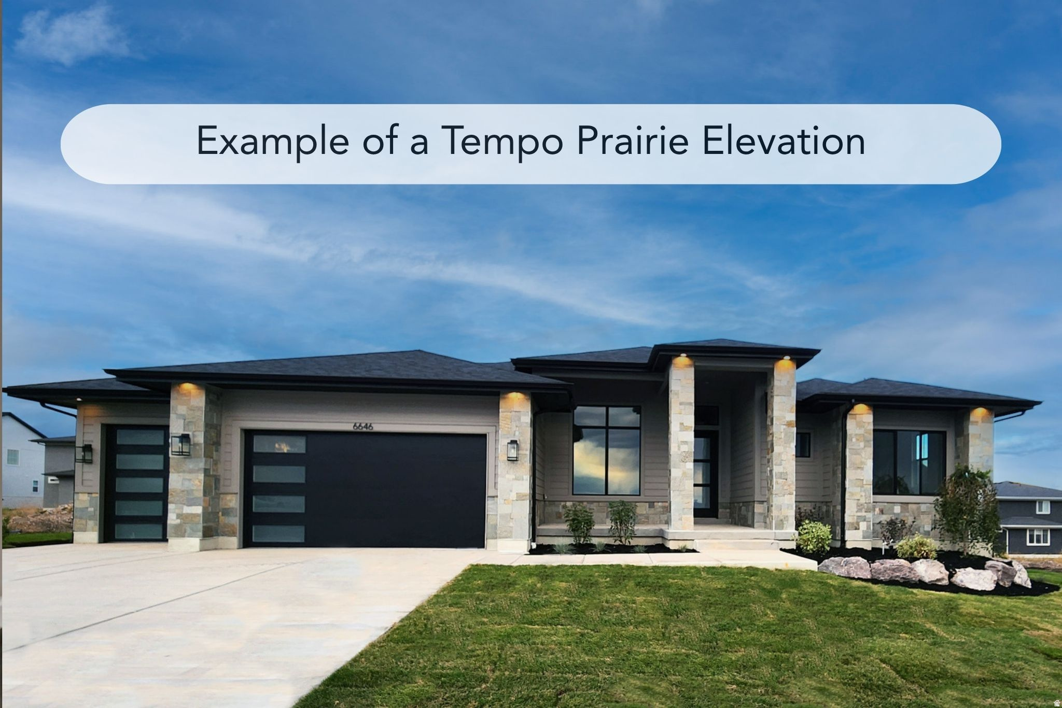
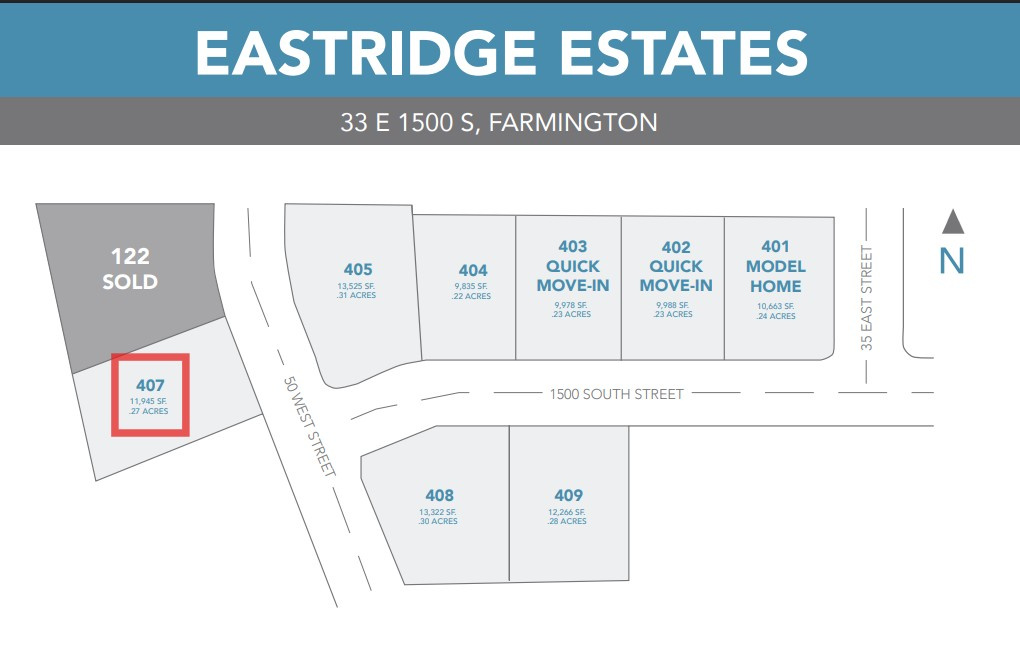
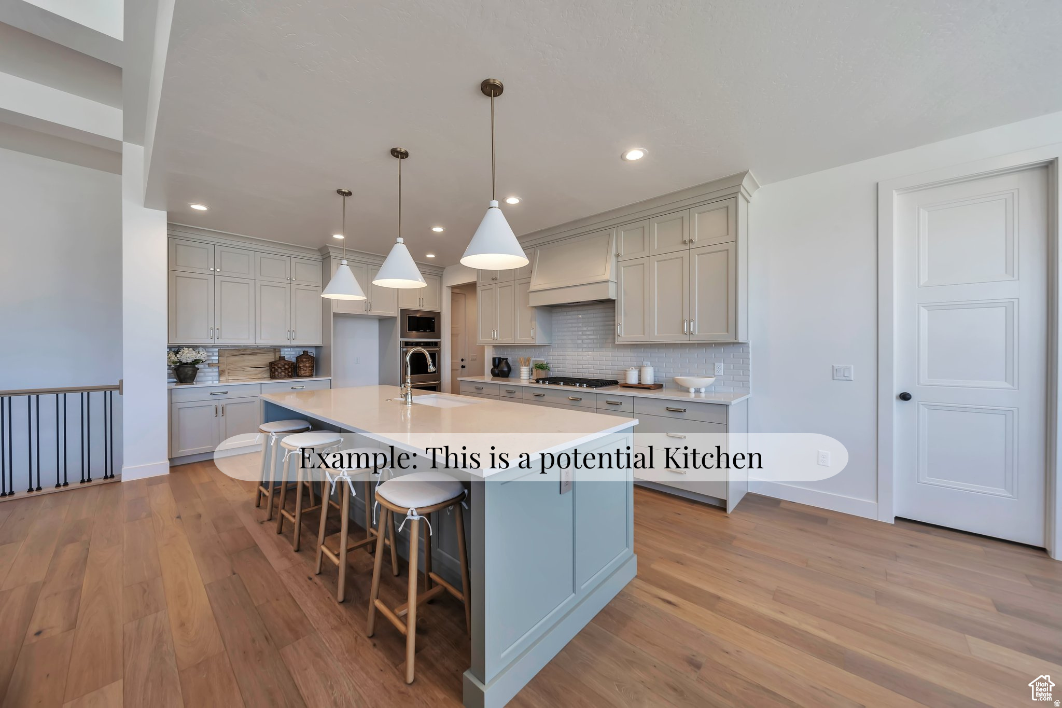
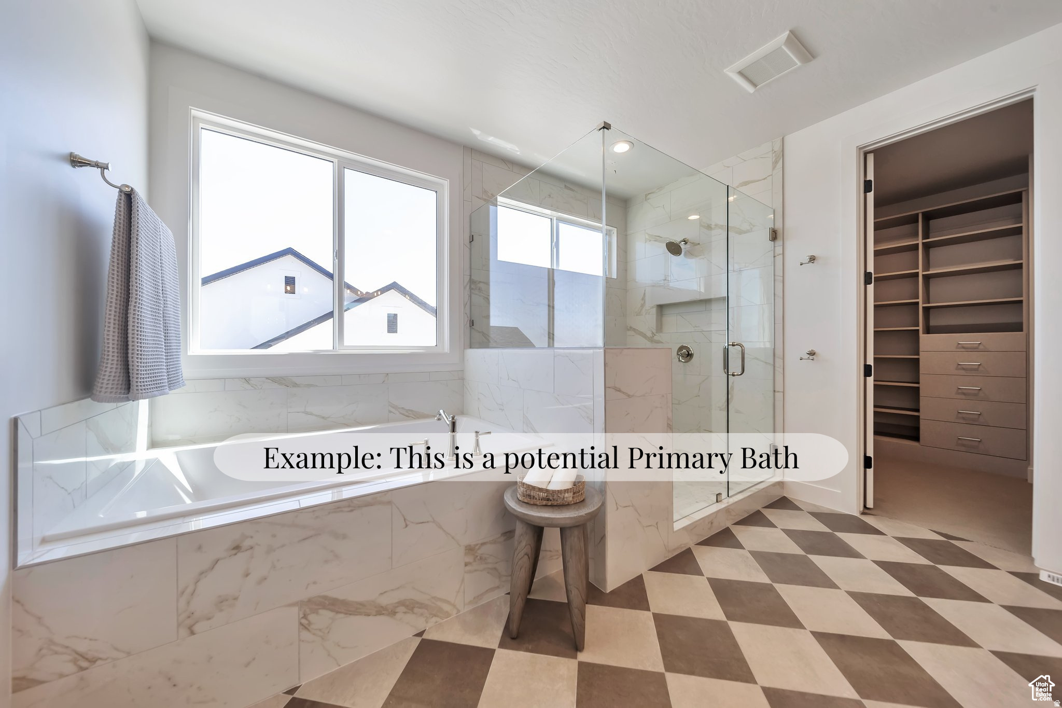
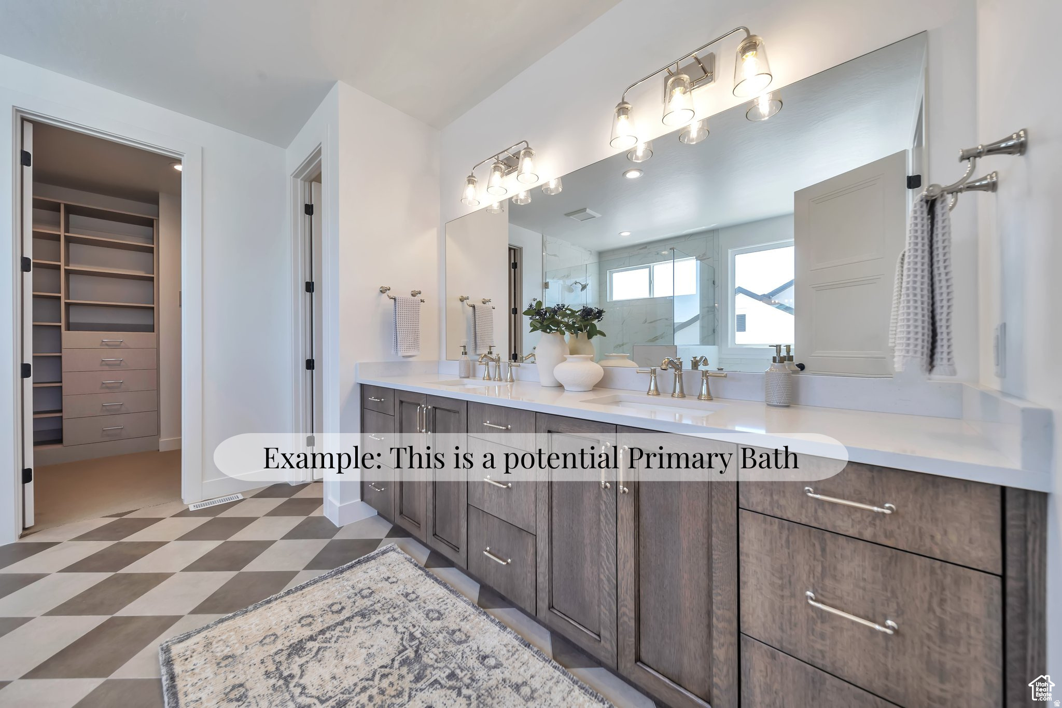
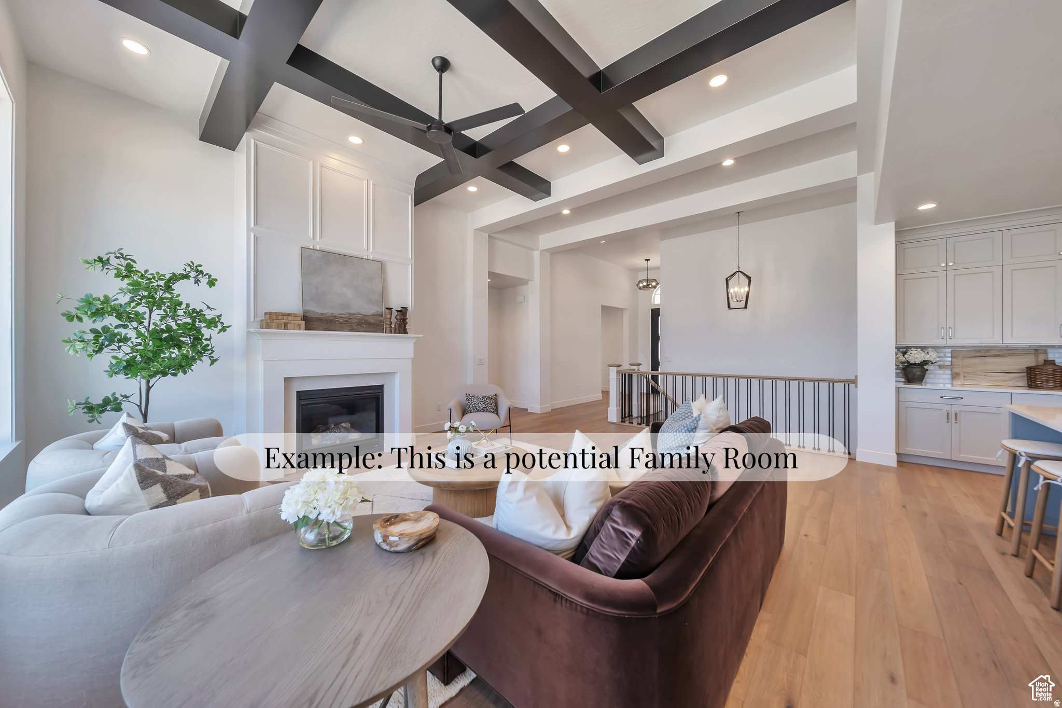
This is a To Be Built listing. Lot 407 is one of the few opportunities to build a home in our amazing Eastridge Estates community! This is just one of the many amazing floor plans you can build in this community (The Tempo). All homes in this community will include a finished basement, a covered patio, and so much more.

Property

Beds

5

Full Baths

3

1/2 Baths

1

Year Built

2026

Sq.Footage

4,292

Features

Features & Amenities

Interior

  • Other Interior Features

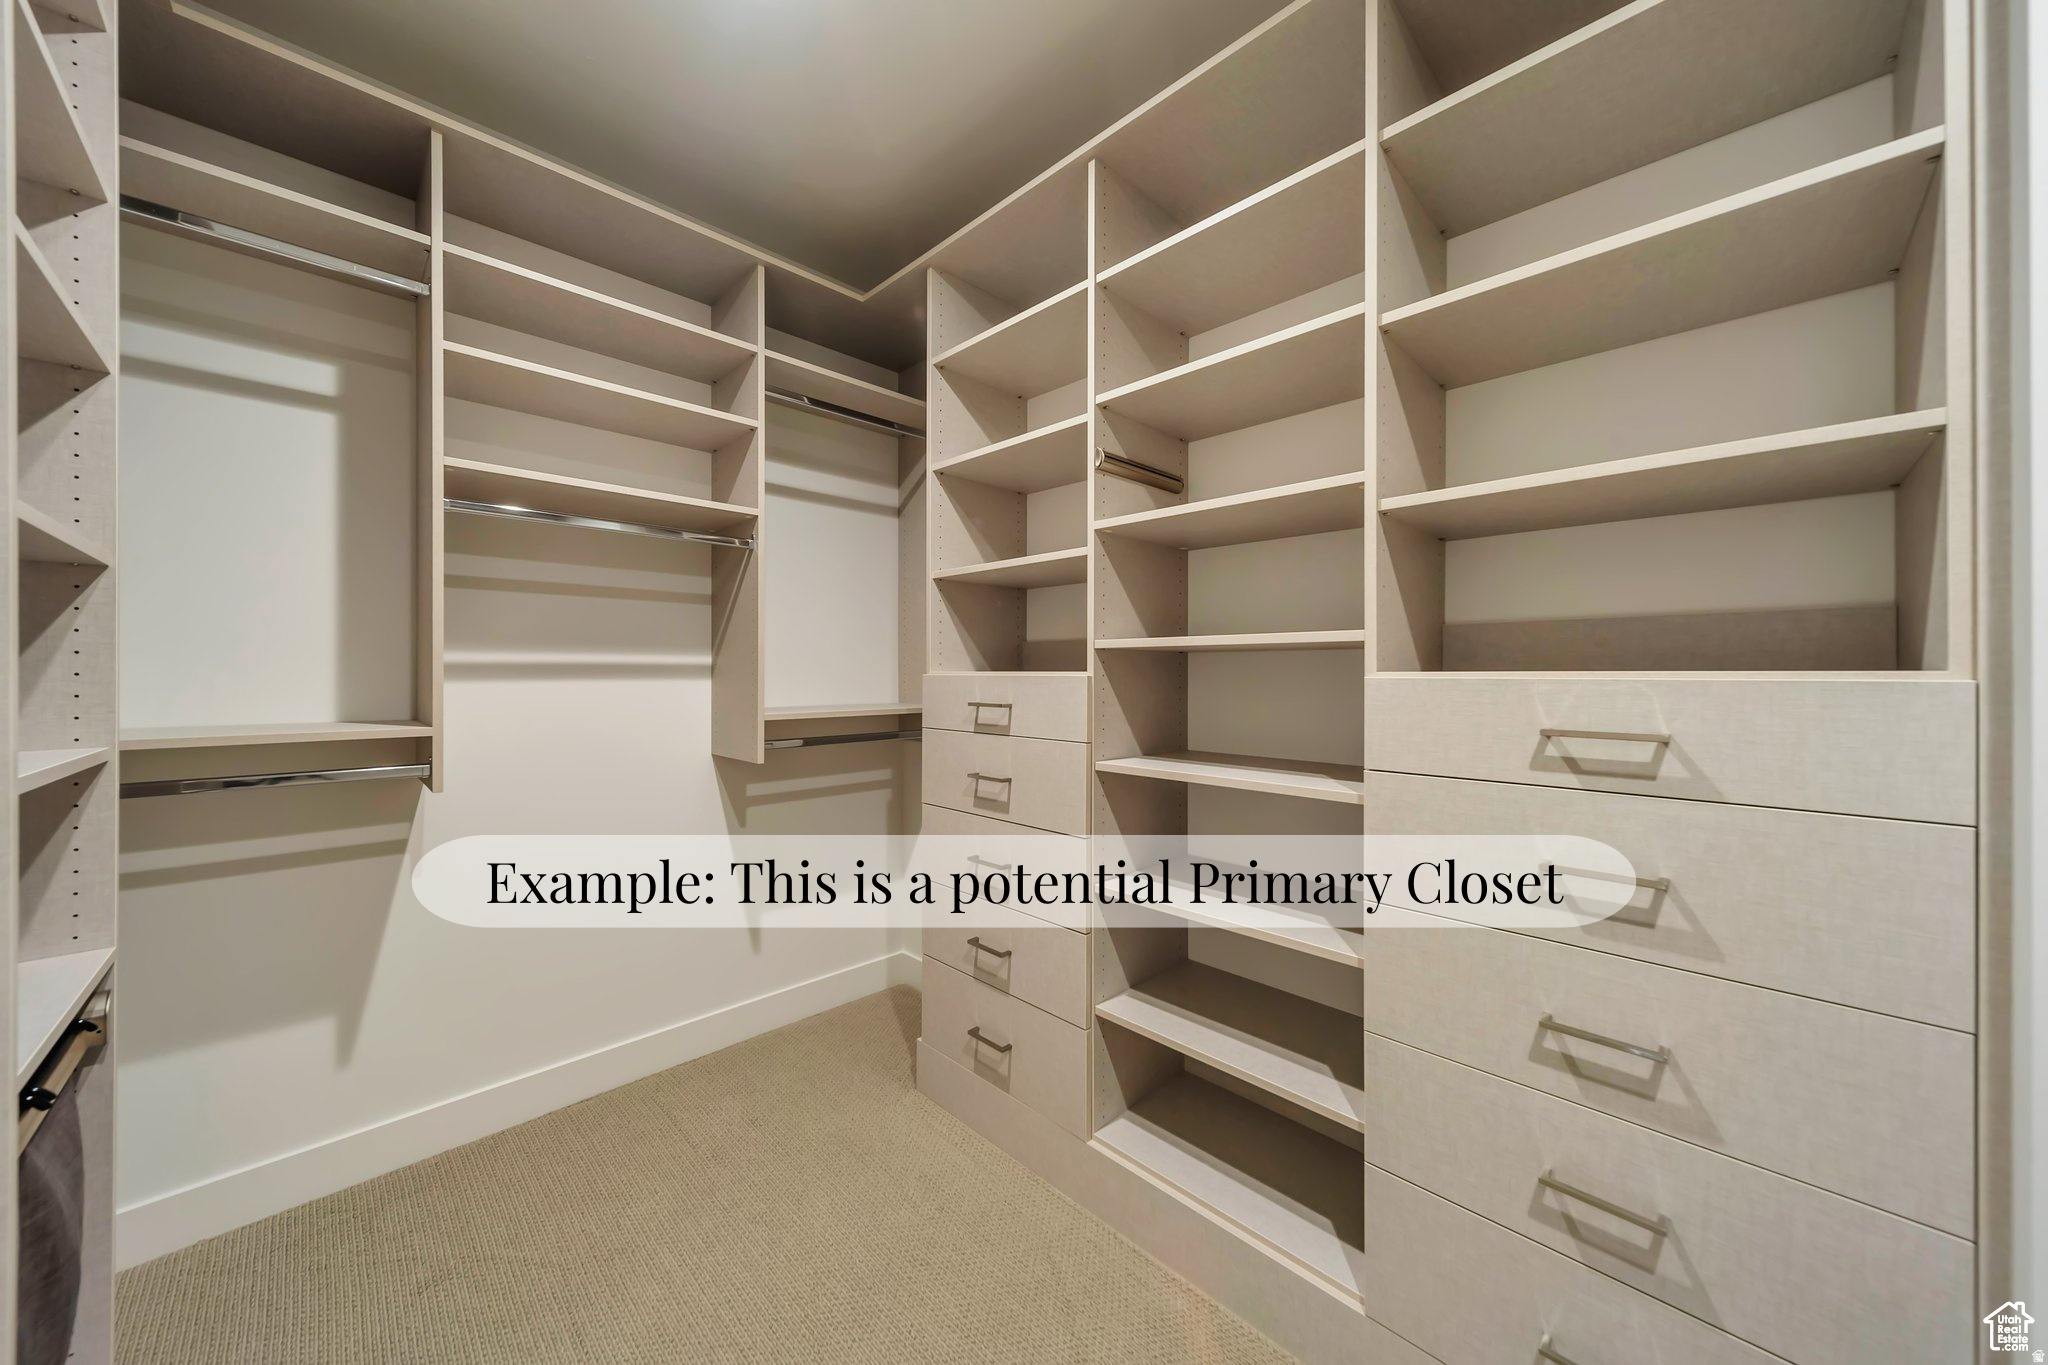
    Walk-In Closet(s), Master Downstairs

  • Total Bedrooms

    5

  • Bathrooms

    3

  • 1/2 Bathrooms

    1

  • Basement YN

    YES

  • Cooling YN

    YES

  • Cooling

    Central Air

  • Fireplace YN

    YES

  • Heating YN

    YES

  • Heating

    Central, Natural Gas, Forced Air

  • Main Level Bedrooms

    2

  • Pet friendly

    N/A

Exterior

  • Garage

    Yes

  • Garage spaces

    3

  • Construction Materials

    Stone, Stucco, Cement Siding

  • Other Exterior Features

    Lighting

  • Parking

    Attached, Garage

  • Patio and Porch Features

    Deck, Covered, Porch

  • Pool

    No

  • Waterfront YN

    NO

Area & Lot

  • Lot Size(acres)

    0.27

  • Lot Size(square feet)

    11,761

  • Property Type

    Residential

  • Property Sub Type

    Single Family Residence

  • Architectural Style

    Rambler/Ranch

Price

  • Sales Price

    $1,305,900

  • Tax Amount

    $1

  • Sq. Footage

    4,292

  • Price/SqFt

    $304

HOA

  • Association

    No

Property Resources

  • Horse Property

    NO

School District

  • Elementary School

    Davis

  • Middle School

    Centerville

  • High School

    Viewmont

Property Features

  • New Construction

    YES

  • Association Amenities

    Picnic Area, Pool

  • Senior Community YN

    NO

  • Sewer

    Public Sewer

Schedule

Schedule a Showing

Showing scheduled successfully.

What is 3 + 4 ?


Change time

Mortgage calculator

Estimate your monthly mortgage payment, including the principal and interest, property taxes, and HOA. Adjust the values to generate a more accurate rate.

Your payment

Principal and Interest:

$

Property taxes:

$

HOA fees:

$

Total loan payment:

$

Total interest amount:

$

Location

  • County

    Davis

  • Elementary School

    Davis

  • Middle School

    Centerville

  • High School

    Viewmont

Listing Courtesy of Christine Clark , Bravo Realty Services, LLC

RealHub Information is provided exclusively for consumers' personal, non-commercial use, and it may not be used for any purpose other than to identify prospective properties consumers may be interested in purchasing. All information deemed reliable but not guaranteed and should be independently verified. All properties are subject to prior sale, change or withdrawal. RealHub website owner shall not be responsible for any typographical errors, misinformation, misprints and shall be held totally harmless.

Agent Summer Luke

Summer Luke

Principal Broker | Realtor®

Call Summer today to schedule a private showing.


* Listings on this website come from the FMLS IDX Compilation and may be held by brokerage firms other than the owner of this website. The listing brokerage is identified in any listing details. Information is deemed reliable but is not guaranteed. If you believe any FMLS listing contains material that infringes your copyrighted work please click here to review our DMCA policy and learn how to submit a takedown request.© 2024 FMLS.

Properties

Related properties

New on site 4 days ago
One of only two remaining opportunities to own a custom home on Farmington's highly sought-after Cottle Lane, where generous homesites, stunning mountain views, and a peaceful setting come together just minutes from everything Farmington has to offer.  Situated on an expansive 0.40-acre lot, this beautifully crafted custom home offers approximately 4,199 square feet of thoughtfully designed living space, blending timeless architecture with modern comfort in one of Farmington's most desirable neighborhoods.  One of the property's most exceptional features is the detached two-car shop, a rare addition that offers incredible flexibility for hobbyists, car enthusiasts, recreational vehicles, workshop space, or additional storage, all complementing the attached three-car garage.  Inside, you'll find quality craftsmanship and carefully selected finishes throughout. The bright, open-concept kitchen showcases a premium Caf appliance package, oversized island, walk-in pantry, and seamless flow into the spacious great room, where a beautiful fireplace creates a warm and inviting gathering space. The main level also features a versatile front office or flex room, an oversized mudroom with built-in cubbies, and thoughtfully designed living spaces that are equally suited for everyday life and entertaining.  Upstairs, generously sized bedrooms, a spacious bonus room, and a beautifully appointed primary suite provide room for everyone to spread out while maintaining a comfortable, functional layout.  Final designer touches, including the kitchen and bathroom backsplashes, fireplace tile surround, and oversized bathroom mirrors, are currently being completed to provide the home with a polished, finished presentation.  The lower level offers exceptional flexibility with an unfinished basement, providing the opportunity to create additional bedrooms, a home theater, fitness room, game room, or whatever best fits your lifestyle. Whether finished in the future or maintained as expansive storage, the possibilities are endless. An oversized cold storage room spanning nearly the width of the home is another feature Utah buyers will appreciate.  Beyond the home itself, the location is second to none. Enjoy quick access to Station Park, Lagoon, Farmington's extensive trail system, neighborhood parks, shopping, dining, top-rated schools, FrontRunner, and convenient freeway access, offering the perfect balance of quiet custom-home living and everyday convenience.  To make homeownership even more attainable, the seller is currently offering approximately $30,000 toward an interest rate buy-down with preferred lenders, creating the opportunity for significantly lower monthly payments.  With only two homes remaining on this exclusive custom lane, this is a rare opportunity to own a beautifully crafted custom home in one of Farmington's most sought-after locations.
#2179427

Farmington

554 W COTTLE LN LOT #5

4 Beds

2 Baths

4,257 Sq.Ft.

$1,299,950

MLS#: 2179427

Why wait to build when the perfect home is already waiting for you? Set in the desirable Chestnut Farms community, this stunning Symphony Homes Treble XL floor plan offers the beauty and feel of a new home-with the landscaping, fencing, upgrades and finishing touches already complete. As Symphony Homes continues to develop the neighborhood, this is an opportunity to simply move in and enjoy.  Step inside and you'll immediately appreciate the attention to detail. Beautiful millwork, wide-plank LVP, designer finishes and abundant natural light create an elegant yet comfortable atmosphere throughout. The heart of the home is a kitchen designed to be both beautiful and enjoyed: quartz countertops, an oversized gathering island, 48" ZLINE gas range, built-in ZLINE island microwave, ZLINE dishwasher, and dramatic 7-foot Signature refrigerator and freezer columns. Just beyond, an oversized walk-in butler's pantry provides additional counter space and storage while keeping everything beautifully organized. The kitchen opens effortlessly into the dining and great room, where a raised ceiling and fireplace create a warm, inviting place to gather. Electronic window coverings throughout the main level add another thoughtful finishing touch.  The main-level primary suite feels like a private retreat, with a shiplap tray ceiling, custom walk-in closet and beautifully appointed bath. Relax in the separate tub or enjoy the oversized shower with dual shower heads and built-in bench seating. A second bedroom, dedicated office near the entry, beautiful laundry room and built-in mudroom complete the main level.  The lower level feels every bit as intentional as the rest of the home. An upscale kitchenette/wet bar anchors an expansive family and game room, creating a wonderful second gathering space. Three additional bedrooms and a full bath provide room for family and guests, while unfinished storage and a large cold-storage area offer plenty of space behind the scenes. Two separate furnace and A/C systems allow independent climate control between levels.  Outside, everything is already finished for you. Enjoy summer evenings beneath the covered deck, a fully landscaped and fenced yard, exterior lighting, and exceptional space for the things that make life fun. The third garage stall stretches approximately 41 feet deep-room for toys or even a fourth vehicle-while the impressive 53' x 15' RV pad is ready for the RV, trailer or recreational vehicles.  And life in Chestnut Farms extends beyond your own backyard. Enjoy the community pool and pool house, walking paths, basketball court, playground, open lawns and gathering spaces woven throughout the neighborhood.  All the beauty of building new, without the wait. Beautifully finished, thoughtfully upgraded and ready to feel like home.  S
#2177755

Farmington

532 S 1450 W

5 Beds

3 Baths

4,673 Sq.Ft.

$1,475,000

MLS#: 2177755

Price reduced
Updated custom home in Farmington's coveted Ridgepoint community on the East Bench. The home has been renovated throughout - new flooring, new baseboards, new light fixtures, and new appliances - and is move-in ready from day one. The main floor features vaulted ceilings, solar motorized shades, plantation shutters, and a main-level primary suite with a large walk-in closet, heated tile bath floor, soaking tub, and walk-in shower. The kitchen delivers custom cabinetry, a large island, and a pantry. Downstairs, a dedicated theater room comes complete with a projector, 108" screen, surround sound, and soft crown lighting. Outside, enjoy a landscaped yard with a large patio, gas fire pit, and hot tub - plus a golfer's dream: a private deck with a driving range net to work on your swing at home. Practical upgrades set this one apart: generator hookup, Bartile roof, Hardie board siding, updated windows and doors, and a 3-car garage with epoxy floors, lockers, and built-in storage. The 14-owner HOA includes a private pool, lighted tennis court, pickleball, volleyball, and basketball. Shown by appointment only. Square footage figures are provided as a courtesy estimate only, obtained from county tax data. Buyer is advised to obtain an independent measurement.
#2176918

Farmington

1567 RIDGEVIEW CIR

6 Beds

3 Baths

4,572 Sq.Ft.

$1,400,000

MLS#: 2176918

Discover The Ridgefield Farmhouse in Mountain View Estates, Farmington-a thoughtfully designed home that blends classic farmhouse charm with modern livability, positioned on a peaceful end-of-cul-de-sac. Completion is expected in August, making it ideal for settling in ahead of late-summer days.  Open-Concept Living: The heart of the home features an expansive kitchen, dining, and great room-perfect for everyday comfort and effortless entertaining.  Flexible Front Spaces: Near the front entry, enjoy a welcoming sitting room plus a versatile flex space, ideal as a home office, study, formal living area, or playroom.  Owner's Suite Retreat: Relax in the spacious owner's suite, complete with a thoughtfully designed bath and a large walk-in closet.  4-Car Tandem Garage (Front-Load): A front-load tandem 4-car garage offers exceptional flexibility for storage, hobbies, or additional vehicles.  Oversized Covered Front Porch: Enjoy added curb appeal and a great spot to unwind outdoors.   Builder Incentive: 3% builder incentive available when using the preferred lender-ask for details to learn how it can be applied to your purchase.  With refined finishes, functional spaces, and timeless architecture, the Ridgefield Farmhouse offers elevated living in one of Farmington's most desirable communities.
#2177161

Farmington

88 S HORIZON DR 209

5 Beds

4 Baths

5,013 Sq.Ft.

$1,090,565

MLS#: 2177161

Stunning 360-degree views, an amazing yard, and extensive upgrades make this home at 1391 N Compton Road truly special! Enjoy incredible views from nearly every direction and a beautifully maintained yard that provides an exceptional setting for relaxing, entertaining, and enjoying the outdoors/views.  Features: Two remodeled decks and patio take full advantage of the setting and feature new deck flooring looks amazing, a new concrete patio, new soffit and fascia, new deck stairs, and a new pergola connected to the home. Remote sun shades on the main deck and remote ceiling fan/light combinations on both the main and lower decks make outdoor living even better. A beautiful front-yard water feature adds to the home's impressive curb appeal. Inside, you'll find beautiful hardwood flooring and carpet, fresh interior paint, updated light fixtures, a renovated main-floor powder room, and an updated second-floor guest bath. The kitchen features double convection ovens and a built-in wine/beverage refrigerator. Additional upgrades include dimmers on all chandeliers, an entry chandelier lift for easy cleaning and bulb changes, switch-controlled outlets, ceiling fan/light combinations with speed and dimmer controls, plus newer furnace and A/C unit. This home won't last! Call today to schedule your own private showing-you won't be disappointed!  Square footage figures are provided as a courtesy estimate only and were obtained from county records. Buyer is advised to obtain an independent measurement.
#2175811

Farmington

1391 N COMPTON RD

3 Beds

2 Baths

4,425 Sq.Ft.

$1,300,000

MLS#: 2175811

Price reduced
HOA FREE* Elegant Rarely Available South Facing Fully Fenced Spacious Newer Home Situated on a South facing .49 lot in a Culdesac, Minutes from Top Rated Schools, Premier Shopping, Dining, Entertainment w/Quick Freeway access* Paid off Solar System w/2 Battery Backups* Light Filled Airy Living Spaces & a Modern Kitchen Designed for Cooking & Gatherings (Gas cooktop Double Ovens, Walkin Pantry* Engineer Hardwood throughout Main* Full House Water Filtration System* 2 Central Air Systems* Soaring Ceiling Great Room, w/ direct access to your Utah retreat on a covered deck & stamped concrete patio* So much room in the yard, that has a Shed w/electricity, Chicken Coop & Space to Grow Your Own* Office just off Foyer Entrance* Upstairs Loft serves as a second office, could easily be 4th Bedroom* Rare Cat 6 Wiring* Main Floor Master Suite is a Spacious Quiet Retreat* Room to Grow in Unfinished Basement w/ Outdoor access Provides Endless Expansion Possibilities & Plumbed for a Bath & Kitchen* Must See this Wonderfully Maintained & Gently used Home w/ the Perfect blend of Luxury, Comfort & Convenience!
#2175737

Farmington

454 W 1025 S

4 Beds

1 Baths

5,519 Sq.Ft.

$1,465,850

MLS#: 2175737

Newly Completed New Construction-Ready for Move-In! Welcome home to this newly completed custom Millcreek floorplan featuring a modern design and approximately 5,300 sq. ft. of finished living space. Inside you'll find 5 spacious bedrooms, 3.5 bathrooms, 10-foot ceilings on the main level, and vaulted ceilings in both the great room and primary bedroom, along with a luxurious primary suite and a beautiful, functional kitchen with a large walk-in pantry. Outside offers an oversized 3-car garage, a covered deck for year-round enjoyment, and a generous .32-acre lot-don't miss your chance to own this brand-new, move-in ready dream home. **Builder will contribute up to 3% toward buying down the interest rate with the use of the preferred lender.**
#2171834

Farmington

587 S DANIEL DR 817

5 Beds

3 Baths

5,329 Sq.Ft.

$1,549,000

MLS#: 2171834

Rare luxury single-level living on over half an acre of beautifully landscaped, usable outdoor space in highly desirable Buffalo Ranch. The perfect place to raise a family and grow.  This exceptional custom rambler offers approximately 3,800 square feet of all-above-grade living space, 4 bedrooms, 3 bathrooms, incredible bonus spaces and true one-level living-a combination that is increasingly difficult to find in Farmington.  Designed for both everyday living and entertaining, the home features 9-foot ceilings, custom built-ins and detailed millwork, oversized baseboards, designer tile, premium carpet and thoughtful finishes throughout. The chef's kitchen is the heart of the home with an induction cooktop, convection and steam ovens, abundant pull out cabinetry, generous workspace and a large walk-in pantry.  Just off the kitchen is an approximately 400-square-foot playroom/theater/ 2 family room, providing the bonus space buyers often look for in a basement while keeping everything conveniently on one level. Use it as a media room, second family room, game room, homeschool space or playroom-all within easy reach of the kitchen and main living areas.  The nearly 1,000-square-foot Lifestyle Studio is one of the home's most distinctive features. Complete with its own full bathroom, dedicated mini-split HVAC, premium waterproof microcement walls and two dramatic glass garage doors opening directly onto patio with pizza oven, this extraordinary space adapts to almost any lifestyle. Imagine an executive home office, fitness studio, golf simulator, home business, multigenerational space, creative studio, game room or incredible indoor-outdoor entertaining area.  Outside is where this property becomes even harder to duplicate. The half-acre isn't simply acreage on paper-it's beautifully landscaped, usable outdoor space designed to be enjoyed. Mature landscaping surrounds an expansive covered patio, pizza oven/fire pit and hot tub, creating an incredible setting for summer dinners, game nights, entertaining and relaxing at home. There's room to play, gather and enjoy the property without sacrificing the convenience of an established neighborhood.  Additional features include RV parking, two large storage sheds, a deep 3-car garage with overhead ceiling storage and an additional washer and dryer.  Comfort and functionality were considered just as carefully as design. Radiant in-floor heating provides exceptional warmth and comfort, complemented by a secondary forced-air system. Accessibility features blend seamlessly into the home's design, making everyday single-level living effortless without compromising style.  No basement to finish. No second story required for everyday living. No steep or unusable acreage. No backyard waiting to be created. Just a beautifully finished custom home with exceptional indoor and outdoor space, mature landscaping and the flexibility to adapt through every stage of life.  If you've been searching for a luxury Farmington home offering true single-level living, newer custom construction and a genuinely usable half-acre, this is a combination that is exceptionally difficult to find.  Buyer to verify all information.
#2169122

Farmington

283 S BUFFALO RANCH RD

4 Beds

3 Baths

3,509 Sq.Ft.

$1,329,900

MLS#: 2169122

Nestled along the prestigious Oakridge Country Club Golf Course, this exceptional two-story home offers a rare combination of elegance, comfort, and breathtaking surroundings. From its outstanding curb appeal to its light-filled interior, every detail invites you to relax and enjoy the lifestyle you've been thinking of. The spacious and welcoming floor plan is designed for both everyday living and effortless entertaining. At the heart of the home is a beautifully updated kitchen featuring crisp white cabinetry, abundant storage, a large center island, gas cooktop, and double ovens-perfect for gathering with family and friends. Enjoy cozy winter evenings by one of two fireplaces, host memorable dinners in the formal dining room, or unwind in the inviting living spaces enhanced with newer carpet and updated lighting throughout. Step outside onto the newer Trex deck and take in the peaceful golf course setting, creating the perfect backdrop for morning relaxation or sunset gatherings. The luxurious owner's retreat is a private sanctuary, complete with a tranquil sitting area, skylights that fill the space with natural light, two generous closets, and a spa-inspired bathroom featuring a jetted tub and separate shower. With five spacious bedrooms and four bathrooms, there is room for everyone. The walkout basement offers an expansive great room, providing endless possibilities for entertaining, recreation, or multigenerational living. Combining timeless style, thoughtful updates, and one of the most desirable locations in Oakridge Country Club Estates, this home offers a unique opportunity to enjoy golf course living at its finest.  All information herein is deemed reliable but is not guaranteed. Buyer is responsible to verify all listing information, including square feet/acreage, to buyer's own satisfaction. Agent related to seller.
#2166443

Farmington

1169 N FAIRWAY CIR W

5 Beds

3 Baths

4,614 Sq.Ft.

$1,099,000

MLS#: 2166443

This is a To Be Built listing. Lot 407 is one of the few opportunities to build a home in our amazing Eastridge Estates community! This is just one of the many amazing floor plans you can build in this community (The Tempo). All homes in this community will include a finished basement, a covered patio, and so much more.

1496 S 50 W 407

Message successfully sent.

I agree to receive email communication and understand I can unsubscribe at any time.

I agree to be contacted by OnX Realty via call, email, and text for real estate services. To opt out, you can reply 'stop' at any time or reply 'help' for assistance. You can also click the unsubscribe link in the emails. Message and data rates may apply. Message frequency may vary. Privacy Policy

 - property

Send a message

Message successfully sent.

Preferred Agent

Reason for contacting?

I agree to receive email communication and understand I can unsubscribe at any time.

I agree to be contacted by OnX Realty via call, email, and text for real estate services. To opt out, you can reply 'stop' at any time or reply 'help' for assistance. You can also click the unsubscribe link in the emails. Message and data rates may apply. Message frequency may vary. Privacy Policy

Sign In Sign Out

Virtual Assistant

Would you like to take the next step with this property? We can help you schedule a showing or virtual tour, or send you more details.

Yes, I would like more information.

Thank You for Your Reply, One of Our Agents will contact you as soon as possible

No, maybe later.

Thank you, you can always contact me via email, phone number or through the contact form.

Realhub AI

Lucy - Your AI-Powered Realtor

Update Your Temporary Password

Personalize your search

Enter your email and we'll notify you immediately when new listings match what you're looking for.

or enter email address

Already have an account ? Login here

Continue your home search

I agree to receive communications and understand I can unsubscribe at any time.

I agree to be contacted by OnX Realty via call, email, and text for real estate services. To opt out, you can reply 'stop' at any time or reply 'help' for assistance. You can also click the unsubscribe link in the emails. Message and data rates may apply. Message frequency may vary. Privacy Policy

Already have an account ? Login here

We use cookies

We use cookies primarily for analytics to enhance your experience. By accepting, you agree to our use of these cookies. You can manage your preferences or learn more about our cookies policy.