
1495 S HWY 117
Mt Pleasant, UT 84647
About
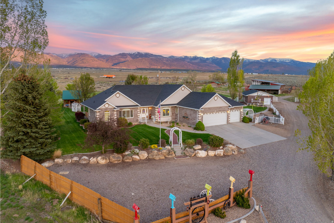
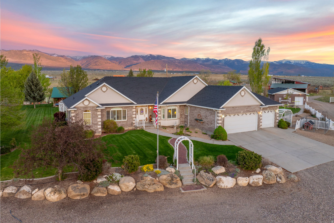
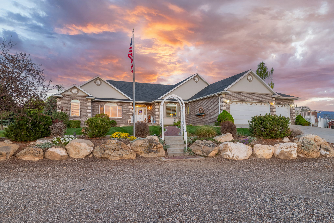
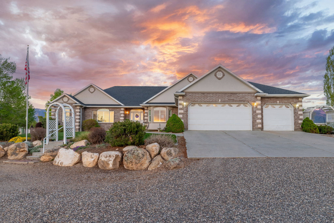
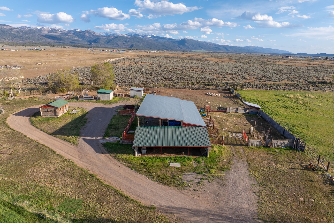
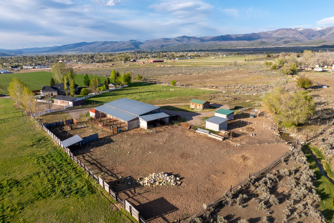
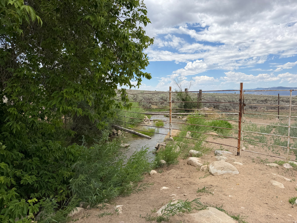
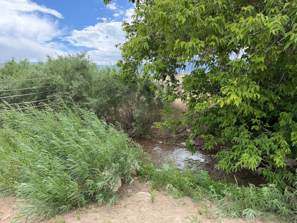
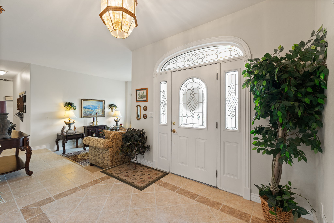
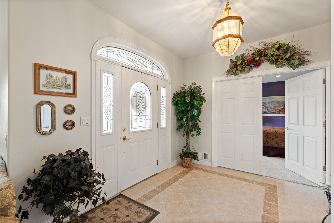
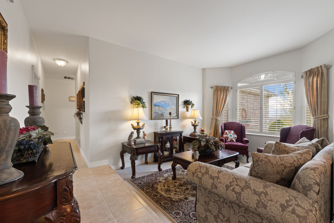
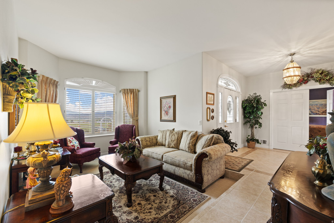
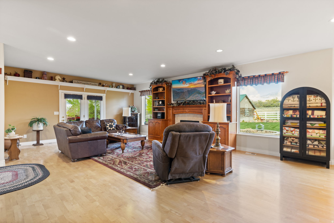
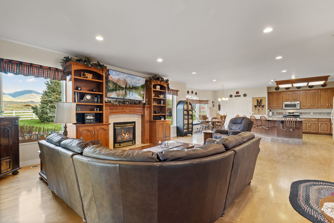
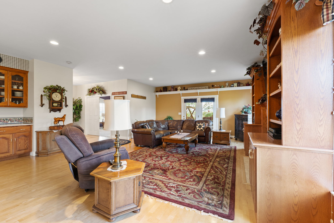
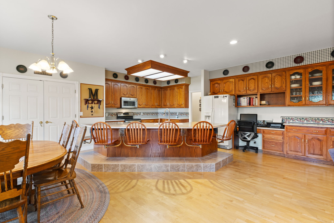
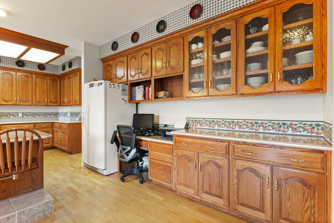
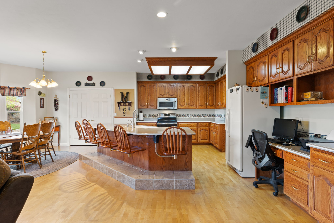
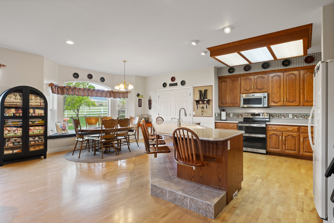
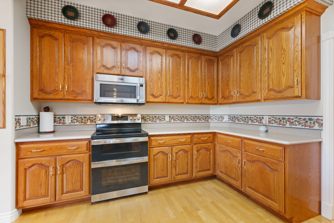
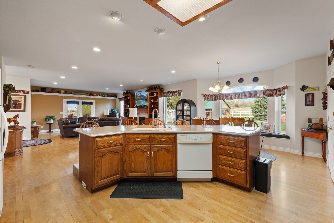
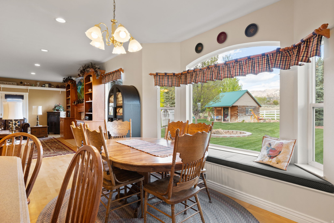
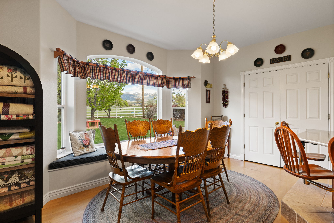
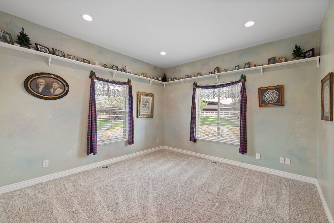
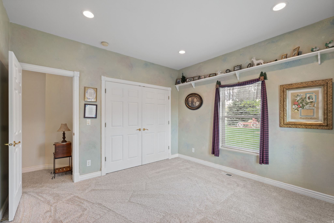
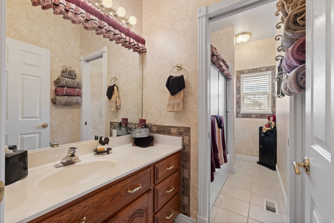
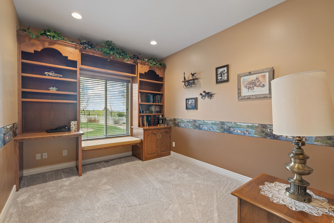
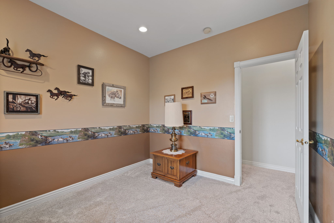
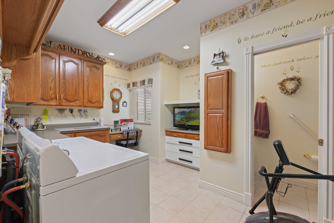
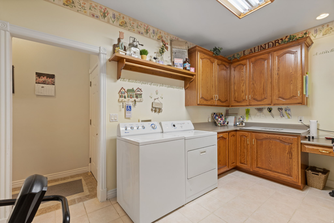
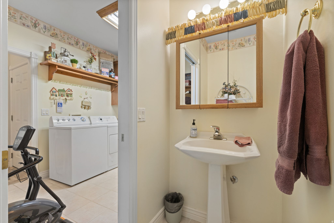
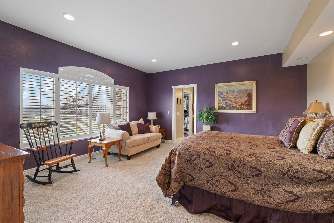
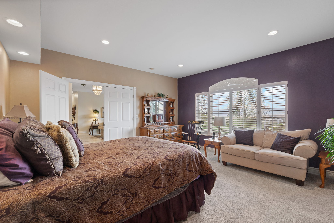
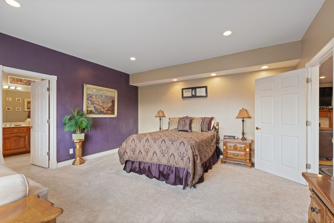
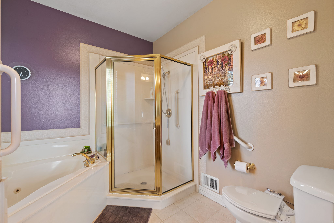
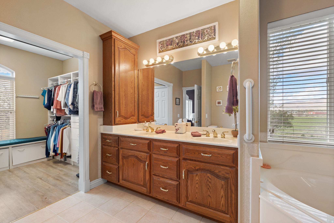
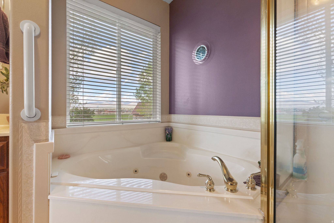
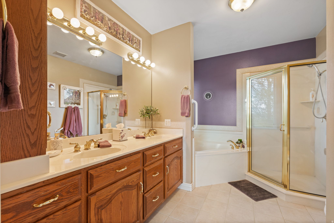
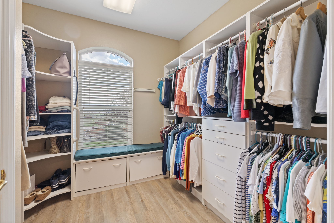
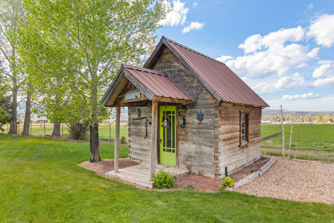
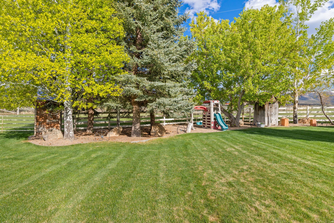
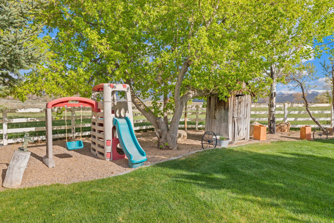
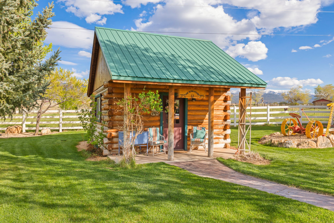
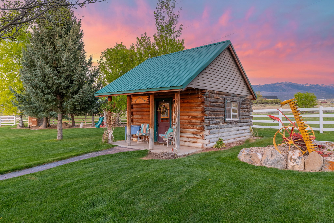
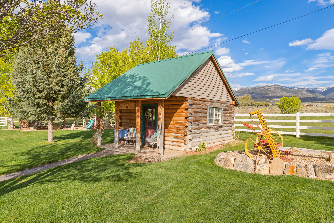
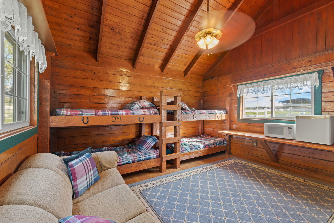
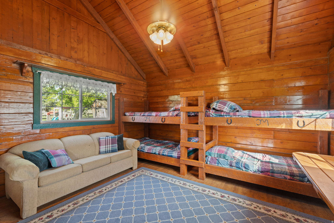
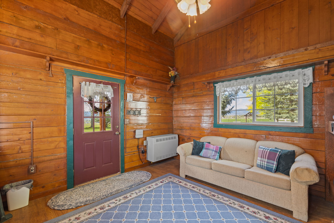
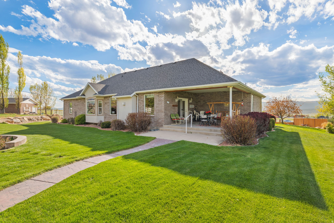
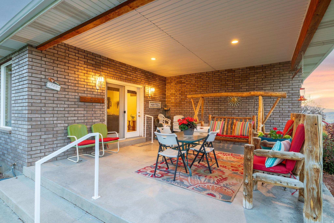
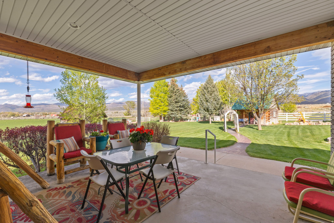
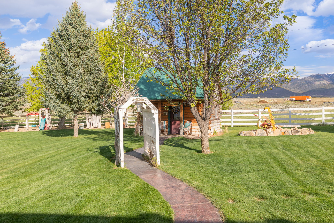
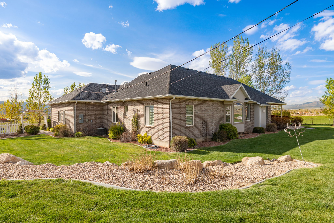
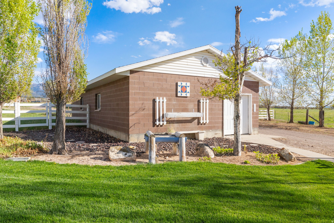
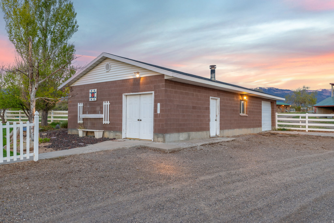
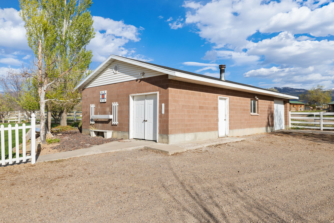
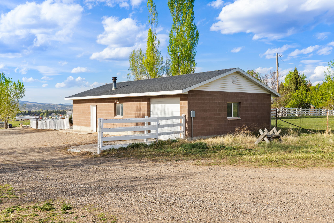
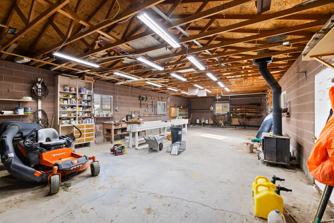
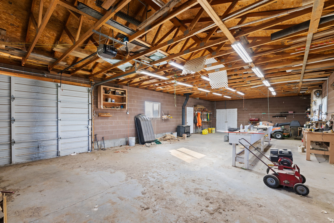
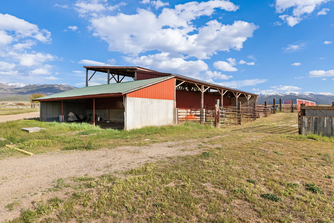
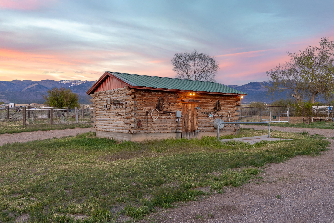
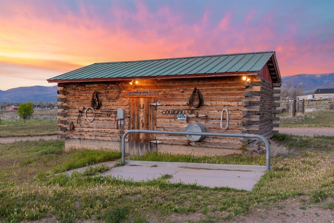
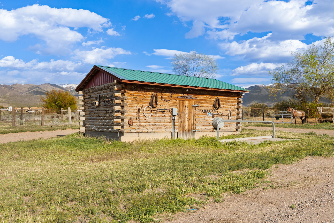
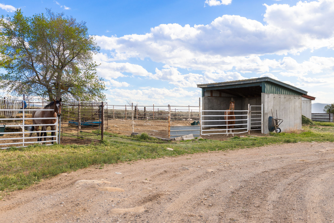
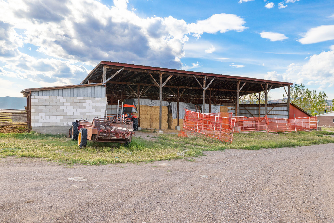
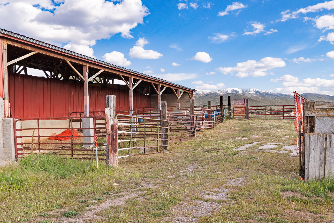
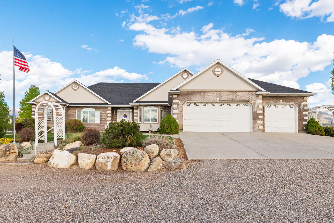
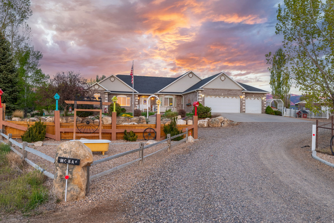
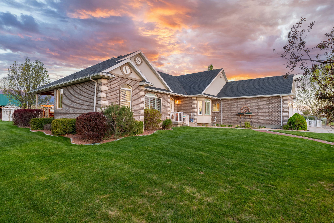
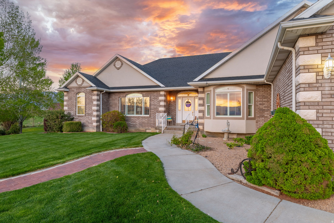
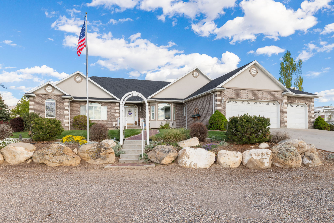
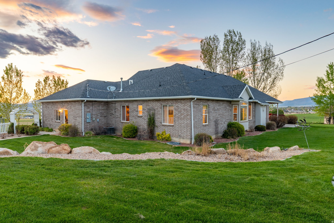
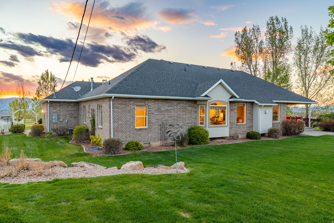
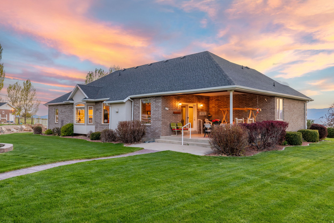
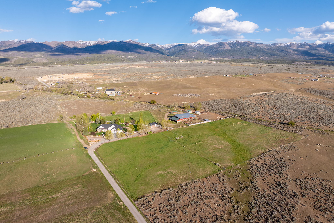
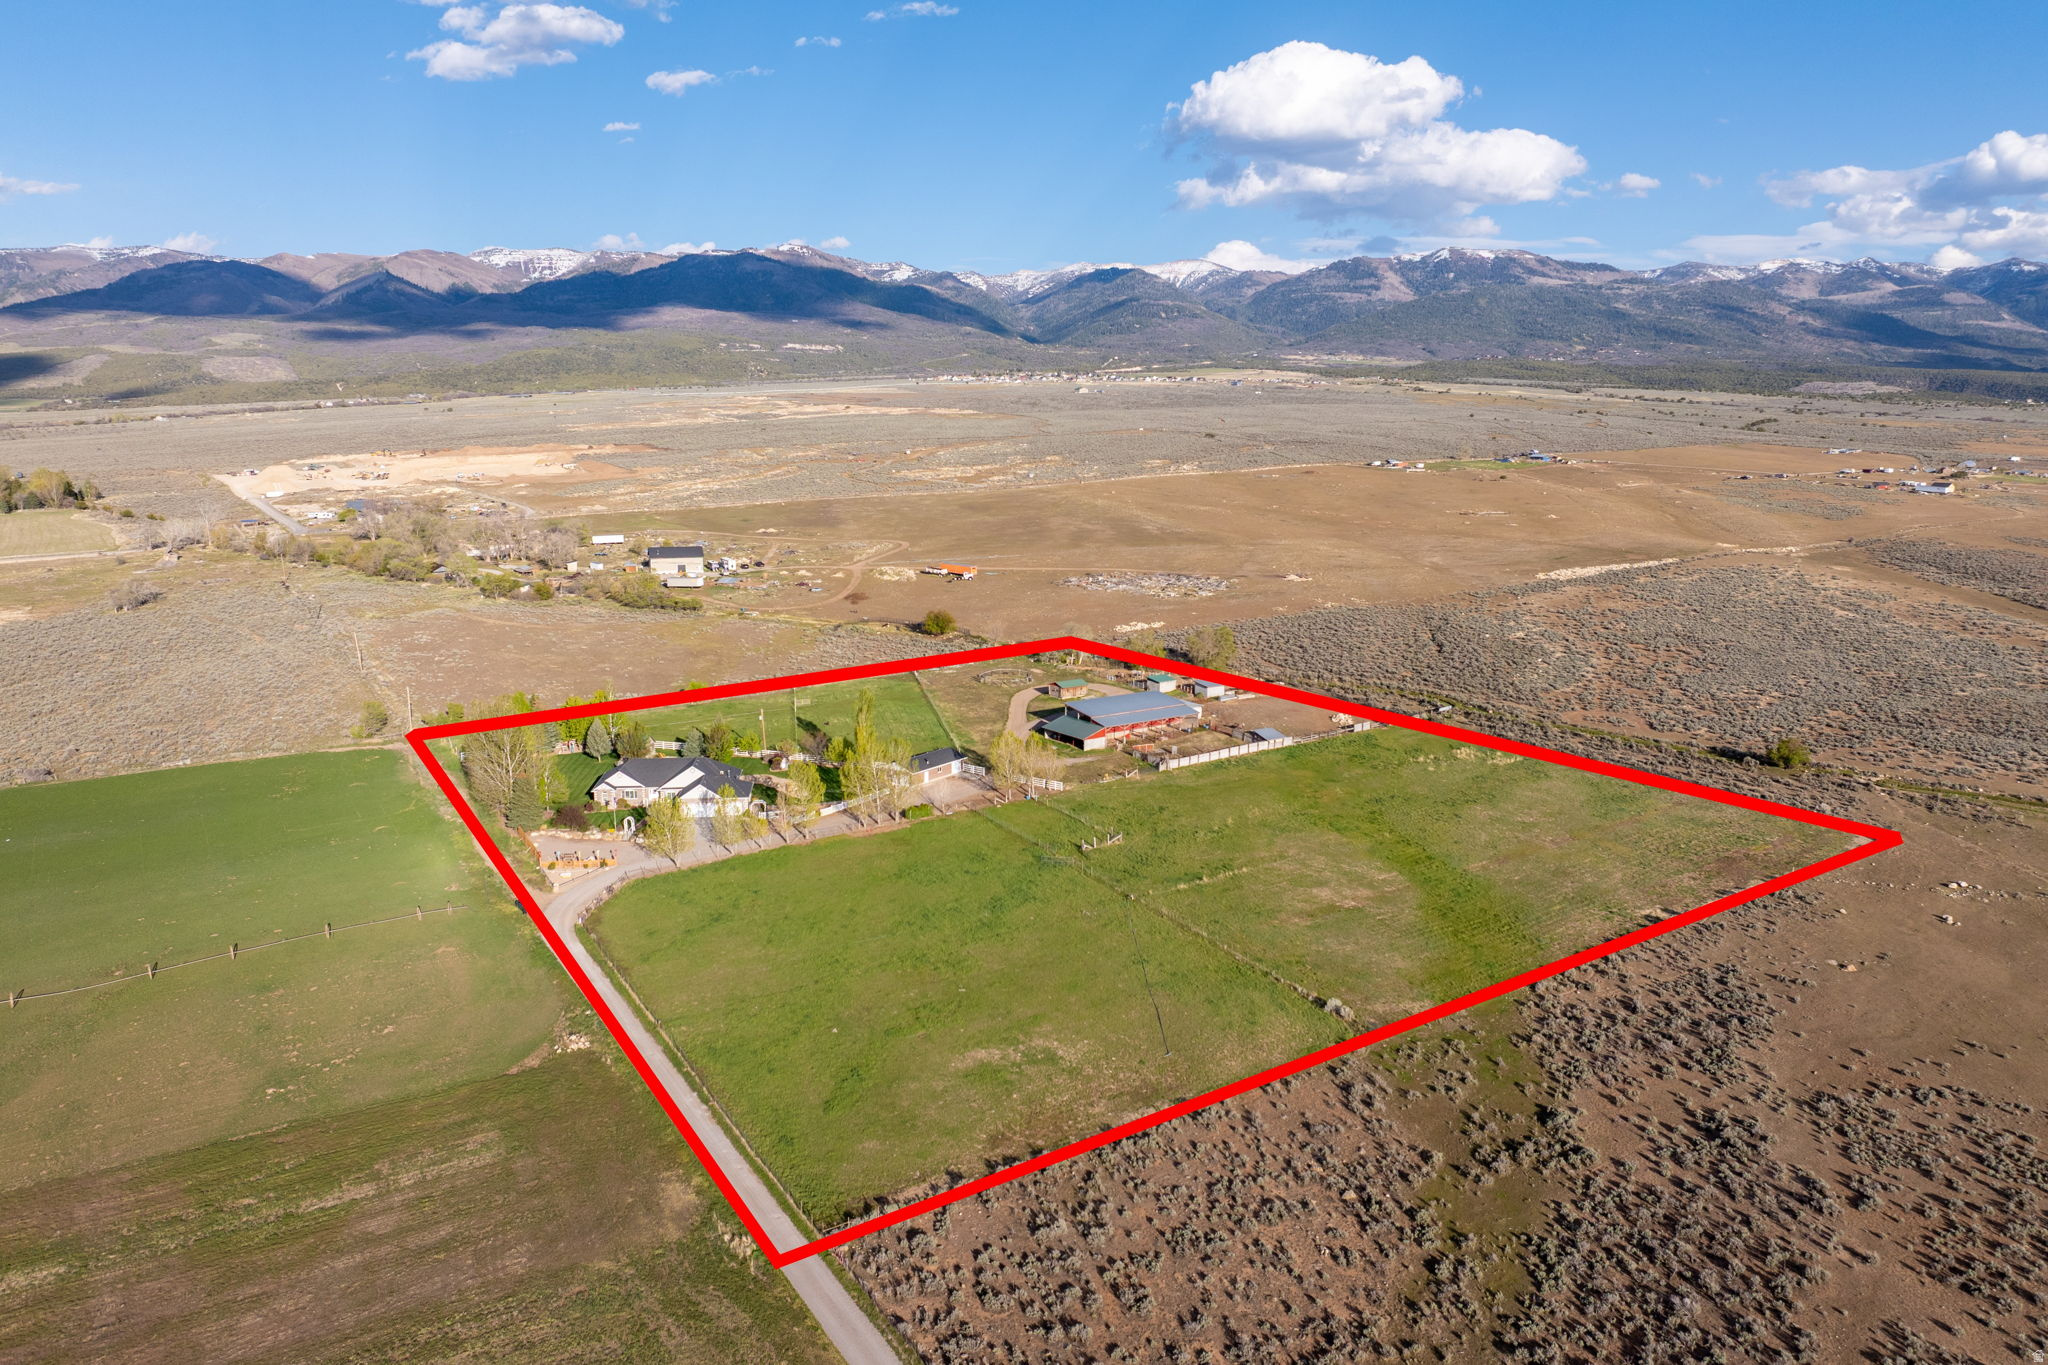
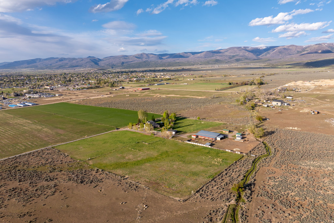
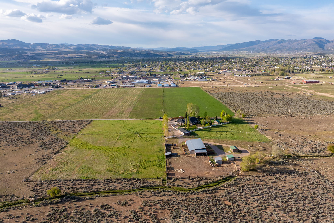
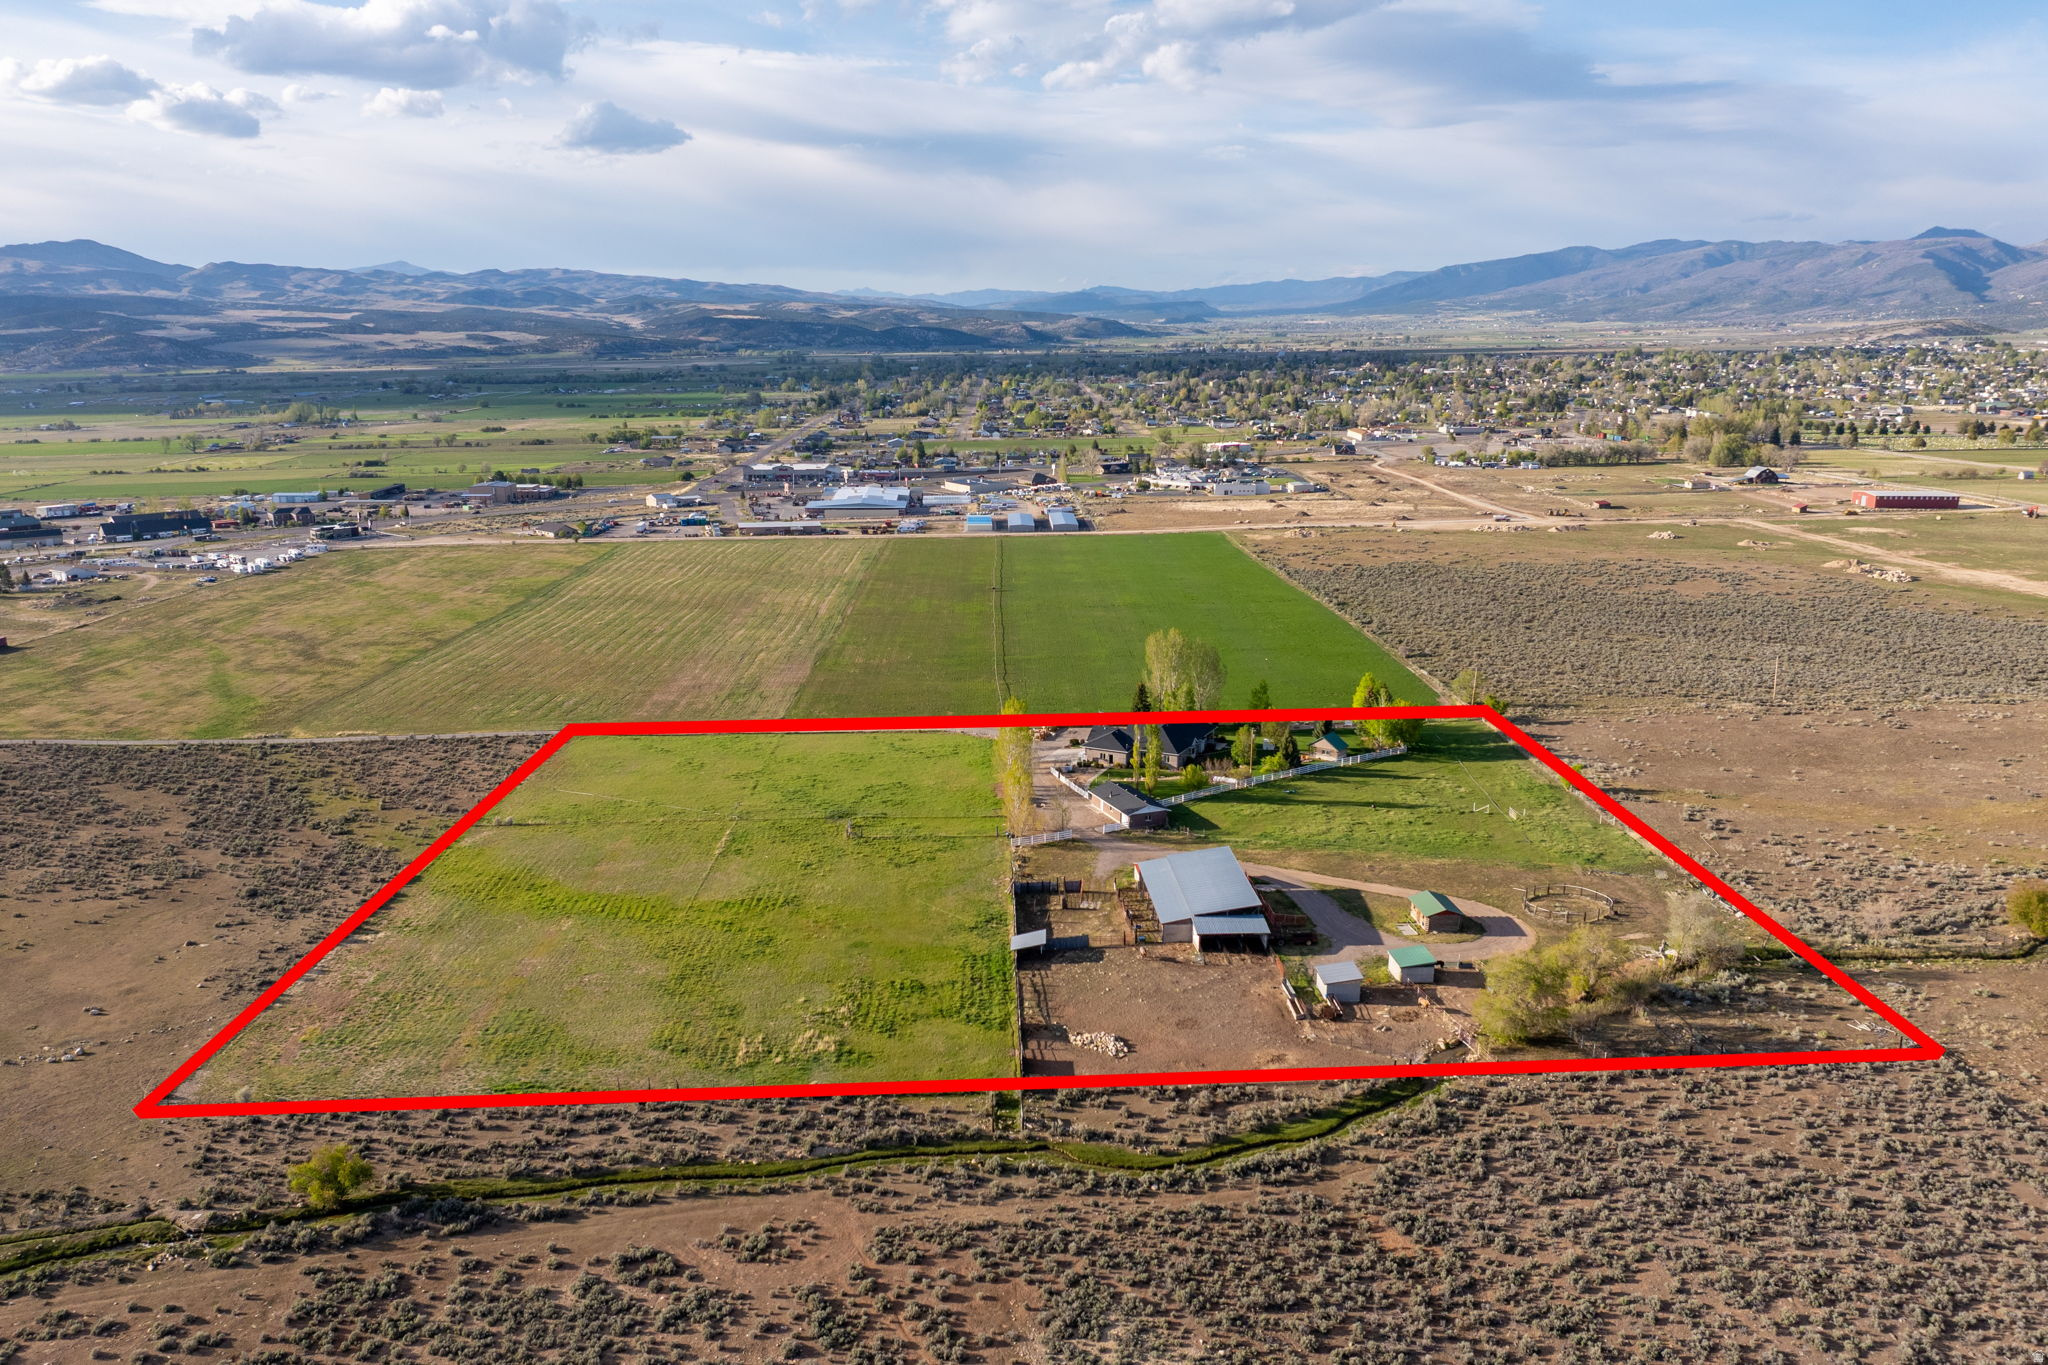
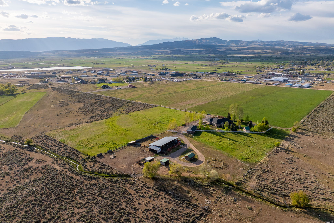
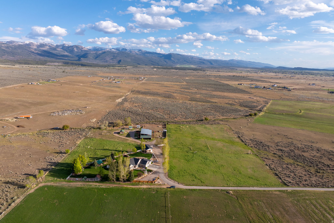
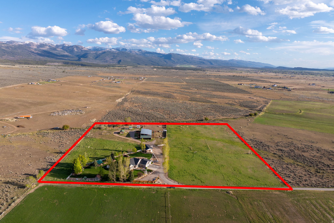
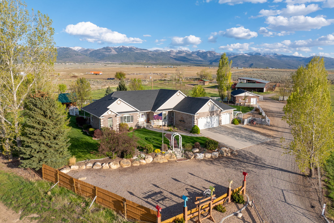
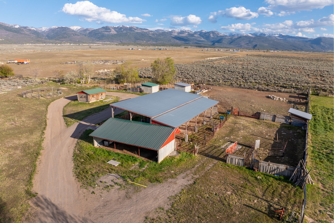
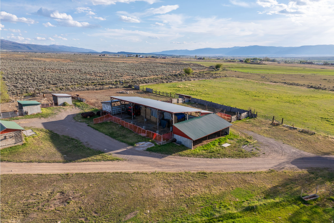
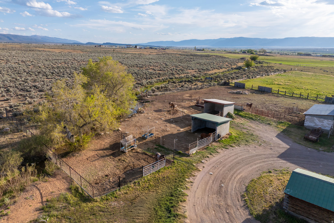
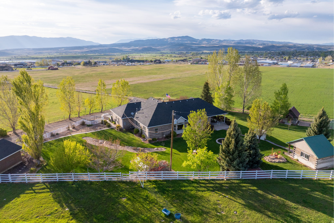
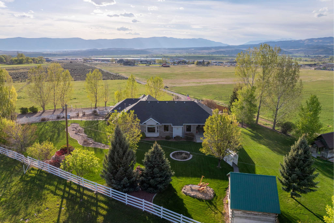
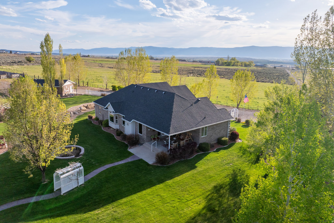
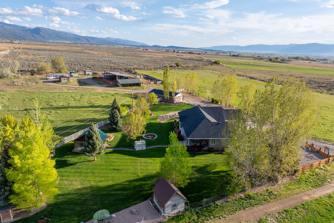
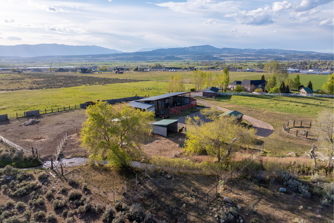
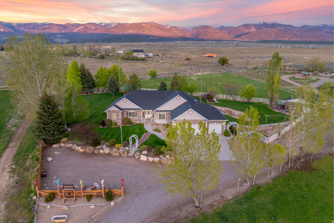
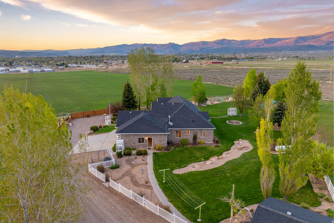
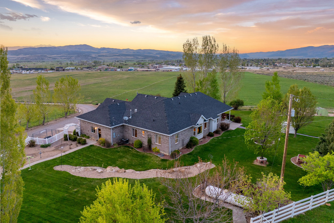
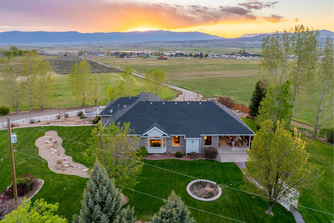
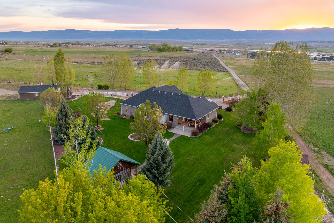
An extraordinary equestrian estate nestled at the end of a private road, offering over 10 pristine acres of luxury country living with over 5 acres dedicated to fenced horse pasture. Thoughtfully designed for both refined living and functionality, this exceptional property is a rare opportunity for the serious horse enthusiast seeking privacy, beauty, and direct access to recreation. The grounds are truly unforgettable, featuring custom pipe fencing, a large barn with horse stalls, tack shed, two cement horse shelters, and a spacious detached workshop/garage complete with a wood-burning stove-perfect for projects, storage, equipment, or year-round hobbies. One of the estate's most captivating features is the year-round creek that winds along the southern edge of the property, adding movement, serenity and a storybook setting that elevates the entire landscape. Rich with character and history, the property also includes two antique cabins. One has been transformed into a charming bunkhouse featuring built-in bunks, power, and heat; ideal for guests, grandchildren, or a unique retreat experience. The second antique cabin serves beautifully as a potting shed, complementing the estate's established orchard and garden atmosphere. Surrounded by over 40 mature trees, the grounds feature a beautiful variety of fruit-bearing trees including peach, plum, apple, and apricot, creating a truly storybook setting throughout the seasons. Designed for comfortable single-level living, the custom home offers 3 bedrooms and 2.5 bathrooms with expansive living spaces and timeless finishes throughout. The luxurious primary suite is a private retreat featuring a spa-inspired en-suite with separate jetted tub and shower, dual vanities, and a large walk-in closet. The oversized laundry room offers exceptional storage and workspace, easily functioning as a private sewing or craft sanctuary. A grand foyer welcomes you into the home, opening to elegant formal living spaces and a massive great room designed for entertaining. Beautiful custom built-ins, a propane fireplace, and oversized windows create warmth and sophistication throughout the heart of the home. The spacious kitchen features a massive center island with seating for six, ideal for gathering and hosting. The third bedroom is currently configured as a custom office with built-in desk and bookshelves, offering flexibility for remote work or additional guest accommodations. The property is serviced by its own private well and includes Water Right #65-2906, along with 5 valuable shares of Twin Creek Irrigation Company water. The home is connected to propane and includes an owned 1,000-gallon propane tank. For horse enthusiasts, the location is second to none, offering close proximity to the Contoy Arena with the ability to saddle up and ride directly from your barn to the arena. A truly rare luxury horse property offering privacy, charm, functionality, water assets, and an unmatched equestrian lifestyle. All information within is provided as a courtesy only. Buyer and Buyer's agent are advised to complete their own due diligence. Square footage figures are provided as a courtesy estimate only and were obtained from tax records. Buyer is advised to obtain an independent measurement. Property boundary and lot lines are shown as approximate.
Property
Beds
3
Full Baths
2
1/2 Baths
1
Year Built
2000
Sq.Footage
2,483
Features
Features & Amenities
Interior
-
Other Interior Features
Walk-In Closet(s), Central Vacuum, Master Downstairs
-
Total Bedrooms
3
-
Bathrooms
2
-
1/2 Bathrooms
1
-
Basement YN
NO
-
Cooling YN
YES
-
Cooling
Central Air
-
Fireplace YN
YES
-
Heating YN
YES
-
Heating
Wood Stove, Propane
-
Main Level Bedrooms
3
-
Pet friendly
N/A
Exterior
-
Garage
Yes
-
Garage spaces
3
-
Construction Materials
Brick, Stucco
-
Other Exterior Features
Awning(s), Lighting
-
Parking
Secured, RV Access/Parking, Attached, Garage
-
Patio and Porch Features
Deck, Covered, Patio
-
Pool
No
-
Waterfront YN
NO
-
View
Mountain(s), Valley
Area & Lot
-
Lot Features
Secluded, Private
-
Lot Size(acres)
10.7
-
Lot Size(square feet)
466,092
-
Property Type
Residential
-
Property Sub Type
Single Family Residence
-
Architectural Style
Rambler/Ranch
Price
-
Sales Price
$1,395,000
-
Tax Amount
$2,752
-
Sq. Footage
2,483
-
Price/SqFt
$561
HOA
-
Association
No
Property Resources
-
Horse Property
YES
School District
-
Elementary School
North Sanpete
-
Middle School
North Sanpete
-
High School
North Sanpete
Property Features
-
New Construction
NO
-
Accessibility Features
Therapeutic Whirlpool, Accessible Hallway(s), Customized Wheelchair Accessible, Accessible Entrance
-
Senior Community YN
NO
-
Sewer
Septic Tank
-
Water Source
Private, Well
Schedule
Schedule a Showing
Showing scheduled successfully.
Mortgage calculator
Estimate your monthly mortgage payment, including the principal and interest, property taxes, and HOA. Adjust the values to generate a more accurate rate.
Your payment
Principal and Interest:
$
Property taxes:
$
HOA fees:
$
Total loan payment:
$
Total interest amount:
$
Location
-
County
Sanpete
-
Elementary School
North Sanpete
-
Middle School
North Sanpete
-
High School
North Sanpete

Listing Courtesy of Carissa Irving, Aspen Leaf Realty, LLC
RealHub Information is provided exclusively for consumers' personal, non-commercial use, and it may not be used for any purpose other than to identify prospective properties consumers may be interested in purchasing. All information deemed reliable but not guaranteed and should be independently verified. All properties are subject to prior sale, change or withdrawal. RealHub website owner shall not be responsible for any typographical errors, misinformation, misprints and shall be held totally harmless.

Lindsey Pili
Agent / Realtor®
Call Lindsey today to schedule a private showing.
Phone (907) 435-4848
Email lindsey@onxrealty.com

* Listings on this website come from the FMLS IDX Compilation and may be held by brokerage firms other than the owner of this website. The listing brokerage is identified in any listing details. Information is deemed reliable but is not guaranteed. If you believe any FMLS listing contains material that infringes your copyrighted work please click here to review our DMCA policy and learn how to submit a takedown request.© 2024 FMLS.
Properties
Related properties

Mt Pleasant
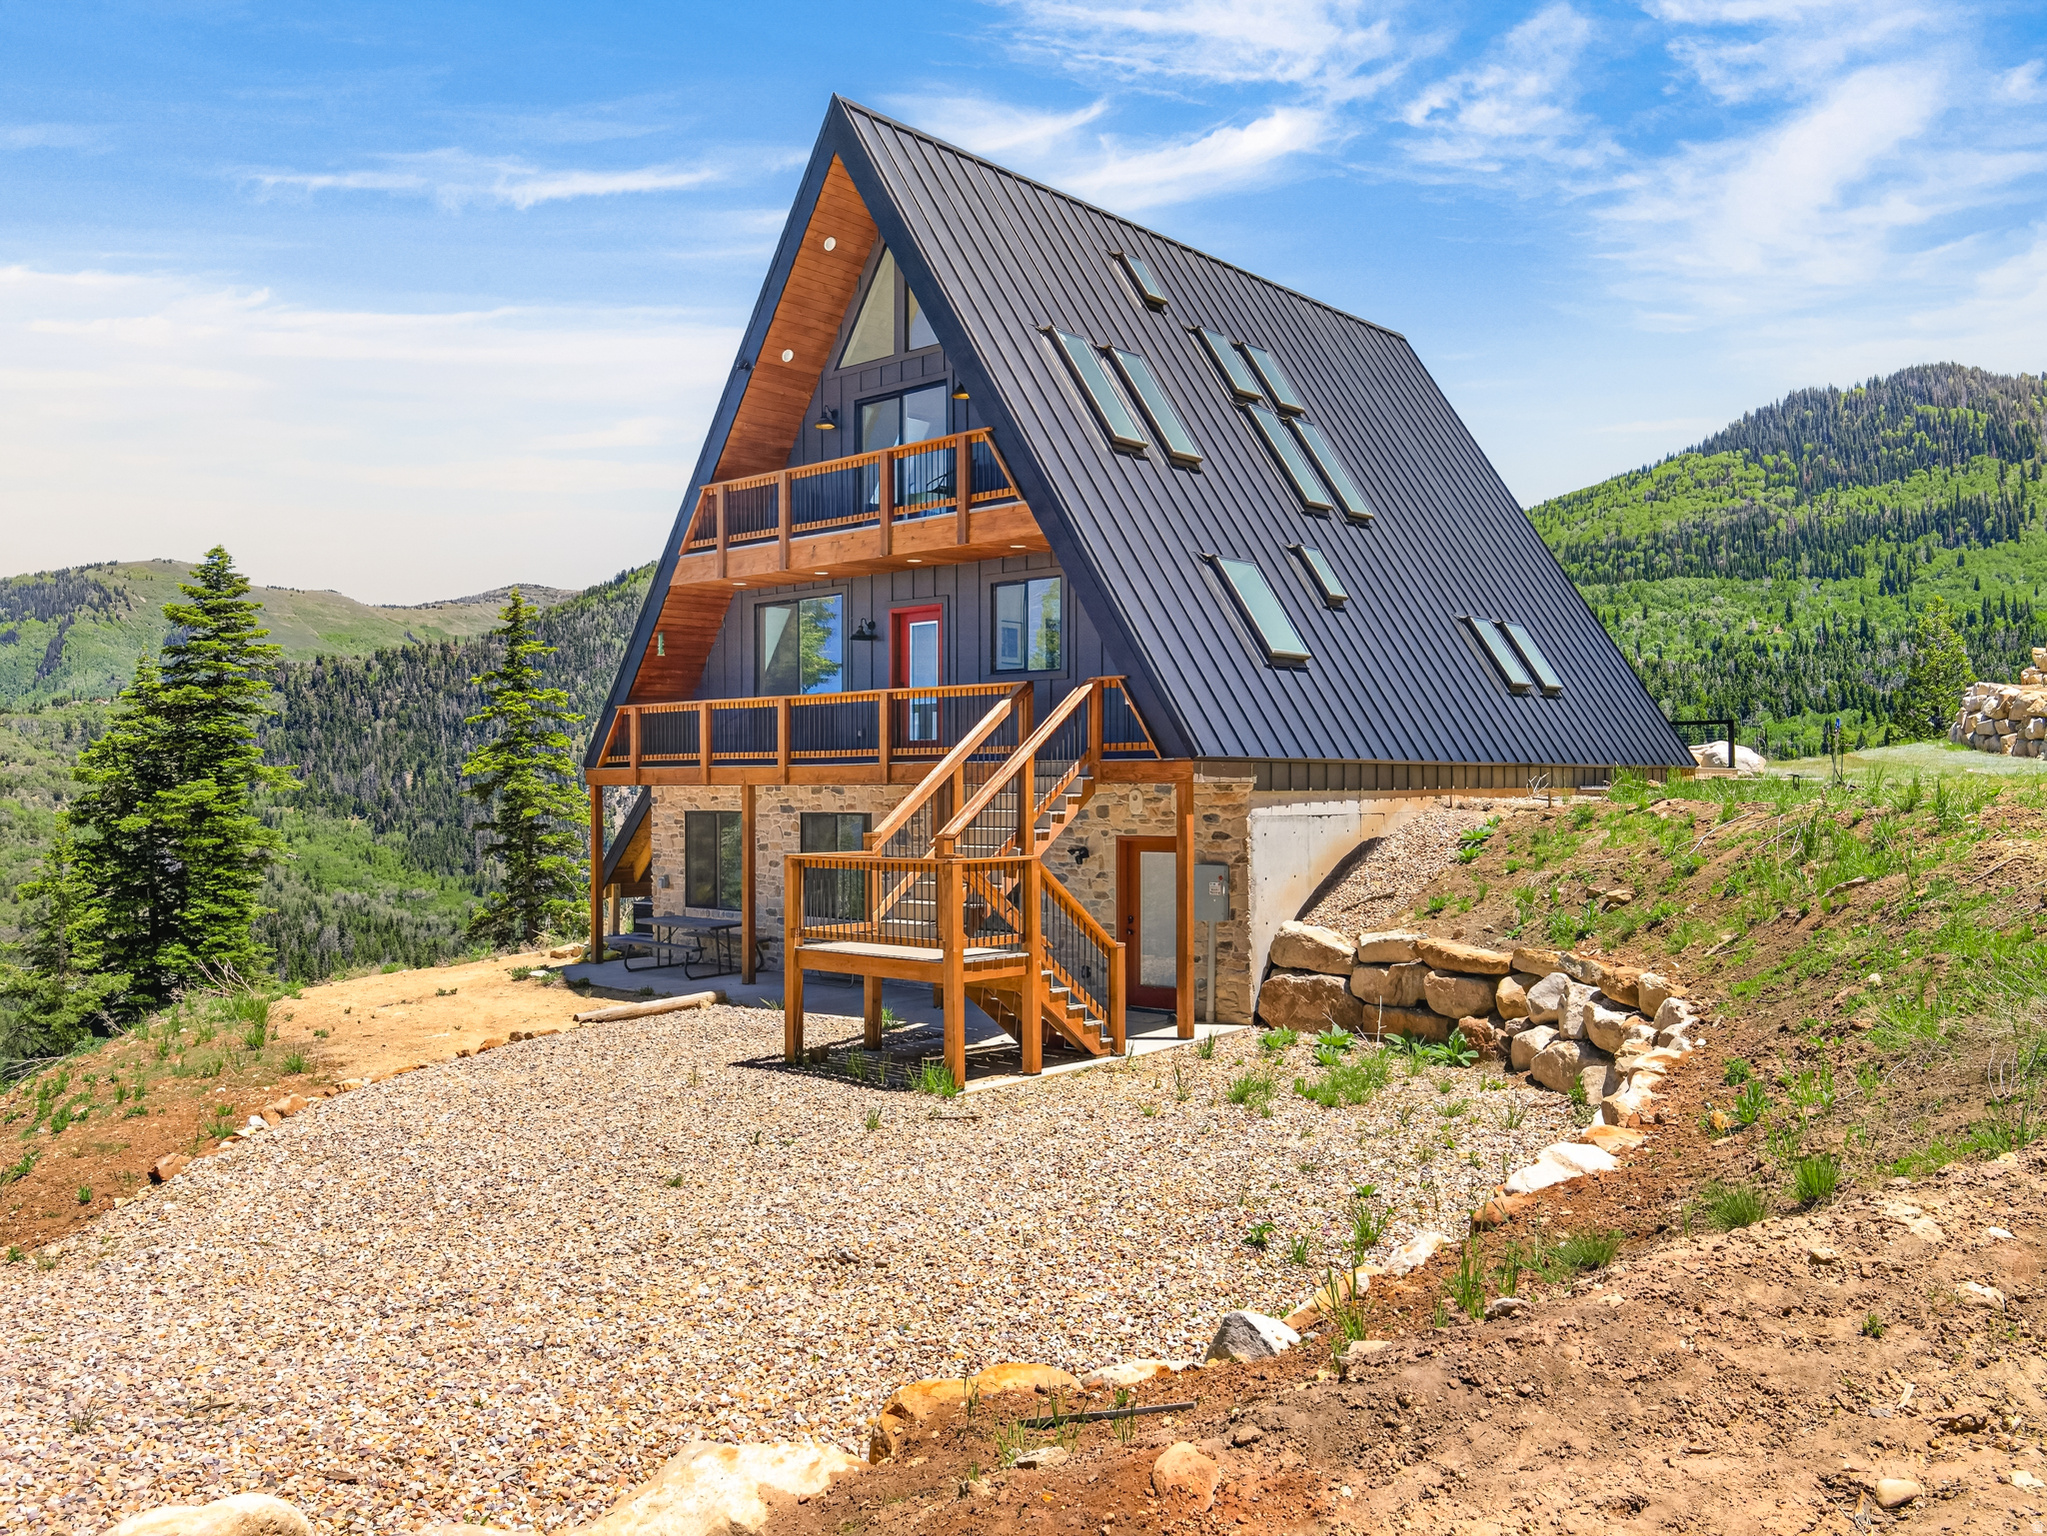
18850 N 11000 E
5 Beds
3 Baths
4,961 Sq.Ft.
$1,377,799
MLS#: 2174401
Mt Pleasant
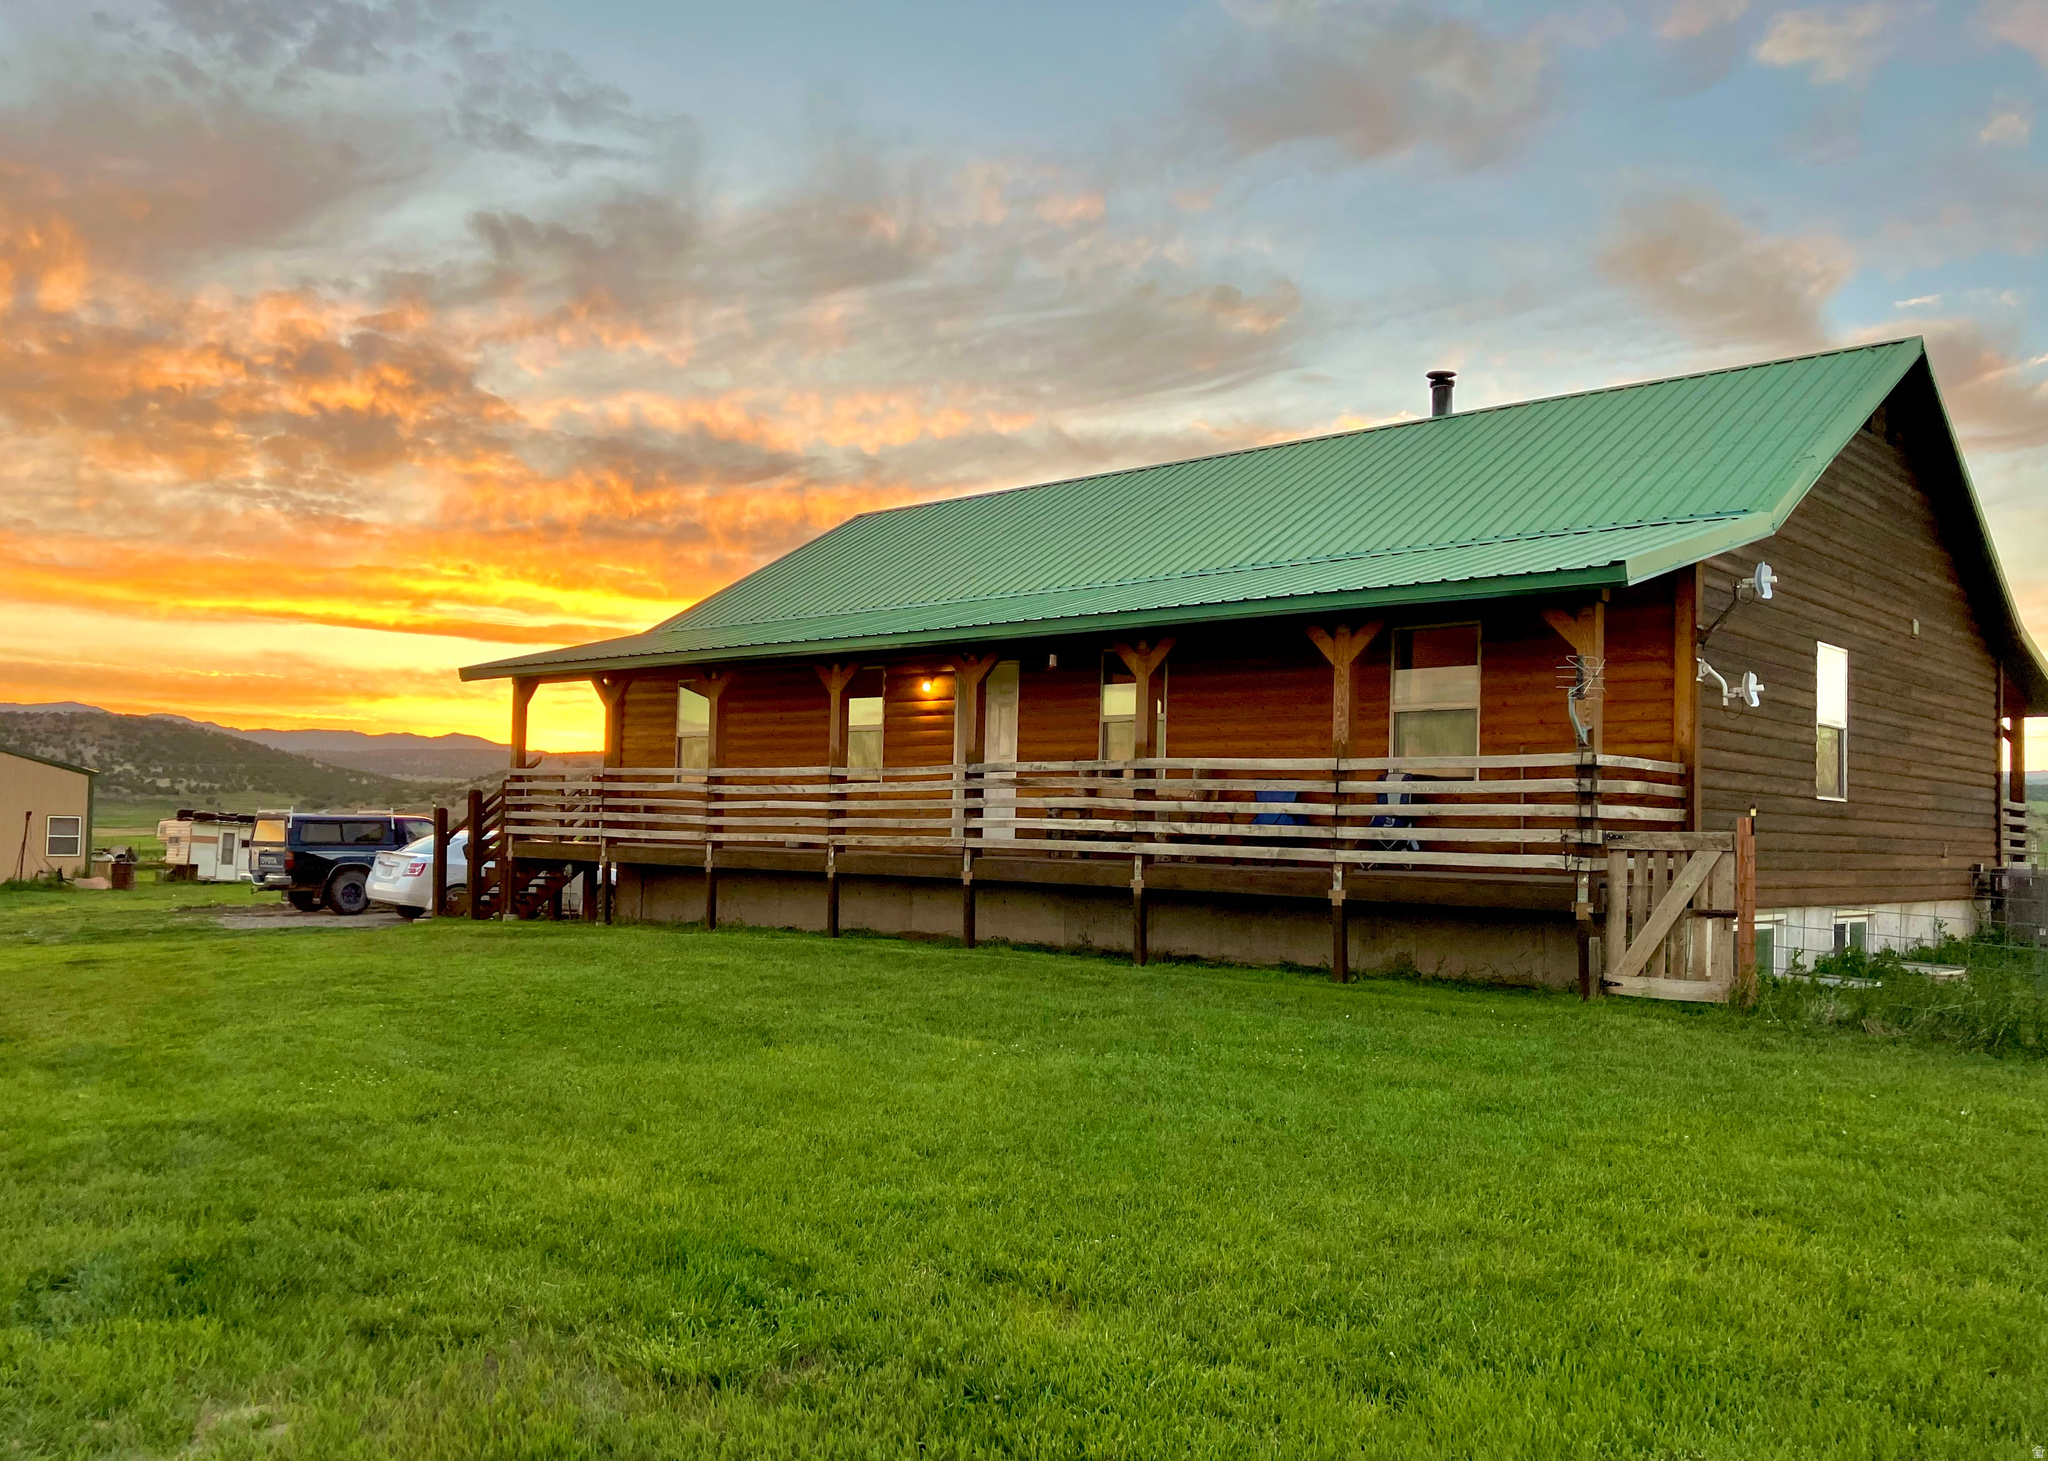
13464 N 12621 E 22
5 Beds
1 Baths
3,317 Sq.Ft.
$1,199,000
MLS#: 2145963
Mt Pleasant
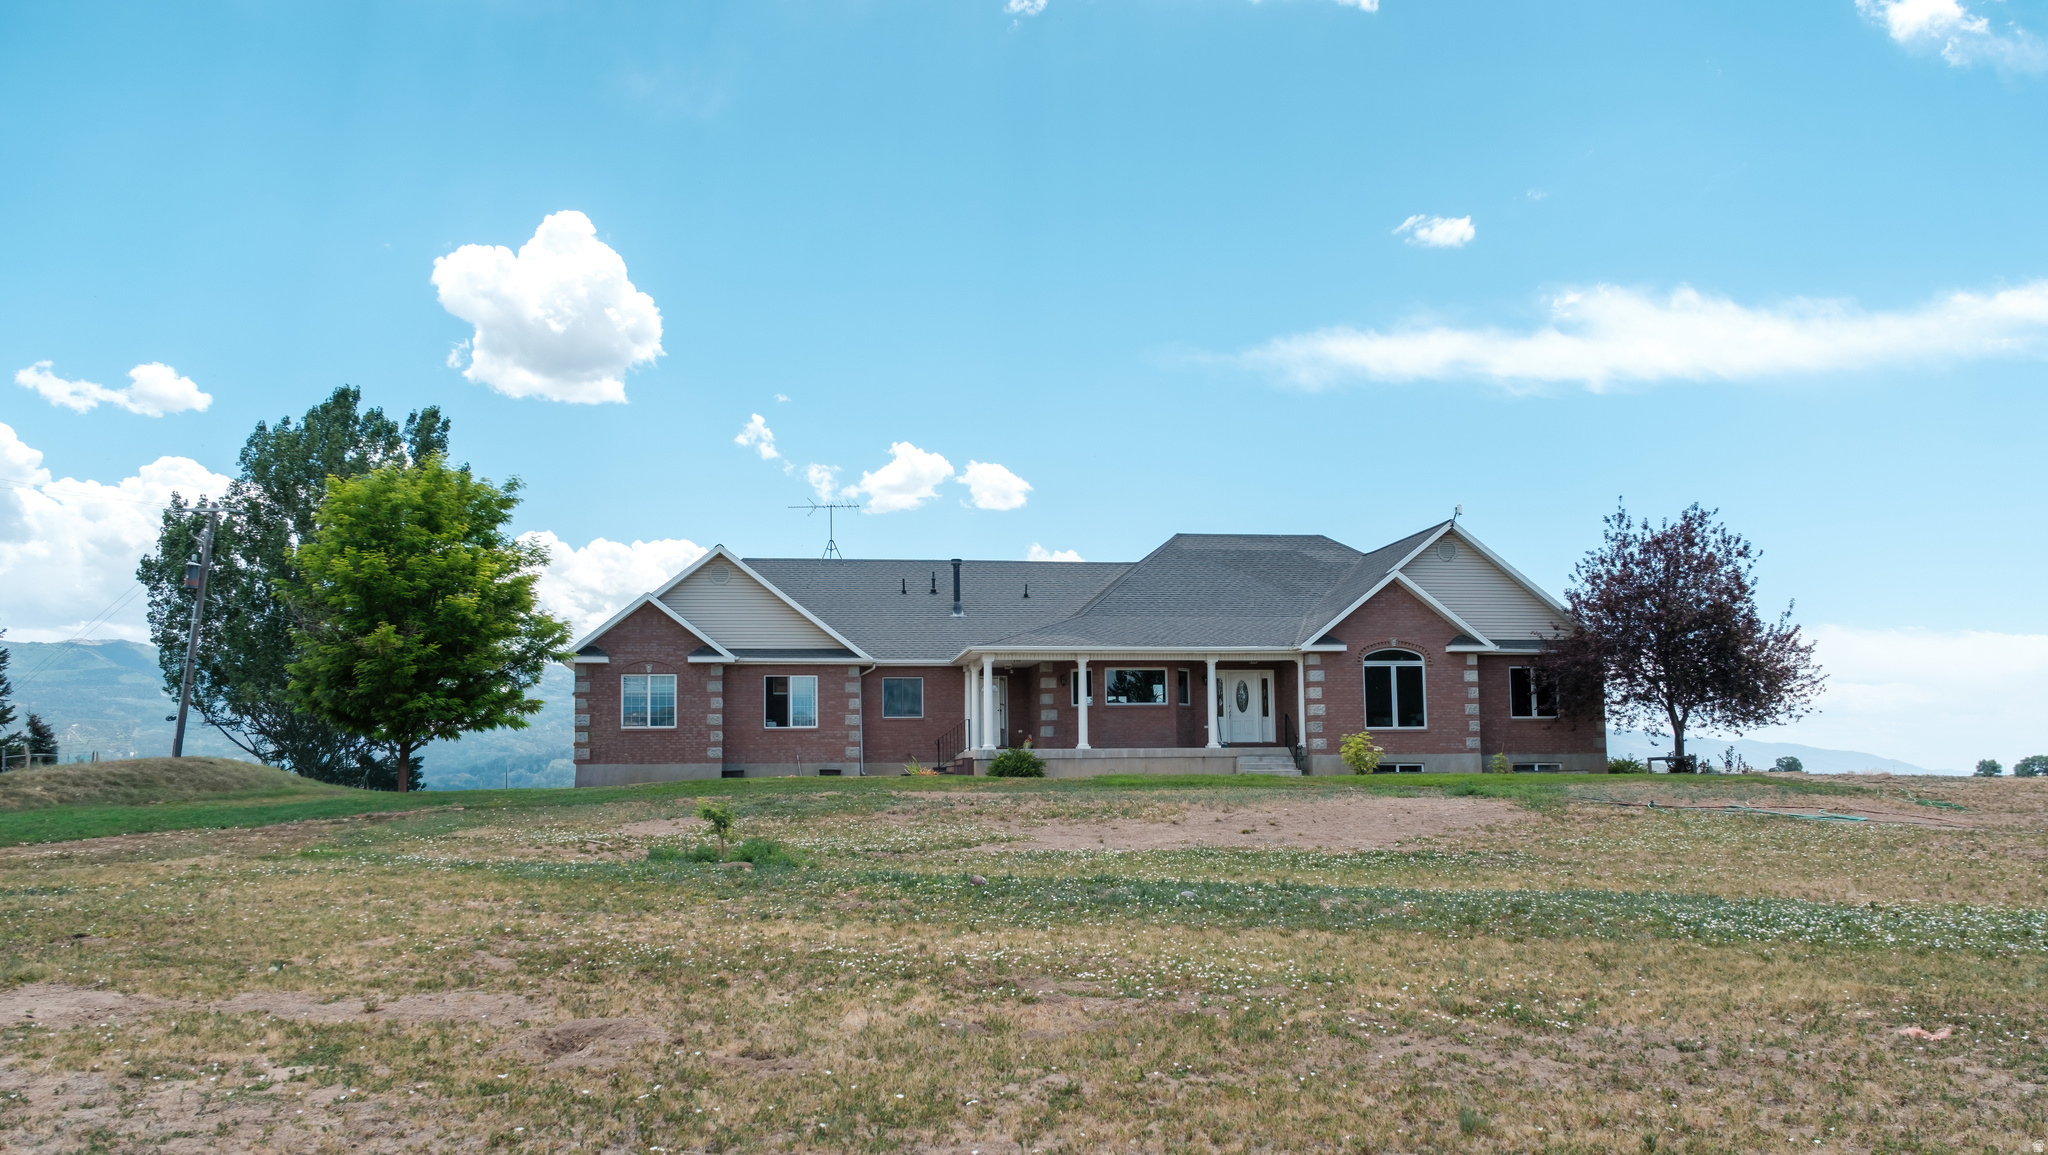
19600 N 8250 E
6 Beds
3 Baths
3,200 Sq.Ft.
$1,127,000
MLS#: 2143271
Mt Pleasant
6890 E 17250 N
3 Beds
2 Baths
5,400 Sq.Ft.
$1,325,000
MLS#: 2121011
