1445 E CHATEAU RIDGE WAY

Sandy, UT 84092
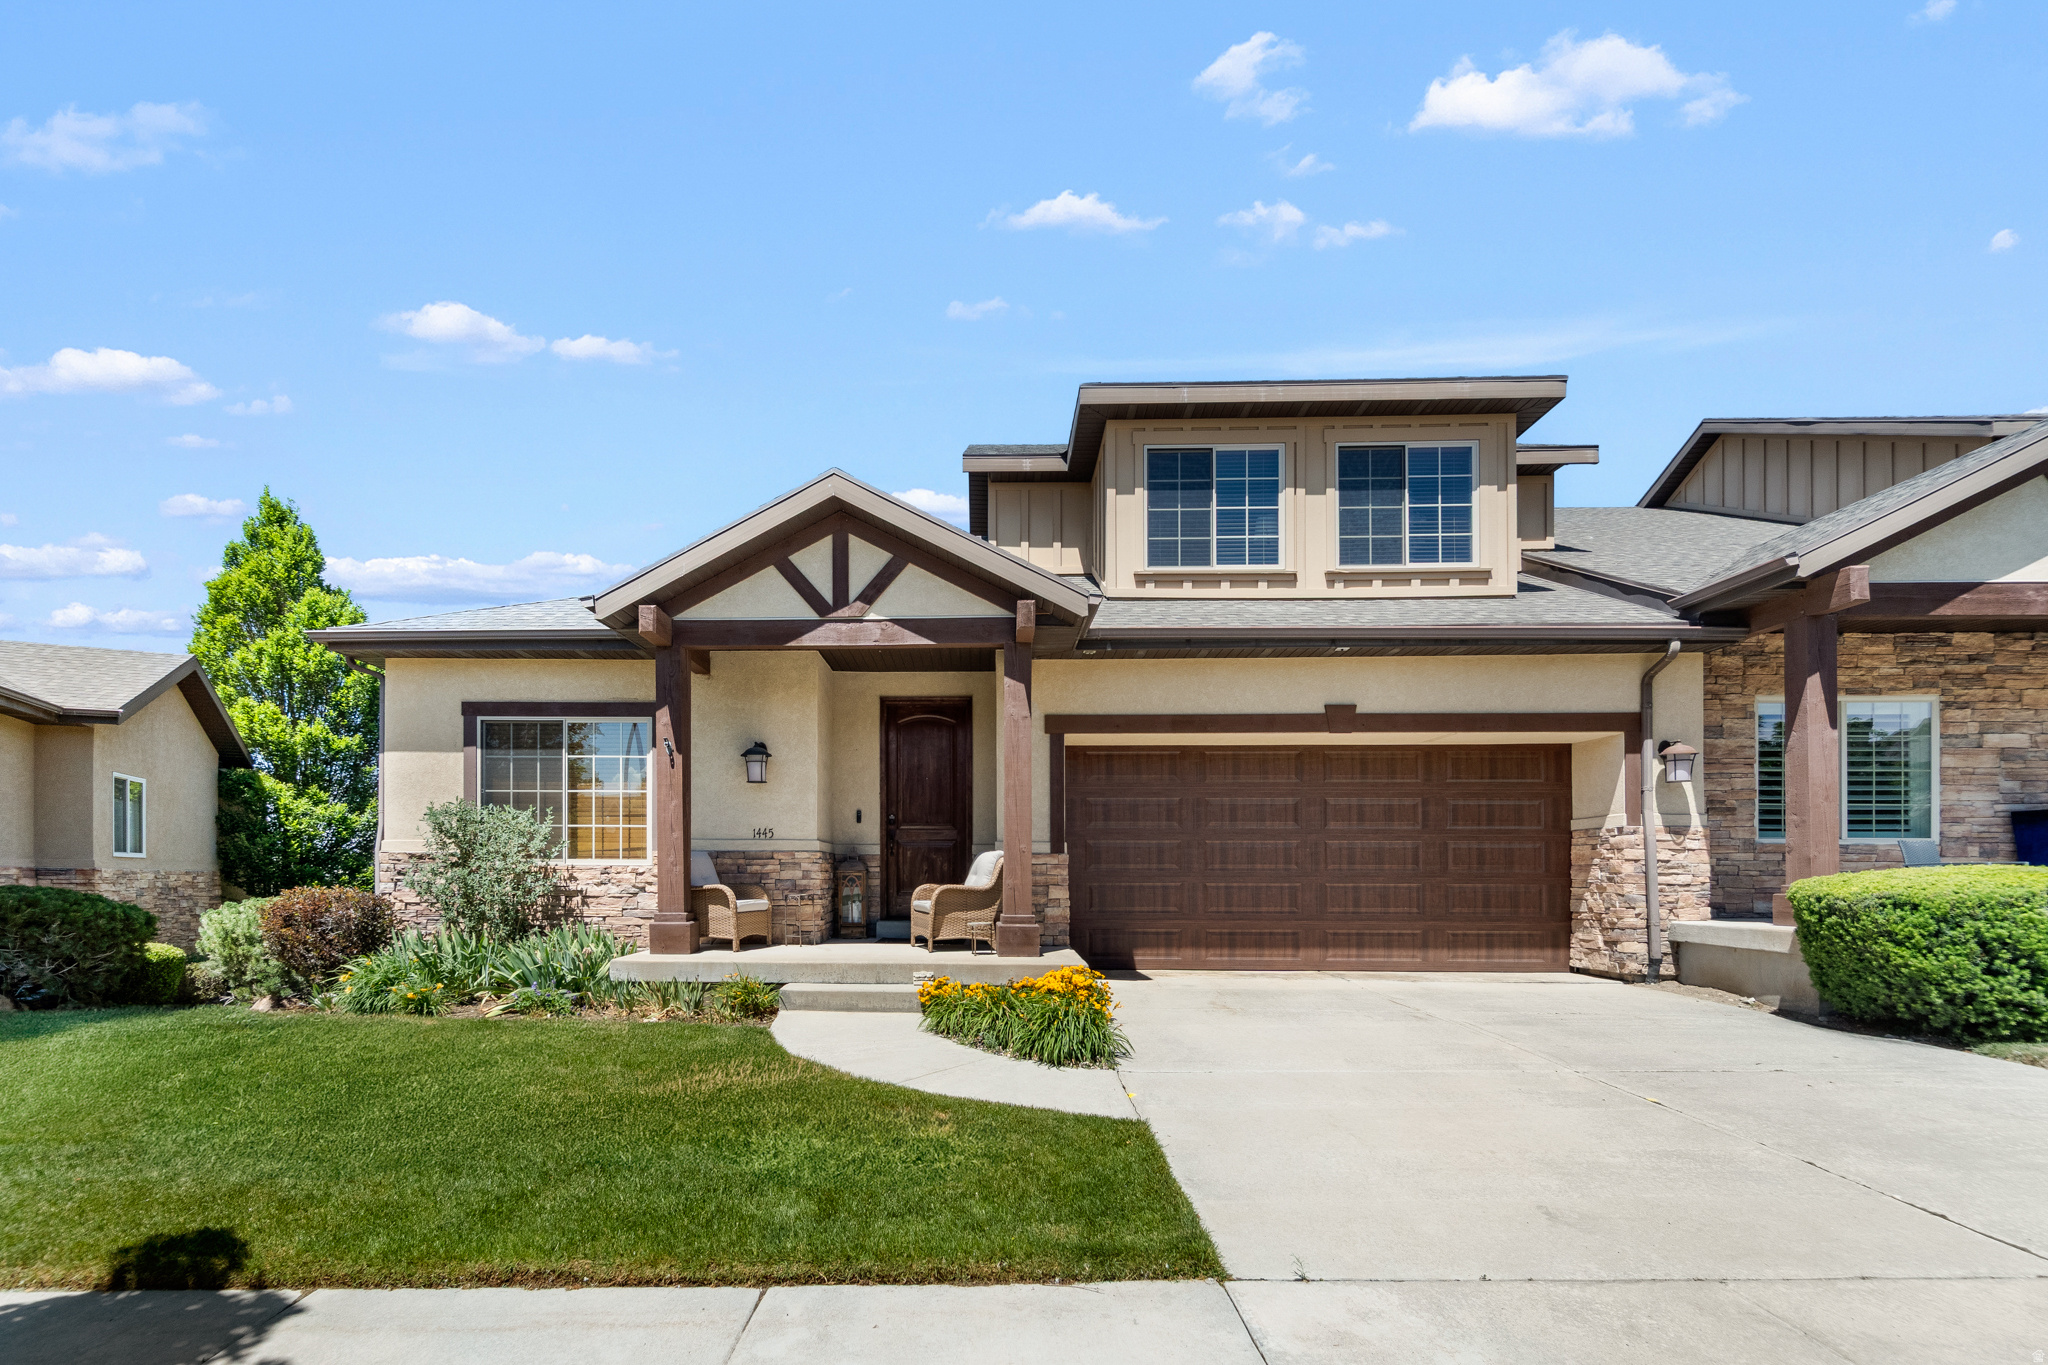
Stories: 2

Sandy, UT 84092
1445 E CHATEAU RIDGE WAY

$985,001

MLS#: 2162658

Status: Active Under Contract

Listing provided by: Kelly Right Real Estate of Utah, LLC

Listing agent phone: None

Last update: 21 days ago

On site: a month ago

VILLAGE ON DIMPLE DELL CONDO - Residential

About

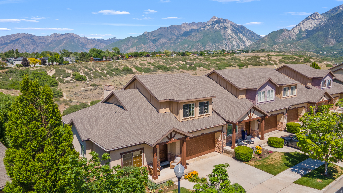
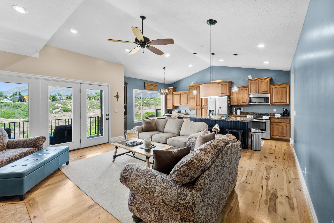
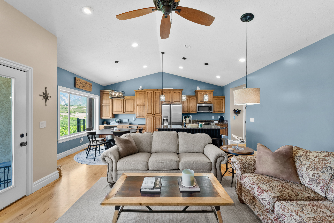
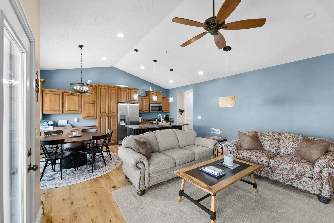
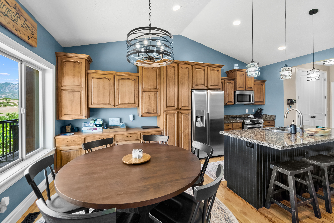
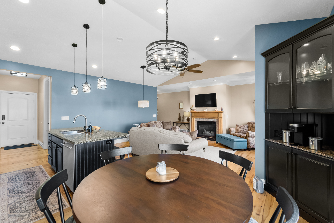
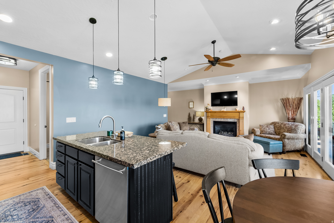
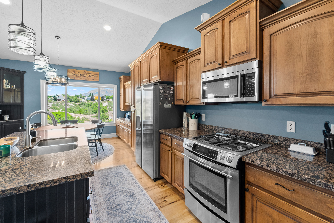
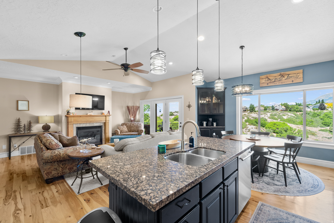
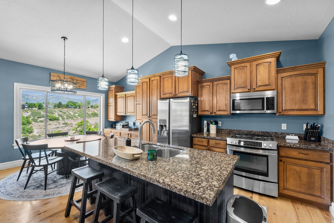
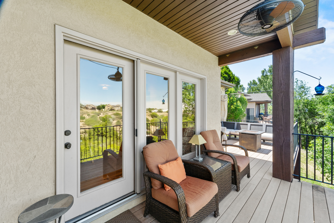
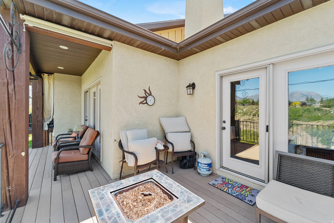
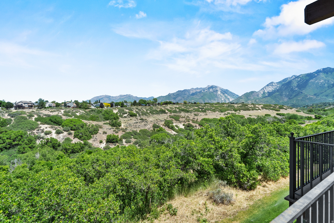
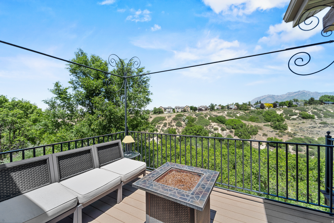
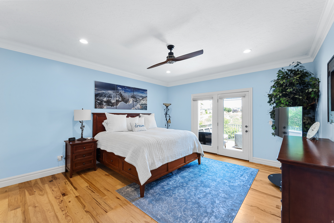
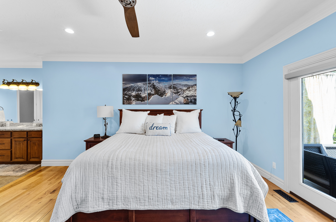
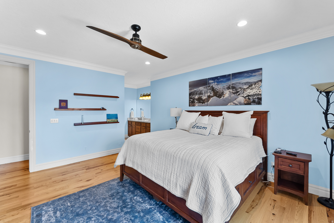
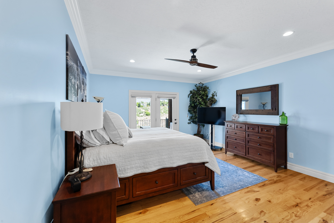
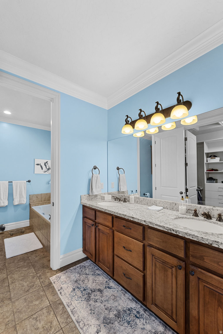
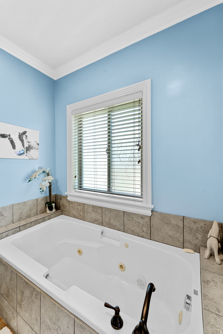
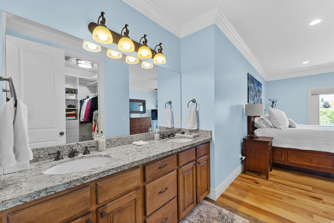
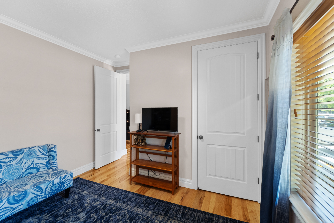
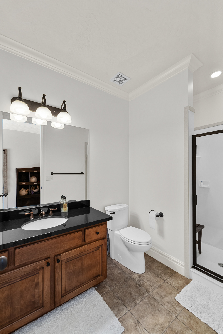
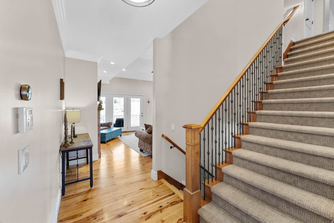
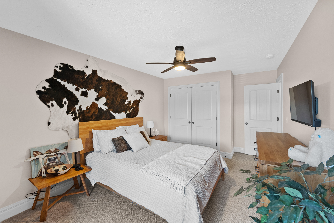
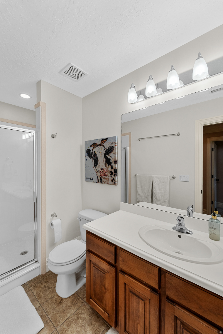
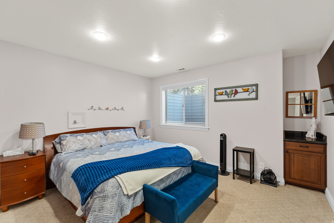
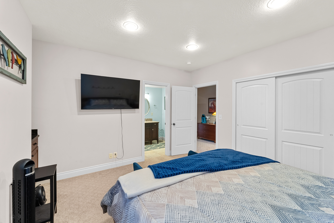
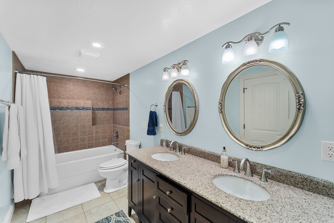
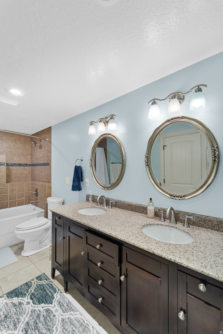
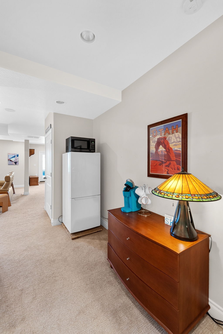
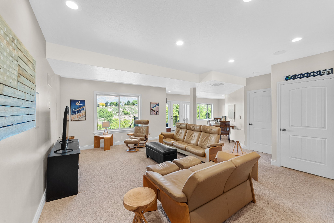
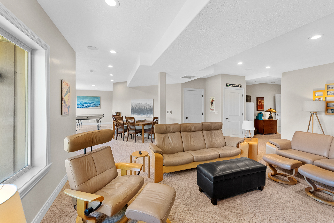
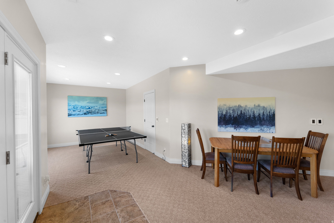
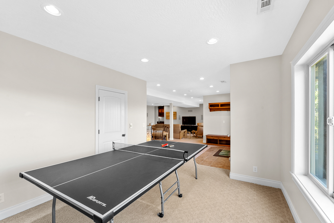
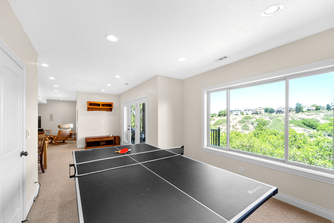
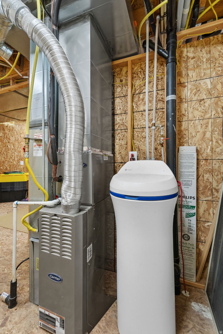
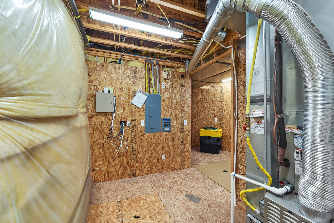
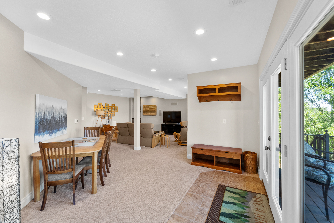
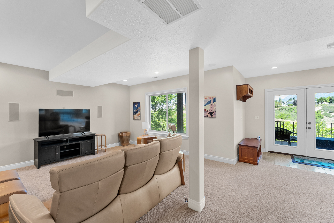
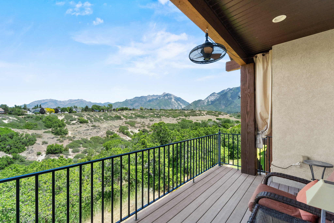
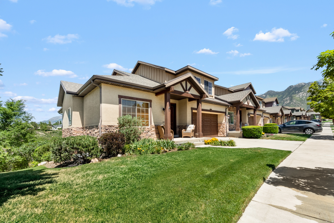
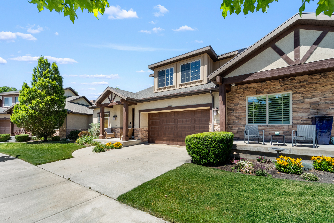
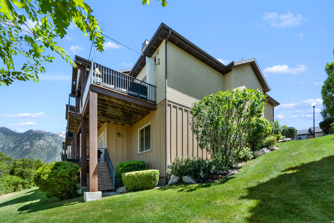
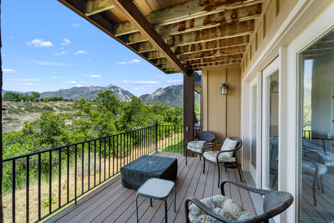
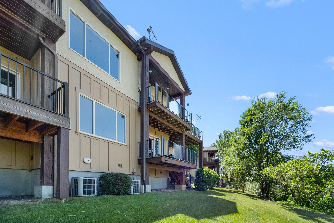
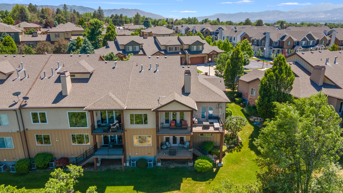
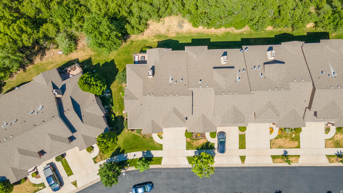
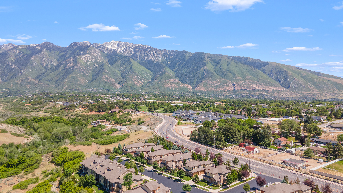
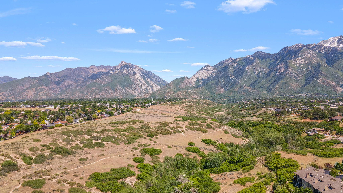
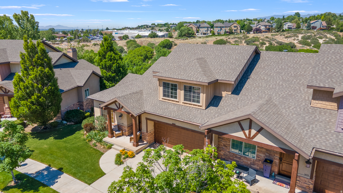
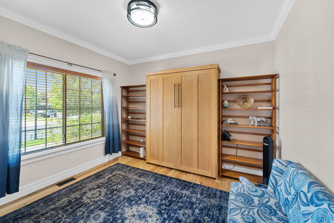
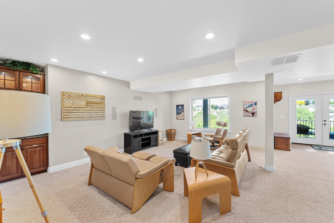
Perched in a highly desirable location, this home boasts the absolute best, unobstructed views of Dimple Dell and Mount Olympus in the entire area. Step inside to find stunning, pristine hardwood floors that flow through an open and light-filled floor plan. Every detail has been refreshed for modern rustic living, including a fully updated kitchen with all stone countertops and hard wood cabinetry, where all appliances are included for a seamless move-in experience. High-end functional upgrades provide ultimate peace of mind and comfort. A newly installed, high-efficiency instant tankless water heater ensures endless hot water while keeping utility costs low. The property is also fully equipped with a remote-access security camera system, allowing you to monitor your private oasis from anywhere in the world. Blending unparalleled natural vistas with smart, sophisticated updates, this turnkey property is a rare find. The only available listing with completley unobstructed views letting unlimited natural light in to fill your days with the suns rays while you are taking in the Wasatch Mountain range enjoying your favorite beverage on one of your wide open balconys. The basement features radiant heated floors for taosty toes after those amazing ski days controlled by a 3 zone thermostat. Visited by neighbors with feedback of ooooohs and ahhhhs comparing use of space and balcony layout. Come see for yourself.

Property

Beds

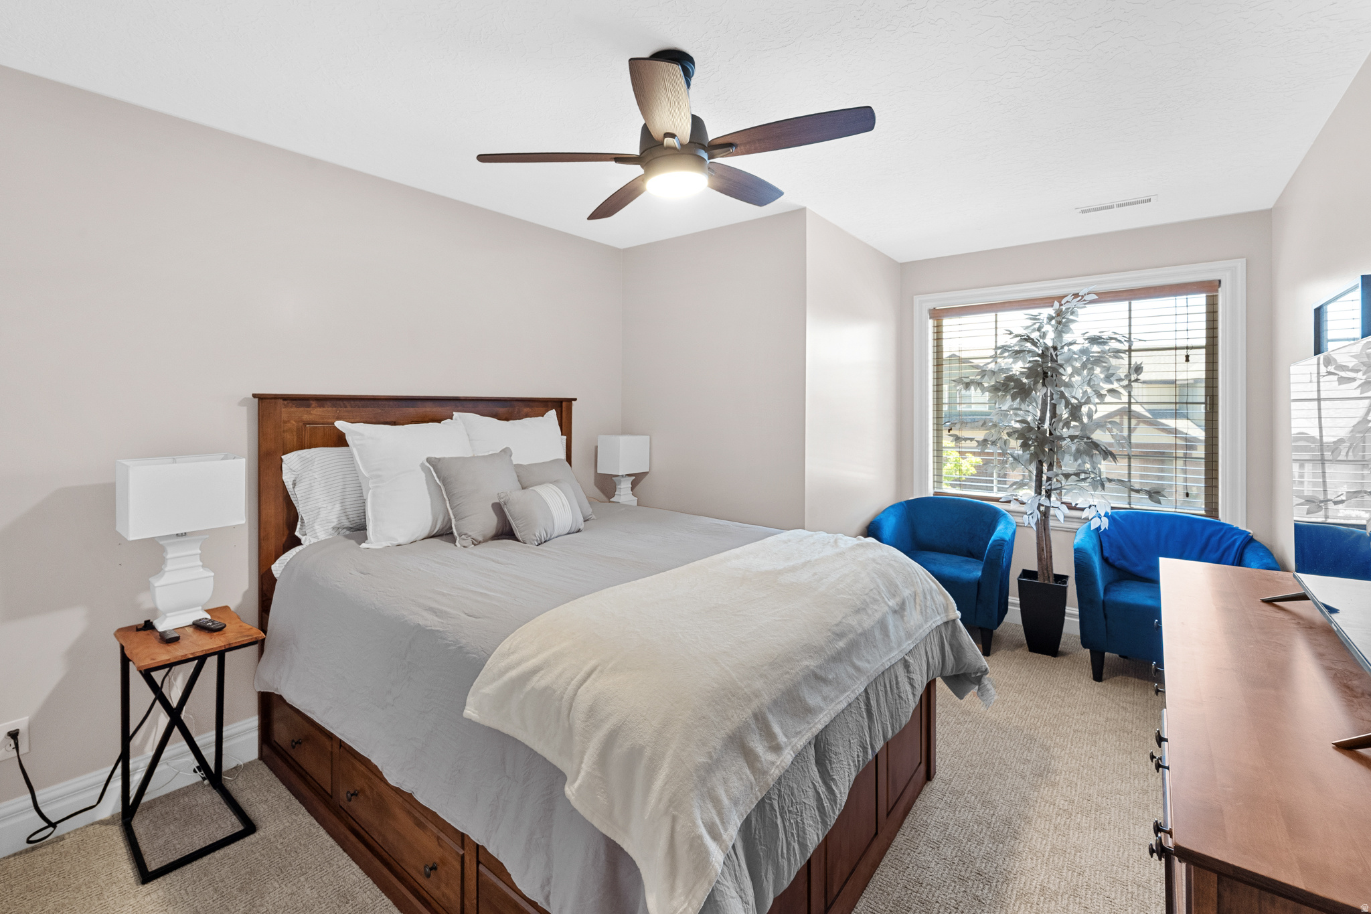
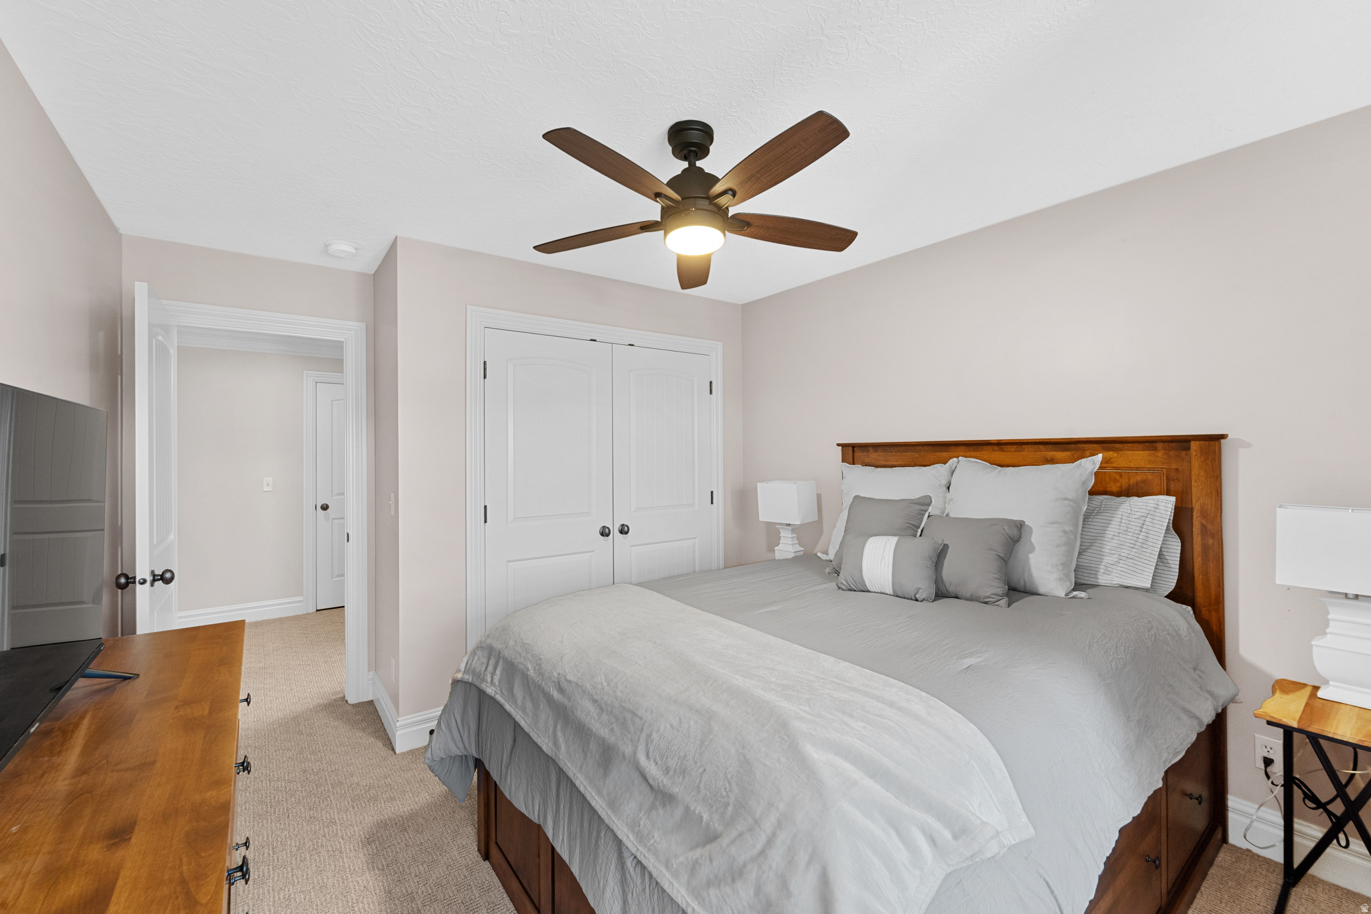
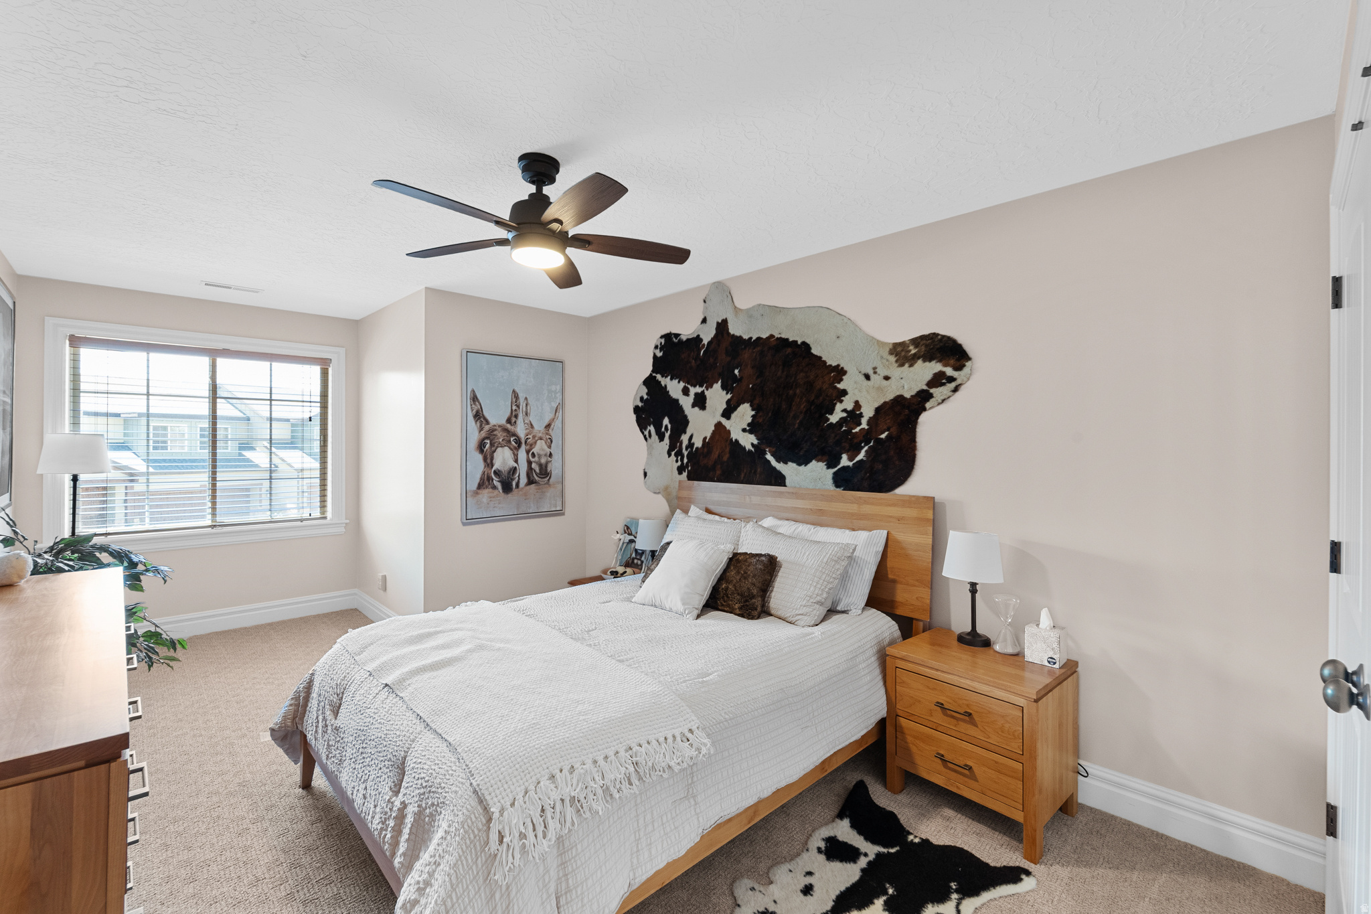
5

Full Baths

3

1/2 Baths
None

3/4 Baths

1

Year Built

2007

Sq.Footage

3,705

Features

Features & Amenities

Interior

  • Other Interior Features

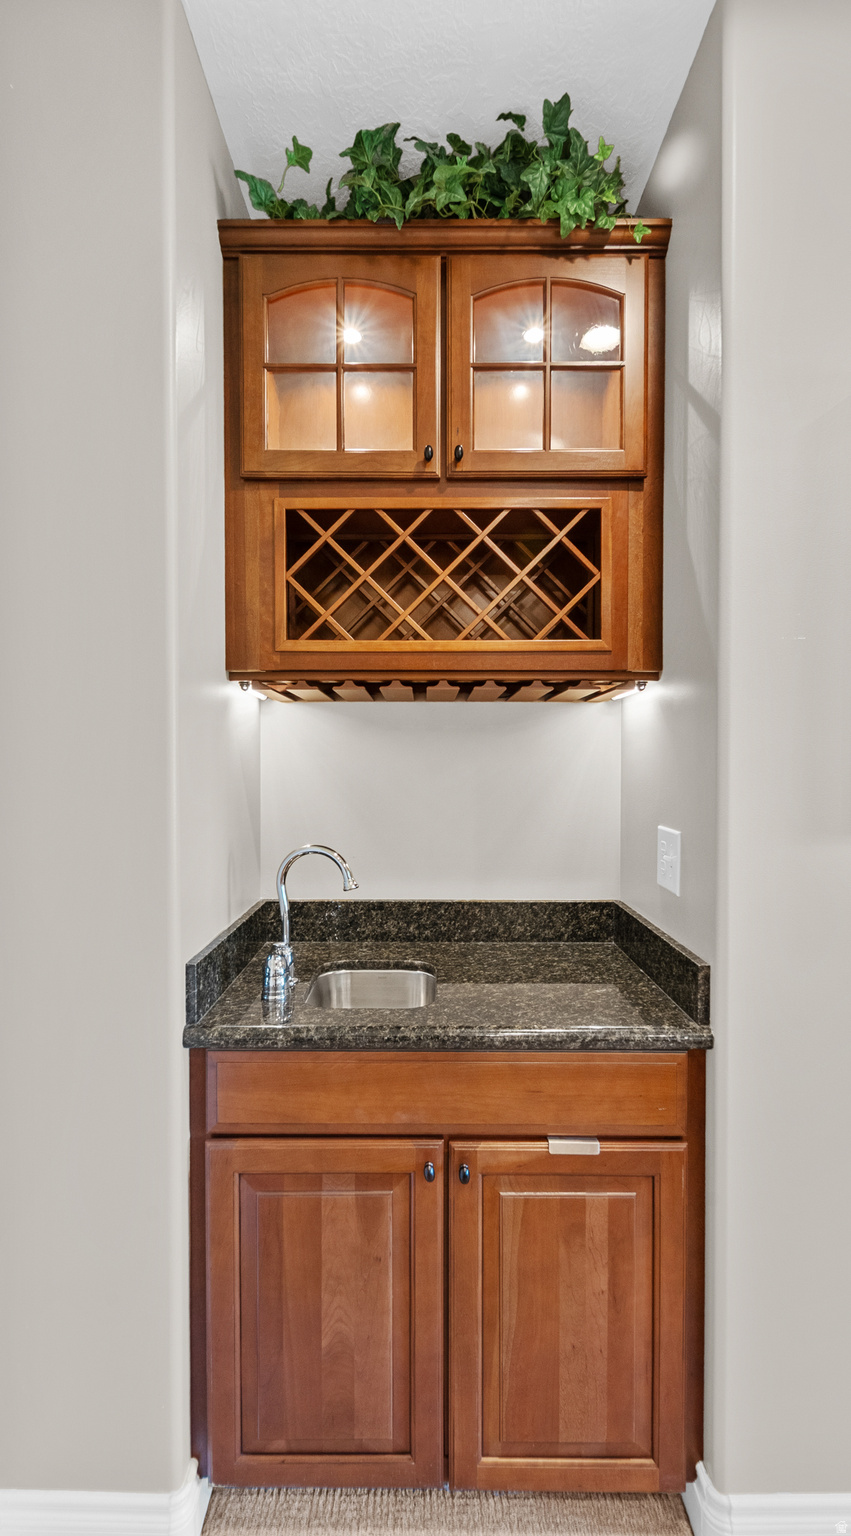
    Wet Bar, Walk-In Closet(s), Vaulted Ceiling(s), Granite Counters, Master Downstairs

  • Total Bedrooms

    5

  • Bathrooms

    3

  • 3/4 Bathrooms

    1

  • Basement YN

    YES

  • Cooling YN

    YES

  • Cooling

    Central Air

  • Fireplace YN

    YES

  • Heating YN

    YES

  • Heating

    Fireplace Insert, Central, Natural Gas, Electric, Forced Air

  • Main Level Bedrooms

    2

  • Pet friendly

    N/A

Exterior

  • Garage

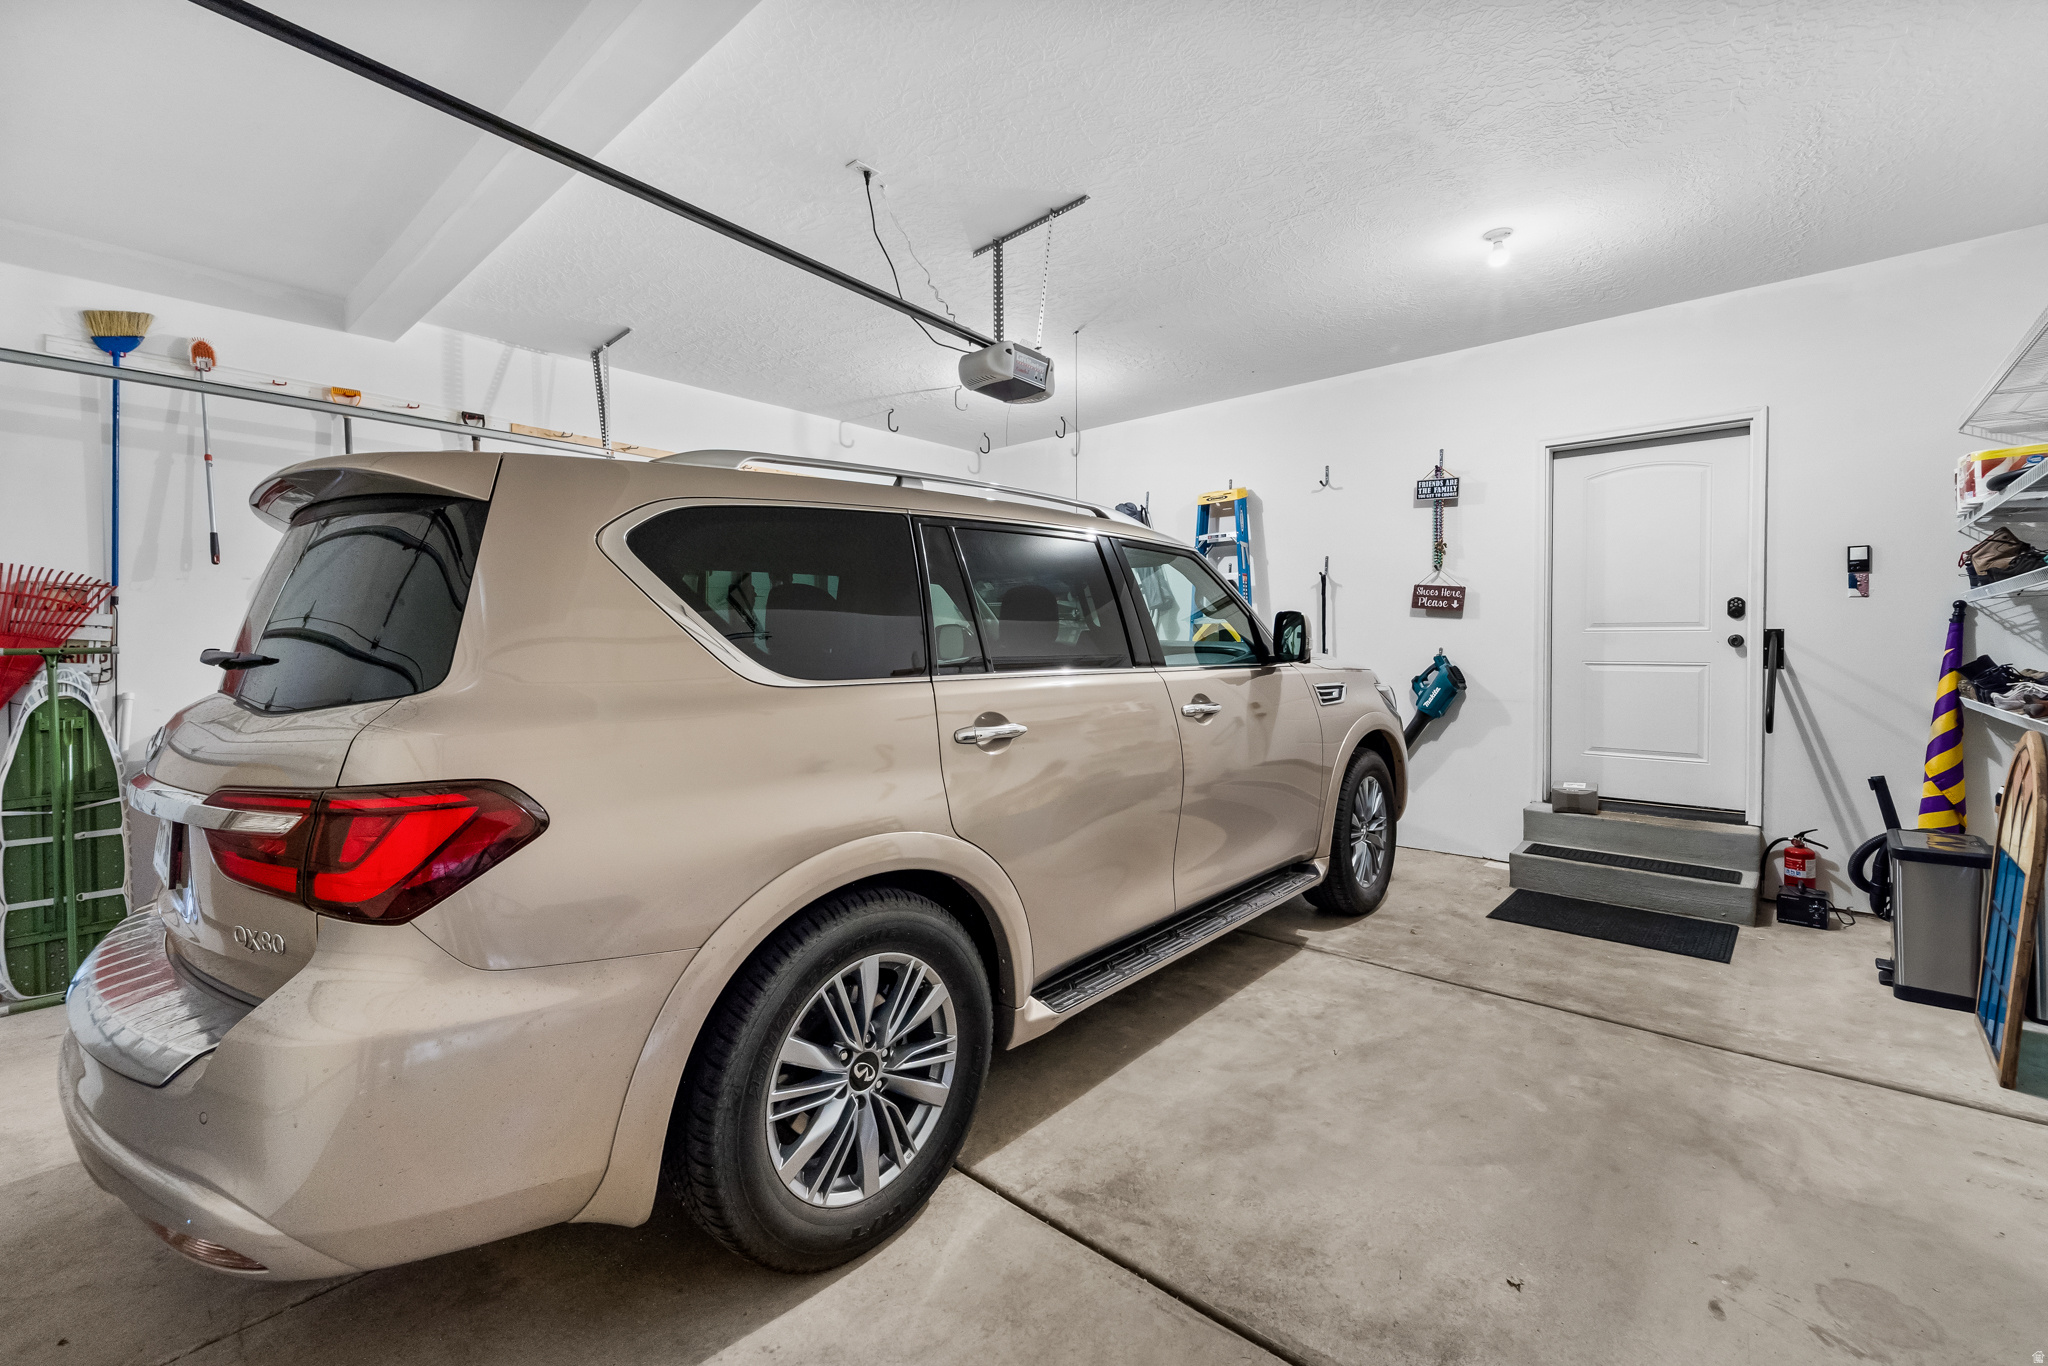
    Yes

  • Garage spaces

    2

  • Construction Materials

    Stone, Stucco, Cement Siding

  • Other Exterior Features

    Balcony, Lighting

  • Parking

    Attached, Garage

  • Patio and Porch Features

    Deck, Covered, Porch

  • Pool

    No

  • Waterfront YN

    NO

  • View

    Mountain(s), Valley

Area & Lot

  • Lot Size(acres)

    0.01

  • Lot Size(square feet)

    435

  • Property Type

    Residential

  • Property Sub Type

    Condominium

  • Architectural Style

    Stories: 2

Price

  • Sales Price

    $985,001

  • Tax Amount

    $3,116

  • Zoning

    R130A

  • Sq. Footage

    3,705

  • Price/SqFt

    $265

HOA

  • Association

    YES

  • Association Fee

    $320

  • Association Fee Frequency

    Monthly

  • Association Fee Includes

    N/A

Property Resources

  • Horse Property

    NO

School District

  • Elementary School

    Canyons

  • Middle School

    Indian Hills

  • High School

    Alta

Property Features

  • New Construction

    NO

  • Accessibility Features

    Therapeutic Whirlpool

  • Association Amenities

    Maintenance, Playground, Snow Removal, Trash, Insurance

  • Senior Community YN

    NO

  • Sewer

    Public Sewer

Schedule

Schedule a Showing

Showing scheduled successfully.

What is 3 + 4 ?


Change time

Mortgage calculator

Estimate your monthly mortgage payment, including the principal and interest, property taxes, and HOA. Adjust the values to generate a more accurate rate.

Your payment

Principal and Interest:

$

Property taxes:

$

HOA fees:

$

Total loan payment:

$

Total interest amount:

$

Location

  • County

    Salt Lake

  • Elementary School

    Canyons

  • Middle School

    Indian Hills

  • High School

    Alta

Listing Courtesy of Lisa Martinez , Kelly Right Real Estate of Utah, LLC

RealHub Information is provided exclusively for consumers' personal, non-commercial use, and it may not be used for any purpose other than to identify prospective properties consumers may be interested in purchasing. All information deemed reliable but not guaranteed and should be independently verified. All properties are subject to prior sale, change or withdrawal. RealHub website owner shall not be responsible for any typographical errors, misinformation, misprints and shall be held totally harmless.

Agent Summer Luke

Summer Luke

Principal Broker | Realtor®

Call Summer today to schedule a private showing.


* Listings on this website come from the FMLS IDX Compilation and may be held by brokerage firms other than the owner of this website. The listing brokerage is identified in any listing details. Information is deemed reliable but is not guaranteed. If you believe any FMLS listing contains material that infringes your copyrighted work please click here to review our DMCA policy and learn how to submit a takedown request.© 2024 FMLS.

Properties

Related properties
New on site 1 day ago
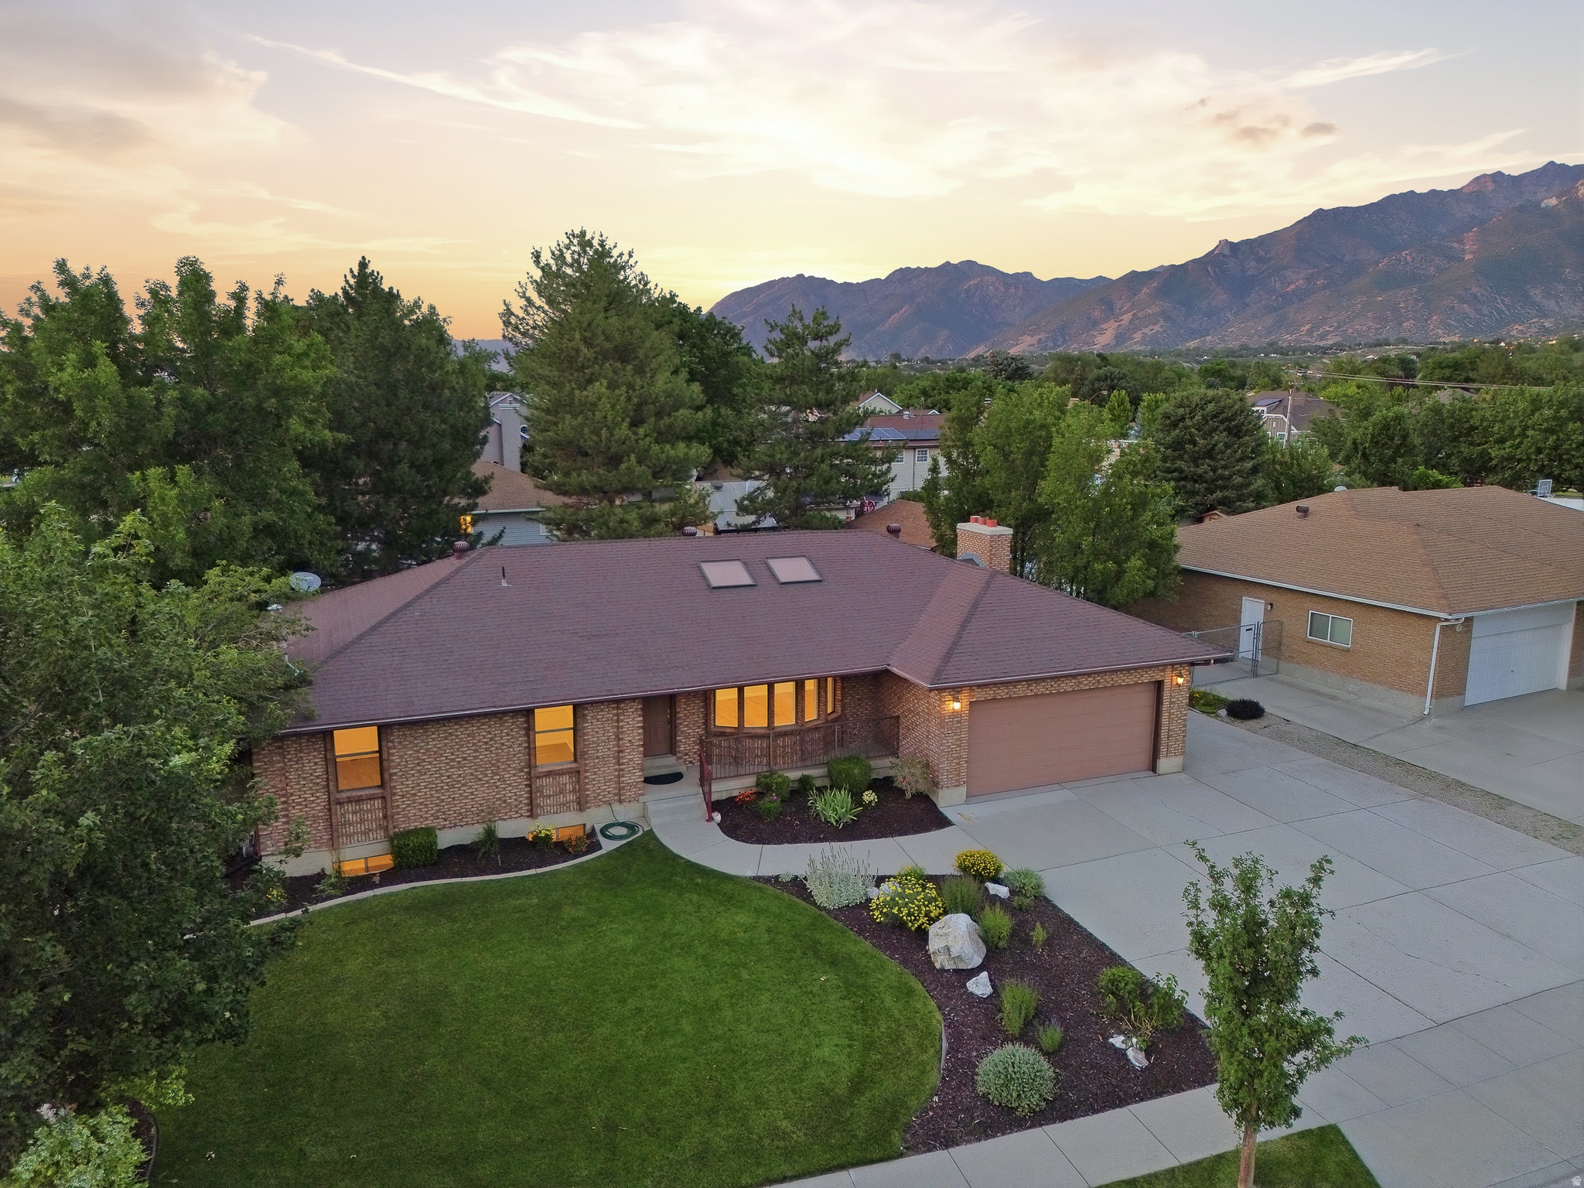
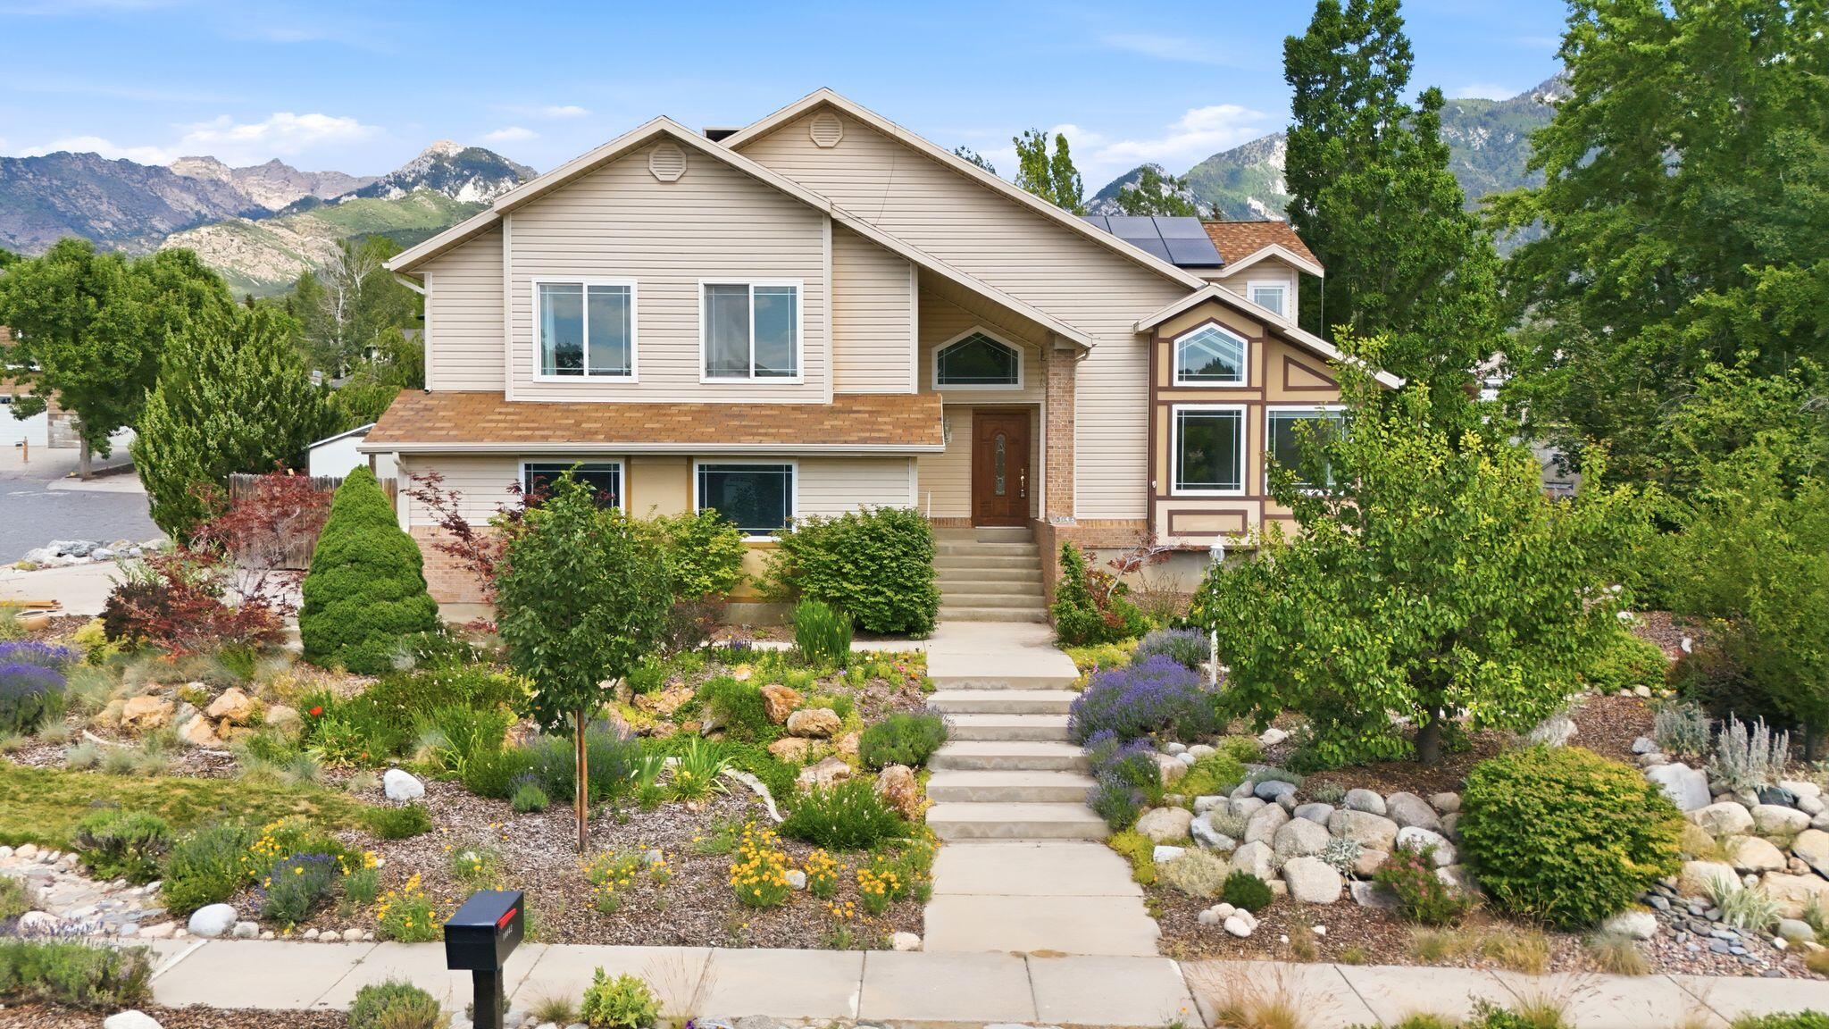
BEAUTIFULLY REMODELED - FABULOUS SANDY LOCATION! Situated on a great lot, this beautifully updated home offers the perfect blend of liveability, charm, modern convenience, and a terrific location! Located just a few blocks away from Sunrise Elementary school, Bell Canyon Park (a neighborhood park), as well as many other neighborhood conveniences and amenities, this home provides an ideal location and convenience, numerous amenities, AND IS IN BEAUTIFUL MOVE-IN CONDITION. This gorgeous home has been updated throughout, and features include: fabulous new painting throughout, all new floor coverings (including newly refinished wood floors and new carpeting), stunning brand new kitchen cabinets, counter tops, and appliances, as well as numerous other upgrades and updates. The exterior features include: fully fenced large backyard that provides lots of space for numerous activities, great size patio, covered front porch, large driveway area with RV parking, backyard shed as well as a good-sized attached 2-car garage. The floor plan has 3 bedrooms and 2 bathrooms on the main level and 3 bedrooms and a bathroom in the basement. The main level has a large living room, a great-sized kitchen, and a dining area, as well as a family room with fireplace. The basement also features a large family room (or rec room) for plenty of gatherings and enjoyment, and large finished storage area.  Additionally, there is a playhouse area in the basement that is also an added feature or plus.  The storage (rooms / area) in the home is terrific.  There are laundry hookups on both the main level and the basement.  The basement laundry room is newly finished.  Terrific Natural light is noticeable throughout the home. Don't miss this terrific opportunity to own a move-in-ready home in one of Sandy's beautiful neighborhoods! Square footage figures are provided as a courtesy estimate only.  Buyer and Buyer's agent to verify all listing data, including square footage prior to closing.
#2170659

Sandy

1649 E SUCCESS LN

6 Beds

1 Baths

3,637 Sq.Ft.

$819,900

MLS#: 2170659
New on site 3 days ago
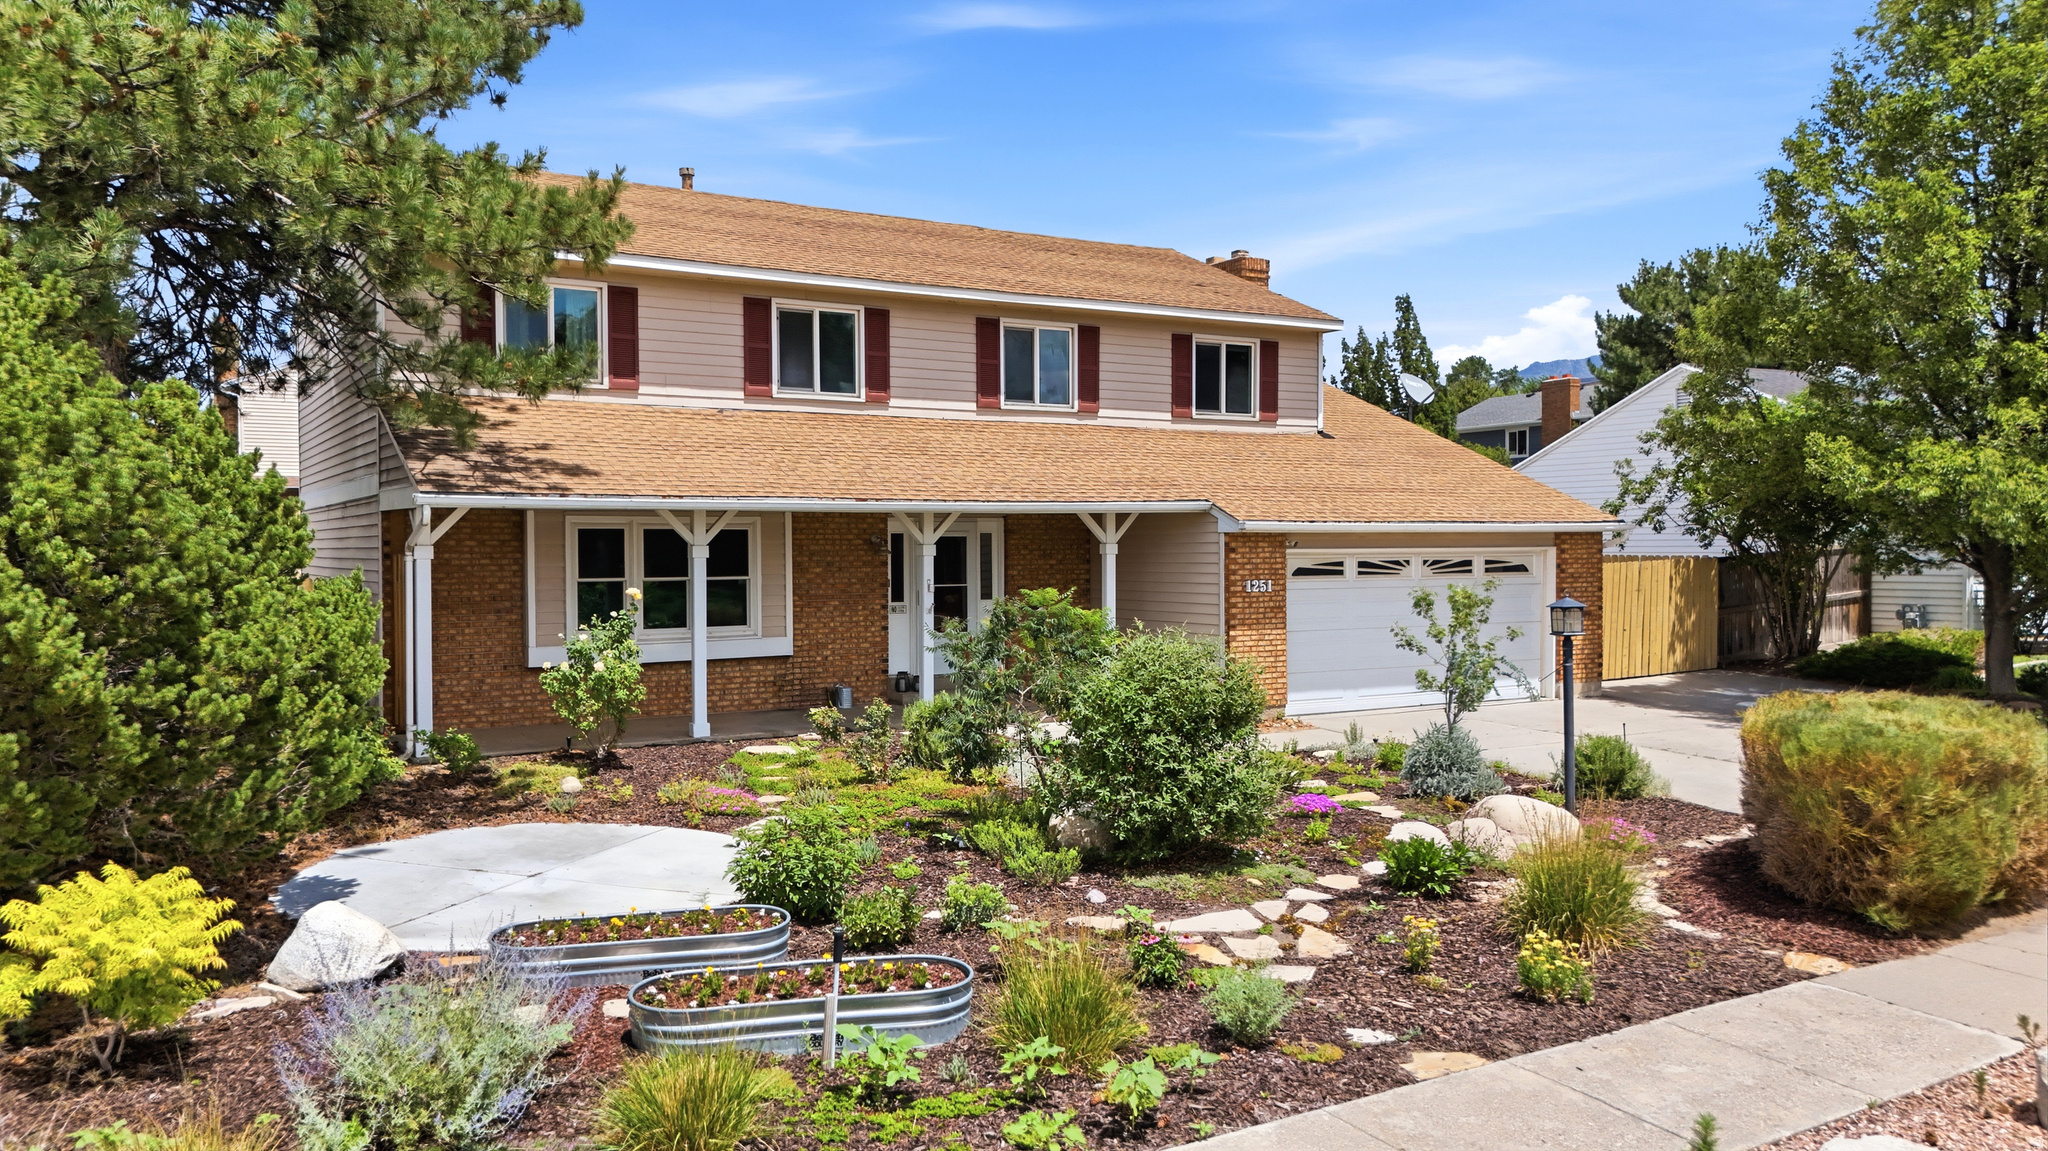
Nestled on a quiet street beneath breathtaking mountain vistas, this beautifully designed home offers an exceptional blend of comfort, space, and natural beauty. Expansive windows and multiple skylights flood the interior with natural light, highlighting the open floor plan, soaring vaulted ceilings, and rich wood and stone flooring throughout. The updated kitchen features custom cabinetry, granite countertops, and a large island that flows seamlessly into the main living spaces, creating an ideal setting for everyday living and entertaining. The spacious family room showcases dramatic wood beam accents, built-in cabinetry, and a striking fireplace. Enjoy incredible mountain views from the deck overlooking the lush, private backyard with mature landscaping and a large entertaining patio. Situated on a beautifully landscaped corner lot, this home offers a peaceful setting with timeless character and an abundance of indoor and outdoor living space.
#26-273961

Sandy

10043 S Granite Crest LN

4 Beds

None Baths

3,740 Sq.Ft.

$975,000

MLS#: 26-273961
New on site 1 day ago
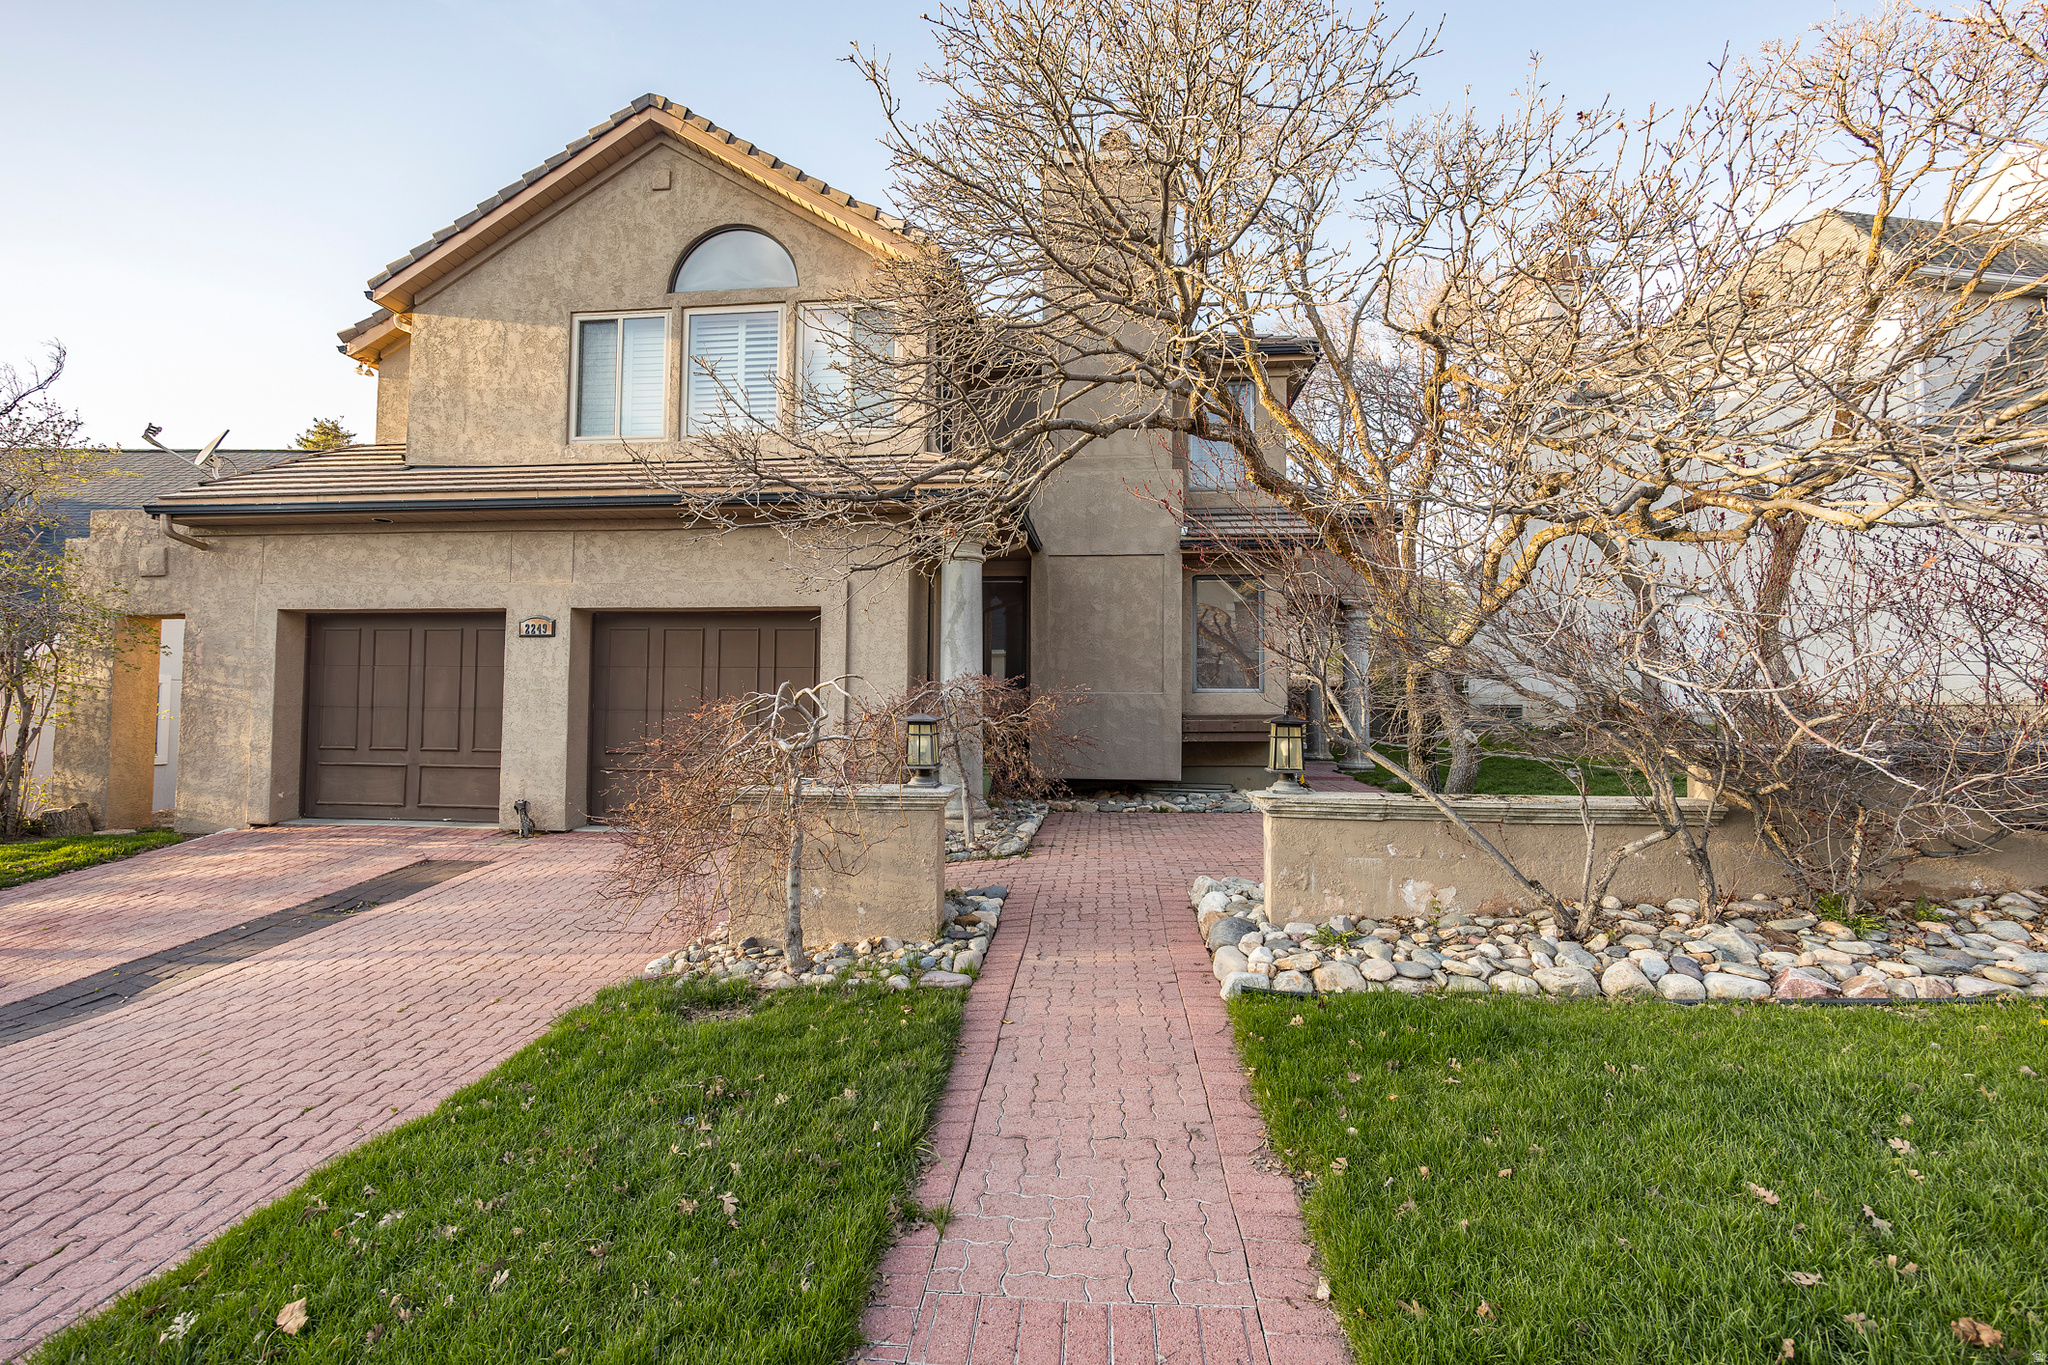
Wonderfully cared for, this two-story home sits on the Sandy/Draper border with mountain and valley views and a layout that simply feels good to live in. The remodeled kitchen serves as the heart of the home, flowing naturally into comfortable living spaces designed for everyday life as well as entertaining. Step outside to an inviting covered patio overlooking a serene, intentionally natural landscape where mature trees, seasonal blooms, and peaceful outdoor spaces create a backyard that's meant to be experienced rather than simply maintained. Conveniently located within walking distance of the local elementary and middle schools, and just minutes from parks, shopping, dining, and everyday conveniences, this home offers the perfect balance of comfort, beauty, and accessibility. If you've been looking for a home with character, thoughtful updates, and outdoor spaces that invite you to slow down and enjoy life, this one is well worth seeing in person.
#2170955

Sandy

1251 E SAGE RIDGE RD

5 Beds

2 Baths

3,487 Sq.Ft.

$865,000

MLS#: 2170955
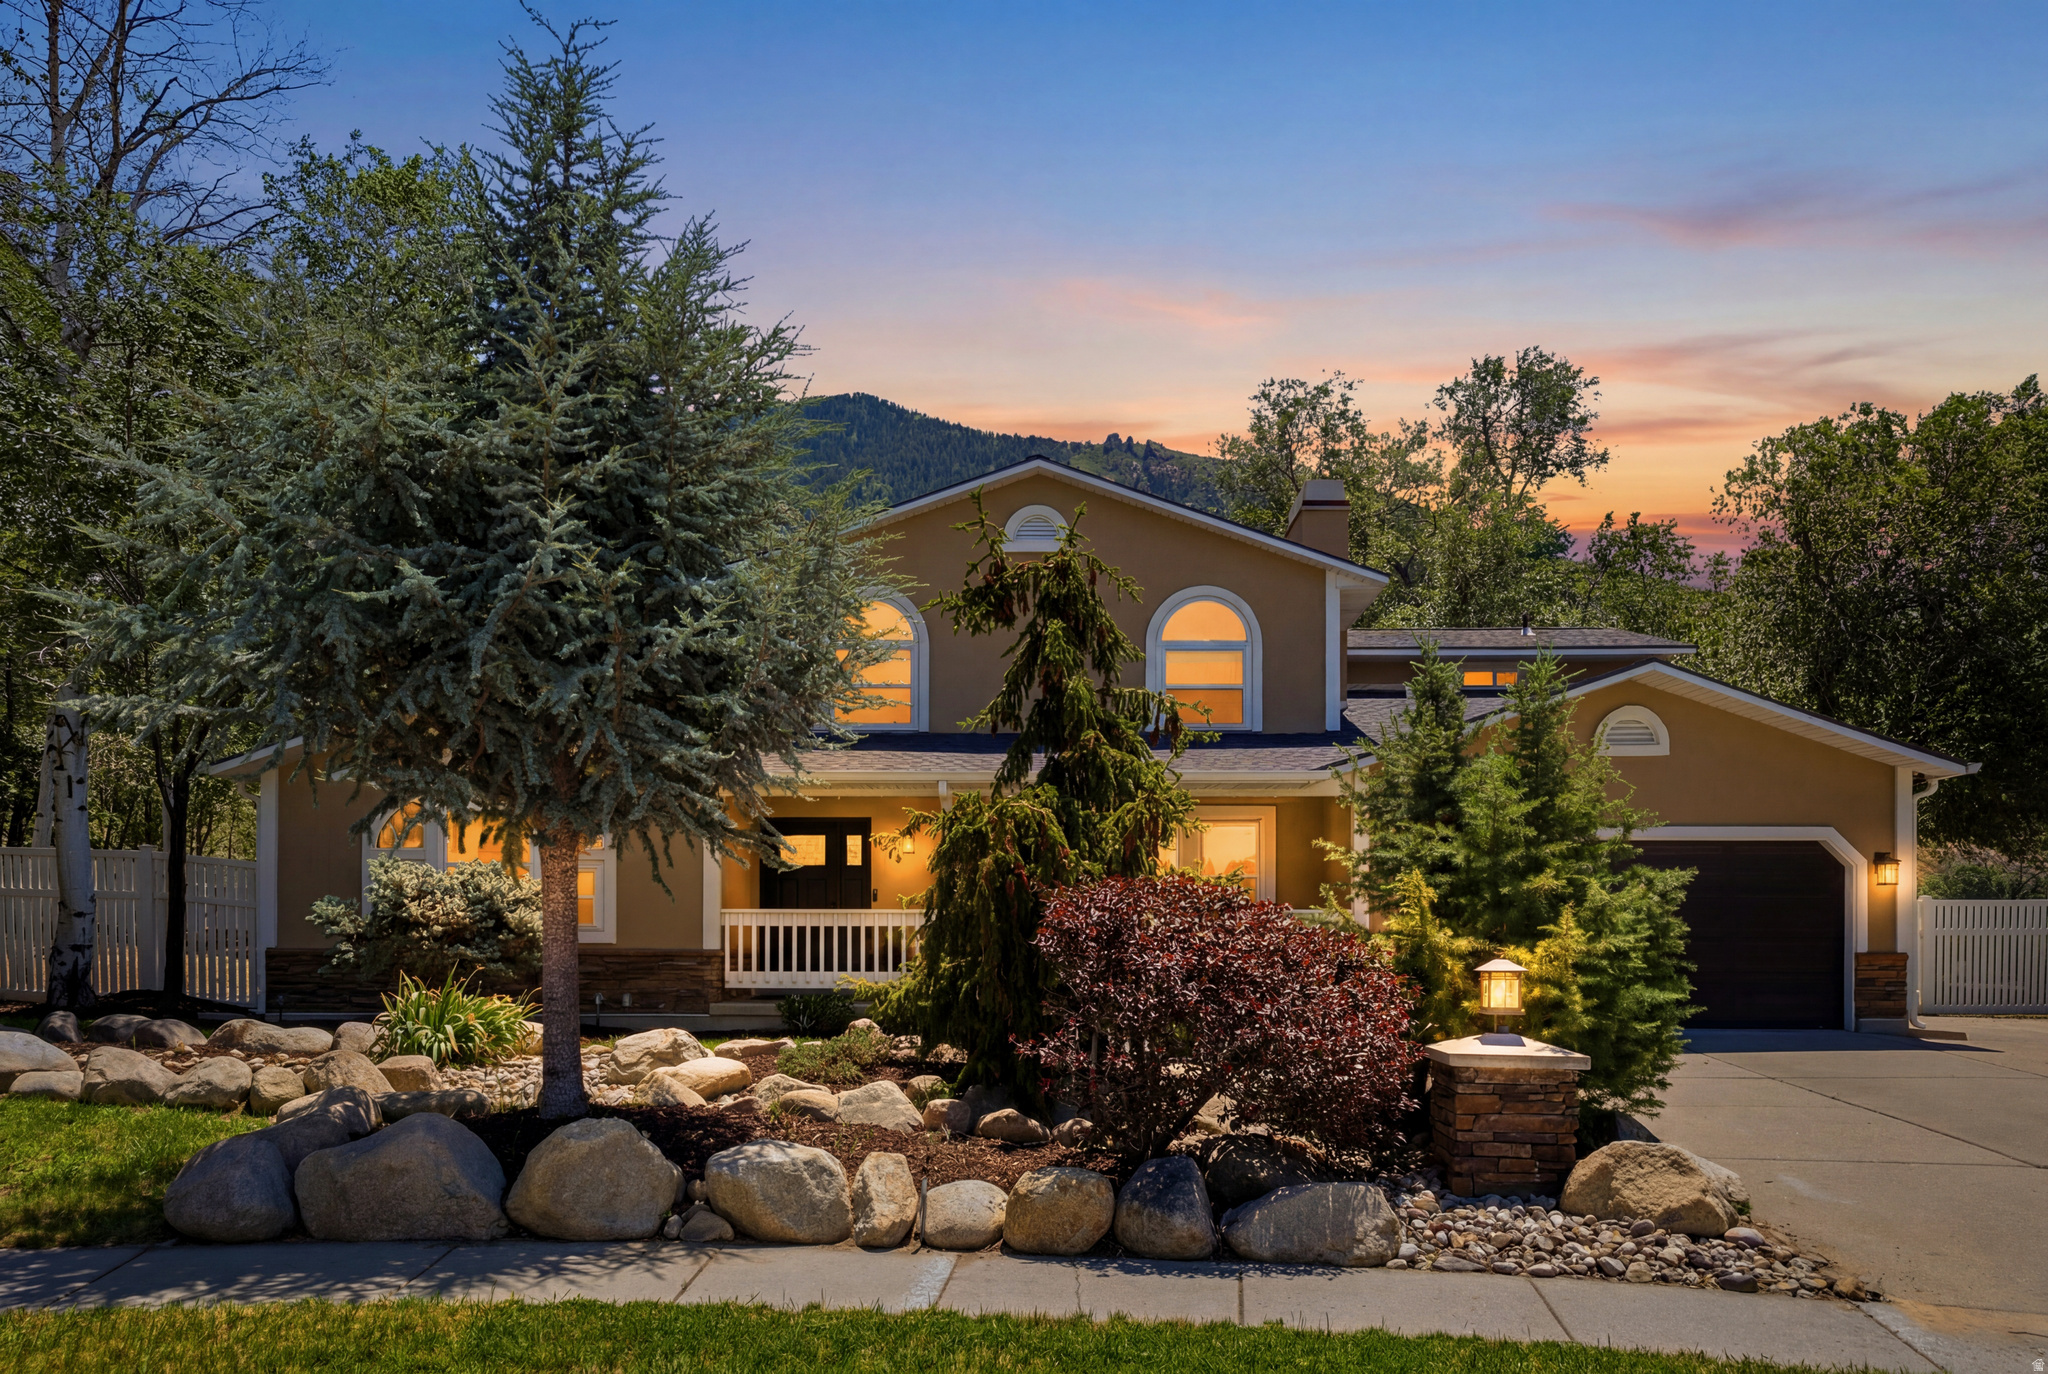
This home is located in the Hidden Oaks PUD. the home is within walking distance to the Hidden Valley Golf Course. The PUD offers a pool, tennis/pickle ball court , picnic area and playground. This is a great home on a fantastic lot nestled in scrub oak, mature trees, and views of the mountains. This is one of Sandy's most sought after neighborhoods. Enjoy the wonderful setting on a huge deck with a stream in the back yard. the home has be big Master Suite with a large walk in closet and Master Bath . Seller offers $40,000 in concessions against the sales price for upgrades to the landscape and interior improvements.
#2169222

Sandy

2249 E GAMBEL OAK DR S

4 Beds

1 Baths

3,966 Sq.Ft.

$934,000

MLS#: 2169222
Spacious two-story home located on a cul-de-sac with mountain views, offering 4,088 sq ft of living space and a flexible floor plan designed for a variety of needs. This 7-bedroom, 4-bath residence features four bedrooms on the upper level, primary suite on the main floor, and two additional bedrooms in the fully finished basement. Recent updates include new lighting, fresh paint, and new carpet, adding a refreshed feel throughout the home. The main level offers a formal living room, den/office, and an updated kitchen with granite countertops, gas range, and generous gathering space. Vaulted ceilings, French doors, and a cozy fireplace add warmth and character.  The fully finished basement includes a family room, den, wet bar, and an additional fireplace, creating excellent options for multi-functional living, entertaining, or guest space. Situated on a fully landscaped .35-acre lot with mature trees, fruit trees, vegetable garden, and full fencing, the east-facing backyard captures unobstructed mountain views and offers an ideal setting to enjoy natural light and scenic surroundings throughout the day. Outdoor features include a covered patio, open porch, and automatic sprinklers. Additional features include RV parking, a 2-car attached garage, central air, forced air gas heat, and ample storage. Conveniently located near parks, playgrounds, and everyday amenities with no HOA.
#2168099

Sandy

2744 E WOODHAMPTON CIR

7 Beds

2 Baths

4,088 Sq.Ft.

$1,179,999

MLS#: 2168099
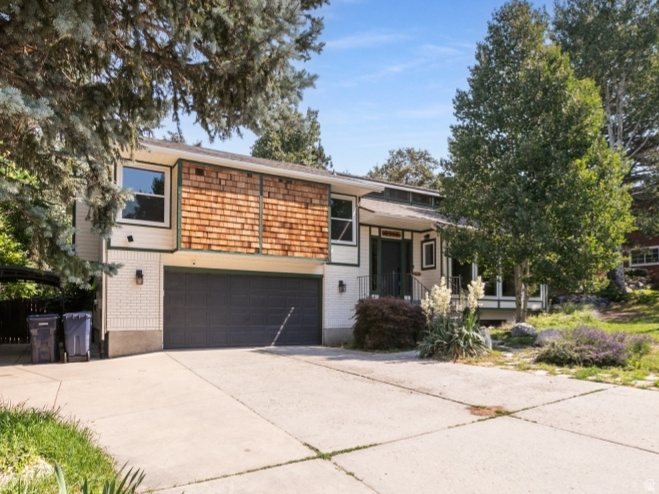
Stunning mountain views! Base of Bells Canyon. Hiking out the door to both Bells Canyon and Dimple Dell Park. Front row for Little Cottonwood Canyon access! This light and bright home features vaulted ceilings, massive windows, custom stained glass, 4 bedrooms and 3 baths. 2 Trex decks to immerse you in the wildflower and mature tree filled .26 acre yard. Oversized 2 car garage features a workbench, rack storage, and massive gear room. Side covered parking could accommodate a boat or Rv. Backyard stone patio with hot and cold water tap. Great for the dog wash after your hikes. Newer tankless water heater, brand new paint, carpet, and entire new roof with warranty. This could be the mountain house you have been looking for!
#2167999

Sandy

3205 E BELL CANYON RD S

4 Beds

1 Baths

3,052 Sq.Ft.

$949,900

MLS#: 2167999
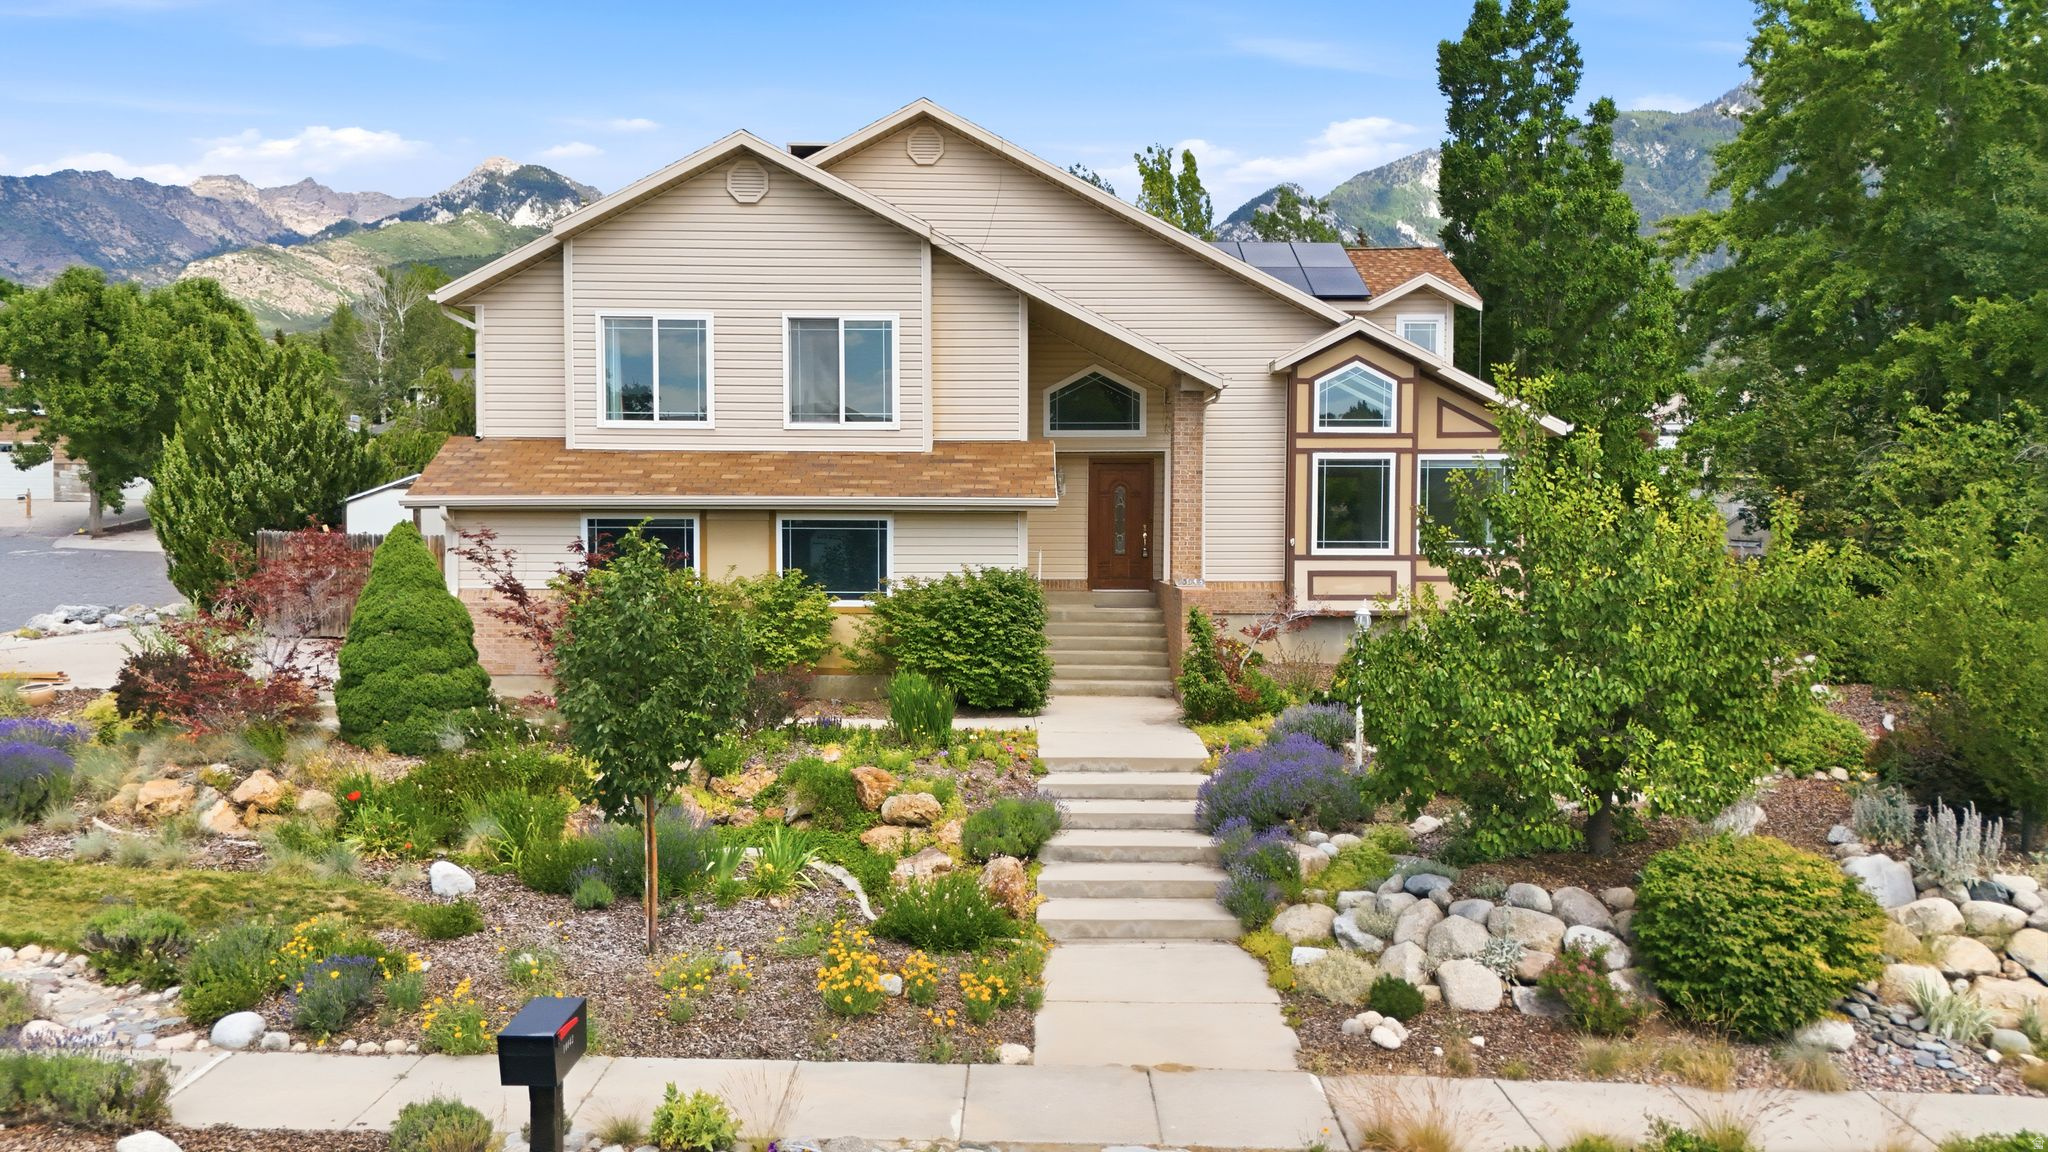
Nestled on a quiet street beneath breathtaking mountain vistas, this beautifully designed home offers an exceptional blend of comfort, space, and natural beauty. Expansive windows and multiple skylights flood the interior with natural light, highlighting the open floor plan, soaring vaulted ceilings, and rich wood and stone flooring throughout. The updated kitchen features custom cabinetry, granite countertops, and a large island that flows seamlessly into the main living spaces, creating an ideal setting for everyday living and entertaining. The spacious family room showcases dramatic wood beam accents, built-in cabinetry, and a striking fireplace. Enjoy incredible mountain views from the deck overlooking the lush, private backyard with mature landscaping and a large entertaining patio. Situated on a beautifully landscaped corner lot, this home offers a peaceful setting with timeless character and an abundance of indoor and outdoor living space.
#2167478

Sandy

10043 S GRANITE CREST LN

4 Beds

3 Baths

3,740 Sq.Ft.

$975,000

MLS#: 2167478
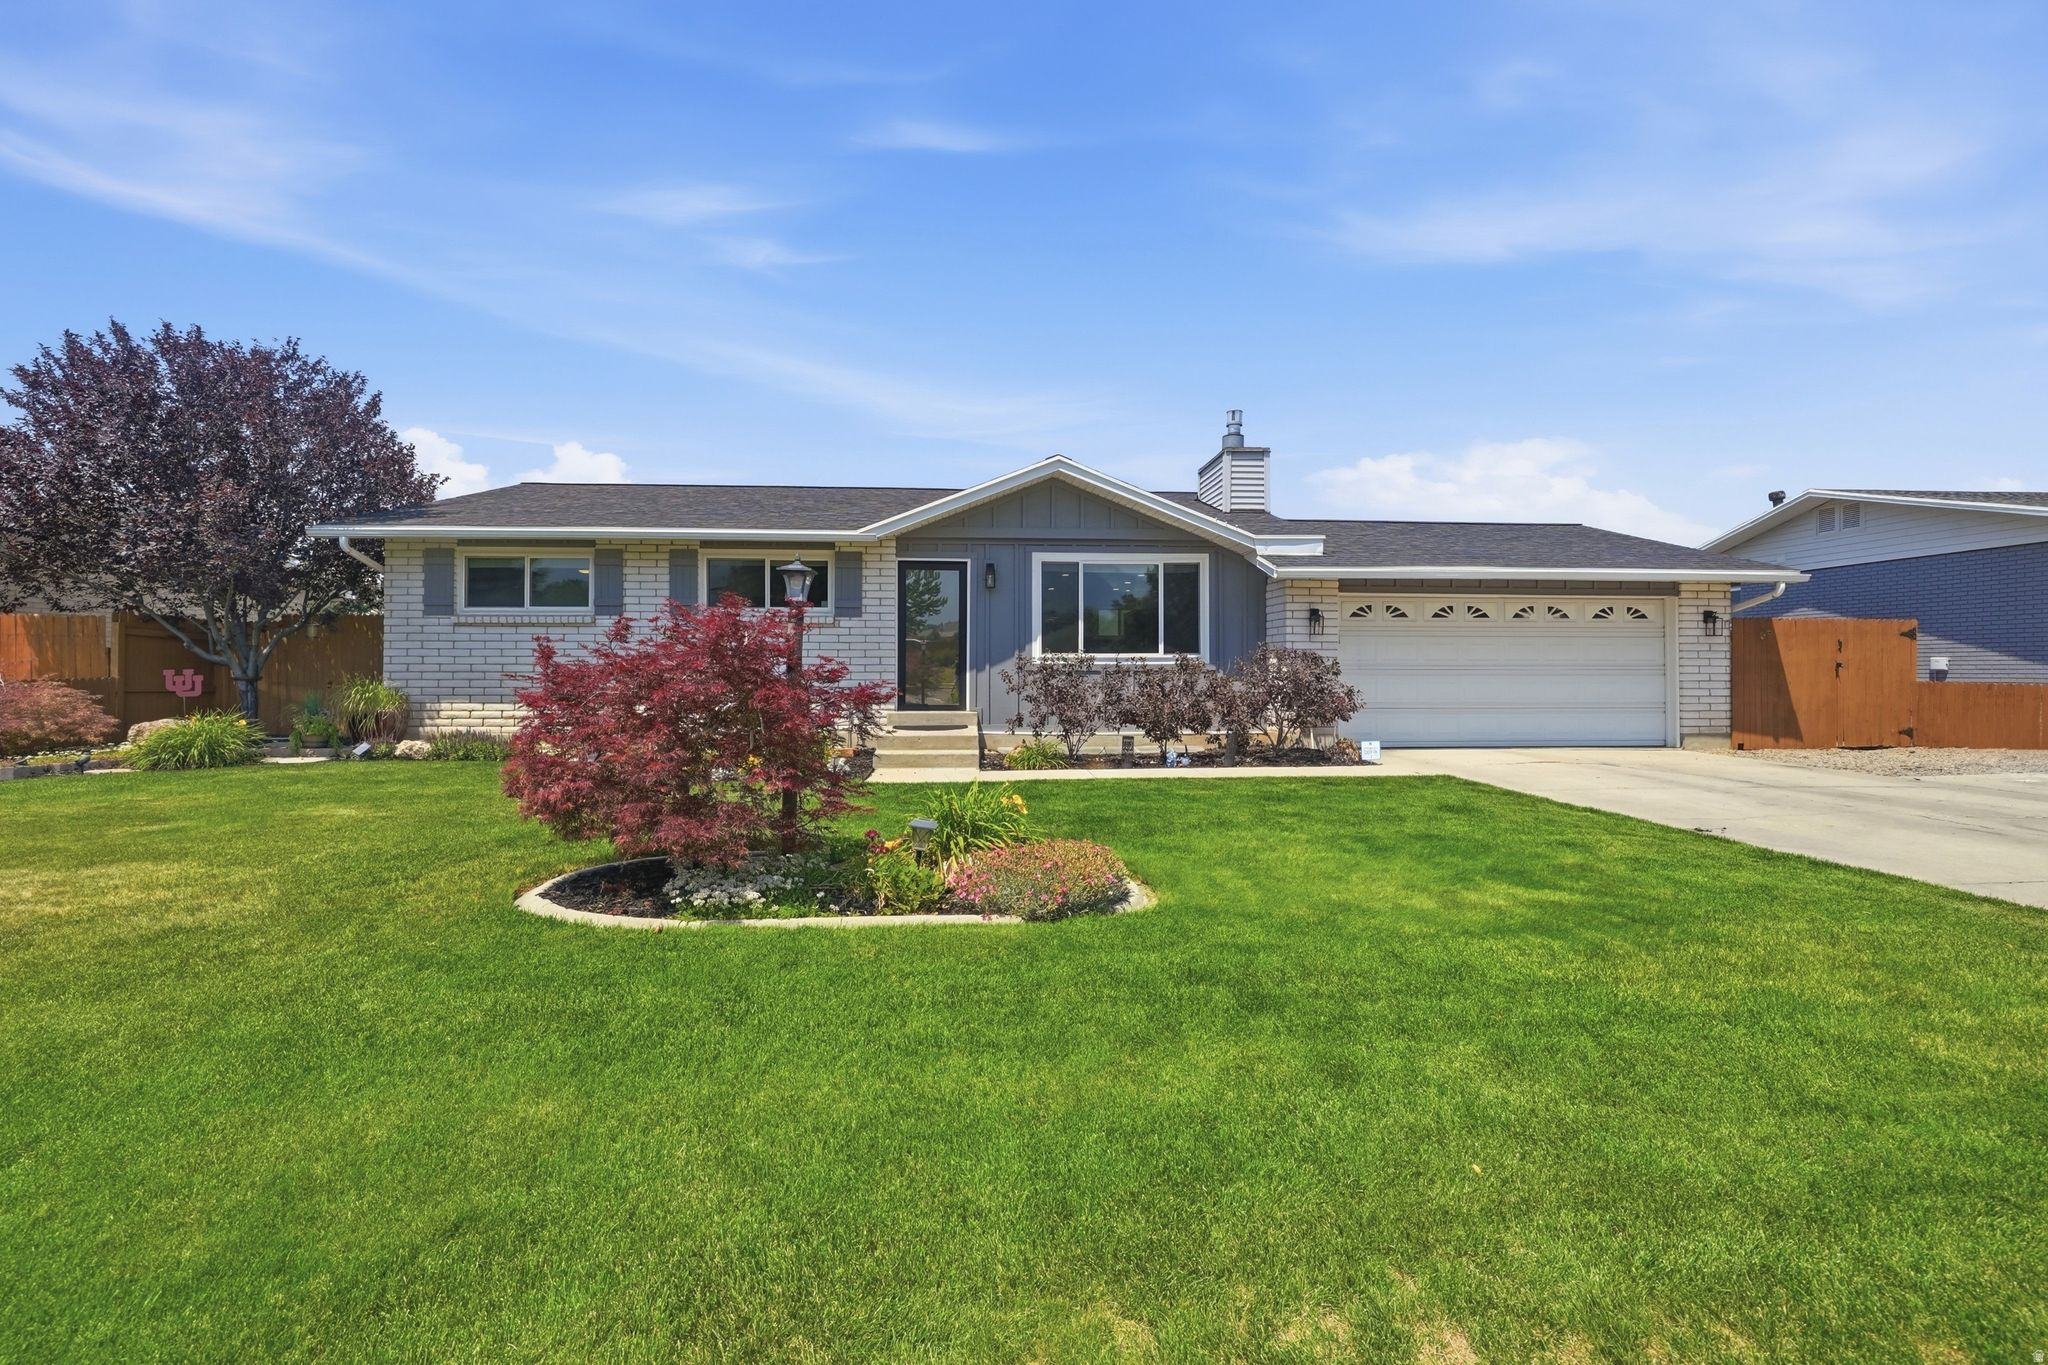
Professionally remodeled in 2023, this exceptional home offers stunning mountain views from the front and sweeping valley views from the covered deck and patio. Designed for comfort and efficiency, the home features paid-in-full solar with battery backup, triple-pane windows throughout, a tankless water heater, high-efficiency furnace, and updated electrical and plumbing systems. The open-concept main living area features a spacious dine-in kitchen, luxury vinyl plank flooring, recessed LED lighting, and a striking gas fireplace. With four bedrooms and four full bathrooms, the home includes a beautiful primary suite with a freestanding soaking tub, oversized glass shower, and dual vanities. A dedicated office with built-in bookshelves provides the perfect work-from-home space. while the walkout daylight basement offers a private guest suite with its own en-suite bath. Three sliding glass doors open to a mature, landscaped backyard with automatic sprinklers. sprinklers, container gardens, and multiple outdoor entertaining areas. Additional features include a dedicated storage room, covered outdoor living spaces, and 30-amp power at the third-car parking area. Move-in ready with spectacular views. energy-efficient upgrades, and versatile living spaces.
#2167635

Sandy

11168 S 1330 E 217

5 Beds

4 Baths

2,504 Sq.Ft.

$839,900

MLS#: 2167635
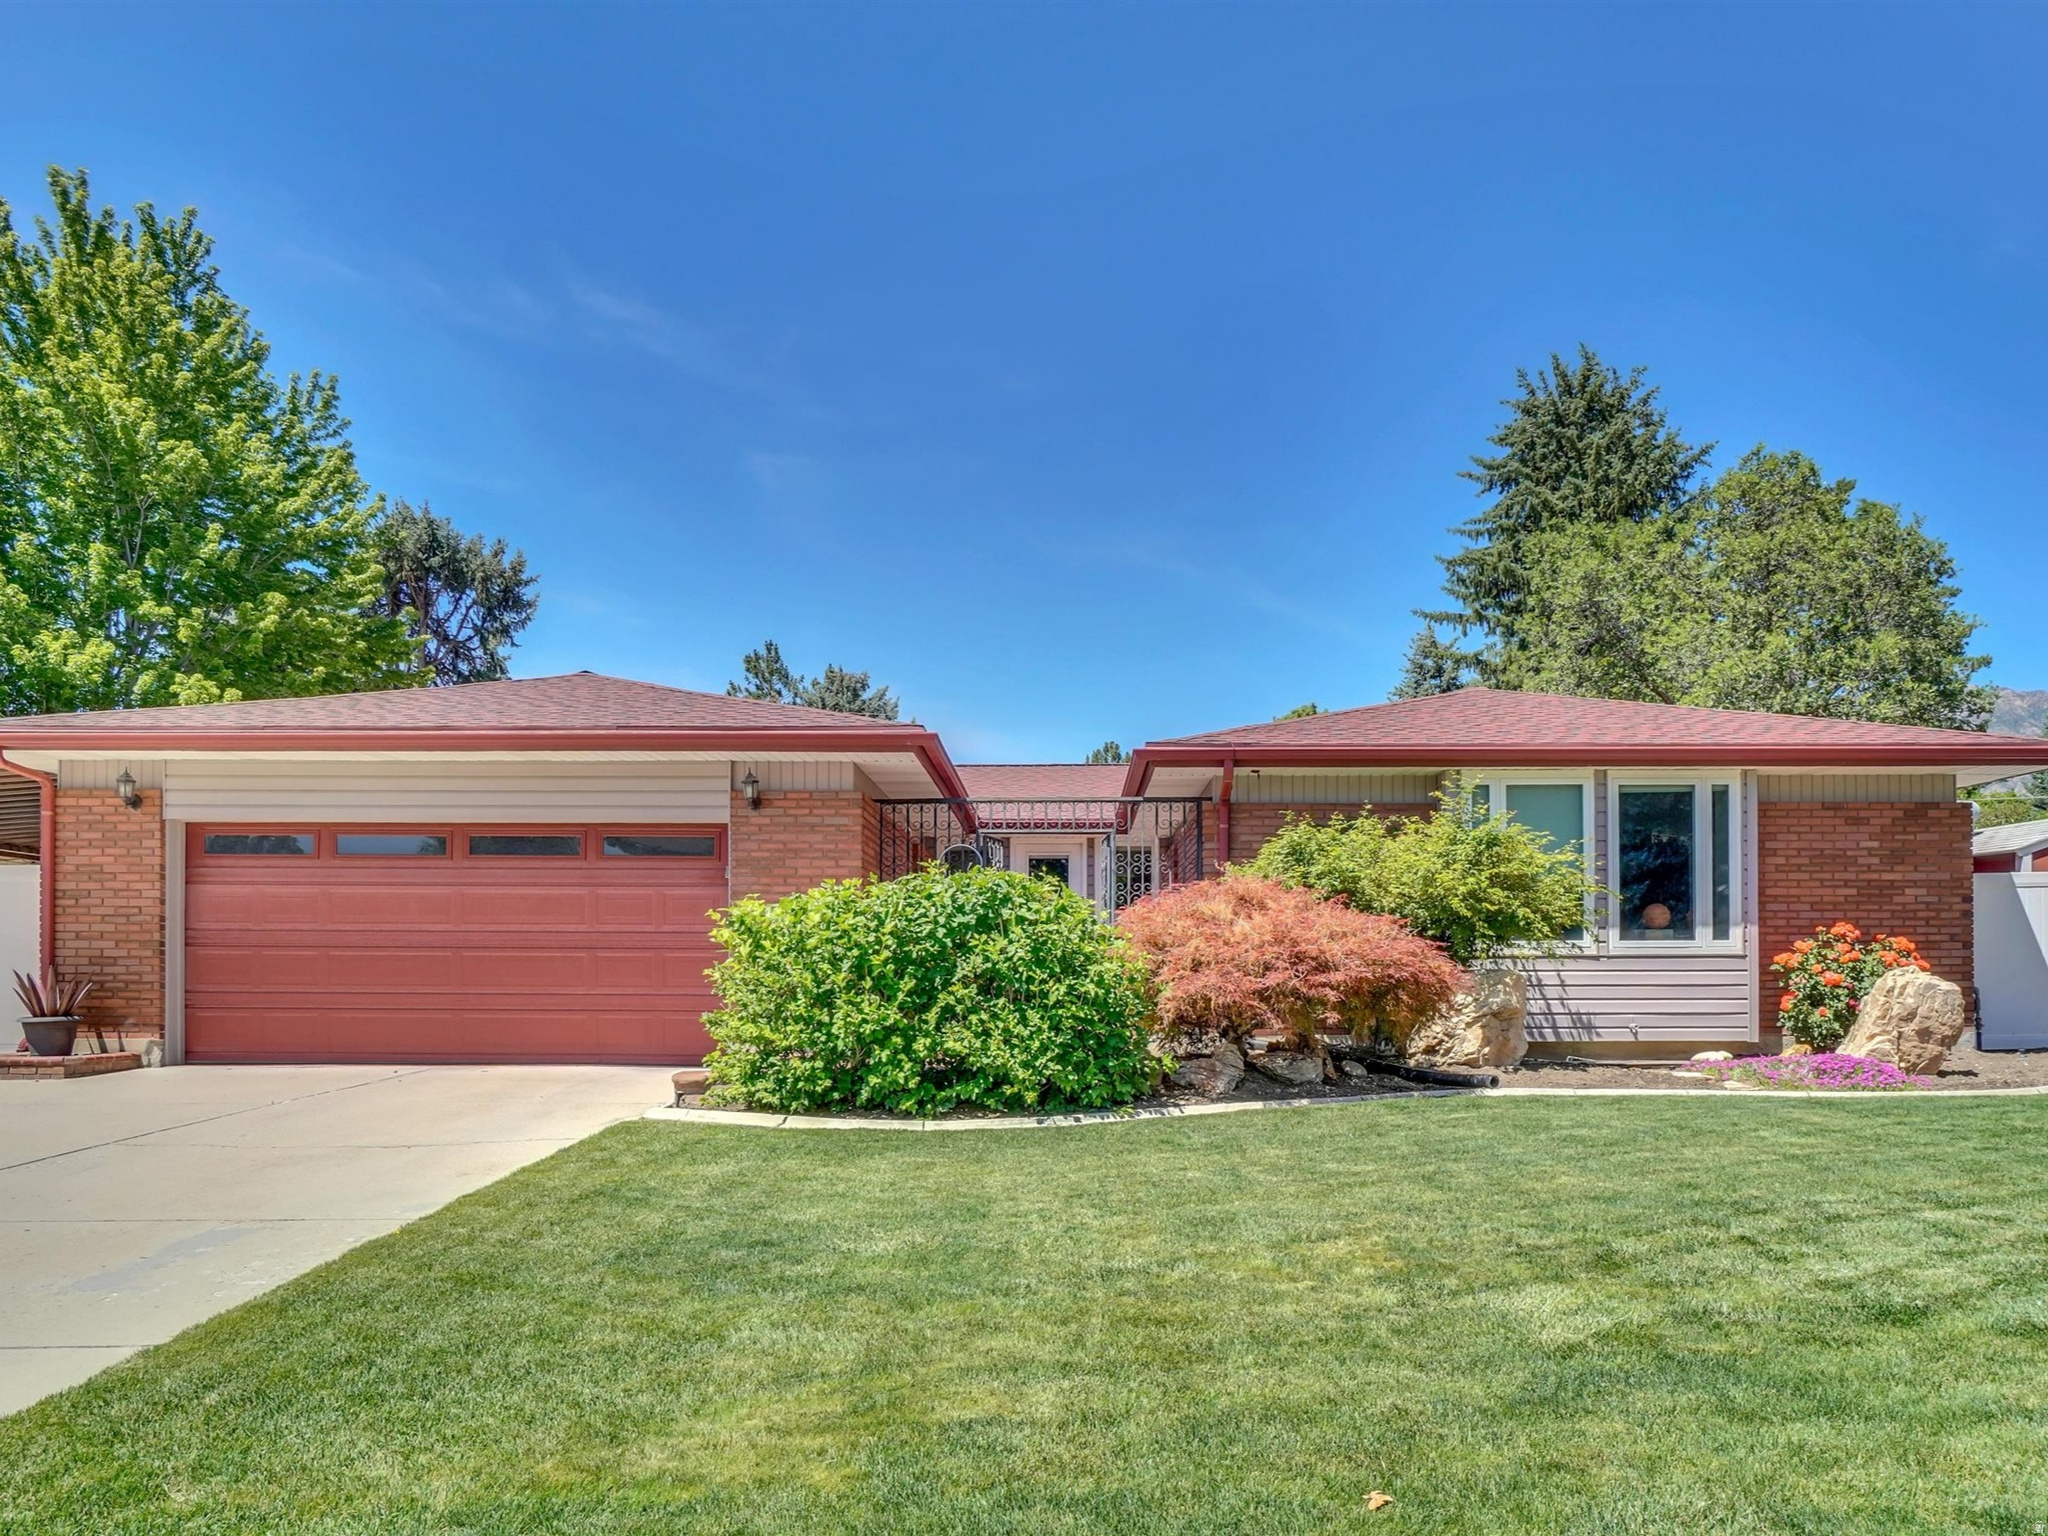
Welcome to 2505 Robidoux Road. This beautifully updated and fully remodeled brick rambler sits adjacent to the Willow Creek Country Club , beautiful setting in a highly desirable neighborhood. Tastefully updated including honed granite countertops, engineered hardwood flooring, white shaker cabinetry, high-end stainless-Steel appliances with dual fuel gas oven, 4 burner cooktop with griddle. Primary suite has been redesigned with dual sinks, large walk-in closet with barn doors, and huge shower.   Enjoy entertaining guests on a full length, covered deck, shady afternoon BBQ, large backyard with putting green and two chipping areas. Basement includes a separate entrance, perfect to accommodate multi-generational living or convert to a mother-in-law apartment/ADU. wet bar, 2 bedrooms and large family room with fireplace. Also, relax in the basement sauna after putting and chipping practice! Storage sheds and pool table included! Extra-large driveway could accommodate RV parking, additional home parking areas. Ideally located a few minutes to the Cottonwood Canyons to enjoy world class skiing, hiking biking. Easy access to shopping, dining, freeways and excellent schools. Square footage figures are provided as a courtesy estimate only and were obtained from County Records   Buyer is advised to obtain an independent measurement.
#2167527

Sandy

2505 E ROBIDOUX RD

5 Beds

1 Baths

3,369 Sq.Ft.

$1,160,000

MLS#: 2167527
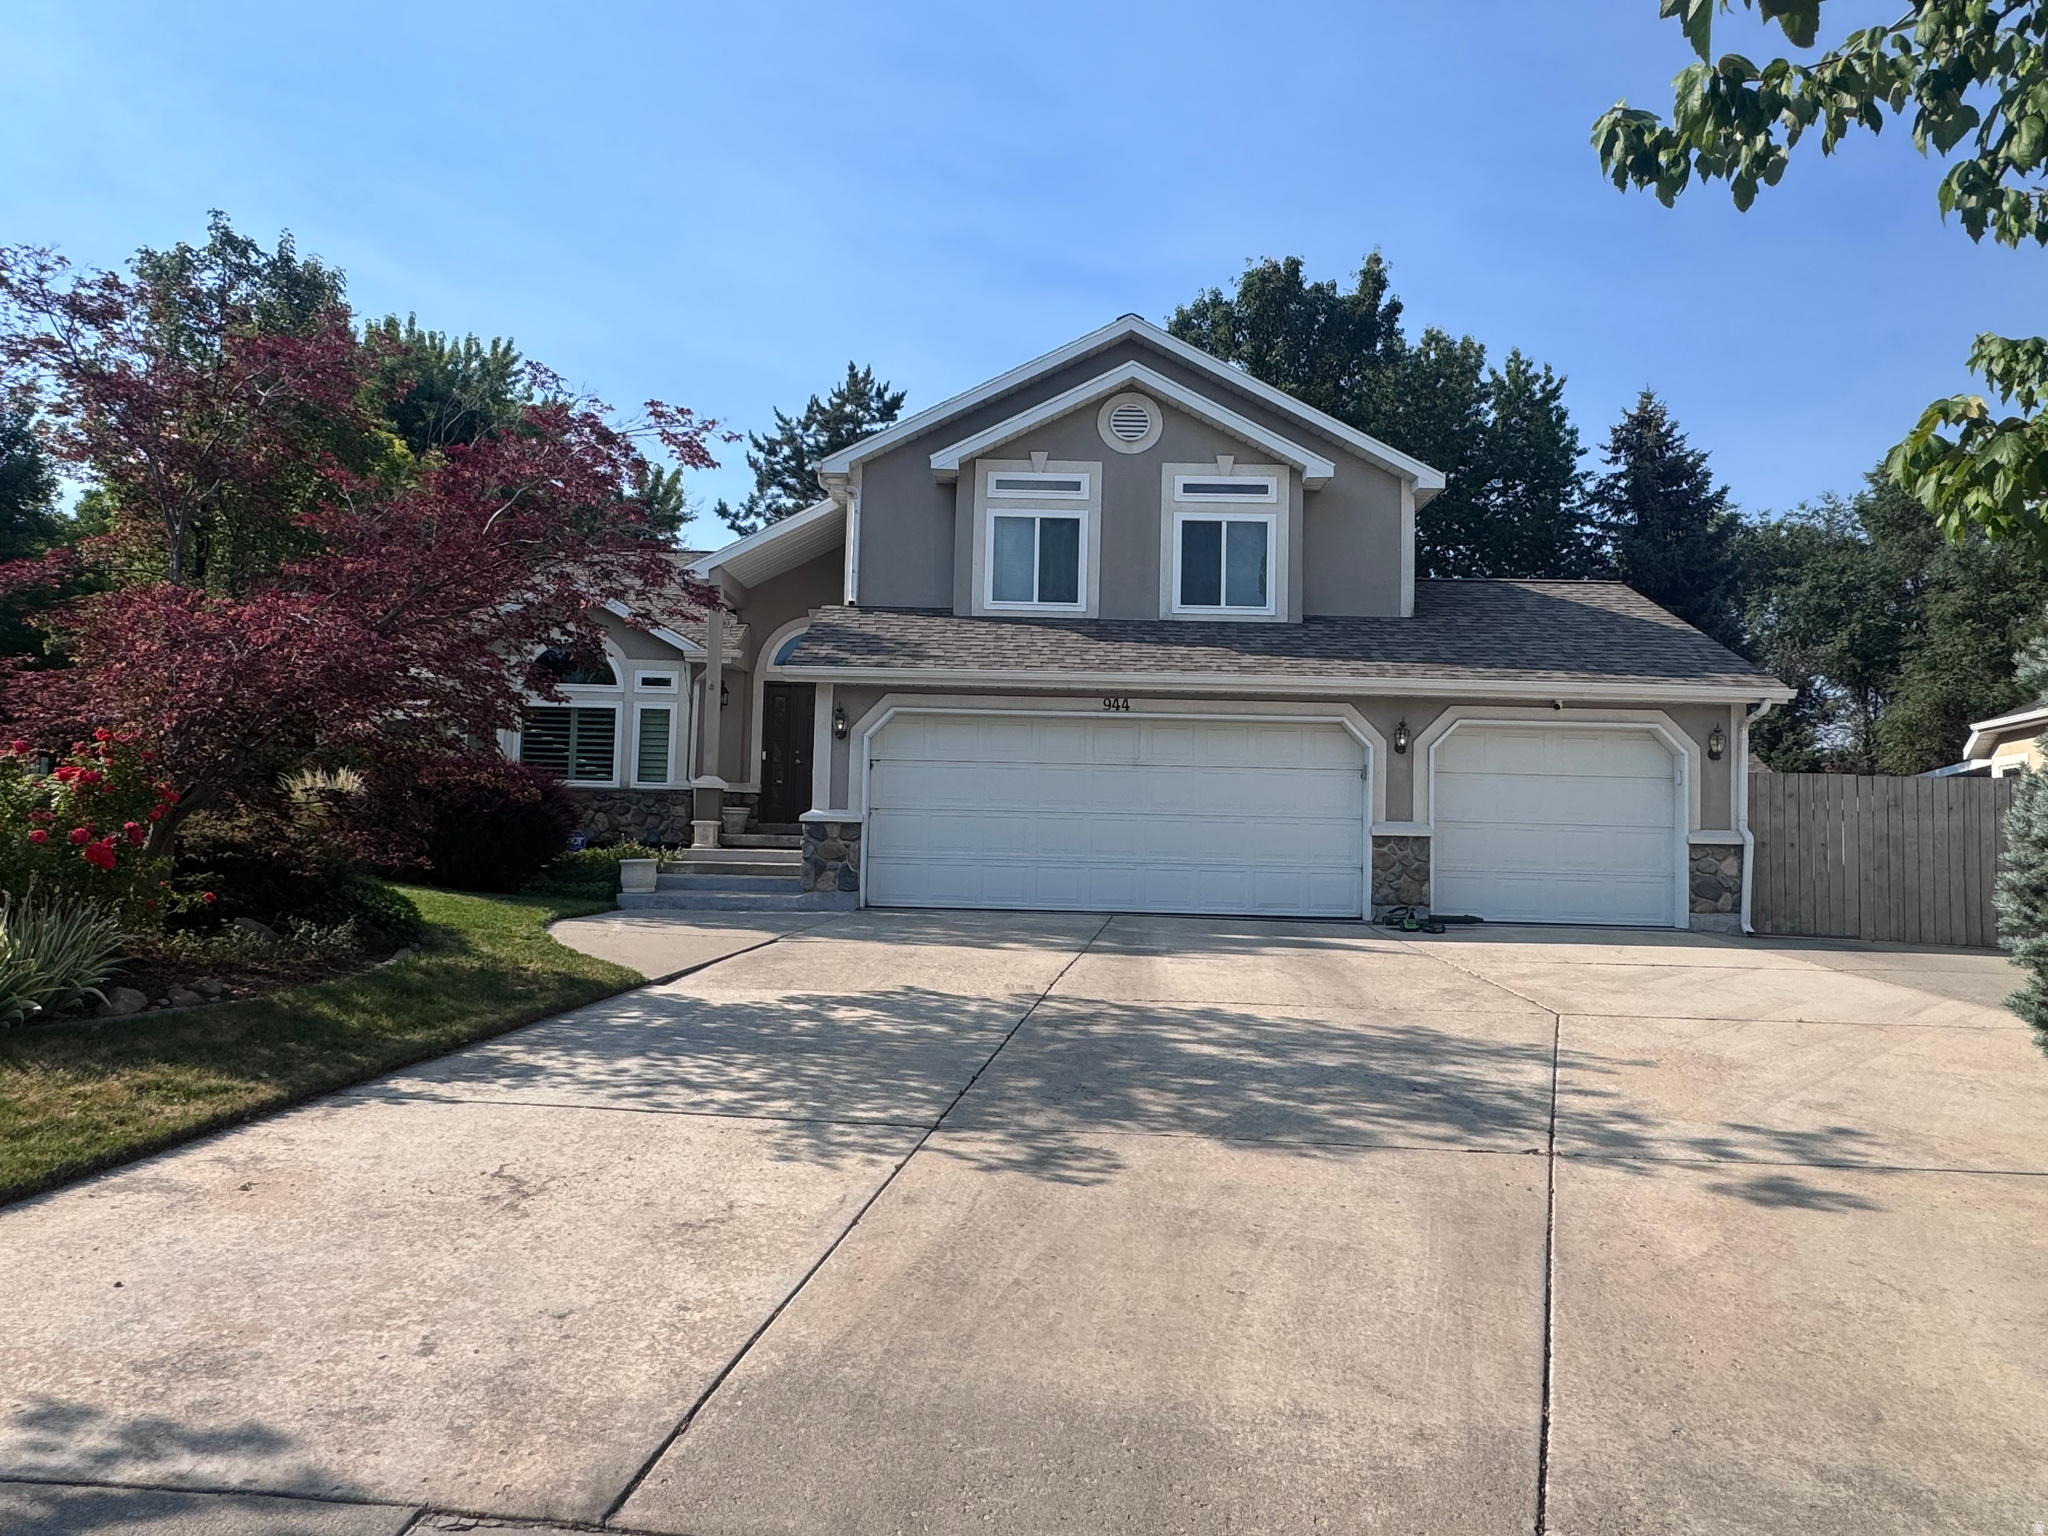
This beautifully home blends comfort, style, and outdoor living in a truly exceptional setting. The kitchen features vaulted ceilings, and flows seamlessly into dining and entertaining spaces-ideal for gatherings of any size. Step outside to your own private retreat, and plenty of room to relax. A secluded yard, designed for relaxation, is set against stunning mountain views, positioned for both convenience and tranquility. This home is just minutes from shopping, dining, and everyday amenities, while still offering a quiet, tucked-away feel. Additional highlights include a spacious three-car garage with a workshop, sink and storage cabinets
#2167676

Sandy

944 E BERNAY CIR

4 Beds

3 Baths

2,902 Sq.Ft.

$819,000

MLS#: 2167676

Perched in a highly desirable location, this home boasts the absolute best, unobstructed views of Dimple Dell and Mount Olympus in the entire area. Step inside to find stunning, pristine hardwood floors that flow through an open and light-filled floor plan. Every detail has been refreshed for modern rustic living, including a fully updated kitchen with all stone countertops and hard wood cabinetry, where all appliances are included for a seamless move-in experience. High-end functional upgrades provide ultimate peace of mind and comfort. A newly installed, high-efficiency instant tankless water heater ensures endless hot water while keeping utility costs low. The property is also fully equipped with a remote-access security camera system, allowing you to monitor your private oasis from anywhere in the world. Blending unparalleled natural vistas with smart, sophisticated updates, this turnkey property is a rare find. The only available listing with completley unobstructed views letting unlimited natural light in to fill your days with the suns rays while you are taking in the Wasatch Mountain range enjoying your favorite beverage on one of your wide open balconys. The basement features radiant heated floors for taosty toes after those amazing ski days controlled by a 3 zone thermostat. Visited by neighbors with feedback of ooooohs and ahhhhs comparing use of space and balcony layout. Come see for yourself.

1445 E CHATEAU RIDGE WAY

Message successfully sent.

I agree to receive email communication and understand I can unsubscribe at any time.

I agree to be contacted by OnX Realty via call, email, and text for real estate services. To opt out, you can reply 'stop' at any time or reply 'help' for assistance. You can also click the unsubscribe link in the emails. Message and data rates may apply. Message frequency may vary. Privacy Policy

 - property

Send a message

Message successfully sent.

Preferred Agent

Reason for contacting?

I agree to receive email communication and understand I can unsubscribe at any time.

I agree to be contacted by OnX Realty via call, email, and text for real estate services. To opt out, you can reply 'stop' at any time or reply 'help' for assistance. You can also click the unsubscribe link in the emails. Message and data rates may apply. Message frequency may vary. Privacy Policy

Sign In Sign Out

Virtual Assistant

Would you like to take the next step with this property? We can help you schedule a showing or virtual tour, or send you more details.

Yes, I would like more information.

Thank You for Your Reply, One of Our Agents will contact you as soon as possible

No, maybe later.

Thank you, you can always contact me via email, phone number or through the contact form.

Realhub AI

Lucy - Your AI-Powered Realtor

Update Your Temporary Password

Personalize your search

Enter your email and we'll notify you immediately when new listings match what you're looking for.

or enter email address

Already have an account ? Login here

Continue your home search

I agree to receive communications and understand I can unsubscribe at any time.

I agree to be contacted by OnX Realty via call, email, and text for real estate services. To opt out, you can reply 'stop' at any time or reply 'help' for assistance. You can also click the unsubscribe link in the emails. Message and data rates may apply. Message frequency may vary. Privacy Policy

Already have an account ? Login here

We use cookies

We use cookies primarily for analytics to enhance your experience. By accepting, you agree to our use of these cookies. You can manage your preferences or learn more about our cookies policy.