
14224 S SUMMIT CREST LN
Herriman, UT 84096




About
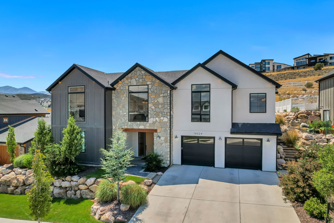
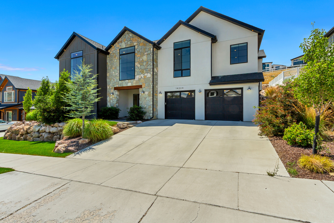
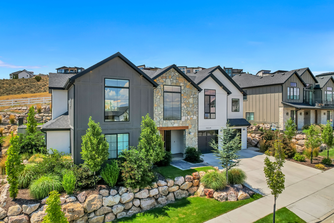
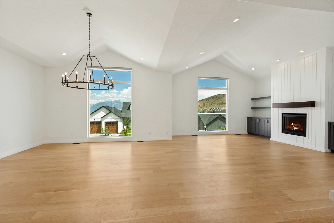
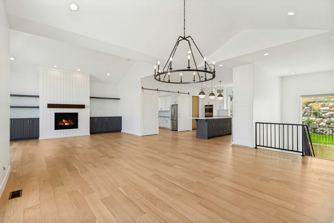
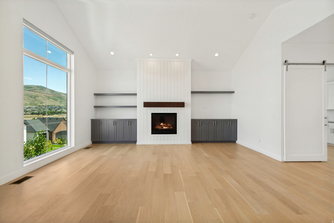
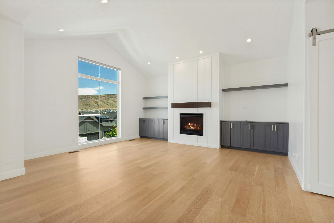
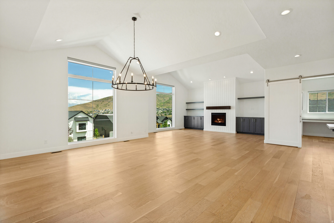
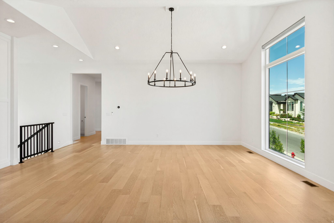
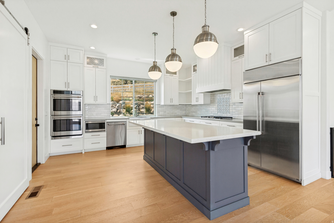
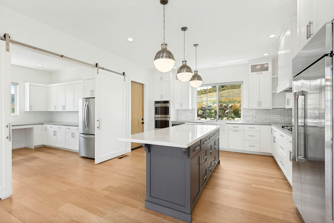
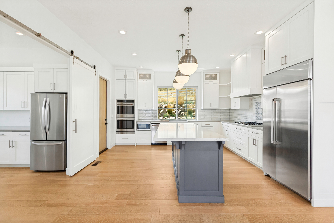
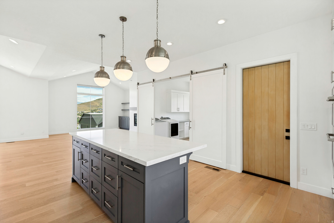
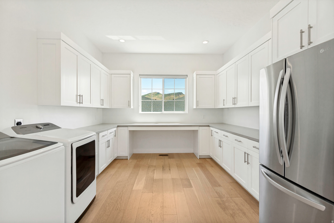
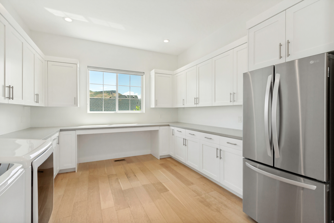
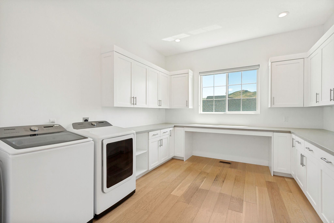
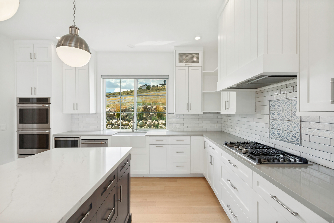
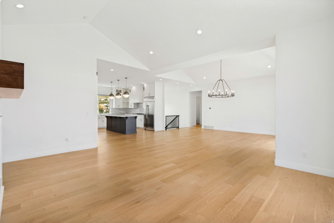
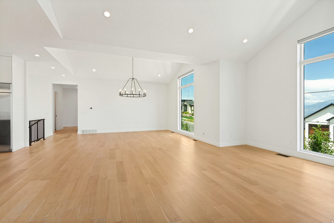
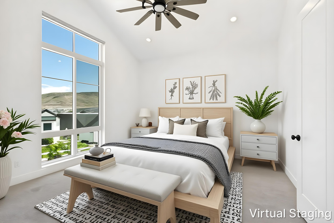
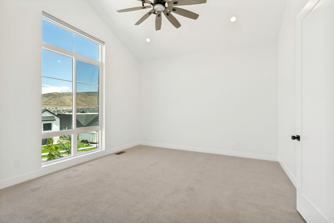
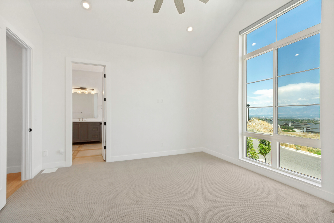
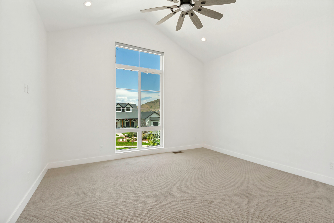
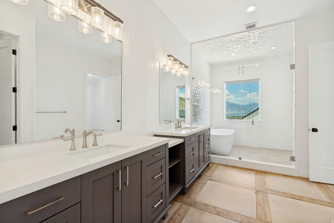
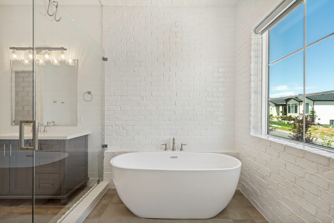
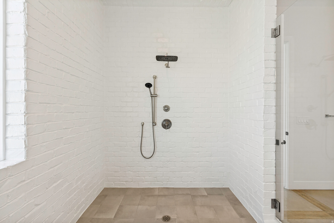
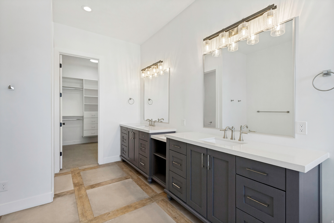
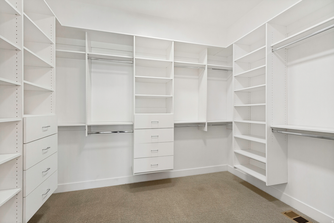
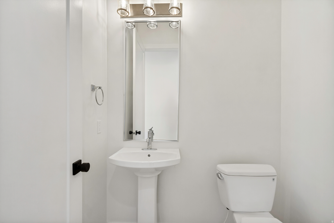
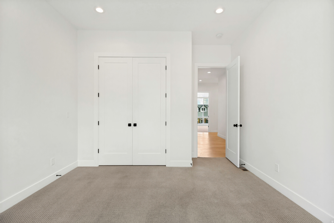
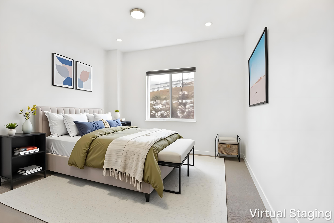
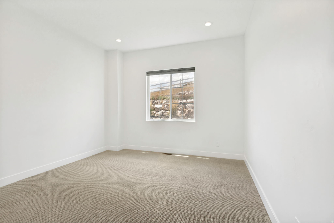
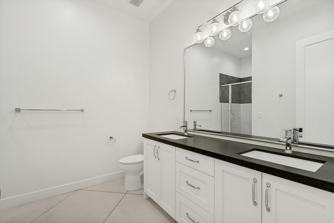
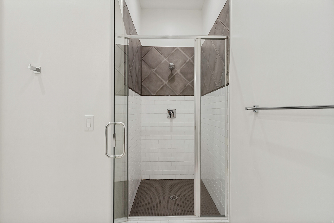
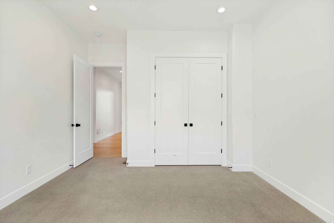
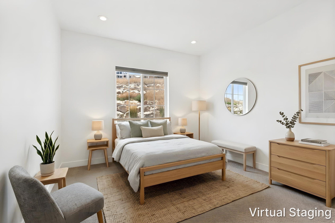
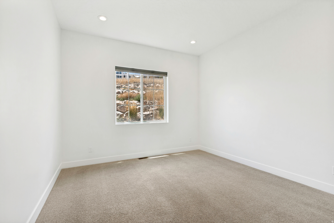
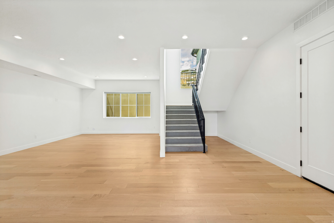
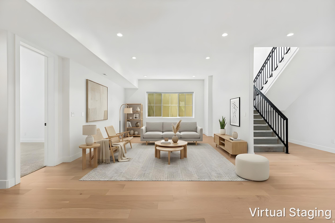
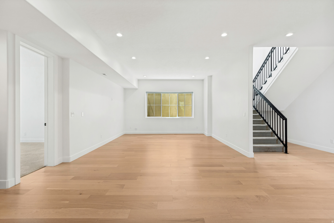
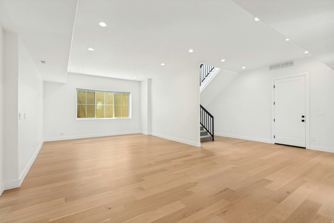
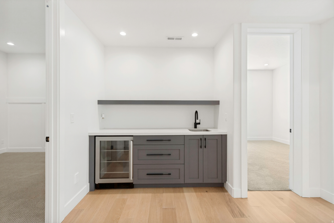
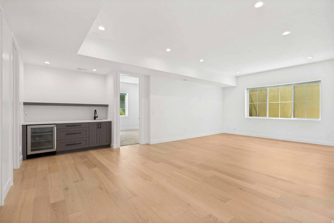
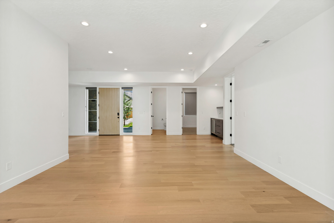
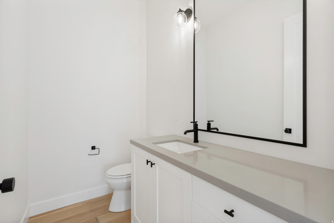
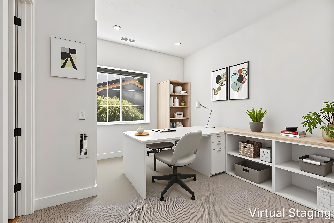
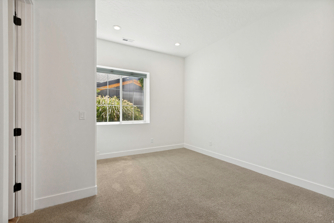
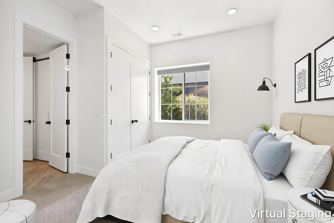
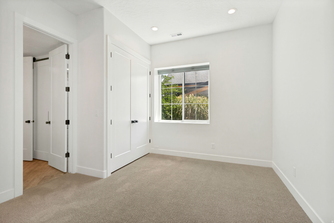
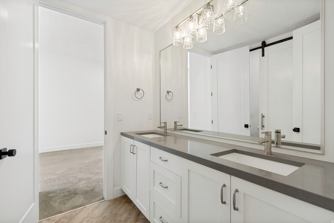
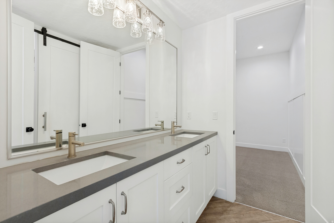
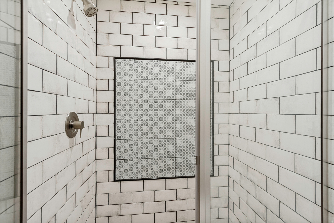
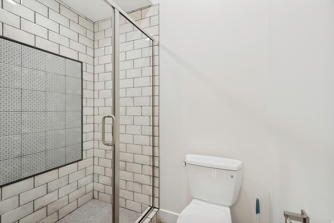
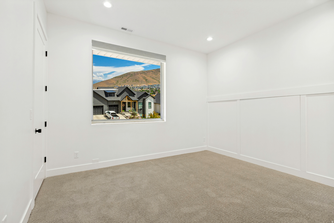
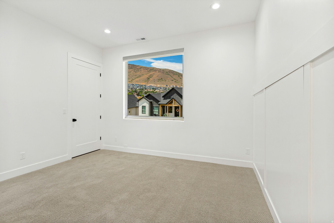
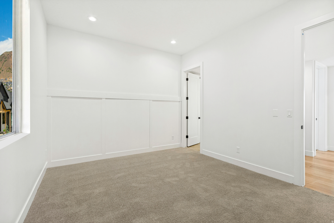
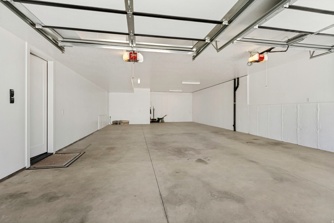
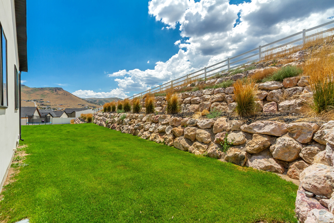
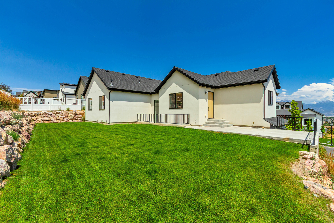
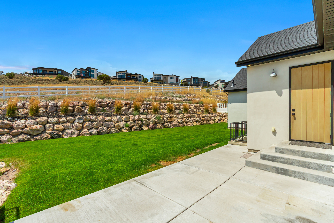
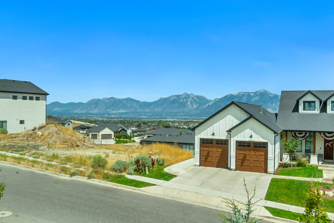
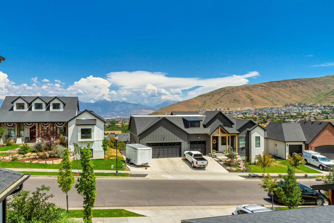
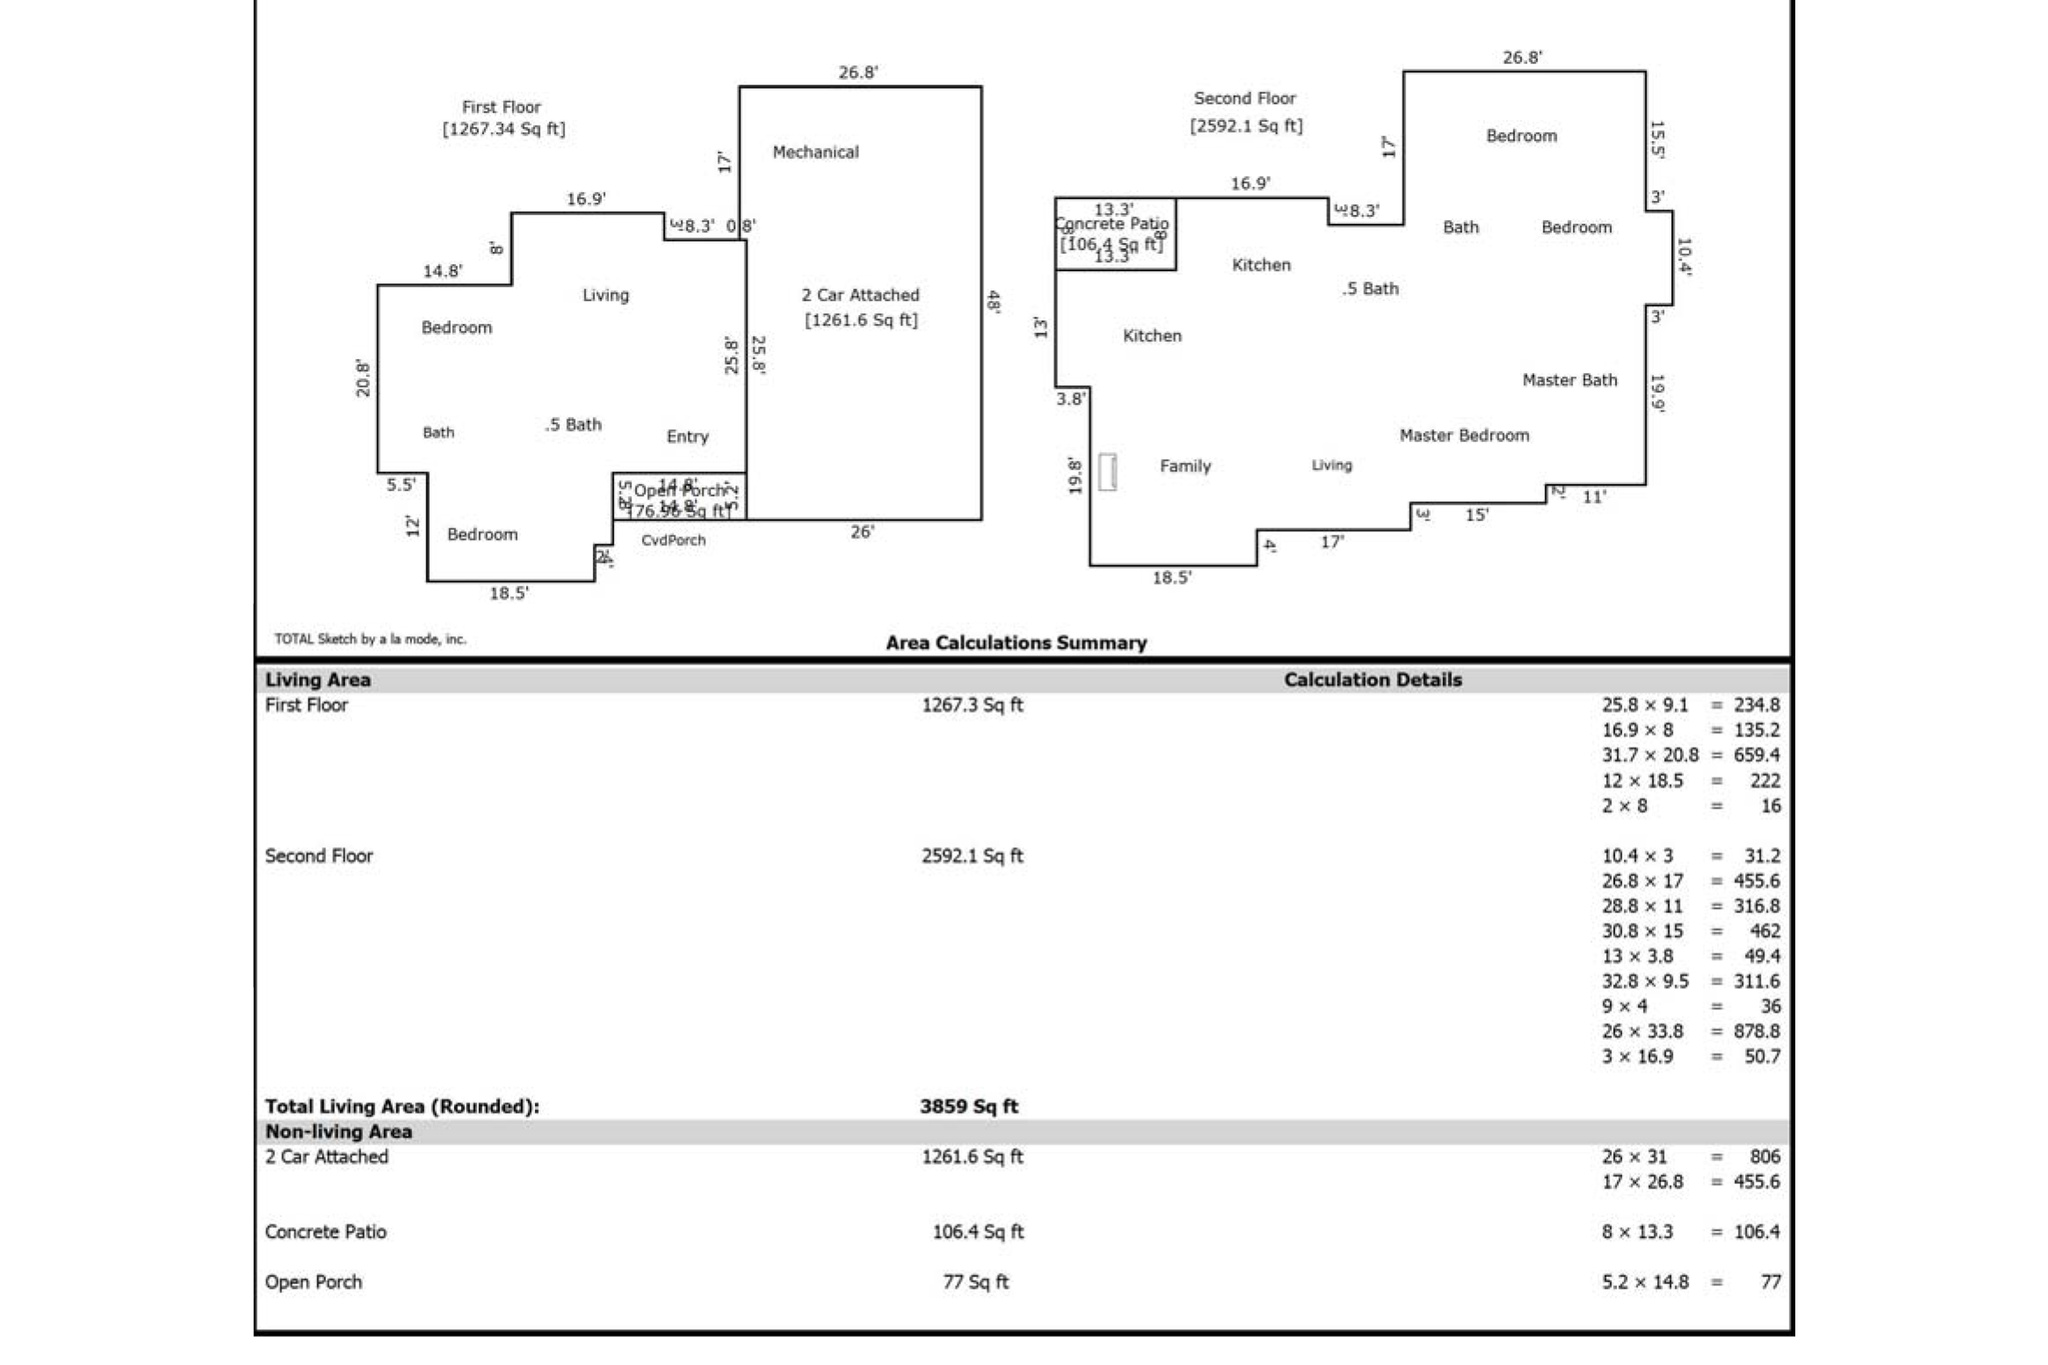
Executive-level home in Herriman featuring spectacular Wasatch Front views and an open, thoughtfully designed floor plan. The gourmet kitchen offers stainless steel appliances, quartz countertops, a large center island, and an oversized butler's pantry with abundant storage and a second refrigerator. The spacious great room showcases a gas fireplace, expansive east-facing windows, and automatic solar shades that provide comfort while preserving the views. The primary suite features automatic blackout shades, a spa-inspired bath with a freestanding tub, large walk-in shower, and a large walk-in closet with built-in organizers. The finished lower level includes additional bedrooms and a generous family room with wet bar perfect for entertaining, movies, or games. Car enthusiasts will appreciate the large 4-car garage measuring approximately 40' deep by 25' wide. Enjoy peaceful mountain living with convenient access to the Mountain View Corridor, shopping, dining, theater , Silicon Slopes, Salt Lake International Airport, world-class skiing, and the nearby Yellow Fork Canyon trail system. Square footage figures are provided as a courtesy estimate only and were obtained from appraisal. Square footage figures are provided as a courtesy estimate only and were obtained from appraisal. Buyer is advised to obtain an independent measurement.
Property
Beds
5
Full Baths
1
1/2 Baths
2
3/4 Baths
2
Year Built
2021
Sq.Footage
3,859
Features
Features & Amenities
Interior
-
Other Interior Features
Wet Bar, Walk-In Closet(s), Central Vacuum, Vaulted Ceiling(s)
-
Total Bedrooms
5
-
Bathrooms
1
-
1/2 Bathrooms
2
-
3/4 Bathrooms
2
-
Basement YN
YES
-
Cooling YN
YES
-
Cooling
Ceiling Fan(s), Central Air
-
Fireplace YN
YES
-
Heating YN
YES
-
Heating
Forced Air
-
Main Level Bedrooms
2
-
Pet friendly
N/A
Exterior
-
Garage
Yes
-
Garage spaces
4
-
Construction Materials
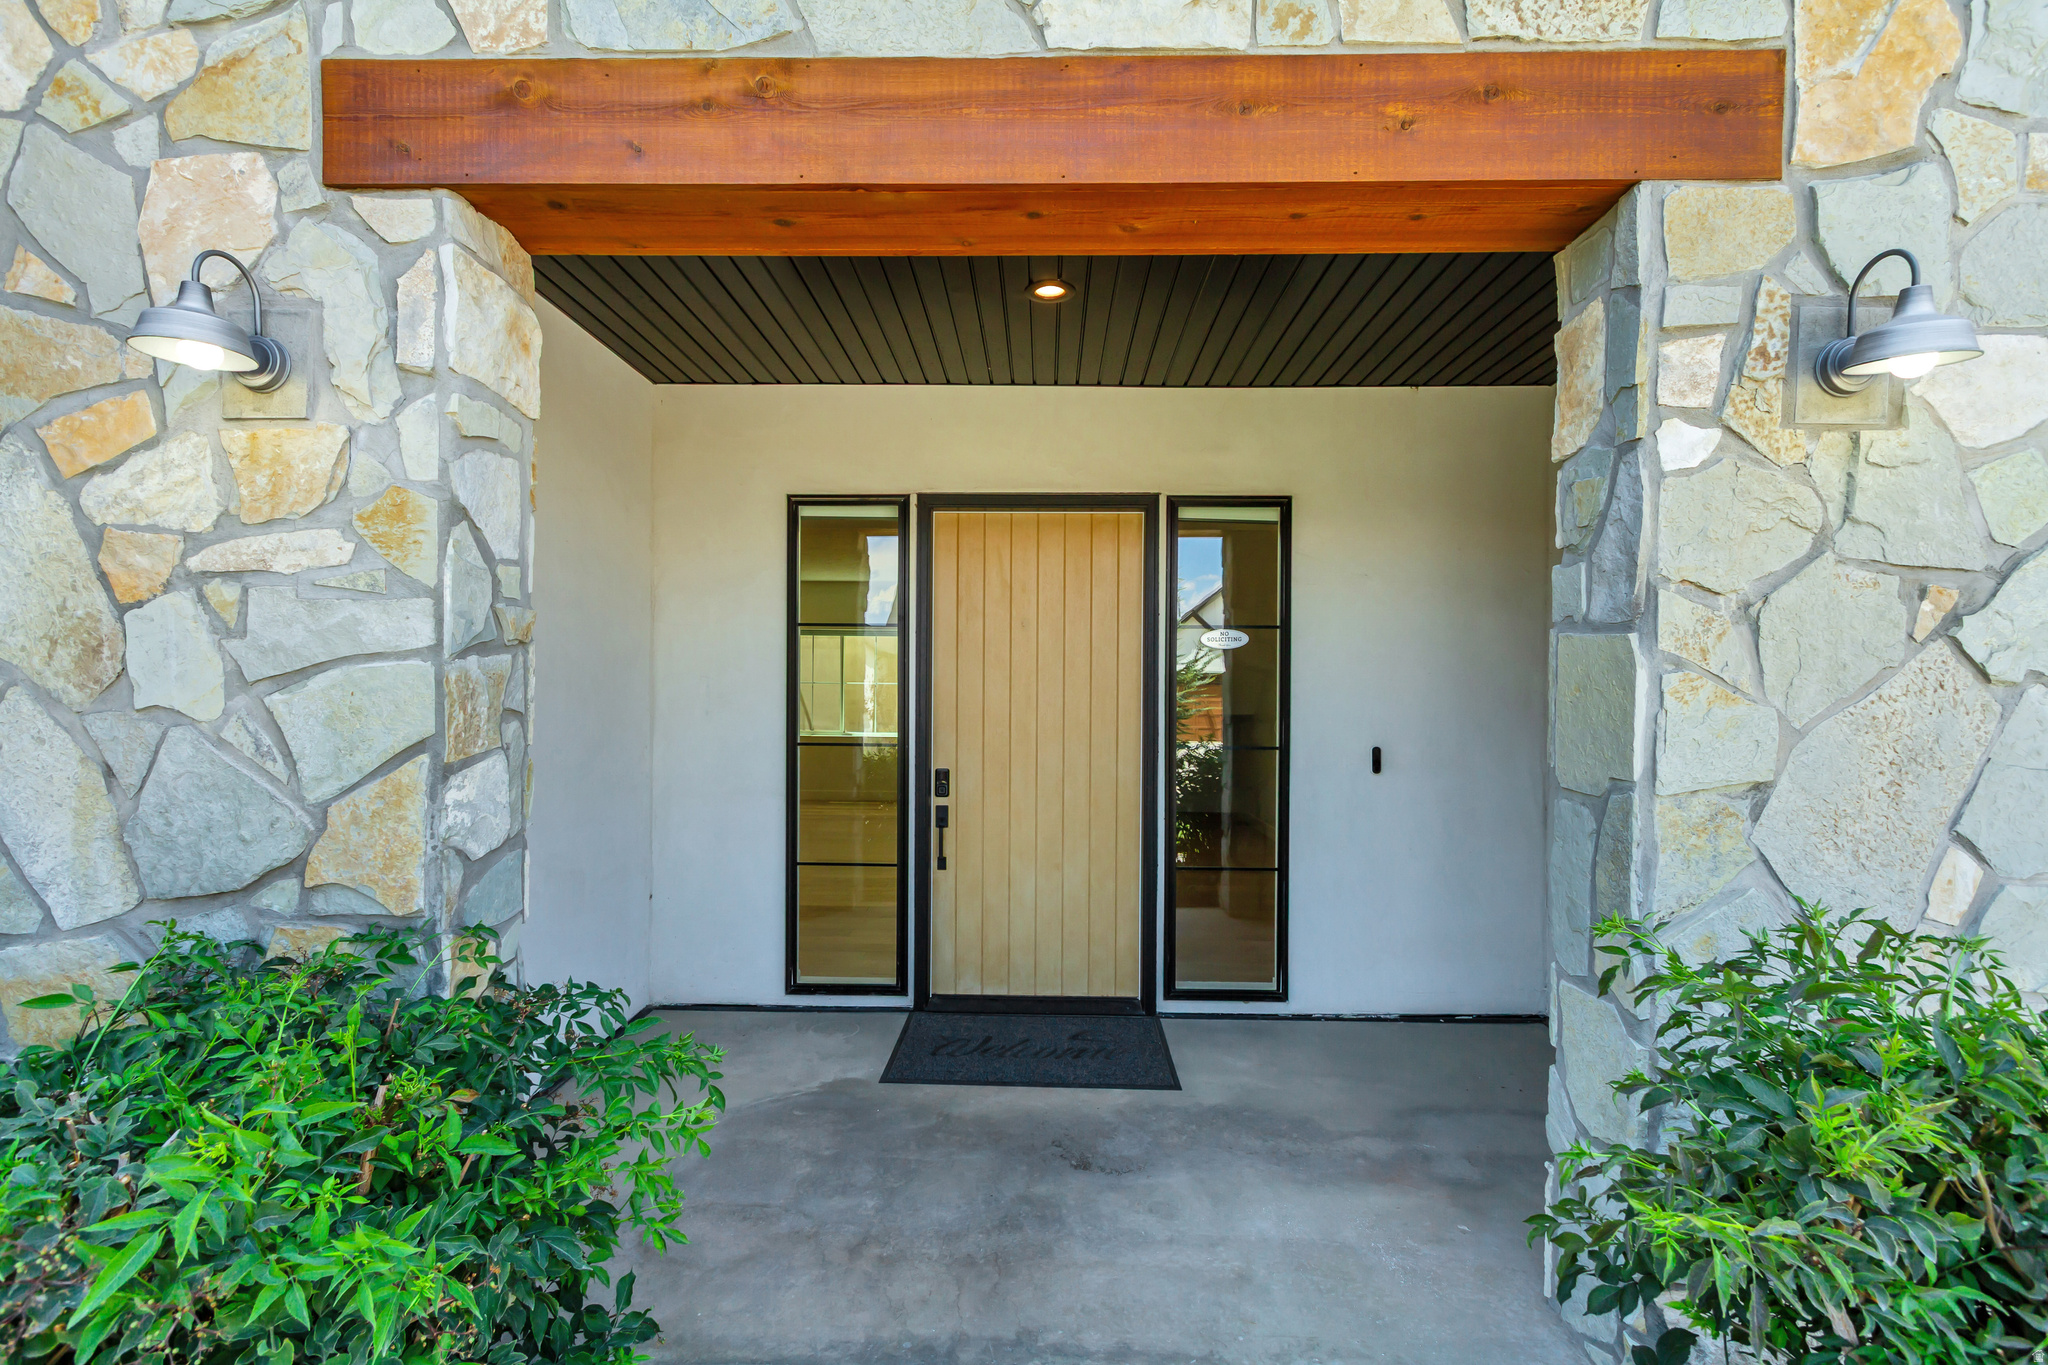
Stone, Stucco, Cement Siding
-
Parking
Attached, Garage
-
Patio and Porch Features
Patio
-
Pool
No
-
Waterfront YN
NO
-
View
Mountain(s)
Area & Lot
-
Lot Size(acres)
0.24
-
Lot Size(square feet)
10,454
-
Property Type
Residential
-
Property Sub Type
Single Family Residence
-
Architectural Style
Stories: 2
Price
-
Sales Price
$1,050,000
-
Tax Amount
$6,367
-
Zoning
RES
-
Sq. Footage
3,859
-
Price/SqFt
$272
HOA
-
Association
No
Property Resources
-
Horse Property
NO
School District
-
Elementary School
Jordan
-
Middle School
Jordan
-
High School
Jordan
Property Features
-
New Construction
NO
-
Senior Community YN
NO
-
Sewer
Public Sewer
Schedule
Schedule a Showing
Showing scheduled successfully.
Mortgage calculator
Estimate your monthly mortgage payment, including the principal and interest, property taxes, and HOA. Adjust the values to generate a more accurate rate.
Your payment
Principal and Interest:
$
Property taxes:
$
HOA fees:
$
Total loan payment:
$
Total interest amount:
$
Location
-
County
Salt Lake
-
Elementary School
Jordan
-
Middle School
Jordan
-
High School
Jordan

Listing Courtesy of Jared N Looser, Mansell Real Estate Inc
RealHub Information is provided exclusively for consumers' personal, non-commercial use, and it may not be used for any purpose other than to identify prospective properties consumers may be interested in purchasing. All information deemed reliable but not guaranteed and should be independently verified. All properties are subject to prior sale, change or withdrawal. RealHub website owner shall not be responsible for any typographical errors, misinformation, misprints and shall be held totally harmless.

Lindsey Pili
Agent / Realtor®
Call Lindsey today to schedule a private showing.
Phone (907) 435-4848
Email lindsey@onxrealty.com

* Listings on this website come from the FMLS IDX Compilation and may be held by brokerage firms other than the owner of this website. The listing brokerage is identified in any listing details. Information is deemed reliable but is not guaranteed. If you believe any FMLS listing contains material that infringes your copyrighted work please click here to review our DMCA policy and learn how to submit a takedown request.© 2024 FMLS.
Properties
Related properties

Herriman
14354 S DENNERY CV W
6 Beds
3 Baths
4,266 Sq.Ft.
$965,000
MLS#: 2186037

Herriman
13528 S WEAVER CIR
6 Beds
3 Baths
4,917 Sq.Ft.
$1,050,000
MLS#: 2185819

Herriman
8082 W HI COUNTRY RD S
5 Beds
3 Baths
3,434 Sq.Ft.
$1,199,900
MLS#: 2185392

Herriman
14628 S WINDY RIDGE CIR
4 Beds
2 Baths
4,509 Sq.Ft.
$850,000
MLS#: 2184653

Herriman
12914 S BIG WIG DR W 211
4 Beds
3 Baths
4,887 Sq.Ft.
$1,035,950
MLS#: 2185441

Herriman
7501 W BLACK ROCK LN
5 Beds
3 Baths
4,521 Sq.Ft.
$975,000
MLS#: 2181795

Herriman
6717 W BUCK RIDGE DR S
6 Beds
2 Baths
4,861 Sq.Ft.
$1,200,000
MLS#: 2181965

Herriman
13323 S CARMEN OAK DR
4 Beds
2 Baths
3,891 Sq.Ft.
$899,900
MLS#: 2180395

Herriman
15145 S STEP MOUNTAIN RD
6 Beds
3 Baths
3,600 Sq.Ft.
$1,199,000
MLS#: 2180130

Herriman
6342 W ROSE RUN WAY S
6 Beds
3 Baths
3,756 Sq.Ft.
$850,000
MLS#: 2179811
