
1236 N 275 E 198
Harrisville, UT 84404
About
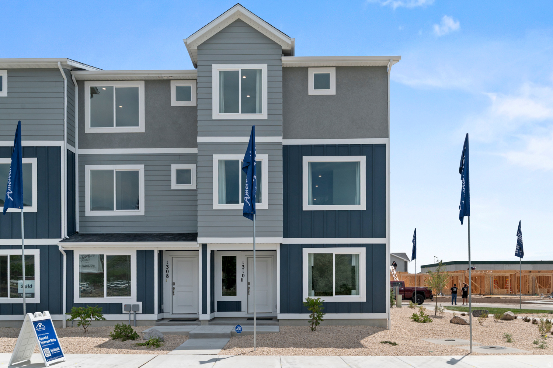
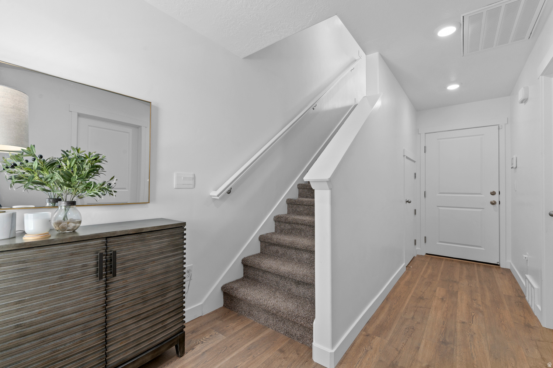
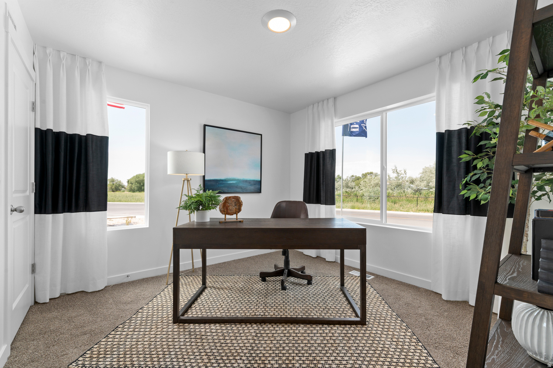
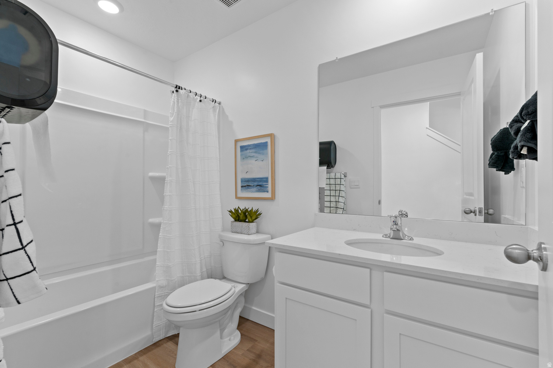
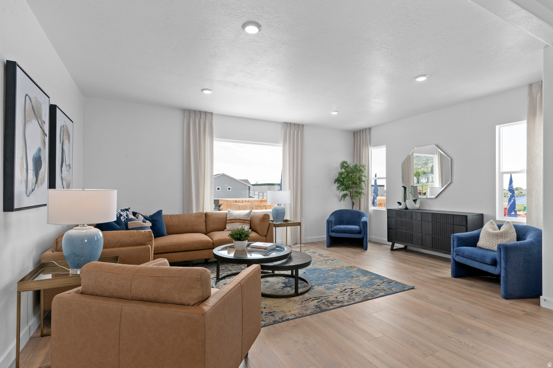
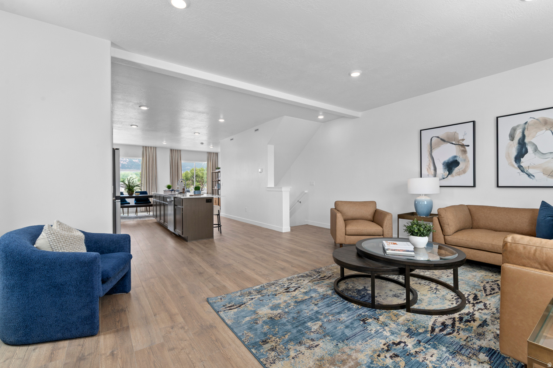
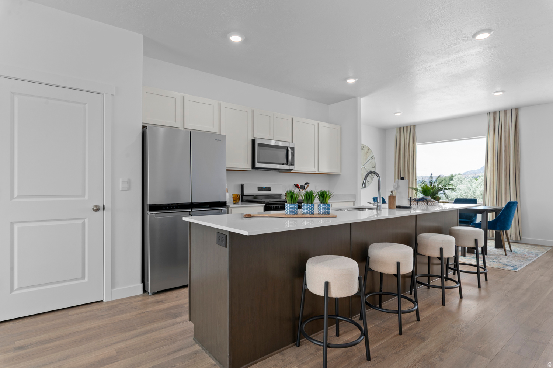
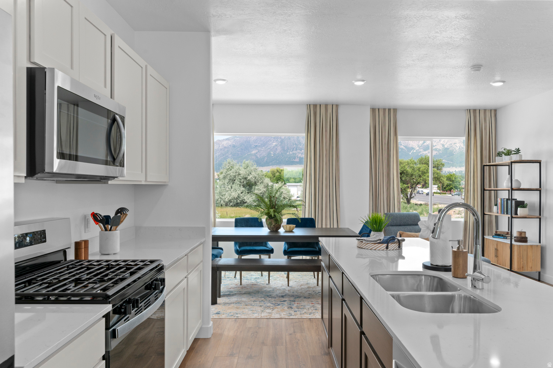
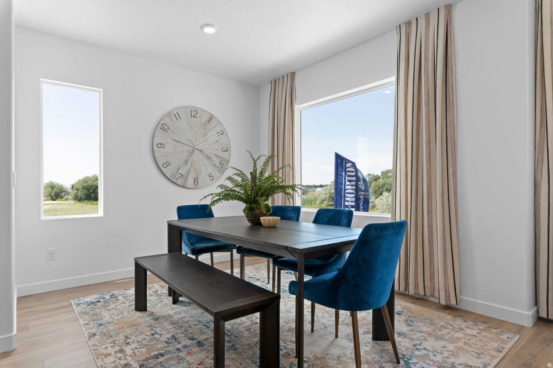
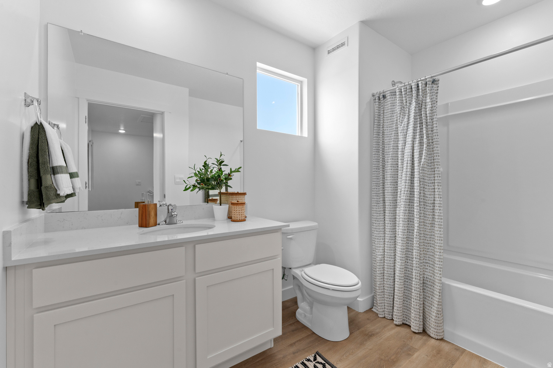
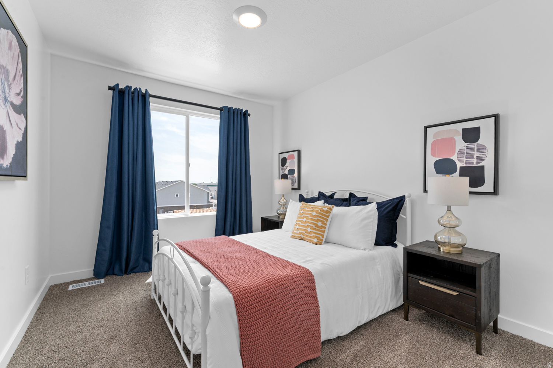
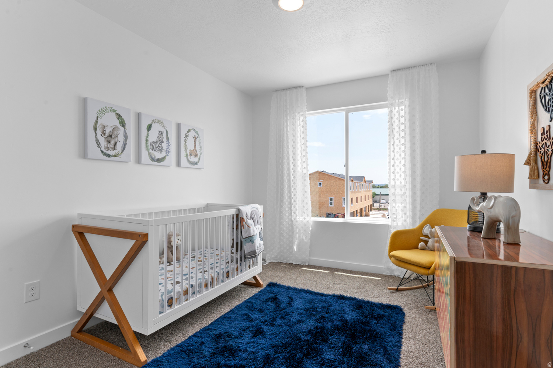
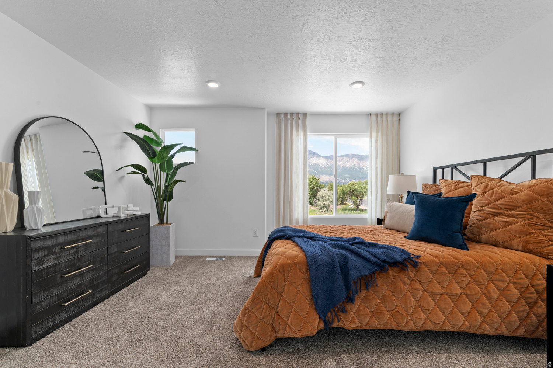
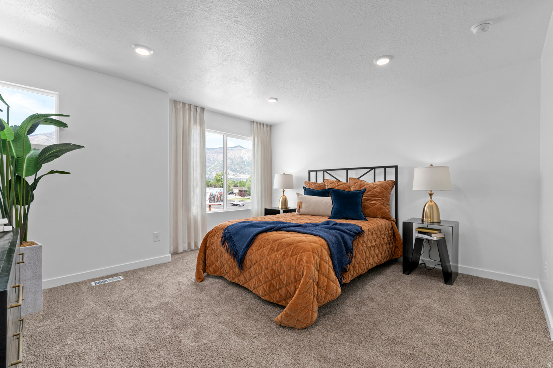
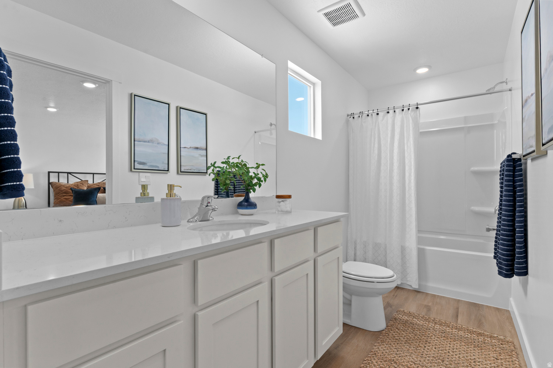
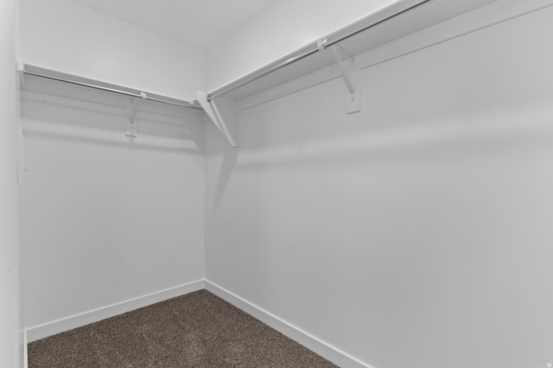
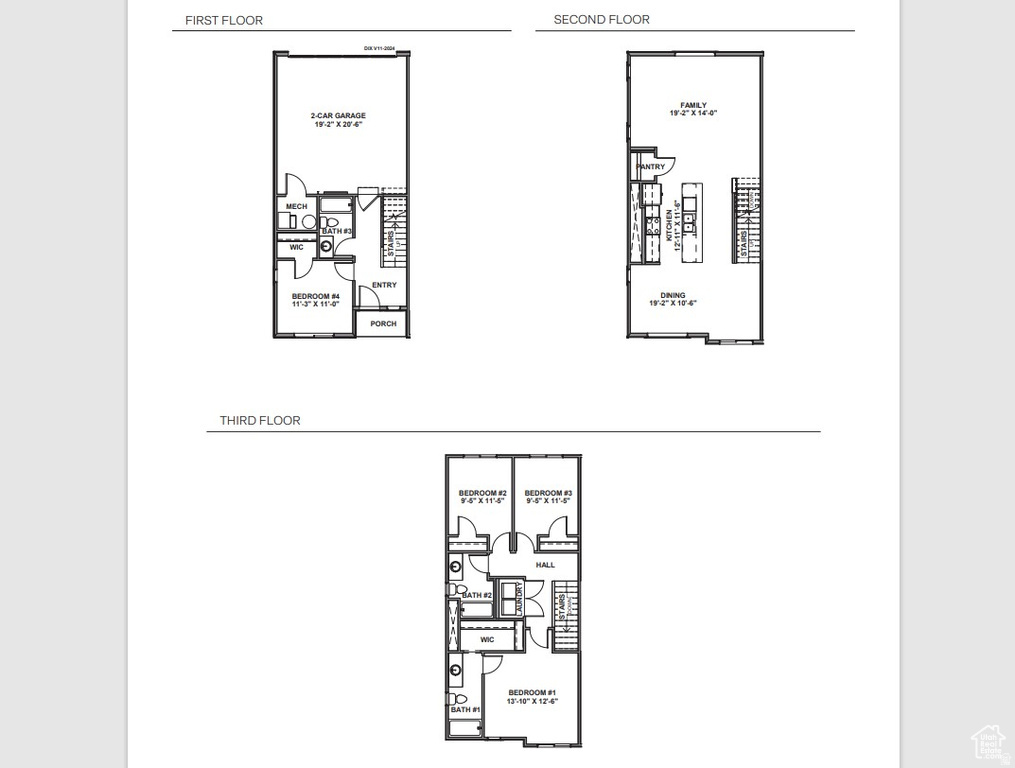
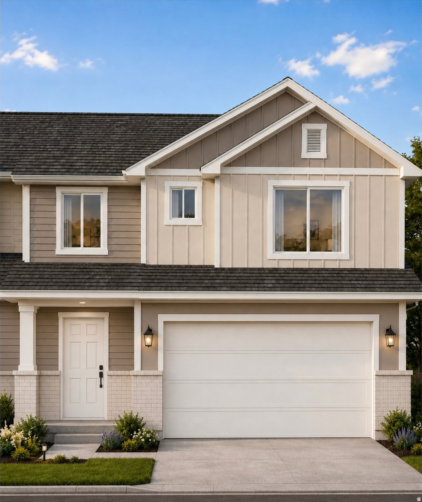
Estimated September Completion! Take advantage of $$$$ toward closing costs with preferred lender DHI Mortgage. Welcome to The Oliver, a beautifully designed three-story END-Unit townhome offering 4 bedrooms, 3 full bathrooms, and a 2-car garage. Thoughtfully crafted to blend modern convenience and style, this home delivers the perfect balance of comfort, functionality, and flexibility. The main level features a private bedroom or flex space ideal for guests, a home office, gym, or study, along with a full bathroom and ample storage, including under-stair storage and a crawlspace. Upstairs, you'll find the heart of the home-a HUGE open-concept kitchen, dining, and living area featuring 9-foot ceilings, beautiful flooring, recessed lighting, and an abundance of natural light. The well-appointed kitchen showcases quartz countertops, an oversized breakfast bar, stainless steel appliances, a pantry, and stylish Shaker cabinetry, making it perfect for both everyday living and entertaining. The upper level offers a spacious primary suite complete with a walk-in closet and private en-suite bath, plus two additional bedrooms, a full bathroom, and a conveniently located laundry room. Enjoy nearby parks, and unbeatable convenience with shopping, dining, and freeway access all within approximately five minutes. This prime location offers the lifestyle you've been looking for. Additional features include a Smart Home Package, Active Radon Mitigation System, and generous Home Warranty, all included for added peace of mind. Photos are of a model home of the same floor plan. Selections, colors, materials, and options may vary. Buyers to verify all information, including square footage, which is provided as a courtesy estimate from building plans. No representation or warranties are made regarding school boundaries or assignments; buyers should conduct their own investigation. Sales Center Hours: Monday, Tuesday, Thursday, Friday & Saturday 11:00 AM6:00 PM; Wednesday 1:00 PM6:00 PM; Closed Sunday. Call for an appointment!
Property
Beds
4
Full Baths
3
1/2 Baths
None
Year Built
2026
Sq.Footage
2,073
Features
Features & Amenities
Interior
-
Other Interior Features
Walk-In Closet(s)
-
Total Bedrooms
4
-
Bathrooms
3
-
Basement YN
NO
-
Cooling YN
YES
-
Cooling
Central Air
-
Fireplace YN
NO
-
Heating YN
YES
-
Heating
Central, Natural Gas
-
Main Level Bedrooms
1
-
Pet friendly
N/A
Exterior
-
Garage
Yes
-
Garage spaces
2
-
Construction Materials
Asphalt, Stucco, Cement Siding
-
Parking
Attached, Garage
-
Pool
No
-
Waterfront YN
NO
Area & Lot
-
Lot Size(acres)
0.03
-
Lot Size(square feet)
1,306
-
Property Type
Residential
-
Property Sub Type
Townhouse
-
Architectural Style
Townhouse; Row-end
Price
-
Sales Price
$410,990
-
Tax Amount
$2,500
-
Zoning
R3
-
Sq. Footage
2,073
-
Price/SqFt
$198
HOA
-
Association
YES
-
Association Fee
$96
-
Association Fee Frequency
Monthly
-
Association Fee Includes
N/A
Property Resources
-
Horse Property
NO
School District
-
Elementary School
Weber
-
Middle School
Orion
-
High School
Fremont
Property Features
-
New Construction
YES
-
Association Amenities
Insurance, Playground, Snow Removal
-
Senior Community YN
NO
Schedule
Schedule a Showing
Showing scheduled successfully.
Mortgage calculator
Estimate your monthly mortgage payment, including the principal and interest, property taxes, and HOA. Adjust the values to generate a more accurate rate.
Your payment
Principal and Interest:
$
Property taxes:
$
HOA fees:
$
Total loan payment:
$
Total interest amount:
$
Location
-
County
Weber
-
Elementary School
Weber
-
Middle School
Orion
-
High School
Fremont

Listing Courtesy of Jose F Hurtado , D.R. Horton, Inc
RealHub Information is provided exclusively for consumers' personal, non-commercial use, and it may not be used for any purpose other than to identify prospective properties consumers may be interested in purchasing. All information deemed reliable but not guaranteed and should be independently verified. All properties are subject to prior sale, change or withdrawal. RealHub website owner shall not be responsible for any typographical errors, misinformation, misprints and shall be held totally harmless.

Summer Luke
Principal Broker | Realtor®
Call Summer today to schedule a private showing.
Phone (801) 882-3300
Email Summer@OnXrealty.com

* Listings on this website come from the FMLS IDX Compilation and may be held by brokerage firms other than the owner of this website. The listing brokerage is identified in any listing details. Information is deemed reliable but is not guaranteed. If you believe any FMLS listing contains material that infringes your copyrighted work please click here to review our DMCA policy and learn how to submit a takedown request.© 2024 FMLS.
Properties
Related properties
Harrisville
245 W 1950 N
3 Beds
2 Baths
1,374 Sq.Ft.
$349,900
MLS#: 2171868
Harrisville
1218 N 275 E 202
3 Beds
3 Baths
1,586 Sq.Ft.
$330,990
MLS#: 2172128
Harrisville
1226 N 275 E 200
4 Beds
3 Baths
2,019 Sq.Ft.
$400,990
MLS#: 2172116
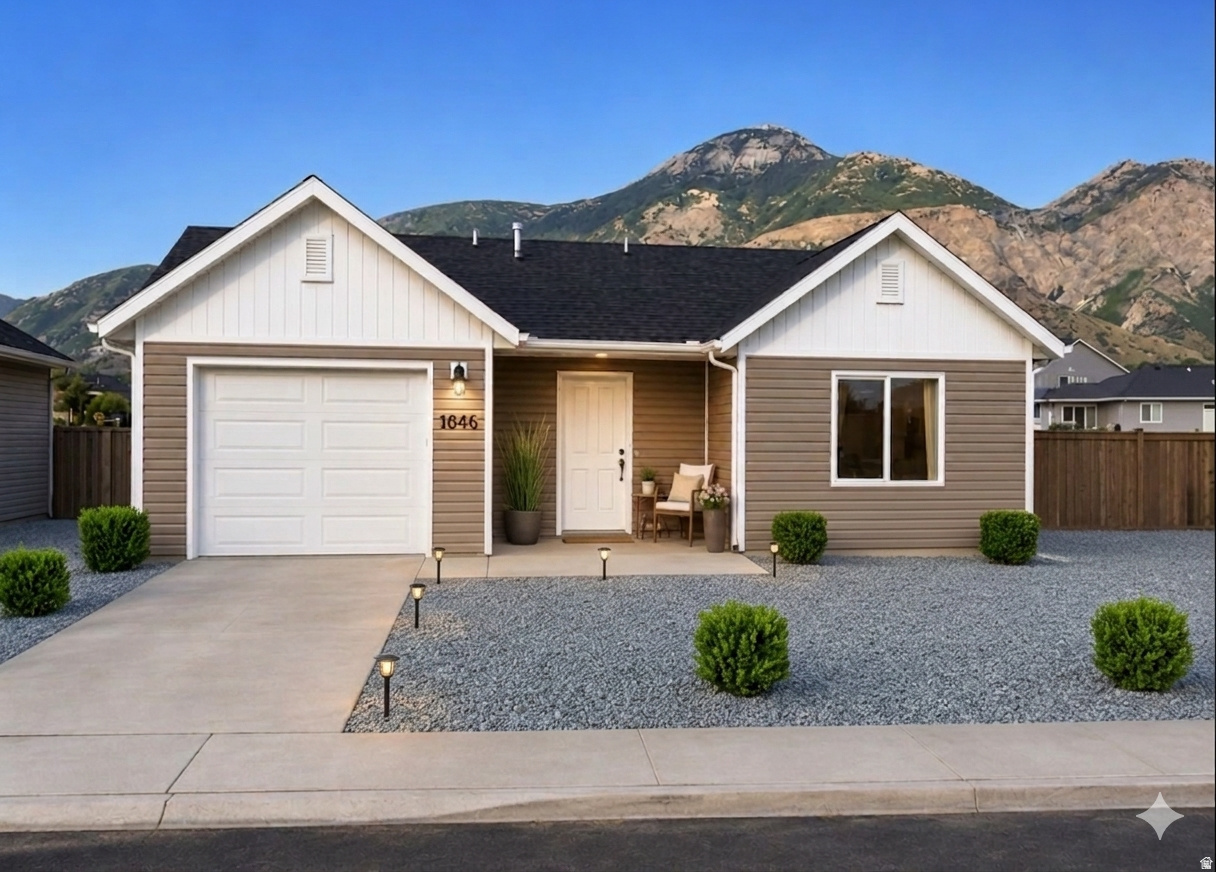
Harrisville
1068 N SUMMIT VIEW DR W
2 Beds
2 Baths
1,200 Sq.Ft.
$399,900
MLS#: 2171792
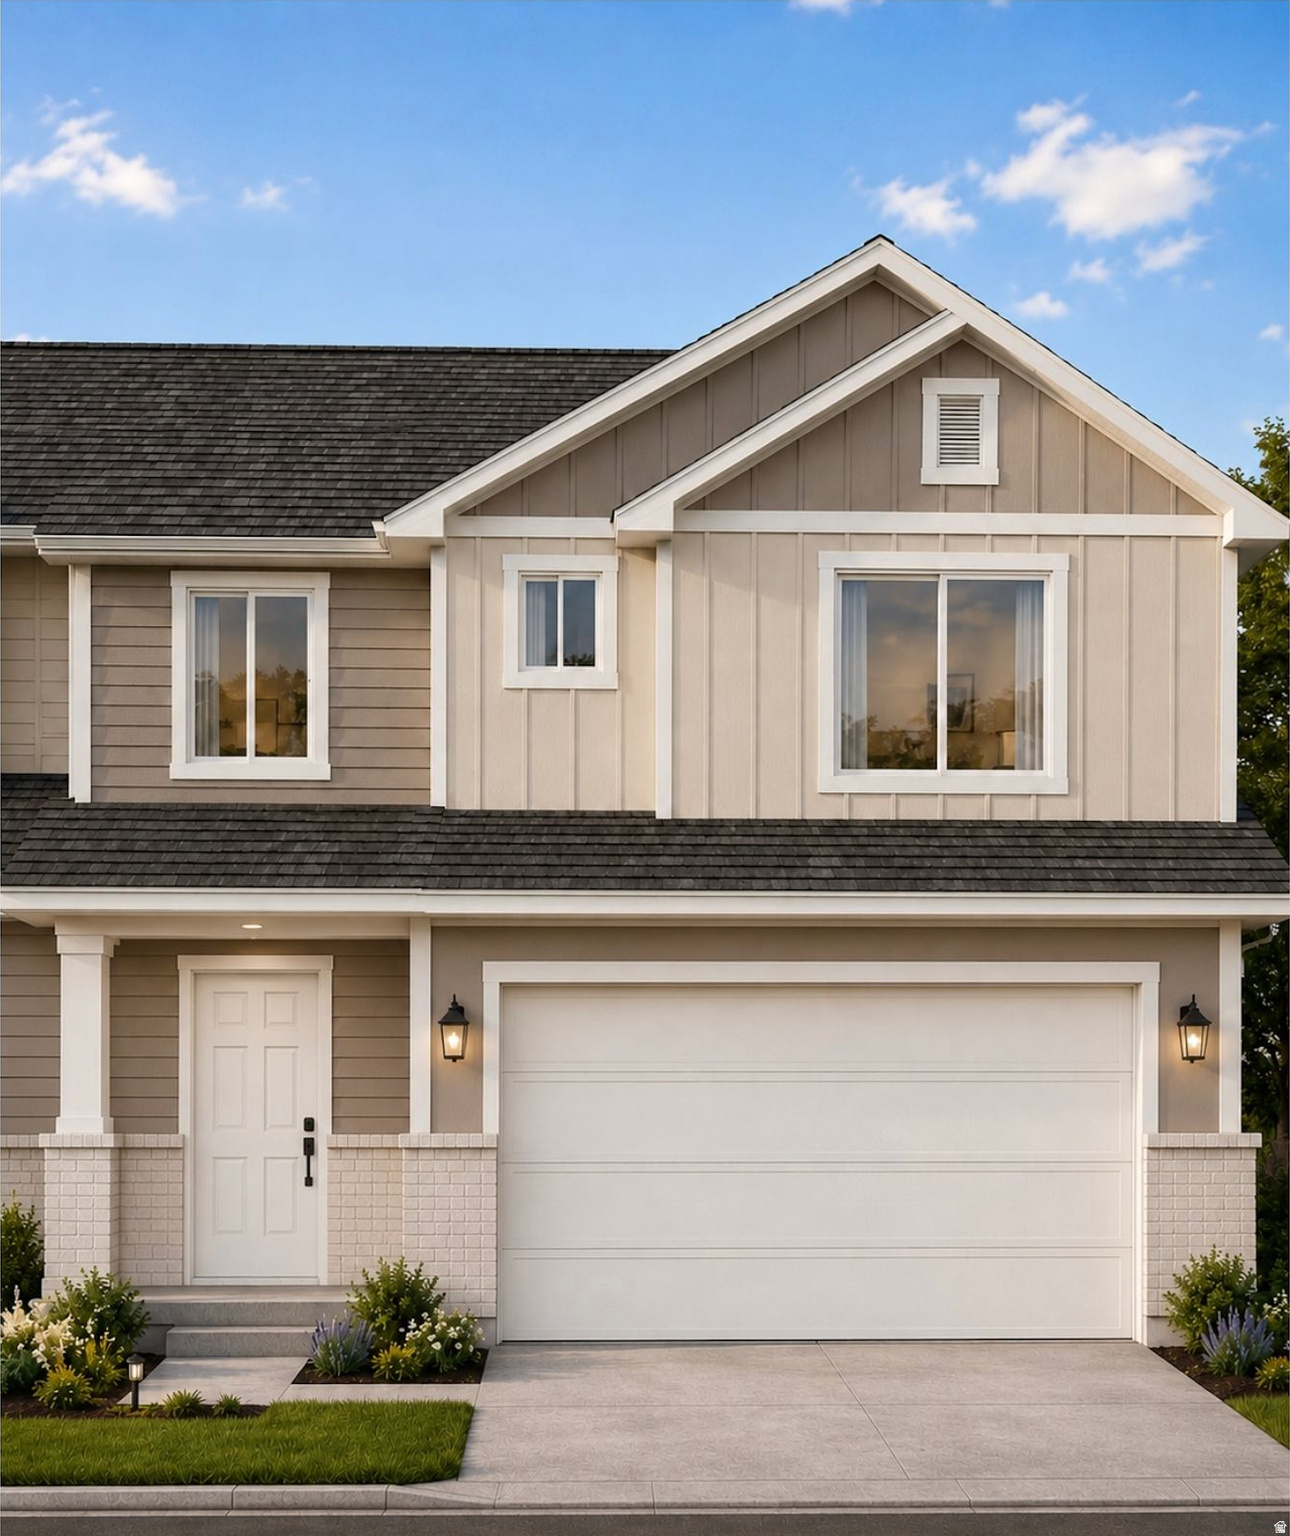
Harrisville
1049 N SUMMIT VIEW DR
3 Beds
2 Baths
2,064 Sq.Ft.
$424,900
MLS#: 2171544
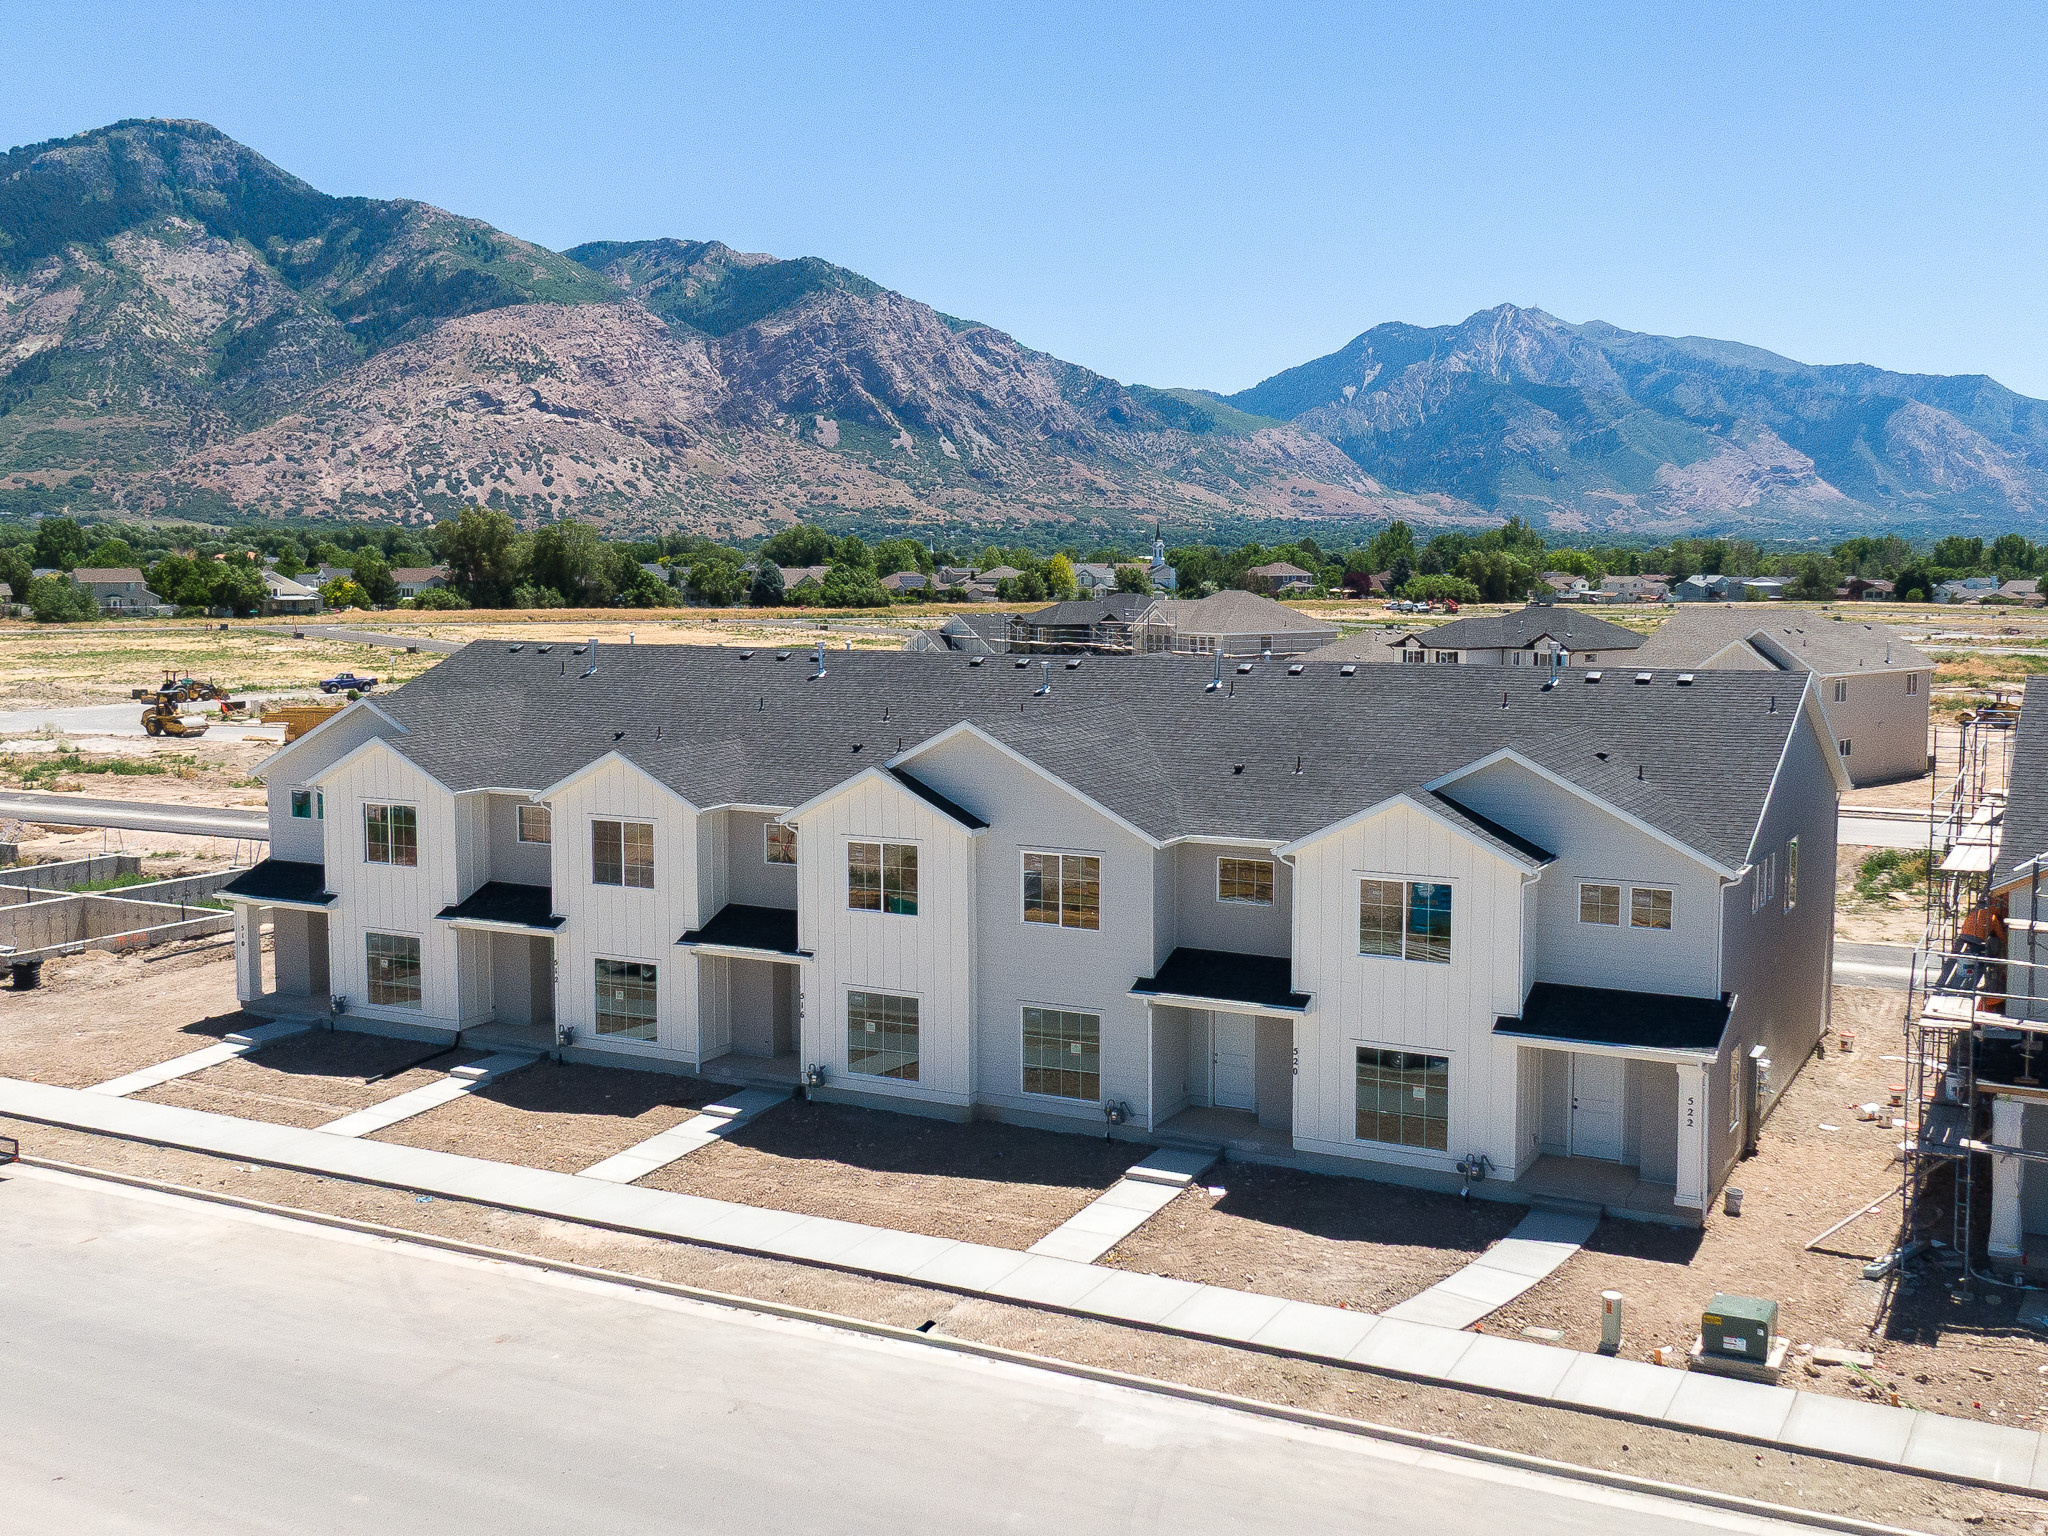
Harrisville
520 W 1875 N
3 Beds
2 Baths
1,755 Sq.Ft.
$417,813
MLS#: 2171507
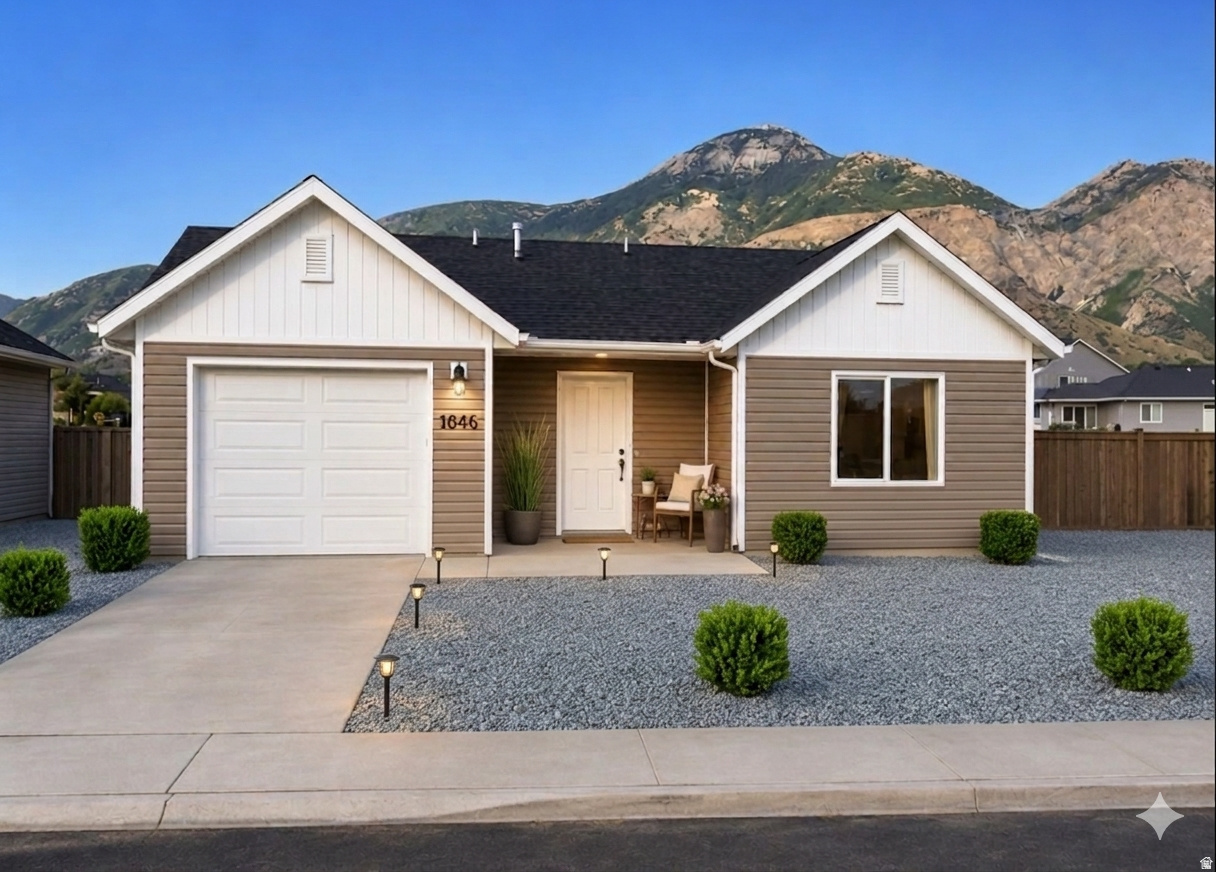
Harrisville
1058 N SUMMIT VIEW DR W
2 Beds
2 Baths
1,200 Sq.Ft.
$399,900
MLS#: 2171557
Harrisville
1063 N SUMMIT VIEW DR
3 Beds
2 Baths
2,064 Sq.Ft.
$414,900
MLS#: 2170499
Harrisville
1016 N 325 W
3 Beds
2 Baths
1,883 Sq.Ft.
$454,999
MLS#: 2170172
