12358 S LUPINE MEADOW CV 412

Herriman, UT 84096
Stories: 2

Herriman, UT 84096

12358 S LUPINE MEADOW CV 412

$1,245,789

MLS#: 2173577

Status: Active

Listing provided by: Richmond American Homes of Utah, Inc

Listing agent phone: None

Last update: 4 hours ago

New on site today

TETON RANCH - Residential

About

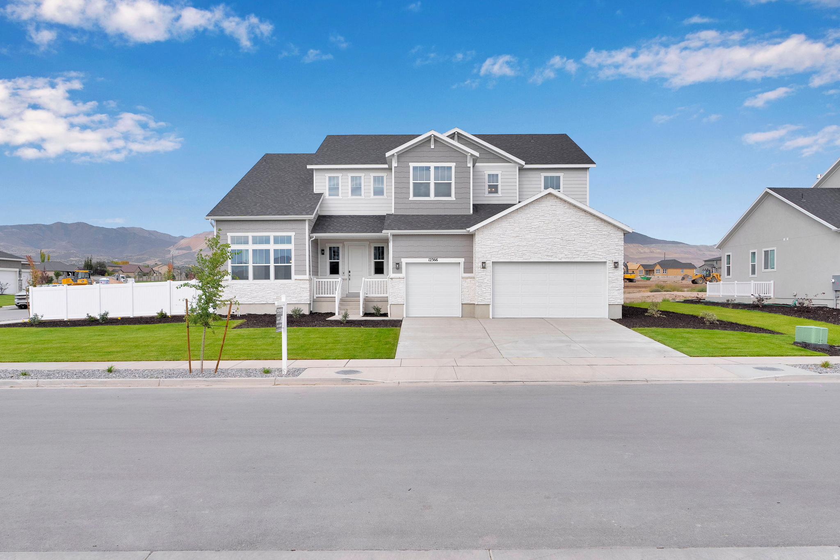
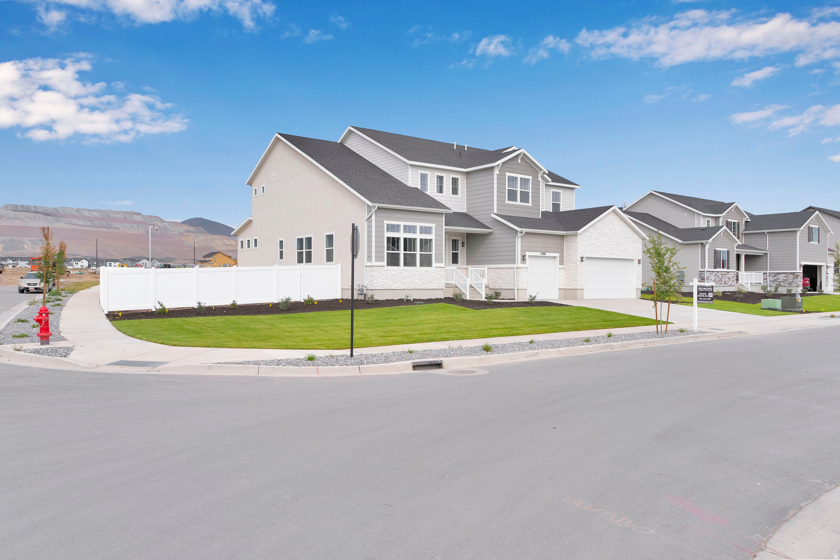
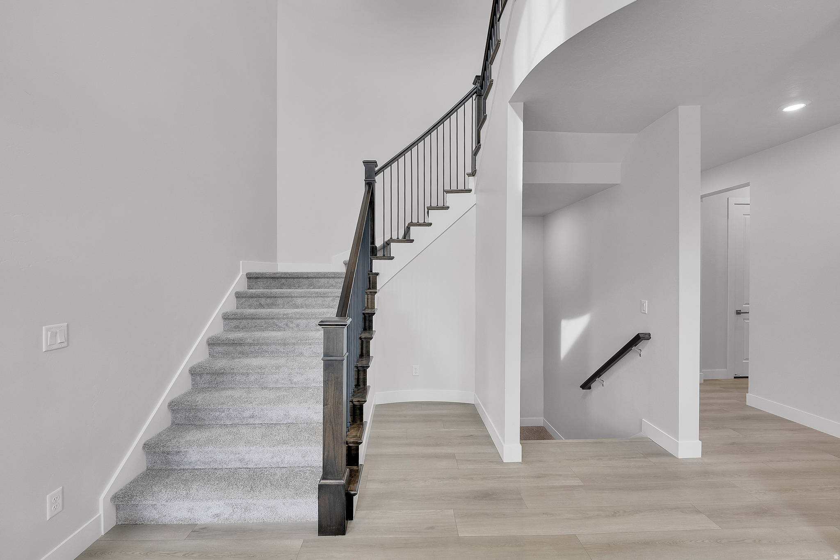
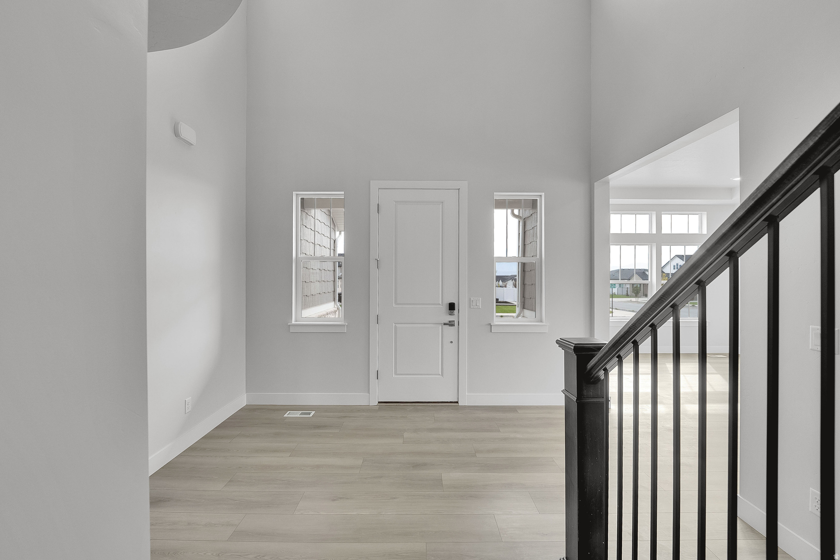
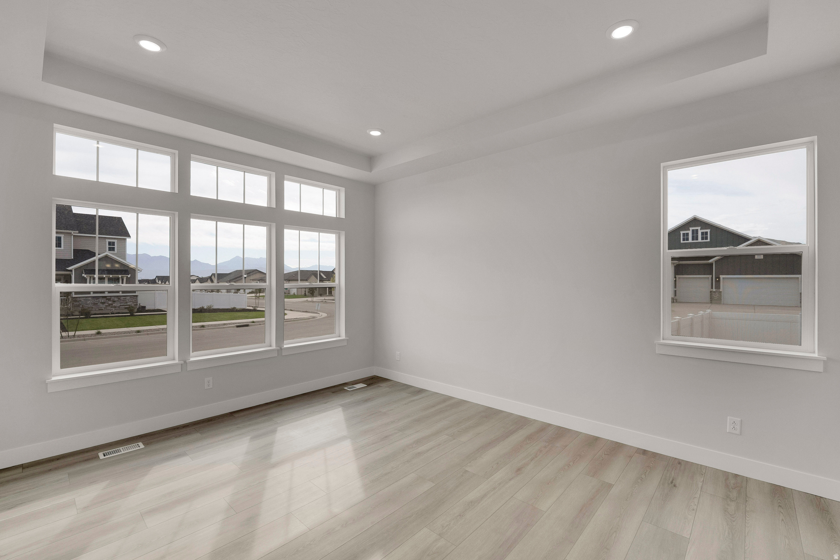
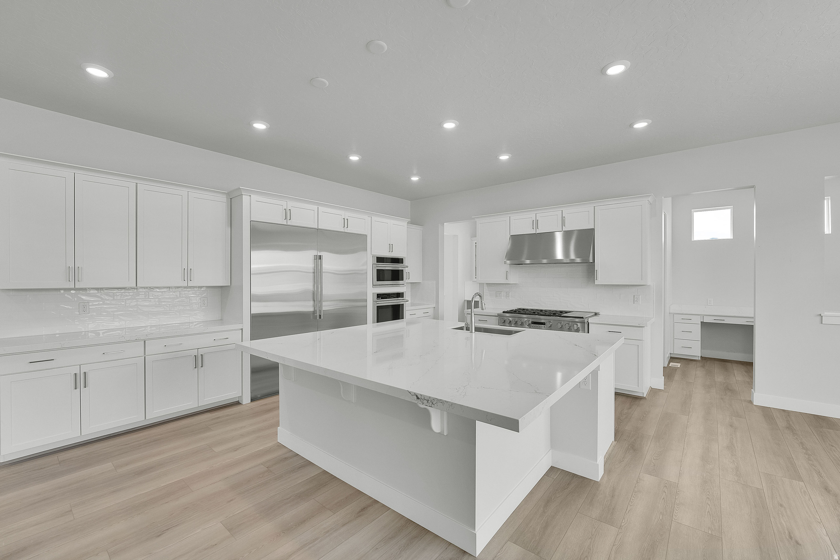
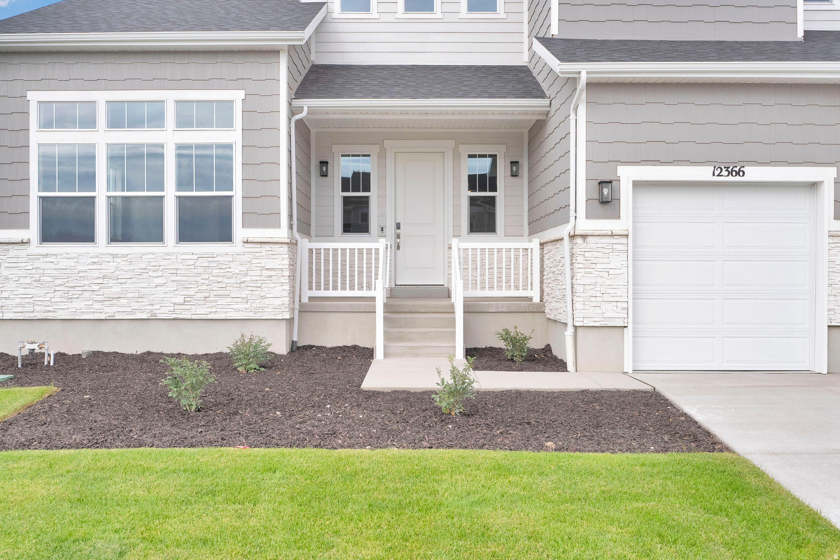
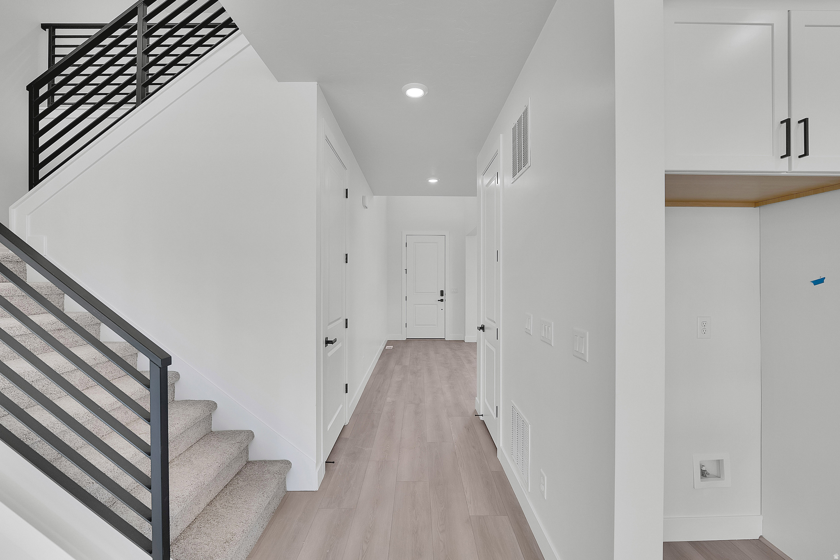
The Harmon plan has a wealth of exciting features: formal living and dining rooms, a butler's pantry and a gourmet kitchen, a roomy walk-in pantry and a tech center, a family room, study, mudroom and nook and that's just the main floor! Upstairs, there's an primary suite with retreat, walk-in closet and deluxe bath. When you choose a Harmon home that's ready to personalize, you'll have the freedom to fine tune what life will look like in your new home. From flooring to lighting, you can surround yourself with the finishes and features that you'll wake up to each day at Teton Ranch.

Property

Beds

5

Full Baths

2

1/2 Baths

None

3/4 Baths

2

Year Built

2026

Sq.Footage

6,617

Features

Features & Amenities

Interior

  • Other Interior Features

    Walk-In Closet(s), Master Downstairs

  • Total Bedrooms

    5

  • Bathrooms

    2

  • 3/4 Bathrooms

    2

  • Basement YN

    YES

  • Cooling YN

    YES

  • Cooling

    Central Air

  • Fireplace YN

    YES

  • Heating YN

    YES

  • Heating

    Central, Natural Gas, Forced Air

  • Main Level Bedrooms

    1

  • Pet friendly

    N/A

Exterior

  • Garage

    Yes

  • Garage spaces

    3

  • Construction Materials

    Asphalt, Stone, Stucco, Cement Siding

  • Pool

    No

  • Waterfront YN

    NO

Area & Lot

  • Lot Features

    Cul-De-Sac

  • Lot Size(acres)

    0.39

  • Lot Size(square feet)

    16,988

  • Property Type

    Residential

  • Property Sub Type

    Single Family Residence

  • Architectural Style

    Stories: 2

Price

  • Sales Price

    $1,245,789

  • Zoning

    R-1

  • Sq. Footage

    6,617

  • Price/SqFt

    $188

HOA

  • Association

    No

Property Resources

  • Horse Property

    NO

School District

  • Elementary School

    Jordan

  • Middle School

    Copper Mountain

  • High School

    Herriman

Property Features

  • New Construction

    YES

  • Senior Community YN

    NO

  • Sewer

    Public Sewer

Schedule

Schedule a Showing

Showing scheduled successfully.

What is 3 + 4 ?


Change time

Mortgage calculator

Estimate your monthly mortgage payment, including the principal and interest, property taxes, and HOA. Adjust the values to generate a more accurate rate.

Your payment

Principal and Interest:

$

Property taxes:

$

HOA fees:

$

Total loan payment:

$

Total interest amount:

$

Location

  • County

    Salt Lake

  • Elementary School

    Jordan

  • Middle School

    Copper Mountain

  • High School

    Herriman

Listing Courtesy of Nina Turk , Richmond American Homes of Utah, Inc

RealHub Information is provided exclusively for consumers' personal, non-commercial use, and it may not be used for any purpose other than to identify prospective properties consumers may be interested in purchasing. All information deemed reliable but not guaranteed and should be independently verified. All properties are subject to prior sale, change or withdrawal. RealHub website owner shall not be responsible for any typographical errors, misinformation, misprints and shall be held totally harmless.

Agent Damon Luke

Damon Luke

President / Real Estate Advisor

Call Damon today to schedule a private showing.


* Listings on this website come from the FMLS IDX Compilation and may be held by brokerage firms other than the owner of this website. The listing brokerage is identified in any listing details. Information is deemed reliable but is not guaranteed. If you believe any FMLS listing contains material that infringes your copyrighted work please click here to review our DMCA policy and learn how to submit a takedown request.© 2024 FMLS.

Properties

Related properties
New on site today
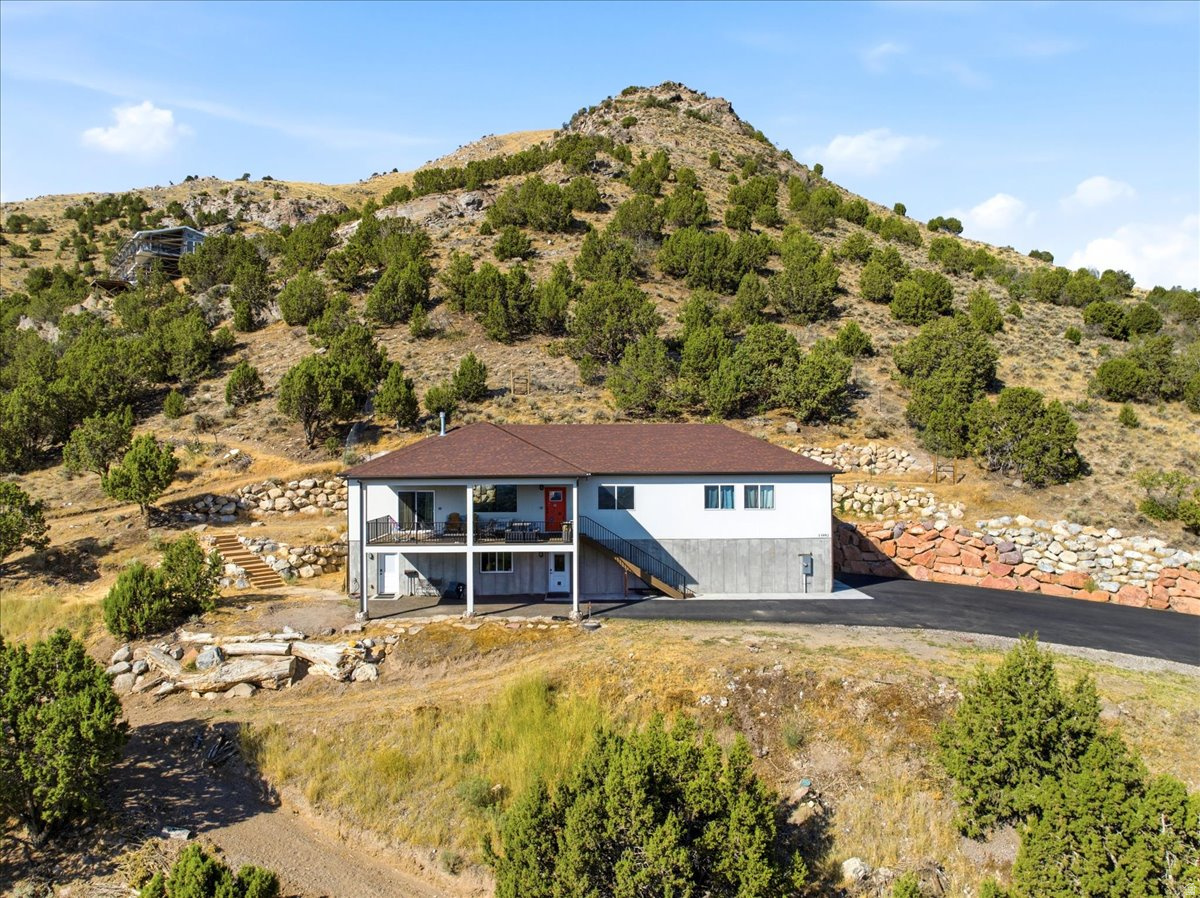
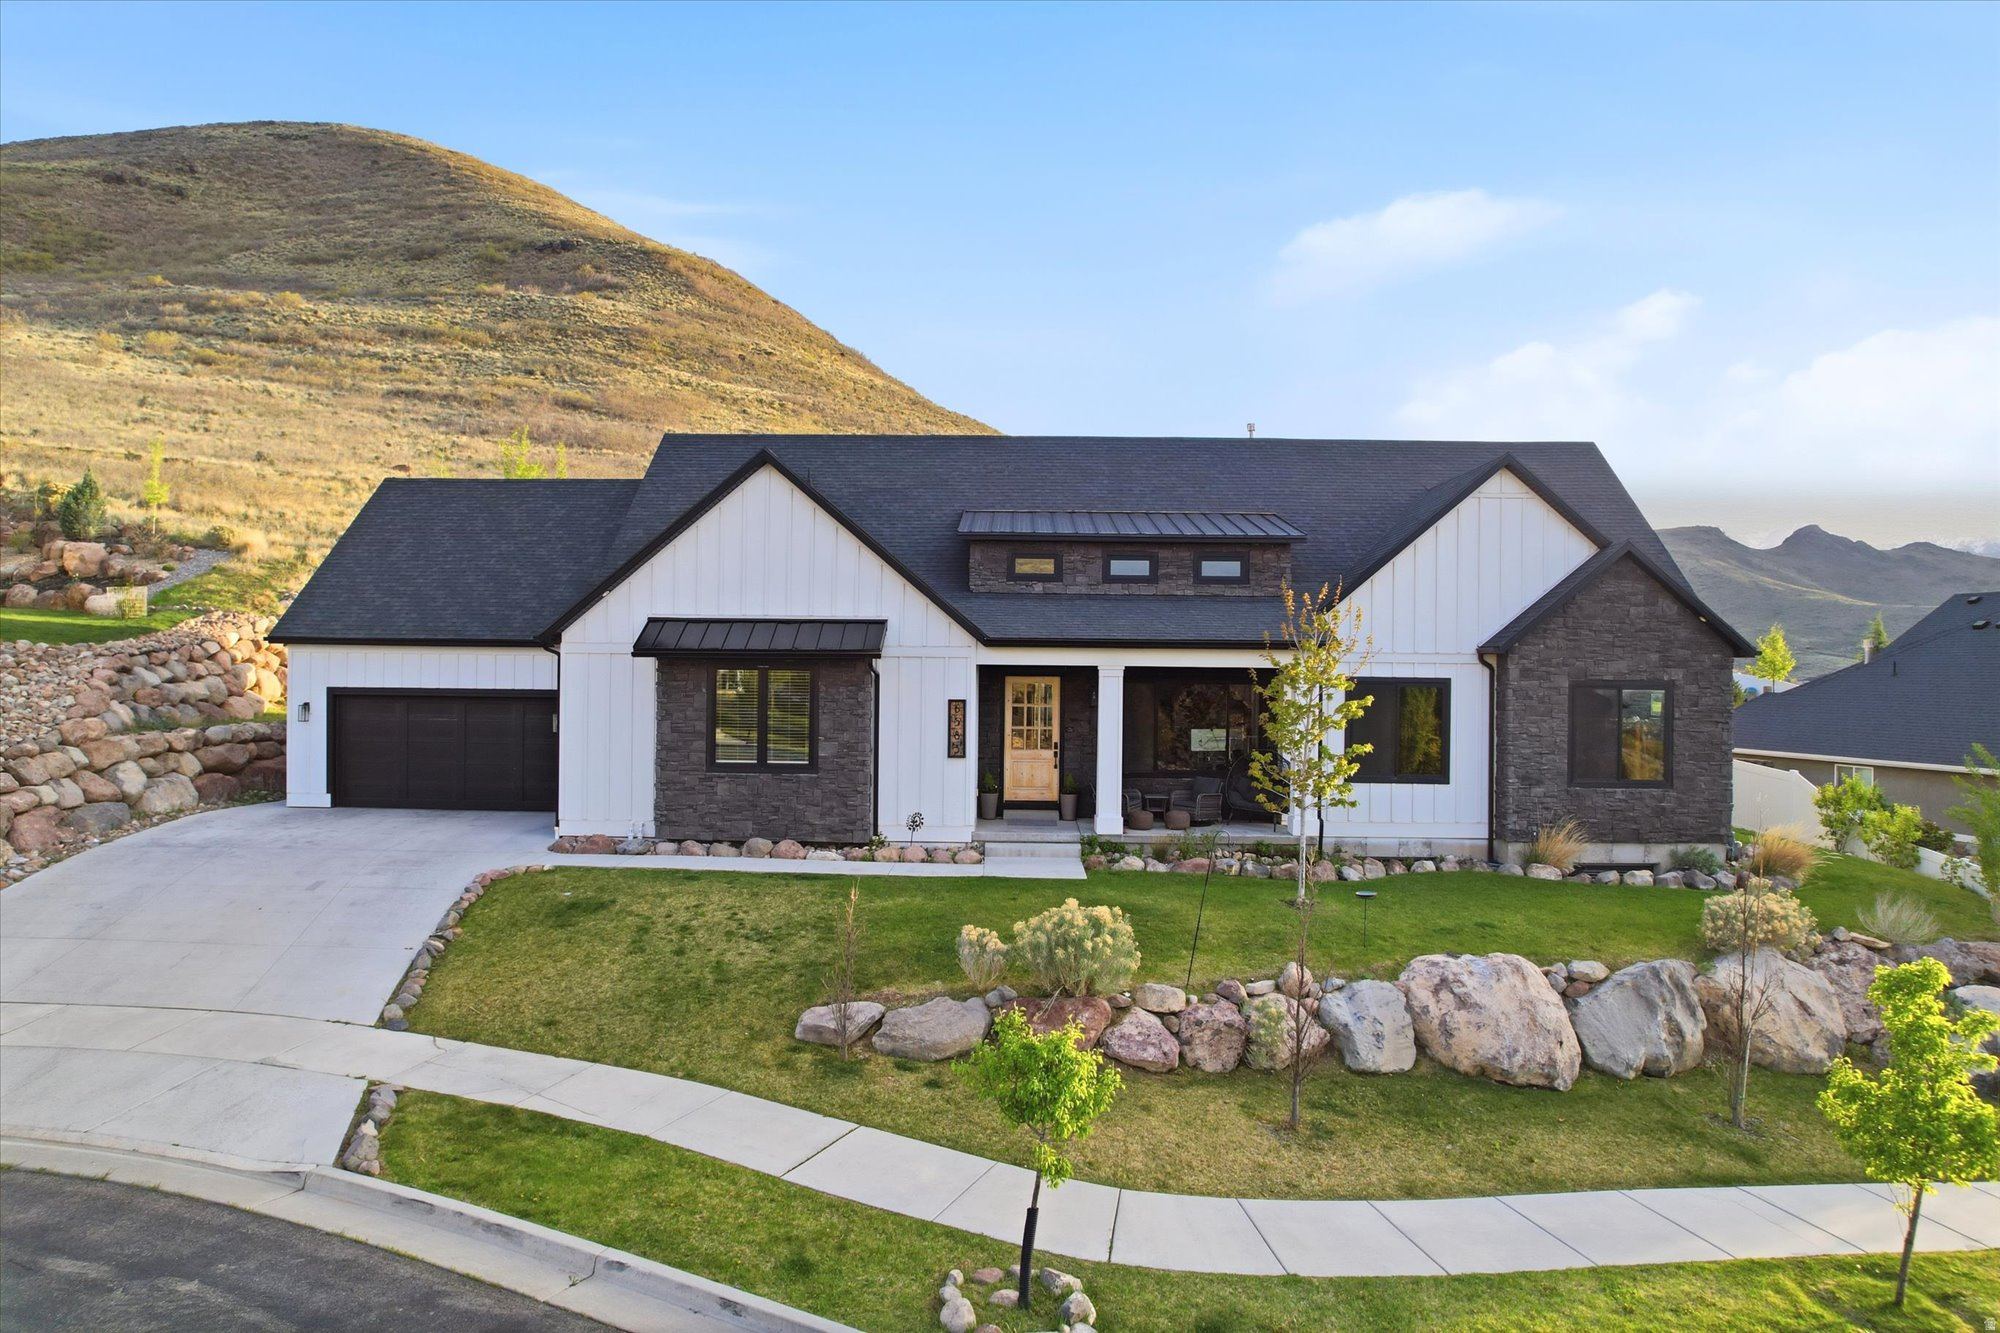
Escape the ordinary and embrace the best of Utah's outdoor lifestyle! Surrounded by breathtaking panoramic views with access to hiking, mountain biking and equestrian trails, this custom rambler offers privacy, without sacrificing convenience. Features a self-sustaining waterfall w/pond, a  walkout basement with mother-in-law apartment, plenty of parking for RVs and rec toys, horse property and a tandem garage, with shop space. From golden sunsets to star-filled skies, every evening invites you to slow down, unwind, recharge and soak in the tranquility from your own, private retreat.
#2173631

Herriman

13802 S MOUNT SHAGGY DR

4 Beds

3 Baths

3,140 Sq.Ft.

$1,120,000

MLS#: 2173631
New on site today
The Dillon plan greets guests with a dramatic two-story entry, and continues to impress with an airy great room and a formal dining room with a butler's pantry leading to a kitchen with a center island and nook. You'll also appreciate a quiet study and a convenient mudroom off the garage. Upstairs enjoy four bedrooms, including an elegant master suite with an oversized walk-in closet. Personalization options include an loft, an extra bedroom in lieu of the study, a finished basement and a covered patio. When you choose a Dillon home that's ready to personalize, you'll have the freedom to fine tune what life will look like in your new home. From flooring to lighting, you can surround yourself with the finishes and features that you'll wake up to each day at Teton Ranch.
#2173649

Herriman

12354 S TETON CREEK CT 420

4 Beds

2 Baths

5,367 Sq.Ft.

$1,031,891

MLS#: 2173649
New on site 1 day ago
Executive-level home in Herriman featuring spectacular Wasatch Front views and an open, thoughtfully designed floor plan. The gourmet kitchen offers stainless steel appliances, quartz countertops, a large center island, and an oversized butler's pantry with abundant storage and  a second refrigerator.  The spacious great room showcases a gas fireplace, expansive east-facing windows, and automatic solar shades that provide comfort while preserving the views. The primary suite features automatic blackout shades, a spa-inspired bath with a freestanding tub, large walk-in shower, and a large walk-in closet with built-in organizers. The finished lower level includes additional bedrooms and a generous family room with wet bar perfect for entertaining, movies, or games. Car enthusiasts will appreciate the large 4-car garage measuring approximately 40' deep by 25' wide. Enjoy peaceful mountain living with convenient access to the Mountain View Corridor, shopping, dining, theater , Silicon Slopes, Salt Lake International Airport, world-class skiing, and the nearby Yellow Fork Canyon trail system.  Square footage figures are provided as a courtesy estimate only and were obtained from appraisal.  Square footage figures are provided as a courtesy estimate only and were obtained from appraisal.  Buyer is advised to obtain an independent measurement.
#2173311

Herriman

14224 S SUMMIT CREST LN

5 Beds

1 Baths

3,859 Sq.Ft.

$1,075,000

MLS#: 2173311
New on site 2 days ago
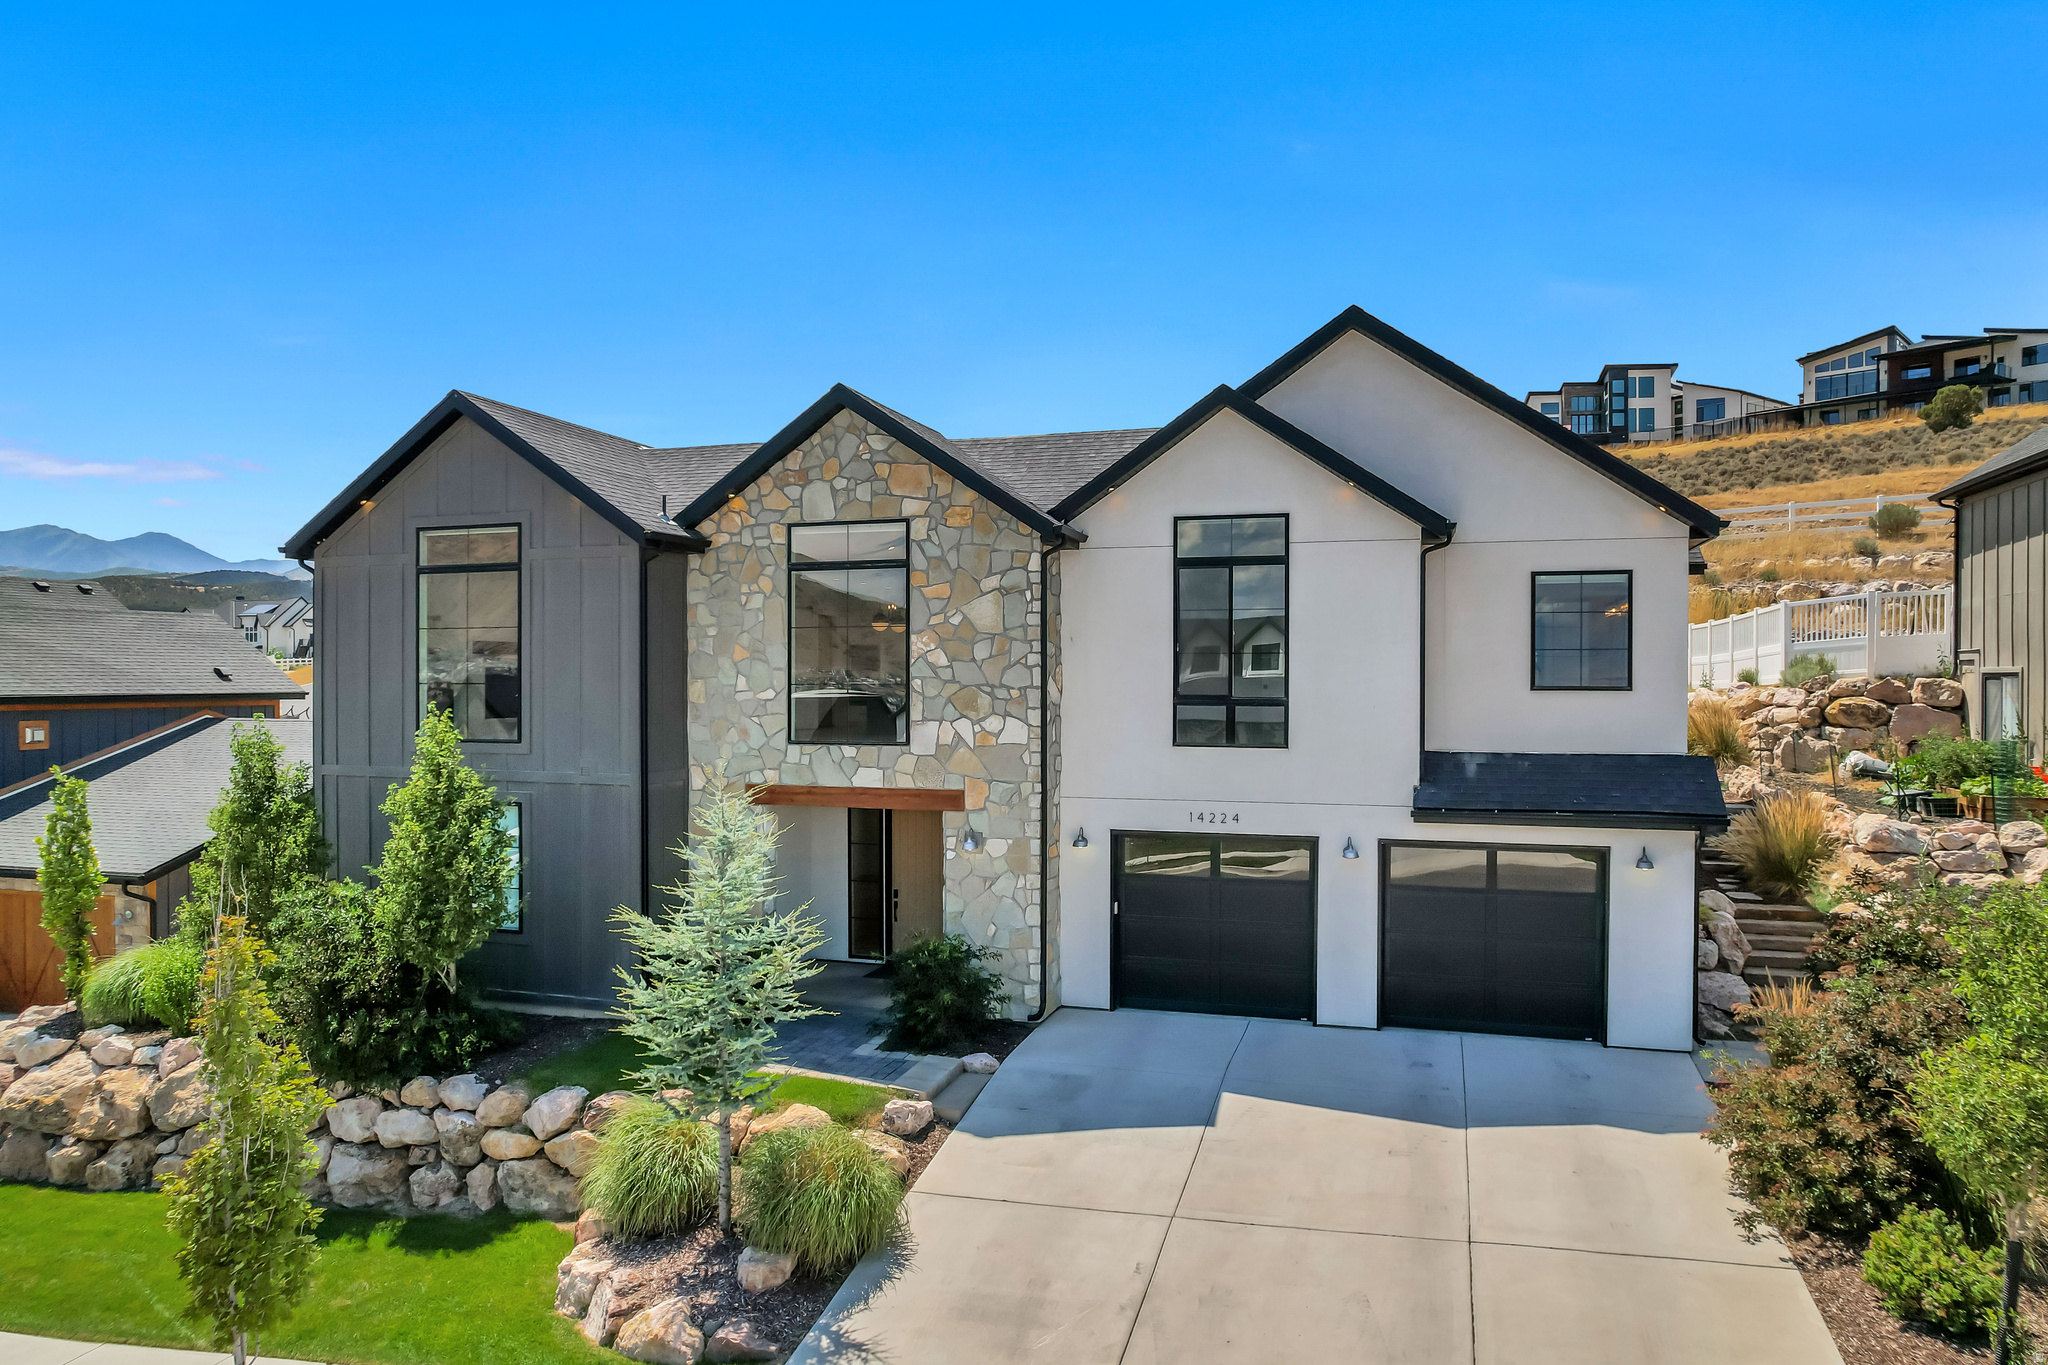
Welcome to one of Herriman's most exceptional homes, ideally situated in the prestigious Oaks community where mature landscaping, established homes, and quiet streets create one of southwest Salt Lake County's most desirable places to live.  Offering over 5,000 square feet of beautifully finished living space, this thoughtfully designed residence features 6 spacious bedrooms, 3.5 bathrooms, a fully finished walkout basement with a second full kitchen, a dedicated theater room, an oversized 4-car garage, and additional RV and boat parking. Every detail has been carefully considered to create a home that is equally suited for everyday living, entertaining, and multigenerational flexibility.  From the moment you enter, you'll appreciate the open floor plan, abundant natural light, fresh interior paint, granite countertops, new double oven, and spacious gathering areas designed to bring family and friends together. Quality craftsmanship, generous room sizes, and timeless finishes create a warm, welcoming atmosphere that feels both refined and comfortable.  The fully finished walkout basement expands the home's versatility with a second full kitchen, making it ideal for multigenerational living, extended family, long-term guests, or a private entertaining space. The dedicated theater room with included projector offers an exceptional home entertainment experience for movie nights, sporting events, and special occasions.  Step outside and discover what truly makes this property special. Backing directly to a scenic walking and biking trail with no backyard neighbors, the backyard offers a level of privacy that is increasingly difficult to find. Mature shade trees, producing grape vines, established fruit trees, raised garden beds, professionally designed landscaping, and a custom fire pit create an outdoor retreat that has been cultivated over time and simply cannot be duplicated in new construction.  The location is equally impressive. Just minutes from Mountain View Village, you'll enjoy premier shopping, restaurants, entertainment, coffee shops, fitness centers, and everyday conveniences. Outdoor recreation is right outside your door with nearby Blackridge Reservoir, Butterfield Park, the JL Sorenson Recreation Center, golf courses, hiking and biking trails, and highly regarded schools. Convenient access to Mountain View Corridor and Bangerter Highway provides an easy commute throughout the Salt Lake Valley while allowing you to come home to the peace, privacy, and beauty of one of Herriman's premier neighborhoods.  Property Highlights:  Over 5,000 square feet of finished living space  6 bedrooms | 3.5 bathrooms  Fully finished walkout basement  Second full kitchen  Ideal for multigenerational living or mother-in-law suite  Dedicated theater room with included projector  Oversized 4-car garage  RV and boat parking  Fresh interior paint  Granite countertops  New double oven  Professionally landscaped yard  Mature shade trees  Producing grape vines  Mature fruit trees  Raised garden beds  Custom fire pit  Direct backyard access to walking and biking trails  No backyard neighbors  Located in the highly desirable Oaks community  Select furnishings available by separate agreement  Homes offering this combination of size, privacy, established landscaping, premium outdoor living, and exceptional flexibility rarely become available. More than just a beautiful home, this is a place designed for gathering, entertaining, and creating lasting memories in one of Herriman's most sought-after communities.  Square footage figures are provided as a courtesy estimate only and were obtained from original building plans .  Buyer is advised to obtain an independent measurement.
#2173008

Herriman

6522 W DAVIN VIEW DR

6 Beds

3 Baths

5,100 Sq.Ft.

$1,099,900

MLS#: 2173008
New on site 1 day ago
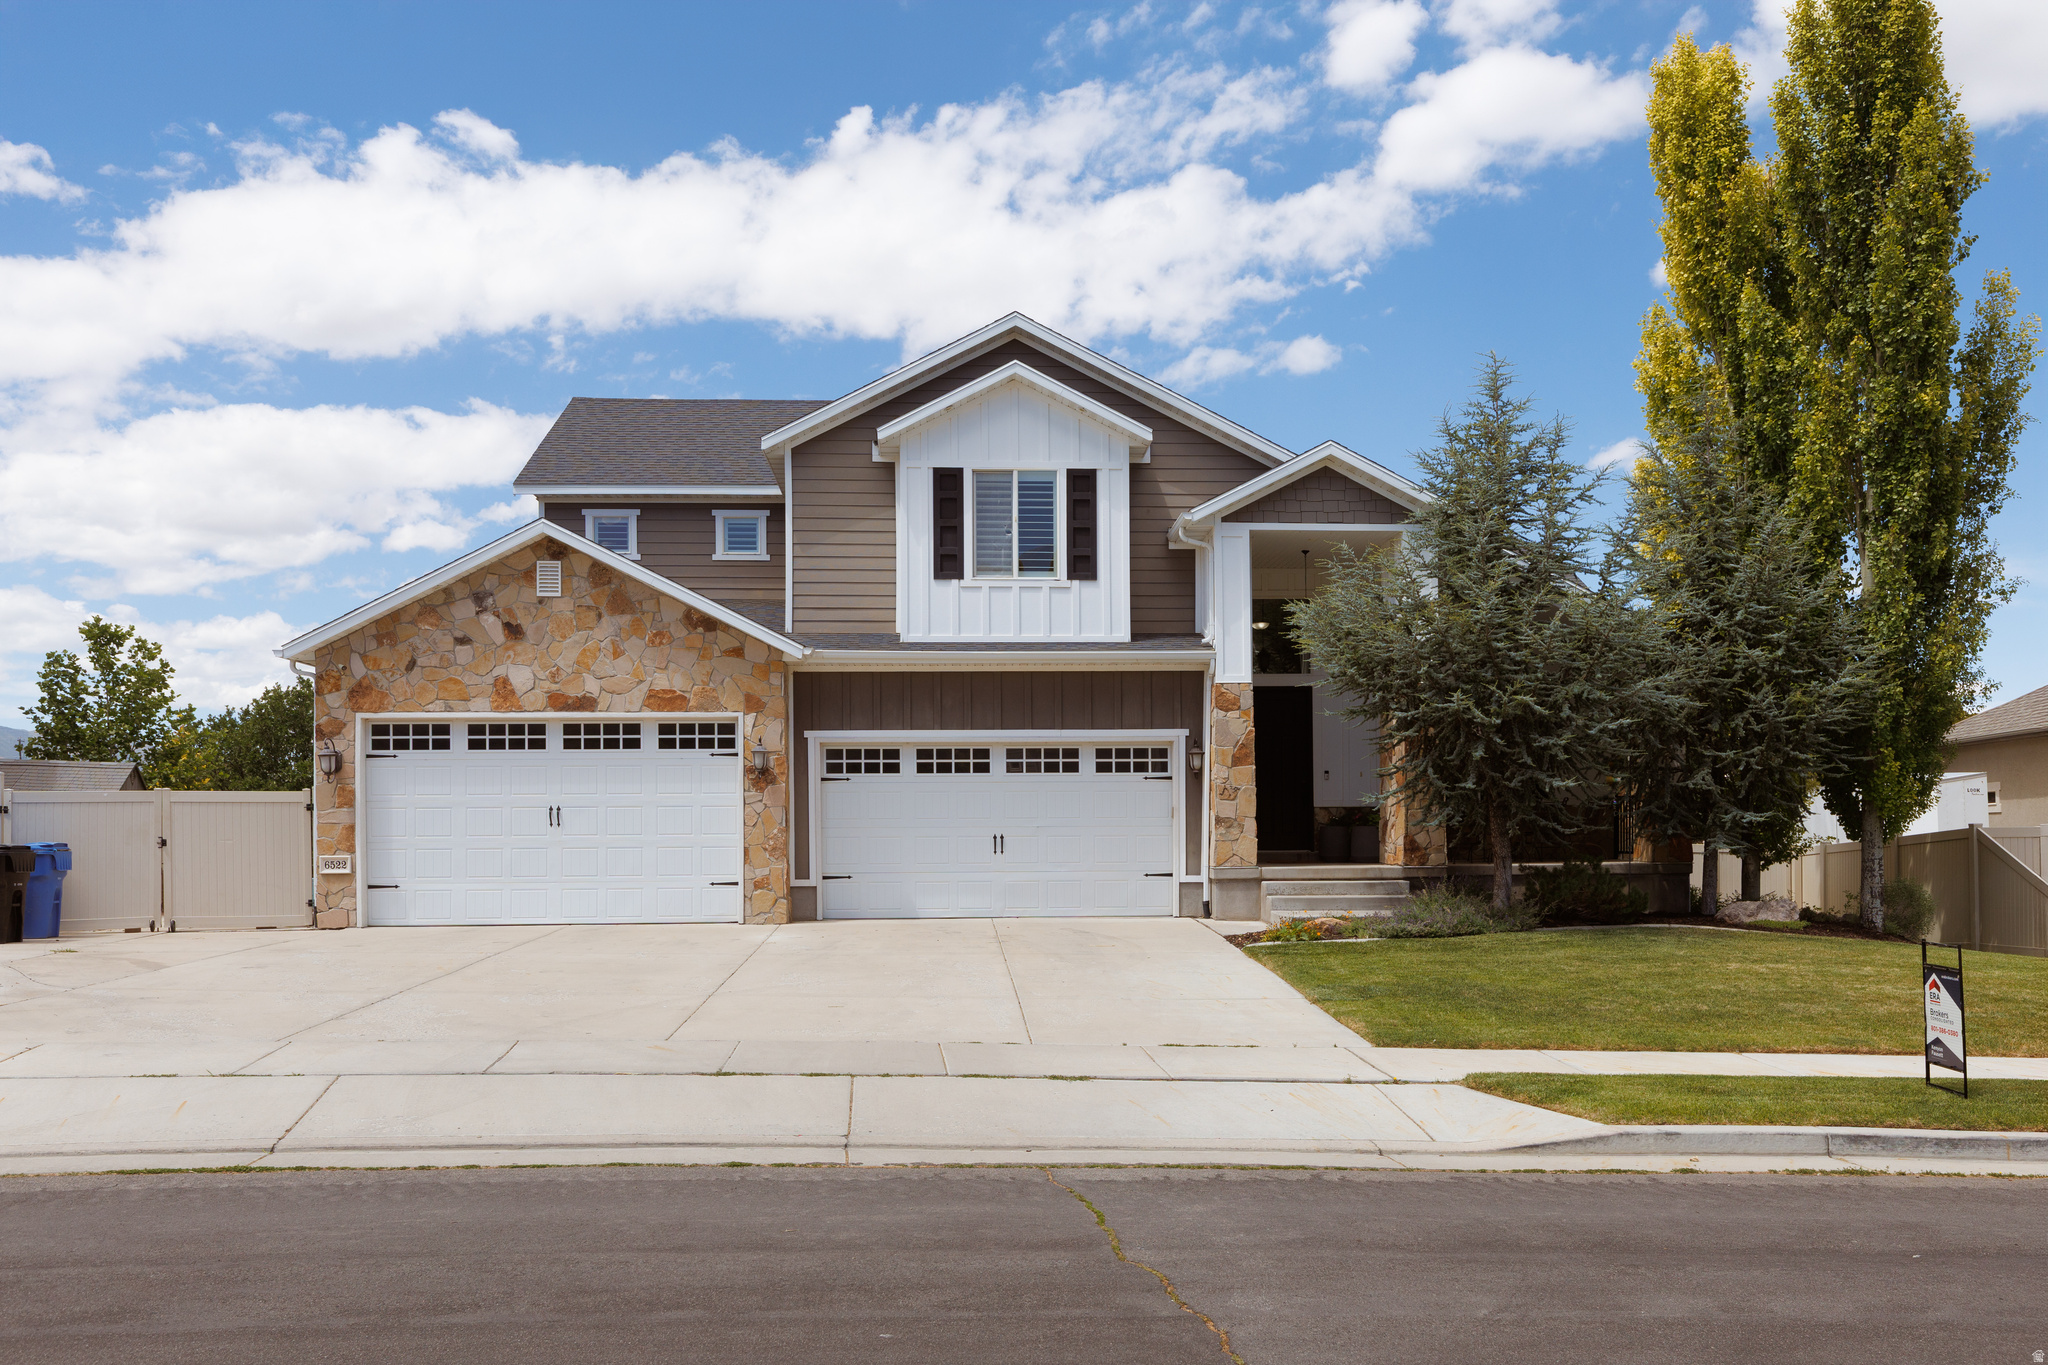
PRICED WELL BELOW MARKET VALUE. WILL GO FAST! Welcome to this stunning home in Herriman, ideally located on a quiet cul-de-sac just a short walk from the Herriman Steps. Situated on .58 acres, this property offers incredible valley and mountain views with beautiful landscaping featuring Sunburst maple, spiral oak, and aspen trees. The main level boasts high ceilings and an open-concept layout centered around a gourmet kitchen with a Sub-Zero refrigerator, perfect for entertaining. The newly renovated basement includes a mother-in-law apartment with a private entrance, offering flexibility for guests or rental income. Major upgrades provide peace of mind, including a new electrical panel, radon mitigation system, three sump pumps with a 25-year warranty, and new HVAC zoning in the basement. Enjoy a unique outdoor setting-while the immediate backyard is more intimate, just steps lead you directly up the mountain to a flat viewing area with incredible panoramic views of the entire valley, creating a one-of-a-kind extension of your outdoor space. Conveniently located near shopping, dining, and entertainment at Mountain View Village, with easy access to popular spots like Slackwater and The Break Sports Grill-this home offers the perfect blend of space, upgrades, views, and location. Square footage figures are provided as a courtesy estimate only and were obtained from county records. Buyer is advised to obtain an independent measurement.
#2173249

Herriman

6583 W CEDAR BUTTE CIR

6 Beds

3 Baths

5,881 Sq.Ft.

$1,372,875

MLS#: 2173249
None
#2172421

Herriman

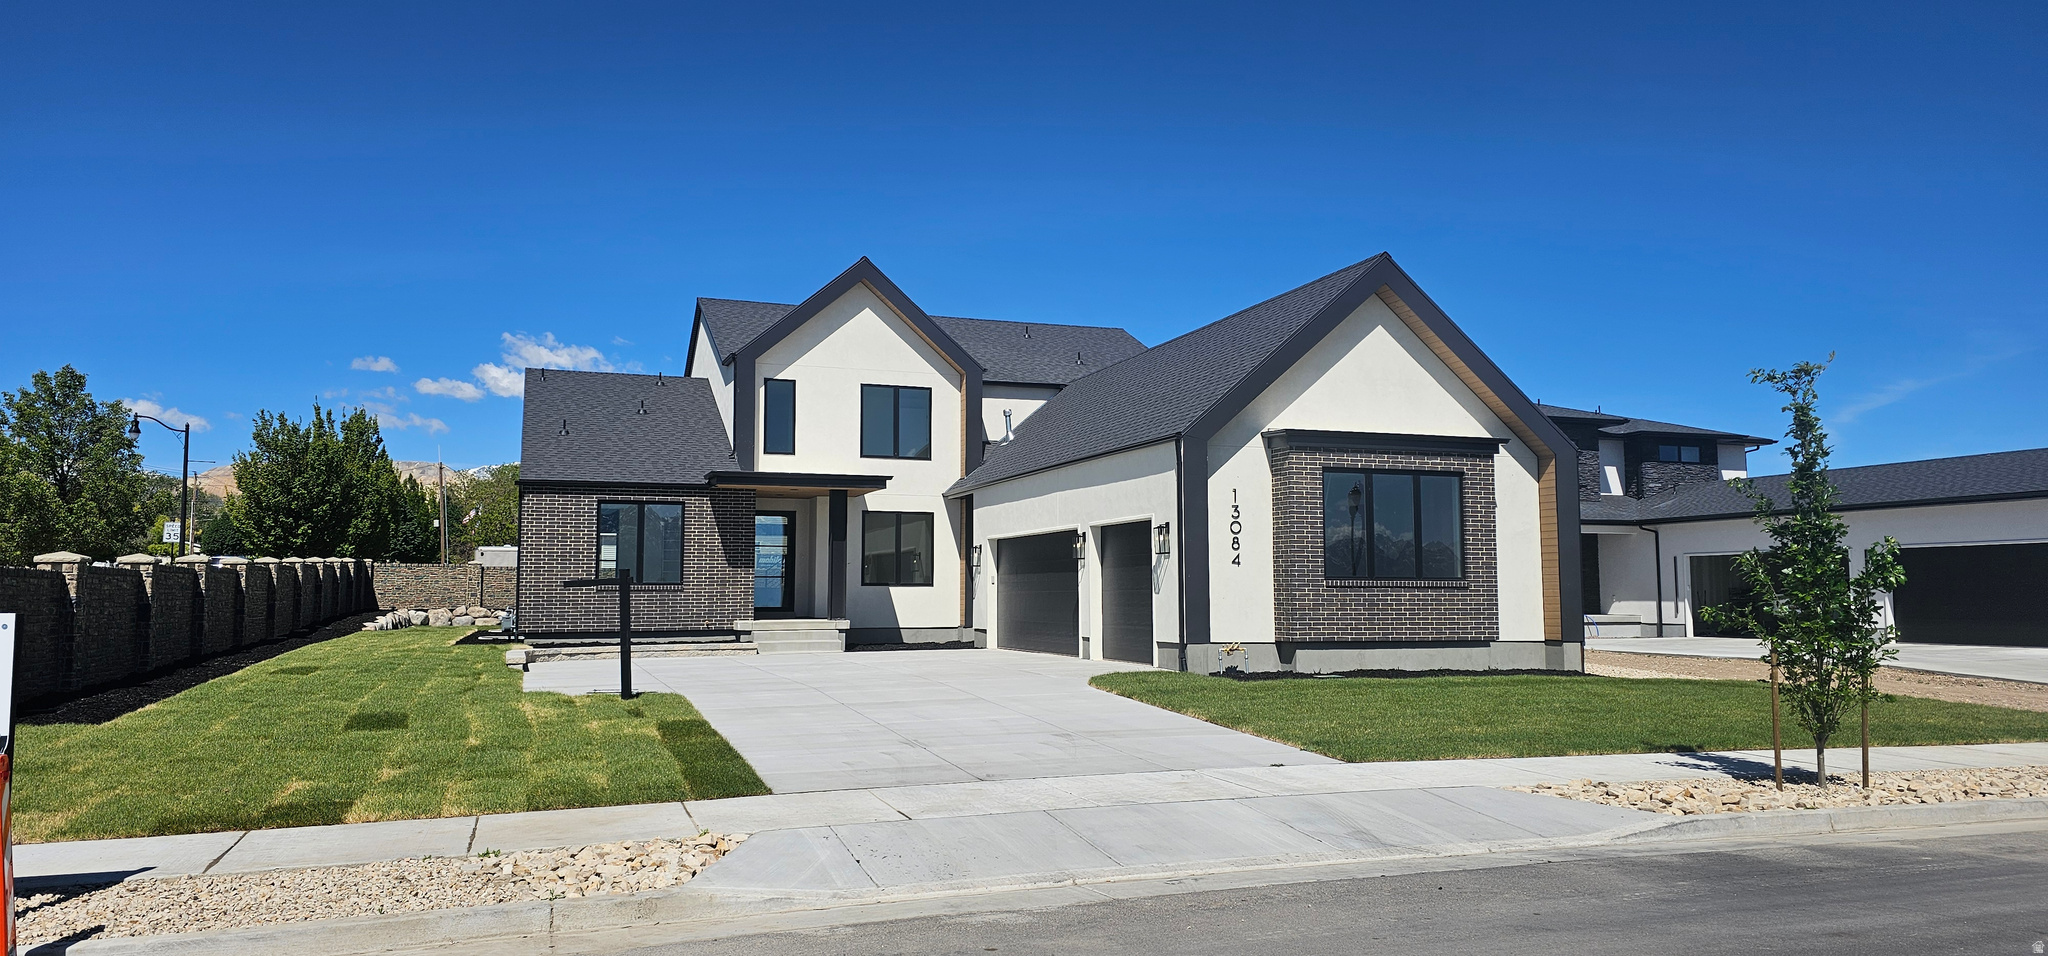
13084 S JJ FARMS LN W

5 Beds

4 Baths

6,055 Sq.Ft.

$1,199,999

MLS#: 2172421
Nestled in the desirable foothills of Herriman, this beautifully designed 5-bedroom, 4.5-bathroom home offers the perfect blend of space, comfort, and scenic surroundings. The bright, open-concept floor plan is filled with natural light, creating an inviting atmosphere ideal for both everyday living and entertaining. The spacious layout features well-appointed living areas, a thoughtfully designed kitchen, and generous bedrooms, including a luxurious primary suite. A fully finished walk-out basement provides additional living space with easy access to the outdoors-perfect for gatherings, recreation, or multi-generational living. Situated on a meticulously landscaped 0.33-acre lot, the property offers ample room to relax, play, and enjoy the peaceful foothill setting. With its combination of modern design, functional layout, and prime location, this home is a standout opportunity in one of Herriman's most sought-after areas.
#2171501

Herriman

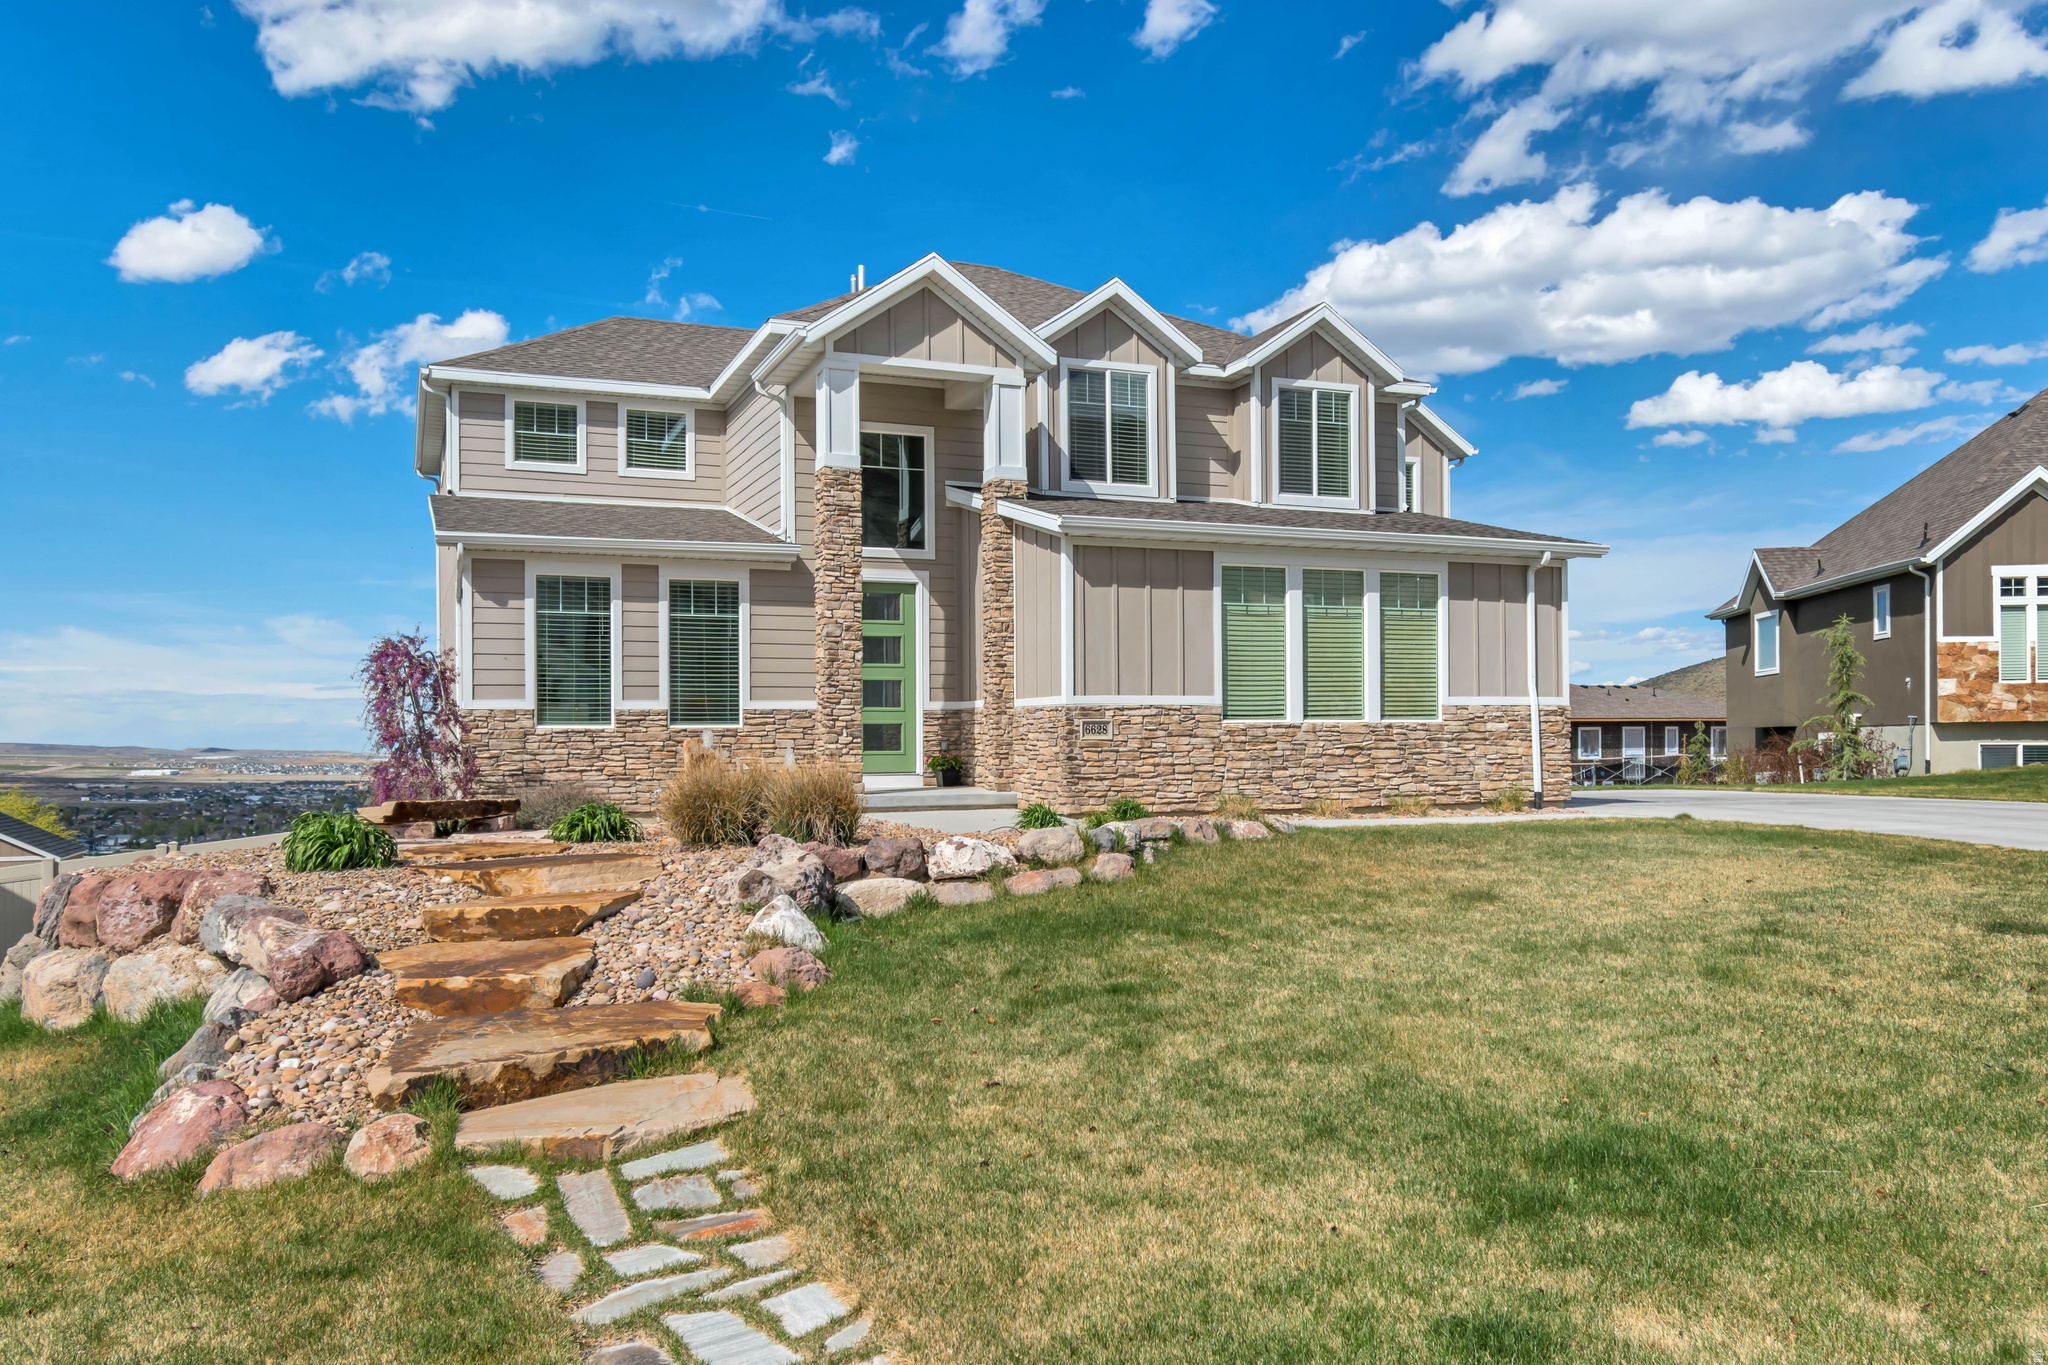
6628 W SKY BIRD CIR

5 Beds

3 Baths

4,558 Sq.Ft.

$1,039,000

MLS#: 2171501
This home is exquisite on every level. This has been professionally designed and decorated. Located in the prestigious Cove at Herriman Springs community.  This home has more upgrades than we name. But the Yard! The care. The charm. The character. The views. The endless ways to enjoy! The basement, under-cabinet lighting, water heater, patio blinds/shades, trim lighting around entire home, many trees, shed, greenhouse, attic ventilation (AC Assist), and 3ft of insulation in the attic, are all new within the last 5 years.  This home also had Radon mitigation installed, she-shed, orchard with mature trees, greenhouse, great garden area.  Don't miss this amazing opportunity.
#2171260

Herriman

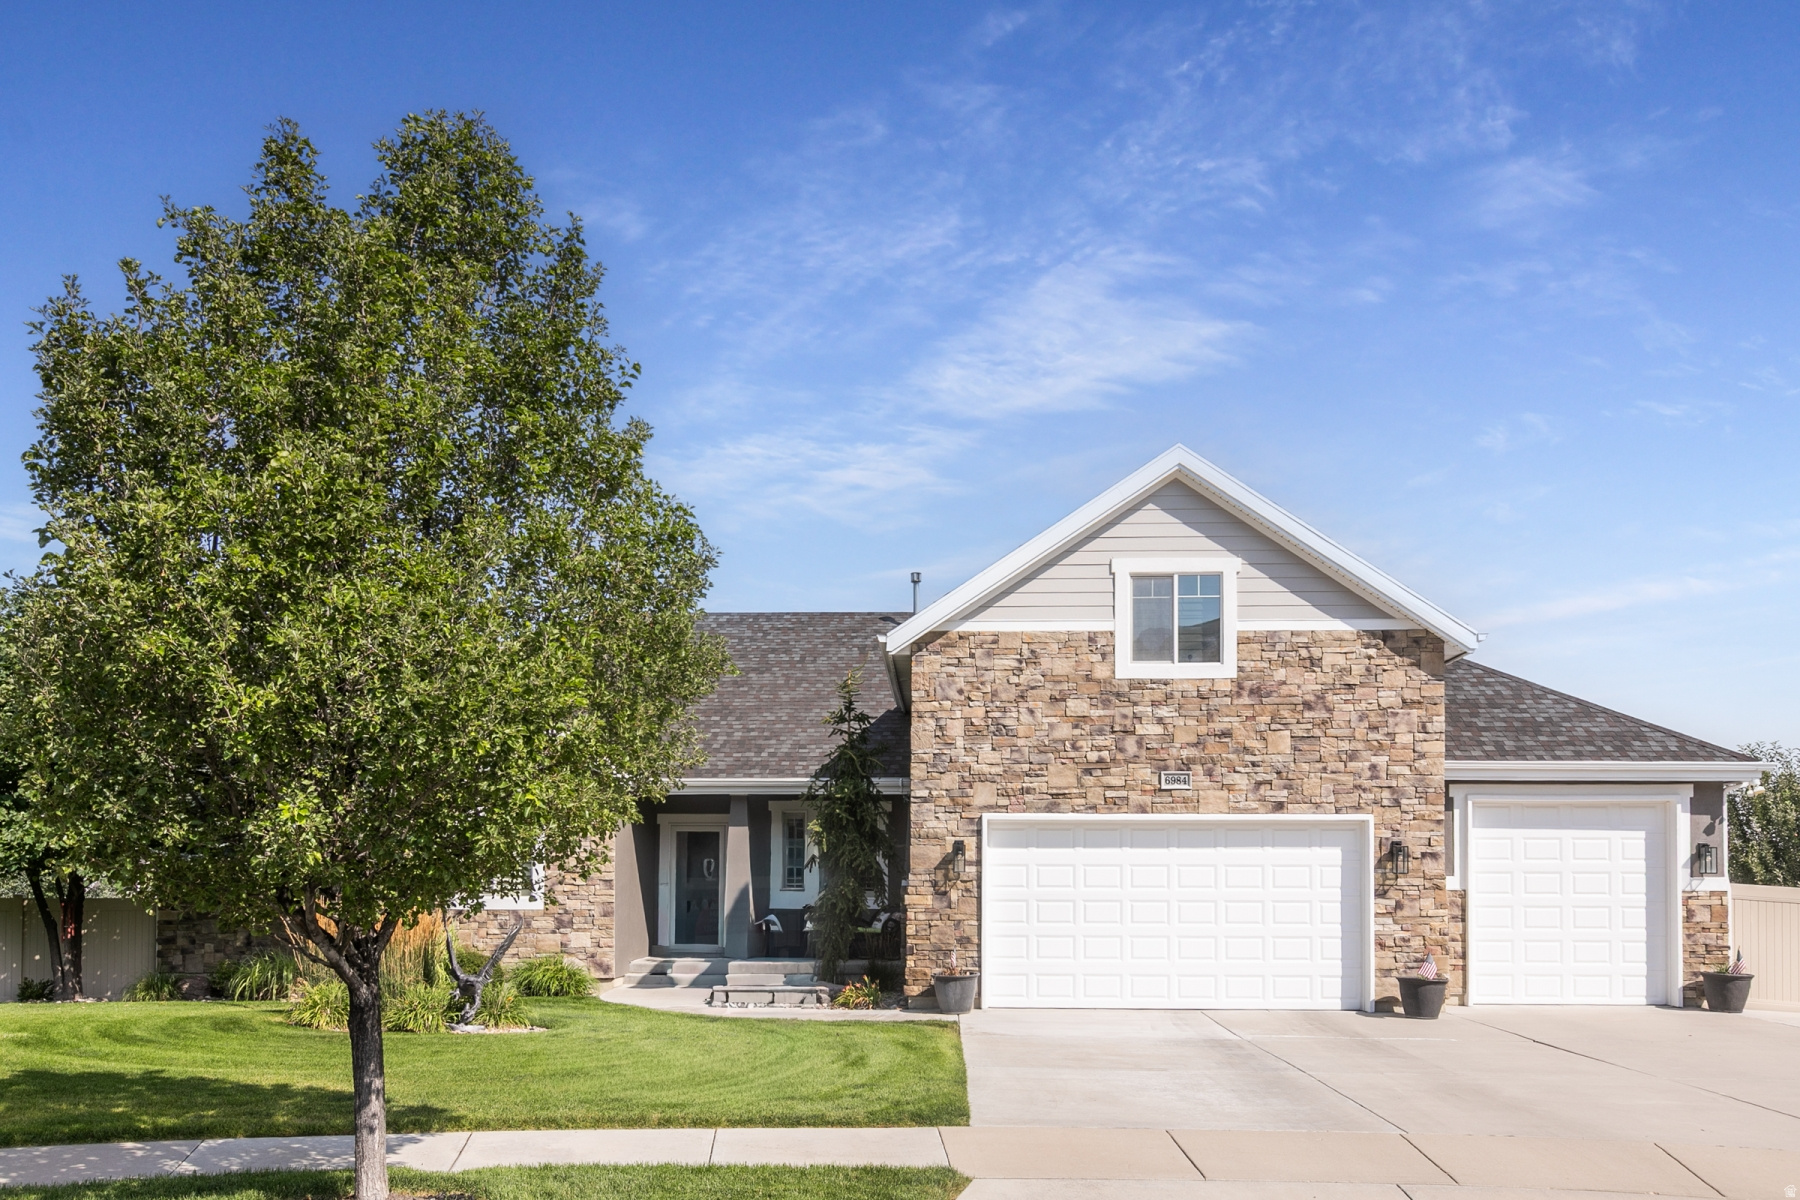
6984 W BOULDER RIDGE CIR

7 Beds

3 Baths

4,444 Sq.Ft.

$1,300,000

MLS#: 2171260
Perched on the hill in the exclusive Ridges at Rose Canyon, this stunning custom contemporary home offers luxury, privacy, and breathtaking panoramic views. Tucked away at the end of a quiet cul-de-sac, the setting provides exceptional privacy with minimal traffic. Expansive windows fill the open-concept floor plan with natural light while showcasing spectacular mountain and valley views from nearly every room. Designed for entertaining, the home features a gourmet kitchen with a large island, quartzite countertops, double ovens, inset gas cooktop, butler's pantry, and premium finishes throughout. Smart home technology controls lighting, climate, security, automatic blinds, shower temperature, and more. The luxurious primary suite includes a spa-inspired bath and custom walk-in closet. Enjoy seamless indoor-outdoor living from the spacious covered deck overlooking the valley. Located just minutes from Rose Canyon and Yellow Fork Canyon trail systems, Mountain View Village, new restaurants and shopping, and convenient access to Mountain View Corridor, Bangerter Highway, and I-15, this home offers the perfect combination of modern luxury, outdoor recreation, and an easy commute to Silicon Slopes and downtown Salt Lake City.
#2170743

Herriman

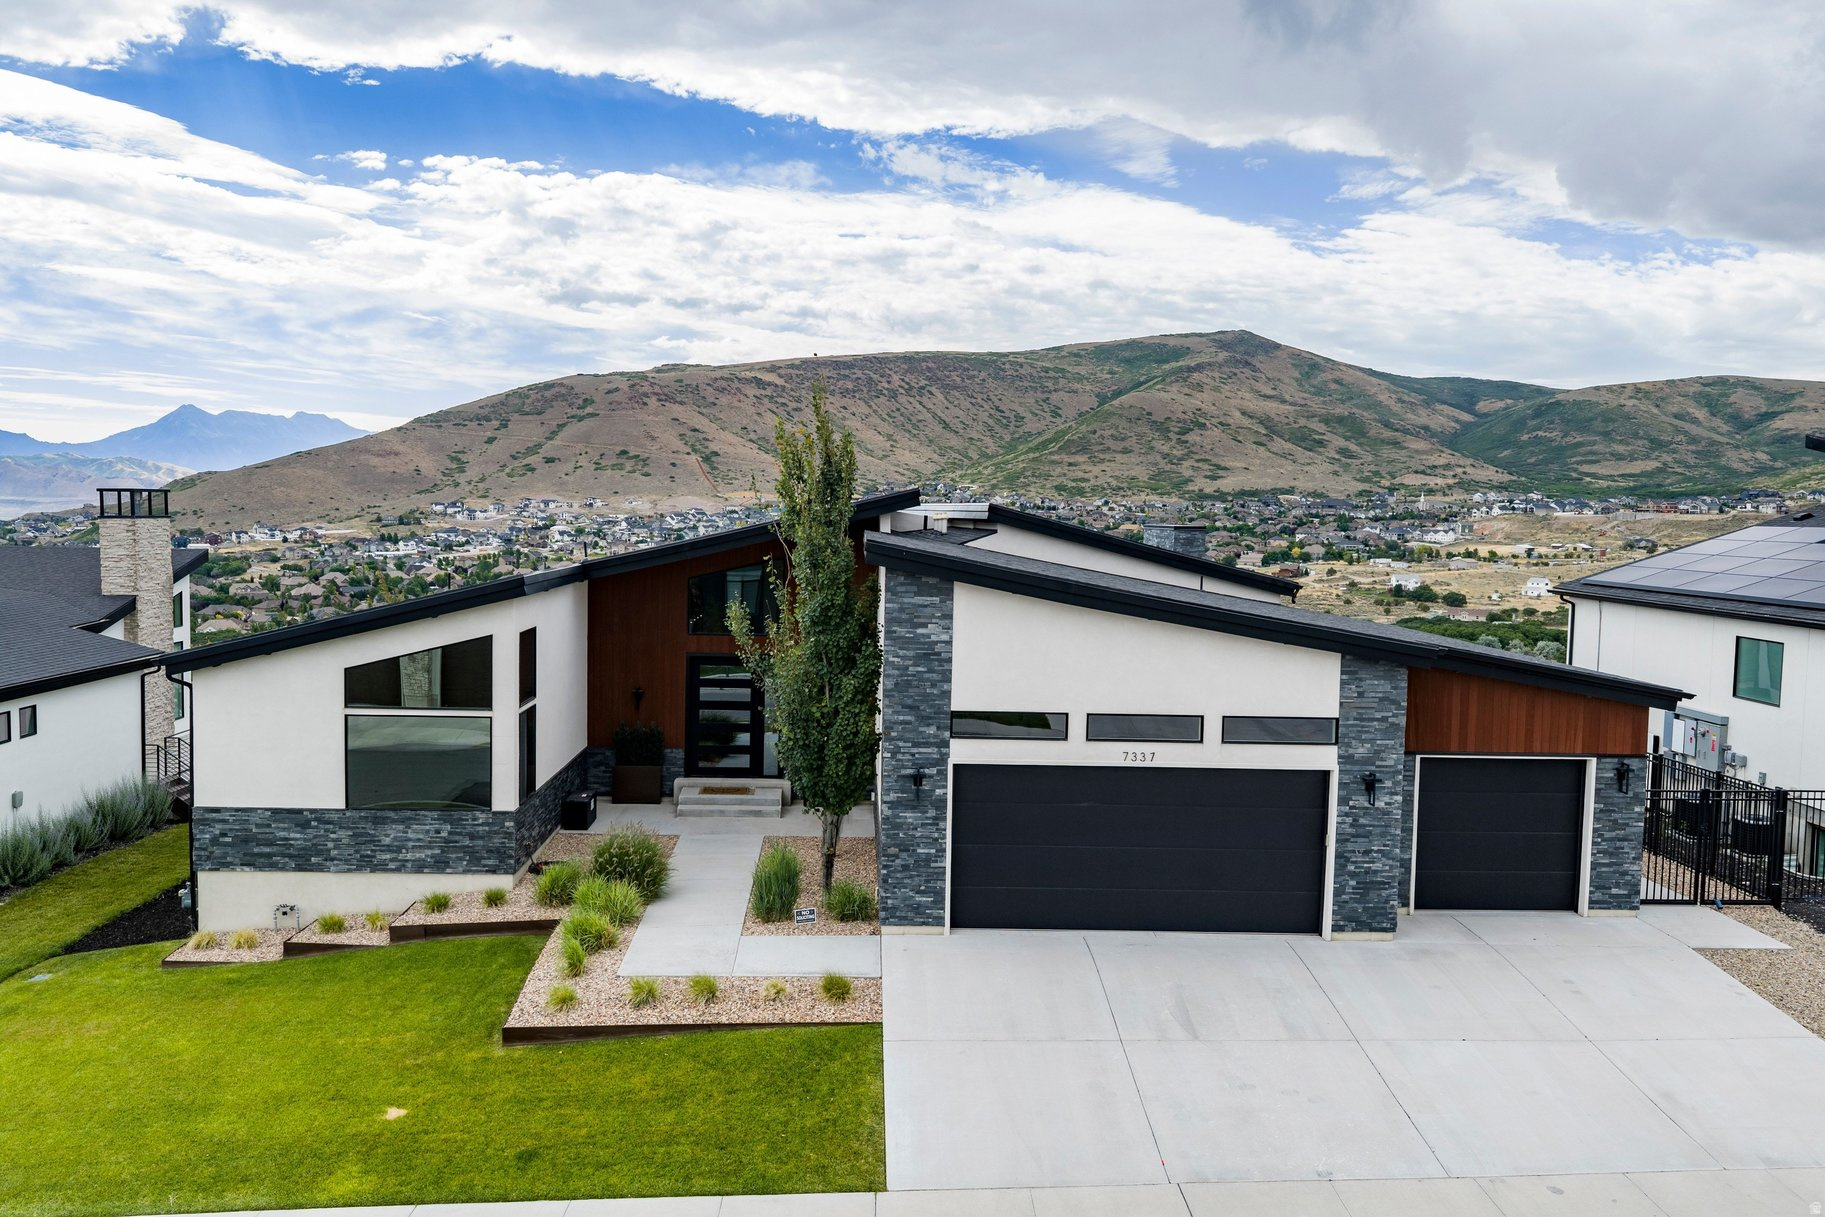
7337 W SUMMIT CREST CIR

5 Beds

2 Baths

5,654 Sq.Ft.

$1,400,000

MLS#: 2170743

The Harmon plan has a wealth of exciting features: formal living and dining rooms, a butler's pantry and a gourmet kitchen, a roomy walk-in pantry and a tech center, a family room, study, mudroom and nook and that's just the main floor! Upstairs, there's an primary suite with retreat, walk-in closet and deluxe bath. When you choose a Harmon home that's ready to personalize, you'll have the freedom to fine tune what life will look like in your new home. From flooring to lighting, you can surround yourself with the finishes and features that you'll wake up to each day at Teton Ranch.

12358 S LUPINE MEADOW CV 412

Message successfully sent.

I agree to receive email communication and understand I can unsubscribe at any time.

I agree to be contacted by OnX Realty via call, email, and text for real estate services. To opt out, you can reply 'stop' at any time or reply 'help' for assistance. You can also click the unsubscribe link in the emails. Message and data rates may apply. Message frequency may vary. Privacy Policy

 - property

Send a message

Message successfully sent.

Preferred Agent

Reason for contacting?

I agree to receive email communication and understand I can unsubscribe at any time.

I agree to be contacted by OnX Realty via call, email, and text for real estate services. To opt out, you can reply 'stop' at any time or reply 'help' for assistance. You can also click the unsubscribe link in the emails. Message and data rates may apply. Message frequency may vary. Privacy Policy

Sign In Sign Out

Virtual Assistant

Would you like to take the next step with this property? We can help you schedule a showing or virtual tour, or send you more details.

Yes, I would like more information.

Thank You for Your Reply, One of Our Agents will contact you as soon as possible

No, maybe later.

Thank you, you can always contact me via email, phone number or through the contact form.

Realhub AI

Lucy - Your AI-Powered Realtor

Update Your Temporary Password

Personalize your search

Enter your email and we'll notify you immediately when new listings match what you're looking for.

or enter email address

Already have an account ? Login here

Continue your home search

I agree to receive communications and understand I can unsubscribe at any time.

I agree to be contacted by OnX Realty via call, email, and text for real estate services. To opt out, you can reply 'stop' at any time or reply 'help' for assistance. You can also click the unsubscribe link in the emails. Message and data rates may apply. Message frequency may vary. Privacy Policy

Already have an account ? Login here

We use cookies

We use cookies primarily for analytics to enhance your experience. By accepting, you agree to our use of these cookies. You can manage your preferences or learn more about our cookies policy.