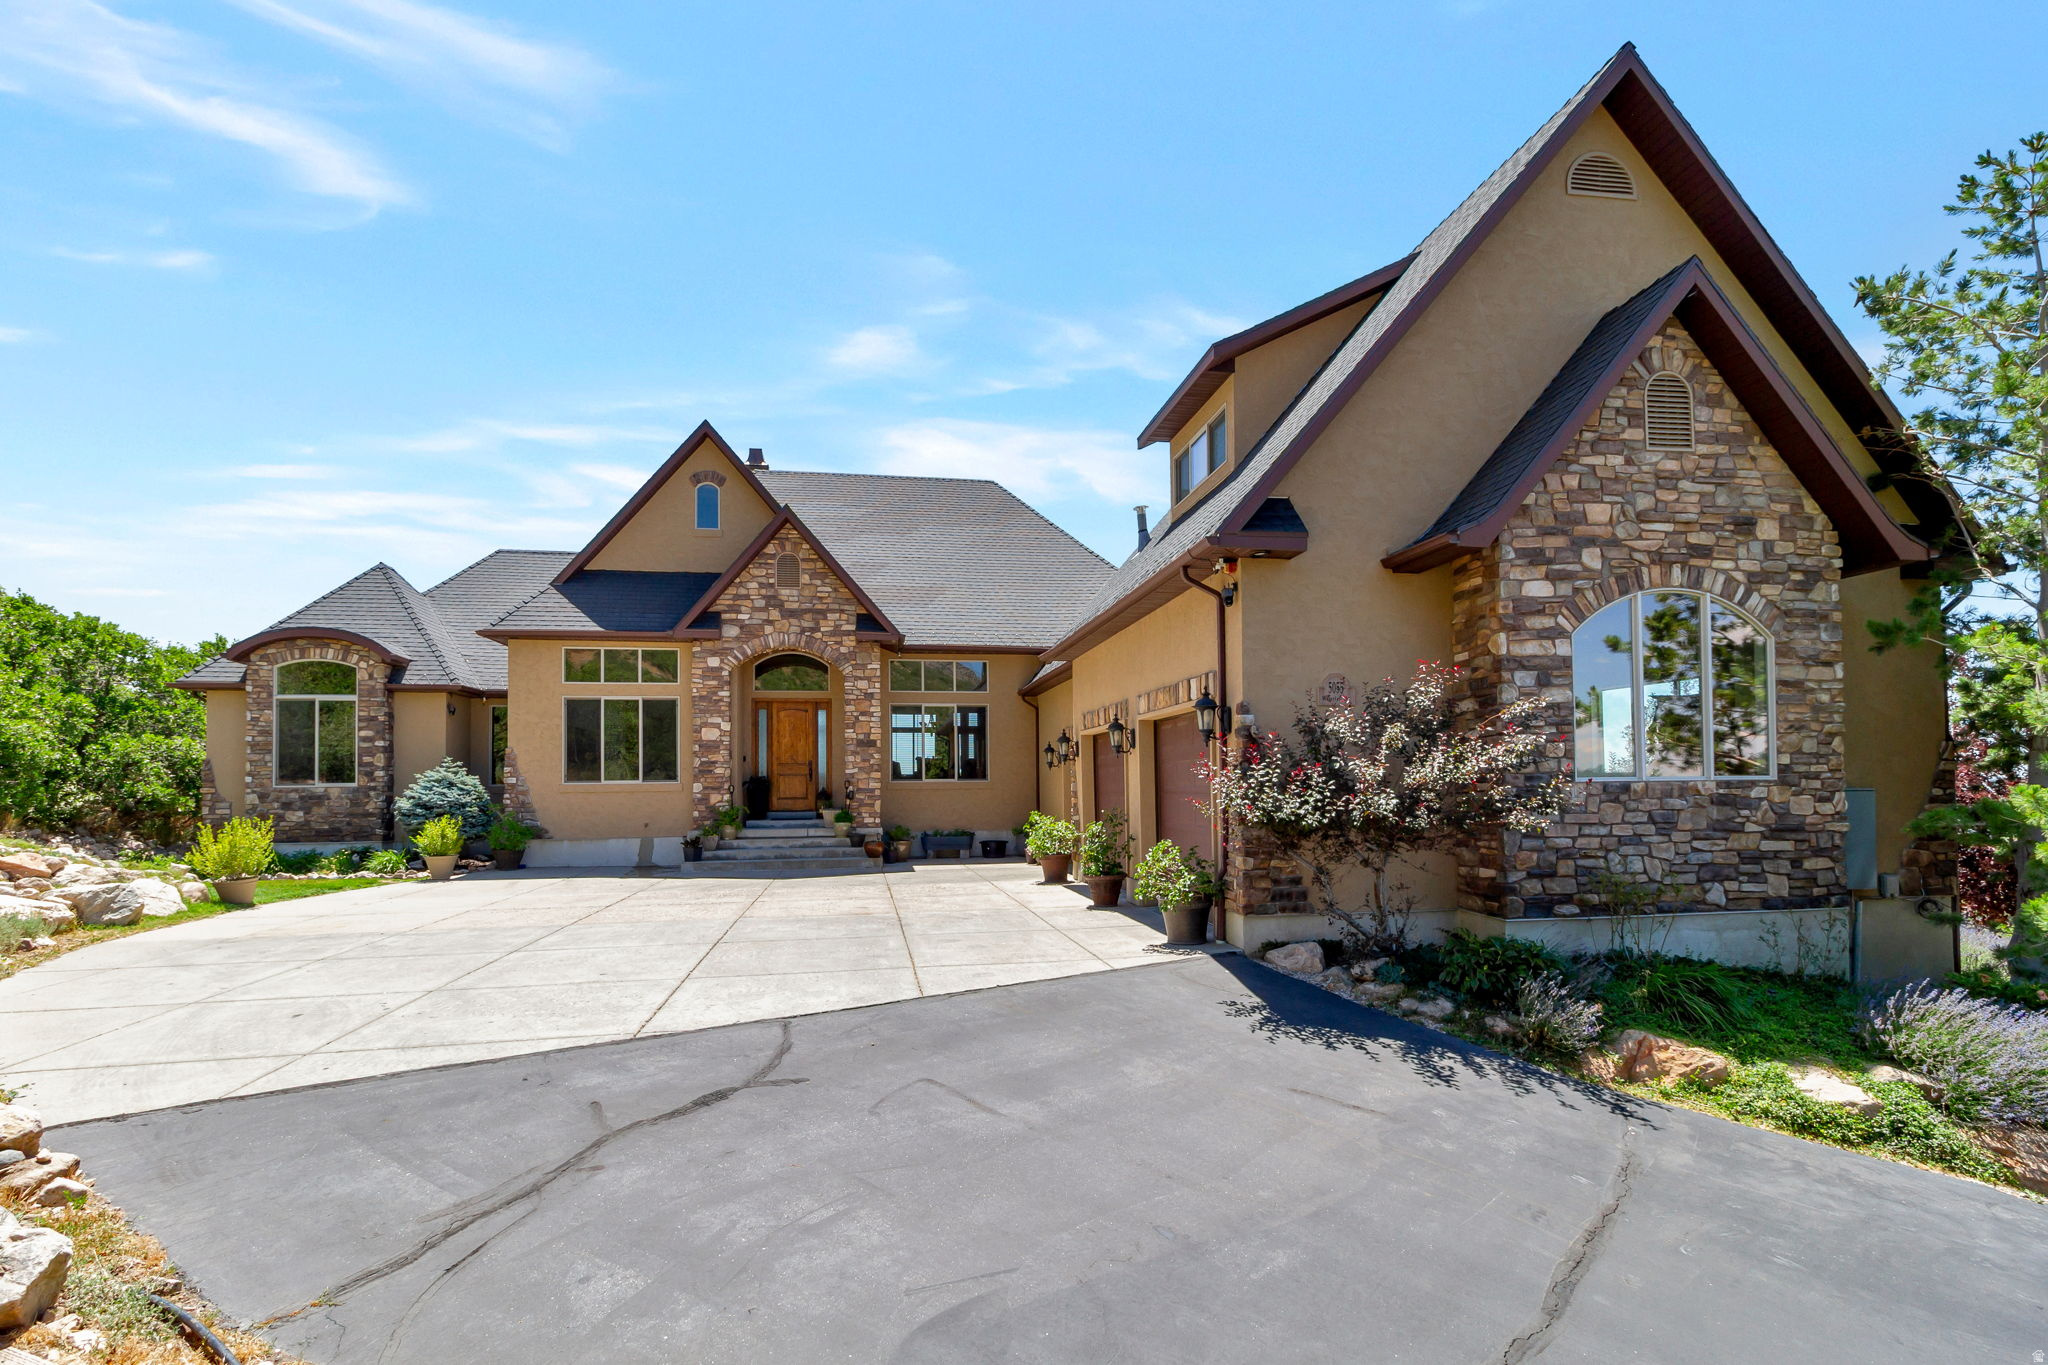
1230 W CARIBOU CT

Pleasant View, UT 84414

Stories: 2

Pleasant View, UT 84414

1230 W CARIBOU CT

$2,600,000

MLS#: 2177244

Status: Active

Listing provided by: Besst Realty Group LLC

Listing agent phone: None

Last update: 15 days ago

On site: 15 days ago

DEER CREST - Residential

About

Welcome to one of Pleasant View's most exceptional custom residences, a stunning 2023 Parade of Homes showcase where timeless architecture, thoughtful design and resort style amenities come together to create an extraordinary place to call home. Expansive windows fill the home with natural light while capturing the incredible views from every side of the home. The best part? This home is being offered FULLY FURNISHED. Every carefully selected piece of furniture, decor and designer finishing touch is included, creating a truly turn key opportunity for the next owner. Bring your swimsuit and your suitcase and begin enjoying the lifestyle this home offers from day one. The heart of the home features an incredible chef's kitchen with 2 islands and a butlers pantry. Step outside and experience your own private resort. Access to your indoor sports court and a Gunite pool with a built in spa creates the perfect setting to relax, entertain and enjoy Utah's beautiful summer evenings. For the ultimate wellness experience, a separate outbuilding features both a private sauna and cold plunge, bringing a luxury spa experience home. Luxury. Comfort. Wellness. Entertaining. Every detail has already been thoughtfully considered. All that's missing is you.

Property

Beds

5

Full Baths

5

1/2 Baths

1

Year Built

2022

Sq.Footage

6,593

Features

Features & Amenities

Interior

  • Other Interior Features

    Walk-In Closet(s), Vaulted Ceiling(s), Master Downstairs

  • Total Bedrooms

    5

  • Bathrooms

    5

  • 1/2 Bathrooms

    1

  • Basement YN

    NO

  • Cooling YN

    YES

  • Cooling

    Ceiling Fan(s), Central Air

  • Fireplace YN

    YES

  • Heating YN

    YES

  • Heating

    Central, Natural Gas

  • Main Level Bedrooms

    1

  • Pet friendly

    N/A

Exterior

  • Garage

    Yes

  • Garage spaces

    5

  • Construction Materials

    Stone, Cement Siding

  • Parking

    RV Access/Parking, Attached, Garage

  • Patio and Porch Features

    Covered

  • Pool

    Yes

  • Pool Features

    Gunite, Fenced, Pool/Spa Combo, Private

  • Waterfront YN

    NO

  • View

    Mountain(s), Valley

Area & Lot

  • Lot Features

    Secluded

  • Lot Size(acres)

    0.4

  • Lot Size(square feet)

    17,424

  • Property Type

    Residential

  • Property Sub Type

    Single Family Residence

  • Architectural Style

    Stories: 2

Price

  • Sales Price

    $2,600,000

  • Tax Amount

    $7,004

  • Zoning

    R1

  • Sq. Footage

    6,593

  • Price/SqFt

    $394

HOA

  • Association

    No

Property Resources

  • Horse Property

    NO

School District

  • Elementary School

    Weber

  • Middle School

    Orion

  • High School

    Weber

Property Features

  • New Construction

    NO

  • Foundation Details

    Slab

  • Senior Community YN

    NO

Schedule

Schedule a Showing

Showing scheduled successfully.

What is 3 + 4 ?


Change time

Mortgage calculator

Estimate your monthly mortgage payment, including the principal and interest, property taxes, and HOA. Adjust the values to generate a more accurate rate.

Your payment

Principal and Interest:

$

Property taxes:

$

HOA fees:

$

Total loan payment:

$

Total interest amount:

$

Location

  • County

    Weber

  • Elementary School

    Weber

  • Middle School

    Orion

  • High School

    Weber

Listing Courtesy of Kimberly Green , Besst Realty Group LLC

RealHub Information is provided exclusively for consumers' personal, non-commercial use, and it may not be used for any purpose other than to identify prospective properties consumers may be interested in purchasing. All information deemed reliable but not guaranteed and should be independently verified. All properties are subject to prior sale, change or withdrawal. RealHub website owner shall not be responsible for any typographical errors, misinformation, misprints and shall be held totally harmless.

Agent Lindsey Pili

Lindsey Pili

Agent / Realtor®

Call Lindsey today to schedule a private showing.


* Listings on this website come from the FMLS IDX Compilation and may be held by brokerage firms other than the owner of this website. The listing brokerage is identified in any listing details. Information is deemed reliable but is not guaranteed. If you believe any FMLS listing contains material that infringes your copyrighted work please click here to review our DMCA policy and learn how to submit a takedown request.© 2024 FMLS.

Properties

Related properties

Experience refined mountain living in this stunning executive estate, perfectly situated on 5 private acres within an exclusive gated community at the base of Ben Lomond Mountain. Enjoy breathtaking panoramic views of the valley, lake, and surrounding mountains from nearly every window.  This custom-built, open-concept rambler welcomes you with soaring vaulted ceilings and an abundance of natural light, creating a bright and expansive atmosphere from the moment you step inside. Rich hardwood and elegant travertine flooring set the tone for timeless sophistication.  The spacious great room features a dramatic floor-to-ceiling rock fireplace, offering both warmth and a striking focal point. The gourmet kitchen is designed for both everyday living and entertaining, complete with custom cabinetry, high-end appliances, double ovens, a gas cooktop, and a large island with dual sinks.  Upstairs, enjoy a private theater room equipped with tiered seating, projector, and screen-perfect for movie nights at home. A unique rounded glass sitting room with its own fireplace and turret adds charm and character to this one-of-a-kind property.  The grand primary suite is a true retreat, featuring a beautiful rounded glass alcove and private deck access. The luxurious en-suite bath includes dual vanities, a spacious walk-in closet with built-ins, a jetted soaking tub, and a separate shower.  Architectural details continue throughout the home, including a stunning curved staircase with a rock accent wall and abundant natural light. The fully finished basement offers extended ceiling height, generously sized bedrooms, a second kitchen, and a walkout to a patio complete with a tranquil water feature-ideal for guests or multi-generational living. It also features a fire suppression system, alarm and surround sound.  Nestled on a secluded, wooded lot, this exceptional property offers privacy, elegance, and unparalleled views in a truly remarkable setting.
#2145078

Pleasant View

5055 N WATERFALL DR W

5 Beds

2 Baths

7,142 Sq.Ft.

$2,095,000

MLS#: 2145078
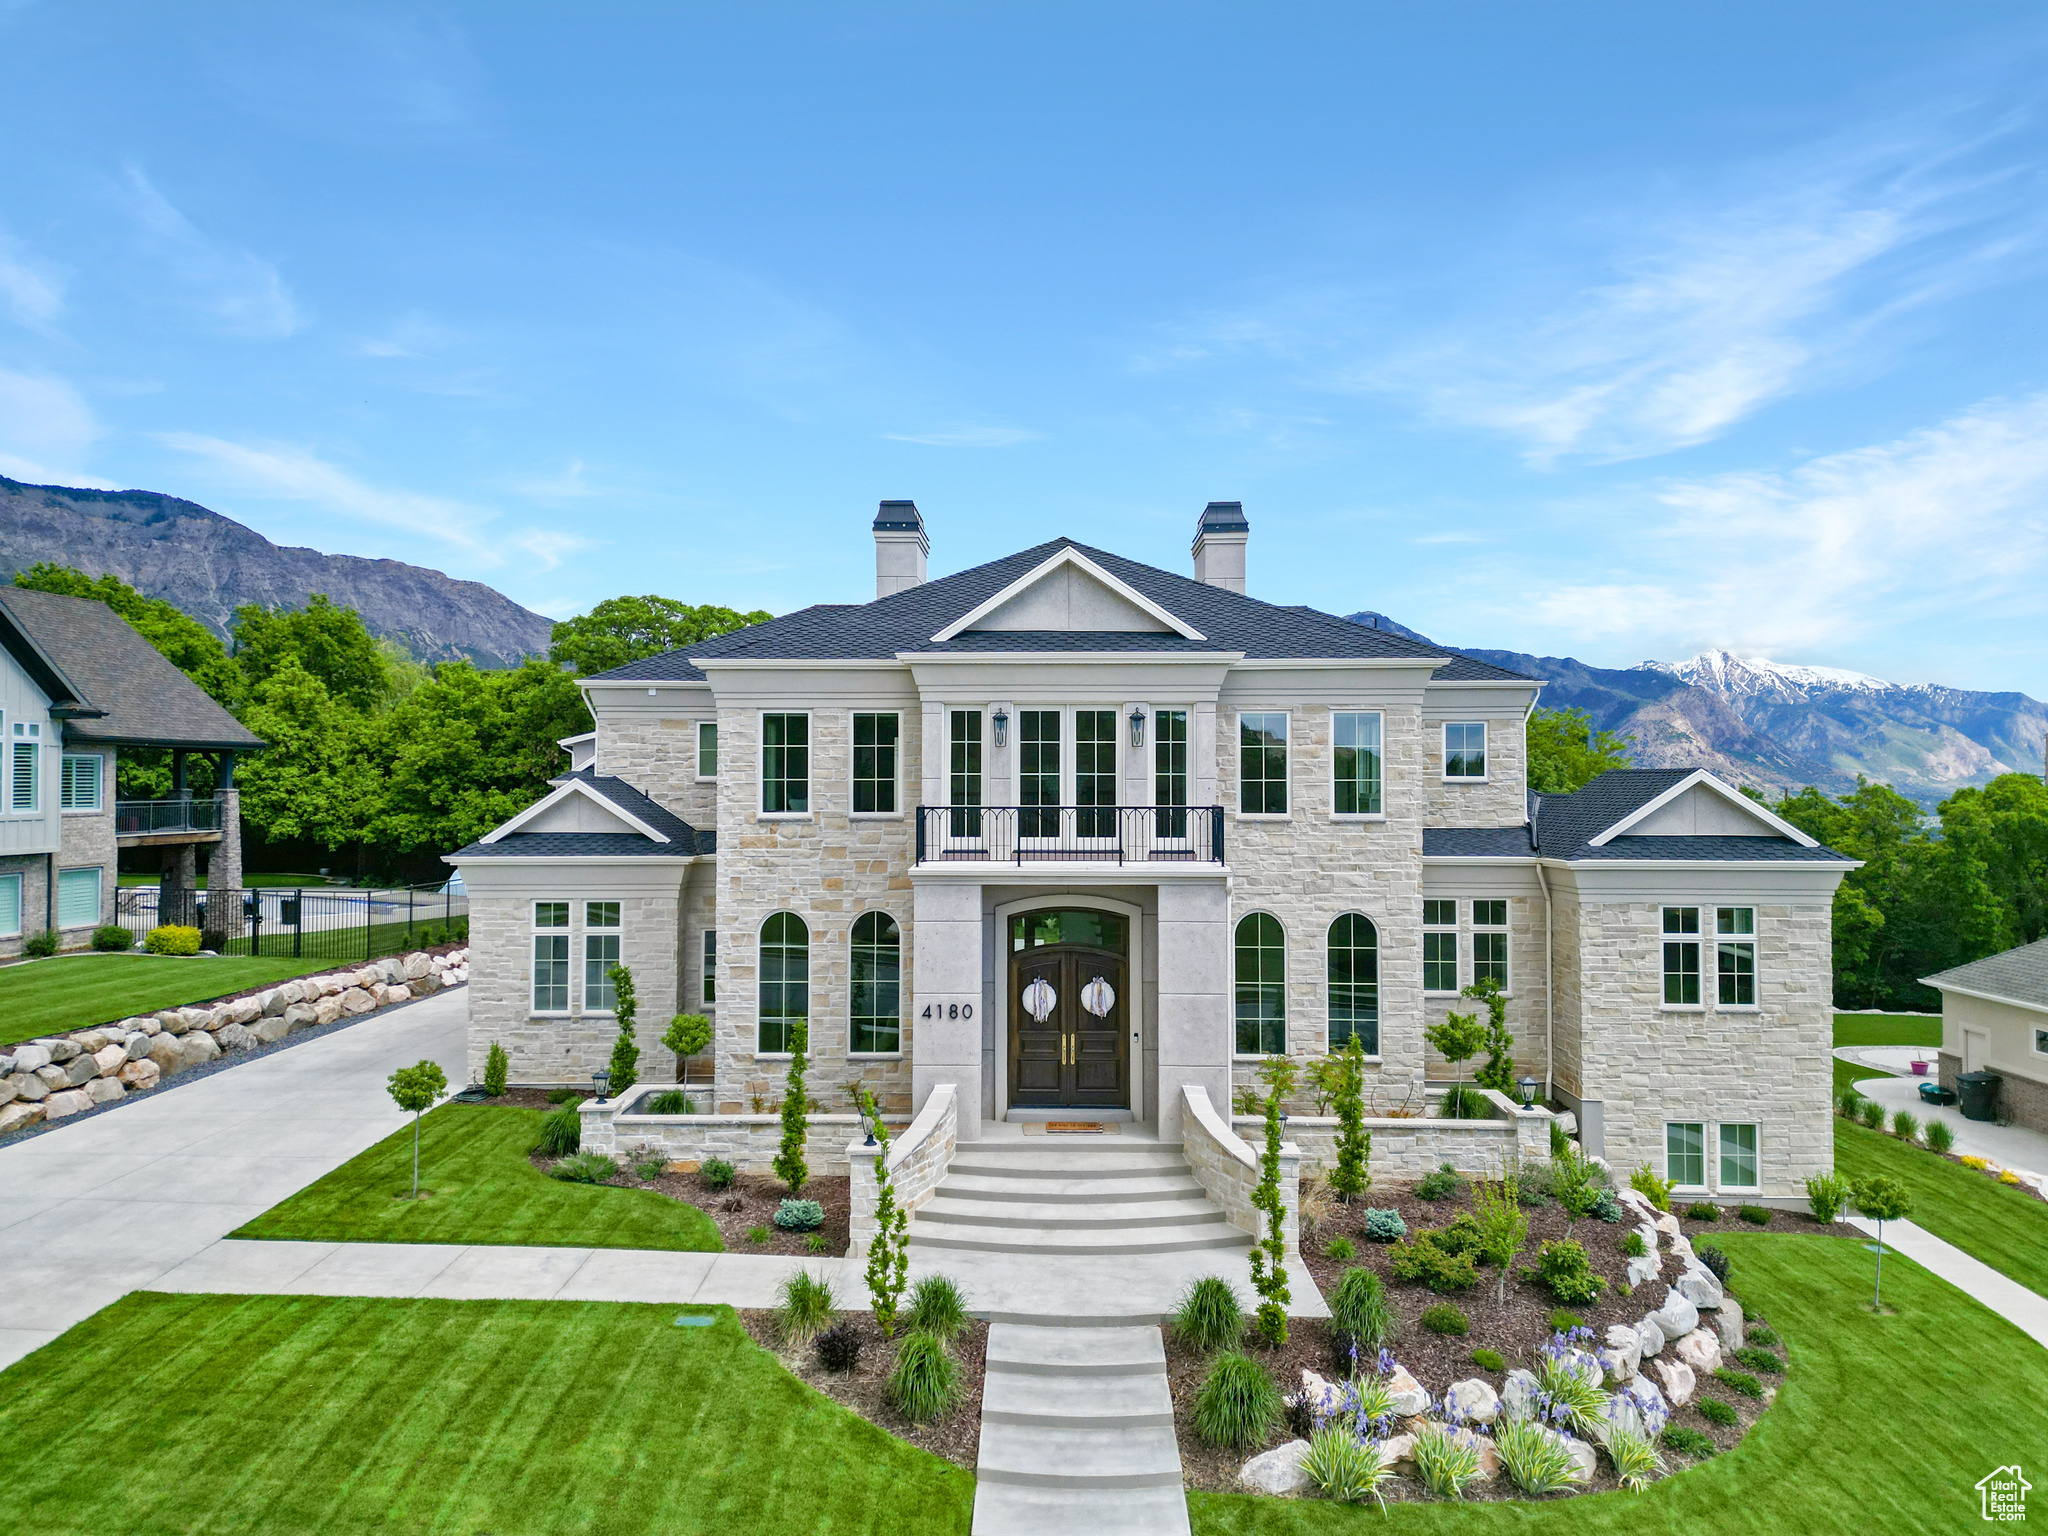
Exquisite Luxury Awaits! Nestled in the heart of Pleasant View's Alder Creek, this breathtaking custom home is the pinnacle of elegance and comfort. From the moment you arrive, the striking real cut limestone and presidential shingles sets the tone for the grandeur within. Step inside and be captivated by the curved two-story staircase with marble flooring, a masterpiece of craftsmanship, while the open formal dining room create an inviting yet sophisticated ambiance. The heart of the home is the expansive kitchen and gathering room. The gourmet kitchen is a culinary pleasure, complete with Thermador refrigerator, Bosch dishwasher and a gorgeous ILVE range. Quartz countertops, an oversized island & a butler pantry also add to the perfection this kitchen offers. The primary suite is a haven of tranquility with spa-inspired features and double oversized custom closet. The home includes plenty of space and multiple living areas.  Upstairs you'll be greeted by a large loft that overlooks the entryway with plenty of windows and natural light.  Two of the three upper bedrooms have access to the upper deck. The third bedroom has its own private bathroom. There is also an additional bathroom and den. Downstairs offers an inviting space for entertainment and additional living with a large family room, kitchenette, three additional bedrooms, plenty of storage and lets not forget about the spray tan room.  The garage fits four cars and has its own private access space above. Perfect for an office, theater, or "cave.' The flat, spacious backyard provides a perfect setting for outdoor enjoyment. The yard can accommodate a pool with ample space for lounging and entertaining. For added convenience a Generac generator is included.  Every detail reflects superior craftsmanship and timeless elegance. Don't miss this rare opportunity to own a masterpiece!
#2087128

Pleasant View

4180 ALDER DR

7 Beds

3 Baths

9,772 Sq.Ft.

$2,400,000

MLS#: 2087128

Welcome to one of Pleasant View's most exceptional custom residences, a stunning 2023 Parade of Homes showcase where timeless architecture, thoughtful design and resort style amenities come together to create an extraordinary place to call home. Expansive windows fill the home with natural light while capturing the incredible views from every side of the home. The best part? This home is being offered FULLY FURNISHED. Every carefully selected piece of furniture, decor and designer finishing touch is included, creating a truly turn key opportunity for the next owner. Bring your swimsuit and your suitcase and begin enjoying the lifestyle this home offers from day one.  The heart of the home features an incredible chef's kitchen with 2 islands and a butlers pantry. Step outside and experience your own private resort. Access to your indoor sports court and a Gunite pool with a built in spa creates the perfect setting to relax, entertain and enjoy Utah's beautiful summer evenings. For the ultimate wellness experience, a separate outbuilding features both a private sauna and cold plunge, bringing a luxury spa experience home. Luxury. Comfort. Wellness. Entertaining. Every detail has already been thoughtfully considered. All that's missing is you.

1230 W CARIBOU CT

Message successfully sent.

I agree to receive email communication and understand I can unsubscribe at any time.

I agree to be contacted by OnX Realty via call, email, and text for real estate services. To opt out, you can reply 'stop' at any time or reply 'help' for assistance. You can also click the unsubscribe link in the emails. Message and data rates may apply. Message frequency may vary. Privacy Policy

 - property

Send a message

Message successfully sent.

Preferred Agent

Reason for contacting?

I agree to receive email communication and understand I can unsubscribe at any time.

I agree to be contacted by OnX Realty via call, email, and text for real estate services. To opt out, you can reply 'stop' at any time or reply 'help' for assistance. You can also click the unsubscribe link in the emails. Message and data rates may apply. Message frequency may vary. Privacy Policy

Sign In Sign Out

Virtual Assistant

Would you like to take the next step with this property? We can help you schedule a showing or virtual tour, or send you more details.

Yes, I would like more information.

Thank You for Your Reply, One of Our Agents will contact you as soon as possible

No, maybe later.

Thank you, you can always contact me via email, phone number or through the contact form.

Realhub AI

Lucy - Your AI-Powered Realtor

Update Your Temporary Password

Personalize your search

Enter your email and we'll notify you immediately when new listings match what you're looking for.

or enter email address

Already have an account ? Login here

Continue your home search

I agree to receive communications and understand I can unsubscribe at any time.

I agree to be contacted by OnX Realty via call, email, and text for real estate services. To opt out, you can reply 'stop' at any time or reply 'help' for assistance. You can also click the unsubscribe link in the emails. Message and data rates may apply. Message frequency may vary. Privacy Policy

Already have an account ? Login here

We use cookies

We use cookies primarily for analytics to enhance your experience. By accepting, you agree to our use of these cookies. You can manage your preferences or learn more about our cookies policy.