
1223 S RED CLIFF DR
Santaquin, UT 84655
About
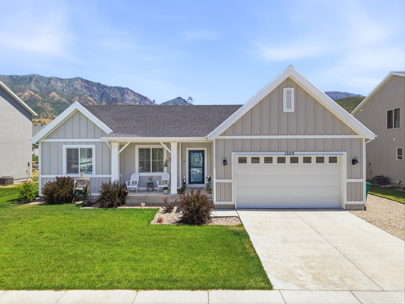
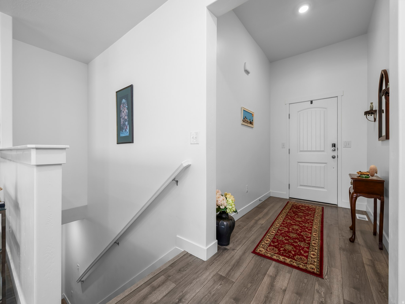
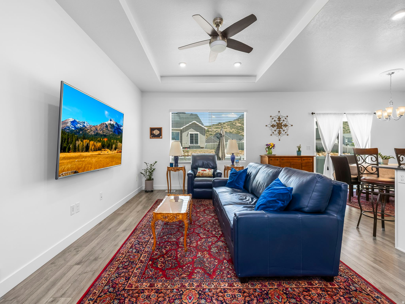
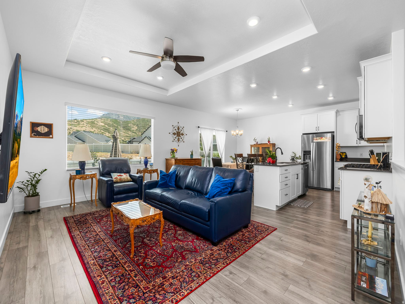
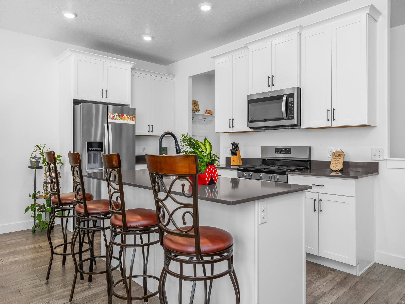
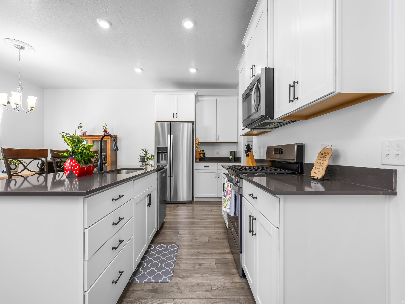
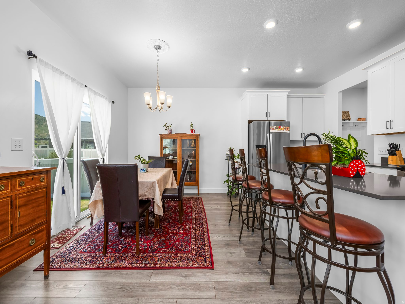
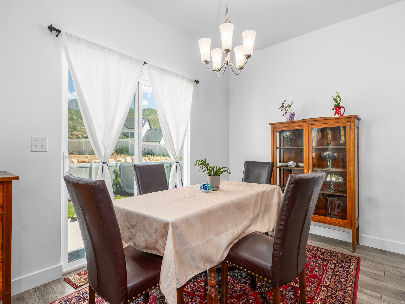
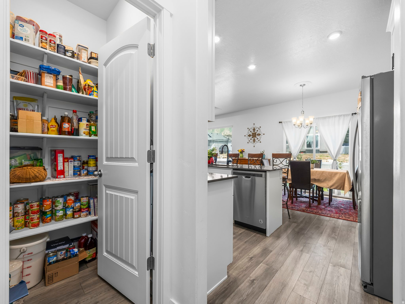
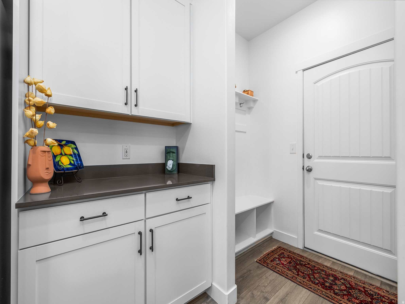
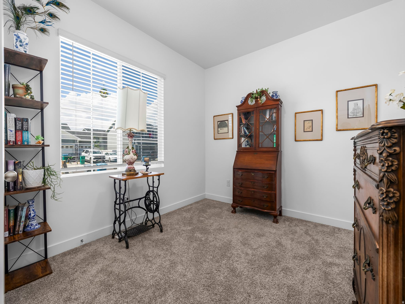
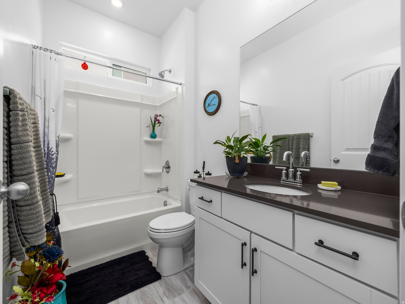
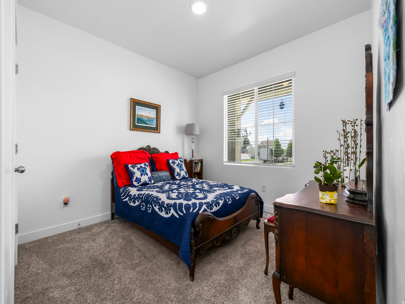
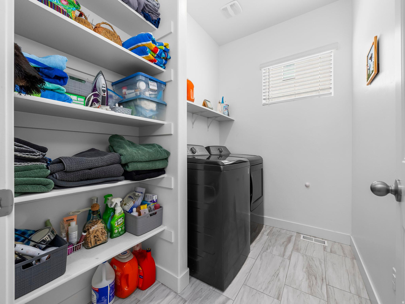
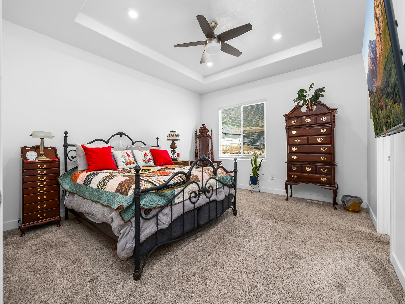
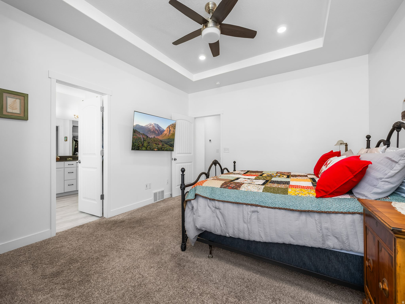
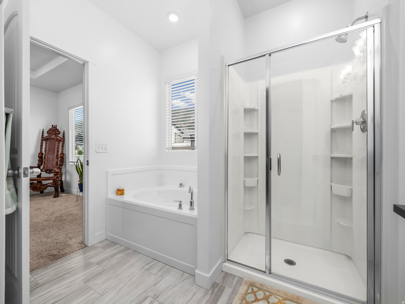
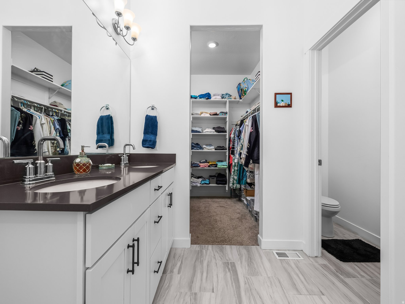
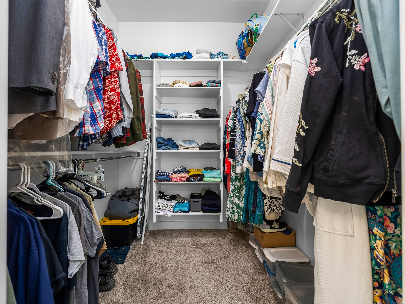
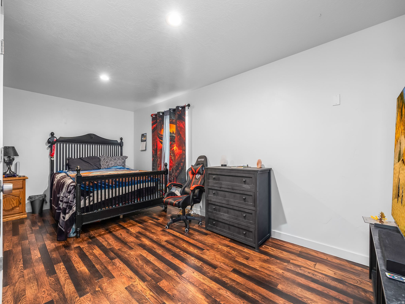
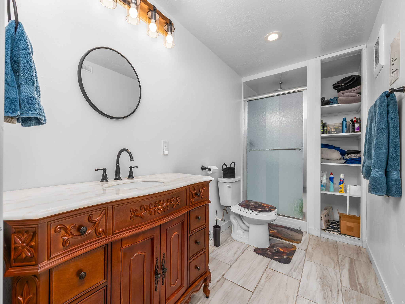
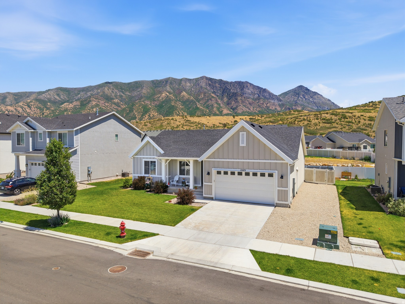
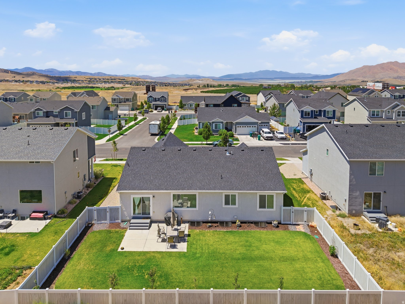
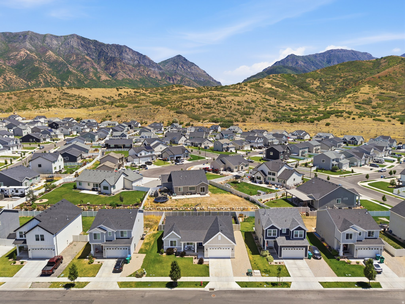
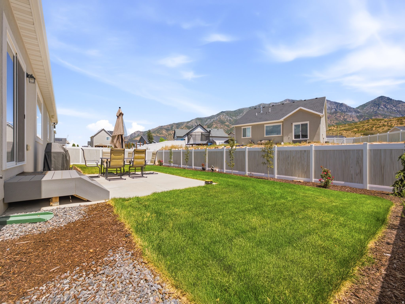
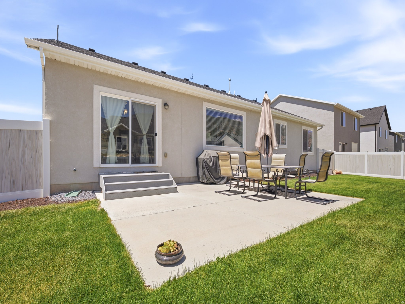
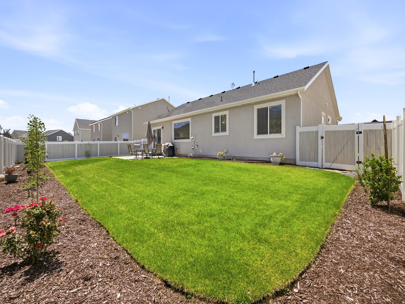
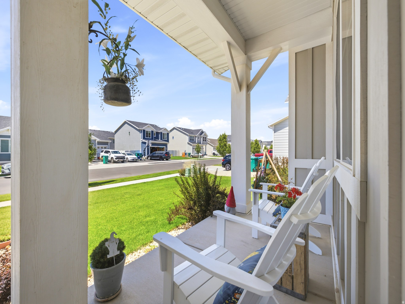
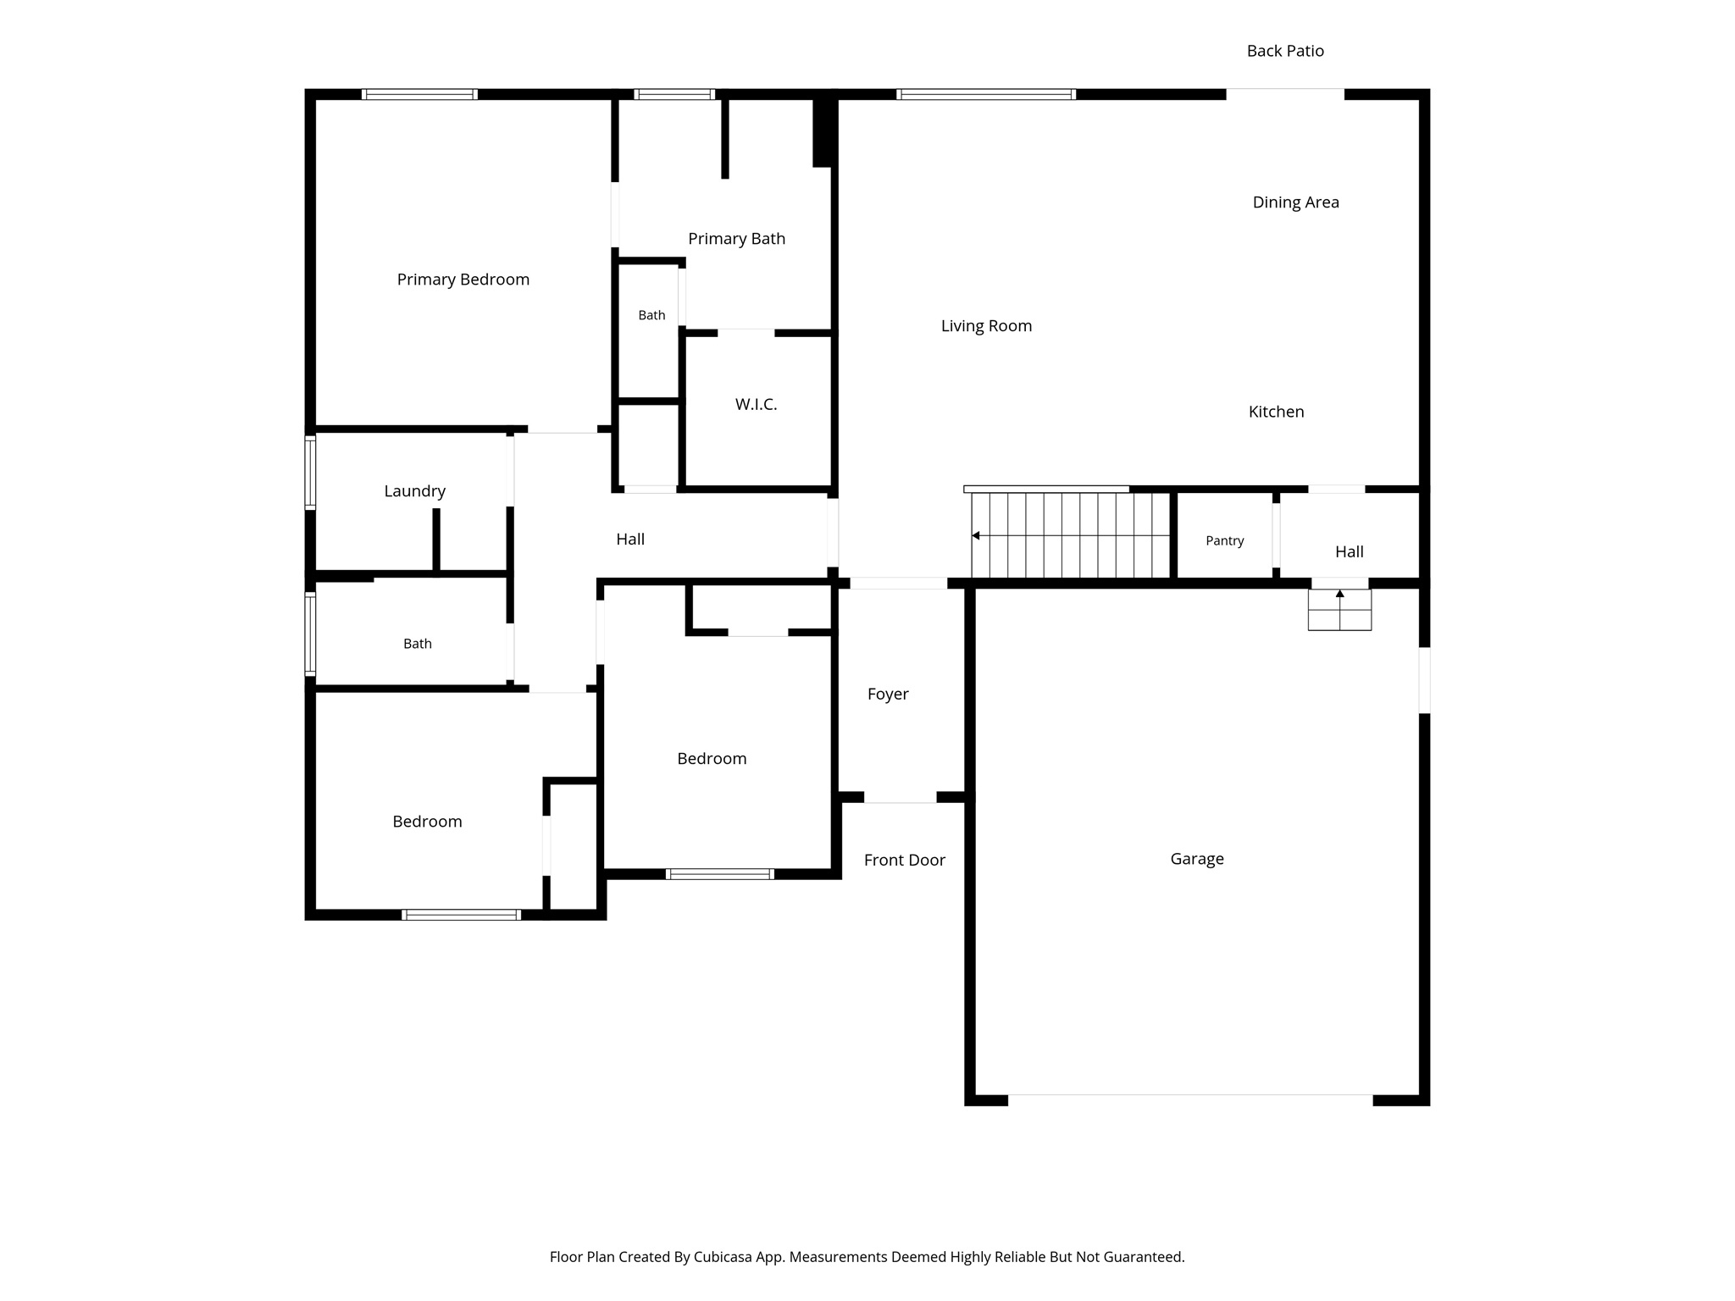
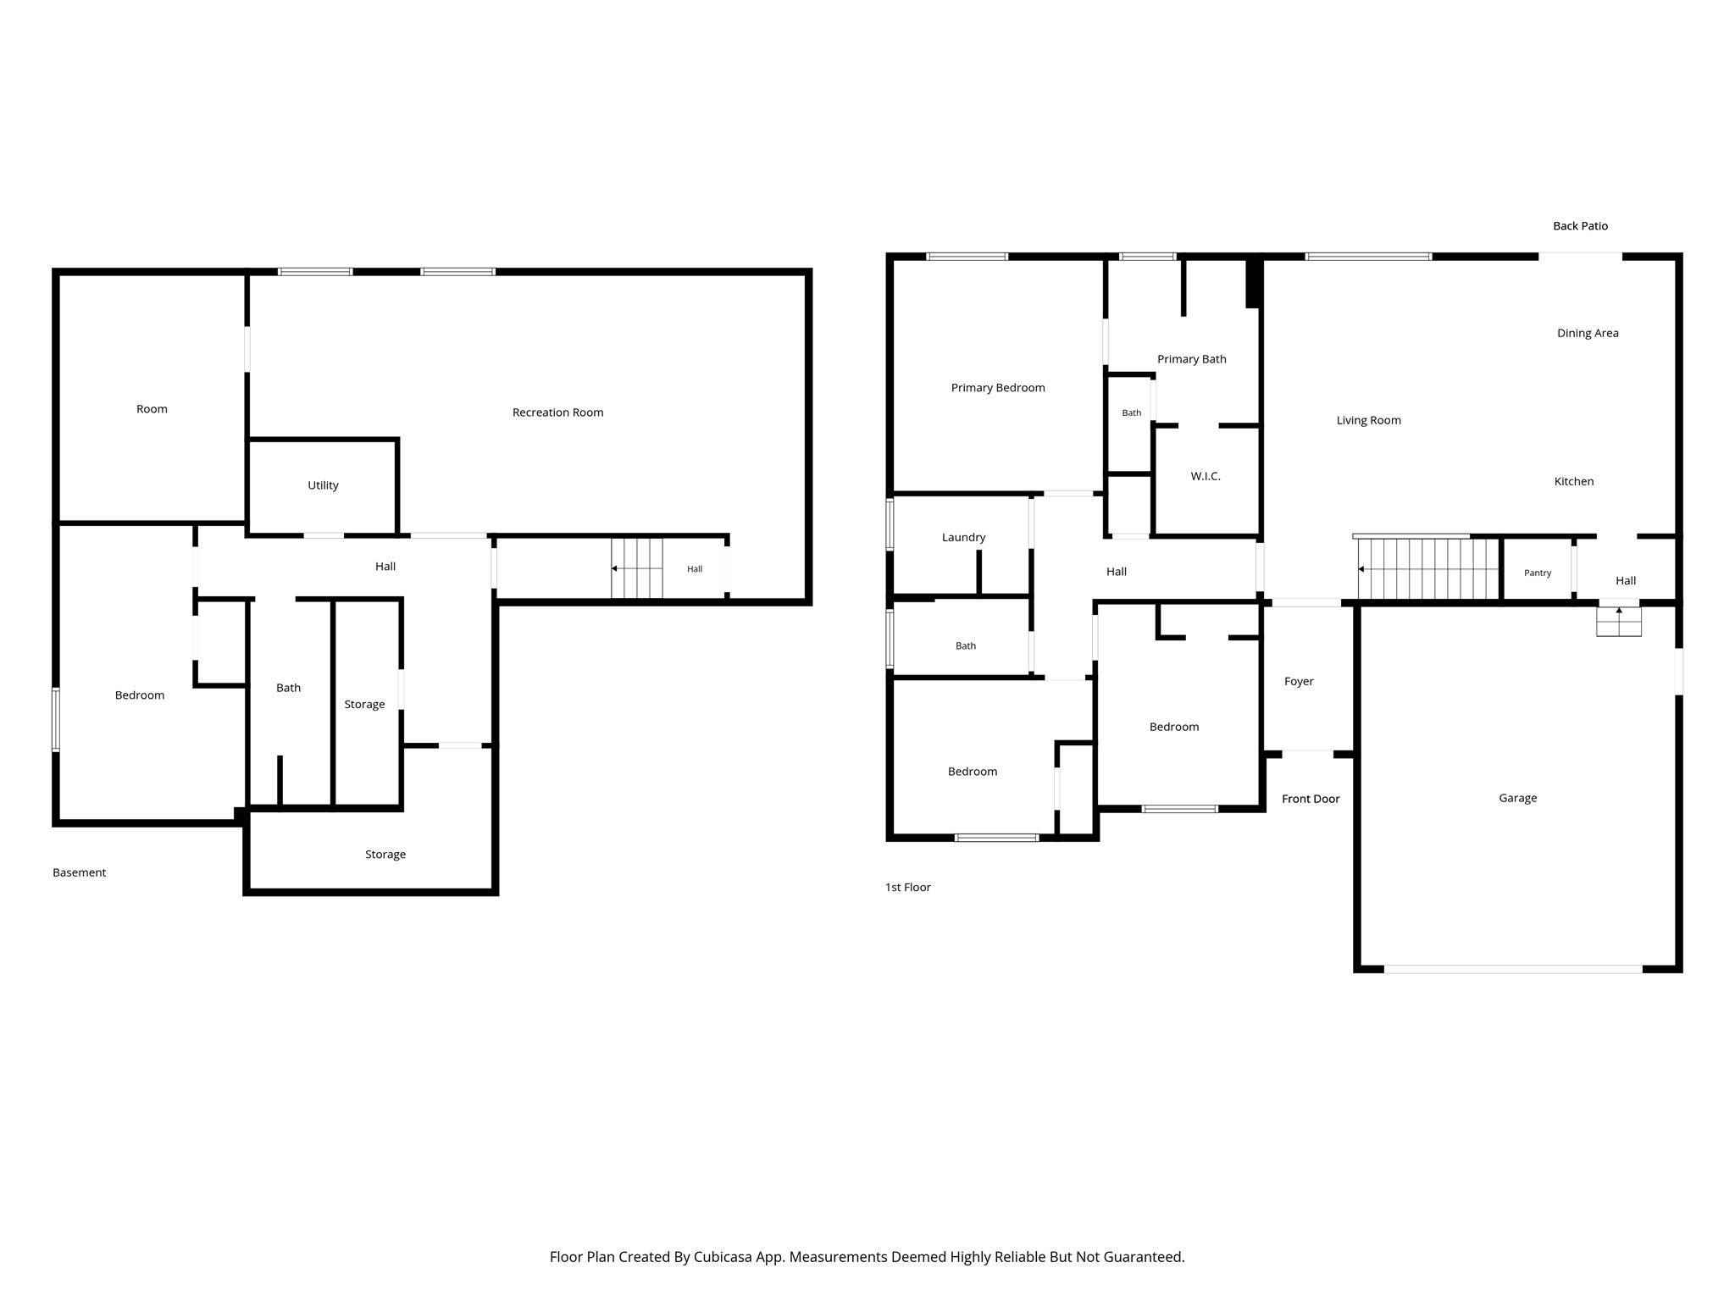
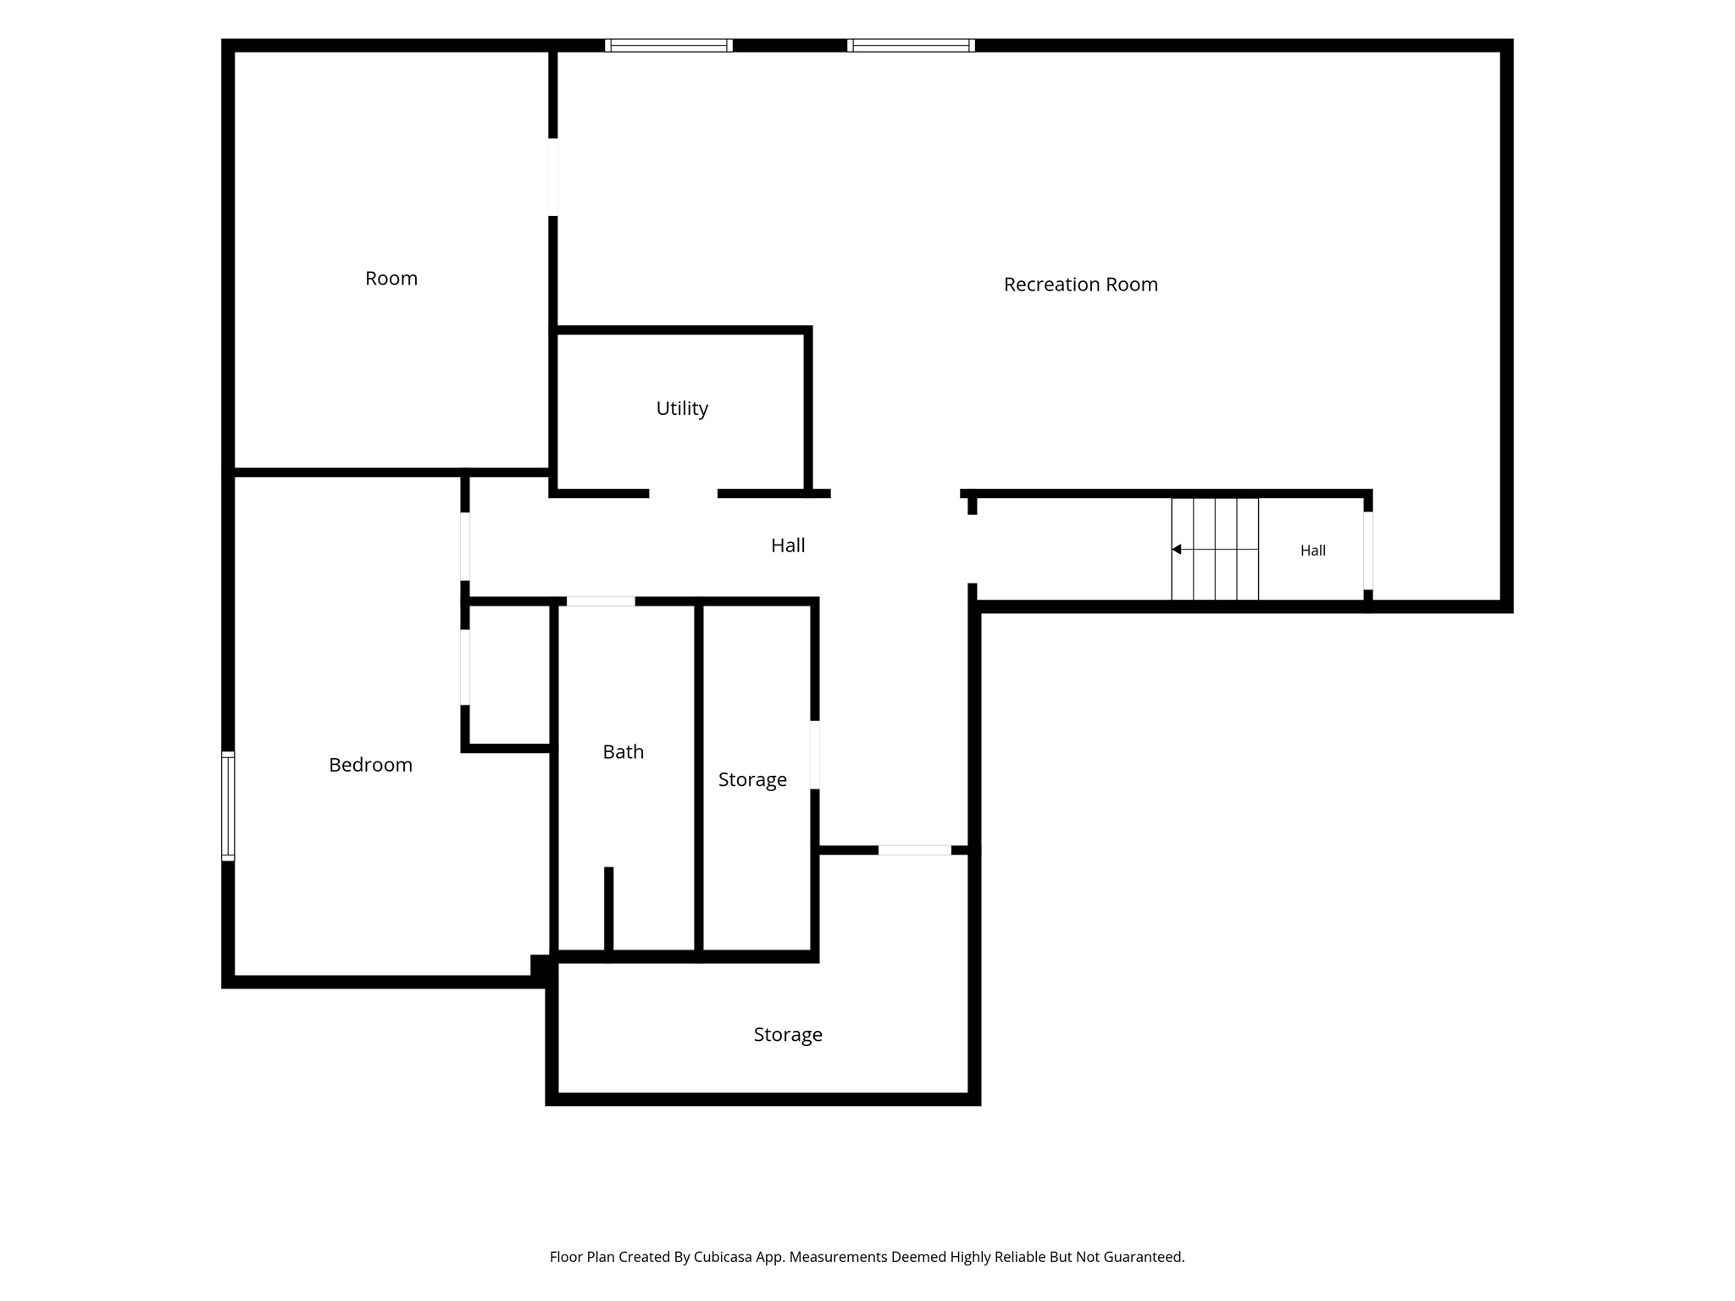
Welcome to Red Cliff Drive, where mountain views greet you before your coffee even finishes brewing. Tucked into Santaquin's sought after Foothill Village neighborhood, this home pairs everyday comfort with the kind of scenery that makes you linger on the porch a little longer each morning. Step inside to a light filled open concept living space with wide plank flooring flowing through the main level. The kitchen is a true gathering spot, featuring crisp white cabinetry, dark quartz countertops, stainless steel appliances including a gas range, and an oversized island with bar seating for four. The adjoining dining area opens through sliding glass doors to a backyard framed by dramatic foothill views, perfect for evening dinners with a view that never gets old. The primary suite offers a peaceful retreat with a tray ceiling, plush carpet, and generous space for a full furniture suite. Upstairs bathrooms bring updated vanities, quartz counters, and tasteful tile work, while a dedicated laundry room and abundant closet storage keep daily life organized. Out front, a covered porch invites you to sit back and enjoy the neighborhood, while the location itself does plenty of the selling. Santaquin blends small town charm with real convenience, offering quick access to I-15, local shopping, restaurants, and the outdoor playgrounds of Santaquin Canyon and nearby Payson Canyon. Outdoor lovers will love how close the mountains truly feel. Homes with this combination of updated finishes, real storage potential, and unbeatable views do not sit long in this market. Reach out today to schedule your private showing. Please note possession must be AFTER August 18, 2026.
Property
Beds
5
Full Baths
3
1/2 Baths
None
Year Built
2021
Sq.Footage
3,495
Features
Features & Amenities
Interior
-
Other Interior Features
Walk-In Closet(s)
-
Total Bedrooms
5
-
Bathrooms
3
-
Basement YN
YES
-
Cooling YN
YES
-
Cooling
Central Air
-
Fireplace YN
NO
-
Heating YN
YES
-
Heating
Forced Air
-
Main Level Bedrooms
3
-
Pet friendly
N/A
Exterior
-
Garage
Yes
-
Garage spaces
2
-
Construction Materials
Asphalt, Stucco, Cement Siding
-
Parking
Attached, Garage
-
Patio and Porch Features
Patio
-
Pool
No
-
Waterfront YN
NO
-
View
Mountain(s)
Area & Lot
-
Lot Size(acres)
0.18
-
Lot Size(square feet)
7,840
-
Property Type
Residential
-
Property Sub Type
Single Family Residence
-
Architectural Style
Rambler/Ranch
Price
-
Sales Price
$574,990
-
Tax Amount
$2,754
-
Sq. Footage
3,495
-
Price/SqFt
$164
HOA
-
Association
No
Property Resources
-
Horse Property
NO
School District
-
Elementary School
Nebo
-
Middle School
Payson Jr
-
High School
Payson
Property Features
-
New Construction
NO
-
Accessibility Features
Accessible Doors, Accessible Hallway(s)
-
Senior Community YN
NO
-
Sewer
Public Sewer
Schedule
Schedule a Showing
Showing scheduled successfully.
Mortgage calculator
Estimate your monthly mortgage payment, including the principal and interest, property taxes, and HOA. Adjust the values to generate a more accurate rate.
Your payment
Principal and Interest:
$
Property taxes:
$
HOA fees:
$
Total loan payment:
$
Total interest amount:
$
Location
-
County
Utah
-
Elementary School
Nebo
-
Middle School
Payson Jr
-
High School
Payson

Listing Courtesy of Amy Erdmann , KW WESTFIELD
RealHub Information is provided exclusively for consumers' personal, non-commercial use, and it may not be used for any purpose other than to identify prospective properties consumers may be interested in purchasing. All information deemed reliable but not guaranteed and should be independently verified. All properties are subject to prior sale, change or withdrawal. RealHub website owner shall not be responsible for any typographical errors, misinformation, misprints and shall be held totally harmless.

Damon Luke
President / Real Estate Advisor
Call Damon today to schedule a private showing.
Phone (801) 477-7421
Email Damon@OnXrealty.com

* Listings on this website come from the FMLS IDX Compilation and may be held by brokerage firms other than the owner of this website. The listing brokerage is identified in any listing details. Information is deemed reliable but is not guaranteed. If you believe any FMLS listing contains material that infringes your copyrighted work please click here to review our DMCA policy and learn how to submit a takedown request.© 2024 FMLS.
Properties
Related properties
Santaquin
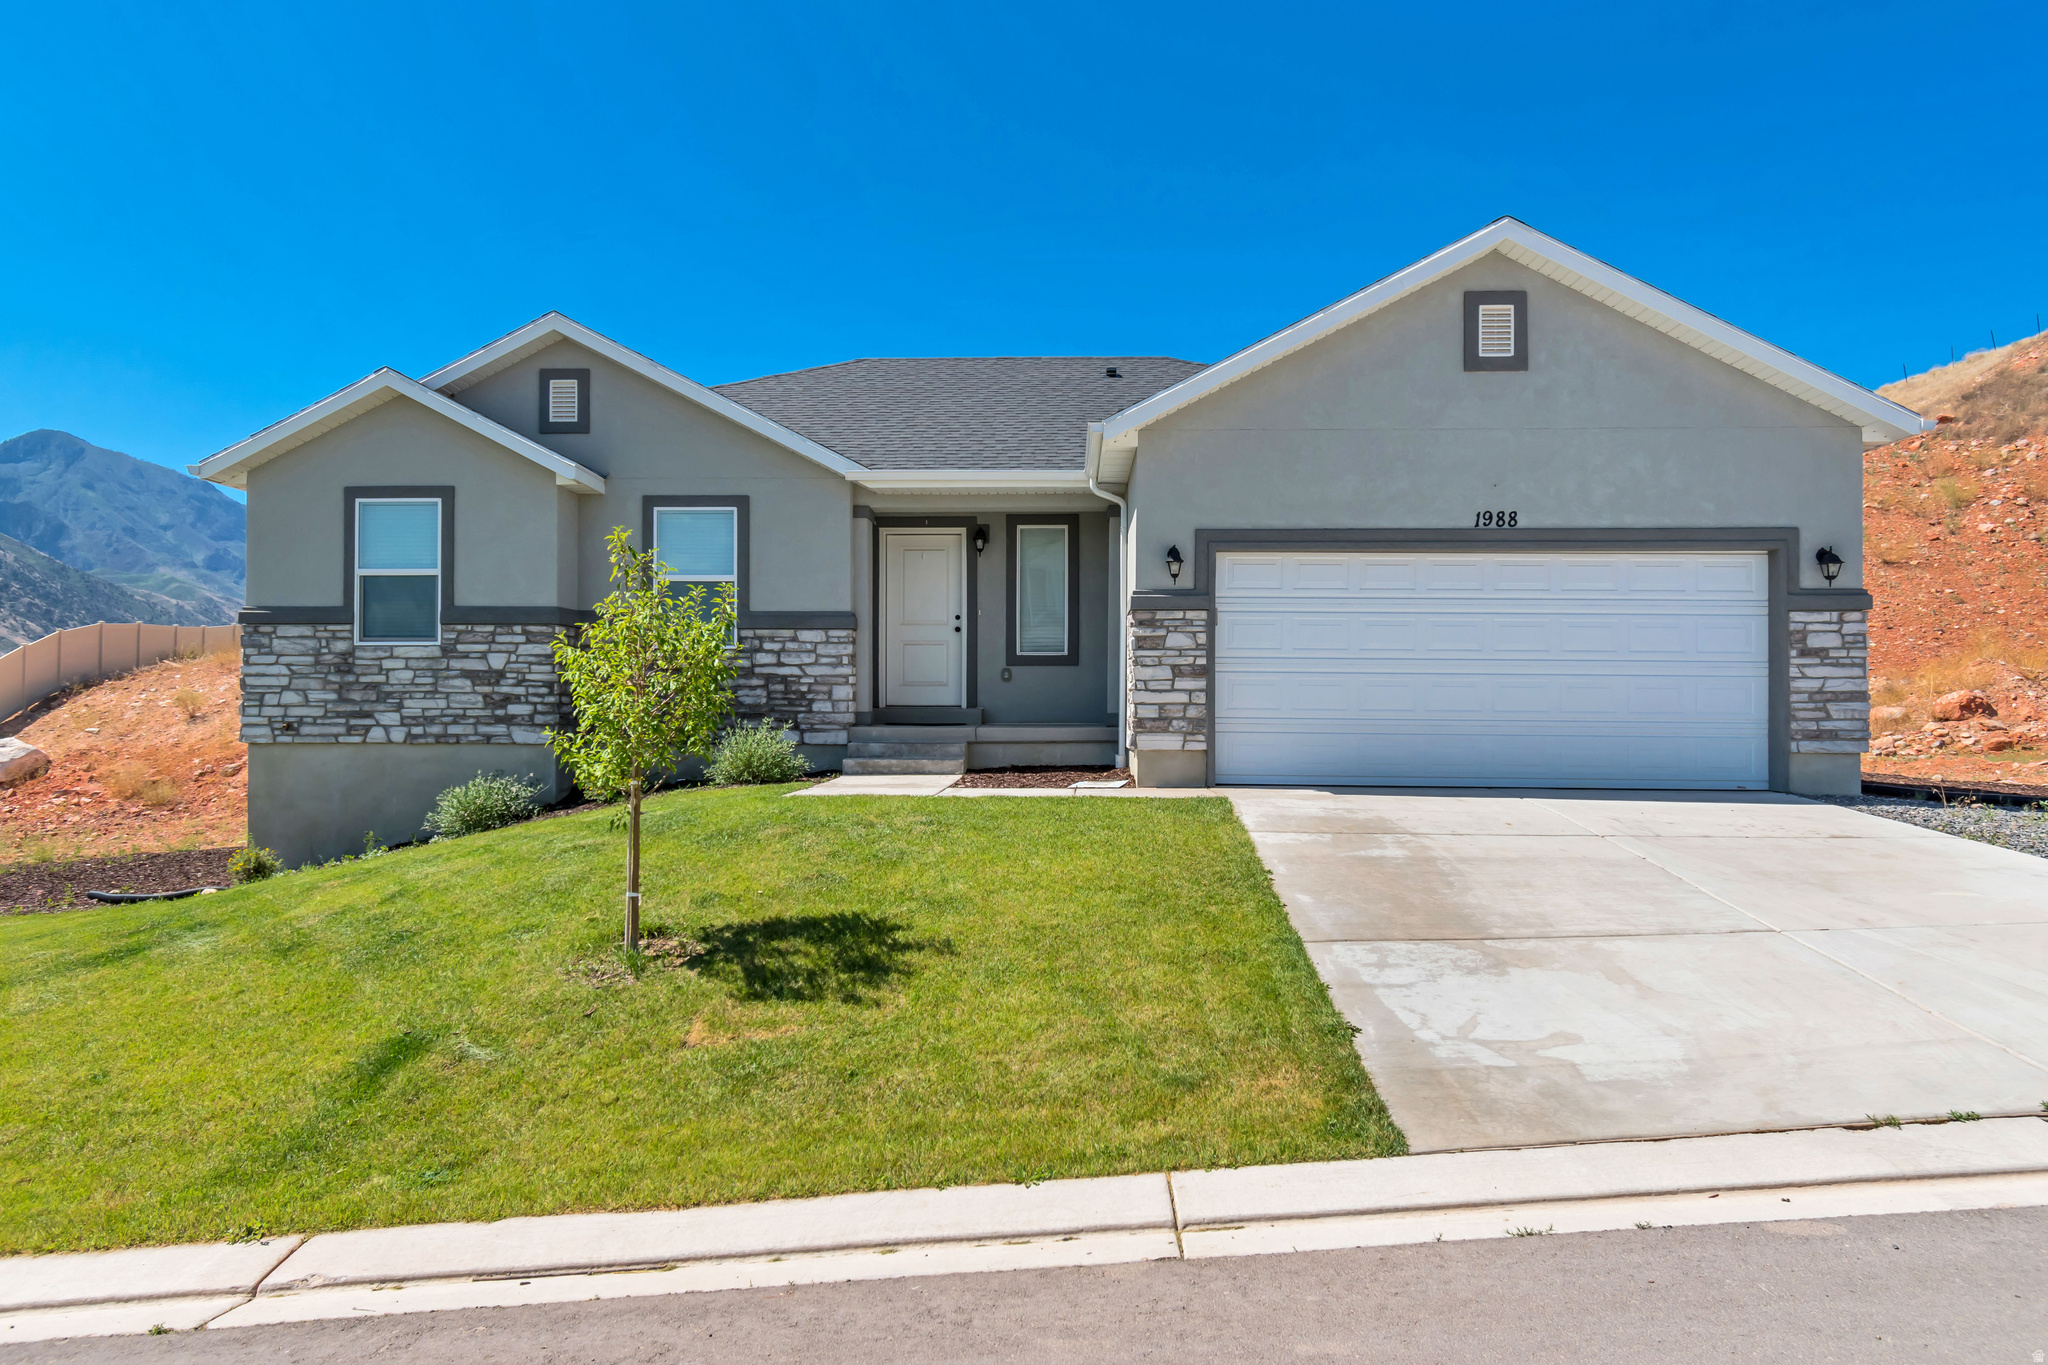
1988 S MARIGOLD WAY
3 Beds
2 Baths
2,954 Sq.Ft.
$489,900
MLS#: 2170971
Santaquin
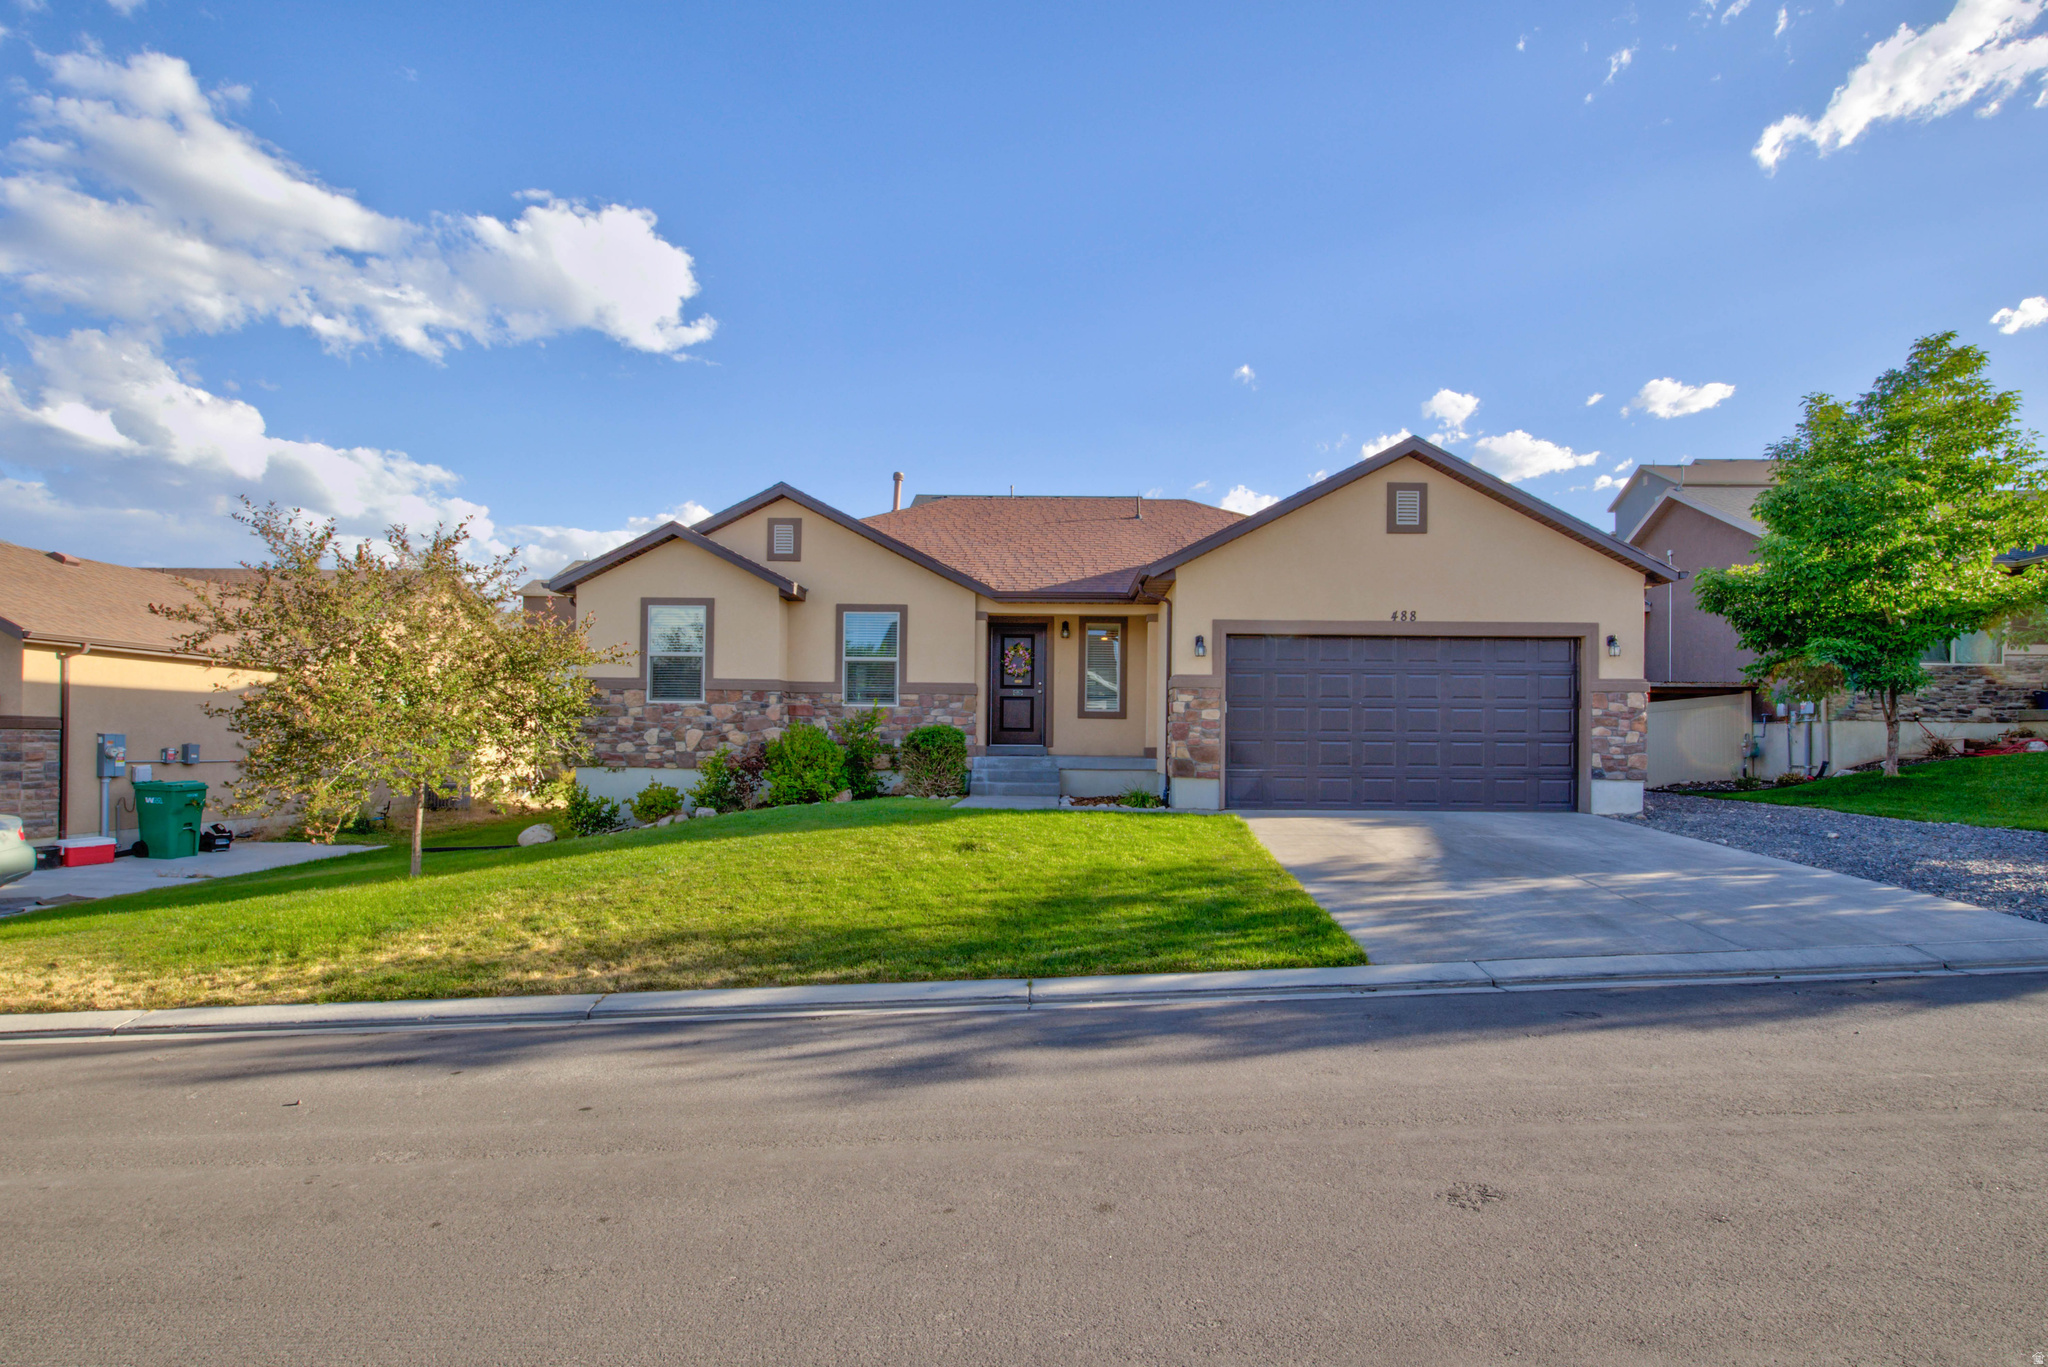
488 SLATE DR
3 Beds
2 Baths
2,880 Sq.Ft.
$525,000
MLS#: 2170246
Santaquin
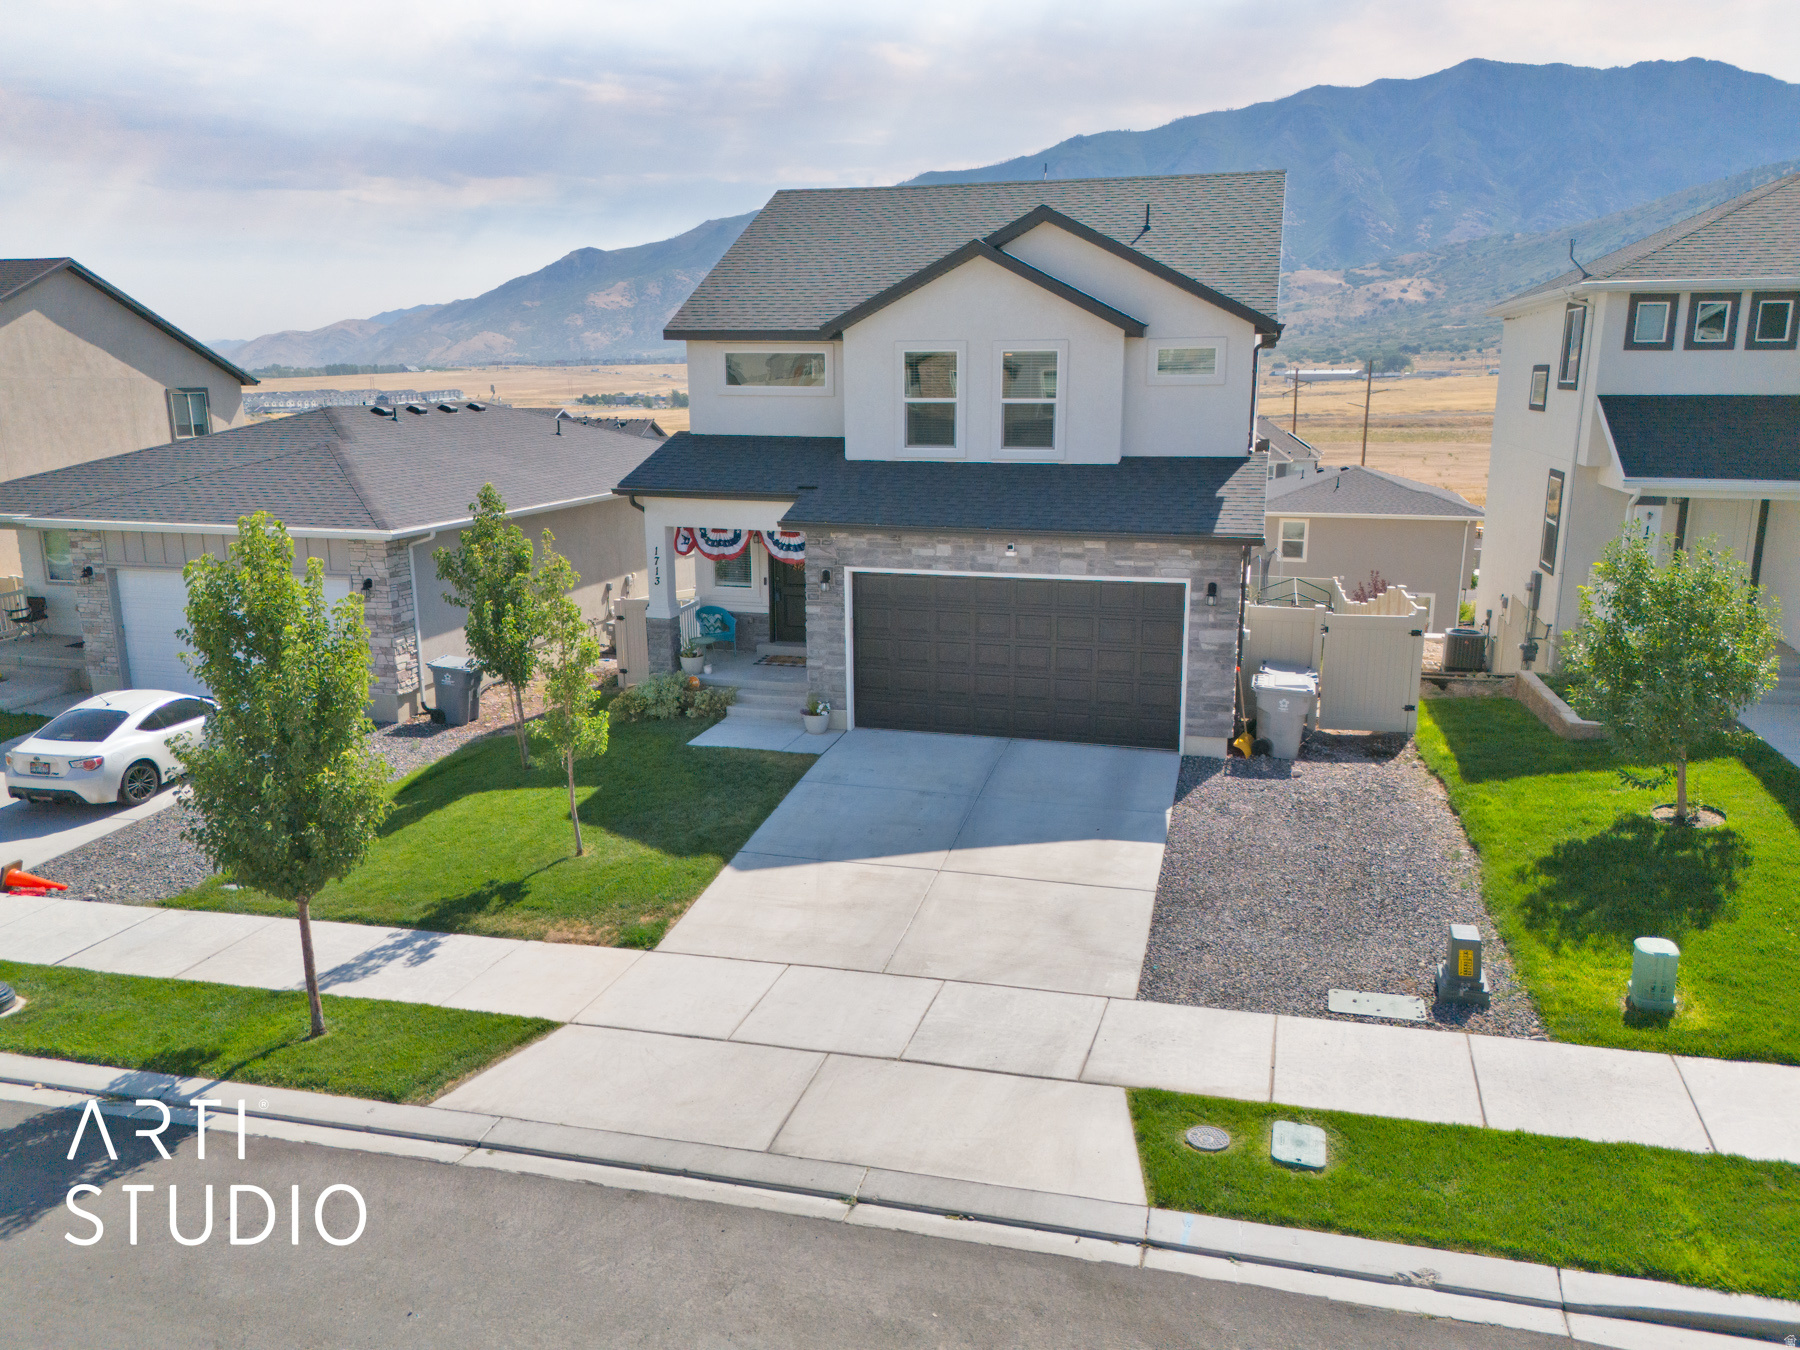
1713 S WINDEMERE RD
4 Beds
3 Baths
2,686 Sq.Ft.
$515,000
MLS#: 2169934
Santaquin
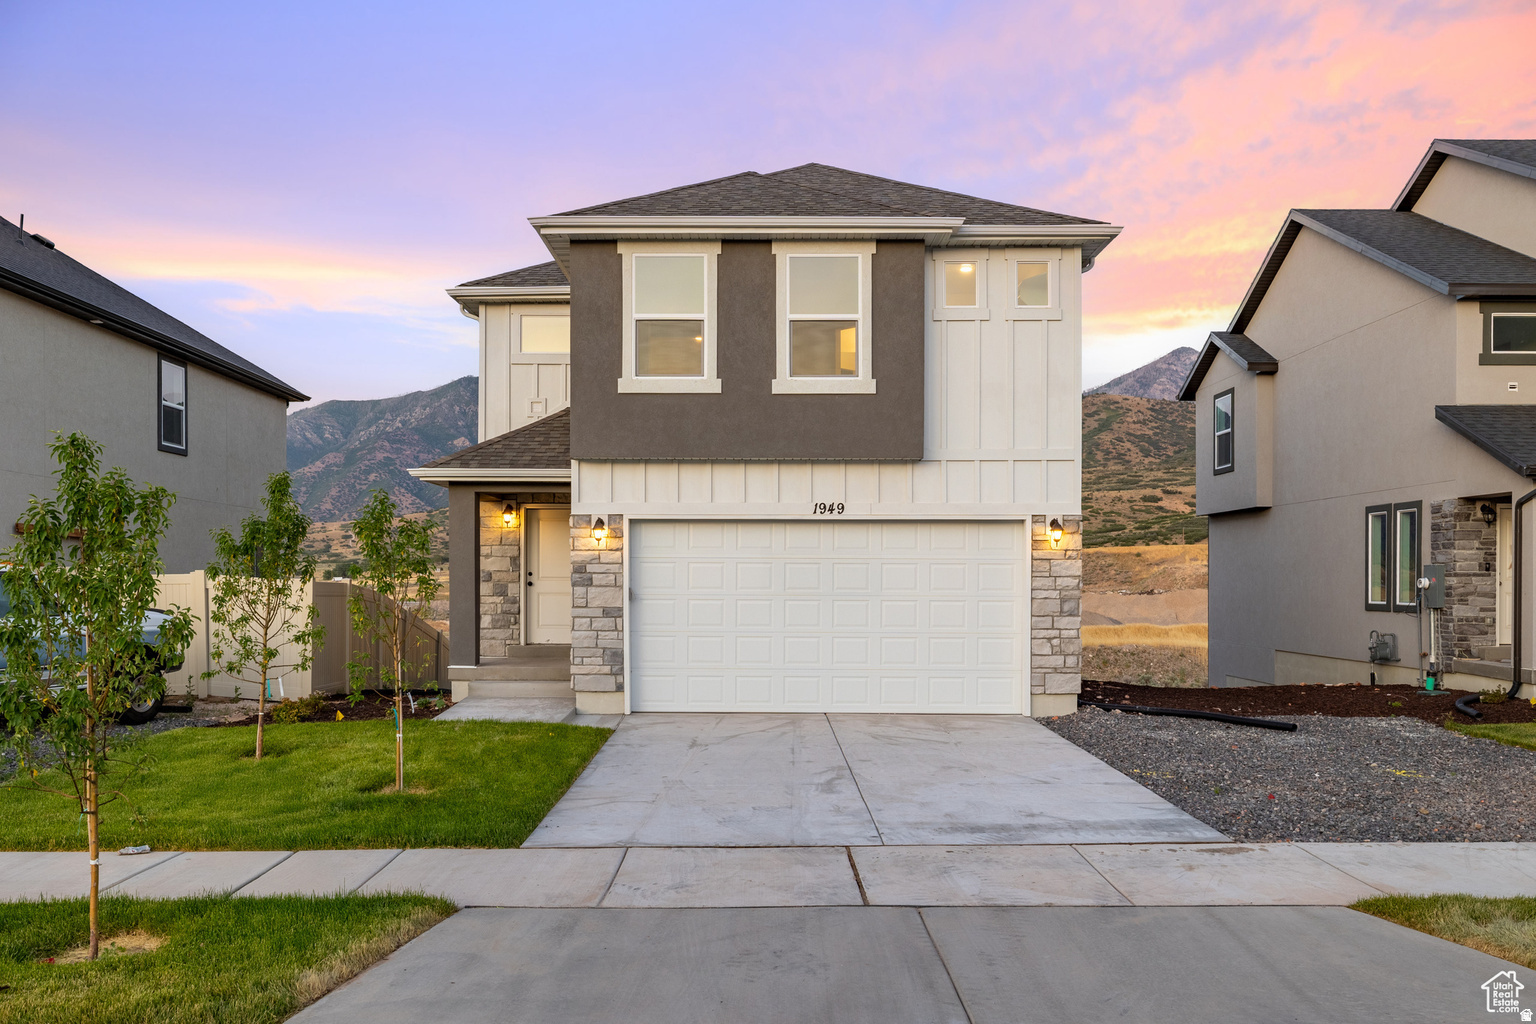
1757 S WINDSONG DR 382
3 Beds
2 Baths
2,790 Sq.Ft.
$499,900
MLS#: 2171004
Santaquin
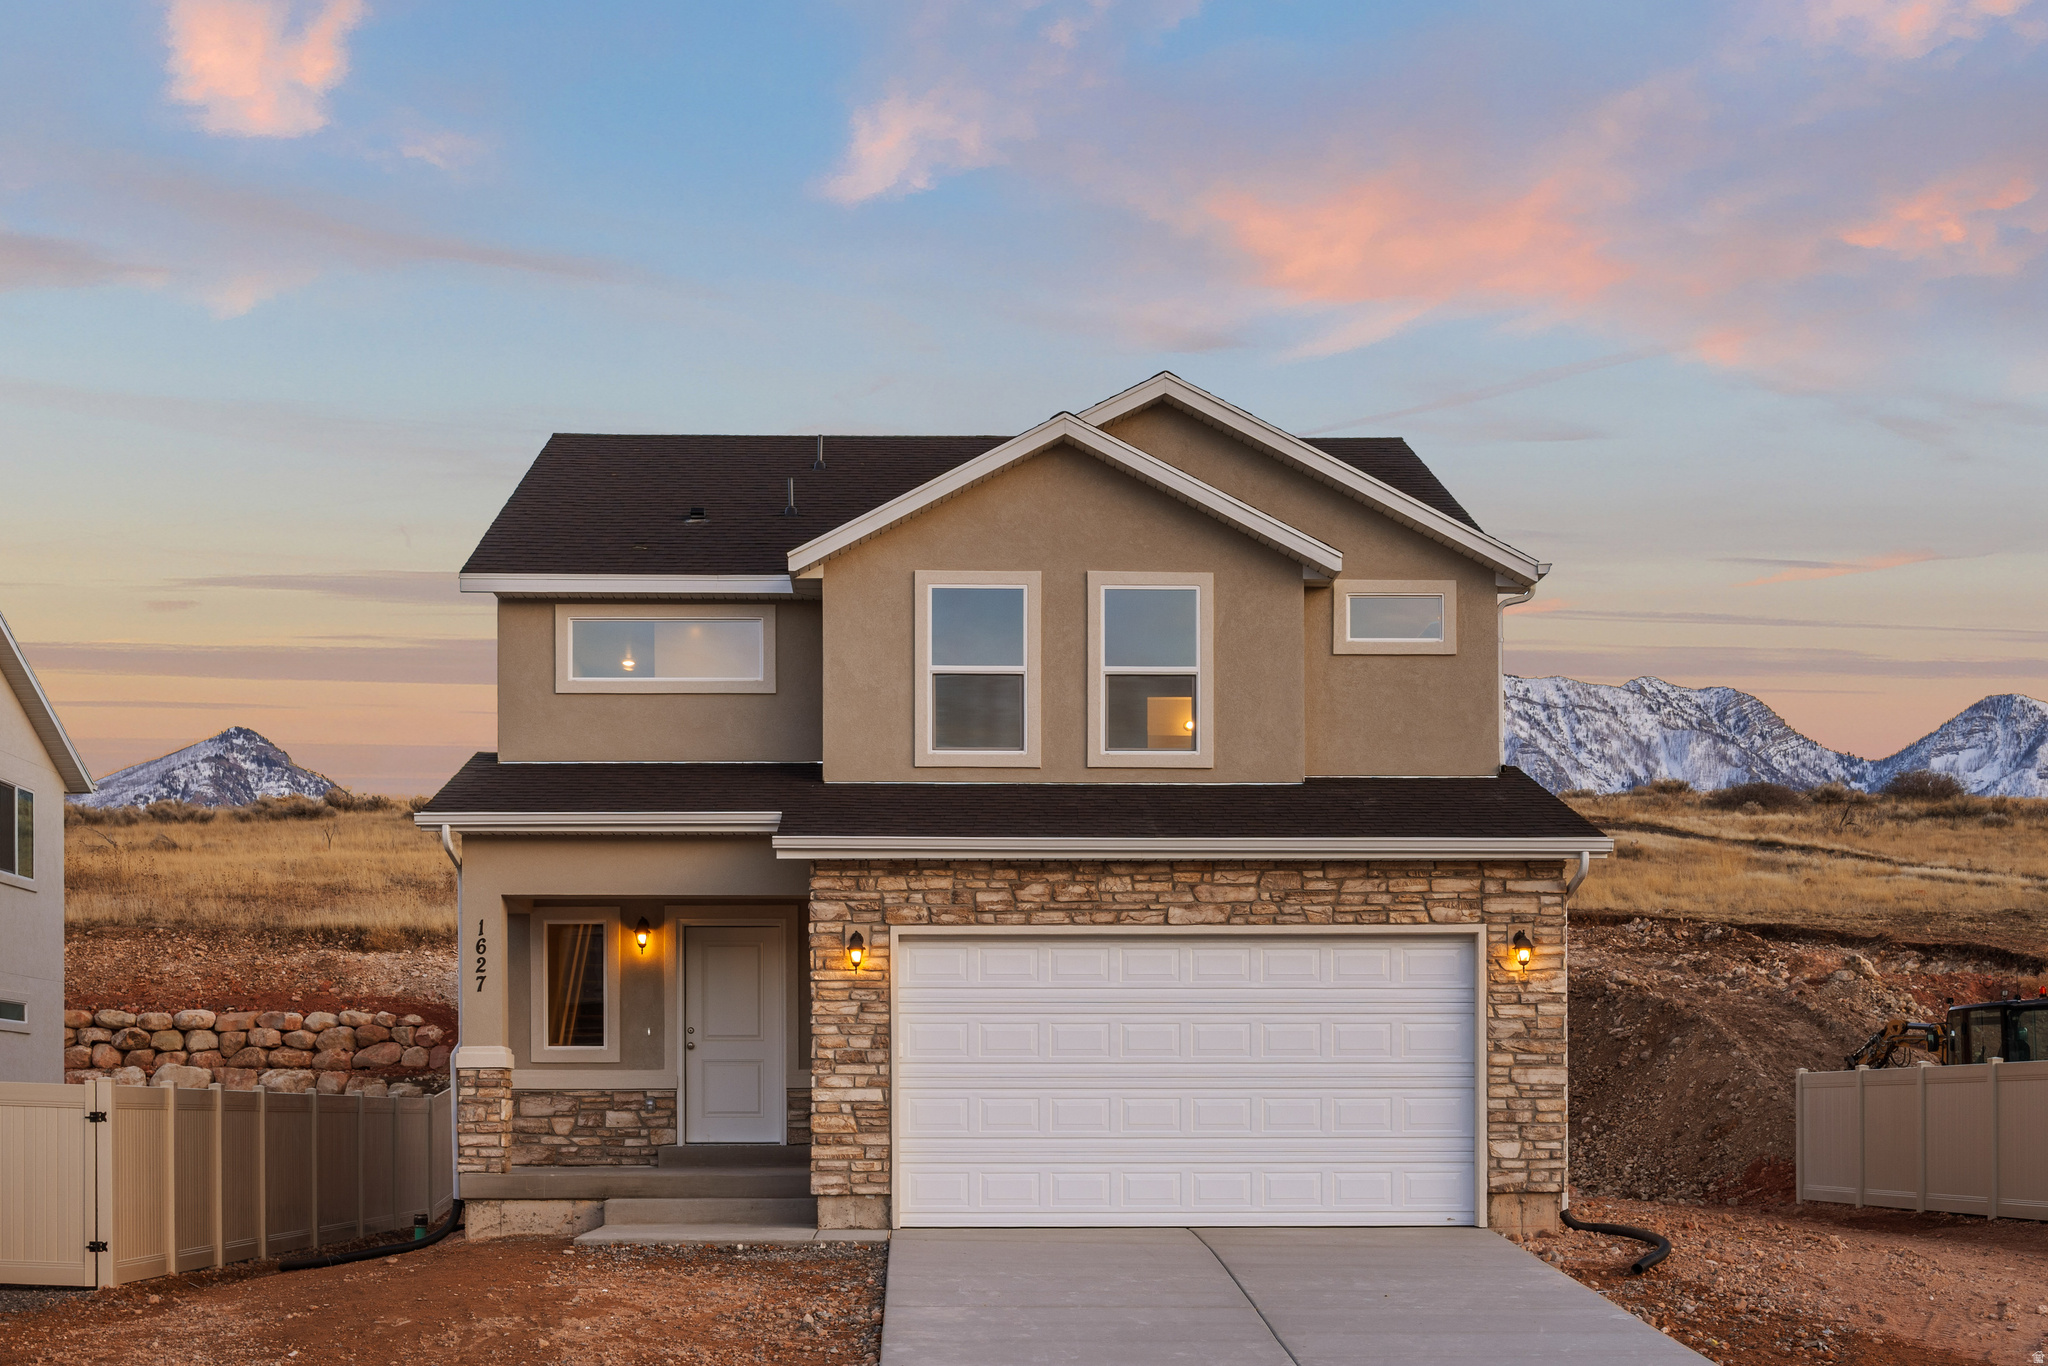
1767 S WINDSONG DR 383
3 Beds
2 Baths
2,686 Sq.Ft.
$499,900
MLS#: 2171002
Santaquin
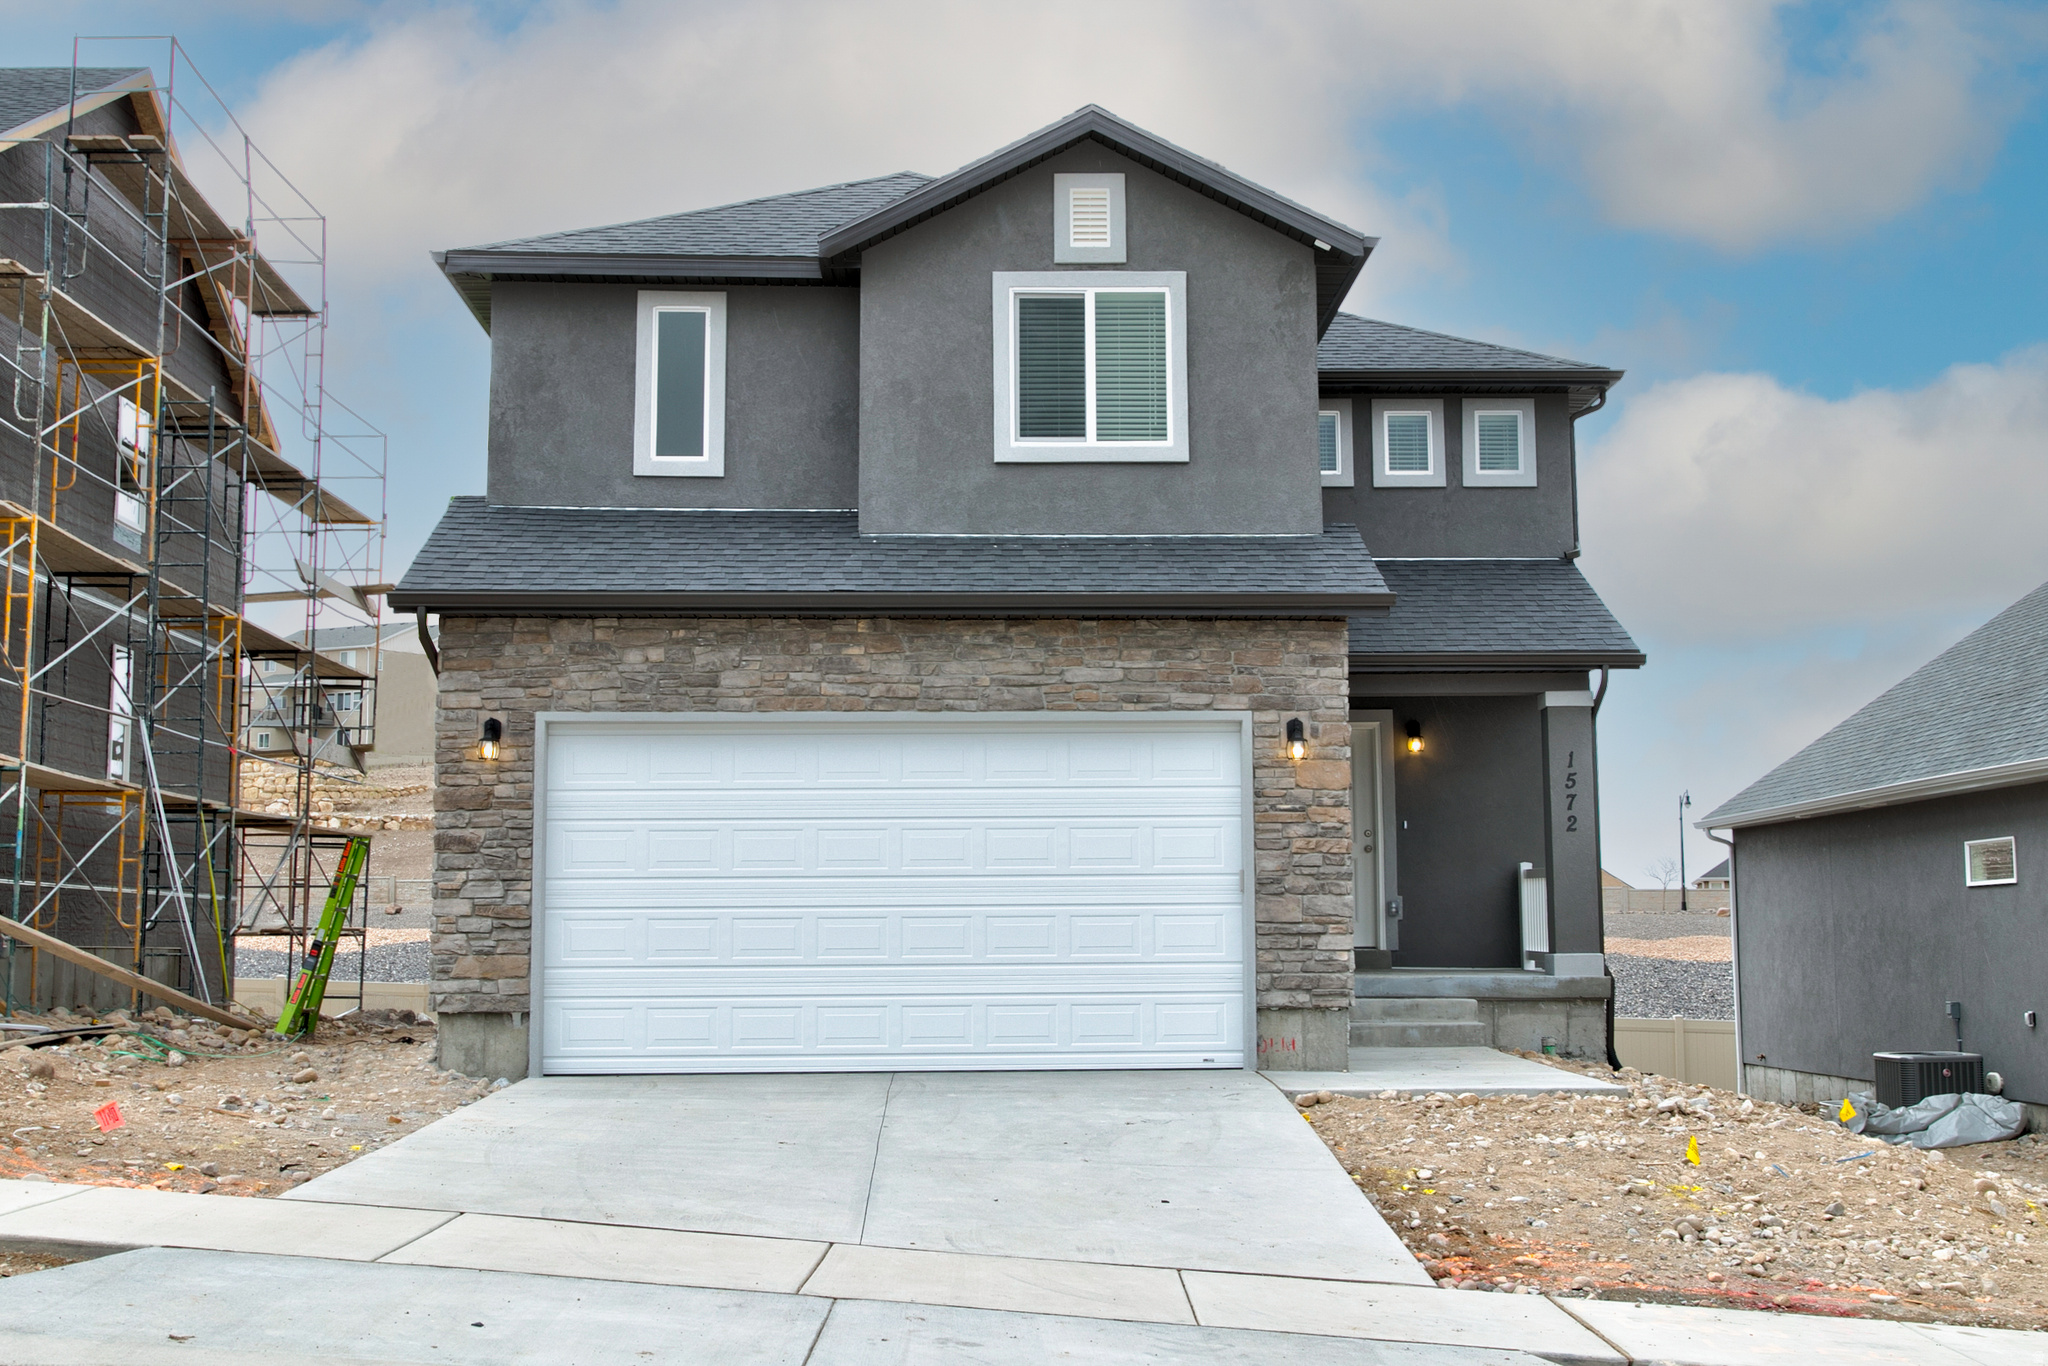
1991 W FOXWOOD RD 385
4 Beds
2 Baths
2,697 Sq.Ft.
$494,900
MLS#: 2171001
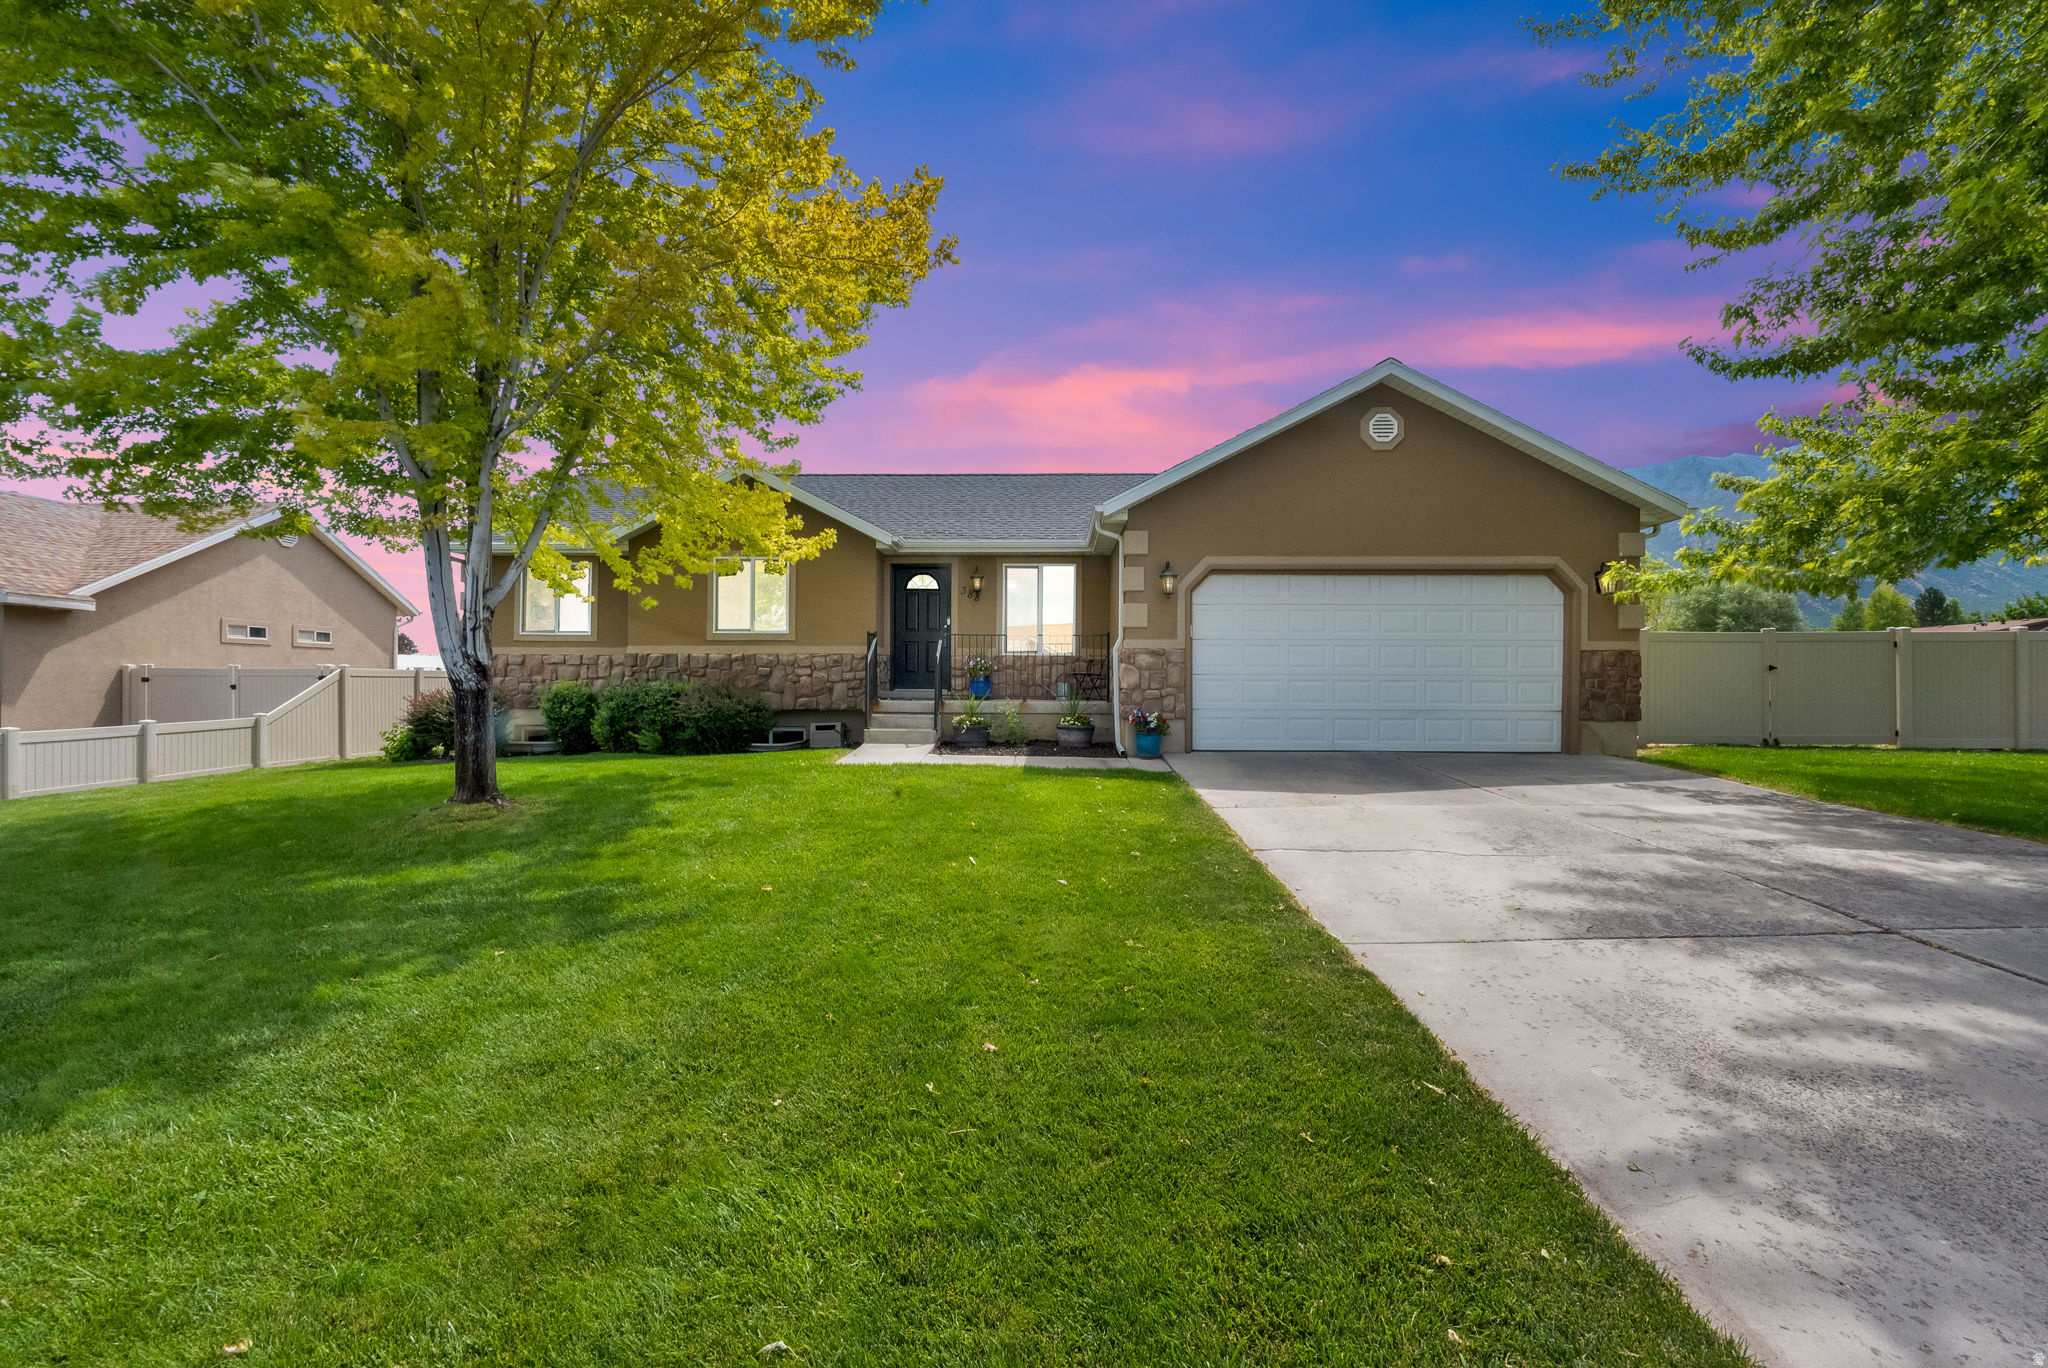
Santaquin
388 N 400 W
6 Beds
3 Baths
2,684 Sq.Ft.
$549,000
MLS#: 2169727
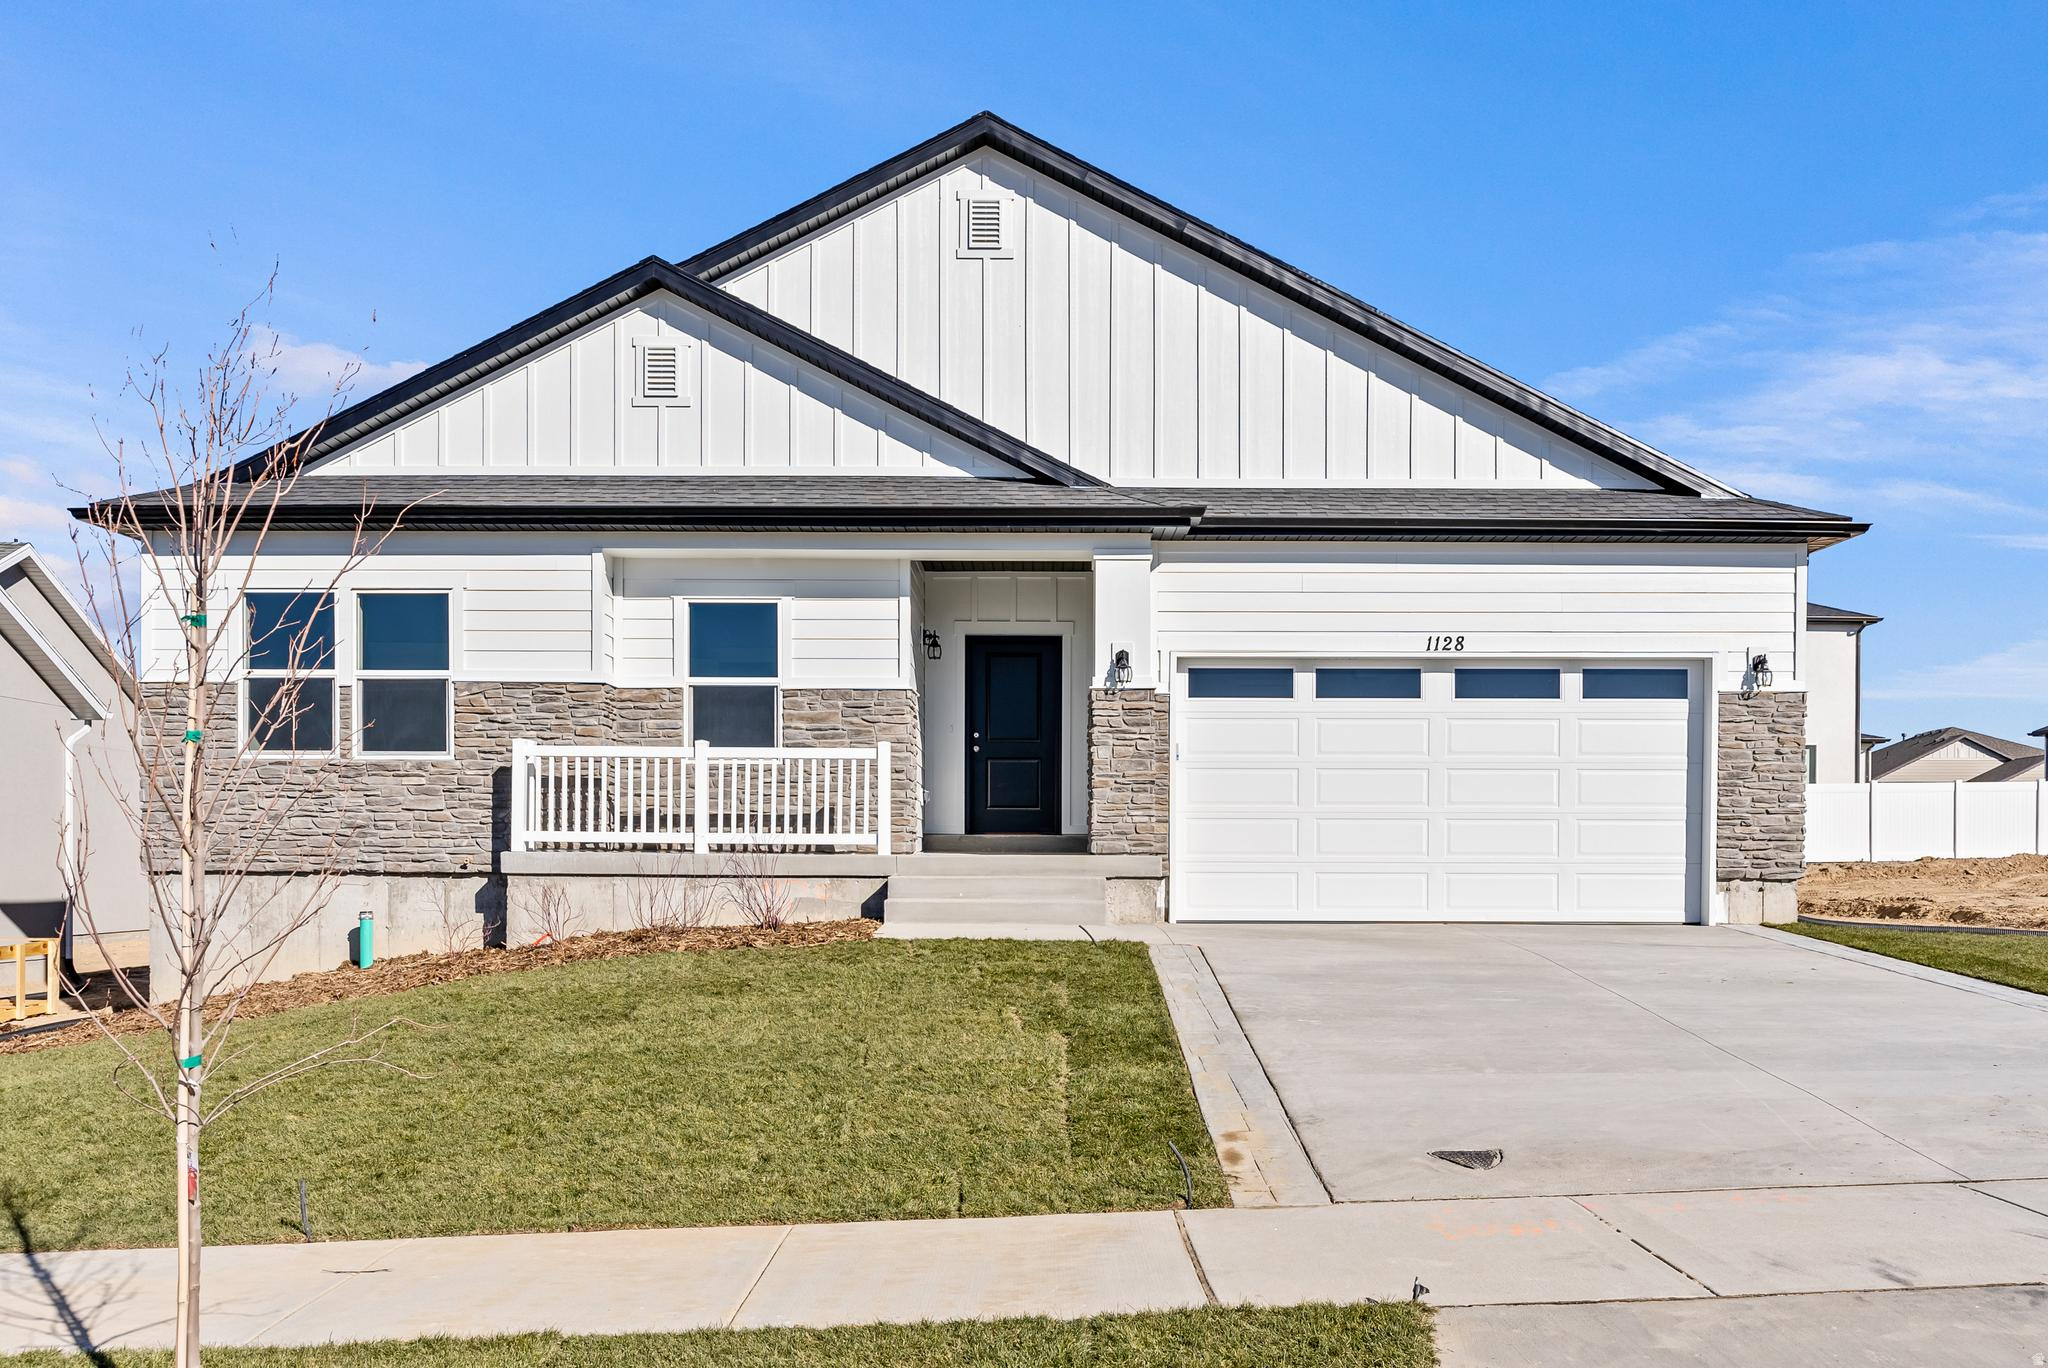
Santaquin
1647 S SAGEBERRY DR 341
4 Beds
2 Baths
3,636 Sq.Ft.
$504,900
MLS#: 2170023
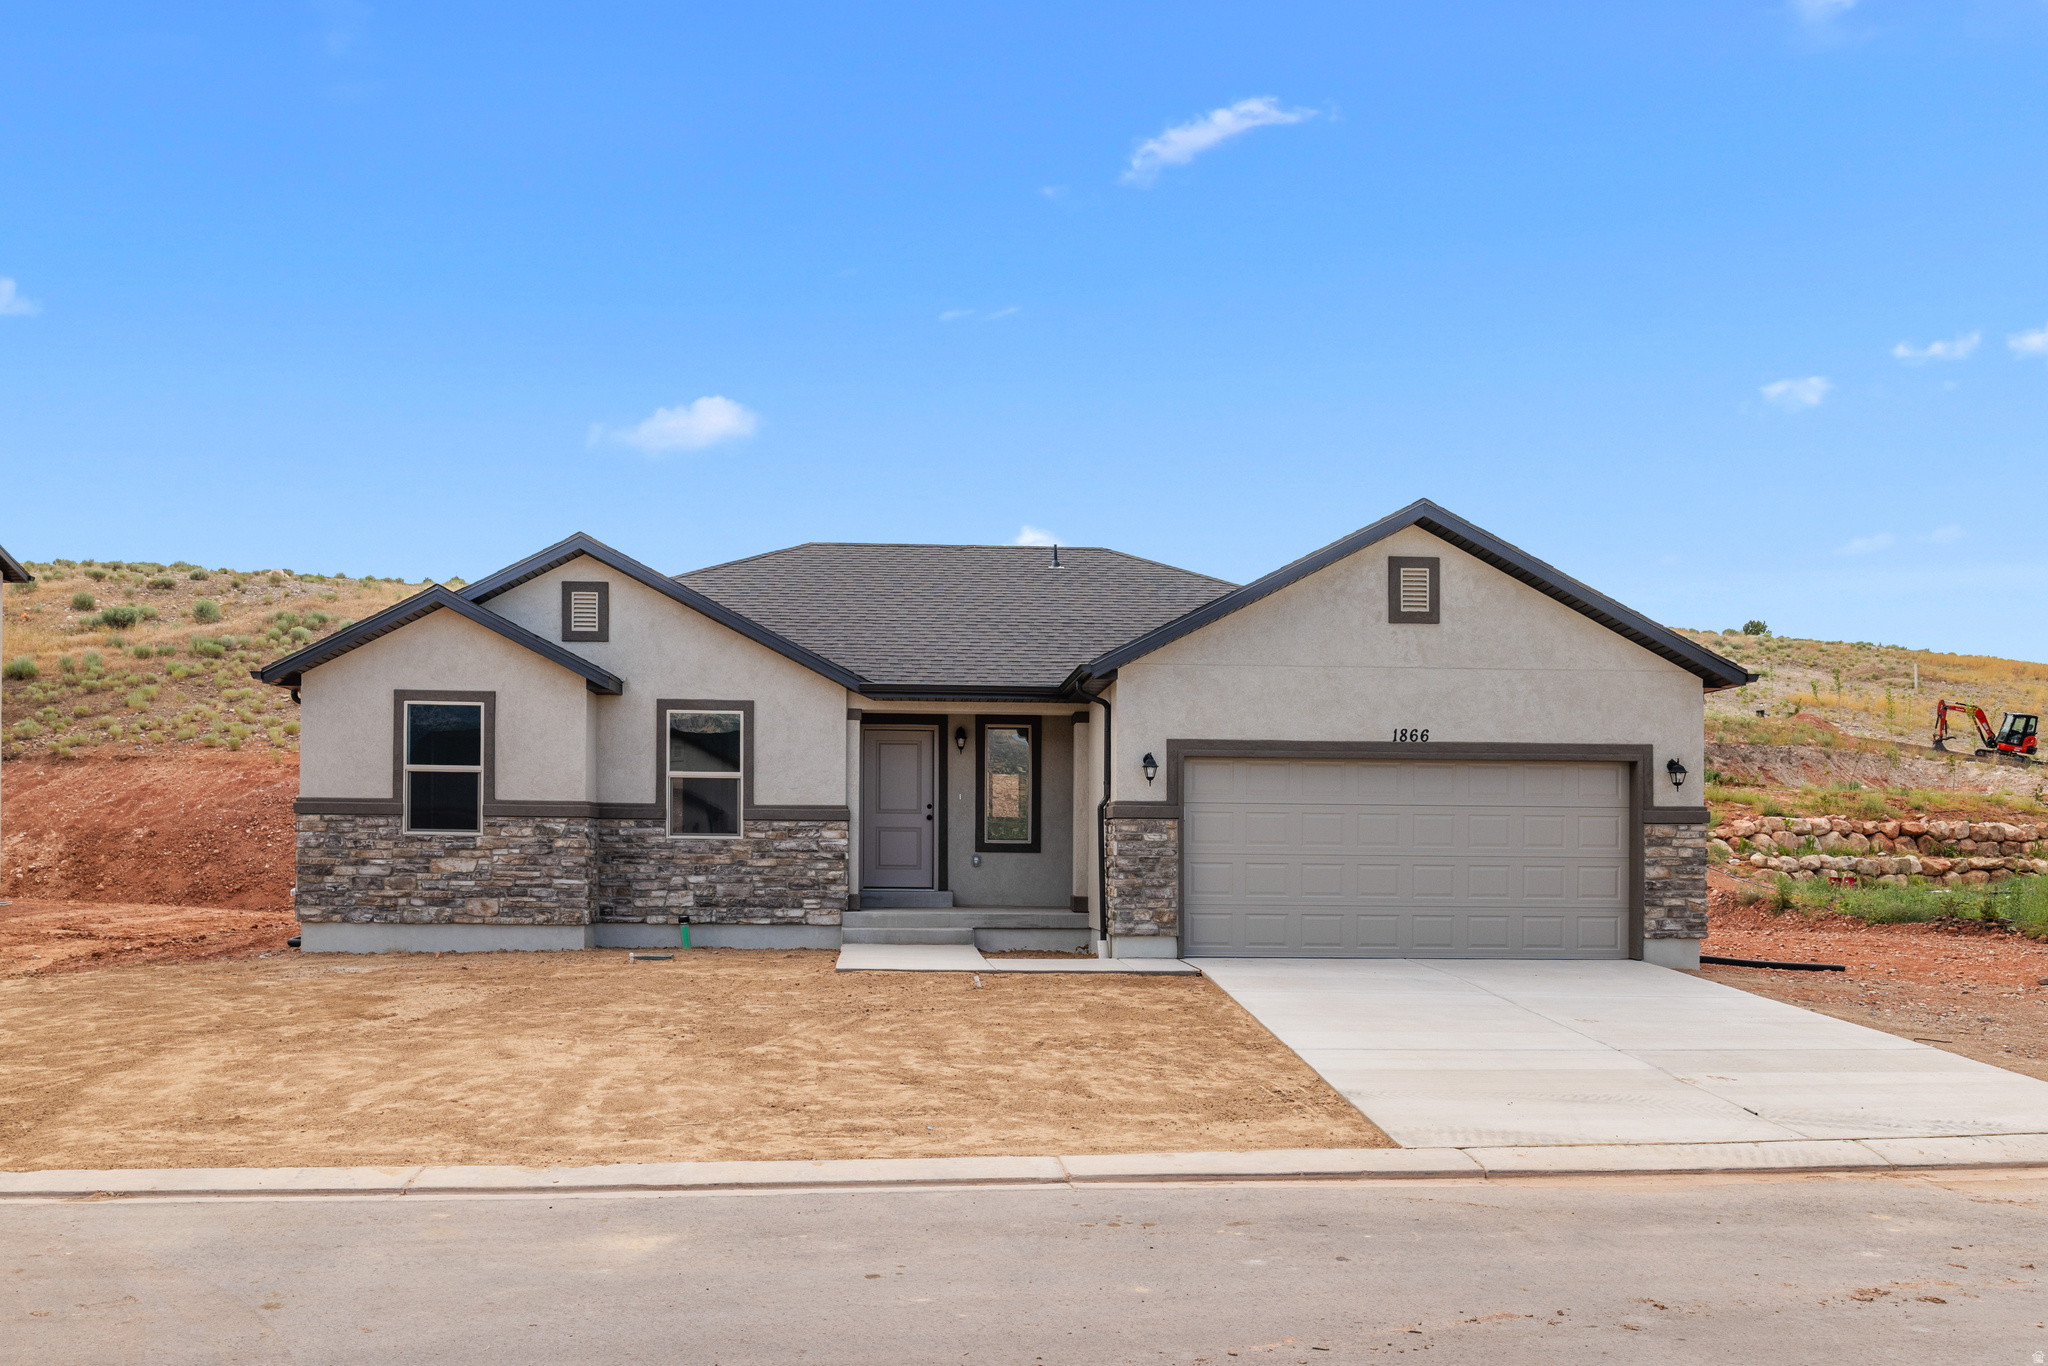
Santaquin
1681 S SAGEBERRY DR 344
3 Beds
2 Baths
2,880 Sq.Ft.
$484,900
MLS#: 2170026
