12046 S ANTELOPE FLAT WAY W 621

Herriman, UT 84096
Rambler/Ranch

Herriman, UT 84096
12046 S ANTELOPE FLAT WAY W 621

$642,836

MLS#: 2164282

Status: Active

Listing provided by: Wright Realty, LC

Listing agent phone: None

Last update: 28 days ago

On site: 3 months ago

JACKSON - Residential

About

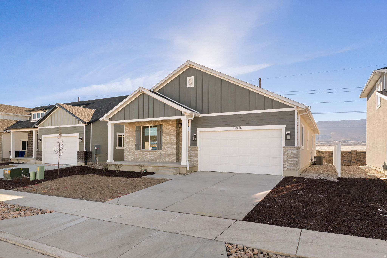
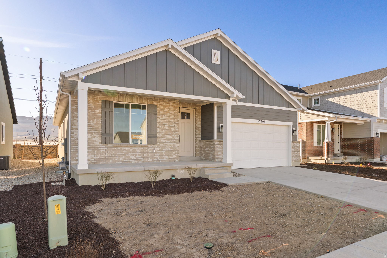
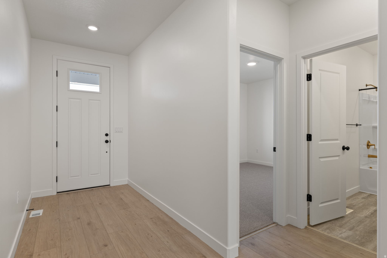
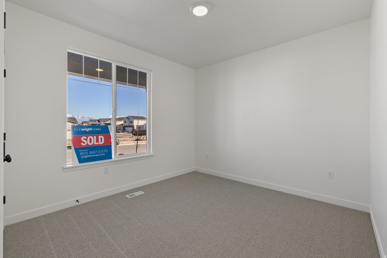
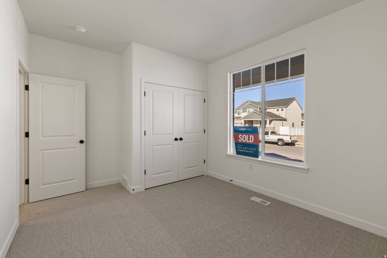
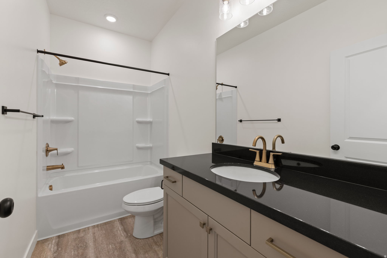
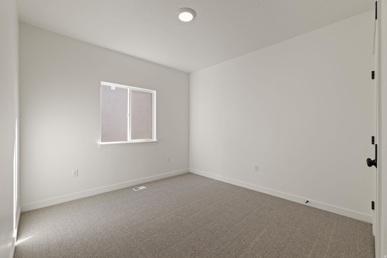
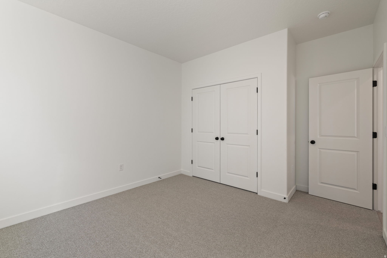
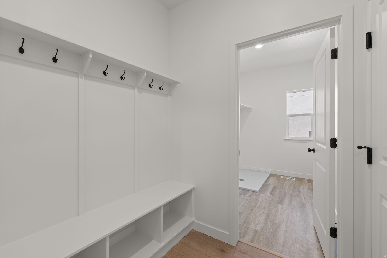
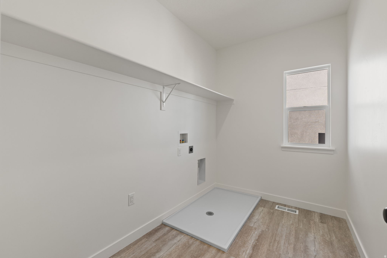
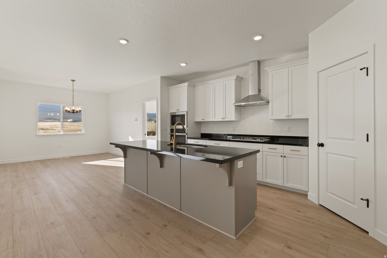
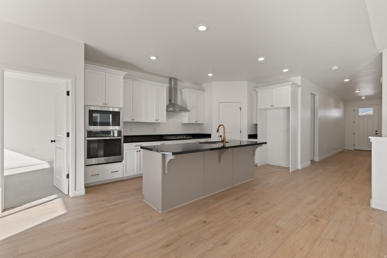
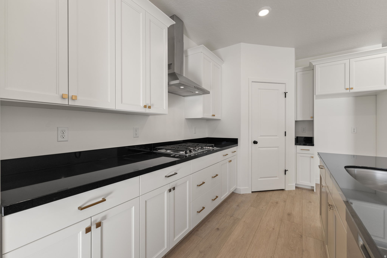
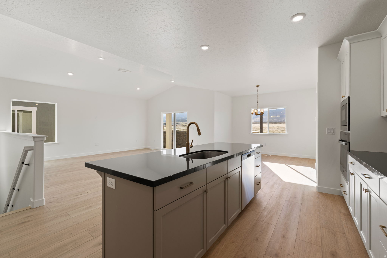
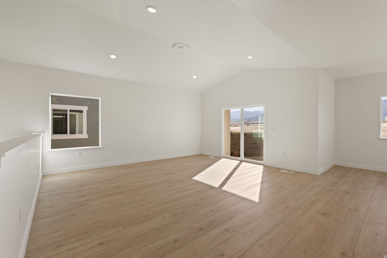
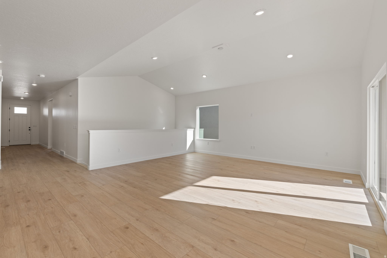
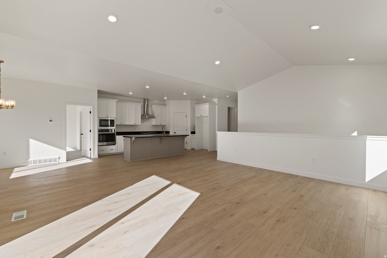
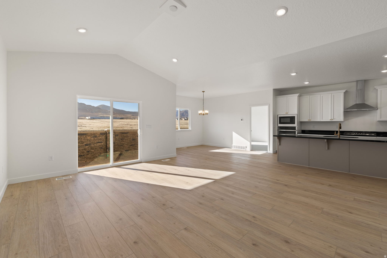
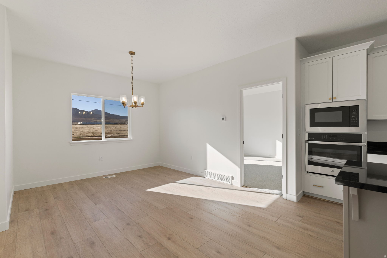
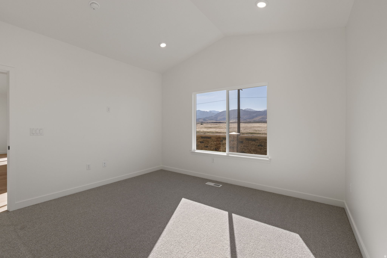
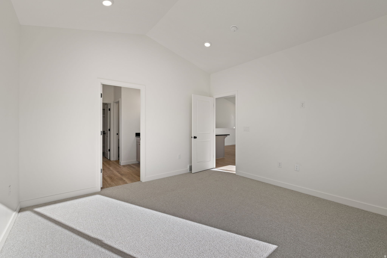
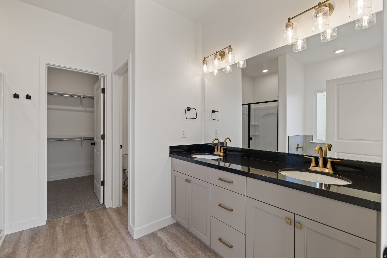
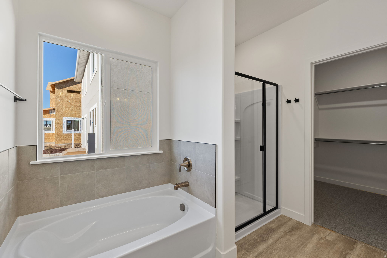
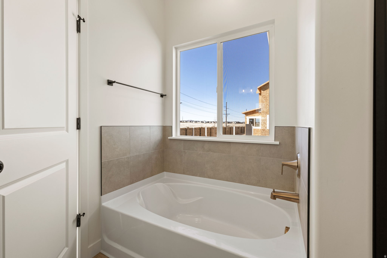
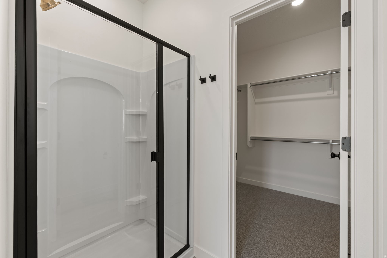
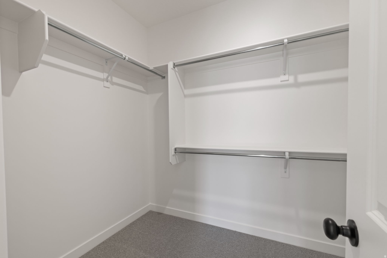
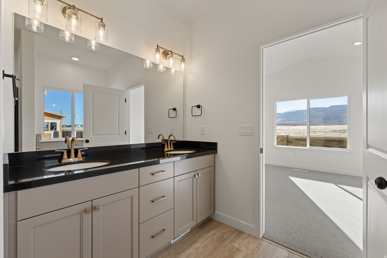
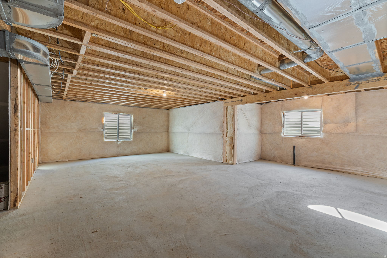
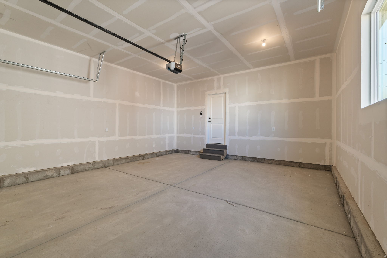
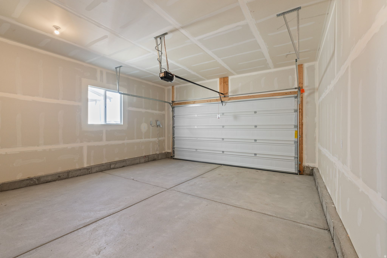
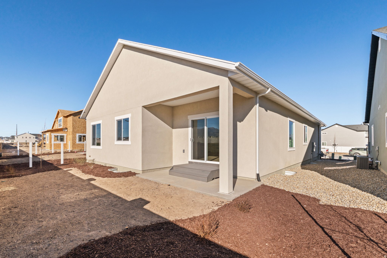
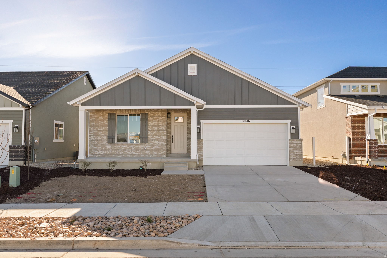
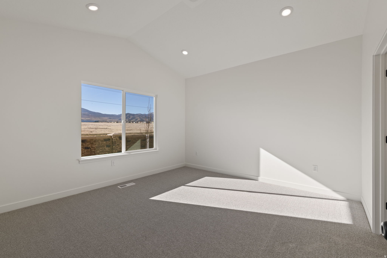
Baltimore plan. Three bedroom, 2 bathroom, 2 car garage, 9 ft interior on main with vaulted ceilings in family room and primary, 42 inch upper cabinets in kitchen, laminate flooring through main except carpeted in bedrooms and fully landscaped. Beautiful home! Must see!

Property

Beds

3

Full Baths

2

1/2 Baths

None

Year Built

2026

Sq.Footage

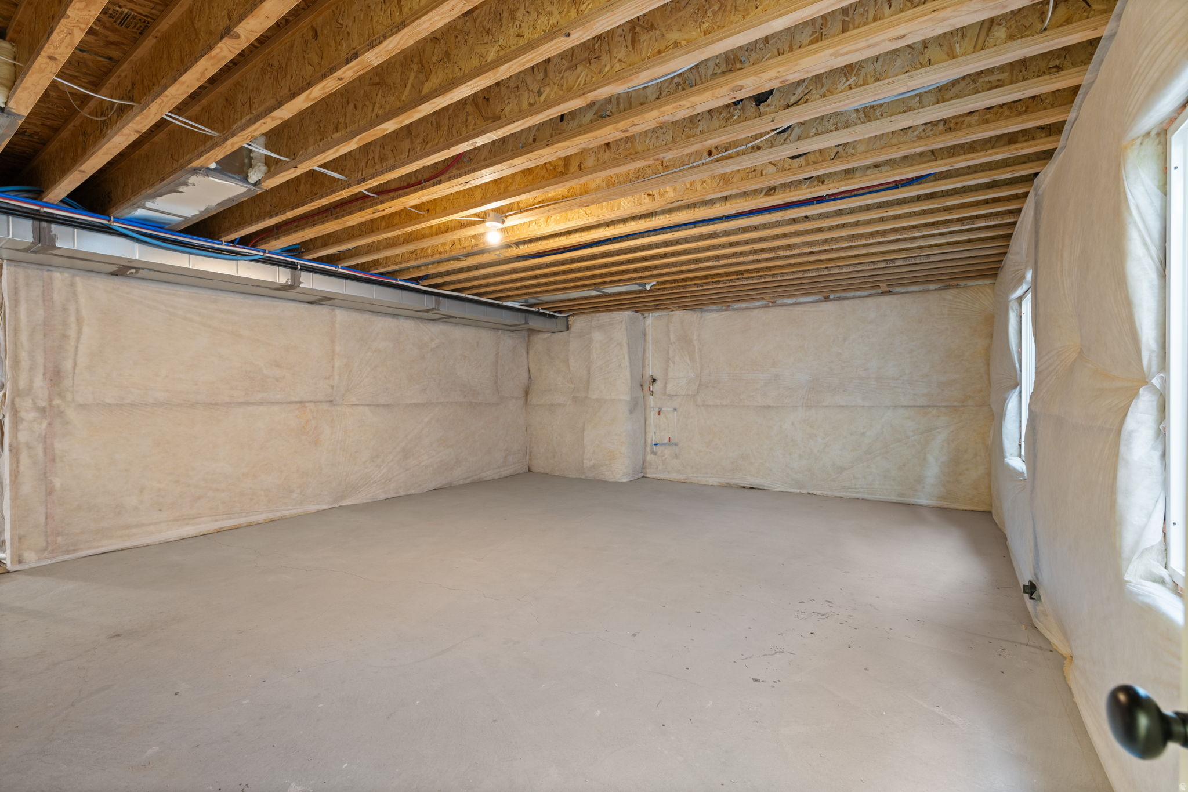
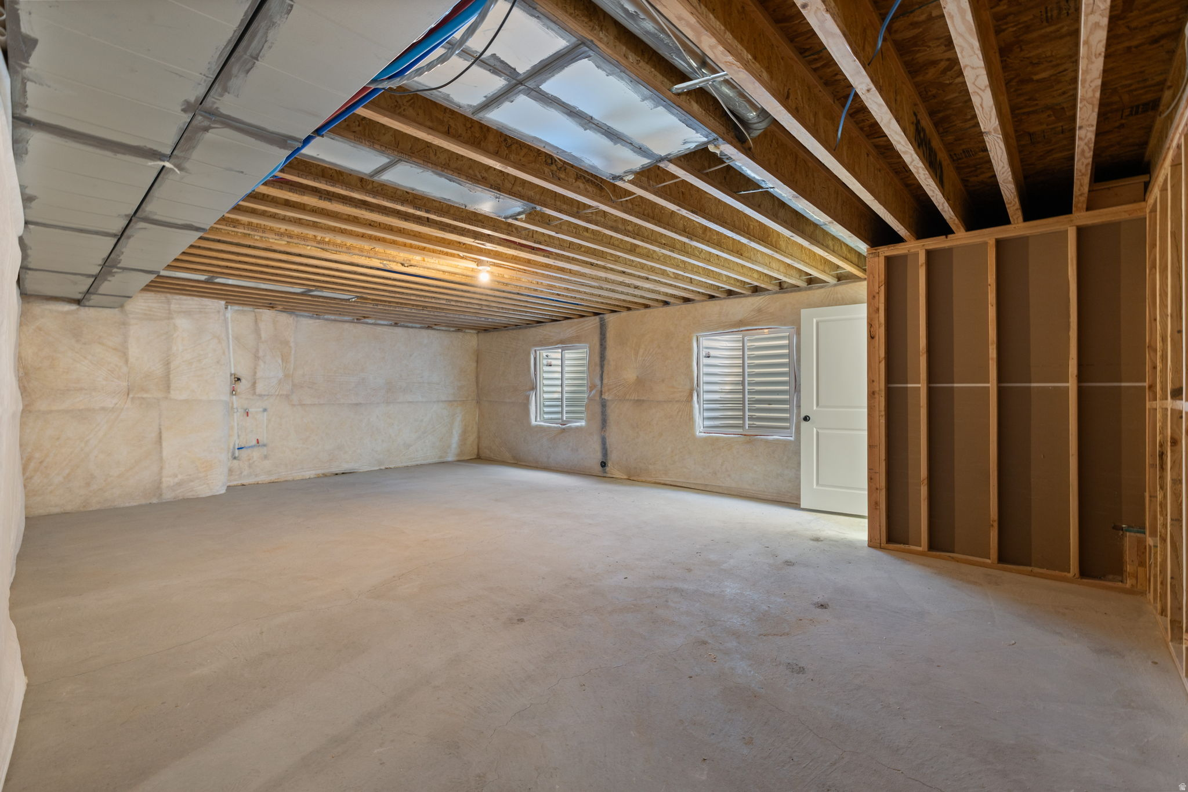
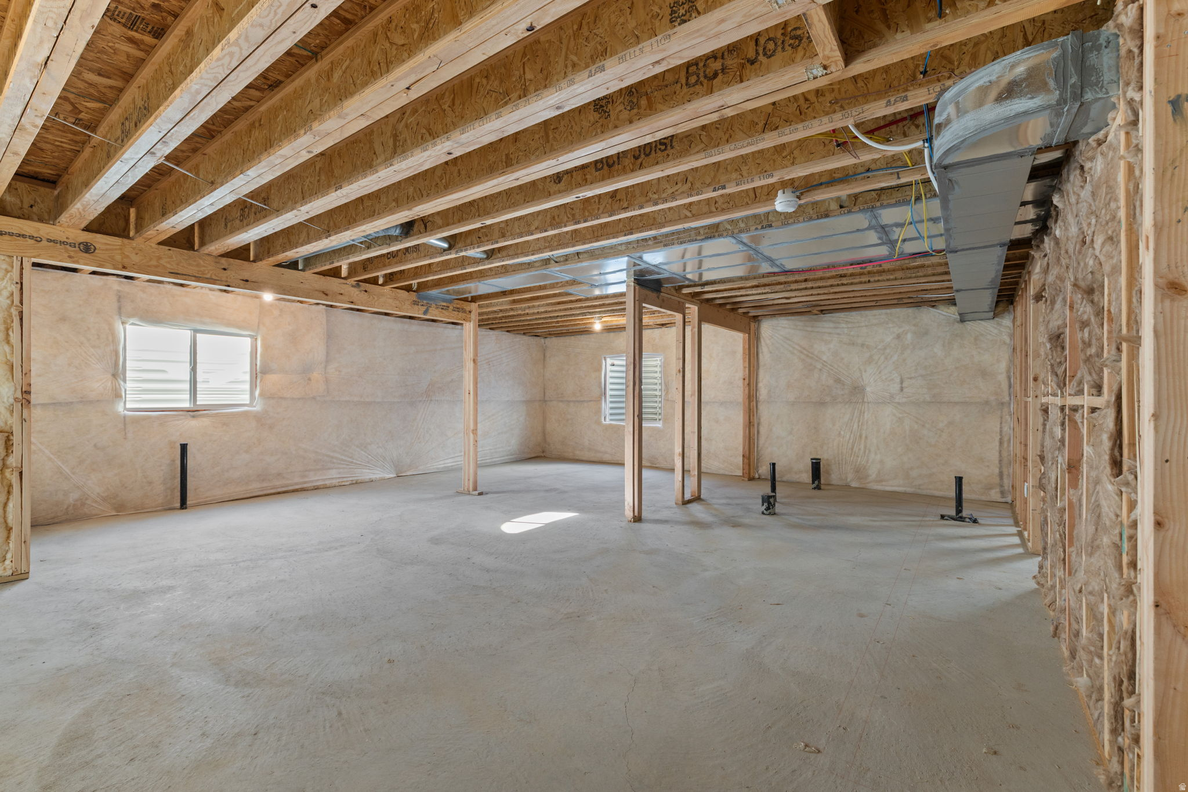
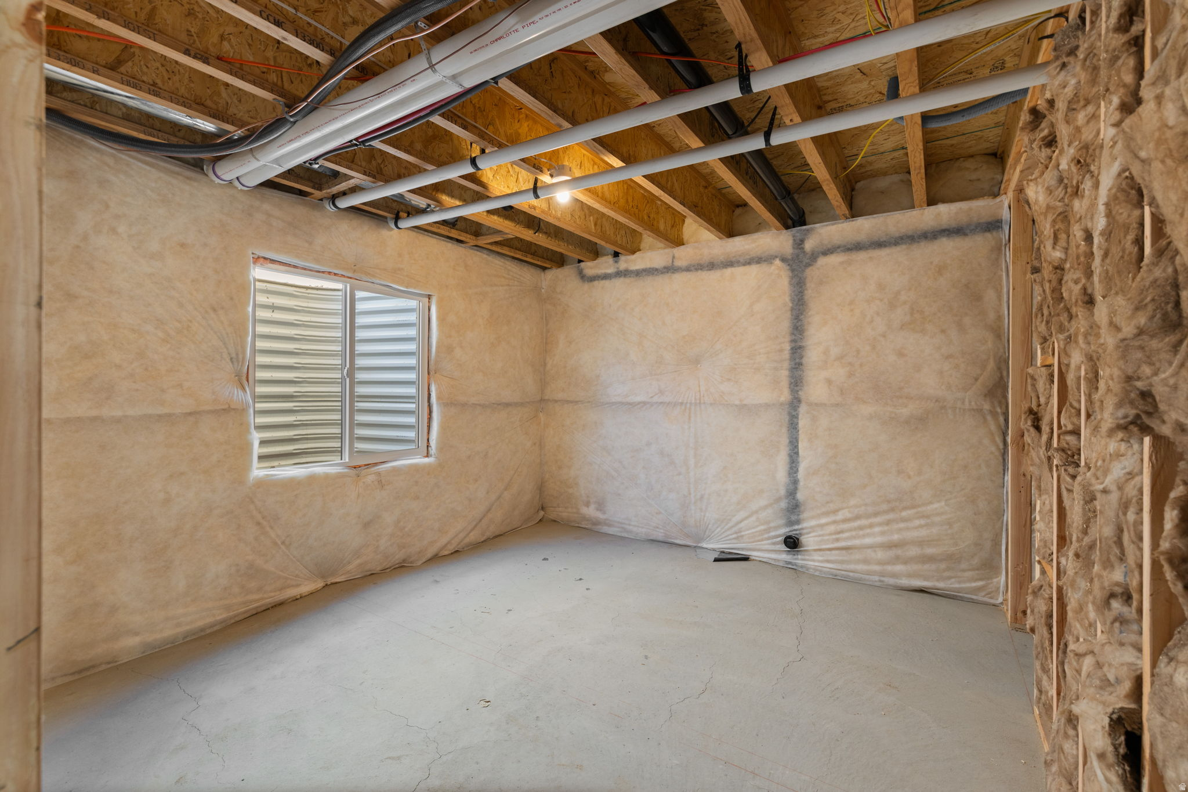
3,605

Features

Features & Amenities

Interior

  • Other Interior Features

    Master Downstairs

  • Total Bedrooms

    3

  • Bathrooms

    2

  • Basement YN

    YES

  • Cooling YN

    YES

  • Cooling

    Central Air

  • Fireplace YN

    NO

  • Heating YN

    YES

  • Heating

    Central, Natural Gas

  • Main Level Bedrooms

    3

  • Pet friendly

    N/A

Exterior

  • Garage

    Yes

  • Garage spaces

    2

  • Construction Materials

    Asphalt, Brick, Cement Siding

  • Parking

    Attached, Garage

  • Patio and Porch Features

    Porch

  • Pool

    No

  • Waterfront YN

    NO

Area & Lot

  • Lot Size(acres)

    0.12

  • Lot Size(square feet)

    5,227

  • Property Type

    Residential

  • Property Sub Type

    Single Family Residence

  • Architectural Style

    Rambler/Ranch

Price

  • Sales Price

    $642,836

  • Tax Amount

    $1

  • Zoning

    R-1

  • Sq. Footage

    3,605

  • Price/SqFt

    $178

HOA

  • Association

    YES

  • Association Fee

    $27

  • Association Fee Frequency

    Monthly

  • Association Fee Includes

    N/A

Property Resources

  • Horse Property

    NO

School District

  • Elementary School

    Jordan

  • Middle School

    Copper Mountain

  • High School

    Herriman

Property Features

  • New Construction

    NO

  • Association Amenities

    Playground

  • Senior Community YN

    NO

Schedule

Schedule a Showing

Showing scheduled successfully.

What is 3 + 4 ?


Change time

Mortgage calculator

Estimate your monthly mortgage payment, including the principal and interest, property taxes, and HOA. Adjust the values to generate a more accurate rate.

Your payment

Principal and Interest:

$

Property taxes:

$

HOA fees:

$

Total loan payment:

$

Total interest amount:

$

Location

  • County

    Salt Lake

  • Elementary School

    Jordan

  • Middle School

    Copper Mountain

  • High School

    Herriman

Listing Courtesy of Travis Sky Grant, Wright Realty, LC

RealHub Information is provided exclusively for consumers' personal, non-commercial use, and it may not be used for any purpose other than to identify prospective properties consumers may be interested in purchasing. All information deemed reliable but not guaranteed and should be independently verified. All properties are subject to prior sale, change or withdrawal. RealHub website owner shall not be responsible for any typographical errors, misinformation, misprints and shall be held totally harmless.

Agent Summer Luke

Summer Luke

Principal Broker | Realtor®

Call Summer today to schedule a private showing.


* Listings on this website come from the FMLS IDX Compilation and may be held by brokerage firms other than the owner of this website. The listing brokerage is identified in any listing details. Information is deemed reliable but is not guaranteed. If you believe any FMLS listing contains material that infringes your copyrighted work please click here to review our DMCA policy and learn how to submit a takedown request.© 2024 FMLS.

Properties

Related properties

New on site 1 day ago
Welcome to this charming two-story home situated on a .21-acre lot in the heart of Herriman Village. Filled with character and thoughtful updates, this home blends traditional charm with distinctive details, including Craftsman-style chair rails, decorative accent walls, and a beautifully updated kitchen. The classic floor plan offers three bedrooms upstairs and an additional bedroom in the basement, providing plenty of flexibility for family, guests, a home office, or additional living space. Step outside to a lush, private backyard where an oversized deck creates the perfect setting for entertaining, relaxing, or enjoying warm summer evenings. Mature landscaping adds to the secluded feel and charm of the outdoor space. Herriman Village was thoughtfully designed with integrated parks and walking trails, creating a welcoming neighborhood atmosphere while keeping shopping, dining, retail, and entertainment conveniently close. From its unique interior details to its inviting backyard and desirable location, this home offers personality, comfort, and charm inside and out. This is one you won't want to miss!
#2186484

Herriman

5584 W CEDAR PARK ST S

4 Beds

1 Baths

2,168 Sq.Ft.

$525,000

MLS#: 2186484

New on site 1 day ago
Come see this beautifully upgraded Peyton floorplan single-family home, originally built as a 3 bedroom and now offering a spacious 4 bedrooms. Inside you'll find an open-concept layout with tall vaulted ceilings that fill the home with light and space. Enjoy a low HOA that includes a clubhouse with gym, community pool, playgrounds, and pickleball courts. This family-friendly community sits within walking distance of the local elementary and high schools, and one-way "slip lanes" along Sentinel Ridge Boulevard let homes face the road while preserving a quiet, residential feel. You'll also love being just minutes from Blackridge Reservoir, the Mountain View Corridor, walking trails, and the shops and dining at Mountain View Village. Property is currently rented-please provide 24-hour notice for showings.
#2186536

Herriman

4431 W FALL LN

4 Beds

2 Baths

3,884 Sq.Ft.

$699,900

MLS#: 2186536

New on site 4 days ago
6 car garage with workshop + Mother in Law apartment! Tucked into a beautiful, well established neighborhood, this home offers the kind of flexibility and functionality that is increasingly hard to find. With courtyard attached garage parking for up to 6 vehicles, one garage is a standard 2 car garage. With the standout separate 4 car garage/workshop that is fully equipped with heat, workbench and 220 electric hookups; ideal for contractors, car enthusiasts, or anyone needing dedicated workspace at home. Inside, the thoughtful layout includes a walkout basement with full apartment, creating an excellent opportunity for multigenerational living or rental income to help offset monthly payments. Above the garage, a versatile loft space provides endless possibilities for a home office, playroom, gym, or studio space. Step outside and enjoy mature landscaping designed for year-round beauty, with established trees and blooms that create an inviting setting go host friends and family. The backyard also features a unique two-story shed with finished interior space and power, offering exceptional storage, additional workshop potential, creative space, or a separate work from home areas. Relax and entertain under the covered north-facing patio, perfectly positioned for shaded evening gatherings and comfortable outdoor living. Conveniently located within walking distance to the JL Sorensen Rec Center; featuring a gym and pool, as well as Silver Crest Elementary school. This location in Herriman can't be beat; near Mountain View Corridor for an easy commute and Mountain Village with great shopping and local dining spots, plus you'll find one of the best Harmon's in the state. Buyer to verify all information contained in listing.
#2186187

Herriman

5544 W VENETIA ST

5 Beds

2 Baths

3,639 Sq.Ft.

$725,000

MLS#: 2186187

New on site 4 days ago
Built in 2024, no backdoor neighbors!!! Two-story Home in the highly desired Copper Fields community offers new home quality without the wait. The open great room flows into the kitchen and dining area, with a main-floor den and half bath. Upstairs are three bedrooms, two full baths and laundry, including a primary suite retreat with private bath and walk-in closet. Backyard is fully finished with a HUGE concrete patio for gatherings and BBQ's with low maintenance Turf grass. The full unfinished basement is ready for future bedrooms or a rec room, or additional storage,  2-car garage, central air, 95%+ efficient furnace and auto sprinklers. Within minutes to Mountain View Village shopping, Costco, dining and activities, J.L. Sorenson Rec Center, Creek Ridge Park, K9 Memorial Dog Park. quick access to Mountain View Corridor Jordan School District. Buyer to verify all information. Sellers are willing to contribute to buyers closing costs or rate buydown.
#2186095

Herriman

6584 W IPSWITCH WAY

3 Beds

2 Baths

3,736 Sq.Ft.

$699,990

MLS#: 2186095

New construction with actual character. Finally. Inspired by London's garden suburbs, this English-style hamlet is built around a shared green space that makes it feel like a neighborhood from day one. No cookie-cutter streets, no builder beige. Just thoughtful design and real charm baked right into the architecture. 3 bedrooms, 2.5 bathrooms, 2-car garage, and move-in ready. The location though? This is where it gets really good. You are walking distance to grocery, restaurants, parks, and the trails along beautiful Midas Creek. Just minutes from the brand new Trader Joe's, Target, and surrounding shopping district. Across the street sits Mountain View Village with even more restaurants, a movie theater, local markets, grocery, and entertainment. Costco down the road. Easy access to Mountain View Corridor. And if that was not enough, Downtown Daybreak and Bees Stadium are right around the corner, making this one of the most connected spots in the valley right now. This is new construction that actually has a soul, in a location that has everything. Square footage figures are provided as a courtesy estimate only provided by architect . Buyer is advised to obtain an independent measurement.
#2185847

Herriman

11977 EBURY PL 4

3 Beds

2 Baths

3,535 Sq.Ft.

$729,000

MLS#: 2185847

Welcome to this pristine Herriman home featuring 5 beds, 3 baths, and nearly 3,400 sq ft of versatile living space. The functional layout offers generous room to entertain, while the fully fenced backyard delivers a lush, private retreat for relaxing outdoors. Impeccably maintained throughout, this turnkey residence showcases true pride of ownership.  Location is unmatched: walk in under 5 minutes to Walmart Neighborhood Market, the upcoming Trader Joe's and Target, and local emergency services. You are also steps from community parks, scenic walking paths, and quick transit routes for an easy commute.  Spotless, exceptionally located, and priced to sell-schedule your showing today!   Square footage figures are provided as a courtesy estimate only and were obtained from county records.  Buyer is advised to obtain an independent measurement.
#2185765

Herriman

5154 W LOWER WOOD LN

5 Beds

2 Baths

3,384 Sq.Ft.

$675,000

MLS#: 2185765

NO HOA!  South facing, which anyone who has spent a Utah winter chipping ice off a north-facing driveway will recognize as a real advantage. This four bedroom, three bath Herriman home sits on a fully fenced lot, and the kitchen is laid out for easy cooking and gathering,  The basement is the opportunity here: set up and waiting for another bedroom, another bathroom, and a family room, so you can add the square footage on your own timeline and keep the equity. Upgraded electrical, custom audio in primary and primary bath and professional grade network with multiple wifi access points.  Garage is a TRUE two car that fits larger vehicles.  The location is phenomenal.   Lee's Marketplace and Herriman Towne Center are minutes away, Mountain View Village in Riverton is about ten, and Blackridge Reservoir, the Juniper Canyon trails, and Yellow Fork are close enough for a weeknight hike. Bangerter Highway and Mountain View Corridor put Silicon Slopes 15 to 25 minutes south, downtown Salt Lake 25 to 35 minutes north, and the airport around 35. Riverton Hospital is five minutes up the road.   Square footage figures are provided as a courtesy estimate only and were obtained from County records.  Buyer is advised to obtain an independent measurement.
#2185684

Herriman

3468 W 15000 S

4 Beds

2 Baths

3,240 Sq.Ft.

$595,000

MLS#: 2185684

Come make our house your home at Capitol Reef! Our single-family floorplans feature open-concept designs that maximize space while still offering plenty of privacy. Conveniently positioned off W Herriman Blvd, Capitol Reef is the perfect spot for those seeking accessibility and ease. Enjoy being part of the larger, master-planned Olympia community, with quick access to JL Sorenson Rec Center, Mountain View Village Shopping Center, and Mountain View Corridor. The location, lifestyle, and home you've been waiting for are all right here! (NATALIE LOT 213)
#2185314

Herriman

6787 W CUTS CANYON DR 213

4 Beds

2 Baths

3,644 Sq.Ft.

$721,900

MLS#: 2185314

Come make our house your home at Capitol Reef! Our single-family floorplans feature open-concept designs that maximize space while still offering plenty of privacy. Conveniently positioned off W Herriman Blvd, Capitol Reef is the perfect spot for those seeking accessibility and ease. Enjoy being part of the larger, master-planned Olympia community, with quick access to JL Sorenson Rec Center, Mountain View Village Shopping Center, and Mountain View Corridor. The location, lifestyle, and home you've been waiting for are all right here! (JADEN LOT 235)
#2185319

Herriman

12757 S CAPITOL DOME DR 235

3 Beds

2 Baths

2,883 Sq.Ft.

$637,900

MLS#: 2185319

One of the best values in Herriman under $550K! This spacious single-family home offers a hard-to-find 3-car garage, fresh interior paint, and plenty of room to make it your own. Located in a fantastic neighborhood with an incredibly low $28/month HOA, you'll love being close to schools, shopping, dining, parks, and everything Herriman has to offer. With its spacious layout, great location, and standout features, this home is a must-see. Come take a look before it's gone!
#2185057

Herriman

4947 W CHROME RD

3 Beds

2 Baths

2,139 Sq.Ft.

$534,900

MLS#: 2185057

Baltimore plan.  Three bedroom, 2 bathroom, 2 car garage, 9 ft interior on main with vaulted ceilings in family room and primary, 42 inch upper cabinets in kitchen, laminate flooring through main except carpeted in bedrooms and fully landscaped.  Beautiful home!  Must see!

12046 S ANTELOPE FLAT WAY W 621

Message successfully sent.

I agree to receive email communication and understand I can unsubscribe at any time.

I agree to be contacted by OnX Realty via call, email, and text for real estate services. To opt out, you can reply 'stop' at any time or reply 'help' for assistance. You can also click the unsubscribe link in the emails. Message and data rates may apply. Message frequency may vary. Privacy Policy

 - property

Send a message

Message successfully sent.

Preferred Agent

Reason for contacting?

I agree to receive email communication and understand I can unsubscribe at any time.

I agree to be contacted by OnX Realty via call, email, and text for real estate services. To opt out, you can reply 'stop' at any time or reply 'help' for assistance. You can also click the unsubscribe link in the emails. Message and data rates may apply. Message frequency may vary. Privacy Policy

Sign In Sign Out

Virtual Assistant

Would you like to take the next step with this property? We can help you schedule a showing or virtual tour, or send you more details.

Yes, I would like more information.

Thank You for Your Reply, One of Our Agents will contact you as soon as possible

No, maybe later.

Thank you, you can always contact me via email, phone number or through the contact form.

Realhub AI

Lucy - Your AI-Powered Realtor

Update Your Temporary Password

Personalize your search

Enter your email and we'll notify you immediately when new listings match what you're looking for.

or enter email address

Already have an account ? Login here

Continue your home search

I agree to receive communications and understand I can unsubscribe at any time.

I agree to be contacted by OnX Realty via call, email, and text for real estate services. To opt out, you can reply 'stop' at any time or reply 'help' for assistance. You can also click the unsubscribe link in the emails. Message and data rates may apply. Message frequency may vary. Privacy Policy

Already have an account ? Login here

We use cookies

We use cookies primarily for analytics to enhance your experience. By accepting, you agree to our use of these cookies. You can manage your preferences or learn more about our cookies policy.