1192 W 1130 S 202

Payson, UT 84651

Stories: 2

Payson, UT 84651

1192 W 1130 S 202

$465,000

MLS#: 2170546

Status: Active

Listing provided by: Equity Real Estate (Advisors)

Listing agent phone: None

Last update: 17 hours ago

New on site 2 days ago

IRON HORSE PHASE 2 - Residential

About

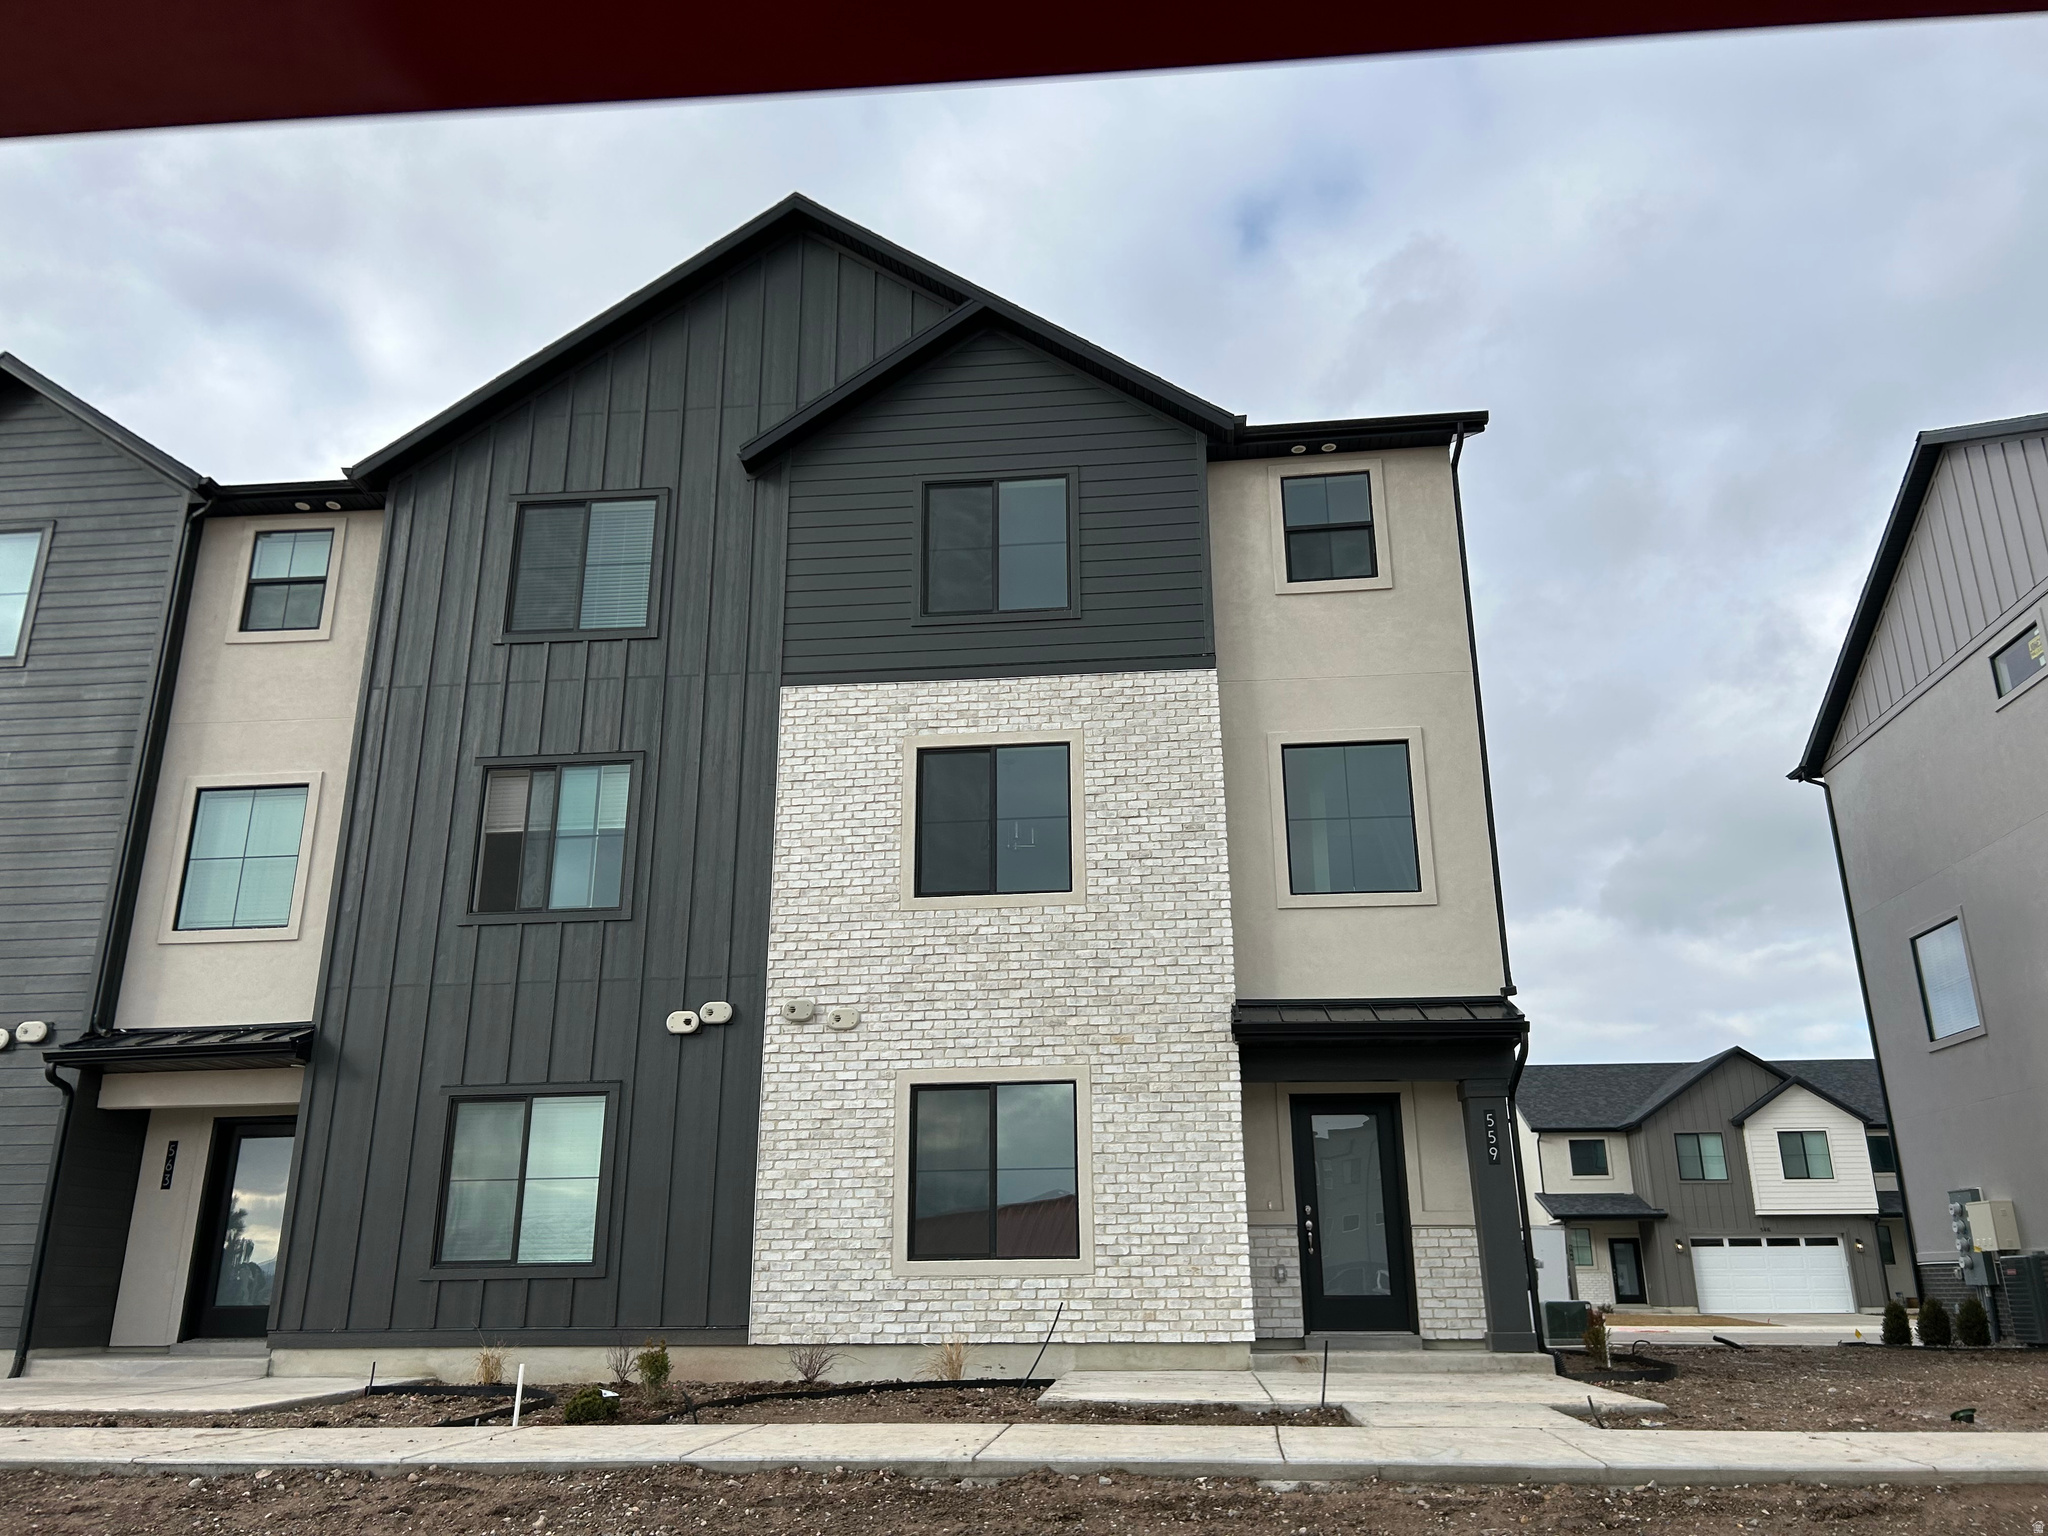
Custom Built 2 story Twin home! This beautiful custom built home offers vaulted ceilings, granite counters, upgraded cabinetry with island package, stainless steel appliance package large windows & upgraded hard surface flooring throughout the main floor. The master bath is stunning! Walking distance to local shopping, park trails, and close to freeway access. Photos are not of actual home but of a similar townhome built by the builder & are provided to show the builders work. Photos will be updated during construction process. Multiple Twin homes & single family available. Call agent for more info. Buyer/Agent to verify all information.

Property

Beds

4

Full Baths

2

1/2 Baths

1

Year Built

2025

Sq.Footage

1,989

Features

Features & Amenities

Interior

  • Other Interior Features

    Walk-In Closet(s), Granite Counters

  • Total Bedrooms

    4

  • Bathrooms

    2

  • 1/2 Bathrooms

    1

  • Cooling YN

    YES

  • Cooling

    Central Air

  • Fireplace YN

    NO

  • Heating YN

    YES

  • Heating

    Forced Air

  • Pet friendly

    N/A

Exterior

  • Garage

    Yes

  • Garage spaces

    2

  • Construction Materials

    Stone, Stucco, Cement Siding

  • Other Exterior Features

    Lighting

  • Patio and Porch Features

    Patio

  • Pool

    No

  • Waterfront YN

    NO

  • View

    Mountain(s)

Area & Lot

  • Lot Size(acres)

    0.03

  • Lot Size(square feet)

    1,306

  • Property Type

    Residential

  • Architectural Style

    Stories: 2

Price

  • Sales Price

    $465,000

  • Tax Amount

    $2,166

  • Zoning

    RMO-1

  • Sq. Footage

    1,989

  • Price/SqFt

    $233

HOA

  • Association

    YES

  • Association Fee

    $50

  • Association Fee Frequency

    Monthly

  • Association Fee Includes

    N/A

Property Resources

  • Horse Property

    NO

School District

  • Elementary School

    Nebo

  • Middle School

    Payson Jr

  • High School

    Payson

Property Features

  • New Construction

    NO

  • Association Amenities

    Maintenance, Playground

  • Foundation Details

    Slab

  • Senior Community YN

    NO

  • Sewer

    Public Sewer

Schedule

Schedule a Showing

Showing scheduled successfully.

What is 3 + 4 ?


Change time

Mortgage calculator

Estimate your monthly mortgage payment, including the principal and interest, property taxes, and HOA. Adjust the values to generate a more accurate rate.

Your payment

Principal and Interest:

$

Property taxes:

$

HOA fees:

$

Total loan payment:

$

Total interest amount:

$

Location

  • County

    Utah

  • Elementary School

    Nebo

  • Middle School

    Payson Jr

  • High School

    Payson

Listing Courtesy of Mark VonWupperfeld , Equity Real Estate (Advisors)

RealHub Information is provided exclusively for consumers' personal, non-commercial use, and it may not be used for any purpose other than to identify prospective properties consumers may be interested in purchasing. All information deemed reliable but not guaranteed and should be independently verified. All properties are subject to prior sale, change or withdrawal. RealHub website owner shall not be responsible for any typographical errors, misinformation, misprints and shall be held totally harmless.

Agent Summer Luke

Summer Luke

Principal Broker | Realtor®

Call Summer today to schedule a private showing.


* Listings on this website come from the FMLS IDX Compilation and may be held by brokerage firms other than the owner of this website. The listing brokerage is identified in any listing details. Information is deemed reliable but is not guaranteed. If you believe any FMLS listing contains material that infringes your copyrighted work please click here to review our DMCA policy and learn how to submit a takedown request.© 2024 FMLS.

Properties

Related properties
New on site 2 days ago
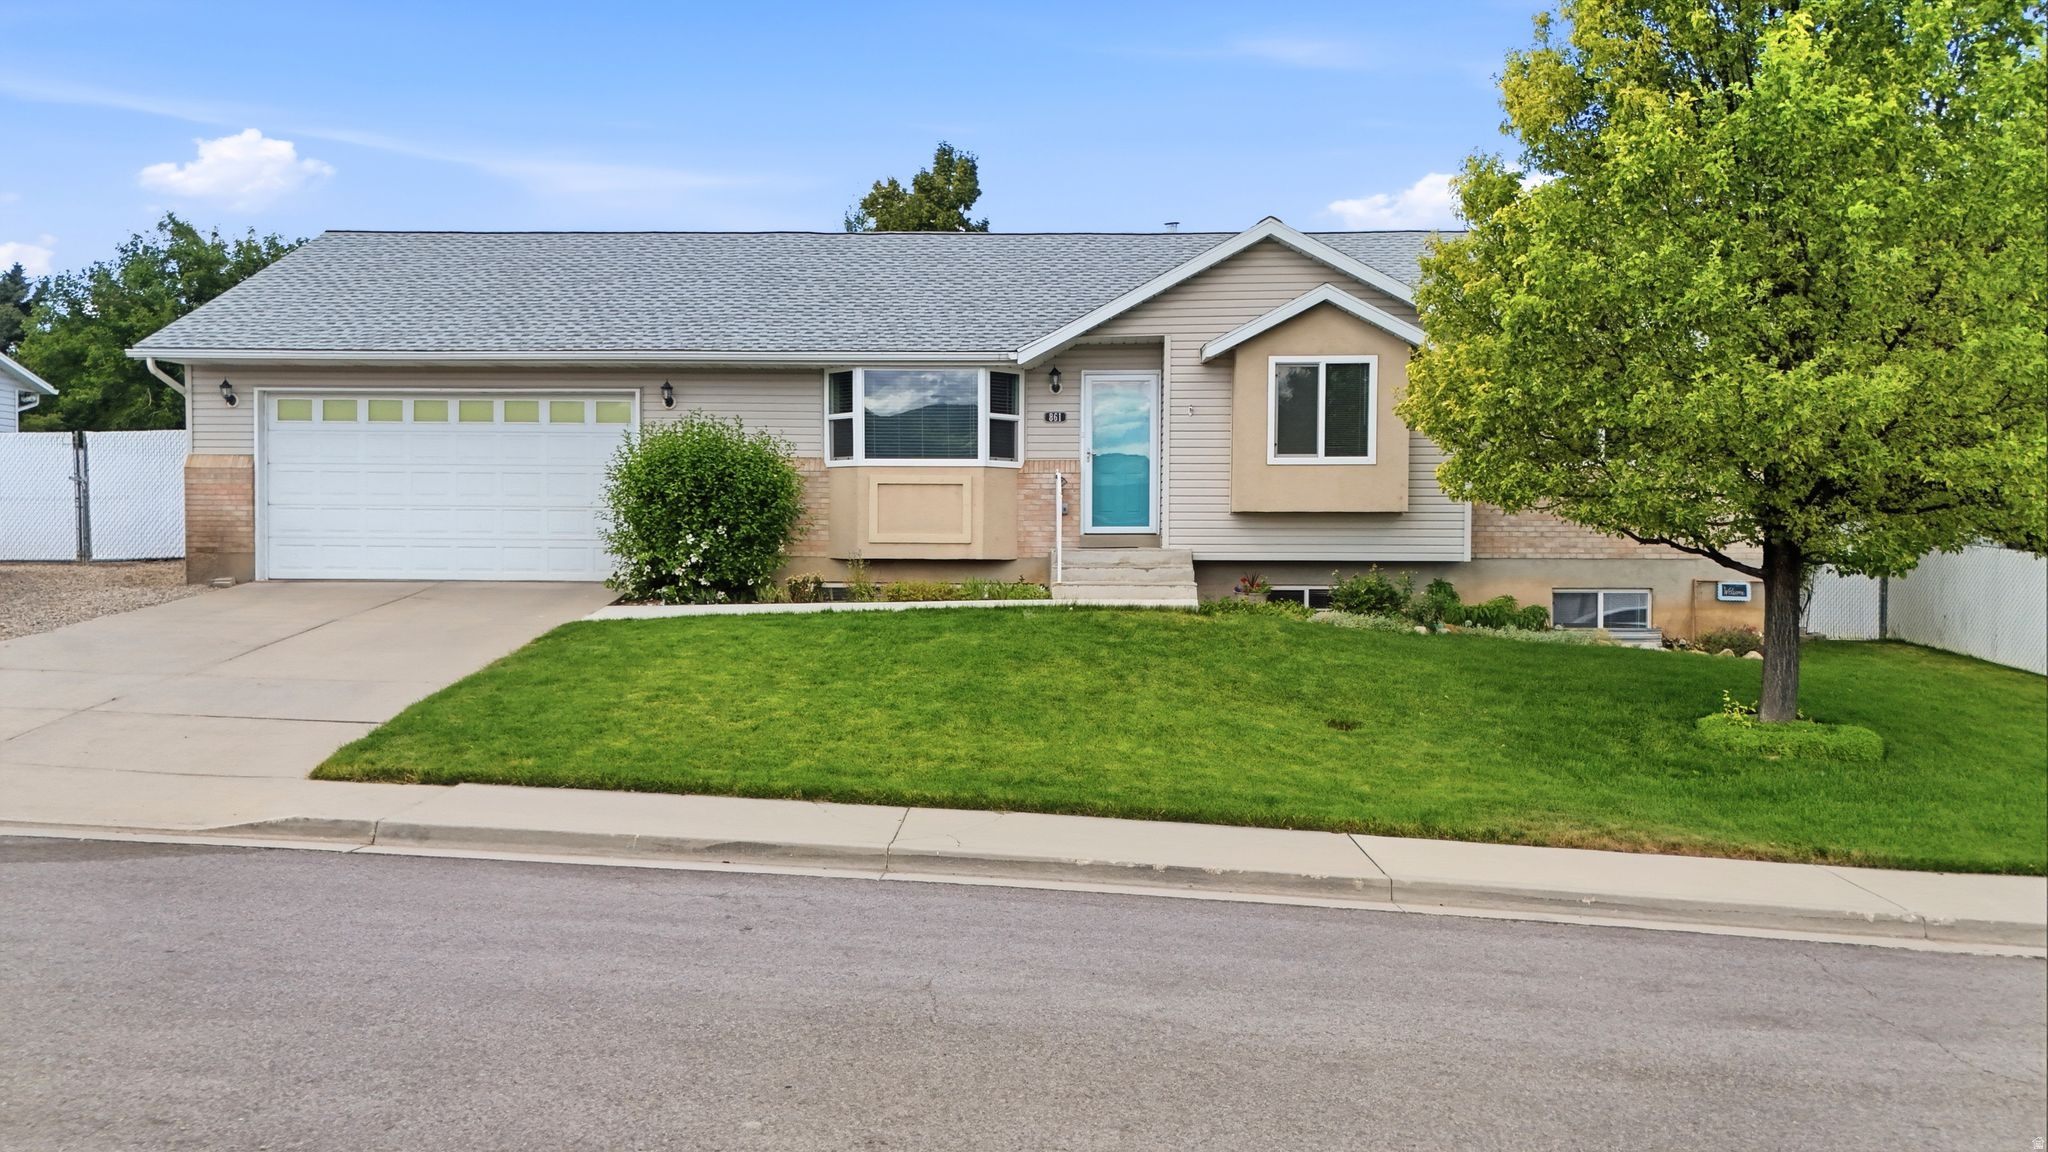
This single-owner home has been cared for down to the smallest detail and it shows. Newer roof & all new windows around 2022 / 2023, new LVP flooring on the main floor in 2024, water heater in 2023, updated paint, new LED lighting, and brand new carpet in the basement June 2026. Primary bathroom shower, flooring and toilet were completely redone in January 2026, basement bathroom was completely renovated just a few years ago and has hardly been used; main floor hall bathroom has new flooring, paint, mirrors and lighting. So many updates have been completed so you can move in without a to-do list! Outside, the yard is built for living, featuring a fully fenced lot with mature trees, lush, well-maintained grass with a  sprinkler system tied into pressurized irrigation, a large patio, shed, and a vegetable garden ready for planting. There's plenty of parking too, with extra driveway space plus dedicated RV parking with a double gate that opens to extend the length of parking space if needed.  Extra features include an attic storage area above the garage with a pull down ladder, lights and flooring, which holds a ton of extra storage; a "Nuvo" eco friendly & compact water softener; an oversized storage room in the basement and a spacious laundry room with ample cabinetry and a sink. Tucked into a quiet, country neighborhood, you're just minutes from I-15, grocery stores and schools, a rare combination of peaceful and convenient. Come see this beauty in person at the open House Saturday July 11, 11am - 1pm.
#2170412

Payson

861 WASATCH

6 Beds

1 Baths

2,632 Sq.Ft.

$549,900

MLS#: 2170412
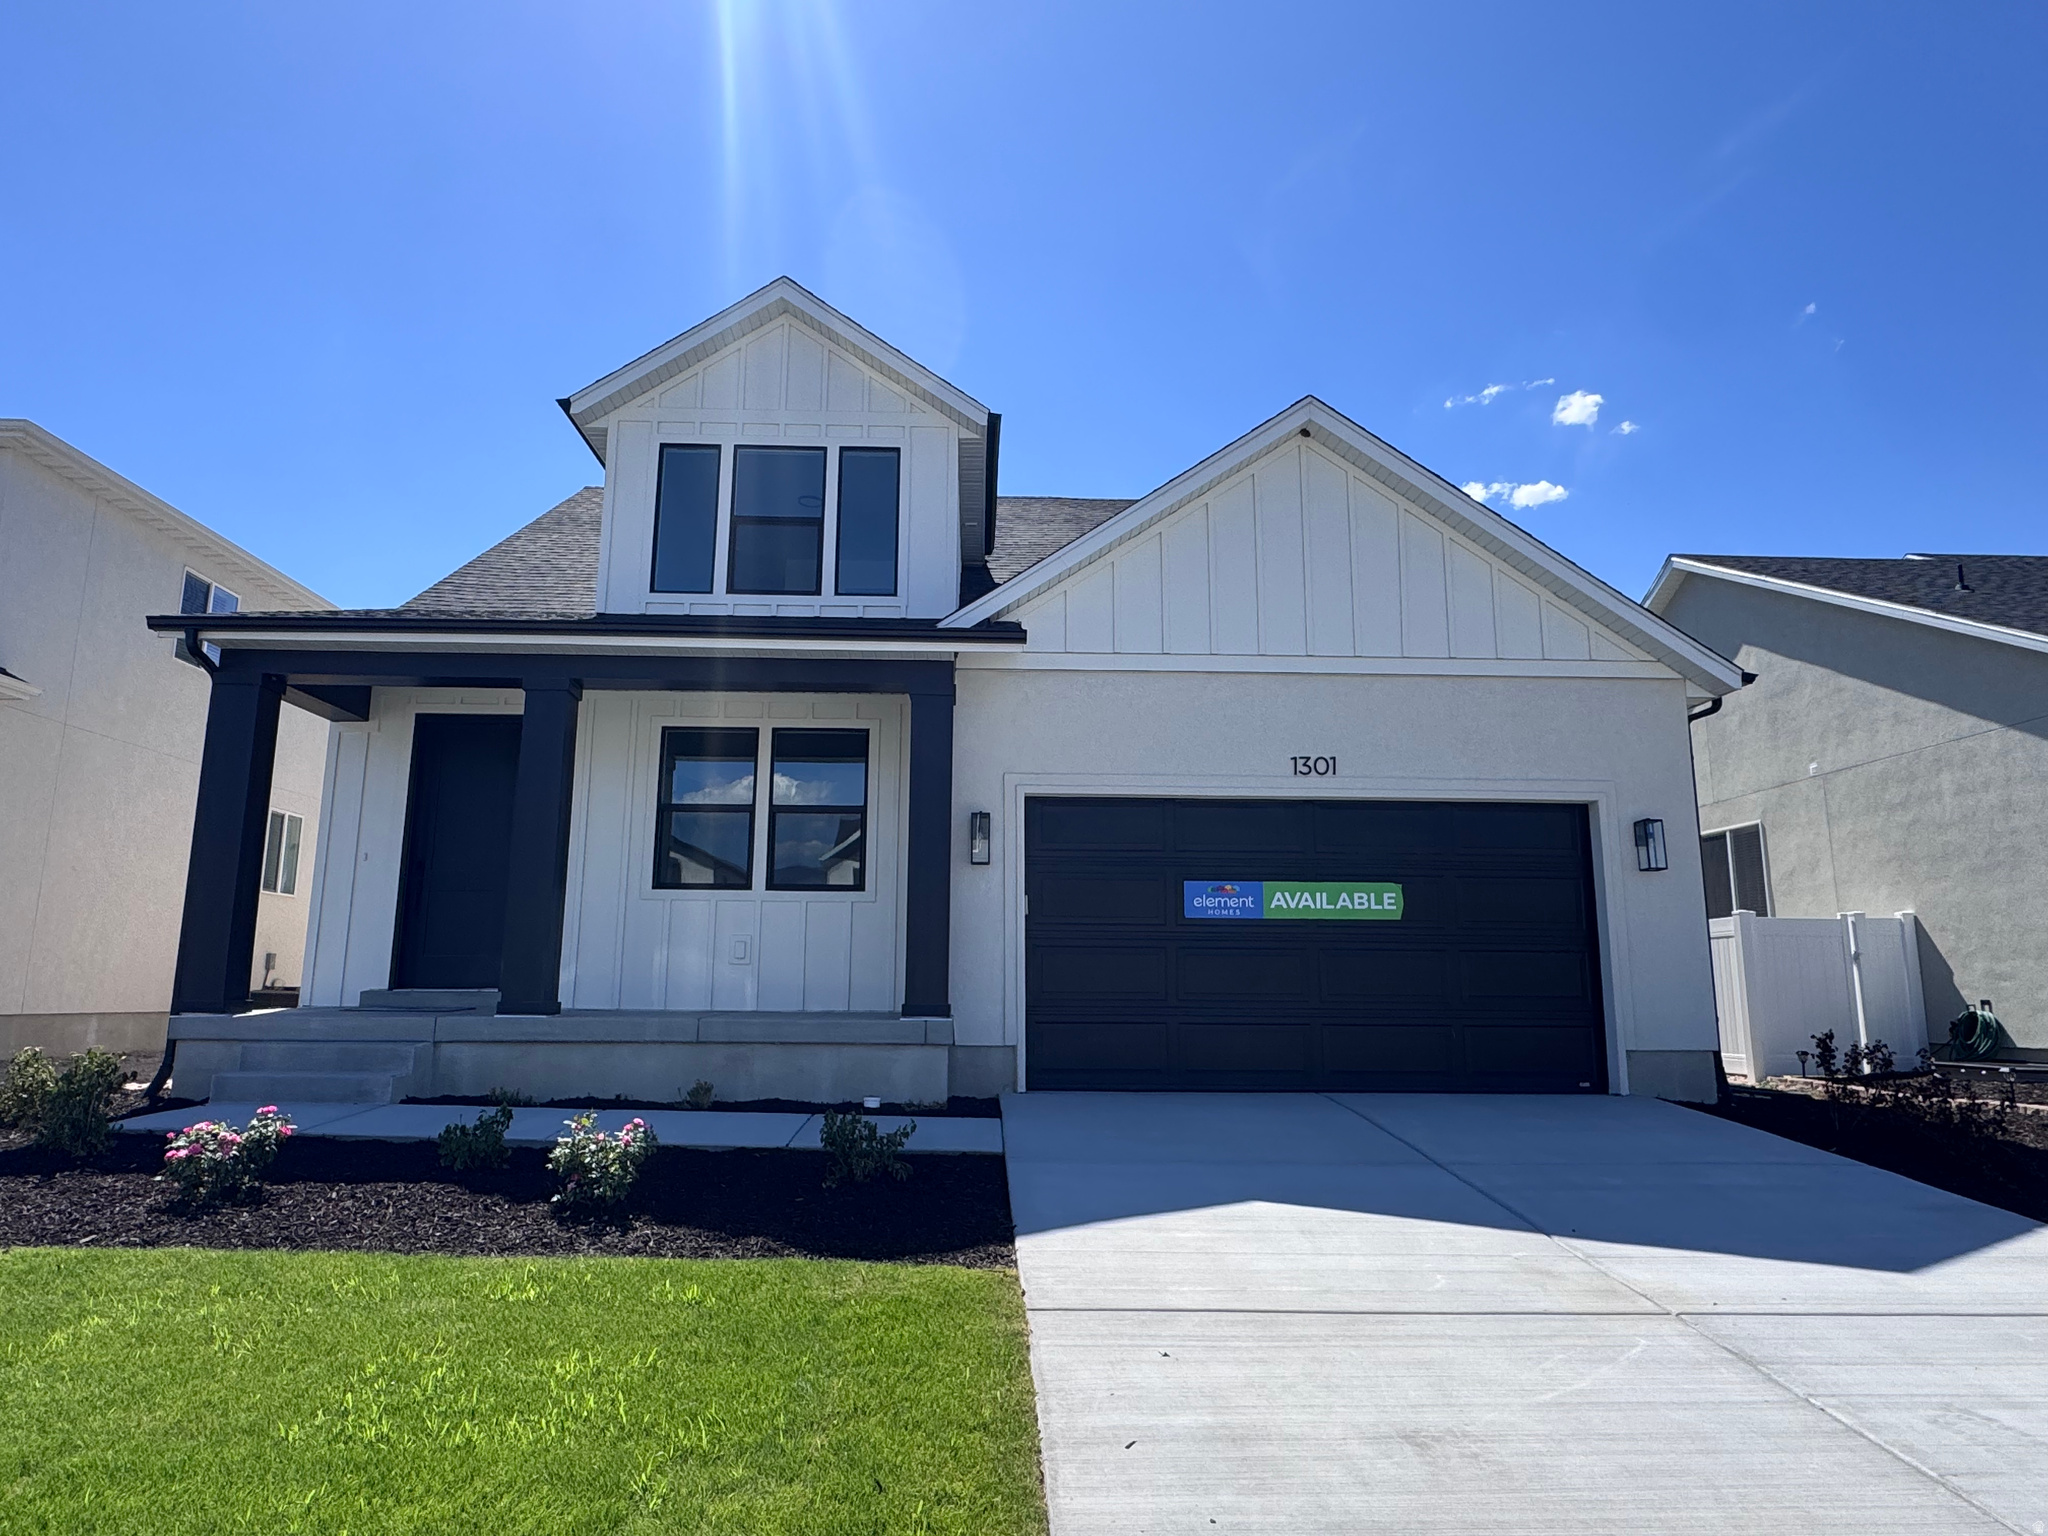
Move-in ready and designed for easy, modern living! This home features high-end finishes, a main-level primary bedroom, and an open-concept layout that's perfect for everyday living and entertaining. Located in scenic Payson, you'll enjoy beautiful views all around. The McCormack Plan includes a spacious kitchen with a large pantry, plus two upstairs bedrooms and a versatile catwalk overlooking the great room. There is also another bedroom/flex space on the main level. The unfinished basement provides room to grow or additional storage!
#2169665

Payson

1301 N 1475 E 33

4 Beds

1 Baths

3,370 Sq.Ft.

$539,900

MLS#: 2169665
New on site 2 days ago
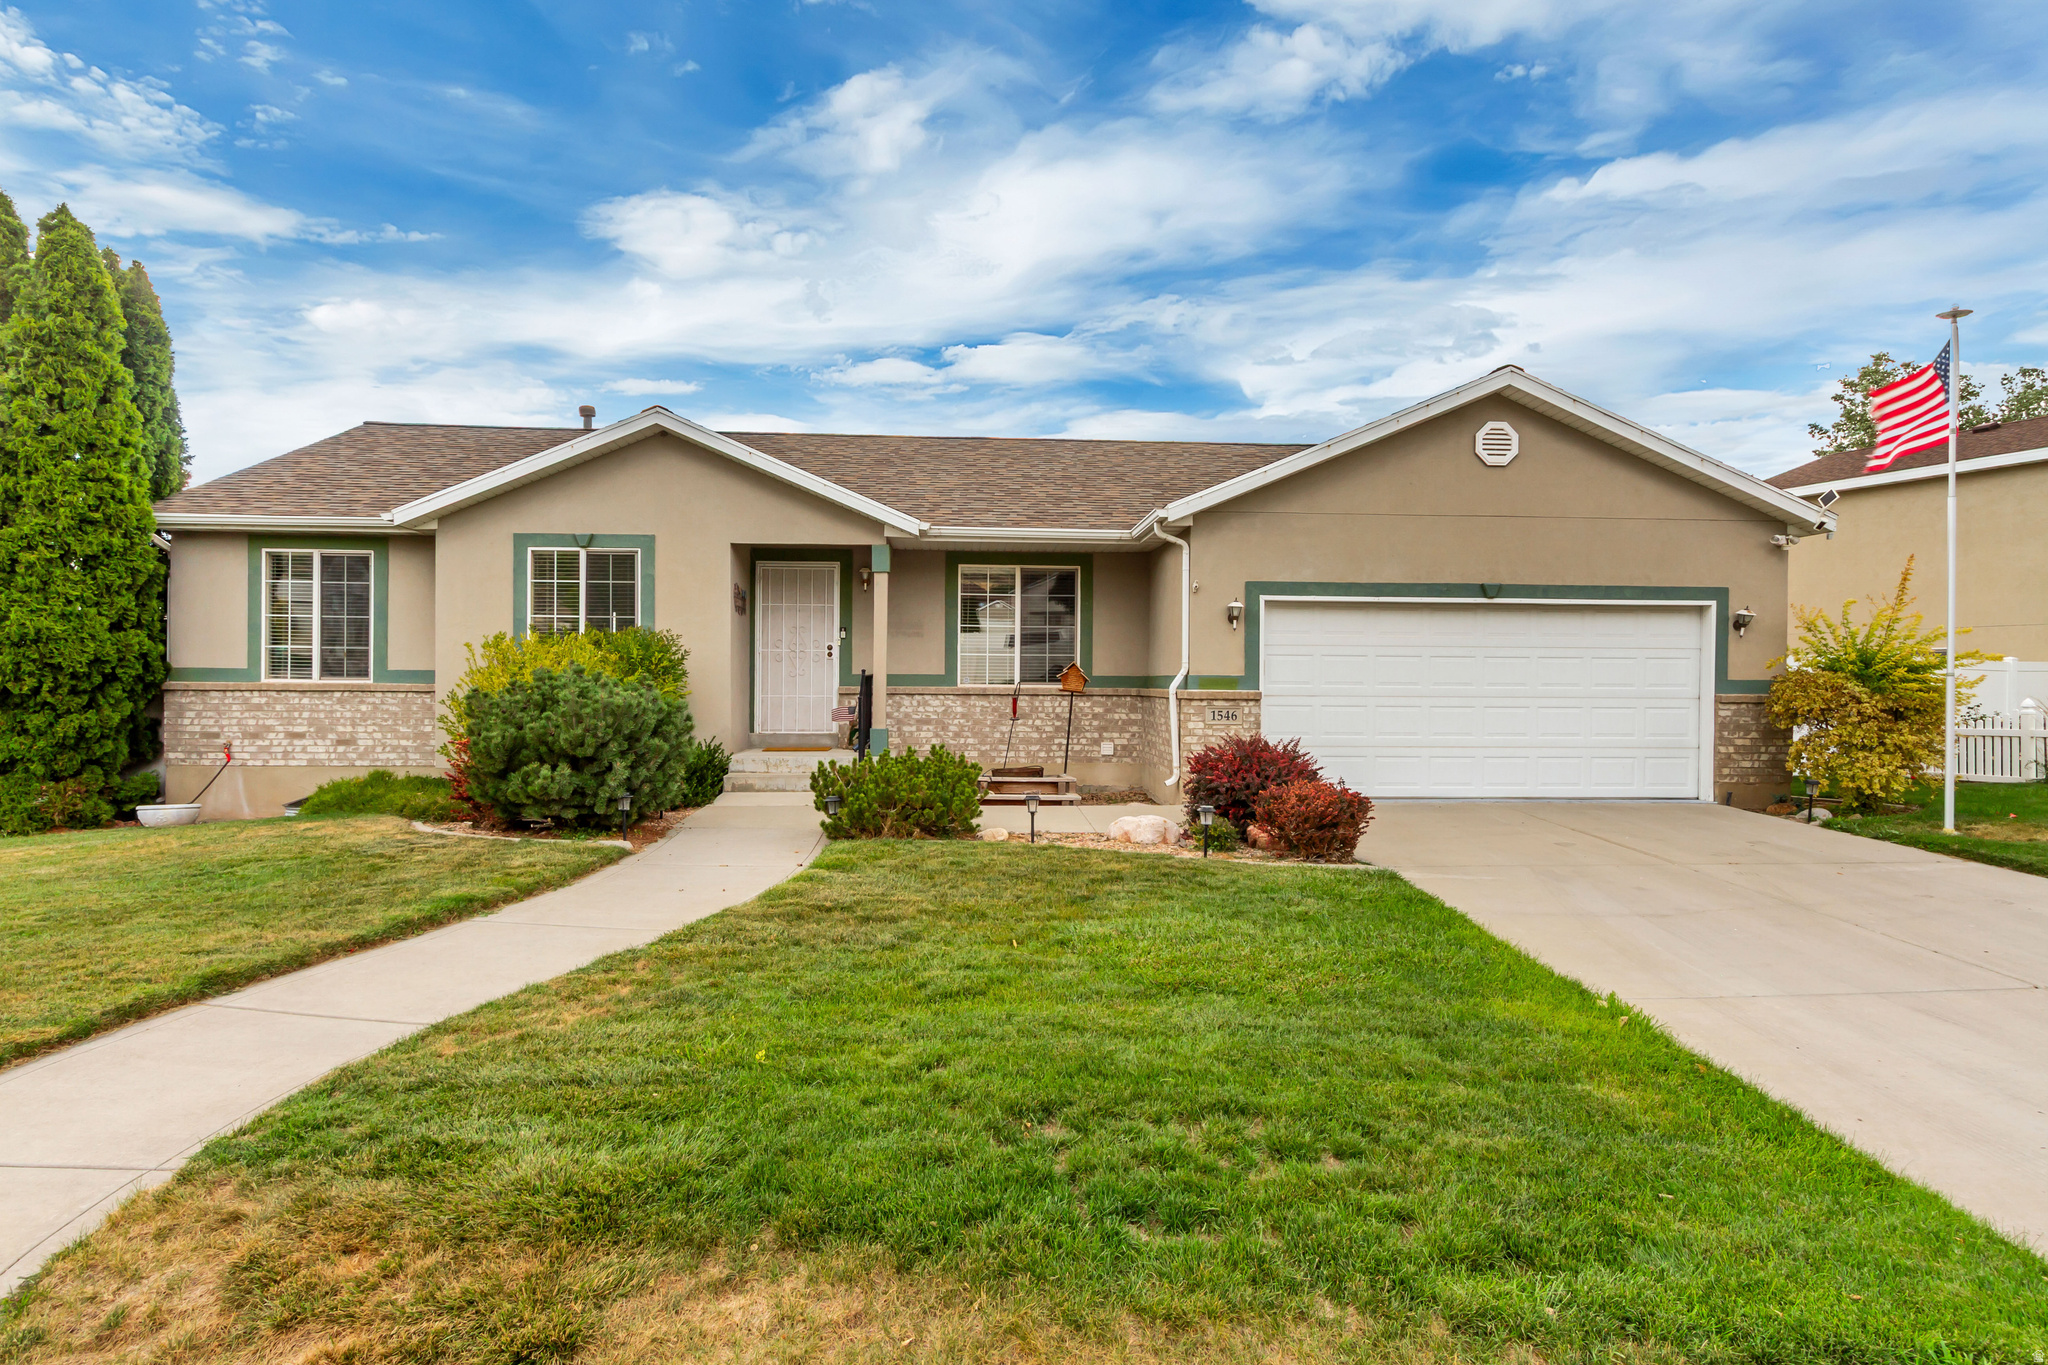
This beautiful well-maintained home features a spacious primary suite with a private en-suite bathroom and walk-in closet. Enjoy the backyard with a new storage shed, garden area, and fruit trees. You'll have peace of mind knowing the home has a new roof plus updated furnace and air conditioning system. The epoxy-coated garage floor, basement workshop, and separate basement entrance add extra functionality and flexibility to the home. Don't miss this one; come and see for yourself!
#2170295

Payson

1546 S 50 W

4 Beds

1 Baths

3,082 Sq.Ft.

$519,000

MLS#: 2170295
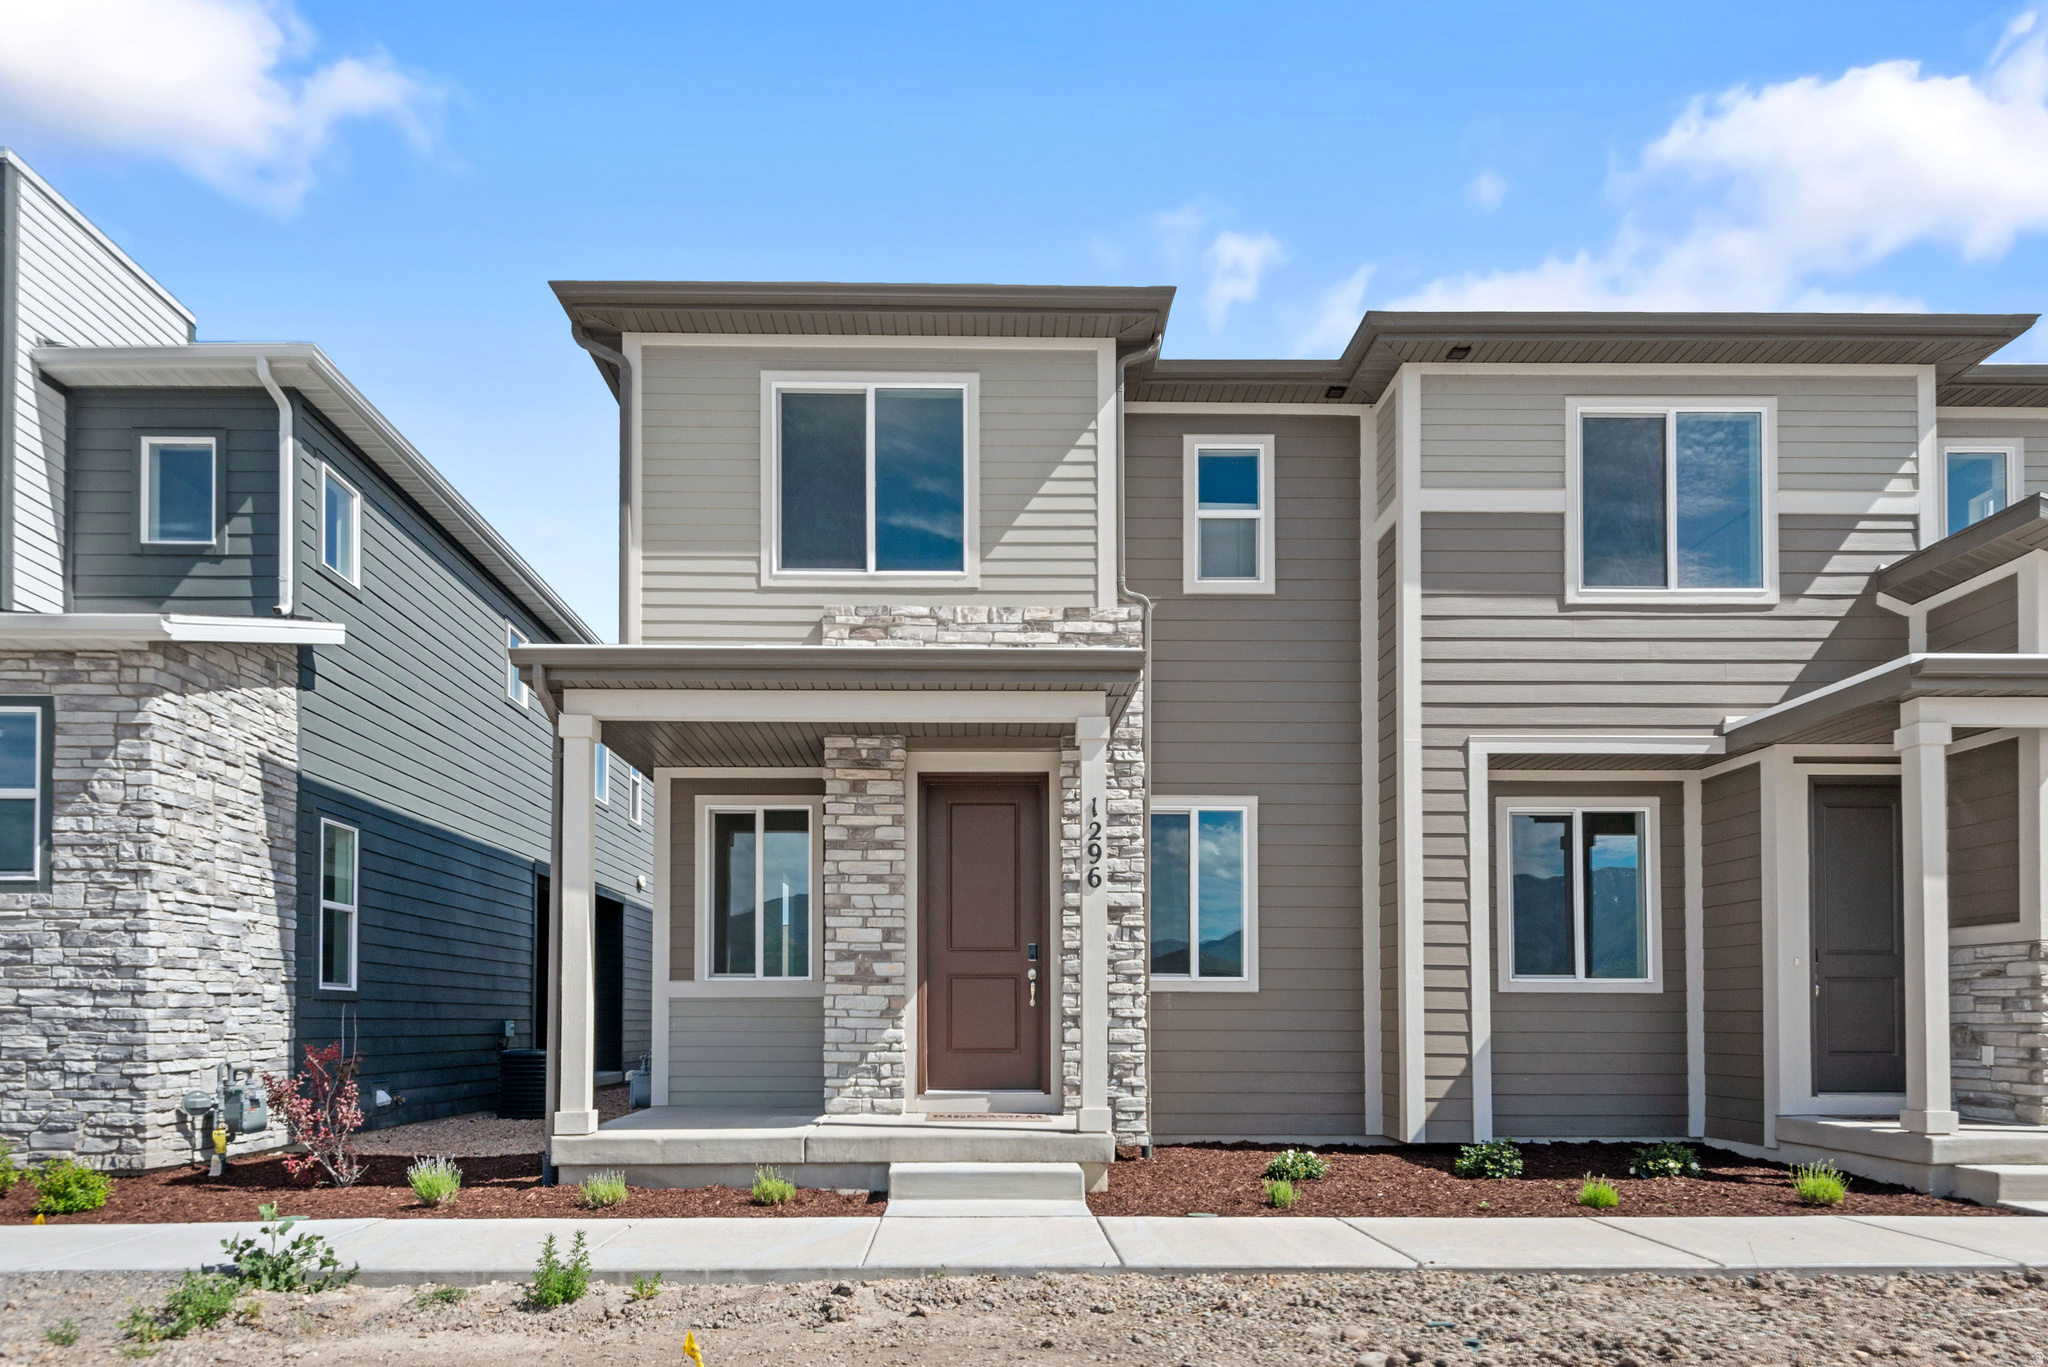
Builder Incentives Available! Contact Sales Associate for More Information *** The Chicago plan greets guests with a charming, covered porch and continues to impress with an open kitchen featuring a pantry, center island and adjacent dining room. The main floor also offers a powder room, an inviting living room, a covered patio with center-meet sliding glass doors, and a 2-car garage. Upstairs you'll find a convenient laundry and three generous bedrooms, including a primary suite with a walk-in closet and private bath. Designer curated finishes complete this semi-luxury home with quartz countertops throughout home and LVP flooring on main areas. Buyer to verify square footage.
#2169021

Payson

1296 E 1670 N 910

3 Beds

2 Baths

1,475 Sq.Ft.

$384,990

MLS#: 2169021

Welcome to Hiatt Creek in Payson! The Alder is our largest floor plan in the community, offering just under 2,000 square feet of living space. The main level features a spacious open layout with a large kitchen island, a walk-in pantry, and a dining area perfect for gatherings. Upstairs you'll find 4 spacious bedrooms, 2 full baths and a laundry room. Enjoy a fully fenced-in landscaped backyard with a private patio, a 25-foot driveway, and tall windows that bring in plenty of natural light. Home is under construction and includes a generous builder incentive flex incentive to use toward closing costs, rate buy down, or purchase price reduction. Buyer is able to make all interior selections w/our professional designer @ our Design Center. Listing photos are of our decorated model since home is currently under construction.
#2168633

Payson

2033 W 1150 S 1045

3 Beds

2 Baths

1,791 Sq.Ft.

$392,900

MLS#: 2168633
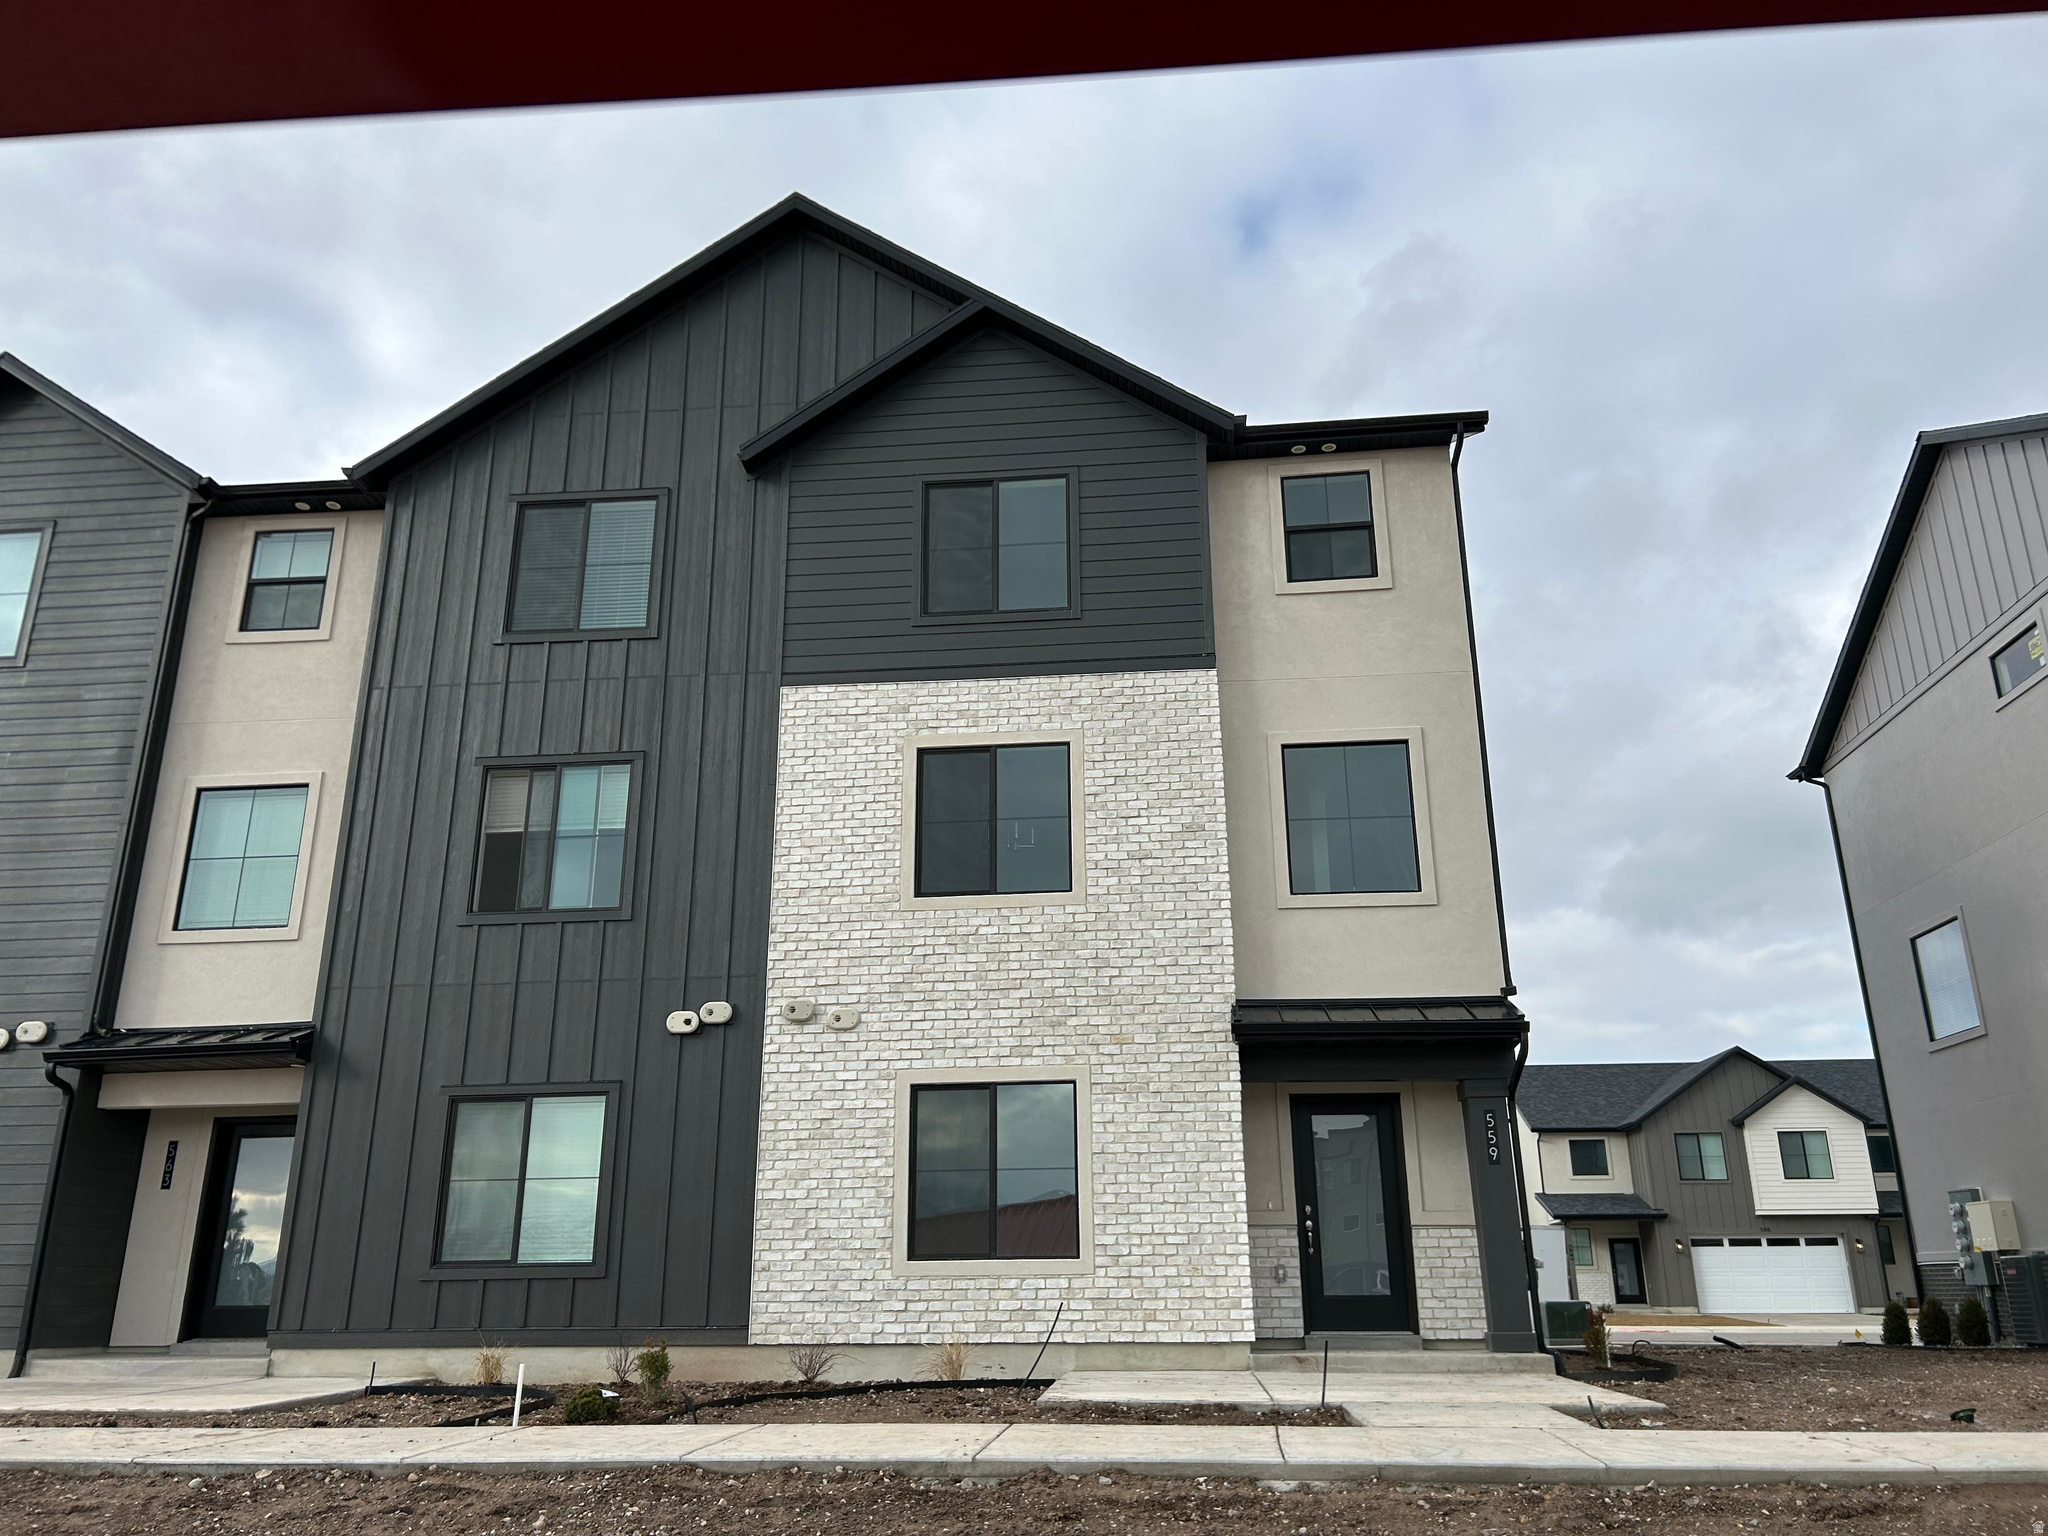
Available in September! Our Willow townhome in our brand new Hiatt Creek community in Payson has 4 bed/3 bath, spacious main levels with 9' ceilings, designed with a spacious open layout and a huge kitchen island perfect for gathering and entertaining. The first floor includes a bedroom/office and a half or full bath. Interior selections have been made by our professional designer and they are gorgeous! Enjoy the convenience of a full 25-foot driveway and quick access to I-15, with new and upcoming including a UVU campus and tech campus nearby. Receive $11,000 incentive for closing costs, purchase price or both! Photos are of our model which you are welcome to tour.
#2168315

Payson

2008 W 1150 S 1019

4 Beds

3 Baths

1,885 Sq.Ft.

$403,120

MLS#: 2168315
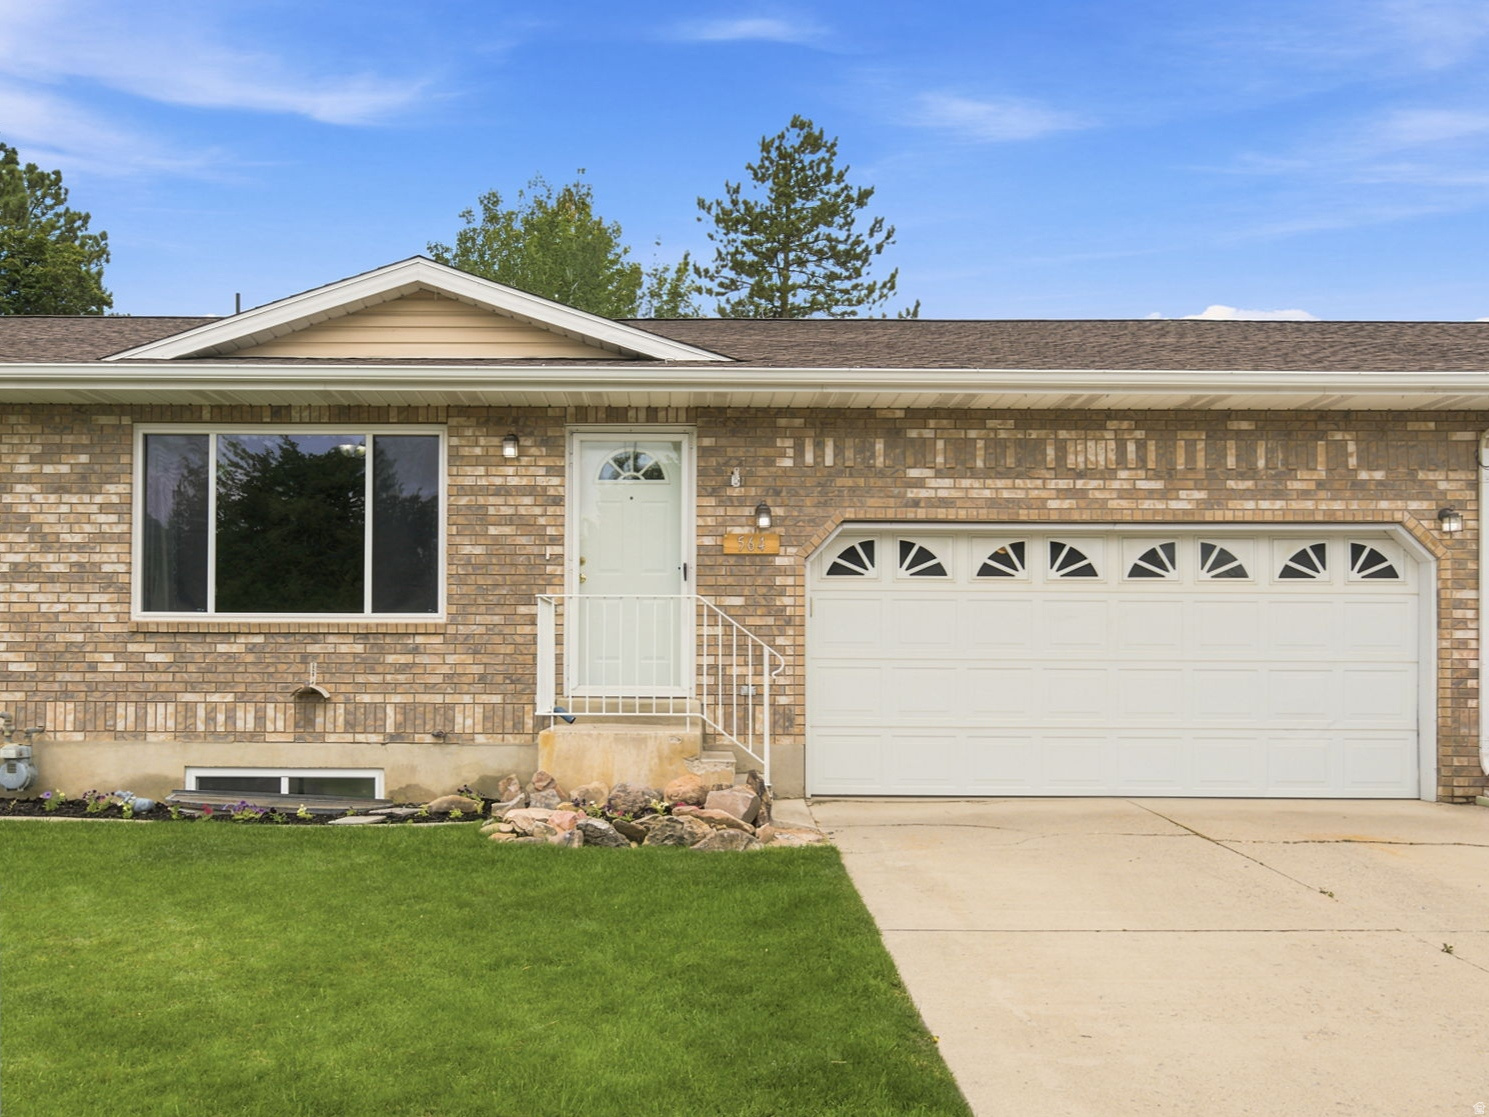
WOW!! RARE OPPORTUNITY!! RAMBLER-Style TWIN HOME w/Attached 2 Car Garage!! NO HOA!! MAIN LEVEL LIVING!! The Open Floorplan gives Generous space for Gathering Family and Friends!! FRESHLY PAINTED & 2 BRAND NEW FULL BATHROOMS!! Spacious Family Room! Lots of STORAGE Areas!! You'll ENJOY the Awesome Backyard w/Large Covered Deck and Beautiful Mature Trees and Landscaping!! Great Schools & Convenient Location!
#2167636

Payson

564 S GOOSENEST DR E

3 Beds

2 Baths

2,320 Sq.Ft.

$425,000

MLS#: 2167636
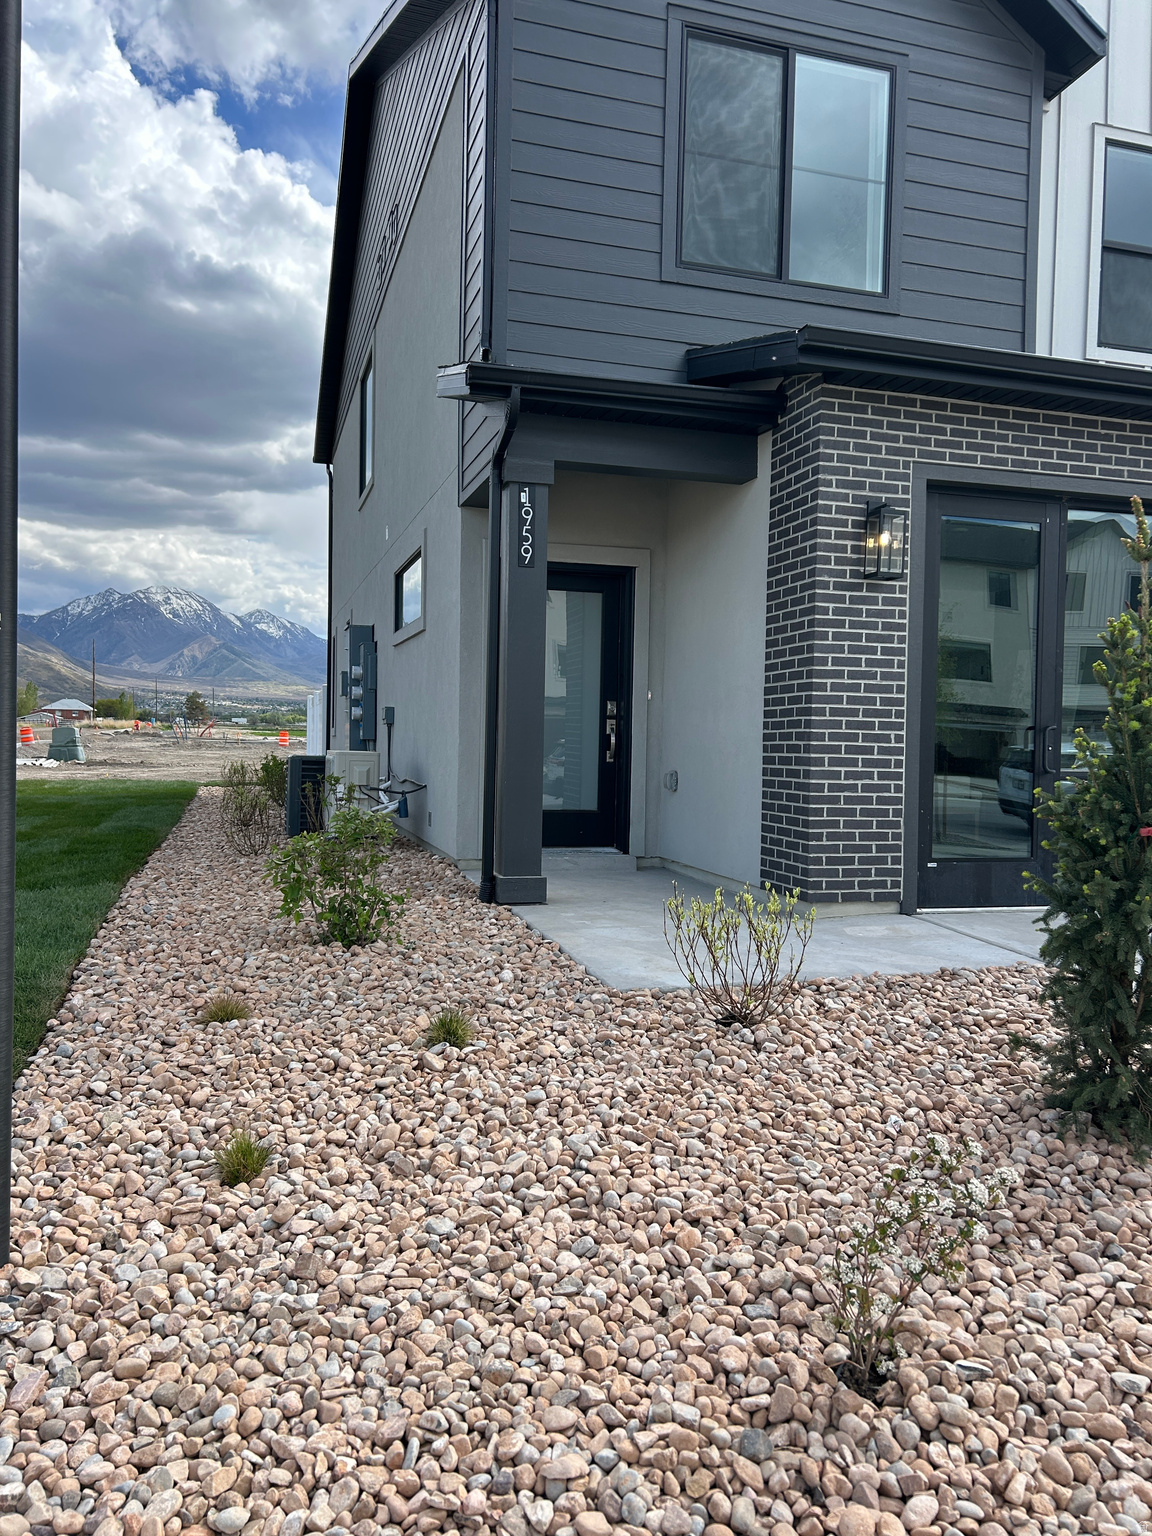
Brand New Build! Make all of your interior selections! Builder incentive is $11,000 Flex Incentive (You decide how to spend it!!) The Alder includes large, picture windows allowing ample natural light. The main level includes a spacious kitchen with a large island, a walk-in pantry, and a separate dining area. Home includes a fenced-in backyard and a full 25-foot driveway, making it one of our most family-friendly layouts.
#2167157

Payson

2051 W 1150 S 1049

4 Beds

2 Baths

1,791 Sq.Ft.

$403,900

MLS#: 2167157
Newly available "to be built" townhome in our brand new Hiatt Creek community in Payson. The Willow floor plan features a spacious main levels with 9' ceilings, designed with a spacious open layout and a huge kitchen island perfect for gathering and entertaining. The first floor includes a bedroom/office and a half or full bath. Buyer is able to select all interior options with our professional designer @ our show room. Enjoy the convenience of a full 25-foot driveway and quick access to I-15, with new and upcoming including a UVU campus and tech campus nearby. Receive $11,000 incentive for closing costs, purchase price or both! Photos are of our model which you are welcome to tour.
#2167156

Payson

2042 W 1150 S 1012

3 Beds

2 Baths

1,885 Sq.Ft.

$374,900

MLS#: 2167156

Custom Built 2 story Twin home! This beautiful custom built home offers vaulted ceilings, granite counters, upgraded cabinetry with island package, stainless steel appliance package large windows & upgraded hard surface flooring throughout the main floor. The master bath is stunning! Walking distance to local shopping, park trails, and close to freeway access. Photos are not of actual home but of a similar townhome built by the builder & are provided to show the builders work. Photos will be updated during construction process. Multiple Twin homes & single family available. Call agent for more info. Buyer/Agent to verify all information.

1192 W 1130 S 202

Message successfully sent.

I agree to receive email communication and understand I can unsubscribe at any time.

I agree to be contacted by OnX Realty via call, email, and text for real estate services. To opt out, you can reply 'stop' at any time or reply 'help' for assistance. You can also click the unsubscribe link in the emails. Message and data rates may apply. Message frequency may vary. Privacy Policy

 - property

Send a message

Message successfully sent.

Preferred Agent

Reason for contacting?

I agree to receive email communication and understand I can unsubscribe at any time.

I agree to be contacted by OnX Realty via call, email, and text for real estate services. To opt out, you can reply 'stop' at any time or reply 'help' for assistance. You can also click the unsubscribe link in the emails. Message and data rates may apply. Message frequency may vary. Privacy Policy

Sign In Sign Out

Virtual Assistant

Would you like to take the next step with this property? We can help you schedule a showing or virtual tour, or send you more details.

Yes, I would like more information.

Thank You for Your Reply, One of Our Agents will contact you as soon as possible

No, maybe later.

Thank you, you can always contact me via email, phone number or through the contact form.

Realhub AI

Lucy - Your AI-Powered Realtor

Update Your Temporary Password

Personalize your search

Enter your email and we'll notify you immediately when new listings match what you're looking for.

or enter email address

Already have an account ? Login here

Continue your home search

I agree to receive communications and understand I can unsubscribe at any time.

I agree to be contacted by OnX Realty via call, email, and text for real estate services. To opt out, you can reply 'stop' at any time or reply 'help' for assistance. You can also click the unsubscribe link in the emails. Message and data rates may apply. Message frequency may vary. Privacy Policy

Already have an account ? Login here

We use cookies

We use cookies primarily for analytics to enhance your experience. By accepting, you agree to our use of these cookies. You can manage your preferences or learn more about our cookies policy.


