1174 S DEER RIDGE RD E

Fruit Heights, UT 84037
Rambler/Ranch

Fruit Heights, UT 84037
1174 S DEER RIDGE RD E

$1,175,000

MLS#: 2156731

Status: Active

Listing provided by: RE/MAX Associates

Listing agent phone: None

Last update: 15 days ago

On site: 2 months ago

HIDDEN SPRINGS - Residential

About

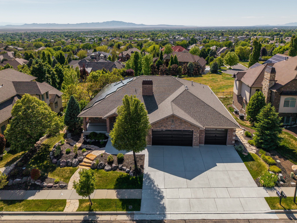
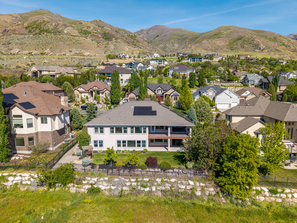
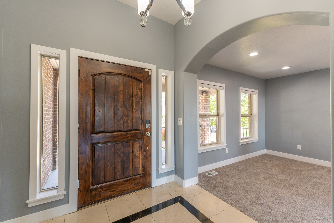
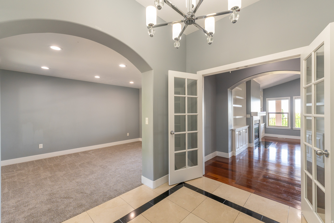
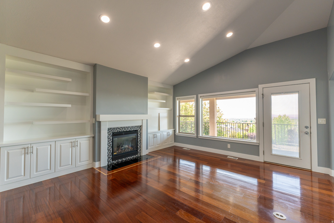
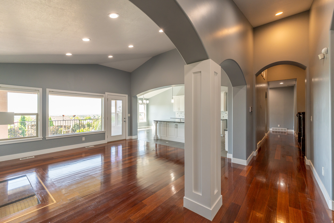
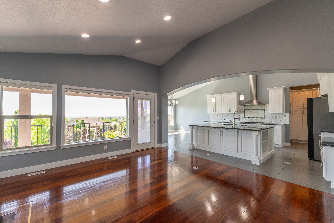
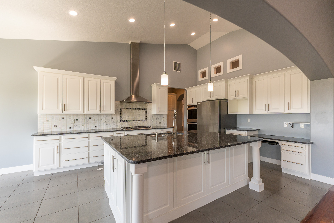
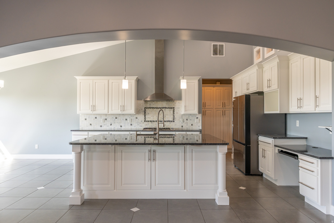
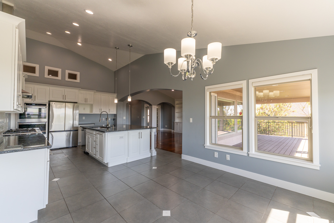
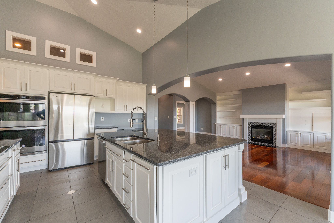
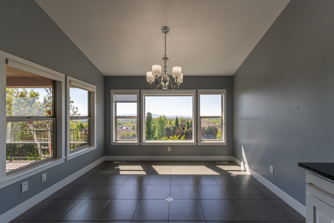
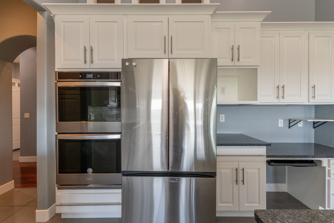
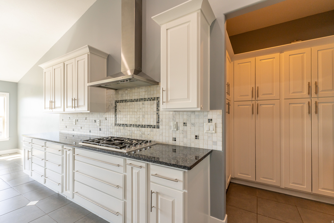
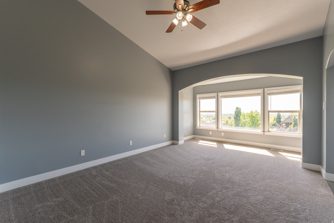
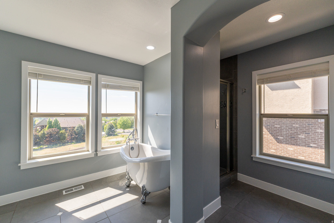
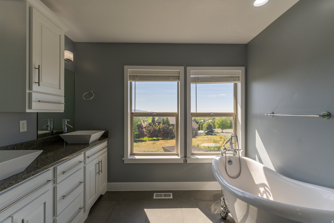
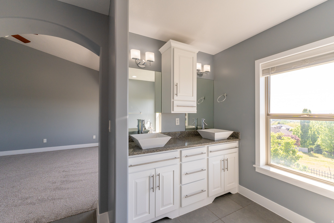
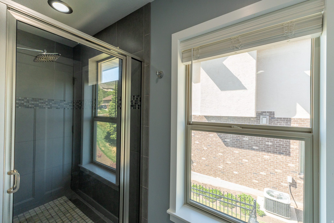
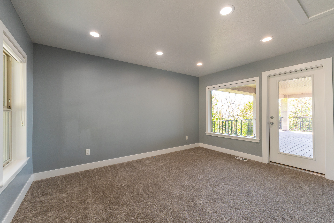
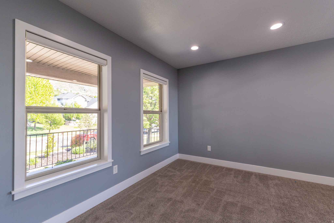
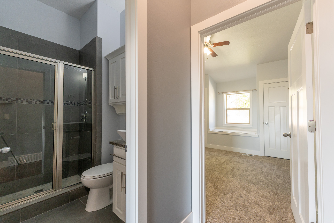
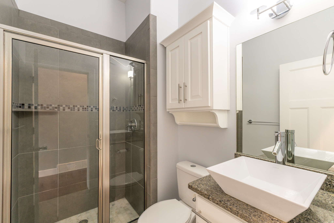
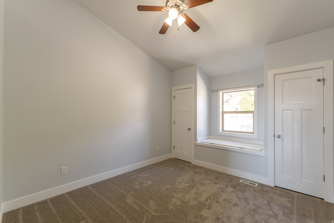
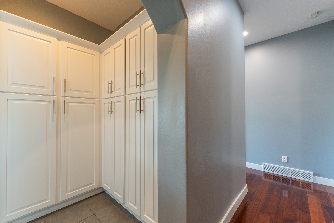
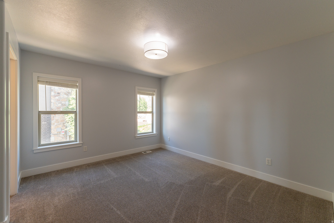
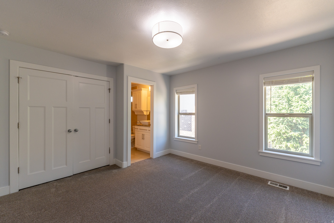
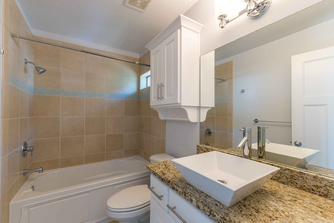
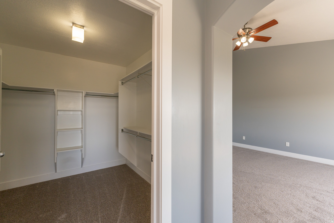
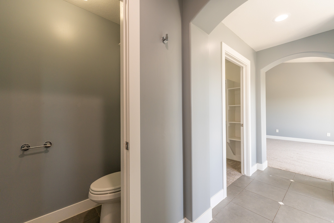
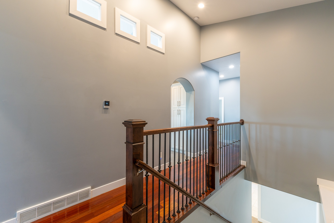
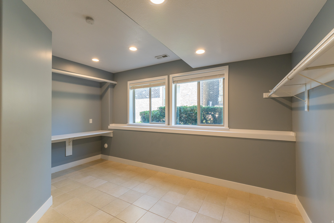
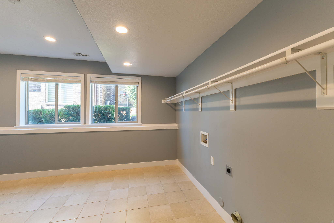
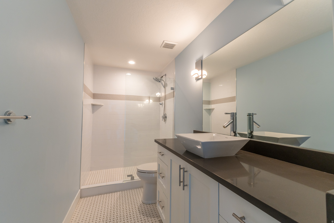
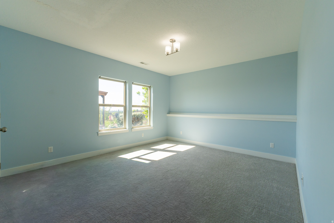
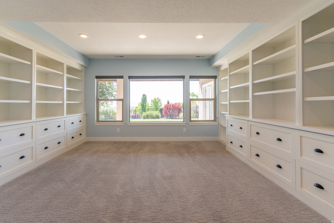
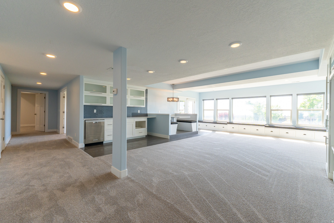
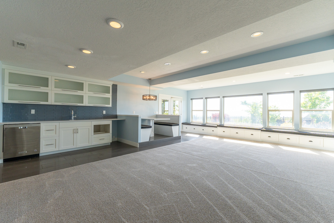
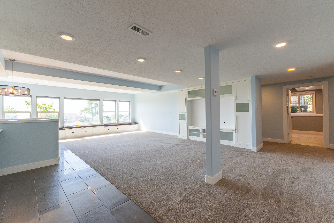
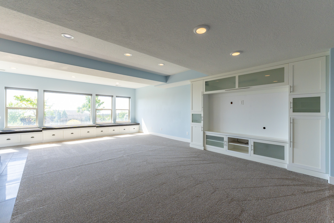
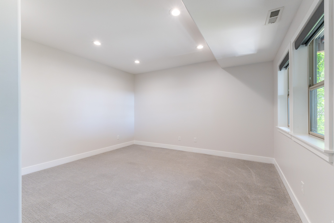
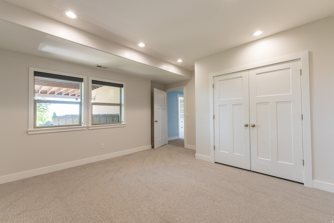
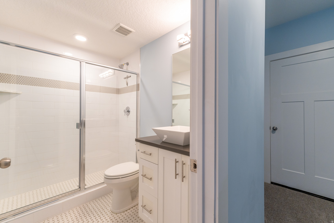
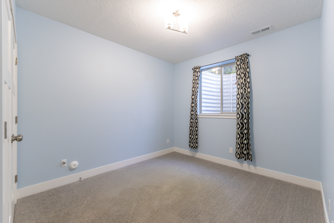
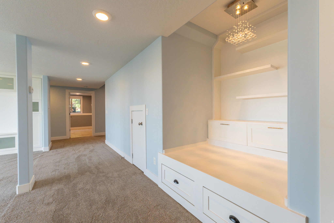
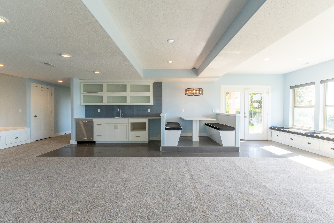
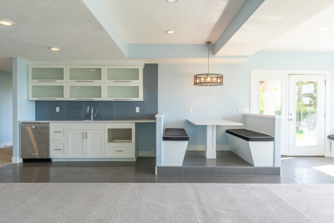
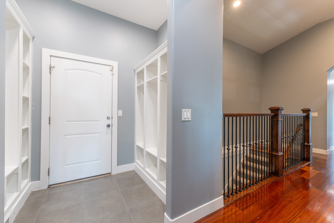
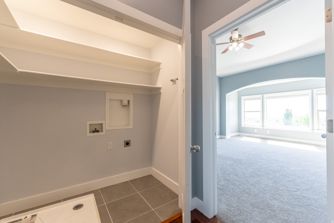
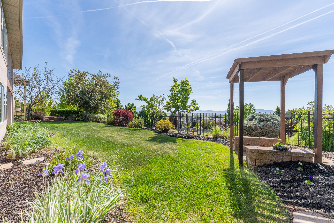
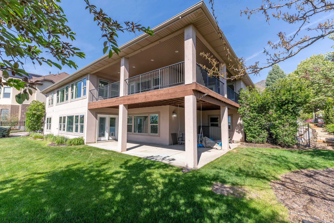
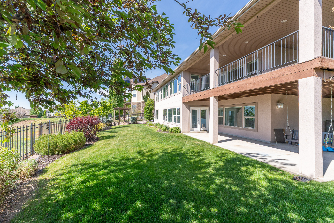
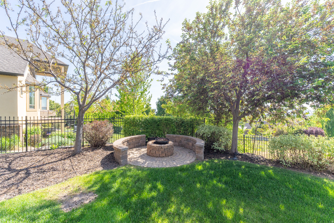
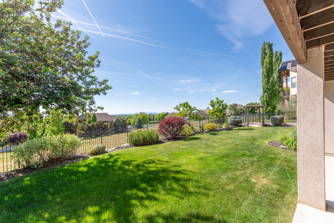
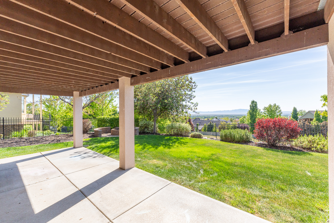
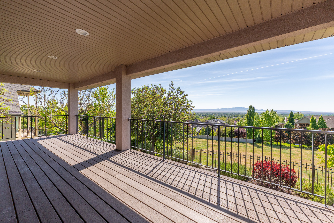
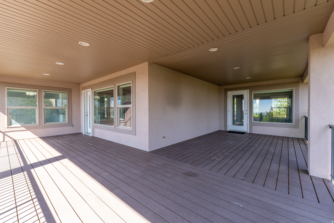
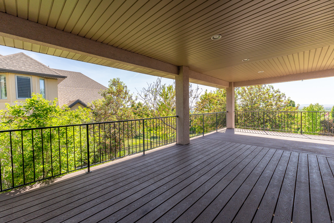
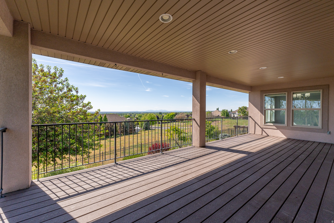
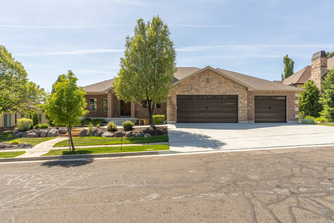
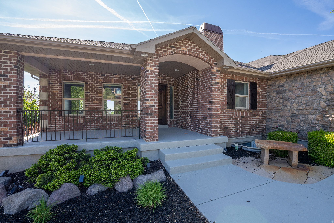
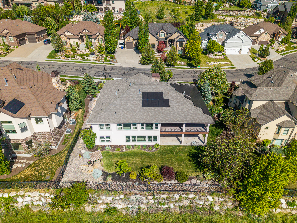
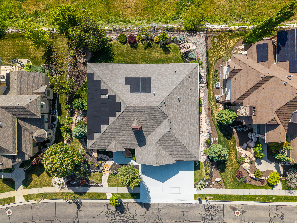
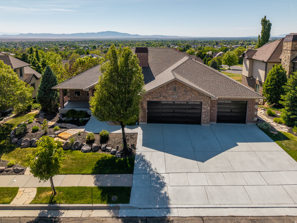
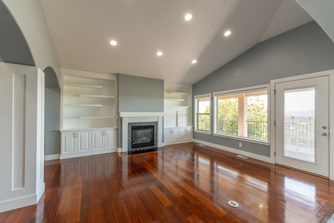
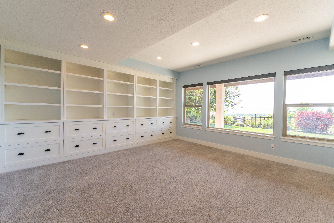
**PRICE REDUCED $24,990 June 25**All offers received will be reviewed on Monday by 5 pm** Who wants unobstructed views of the valley! Perched within the coveted Hidden Springs community, this exceptional residence captures truly unobstructed 360-degree mountain and valley views, offering a rare blend of refined luxury and everyday serenity. Thoughtfully positioned to embrace its breathtaking surroundings, the home invites seamless indoor-outdoor living with both a covered upper deck and expansive lower patio designed for sunset evenings and year-round entertaining. A welcoming entry introduces a beautifully appointed private office with its own direct access to the rear deck-an inspiring retreat for work, creativity, or quiet moments overlooking the landscape. The heart of the home unfolds into a light-filled great room where soaring vaulted ceilings, custom built-ins, and panoramic windows frame the surrounding scenery from nearly every angle. The open-concept kitchen and living spaces are designed for effortless gatherings, featuring a generous center island, granite countertops, beautifully white cabinetry, and a thoughtfully integrated pantry. The main-level primary suite offers a peaceful sanctuary with sweeping views and a spa-inspired bath complete with a soaking tub, separate shower, and elevated finishes that create a true retreat experience. Convenience meets functionality with laundry rooms located on both levels of the home. Downstairs, the fully finished lower level offers exceptional flexibility for entertaining and extended living. A spacious family room with kitchenette is complemented by an additional office or craft room featuring extensive wall-to-wall built-ins. Three additional bedrooms and two bathrooms provide comfortable accommodations for family and guests alike. Recent upgrades include a newly installed heating and cooling system along with a fully integrated solar system, combining modern efficiency with long-term sustainability. Outside, meticulously manicured landscaping enhances the home's striking curb appeal and tranquil atmosphere. Residents of Hidden Springs enjoy access to one of the area's most admired lifestyle communities, complete with a clubhouse, pool, fitness center, hot tub, and beautifully maintained common spaces. The Beautiful Tree-lined streets and signature neighborhood water feature create a welcoming sense of arrival. Just moments from the foothills, residents enjoy immediate access to hiking and mountain biking trails, while remaining conveniently located near shopping, dining, freeway access, Station Park, Salt Lake City International Airport, and Snowbasin Resort. Opportunities to own a view property in Hidden Springs are exceptionally limited-and highly sought after.

Property

Beds

6

Full Baths

2

1/2 Baths

None

3/4 Baths

3

Year Built

2009

Sq.Footage

4,748

Features

Features & Amenities

Interior

  • Other Interior Features

    Wet Bar, Walk-In Closet(s), Vaulted Ceiling(s), Granite Counters, Master Downstairs

  • Total Bedrooms

    6

  • Bathrooms

    2

  • 3/4 Bathrooms

    3

  • Basement YN

    YES

  • Cooling YN

    YES

  • Cooling

    Central Air

  • Fireplace YN

    YES

  • Heating YN

    YES

  • Heating

    Central, Natural Gas, Forced Air

  • Main Level Bedrooms

    3

  • Pet friendly

    N/A

Exterior

  • Garage

    Yes

  • Garage spaces

    3

  • Construction Materials

    Brick, Stone, Stucco

  • Parking

    Attached, Garage

  • Patio and Porch Features

    Deck, Covered

  • Pool

    No

  • Waterfront YN

    NO

  • View

    Lake, Mountain(s), Valley

Area & Lot

  • Lot Size(acres)

    0.28

  • Lot Size(square feet)

    12,196

  • Property Type

    Residential

  • Property Sub Type

    Single Family Residence

  • Architectural Style

    Rambler/Ranch

Price

  • Sales Price

    $1,175,000

  • Tax Amount

    $6,322

  • Zoning

    RES

  • Sq. Footage

    4,748

  • Price/SqFt

    $247
HOA

  • Association

    YES

  • Association Fee

    $120

  • Association Fee Frequency

    Monthly

  • Association Fee Includes

    N/A

Property Resources

  • Horse Property

    NO

School District

  • Elementary School

    Davis

  • Middle School

    Fairfield

  • High School

    Davis

Property Features

  • New Construction

    NO

  • Accessibility Features

    Accessible Hallway(s)

  • Association Amenities

    Barbecue, Clubhouse, Fitness Center, Playground, Pool, Spa/Hot Tub

  • Senior Community YN

    NO

  • Sewer

    Public Sewer

Schedule

Schedule a Showing

Showing scheduled successfully.

What is 3 + 4 ?


Change time

Mortgage calculator

Estimate your monthly mortgage payment, including the principal and interest, property taxes, and HOA. Adjust the values to generate a more accurate rate.

Your payment

Principal and Interest:

$

Property taxes:

$

HOA fees:

$

Total loan payment:

$

Total interest amount:

$

Location

  • County

    Davis

  • Elementary School

    Davis

  • Middle School

    Fairfield

  • High School

    Davis

Listing Courtesy of Ryan J Ivie , RE/MAX Associates

RealHub Information is provided exclusively for consumers' personal, non-commercial use, and it may not be used for any purpose other than to identify prospective properties consumers may be interested in purchasing. All information deemed reliable but not guaranteed and should be independently verified. All properties are subject to prior sale, change or withdrawal. RealHub website owner shall not be responsible for any typographical errors, misinformation, misprints and shall be held totally harmless.

Agent Summer Luke

Summer Luke

Principal Broker | Realtor®

Call Summer today to schedule a private showing.


* Listings on this website come from the FMLS IDX Compilation and may be held by brokerage firms other than the owner of this website. The listing brokerage is identified in any listing details. Information is deemed reliable but is not guaranteed. If you believe any FMLS listing contains material that infringes your copyrighted work please click here to review our DMCA policy and learn how to submit a takedown request.© 2024 FMLS.

Properties

Related properties
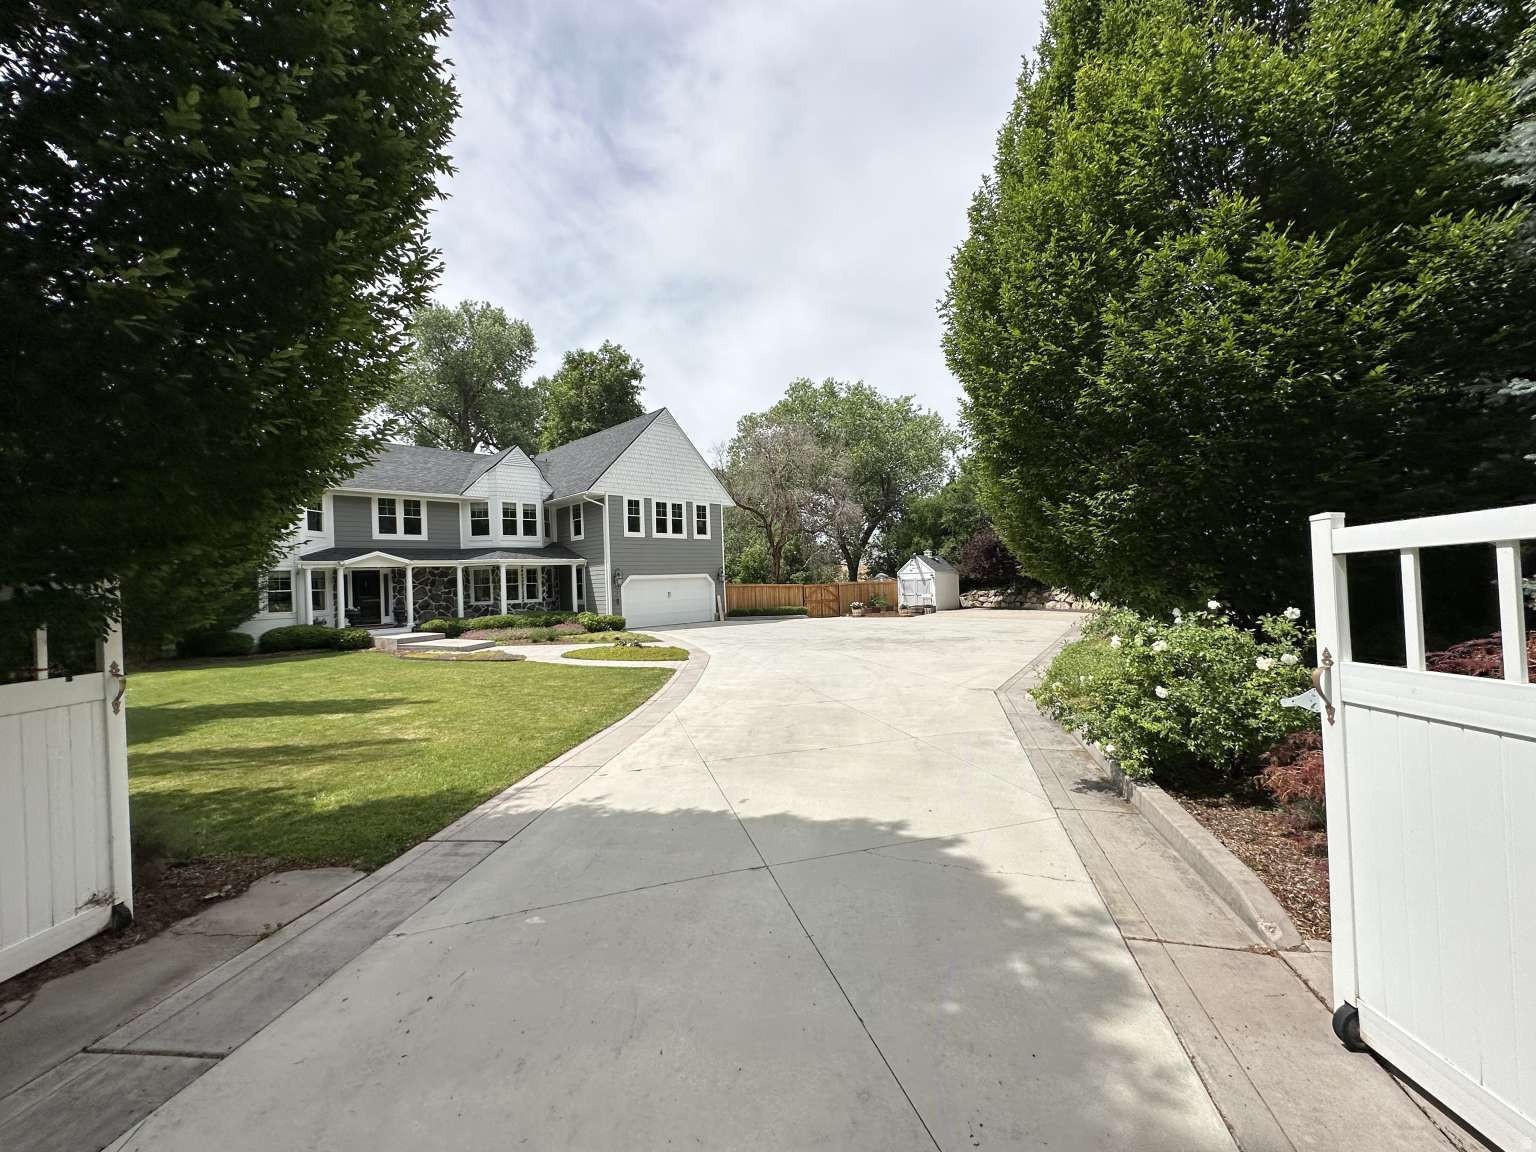
Experience the best of Davis County living in this exceptional Fruit Heights property, where mature trees, privacy, and nature are right outside your door. Nestled off the bench, this home offers a rare combination of seclusion and convenience, just 20-25 minutes from Salt Lake City, Ogden, and SLC International Airport. Sitting on over 1 acre, the lot features a new sprawling fenced half-acre backyard transformed into a true park-like retreat. Towering mature trees provide natural shade from the Utah heat, creating the perfect environment for entertaining, pets, and play. The oversized driveway easily accommodates boats, RVs, or extra vehicles. Outdoor storage. Room to add a pool. Walk to Nicholls Park and the Davis Golf Course in 5 minutes. Drive to Kaysville Main Street in 5 min. Hike Adam's Canyon.  The luxury master bedroom suite was renovated less than 1 year ago with a beautiful light blue marble shower and heated marble floors, rain head shower, cast iron soaking tub. 2 parcels included in sale: 071180014 and 071180040
#2169584

Fruit Heights

1360 E SHADY WAY

6 Beds

2 Baths

5,501 Sq.Ft.

$1,399,000

MLS#: 2169584
PRICE REDUCTION! Assumable $215k @ 2.49% VA Loan! Meticulously maintained custom rambler in highly sought-after east Fruit Heights, and it sits on a spacious third-acre lot - just 3 blocks from the Wasatch Mountain foothills. Open-concept layout, with soaring 22-foot high vaulted ceilings, a spacious kitchen with marble countertops and knotty alder cabinetry, formal dining, and a bright daylight basement with walkout access to a covered patio. Very well cared for by longtime empty-nester owners. Home features recent major updates, including a 30-year composite roof (2019), 19 solar panels with new battery backup (2025) - home is 95%+ off power grid (avg power bill $15), two furnaces - each level separately programmable (2022), water heaters (2019), and newer appliances. Remodeled bathrooms include a jetted tub in the primary suite. Newer laminate flooring, custom molding, ceiling fans, central vacuum, large laundry, and fruit room, all adding comfort and functionality throughout. Floor-to-ceiling natural stone gas fireplace in the living room that complements the Farmington stone exterior. Second gas fireplace is in the primary suite. Additional features include a large covered front porch, covered deck, RV parking, WiFi-enabled ADP security system with cameras, motion detectors, and smart thermostat controls. Beautifully sculpted landscaping, private fully fenced backyard, and secondary irrigation water. Appliances negotiable. This exceptional home offers rare quality, efficiency, and comfort in one of Davis County's premier communities.
#2161315

Fruit Heights

1581 E OLD LAKE LN S

5 Beds

2 Baths

4,458 Sq.Ft.

$1,069,000

MLS#: 2161315

**PRICE REDUCED $24,990 June 25**All offers received will be reviewed on Monday by 5 pm** Who wants unobstructed views of the valley! Perched within the coveted Hidden Springs community, this exceptional residence captures truly unobstructed 360-degree mountain and valley views, offering a rare blend of refined luxury and everyday serenity. Thoughtfully positioned to embrace its breathtaking surroundings, the home invites seamless indoor-outdoor living with both a covered upper deck and expansive lower patio designed for sunset evenings and year-round entertaining. A welcoming entry introduces a beautifully appointed private office with its own direct access to the rear deck-an inspiring retreat for work, creativity, or quiet moments overlooking the landscape. The heart of the home unfolds into a light-filled great room where soaring vaulted ceilings, custom built-ins, and panoramic windows frame the surrounding scenery from nearly every angle. The open-concept kitchen and living spaces are designed for effortless gatherings, featuring a generous center island, granite countertops, beautifully white cabinetry, and a thoughtfully integrated pantry. The main-level primary suite offers a peaceful sanctuary with sweeping views and a spa-inspired bath complete with a soaking tub, separate shower, and elevated finishes that create a true retreat experience. Convenience meets functionality with laundry rooms located on both levels of the home. Downstairs, the fully finished lower level offers exceptional flexibility for entertaining and extended living. A spacious family room with kitchenette is complemented by an additional office or craft room featuring extensive wall-to-wall built-ins. Three additional bedrooms and two bathrooms provide comfortable accommodations for family and guests alike. Recent upgrades include a newly installed heating and cooling system along with a fully integrated solar system, combining modern efficiency with long-term sustainability. Outside, meticulously manicured landscaping enhances the home's striking curb appeal and tranquil atmosphere. Residents of Hidden Springs enjoy access to one of the area's most admired lifestyle communities, complete with a clubhouse, pool, fitness center, hot tub, and beautifully maintained common spaces. The Beautiful Tree-lined streets and signature neighborhood water feature create a welcoming sense of arrival. Just moments from the foothills, residents enjoy immediate access to hiking and mountain biking trails, while remaining conveniently located near shopping, dining, freeway access, Station Park, Salt Lake City International Airport, and Snowbasin Resort. Opportunities to own a view property in Hidden Springs are exceptionally limited-and highly sought after.

1174 S DEER RIDGE RD E

Message successfully sent.

I agree to receive email communication and understand I can unsubscribe at any time.

I agree to be contacted by OnX Realty via call, email, and text for real estate services. To opt out, you can reply 'stop' at any time or reply 'help' for assistance. You can also click the unsubscribe link in the emails. Message and data rates may apply. Message frequency may vary. Privacy Policy

 - property

Send a message

Message successfully sent.

Preferred Agent

Reason for contacting?

I agree to receive email communication and understand I can unsubscribe at any time.

I agree to be contacted by OnX Realty via call, email, and text for real estate services. To opt out, you can reply 'stop' at any time or reply 'help' for assistance. You can also click the unsubscribe link in the emails. Message and data rates may apply. Message frequency may vary. Privacy Policy

Sign In Sign Out

Virtual Assistant

Would you like to take the next step with this property? We can help you schedule a showing or virtual tour, or send you more details.

Yes, I would like more information.

Thank You for Your Reply, One of Our Agents will contact you as soon as possible

No, maybe later.

Thank you, you can always contact me via email, phone number or through the contact form.

Realhub AI

Lucy - Your AI-Powered Realtor

Update Your Temporary Password

Personalize your search

Enter your email and we'll notify you immediately when new listings match what you're looking for.

or enter email address

Already have an account ? Login here

Continue your home search

I agree to receive communications and understand I can unsubscribe at any time.

I agree to be contacted by OnX Realty via call, email, and text for real estate services. To opt out, you can reply 'stop' at any time or reply 'help' for assistance. You can also click the unsubscribe link in the emails. Message and data rates may apply. Message frequency may vary. Privacy Policy

Already have an account ? Login here

We use cookies

We use cookies primarily for analytics to enhance your experience. By accepting, you agree to our use of these cookies. You can manage your preferences or learn more about our cookies policy.