1150 PARK AVE

Park City, UT 84060
Bungalow/Cottage

Park City, UT 84060
1150 PARK AVE

$6,000,000

MLS#: 2172650

Status: Active

Listing provided by: Summit Sotheby's International Realty

Listing agent phone: None

Last update: 22 hours ago

On site: 14 days ago

OLD TOWN - Residential

About

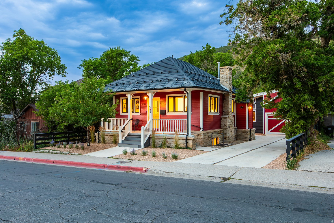
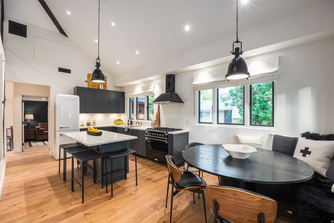
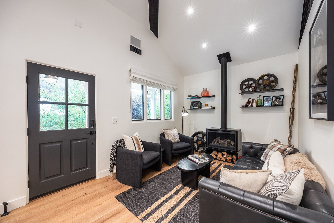
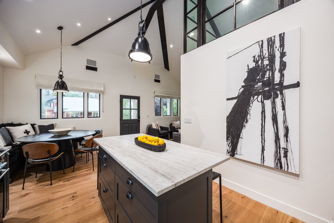
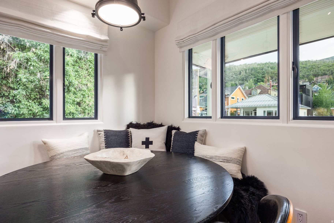
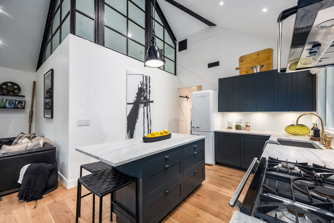
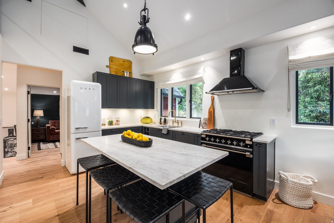
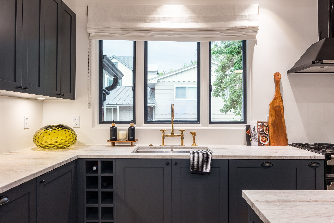
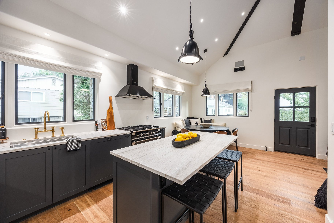
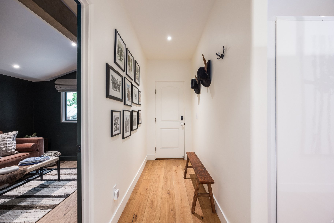
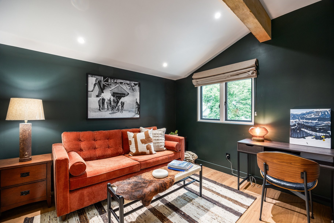
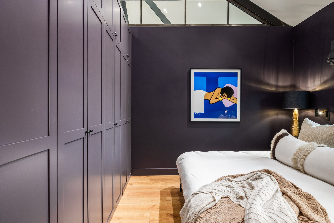
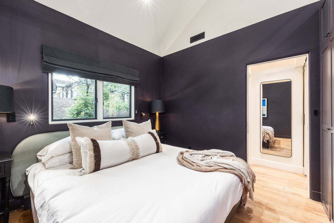
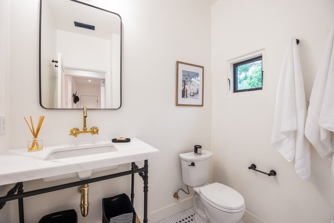
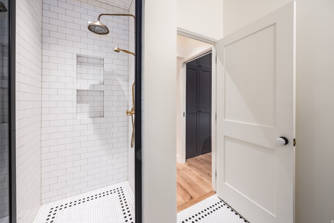
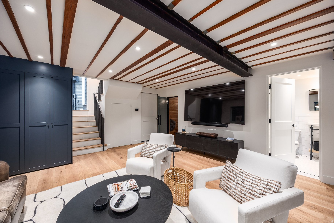
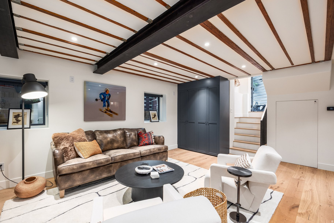
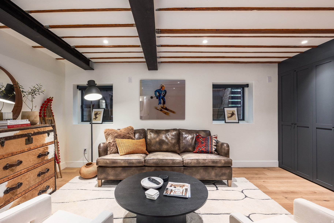
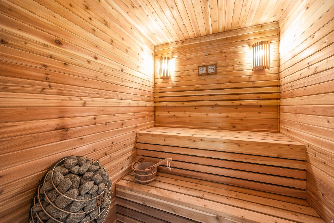
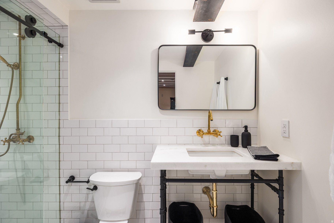
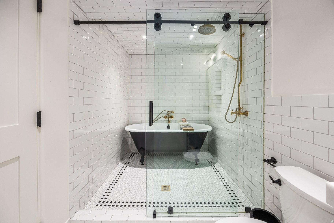
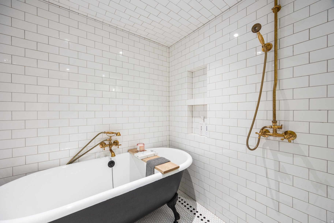
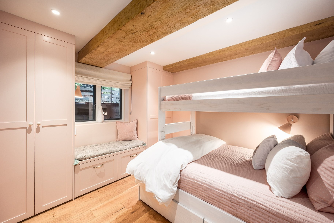
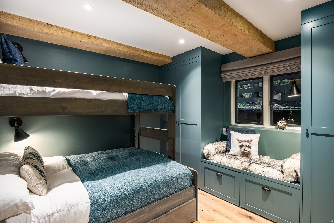
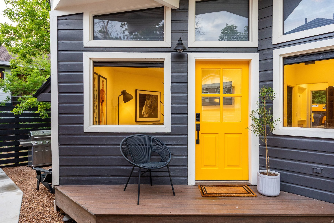
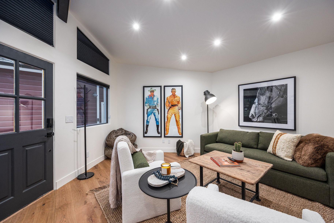
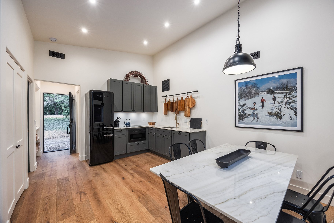
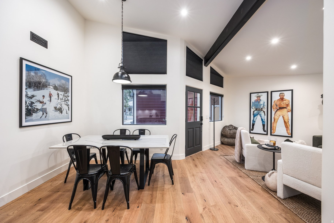
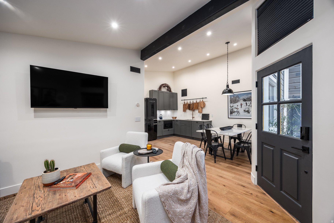
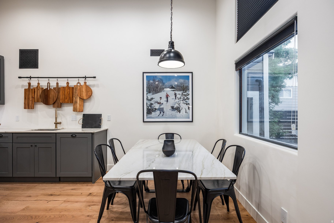
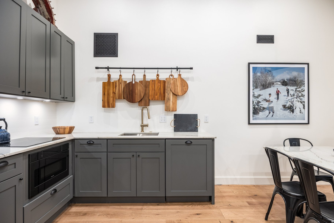
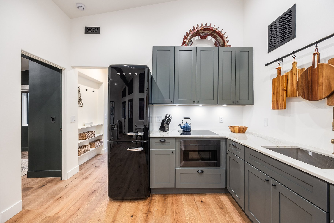
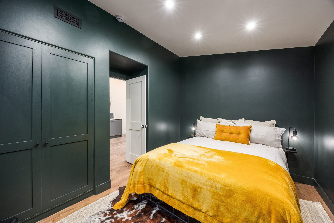
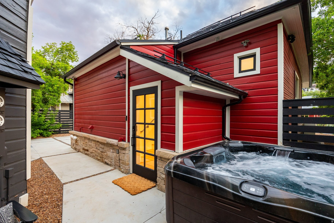
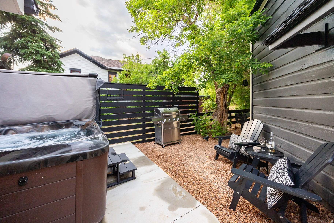
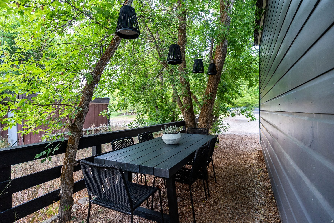
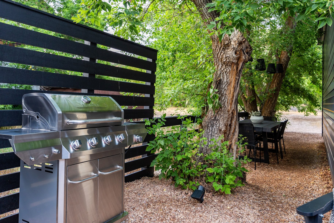
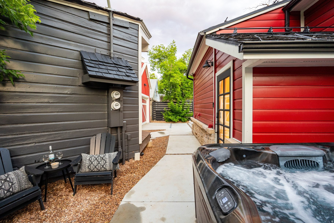
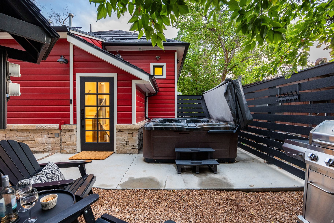
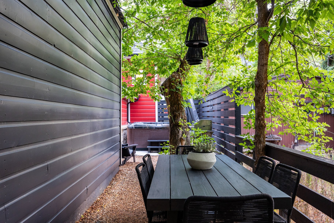
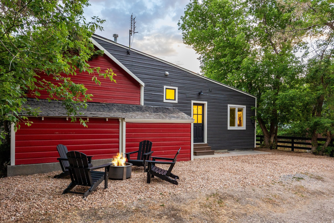
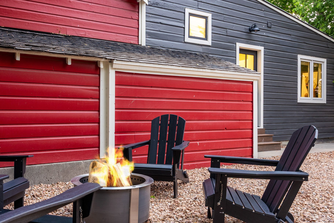
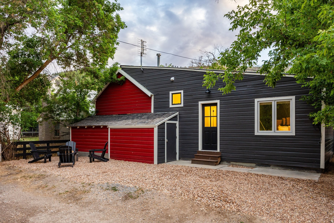
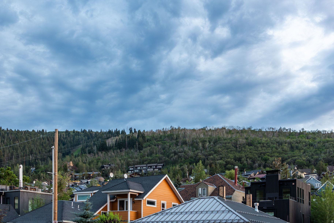
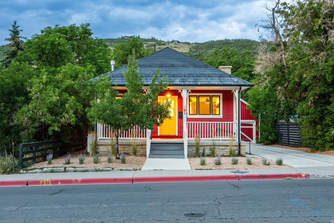
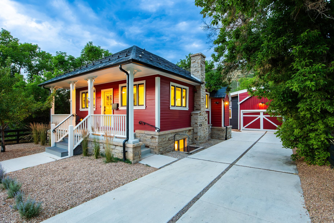
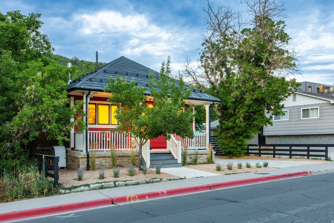
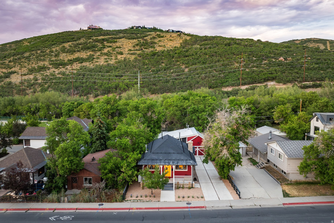
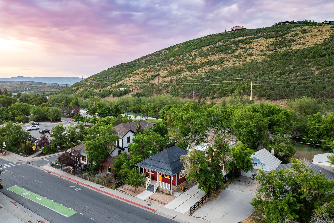
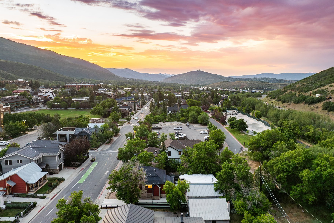
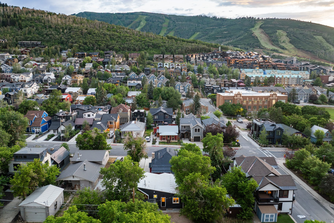
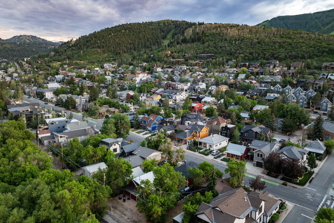
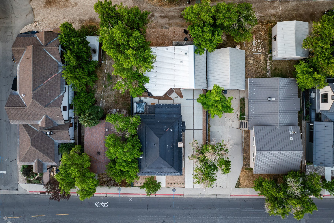
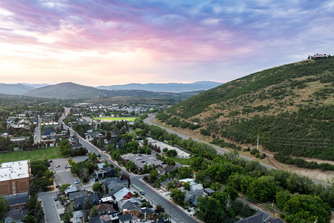
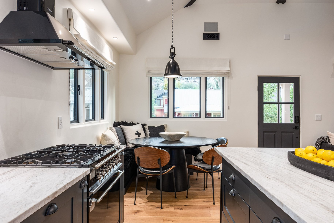
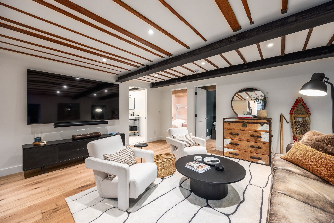
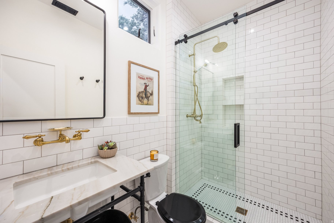
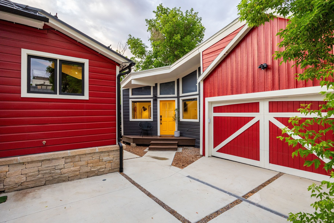
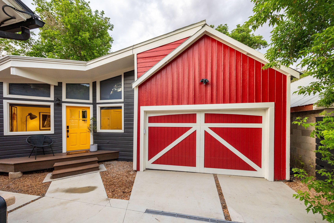
Perfectly positioned along one of Old Town's most iconic streets, 1150 Park Avenue is a landmark historic residence thoughtfully reimagined for modern Park City living. Rather than simply restoring the home's historic character, the design draws inspiration from Park City's mining heritage, blending natural materials, steel accents, and clean architectural lines with sophisticated contemporary interiors that feel authentic to both the home's past and present. Occupying more than four Old Town lots and consisting of approximately 1775 Sq Ft, the property offers a rare combination of historic significance, architectural character, and exceptional flexibility. The four-bedroom, two-bathroom main residence is filled with light, featuring vaulted ceilings, beautifully curated gathering spaces, a thoughtfully designed kitchen appointed with European appliances, and a warm, contemporary aesthetic designed for both everyday living and effortless entertaining. Complementing the main home, the detached one-bedroom, one-bathroom guest house of approximately 606 Sq Ft, includes a full kitchen and private living space, providing remarkable versatility for hosting family and friends, accommodating extended stays, or generating rental income. A custom cedar sauna offers a private retreat after a day on the slopes, while an oversized detached two-car garage - an uncommon luxury in Old Town- provides abundant storage along with dedicated space for ski tuning, bike maintenance, and mountain gear. Private outdoor gathering spaces, including a six-person hot tub, generous off-street parking, and immediate access to Historic Main Street, Park City Mountain, City Park, acclaimed dining, galleries, and year-round recreation complete one of Old Town's most distinctive offerings. Thoughtful architecture, timeless character, and one of Park City's most celebrated locations come together in a residence that honors Park City's mining heritage while embracing the way people live today.

Property

Beds

4

Full Baths

2

1/2 Baths

None

Year Built

1910

Sq.Footage

1,775

Features

Features & Amenities

Interior

  • Other Interior Features

    In-Law Floorplan, Vaulted Ceiling(s), Granite Counters, Master Downstairs

  • Total Bedrooms

    4

  • Bathrooms

    2

  • Basement YN

    YES

  • Cooling YN

    YES

  • Cooling

    Central Air

  • Fireplace YN

    YES

  • Heating YN

    YES

  • Heating

    Fireplace Insert, Radiant Floor

  • Main Level Bedrooms

    2

  • Pet friendly

    N/A

Exterior

  • Garage

    Yes

  • Garage spaces

    2

  • Construction Materials

    Stone, Other

  • Parking

    Covered

  • Patio and Porch Features

    Patio, Porch

  • Pool

    No

  • Waterfront YN

    NO

  • View

    Mountain(s)

Area & Lot

  • Lot Size(acres)

    0.17

  • Lot Size(square feet)

    7,405

  • Property Type

    Residential

  • Property Sub Type

    Single Family Residence

  • Architectural Style

    Bungalow/Cottage

Price

  • Sales Price

    $6,000,000

  • Tax Amount

    $12,914

  • Sq. Footage

    1,775

  • Price/SqFt

    $3,380

HOA

  • Association

    No

Property Resources

  • Horse Property

    NO

School District

  • Elementary School

    Park City

  • Middle School

    Ecker Hill

  • High School

    Park City

Property Features

  • New Construction

    NO

  • Senior Community YN

    NO

  • Sewer

    Public Sewer

Schedule

Schedule a Showing

Showing scheduled successfully.

What is 3 + 4 ?


Change time

Mortgage calculator

Estimate your monthly mortgage payment, including the principal and interest, property taxes, and HOA. Adjust the values to generate a more accurate rate.

Your payment

Principal and Interest:

$

Property taxes:

$

HOA fees:

$

Total loan payment:

$

Total interest amount:

$

Location

  • County

    Summit

  • Elementary School

    Park City

  • Middle School

    Ecker Hill

  • High School

    Park City

Listing Courtesy of SUZANNE PRETORIUS , Summit Sotheby's International Realty

RealHub Information is provided exclusively for consumers' personal, non-commercial use, and it may not be used for any purpose other than to identify prospective properties consumers may be interested in purchasing. All information deemed reliable but not guaranteed and should be independently verified. All properties are subject to prior sale, change or withdrawal. RealHub website owner shall not be responsible for any typographical errors, misinformation, misprints and shall be held totally harmless.

Agent Summer Luke

Summer Luke

Principal Broker | Realtor®

Call Summer today to schedule a private showing.


* Listings on this website come from the FMLS IDX Compilation and may be held by brokerage firms other than the owner of this website. The listing brokerage is identified in any listing details. Information is deemed reliable but is not guaranteed. If you believe any FMLS listing contains material that infringes your copyrighted work please click here to review our DMCA policy and learn how to submit a takedown request.© 2024 FMLS.

Properties

Related properties

New on site 1 day ago
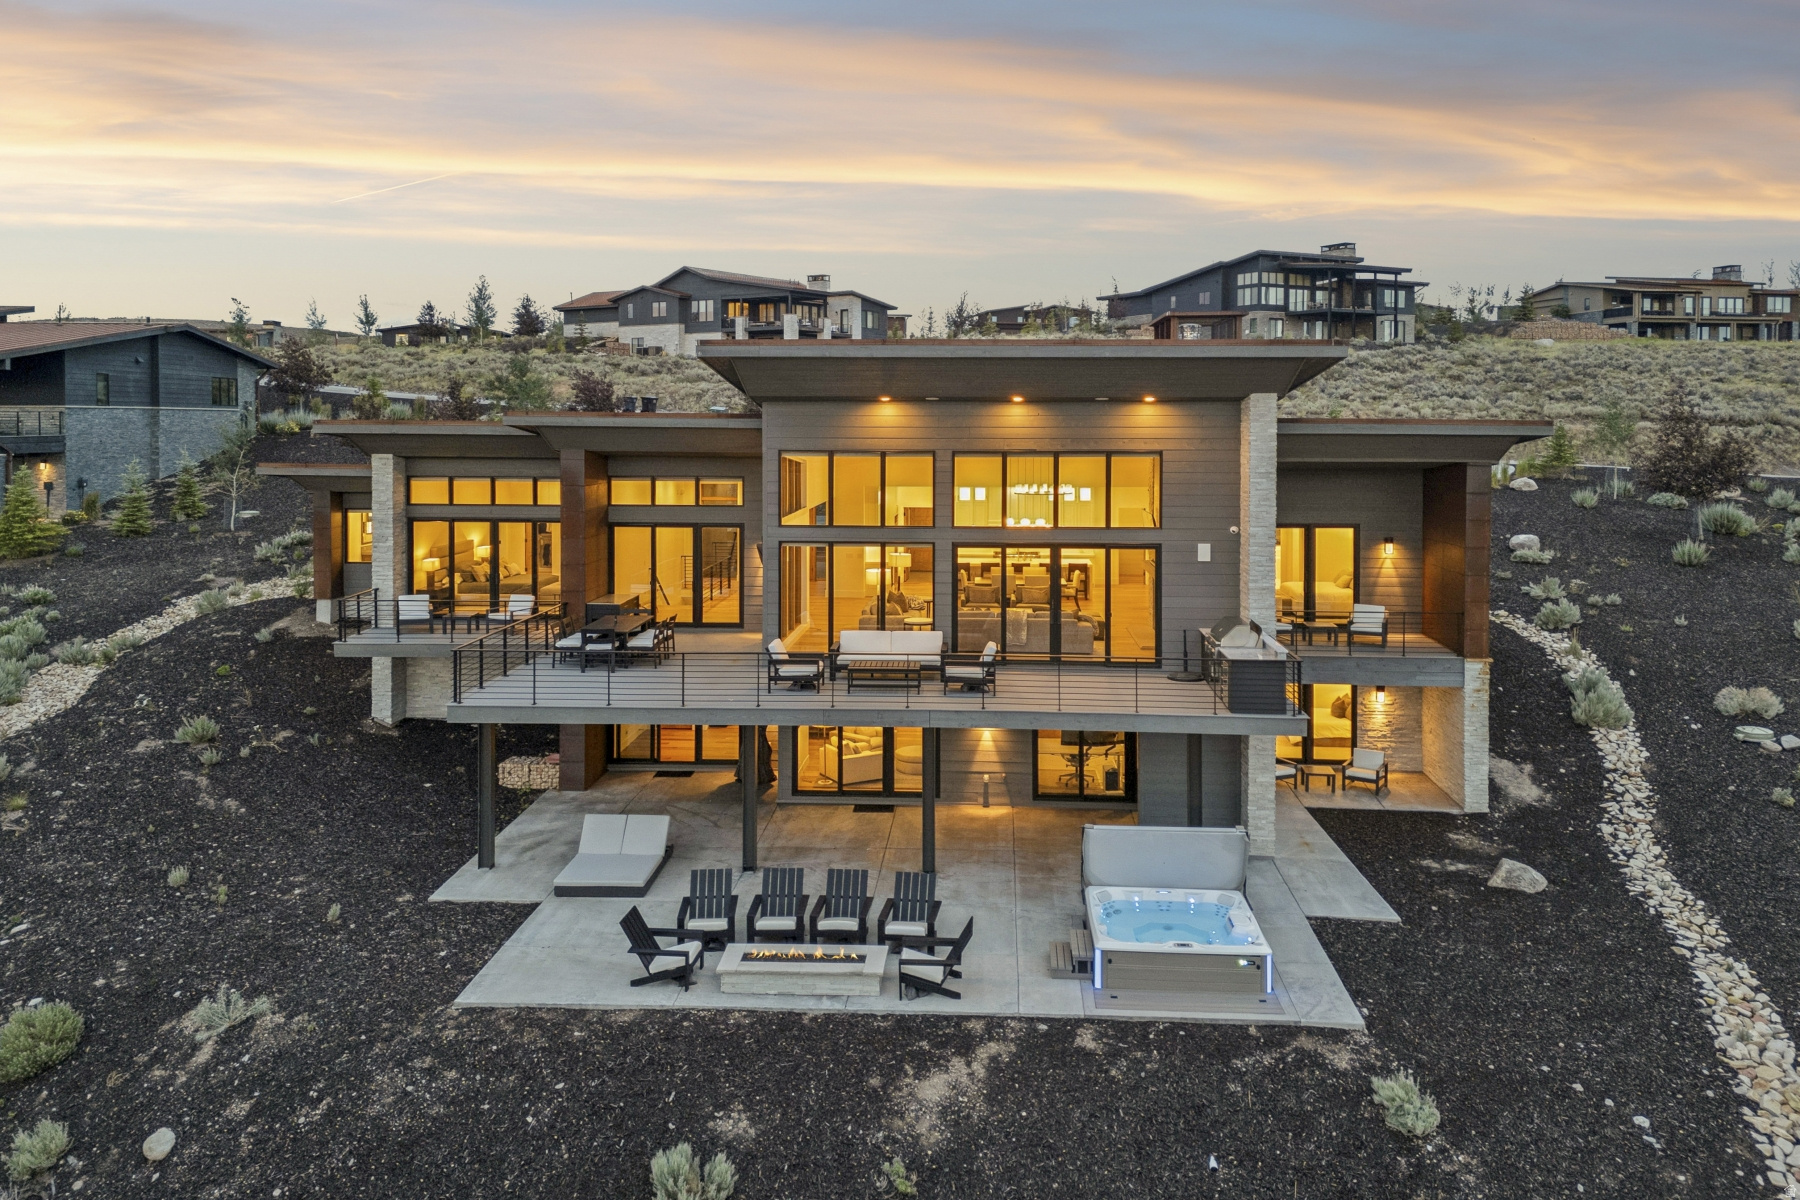
Welcome to 2730 Bitterbrush Drive, located in one of Park City's premier neighborhoods-Promontory. This newly constructed 2024 residence showcases a modern, functional design, with sweeping views of Park City Mountain Resort, Deer Valley, and the Wasatch Back. Thoughtfully designed for main-level living, the home features spacious open-concept living areas, a main-level owner's suite, and an additional guest suite. The lower level offers three more bedrooms, a dedicated office, generous entertaining space, and an impressive 800-square-foot flex room, which is currently set up as a bunk room and golf simulator. An oversized three-car garage provides ample space for vehicles, toys and recreational gear. Ideally situated near Promontory's Equestrian Gate, the home offers convenient access to Park City, Heber Valley, and Salt Lake City.
#2175743

Park City

2730 E BITTER BRUSH DR

5 Beds

3 Baths

5,072 Sq.Ft.

$4,900,000

MLS#: 2175743

New on site 1 day ago
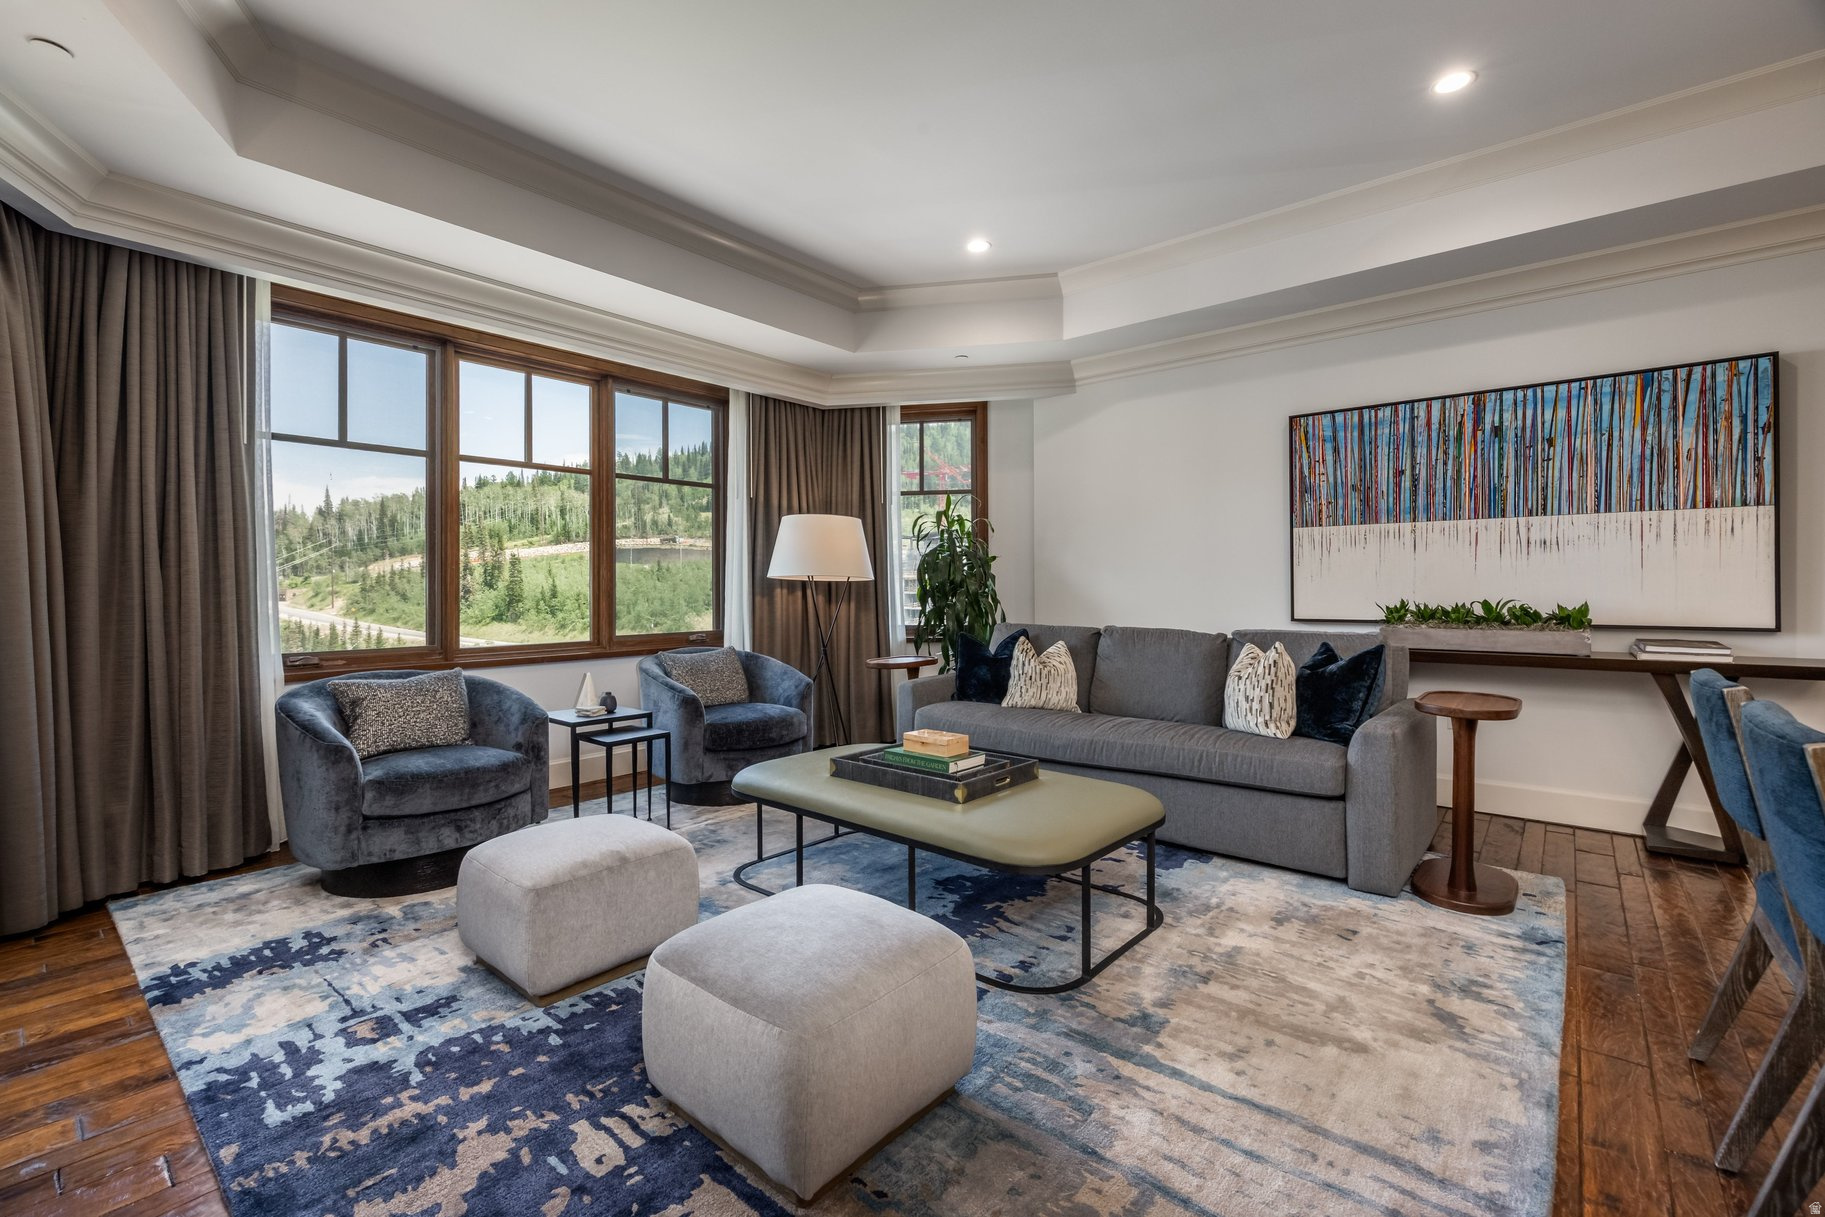
Set against a spectacular mountain backdrop, this beautifully appointed corner two-bedroom residence features an inviting private loggia, offering the perfect setting for morning coffee, aprs-ski gatherings, or quiet evenings immersed in the alpine landscape. Perfectly positioned alongside Deer Valley's newest and longest ski run, the legendary Green Monster, Waldorf Astoria Deer Valley Resort & Residences establishes a new benchmark for mountain luxury, where effortless ski-in, ski-out access is paired with the legendary service of one of the world's most celebrated hospitality brands.  Designed for exceptional year-round mountain living, residents enjoy an unparalleled collection of amenities centered around a 15,000-square-foot spa featuring luxurious treatment rooms, thermal baths, and a snow room. Multiple pools include an indoor lap pool, a private residents' pool deck along the Green Monster, and a spectacular outdoor pool and hot tub dramatically cantilevered over the ski run below. Additional amenities include state-of-the-art fitness centers, a golf simulator, ski valet and concierge services, a children's activity room, and an exceptional collection of restaurants, bars, and lounges, including Waldorf Astoria's signature Peacock Alley. Renderings are not specific to individual residences and may differ from the finished product.
#2175862

Park City

1898 W GLENCOE MOUNTAIN WAY 5C

2 Beds

3 Baths

1,855 Sq.Ft.

$5,250,000

MLS#: 2175862

New on site 2 days ago
Some homes have a view, this one has three. Deer Valley, Park City, and Canyons Village are all framed from your own private estate in the private community of Promontory. Add in sunset views that turn the sky orange over the peaks most evenings, and you start to understand why people don't just buy a house here, they buy a way of life.  Step through an entry that sets the tone immediately, and the open floor plan takes over from there. There is no wasted space, just room after room designed for how people actually live. The chef's kitchen anchors it all, with a main level bar sophisticated enough for an evening with friends and a family room comfortable enough for game night with the kids. Outside, the generous decks and hot tub make the most of those mountain views, while mature trees and landscaping give the lot a sense of privacy that's hard to find. A paver driveway leads to an oversized 3 car garage, and the whole home is offered furnished with updated furnishings, move-in ready, right down to the details.  For the collector or the connoisseur, there's a wine room with conditioned storage. For the person who still needs to get work done between ski runs, a dedicated office. Every one of the 4 bedrooms is ensuite, so guests and family alike get their own retreat.  This home strikes that rare balance of grand and livable. And with a Full Promontory Golf Membership available, you're not just buying a home, you're buying access to the entire Promontory lifestyle that includes golf, ski access, and a community built for creating memories across generations.
#2175566

Park City

7591 N WEST HILLS TRL

4 Beds

2 Baths

5,572 Sq.Ft.

$5,750,000

MLS#: 2175566

New on site 3 days ago
In the heart of Park City's highly sought-after Prospector neighborhood, this newly constructed residence blends striking modern architecture with refined finishes and exceptional everyday livability. Ideally located within walking distance to McPolin Elementary and Park City High School, the home also enjoys effortless access to local dining, boutique shopping, neighborhood parks, and miles of year-round trail systems. A dramatic floating staircase creates an immediate architectural statement, setting the tone for the home's sophisticated contemporary design. Walls of glass are thoughtfully positioned throughout, bathing the interiors in natural light from sunrise to sunset while framing the surrounding landscape. At the center of the home, the chef's kitchen is both functional and impressive -- anchored by multiple islands, premium appliances, and a seamless connection to the expansive great room. Designed for entertaining, large sliding glass doors extend the living space outdoors to a private walkout patio, creating a true indoor-outdoor experience ideal for hosting and gathering. Four spacious ensuite bedrooms offer comfort and privacy for family and guests alike. The primary suite is a true retreat, featuring a spa-inspired bath and an oversized walk-in closet designed with intention and scale. The garage offers exceptional flexibility, with ceiling height that allows for the installation of a vehicle lift -- creating the potential for a four-car configuration, ideal for collectors or those seeking additional storage and versatility. Outside, a fully fenced, flat yard provides rare in-town usability -- perfect for children, pets, or simply enjoying Park City's mountain air. This is a rare opportunity to own a newly built, design-forward home in one of Park City's most convenient and established neighborhoods.
#2174940

Park City

2293 BUFFALO BILL DR

4 Beds

2 Baths

5,412 Sq.Ft.

$4,800,000

MLS#: 2174940

New on site 3 days ago
Contemporary Mountain Luxury with Ski Resort Views -- Modern mountain design, exceptional craftsmanship, and effortless comfort come together in this beautifully appointed residence at 2353 Palomino Trail. Offering 4 bedrooms plus an office, and 4,884 square feet, this home blends striking contemporary architecture with warm, inviting interiors and thoughtfully designed living spaces. Expansive windows fill the home with natural light while framing views of Park City's ski resorts. The upper-level family room opens to an elevated patio featuring an outdoor fireplace, creating an ideal setting to enjoy mountain sunsets or entertain year-round. The chef's kitchen anchors the main living area with sleek cabinetry, premium appliances, generous workspace, and seamless flow into the dining and great room. Throughout the home, sophisticated finishes, designer furnishings, and a timeless neutral palette create a refined yet comfortable atmosphere. The primary suite offers a peaceful retreat with a spa-inspired bath, while the additional bedrooms provide privacy and flexibility for family and guests. A dedicated office makes working remotely both convenient and inspiring. Comfort extends well beyond aesthetics with radiant heat throughout the home, as well as heated driveway and walkway systems for year-round convenience. Multiple outdoor living areas invite you to enjoy every season in Promontory. A Promontory Social Membership is available, providing access to the community's exceptional club amenities, dining, fitness facilities, pools, beach club, ski lodges, and more. Combining contemporary elegance, outstanding craftsmanship, and an ideal Promontory location, this is mountain living at its finest.
#2174958

Park City

2353 PALOMINO TRL

4 Beds

1 Baths

4,884 Sq.Ft.

$4,950,000

MLS#: 2174958

New on site 4 days ago
Ski views and Full Golf Available! Tucked at the end of a private cul-de-sac in West Hills, this five-bedroom, seven-bath home has a full golf membership available. A completely remodeled kitchen opens into the great room, turning the entire main level into one space built for dinner parties, holidays, or a quiet family night. Large primary suite on the main level, along with a dedicated office just steps away. Upstairs you'll find two more ensuite bedrooms with an additional living space, a reading nook, and work area, perfect for kids or guests to spread out and have a floor of their own. Downstairs is where everyone ends up, with a full bar, game room, family room, private movie theater, and two more bedrooms including a spacious bunk room. Outside, covered balconies, a covered walkout with a built-in grill, and a refinished dining patio give you multiple places to eat, relax, and take in the views. Ski resort views show up throughout the home, and the four-car heated garage and short flat driveway make winter a lot easier. You're minutes from the Main Village Clubhouse, Pete Dye Golf Course, Pool Clubhouse, Shed, and ski shuttles, right in the middle of everything Promontory has to offer. Few homes in Promontory offer this much space, this location, and a full golf membership at this price.
#2174688

Park City

2658 E CLIFF ROSE CT

5 Beds

5 Baths

8,827 Sq.Ft.

$4,900,000

MLS#: 2174688

Golf Membership, luxury home, complete remodel, big views, ski,14th hole Dye golf.  A must see!   Full Golf Membership Available with this extensively remodeled 5,400 SF mountain modern residence, ideally positioned on the 14th fairway of the Pete Dye Course with sweeping ski mountain and golf course views. Offered fully furnished, this exceptional Promontory home blends timeless craftsmanship with sophisticated design and modern luxury.  Thoughtfully renovated throughout, the home features genuine White Oak hardwood floors, professionally refinished exposed timber beams, custom cabinetry, designer lighting, quartz countertops, and premium finishes at every turn. The chef's kitchen is equipped with a new professional-grade Viking appliance package, a redesigned custom butler's pantry, and a stunning wet bar with beverage refrigerator and built-in ice maker.  Designed for both everyday living and entertaining, the home offers4 spacious bedroom suites, 5 full baths, a powder bath, and a private upper-level office with fireplace and breathtaking mountain views. Expansive gathering spaces flow seamlessly to outdoor living areas featuring a custom outdoor kitchen, all surrounded by mature pine trees and beautifully landscaped grassy areas. Additional highlights include a heated oversized 3-car garage with epoxy flooring, custom storage, and a 48-inch Viking refrigerator; whole-home integrated audio, smart TVs, professionally installed security system with surveillance cameras, whole-home humidification, air conditioning, custom closet systems, and a 24 kW automatic backup generator.  Every detail has been thoughtfully curated to create an elegant mountain retreat offering exceptional comfort, privacy, and effortless luxury. A rare opportunity to own a truly turnkey Promontory home with outstanding views, impeccable renovations, and the coveted Full Golf Membership.
#2174021

Park City

3050 E WAPITI CANYON RD

4 Beds

4 Baths

5,454 Sq.Ft.

$6,750,000

MLS#: 2174021

Contemporary Estate In The Heart of Promontory -- Within the sought-after neighborhood in Promontory's Robin's Nest enclave, this estate sits above the 2nd and 3rd fairways of the Painted Valley Golf Course. For families seeking exceptional yet functional design, one of Promontory's premier view corridors, and a home that feels as timeless as its surroundings, this is a rare opportunity. Designed with a restrained, contemporary aesthetic, the interiors balance clean architectural lines with warm natural materials. Floor-to-ceiling windows fill the home with natural light while framing the views from nearly every gathering space. Waterfall-edge quartz surfaces, custom cabinetry, tongue-and-groove ceilings, radiant-heated bathroom floors, and integrated Control4 and Lutron smart home systems reflect a commitment to quality without unnecessary excess. With more than 5,000 square feet, the floor plan offers four bedrooms, a dedicated office, and generous indoor-outdoor living spaces, -creating a home equally suited for quiet weekends or entertaining family and friends throughout every season. Offered fully furnished, with select artwork negotiable, the residence is ready to be enjoyed from day one. A Full Promontory Membership is available through a separate transaction, providing immediate access to one of the West's most celebrated private club communities. Enjoy 3 championship golf courses, 7 distinct dining venues, a world-class spa and wellness campus, beach club, ski lodges, equestrian facilities, family recreation venues, and an expansive network of trails and outdoor pursuits.
#2173060
Park City

6973 ROBINS NEST LN

4 Beds

4 Baths

5,433 Sq.Ft.

$5,825,000

MLS#: 2173060
Here, the expected finishes of Montage Deer Valley give way to something more considered: a Gode Haus design that reinterprets mountain modern with warmth at its center. The effect is unmistakable, less like a hotel with a view, more a home that invites you to linger and reconnect. The views frame the experience as much as the design. Wake up to the slopes and lifts right outside every window. With two fireplaces, settle in against the twinkling trees lit up below on the front drive. Pour coffee in that in-between hour when sunrise breaks over the quiet mountain and the world hasn't woken up yet. A cozy den tucked just off to the side adds a third sleeping option, perfect for late-night movies and lazy mornings. And then there's the hiking trails. Visible from the decks, now remembered as the place where their proposal happened. It's a small, personal detail, the kind that turns a place into a home. History worth telling, and now the one that's ready for new memories to be made. Ownership at Montage Residences Deer Valley is effortless: inviting for every occasion with the polish of a first-class resort. Come and go on your own schedule, and let the hotel rental program handle the rest. Five-star amenities on one end, true ski-in, ski-out access on the other, with none of the demands of a full-time second home.
#2173110
Park City

9100 MARSAC AVE 983

2 Beds

2 Baths

2,180 Sq.Ft.

$6,500,000

MLS#: 2173110
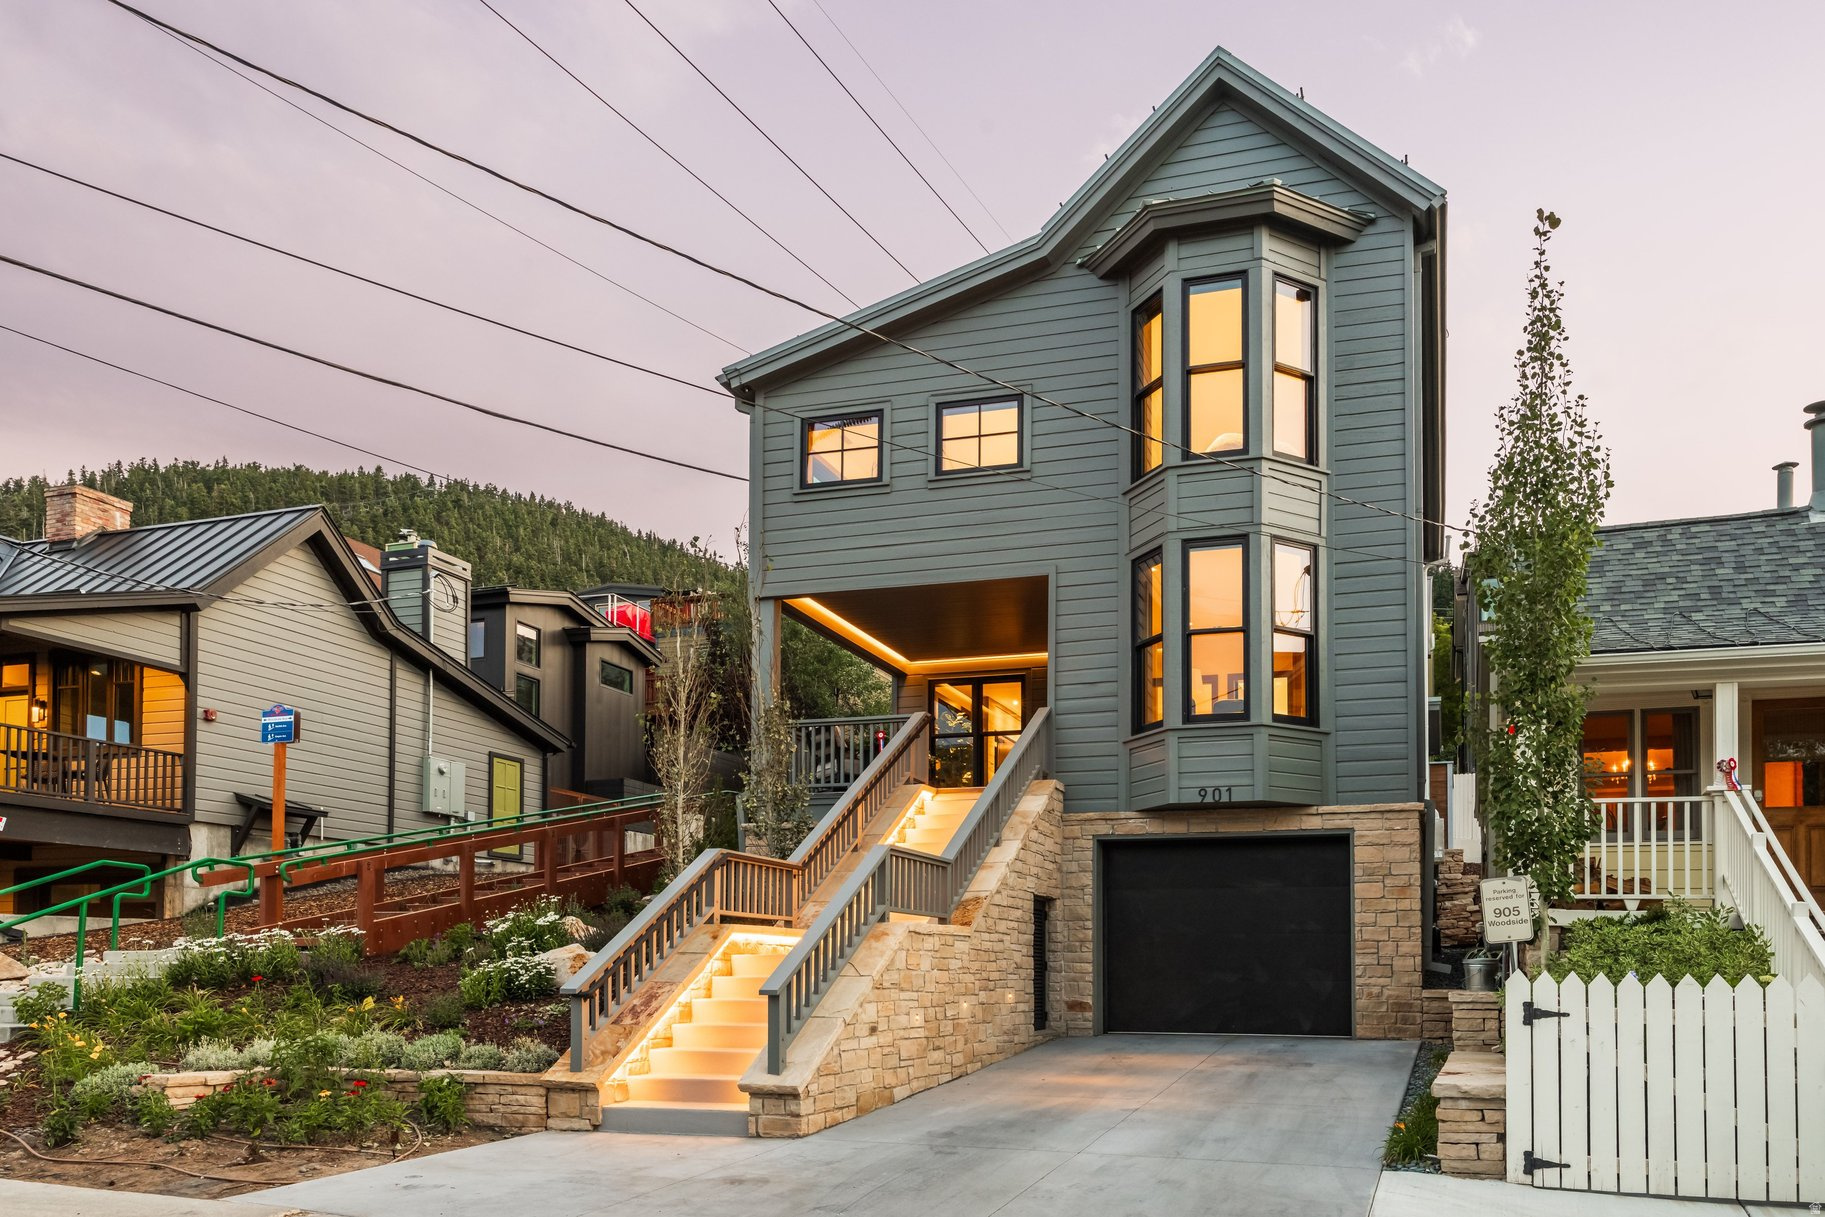
Reimagined and rebuilt with historic soul, this Old Town home sits only steps from the Town Run, with exceptional access to skiing at Park City Mountain and to Main Street's restaurants, galleries, and the Town Lift Plaza. Few properties offer this blend of ski-in convenience and walkable mountain-town charm. Inside, radiant in-floor heating and cooling with a warm board system pairs with redundant VRF heat pumps and zoned climate control, so every room feels just right, year-round. Rift-sawn white oak floors, cabinetry, and custom doors run throughout, complemented by walnut accents, open-tread staircases, and Lutron lighting and shades that set the mood at the touch of a button. The kitchen is built for gathering-walnut cabinetry, quartz countertops, a Miele appliance suite with induction range and double oven, and an island made for entertaining. The great room's gas fireplace and accordion doors open straight to the back patio, where a full snow-melt system keeps the driveway, stairs, porch, and balcony clear all season. Four ensuite bedroom suites include custom walnut closets and spa-like baths with Toto Washlets, floating vanities, and Axor and Hansgrohe fixtures. The primary suite adds its own balcony, dual vanity, and multiple shower heads. Downstairs, a media room and Walnut-clad wet bar are made for movie nights and gathering, while a mudroom, loft, and flex space add everyday flexibility. Additional highlights include a zinc metal roof with snow retention, whole-home water filtration, an HRV air filtration system, and a radiant-heated garage with epoxy flooring. Staging by Empire Crest Interiors. This is historic Old Town living, elevated.
#2173137

Park City

901 WOODSIDE AVE

4 Beds

1 Baths

3,107 Sq.Ft.

$7,000,000

MLS#: 2173137

Perfectly positioned along one of Old Town's most iconic streets, 1150 Park Avenue is a landmark historic residence thoughtfully reimagined for modern Park City living. Rather than simply restoring the home's historic character, the design draws inspiration from Park City's mining heritage, blending natural materials, steel accents, and clean architectural lines with sophisticated contemporary interiors that feel authentic to both the home's past and present. Occupying more than four Old Town lots and consisting of approximately 1775 Sq Ft, the property offers a rare combination of historic significance, architectural character, and exceptional flexibility. The four-bedroom, two-bathroom main residence is filled with light, featuring vaulted ceilings, beautifully curated gathering spaces, a thoughtfully designed kitchen appointed with European appliances, and a warm, contemporary aesthetic designed for both everyday living and effortless entertaining. Complementing the main home, the detached one-bedroom, one-bathroom guest house of approximately 606 Sq Ft, includes a full kitchen and private living space, providing remarkable versatility for hosting family and friends, accommodating extended stays, or generating rental income. A custom cedar sauna offers a private retreat after a day on the slopes, while an oversized detached two-car garage - an uncommon luxury in Old Town- provides abundant storage along with dedicated space for ski tuning, bike maintenance, and mountain gear. Private outdoor gathering spaces, including a six-person hot tub, generous off-street parking, and immediate access to Historic Main Street, Park City Mountain, City Park, acclaimed dining, galleries, and year-round recreation complete one of Old Town's most distinctive offerings. Thoughtful architecture, timeless character, and one of Park City's most celebrated locations come together in a residence that honors Park City's mining heritage while embracing the way people live today.

1150 PARK AVE

Message successfully sent.

I agree to receive email communication and understand I can unsubscribe at any time.

I agree to be contacted by OnX Realty via call, email, and text for real estate services. To opt out, you can reply 'stop' at any time or reply 'help' for assistance. You can also click the unsubscribe link in the emails. Message and data rates may apply. Message frequency may vary. Privacy Policy

 - property

Send a message

Message successfully sent.

Preferred Agent

Reason for contacting?

I agree to receive email communication and understand I can unsubscribe at any time.

I agree to be contacted by OnX Realty via call, email, and text for real estate services. To opt out, you can reply 'stop' at any time or reply 'help' for assistance. You can also click the unsubscribe link in the emails. Message and data rates may apply. Message frequency may vary. Privacy Policy

Sign In Sign Out

Virtual Assistant

Would you like to take the next step with this property? We can help you schedule a showing or virtual tour, or send you more details.

Yes, I would like more information.

Thank You for Your Reply, One of Our Agents will contact you as soon as possible

No, maybe later.

Thank you, you can always contact me via email, phone number or through the contact form.

Realhub AI

Lucy - Your AI-Powered Realtor

Update Your Temporary Password

Personalize your search

Enter your email and we'll notify you immediately when new listings match what you're looking for.

or enter email address

Already have an account ? Login here

Continue your home search

I agree to receive communications and understand I can unsubscribe at any time.

I agree to be contacted by OnX Realty via call, email, and text for real estate services. To opt out, you can reply 'stop' at any time or reply 'help' for assistance. You can also click the unsubscribe link in the emails. Message and data rates may apply. Message frequency may vary. Privacy Policy

Already have an account ? Login here

We use cookies

We use cookies primarily for analytics to enhance your experience. By accepting, you agree to our use of these cookies. You can manage your preferences or learn more about our cookies policy.