1139 E 200 S

Santaquin, UT 84655
Rambler/Ranch

Santaquin, UT 84655
1139 E 200 S

$634,000

MLS#: 2171745
Status: Active

Listing provided by: Holmes4sale LLC

Listing agent phone: None

Last update: 13 days ago

On site: 2 months ago

OAK SUMMIT PUD - Residential

About

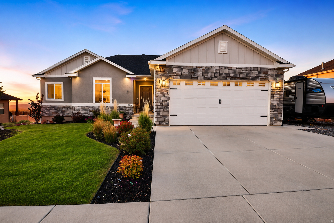
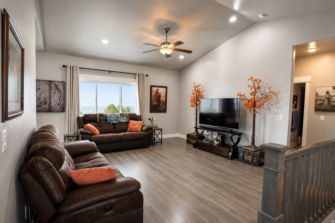
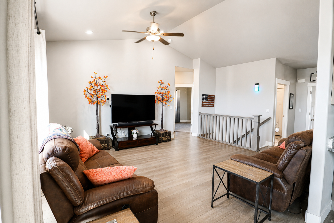
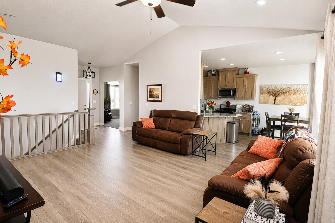
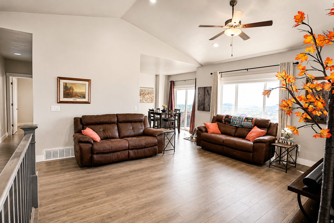
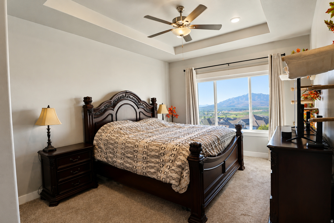
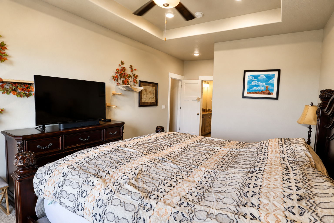
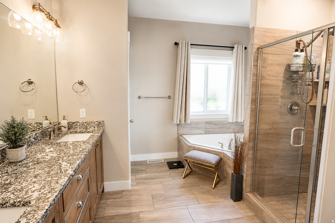
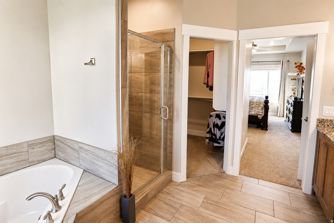
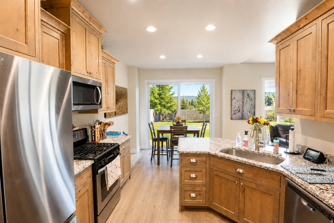
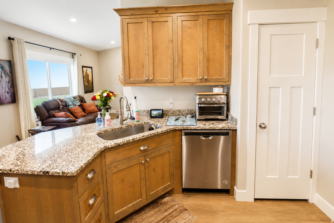
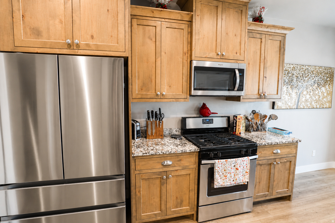
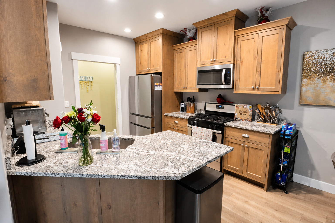
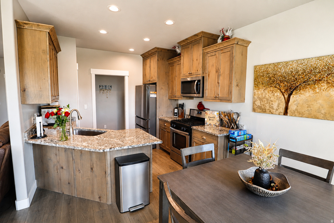
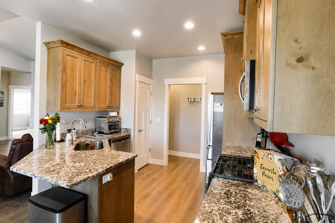
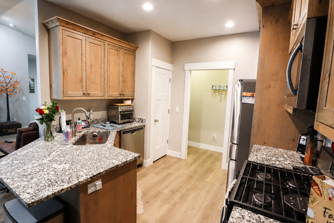
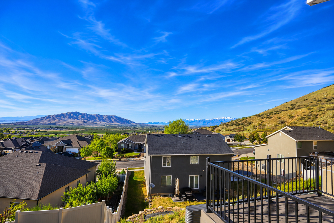
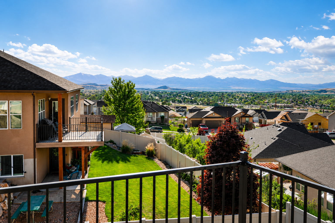
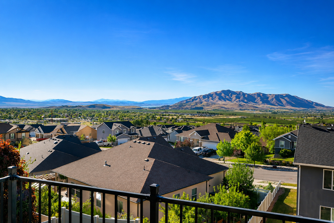
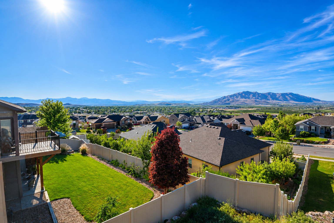
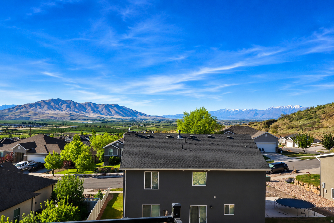
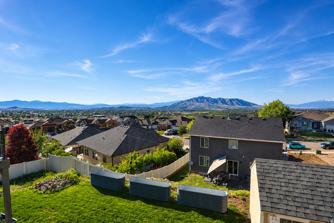
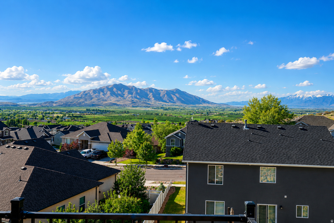
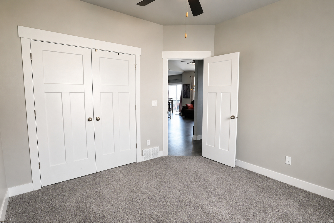
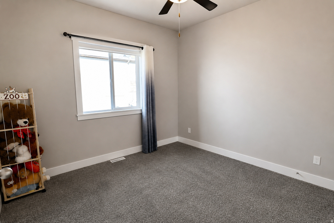
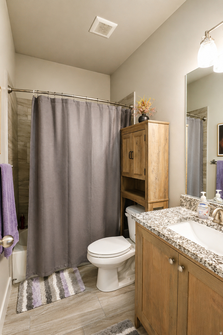
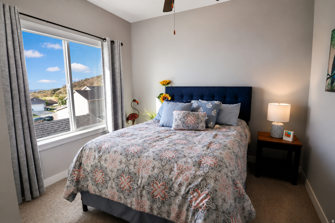
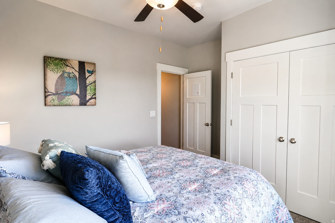
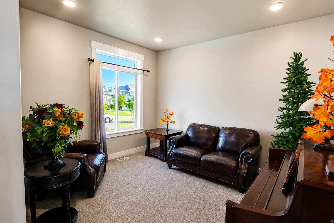
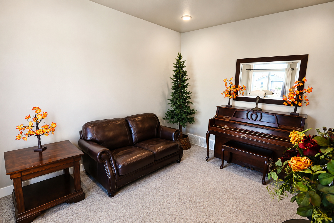
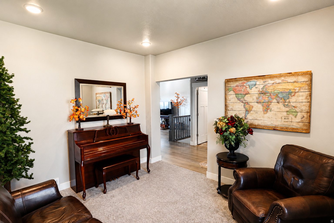
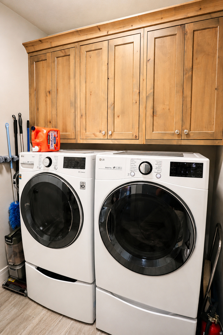
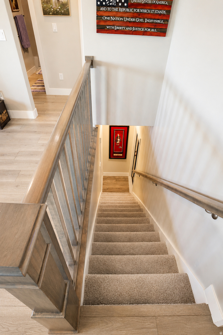
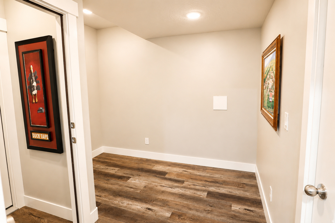
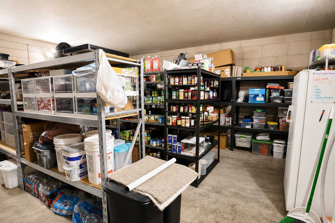
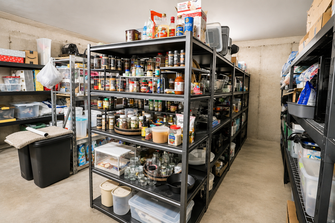
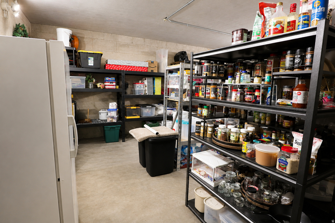
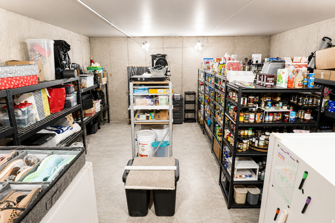
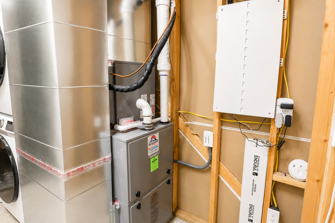
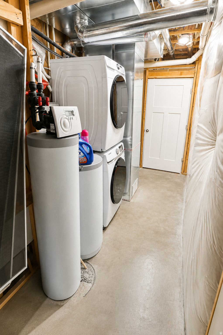
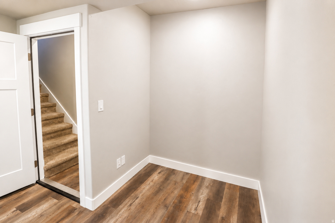
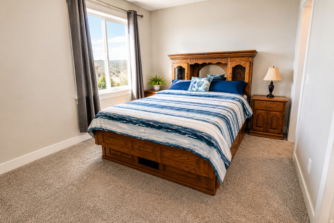
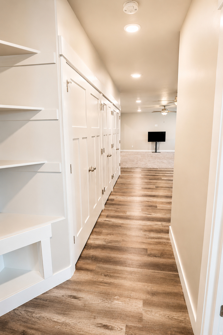
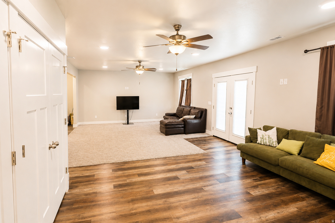
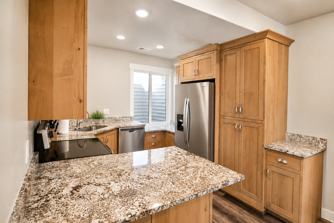
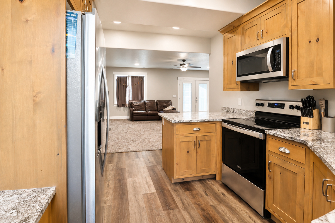
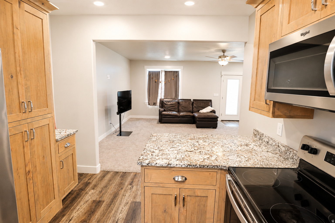
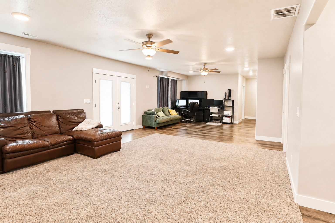
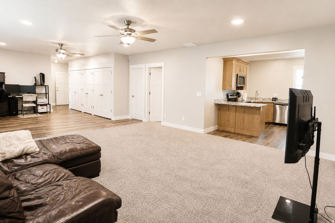
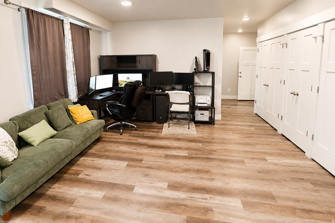
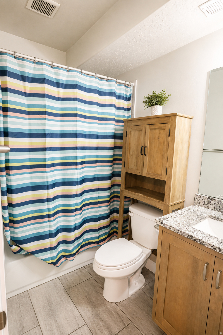
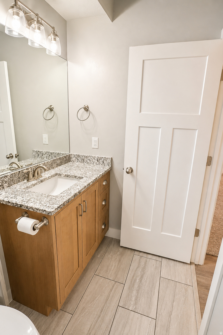
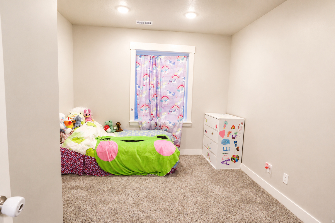
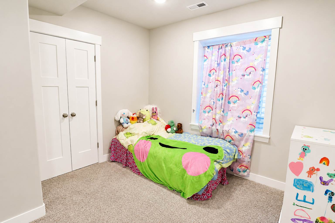
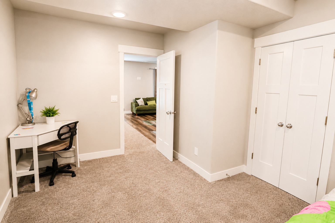
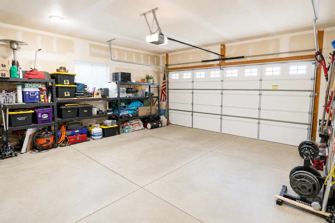
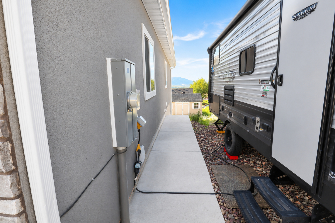
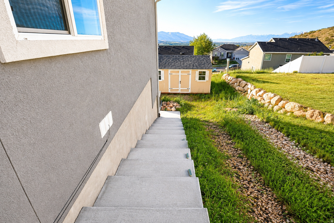
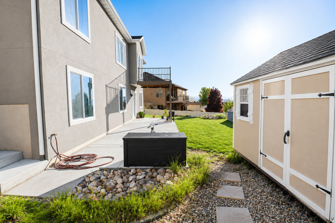
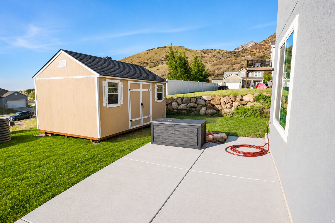
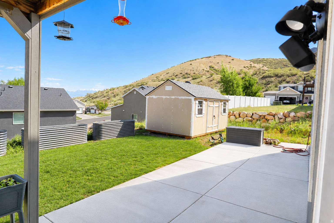
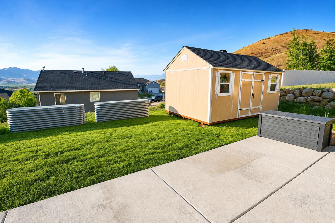
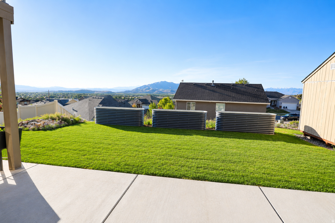
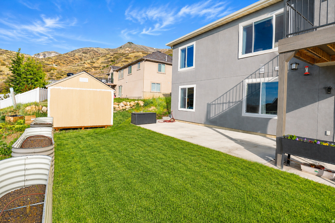
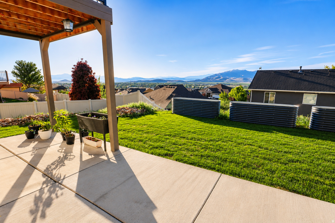
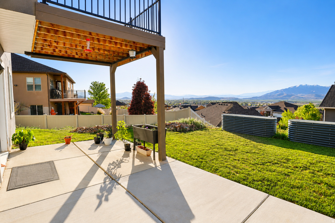
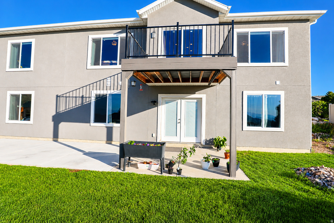
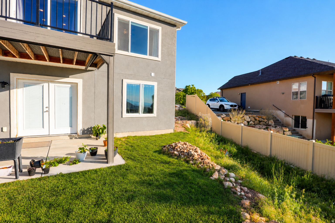
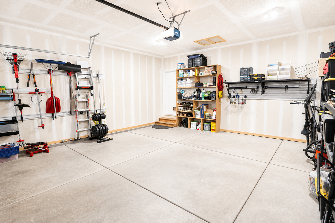
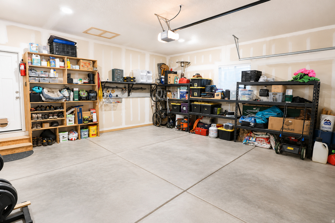
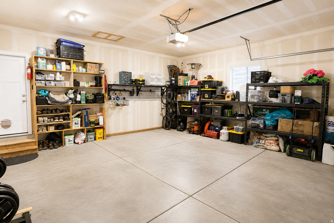
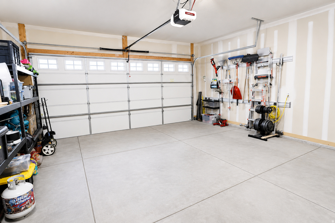
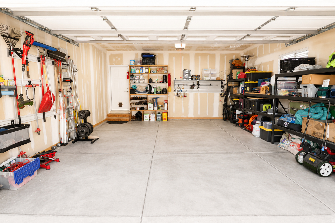
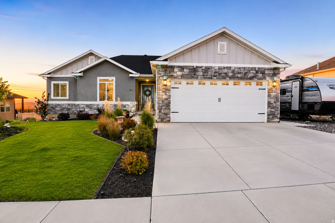
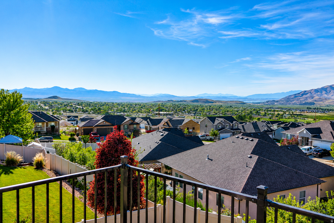
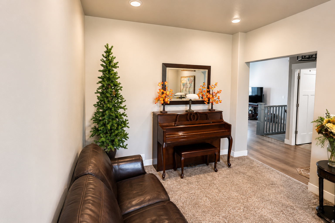
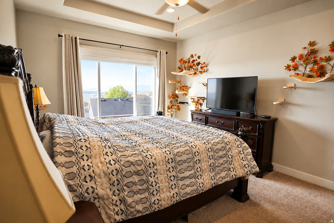
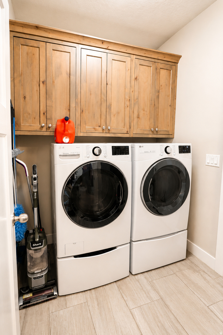
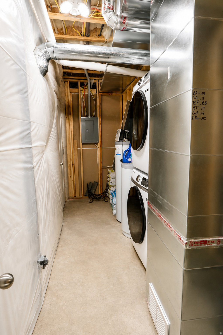
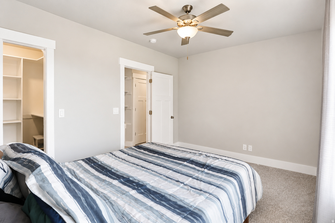
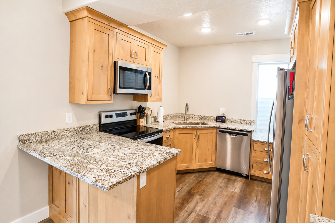
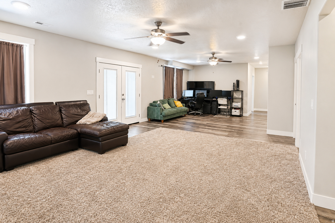
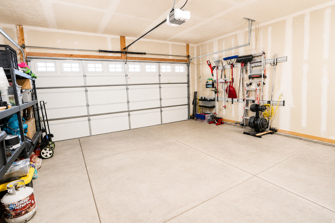
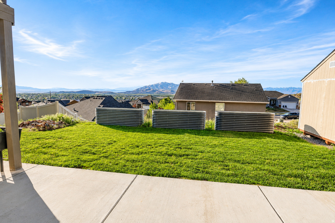
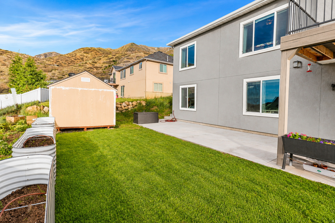
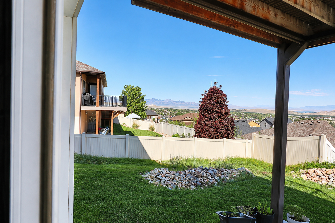
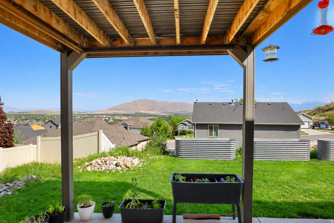
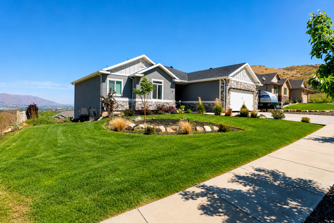
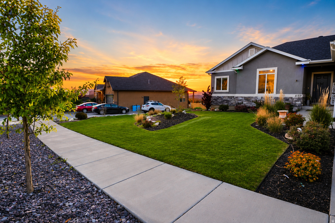
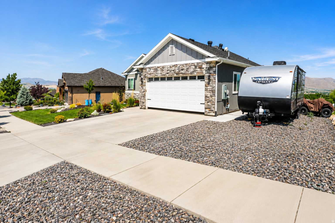
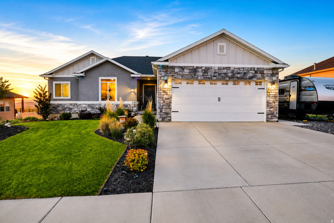
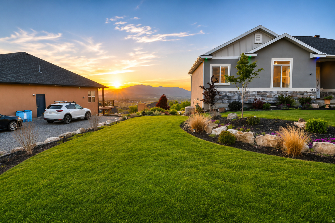
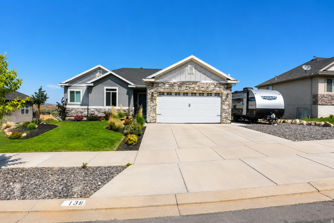
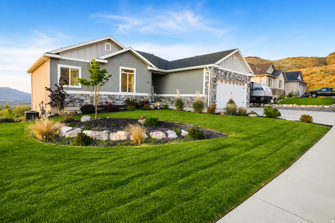
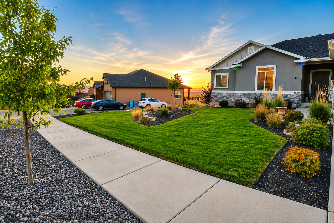
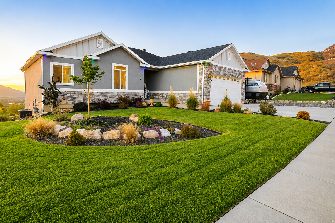
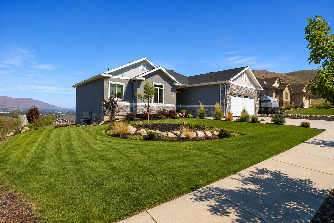
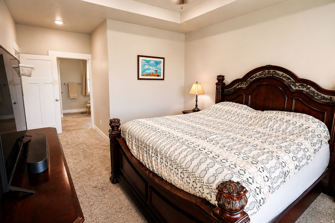
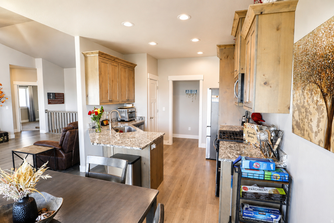
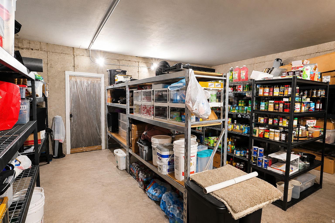
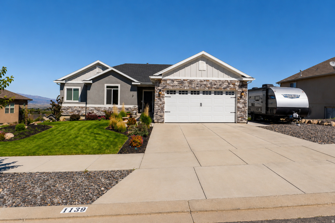
Welcome to this exceptional 5-bedroom, 3-bath home offering 3,674 square feet of thoughtfully designed living space on a .21-acre lot. Enjoy breathtaking valley views from a property that perfectly blends comfort, functionality, and income potential. Built with quality in mind, this home features durable 2x6 exterior walls, a suspended slab foundation, and a walk-out basement that maximizes both space and natural light. Inside, you'll find spacious bedrooms, custom blinds throughout, and elegant granite countertops that add a touch of luxury to the kitchen and living areas. A standout feature is the approximately 1,600 sq ft apartment-ideal for mother-in-law aprtment, multi-generational living, Airbnb, or long-term rental income to help offset your mortgage. The home also includes a large storage area that could easily be converted into a theater or recreation room, giving you flexibility to fit your lifestyle. Stay comfortable year-round with an advanced tankless water heater providing instant, continuous hot water, along with a high-performance water softening system designed to handle Utah's mineral-rich water. Washer and dryer hookups are conveniently located both upstairs and downstairs. Outside, you'll find RV parking, a storage shed, and easy freeway access for commuting convenience, all while enjoying a peaceful setting with stunning views. This home truly offers space, versatility, and opportunity-whether you're looking to expand, invest, or simply enjoy elevated living. There are 2 tours above, one is a 3d tour and the other is a video walk through tour. Agent related to Seller.

Property

Beds

5
Full Baths

3

1/2 Baths

None

Year Built

2018

Sq.Footage

3,674

Features

Features & Amenities

Interior

  • Other Interior Features

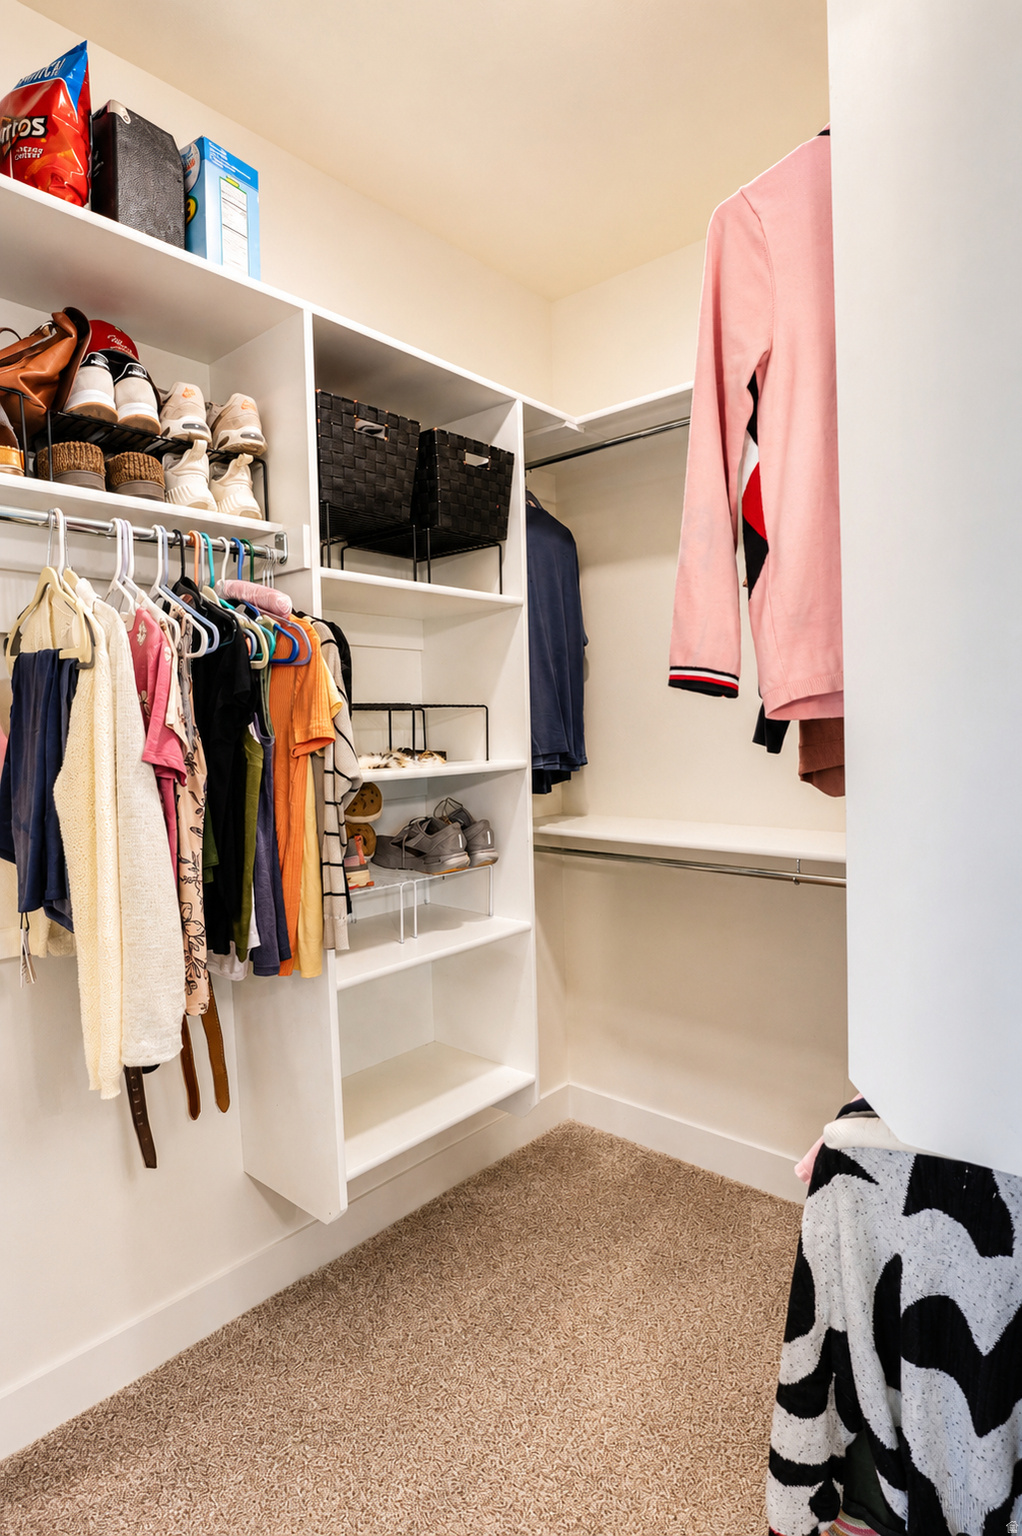
    Walk-In Closet(s), Vaulted Ceiling(s), Granite Counters, Master Downstairs

  • Total Bedrooms

    5

  • Bathrooms

    3

  • Basement YN

    YES

  • Cooling YN

    YES

  • Cooling

    Central Air

  • Fireplace YN

    NO

  • Heating YN

    YES

  • Heating

    Central, Natural Gas, Forced Air, Hot Water

  • Main Level Bedrooms

    3

  • Pet friendly

    N/A

Exterior

  • Garage

    Yes

  • Garage spaces

    2

  • Construction Materials

    Asphalt, Stone, Stucco

  • Other Exterior Features

    Lighting

  • Parking

    Attached, RV Access/Parking, Garage

  • Patio and Porch Features

    Patio

  • Pool

    No

  • Waterfront YN

    NO

  • View

    Lake, Mountain(s), Valley

Area & Lot

  • Lot Features

    Rolling Slope

  • Lot Size(acres)

    0.21

  • Lot Size(square feet)

    9,147

  • Property Type

    Residential

  • Property Sub Type

    Single Family Residence

  • Architectural Style

    Rambler/Ranch

Price

  • Sales Price

    $634,000

  • Tax Amount

    $3,200

  • Zoning

    RES

  • Sq. Footage

    3,674

  • Price/SqFt

    $172

HOA

  • Association

    No

Property Resources

  • Horse Property

    NO

School District

  • Elementary School

    Nebo

  • Middle School

    Payson Jr

  • High School

    Payson

Property Features

  • New Construction

    NO

  • Accessibility Features

    Accessible Doors

  • Senior Community YN

    NO

Schedule

Schedule a Showing

Showing scheduled successfully.

What is 3 + 4 ?


Change time

Mortgage calculator

Estimate your monthly mortgage payment, including the principal and interest, property taxes, and HOA. Adjust the values to generate a more accurate rate.

Your payment

Principal and Interest:

$

Property taxes:

$

HOA fees:

$

Total loan payment:

$

Total interest amount:

$

Location

  • County

    Utah

  • Elementary School

    Nebo

  • Middle School

    Payson Jr

  • High School

    Payson

Listing Courtesy of Chad Holmes, Holmes4sale LLC

RealHub Information is provided exclusively for consumers' personal, non-commercial use, and it may not be used for any purpose other than to identify prospective properties consumers may be interested in purchasing. All information deemed reliable but not guaranteed and should be independently verified. All properties are subject to prior sale, change or withdrawal. RealHub website owner shall not be responsible for any typographical errors, misinformation, misprints and shall be held totally harmless.

Agent Damon Luke

Damon Luke

President / Real Estate Agent

Call Damon today to schedule a private showing.


* Listings on this website come from the FMLS IDX Compilation and may be held by brokerage firms other than the owner of this website. The listing brokerage is identified in any listing details. Information is deemed reliable but is not guaranteed. If you believe any FMLS listing contains material that infringes your copyrighted work please click here to review our DMCA policy and learn how to submit a takedown request.© 2024 FMLS.

Properties

Related properties

New on site 1 day ago
PLAN: MORGAN(3)3418'. SAMPLE@Coming Soon. PHOTO: ShowsUpgrades. GARAGE: (3)Car$20k. BSMT: Exit$15k. STATUS: ToBeBuilt. LOTS: .15-.40,PremiumsGradesVary. LSCAPE: Yes. HOA: $10. DESIGN/BUILD: 6Months/10YrWarranty. 'BuyerVerifyAll'
#2185026

Santaquin

1713 S WINDSONG DR SR 378

3 Beds

2 Baths

3,418 Sq.Ft.

$529,900

MLS#: 2185026

New on site 1 day ago
PLAN: HARMONY(2)3636'. SAMPLE@Coming Soon. PHOTO: ShowsUpgrades. GARAGE: (3)Car$20k. BSMT: Exit$15k. STATUS: ToBeBuilt. LOTS: .15-.40,PremiumsGradesVary. LSCAPE: Yes. HOA: $10. DESIGN/BUILD: 6Months/10YrWarranty. 'BuyerVerifyAll'
#2185028

Santaquin

1767 S WINDSONG DR SR 383

4 Beds

2 Baths

3,636 Sq.Ft.

$519,900

MLS#: 2185028

New on site 4 days ago
PLAN: SKYLINE(3)3535'. SAMPLE@Coming Soon. PHOTO: ShowsUpgrades. GARAGE: (3)Car. BSMT: Exit$15k. STATUS: ToBeBuilt. LOTS: .15-.40,PremiumsGradesVary. LSCAPE: Yes. HOA: $10. DESIGN/BUILD: 6Months/10YrWarranty. 'BuyerVerifyAll'
#2184614

Santaquin

1738 S WINDSONG DR SR 358

4 Beds

2 Baths

3,535 Sq.Ft.

$554,900

MLS#: 2184614

PLAN: Pineview(2)2753'. SAMPLE@Coming Soon. PHOTO: ShowsUpgrades. GARAGE: (3)Car$20k. BSMT: Exit$15k. STATUS: ToBeBuilt. LOTS: .15-.40,PremiumsGradesVary. LSCAPE: Yes. HOA: $10. DESIGN/BUILD: 6Months/10YrWarranty. 'BuyerVerifyAll'
#2184081

Santaquin

1683 S WINDSONG DR SR 376

4 Beds

2 Baths

2,753 Sq.Ft.

$509,900

MLS#: 2184081

PLAN: HIGHLAND(2)3163'. SAMPLE@Coming Soon. PHOTO: ShowsUpgrades. GARAGE: (3)Car$20k. BSMT: Exit$15k. STATUS: ToBeBuilt. LOTS: .15-.40,PremiumsGradesVary. LSCAPE: Yes. HOA: $10. DESIGN/BUILD: 6Months/10YrWarranty. 'BuyerVerifyAll'
#2184293

Santaquin

1701 S WINDSONG DR SR 377

4 Beds

2 Baths

3,163 Sq.Ft.

$519,900

MLS#: 2184293

PLAN: CALDWELL(2)4370'. SAMPLE@Coming Soon. PHOTO: ShowsUpgrades. GARAGE: (3)Car$20k. BSMT: Exit$15k. STATUS: ToBeBuilt. LOTS: .15-.40,PremiumsGradesVary. LSCAPE: Yes. HOA: $10. DESIGN/BUILD: 6Months/10YrWarranty. 'BuyerVerifyAll'
#2184108

Santaquin

1706 S WINDSONG DR SR 361

3 Beds

2 Baths

4,370 Sq.Ft.

$544,900

MLS#: 2184108

PLAN: STANTON(2)3473'. SAMPLE@Coming Soon. PHOTO: ShowsUpgrades. GARAGE: (3)Car$20k. BSMT: Exit$15k. STATUS: ToBeBuilt. LOTS: .15-.40,PremiumsGradesVary. LSCAPE: Yes. HOA: $10. DESIGN/BUILD: 6Months/10YrWarranty. 'BuyerVerifyAll'
#2184302

Santaquin

1757 S WINDSONG DR SR 382

4 Beds

2 Baths

3,473 Sq.Ft.

$534,900

MLS#: 2184302

***BRANDNEW,COMPLETE&READYFORPOSSESSION***  15K INCENTIVE AVAILABLE. INCREDIBLE PRIMARY SUITE. 'BuyerVerifyAll'.
#2184308

Santaquin

1513 S DEERBROOK. SPEC SR 256

4 Beds

3 Baths

3,431 Sq.Ft.

$574,900

MLS#: 2184308

PLAN: KENDAL(2)2790'. SAMPLE@Coming Soon. PHOTO: ShowsUpgrades. GARAGE: (3)Car$20k. BSMT: Exit$15k. STATUS: ToBeBuilt. LOTS: .15-.40,PremiumsGradesVary. LSCAPE: Yes. HOA: $10. DESIGN/BUILD: 6Months/10YrWarranty. 'BuyerVerifyAll'
#2184140

Santaquin

1671 S WINDSONG DR SR 374

3 Beds

2 Baths

2,790 Sq.Ft.

$509,900

MLS#: 2184140

Great home in excellent area with NO HOA!  Large rooms with lots of storage and modern features!  Quartz counter tops, gas range and stainless steel appliances make this home modern and ready for it's new owners. Seller financing available! $250k down needed.  4% rate amortized over 30 years.  Ask about secondary financing.    Square footage figures are provided as a courtesy estimate only and were obtained from county records.  Buyer is advised to obtain an independent measurement.
#2184304

Santaquin

1177 S RAINTREE LN

3 Beds

2 Baths

3,125 Sq.Ft.

$550,000

MLS#: 2184304

Welcome to this exceptional 5-bedroom, 3-bath home offering 3,674 square feet of thoughtfully designed living space on a .21-acre lot. Enjoy breathtaking valley views from a property that perfectly blends comfort, functionality, and income potential. Built with quality in mind, this home features durable 2x6 exterior walls, a suspended slab foundation, and a walk-out basement that maximizes both space and natural light. Inside, you'll find spacious bedrooms, custom blinds throughout, and elegant granite countertops that add a touch of luxury to the kitchen and living areas. A standout feature is the approximately 1,600 sq ft apartment-ideal for mother-in-law aprtment, multi-generational living, Airbnb, or long-term rental income to help offset your mortgage. The home also includes a large storage area that could easily be converted into a theater or recreation room, giving you flexibility to fit your lifestyle. Stay comfortable year-round with an advanced tankless water heater providing instant, continuous hot water, along with a high-performance water softening system designed to handle Utah's mineral-rich water. Washer and dryer hookups are conveniently located both upstairs and downstairs. Outside, you'll find RV parking, a storage shed, and easy freeway access for commuting convenience, all while enjoying a peaceful setting with stunning views. This home truly offers space, versatility, and opportunity-whether you're looking to expand, invest, or simply enjoy elevated living. There are 2 tours above, one is a 3d tour and the other is a video walk through tour. Agent related to Seller.

1139 E 200 S

Message successfully sent.

I agree to receive email communication and understand I can unsubscribe at any time.

I agree to be contacted by OnX Realty via call, email, and text for real estate services. To opt out, you can reply 'stop' at any time or reply 'help' for assistance. You can also click the unsubscribe link in the emails. Message and data rates may apply. Message frequency may vary. Privacy Policy

 - property

Send a message

Message successfully sent.

Preferred Agent

Reason for contacting?

I agree to receive email communication and understand I can unsubscribe at any time.

I agree to be contacted by OnX Realty via call, email, and text for real estate services. To opt out, you can reply 'stop' at any time or reply 'help' for assistance. You can also click the unsubscribe link in the emails. Message and data rates may apply. Message frequency may vary. Privacy Policy

Sign In Sign Out

Virtual Assistant

Would you like to take the next step with this property? We can help you schedule a showing or virtual tour, or send you more details.

Yes, I would like more information.

Thank You for Your Reply, One of Our Agents will contact you as soon as possible

No, maybe later.

Thank you, you can always contact me via email, phone number or through the contact form.

Realhub AI

Lucy - Your AI-Powered Realtor

Update Your Temporary Password

Personalize your search

Enter your email and we'll notify you immediately when new listings match what you're looking for.

or enter email address

Already have an account ? Login here

Continue your home search

I agree to receive communications and understand I can unsubscribe at any time.

I agree to be contacted by OnX Realty via call, email, and text for real estate services. To opt out, you can reply 'stop' at any time or reply 'help' for assistance. You can also click the unsubscribe link in the emails. Message and data rates may apply. Message frequency may vary. Privacy Policy

Already have an account ? Login here

We use cookies

We use cookies primarily for analytics to enhance your experience. By accepting, you agree to our use of these cookies. You can manage your preferences or learn more about our cookies policy.