1115 N Kayenta Parkway

Ivins, UT 84738
Ivins, UT 84738
1115 N Kayenta Parkway

$1,350,000

MLS#: 26-274324

Status: Pending

Listing provided by: KAYENTA HOMES & PROPERTIES

Listing agent phone: None

Last update: an hour ago

New on site 1 day ago

SHONTO - Residential

About

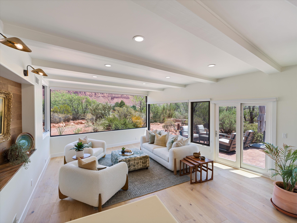
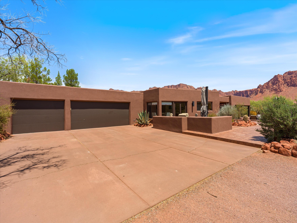
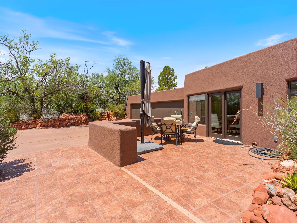
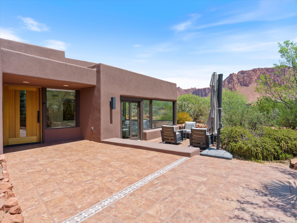
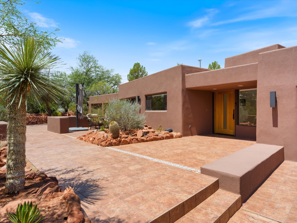
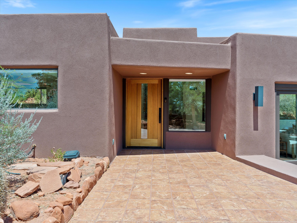
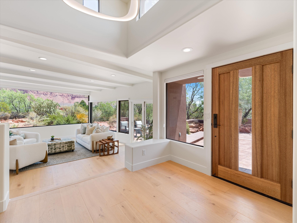
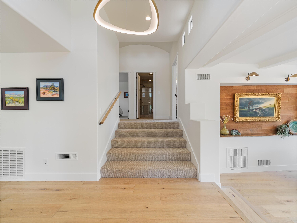
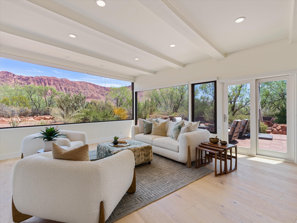
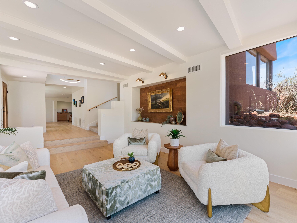
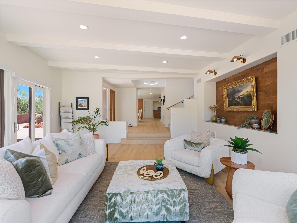
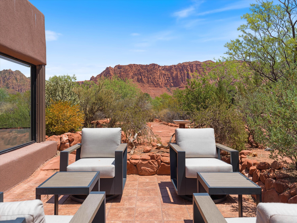
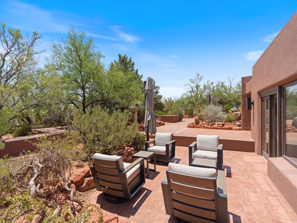
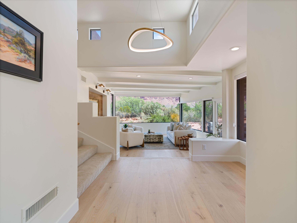
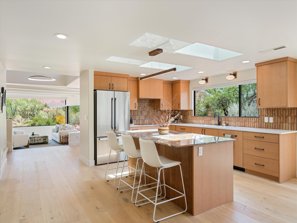
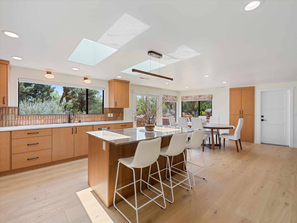
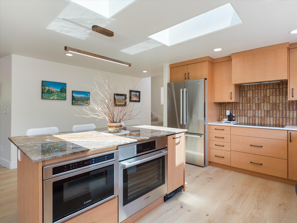
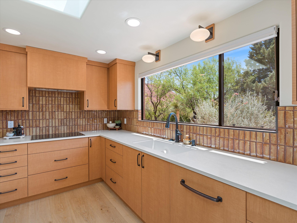
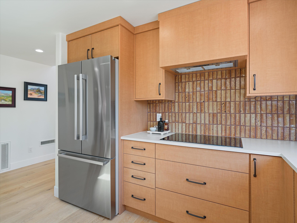
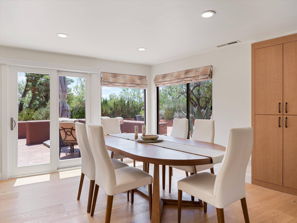
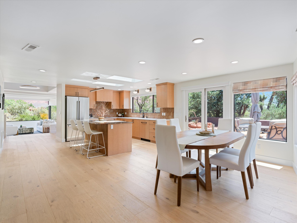
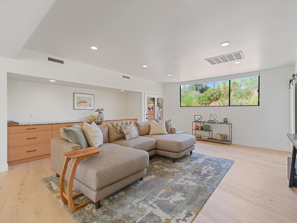
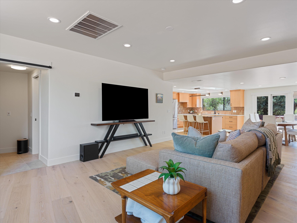
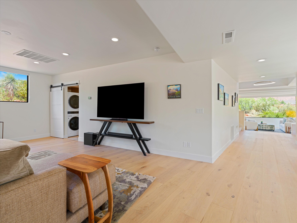
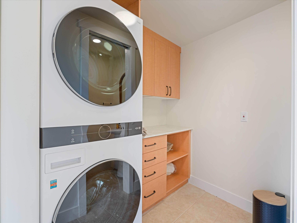
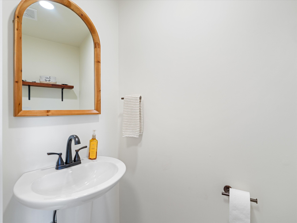
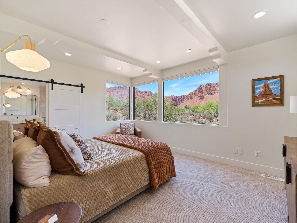
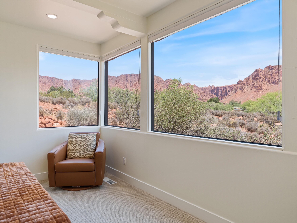
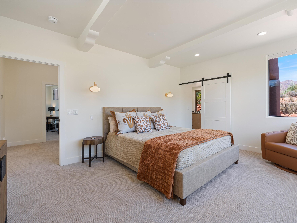
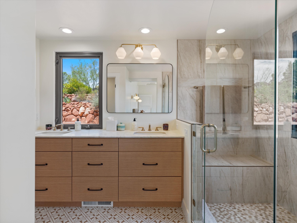
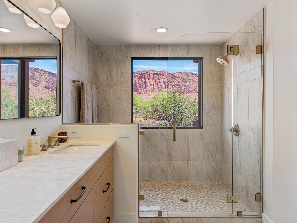
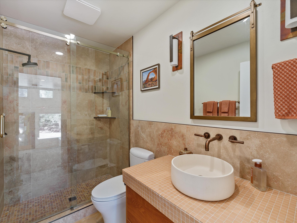
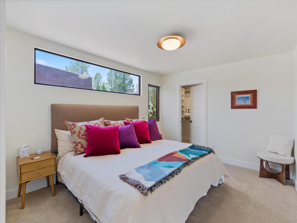
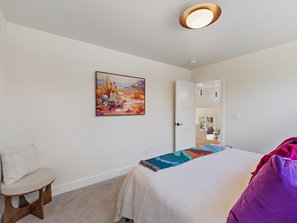
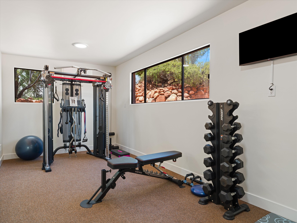
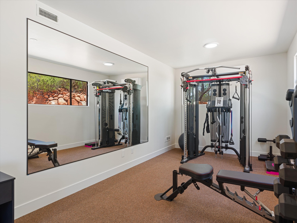
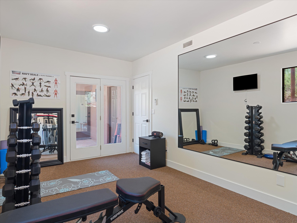
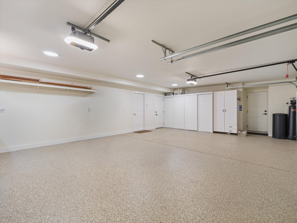
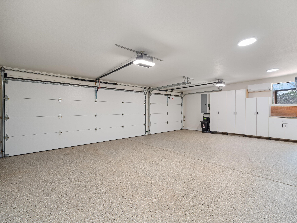
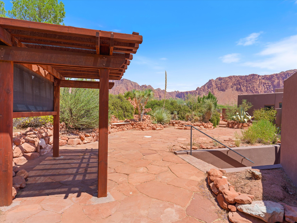
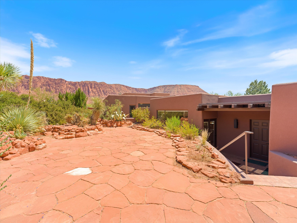
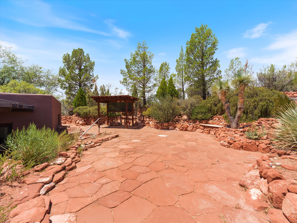
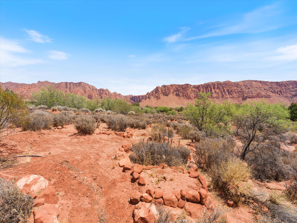
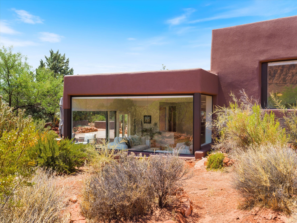
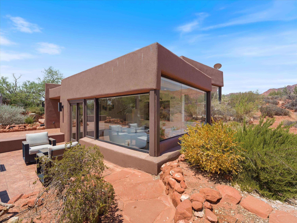
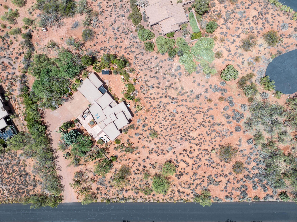
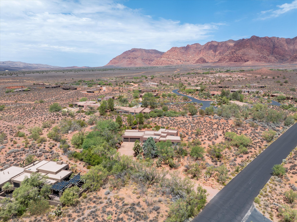
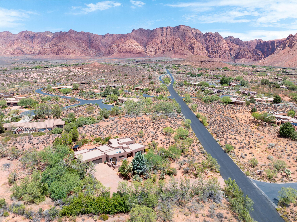
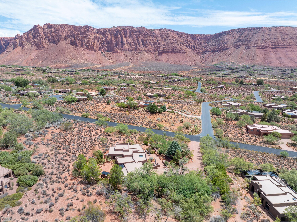
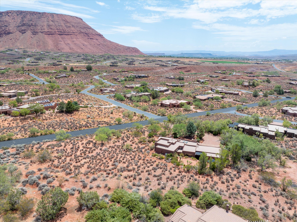
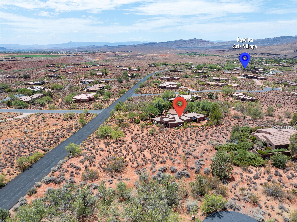
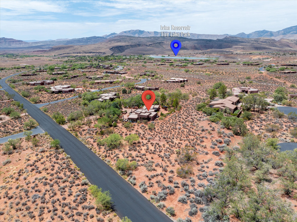
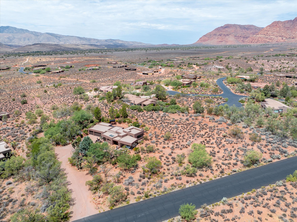
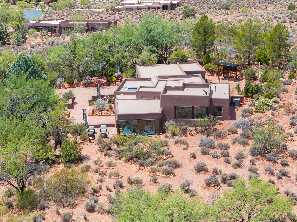
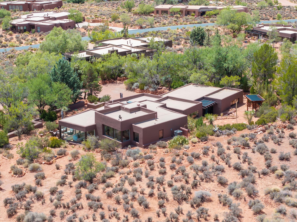
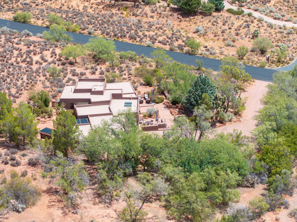
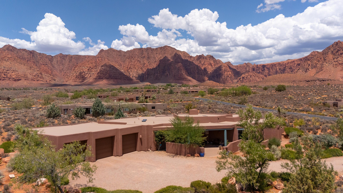
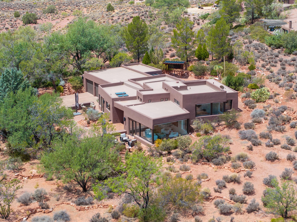
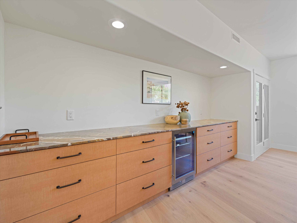
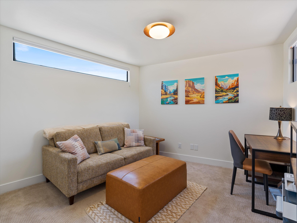
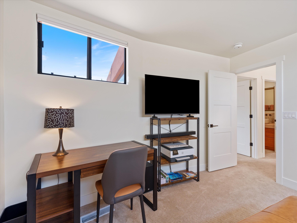
Completely renovated from top to bottom in 2025, this timeless Kayenta residence seamlessly blends classic architecture with sophisticated modern design. Ideally located in the heart of the community, the home is just a short distance from the renowned Kayenta Art Village, where exceptional dining, boutique shopping, art galleries, recreation, and cultural experiences await. Originally built in 1992, this beautifully reimagined home sits on a private 0.54-acre lot surrounded by mature desert landscaping and framed by breathtaking views of Kayenta's iconic red rock cliffs. The serene setting offers an exceptional sense of privacy while embracing the natural beauty that defines Southern Utah. Designed with both comfort and functionality in mind, the thoughtfully updated floor plan features three spacious bedrooms, two and one-half bathrooms, a formal living room, and an expansive family room or den that's perfect for entertaining, relaxing, or working from home. The open-concept kitchen is a showpiece, featuring new custom cabinetry, premium countertops, and brand-new Bosch appliances, including an induction cooktop, creating a space that is as beautiful as it is functional. The three-car garage includes a climate-controlled flex room that can easily serve as a home gym, art studio, yoga retreat, workshop, hobby room, or additional creative space. Every major system and finish has been meticulously updated during the comprehensive 2025 renovation. Improvements include new HVAC, electrical, hot water heater, a water softening system, a new roof membrane, fresh stucco, updated exterior lighting, and upgraded irrigation valves and sprinkler heads. Inside, virtually every surface has been transformed with new hardwood flooring throughout the kitchen and living areas, plush carpeting in the bedrooms, fresh interior paint, custom cabinetry in the kitchen and bathrooms, premium countertops throughout, new plumbing fixtures, updated electrical wiring, recessed lighting, designer tile work, new front and interior doors, oversized butt-glazed living room windows that beautifully frame the surrounding red rock vistas, expansive glass sliding doors, two new kitchen skylights, a new washer and dryer, epoxy-coated garage floors, and countless additional upgrades. Offering spectacular views, exceptional craftsmanship, and an unbeatable location in one of Southern Utah's most sought-after communities, this is a rare opportunity to own a truly turnkey home and experience the very best of the Kayenta lifestyle.

Property

Beds

3

Full Baths

None

1/2 Baths

None

Year Built

1992

Sq.Footage

2,100

Features

Features & Amenities

Interior

  • Other Interior Features

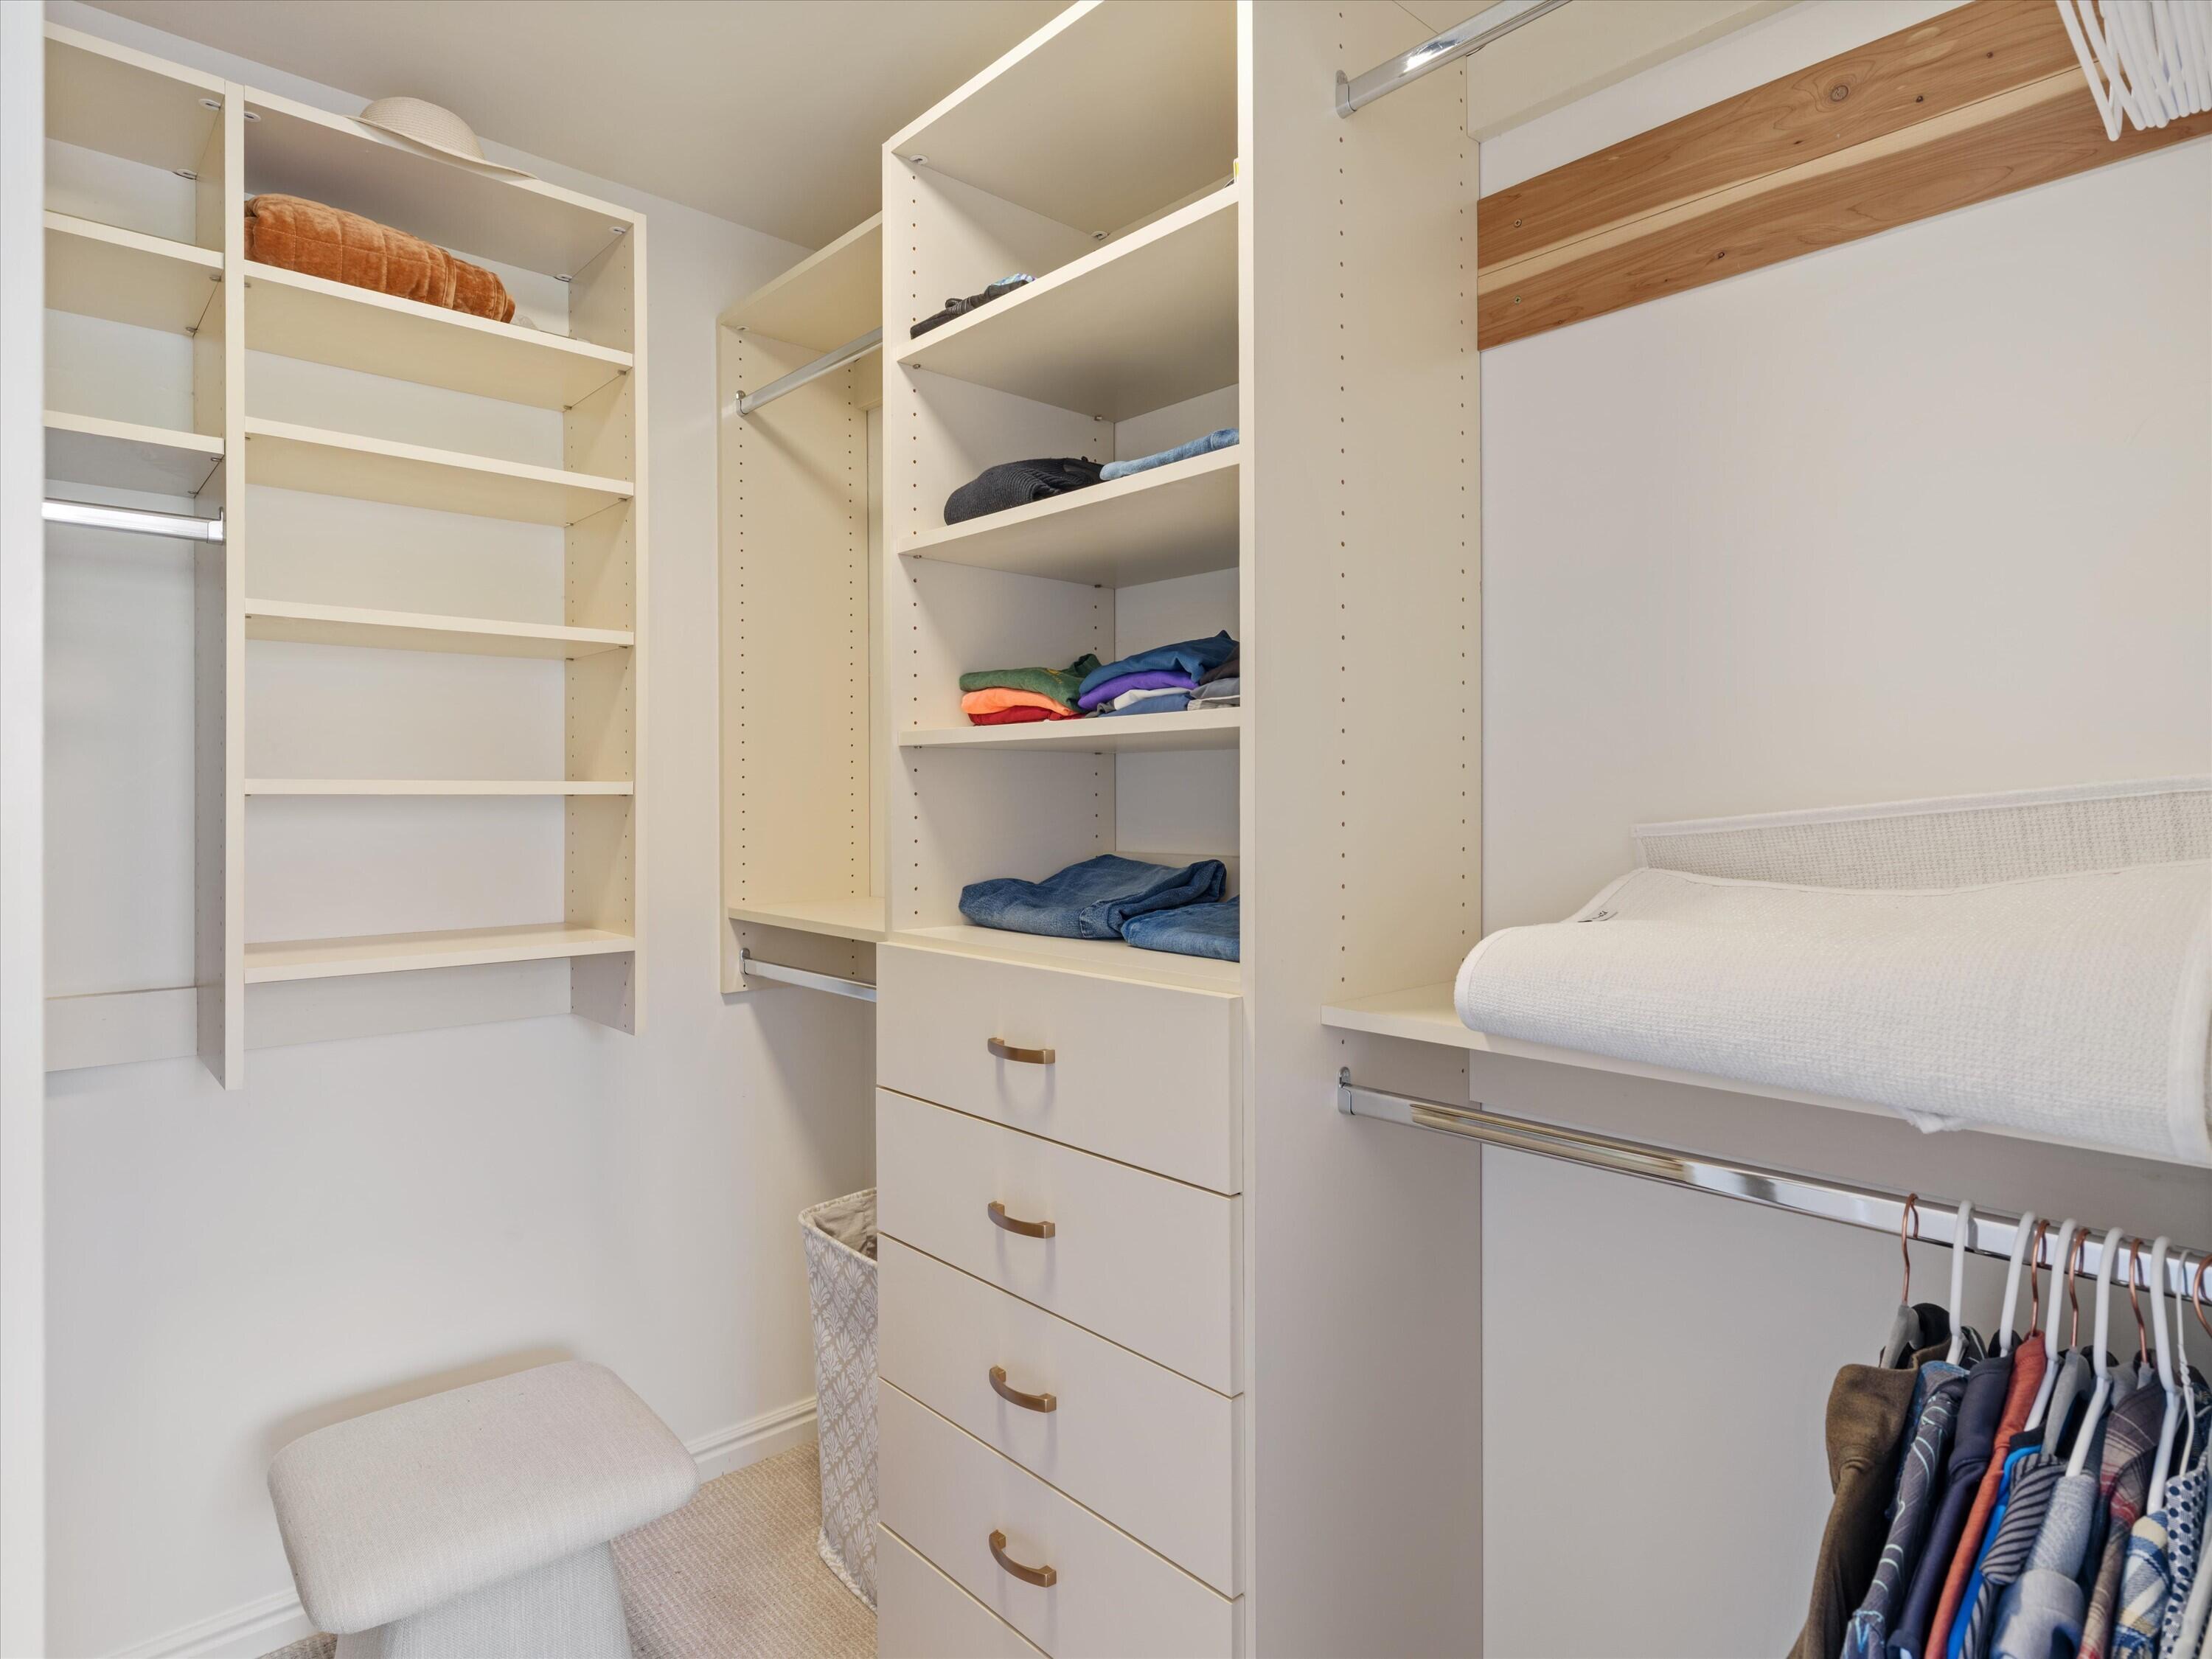
    Walk-In Closet(s)

  • Total Bedrooms

    3

  • Bathrooms

    N/A

  • Above Grade Finished Area

    2100.0

  • Cooling YN

    YES

  • Cooling

    Ceiling Fan(s)

  • Heating YN

    YES

  • Heating

    Electric, Heat Pump

  • Pet friendly

    N/A

Exterior

  • Garage

    Yes

  • Garage spaces

    3

  • Construction Materials

    Stucco

  • Parking

    Attached, Garage Door Opener, Garage

  • Pool

    No

  • View

    Mountain(s)

Area & Lot

  • Lot Features

    Sloped, Gentle Sloping

  • Lot Size(acres)

    0.54

  • Lot Size(square feet)

    23,522

  • Property Type

    Residential

  • Property Sub Type

    Single Family Residence

Price

  • Sales Price

    $1,350,000

  • Tax Amount

    $6,214.65

  • Zoning

    Residential, PUD

  • Sq. Footage

    2,100

  • Price/SqFt

    $642

HOA

  • Association

    YES

  • Association Fee

    $700

  • Association Fee Frequency

    Annually

  • Association Fee Includes

    N/A

Property Resources

  • Horse Property

    NO

School District

  • Elementary School

    Red Mountain Elementary

  • Middle School

    Snow Canyon Middle

  • High School

    Snow Canyon High

Property Features

  • New Construction

    NO

  • Foundation Details

    Slab

  • Senior Community YN

    NO

  • Sewer

    Septic Tank

Schedule

Schedule a Showing

Showing scheduled successfully.

What is 3 + 4 ?


Change time

Mortgage calculator

Estimate your monthly mortgage payment, including the principal and interest, property taxes, and HOA. Adjust the values to generate a more accurate rate.

Your payment

Principal and Interest:

$

Property taxes:

$

HOA fees:

$

Total loan payment:

$

Total interest amount:

$

Location

  • County

    Washington

  • Elementary School

    Red Mountain Elementary

  • Middle School

    Snow Canyon Middle

  • High School

    Snow Canyon High

Listing Courtesy of JEFF P SPROUL , KAYENTA HOMES & PROPERTIES

RealHub Information is provided exclusively for consumers' personal, non-commercial use, and it may not be used for any purpose other than to identify prospective properties consumers may be interested in purchasing. All information deemed reliable but not guaranteed and should be independently verified. All properties are subject to prior sale, change or withdrawal. RealHub website owner shall not be responsible for any typographical errors, misinformation, misprints and shall be held totally harmless.

Agent Lindsey Pili

Lindsey Pili

Agent / Realtor®

Call Lindsey today to schedule a private showing.


* Listings on this website come from the FMLS IDX Compilation and may be held by brokerage firms other than the owner of this website. The listing brokerage is identified in any listing details. Information is deemed reliable but is not guaranteed. If you believe any FMLS listing contains material that infringes your copyrighted work please click here to review our DMCA policy and learn how to submit a takedown request.© 2024 FMLS.

Properties

Related properties

New on site 4 days ago
One-level home just remodeled, revamped, refreshed, revitalized, and READY to move into. Nothing left to do. Price includes furniture and most furnishings. New (2025) roof, exterior paint. Updated appliances, walnut flooring, HVACs, water conditioning system, water heater, fireplace insert, and more make this turnkey home a no-brainer for buyers who are ready to live the Kayenta sweet life now. 
A huge 1300 sq. foot, 3-car garage with flex/studio/workshop space. 
 Sited on a picturesque one-acre view lot with lush mature landscape and gorgeous panoramic views of the iconic Red Cliffs and backs Cactus Gulch Wash. Your privacy and sense of space are ensured with extra open space between you and your neighbors to the west. Four covered patios provide year-round options for your outdoor enjoyment.
 Owners are Kayenta Recreation Association members.
 Some personal property, art, and baby grand piano are exempt from sale.
#26-274262

Ivins

1215 Tuweap DR

3 Beds

None Baths

2,503 Sq.Ft.

$1,250,000

MLS#: 26-274262

This home has it all! Large lot, giant slider in the great room, butler's pantry, casita, a view, 20x40 pool, epoxy garage floor, wired for surround in the great room,  a 36 ft deep RV garage with a 12x14 door, AND a pool and hot tub!! There is also room for RV parking on the side. In addition to the casita, this home also has a guest suite. The floor plan is open and light. The finishes are high-quality and beautiful: a stunning iron door, GE CAFE appliances, and Delta Plumbing Fixtures.
#26-274193

Ivins

565 W 30 S

4 Beds

None Baths

2,750 Sq.Ft.

$1,275,000

MLS#: 26-274193

Finally...the home that has it all! Large lot, giant slider in the great room, butler's pantry, casita, a view, a pool and hot tub, epoxy garage floor, wired for surround in the great room, and a 36 ft deep RV garage with a 12x14 door!! There is also room for RV parking on the side.  In addition to the casita, this home also has a guest suite.  The floor plan is open and light.  The finishes are high-quality and beautiful: stunning iron door, combo of light and dark painted cabinets, gorgeous quartz countertops, elegant stone fireplace, GE CAFE appliances and hardwood floors in the Entry, Hall, Great Room, Kitchen, Dining Room, Pantry, Mudroom Den & Casita.
#26-274195

Ivins

61 N 640 W

4 Beds

None Baths

2,750 Sq.Ft.

$1,294,000

MLS#: 26-274195

Welcome to a stunning single-level custom home at the base of the iconic Kayenta red rock mountains in Ivins. This 2,404 sq ft residence showcases exceptional craftsmanship and Southwest elegance with hand-finished log ceilings, a dramatic red rock accent wall, and custom niches with art lighting. The gourmet kitchen impresses with two-tone cabinetry, stainless steel appliances, and a 9-ft hand-carved island with custom resin inlay. Two oversized master suites feature spa-inspired baths, walk-in closets, and individual climate control. A spacious sunroom with retractable glass doors opens to a private backyard with gazebo, stucco privacy wall, and beautifully maintained low-maintenance landscaping. Experience the beauty of Kayenta living- schedule your showing today.
#26-268933

Ivins

1353 West Lake Drive

2 Beds

None Baths

2,404 Sq.Ft.

$1,150,000

MLS#: 26-268933

Discover perfect serenity in this stunning Kayenta-Ivins-Utah Retreat! Nestled against the Towering Red Cliffs, a beautifully remodeled home offers unobstructed Views. The Kayenta community delivers a true escape from the world- surrounded by dramatic red rock landscapes, endless blue skies & peacefulness of star-lit nights.  Completely transformed in 2026, the shines with all-new interior paint, refinished cabinets, hard wood doors and concrete floors. New Exotic Granite Counters, modern lighting and thoughtful updates create a fresh , contemporary feel.  The updated landscapes enhances the private yards, providing low-maintenance outdoor spaces perfect for relaxing & entertaining.  Private Custom Pool & Spa perfect for morning swims with cliff views or evening soaks under the stars.  This is more than a home- it's a lifestyle of peace, privacy & natural beauty!
#26-272338
Ivins

384 W BRITTLEBUSH Way

3 Beds

None Baths

2,514 Sq.Ft.

$1,395,000

MLS#: 26-272338
Gorgeous gable-style home: Large lot, giant slider in the great room, beautiful mountain views, epoxy garage floor, wired for surround in the great room, and a 37 ft deep RV garage with RV parking on the side, and a 20x40 pool. The floor plan is open and light with five bedrooms (one being a ''flex'' room with a seperate entrance). The finishes are high-quality and beautiful: stunning iron door, painted and knotty alder cabinets throughout, gorgeous countertops, GE CAFE appliances, and Delta plumbing fixtures. Close to hiking and biking trails.
#26-273803

Ivins

49 N 640 W

5 Beds

None Baths

2,772 Sq.Ft.

$1,280,000

MLS#: 26-273803

Price reduced
This striking home will speak to you the minute you pull up to the curb! A beautiful entry calls for you to 'come in.' This home has a very nice split floor plan with bedrooms on 3 corners of the house with plenty of separation for privacy. Private entrance to Casita that can double as an extra bedroom with direct access to main house. The home hosts 3 bedrooms (counting the casita) and a den (or 4th bedroom) and 3 bathrooms. The spacious kitchen & living area are stunning with 12-foot ceilings.  A well-appointed kitchen with plenty of storage, quartz counters and full backsplashes.  Huge pantry with workspace is a cook's dream! Dual closets off primary plus access to roomy laundry. Finishes in home are top notch. Living area has a furnace rated gas fireplace with beautiful built- ins. Large windows allow you to enjoy the gorgeous views of Red Mtn and the Kayenta Range. The home is flooded with light. Highest construction quality. Already roughed-in with gas and power plus plenty of room to add that pool or pickle ball court. RV garage will keep all of those toys cozy and safe. Views of the Red Mtn cannot be obstructed
#26-273323

Ivins

522 W Ithaca DR

4 Beds

None Baths

2,652 Sq.Ft.

$1,185,000

MLS#: 26-273323

Enter this upscale home through a spectacular Iron door.  Inside you'll find stunning Black Fox cabinets and beautiful Quartz countertops throughout.  Hard wood floors in the Entry, Hall, Great Room, Kitchen, Dining Room, Pantry, Storage, Den/Bed V & Living Room! That's right, this home has a Great Room AND a Living Room.  It has four bedrooms plus a Den.  Other things you'll enjoy include:  Large lot, fully landscaped yard, giant slider in the great room, epoxy garage floors, wired for surround in the great room, and a 36 ft deep RV garage, and RV parking on the side. Close to hiking and biking trails, Kayenta Art Village, Tuacahn Amphitheater, Gunlock Reservoir, and Snow Canyon State Park.
#26-273211

Ivins

562 W 30 S

4 Beds

None Baths

3,478 Sq.Ft.

$1,133,000

MLS#: 26-273211

Large lot, giant slider in the great room, , casita, a view, epoxy garage floor, wired for surround in the great room, and a 41.7 ft deep RV garage with RV parking on the side.  The floor plan is open and light. The finishes are high-quality and beautiful: stunning iron door, combo of painted and knotty alder cabinets, gorgeous countertops,  GE CAFE appliances, and Delta plumbing fixtures.  Close to hiking and biking trails.
#26-273208

Ivins

564 W 80 S

4 Beds

None Baths

3,085 Sq.Ft.

$1,323,000

MLS#: 26-273208

This property is a rare find. Located in the prestigious community of Citadel, in Ivins, Utah, and situated along a grand cul de sac.  An entertainer's dream home with an open floor plan on a well- appointed lush, .58 acre lot.   This home offers world-renowned, breath-taking views of Snow Canyon State Park, Red Mountain, and Chancel Cliffs, and is a short drive to scenic Pine Valley.  You really have to see this 4 bedroom, 3.5 bathroom, 3,495 sq ft home to believe it. Especially when it comes to the luxurious primary bedroom wing witha large walk in closet and spa like bathroom.   Enjoy entertaining in this large gourmet kitchen, where you can gather in a second dining area.  A third en suite bedroom has its own spacious living room, as well as a sweeping balcony where you can enjoy fabulous views of the red mountains as well as the twinkling city lights of Ivins, Santa Clara, and St. George.  An additional treasure is its proximity to nearby outdoor activities, including Tuacahn Amphitheater (walking distance), Hiking and biking trails, ATV Trails, and luxury golf courses.   You will find everything you could ever want in a custom home on a large, beautiful lot.
#2161554

Ivins

307 N PAINTED HILLS DR

4 Beds

3 Baths

3,496 Sq.Ft.

$1,285,000

MLS#: 2161554

Completely renovated from top to bottom in 2025, this timeless Kayenta residence seamlessly blends classic architecture with sophisticated modern design. Ideally located in the heart of the community, the home is just a short distance from the renowned Kayenta Art Village, where exceptional dining, boutique shopping, art galleries, recreation, and cultural experiences await.

Originally built in 1992, this beautifully reimagined home sits on a private 0.54-acre lot surrounded by mature desert landscaping and framed by breathtaking views of Kayenta's iconic red rock cliffs. The serene setting offers an exceptional sense of privacy while embracing the natural beauty that defines Southern Utah.

Designed with both comfort and functionality in mind, the thoughtfully updated floor plan features three spacious bedrooms, two and one-half bathrooms, a formal living room, and an expansive family room or den that's perfect for entertaining, relaxing, or working from home. The open-concept kitchen is a showpiece, featuring new custom cabinetry, premium countertops, and brand-new Bosch appliances, including an induction cooktop, creating a space that is as beautiful as it is functional.

The three-car garage includes a climate-controlled flex room that can easily serve as a home gym, art studio, yoga retreat, workshop, hobby room, or additional creative space.

Every major system and finish has been meticulously updated during the comprehensive 2025 renovation. Improvements include new HVAC, electrical, hot water heater, a water softening system, a new roof membrane, fresh stucco, updated exterior lighting, and upgraded irrigation valves and sprinkler heads. Inside, virtually every surface has been transformed with new hardwood flooring throughout the kitchen and living areas, plush carpeting in the bedrooms, fresh interior paint, custom cabinetry in the kitchen and bathrooms, premium countertops throughout, new plumbing fixtures, updated electrical wiring, recessed lighting, designer tile work, new front and interior doors, oversized butt-glazed living room windows that beautifully frame the surrounding red rock vistas, expansive glass sliding doors, two new kitchen skylights, a new washer and dryer, epoxy-coated garage floors, and countless additional upgrades.
Offering spectacular views, exceptional craftsmanship, and an unbeatable location in one of Southern Utah's most sought-after communities, this is a rare opportunity to own a truly turnkey home and experience the very best of the Kayenta lifestyle.

1115 N Kayenta Parkway

Message successfully sent.

I agree to receive email communication and understand I can unsubscribe at any time.

I agree to be contacted by OnX Realty via call, email, and text for real estate services. To opt out, you can reply 'stop' at any time or reply 'help' for assistance. You can also click the unsubscribe link in the emails. Message and data rates may apply. Message frequency may vary. Privacy Policy

 - property

Send a message

Message successfully sent.

Preferred Agent

Reason for contacting?

I agree to receive email communication and understand I can unsubscribe at any time.

I agree to be contacted by OnX Realty via call, email, and text for real estate services. To opt out, you can reply 'stop' at any time or reply 'help' for assistance. You can also click the unsubscribe link in the emails. Message and data rates may apply. Message frequency may vary. Privacy Policy

Sign In Sign Out

Virtual Assistant

Would you like to take the next step with this property? We can help you schedule a showing or virtual tour, or send you more details.

Yes, I would like more information.

Thank You for Your Reply, One of Our Agents will contact you as soon as possible

No, maybe later.

Thank you, you can always contact me via email, phone number or through the contact form.

Realhub AI

Lucy - Your AI-Powered Realtor

Update Your Temporary Password

Personalize your search

Enter your email and we'll notify you immediately when new listings match what you're looking for.

or enter email address

Already have an account ? Login here

Continue your home search

I agree to receive communications and understand I can unsubscribe at any time.

I agree to be contacted by OnX Realty via call, email, and text for real estate services. To opt out, you can reply 'stop' at any time or reply 'help' for assistance. You can also click the unsubscribe link in the emails. Message and data rates may apply. Message frequency may vary. Privacy Policy

Already have an account ? Login here

We use cookies

We use cookies primarily for analytics to enhance your experience. By accepting, you agree to our use of these cookies. You can manage your preferences or learn more about our cookies policy.