1111 S GAP CANYON Parkway #S202

St George, UT 84770
St George, UT 84770

1111 S GAP CANYON Parkway #S202

$700,000

MLS#: 26-269524

Status: Active

Listing provided by: RE/MAX ASSOCIATES ST GEORGE

Listing agent phone: None

Last update: 4 months ago

On site: 4 months ago

ESTANCIA - Residential

About

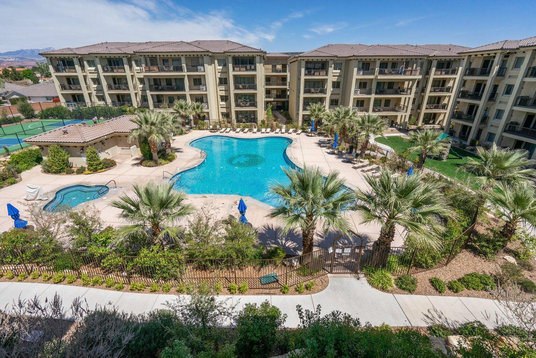
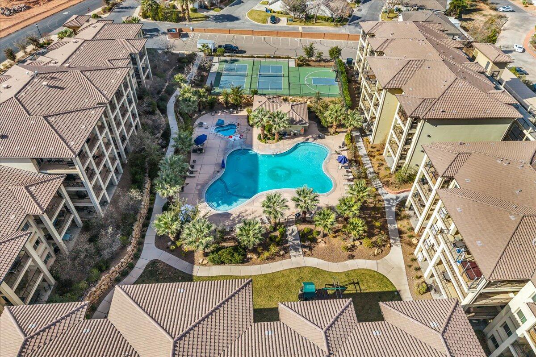
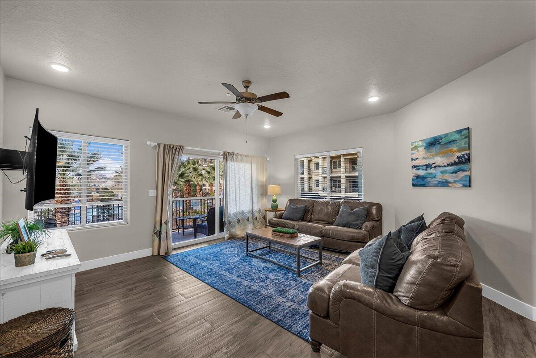
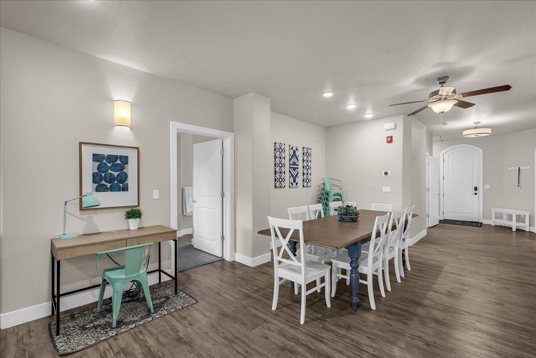
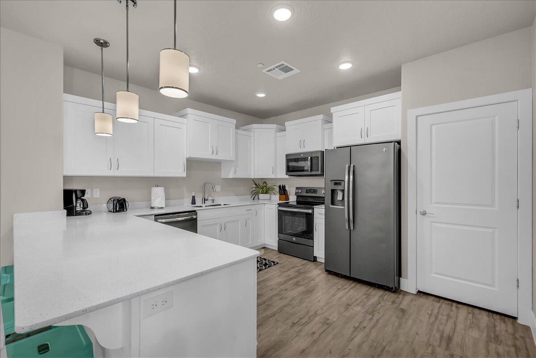
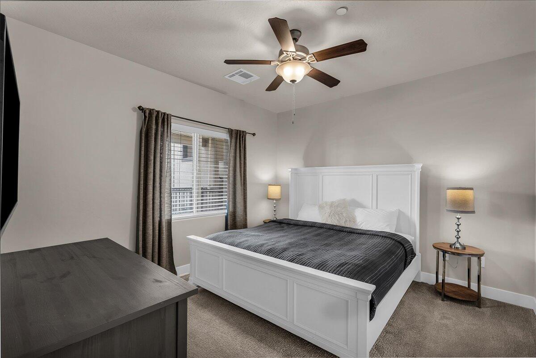
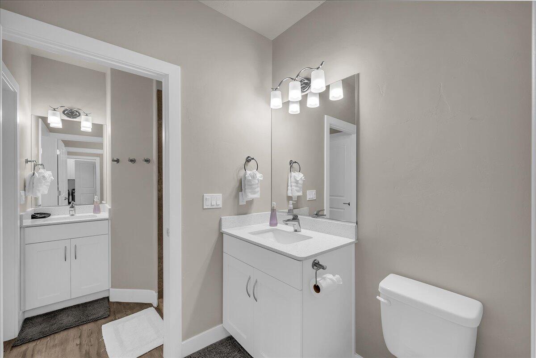
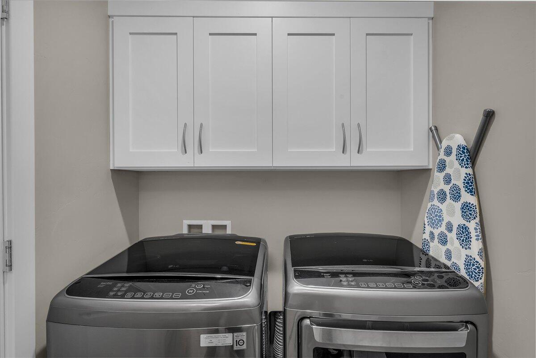
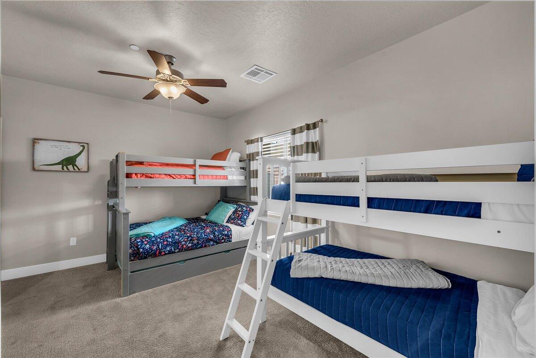
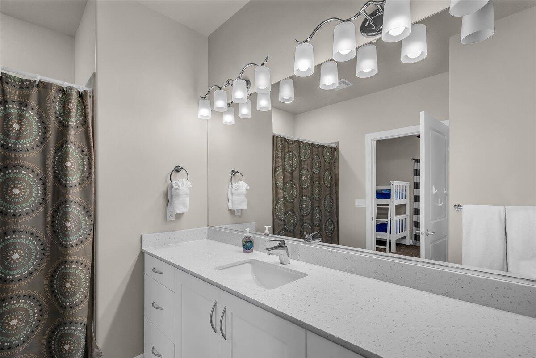
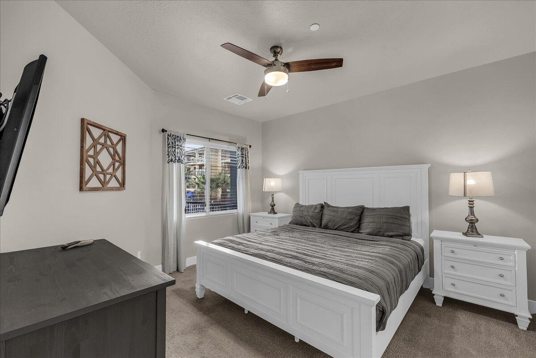
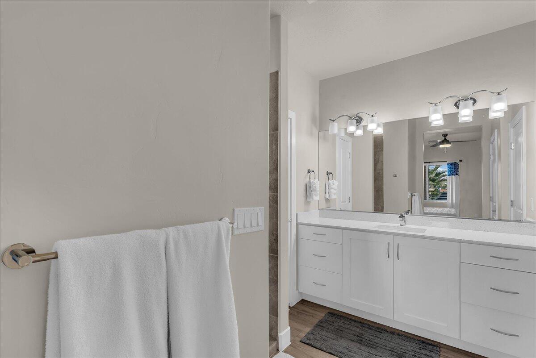
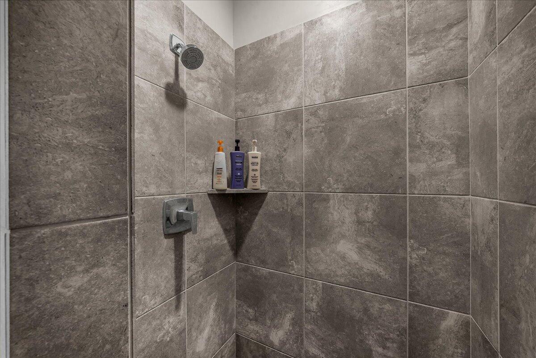
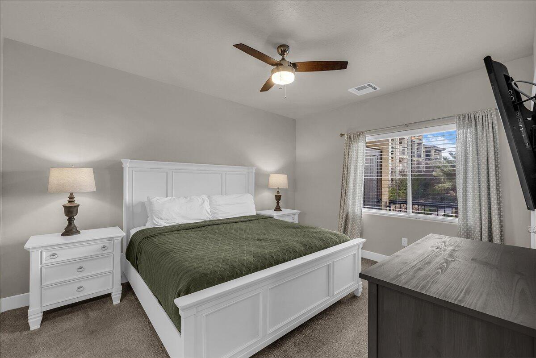
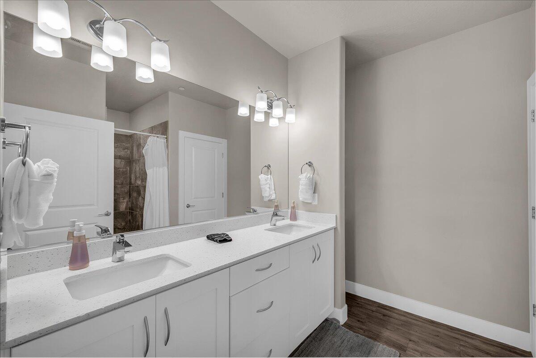
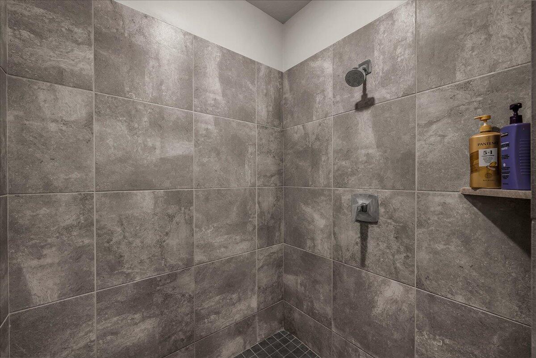
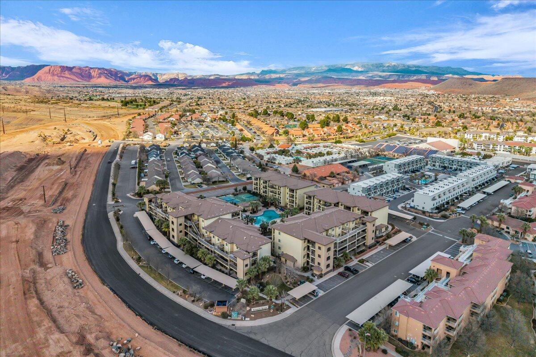
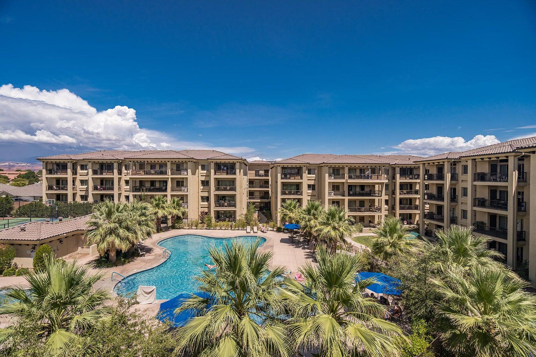
Turnkey nightly rental opportunity in the highly desirable Estancia community. This fully furnished second floor unit overlooks the community pool and offers comfort, income potential and vacation living. Featuring 4 bedrooms and 4 bathroom, the home comfortably sleeps 15+ guests with an open concept layout, modern finishes and welcoming living space. Enjoy resort style amenities including a year round heated pool, hot tub, basketball and pickleball courts. Ideally located near multiple golf courses, scenic hiking and biking trails and just a short drive to downtown St. George shopping, dining and entertainment.

Property

Beds

4

Full Baths

None

1/2 Baths

None

Year Built

2016

Sq.Footage

2,132

Features

Features & Amenities

Interior

  • Other Interior Features

    Walk-In Closet(s)

  • Total Bedrooms

    4

  • Bathrooms

    N/A

  • Above Grade Finished Area

    2132.0

  • Cooling YN

    YES

  • Cooling

    Ceiling Fan(s), Central Air

  • Heating YN

    YES

  • Heating

    Natural Gas

  • Pet friendly

    N/A

Exterior

  • Garage

    No

  • Construction Materials

    Stucco

  • Parking

    Detached, See Remarks

  • Patio and Porch Features

    Deck

  • Pool

    No

  • View

    Mountain(s)

Area & Lot

  • Property Type

    Residential

  • Property Sub Type

    Condominium

Price

  • Sales Price

    $700,000

  • Tax Amount

    $3,470.43

  • Zoning

    See Remarks, Residential, PUD

  • Sq. Footage

    2, 132

  • Price/SqFt

    $328

HOA

  • Association

    YES

  • Association Fee

    $380

  • Association Fee Frequency

    Monthly

  • Association Fee Includes

    N/A

School District

  • Elementary School

    Arrowhead Elementary

  • Middle School

    Dixie Middle

  • High School

    Dixie High

Property Features

  • New Construction

    NO

  • Association Amenities

    Tennis Court(s)

  • Foundation Details

    Slab

  • Senior Community YN

    NO

Schedule

Schedule a Showing

Showing scheduled successfully.

What is 3 + 4 ?


Change time

Mortgage calculator

Estimate your monthly mortgage payment, including the principal and interest, property taxes, and HOA. Adjust the values to generate a more accurate rate.

Your payment

Principal and Interest:

$

Property taxes:

$

HOA fees:

$

Total loan payment:

$

Total interest amount:

$

Location

  • County

    Washington

  • Elementary School

    Arrowhead Elementary

  • Middle School

    Dixie Middle

  • High School

    Dixie High

Listing Courtesy of RYAN M KRAMER , RE/MAX ASSOCIATES ST GEORGE

RealHub Information is provided exclusively for consumers' personal, non-commercial use, and it may not be used for any purpose other than to identify prospective properties consumers may be interested in purchasing. All information deemed reliable but not guaranteed and should be independently verified. All properties are subject to prior sale, change or withdrawal. RealHub website owner shall not be responsible for any typographical errors, misinformation, misprints and shall be held totally harmless.

Agent Summer Luke

Summer Luke

Principal Broker | Realtor®

Call Summer today to schedule a private showing.


* Listings on this website come from the FMLS IDX Compilation and may be held by brokerage firms other than the owner of this website. The listing brokerage is identified in any listing details. Information is deemed reliable but is not guaranteed. If you believe any FMLS listing contains material that infringes your copyrighted work please click here to review our DMCA policy and learn how to submit a takedown request.© 2024 FMLS.

Properties

Related properties
New on site today
Welcome to effortless single-level living in the highly sought-after 55+ SunRiver community, where resort-style amenities, beautifully maintained grounds, and Southern Utah's incredible lifestyle come together. Surrounded by the SunRiver Country Club Golf Course, this vibrant community offers a low HOA fee that includes front yard maintenance and access to exceptional amenities, including indoor and outdoor swimming pools, a clubhouse, fitness center, pickleball and tennis courts, barbecue area, park, picnic area, and playground. Conveniently located with easy freeway access, you'll also enjoy close proximity to shopping, dining, world-class golf, and breathtaking outdoor destinations such as Zion National Park, Snow Canyon State Park, and Sand Hollow State Park. This meticulously maintained home offers comfortable single-level living with attractive xeriscape landscaping and a spacious three-car garage. Step through the tall front entry door into an inviting foyer with soaring ceilings that create a bright, open feel. Just off the entry is a dedicated office, while the dining area flows seamlessly into the well-appointed kitchen featuring granite countertops, stainless steel appliances, a wall oven, range hood, tile flooring, and a skylight that fills the space with natural light. The spacious living room is warm and inviting with hardwood flooring, a natural gas fireplace, built-in entertainment center, elegant crown molding, expansive windows, and a large sliding glass door that brings the outdoors in. The thoughtfully designed floor plan includes three bedrooms and two full bathrooms. The primary suite offers direct access to the covered patio, two walk-in closets, dual vanities, a soaking tub, and a separate walk-in shower. Step outside to enjoy the beautifully landscaped backyard featuring a covered patio, manicured landscaping, and low-maintenance turf-perfect for relaxing or entertaining. This is an exceptional opportunity to enjoy the comfort, convenience, and active lifestyle that make SunRiver one of Southern Utah's premier 55+ communities. **TO VIEW FULL MOTION VIDEO OF THIS HOME PRESS THE TOUR BUTTON***THIS HOME IS FEATURED ON TELEVISIONS REAL ESTATE ESSENTIALS ABC4 UTAH SUNDAYS AT 4:30PM *** Square footage figures are provided as a courtesy estimate only. Buyer is advised to obtain an independent measurement & verify all info.
#26-273948

St George

1662 W Sunstar DR

3 Beds

None Baths

2,329 Sq.Ft.

$599,000

MLS#: 26-273948
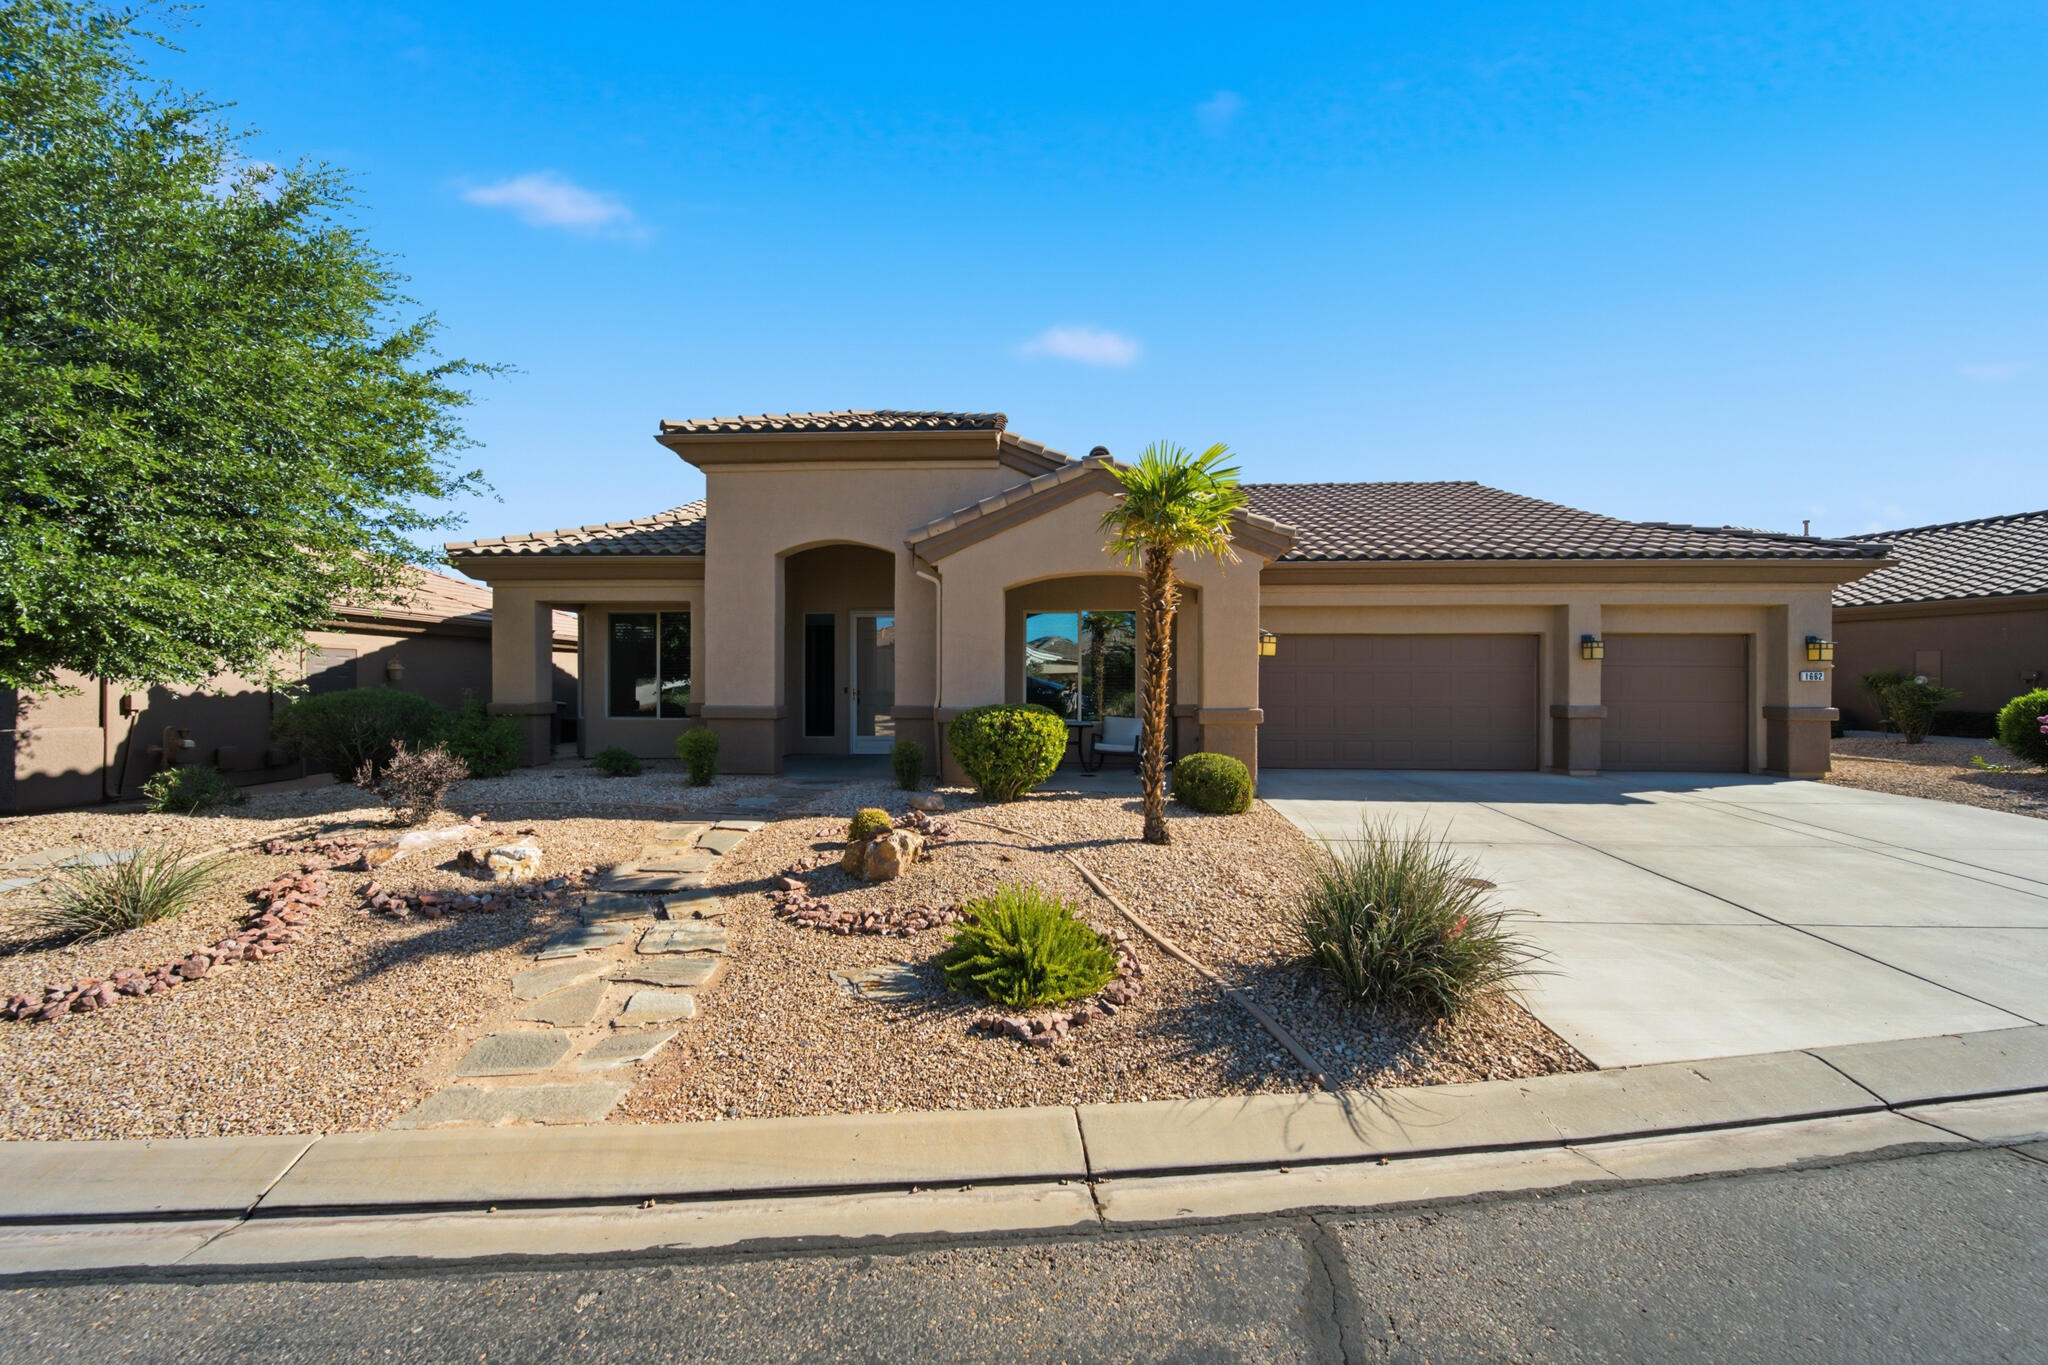
This beautifully maintained home in the desirable Primrose Point subdivision, located directly across the street from the scenic Virgin River Trail, offering easy access to walking, biking, and outdoor enjoyment right from your front door. A furniture package is available for buyers looking for a turnkey option. This 3 bedroom/office move-in ready home has been lightly lived in and shows pride of ownership throughout, situated in a quiet, well-kept neighborhood. Inside, you'll find a bright and inviting layout with updated paint, newer carpet and padding, upgraded light fixtures, ceiling fans, woven wood blinds, and plantation shutters that add warmth and style throughout the home. The entry features an elegant coffered ceiling, and the spacious living areas feel open and comfortable.  The kitchen offers granite countertops, KitchenAid gas range/oven, GE microwave, dishwasher, updated disposal and brand-new Bosch refrigerator, and abundant cabinet space, along with a laundry room sink and additional storage cabinets for convenience. The refrigerator, washer, dryer and patio set are included, making this home truly move-in ready. The primary suite features dual vanities, a soaking tub, and a walk-in shower and roomy walk-in closet, creating a relaxing retreat. Additional updates include some newer windows, updated faucets, and a newer patio perfect for outdoor living. The yard is fully fenced and beautifully landscaped with roses, and mature wisteria shrubs, creating a peaceful outdoor setting. The home has never had pets or smoking and has been exceptionally cared for. Enjoy the perfect combination of location, condition, and comfort in this lovely Primrose Point home, just steps from the Virgin River Trail.
#26-270438

St George

24 S Arroyo DR

3 Beds

None Baths

2,195 Sq.Ft.

$599,000

MLS#: 26-270438
Price reduced
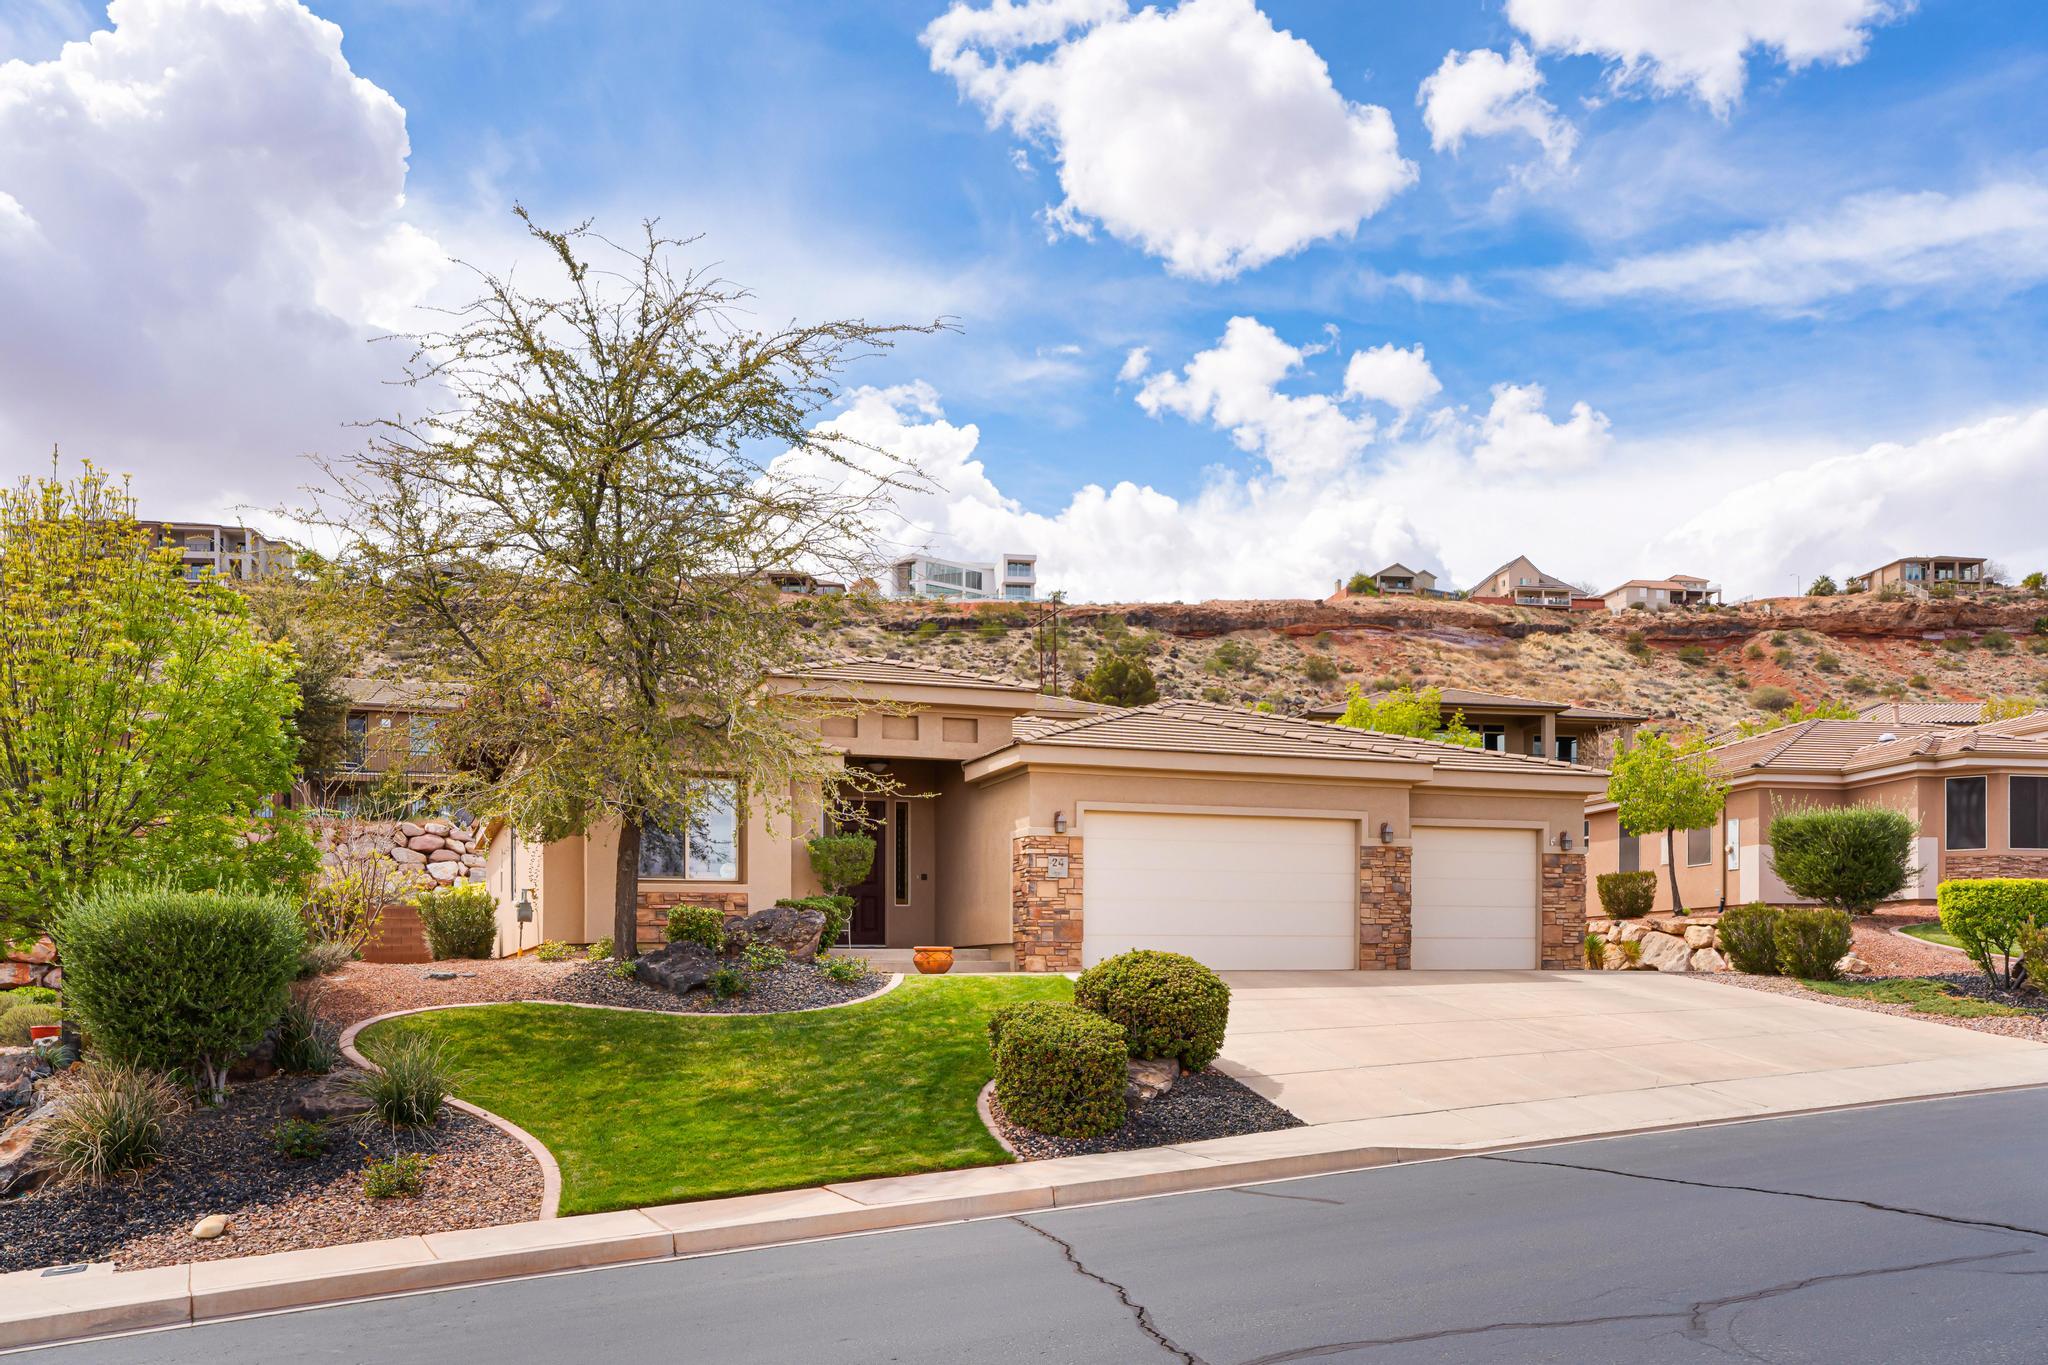
Beautifully designed home featuring gorgeous hardwood floors, abundant natural light throughout, and a cozy fireplace that creates a warm and inviting atmosphere. The spacious layout includes a stunning butler's pantry with additional counter space, cabinetry, separate ovens, and a microwave, offering both convenience and functionality for entertaining and everyday living.

The primary suite features a double-sink vanity in the master bathroom, while the large laundry room provides ample storage and workspace. Step outside to your own private backyard retreat complete with a sparkling pool and outdoor fire pit, perfect for relaxing or hosting gatherings year-round. This home offers the perfect combination of comfort, style, and thoughtful design.
#26-272213

St George

3048 E 3150 S

4 Beds

None Baths

2,057 Sq.Ft.

$719,900

MLS#: 26-272213
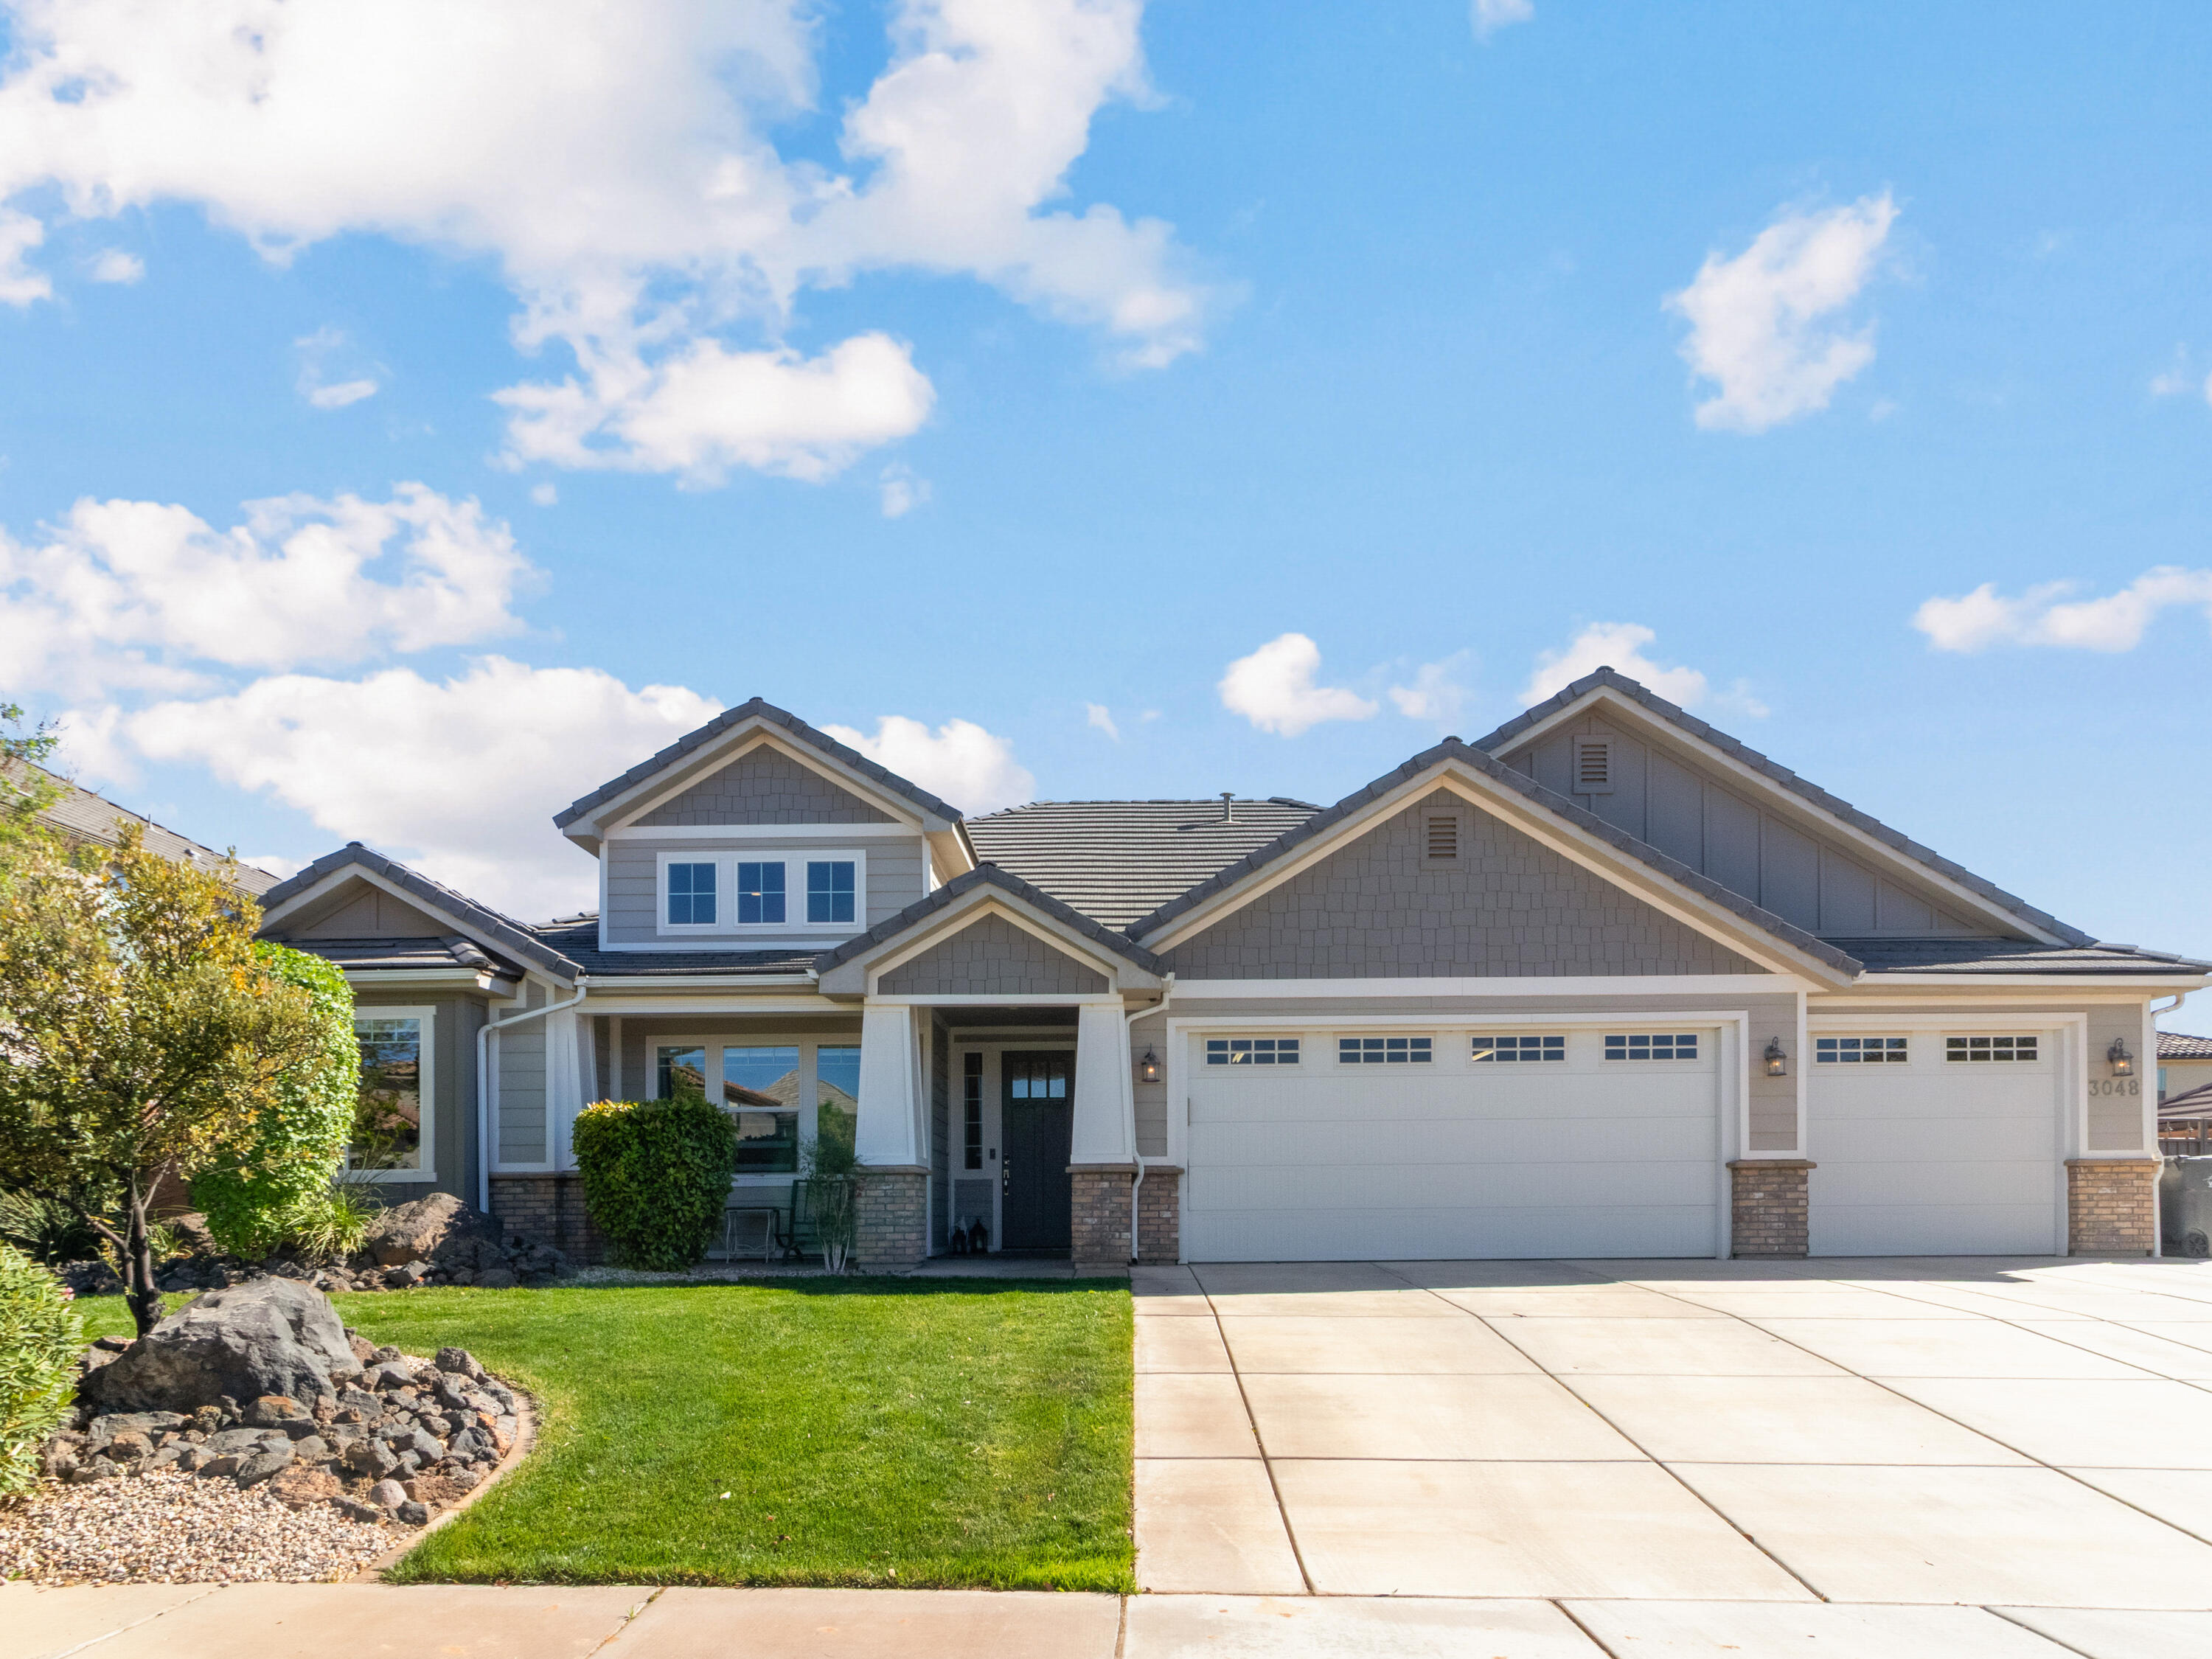
Bloomington Ranches half Acre lot with 2 pressurized water shares with garden spot and room for the chickens and kids to roam plus plenty of space for all your big boy toys.  Home has new roof this spring. Fridge, DW and Water Heater are 2 months old.  Furnace is 1 year old.  All running on Dixie Power..  The perfect place to start upgrading to your dream home  for any DIY or investor.  Just bring your imagination to make this Bloomington Ranches home into your ranch house.  Down stairs fire place has flue currently plugged but perfect to add a wood burning stove.  County record shows 6 BR but one space has no window for egress.  This room could be opened up into huge BR as the attached BR does have egress.
#26-273855

St George

518 LOS ALAMITOS DR

5 Beds

None Baths

3,100 Sq.Ft.

$630,000

MLS#: 26-273855
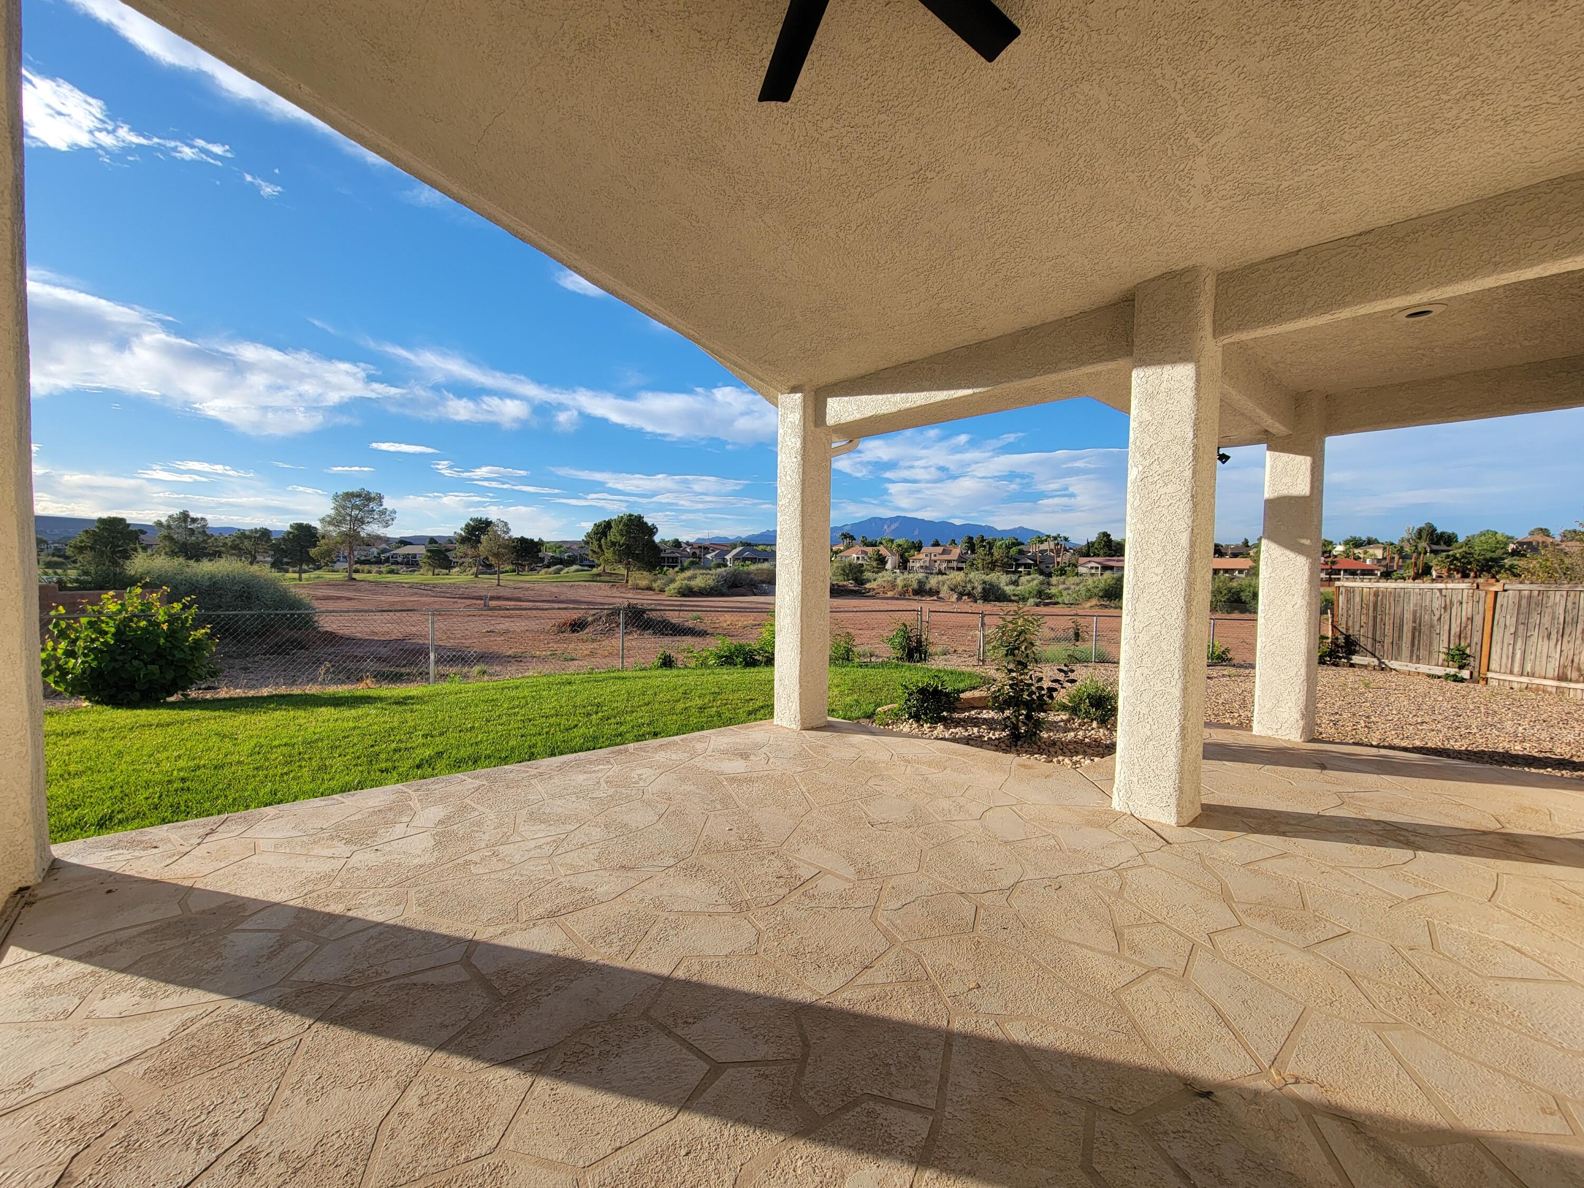
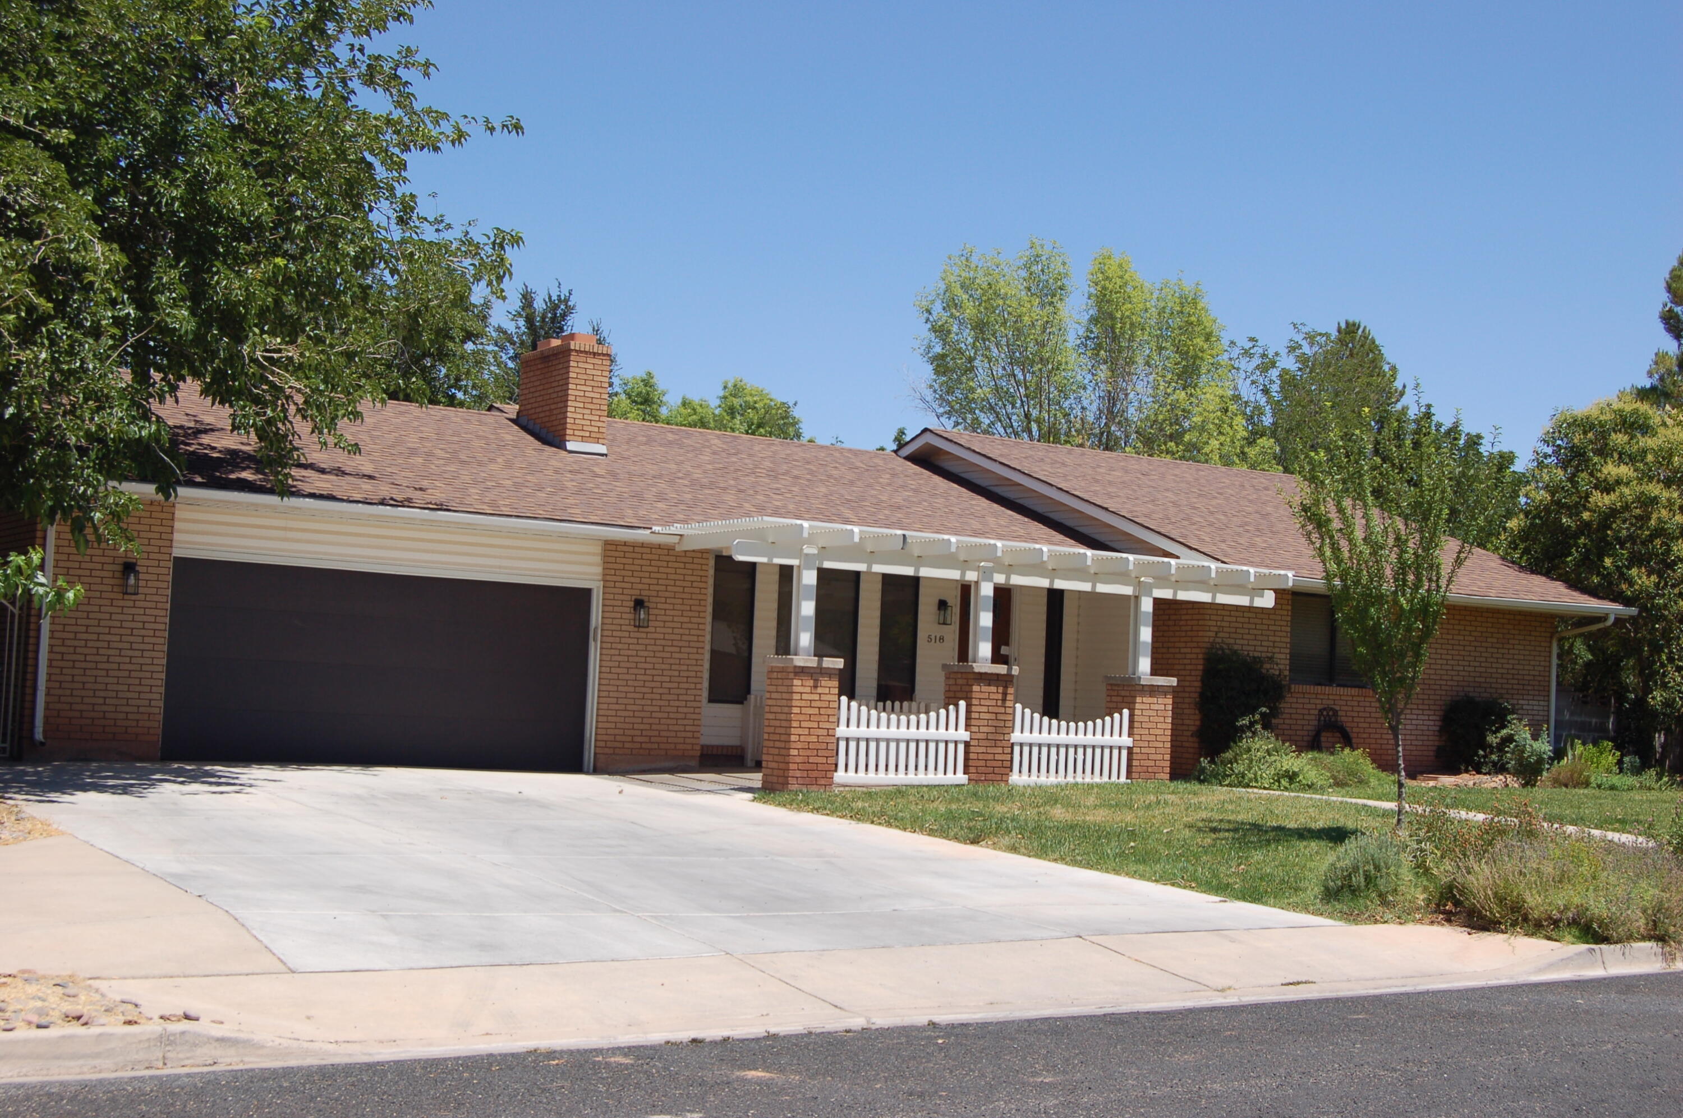
Check out this completely remodeled home with golf course views, privacy, and cul-de-sac location.  No HOA.  .23 Acre lot with RV parking.  Massive North-facing covered patio.  3 car garage with small workshop.  Newer HVAC unit blows freezing air.  Open floorplan with vaulted ceilings and large centerpiece fireplace.  New paint, tile, flooring, cabinets, countertops and appliances, including Bosch dishwasher and multi-zone refrigerator.  All polybutylene piping replaced.  Every inch of this home and lot is either brand new, replaced, renovated or refurbished. Owner/Agent
#26-273865

St George

1964 Hedera Place

3 Beds

None Baths

1,837 Sq.Ft.

$599,900

MLS#: 26-273865
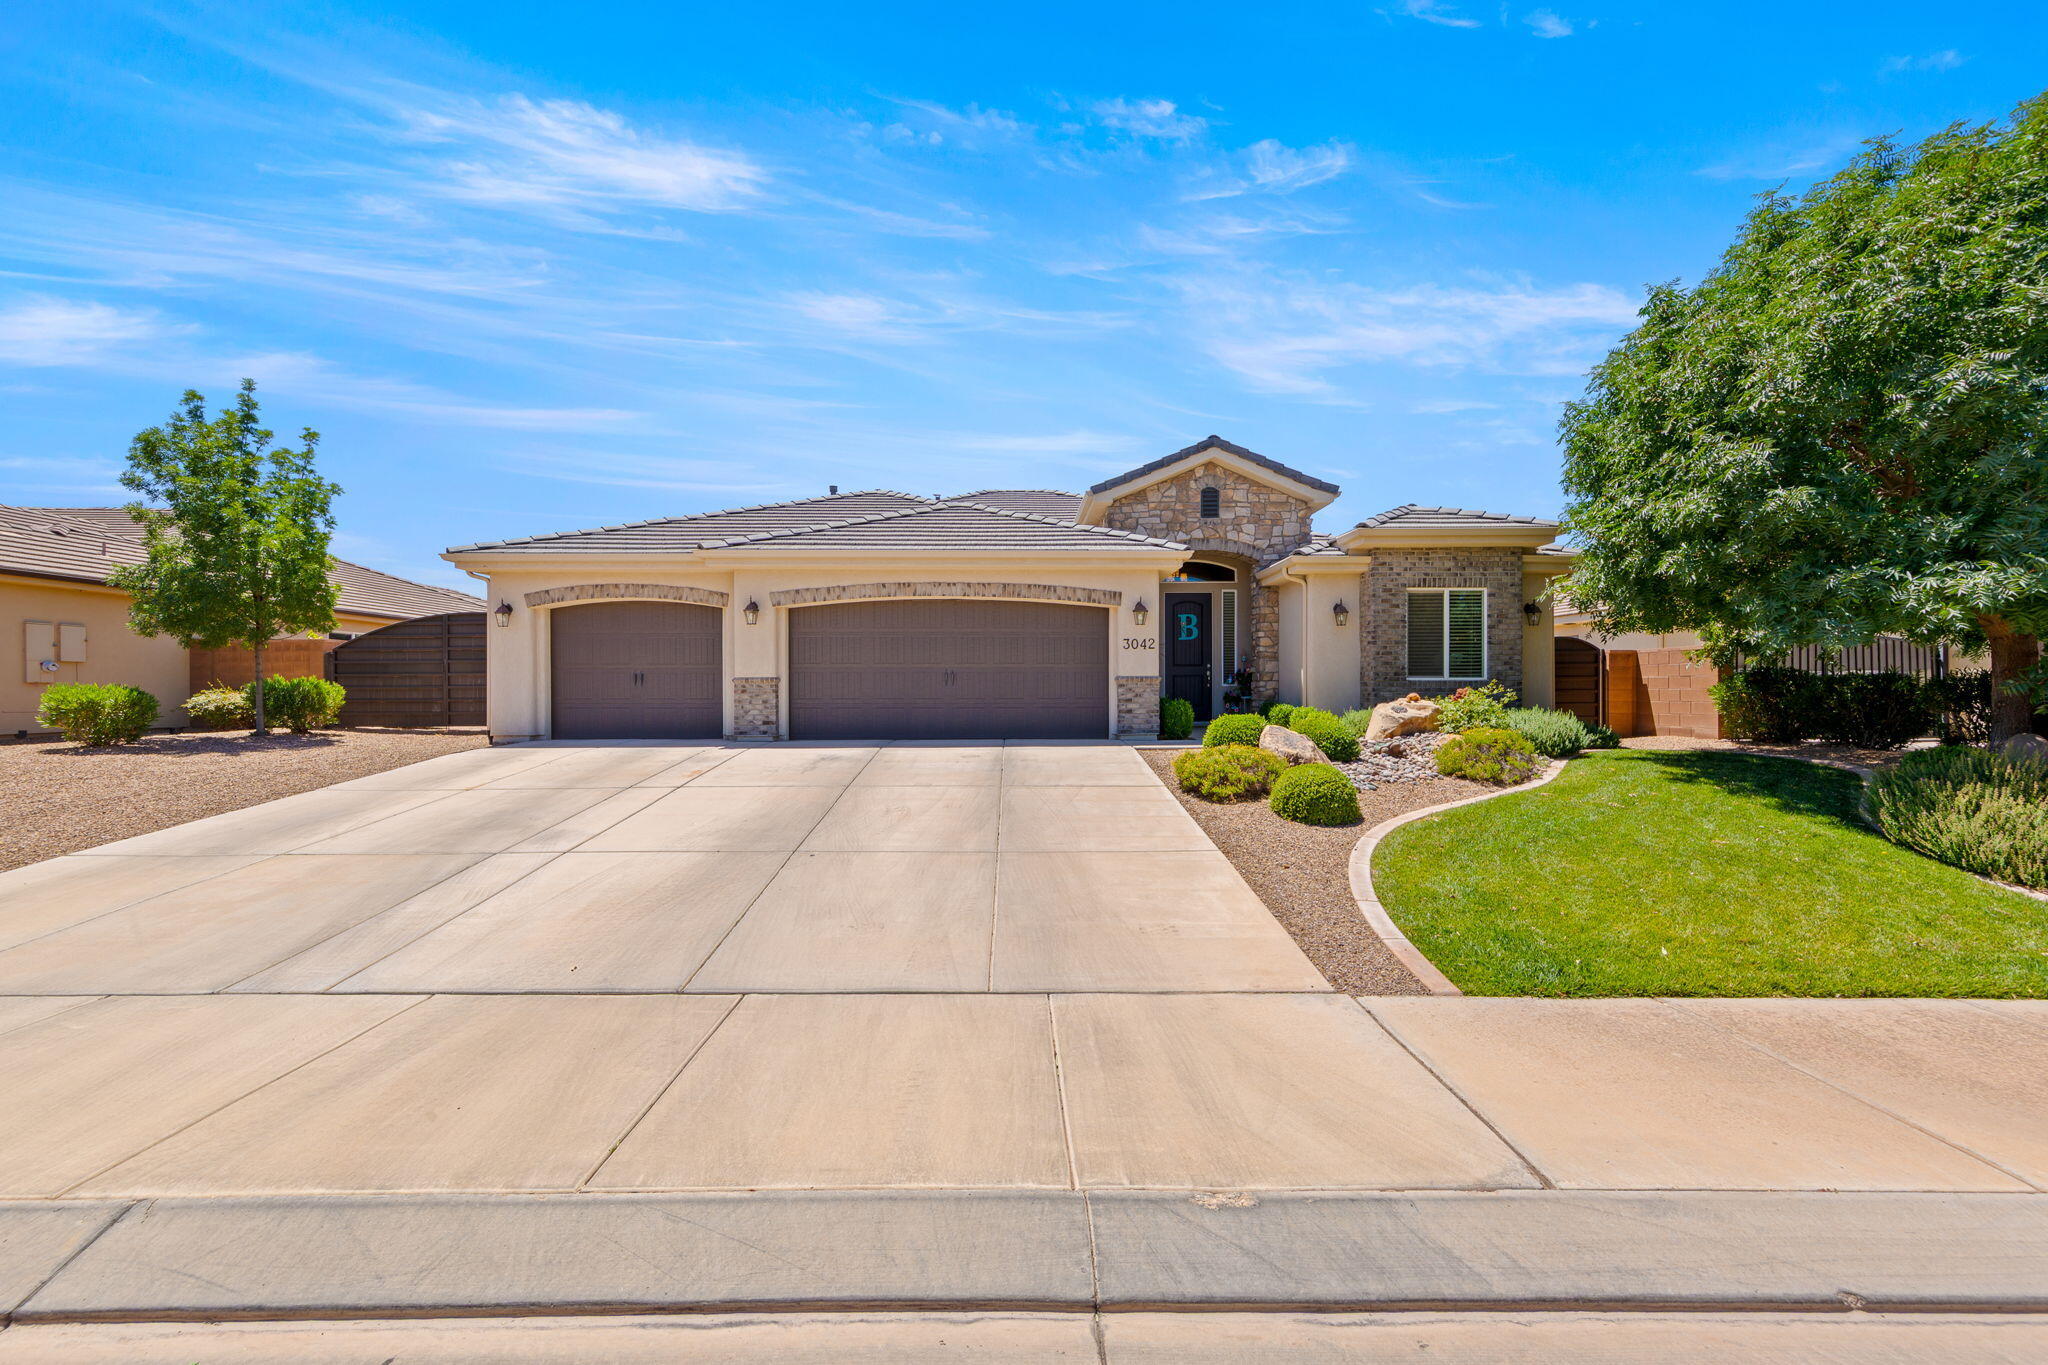
Great style with tremendous curb, appeal, in established neighborhood of Tupelo in Little Valley. Inviting spacious backyard with large covered patio with plenty of RV parking! Well designed four bedroom home with spacious living areas. Gorgeous kitchen with white cabinetry, stainless steel appliances, separate large island with granite countertops. Large pantry. Proximity to parks and services!
#26-273822

St George

3042 3230 South ST

4 Beds

None Baths

1,979 Sq.Ft.

$615,000

MLS#: 26-273822
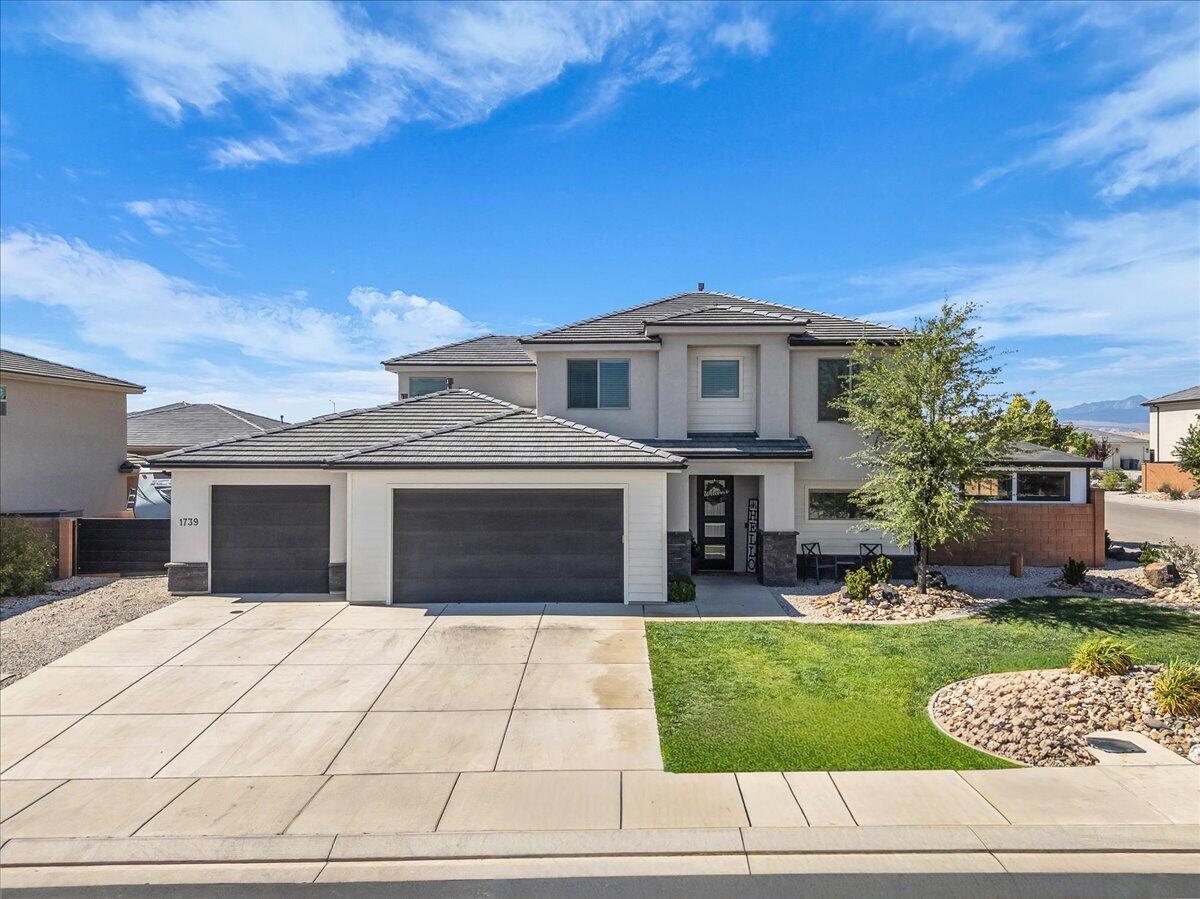
Beautifully maintained and thoughtfully designed, this spacious 6-bedroom home offers the perfect blend of comfort, function, and outdoor living. The open-concept layout features two large living rooms, a dedicated office, and a stunning kitchen with a large walk-in pantry, oversized island, and abundant natural light. The inviting family room is centered around a gorgeous fireplace with custom built-ins, creating a warm and welcoming atmosphere throughout. Step outside to your own private backyard retreat complete with a sparkling pool, in-ground trampoline, fire pit with built-in seating, mature landscaping, and plenty of space to entertain or relax. A powered outdoor workshop adds incredible versatility, while the chicken coop offers a touch of country charm. The climate-controlled garage provides year-round comfort and functionality for hobbies, storage, or vehicles. Situated in a desirable neighborhood
#26-272750

St George

1739 Mountain Trail DR

6 Beds

None Baths

3,425 Sq.Ft.

$735,000

MLS#: 26-272750
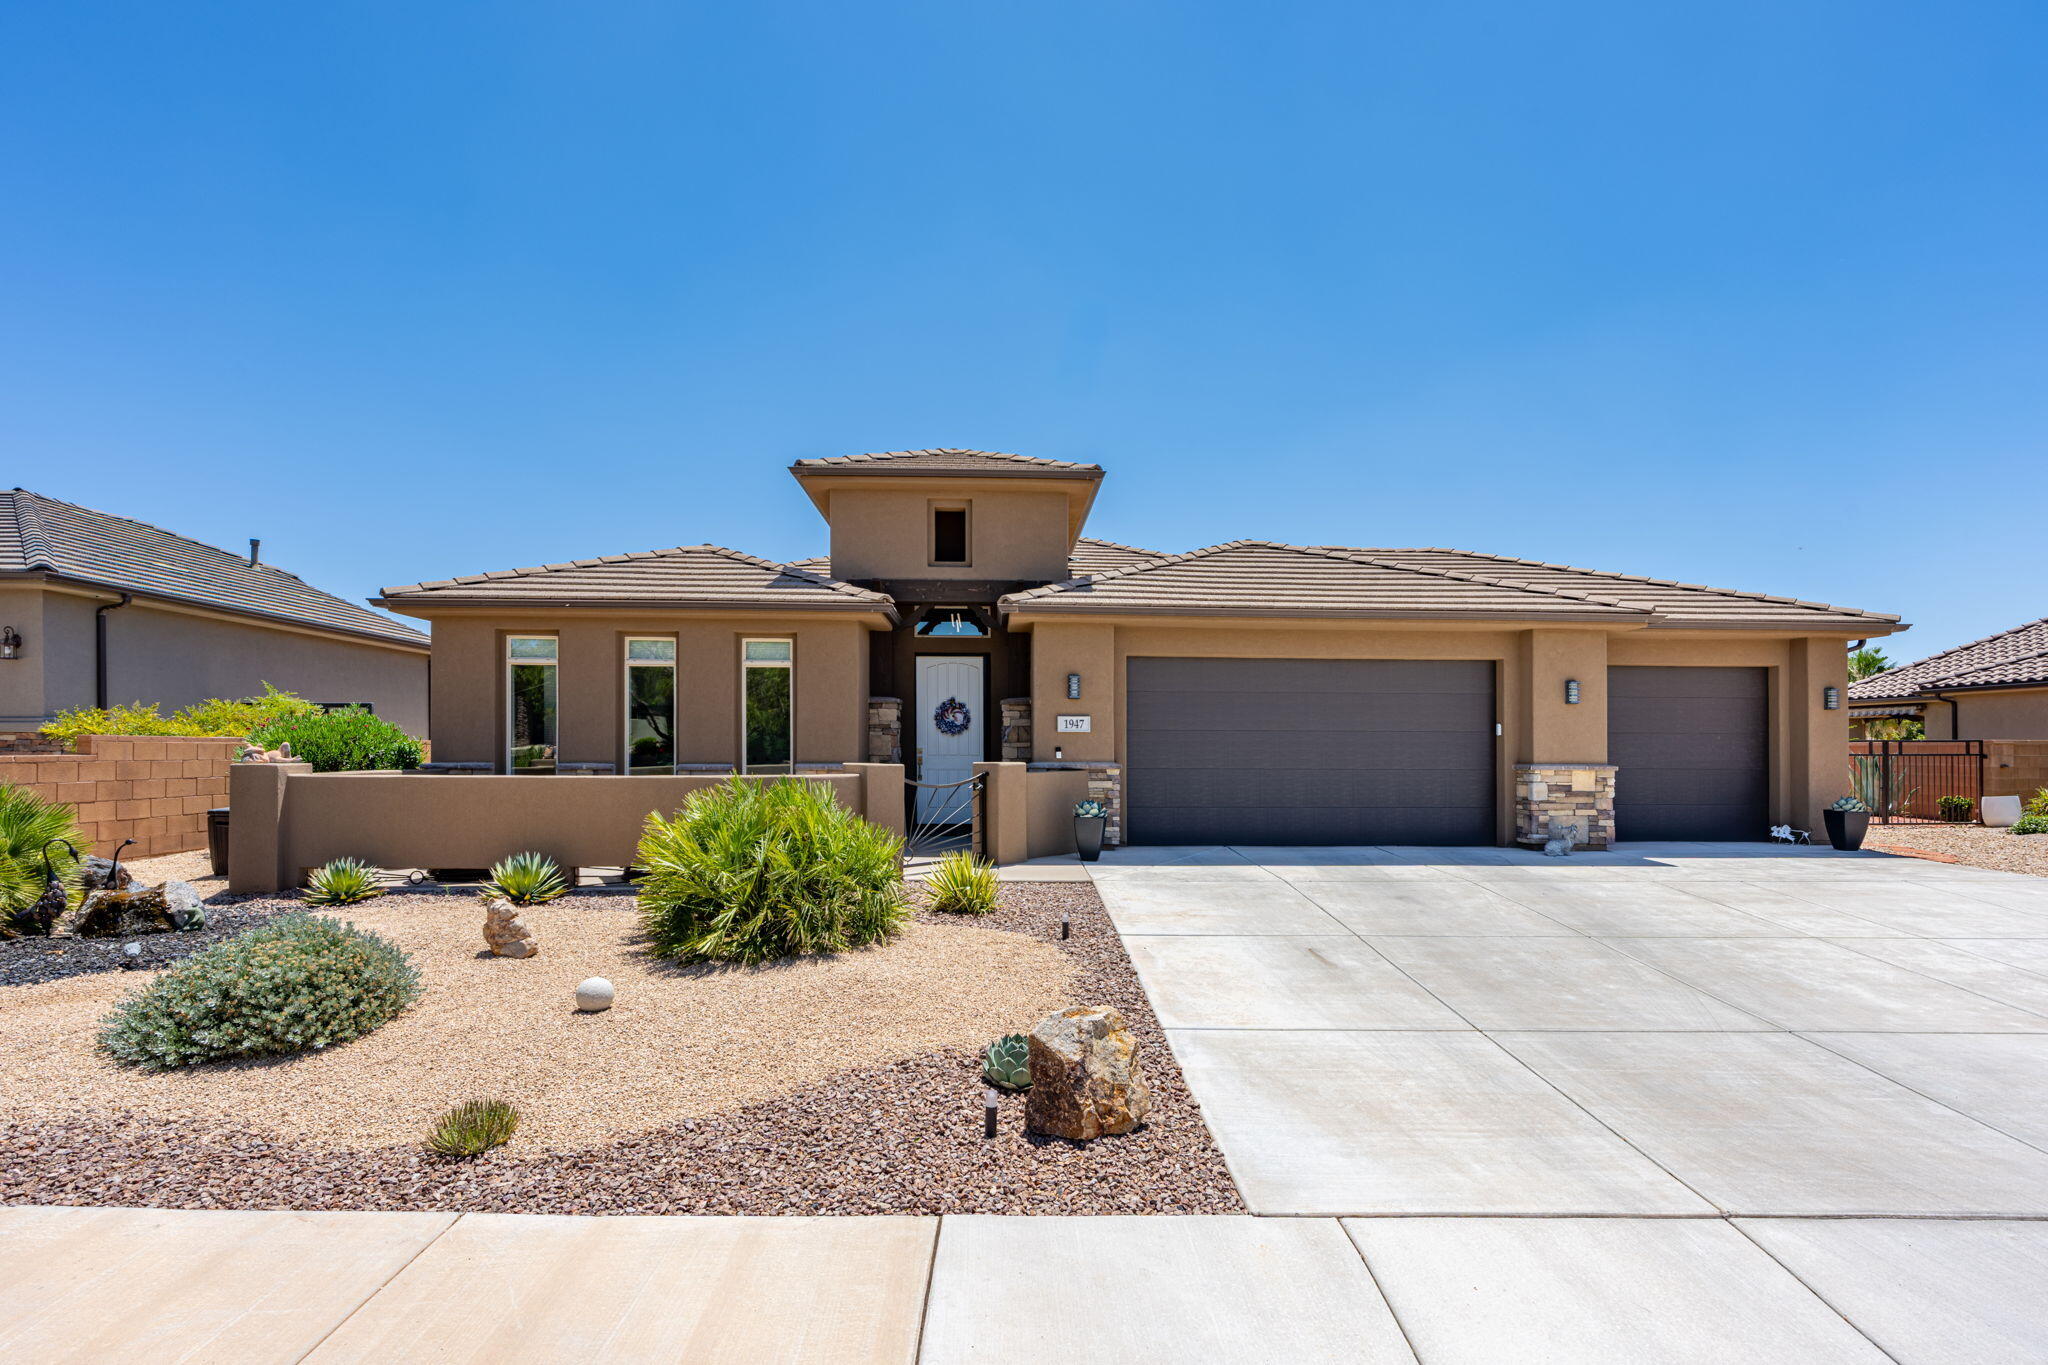
Welcome to this beautifully updated home offering modern style, thoughtful upgrades, and exceptional curb appeal. A charming front courtyard and two tranquil water features create a warm welcome before you step inside to a bright, open floor plan filled with natural light. The spacious family room is anchored by a stunning tiled accent wall featuring a sleek electric fireplace and floating shelves, creating a sophisticated focal point. The kitchen is appointed with granite countertops, knotty alder cabinetry, abundant workspace, and durable luxury vinyl plank flooring. Beautifully remodeled bathrooms featuring updated tile, fixtures, and new toilets. Enjoy relaxing under the covered back patio, or entertain in the low-maintenance, fully desert-scaped backyard complete with an additional side sitting area perfect for cornhole or outdoor gatherings. Additional highlights include a mini-split A/C in the garage, water conditioning system, and the washer, dryer, and refrigerator are all included. Conveniently located in a friendly neighborhood near shopping, schools, medical facilities, golf, and everyday amenities, this move-in-ready home truly has it all. Optional furniture package available.
#26-273819

St George

1947 W 390 N

4 Beds

None Baths

2,051 Sq.Ft.

$599,000

MLS#: 26-273819
Price reduced
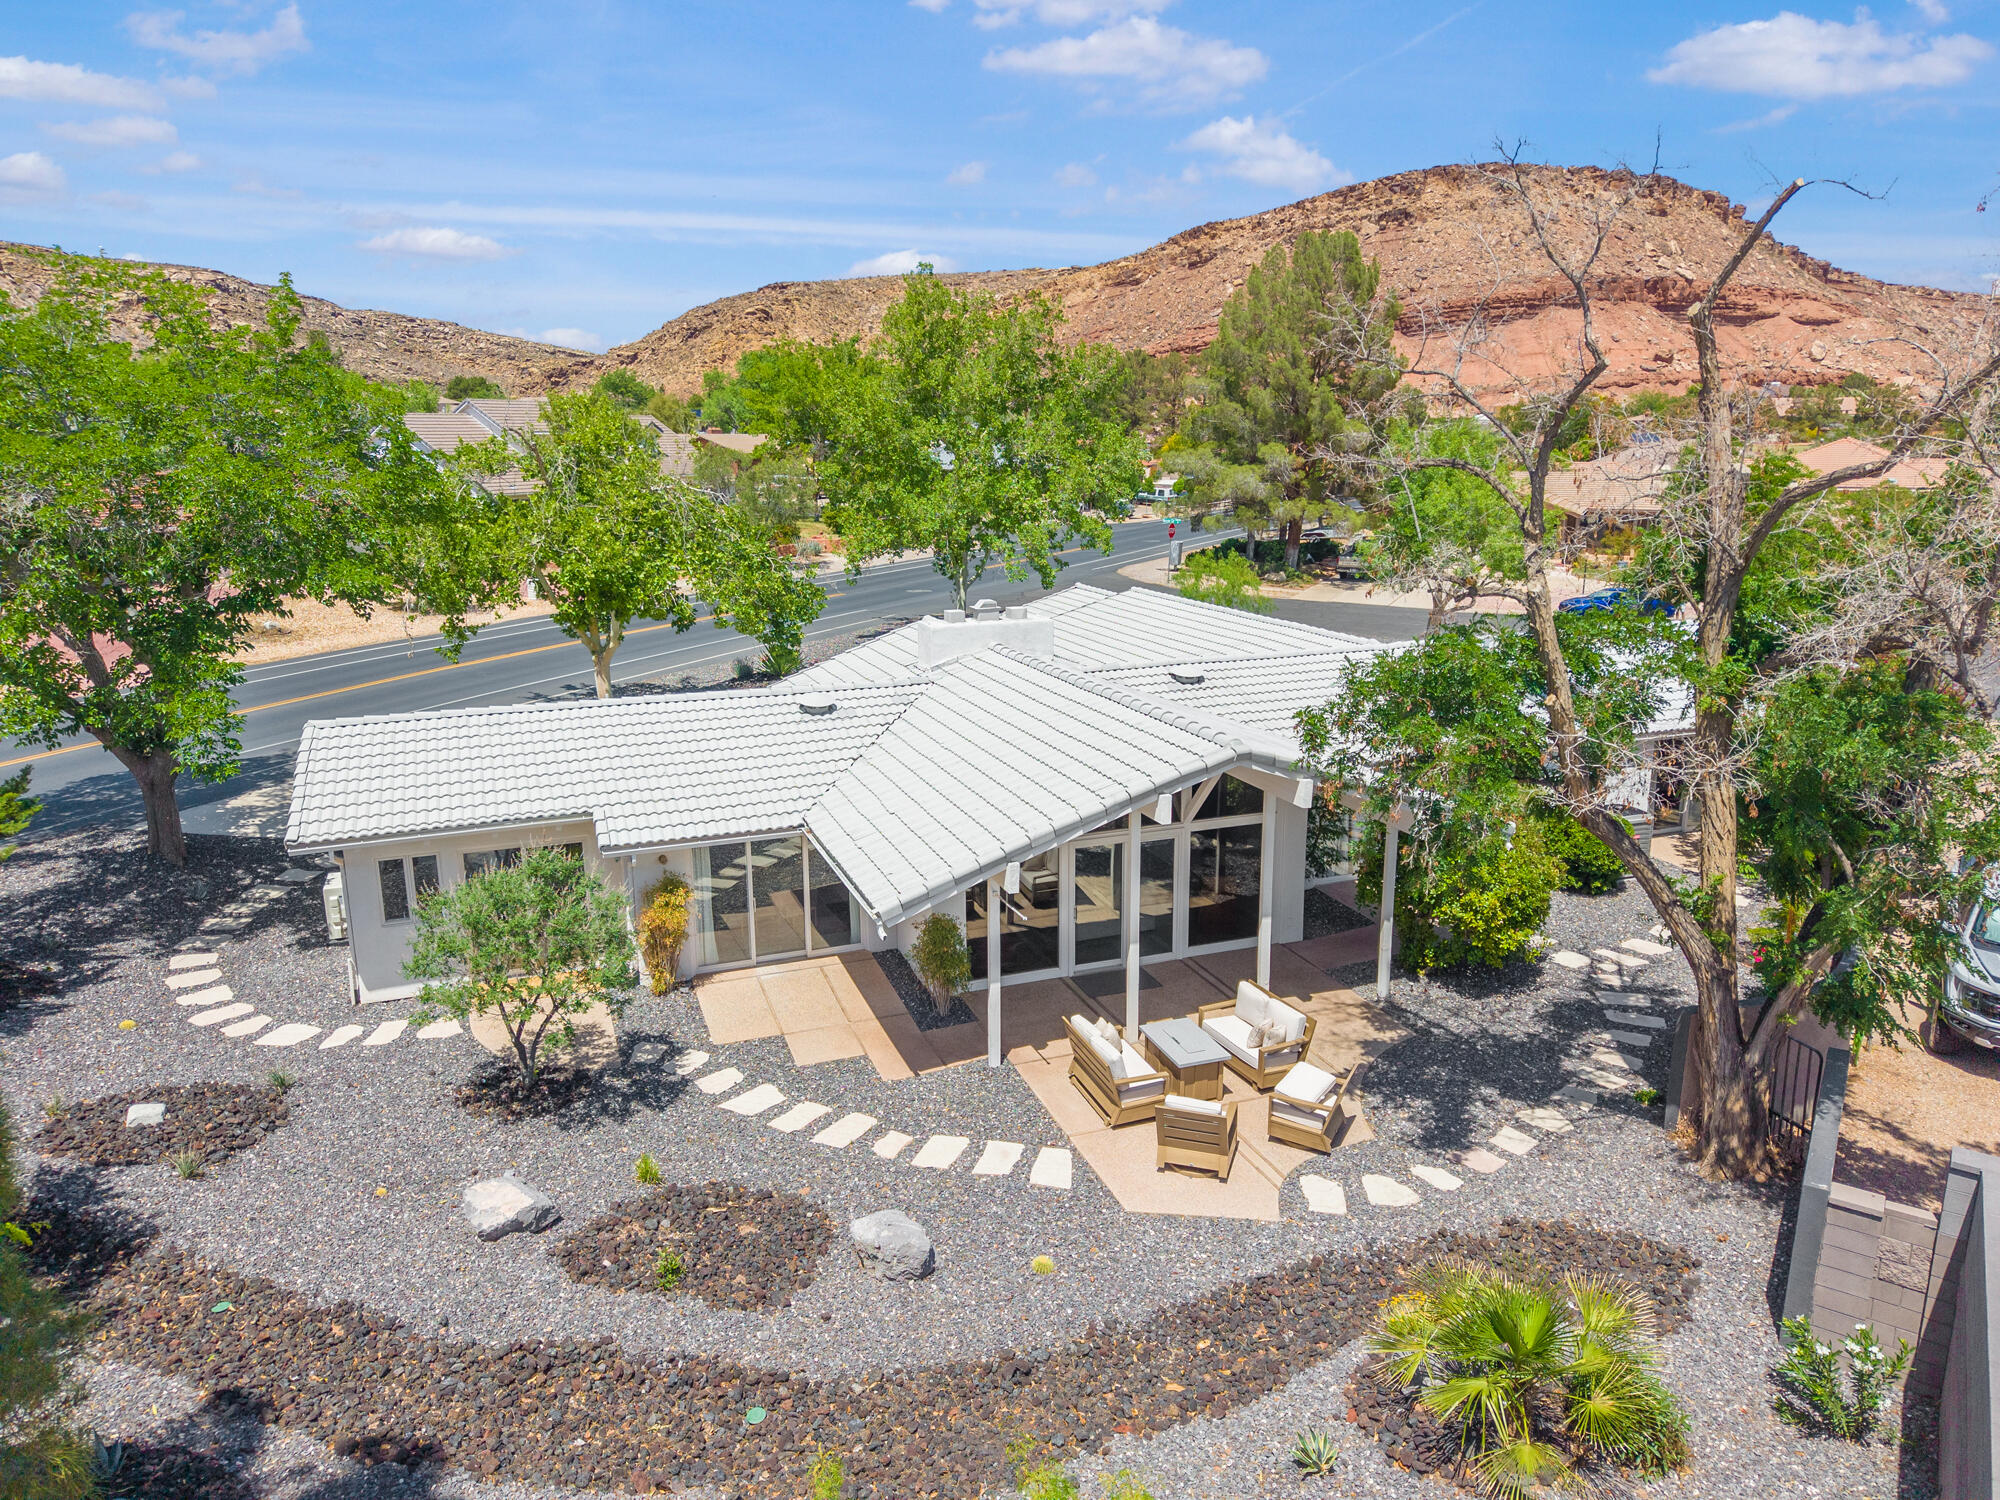
Experience sleek, remodeled mid-century modern living in the highly desirable Bloomington Country Club community with NO HOA. This unique property blends timeless architectural design with modern upgrades, featuring expansive floor-to-ceiling windows that flood the home with natural light and highlight the striking wood beam accents and contemporary concrete flooring.  The guest suite offers custom storage & its own stylish bath, complemented by an additional powder room for vistors.
Thoughtfully updated with a new HVAC system, new water softener & filtration system, new lighting, & new washer & dryer, this home offers both style and peace of mind. The spacious layout flows seamlessly to an incredible outdoor living area--perfect for entertaining or relaxing while enjoying the beautifully landscaped, oversized lot.

Situated on a quiet cul-de-sac, the property features a convenient circular drive approach and a detached storage room for added functionality. With its rare combination of design, location, and upgrades, this home truly stands out as a one-of-a-kind opportunity in Bloomington.
#26-271799

St George

1359 NELSON CIR

3 Beds

None Baths

2,140 Sq.Ft.

$600,000

MLS#: 26-271799
Price reduced
Enjoy the perfect blend of modern comfort, privacy, and adventure in this beautifully upgraded Southern Utah home surrounded by Pine Valley views and endless outdoor recreation. Thoughtfully designed with bright, inviting finishes throughout, the interior features oversized guest bedrooms, and a spacious primary suite with an enormous walk-in closet and gorgeous tile shower. The stunning kitchen is highlighted by quartz countertops throughout, light white and brown cabinetry, and beautifully upgraded higher-end finishes that create a clean, modern, and luxurious feel. The beautifully finished laundry room with matching quartz surfaces adds both style and functionality. Car enthusiasts and outdoor adventurers will love the oversized 3-car garage, super deep side RV and trailer parking that can easily accommodate multiple trailers and toys, plus a hardwired Level 2 electric car charger. Step outside to a peaceful backyard retreat that backs to a hillside, creating exceptional shade, privacy, and stunning Pine Valley views with no highway noise to interrupt the tranquility, all while being walking distance to the brand-new Southern Hills Park, the upcoming tech high school, and next door to world-class mountain biking, hiking, and off-road trails. Buyer to verify all information, deemed reliable, however buyer to verify all info including utilities, rental restrictions, and HOA information if applicable.
#26-272462

St George

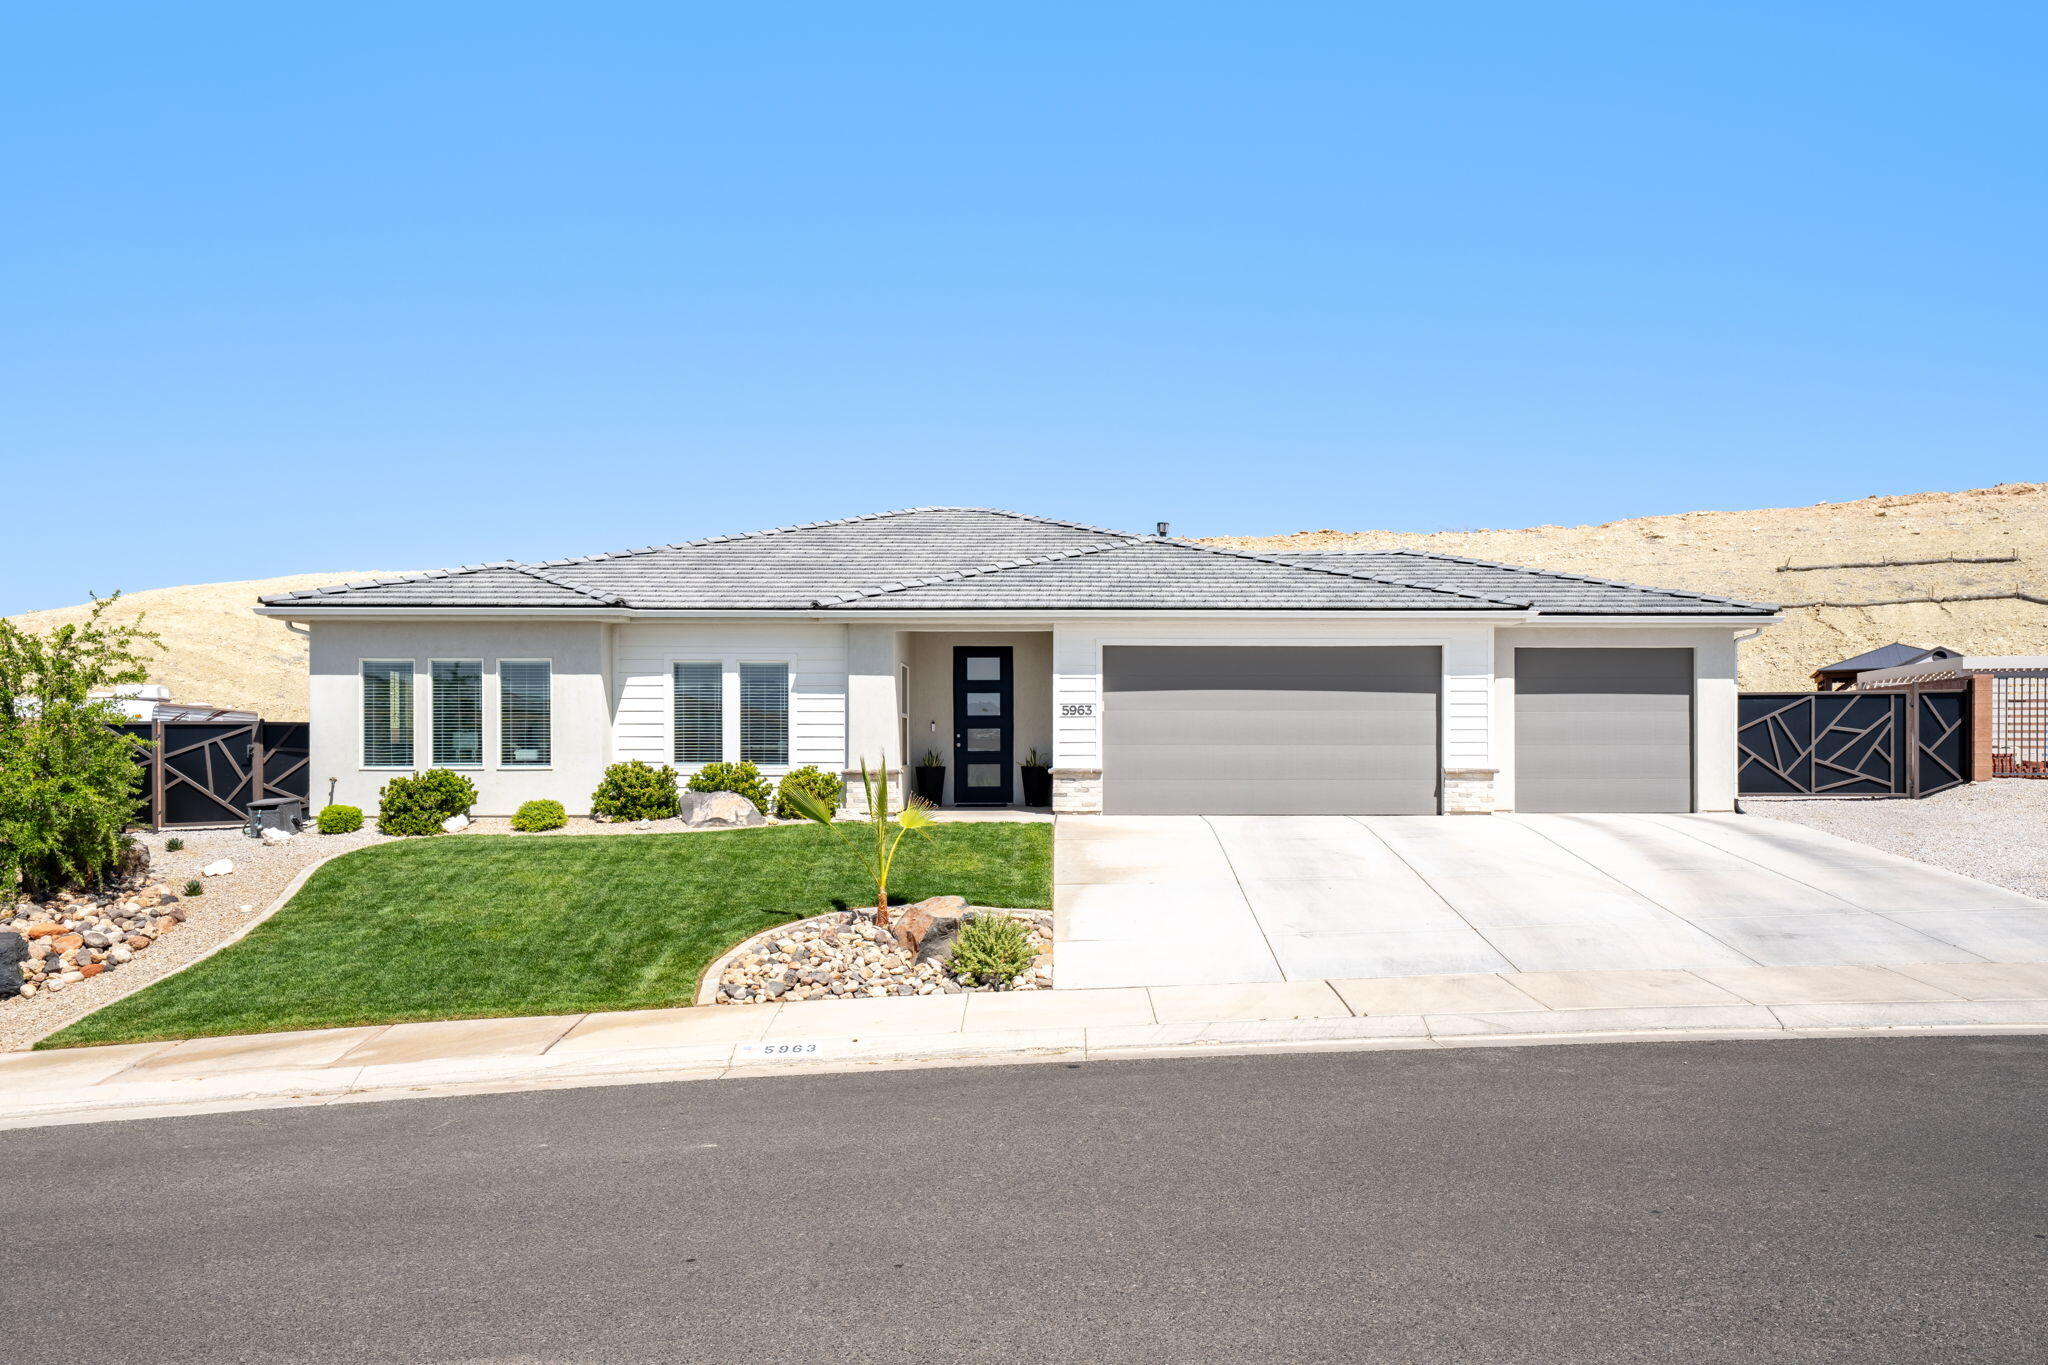
5963 S Flat Top DR

4 Beds

None Baths

2,155 Sq.Ft.

$583,900

MLS#: 26-272462

Turnkey nightly rental opportunity in the highly desirable Estancia community. This fully furnished second floor unit overlooks the community pool and offers comfort, income potential and vacation living. Featuring 4 bedrooms and 4 bathroom, the home comfortably sleeps 15+ guests with an open concept layout, modern finishes and welcoming living space. Enjoy resort style amenities including a year round heated pool, hot tub, basketball and pickleball courts. Ideally located near multiple golf courses, scenic hiking and biking trails and just a short drive to downtown St. George shopping, dining and entertainment.

1111 S GAP CANYON Parkway #S202

Message successfully sent.

I agree to receive email communication and understand I can unsubscribe at any time.

I agree to be contacted by OnX Realty via call, email, and text for real estate services. To opt out, you can reply 'stop' at any time or reply 'help' for assistance. You can also click the unsubscribe link in the emails. Message and data rates may apply. Message frequency may vary. Privacy Policy

 - property

Send a message

Message successfully sent.

Preferred Agent

Reason for contacting?

I agree to receive email communication and understand I can unsubscribe at any time.

I agree to be contacted by OnX Realty via call, email, and text for real estate services. To opt out, you can reply 'stop' at any time or reply 'help' for assistance. You can also click the unsubscribe link in the emails. Message and data rates may apply. Message frequency may vary. Privacy Policy

Sign In Sign Out

Virtual Assistant

Would you like to take the next step with this property? We can help you schedule a showing or virtual tour, or send you more details.

Yes, I would like more information.

Thank You for Your Reply, One of Our Agents will contact you as soon as possible

No, maybe later.

Thank you, you can always contact me via email, phone number or through the contact form.

Realhub AI

Lucy - Your AI-Powered Realtor

Update Your Temporary Password

Personalize your search

Enter your email and we'll notify you immediately when new listings match what you're looking for.

or enter email address

Already have an account ? Login here

Continue your home search

I agree to receive communications and understand I can unsubscribe at any time.

I agree to be contacted by OnX Realty via call, email, and text for real estate services. To opt out, you can reply 'stop' at any time or reply 'help' for assistance. You can also click the unsubscribe link in the emails. Message and data rates may apply. Message frequency may vary. Privacy Policy

Already have an account ? Login here

We use cookies

We use cookies primarily for analytics to enhance your experience. By accepting, you agree to our use of these cookies. You can manage your preferences or learn more about our cookies policy.