1089 E BLACKFEET DR 518

Eagle Mountain, UT 84005
Stories: 2

Eagle Mountain, UT 84005
1089 E BLACKFEET DR 518

$699,900

MLS#: 2169360

Status: Active

Listing provided by: Fieldstone Realty LLC

Listing agent phone: None

Last update: 5 days ago

On site: 6 days ago

ANTELOPE MEADOWS - Residential

About

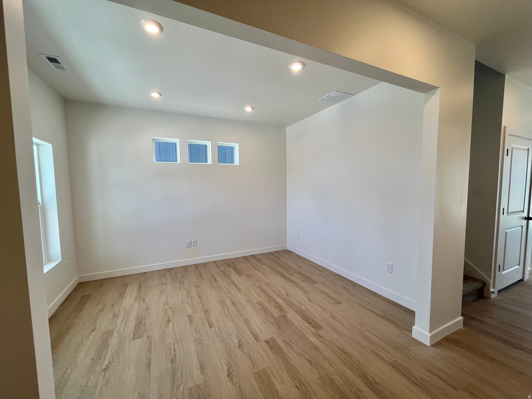
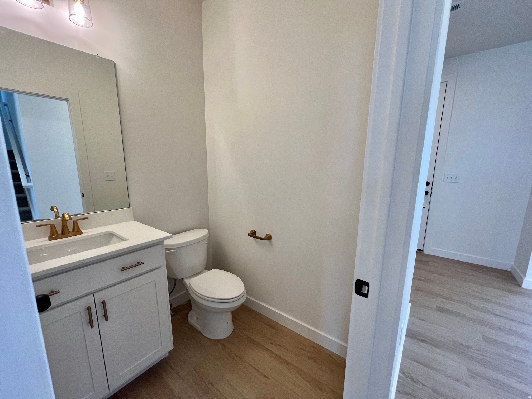
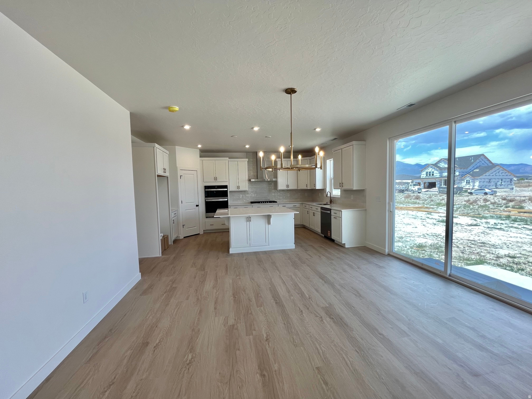
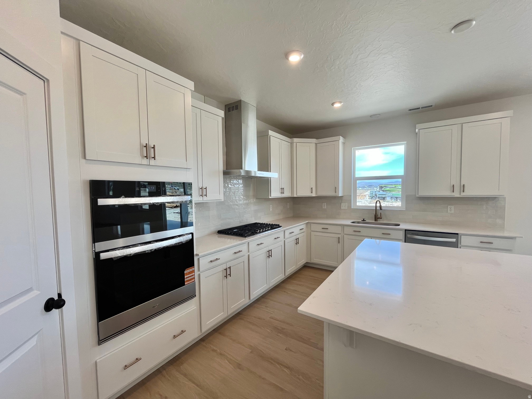
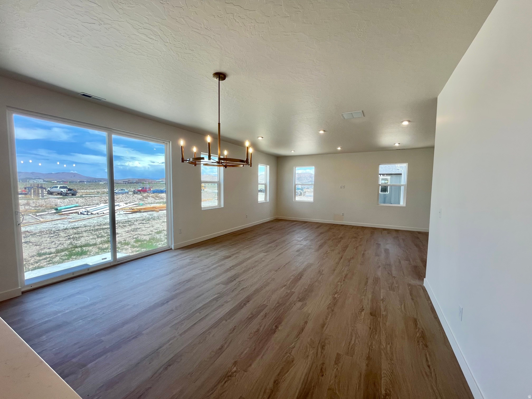
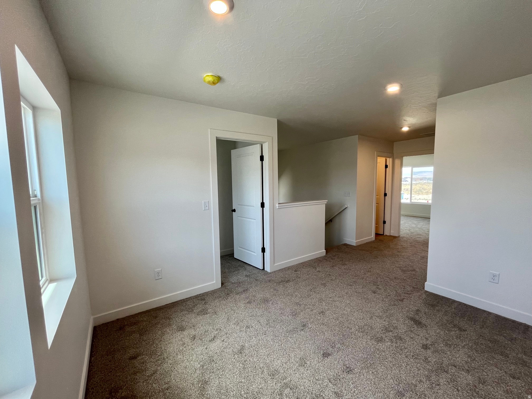
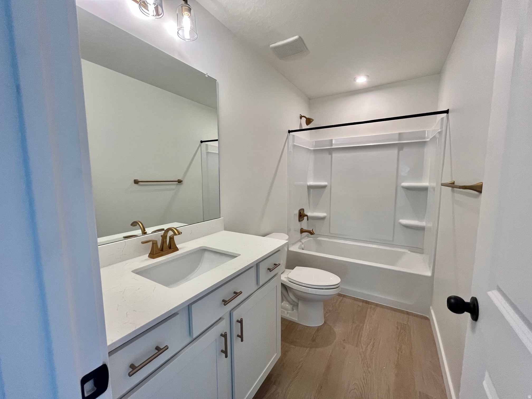
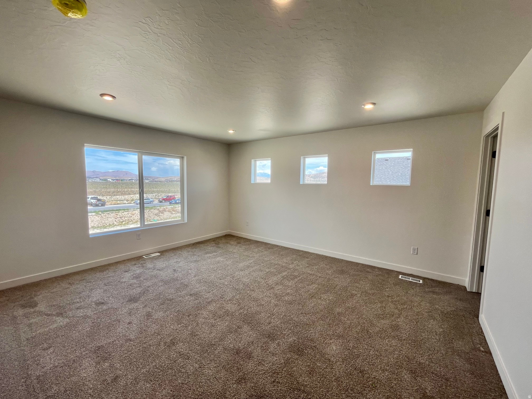
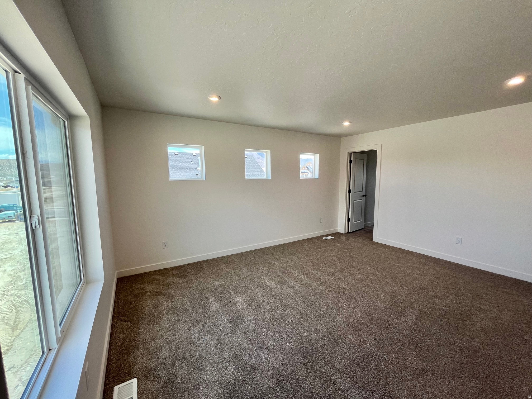
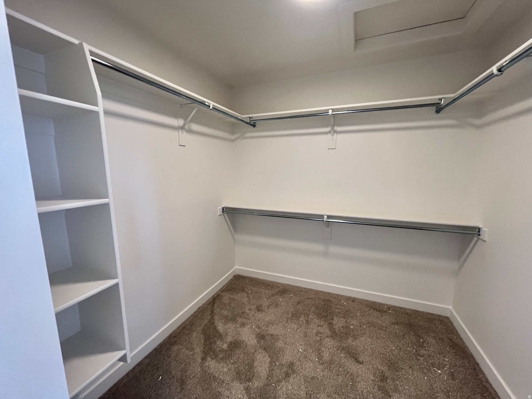
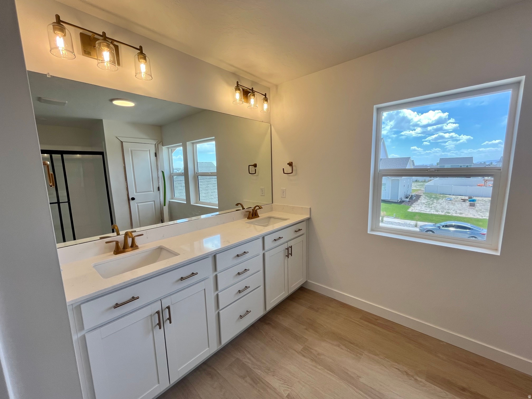
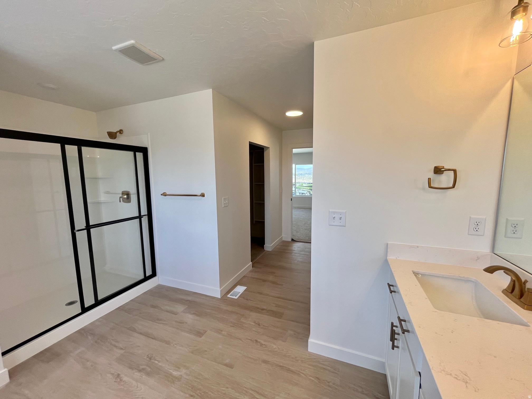
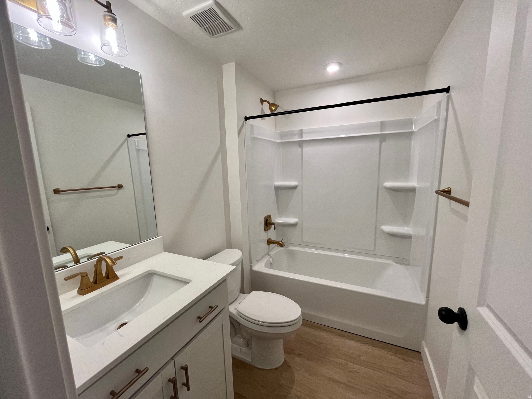
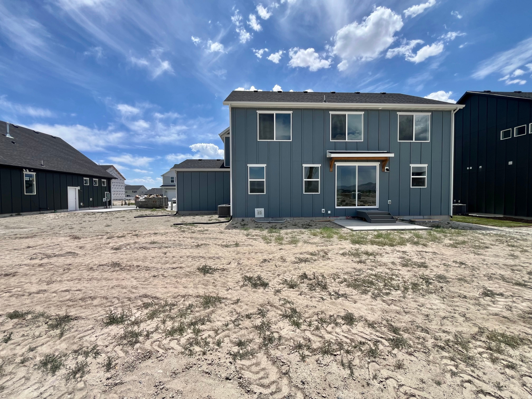
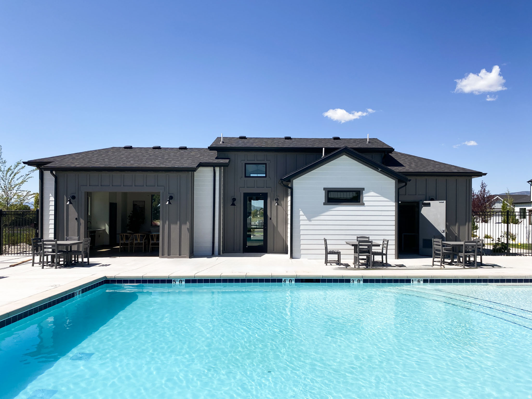
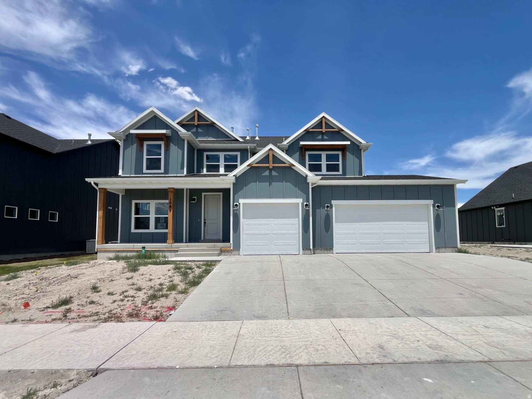
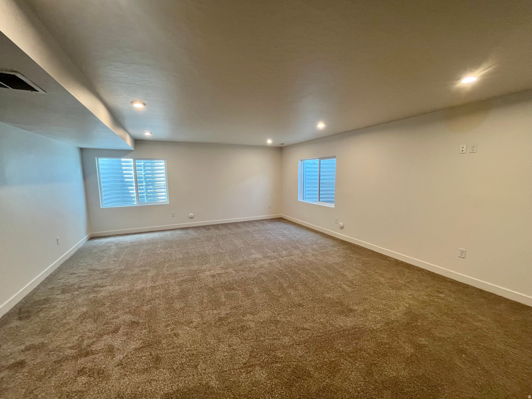
Don't miss out on this fully finished home that has been upgraded throughout with over $140,000 in options including: Gourmet kitchen - Quartz countertops - Gourmet backsplash - Upgraded cabinets - 3rd car garage - 9' ceilings on the main - Farmhouse elevation - Classy gold fixtures - LVP throughout main floor - Finished basement - Upgraded carpet and LVP. With mountain views and situated in a quiet and desirable community, this home is a must see! Close to restaurants, shopping and schools. Enjoy the community amenities: pool, clubhouse, playground, gym and internet. Landscaping in front and side yard to back of the home is included and will be done next month. July 2026 completion.

Property

Beds

6

Full Baths

3

1/2 Baths

1

Year Built

2026

Sq.Footage

3,871

Features

Features & Amenities

Interior

  • Other Interior Features

    Walk-In Closet(s)

  • Total Bedrooms

    6

  • Bathrooms

    3

  • 1/2 Bathrooms

    1

  • Basement YN

    YES

  • Cooling YN

    YES

  • Cooling

    Central Air

  • Fireplace YN

    NO

  • Heating YN

    YES

  • Heating

    Central, Natural Gas

  • Pet friendly

    N/A

Exterior

  • Garage

    Yes

  • Garage spaces

    3

  • Construction Materials

    Cement Siding

  • Parking

    Attached, Garage

  • Patio and Porch Features

    Patio, Porch

  • Pool

    No

  • Waterfront YN

    NO

  • View

    Mountain(s)

Area & Lot

  • Lot Features

    Corner Lot

  • Lot Size(acres)

    0.17

  • Lot Size(square feet)

    7405.2

  • Property Type

    Residential

  • Property Sub Type

    Single Family Residence

  • Architectural Style

    Stories: 2

Price

  • Sales Price

    $699,900

  • Tax Amount

    $1

  • Sq. Footage

    3, 871

  • Price/SqFt

    $180

HOA

  • Association

    YES

  • Association Fee

    $159

  • Association Fee Frequency

    Monthly

  • Association Fee Includes

    N/A

School District

  • Elementary School

    Alpine

  • Middle School

    Frontier

  • High School

    Cedar Valley High school

Property Features

  • New Construction

    YES

  • Association Amenities

    Clubhouse, Fitness Center, Picnic Area, Playground, Pool

  • Senior Community YN

    NO

  • Sewer

    Public Sewer

Schedule

Schedule a Showing

Showing scheduled successfully.

What is 3 + 4 ?


Change time

Mortgage calculator

Estimate your monthly mortgage payment, including the principal and interest, property taxes, and HOA. Adjust the values to generate a more accurate rate.

Your payment

Principal and Interest:

$

Property taxes:

$

HOA fees:

$

Total loan payment:

$

Total interest amount:

$

Location

  • County

    Utah

  • Elementary School

    Alpine

  • Middle School

    Frontier

  • High School

    Cedar Valley High school

Listing Courtesy of Rachel Houskeeper , Fieldstone Realty LLC

RealHub Information is provided exclusively for consumers' personal, non-commercial use, and it may not be used for any purpose other than to identify prospective properties consumers may be interested in purchasing. All information deemed reliable but not guaranteed and should be independently verified. All properties are subject to prior sale, change or withdrawal. RealHub website owner shall not be responsible for any typographical errors, misinformation, misprints and shall be held totally harmless.

Agent Damon Luke

Damon Luke

President / Real Estate Advisor

Call Damon today to schedule a private showing.


* Listings on this website come from the FMLS IDX Compilation and may be held by brokerage firms other than the owner of this website. The listing brokerage is identified in any listing details. Information is deemed reliable but is not guaranteed. If you believe any FMLS listing contains material that infringes your copyrighted work please click here to review our DMCA policy and learn how to submit a takedown request.© 2024 FMLS.

Properties

Related properties
New on site today
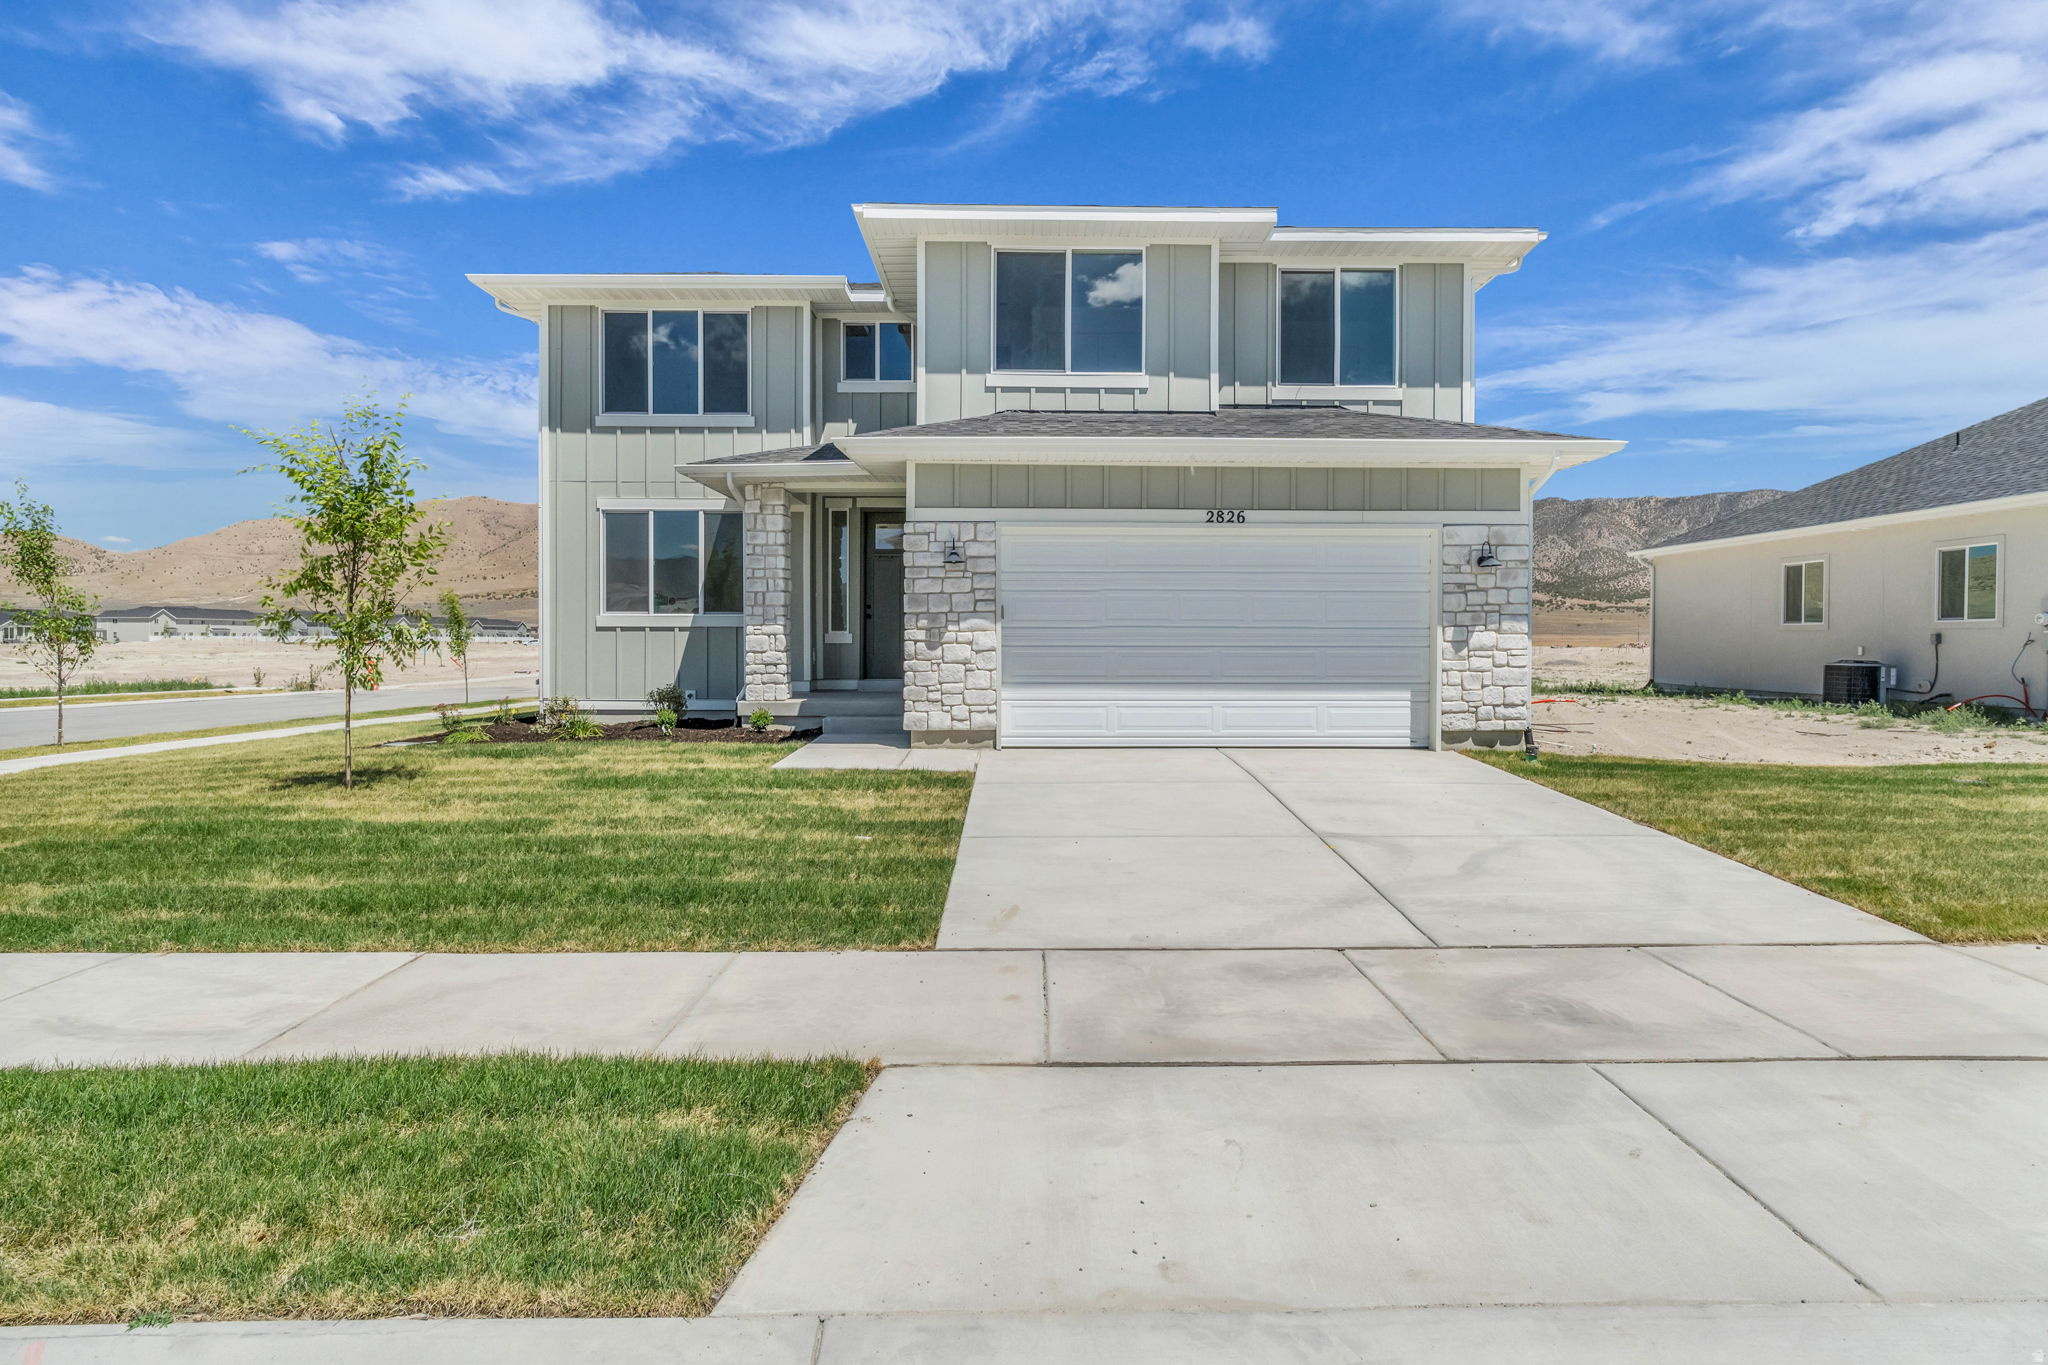
AMAZING $20,000 INCENTIVE TOWARDS CLOSING COSTS, RATE BUYDOWN, OR PRICE REDUCTION REGARDLESS OF LENDER! Must-see Parkway Fields Community in Eagle Mountain! Move-in ready! This beautiful home built by Flagship Homes features 4 bedrooms, 2.5 bathrooms, quartz slab countertops, painted cabinets, laminate flooring on the main level, a fireplace, separate dining area, large walk-in pantry, large study nook on 2nd floor, landscaped front yard and side yard and 2 car garage (backyard can be landscaped for an additional charge). The primary bedroom has a vaulted ceiling, large walk-in closet, and dual sinks with a separate tub/shower. With an unfinished basement, this home provides space for storage and room to grow. (If preferred, basement can be finished for an additional charge.) Call for more information or stop by our model home at 1546 E. Starling Lane, Eagle Mountain for a tour. Model home hours: Monday-Saturday 11 AM - 6 PM. Buyers to verify all information. Square footage is from house plans.
#2170344

Eagle Mountain

2826 N CHOKECHERRY DRIVE LOT 7044

4 Beds

2 Baths

3,873 Sq.Ft.

$569,769

MLS#: 2170344
New on site today
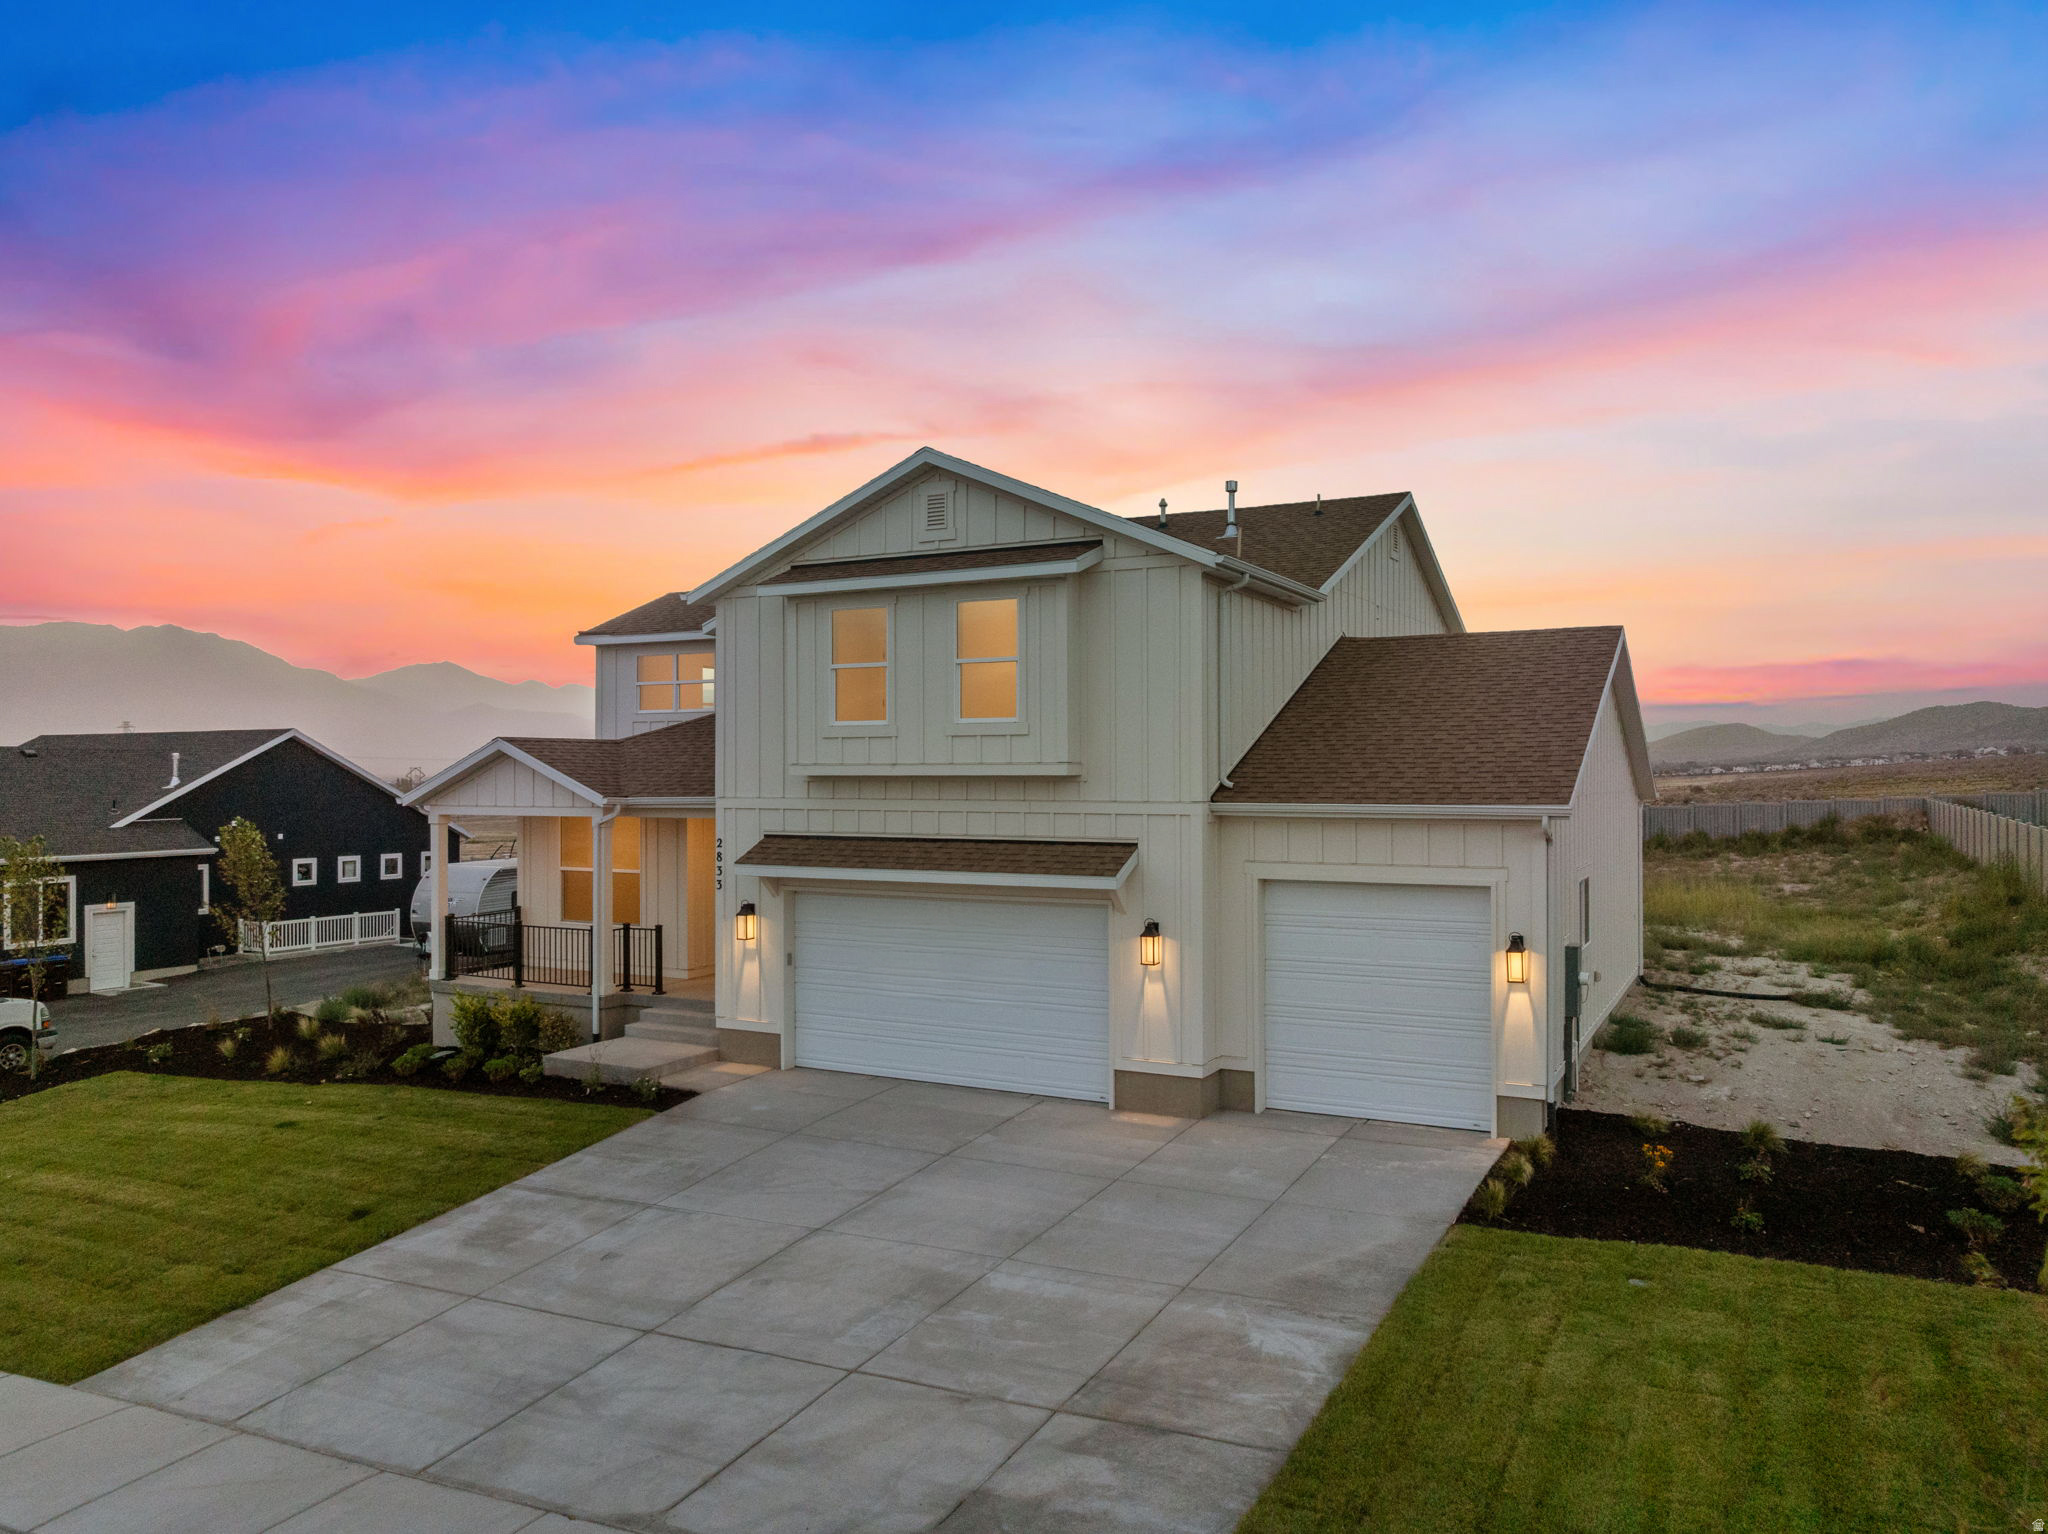
AMAZING $30,000 INCENTIVE TOWARDS CLOSING COSTS, RATE BUYDOWN, OR PRICE REDUCTION REGARDLESS OF LENDER! Must-see Scarlet Ridge community in Eagle Mountain! Move-in ready! This beautiful home built by Flagship Homes on a half-acre lot has views over the entire valley! It features 4 bedrooms, 2.5 bathrooms, quartz slab countertops, Butler's pantry with 2nd sink and dishwasher, painted cabinets, laminate flooring on the main level, beautiful windows, landscaped front yard, 3 car garage, and backyard (can be landscaped for an additional charge). The primary bedroom has a vaulted ceiling, large walk-in closet, and dual sinks with a double shower and separate tub. With an unfinished basement, this home provides space for storage and room to grow. (If preferred, basement can be finished for an additional charge.) Internet Service included in the HOA dues: 1 GB fiber optic. Great new floor plan! Half acre lot. Call for more information or stop by our model home at 1546 E. Starling Lane, Eagle Mountain for a tour. Model home hours: Monday-Saturday 11 AM - 6 PM. Buyers to verify all information. Square footage is from house plans.
#2170337

Eagle Mountain

2833 E LIAM LANE LOT 103

4 Beds

2 Baths

4,500 Sq.Ft.

$749,506

MLS#: 2170337
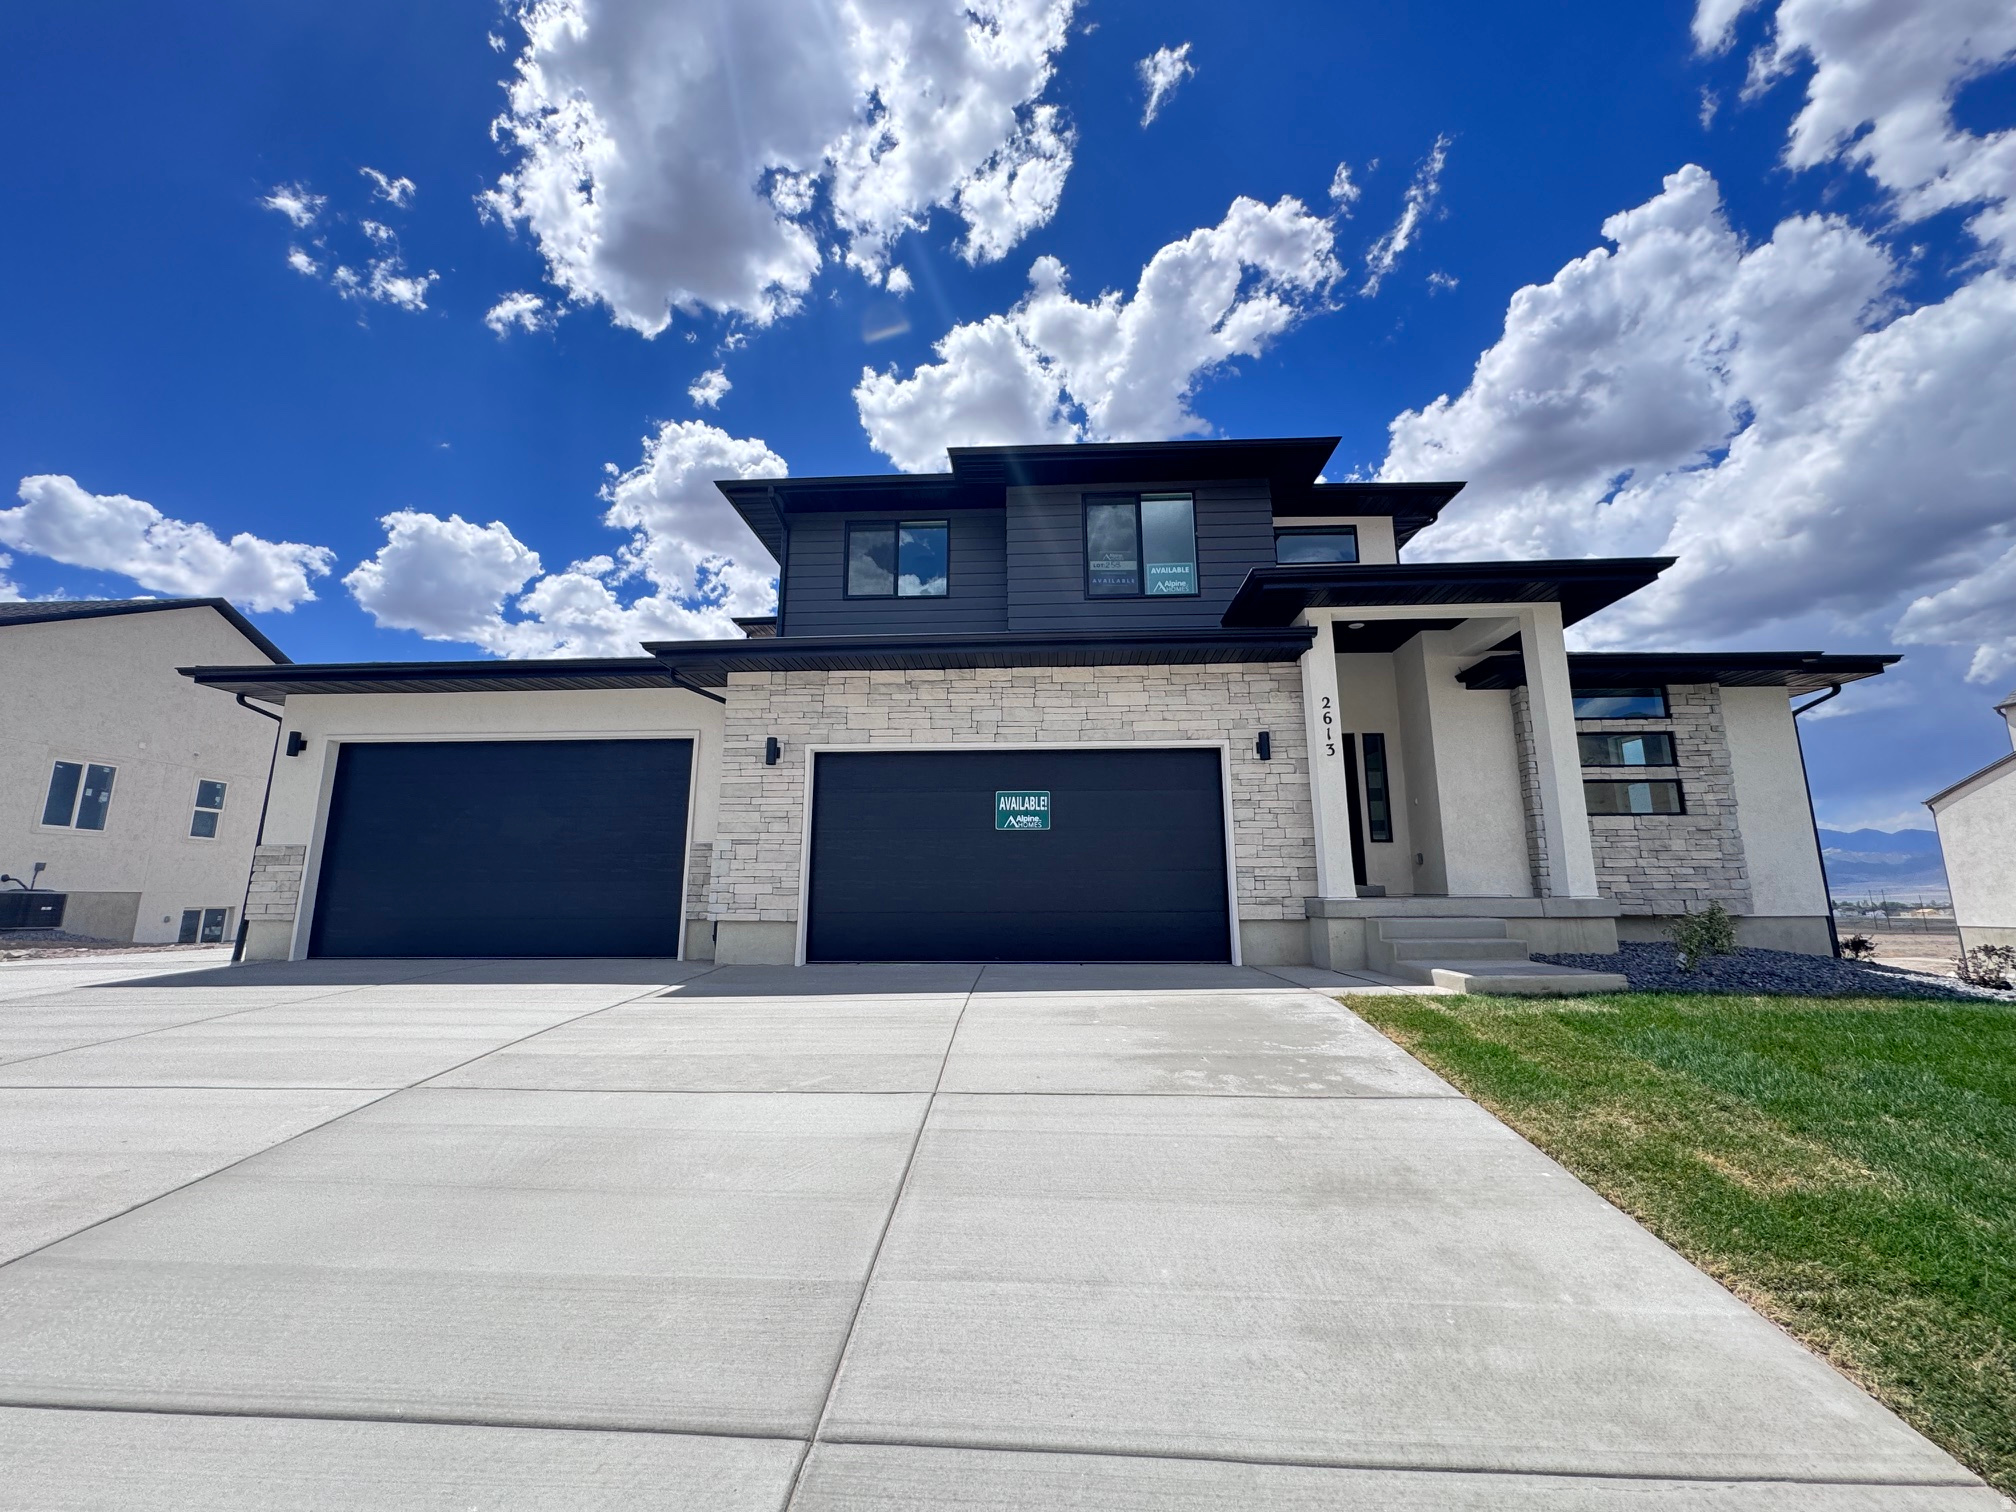
New on site 1 day ago
QUICK MOVE-IN! Welcome to this brand-new 'Maple' home by Alpine Homes in Eagle Mountain's highly desired Scarlet Ridge. The seller is offering up to $22,000 toward rate buydowns/closing costs plus a free RV pad! Nestled on a rare half-acre lot with a walkout basement, this home boasts 4 bedrooms, a main-floor office, a dramatic 2-story great room, and a massive 4-car garage with RV Parking. Enjoy a luxury main-floor primary suite, a quartz gourmet kitchen, and beautiful mountain views. You are perfectly positioned just 3 mins from City Center, 15 mins from premier Saratoga Springs shopping, and under 30 mins from I-15 and Lehi's Silicon Slopes!
#2170198

Eagle Mountain

2613 N SCARLET RD 258

4 Beds

2 Baths

4,266 Sq.Ft.

$799,950

MLS#: 2170198
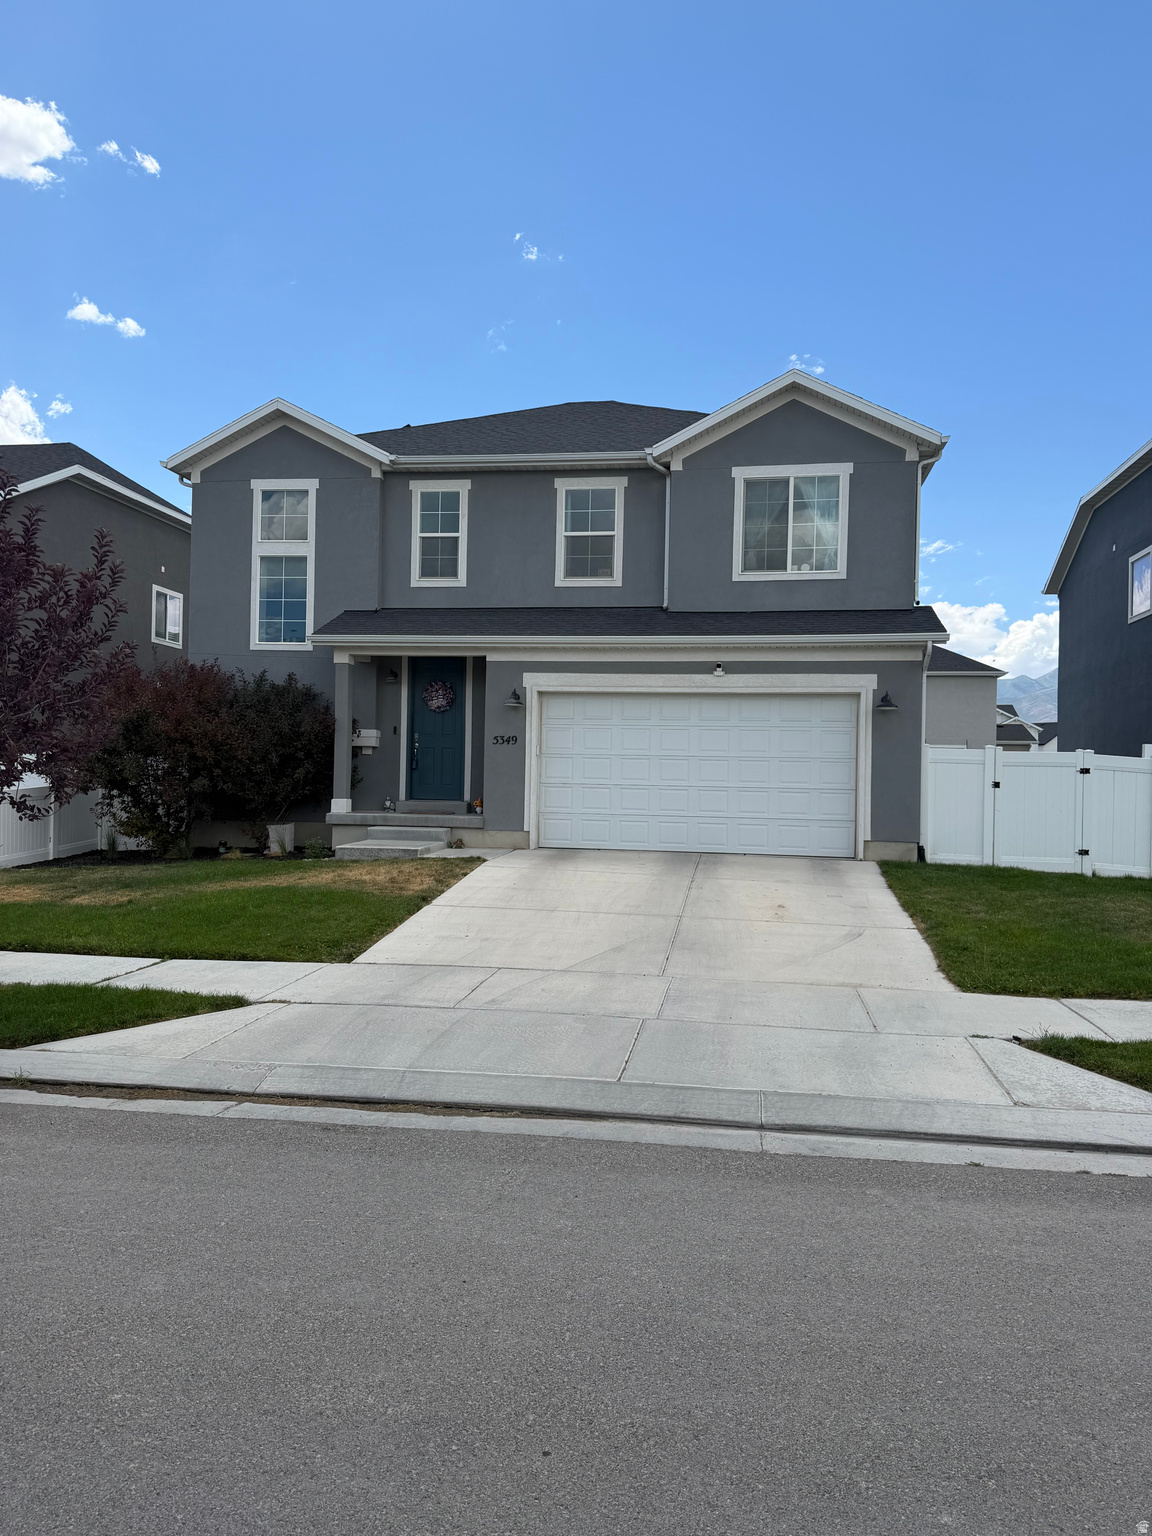
New on site today
Welcome to the spacious 4 bedroom 2 1/2 bath home in the desirable Pacific Springs community of Eagle Mountain! Thoughtfully designed with a functional floor plan, this home offers plenty of room for everyday, living, entertaining, and making it your own. The spacious primary suite features dual sinks, and oversized, walk-in closet, and the added convenience of direct access to the laundry room. Three additional bedrooms, provide flexibility for family, guests, and a home office, or hobbies. Step outside to a fully fenced backyard offering space to relax, play, garden, or entertain. Whether you're hosting friends are enjoying a quiet evening outdoors this yard is ready to fit your lifestyle. With a practical layout and plenty of potential to make it your own, this is a home you won't want to miss. Call or text today to schedule a showing!Square footage figures are provided as a courtesy estimate only and were obtained from county records.  Buyer is advised to obtain an independent measurement.
#2170294

Eagle Mountain

5349 N LINDBERGH LN

4 Beds

1 Baths

3,396 Sq.Ft.

$599,900

MLS#: 2170294
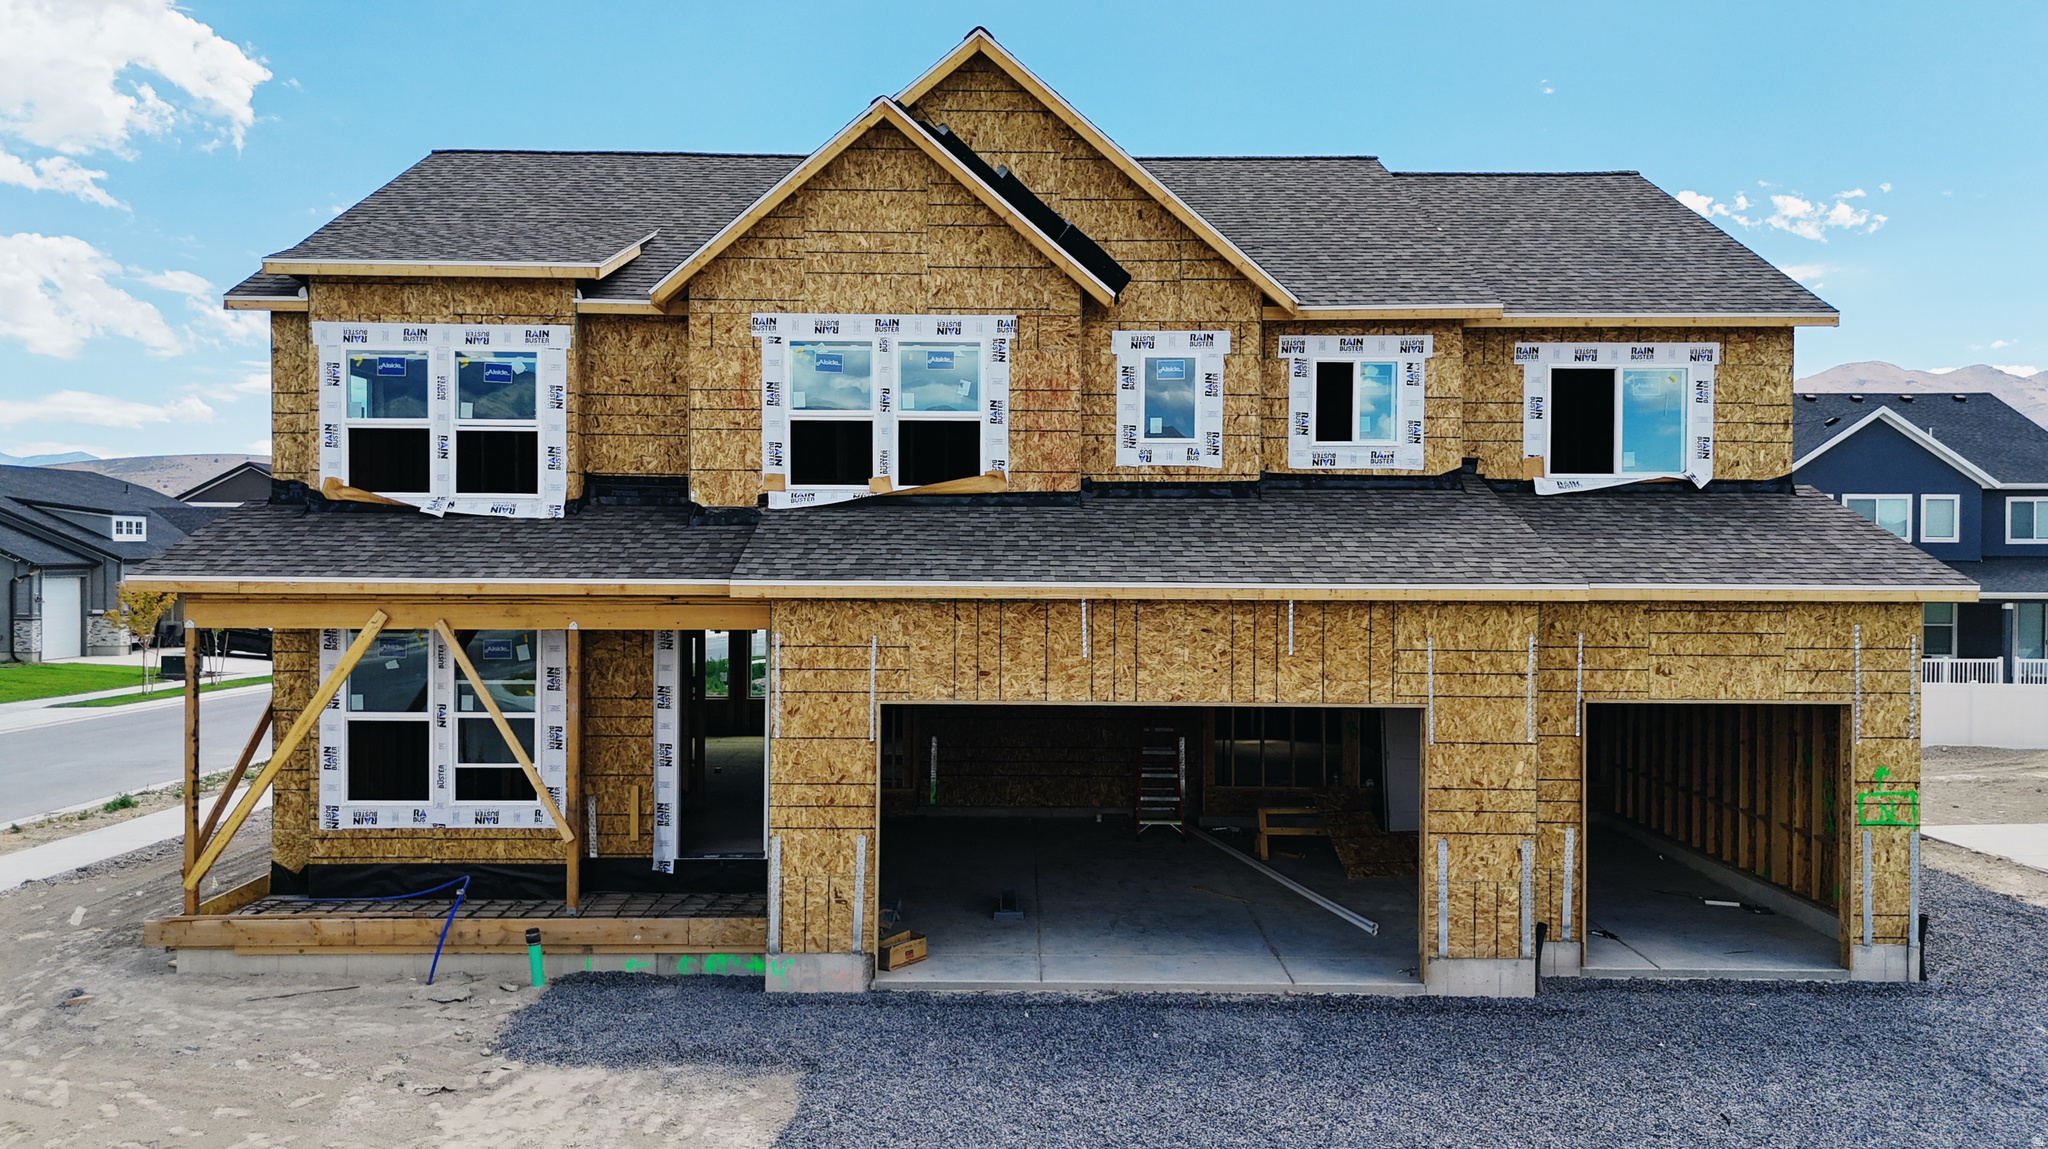
New on site 1 day ago
The Tracie floor plan, a stunning 2-story home in our last phase of Sage Park. It features out newly designed master bath and closet layout-both generously spacious. This home features a 9-foot main floor ceiling, a soaring 2-story family room. The main floor also includes an office/den, perfect for work or study. With an impressive finish package throughout, (check out our design slides in the pictures) this home is sure to captivate. It also has a basement entrance for future ADU. Come walking through some of our homes and experience the difference between us and the competition. Completion approx. end of September.
#2170149

Eagle Mountain

5444 N HONEY SUCKLE WAY

4 Beds

3 Baths

4,293 Sq.Ft.

$649,900

MLS#: 2170149

New on site 1 day ago
QUICK MOVE-IN! Welcome to the Scandinavian-inspired 'Cypress' home by Alpine Homes in Eagle Mountain's vibrant Scarlet Ridge. The seller is offering up to $22,000 toward buydowns/closing costs plus a free RV pad! Nestled on a half-acre lot with a walkout basement and covered deck, this open-concept gem features a soaring 2-story great room, a luxury main-floor primary suite, and a rare 4-car garage with an RV Pad. Enjoy stunning mountain views just 3 minutes from City Center, 15 minutes to premier Saratoga Springs shopping, and 25 minutes to Lehi's Silicon Slopes and I-15! Buyer to verify all details.
#2170223

Eagle Mountain

2633 N SCARLET RD 259

5 Beds

3 Baths

3,997 Sq.Ft.

$799,370

MLS#: 2170223
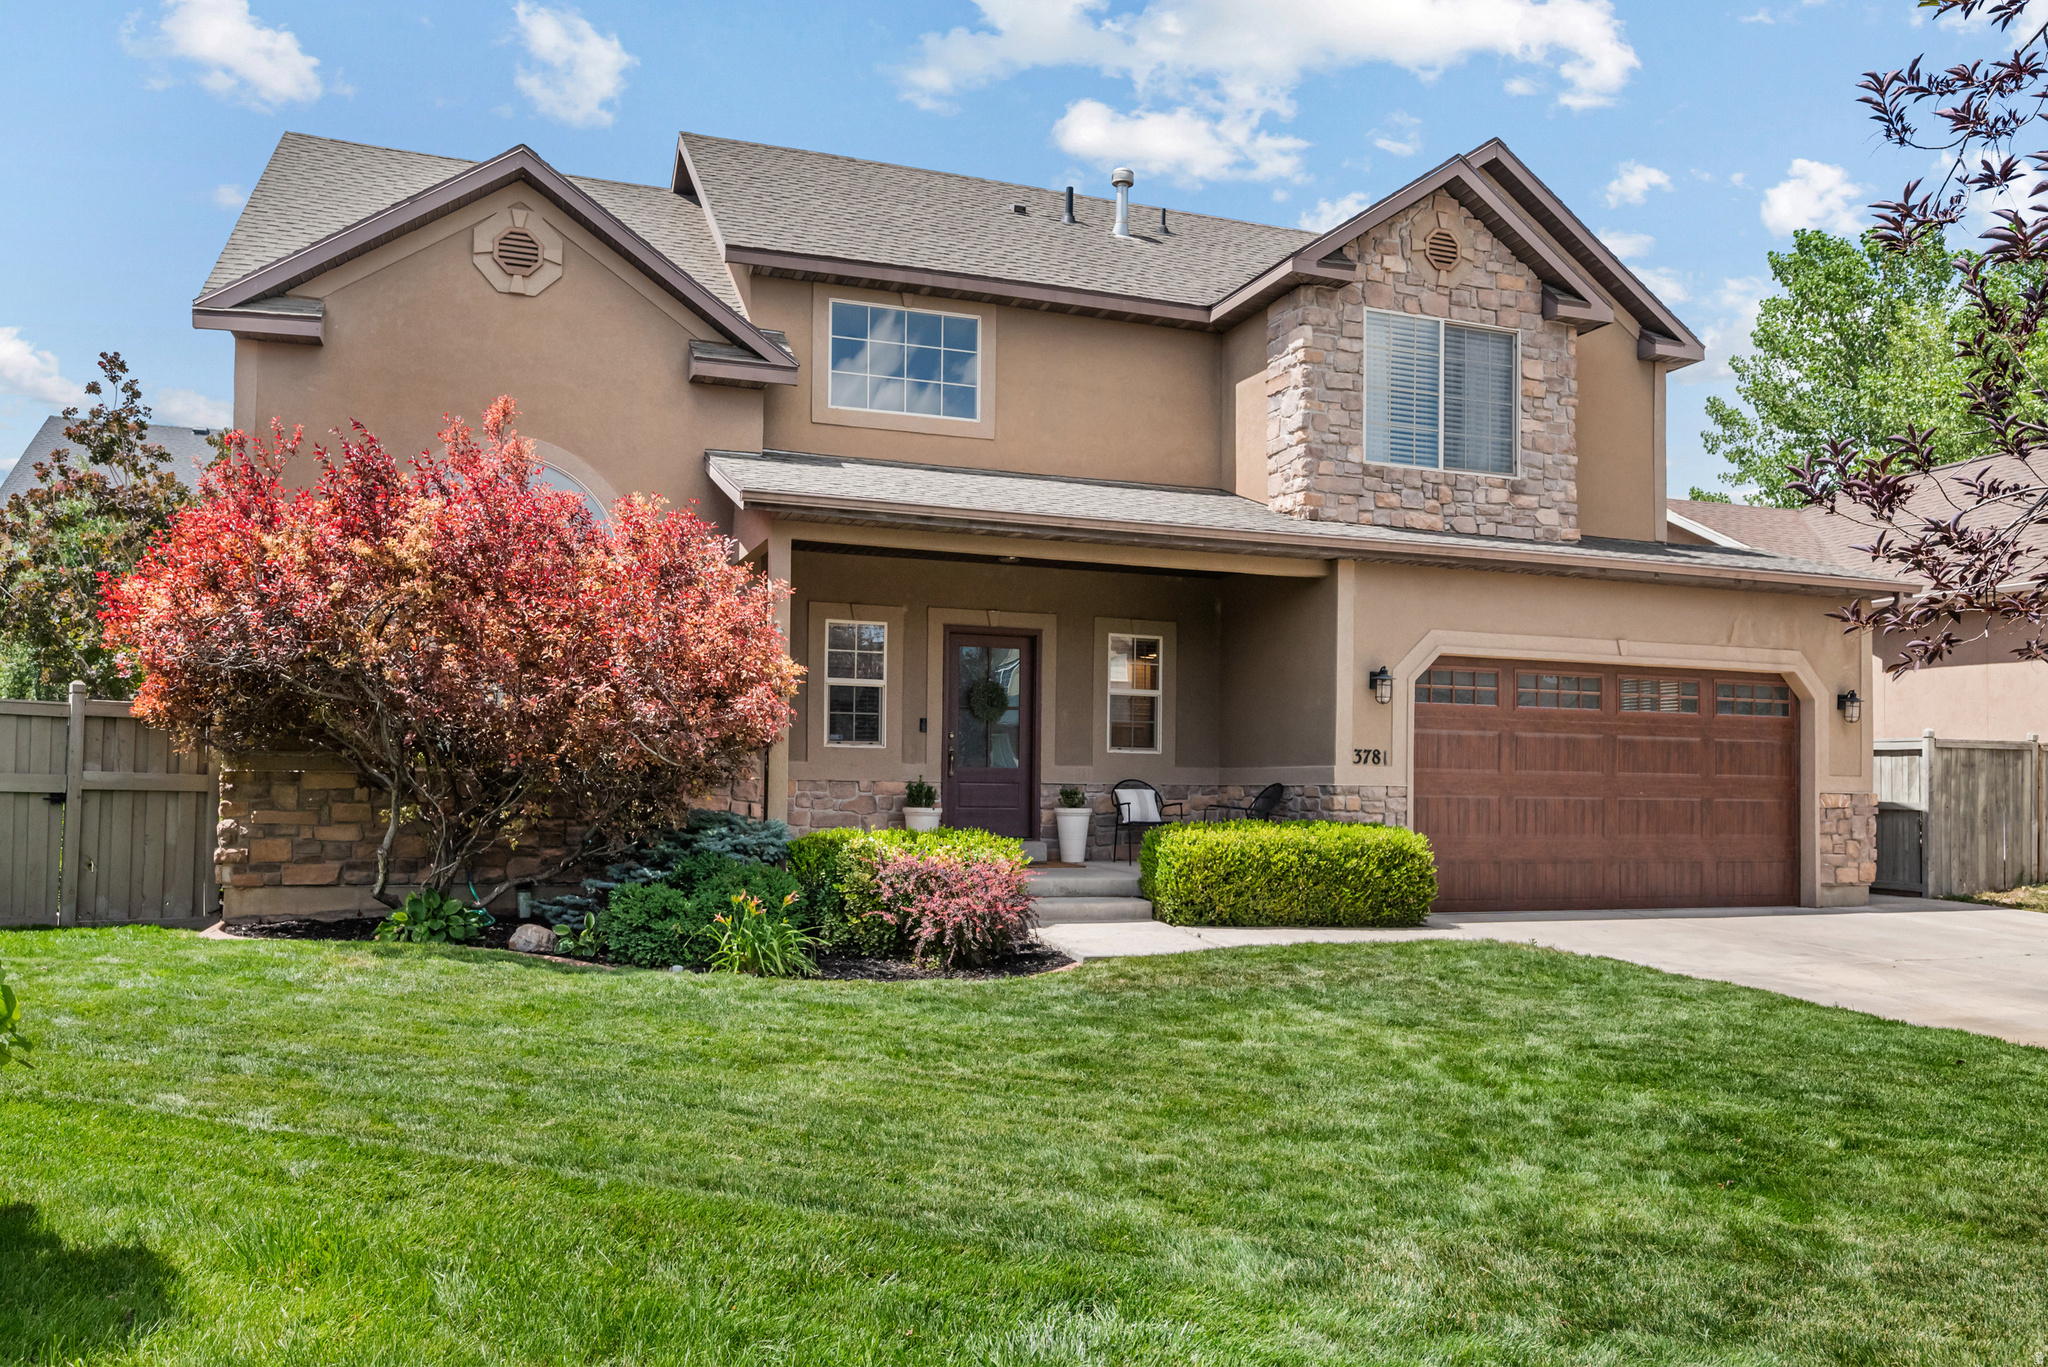
New on site today
**GRAND OPENING JULY 11th from 11 a.m. to 2 p.m.** Welcome to this beautifully updated two-story tucked into the sought-after Highlands on the Green golf community in Eagle Mountain. From the moment you step through the front door, you'll feel how much care has gone into this home. The main level opens in a bright, flowing layout anchored by a cozy fireplace and a refreshed kitchen and dining space made for gathering. Fresh paint, flooring, updated trim and baseboards, and modern finishes give the whole home a clean, current feel, and behind the scenes the big items are already handled: newer HVAC, water heater, water softener, radon mitigation system, microwave, and dishwasher. Upstairs, four bedrooms include a private primary suite, and the remodeled bathrooms shine with beautiful tile showers. Downstairs, the fully finished basement is built for real life, with a huge family room for movie nights, game days, and entertaining, plus two versatile bedrooms currently used as a gym and an office that can flex to whatever you need. Then there's the backyard, a true retreat. Host summer dinners on the expansive deck, play a game on your own basketball court, gather around the firepit under the stars, and enjoy garden boxes, a storage shed, established landscaping, and dedicated RV parking. Best of all, a low HOA includes the neighborhood pool, playground, basketball court, and pavilion just moments from your door. Extensively updated, thoughtfully finished, and ready for its next owner. Come see it before it's gone, and schedule your private tour today. Square footage figures are provided as a courtesy estimate only and were obtained from Utah County .  Buyer is advised to obtain an independent measurement.
#2170002

Eagle Mountain

3781 E PINEHURST DR

6 Beds

2 Baths

3,410 Sq.Ft.

$619,900

MLS#: 2170002
AMAZING $30,000 INCENTIVE TOWARDS CLOSING COSTS, RATE BUYDOWN, OR PRICE REDUCTION REGARDLESS OF LENDER! Must-see Scarlet Ridge Community in Eagle Mountain! Move-in ready! This beautiful home on a three-quarter-acre view lot with a walk-out basement is built by Flagship Homes. It features 4 bedrooms, 3.5 bathrooms, quartz slab countertops, painted cabinets, laminate flooring on the main level, a large loft on the 2nd floor, landscaped front yard, a 3 car garage with a convenient Costco Door between garage and pantry, and backyard (can be landscaped for an additional charge). The primary bedroom has a vaulted ceiling, large walk-in closet, and dual sinks with a separate tub/shower. With an unfinished walk-out basement, this home provides space for storage and room to grow. (If preferred, basement can be finished for an additional charge.) 1GB fiber optic internet included in the HOA dues. Call for more information or stop by our model home at 1546 E. Starling Lane, Eagle Mountain for a tour. Model home hours: Monday-Saturday 11 AM - 6 PM. Buyers to verify all information. Square footage is from house plan
#2169504

Eagle Mountain

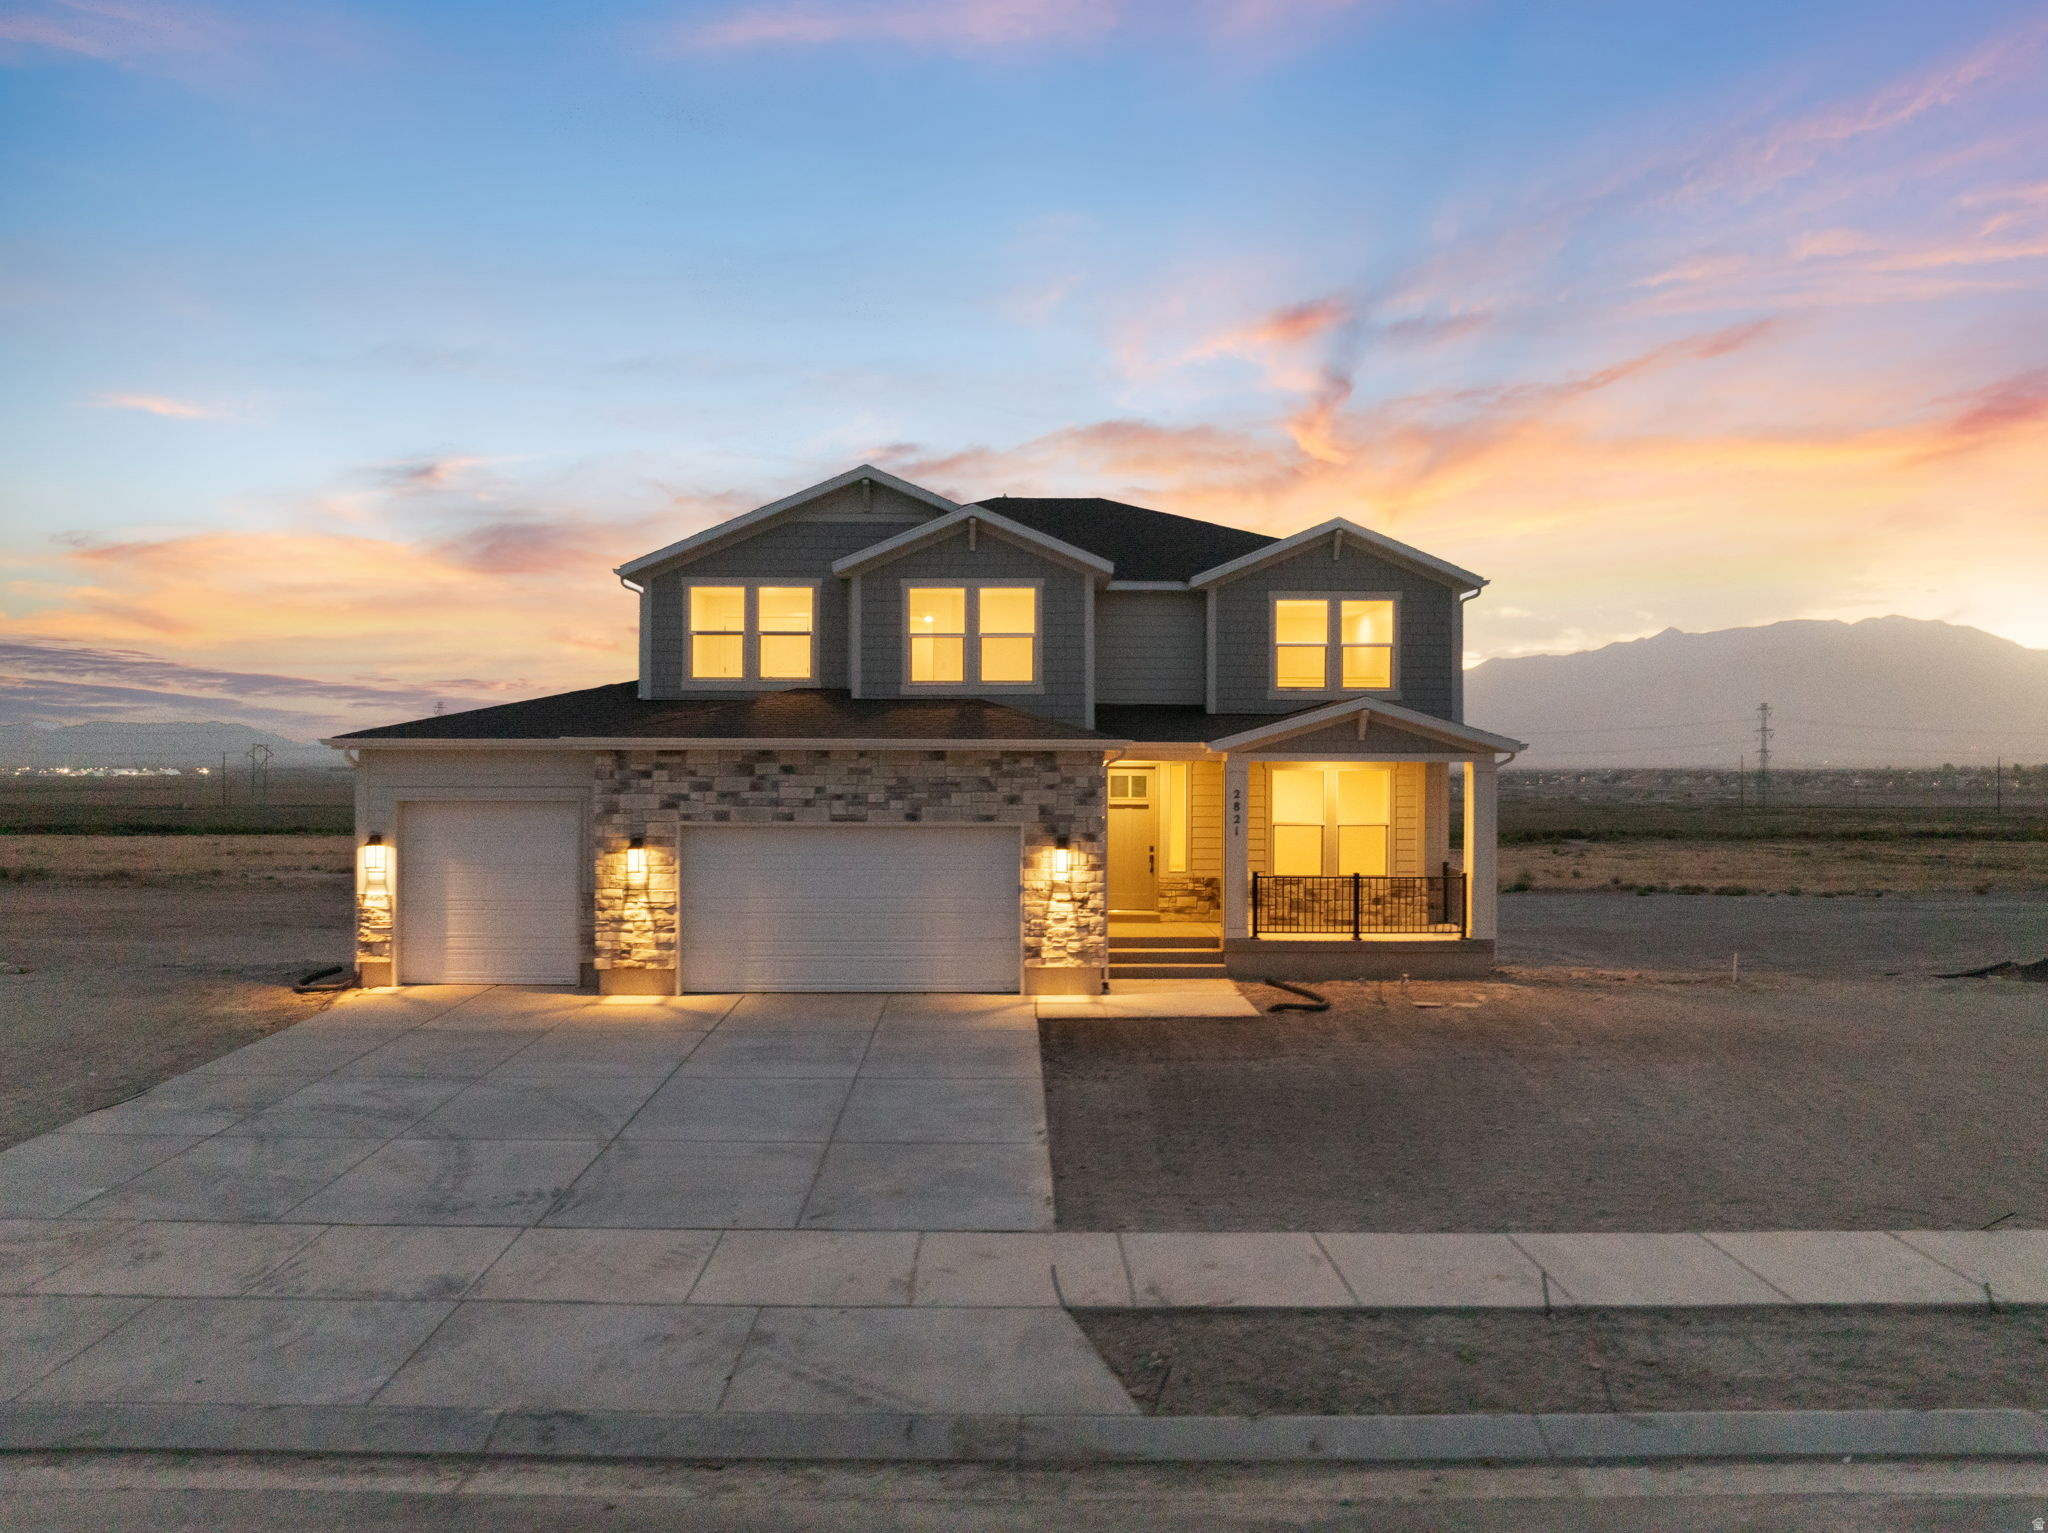
2821 N SCARLET ROAD 149

4 Beds

3 Baths

4,574 Sq.Ft.

$782,844

MLS#: 2169504
Move-in ready Eagle Mountain home built in 2022! This 4 bed, 2.5 bath features an open layout, modern finishes, a well-designed kitchen, 2-car garage, and great access to parks, trails, shopping, and amenities. Schedule your showing before it's gone!
#2169284

Eagle Mountain

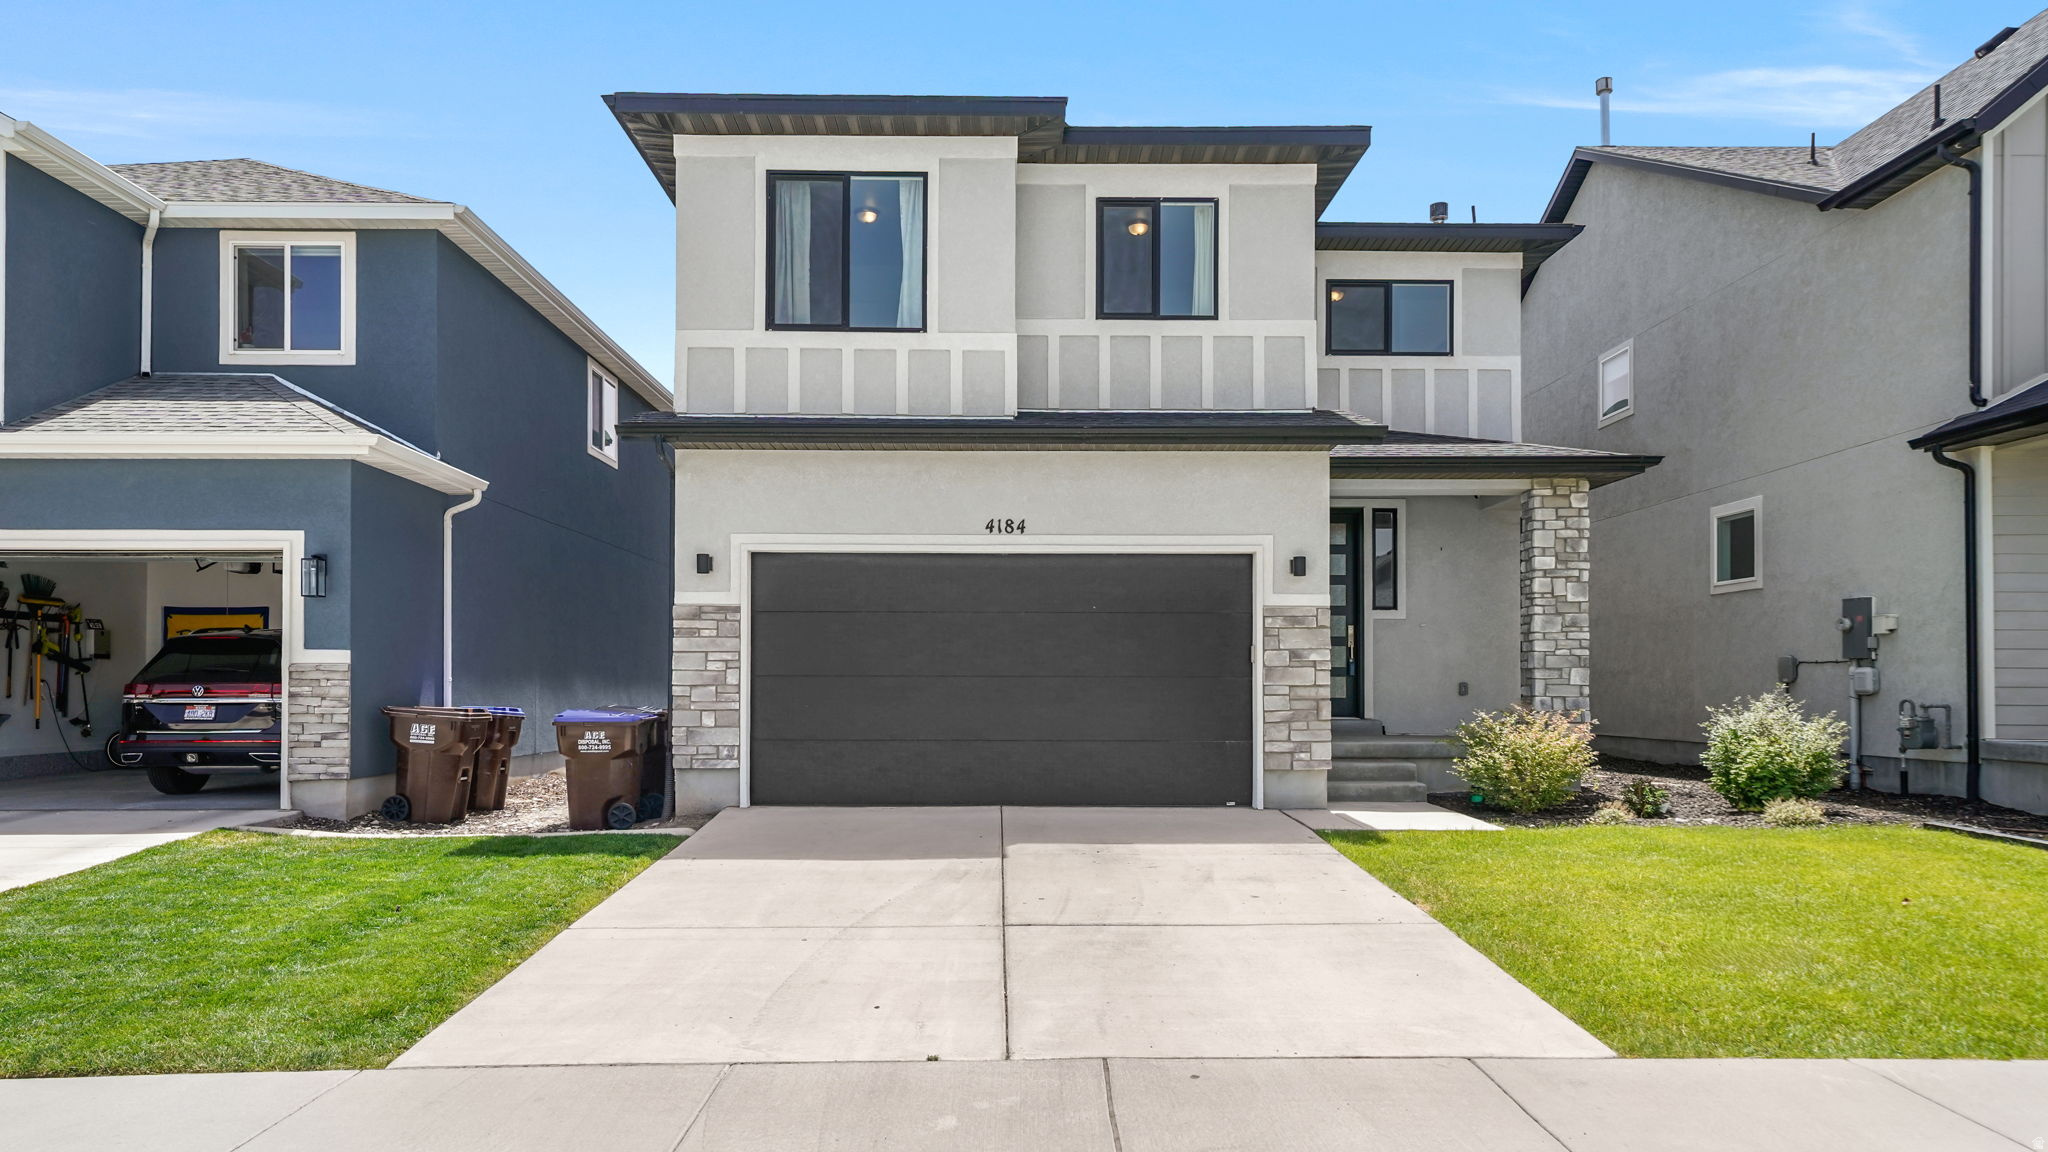
4184 E SUN CREST DR

4 Beds

2 Baths

3,341 Sq.Ft.

$608,000

MLS#: 2169284

Don't miss out on this fully finished home that has been upgraded throughout with over $140,000 in options including: Gourmet kitchen - Quartz countertops - Gourmet backsplash - Upgraded cabinets - 3rd car garage - 9' ceilings on the main - Farmhouse elevation - Classy gold fixtures - LVP throughout main floor - Finished basement - Upgraded carpet and LVP. With mountain views and situated in a quiet and desirable community, this home is a must see! Close to restaurants, shopping and schools. Enjoy the community amenities: pool, clubhouse, playground, gym and internet. Landscaping in front and side yard to back of the home is included and will be done next month. July 2026 completion.

1089 E BLACKFEET DR 518

Message successfully sent.

I agree to receive email communication and understand I can unsubscribe at any time.

I agree to be contacted by OnX Realty via call, email, and text for real estate services. To opt out, you can reply 'stop' at any time or reply 'help' for assistance. You can also click the unsubscribe link in the emails. Message and data rates may apply. Message frequency may vary. Privacy Policy

 - property

Send a message

Message successfully sent.

Preferred Agent

Reason for contacting?

I agree to receive email communication and understand I can unsubscribe at any time.

I agree to be contacted by OnX Realty via call, email, and text for real estate services. To opt out, you can reply 'stop' at any time or reply 'help' for assistance. You can also click the unsubscribe link in the emails. Message and data rates may apply. Message frequency may vary. Privacy Policy

Sign In Sign Out

Virtual Assistant

Would you like to take the next step with this property? We can help you schedule a showing or virtual tour, or send you more details.

Yes, I would like more information.

Thank You for Your Reply, One of Our Agents will contact you as soon as possible

No, maybe later.

Thank you, you can always contact me via email, phone number or through the contact form.

Realhub AI

Lucy - Your AI-Powered Realtor

Update Your Temporary Password

Personalize your search

Enter your email and we'll notify you immediately when new listings match what you're looking for.

or enter email address

Already have an account ? Login here

Continue your home search

I agree to receive communications and understand I can unsubscribe at any time.

I agree to be contacted by OnX Realty via call, email, and text for real estate services. To opt out, you can reply 'stop' at any time or reply 'help' for assistance. You can also click the unsubscribe link in the emails. Message and data rates may apply. Message frequency may vary. Privacy Policy

Already have an account ? Login here

We use cookies

We use cookies primarily for analytics to enhance your experience. By accepting, you agree to our use of these cookies. You can manage your preferences or learn more about our cookies policy.