10716 E FOREST CREEK RD

Heber City, UT 84032

Rambler/Ranch

Heber City, UT 84032

10716 E FOREST CREEK RD

$8,500,000

MLS#: 1886181

Status: Active

Listing provided by: Berkshire Hathaway HomeServices Utah Properties (Saddleview)

Listing agent phone: None

Last update: 18 days ago

On site: 3 years ago
WOLF CREEK - Residential

About

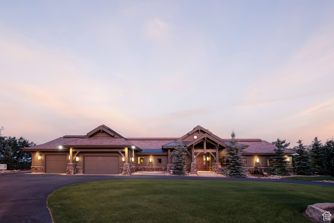
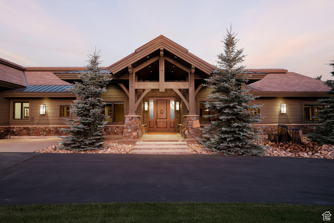
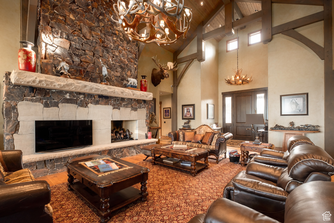
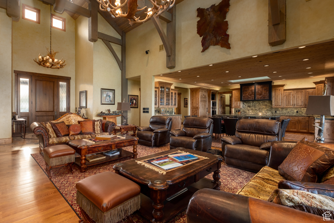
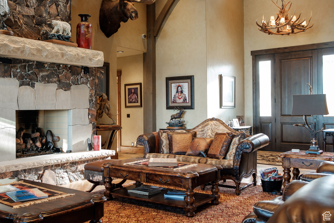
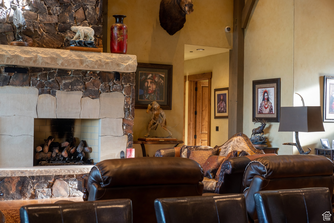
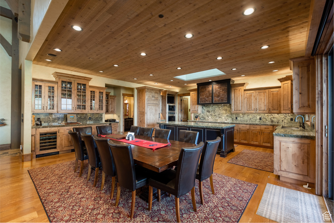
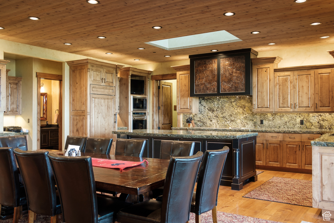
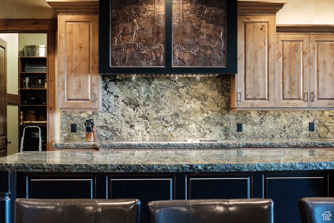
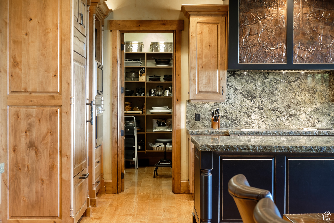
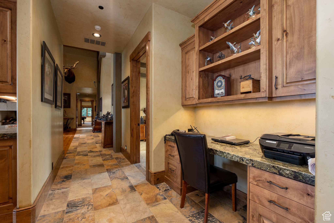
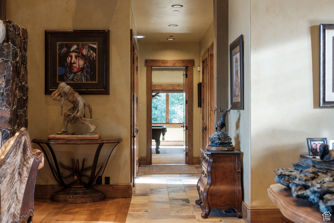
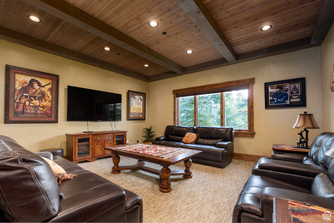
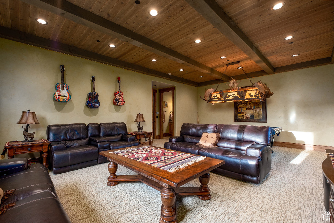
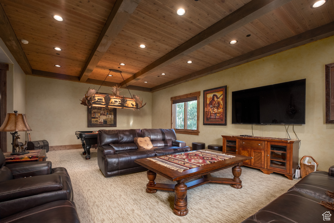
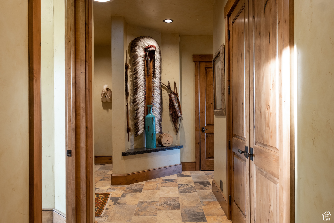
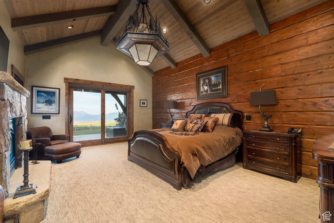
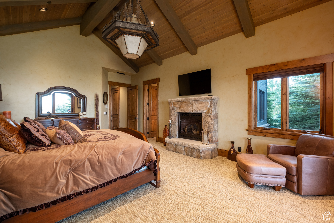
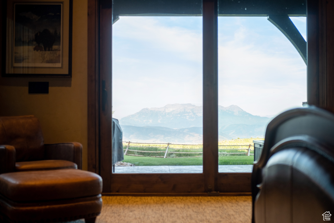
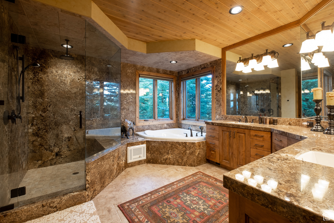
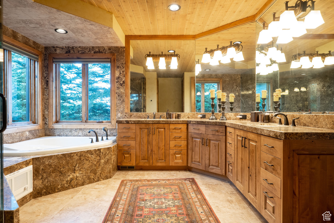
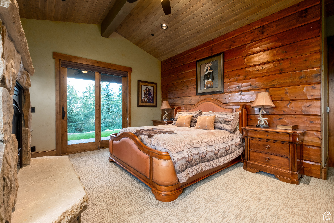
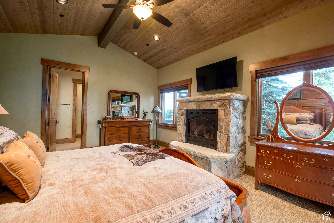
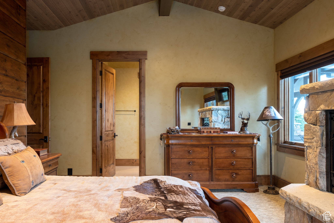
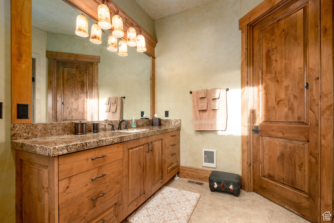
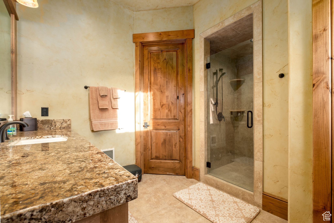
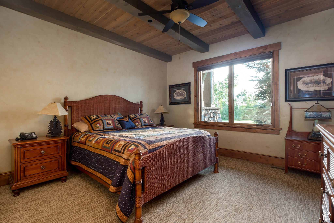
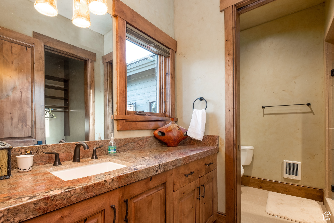
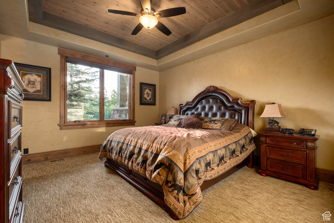
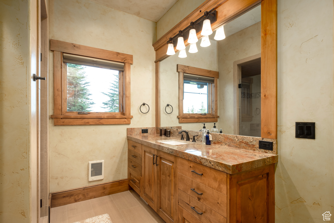
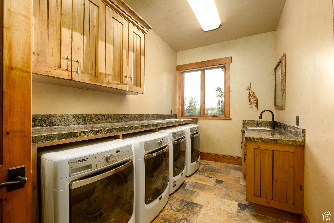
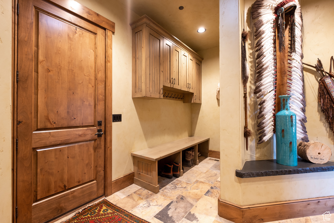
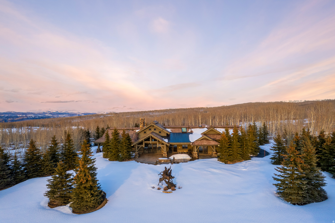
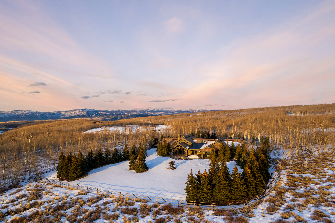
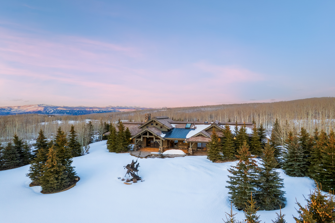
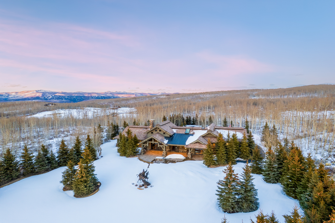
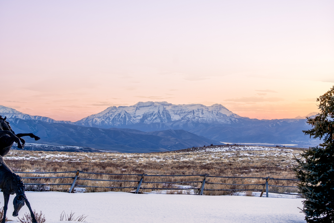
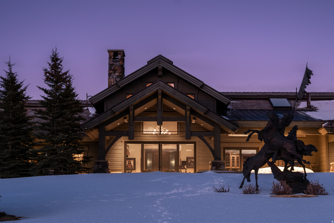
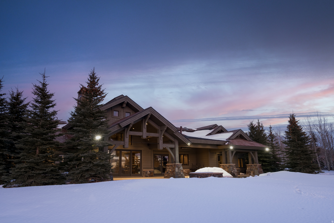
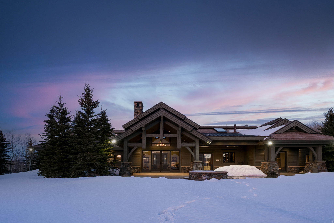
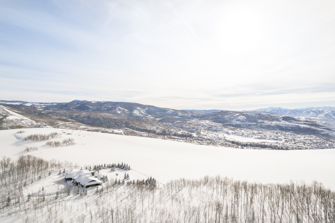
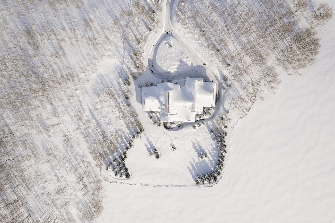
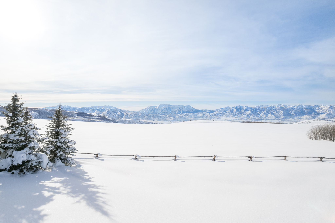
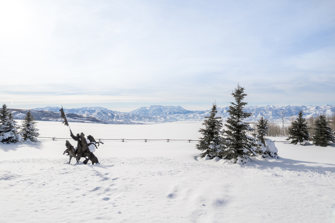
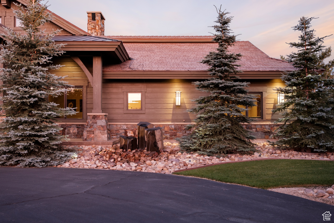
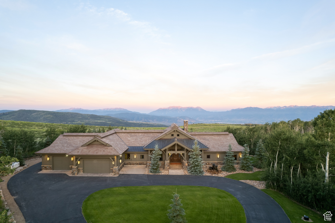
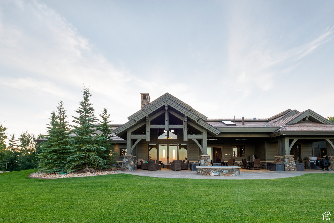
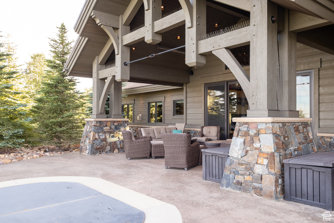
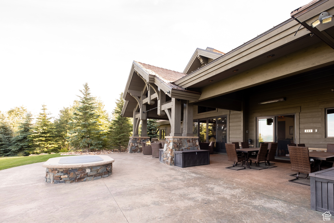
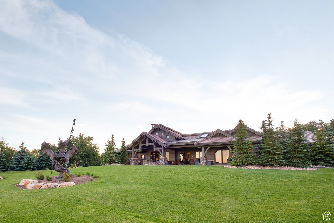
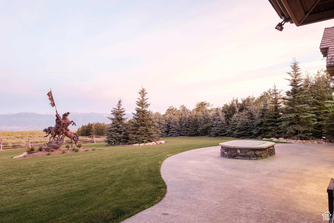
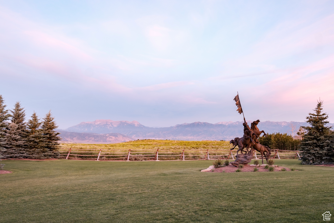
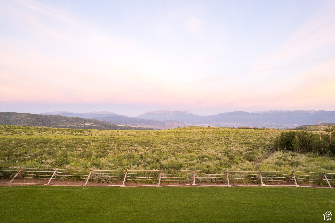
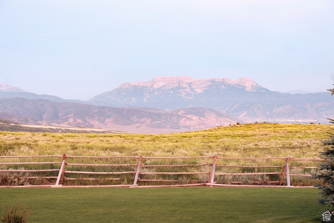
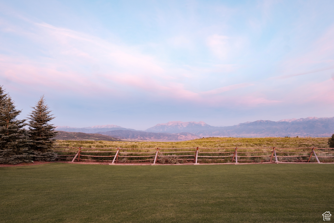
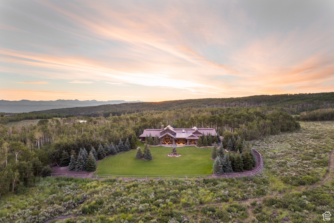
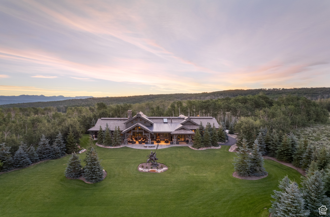
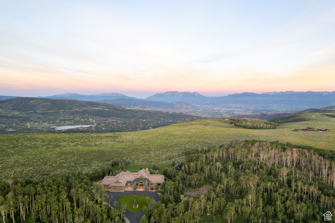
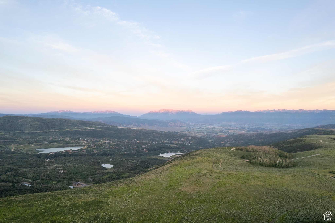
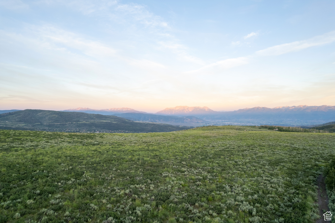
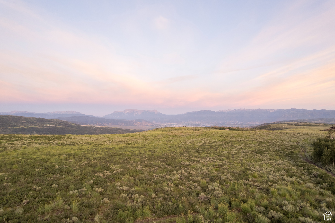
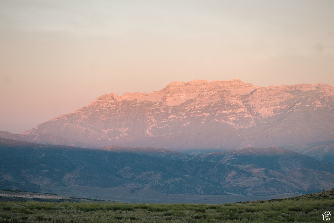
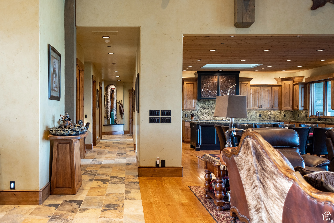
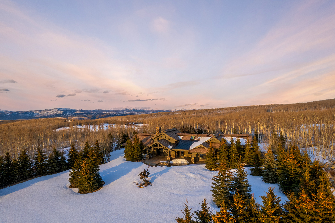
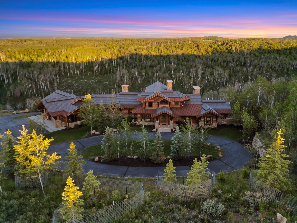
Set on 160 private acres within the gates of Wolf Creek Ranch, this exceptional mountain estate offers the rare opportunity to own meaningful acreage while enjoying the convenience of one of the Mountain West's premier private ranch communities. Surrounded by mature aspens and pines with sweeping views of Mt. Timpanogos, the property is ideal for those seeking privacy, recreation, and a place where family and friends can gather for generations to come. Designed for comfortable mountain living, the single-level home features four ensuite bedrooms, vaulted ceilings, inviting gathering spaces, and seamless indoor-outdoor living that embraces the surrounding landscape. Whether enjoying quiet mornings on the patio, evenings around the stone fireplace, or watching wildlife wander through the property, every space is thoughtfully oriented to capture the beauty of its natural setting. The level homesite offers exceptional flexibility with room for a future barn, guest house, or yurt, making it equally appealing for equestrian enthusiasts or those looking to create a true legacy ranch. Ownership at Wolf Creek Ranch extends far beyond the property itself, with more than 60 miles of private trails for horseback riding, hiking, mountain biking, snowmobiling, cross-country skiing, and ATV adventures, along with private Provo River fly fishing, stocked fishing ponds, community yurts, owner guest accommodations, concierge services, and gated security. Bordering 2.2 million acres of Uinta National Forest and located just 25 minutes from Park City and Deer Valley East Village, this is a rare opportunity to enjoy the privacy of a true mountain ranch without sacrificing access to world-class skiing, dining, and year-round recreation.
Property

Beds

4

Full Baths

4

1/2 Baths

2

Year Built

2014

Sq.Footage

4,689

Features

Features & Amenities

Interior

  • Other Interior Features

    Walk-In Closet(s), Vaulted Ceiling(s)

  • Total Bedrooms

    4

  • Bathrooms

    4

  • 1/2 Bathrooms

    2

  • Basement YN

    NO

  • Cooling YN

    YES

  • Cooling

    Ceiling Fan(s), Central Air

  • Fireplace YN

    YES

  • Heating YN

    YES

  • Heating

    Radiant Floor

  • Pet friendly

    N/A

Exterior

  • Garage

    Yes

  • Garage spaces

    4

  • Construction Materials

    Stone, Other

  • Parking

    Attached, Garage

  • Patio and Porch Features

    Covered, Patio

  • Pool

    No

  • Waterfront YN

    NO

  • View

    Mountain(s), Valley

Area & Lot

  • Lot Features

    Wooded, Secluded, Private

  • Lot Size(acres)

    160.0

  • Lot Size(square feet)

    6,969,600

  • Property Type

    Residential

  • Property Sub Type

    Single Family Residence

  • Architectural Style

    Rambler/Ranch

Price

  • Sales Price

    $8,500,000

  • Tax Amount

    $33,949

  • Sq. Footage

    4,689

  • Price/SqFt

    $1,812

HOA

  • Association

    YES

  • Association Fee

    $1,450

  • Association Fee Frequency

    Monthly

  • Association Fee Includes

    N/A

Property Resources

  • Horse Property

    YES

School District

  • Elementary School

    Wasatch

  • Middle School

    Wasatch

  • High School

    Wasatch

Property Features

  • New Construction

    NO

  • Association Amenities

    Gated, Security, Snow Removal

  • Senior Community YN

    NO

  • Sewer

    Septic Tank

  • Water Source

    Private

Schedule

Schedule a Showing

Showing scheduled successfully.

What is 3 + 4 ?


Change time

Mortgage calculator

Estimate your monthly mortgage payment, including the principal and interest, property taxes, and HOA. Adjust the values to generate a more accurate rate.

Your payment

Principal and Interest:

$

Property taxes:

$

HOA fees:

$

Total loan payment:

$

Total interest amount:

$

Location

  • County

    Wasatch

  • Elementary School

    Wasatch

  • Middle School

    Wasatch

  • High School

    Wasatch

Listing Courtesy of Matthew Mullin , Berkshire Hathaway HomeServices Utah Properties (Saddleview)

RealHub Information is provided exclusively for consumers' personal, non-commercial use, and it may not be used for any purpose other than to identify prospective properties consumers may be interested in purchasing. All information deemed reliable but not guaranteed and should be independently verified. All properties are subject to prior sale, change or withdrawal. RealHub website owner shall not be responsible for any typographical errors, misinformation, misprints and shall be held totally harmless.

Agent Lindsey Pili

Lindsey Pili

Agent / Realtor®

Call Lindsey today to schedule a private showing.


* Listings on this website come from the FMLS IDX Compilation and may be held by brokerage firms other than the owner of this website. The listing brokerage is identified in any listing details. Information is deemed reliable but is not guaranteed. If you believe any FMLS listing contains material that infringes your copyrighted work please click here to review our DMCA policy and learn how to submit a takedown request.© 2024 FMLS.

Properties

Related properties
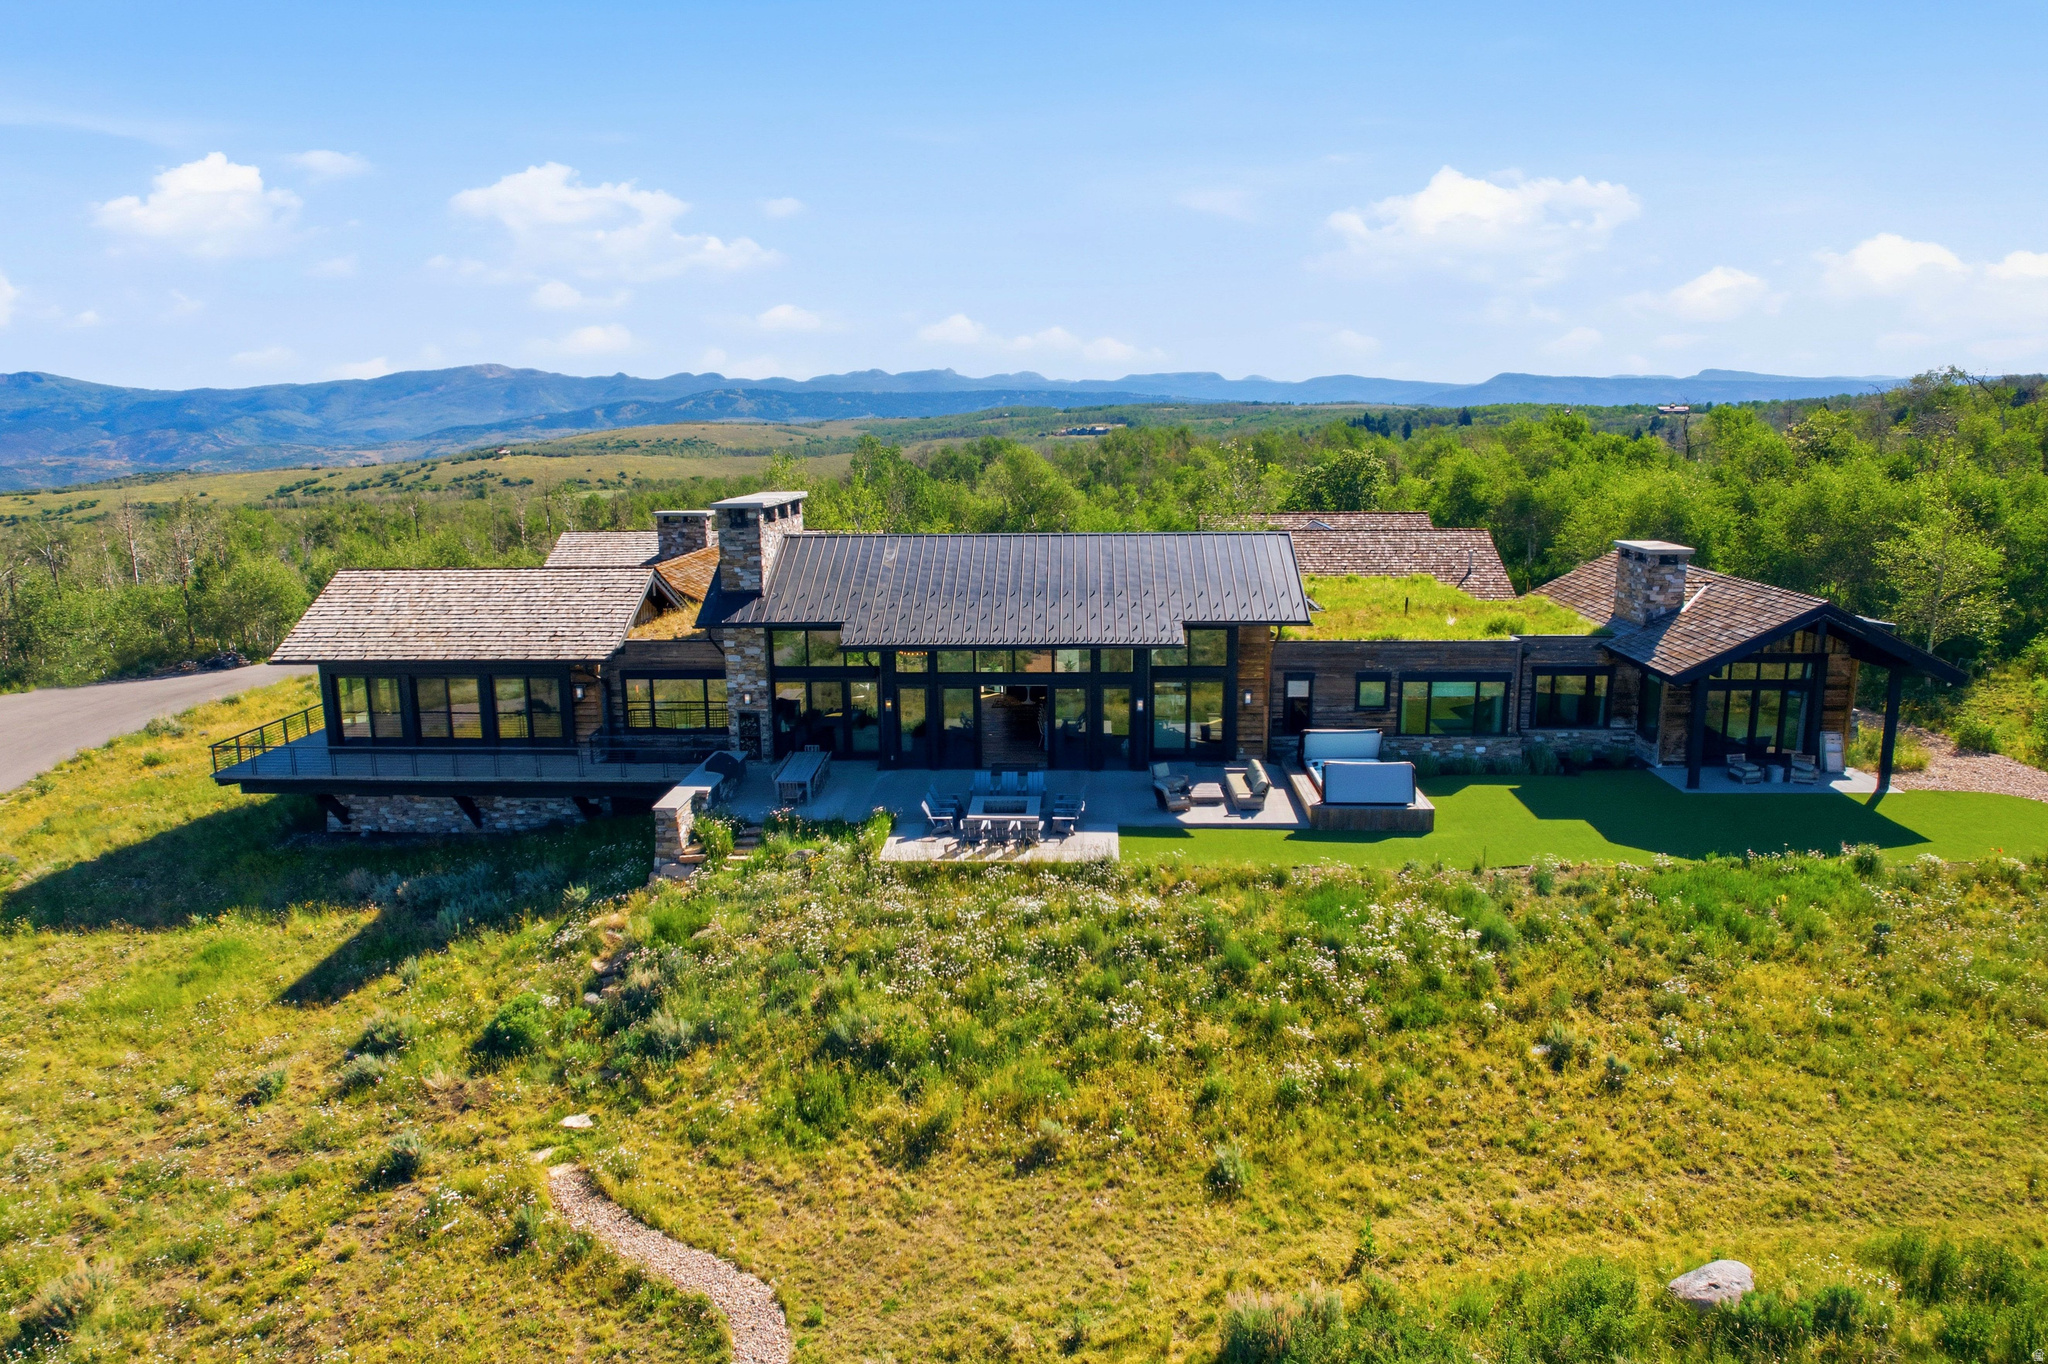
Set on 160 private acres in the heart of Wolf Creek Ranch, this extraordinary estate offers the scale and privacy of a legacy ranch with the comfort and ease of a home designed for everyday living. Design by 4C Group & Studio McGee, the entire home lives on nearly one level and is wheelchair-friendly, creating a rare combination of accessibility, functionality, and mountain modern elegance. The residence is designed for gathering, accessibility and convenience. The home boasts wide, accessible spaces and being almost entirely a single-level floor plan, making it equally suited for multi-generational living, aging in place, or welcoming guests of every age and ability. Expansive open living spaces flow effortlessly, to the outdoor entertaining areas where family and friends naturally come together. Floor-to-ceiling windows frame breathtaking panoramic views from Mount Timpanogos to Deer Valley East Village, filling the home with natural light and creating a seamless connection to the surrounding landscape. Five luxurious ensuite bedrooms are all on the main level, complemented by dedicated boys' and girls' bunk rooms on the lower level. Outside, 160 acres become your private sanctuary, with future approvals allowing for a guest house and barn--creating the opportunity for a true multi-generational family compound. Access to trails is literally steps from your heated pull through garage. Ownership also extends far beyond your property line. Enjoy 60 miles of private trails, direct access to the 2.2 million acre Uinta National Forest, private fly fishing on the Upper Provo River, community yurts, community guest house, an equestrian program, concierge services, and a full-time ranch management team. Despite its remarkable privacy, Wolf Creek Ranch is just 30 minutes from skiing, dining and shopping at Park City and Deer Valley East Village, 15 minutes from Heber Valley Airport, and 1 hour to SLC International airport.
#2172262

Heber City

8891 E FOREST CREEK RD 18

7 Beds

3 Baths

6,841 Sq.Ft.

$9,950,000

MLS#: 2172262
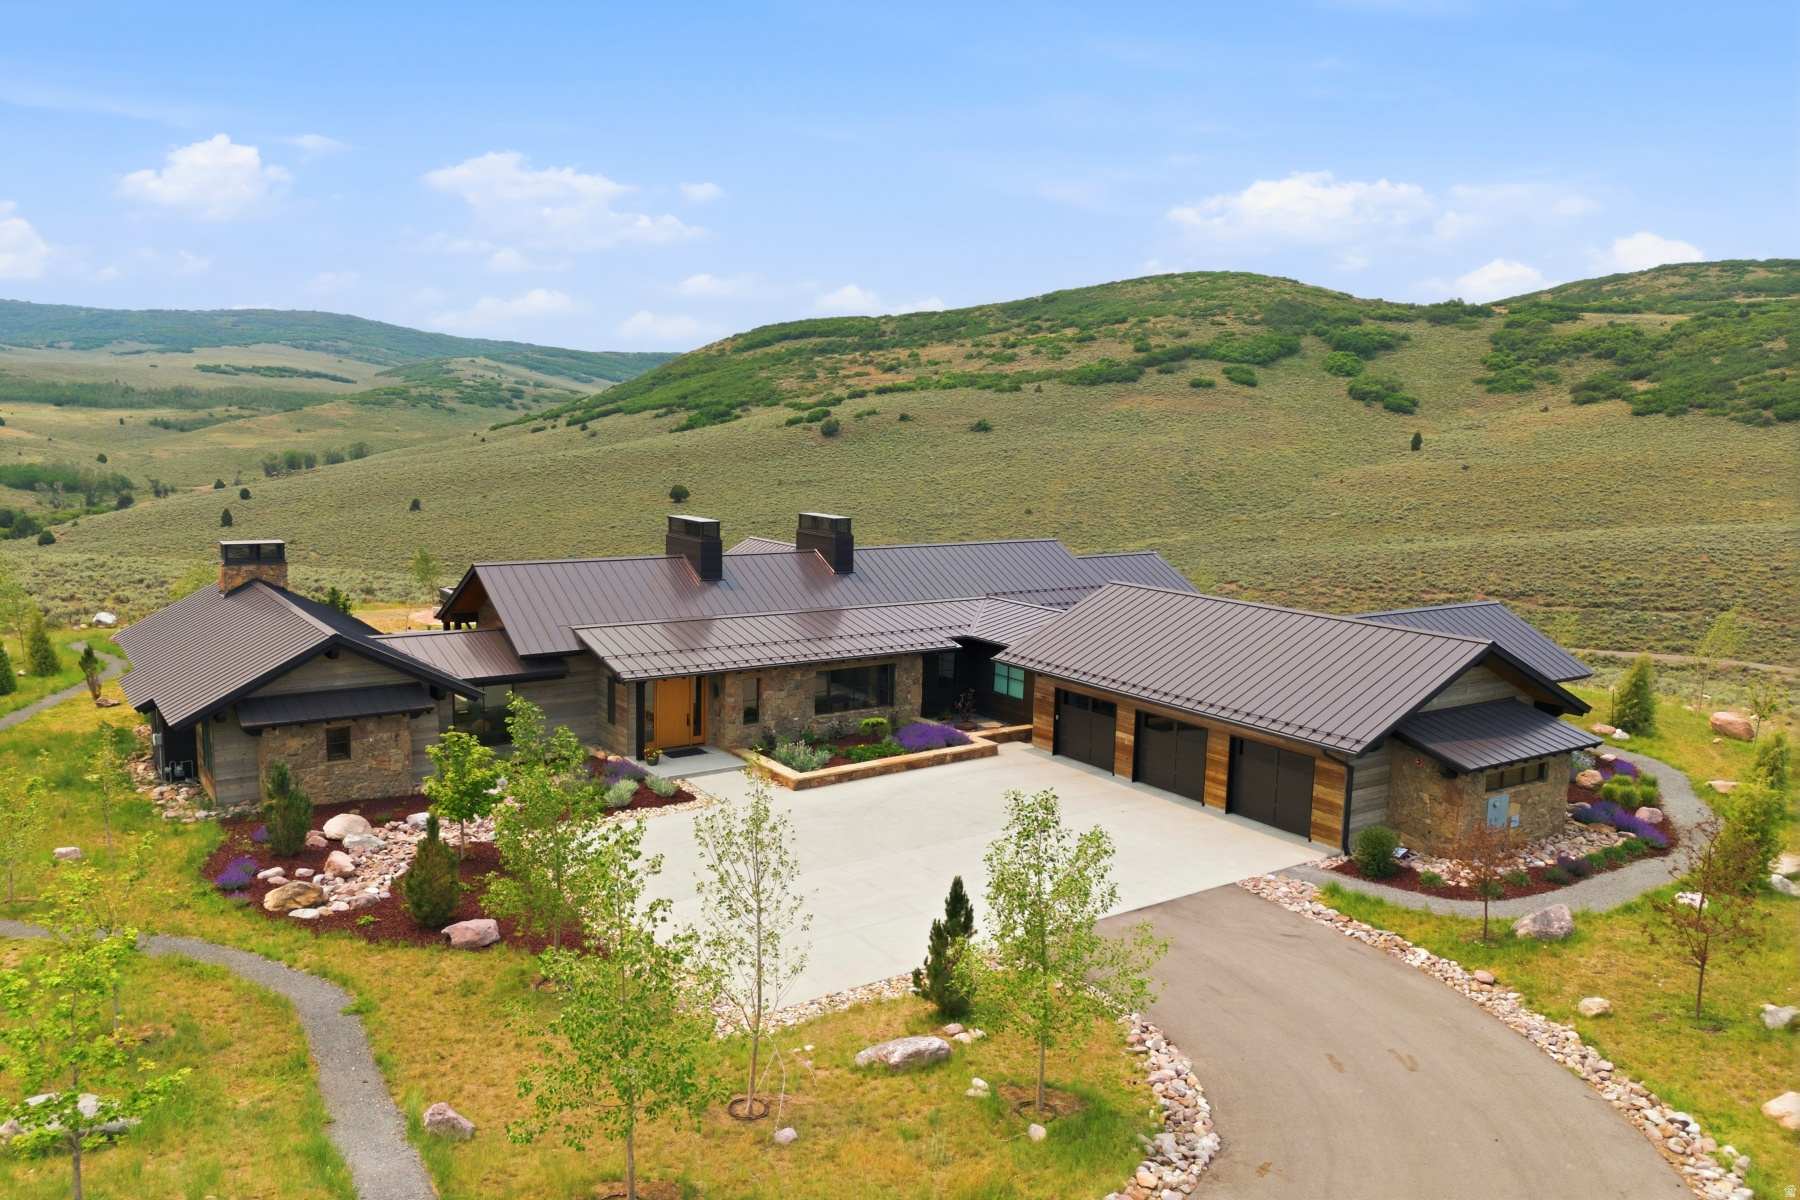
Bordering Victory Ranch's protected backcountry, this custom home offers extraordinary privacy, serenity, and sweeping views of protected wilderness within one of the community's most coveted settings. Designed by renowned architect Costantino Grandjacquet and built by Kent Construction, the residence pairs contemporary architecture with warm, timeless interiors and seamless main-level living. The spacious primary suite features a fireplace, spa bath, and sitting room, while three additional en-suite bedrooms include a six-person bunk room with its own gathering space. Two offices, a fitness room, wine room, and infrared sauna provide exceptional flexibility for work, wellness, and entertaining. Outdoor living takes center stage. The covered patio features a Hestan grill, beverage refrigerator, double kegerator, and ample space for dining and lounging. A sunken hot tub nestled among native grasses creates a private retreat for stargazing and quiet evenings. The fire pit and bocce court invite memorable summer gatherings, while the surrounding landscape provides a front-row seat to soaring eagles, abundant wildlife, and unforgettable sunsets. Offered fully furnished for a seamless turnkey experience, this exceptional property provides access to Victory Ranch's world-class amenities, including championship golf, fly fishing, miles of private trails, and endless opportunities to enjoy the outdoors.
#2168206

Heber City

5851 N SHOOTING STAR CIR 339

4 Beds

2 Baths

5,325 Sq.Ft.

$6,950,000

MLS#: 2168206
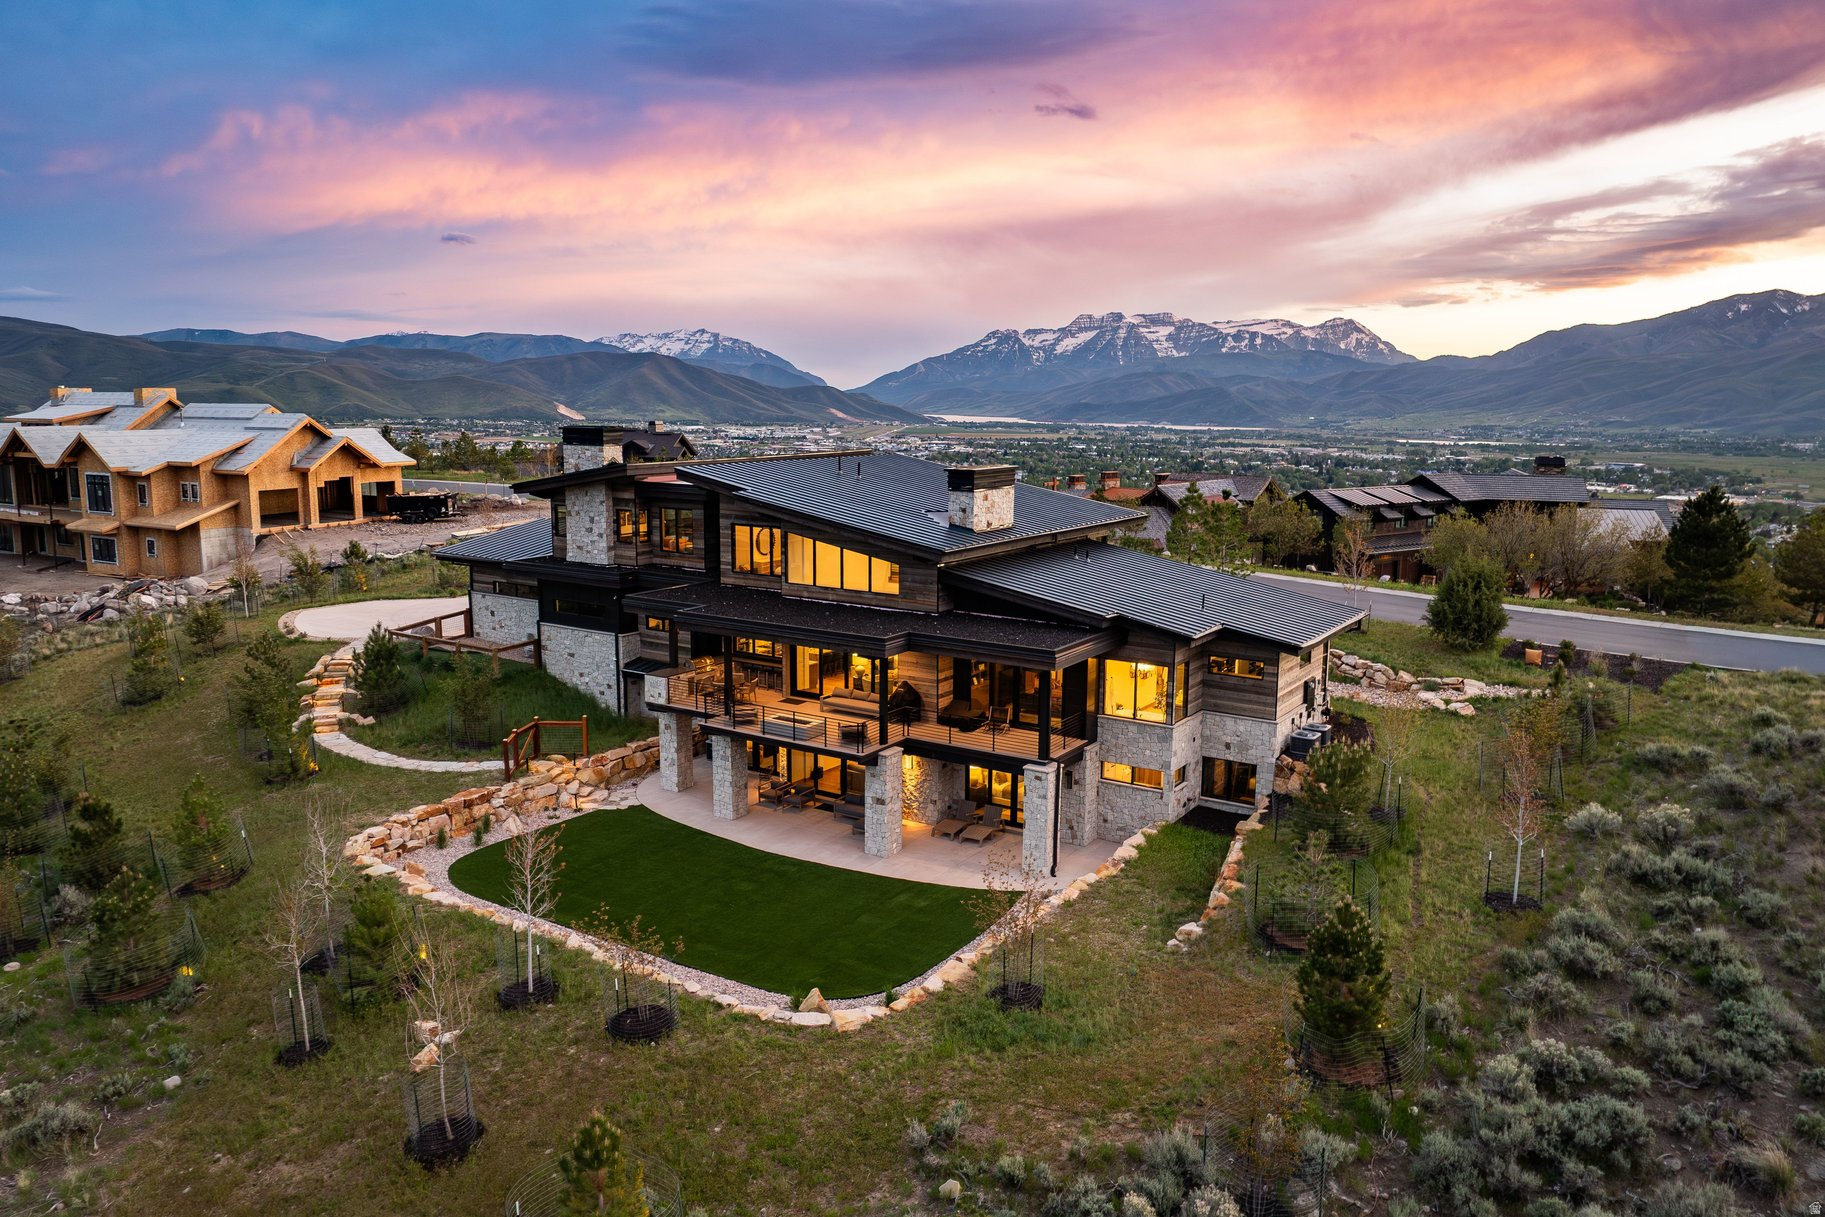
This is the secluded mountain haven you've been waiting for. Set on 160 acres within the gated community of Wolf Creek Ranch, this extraordinary estate offers unparalleled luxury, privacy, and adventure. Showcasing exceptional craftsmanship and a one-of-a-kind architectural design, the main residence features more than 9,000 square feet of living space, with expansive windows framing forested vistas, breathtaking mountain sunrises, and an ever-changing display of wildlife that makes this property feel like your own private wildlife amphitheater. Retreat to your own private wing on the main level, where the spacious primary suite, anchored by a stunning stone fireplace, flows into a spa-inspired ensuite featuring a steam shower, deep soaking tub, generous walk-in closet, and direct access to a private hot tub surrounded by nature. A dedicated office provides a quiet space to work or unwind while enjoying the serenity of the surrounding landscape. Designed for entertaining on every level, the walkout lower level features multiple gathering spaces, a second kitchen, and seamless access to exceptional outdoor living areas. Enjoy not one but two hot tubs, including the private spa off the primary suite. Heated walkways lead to the spa areas, ensuring year-round comfort and accessibility. Gather with family and friends around two fire pits, one gas and one wood-burning, while outdoor speakers create the perfect atmosphere for entertaining. The outdoor amenities are second to none, featuring an outdoor kitchen, wood-fired pizza oven, covered upper and lower decks equipped with four heat lamps total, and an in-ground trampoline. Take in sweeping views of your property and the surrounding mountains from the expansive outdoor living spaces designed to be enjoyed in every season. Additional highlights include an over-sized garage and a fully functional wood shop with a wood-burning stove. Whether you're an avid craftsman or simply need additional space for recreational vehicles, the wood shop offers exceptional flexibility and can easily be converted to accommodate additional ATVs, side-by-sides, snowmobiles, or other outdoor equipment. On the 160 acres is a stocked trout pond and yurt.  The unique placement of this mountain home on the property provides a panoramic view of the surrounding wildlife. A plethora of springs and two ponds attract Elk, deer, moose, all frequently viewable from almost every room in the home.   Ownership extends far beyond the property itself, with access to nearly 14,000 acres of private, protected mountain terrain featuring more than 50 miles of maintained trails, open all year for ATV riding and truly world-class Snowmobiling. Residents enjoy private access to the Provo River, more stocked trout ponds, equestrian facilities, community gathering spaces, cross-country skiing trails, snowshoeing, wildlife viewing and photography, and a fuel station for recreational vehicles. Ranch trails provide access to 2.2 million acres of the Uinta National Forest, just a 15-minute ride to endless fresh powder. The opportunities for outdoor recreation are virtually endless, while Deer Valley East Village is just minutes away, providing convenient access to world-class skiing. Despite its remarkable privacy and seclusion, Wolf Creek Ranch is located just 25 minutes from Park City, 15 minutes from Heber Valley Airport, and approximately one hour from Salt Lake City International Airport. More than a home, this is a legacy property offering an unmatched lifestyle where luxury, adventure, and natural beauty come together in one of Utah's most extraordinary settings.
#2167936

Heber City

2586 N WHISPERING SPRINGS HOLLOW RD

7 Beds

7 Baths

9,253 Sq.Ft.

$8,000,000

MLS#: 2167936

Discover a different kind of luxury at Wolf Creek Ranch, where 160 private acres offer the freedom of a legacy ranch with the comfort of a thoughtfully designed mountain home. Surrounded by rolling meadows, mature aspens, and panoramic mountain views, this exceptional property is ideal for buyers seeking privacy, equestrian living, and year-round recreation, all within 25 minutes of Park City and Deer Valley East Village.  Designed to embrace both everyday living and effortless entertaining, the residence features soaring timber-beamed ceilings, walls of glass, expansive gathering spaces, and seamless indoor-outdoor living. A private pond creates a picturesque backdrop, while the indoor pool provides year-round enjoyment regardless of the season. The beautifully crafted horse barn and dedicated recreational storage make it easy to enjoy everything from horseback riding and fly fishing to snowmobiling, ATV adventures, and exploring your own private acreage.  Ownership extends far beyond the home itself. Wolf Creek Ranch encompasses nearly 14,000 acres of protected wilderness with over 60 miles of private trails, private Provo River fly fishing, stocked fishing ponds, community yurts, owner guest accommodations, concierge services, and gated security. Bordering 2.2 million acres of Uinta National Forest, this is a rare opportunity to enjoy meaningful acreage, exceptional privacy, and an authentic mountain lifestyle without sacrificing convenient access to Park City's world-class skiing, dining, and recreation.
#2164187

Heber City

8376 E ASPEN RDG 44

3 Beds

4 Baths

6,100 Sq.Ft.

$6,850,000

MLS#: 2164187
Looking for your Western dream property? Offered for the first time, Liberty Ranch delivers with a 7343 sf 7-bedroom, 8.5-bath estate set on approximately 40 acres with live water and outrageous mountain views. Liberty isn't just a home--it's a lifestyle and a rare chance to own a piece of the Heber Valley that feels private but close to services and amenities that feel right. You will appreciate the perfectly aligned balance of land, water, views, privacy, and a home designed to make the most of it all.  Let's start with what truly sets the ranch apart--the views. They're the kind you can't replicate or improve. From sunrise to sunset, you're looking out across the entire Heber Valley, with Mount Timpanogos rising in the distance and Deer Creek Reservoir shimmering below. These are wide-open, uninterrupted "forever views"--the kind that remind you daily why you chose to make this place home for your family.  The land itself has a natural, rugged beauty. Red rock formations, mature cedar and oak trees, and open ground create a setting that feels authentically Western. Running through the property is Little Pole Creek, flowing year-round in the canyon. It add visual appeal, a sense of calm--and real functionality for irrigation, livestock, and land stewardship. There are over 600 acres of adjacent state land. Whether you're riding, hiking, or simply enjoying the privacy, there's room at the ranch to actually live the lifestyle--not just imagine it.  The main home is built to match its surroundings--solid, timeless, and welcoming. With board-and-batten siding and full bed stonework, it strikes that perfect balance between refined and relaxed mountain living. Inside the main home, you'll find 4 spacious bedrooms, 5.5 bathrooms, and three wood-burning fireplaces that make every season feel right at home. At the center of it all is the kitchen--because that's where life tends to happen. Outfitted with white marble, GE Monogram appliances, and a custom wood-fired pizza oven, it's as functional as it is inviting. The open layout connects seamlessly to the great room and dining area, so whether you're hosting a crowd or enjoying a quiet evening, everything flows. And of course, the mountain view is ever-present guaranteeing an unforgettable backdrop to any occasion. The primary suite is designed to feel like a true retreat. Large windows frame the mountains, a natural stone fireplace adds warmth, and the marble bathroom brings a spa-like experience into your daily routine. With a steam shower, soaking tub, separate water closets, and a generous walk-in closet (complete with its own washer and dryer), it's a space that's both luxurious and practical.  The rest of the main level is just as thoughtfully planned. A dedicated office with its own bathroom gives you a quiet place to work. A large laundry room keeps things organized. And a flexible bonus space serves as a dog room, or whatever suits your lifestyle.  Downstairs, the walk-out lower level opens up even more possibilities. With three additional bedrooms and three bathrooms, there's plenty of room for family and guests. A second living area--with built-ins, a sink, mini-fridge, microwave, and pellet stove--creates a relaxed, comfortable gathering space. There's also a versatile room that could be used as a massage room, yoga studio, or second office, along with extra laundry and cold storage nearby.  Above the garage, two separate apartments add another layer of flexibility. One is a 2-bedroom, 2-bath unit with mountain views, a full kitchen and living space, and the other is a studio with its own kitchen and bath. Whether you're hosting extended family, welcoming long-term guests, or exploring rental opportunities, these spaces give you options without sacrificing privacy.  Step outside, and it all comes together. A large deck and open lawn provide the perfect setting to take in the views--whether it's a quiet morning coffee or an evening with friends. There's also a fully fenced
#2163132

Heber City

585 S LITTLE POLE RD

6 Beds

5 Baths

7,343 Sq.Ft.

$6,995,000

MLS#: 2163132

Price reduced
Welcome to an exceptional mountain retreat tucked behind the private gates of Red Ledges, where refined luxury meets timeless alpine charm. This newer built, stunning 6 bedroom, 8 bathroom residence is thoughtfully designed, and showcases an open-concept floor plan with elevated finishes and expansive living spaces ideal for entertaining family and guests. Perfectly positioned on a rare double lot, the property offers enhanced privacy and room to breathe, an uncommon find within the community. Extensive landscaping work was completed by the current owners, including rock walls, trees, and a beautiful yard for play with the afternoon shade. Take in sweeping, unobstructed views of Mount Timpanogos and the entire Heber Valley from multiple vantage points, creating a truly breathtaking backdrop year-round. Offering a full golf membership, residents enjoy access to the award-winning Jack Nicklaus Signature Golf Course at Red Ledges, a premier 18-hole championship course renowned for its dramatic elevation changes, red rock cliffs, and sweeping Wasatch Mountain views. Designed to challenge and inspire players of all skill levels, this world-class course offers a true private club experience with no two holes alike. Conveniently located just 15 minutes from Deer Valley East Village and 25 minutes from Park City, you'll enjoy effortless access to world-class skiing. A rare opportunity to own a legacy property in one of Utah's most sought-after private communities.
#2159287

Heber City

1174 N EXPLORER PEAK DR

6 Beds

7 Baths

7,210 Sq.Ft.

$6,995,000

MLS#: 2159287

Positioned on 1.62 acres within the private gates of Red Ledges, 2566 E Boulder Top Way is an exceptional mountain estate offering more than 12,000 square feet of thoughtfully designed living space, dramatic mountain views, and an impressive collection of resort-inspired amenities. The residence features six en-suite bedrooms and eight bathrooms, with expansive living and entertaining spaces designed for both large gatherings and everyday comfort. Soaring ceilings and walls of glass bring natural light throughout the home while framing views of Mount Timpanogos and the surrounding Wasatch Range.  At the heart of the residence, the chef's kitchen is appointed with Wolf and Sub-Zero appliances, custom cabinetry, and a spacious butler's pantry, opening seamlessly to the main living and dining areas. The primary suite serves as a private retreat with a spa-inspired bathroom and MrSteam shower, while each additional en-suite bedroom provides exceptional privacy and accommodations for family and guests.  Designed as a true lifestyle retreat, the home features a full private indoor sports court and an entire wellness level dedicated to fitness, recovery, and relaxation. Multiple entertainment and gathering spaces throughout the residence provide flexibility for hosting on any scale, while expansive indoor-outdoor living areas take advantage of the home's setting and mountain surroundings.  Located within Red Ledges, just minutes from world-class skiing, golf, dining, and recreation, 2566 E Boulder Top Way combines exceptional scale, refined mountain architecture, and amenities rarely found in a private residence, creating an extraordinary opportunity in one of the Heber Valley's premier gated communities.
#2160011

Heber City

2566 E BOULDER TOP WAY

6 Beds

1 Baths

12,122 Sq.Ft.

$7,750,000

MLS#: 2160011

Positioned along the coveted "Gold Coast" of SkyRidge and on the golf course, this newly completed 2025 mountain modern estate spans nearly 7,000 sq ft with 6 bedrooms and 7 bathrooms, offering a rare blend of architectural excellence, carefully curated furnishings, privacy, and sweeping views of Jordanelle Reservoir and Deer Valley Resort. Located within one of Park City's most sought-after resort enclaves, the home is designed for those who value both discretion and elevated living.The open-concept main level features walls of glass and expansive pocket doors that seamlessly connect indoor and outdoor spaces. Designed for effortless main-level living, the home offers dual primary suites in separate wings for optimal privacy. A chef's kitchen with Sub-Zero and Wolf appliances anchors the kitchen and great room, all oriented to capture unobstructed alpine, lake, and golf course views. Nearly 1,600 sq ft of heated outdoor living includes an upper deck with fire pit and overhead heating, plus a lower patio with built-in hot tub and outdoor kitchen. A fully integrated Control4 system provides seamless control of lighting, climate, security, and entertainment.The lower level serves as a private retreat with three en-suite junior suites and a bunk room, along with a theater, game room, fitness studio, wet bar, and multiple gathering areas. The 3-car garage has a lock off bay and mudroom with separate entrance to the home. SkyRidge amenities include a championship golf course, two-tier driving range, private clubhouse with pool and fitness facilities, equestrian center, dining, and private shuttle access to Deer Valley East Village.This is a limited opportunity to secure a premier legacy property within one of North America's most dynamic luxury resort markets where elevated design, effortless access, and year-round alpine lifestyle converge.
#2153543

Heber City

1577 W SKYRIDGE DR 120

6 Beds

6 Baths

6,950 Sq.Ft.

$8,650,000

MLS#: 2153543

Positioned on a premier homesite in Red Ledges, this exceptional mountain modern residence stands apart for its superior construction quality, thoughtful engineering, and high-end mechanical systems-features rarely found in many newer homes within the community.  Behind the striking architecture and expansive glass lies a home built for long-term performance and comfort, including dual inline tankless water heaters with instant hot-water recirculation, multi-zone HVAC with individual climate control, automated lighting and motorized shades, and a full snowmelt system servicing the driveway, walkways, and courtyard.  Spanning 6,549 square feet, the home was designed to capture abundant natural light and panoramic mountain views through walls of glass and soaring ceilings. The open-concept great room is anchored by a dramatic floor-to-ceiling stone fireplace and flows seamlessly to expansive covered terraces positioned to take in breathtaking views of Mt. Timpanogos and the surrounding Wasatch landscape.  At the center of the home, the chef's kitchen features a stunning stone waterfall island, custom cabinetry, and premium Thermador appliances including a 60-inch dual-fuel range, dual dishwashers, and full refrigerator and freezer columns. A fully equipped butler's pantry with additional refrigeration, sink, pellet ice maker, and beverage drawers makes entertaining effortless.  The home offers four luxurious bedroom suites, each with private en-suite baths and heated tile floors. The primary suite serves as a true retreat, featuring a spa-inspired bathroom with steam shower, while the adjacent wellness space includes a full gym, dry sauna, and cold plunge.  Home comes fully furnished with designer Restoration Hardware furniture and decor, turn-key, ready to enjoy immediately.  Additional highlights include a private home theater with 4K projection, whole-home Sonos audio system, three laundry stations, and an impressive four-car garage with high-lift doors, built-in heaters, custom cabinetry, floor drains, and integrated pressure-wash system.  With its rare combination of architectural design, premium construction, and luxury lifestyle amenities, this residence represents one of the most thoughtfully built homes currently available in Red Ledges. FULL GOLF MEMBERSHIP INCLUDED
#2141543

Heber City

3057 E CORRAL PEAK CIR 147

4 Beds

4 Baths

6,549 Sq.Ft.

$7,199,999

MLS#: 2141543

This jaw-dropping Mountain Masterpiece is ready to join the most prestigious luxury homes in Red Ledges premiere golf community. Elevated high on the hillside of A1 Peak Dr, this extraordinary custom-built estate embodies the very best of luxury mountain living. The home enjoys an unrivaled position overlooking sweeping, panoramic vistas of the dramatic peaks of Mount Timpanogos and the vast Heber Valley below. From sunrise to sunset, the views are nothing short of cinematic, with ever-changing light and color spilling across the mountains. Designed with the utmost attention to detail and craftsmanship, the residence blends modern sophistication with timeless mountain architecture, offering a lifestyle of elegance, comfort, and effortless indoor-outdoor living. The home's striking entry gives way to soaring ceilings, open living spaces, and walls of floor-to-ceiling glass that seamlessly bring the outdoors in, framing the iconic mountain scenery from nearly every room. A Main-level primary suite serves as a private retreat, thoughtfully designed with glass walls that open to the views, a luxury spa bathroom, and direct access to the large walk-out viewing deck. The home offers a total of five bedrooms, each generously proportioned, and multiple grand living rooms that provide both intimate spaces for quiet evenings and expansive areas perfect for entertaining guests. Car enthusiasts will find a rare opportunity with a five-car garage, offering not only space for a collection of vehicles, but also the perfect environment for storage, hobbies, or a private showroom. Beyond the finished living spaces, the home includes 1200 square feet of unfinished space on the lower level, an exciting blank canvas awaiting the vision of its new owner. Whether transformed into a state-of-the-art golf simulator, a luxurious home theater, a professional-grade gym, or even a private spa and wellness retreat, the possibilities are endless.
#2130883

Heber City

1465 N A1 PEAK DR 480

5 Beds

1 Baths

9,191 Sq.Ft.

$7,799,999

MLS#: 2130883

Set on 160 private acres within the gates of Wolf Creek Ranch, this exceptional mountain estate offers the rare opportunity to own meaningful acreage while enjoying the convenience of one of the Mountain West's premier private ranch communities. Surrounded by mature aspens and pines with sweeping views of Mt. Timpanogos, the property is ideal for those seeking privacy, recreation, and a place where family and friends can gather for generations to come.  Designed for comfortable mountain living, the single-level home features four ensuite bedrooms, vaulted ceilings, inviting gathering spaces, and seamless indoor-outdoor living that embraces the surrounding landscape. Whether enjoying quiet mornings on the patio, evenings around the stone fireplace, or watching wildlife wander through the property, every space is thoughtfully oriented to capture the beauty of its natural setting. The level homesite offers exceptional flexibility with room for a future barn, guest house, or yurt, making it equally appealing for equestrian enthusiasts or those looking to create a true legacy ranch.  Ownership at Wolf Creek Ranch extends far beyond the property itself, with more than 60 miles of private trails for horseback riding, hiking, mountain biking, snowmobiling, cross-country skiing, and ATV adventures, along with private Provo River fly fishing, stocked fishing ponds, community yurts, owner guest accommodations, concierge services, and gated security. Bordering 2.2 million acres of Uinta National Forest and located just 25 minutes from Park City and Deer Valley East Village, this is a rare opportunity to enjoy the privacy of a true mountain ranch without sacrificing access to world-class skiing, dining, and year-round recreation.

10716 E FOREST CREEK RD

Message successfully sent.

I agree to receive email communication and understand I can unsubscribe at any time.

I agree to be contacted by OnX Realty via call, email, and text for real estate services. To opt out, you can reply 'stop' at any time or reply 'help' for assistance. You can also click the unsubscribe link in the emails. Message and data rates may apply. Message frequency may vary. Privacy Policy

 - property

Send a message

Message successfully sent.

Preferred Agent

Reason for contacting?

I agree to receive email communication and understand I can unsubscribe at any time.

I agree to be contacted by OnX Realty via call, email, and text for real estate services. To opt out, you can reply 'stop' at any time or reply 'help' for assistance. You can also click the unsubscribe link in the emails. Message and data rates may apply. Message frequency may vary. Privacy Policy

Sign In Sign Out

Virtual Assistant

Would you like to take the next step with this property? We can help you schedule a showing or virtual tour, or send you more details.

Yes, I would like more information.

Thank You for Your Reply, One of Our Agents will contact you as soon as possible

No, maybe later.

Thank you, you can always contact me via email, phone number or through the contact form.

Realhub AI

Lucy - Your AI-Powered Realtor

Update Your Temporary Password

Personalize your search

Enter your email and we'll notify you immediately when new listings match what you're looking for.

or enter email address

Already have an account ? Login here

Continue your home search

I agree to receive communications and understand I can unsubscribe at any time.

I agree to be contacted by OnX Realty via call, email, and text for real estate services. To opt out, you can reply 'stop' at any time or reply 'help' for assistance. You can also click the unsubscribe link in the emails. Message and data rates may apply. Message frequency may vary. Privacy Policy

Already have an account ? Login here

We use cookies

We use cookies primarily for analytics to enhance your experience. By accepting, you agree to our use of these cookies. You can manage your preferences or learn more about our cookies policy.