
1043 E 4485 S
Washington, UT 84780


About
This well-kept Stucki Farms home has a floor plan you don't see often in the neighborhood--and it's a good one! Used only as a second home, it has been lightly lived in and shows beautifully. The two-story design offers large, comfortable living spaces, a spacious kitchen, and the bonus of an upstairs loft and bedrooms, giving you great separation and flexibility for family, guests, a home office, or additional living space. And if you know me, you know I spotted the perfect little nook for a mahjong table--or cards, puzzles, and game night! Outside, you'll love the nice-sized lot, private backyard with huge high-quality putting green, oversized covered patio, and included Bullfrog Spa hot tub--plenty of room to relax, entertain, and enjoy Southern Utah living. Located in the Stucki Farms, which means you're located in a desirable neighborhood and welcoming community, where residents enjoy an outstanding variety of recreational amenities, including pickleball courts, miniature golf, a swimming pool, kiddie pool, lazy river, playground, and much more. Also, within Crimson Cliffs boundaries, with quick access to Southern Parkway, shopping, schools, parks, and everything Washington and St. George have to offer. A functional, hard-to-find floor plan, great outdoor space, and a home that has been exceptionally well cared for.
Property
Beds
5
Full Baths
None
1/2 Baths
None
Year Built
2014
Sq.Footage
3,105
Features
Features & Amenities
Interior
-
Other Interior Features
Walk-In Closet(s)
-
Total Bedrooms
5
-
Bathrooms
N/A
-
Above Grade Finished Area
2138.0
-
Cooling YN
YES
-
Cooling
Ceiling Fan(s), Central Air
-
Fireplace YN
YES
-
Heating YN
YES
-
Heating
Heat Pump, Natural Gas
-
Pet friendly
N/A
Exterior
-
Garage
Yes
-
Garage spaces
3
-
Construction Materials
Stone, Stucco
-
Parking
Attached, Garage Door Opener, Garage
-
Pool
No
Area & Lot
-
Lot Features
Level
-
Lot Size(acres)
0.21
-
Lot Size(square feet)
9,147
-
Property Type
Residential
-
Property Sub Type
Single Family Residence
Price
-
Sales Price
$775,000
-
Tax Amount
$2,667.8
-
Zoning
Residential
-
Sq. Footage
3,105
-
Price/SqFt
$249
HOA
-
Association
YES
-
Association Fee
$174
-
Association Fee Frequency
Monthly
-
Association Fee Includes
N/A
Property Resources
-
Horse Property
NO
School District
-
Elementary School
Majestic Fields Elementary
-
Middle School
Crimson Cliffs Middle
-
High School
Crimson Cliffs High
Property Features
-
New Construction
NO
-
Association Amenities
Clubhouse, Tennis Court(s)
-
Foundation Details
Slab
-
Senior Community YN
NO
Schedule
Schedule a Showing
Showing scheduled successfully.
Mortgage calculator
Estimate your monthly mortgage payment, including the principal and interest, property taxes, and HOA. Adjust the values to generate a more accurate rate.
Your payment
Principal and Interest:
$
Property taxes:
$
HOA fees:
$
Total loan payment:
$
Total interest amount:
$
Location
-
County
Washington
-
Elementary School
Majestic Fields Elementary
-
Middle School
Crimson Cliffs Middle
-
High School
Crimson Cliffs High

Listing Courtesy of SUE GATCHELL, Real Broker, LLC
RealHub Information is provided exclusively for consumers' personal, non-commercial use, and it may not be used for any purpose other than to identify prospective properties consumers may be interested in purchasing. All information deemed reliable but not guaranteed and should be independently verified. All properties are subject to prior sale, change or withdrawal. RealHub website owner shall not be responsible for any typographical errors, misinformation, misprints and shall be held totally harmless.

Summer Luke
Principal Broker | Realtor®
Call Summer today to schedule a private showing.
Phone (801) 882-3300
Email Summer@OnXrealty.com

* Listings on this website come from the FMLS IDX Compilation and may be held by brokerage firms other than the owner of this website. The listing brokerage is identified in any listing details. Information is deemed reliable but is not guaranteed. If you believe any FMLS listing contains material that infringes your copyrighted work please click here to review our DMCA policy and learn how to submit a takedown request.© 2024 FMLS.
Properties
Related properties

Washington
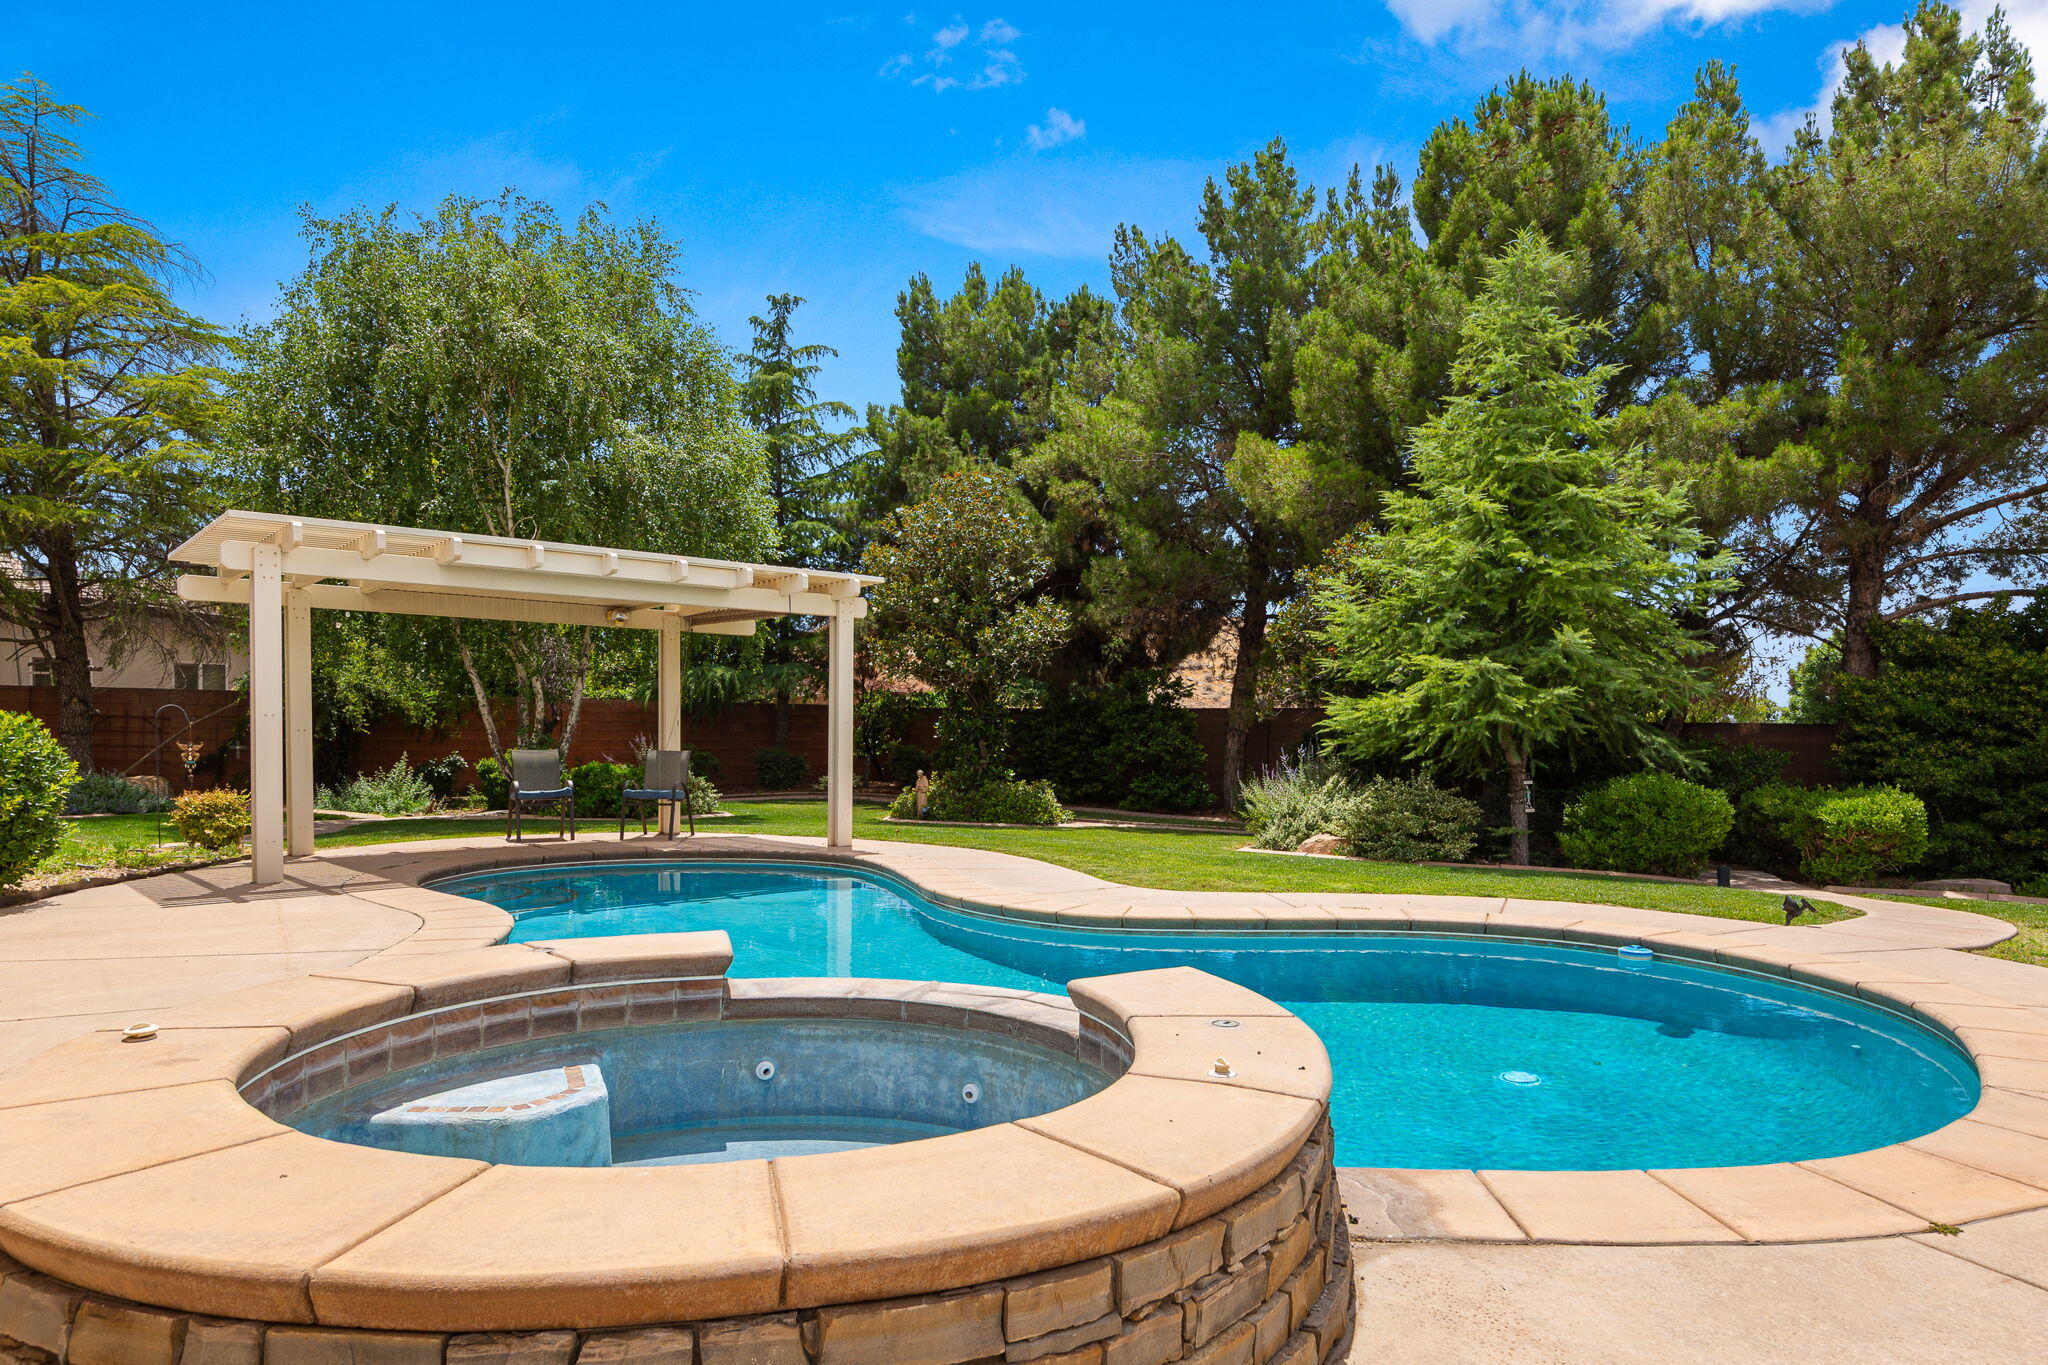
603 E Florence DR
4 Beds
None Baths
2,013 Sq.Ft.
$659,999
MLS#: 26-276232
Washington
1530 S SOUTHERN TRAILS CIR
6 Beds
None Baths
3,256 Sq.Ft.
$785,000
MLS#: 26-272818
Washington
603 E FLORENCE DR
4 Beds
2 Baths
2,013 Sq.Ft.
$659,999
MLS#: 2186107
Washington
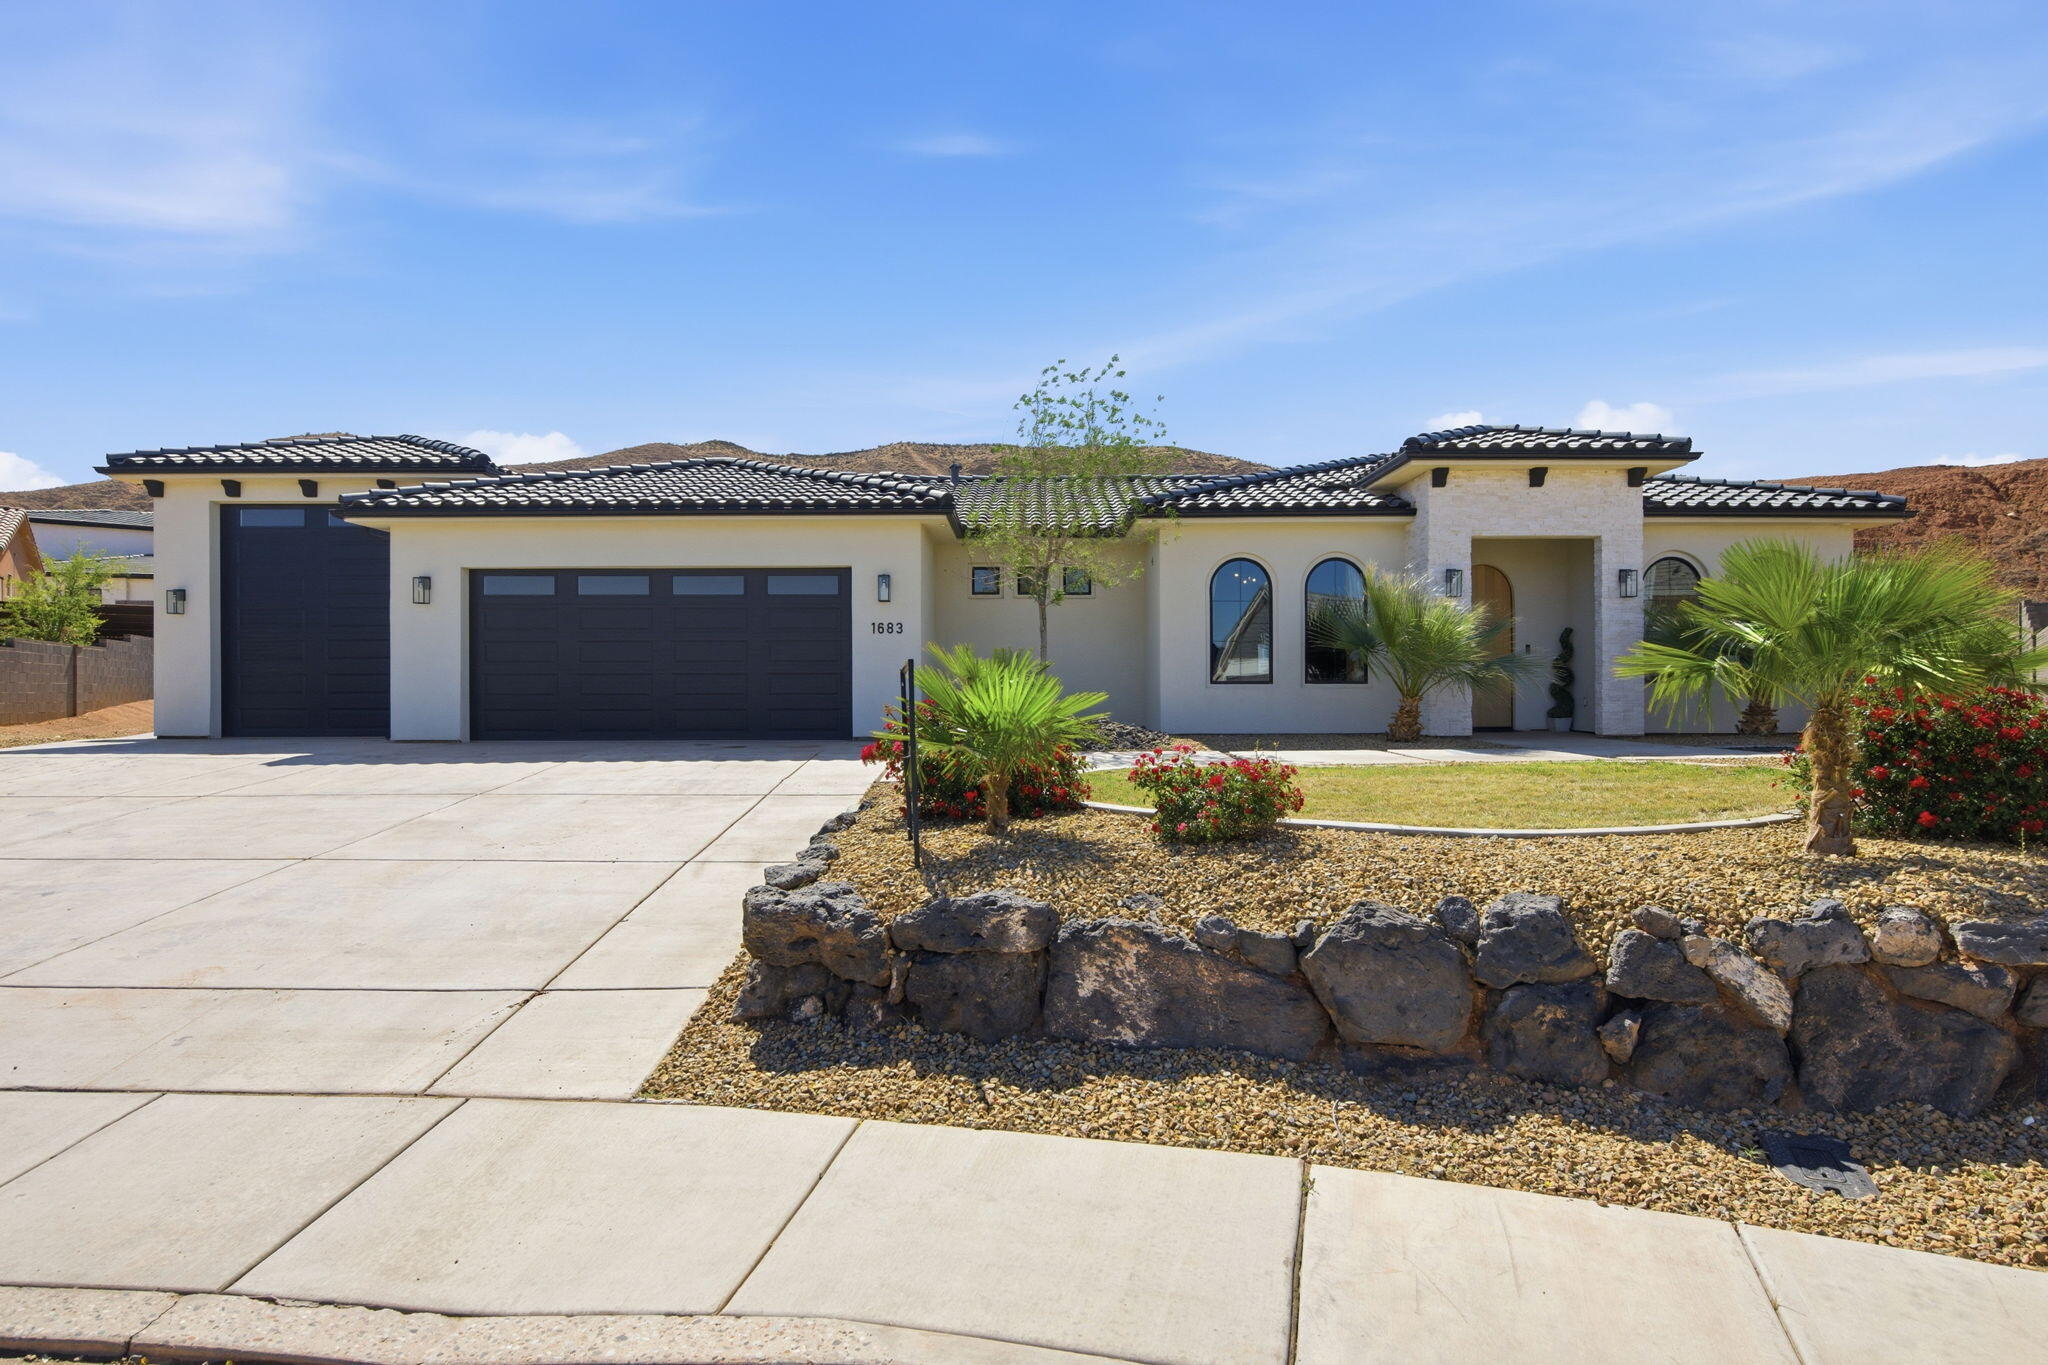
1683 S PAINTED VISTA CIR
4 Beds
None Baths
2,286 Sq.Ft.
$689,000
MLS#: 26-271553

Washington
2298 N Park Center DR
6 Beds
None Baths
2,382 Sq.Ft.
$700,000
MLS#: 26-276176

Washington
2339 N Park Center DR 10
5 Beds
None Baths
2,132 Sq.Ft.
$679,000
MLS#: 26-276193

Washington
2914 E Chapman CIR
4 Beds
None Baths
2,931 Sq.Ft.
$749,000
MLS#: 26-276130

Washington
310 N Par CIR
4 Beds
None Baths
3,000 Sq.Ft.
$855,000
MLS#: 26-276164

Washington
2665 E Upper Canyon DR
3 Beds
None Baths
2,177 Sq.Ft.
$670,000
MLS#: 26-276159
