
10330 N 5200 W
Elwood, UT 84337
About
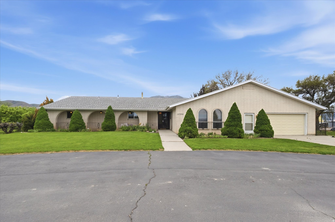
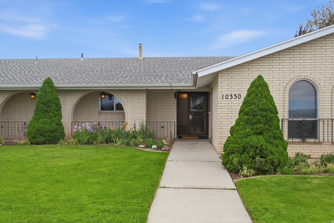
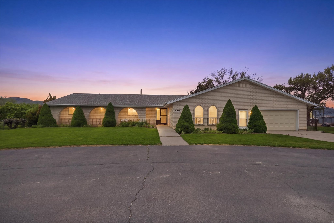
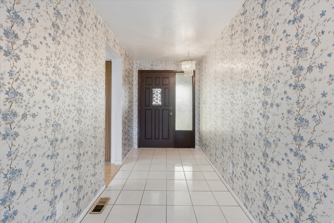
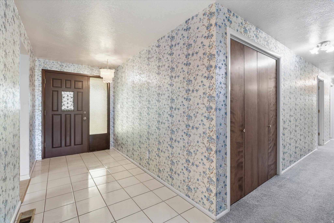
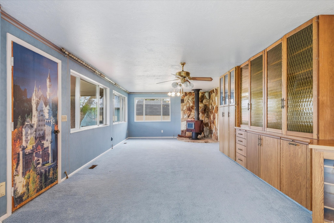
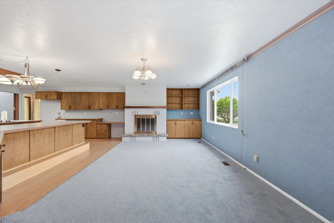
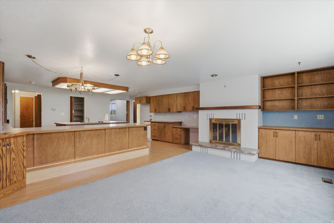
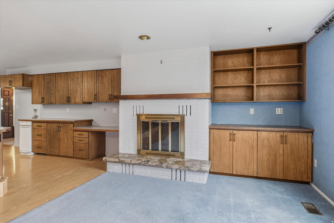
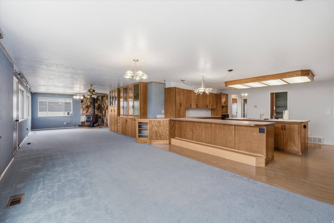
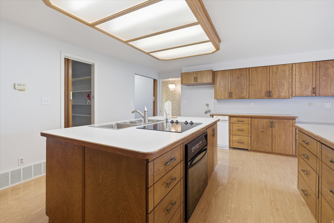
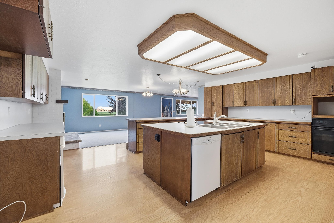
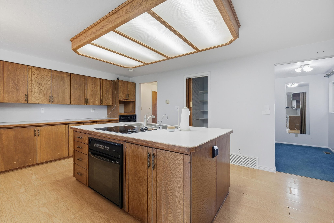
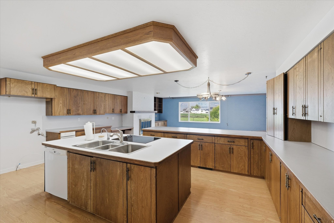
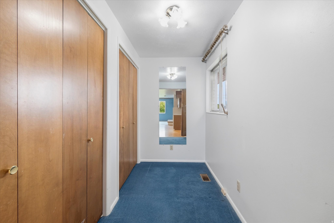
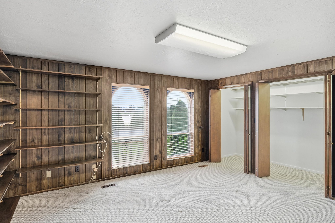
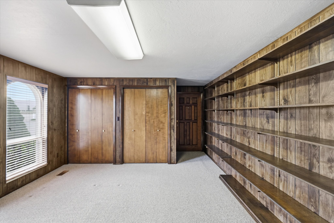
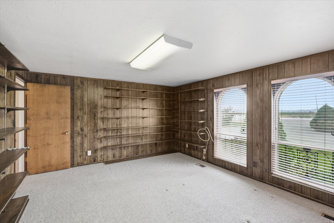
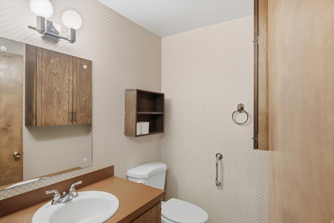
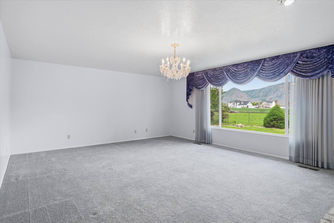
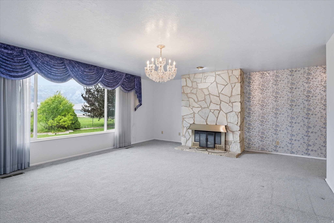
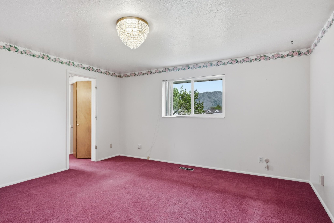
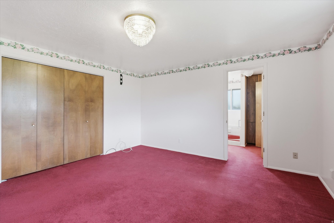
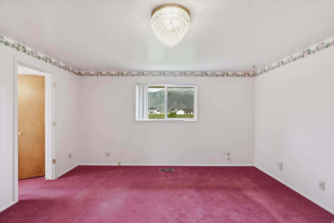
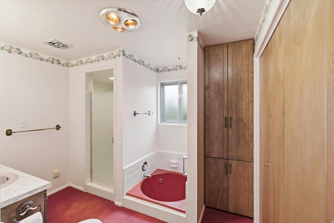
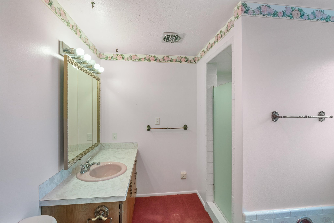
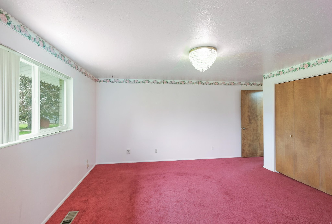
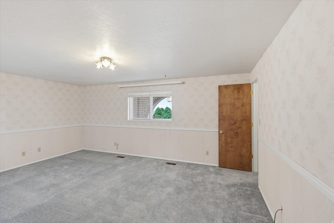
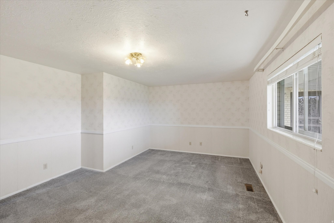
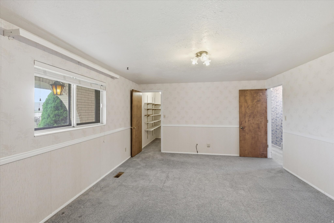
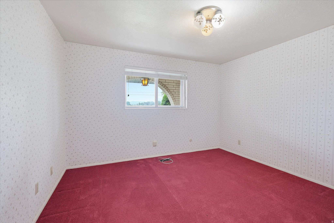
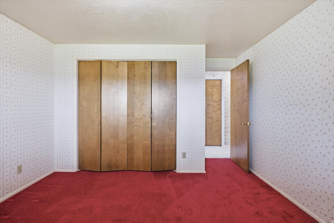
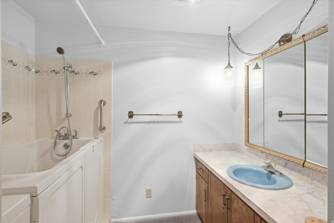
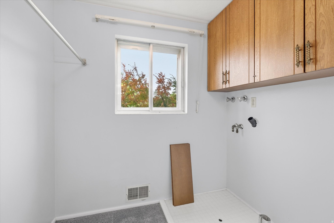
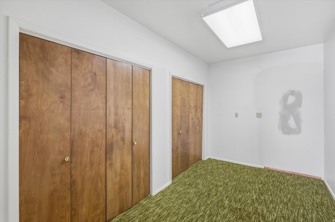
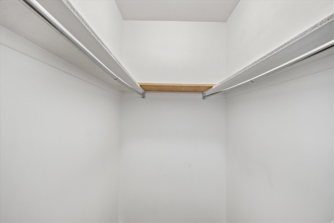
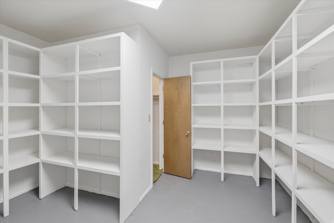
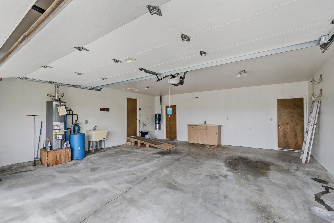
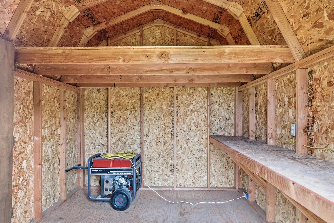
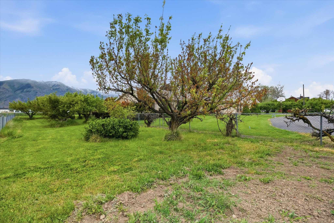
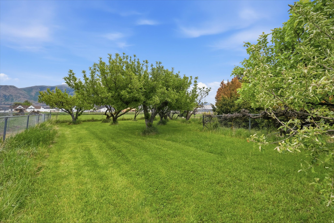
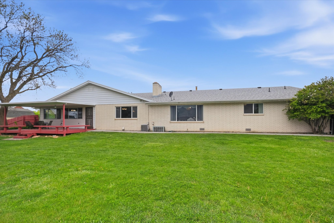
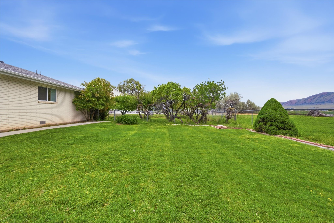
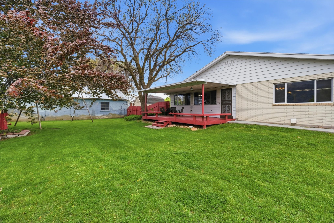
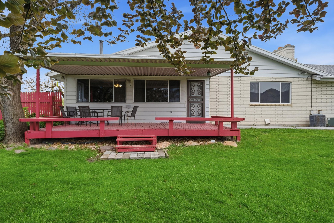
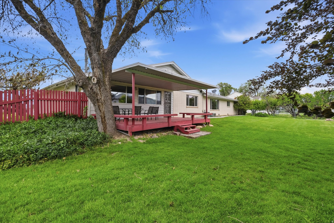
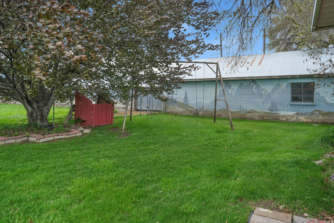
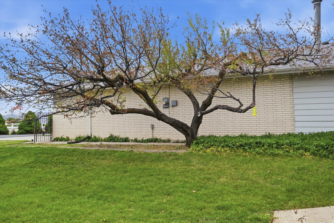
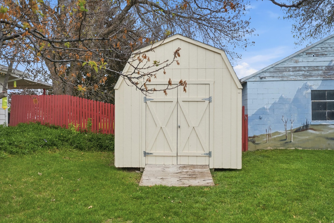
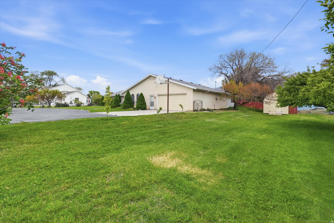
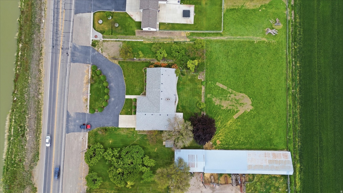
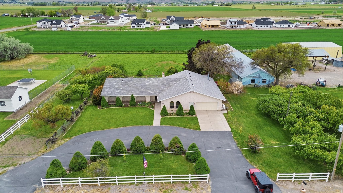
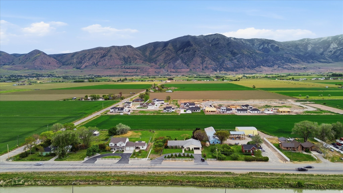
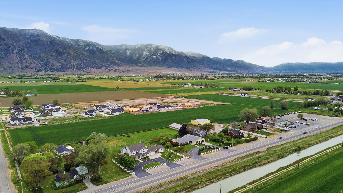
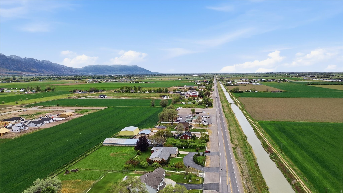
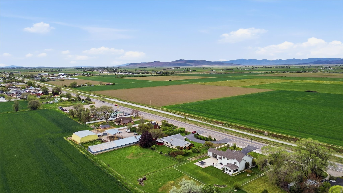
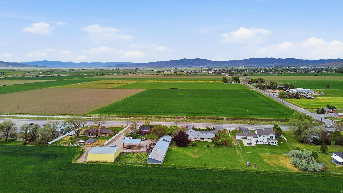
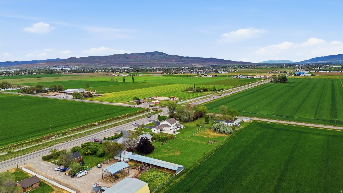
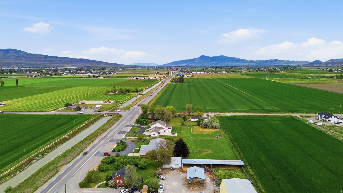
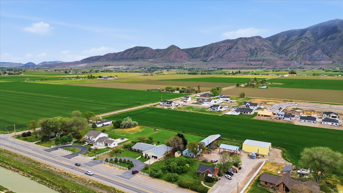
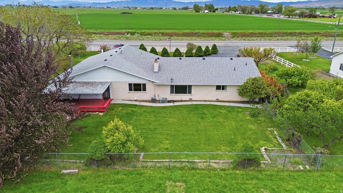
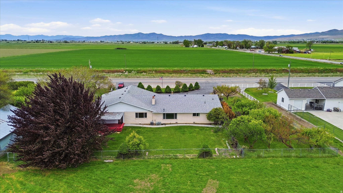
This lovingly maintained, one-owner home is full of charm, quality, and endless potential. Meticulously cared for throughout the years, it offers a rare opportunity to personalize a spacious, all-brick home in an exceptional setting. Inside, you'll find a generously sized kitchen, two inviting family rooms, large bedrooms, abundant storage throughout, and an oversized garage. A convenient circle drive provides easy access and ample additional parking for family and guests. Enjoy outdoor living from the covered deck overlooking the expansive backyard, complete with fruit trees and unobstructed views with no backyard neighbors. Designed for year-round comfort and peace of mind, the home features two furnaces, two central air conditioning units, a cozy wood-burning fireplace, a wood stove, and a backup generator to help ensure you're prepared during power outages. Approximately five years ago, the seller connected the home to city sewer, including installation of new sewer lines from the home to the city connection. Rarely do you find a single-level home of this size situated on such a large lot. Combining space, functionality, privacy, and timeless quality, this exceptional property is ready for its next owner to make it their own.
Property
Beds
4
Full Baths
2
1/2 Baths
1
Year Built
1976
Sq.Footage
3,120
Features
Features & Amenities
Interior
-
Other Interior Features
Walk-In Closet(s), Central Vacuum, Master Downstairs
-
Total Bedrooms
4
-
Bathrooms
2
-
1/2 Bathrooms
1
-
Basement YN
NO
-
Cooling YN
YES
-
Cooling
Central Air
-
Fireplace YN
YES
-
Heating YN
YES
-
Heating
Forced Air
-
Main Level Bedrooms
4
-
Pet friendly
N/A
Exterior
-
Garage
Yes
-
Garage spaces
2
-
Construction Materials
Brick
-
Parking
Attached, Garage
-
Patio and Porch Features
Deck
-
Pool
No
-
Waterfront YN
NO
Area & Lot
-
Lot Size(acres)
0.67
-
Lot Size(square feet)
29,185
-
Property Type
Residential
-
Property Sub Type
Single Family Residence
-
Architectural Style
Rambler/Ranch
Price
-
Sales Price
$539,000
-
Tax Amount
$2,885
-
Zoning
R-1
-
Sq. Footage
3,120
-
Price/SqFt
$172
HOA
-
Association
No
Property Resources
-
Horse Property
NO
School District
-
Elementary School
Box Elder
-
Middle School
Bear River
-
High School
Bear River
Property Features
-
New Construction
NO
-
Accessibility Features
Accessible Entrance, Customized Wheelchair Accessible, Accessible Full Bath
-
Senior Community YN
NO
Schedule
Schedule a Showing
Showing scheduled successfully.
Mortgage calculator
Estimate your monthly mortgage payment, including the principal and interest, property taxes, and HOA. Adjust the values to generate a more accurate rate.
Your payment
Principal and Interest:
$
Property taxes:
$
HOA fees:
$
Total loan payment:
$
Total interest amount:
$
Location
-
County
Box Elder
-
Elementary School
Box Elder
-
Middle School
Bear River
-
High School
Bear River

Listing Courtesy of Abbie Anderson , Brix Real Estate
RealHub Information is provided exclusively for consumers' personal, non-commercial use, and it may not be used for any purpose other than to identify prospective properties consumers may be interested in purchasing. All information deemed reliable but not guaranteed and should be independently verified. All properties are subject to prior sale, change or withdrawal. RealHub website owner shall not be responsible for any typographical errors, misinformation, misprints and shall be held totally harmless.

Damon Luke
President / Real Estate Advisor
Call Damon today to schedule a private showing.
Phone (801) 477-7421
Email Damon@OnXrealty.com

* Listings on this website come from the FMLS IDX Compilation and may be held by brokerage firms other than the owner of this website. The listing brokerage is identified in any listing details. Information is deemed reliable but is not guaranteed. If you believe any FMLS listing contains material that infringes your copyrighted work please click here to review our DMCA policy and learn how to submit a takedown request.© 2024 FMLS.
Properties
Related properties
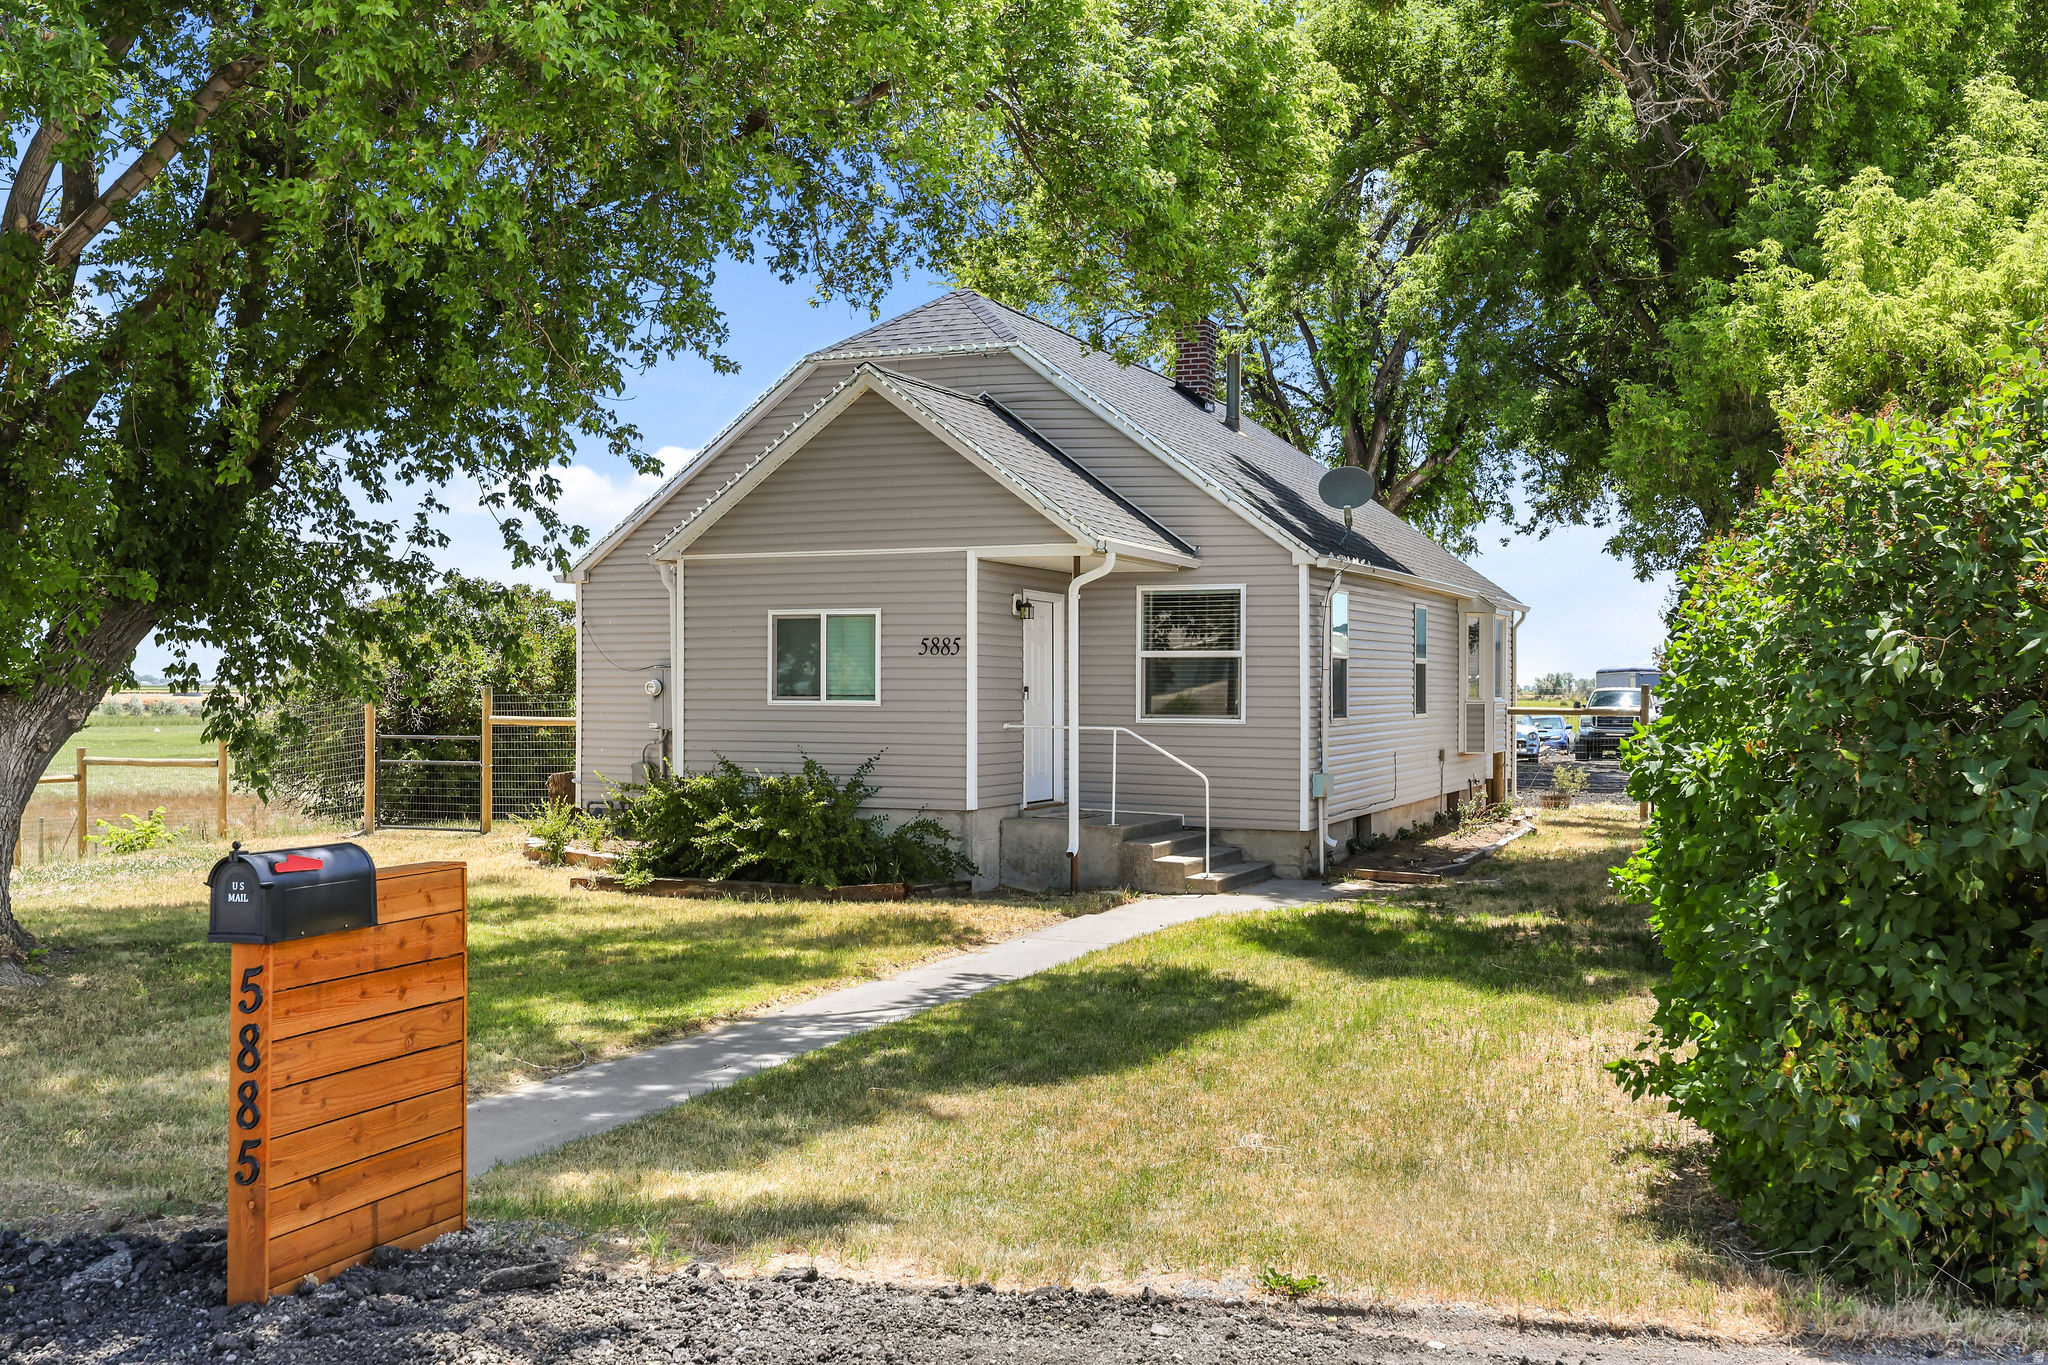
Elwood
5885 W 8800 N
5 Beds
1 Baths
2,288 Sq.Ft.
$515,000
MLS#: 2169657
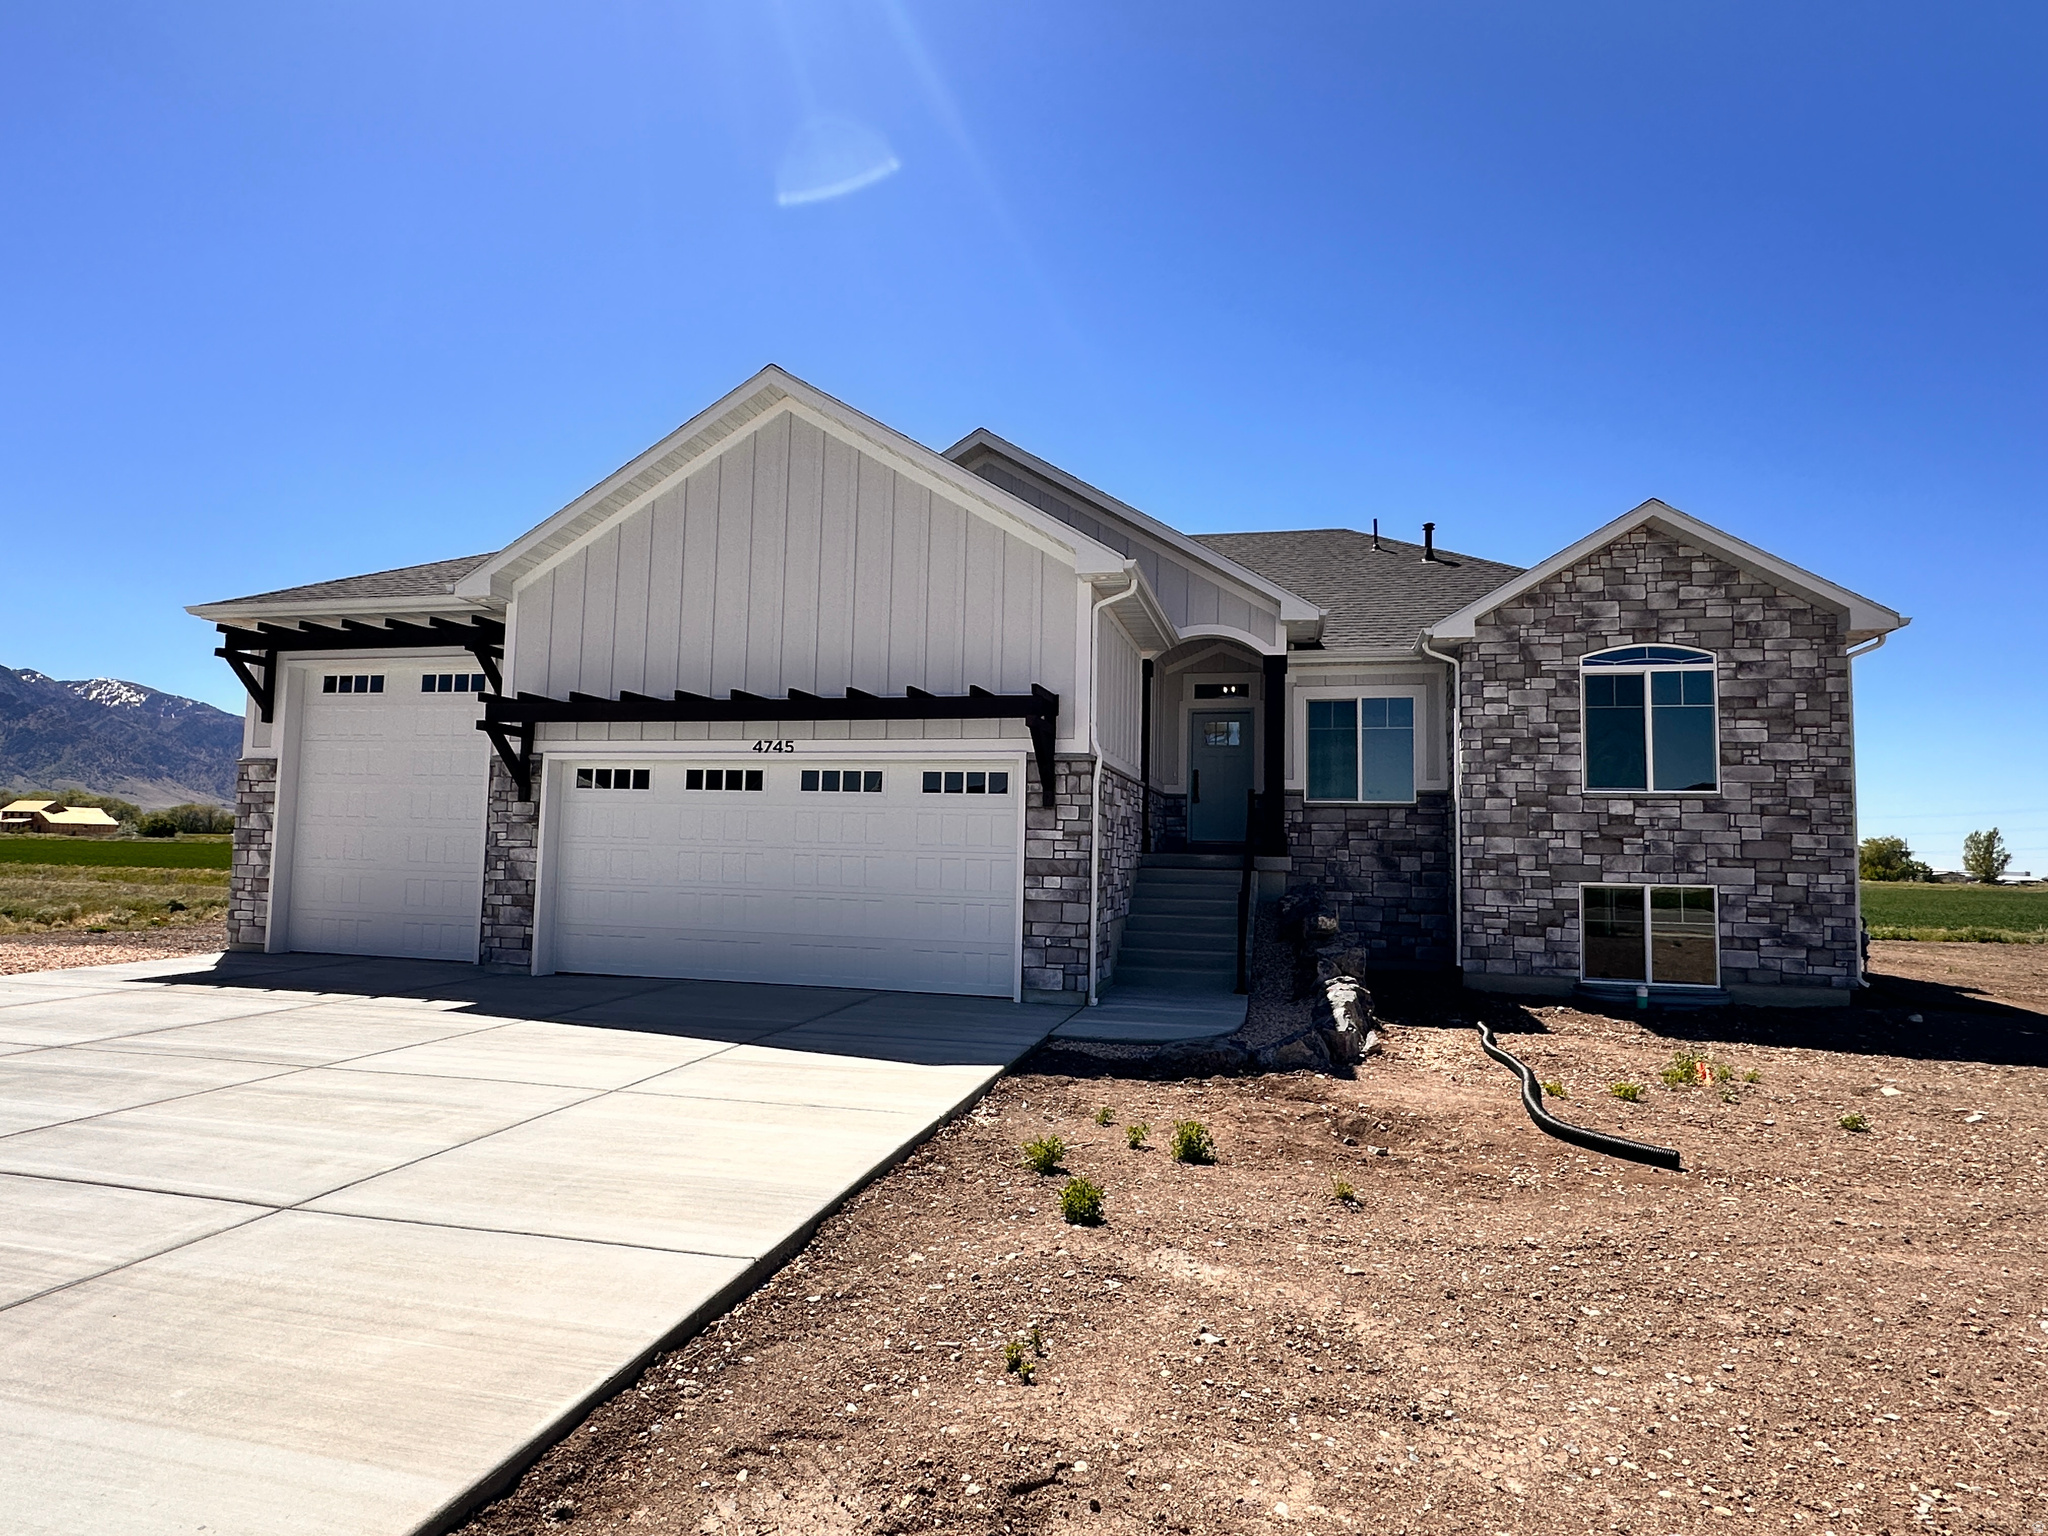
Elwood
4745 W 9370 N
3 Beds
2 Baths
3,216 Sq.Ft.
$615,000
MLS#: 2155968
Elwood
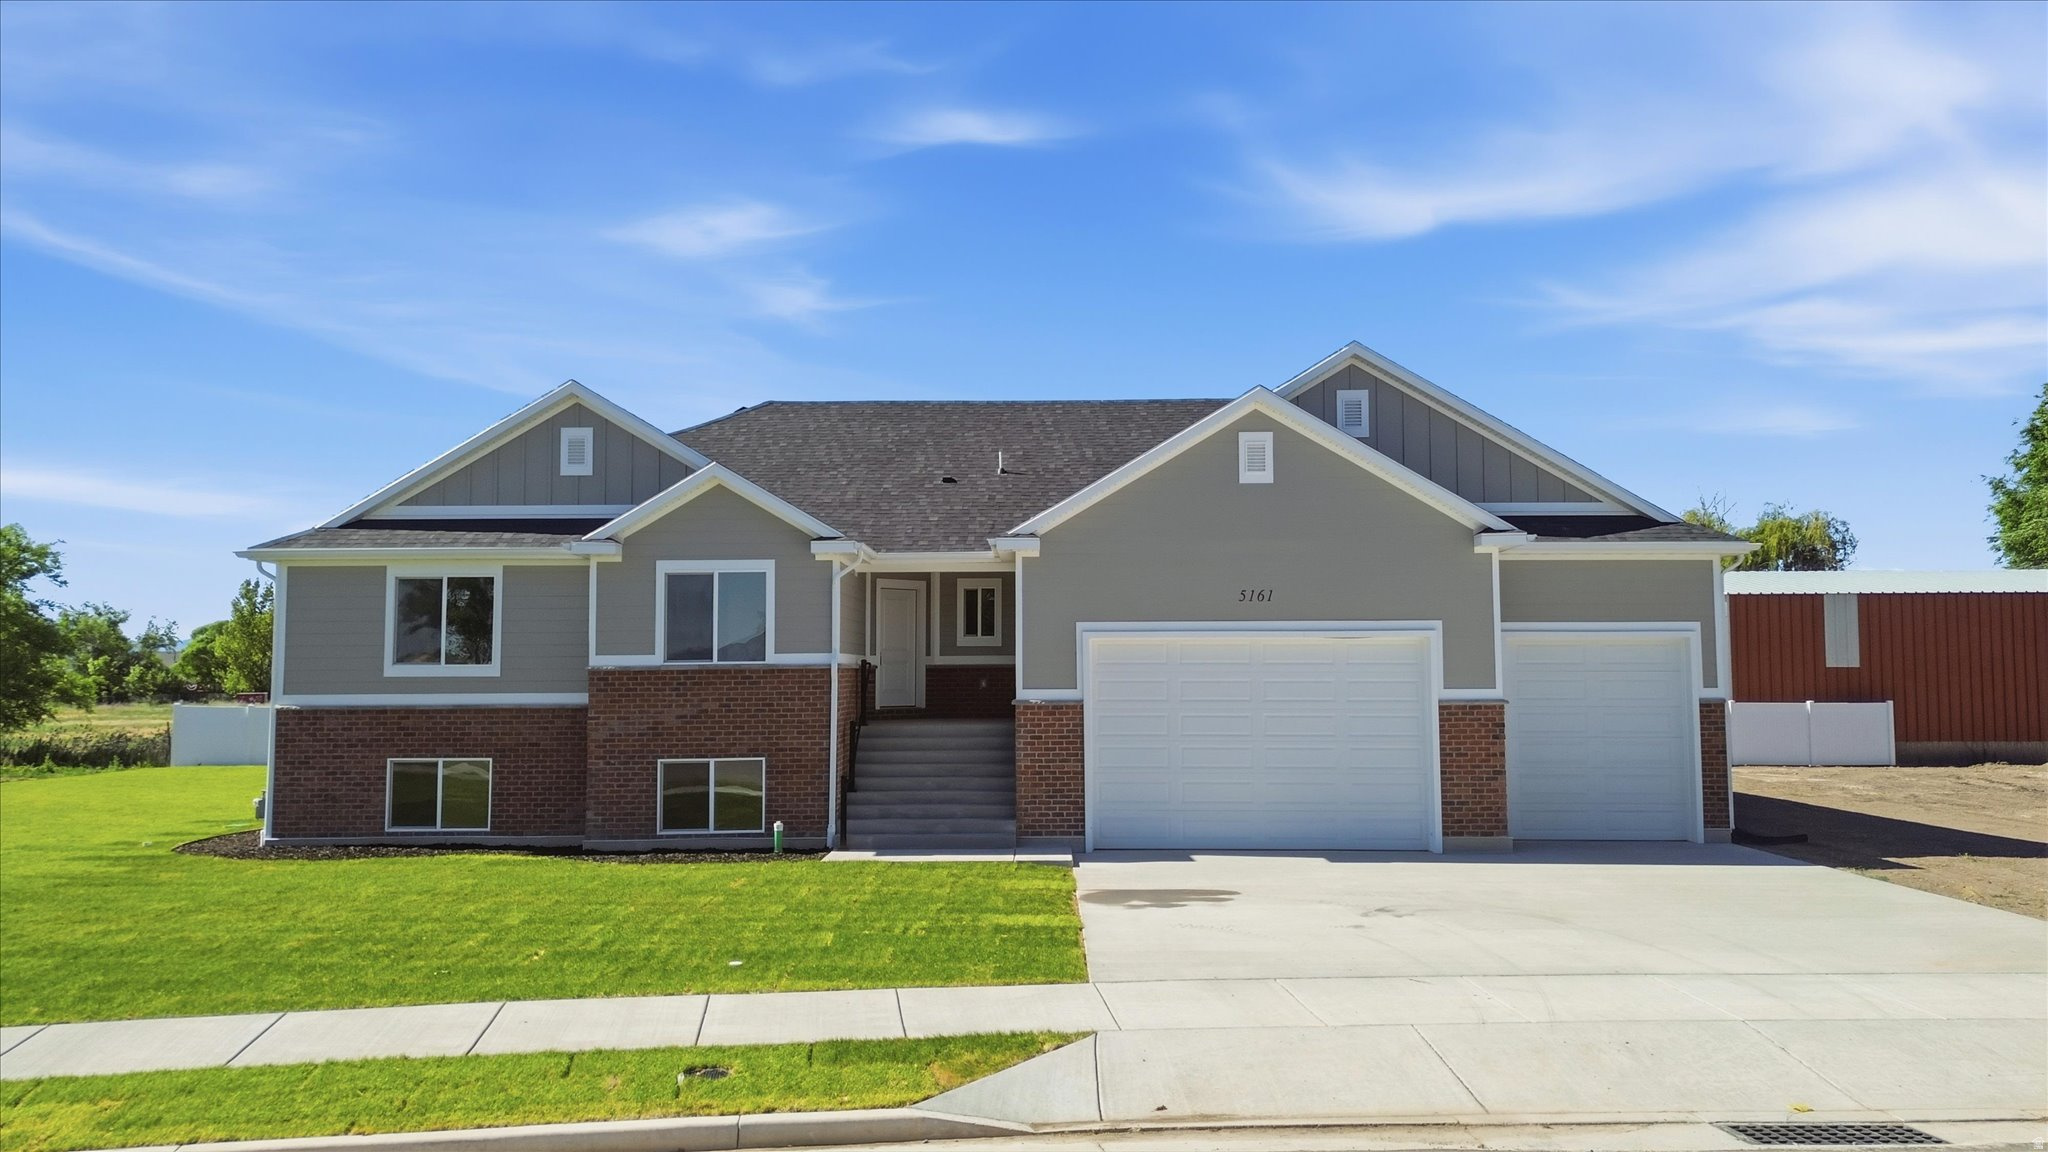
5161 W 10100 N
3 Beds
2 Baths
3,276 Sq.Ft.
$589,000
MLS#: 2137093
