10218 S SANDY WILLOWS CV

Sandy, UT 84070
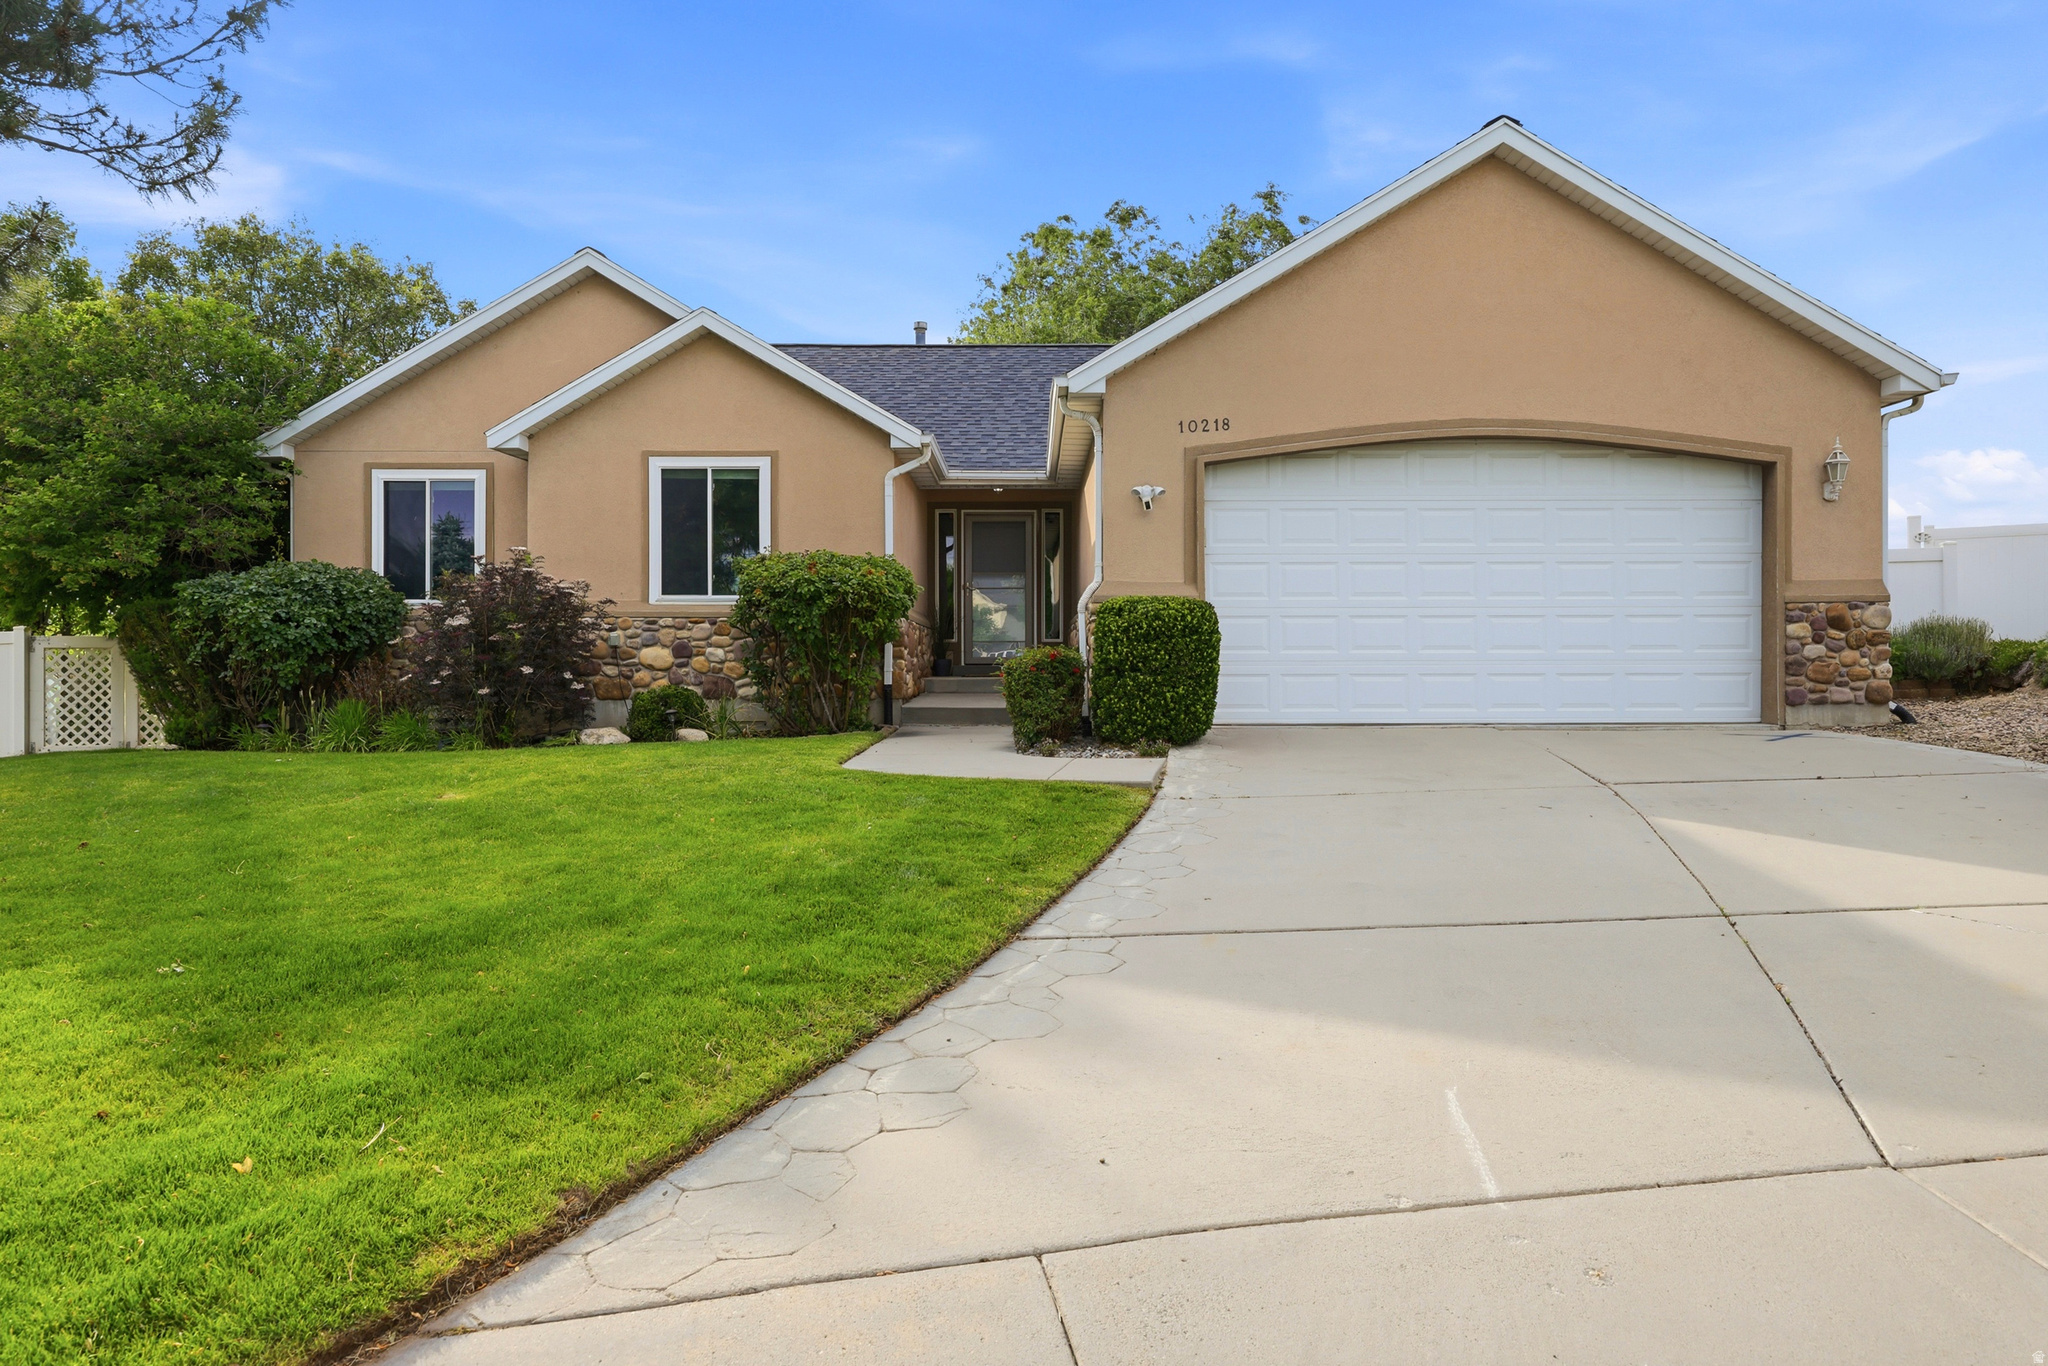
Rambler/Ranch

Sandy, UT 84070
10218 S SANDY WILLOWS CV

$749,950
MLS#: 2167011

Status: Active

Listing provided by: Rees Realty, Incorporated, Stephen J.

Listing agent phone: None

Last update: 16 days ago

On site: 16 days ago

SANDY WILLOWS - Residential

About

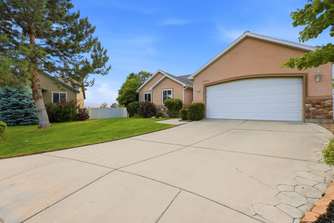
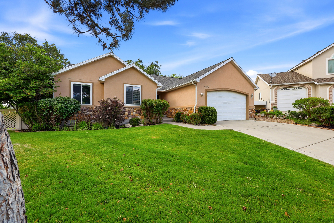
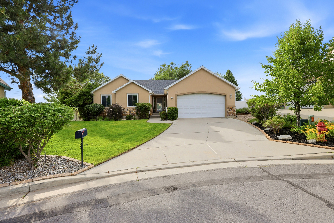
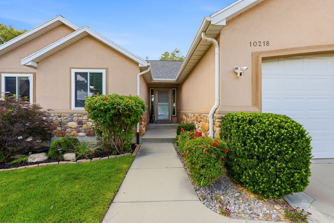
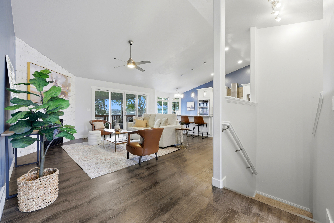
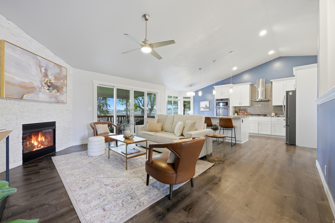
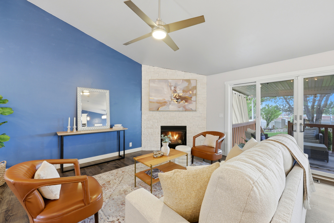
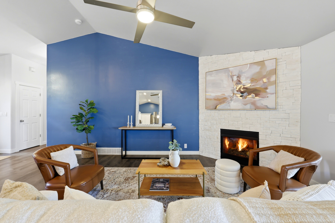
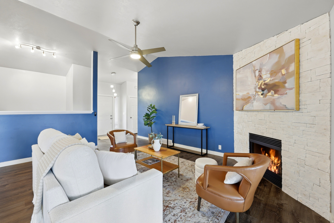
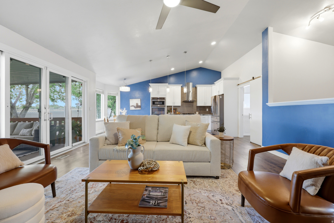
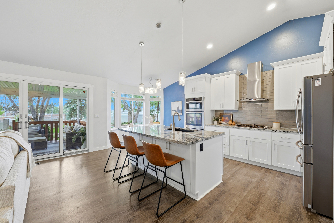
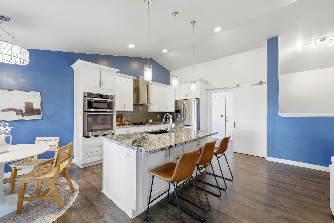
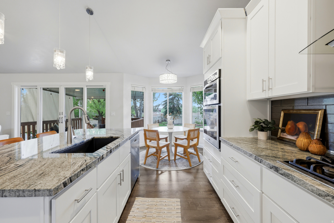
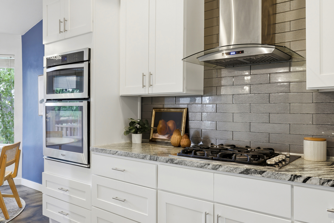
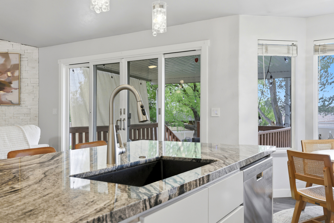
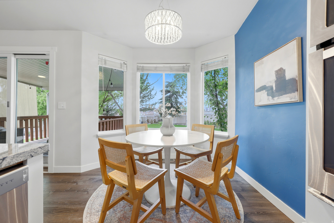
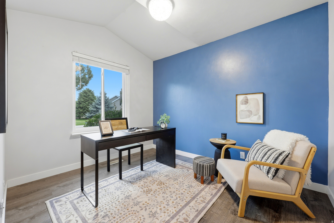
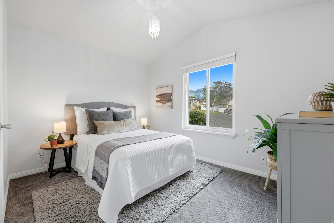
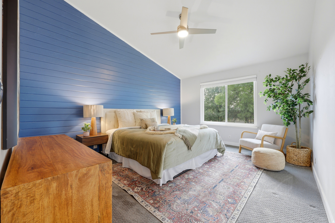
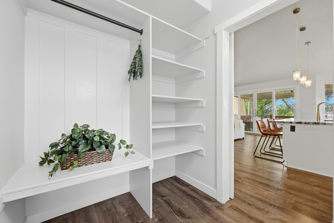
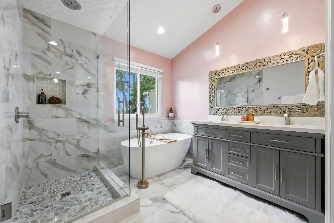
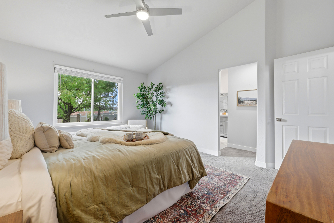
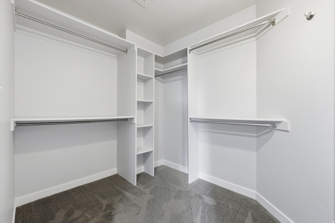
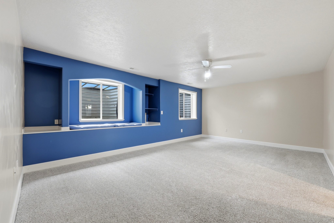
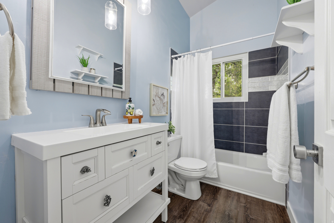
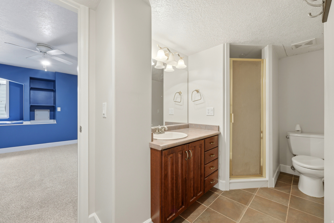
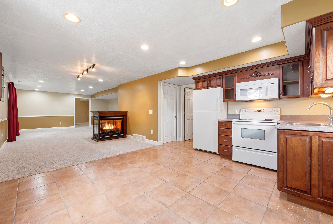
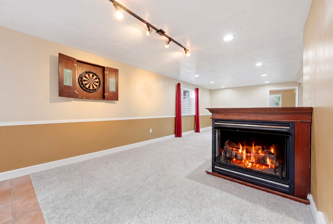
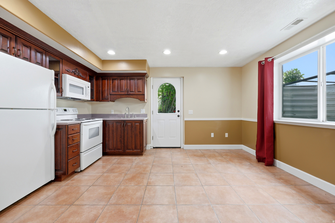
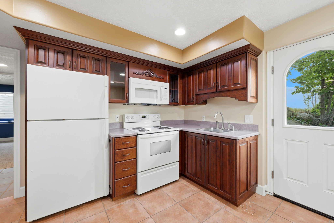
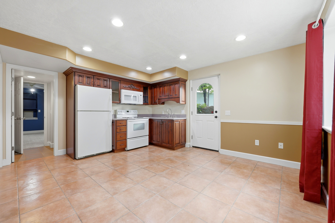
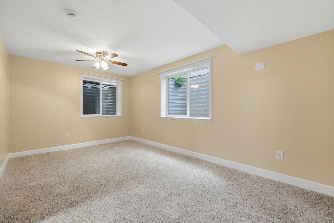
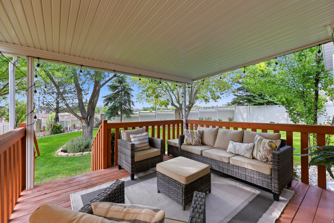
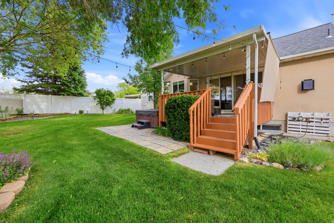
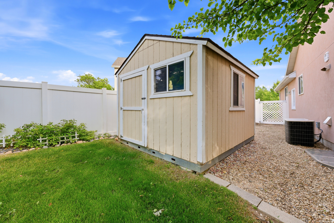
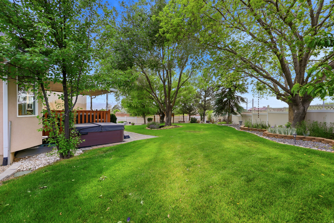
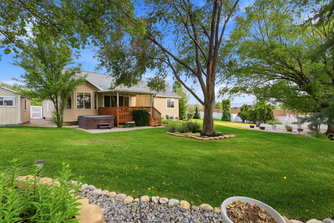
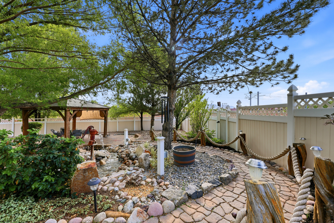
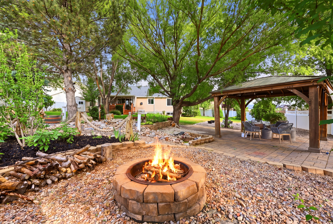
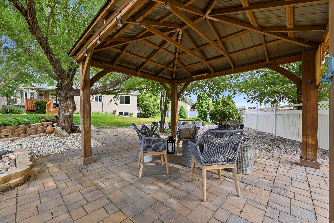
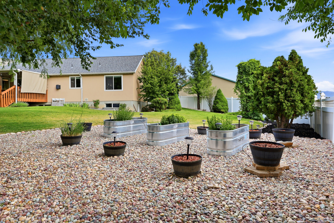
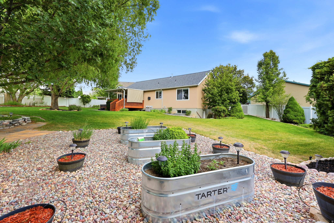
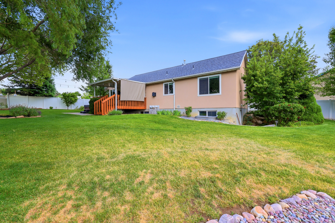
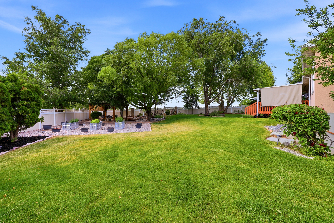
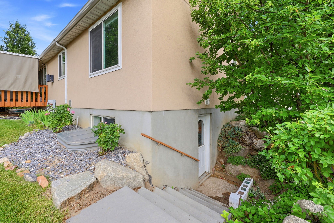
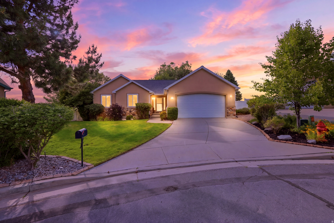
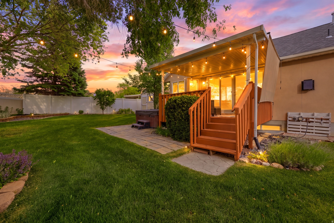
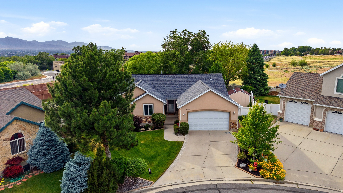
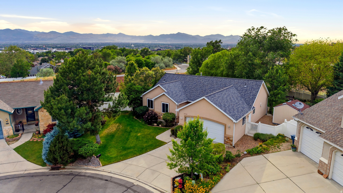
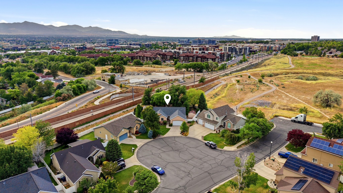
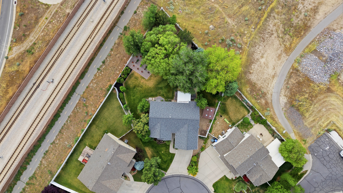
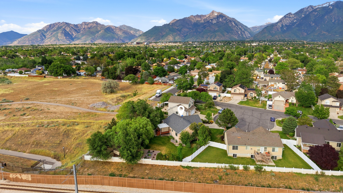
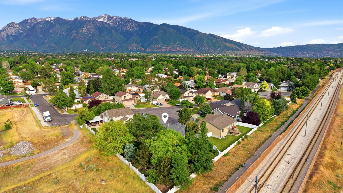
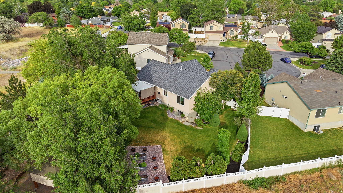
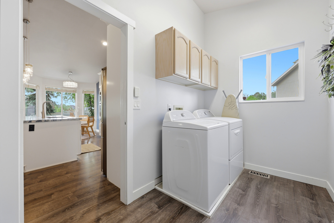
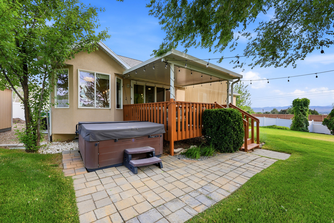
Tucked away on a quiet cul-de-sac in a highly desirable Sandy neighborhood, this beautiful home offers comfort, flexibility, and exceptional outdoor living. The bright, open floor plan features a spacious kitchen with granite countertops, a large island, and plenty of room to gather. The main-level primary suite includes a spa-like bath with marble flooring, a Euro glass shower, and a walk-in closet. The walkout basement features a full in-law apartment with a second kitchen, making it ideal for multi-generational living, guests, or potential ADU/rental income opportunities (buyer to verify). Outside, enjoy your own private backyard retreat complete with a covered deck, hot tub, water feature, powered gazebo, fire pit, and raised garden beds. Conveniently located near the Sandy Dog Park, Lone Peak Park, TRAX, and the Porter Rockwell Trail right out your back gate. A rare combination of location, versatility, and outdoor amenities-this home is one you won't want to miss. Square footage figures are provided as a courtesy estimate only and were obtained from county records. Buyer is advised to obtain an independent measurement.

Property

Beds

5

Full Baths

2

1/2 Baths

None

3/4 Baths

1

Year Built

2000

Sq.Footage

3,102

Features

Features & Amenities

Interior

  • Other Interior Features

    Walk-In Closet(s), In-Law Floorplan, Vaulted Ceiling(s), Granite Counters, Master Downstairs

  • Total Bedrooms

    5

  • Bathrooms

    2

  • 3/4 Bathrooms

    1

  • Basement YN

    YES

  • Cooling YN

    YES

  • Cooling

    Central Air

  • Fireplace YN

    YES

  • Heating YN

    YES

  • Heating

    Central, Natural Gas, Forced Air

  • Main Level Bedrooms

    3

  • Pet friendly

    N/A

Exterior

  • Garage

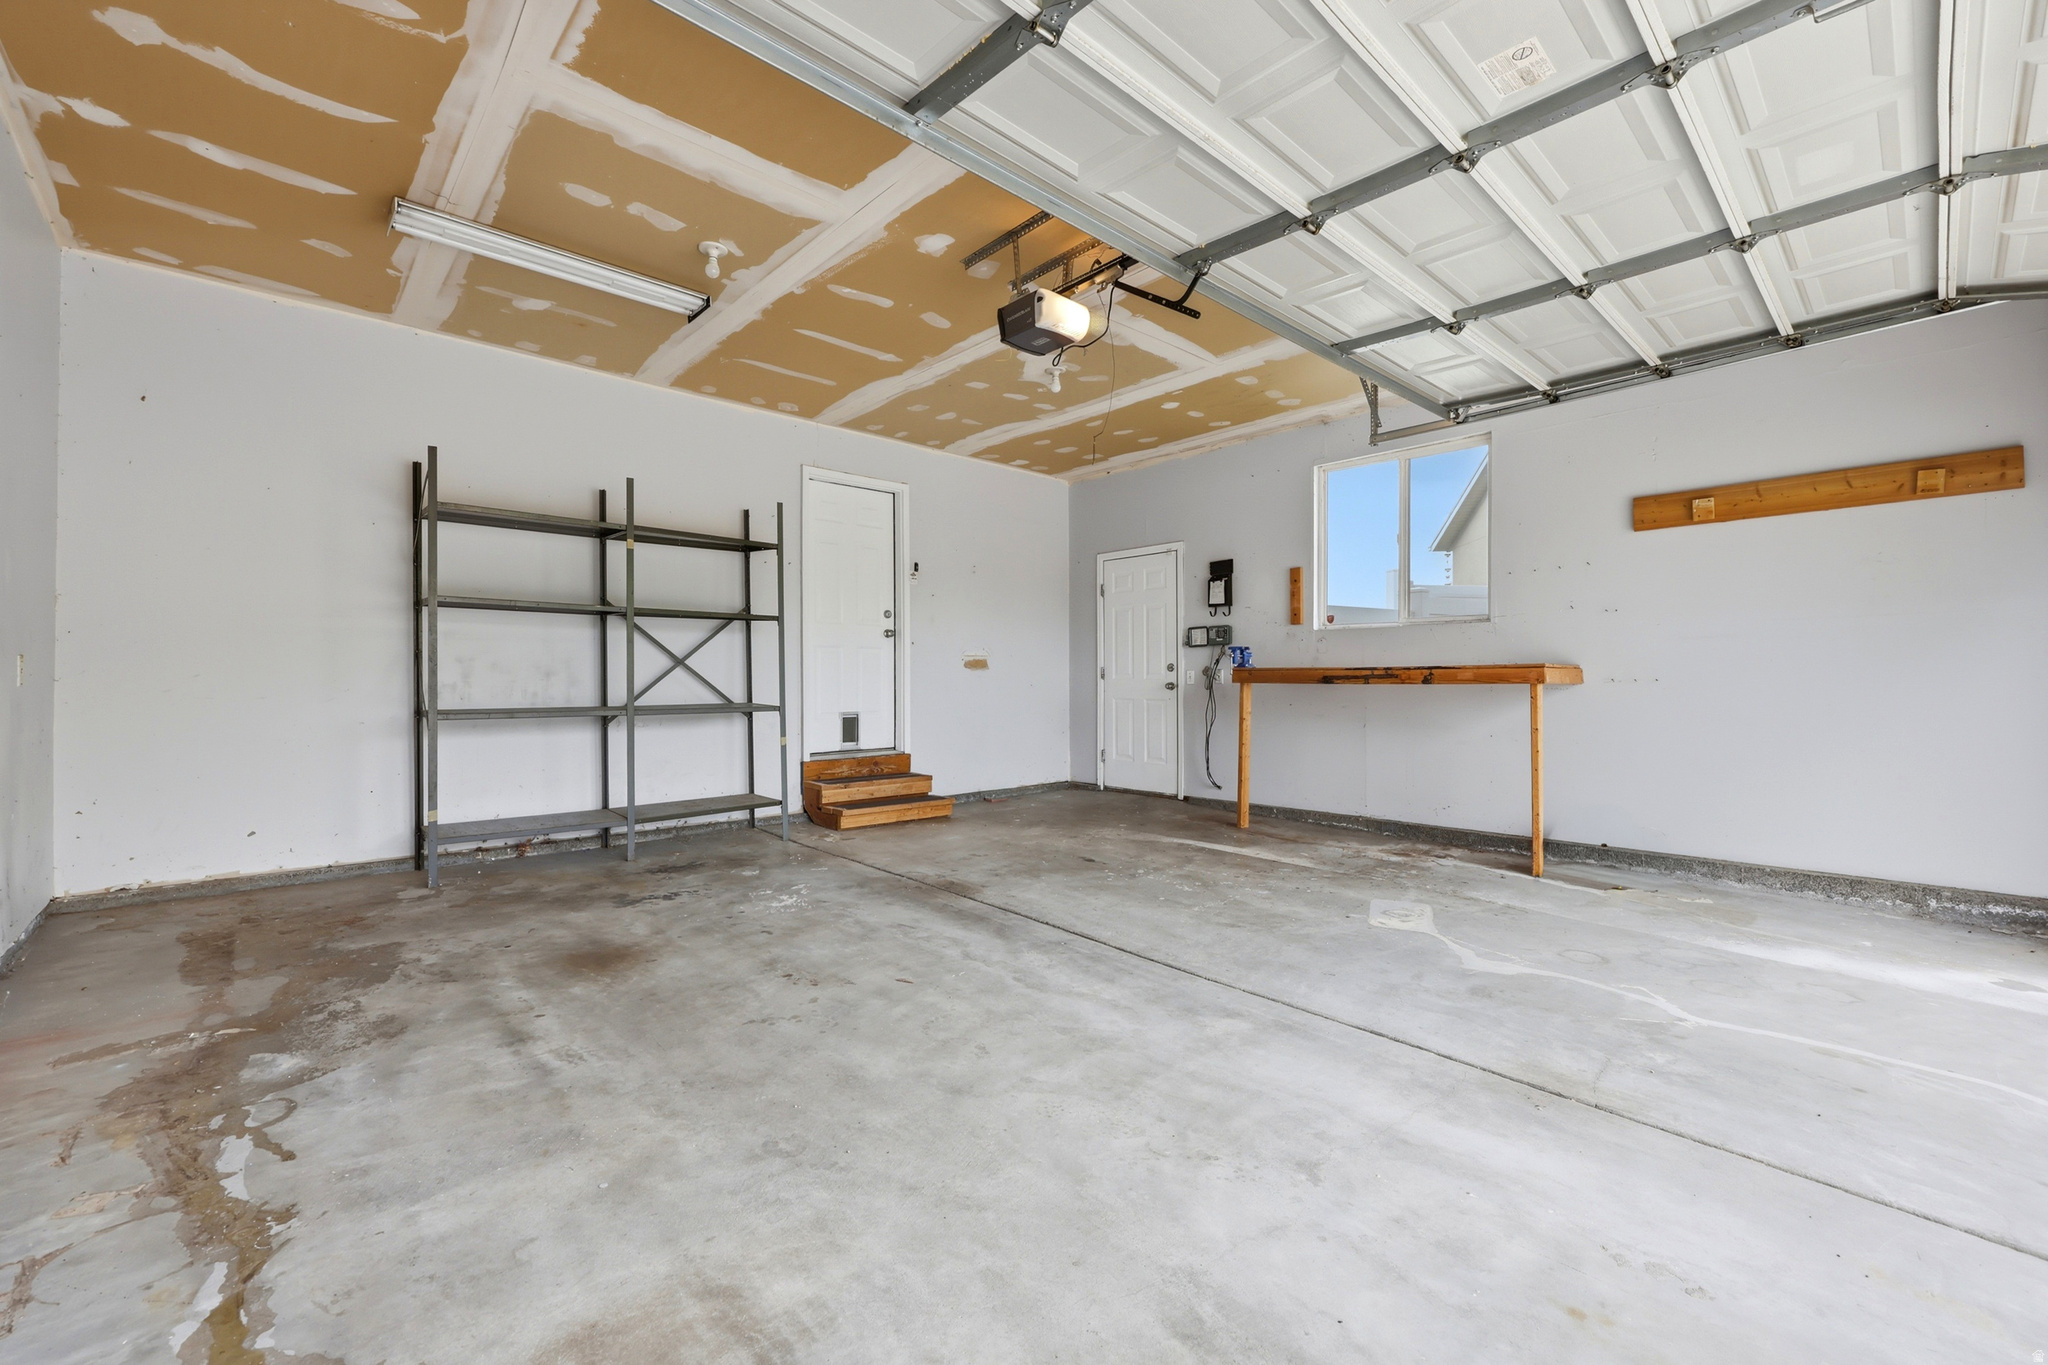
    Yes

  • Garage spaces

    2

  • Construction Materials

    Stone, Stucco

  • Other Exterior Features

    Lighting

  • Parking

    Attached, Garage

  • Patio and Porch Features

    Deck, Covered

  • Pool

    No

  • Waterfront YN

    NO

  • View

    Mountain(s)

Area & Lot

  • Lot Features

    Cul-De-Sac, Secluded, Private

  • Lot Size(acres)

    0.3

  • Lot Size(square feet)

    13068.0

  • Property Type

    Residential

  • Property Sub Type

    Single Family Residence

  • Architectural Style

    Rambler/Ranch

Price

  • Sales Price

    $749,950

  • Tax Amount

    $3,713

  • Zoning

    1108

  • Sq. Footage

    3, 102

  • Price/SqFt

    $241

HOA

  • Association

    No

School District

  • Elementary School

    Canyons

  • Middle School

    Mount Jordan

  • High School

    Jordan

Property Features

  • New Construction

    NO

  • Senior Community YN

    NO

  • Sewer

    Public Sewer

Schedule

Schedule a Showing

Showing scheduled successfully.

What is 3 + 4 ?


Change time

Mortgage calculator

Estimate your monthly mortgage payment, including the principal and interest, property taxes, and HOA. Adjust the values to generate a more accurate rate.

Your payment

Principal and Interest:

$

Property taxes:

$

HOA fees:

$

Total loan payment:

$

Total interest amount:

$

Location

  • County

    Salt Lake

  • Elementary School

    Canyons

  • Middle School

    Mount Jordan

  • High School

    Jordan

Listing Courtesy of Julie Rose , Rees Realty, Incorporated, Stephen J.

RealHub Information is provided exclusively for consumers' personal, non-commercial use, and it may not be used for any purpose other than to identify prospective properties consumers may be interested in purchasing. All information deemed reliable but not guaranteed and should be independently verified. All properties are subject to prior sale, change or withdrawal. RealHub website owner shall not be responsible for any typographical errors, misinformation, misprints and shall be held totally harmless.

Agent Damon Luke

Damon Luke

President / Real Estate Advisor

Call Damon today to schedule a private showing.


* Listings on this website come from the FMLS IDX Compilation and may be held by brokerage firms other than the owner of this website. The listing brokerage is identified in any listing details. Information is deemed reliable but is not guaranteed. If you believe any FMLS listing contains material that infringes your copyrighted work please click here to review our DMCA policy and learn how to submit a takedown request.© 2024 FMLS.

Properties

Related properties
New on site today
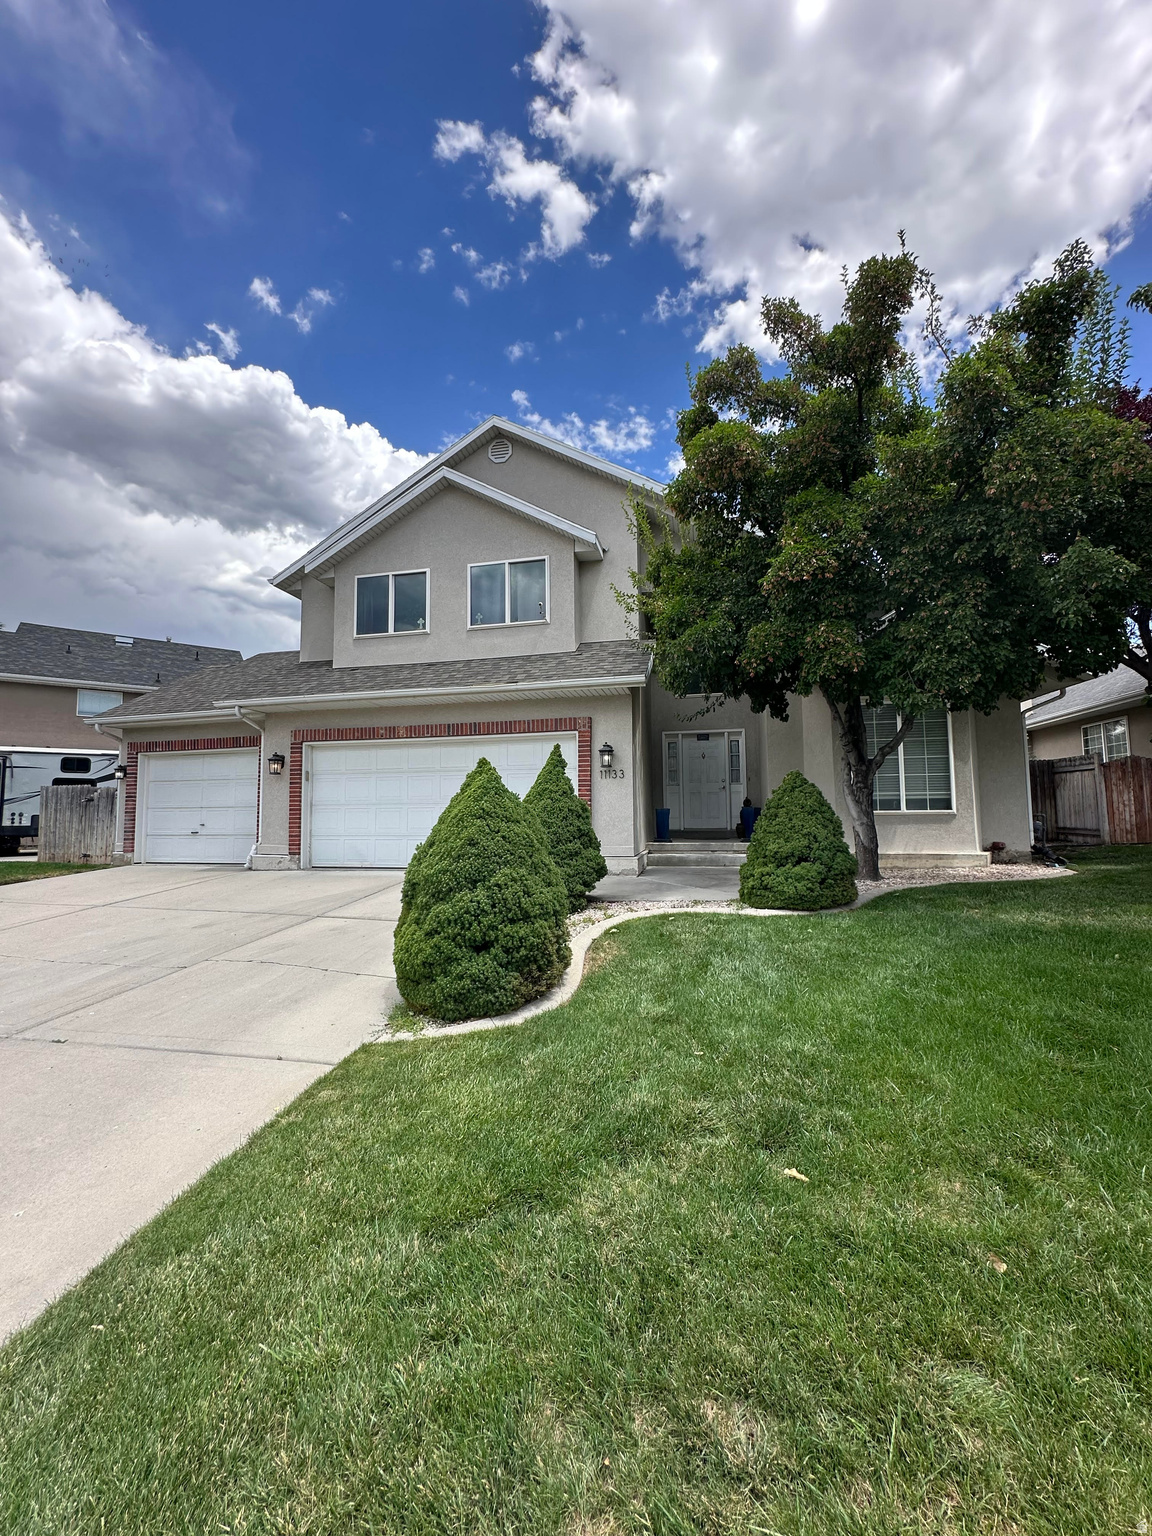
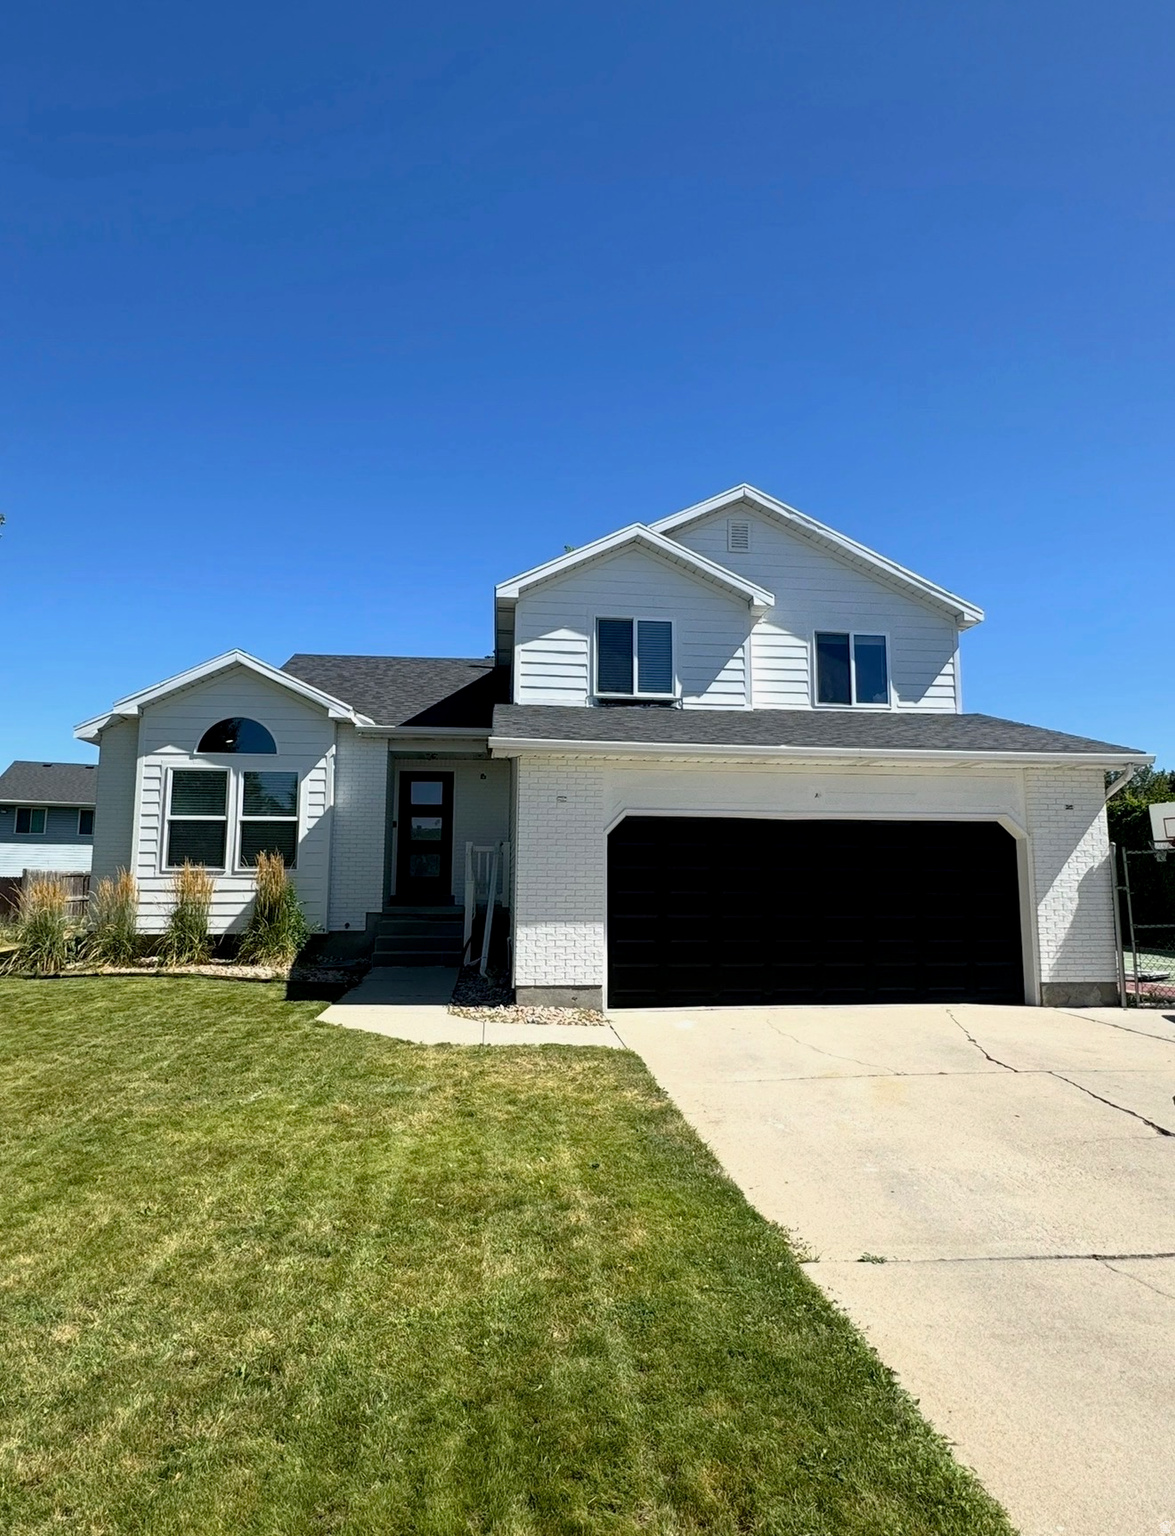
Beautifully Kept!!! 5 Bedroom 4 Bathroom home! Close to Everything! Formal Dining room. Vaulted ceilings. Hardwood floors on the main level. Upgraded Kitchen and New granite counter tops. New water heater. Comes with a finished Basement. Close to various schools in the area.   Fully fenced back yard with shade trees and Walking trail is not too far away!
#2170420

Sandy

11133 S CRESCENT VISTA LN LN

5 Beds

2 Baths

3,052 Sq.Ft.

$749,999

MLS#: 2170420
New on site 1 day ago
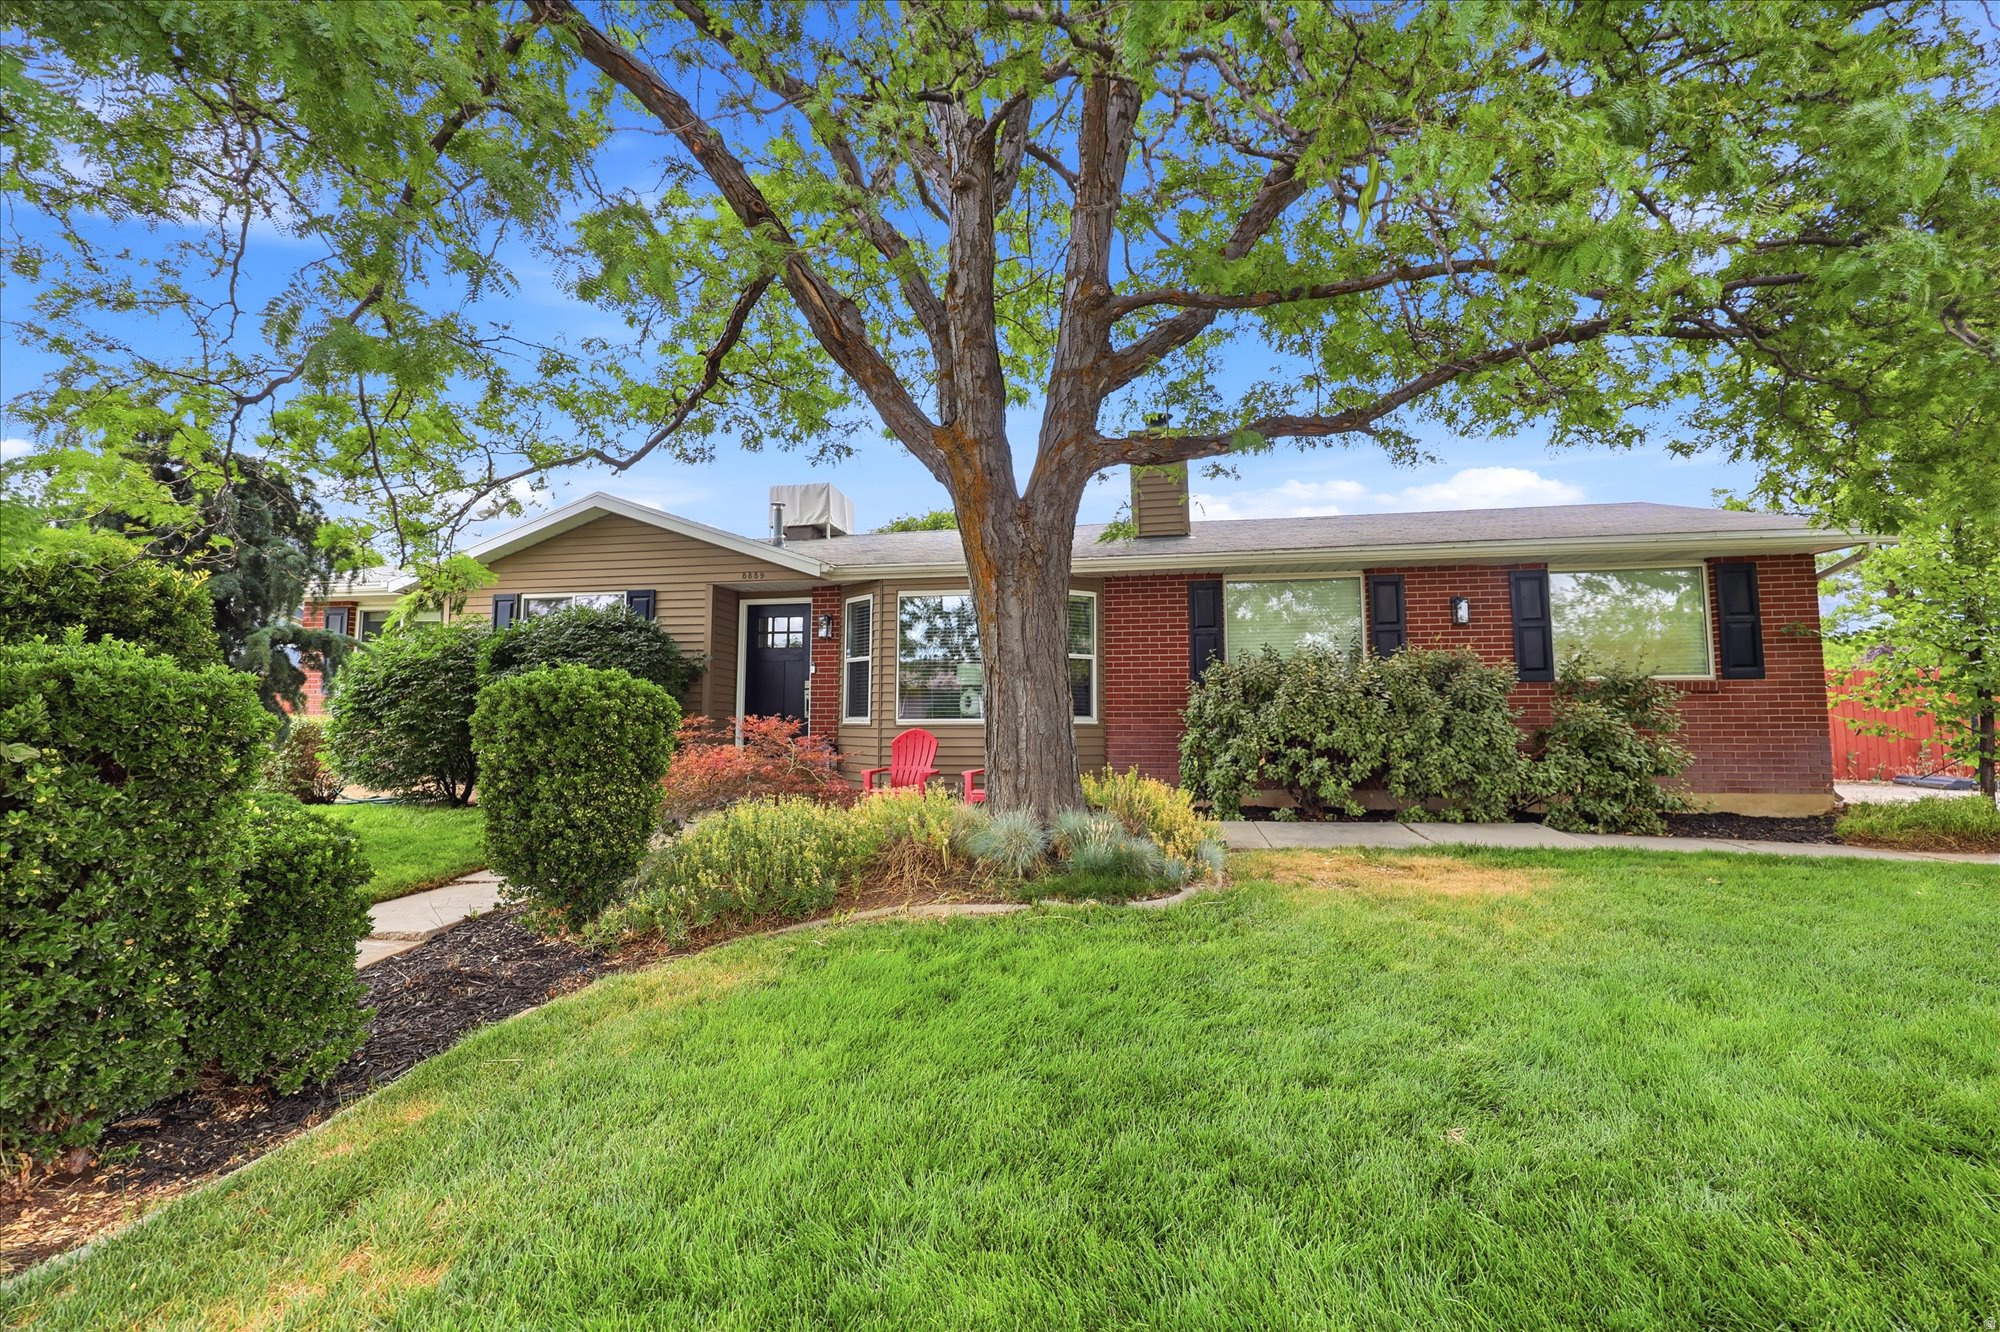
Looking for an Accessory Apartment?  Come check out this Completely Updated and Move-In Ready HOME! This beautifully renovated home has been thoughtfully updated from top to bottom, featuring new Hardy siding on the front, a new front door, new furnace, new A/C, and a new roof. The front-facing windows have also been replaced, enhancing both curb appeal and energy efficiency. Step inside to an open and inviting main floor with vaulted ceilings, abundant natural light, and a stunning new kitchen. A versatile main-floor bedroom can easily serve as a home office, den, or guest room. Throughout the home you'll find new carpet, luxury vinyl plank flooring, and stylish modern finishes. All four bathrooms have been fully remodeled the master with a Euro-style shower, marble countertops, and updated backsplashes, creating a luxurious feel throughout. The fully finished walk-out basement includes a complete mother-in-law apartment with its own washer and dryer hookups, offering excellent flexibility for multigenerational living, guests, or rental income potential. This home combines modern updates, flexible living space, and exceptional attention to detail-ready for its next owner to enjoy! Buyer to Verify all.  Agent is related to seller
#2170082

Sandy

903 E AVILA DR S

5 Beds

3 Baths

2,315 Sq.Ft.

$729,900

MLS#: 2170082
New on site 1 day ago
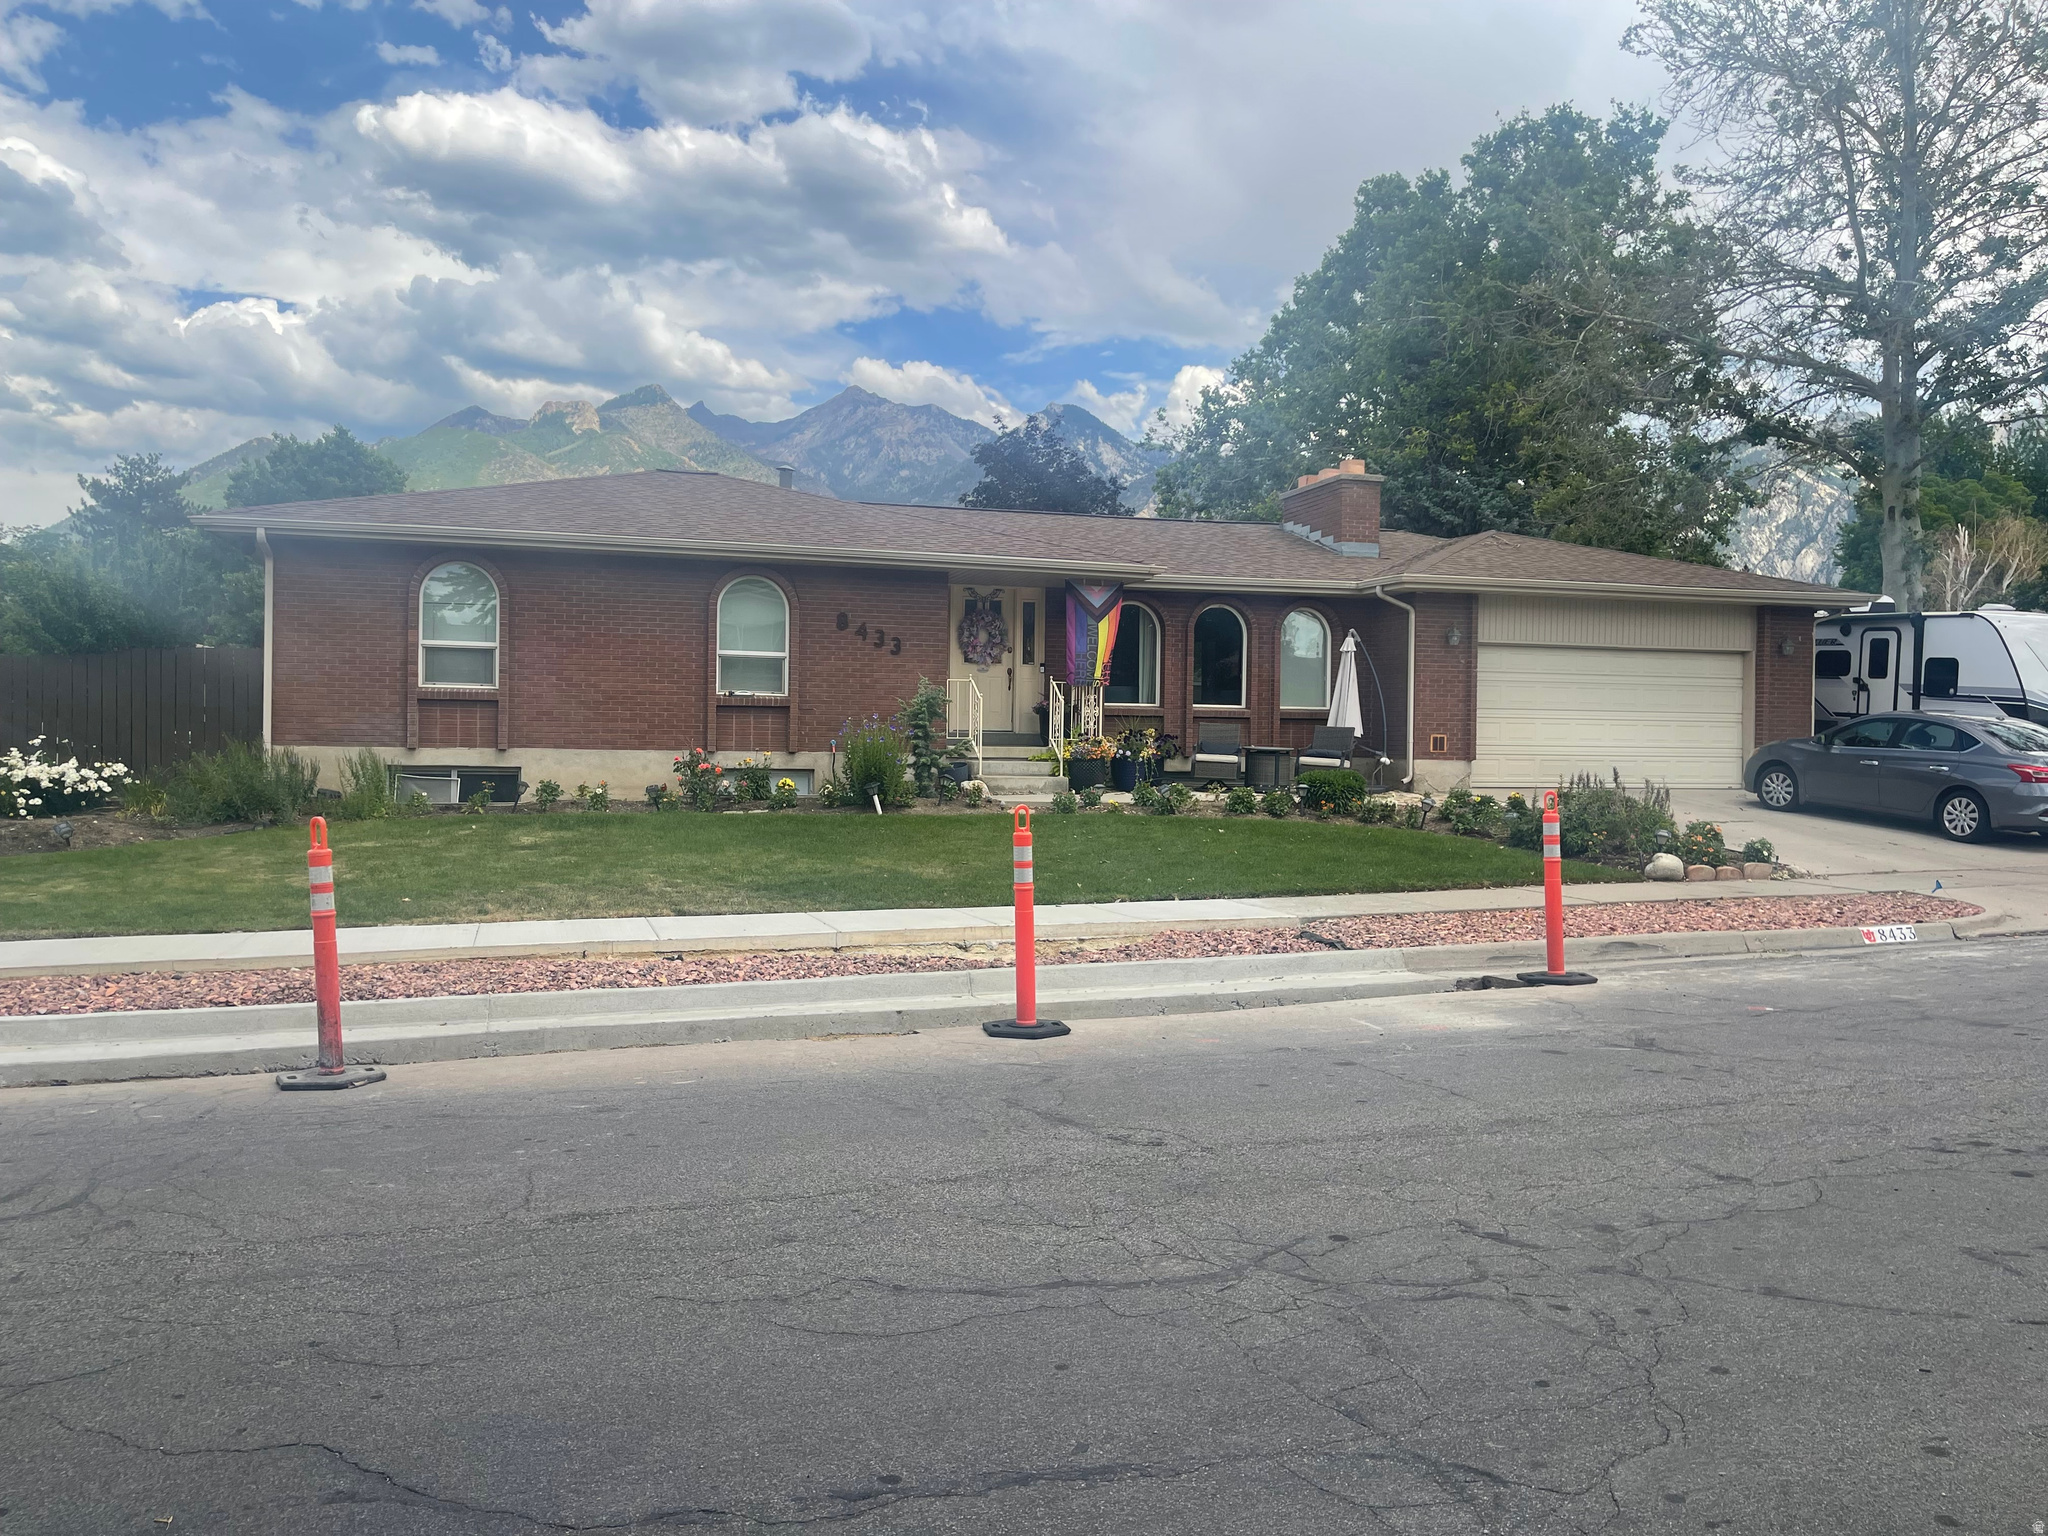
Space, privacy, and location all in one. This East Sandy rambler sits on a private, fully fenced corner lot with mature landscaping and covered outdoor entertaining space. Inside you will find hardwood floors, granite counters, crown molding, and two cozy fireplaces. The walkout basement is fully finished, offering real potential for a mother in law setup or extra living space. Minutes to shopping, top rated Canyons District schools, and quick access to the mountains. Move in ready and easy to love.
#2170194

Sandy

8889 S SILVERSTONE WAY

4 Beds

1 Baths

2,124 Sq.Ft.

$650,000

MLS#: 2170194
New on site today
None
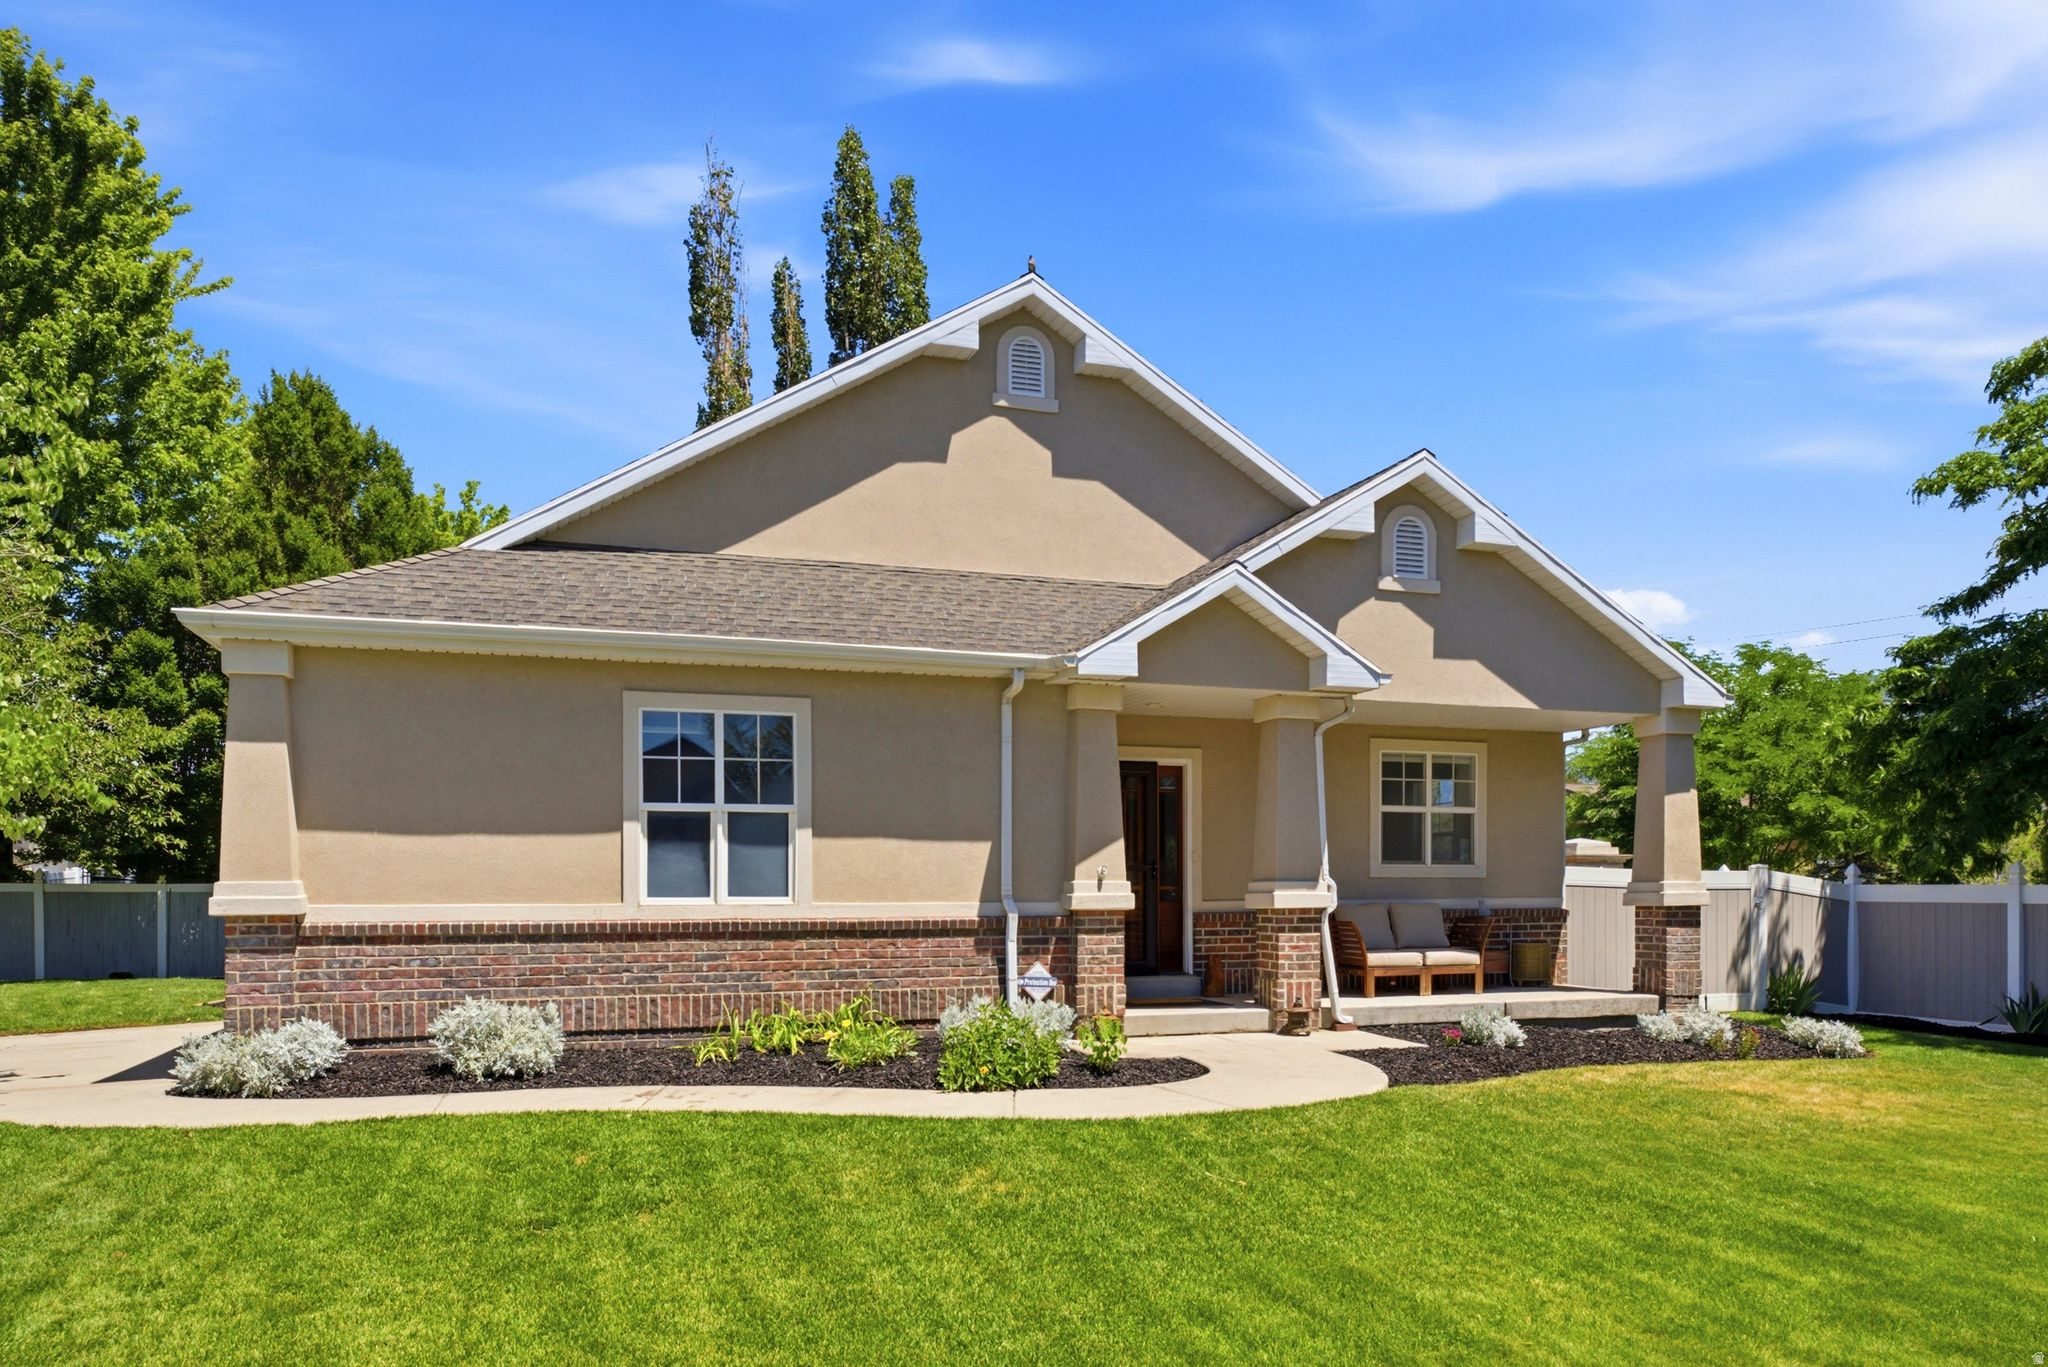
#2170153

Sandy

8433 S TREASURE MOUNTAIN DR LOT 3

6 Beds

1 Baths

3,024 Sq.Ft.

$729,900

MLS#: 2170153
Welcome to Redfeather Estates, a gated community tucked into the Sandy foothills right at the base of the Wasatch.  This is a private, pristine spot, and homes here do not come up often. Built in 2002, this 2 bed, 2 bath home offers 2,650 finished square feet and lives easy, with the primary bedroom, main living, and laundry all on the main floor. Downstairs, a 95% finished basement adds a big second living area, a second bedroom, and a full bath, great for guests, a home gym, or a media room. You also get a full 2 car garage, a deck and patio for summer nights, and a fireplace for the winter. The HOA is 225 a month and covers lawn mowing and snow removal, so you get a lock and leave lifestyle with no weekend yard work. The location is the real win. You are minutes from Little Cottonwood and Big Cottonwood Canyons, so Alta, Snowbird, Brighton, and Solitude are practically in your backyard. Dimple Dell trails, shopping, and dining are all close, and you are zoned for the highly rated Canyons District (Sunrise Elementary, Indian Hills Junior High, Alta High). This one checks a lot of boxes, so come see it before it is gone.
#2169669

Sandy

11301 S BLUE ROAN LN E

2 Beds

2 Baths

2,650 Sq.Ft.

$700,000

MLS#: 2169669
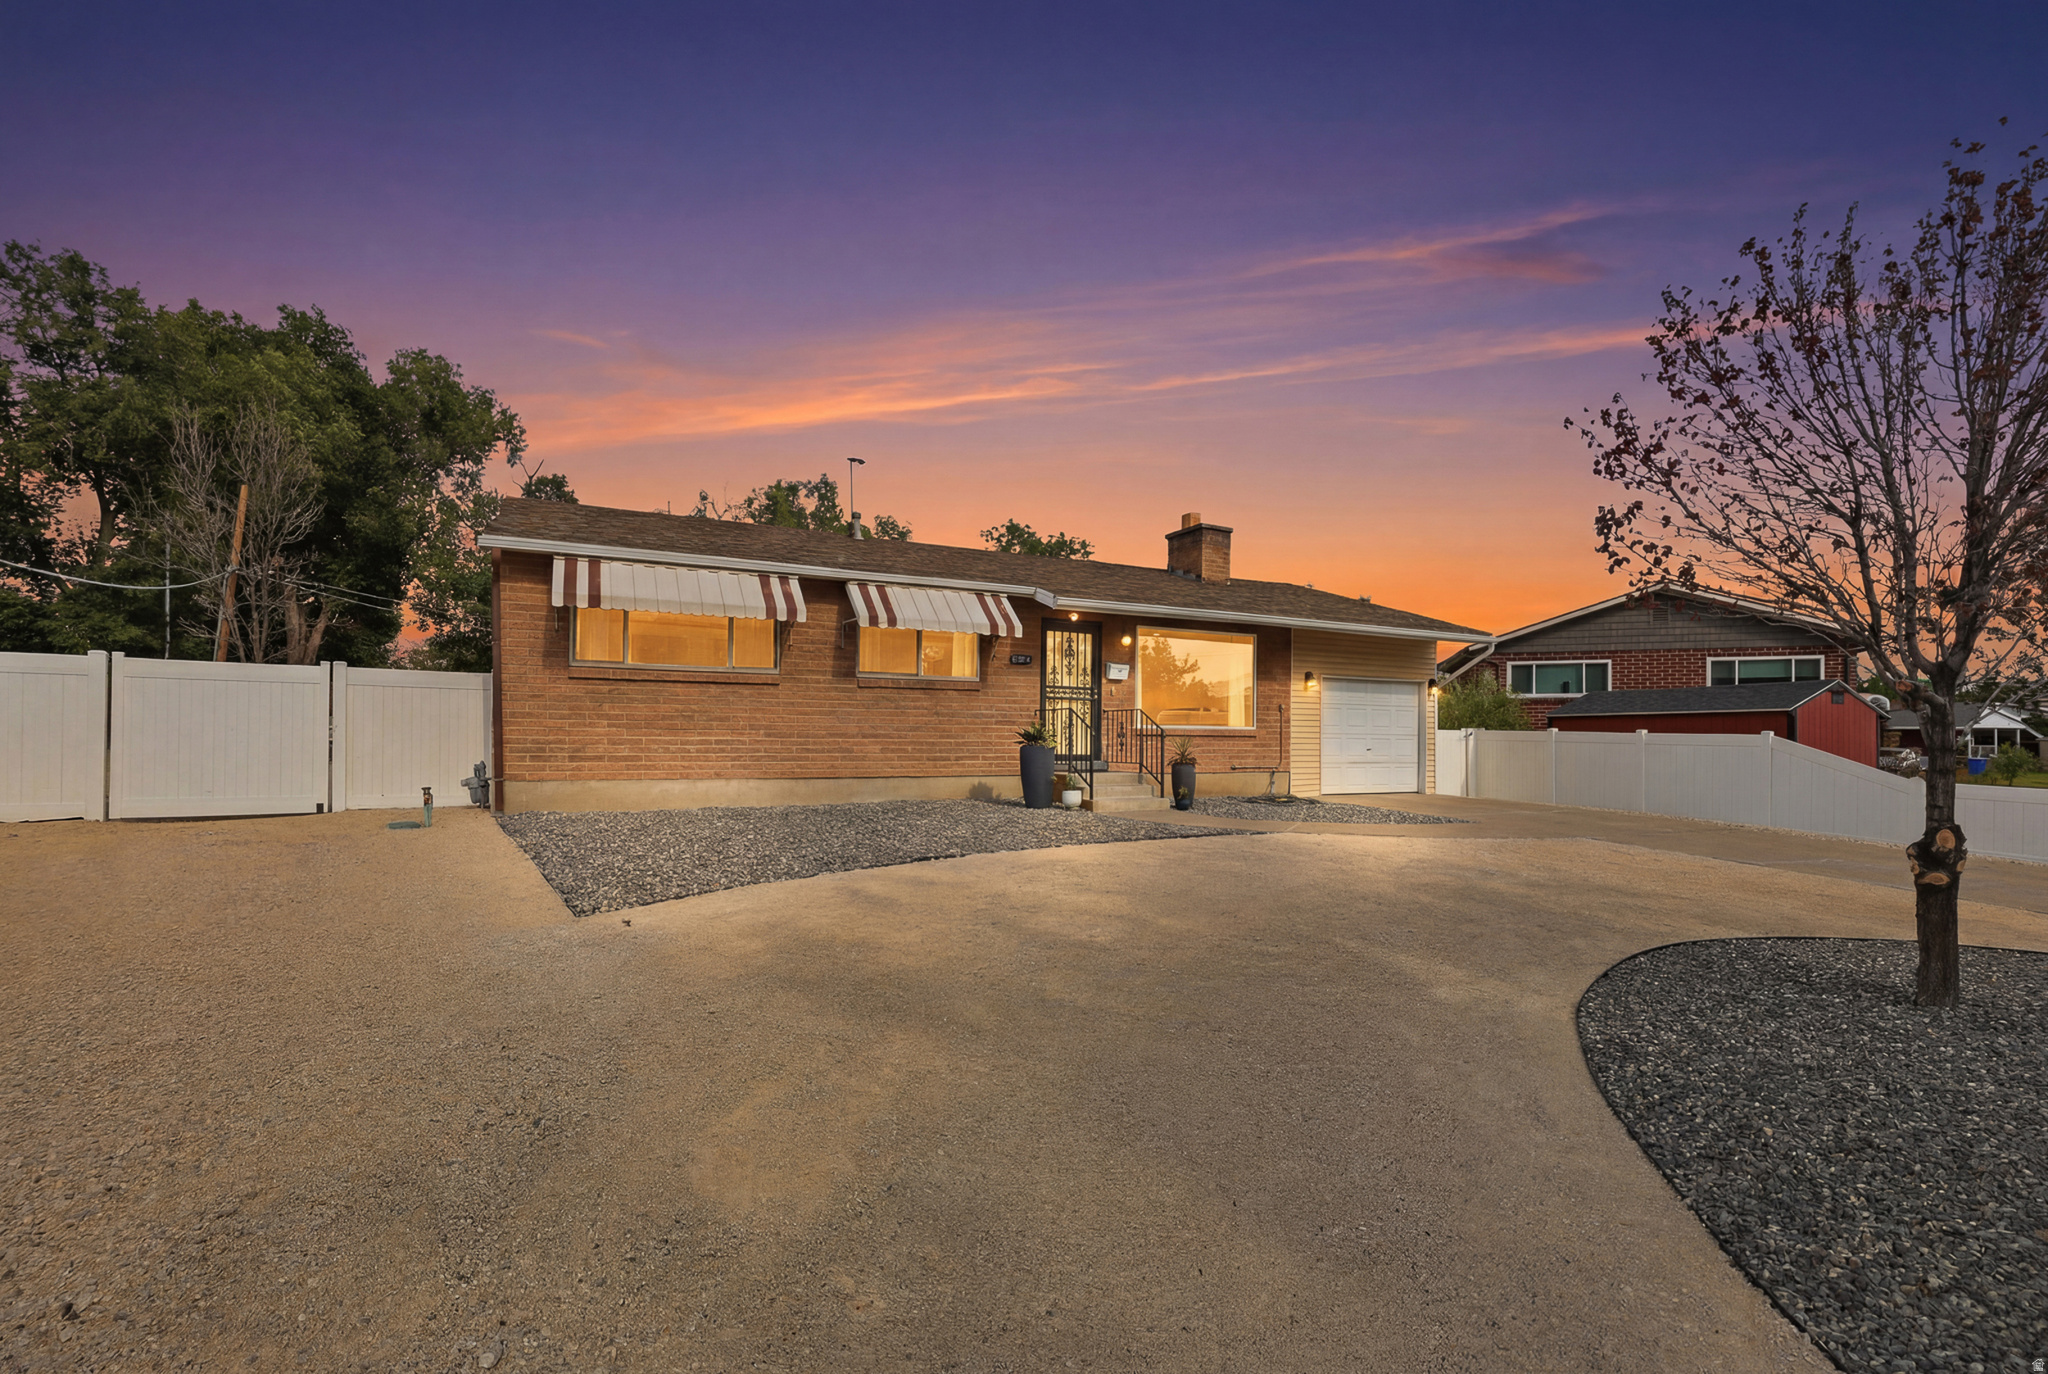
OPEN HOUSE This Saturday, July 11th 12noon-2pm! Check out the video/Matterport in the tours section! Welcome to this beautifully re-envisioned home in Sandy on a quiet dead-end street with over $80,000 in recent upgrades including a spacious Primary Suite in the basement and a xeriscaped yard with drip systems for trees and shrubs. 2 car tandem (2-deep) garage. circular drive, RV parking and large, quiet backyard with a covered patio, turf, storage shed and set up with a movie screen under the covered patio! See the FULL LIST OF UPGRADES in the attachments. Upgrades include whole house re-piped with PEX! TANKLESS water heater. Front and backyard XERISCAPED with drip/sprinkler system, gravel, concrete and artificial grass plus a U-shaped driveway and RV PARKING! Some new vinyl fencing and 2 gates! North side concrete walkway. UPSTAIRS: new recessed lighting, new ceiling texture, new outlets, new flooring, paint, baseboards. Basically a WHOLE NEW BASEMENT! New frame, insulation, electrical, drywall, walk in closet, standing bathroom, double vanity, new egress windows, new flooring, paint, new baseboards. RADON MITIGATION system. TOTAL $81,750 IN UPGRADES
#2169336

Sandy

9505 S GARNET DR E

4 Beds

2 Baths

2,428 Sq.Ft.

$625,000

MLS#: 2169336
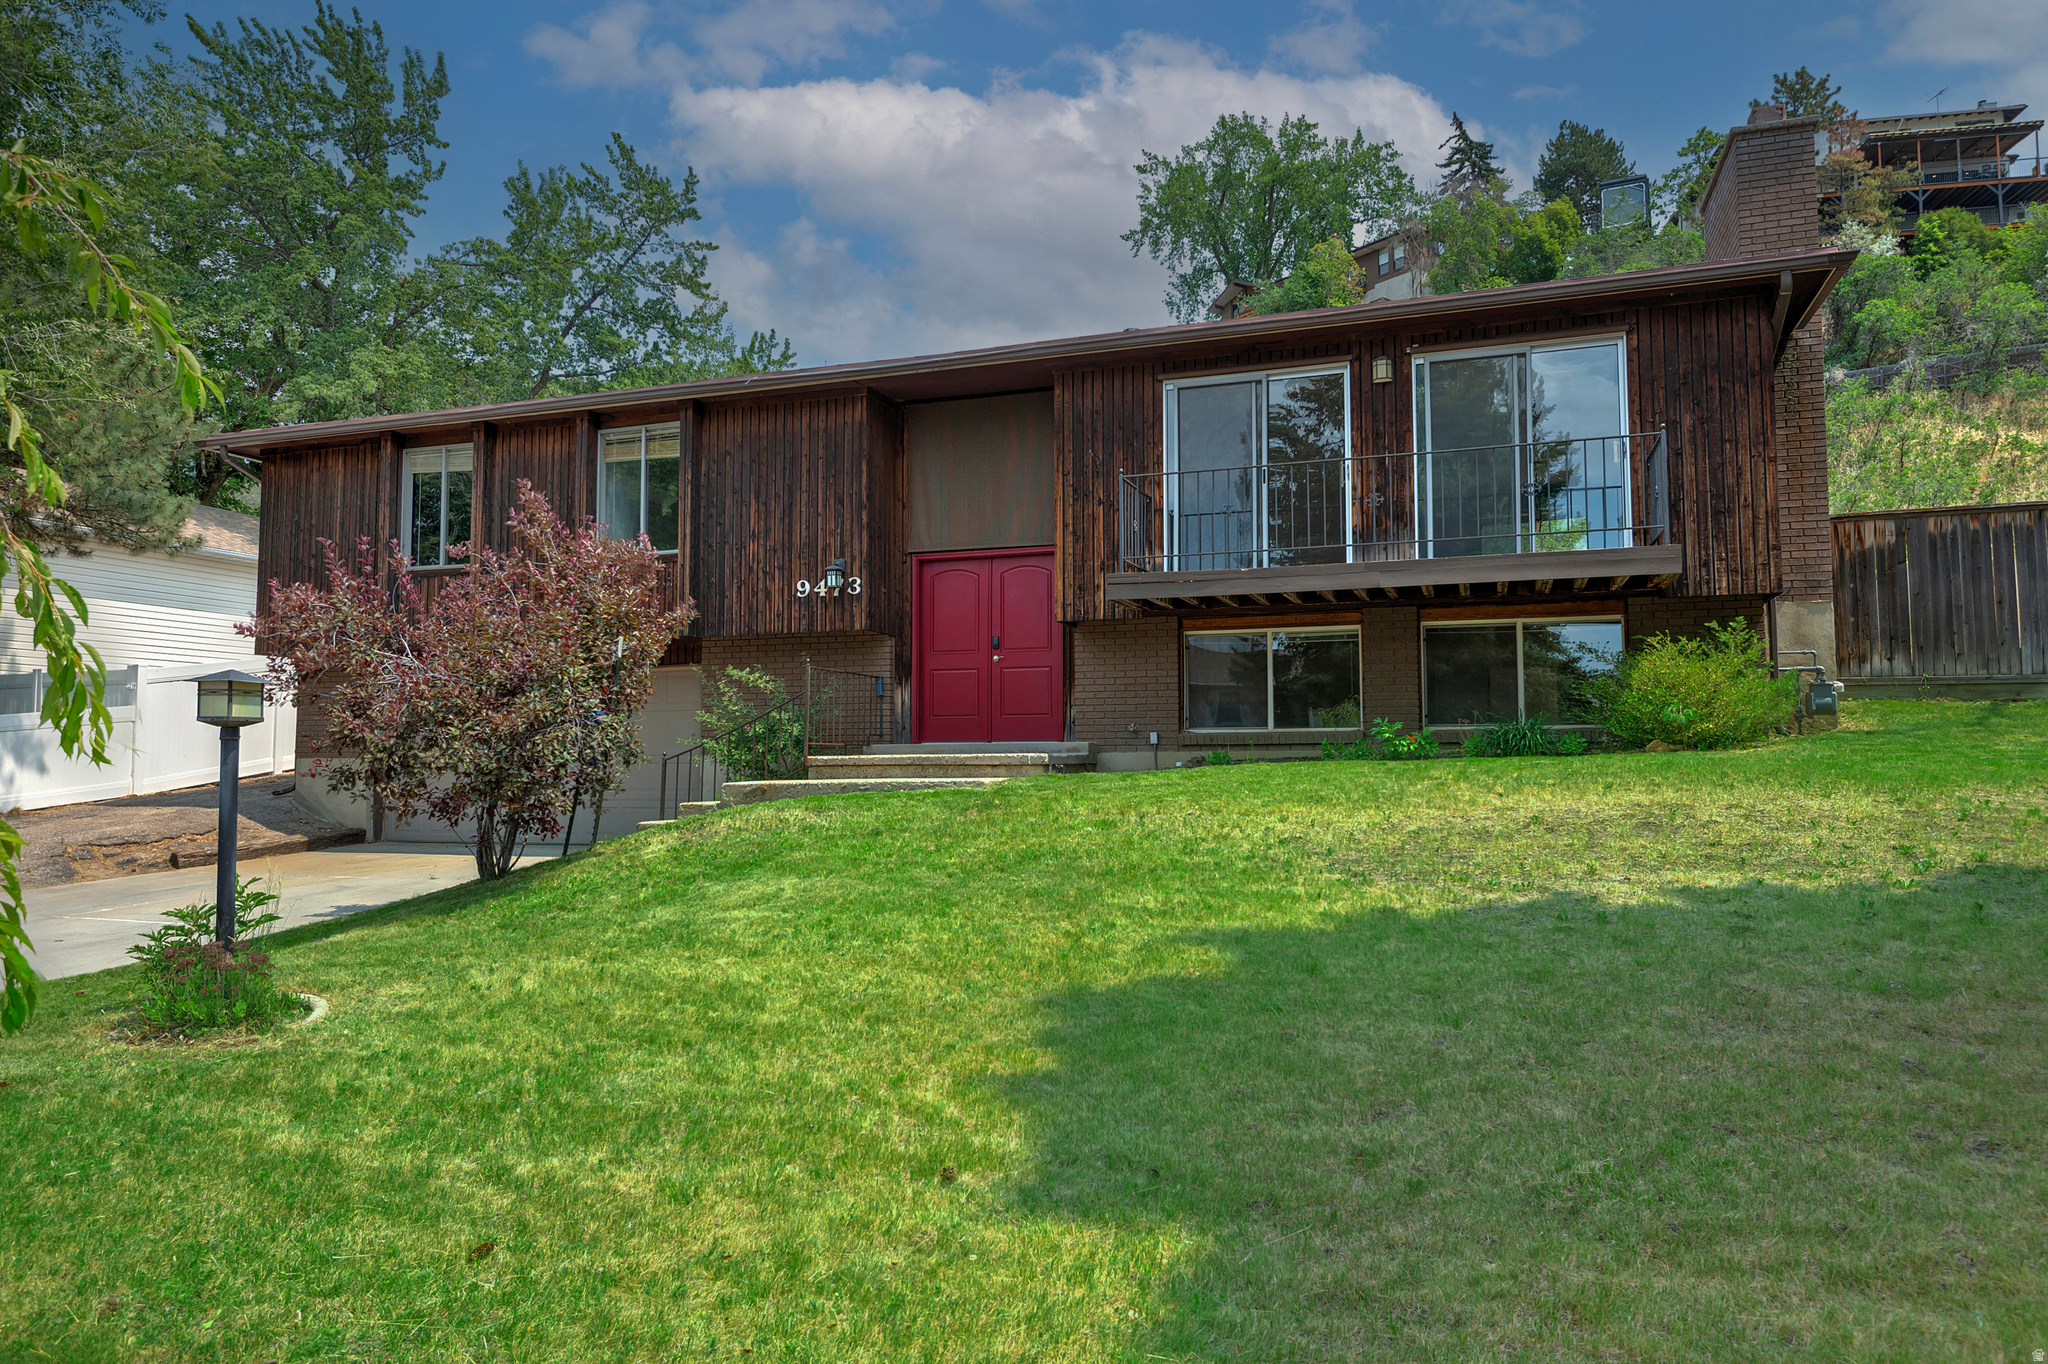
Nestled on the high east bench of Sandy, this .44-acre lot offers endless possibilities and a fully fenced backyard for privacy and outdoor enjoyment. The home spans over 2,500 square feet of bright, open living space, featuring four bedrooms and three bathrooms with a open, flowing layout that suits modern life. All appliances, including the washer and dryer, are included for convenient, move-in readiness. Just moments from renowned ski resorts and year-round activities, you'll also enjoy nearby shopping, entertainment, and dining options. This residence combines tranquil hillside living with effortless access to everything you need.
#2168133

Sandy

9473 S HUNTS END DR

4 Beds

1 Baths

2,518 Sq.Ft.

$695,000

MLS#: 2168133
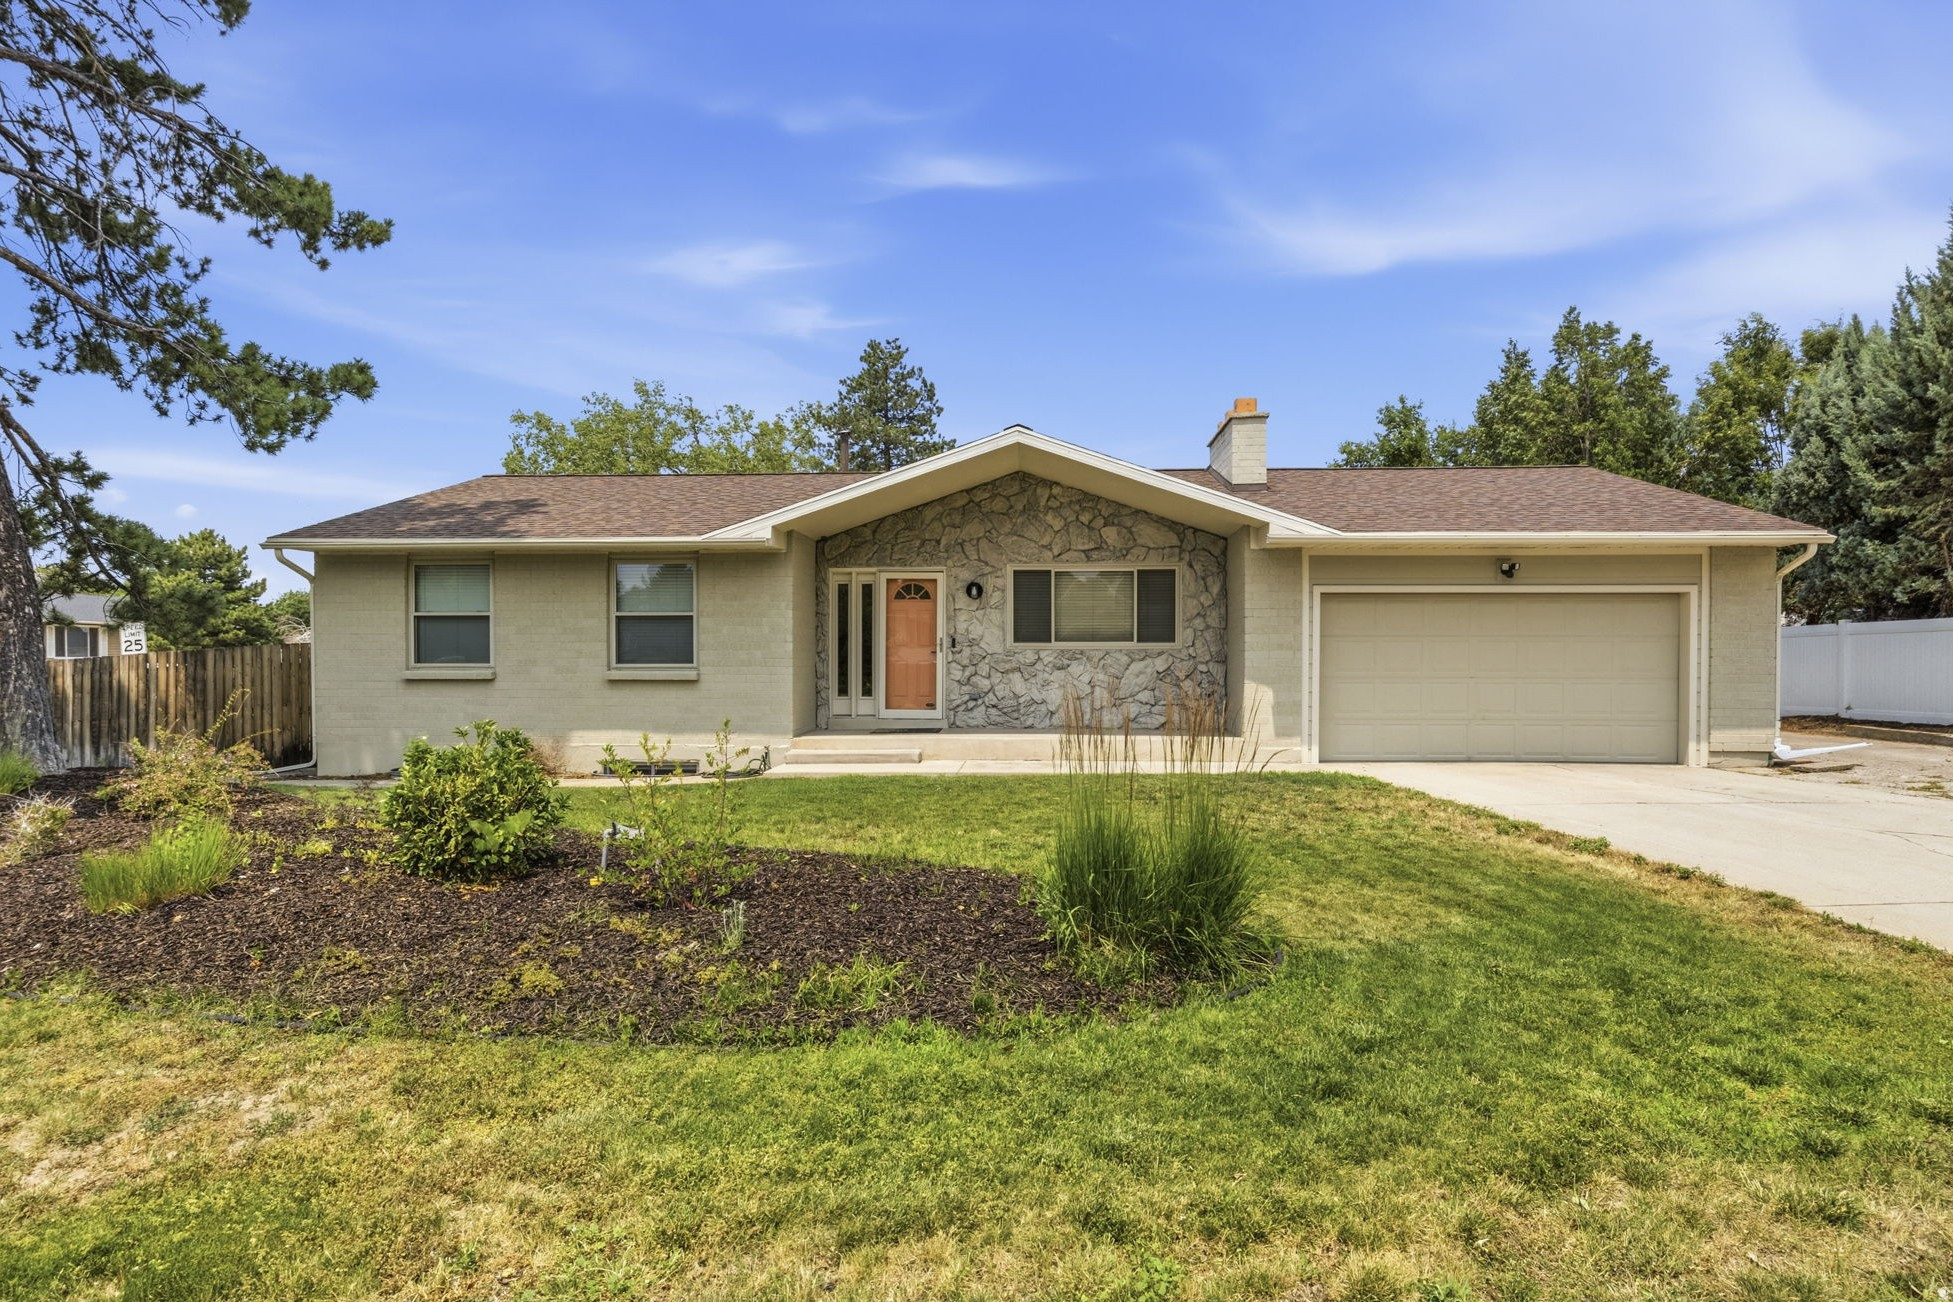
East side Sandy rambler in the highly sought-after Quail Hollow neighborhood! This move-in ready home offers an open floor plan with an updated kitchen, granite countertops, custom cabinets, and new stainless steel/black appliances. Newer LVP flooring, fresh paint, updated bathrooms, a fully remodeled basement, wet bar, fireplace and wood stove, and great spaces for gathering both upstairs and down. New roof & outside electric service panel in 2020, newer Hardie board siding and exterior paint. Enjoy a beautifully maintained, flat, fenced backyard with room to play and a large custom covered deck that extends your living space outdoors. RV parking, mountain views, and a location next to a new multi-million-dollar subdivision help support long-term investment value. Walk to Quail Hollow Elementary. Walk or bike to miles of trails. Near shopping, restaurants, and the canyons. Less than a 10 drive to Little Cottonwood Canyon, the gateway to Alta and Snowbird Ski Resorts. All information is provided as a courtesy estimate only and Buyer is advised to obtain an independent measurement/verification.
#2168010

Sandy

2693 E TEAL WAY S

5 Beds

1 Baths

2,248 Sq.Ft.

$699,900

MLS#: 2168010
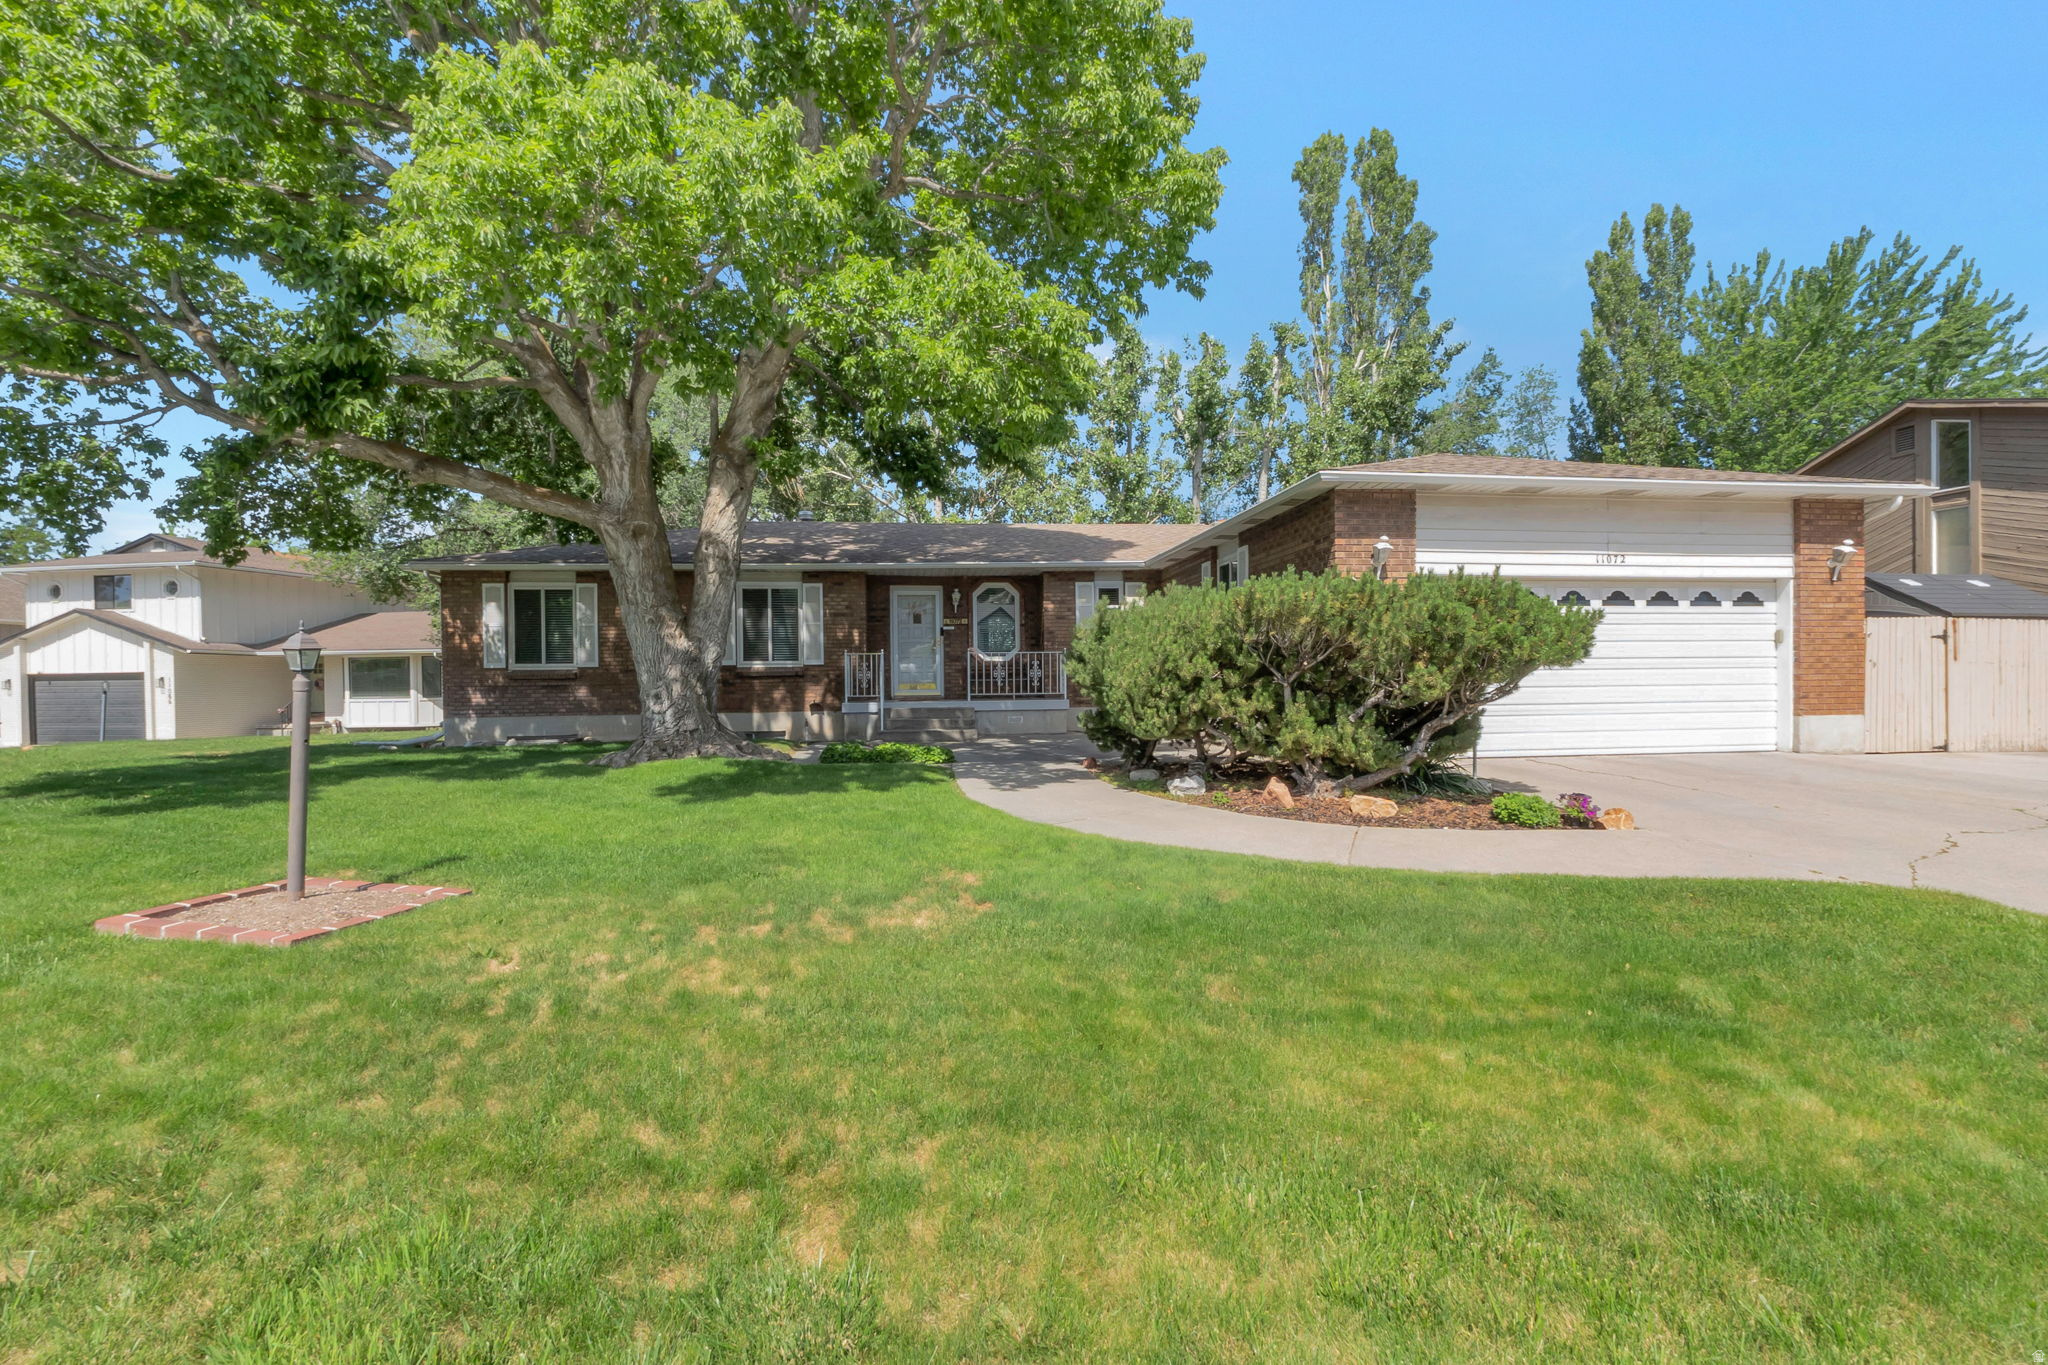
Must see this well maintained red brick home located in quiet neighborhood adjacent to Alta high school. Home features 5 bedrooms, 3 bathrooms, Fully fenced and landscaped yard, large deck, Basement is fully finished with separate entrance and 2nd kitchen. Vaulted ceilings, Fireplaces and more. Call agent for more details or showings.
#2168049

Sandy

11072 S WINDY PEAK RIDGE DR E 32

5 Beds

1 Baths

3,196 Sq.Ft.

$749,900

MLS#: 2168049
This beautifully home blends comfort, style, and outdoor living in a truly exceptional setting. The kitchen features vaulted ceilings, and flows seamlessly into dining and entertaining spaces-ideal for gatherings of any size. Step outside to your own private retreat, and plenty of room to relax. A secluded yard, designed for relaxation, is set against stunning mountain views, positioned for both convenience and tranquility. This home is just minutes from shopping, dining, and everyday amenities, while still offering a quiet, tucked-away feel. Additional highlights include a spacious three-car garage with a workshop, sink and storage cabinets
#2167676

Sandy

944 E BERNAY CIR

4 Beds

3 Baths

2,902 Sq.Ft.

$829,000

MLS#: 2167676

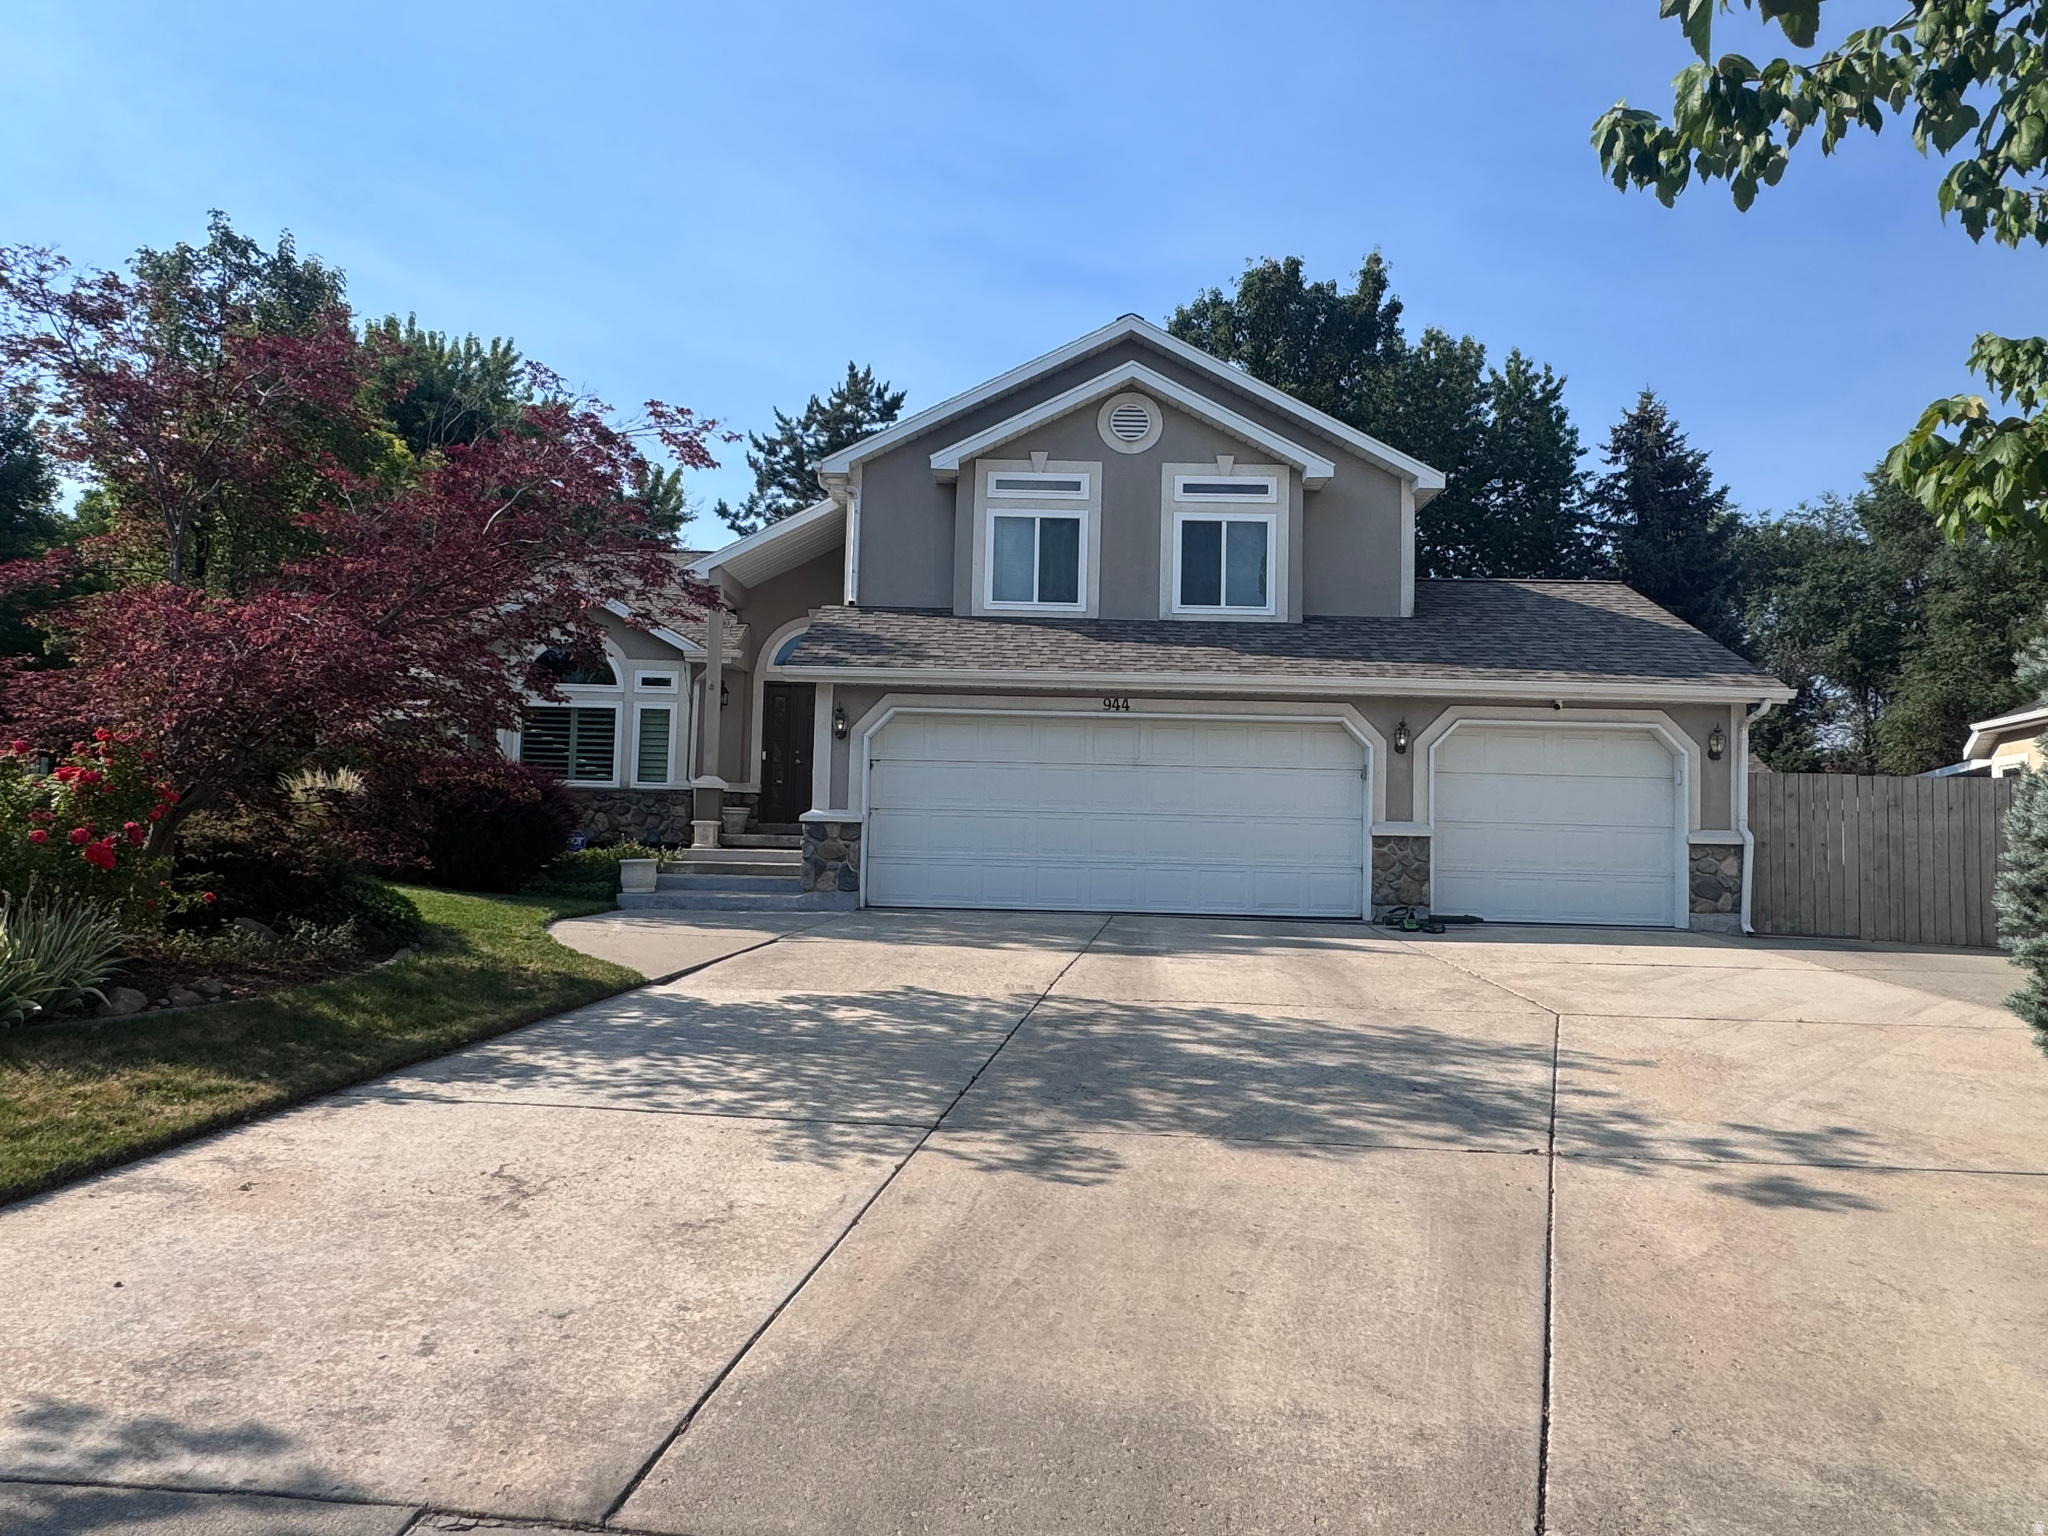
Tucked away on a quiet cul-de-sac in a highly desirable Sandy neighborhood, this beautiful home offers comfort, flexibility, and exceptional outdoor living. The bright, open floor plan features a spacious kitchen with granite countertops, a large island, and plenty of room to gather.  The main-level primary suite includes a spa-like bath with marble flooring, a Euro glass shower, and a walk-in closet. The walkout basement features a full in-law apartment with a second kitchen, making it ideal for multi-generational living, guests, or potential ADU/rental income opportunities (buyer to verify).  Outside, enjoy your own private backyard retreat complete with a covered deck, hot tub, water feature, powered gazebo, fire pit, and raised garden beds. Conveniently located near the Sandy Dog Park, Lone Peak Park, TRAX, and the Porter Rockwell Trail right out your back gate.  A rare combination of location, versatility, and outdoor amenities-this home is one you won't want to miss.  Square footage figures are provided as a courtesy estimate only and were obtained from county records. Buyer is advised to obtain an independent measurement.

10218 S SANDY WILLOWS CV

Message successfully sent.

I agree to receive email communication and understand I can unsubscribe at any time.

I agree to be contacted by OnX Realty via call, email, and text for real estate services. To opt out, you can reply 'stop' at any time or reply 'help' for assistance. You can also click the unsubscribe link in the emails. Message and data rates may apply. Message frequency may vary. Privacy Policy

 - property

Send a message

Message successfully sent.

Preferred Agent

Reason for contacting?

I agree to receive email communication and understand I can unsubscribe at any time.

I agree to be contacted by OnX Realty via call, email, and text for real estate services. To opt out, you can reply 'stop' at any time or reply 'help' for assistance. You can also click the unsubscribe link in the emails. Message and data rates may apply. Message frequency may vary. Privacy Policy

Sign In Sign Out

Virtual Assistant

Would you like to take the next step with this property? We can help you schedule a showing or virtual tour, or send you more details.

Yes, I would like more information.

Thank You for Your Reply, One of Our Agents will contact you as soon as possible

No, maybe later.

Thank you, you can always contact me via email, phone number or through the contact form.

Realhub AI

Lucy - Your AI-Powered Realtor

Update Your Temporary Password

Personalize your search

Enter your email and we'll notify you immediately when new listings match what you're looking for.

or enter email address

Already have an account ? Login here

Continue your home search

I agree to receive communications and understand I can unsubscribe at any time.

I agree to be contacted by OnX Realty via call, email, and text for real estate services. To opt out, you can reply 'stop' at any time or reply 'help' for assistance. You can also click the unsubscribe link in the emails. Message and data rates may apply. Message frequency may vary. Privacy Policy

Already have an account ? Login here

We use cookies

We use cookies primarily for analytics to enhance your experience. By accepting, you agree to our use of these cookies. You can manage your preferences or learn more about our cookies policy.