0

Mt Pleasant, UT 84647
Cabin

Mt Pleasant, UT 84647
0

$798,000

MLS#: 2153172

Status: Active

Listing provided by: Equity Real Estate (Solid)

Listing agent phone: None

Last update: 2 months ago

On site: 2 months ago

ASPEN HILLS - Residential

About

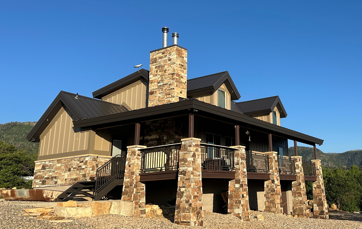
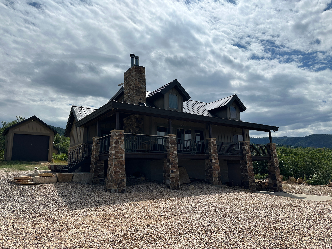
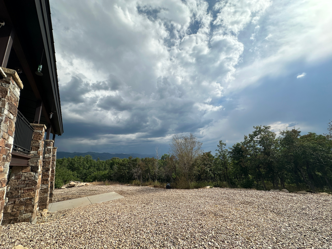
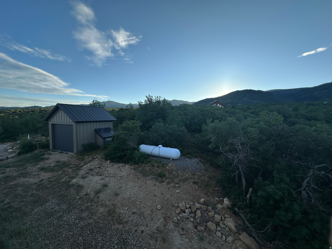
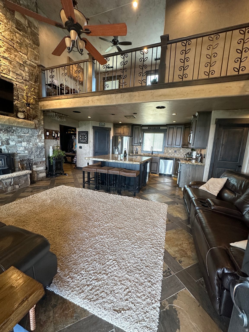
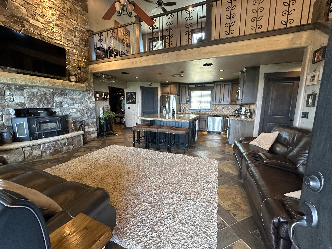
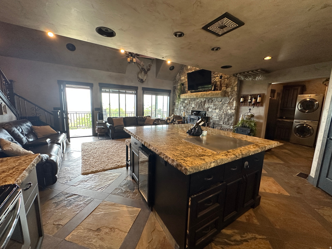
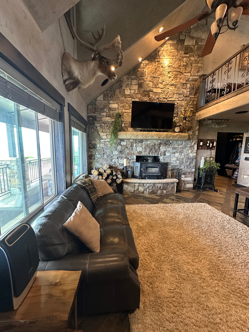
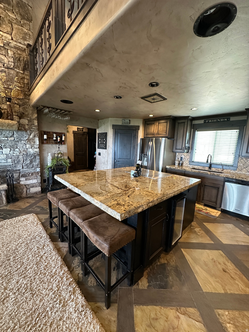
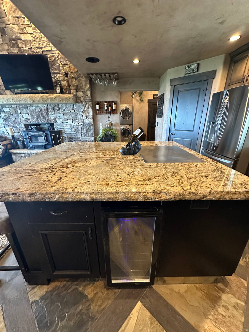
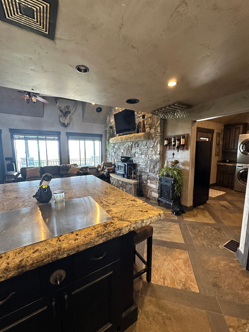
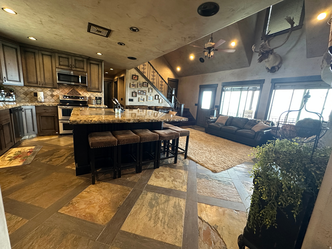
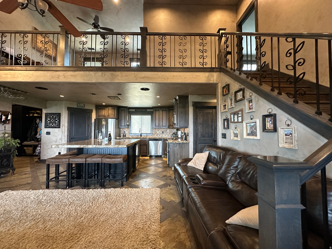
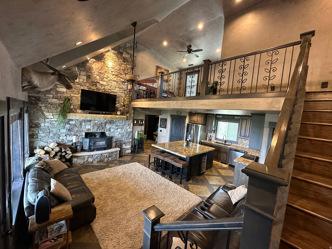
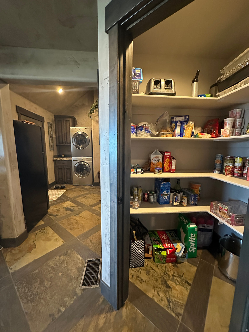
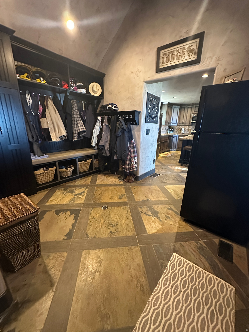
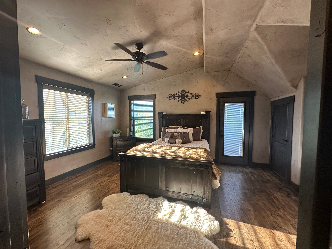
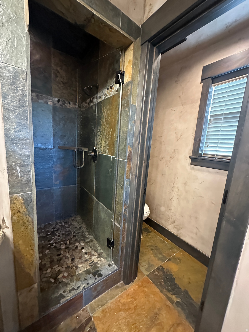
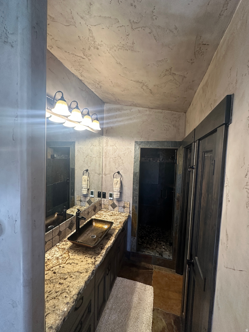
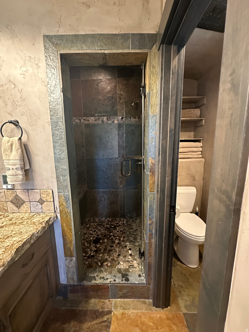
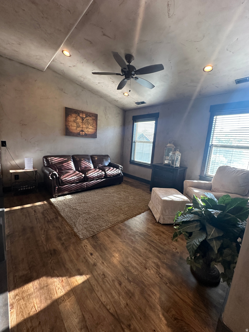
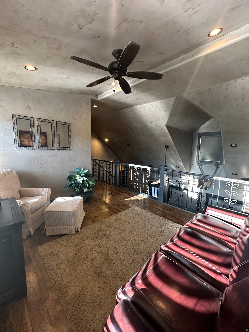
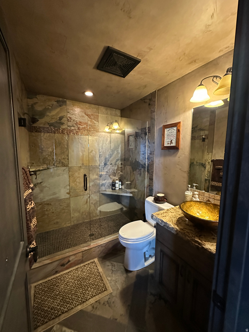
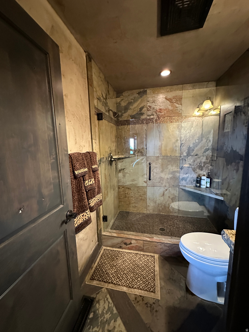
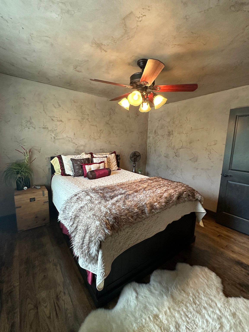
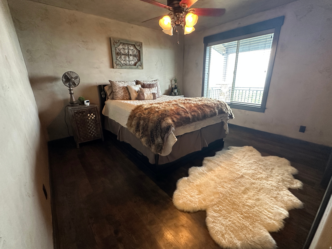
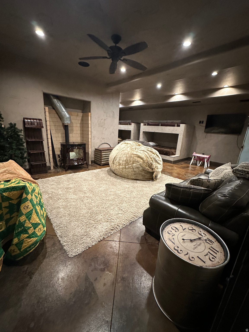
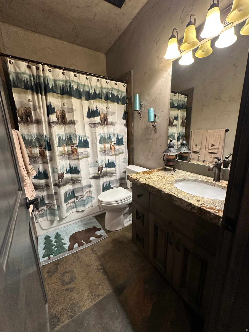
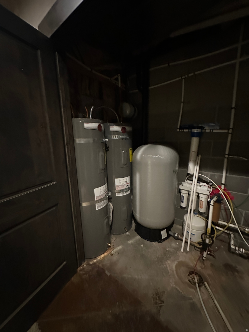
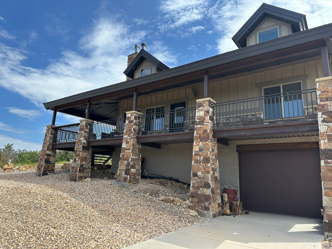
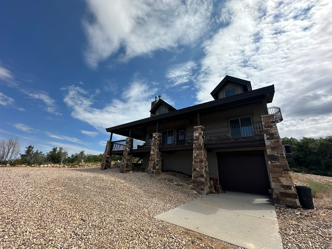
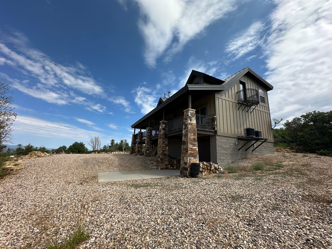
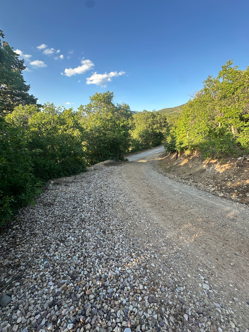
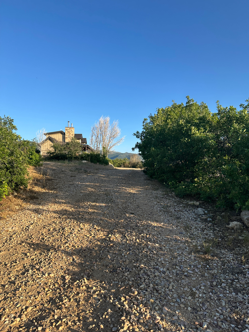
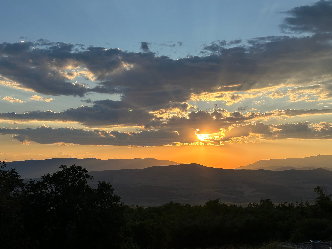
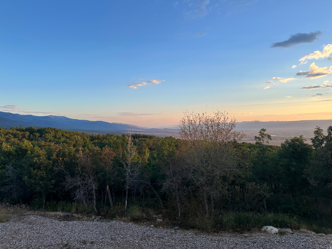
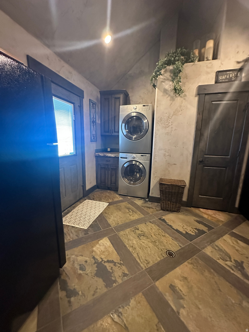
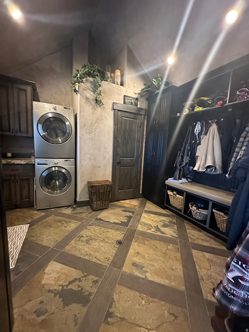
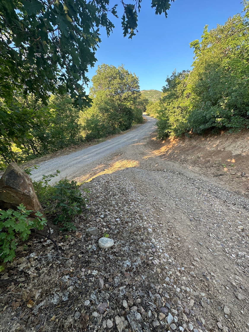
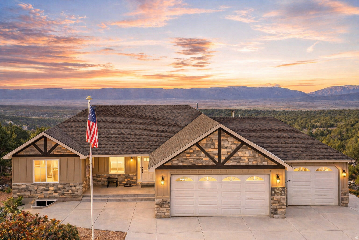
Discover endless fun at this beautiful, lightly used cabin sitting on 3 acres in the Aspen Hills community east of Mount Pleasant. Aspen Hills is a locked gated community only 1.5 hours from Salt Lake County, this property puts you right in the heart of Utah's best outdoor recreation. Rip through miles of OHV trails right from your doorstep on the expansive Arapeen Trail System and Skyline Drive, enjoy thrilling snowmobiling on pristine winter routes, or fish for rainbow trout at nearby Potters Ponds (a short drive away and perfect for fishing, camping, and more). Summer OHV riding, winter snowmobiling, hiking, mountain biking - the adventures never stop here! This solid, one-owner cabin was custom-built by the owner, a professional builder, with exceptional craftsmanship and attention to detail for lasting strength and comfort. All furniture is negotiable. The primary shower is a luxurious steam shower, and all full bathrooms feature electric in-floor heat (perfect for those chilly winter months). Water storage includes three 1,400-gallon tanks on the property; water is hauled from Mount Pleasant City. A water right with 4 shares is available for purchase. Includes Lots 718 (parcel 0000033671) & 719 (0000033672). Power is hooked up and supplied by Mount Pleasant City. Detached garage ideal for recreational toy storage or hobbies. SELLER FINANCING OPTIONS: 15% down @ 10% 20% down @ 8.5% 30% down @ 7% 30-year amortization, 5-year balloon with option to extend. Square footage figures are provided as a courtesy estimate only and were obtained from build plans and independent appraisal. Buyer is advised to obtain an independent measurement. OWNER IS AGENT. Can see by appointment only.

Property

Beds

4

Full Baths

3

1/2 Baths

1

Year Built

2013

Sq.Footage

2,727
Features

Features & Amenities

Interior

  • Other Interior Features

    Central Vacuum, Vaulted Ceiling(s), Granite Counters

  • Total Bedrooms

    4

  • Bathrooms

    3

  • 1/2 Bathrooms

    1

  • Basement YN

    YES

  • Cooling YN

    YES

  • Cooling

    Ceiling Fan(s), Central Air

  • Fireplace YN

    YES

  • Heating YN

    YES

  • Heating

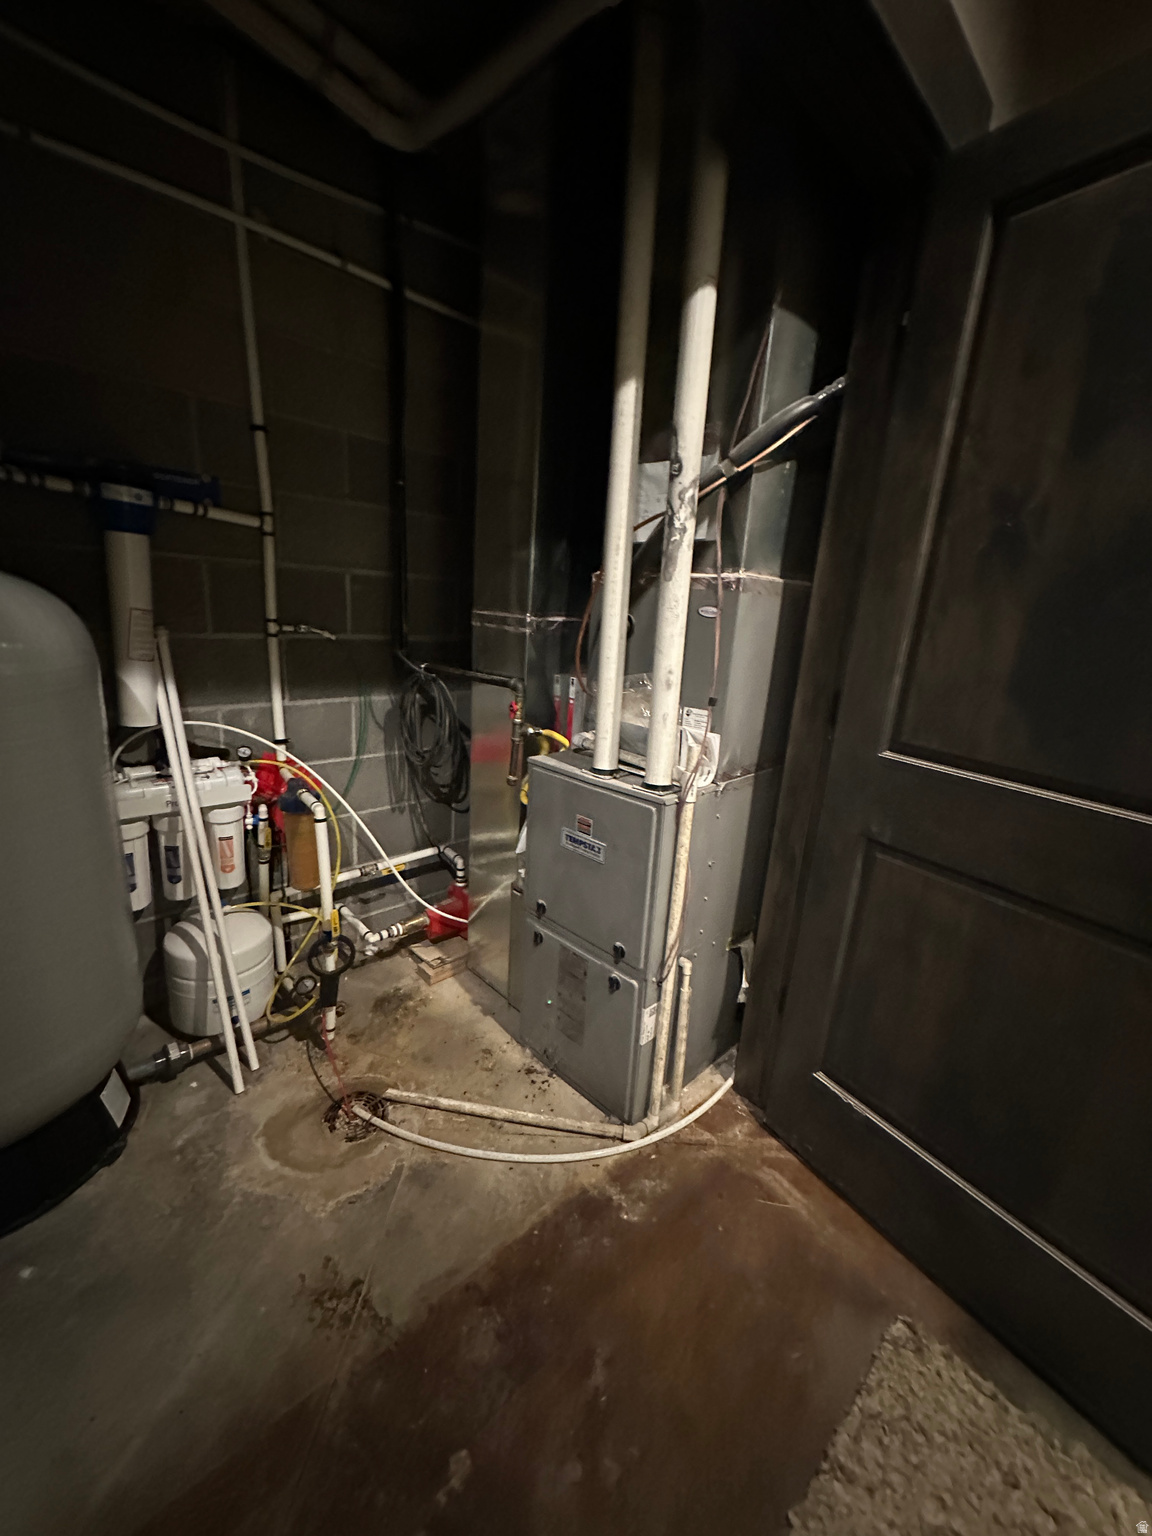
    Fireplace Insert, Forced Air, Propane

  • Main Level Bedrooms

    2

  • Pet friendly

    N/A

Exterior

  • Garage

    Yes

  • Garage spaces

    1

  • Construction Materials

    Stone, Cement Siding

  • Other Exterior Features

    Gas Grill, Lighting

  • Parking

    Attached, Garage

  • Patio and Porch Features

    Covered

  • Pool

    No

  • Waterfront YN

    NO

  • View

    Mountain(s), Valley

Area & Lot

  • Lot Features

    Private

  • Lot Size(acres)

    3.02

  • Lot Size(square feet)

    131,551

  • Property Type

    Residential

  • Property Sub Type

    Cabin

  • Architectural Style

    Cabin

Price

  • Sales Price

    $798,000

  • Tax Amount

    $2,997

  • Sq. Footage

    2,727

  • Price/SqFt

    $292

HOA

  • Association

    YES

  • Association Fee

    $110

  • Association Fee Frequency

    Annually

  • Association Fee Includes

    N/A

Property Resources

  • Horse Property

    NO

School District

  • Elementary School

    North Sanpete

  • Middle School

    North Sanpete

  • High School

    North Sanpete

Property Features

  • New Construction

    NO

  • Association Amenities

    Gated

  • Senior Community YN

    NO

  • Sewer

    Septic Tank

Schedule

Schedule a Showing

Showing scheduled successfully.

What is 3 + 4 ?


Change time

Mortgage calculator

Estimate your monthly mortgage payment, including the principal and interest, property taxes, and HOA. Adjust the values to generate a more accurate rate.

Your payment

Principal and Interest:

$

Property taxes:

$

HOA fees:

$

Total loan payment:

$

Total interest amount:

$

Location

  • County

    Sanpete

  • Elementary School

    North Sanpete

  • Middle School

    North Sanpete

  • High School

    North Sanpete

Listing Courtesy of Tonja Henrie , Equity Real Estate (Solid)

RealHub Information is provided exclusively for consumers' personal, non-commercial use, and it may not be used for any purpose other than to identify prospective properties consumers may be interested in purchasing. All information deemed reliable but not guaranteed and should be independently verified. All properties are subject to prior sale, change or withdrawal. RealHub website owner shall not be responsible for any typographical errors, misinformation, misprints and shall be held totally harmless.

Agent Damon Luke

Damon Luke

President / Real Estate Advisor

Call Damon today to schedule a private showing.


* Listings on this website come from the FMLS IDX Compilation and may be held by brokerage firms other than the owner of this website. The listing brokerage is identified in any listing details. Information is deemed reliable but is not guaranteed. If you believe any FMLS listing contains material that infringes your copyrighted work please click here to review our DMCA policy and learn how to submit a takedown request.© 2024 FMLS.

Properties

Related properties
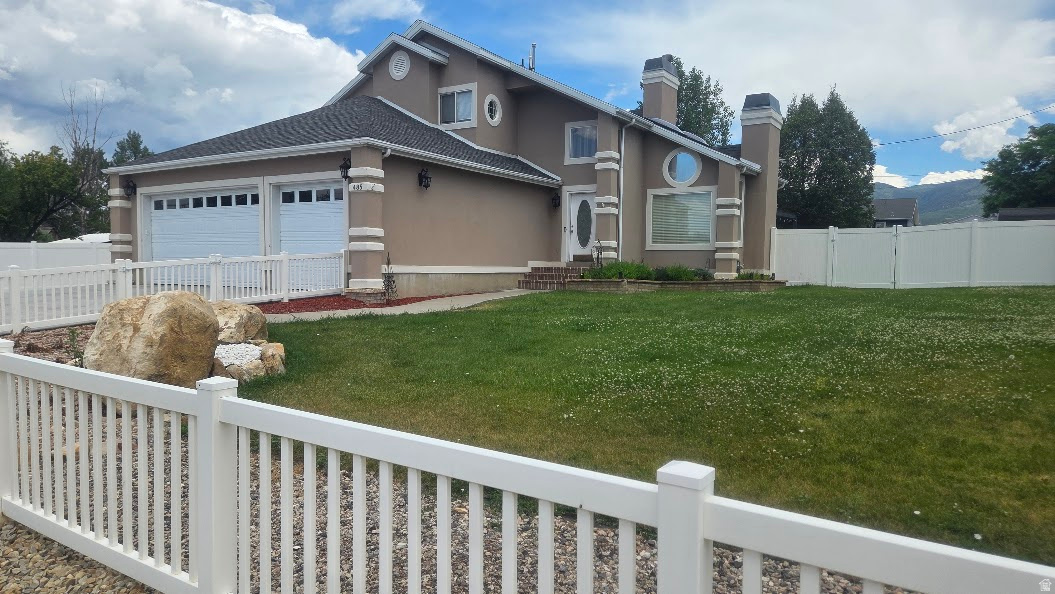
This home is unique & is such a gem in beautiful Mt. Pleasant. It has been completely updated with new paint, carpet & LVP flooring. Kitchen has been remodeled & includes top of the line GE cafe' appliances with double oven, dual fuel range with wifi, Microwave and Fridge also have wifi. Living room is a great room with vaulted ceilings to the 2nd floor. Grand staircase has been painted. New pantry has been added. Master suite has separate tub & shower with 2 walk in closets. New roof. Furnace and water heater are newer. Floor plan is so nice & open with tons of natural light & space. Back yard has been landscaped to include a 12 x 24' shed and a 30' x 36' shop on 6" thick concrete slab. RV parking is attached to the shop with electrical hook up. So there is a ton of storage. Close to schools, great neighborhood. Sq. Ftg was taken from county records and deemed accurate. Buyer/Agent to verify all info.
#2169790

Mt Pleasant

485 S 400 E

4 Beds

3 Baths

2,765 Sq.Ft.

$659,000

MLS#: 2169790
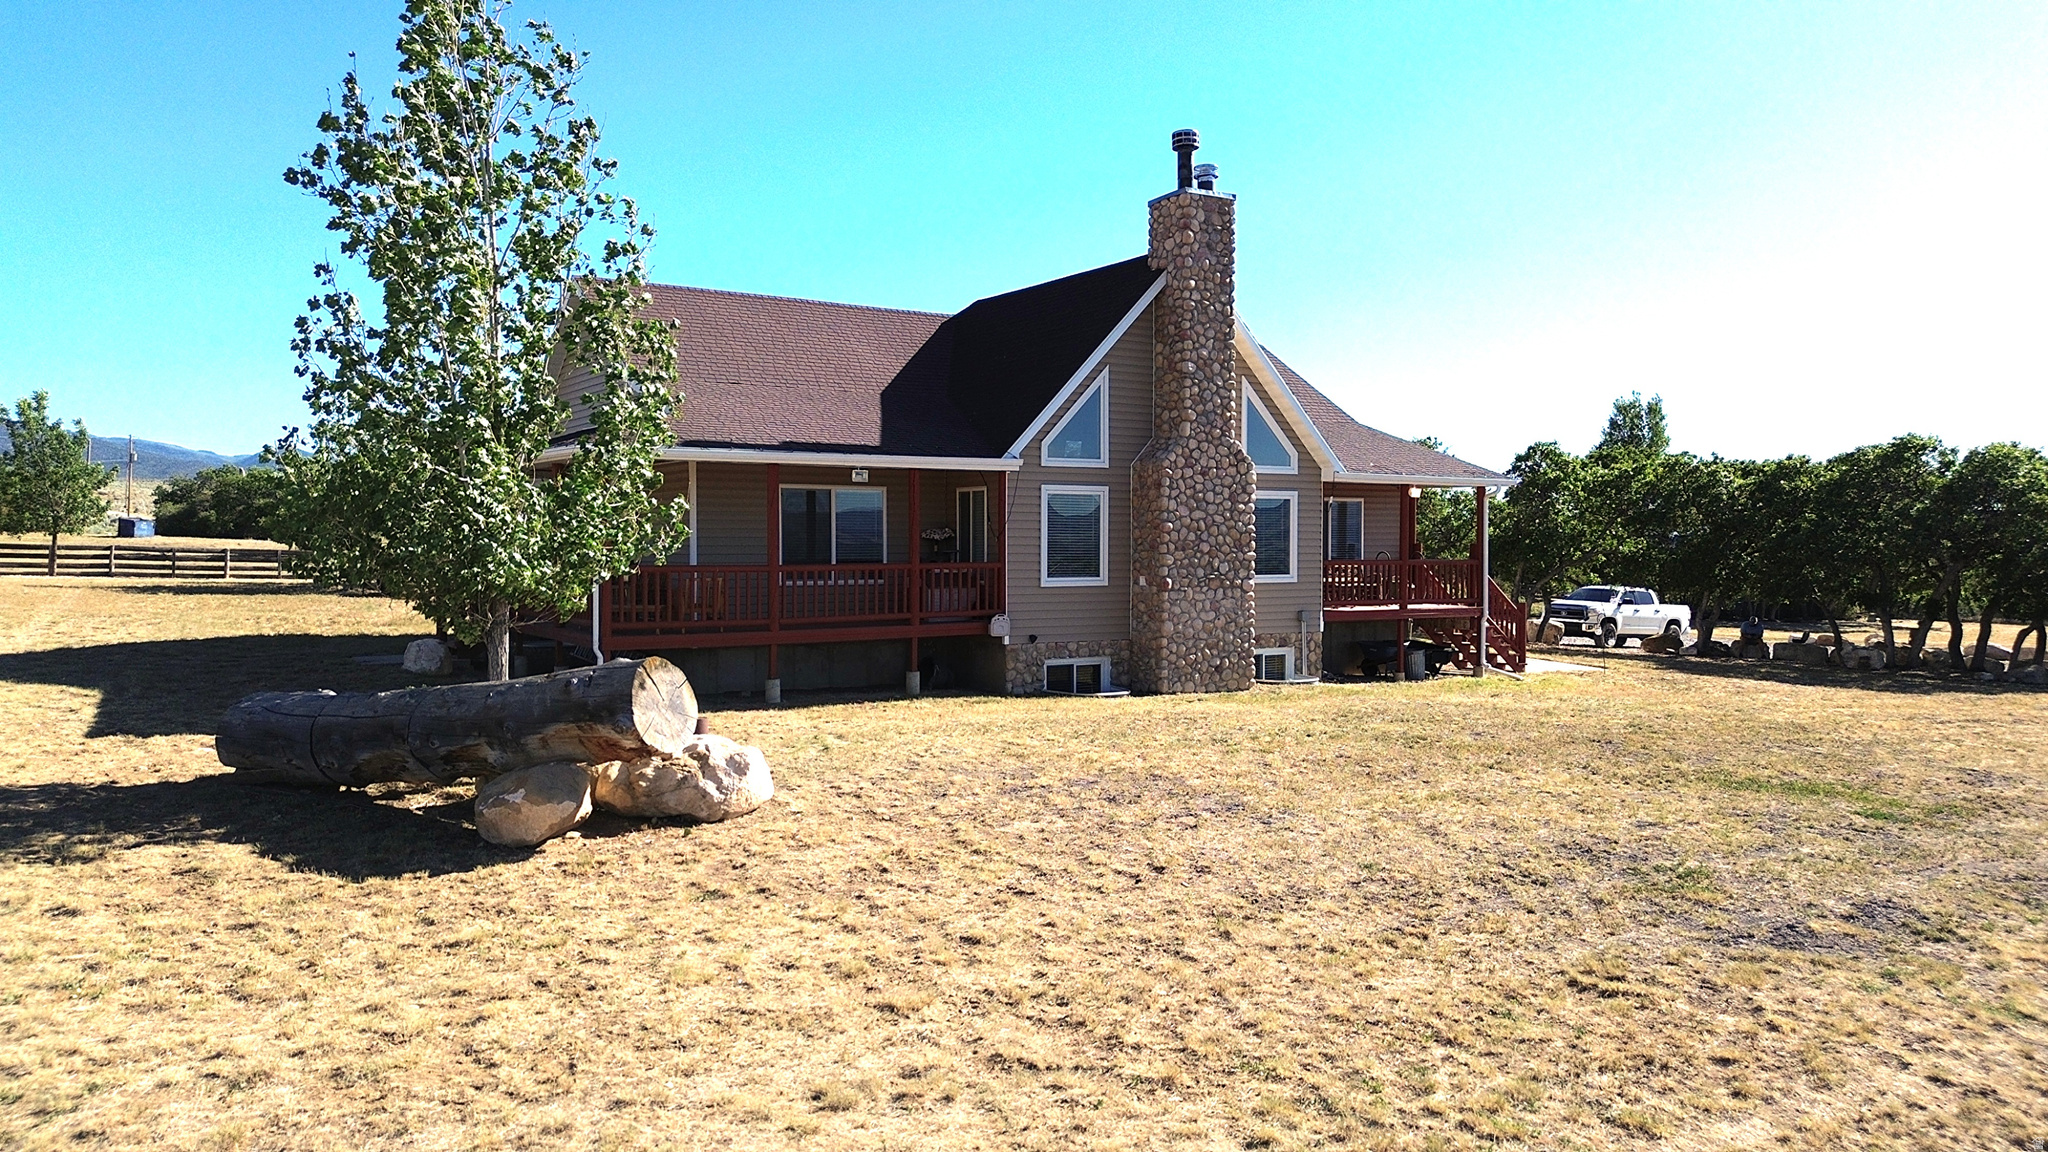
TRULY A MUST SEE ----Down a private gravel drive, tucked back where only those who know the way will find it, this 5.51-acre property near Mount Pleasant brings a rare opportunity: This parcel includes a clear, year-round creek which flows within the acreage spilling over river rocks, and under a playful footbridge. Two separate creek-side fire pits and lounging areas allow for extensive relaxation and peacefulness that cannot be matched. While one lounging area allows for enjoying cool drinks under the shade of mature trees, the other is perfect for lifting your eyes to a star filled night sky. Sounds and amazing views of the valley and mountains in every direction.  That same one-of-a-kind character carries inside. A floor-to-ceiling river-rock fireplace anchors a great room crowned by soaring tongue-and-groove vaulted ceilings, where dramatic angled and oversized windows pull in light and landscape. The open kitchen is built for gathering and hosting with bar seating and open dining area. A main-floor primary suite offers its own private deck through a private sliding glass door. On-Suite bathroom includes a double vanity, custom walk-in tiled shower and 2 walk-in closets. An additional bedroom and bathroom are located on the opposite side of the home for separate living. Also located on the main floor is a large laundry room with built in cabinets, counters, and a dedicated sink. Custom features continue throughout such as solid wood stain grade doors, and cast iron closet door hardware, all to bring cohesiveness to the unique location and outdoor amenities.  All TV's that are mounted will be included with a full price offer. The basement boasts a second living area, wood-stove retreat, and a media room for gathering to watch games and movies. Three bedrooms and an additional bathroom make this a great family friendly place. Utility room, and cold storage under the porch allow for storage options. A basement outside entrance makes access easy.  Zoned agricultural and set up for horses, with a pasture, mature trees, and water on the land. Bring the animals, light a fire by the creek, and let the rest of the world stay where it is. Square footage figures are provided as a courtesy estimate only and were obtained from County Records.  Buyer is advised to obtain an independent measurement. CREEK VIDEO https://youtu.be/2FI_jyL1c3A for CREEK VIDEO
#2166801

Mt Pleasant

10975 E 17050 N

5 Beds

3 Baths

3,464 Sq.Ft.

$875,000

MLS#: 2166801
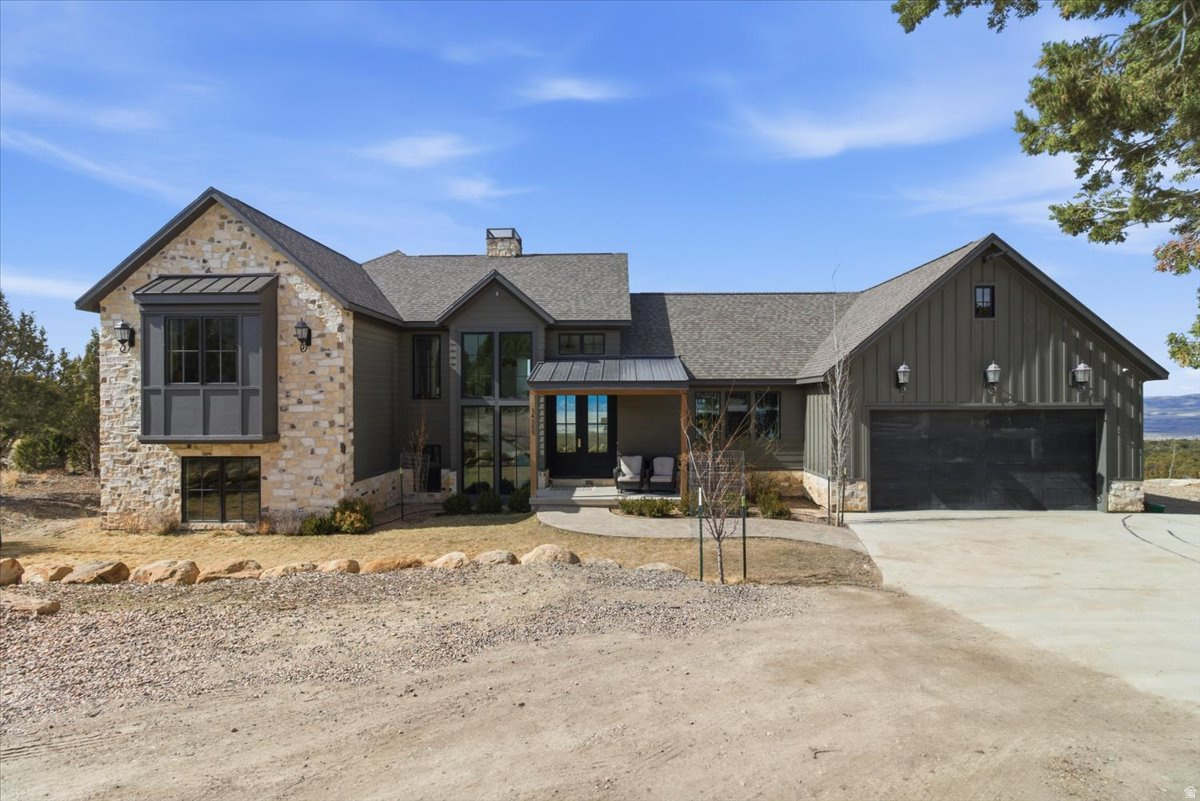
Views. Views. Views. Every single window frames breathtaking mountain and valley panoramas, with sunsets so stunning they feel painted just for you. Welcome to resort-style living with the warmth and comfort of home - a place where luxury, privacy, and thoughtful design come together seamlessly. Whether you're curled up by the fire in winter or enjoying a swim in the private community reservoir during summer, this home was built for year-round enjoyment. Step outside to your incredibly private backyard oasis, complete with a natural playscape, tree swing, and serene deck draped in charming Italian caf lights - the perfect place to unwind as the sun dips behind the mountains. GPS Coordinates: 39.48279, -111.42166
#2140622

Mt Pleasant

14355 N 11550 E 153

6 Beds

3 Baths

3,990 Sq.Ft.

$890,000

MLS#: 2140622
Motivated sellers- bring your best offer! Newer Sanpete County retreat with panoramic views, 1-acre lot, walkout basement with second kitchen/private entrance, and oversized 4-car garage. Beautifully maintained with year-round access, this home offers the perfect blend of privacy and functionality-ideal as a full-time residence or weekend getaway. Features include high-end cabinetry, beautiful countertops, and durable LVP flooring. The fully finished walkout basement provides a second kitchen and private entrance, perfect for guests or multi-generational living. Oversized 4-car garage (974 sq ft) offers ample space for vehicles, storage, or a workshop.  Includes owned 1,000-gallon propane tank. Square footage figures are provided as a courtesy estimate only and were obtained from County Tax Records. Buyer is advised to obtain an independent measurement.
#2139137

Mt Pleasant

14440 N 11740 E

5 Beds

None Baths

2,710 Sq.Ft.

$669,000

MLS#: 2139137

Discover endless fun at this beautiful, lightly used cabin sitting on 3 acres in the Aspen Hills community east of Mount Pleasant. Aspen Hills is a locked gated community only 1.5 hours from Salt Lake County, this property puts you right in the heart of Utah's best outdoor recreation. Rip through miles of OHV trails right from your doorstep on the expansive Arapeen Trail System and Skyline Drive, enjoy thrilling snowmobiling on pristine winter routes, or fish for rainbow trout at nearby Potters Ponds (a short drive away and perfect for fishing, camping, and more). Summer OHV riding, winter snowmobiling, hiking, mountain biking - the adventures never stop here! This solid, one-owner cabin was custom-built by the owner, a professional builder, with exceptional craftsmanship and attention to detail for lasting strength and comfort. All furniture is negotiable. The primary shower is a luxurious steam shower, and all full bathrooms feature electric in-floor heat (perfect for those chilly winter months). Water storage includes three 1,400-gallon tanks on the property; water is hauled from Mount Pleasant City. A water right with 4 shares is available for purchase. Includes Lots 718 (parcel 0000033671) & 719 (0000033672). Power is hooked up and supplied by Mount Pleasant City. Detached garage ideal for recreational toy storage or hobbies. SELLER FINANCING OPTIONS:  15% down @ 10%  20% down @ 8.5%  30% down @ 7% 30-year amortization, 5-year balloon with option to extend. Square footage figures are provided as a courtesy estimate only and were obtained from build plans and independent appraisal. Buyer is advised to obtain an independent measurement. OWNER IS AGENT. Can see by appointment only.

0

Message successfully sent.

I agree to receive email communication and understand I can unsubscribe at any time.

I agree to be contacted by OnX Realty via call, email, and text for real estate services. To opt out, you can reply 'stop' at any time or reply 'help' for assistance. You can also click the unsubscribe link in the emails. Message and data rates may apply. Message frequency may vary. Privacy Policy

 - property

Send a message

Message successfully sent.

Preferred Agent

Reason for contacting?

I agree to receive email communication and understand I can unsubscribe at any time.

I agree to be contacted by OnX Realty via call, email, and text for real estate services. To opt out, you can reply 'stop' at any time or reply 'help' for assistance. You can also click the unsubscribe link in the emails. Message and data rates may apply. Message frequency may vary. Privacy Policy

Sign In Sign Out

Virtual Assistant

Would you like to take the next step with this property? We can help you schedule a showing or virtual tour, or send you more details.

Yes, I would like more information.

Thank You for Your Reply, One of Our Agents will contact you as soon as possible

No, maybe later.

Thank you, you can always contact me via email, phone number or through the contact form.

Realhub AI

Lucy - Your AI-Powered Realtor

Update Your Temporary Password

Personalize your search

Enter your email and we'll notify you immediately when new listings match what you're looking for.

or enter email address

Already have an account ? Login here

Continue your home search

I agree to receive communications and understand I can unsubscribe at any time.

I agree to be contacted by OnX Realty via call, email, and text for real estate services. To opt out, you can reply 'stop' at any time or reply 'help' for assistance. You can also click the unsubscribe link in the emails. Message and data rates may apply. Message frequency may vary. Privacy Policy

Already have an account ? Login here

We use cookies

We use cookies primarily for analytics to enhance your experience. By accepting, you agree to our use of these cookies. You can manage your preferences or learn more about our cookies policy.