Thinking of selling?

Utah's Premier |
OnX Realty

  • Nearby me

Popular Features

Community Features

Association

Property Features

Waterfront

View

Exterior Features

Interior Features

Style

E-Alert name

Properties

10000 properties match your criteria

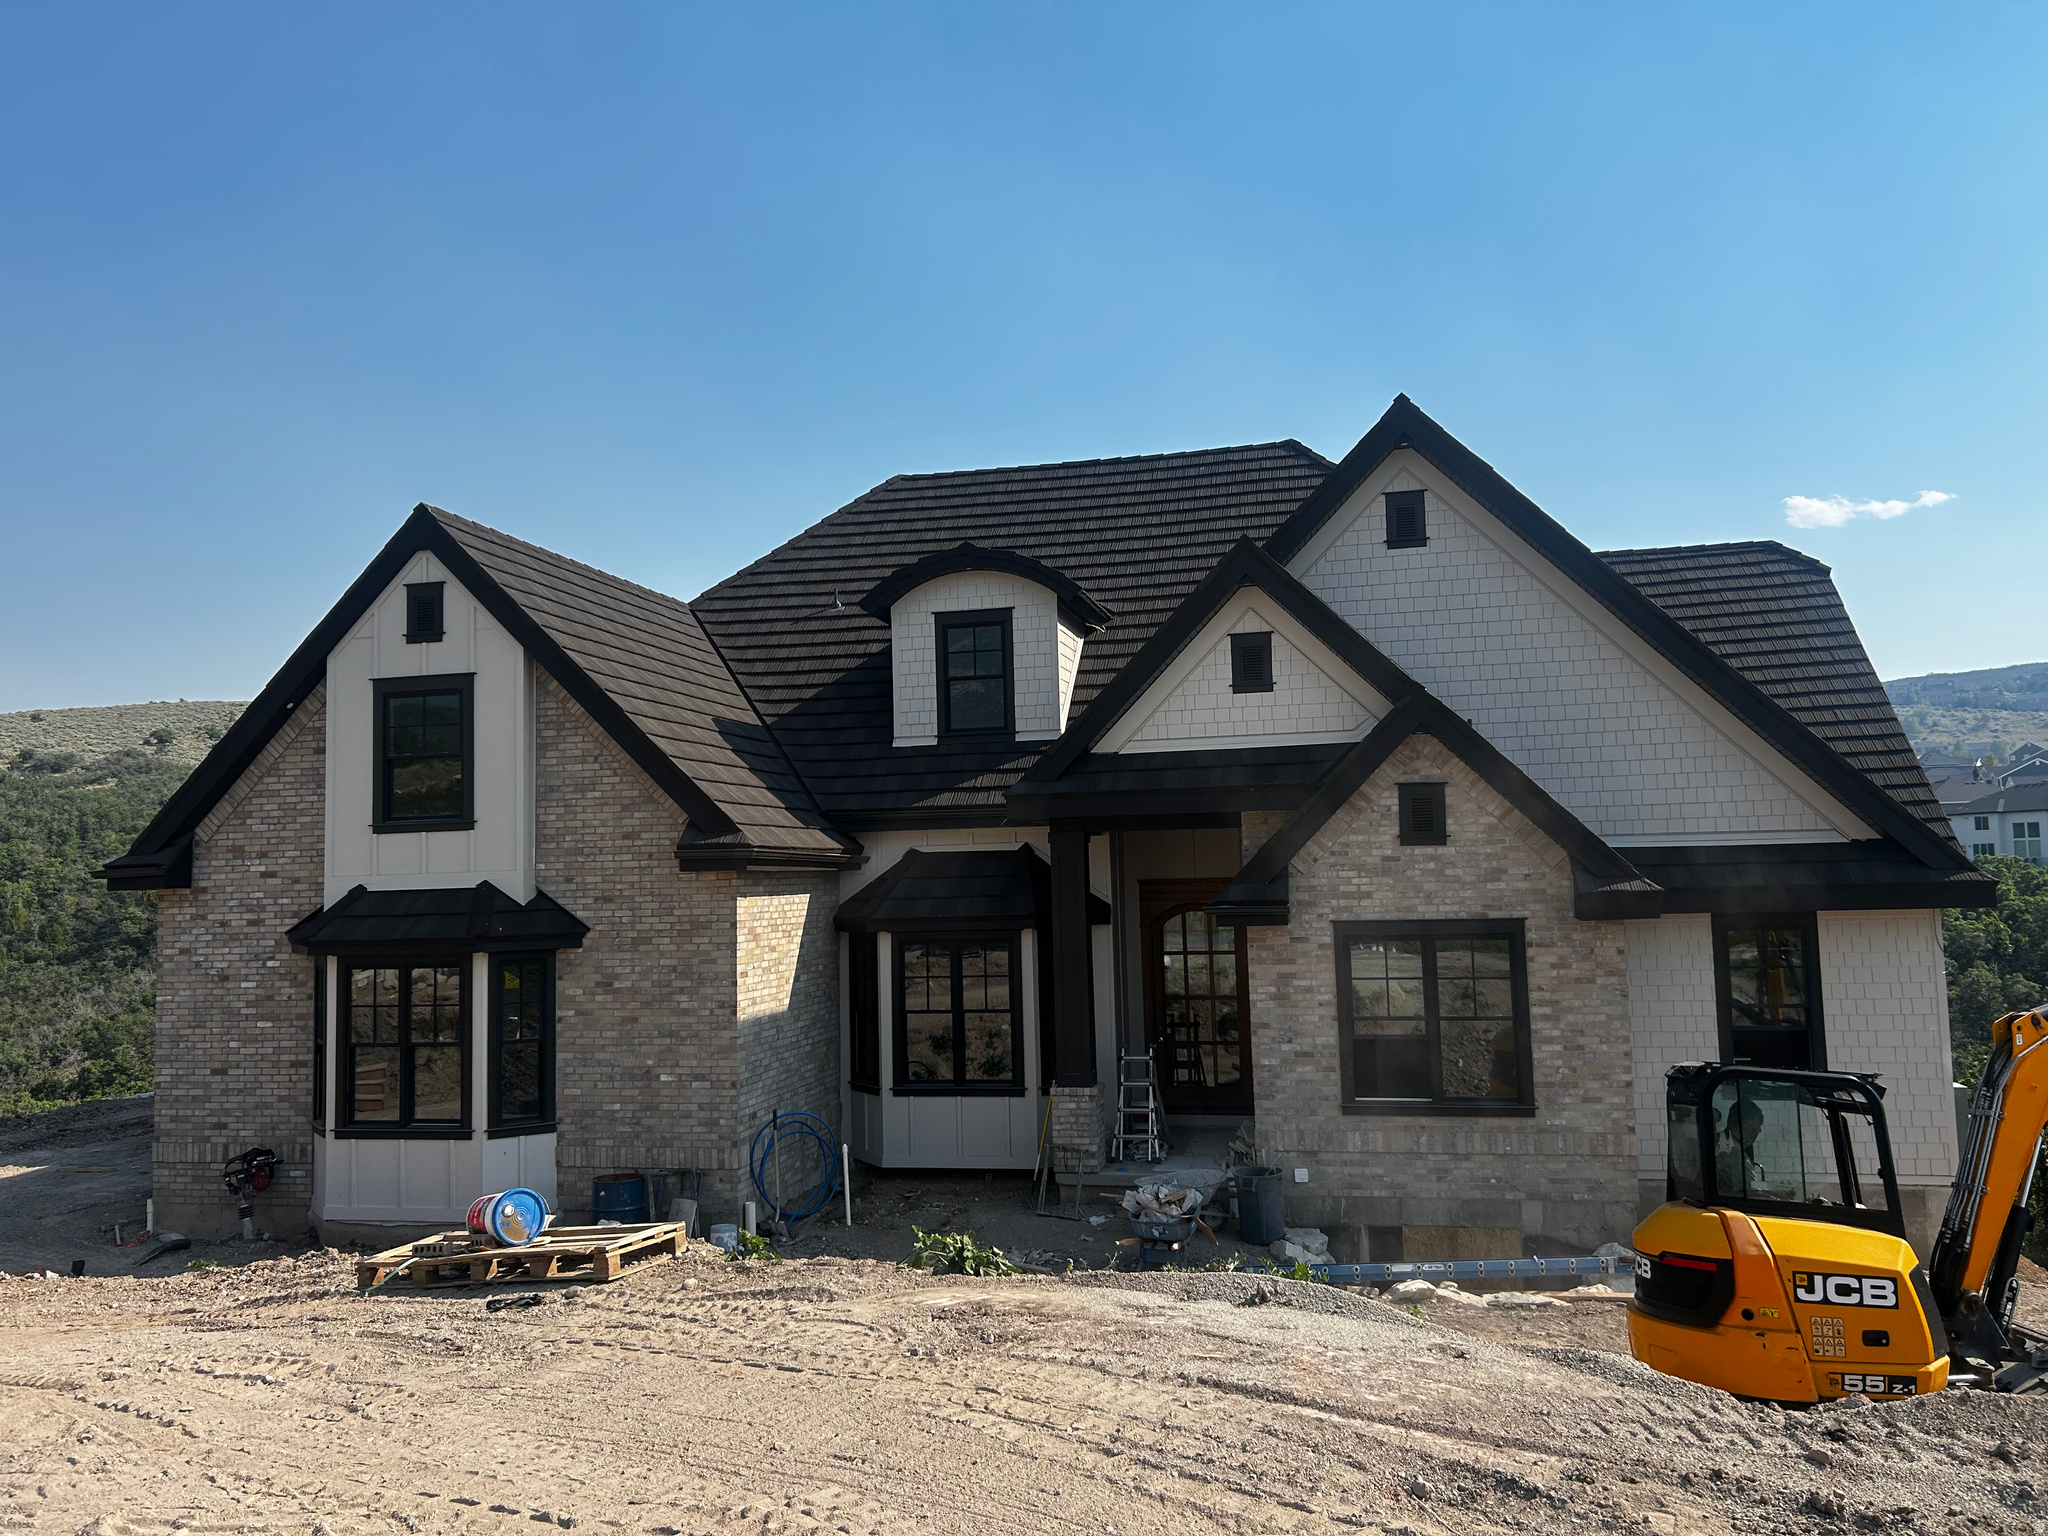
Located in one of Draper's most spectacular mountain settings, this extraordinary new custom build offers approximately 7,000 square feet, 7 bedrooms, 5.5 bathrooms, and unobstructed mountain views. Situated on a large .55-acre homesite, the property enjoys exceptional privacy and no backyard neighbors-ever! Designed for entertaining and comfortable everyday living, the home features a gourmet kitchen with Wolf appliances, custom cabinetry, extensive built-ins, white oak hardwood flooring throughout the main floor and expansive windows that capture the surrounding beauty from nearly every room. The luxurious primary suite offers a spa-inspired retreat, while two of the secondary bedrooms feature private en-suite bathrooms. The fully finished daylight lower level includes a full second-kitchen and private living quarters, creating an ideal setup for multigenerational living, extended family, or long-term guests. The outdoor living is impressive with a massive view deck, beautiful covered patio, and extensive site improvements that create a rare flat backyard! Other premium features include a heated driveway, lifetime roof, wood windows, full active solar system with Powerwall backup, and exceptional craftsmanship throughout. Located within jthe highly sought-after Alpine School District and Lone Peak High School boundaries, this remarkable home offers immediate access to world-class hiking and mountain biking trails while remaining just minutes from Silicon Slopes, premier dining, shopping, and recreation. A brand new exceptional opportunity ready for move in August 2026!
#2167437

Draper (UT Cnty)

2628 E SHORTCUT DR

7 Beds

3 Baths

7,016 Sq.Ft.

$3,250,000

MLS#: 2167437
None
#2152013

Liberty

3004 E 4100 N

None Beds

None Baths

N/A

$3,250,000

MLS#: 2152013
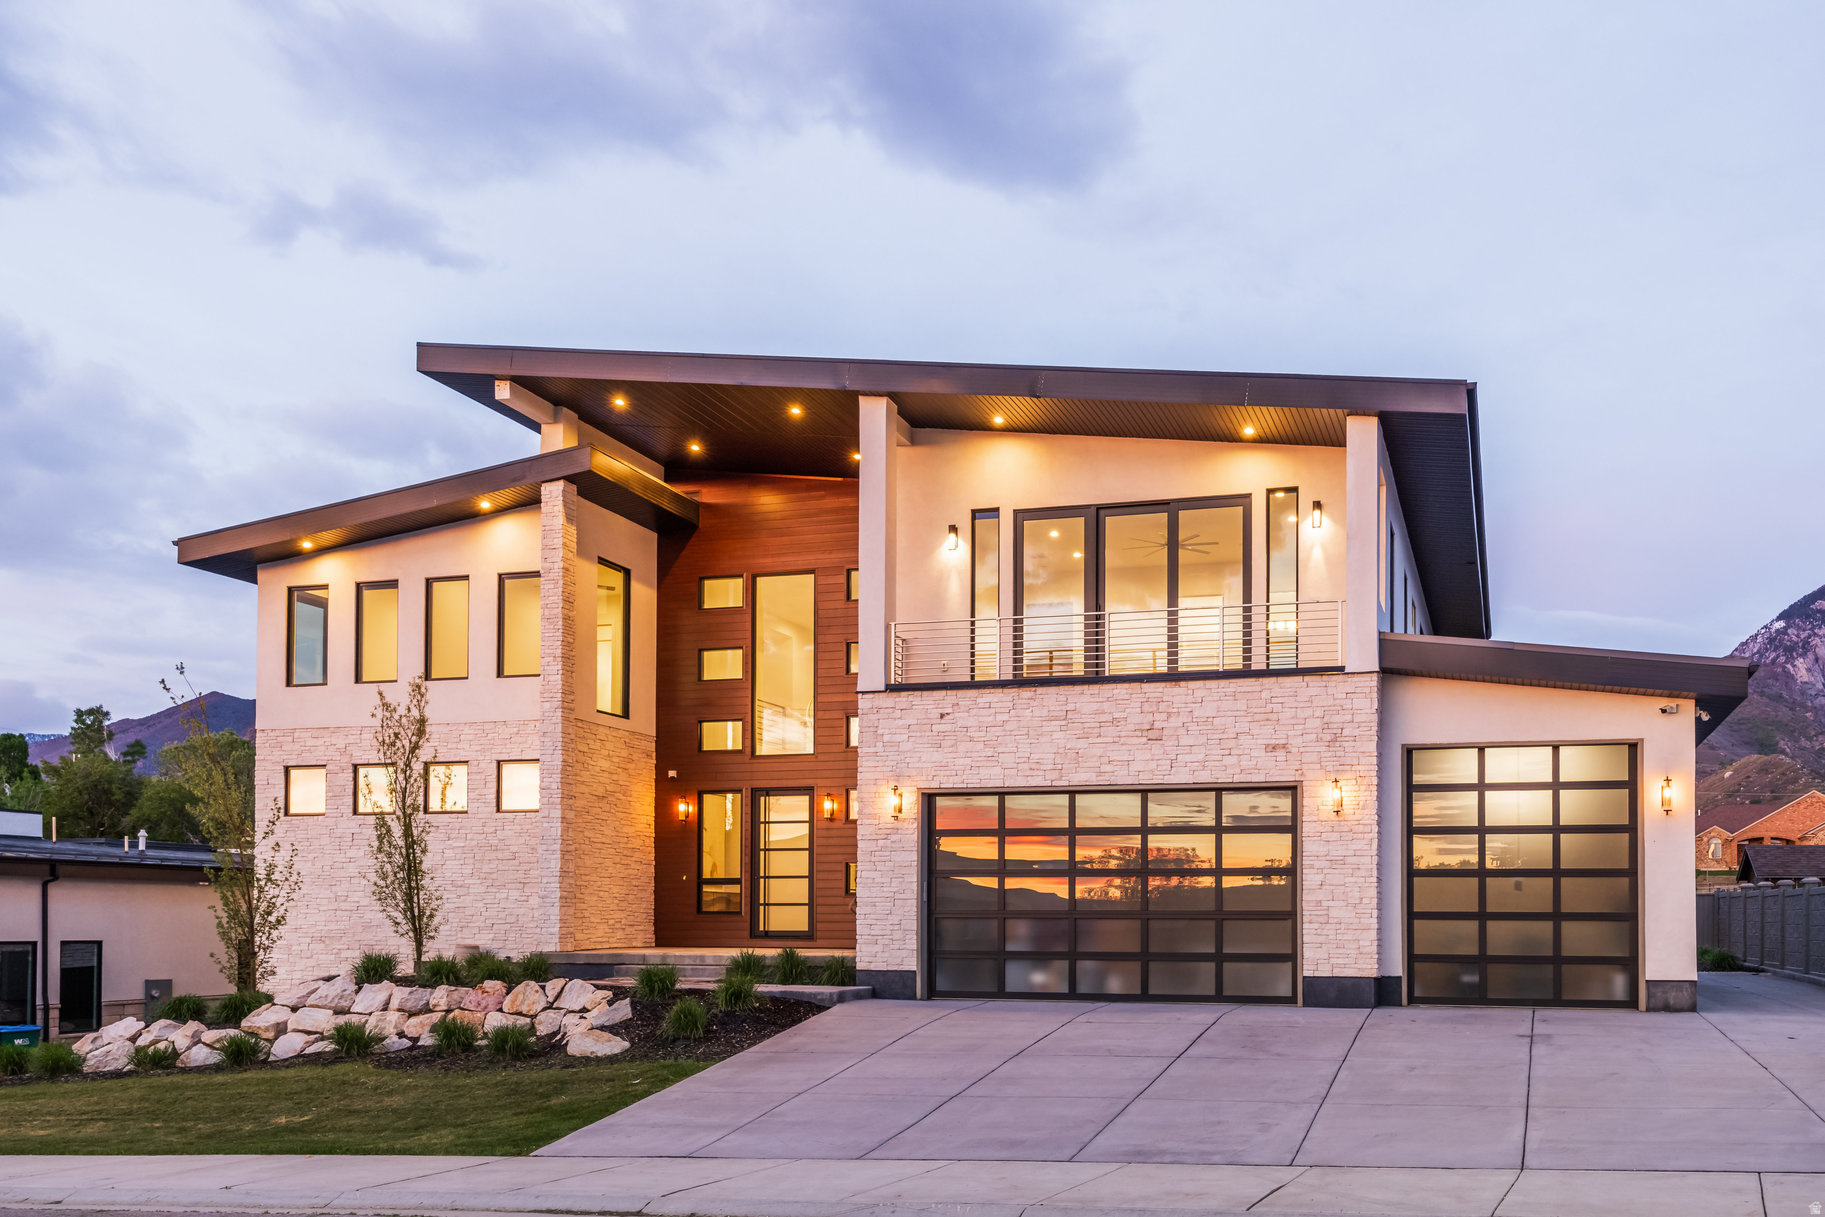
Nestled at the base of Little Cottonwood Canyon with unobstructed mountain views. Only a 15-minute drive to world-class Alta/Snowbird Ski Resorts. Experience unparalleled luxury with this stunning 6-bedroom, 6-bathroom home featuring 23-foot ceilings in the living room, a four-car garage with epoxy floors, and RV parking. The main level showcases a gourmet kitchen with translucent quartzite countertops, a Subzero fridge, Wolf appliances, and a butler's kitchen. The primary suite on the main level includes a fireplace, an oversized walk-in closet, and a marble master bath with dual sinks and showerheads. The basement features a theater room, a large recreational room, a kitchen, and two bedrooms with walk-in closets (one with a private bathroom). The second floor includes 3 bedrooms, a large loft, and two patios, one with city views and the other facing the mountains. This home is a true gem. Call today to book a tour and see it for yourself! All information provided is deemed reliable but not guaranteed. Buyer and buyer's agent to verify all details.
#2139284

Sandy

9969 S ALTAMONT DR E

6 Beds

5 Baths

7,005 Sq.Ft.

$3,250,000

MLS#: 2139284
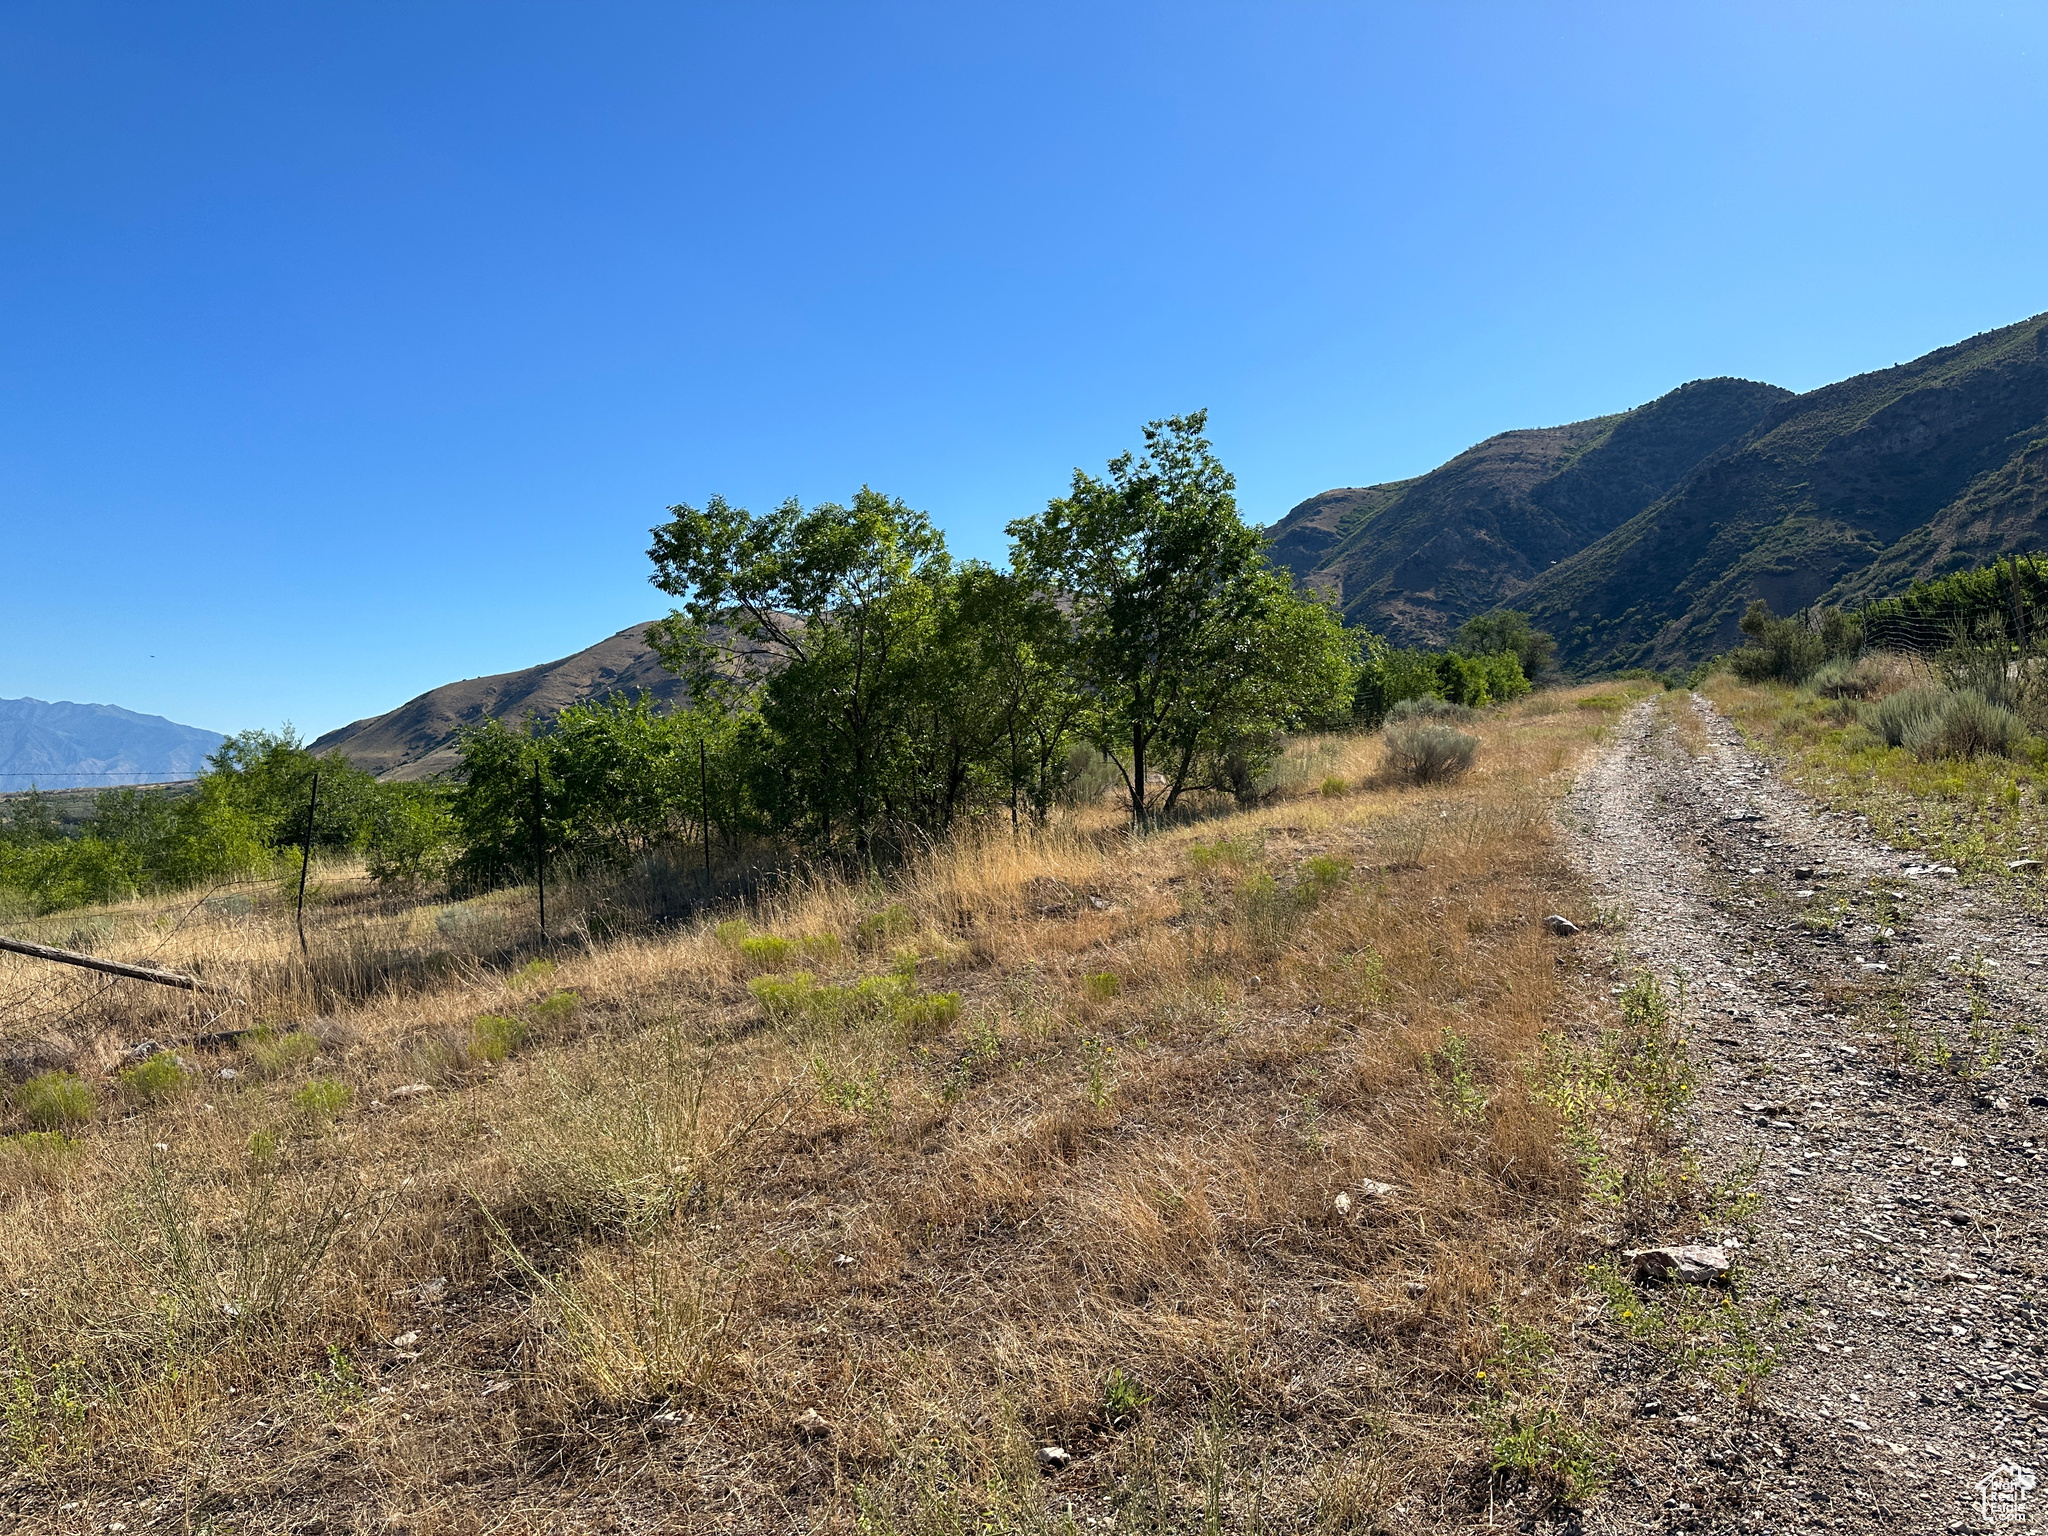
Great opportunity to own 53 acres in Santaquin! currently zoned for 5 acre lots. Water rights are included with amazing views!
#2084202

Santaquin

12700 S 3620 W ST W

None Beds

None Baths

53.58 acres

$3,250,000

MLS#: 2084202

None
#2122376

Heber City

118 S 300 W

None Beds

None Baths

N/A

$3,249,000

MLS#: 2122376
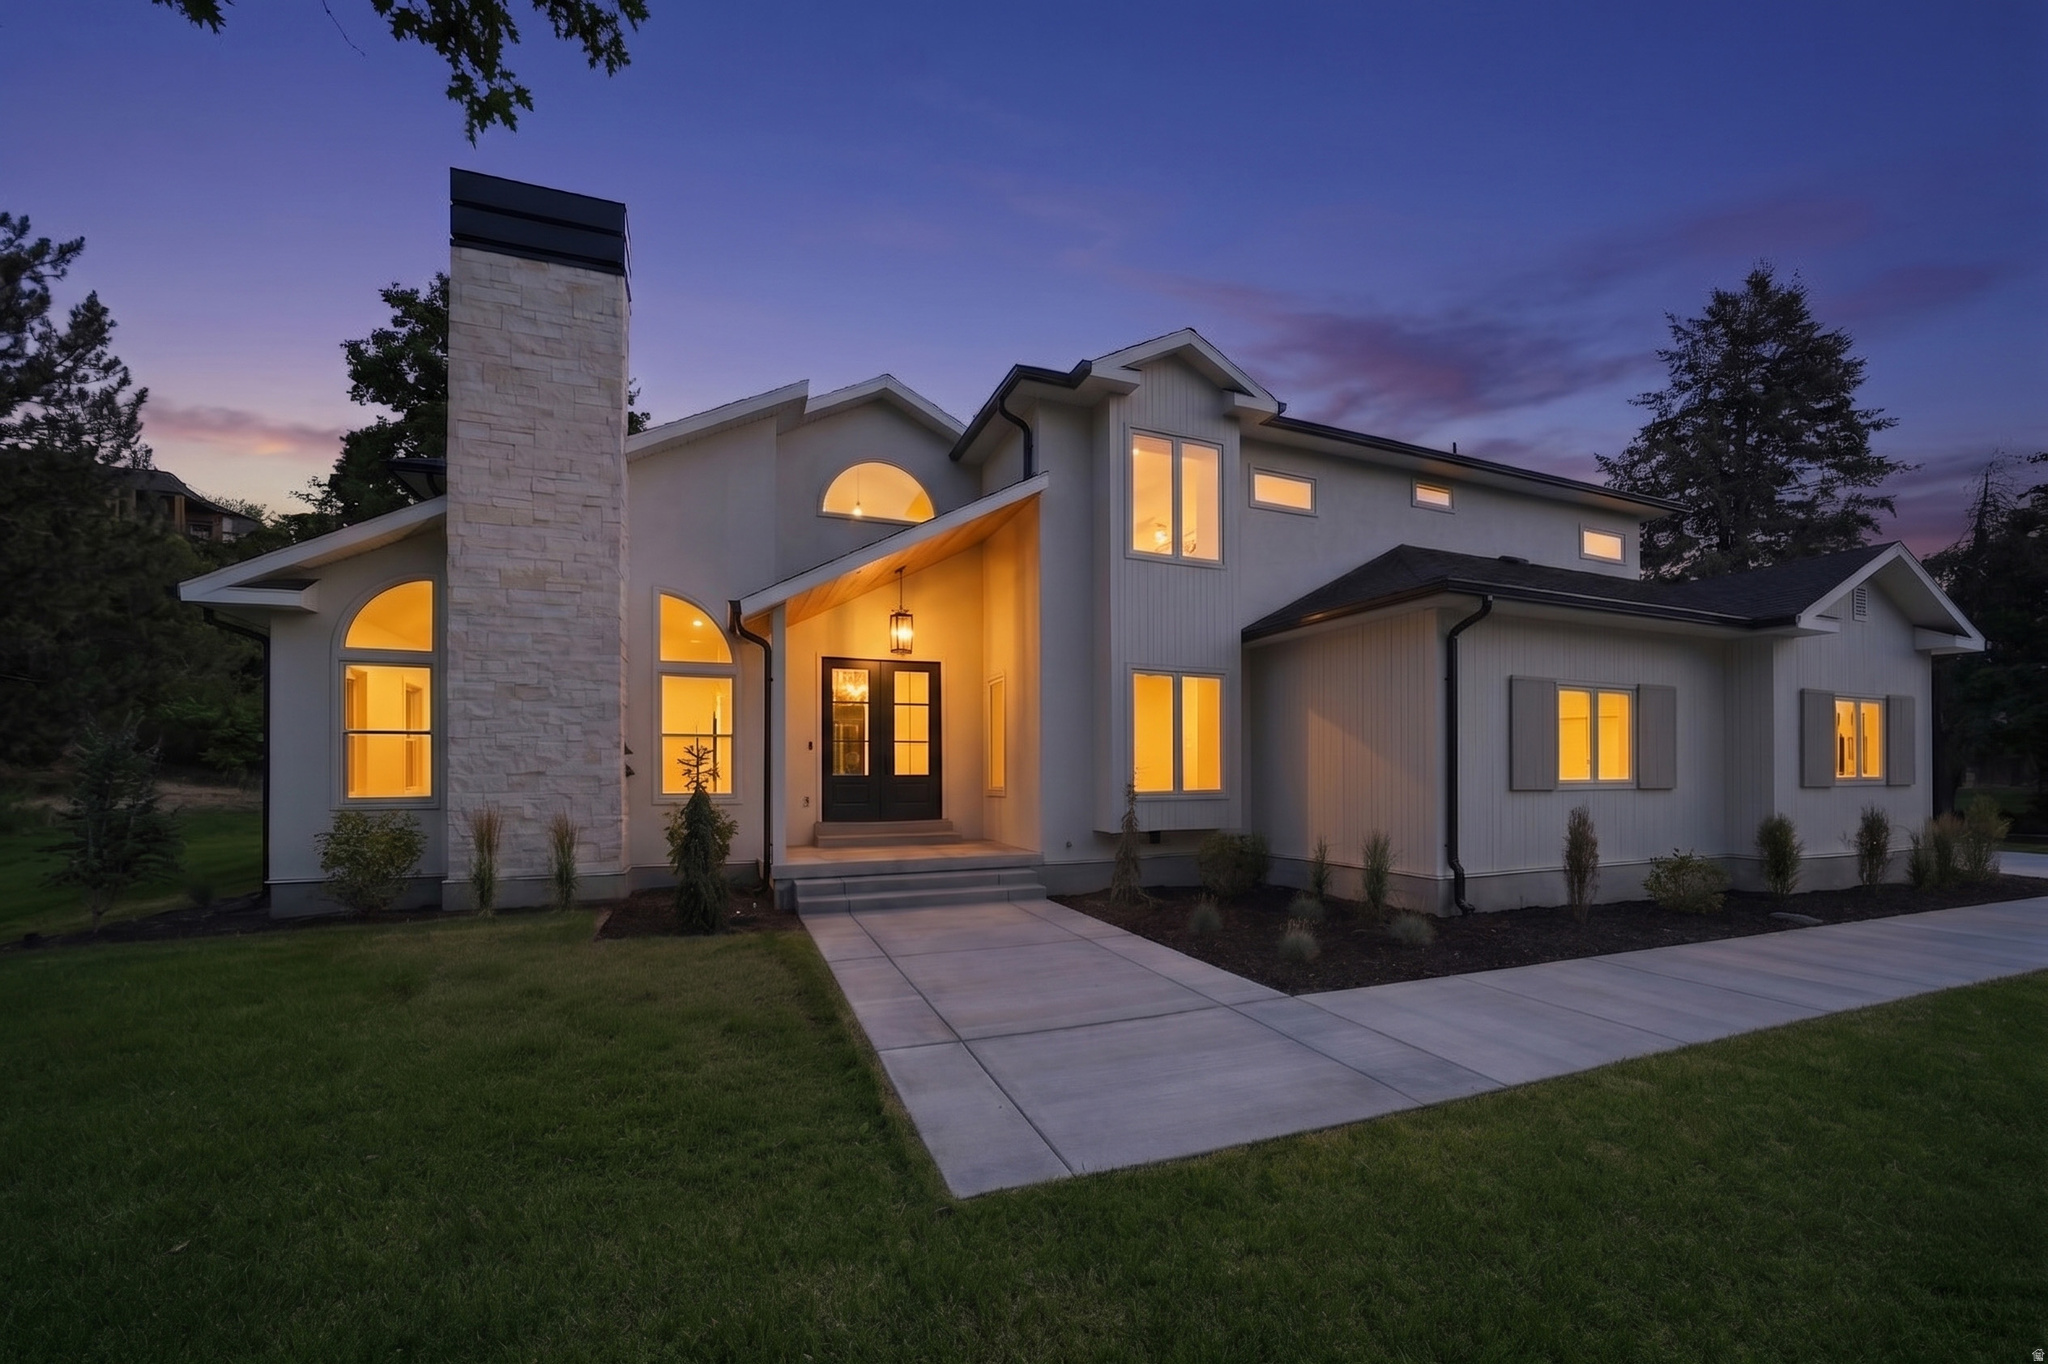
Tucked away on one of the most private and hard to come by lanes in Cottonwood Heights/Sandy area, this fully renovated luxury estate off Creek Road offers a rare combination of seclusion, and convenience. Arrive home by driving through mature trees, panoramic mountain view's, and a picturesque bridge over the creek bed entering an exceptionally private setting designed to feel worlds away from the city but still only minutes from golf courses, schools, restaurants, world class skiing as well as only 20 minutes away from downtown and the SLC airport. This property is perfectly settled up against the hillside with no rear neighbors and strategically positioned to eliminate sight-lines to any side neighboring homes creating your own oasis. Inside, the stunning custom kitchen was thoughtfully designed for both entertaining and everyday living, featuring included premium stainless steel appliances, a huge custom refrigerator, gas range, double dutch ovens, abundant custom cabinetry, dedicated BBQ/ grill deck with gas line, and a full wraparound butler's pantry with large windows and a designated separate entrance to the backyard creating beautiful backyard views and exceptional storage space for effortless hosting ability. Luxury finishes continue throughout the home with all new plumbing fixtures, sinks, designer tile work, and beautifully remodeled bathrooms. Enjoy immersive surround sound speakers throughout the home, as well as laundry hookups on each level. The spacious primary suite offers its own private walkout deck, large enough for outdoor furniture and the perfect place to unwind while enjoying the peaceful surroundings and mountain side views. The walkout basement entrance provides additional living and entertaining space with direct access to the backyard and a huge inclined backyard patio that provides evening shade all year round, there is also a dedicated gym room and homework/ study nook in the basement! Outside, the grounds offer endless possibilities with ample room for a future pool, a side yard that could fit multiple pickleball courts, or all the above! Recent upgrades include a new roof, HVAC system, water heater, electrical, automatic sprinkler system, concrete driveway, designer chevron garage doors, dual level thermostat separate HVAC systems, and epoxy coated flooring in the oversized extra length 3 potentially 4 car garage with an EV hookup and RV parking. Don't forget to look at the secret room with an included safe! This is a truly turnkey luxury property where every major system and finish has been thoughtfully updated, creating a one of a kind private retreat in one of Sandy's most desirable locations. Homes in this neighborhood don't come around often, schedule your tour today!
#2165812

Sandy

8037 S ROYAL LN

5 Beds

4 Baths

6,950 Sq.Ft.

$3,249,000

MLS#: 2165812
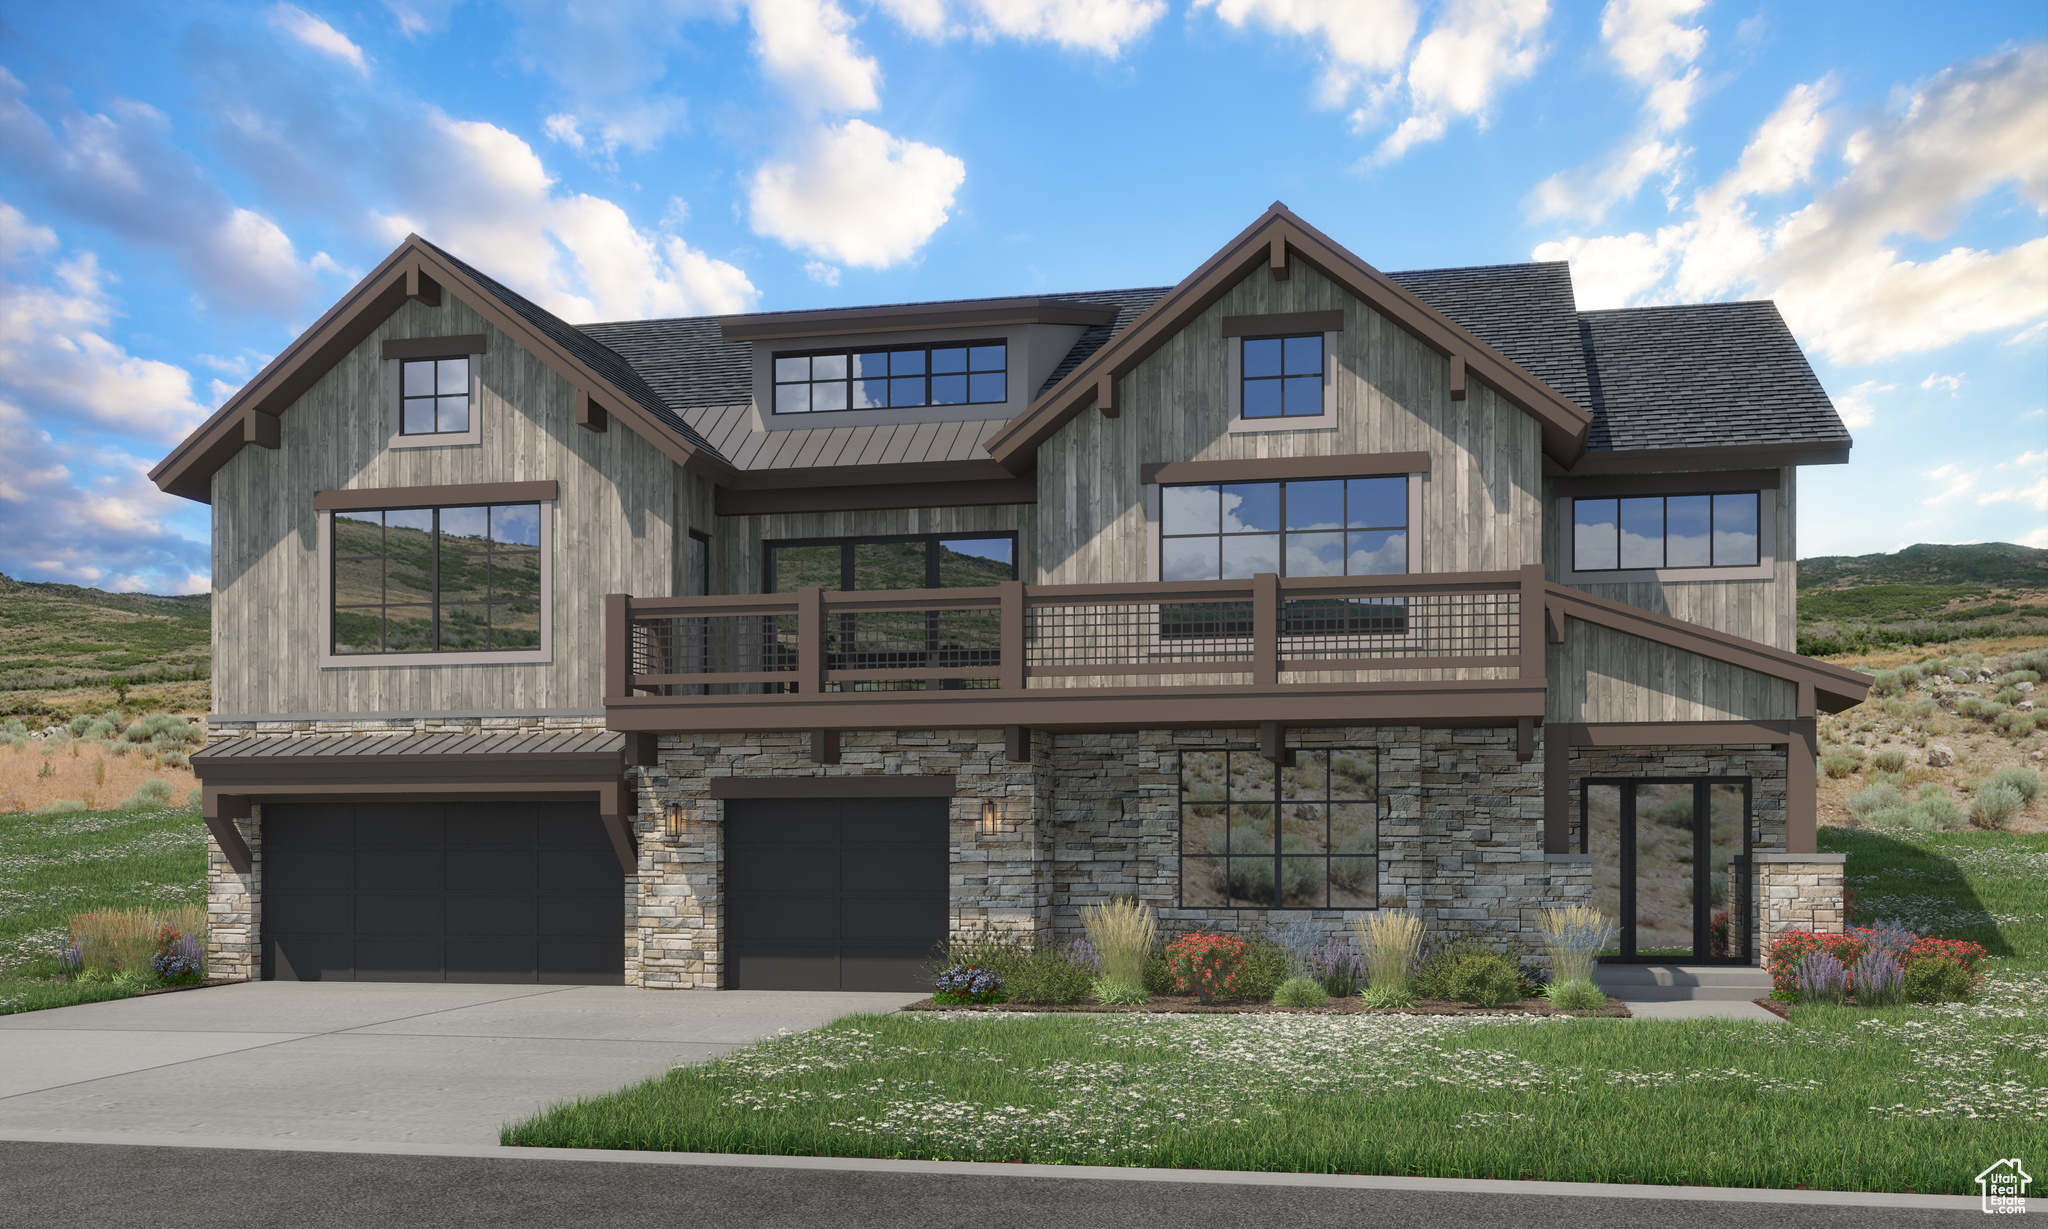
Perched on one of Jordanelle Ridge's premier view lots, Lot 239 at The Heights embodies the ultimate Heber Valley lifestyle-where world-class recreation and refined mountain living meet. Wake to sweeping western views of Mt. Timpanogos and Deer Valley's new East Village, then step outside to endless adventure: trailheads for mountain biking and hiking just moments away, blue-ribbon fly fishing on the Provo River minutes down the hill, and year-round Indoor/Outdoor amenities right within the Jordanelle Ridge community. Built by Timberidge Custom Homes-renowned for their precision craftsmanship and timeless design-this residence offers 3,705 square feet of elevated mountain living through the Deer Creek- Traditional floorplan.  (One of Six Semi-Custom floorplans). A two-story great room opens to a covered view terrace perfect for entertaining or soaking in golden sunsets. The kitchen blends luxury and function, while the main-level primary suite offers a spa-like retreat with dual closets and private terrace access. Downstairs, the home expands with a spacious recreation area, guest suite, and a three-car garage designed for mountain gear and outdoor essentials. Only 12 minutes to Deer Valley's East Village and close to the dining, shopping, and small-town charm of both Heber City and Midway, The Heights offers the rare balance of serenity and convenience. Opportunities within this gated enclave are limited-secure your place in one of Utah's most inspiring view communities. Sales Office Open MondaySaturday, 11:00 AM3:00 PM. Meet us at our sales office, a black rectangular building, which is located in the same parking lot as the Jordanelle Ridge Barn (The Ridge Club).
#2118532

Heber City

1343 E COYOTE VIEW CIR 239

3 Beds

3 Baths

3,705 Sq.Ft.

$3,235,000

MLS#: 2118532
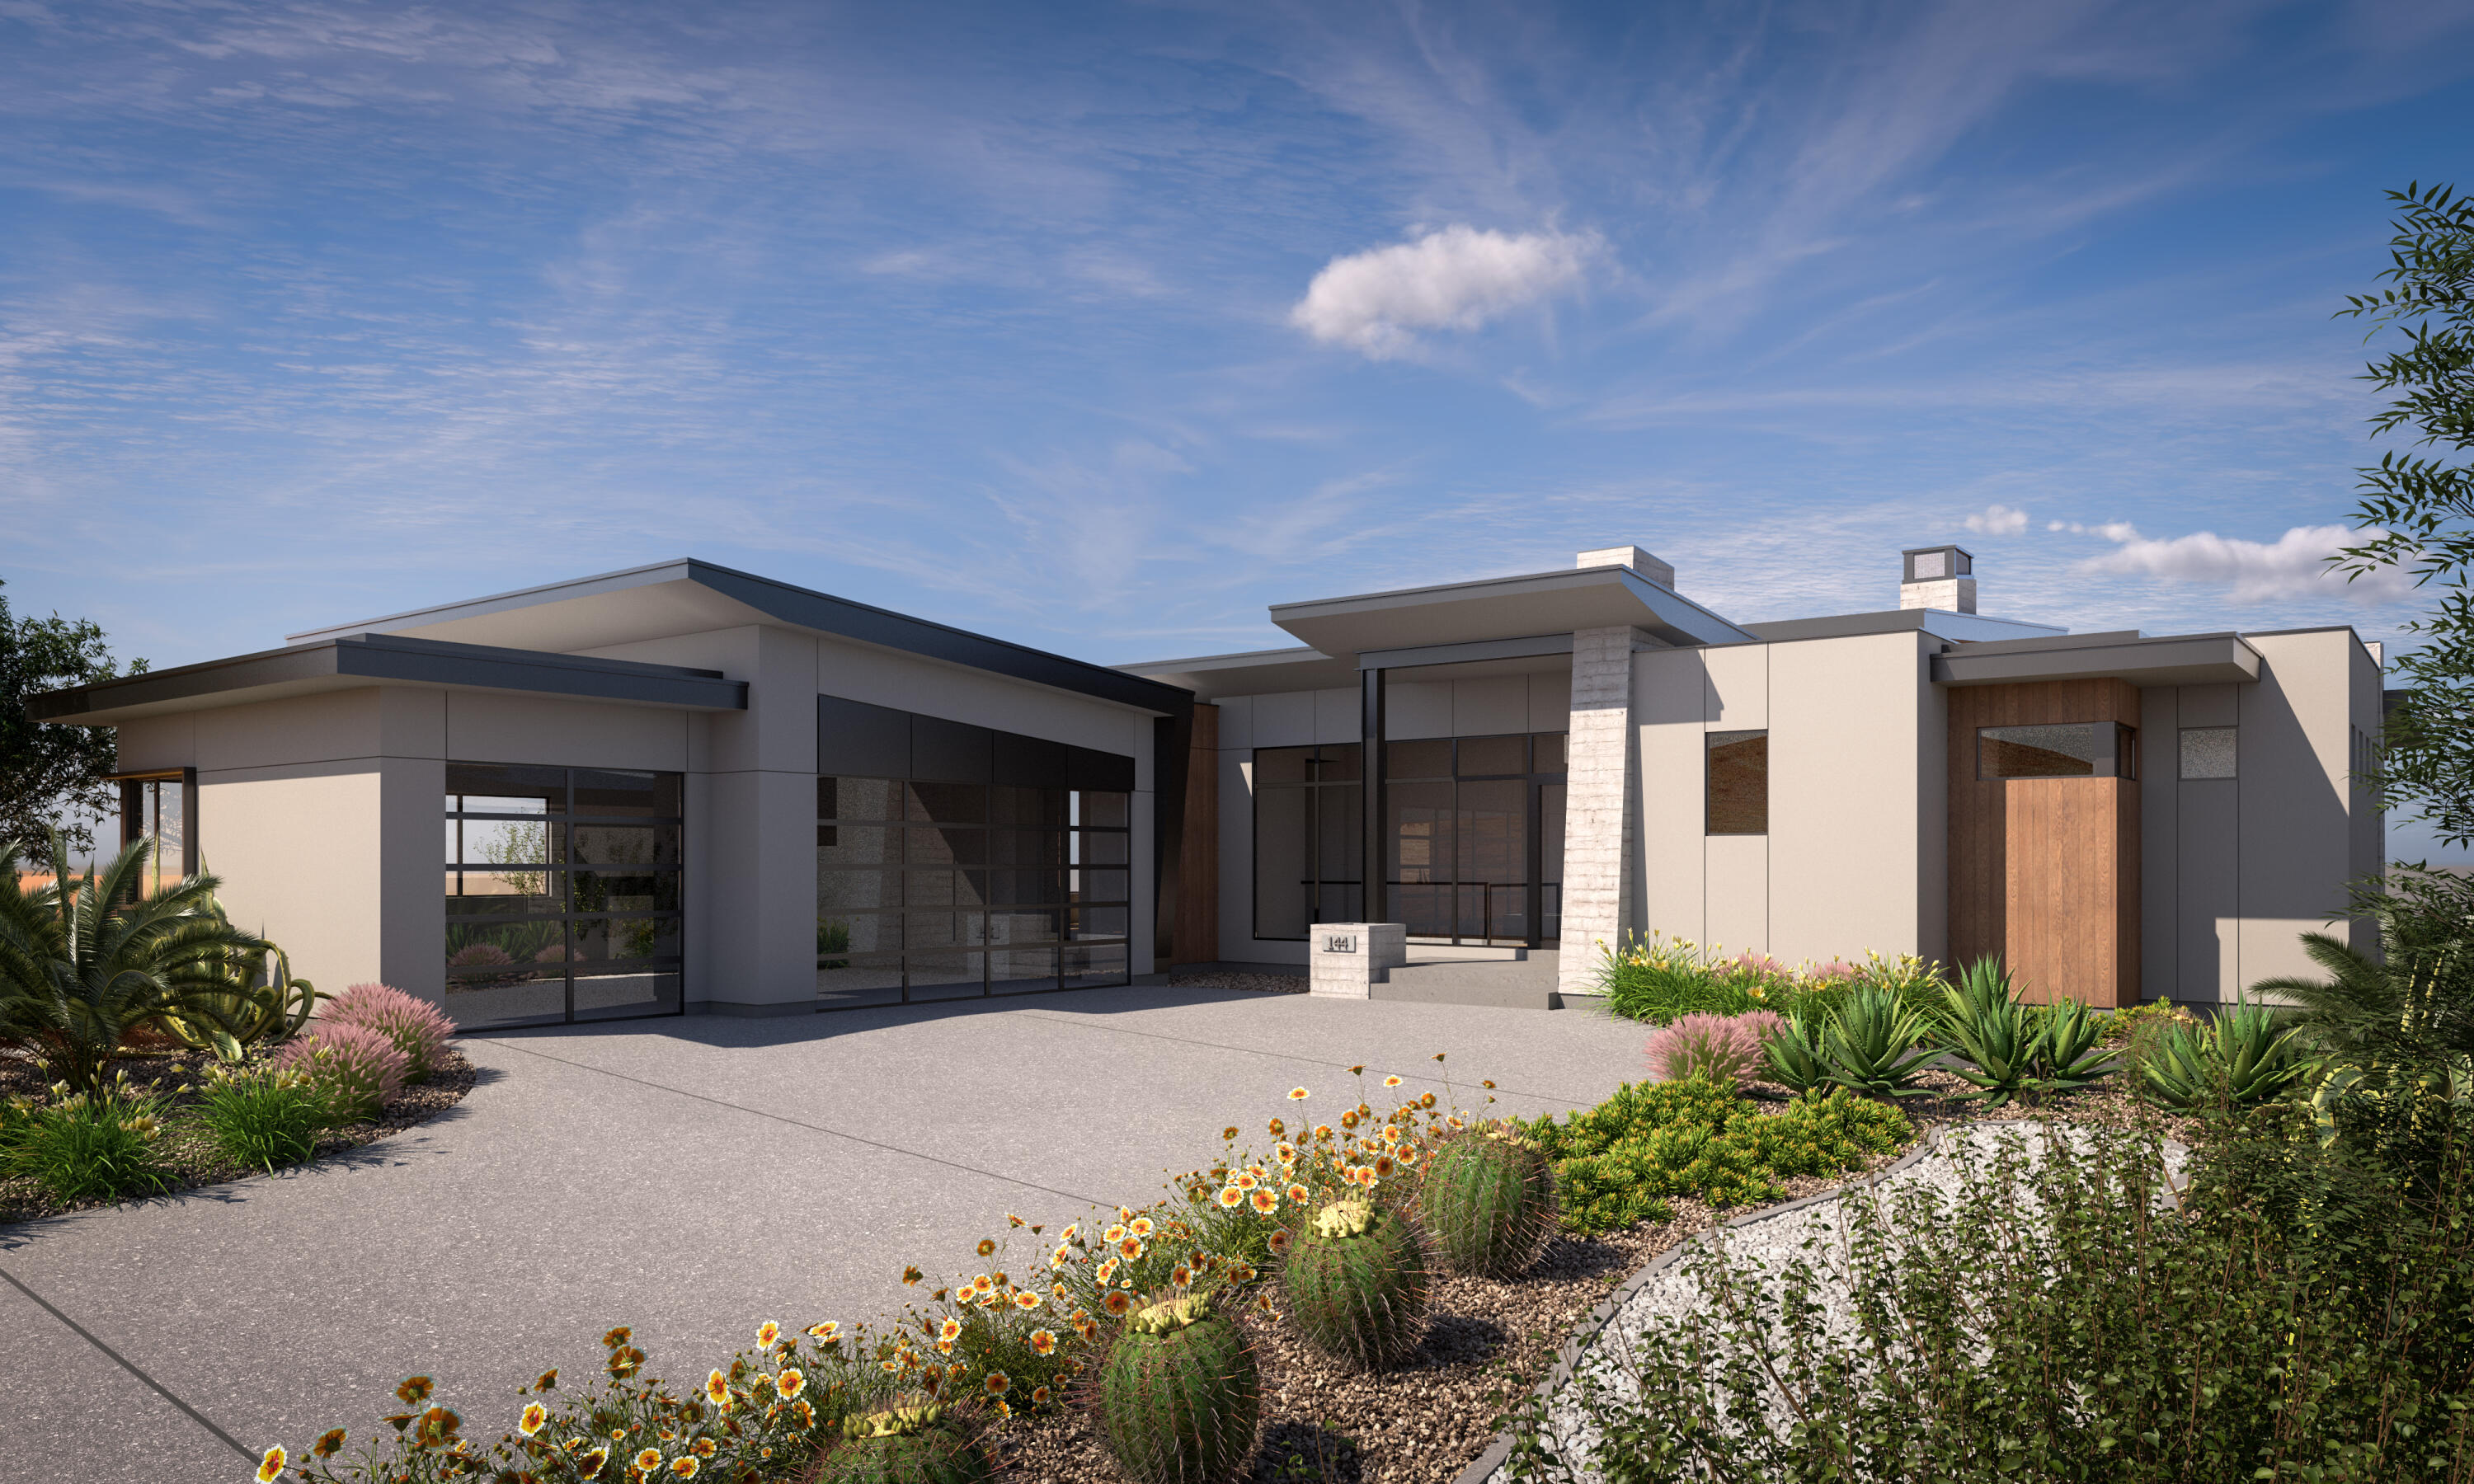
This stunning modern estate on Lot 144 offers 7 bedrooms, 6.5 bathrooms, and 6,555 sq ft of thoughtfully designed living space. Every detail has been considered to create a home that is both contemporary and inviting, with clean architectural lines, expansive windows, and a sophisticated blend of materials that harmonize elegance with comfort.
The home's open floor plan seamlessly integrates multiple living areas, a sleek chef's kitchen, and private ensuite bedrooms, providing flexibility for family life, entertaining, or quiet retreat. Exceptional indoor-outdoor flow highlights a beautifully designed pool and patio area, ideal for gatherings, al fresco dining, or soaking in the serene red rock surroundings. The primary suite offers spa-like luxury and panoramic views, while additional guest suites provide generous accommodations for friends and family.
As a resident of La Parea Club, you'll enjoy access to exclusive country club-style amenities set against Solenté's breathtaking red rock backdrop. Curated spaces for wellness, recreation, and social connection complement the community's focus on privacy, prestige, and peace, making it a setting where lifestyle and landscape converge.
Built by Holmes Homes, a multi-generation builder celebrated for quality craftsmanship and timeless design, this estate combines luxurious finishes, intelligent planning, and enduring materials. Completion is expected end of Summer 2026, offering a rare opportunity to own a signature home in one of Southern Utah's most exclusive master-planned communities.
#25-267785

Washington

234 E Colima RD 144

7 Beds

None Baths

5,510 Sq.Ft.

$3,229,000

MLS#: 25-267785
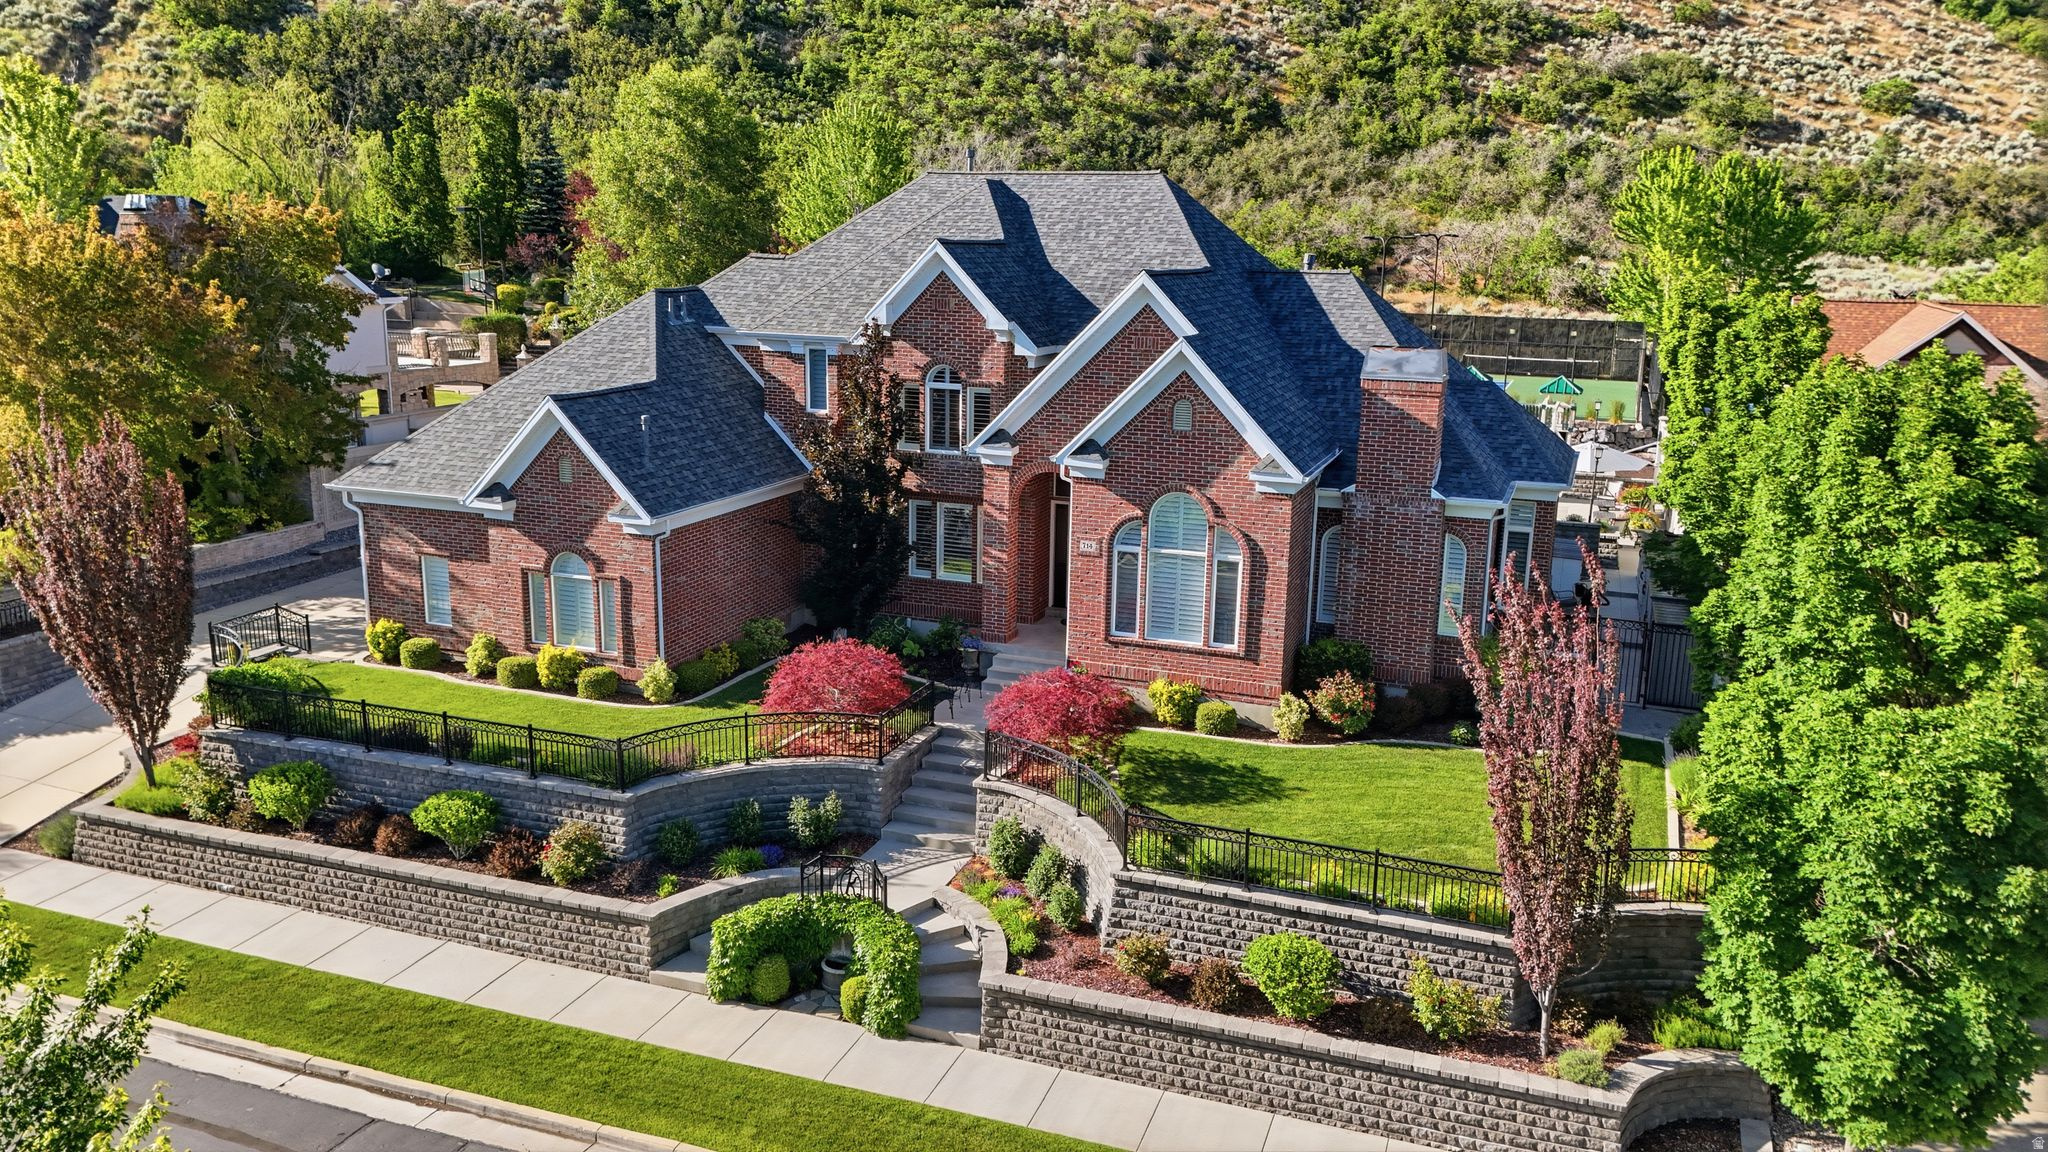
Custom home in Draper Heights, a prestigious gated community, offering quick access to extensive hiking and biking trails, nearby Wasatch mountains, and the freeway to Salt Lake City or Provo.  Fully remodeled in 2015, with extensive custom cabinetry throughout.  Full roof replacement in 2025.  The kitchen features Wolf and Subzero appliances, a large and small pantry, and a steam oven that you'll soon wonder how you ever lived without.  Secluded, main-floor, primary suite with fireplace, sitting area, dedicated split HVAC system for year-round comfort, a safe for conveniently securing valuables, and walk-in closet with floor-to-ceiling cabinetry.  The primary bathroom incorporates a custom vanity with hidden drawer.  A built-in desk with custom cabinetry anchors the den. The main-floor laundry/mud room includes hanging space, storage cabinets, and four lockers with drawers for a neat and tidy look.  Each of the three second story bedrooms encompasses its own bathroom and walk-in closet, the largest of which includes a built-in queen bed with drawers for storage and a small built-in desk/vanity.  A dedicated HVAC system keeps it all comfortable, winter and summer.  The basement offers a full kitchen with both bar and custom booth seating, a large family room, a game room, a library nook, a cold storage room, a large laundry/storage room with custom cabinets, a fireplace, a theater room, separate HVAC system, and one of the bedrooms converted into an exercise room.    Step outside into your own private resort. Full LED lighted tennis court easily coverts to two side-by-side pickleball courts and sports a basketball hoop at one end.  Flat grass area for yard games and a play set for the littles.  Then, take a plunge in the pool to cool off, slide into the integrated SPA for some heat therapy or spend your time relaxing poolside under the commercial in-ground umbrellas, warming by the fire pit, or watching a game under the covered patio. On bright days, you can draw the manual shades over an uncovered patio or lower a sunscreen to give additional shade to the covered portion.    A double-deep, heated, detached garage (12-foot high door) offers room to store a boat, ATVs, e-bikes, and a car or two, with custom cabinets for storage, a deep sink for messy jobs, some counter space for small projects, an attic with a pull-down ladder, and a 1/2 bath for the pool.    The heated attached garage has 3 bays, with room for a truck, a suburban, and a mid-size SUV, offers large storage cabinets and floor storage space, a prewired 220 outlet for EV charging, racks for extra tires, and houses the equipment for the heated driveway and walks.    TAX ID 34-08-303-017 (ESTIMATED TAX $522) IS THE TENNIS COURT & IS TO BE SOLD WITH THIS PROPERTY.  LOT SIZE .18 ACRE INCLUDED IN .68 ACRE LISTINGS
#2143397

Draper

714 E DRAPER HEIGHTS WAY

6 Beds

5 Baths

6,582 Sq.Ft.

$3,224,000

MLS#: 2143397
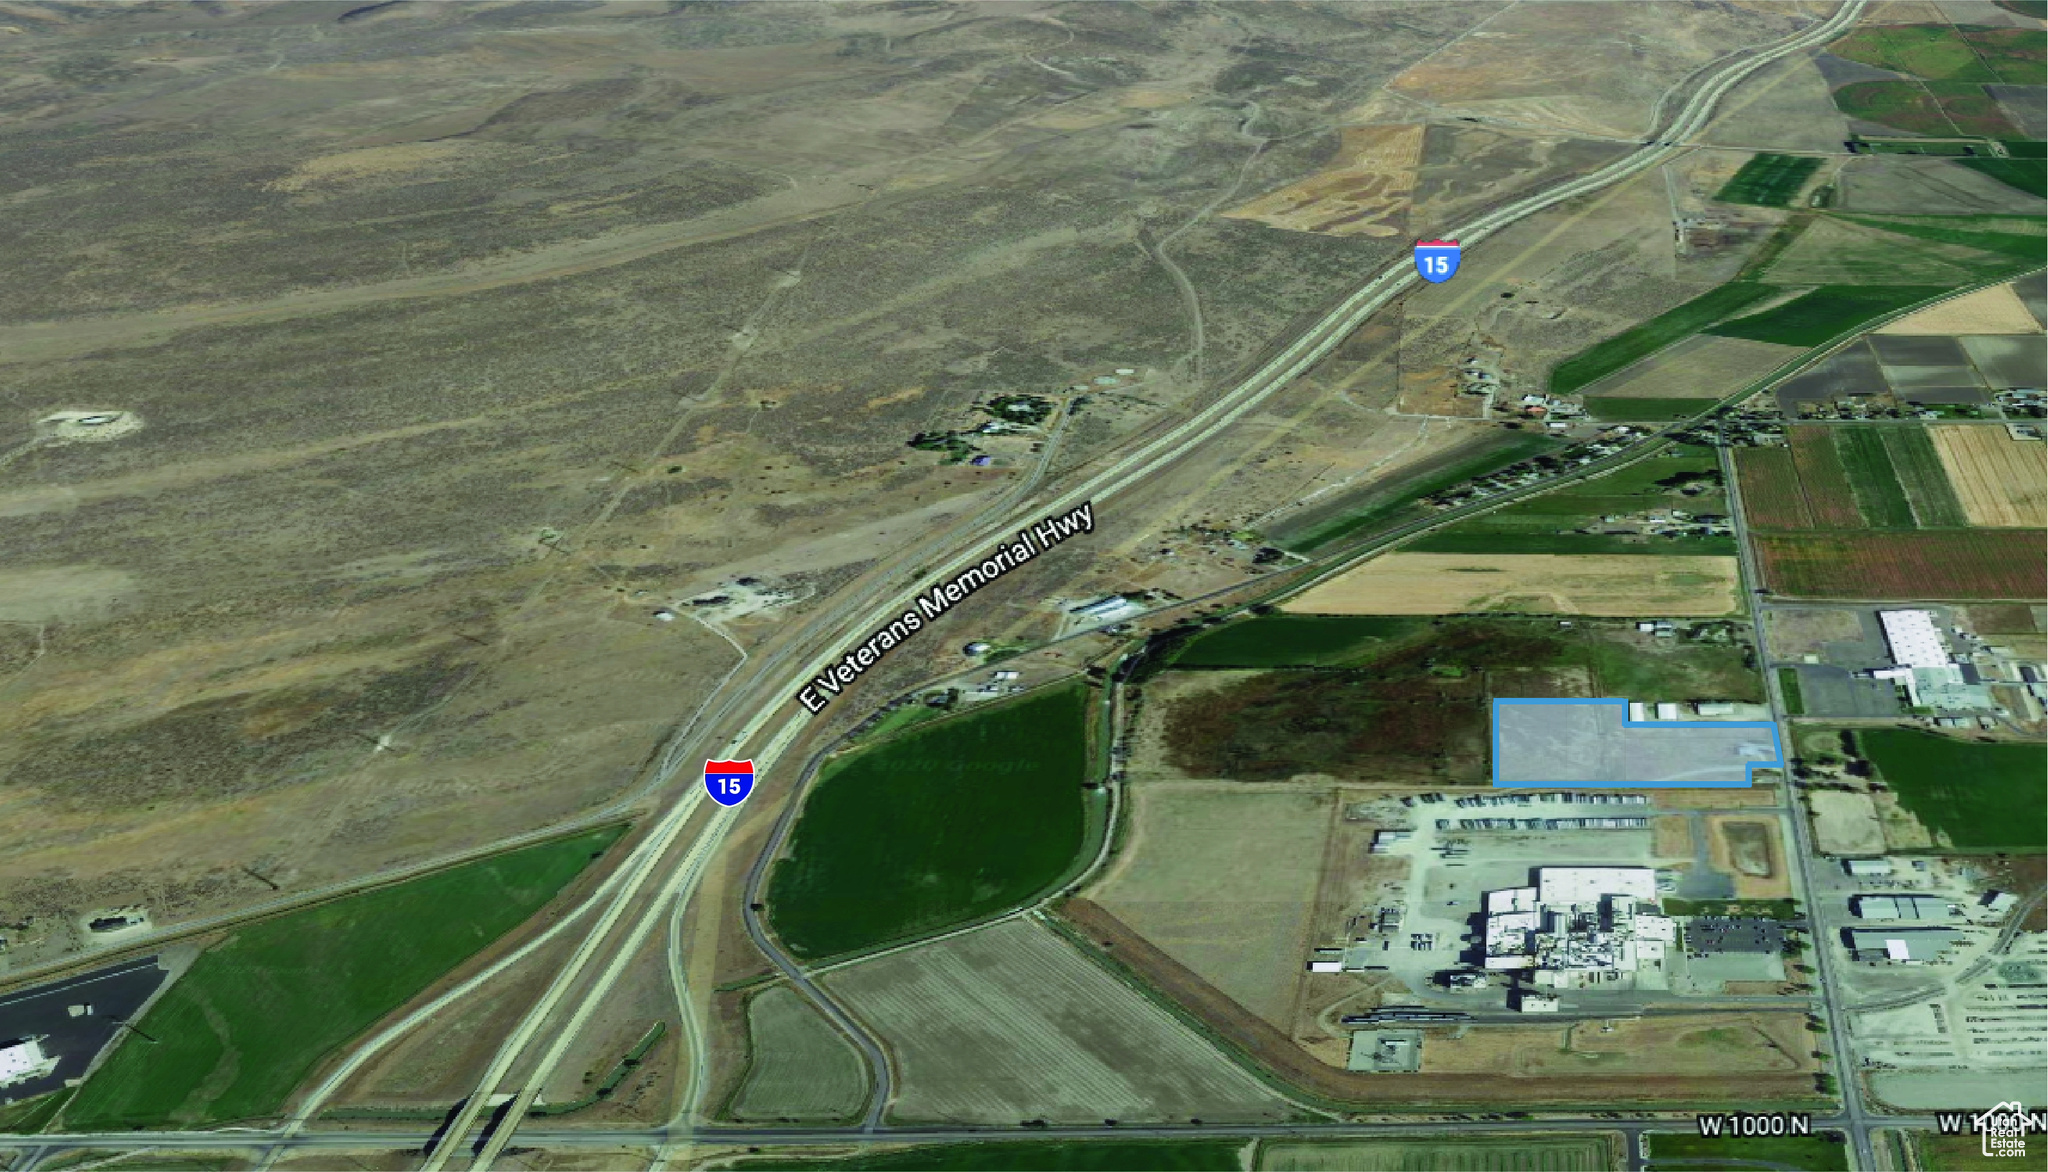
10-37 acres of prime industrial land available in the heart of the Tremonton Industrial Area! Located less than 2 minutes from I-15, providing excellent access and visibility for industrial development or operations.
#2075600

Tremonton

1135 N 1000 W 2 LOTS

None Beds

None Baths

10.0 acres

$3,223,440

MLS#: 2075600
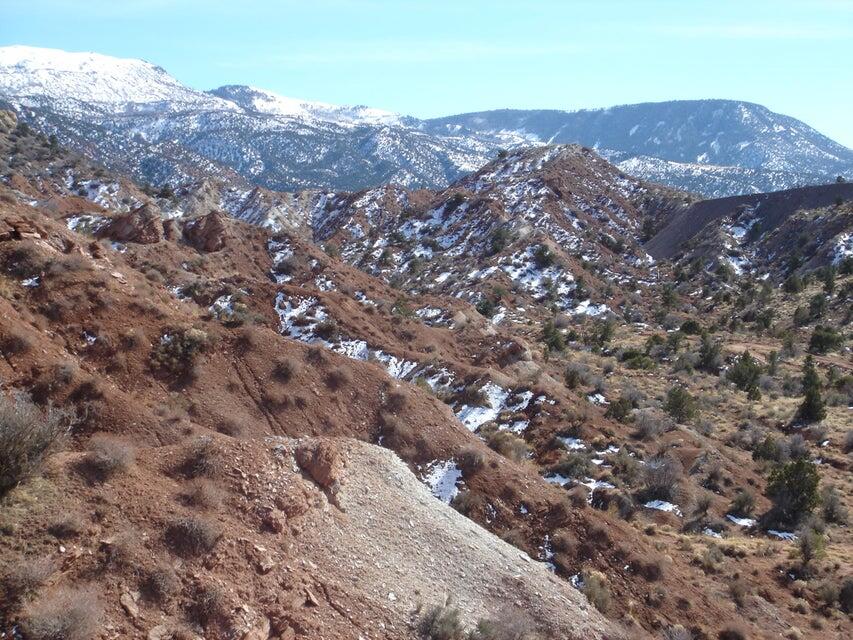
Prime development land. Beautiful property located inside city limits. Power and gas are located by the property on Rainbow Canyon Drive. This is a unique property for one-of-a-kind development in Cedar City, one of Southern Utah's fastest growing communities.
#26-272469

Cedar City

91.83 Acres | Rainbow Canyon

None Beds

None Baths

91.83 acres

$3,213,050

MLS#: 26-272469
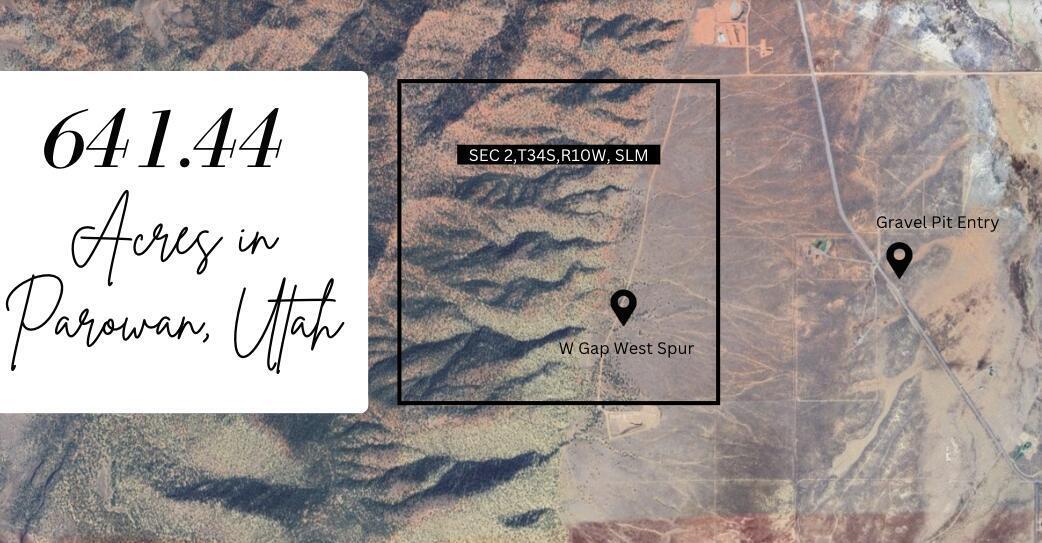
Great development opportunity! The listing
#24-251219

Parowan

SEC 2 T34S,R10W,SLM

None Beds

None Baths

641.44 acres

$3,207,200

MLS#: 24-251219
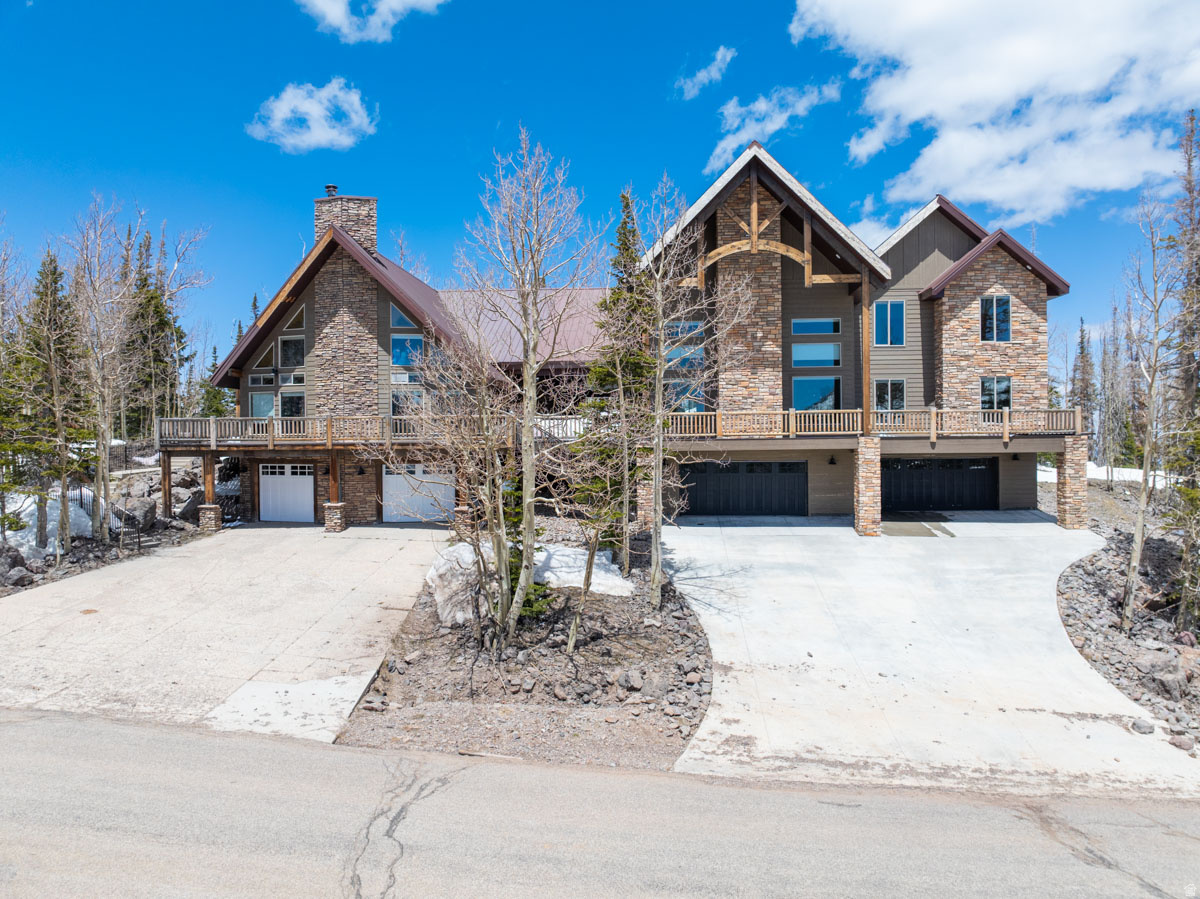
Luxury Mountain Living at its Finest. Perch above Brian Head Resort is located one of the nicest homes in Brian Head. This home offers many options. Bring your entire extended family for a wonderful relaxing weekend, use it for a corporate retreat. 2 separate kitchens with option for nightly rentals. Summer and Fall are unmatched with the cool weather, beautiful trails for hiking, bking, ATVs. Winter time brings more fun with the ski slopes all around you. Take the kayaks to the scenic nearby lakes.  The wonderful home offers 2 custom gourmet kitchens, huge butler pantry, 2 owners suites, 2 laundry rooms, 8 bedrooms, 6 full baths, two 1/2 baths, large game room. The ultimate kids sleepover room that sleeps 14. 2 Separate garages the fit 10 cars, ATVs or snowmobiles. Everything you see-furniture, 4 wheelers, snow mobiles, kayaks, hot tub included. The Razor/trailer is excluded. Original cabin built in 2005, with a 4000 sq. ft. addition done in 2020. CALL JOHN FOR A PRIVATE SHOWING.     Video Tour
#2160640

Brian Head

382 W RIDGE VIEW ST 8 & 9

8 Beds

6 Baths

7,000 Sq.Ft.

$3,200,000

MLS#: 2160640
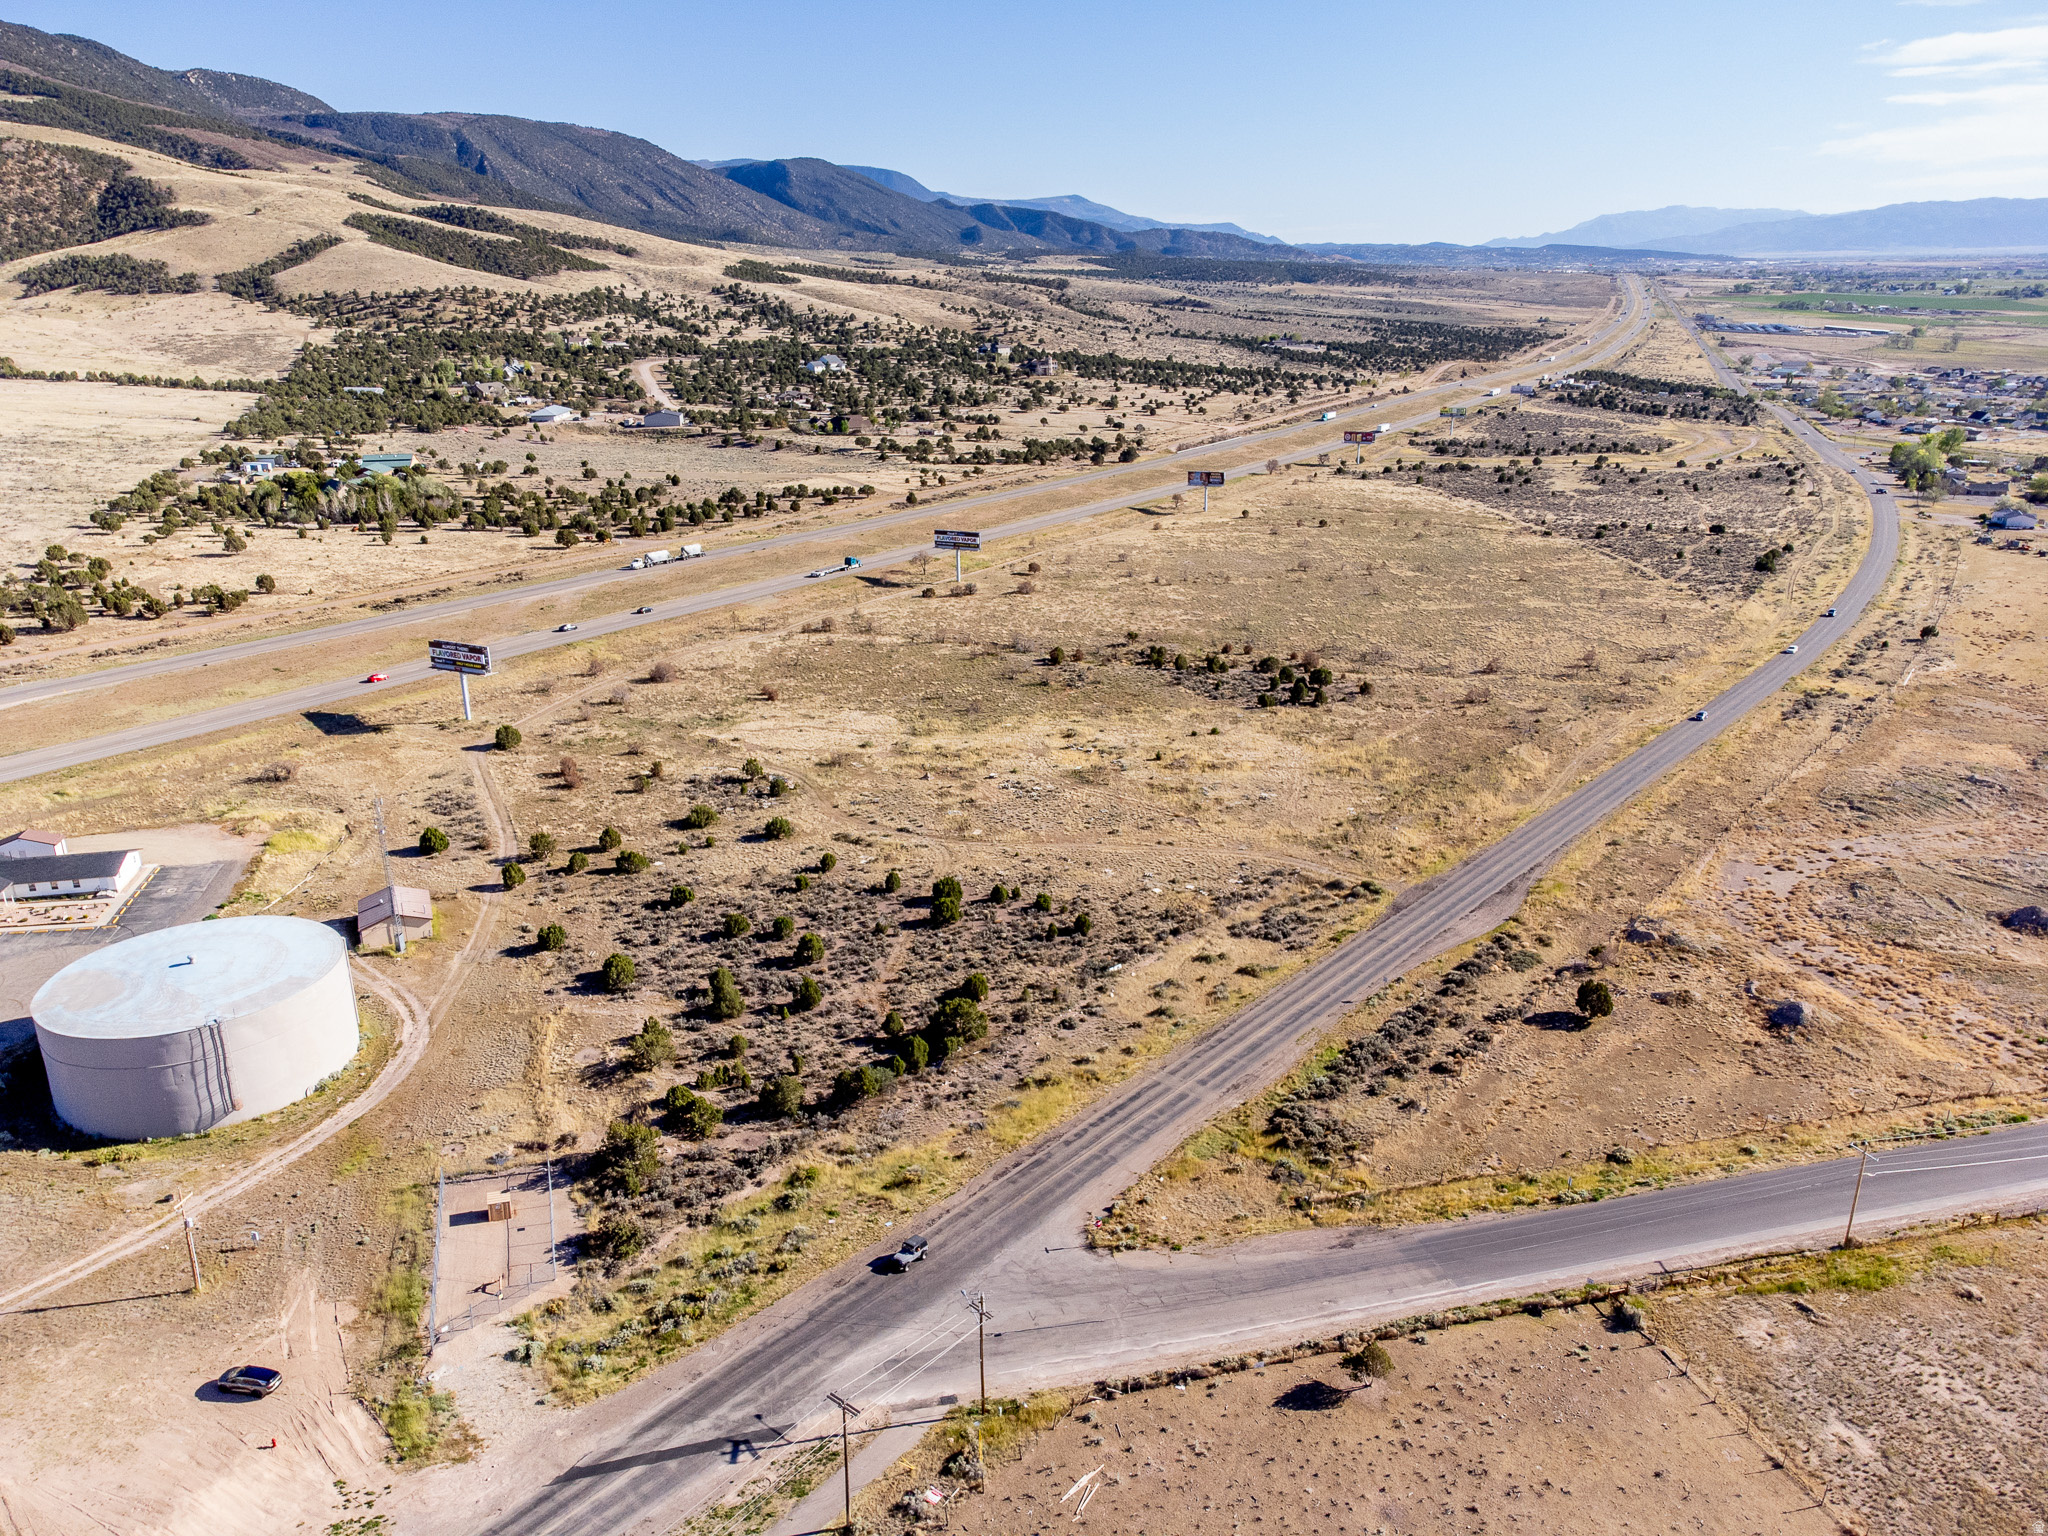
Exceptional 53.45-acre development opportunity in rapidly growing Enoch, Utah. Zoned Community Commercial with frontage on both Old Highway 91 and Interstate 15, this property offers outstanding visibility, access, and long-term upside. Includes 5 large billboards providing additional exposure and potential income. The true value lies in the ability to subdivide into smaller commercial parcels and increase value through improvements such as roads, curb, gutter, sidewalks, and utilities. Ideal for retail, hospitality, storage, office, fuel, or mixed commercial development. Excellent freeway exposure combined with strong future growth makes this a rare investment and development opportunity in Iron County.
#2160136

Enoch

1810 E OLD US HWY

None Beds

None Baths

53.45 acres

$3,200,000

MLS#: 2160136
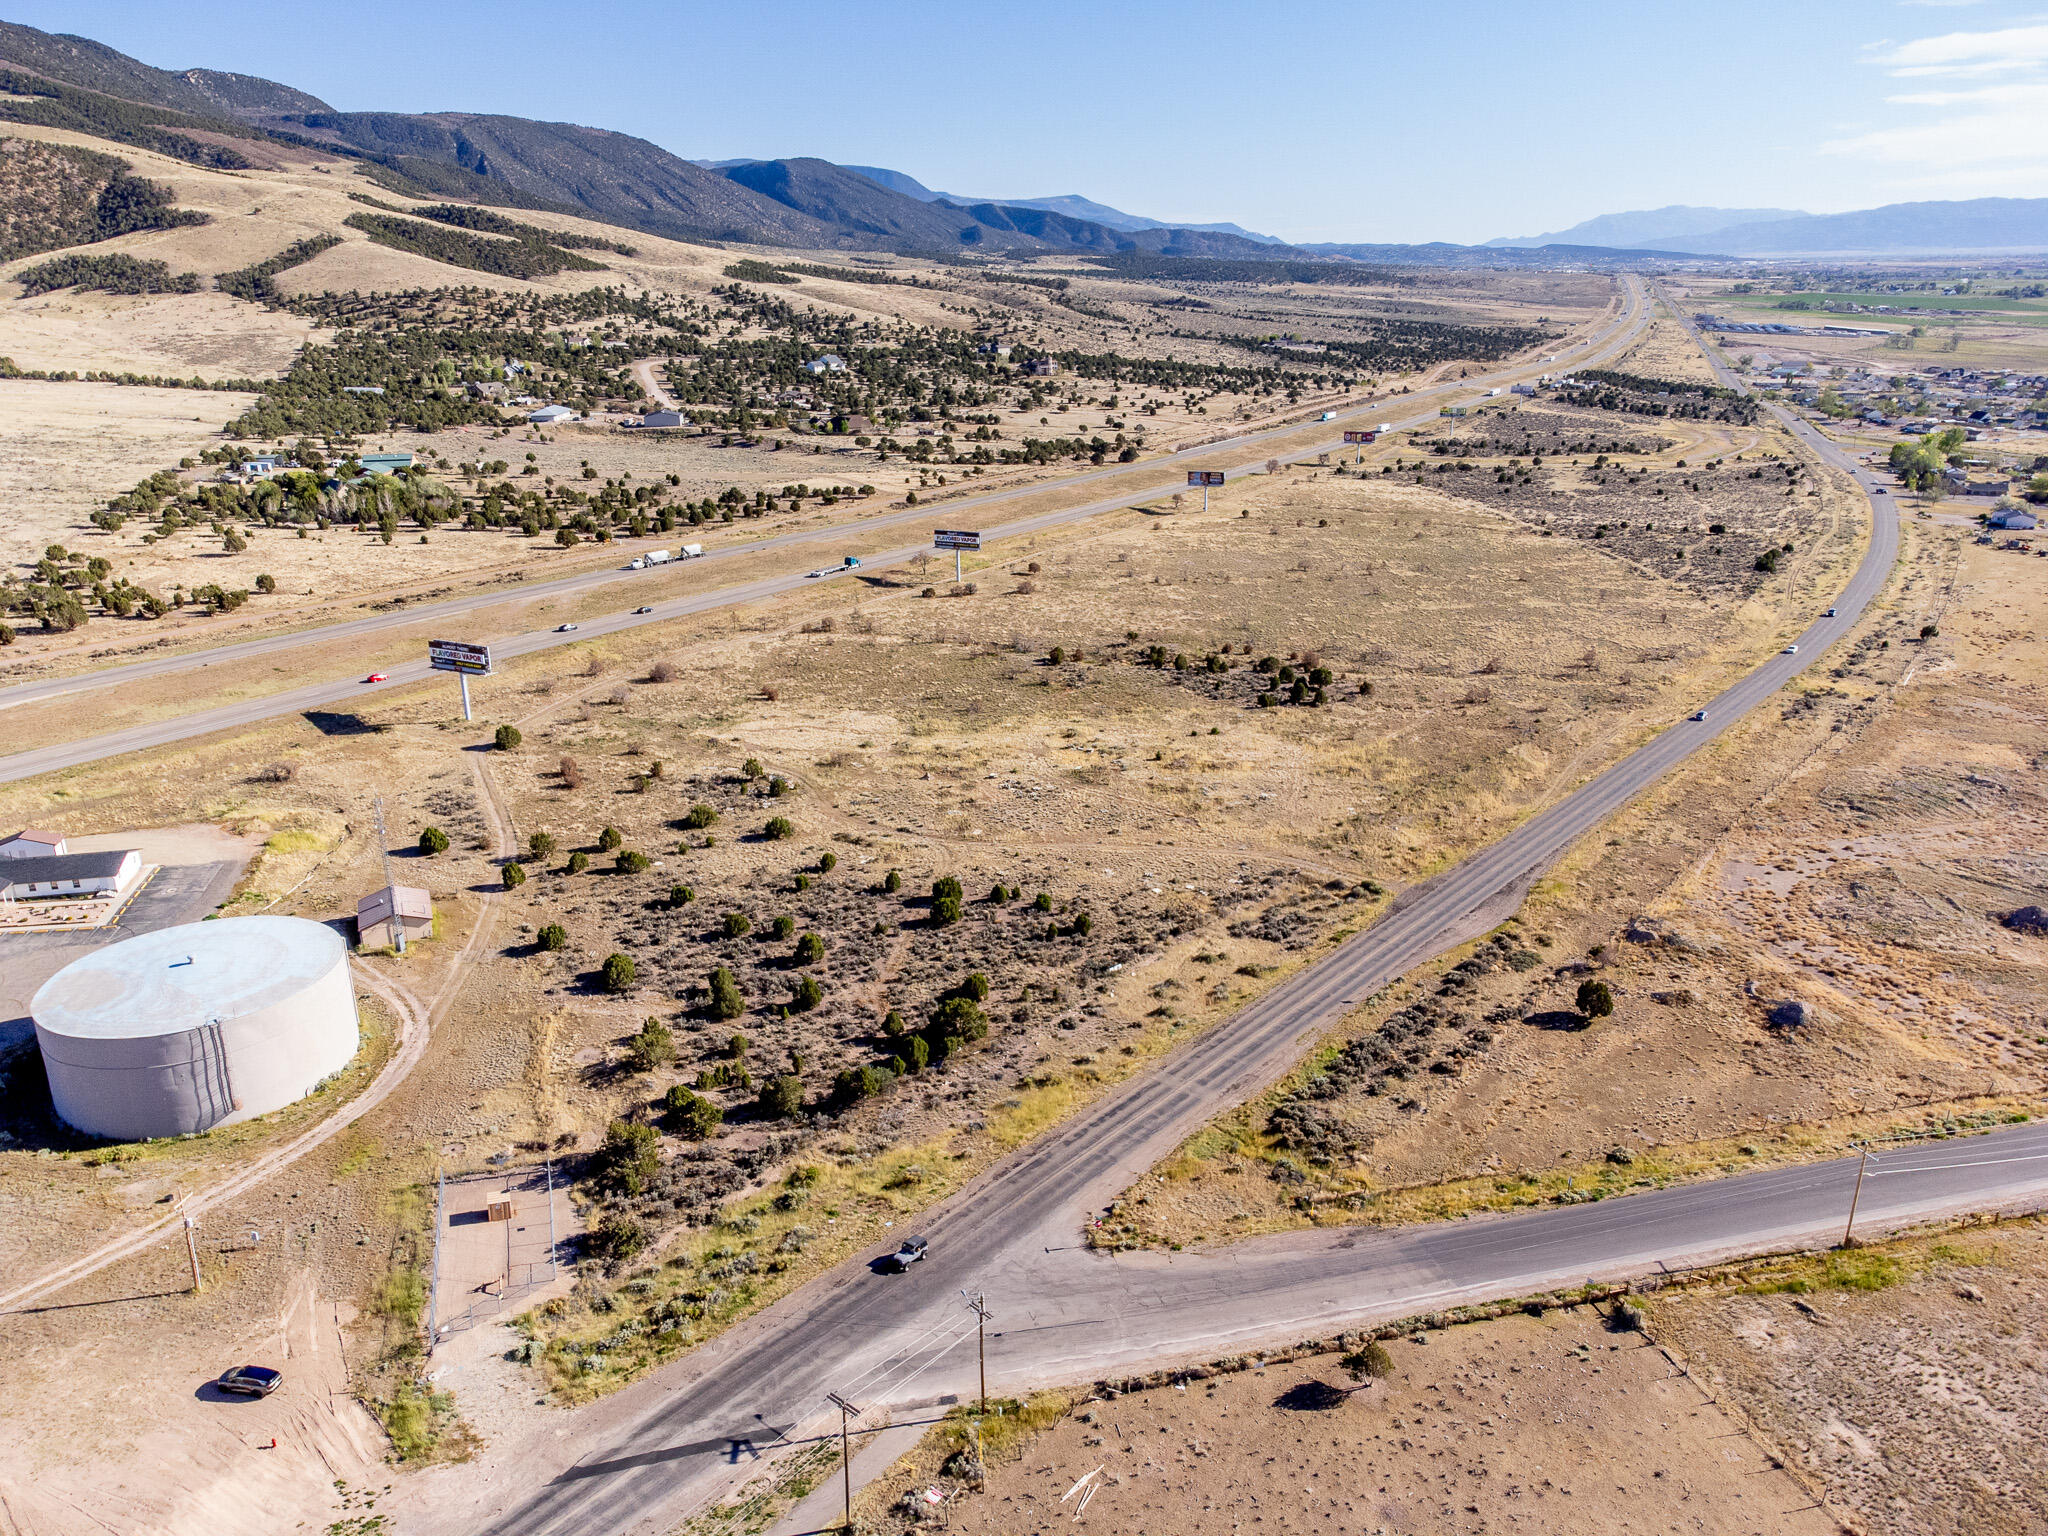
Exceptional 53.45-acre development opportunity in rapidly growing Enoch, Utah. Zoned Community Commercial with frontage on both Old Highway 91 and Interstate 15, this property offers outstanding visibility, access, and long-term upside. Includes 5 large billboards providing additional exposure and potential income. The true value lies in the ability to subdivide into smaller commercial parcels and increase value through improvements such as roads, curb, gutter, sidewalks, and utilities. Ideal for retail, hospitality, storage, office, fuel, or mixed commercial development. Excellent freeway exposure combined with strong future growth makes this a rare investment and development opportunity in Iron County.
#26-272689

Enoch

1810 E Old US Hwy 91

None Beds

None Baths

53.45 acres

$3,200,000

MLS#: 26-272689

* Listings identified with the FMLS IDX logo come from FMLS and are held by brokerage firms other than the owner of this website. The listing brokerage is identified in any listing details. Information is deemed reliable but is not guaranteed. If you believe any FMLS listing contains material that infringes your copyrighted work please click here to review our DMCA policy and learn how to submit a takedown request. © 2024. First Multiple Listing Service, Inc.
Provo Community Living!

Featured listing

Provo Community Living!

Browse Properties

Categories

Homes Tailored to Your Lifestyle

Buyers Guide

Buying a home is one of the most exciting milestones of your life.

View more

Sellers Guide

Putting your home on the market can be a stressful process, especially when you don’t know what to expect.

View more

Market report

With just a few clicks, you'll gain instant access to valuable insights about the real estate market, including trends, property values, and community analytics.

View more

Home value

Unlike automated valuations, our hands-on review will provide a comprehensive opinion of your home’s value while considering important interior elements and other location intangible factors that machine algorithms so often miss.

View more

Buyers resources

Guides on financing, inspections, and choosing the right Realtor for a smooth home purchase.

Sellers resources

Practical tips on staging, pricing, and preparing your home to attract buyers and maximize your sale.

 - property

Send a message

Message successfully sent.

Preferred Agent

Reason for contacting?

I agree to receive email communication and understand I can unsubscribe at any time.

I agree to be contacted by OnX Realty via call, email, and text for real estate services. To opt out, you can reply 'stop' at any time or reply 'help' for assistance. You can also click the unsubscribe link in the emails. Message and data rates may apply. Message frequency may vary. Privacy Policy

Sign In Sign Out

Virtual Assistant

Would you like to take the next step with this property? We can help you schedule a showing or virtual tour, or send you more details.

Yes, I would like more information.

Thank You for Your Reply, One of Our Agents will contact you as soon as possible

No, maybe later.

Thank you, you can always contact me via email, phone number or through the contact form.

Realhub AI

Lucy - Your AI-Powered Realtor

Update Your Temporary Password

Personalize your search

Enter your email and we'll notify you immediately when new listings match what you're looking for.

or enter email address

Already have an account ? Login here

Continue your home search

I agree to receive communications and understand I can unsubscribe at any time.

I agree to be contacted by OnX Realty via call, email, and text for real estate services. To opt out, you can reply 'stop' at any time or reply 'help' for assistance. You can also click the unsubscribe link in the emails. Message and data rates may apply. Message frequency may vary. Privacy Policy

Already have an account ? Login here

We use cookies

We use cookies primarily for analytics to enhance your experience. By accepting, you agree to our use of these cookies. You can manage your preferences or learn more about our cookies policy.