Thinking of selling?

Utah's Premier |
OnX Realty

  • Nearby me

Popular Features

Community Features

Association

Property Features

Waterfront

View

Exterior Features

Interior Features

Style

E-Alert name

Properties

10000 properties match your criteria

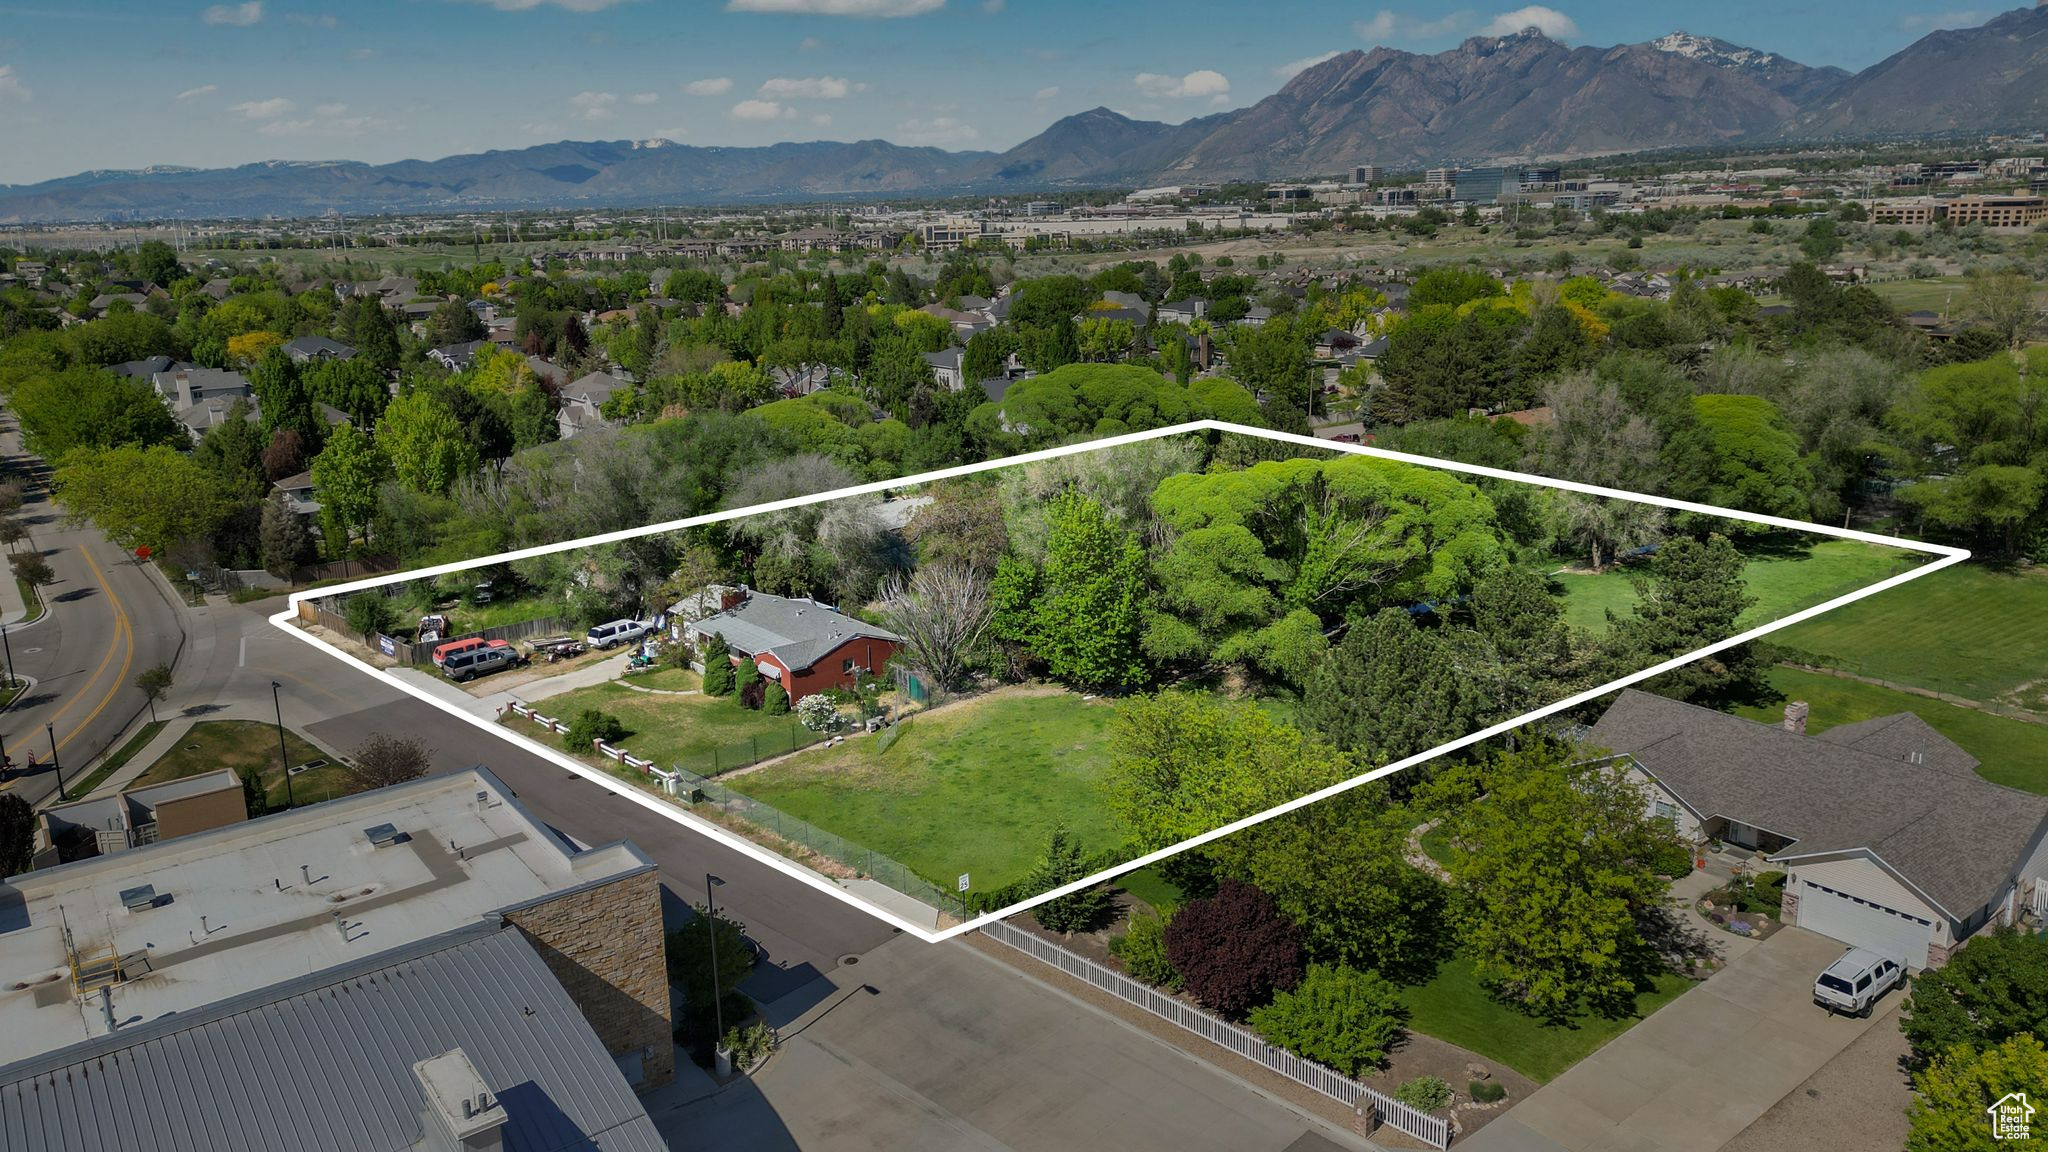
Square footage figures are provided as a courtesy estimate only and were obtained from County records.  Buyer is advised to obtain an independent measurement. Property currently has an additional 20X60 Separate garage with car lift. The home may be a tear down. The value is in the property. Buyer is looking for a builder to rezone the property for commercial use. Two tax ID #s are included for a total of 2.64 Acres. Tax ID 27-14-251-026=.96 Acres. Tax ID 27-14-251-027=1.68 Acres.Square footage figures are provided as a courtesy estimate only and were obtained from tax data . Buyer is advised to obtain an independent measurement.
#2022633

South Jordan

10431 S 1000 W

3 Beds

1 Baths

2,324 Sq.Ft.

$3,490,000

MLS#: 2022633
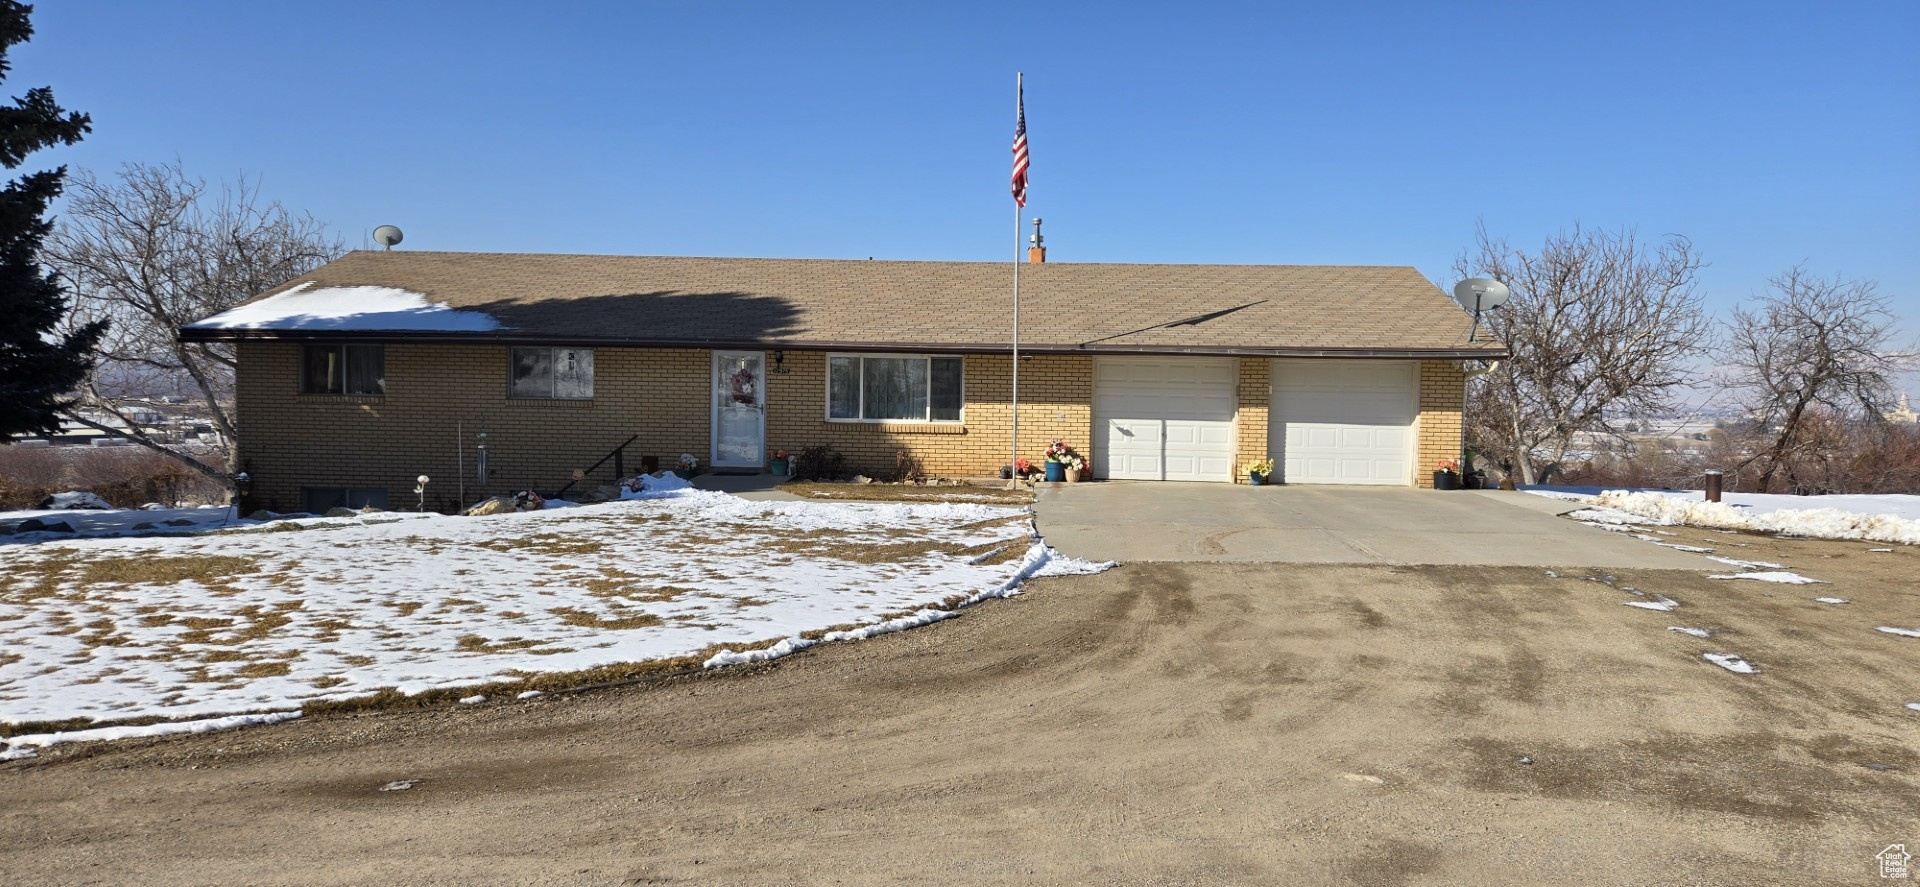
Sale failed and back on market! Beautiful area with spectacular views, and can be subdivided. Currently Residential/Agricultural (R Ag) zoning. Some of the best views in Utah County. The property comes with 2 wells and a spring. Parcels 30-095-0005, 30-095-0006, 30-095-0011, and 30-093-0019 are also included. Home has main floor living, and also has a walkout basement with laundry, and kitchenette. Possibility of In-law or accessory apartment. Some of the best views in Utah County! Additional 53.58 acres will be available soon. MAKE SURE YOU CHECK OUT THE DRONE VIDEO OF THIS AWESOME PROPERTY! Copy the following link and paste into your browser.  https://drive.google.com/drive/folders/1QsjkWZ051CmJ-C554J3L1GZsu5fHiA9n?usp=sharing
#2061394

Santaquin

12975 S HIGHWAY 198

6 Beds

2 Baths

3,420 Sq.Ft.

$3,490,000

MLS#: 2061394
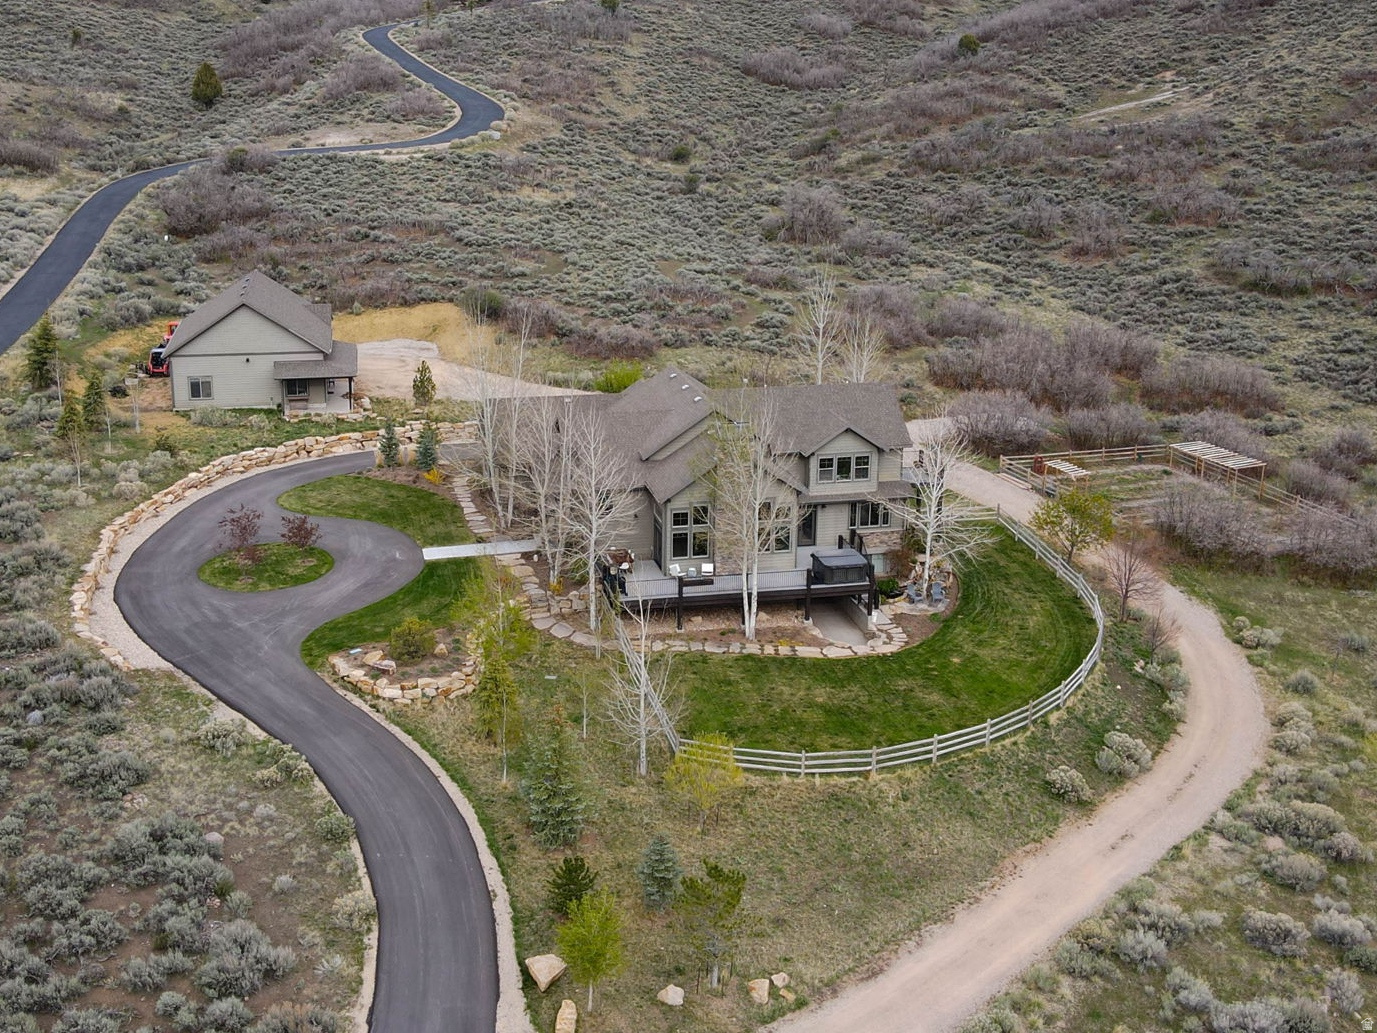
Renovated 5,600 sq ft home on 5 acres in the private gated community of Greenerhills.  Amazing views of Heber Valley and Timpanogos with quiet solitude.  Home was renovated in 2023 and has 5 bed/5 bath and 3 family rooms.    Basement can be used as part of the home or as a 2 bed/1 bath apartment with separate entrance and kitchen.  Plenty of parking with a 4 car attached garage and a detached 45'x35' shop.  Owner/agent
#2151413

Heber City

160 GREENER HILLS LN

5 Beds

3 Baths

5,601 Sq.Ft.

$3,480,800

MLS#: 2151413
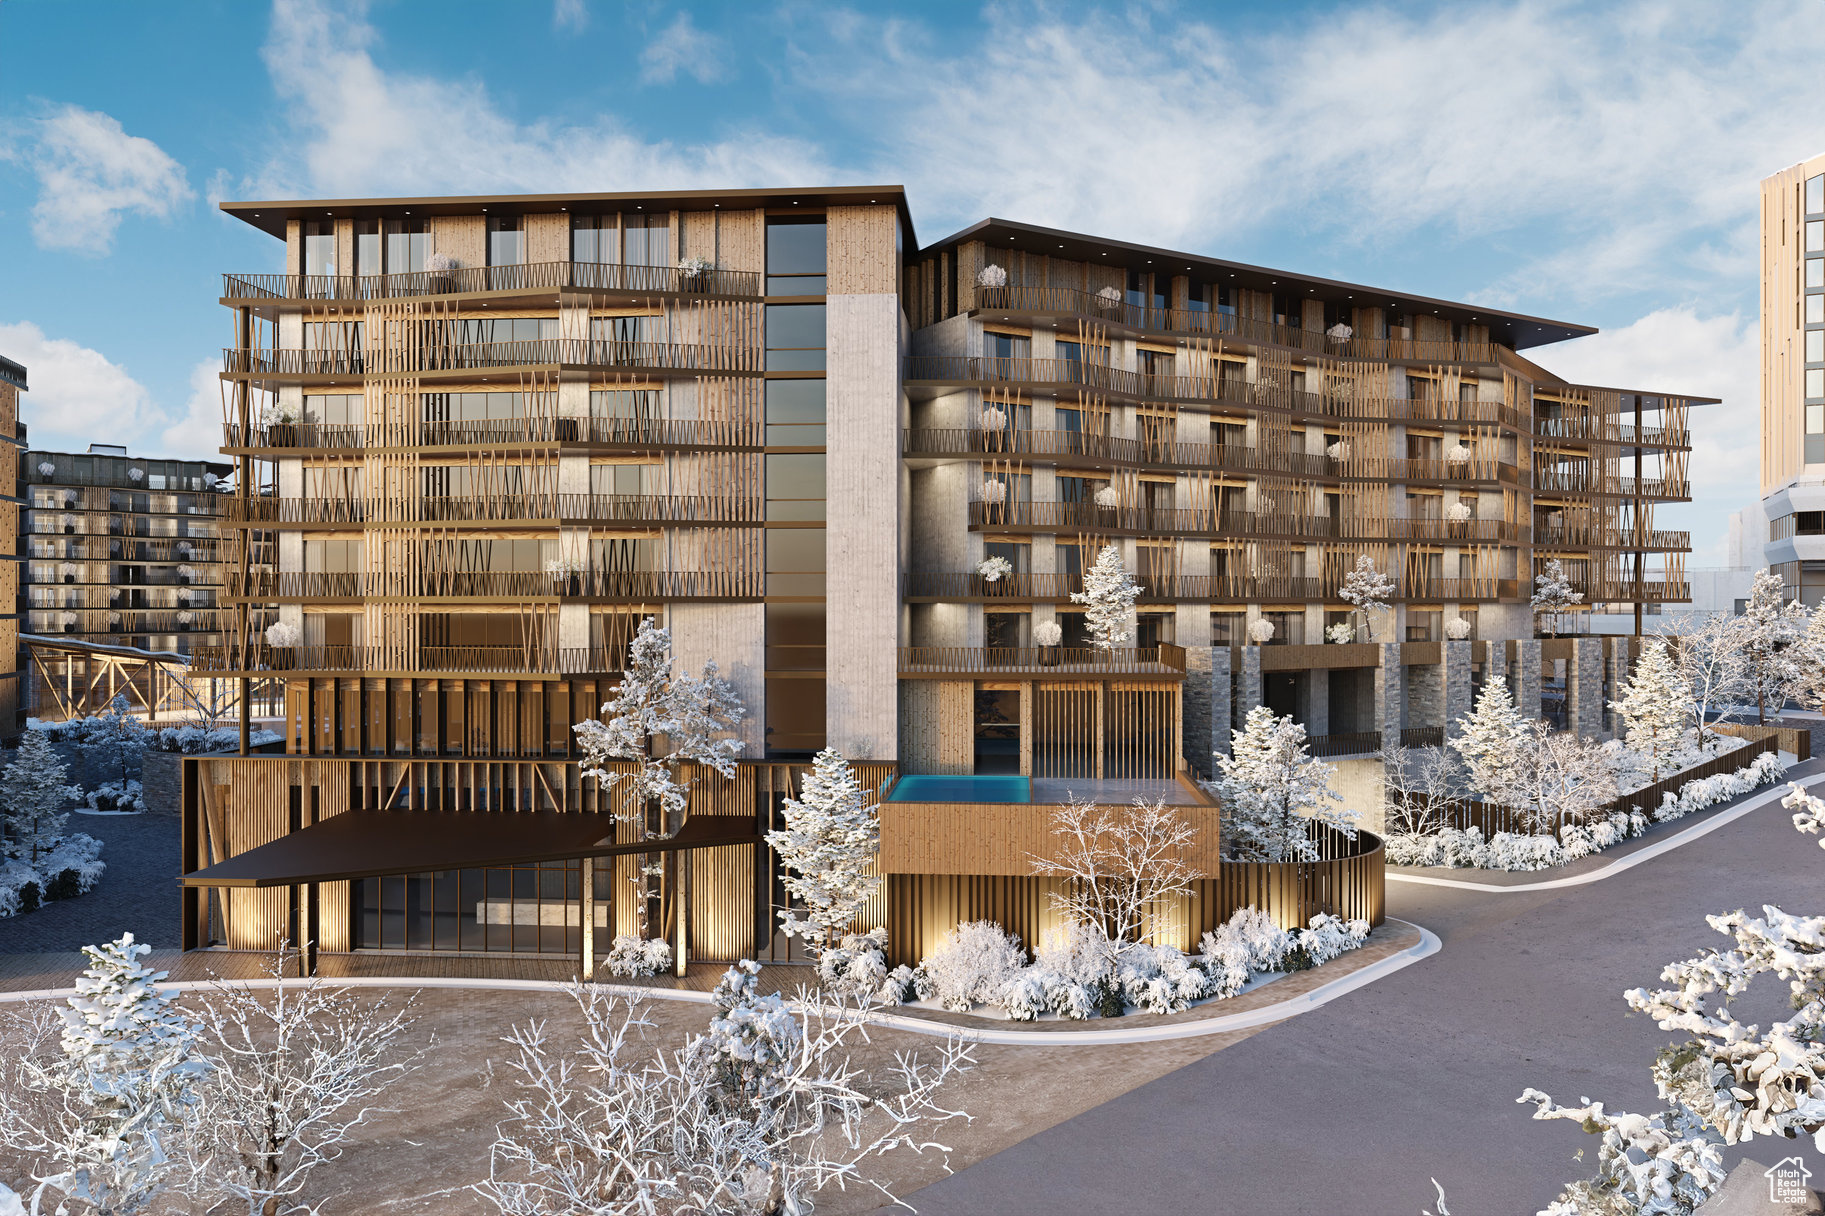
Cormont at Deer Valley has been carefully planned as the pinnacle of mountain living. Anticipate luxurious interiors, mountain and village views, and incomparable convenience to Deer Valley ski lifts, summers at the lake, and the palpable energy of a curated collection of dining and shopping that simply does not exist anywhere today. The interiors feature subzero appliances, natural materials and clean lines with a focus on creating comfortable, functional spaces. The residences include furnishings, washer/dryer & televisions. Cormont at Deer Valley offers amenities such as fitness centers, hot tubs, saunas, cold plunge, ski valet, family lounge, fire pits, Apre ski lounge, etc...Be ready to be amazed! Cormont offers a variety of residences, see the website for full details.
#2072800

Park City

1601 W GLENCOE MOUNTAIN WAY 1401

3 Beds

2 Baths

1,779 Sq.Ft.

$3,480,000

MLS#: 2072800
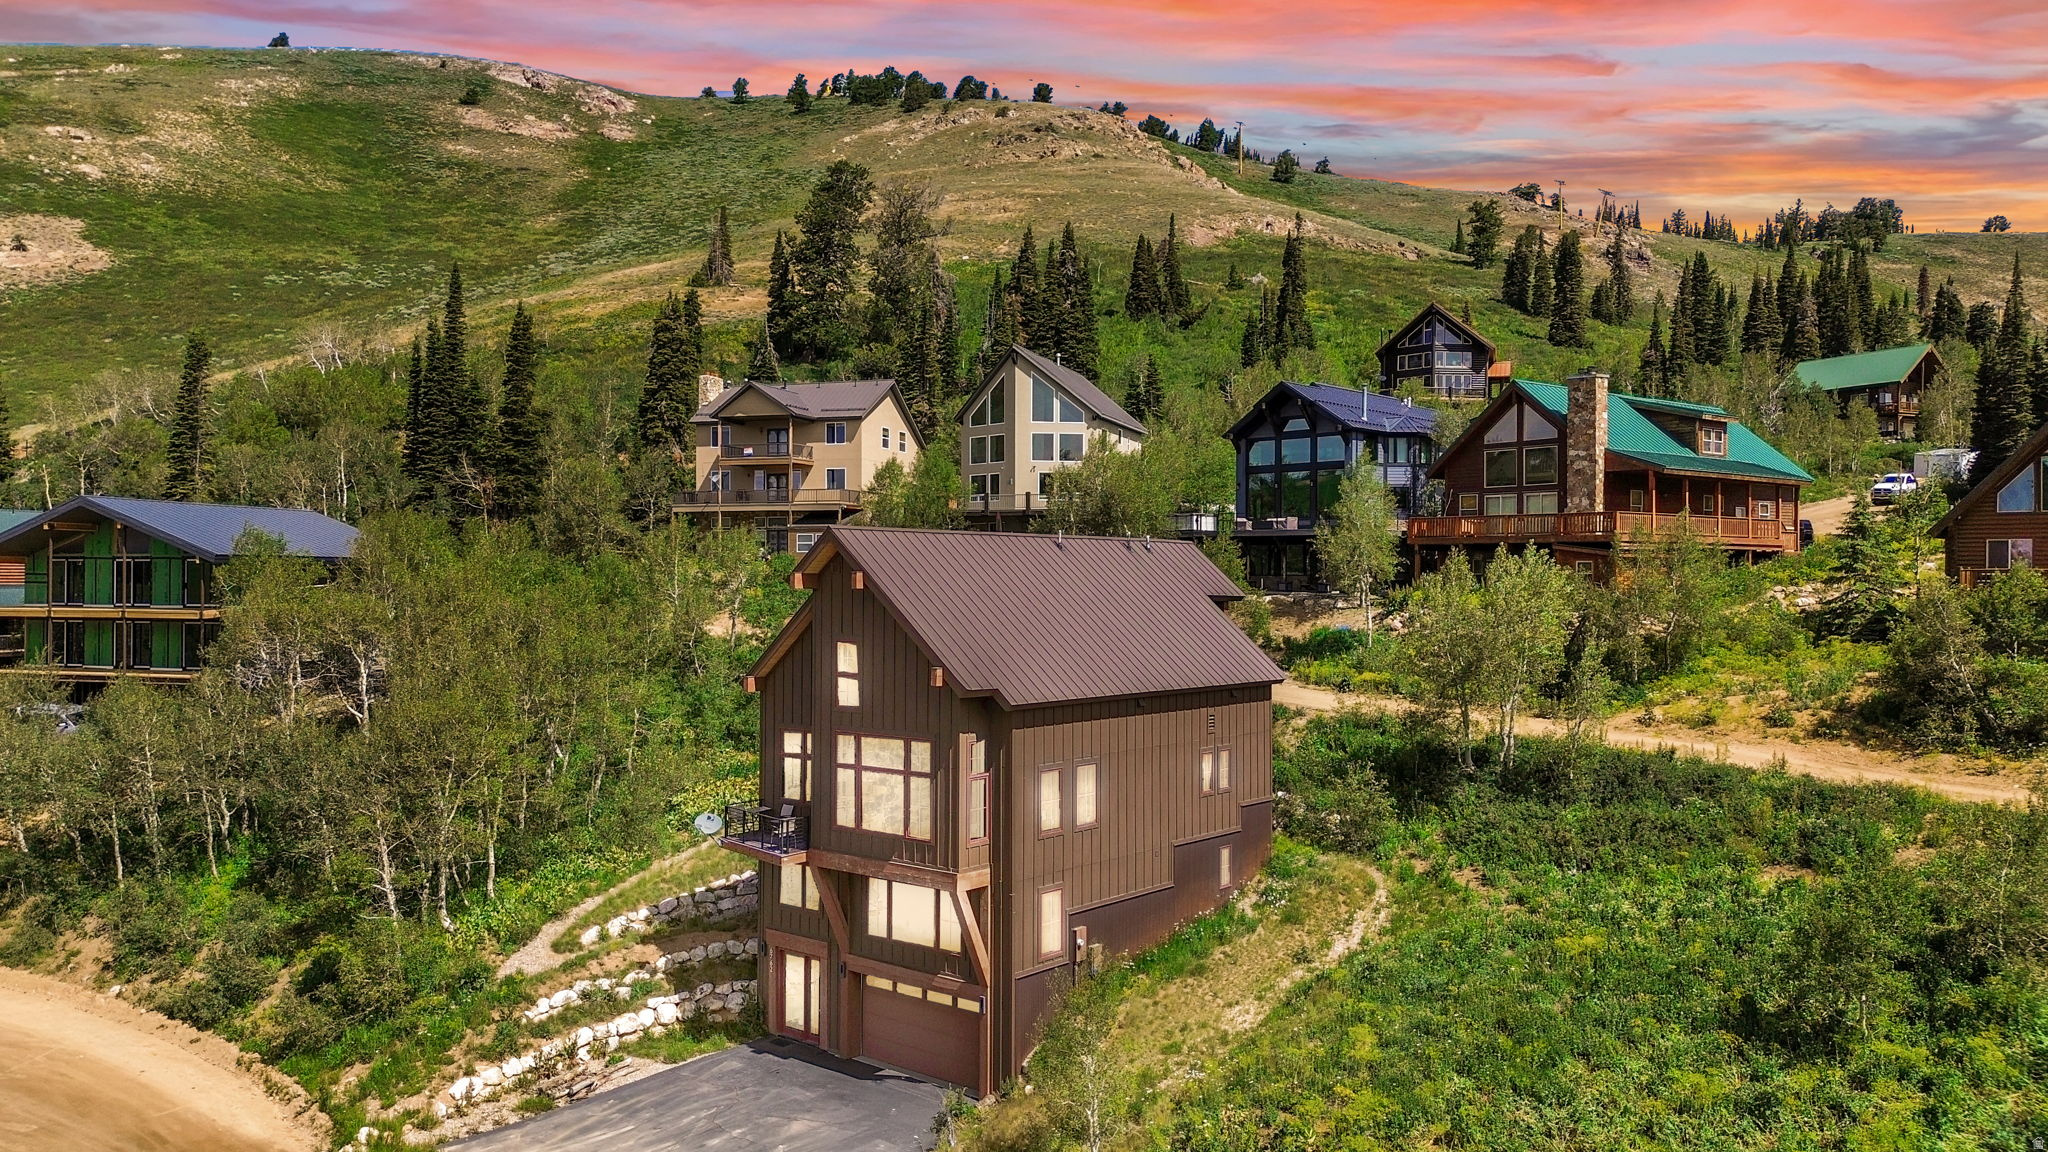
Experience unparalleled ski-in/ski-out access and breathtaking vistas at Powder Mountain Ski Resort. This elegant mountain modern cabin serves as an ideal base for immersing oneself in the full spectrum of Powder Mountain's offerings. Renowned globally for its uncrowded slopes and abundant fresh powder during winter, the property also provides direct access to miles of hiking and biking trails for summer exploration, establishing a year-round recreational haven. Featuring four bedrooms, four bathrooms, and an expansive entertaining area complete with a custom floating fireplace, this residence offers ample space for hosting family and guests.
#2148162

Eden

6762 E ASPEN DR N

4 Beds

2 Baths

3,756 Sq.Ft.

$3,475,000

MLS#: 2148162
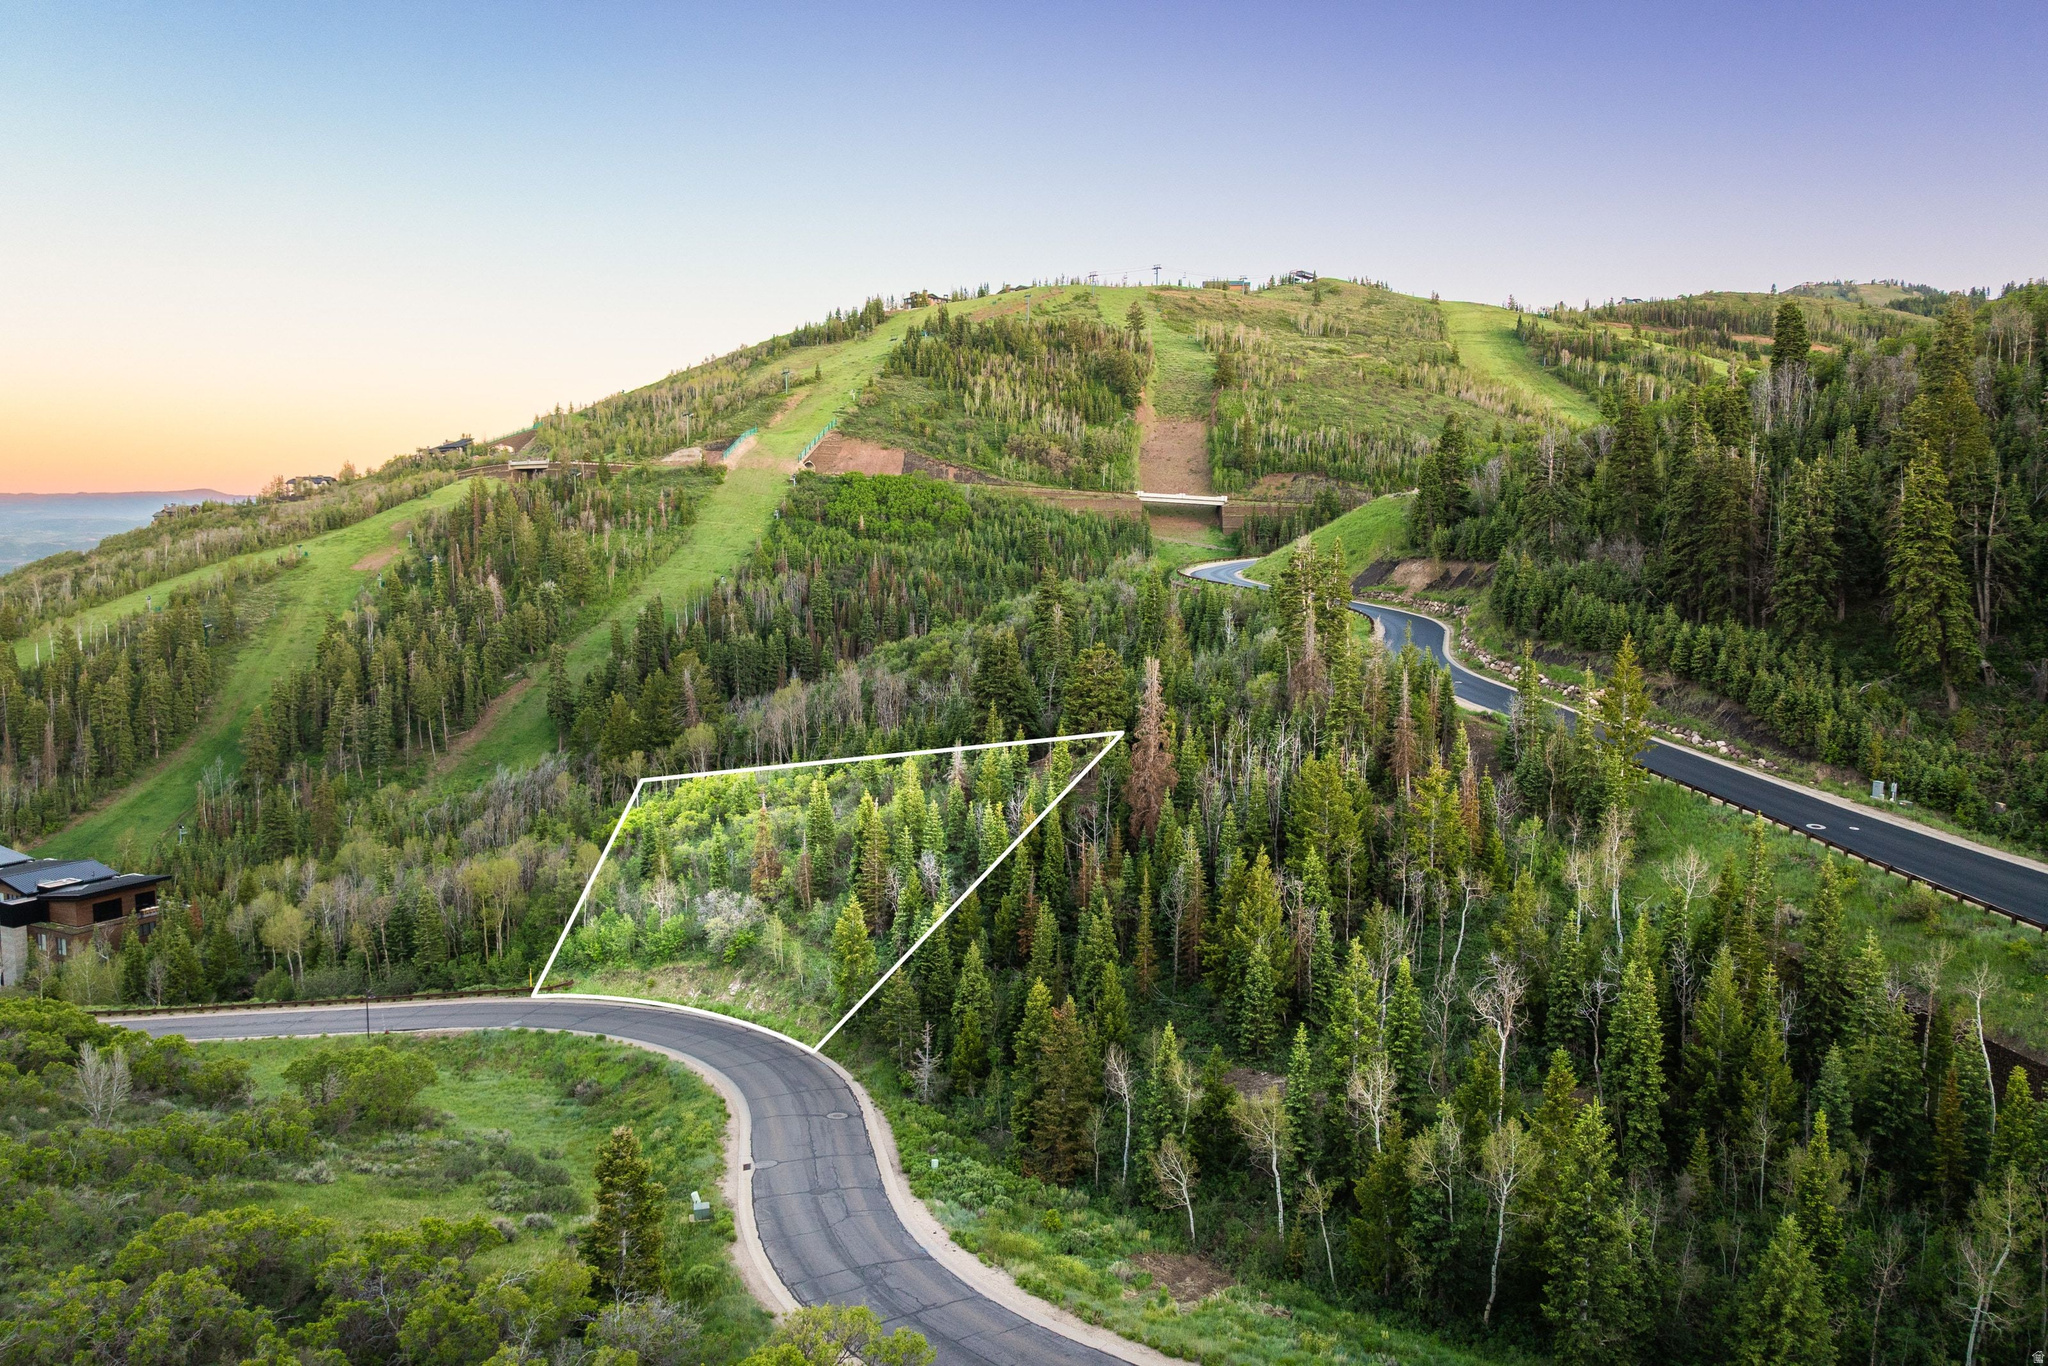
Deer Crest does not offer second chances. This is one of the few buildable homesites remaining inside the private gates of one of Deer Valley's most coveted and centrally located neighborhoods. A gently down sloping 1.4 acre estate homesite opens to sweeping views of Deer Valley's legendary ski terrain to the south and the ancient Uinta National Forest to the east, framed by a rare canopy of mature aspens and pines that took generations to grow and cannot be manufactured. Ski accessibility for owners is thru off-piste terrain from the Deer Hollow Ski run directly to the property.   The St. Regis Deer Valley -- its restaurants, spa, and aprs scene -- is a short walk away. Historic Old Town Park City is just over a mile, accessible through the neighborhood's private gates. And Deer Valley's transformative East Village, already reshaping the mountain's future, is within easy reach through the Eastgate.   What makes Deer Crest genuinely rare is its position in the market. It is not simply a neighborhood -- it is now the geographic center of the entire Park City-Deer Valley experience. Through one gate you reach the energy of Historic Main Street. Through another, the new East Village dining and retail district taking shape at Deer Valley's expanding base. The St. Regis anchors the location. The mountain is at your ski tips. Very few addresses in Utah sit this precisely at the intersection of world-class skiing, authentic mountain town culture, and ultra-luxury resort infrastructure.  That positioning will compound with the 2034 Winter Olympics coming to Utah, and Deer Valley -- an event that historically redefines property demand and places host mountain communities like Deer Valley on a permanent global stage. The window to build in Deer Crest before 2034 is not wide.  Land like this, in a neighborhood this private, is nearly gone. What remains is the opportunity to build something extraordinary while it still exists.
#2165712

Park City

3591 W DEER HOLLOW RD 129

None Beds

None Baths

1.4 acres

$3,475,000

MLS#: 2165712
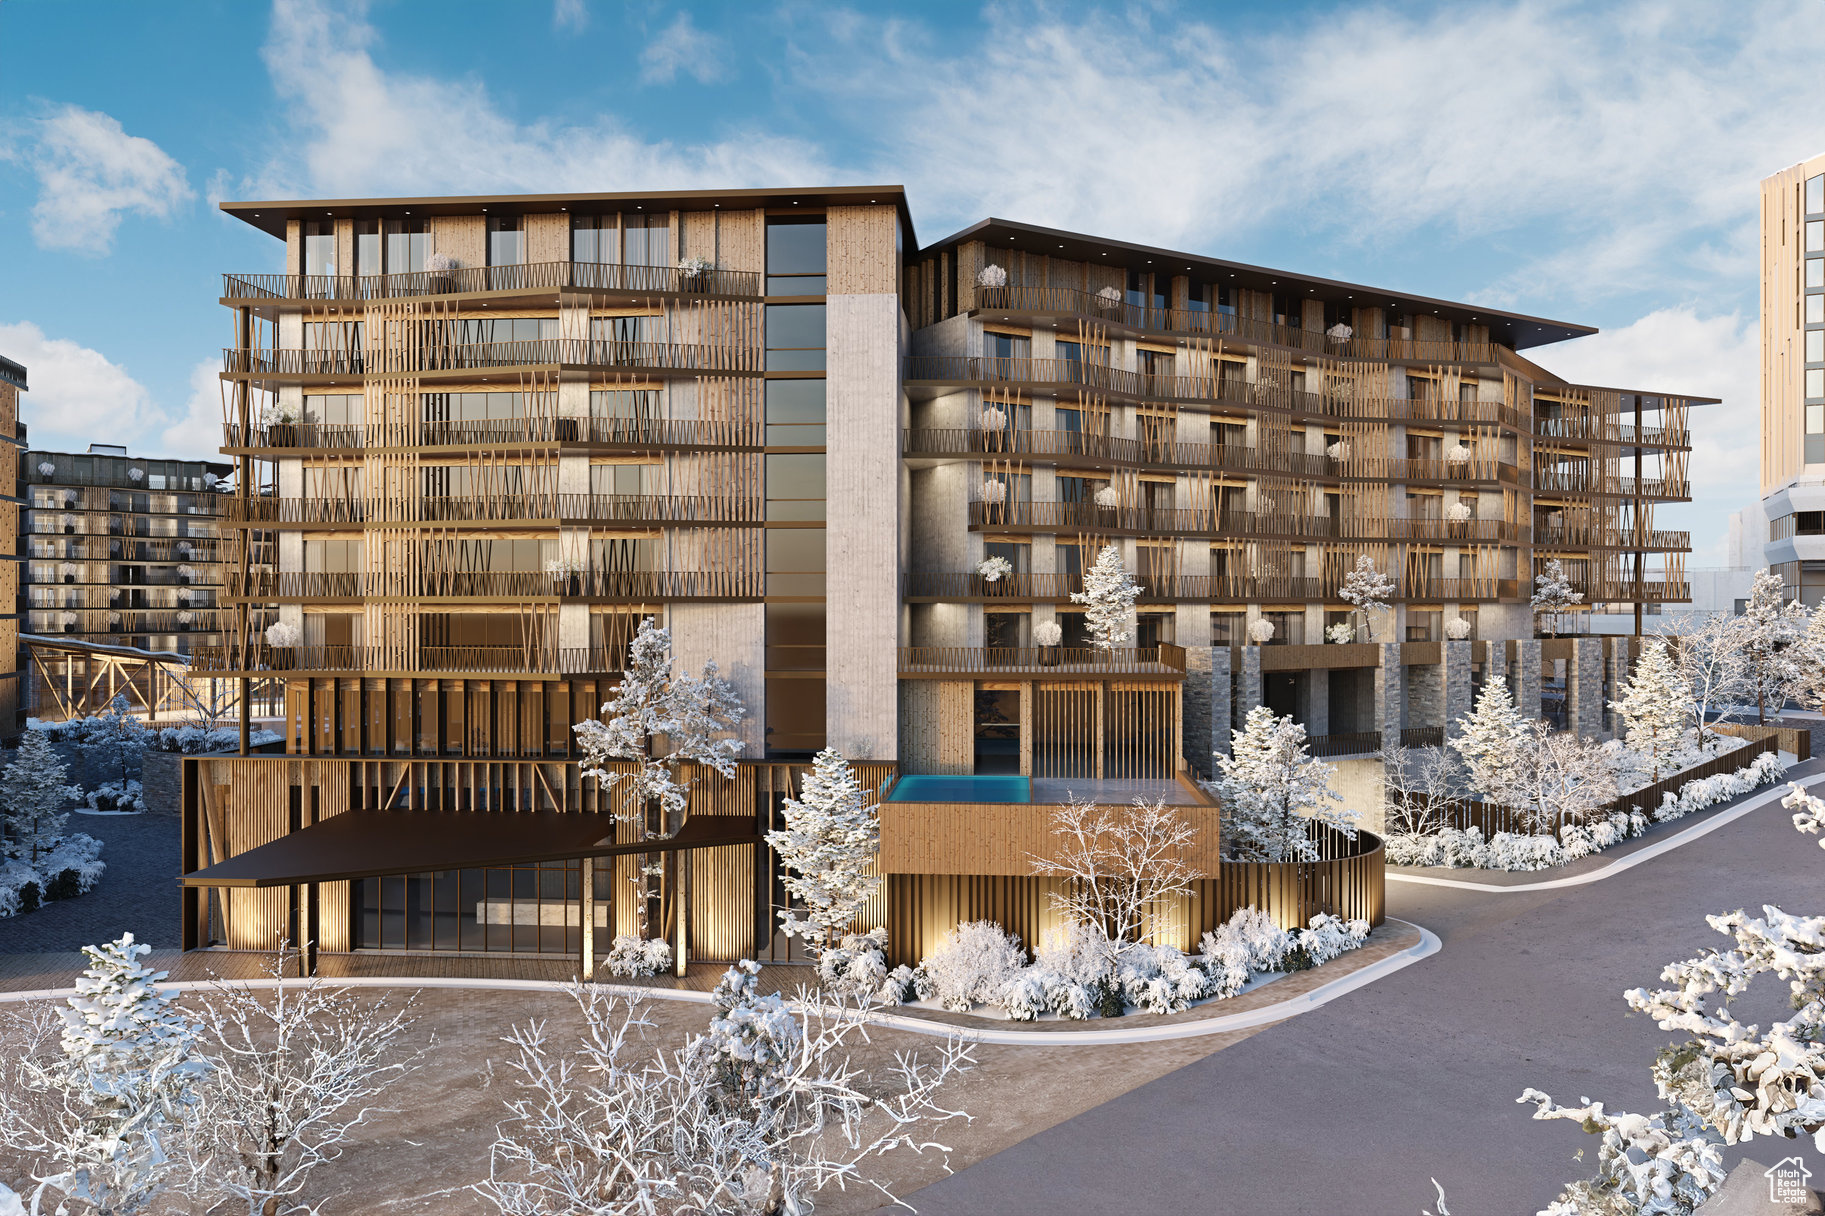
Cormont at Deer Valley has been carefully planned as the pinnacle of mountain living. Anticipate luxurious interiors, mountain and village views, and incomparable convenience to Deer Valley ski lifts, summers at the lake, and the palpable energy of a curated collection of dining and shopping that simply does not exist anywhere today. The interiors feature subzero appliances, natural materials and clean lines with a focus on creating comfortable, functional spaces. The residences include furnishings, washer/dryer & televisions. Cormont at Deer Valley offers amenities such as fitness centers, hot tubs, saunas, cold plunge, ski valet, family lounge, fire pits, Apre ski lounge, etc...Be ready to be amazed! Cormont offers a variety of residences, see the website for full details.
#2074486

Park City

1601 W GLENCOE MOUNTAIN WAY 1402

3 Beds

2 Baths

1,771 Sq.Ft.

$3,460,000

MLS#: 2074486
None
#26-272623

Cedar City

39 S Main ST

None Beds

None Baths

16,314 Sq.Ft.

$3,459,000

MLS#: 26-272623
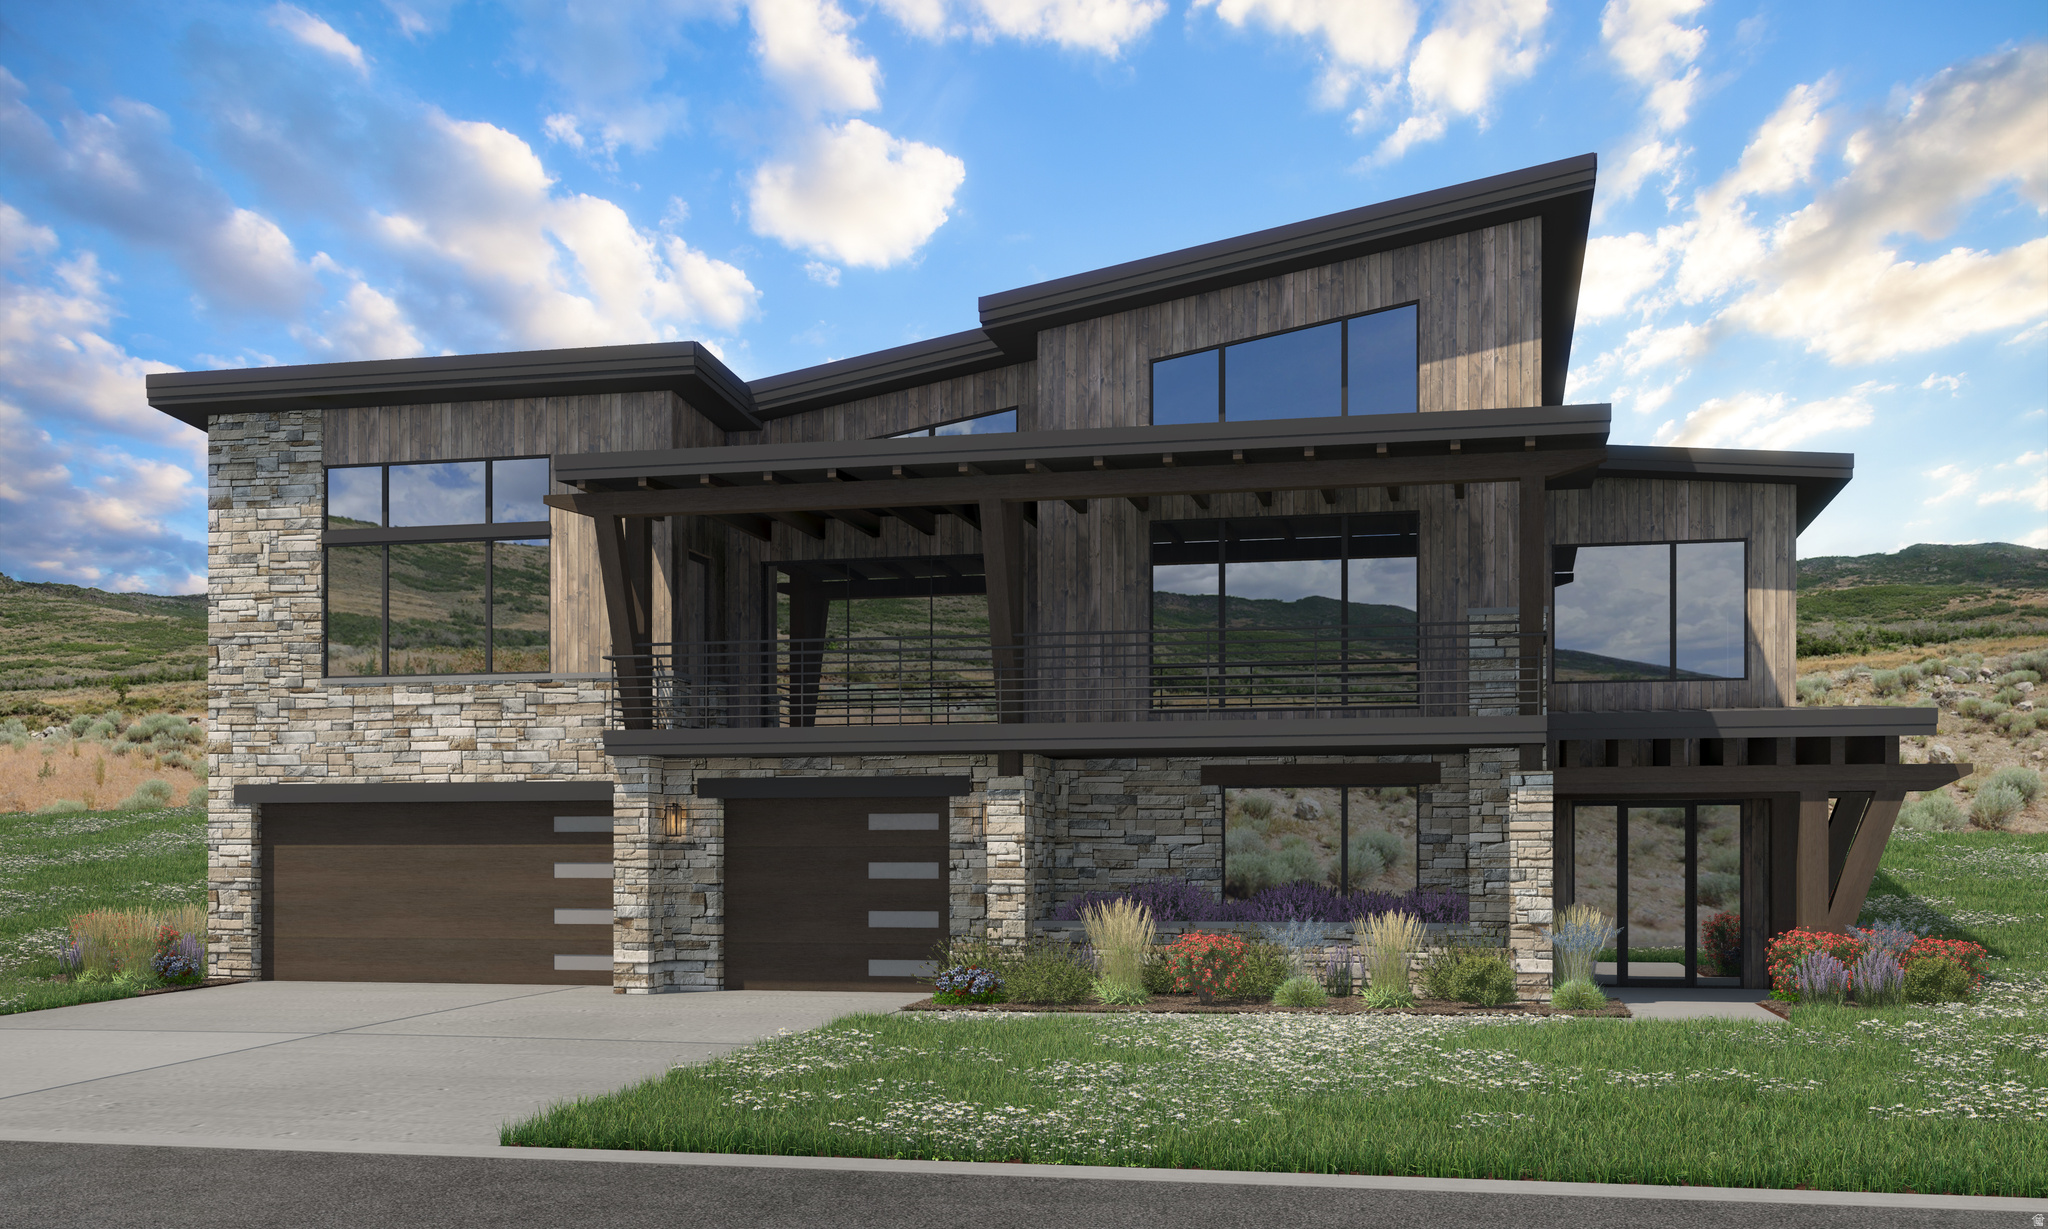
Perched above the community on one of the most coveted homesites in The Heights at Jordanelle Ridge, Lot 237 offers unmatched privacy and sweeping, unobstructed views of Mt. Timpanogos, Heber Valley, and Deer Valley's East Village. Spanning 0.645 acres, this premier lot delivers a true sense of elevation and exclusivity.   Built by Timberidge Custom Homes, the Deer Creek Expanded floor plan offers ~4,700 sq ft of thoughtfully designed living space with expansive windows, a vaulted great room, and seamless indoor-outdoor flow to a covered deck. The main-level primary suite, walkout lower level, and multiple living areas provide flexibility for hosting. A private elevator adds convenience and supports generational living.   With driveway construction already underway, this homesite is ready to come to life. Located just minutes from Deer Valley East Village, Jordanelle Reservoir, and endless year-round recreation, this is a rare opportunity to own one of the best view lots in the community.  Perfectly located, you're just 12 minutes from Deer Valley East Village, 5 minutes to downtown Heber, 20 minutes to the Uinta National Forest, and 50 minutes to SLC International Airport.
#2153203

Heber City

1373 E COYOTE VIEW CIR 237

4 Beds

4 Baths

4,700 Sq.Ft.

$3,458,978

MLS#: 2153203
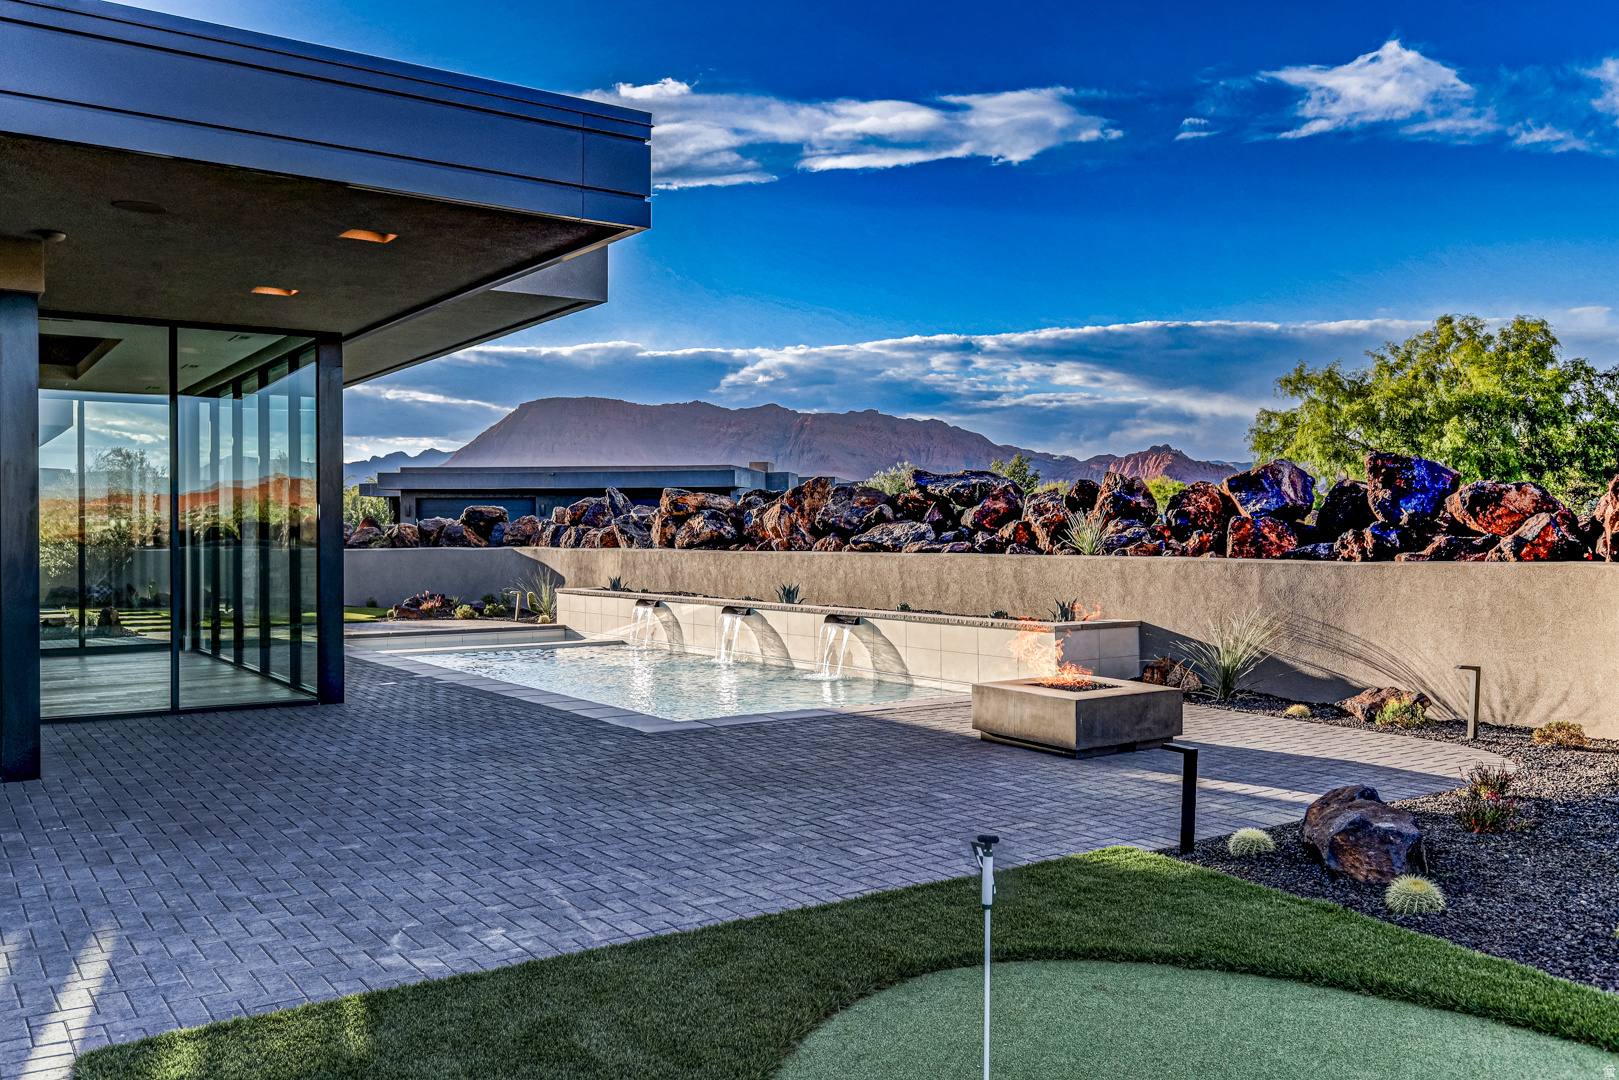
Welcome to Entrada at Snow Canyon Country Club, where luxury meets the dramatic landscape of Southern Utah. This architectural triumph, brought to life by McQuay Architects and the renowned Shakespeare Development Group, is a custom-built, single-level sanctuary. Freshly completed in late May 2026, this 4,229-square-foot contemporary estate sits on a premium 0.47-acre lot, commanding spectacular, unobstructed panoramic views of Snow Canyon State Park, Red Mountain, and the Pine Valley peaks. Positioned in the highly sought-after Chaco South neighborhood, this 4-bedroom, 4.5-bathroom custom sanctuary offers immediate proximity to the world-class amenities of the Entrada Country Club, pairing an elite lifestyle with Southern Utah's most dramatic red rock scenery. From the moment you arrive, the custom iron ''pivot'' front door makes a striking impression, opening to reveal a lava garden w/ a twin-fountain water feature. Inside, soaring recessed ceilings and strategic upper transom windows flood the home with natural light, highlighting the white oak engineered wood floors and the large-format 24x48 gray porcelain tiles. Extra-tall 7.25 in baseboards frame the solid-core doors, which are outfitted with premium Emtek hardware. For effortless living, the entire residence features full Control4 automated electrical and smart-home programming, managed from a centralized media closet, alongside a built-in central vacuum machine and premium Fanimation ceiling fans throughout. The kitchen is a masterclass in custom design, showcasing a dramatic double-waterfall island topped with honed marble. Fully wrapped in under-counter perimeter cabinets for maximized storage, the kitchen boasts ultra-sleek, consistent Venuti high-end Thermally Fused Laminate (TFL) cabinets featuring upgraded gray interiors, dovetail wood-grain drawers, and premium Blum soft-close hardware. A hand-pressed Zellige porcelain gray tile backsplash stays completely seamless thanks to hidden, under-cabinet More... plug strips. High-end culinary tasks are met with a luxury suite of Sub-Zero, Wolf, and Miele appliances, including a 48-inch 6-burner Wolf stove beneath a custom plaster range hood, a 36-inch Sub-Zero refrigerator and freezer, a Wolf double oven with an integrated steam oven, a microwave drawer, two Miele dishwashers, and a built-in KitchenAid icemaker. Ultra-durable Blanco "Silgranit" sinks are paired with upgraded Delta faucets and a Reverse Osmosis water filtration system, while a discreet, high-capacity butler's pantry keeps prep work out of sight. The split floor plan ensures absolute privacy, offering walk-in closets in 3 of the bedrooms and covered sitting patios off 3 of the 4 bedroom suites. The primary wing is a private resort unto itself, featuring a customizable fireplace, 4 built-in decorative shelves, and expansive views of the backyard oasis. The primary bathroom offers sleek marble countertops and 2 hidden medicine cabinets seamlessly integrated into the mirrors, with shower shelves left ready for the buyer's exact height specifications post-closing. Just off the bathroom, the oversized boutique dressing closet features its own massive central storage island, extensive upgraded cabinetry, and a dedicated, stackable laundry station--supplementing the home's spacious main laundry room. The resort-caliber backyard is an entertainer's dream, completely secluded from the road by stacked lava boulders and a stucco privacy wall. The outdoor oasis centers around a 14'x37' heated saltwater pool with a motorized electric cover, automatic in-floor cleaning jets, and an attached spa, all framed by a 24-inch raised beam cascading with 3 waterfalls. Lush, upgraded desert landscaping with mature trees and bushes surrounds a professional 3-hole putting green, a built-in BBQ station, and 2 exterior fireplaces. Coming inside from the garage, a dedicated mudroom features a built-in water bottle filling station. The expansive 4-car automotive garage is highly upgr
#2161477

St. George

2629 W SHOSHONI TRL

4 Beds

1 Baths

4,229 Sq.Ft.

$3,450,000

MLS#: 2161477
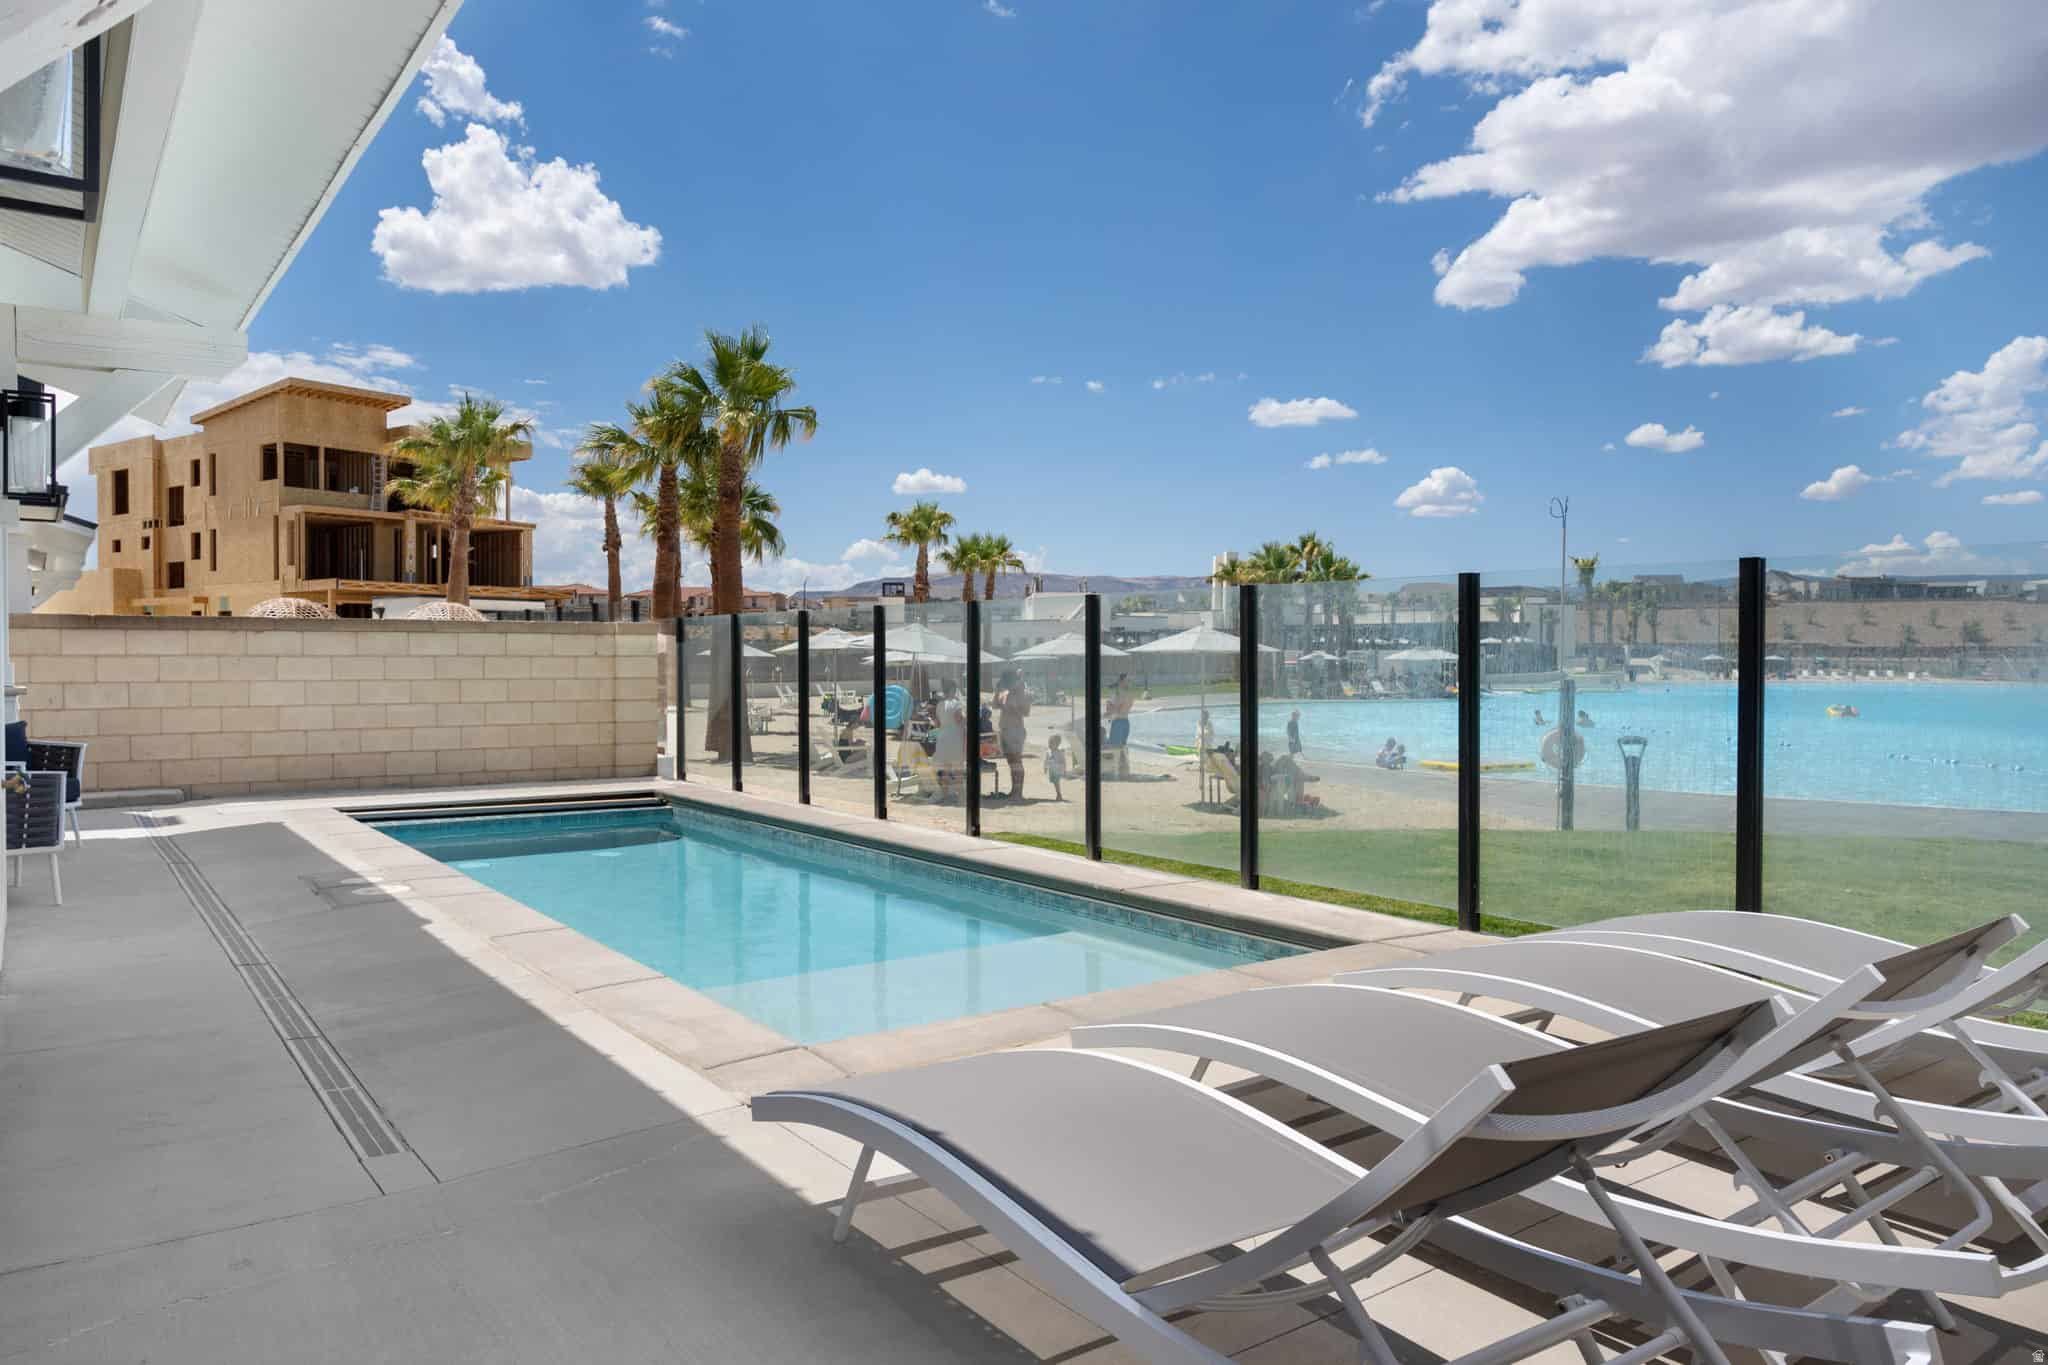
Lagoon-front Desert Color nightly rental with direct beach access. This 8 bed, 8.5 bath home sleeps up to 44 and features en-suite bedrooms, open gathering spaces, game areas, private pool/spa, covered balcony, and full resort amenities.
#2169856

St. George

5432 S PERSIAN LN

8 Beds

8 Baths

4,860 Sq.Ft.

$3,450,000

MLS#: 2169856
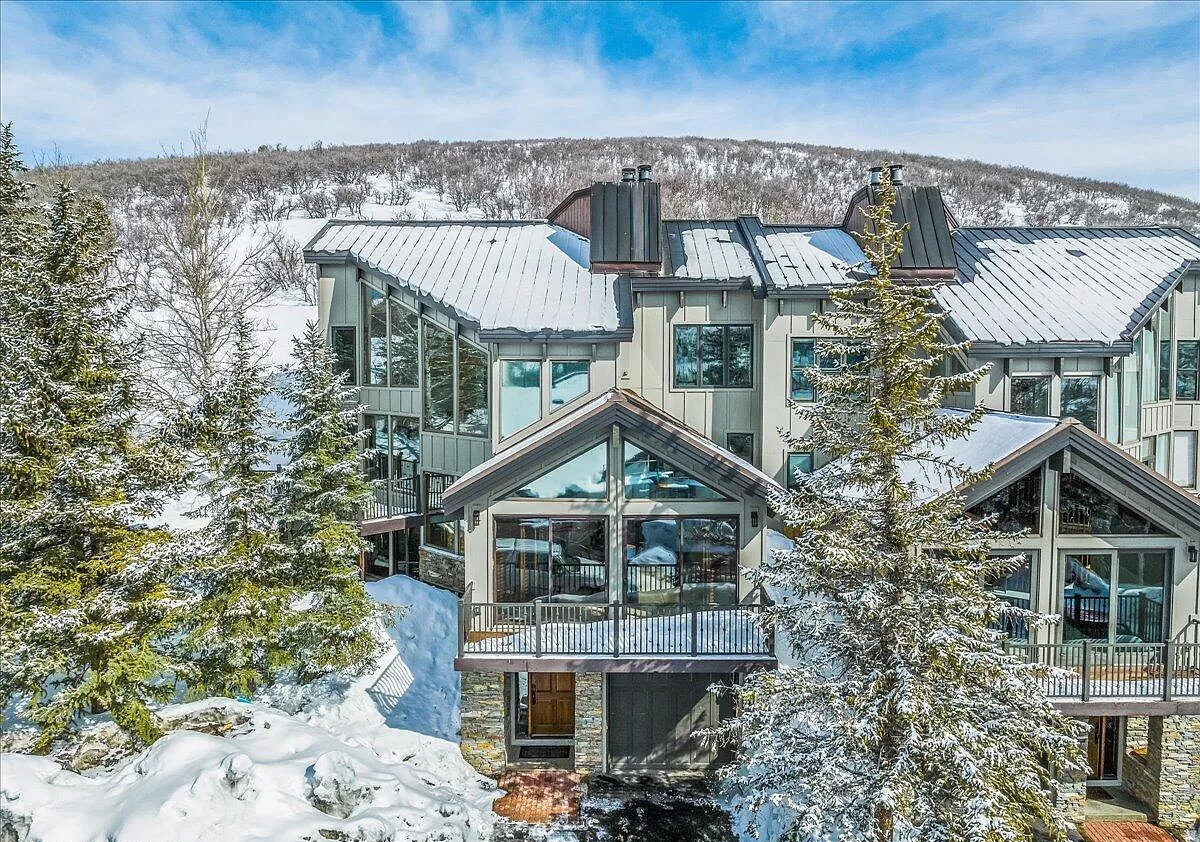
Welcome to Pinnacle 1279, a delightful four-bedroom townhome designed for effortless ski living in the heart of Park City. Whether you're first chair or last run, this mountain retreat offers the ideal balance of comfort, style, and proximity to world-class skiing. The open-concept living space is made for aprs-ski gatherings, with generous seating areas, warm mountain finishes, and an inviting flow, perfect for sharing stories after a day on the slopes. Large windows bring in natural light, and expansive views capture the alpine atmosphere that defines Park City living. Four well-appointed bedrooms provide plenty of space for family and guests, making this home an excellent basecamp for ski weekends and extended stays. Thoughtful design allows for privacy and relaxation, while still accommodating groups with ease. Located on the Deer Valley Shuttle route, only minutes from historic Main Street, and with year-round outdoor recreation on your doorstep, Pinnacle 1279 offers true lock-and-leave convenience with immediate access to powder days, dining, and nightlife. Whether as a primary residence, second home, or investment opportunity, this townhome delivers the ultimate ski-focused Park City lifestyle.
#2136501

Park City

1279 PINNACLE DR 75

4 Beds

4 Baths

3,708 Sq.Ft.

$3,450,000

MLS#: 2136501
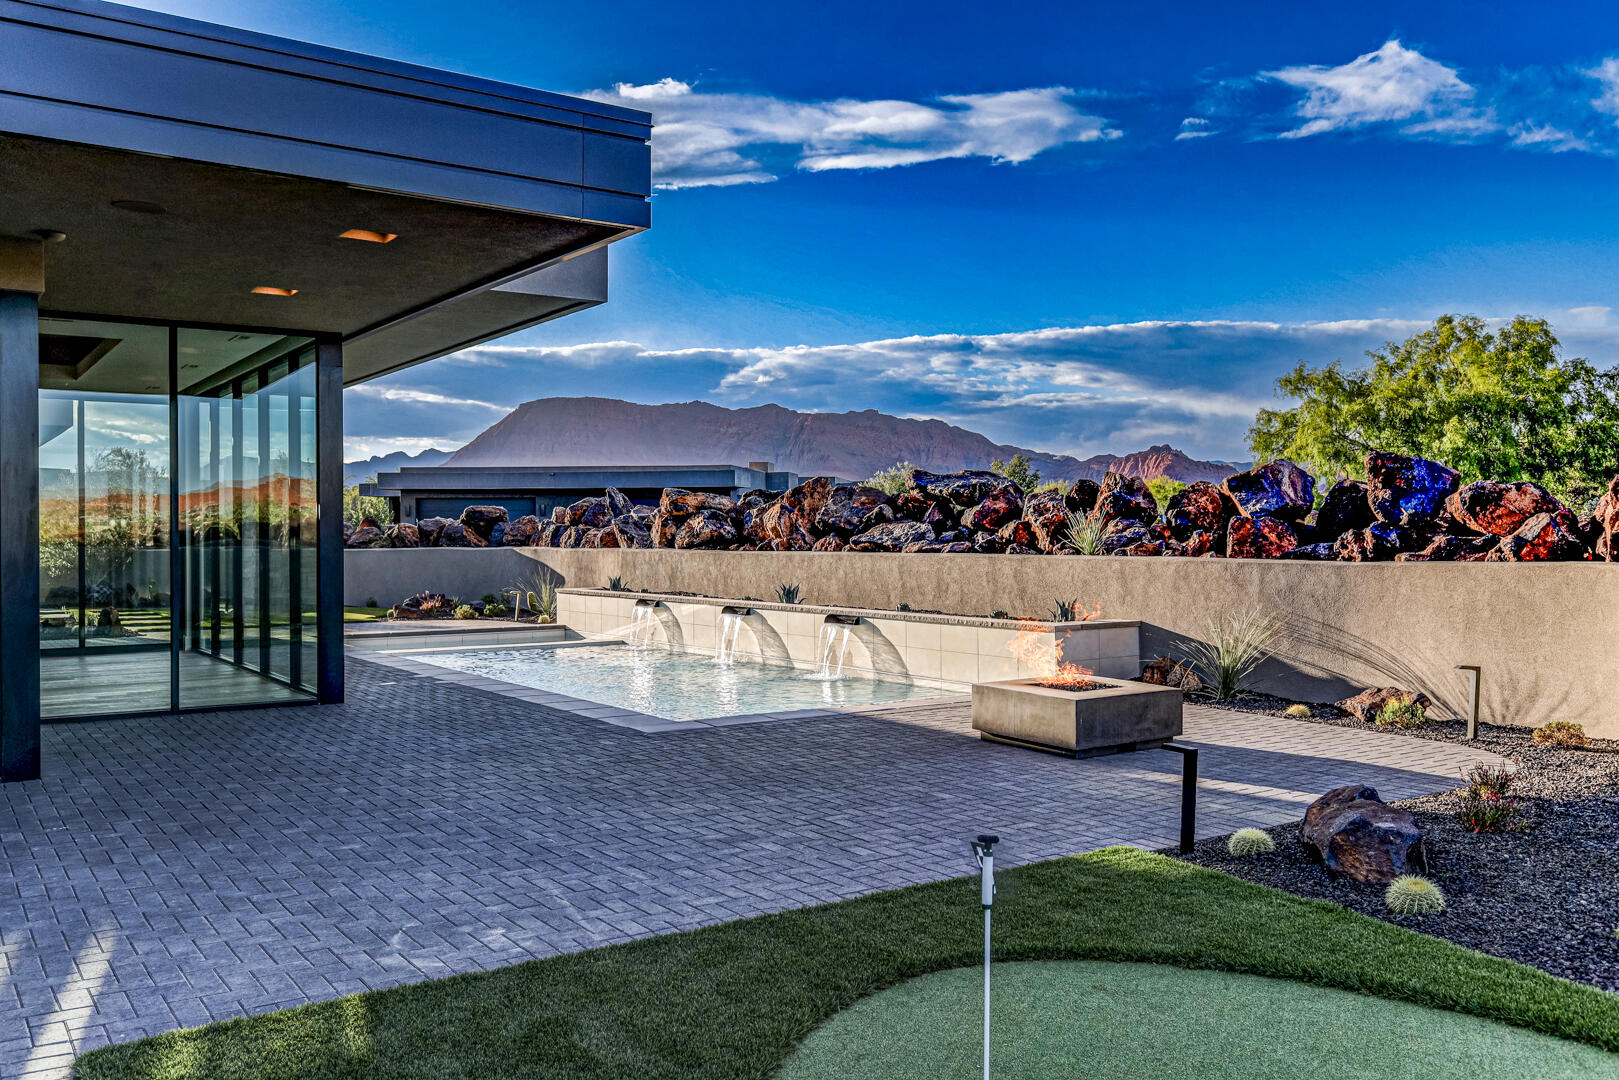
Welcome to Entrada at Snow Canyon Country Club, where luxury meets the dramatic landscape of Southern Utah. This architectural triumph, brought to life by McQuay Architects and the renowned Shakespeare Development Group, is a custom-built, single-level sanctuary. Freshly completed in late May 2026, this 4,229-square-foot contemporary estate sits on a premium 0.47-acre lot, commanding spectacular, unobstructed panoramic views of Snow Canyon State Park, Red Mountain, and the Pine Valley peaks. Positioned in the highly sought-after Chaco South neighborhood, this 4-bedroom, 4.5-bathroom custom sanctuary offers immediate proximity to the world-class amenities of the Entrada Country Club, pairing an elite lifestyle with Southern Utah's most dramatic red rock scenery. From the moment you arrive, the custom iron ''pivot'' front door makes a striking impression, opening to reveal a lava garden w/ a twin-fountain water feature. Inside, soaring recessed ceilings and strategic upper transom windows flood the home with natural light, highlighting the white oak engineered wood floors and the large-format 24x48 gray porcelain tiles. Extra-tall 7.25 in baseboards frame the solid-core doors, which are outfitted with premium Emtek hardware. For effortless living, the entire residence features full Control4 automated electrical and smart-home programming, managed from a centralized media closet, alongside a built-in central vacuum machine and premium Fanimation ceiling fans throughout. The kitchen is a masterclass in custom design, showcasing a dramatic double-waterfall island topped with honed marble. Fully wrapped in under-counter perimeter cabinets for maximized storage, the kitchen boasts ultra-sleek, consistent Venuti high-end Thermally Fused Laminate (TFL) cabinets featuring upgraded gray interiors, dovetail wood-grain drawers, and premium Blum soft-close hardware. A hand-pressed Zellige porcelain gray tile backsplash stays completely seamless thanks to hidden, under-cabinet plug strips. High-end culinary tasks are met with a luxury suite of Sub-Zero, Wolf, and Miele appliances, including a 48-inch 6-burner Wolf stove beneath a custom plaster range hood, a 36-inch Sub-Zero refrigerator and freezer, a Wolf double oven with an integrated steam oven, a microwave drawer, two Miele dishwashers, and a built-in KitchenAid icemaker. Ultra-durable Blanco "Silgranit" sinks are paired with upgraded Delta faucets and a Reverse Osmosis water filtration system, while a discreet, high-capacity butler's pantry keeps prep work out of sight. The split floor plan ensures absolute privacy, offering walk-in closets in 3 of the bedrooms and covered sitting patios off 3 of the 4 bedroom suites. The primary wing is a private resort unto itself, featuring a customizable fireplace, 4 built-in decorative shelves, and expansive views of the backyard oasis. The primary bathroom offers sleek marble countertops and 2 hidden medicine cabinets seamlessly integrated into the mirrors, with shower shelves left ready for the buyer's exact height specifications post-closing. Just off the bathroom, the oversized boutique dressing closet features its own massive central storage island, extensive upgraded cabinetry, and a dedicated, stackable laundry station--supplementing the home's spacious main laundry room. The resort-caliber backyard is an entertainer's dream, completely secluded from the road by stacked lava boulders and a stucco privacy wall. The outdoor oasis centers around a 14'x37' heated saltwater pool with a motorized electric cover, automatic in-floor cleaning jets, and an attached spa, all framed by a 24-inch raised beam cascading with 3 waterfalls. Lush, upgraded desert landscaping with mature trees and bushes surrounds a professional 3-hole putting green, a built-in BBQ station, and 2 exterior fireplaces. Coming inside from the garage, a dedicated mudroom features a built-in water bottle filling station. The expansive 4-car automotive garage is highly upgraded with pristine epoxy flooring, a dedicated workbench space, a mop sink, and its own dedicated AC mini-split climate control system, supplementing the home's 3 central AC zones. Behind the scenes, the estate operates on high-efficiency tankless water heaters, a high-capacity water softener, and a newly installed, upgraded automatic emergency water main shutoff valve. This brand-new estate provides an unprecedented opportunity to move into a flawless, fully upgraded masterpiece today.
#26-272756

St George

2629 W Shoshoni Trail

4 Beds

None Baths

4,229 Sq.Ft.

$3,450,000

MLS#: 26-272756
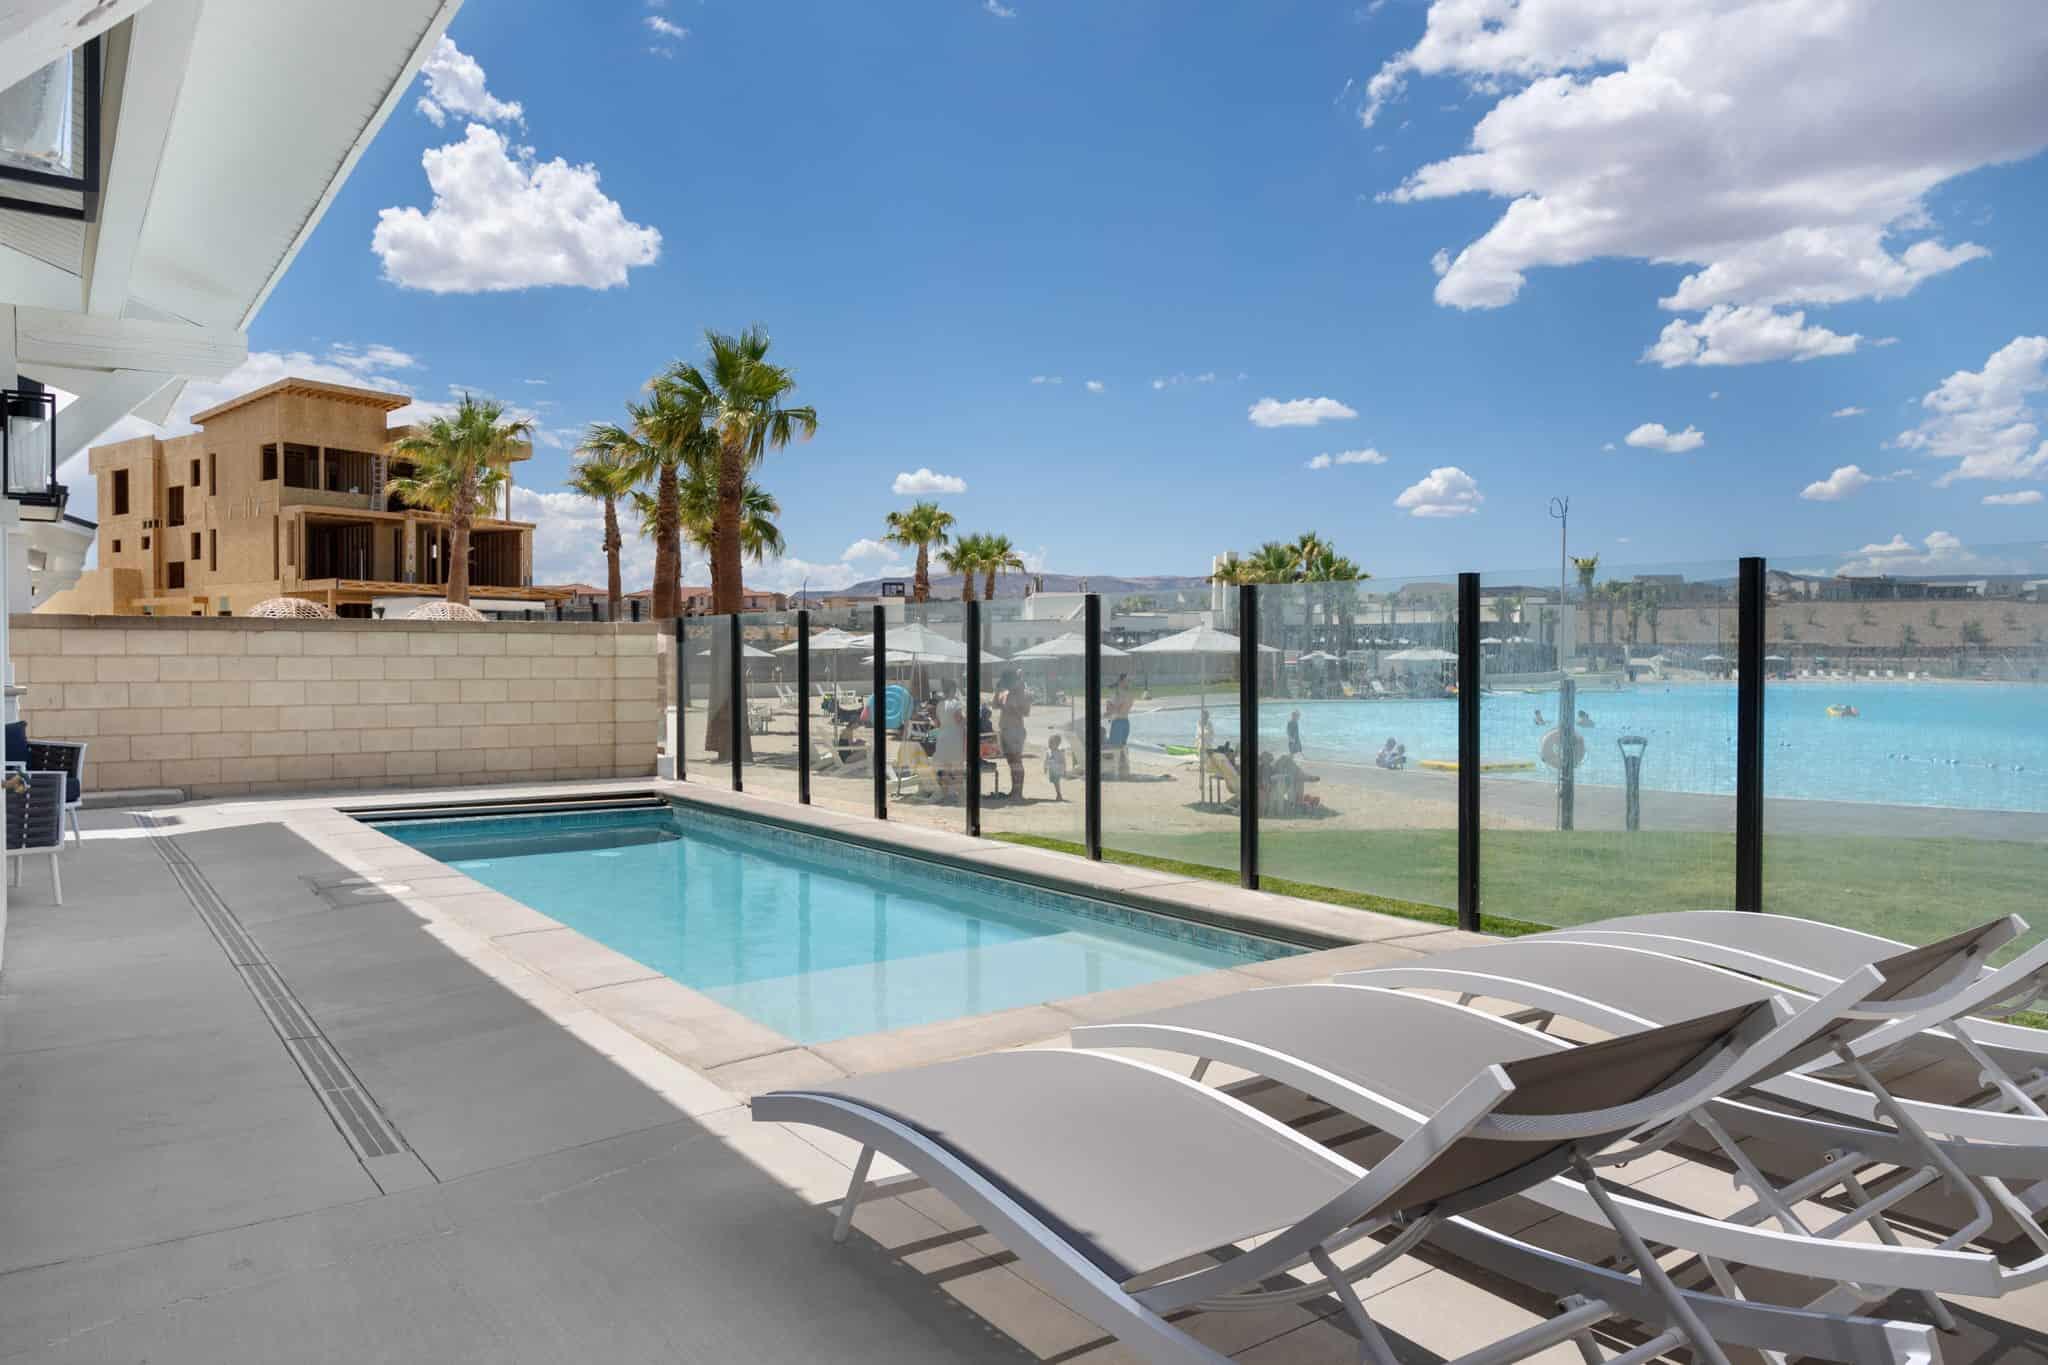
Lagoon-front in Desert Color with direct beach access. This 8 bed, 8.5 bath home is approved for nightly rentals and accommodates up to 44 guests, making it one of the highest-capacity opportunities in the community.

Designed for large groups, the layout offers multiple en-suite bedrooms, open gathering spaces, and seamless indoor-outdoor living. Private pool and spa, covered balcony, and direct access to the 2.5-acre lagoon elevate the guest experience and drive strong rental demand.

Fully equipped for entertainment with game areas and multiple hangout spaces. Owners and guests enjoy full access to Desert Color amenities including the lagoon, resort pools, hot tubs, pickleball courts, and Springs Social Spa.

A rare chance to own a high-performing, lagoon-front property in one of Southern Utah's premier resort communities.
#26-271256

St George

5432 S PERSIAN LN

8 Beds

None Baths

3,415 Sq.Ft.

$3,450,000

MLS#: 26-271256
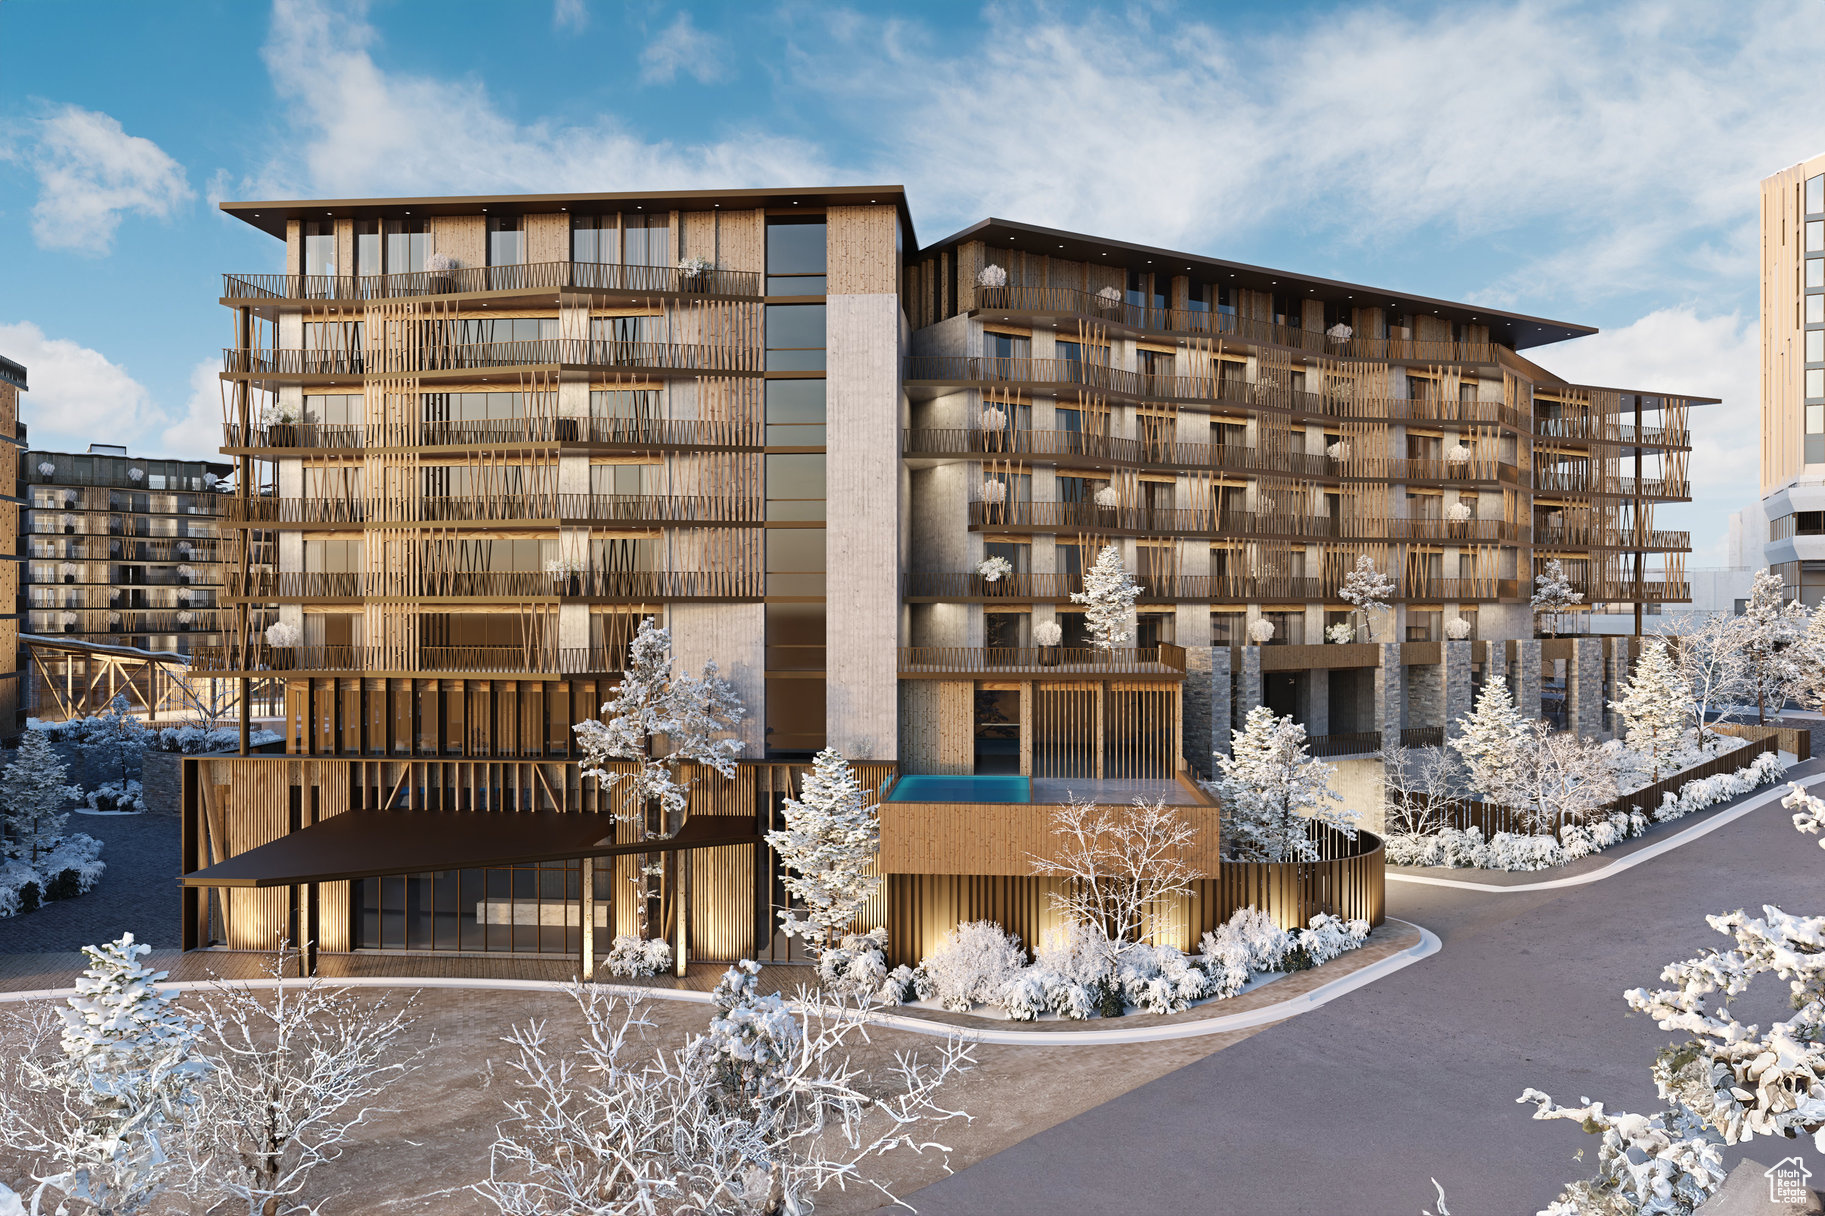
Cormont at Deer Valley has been carefully planned as the pinnacle of mountain living. Anticipate luxurious interiors, mountain and village views, and incomparable convenience to Deer Valley ski lifts, summers at the lake, and the palpable energy of a curated collection of dining and shopping that simply does not exist anywhere today. The interiors feature subzero appliances, natural materials and clean lines with a focus on creating comfortable, functional spaces. The residences include furnishings, washer/dryer & televisions. Cormont at Deer Valley offers amenities such as fitness centers, hot tubs, saunas, cold plunge, ski valet, family lounge, fire pits, Apre ski lounge, etc...Be ready to be amazed! Cormont offers a variety of residences, see the website for full details.
#2073658

Park City

1601 W GLENCOE MOUNTAIN WAY 5603

3 Beds

2 Baths

1,707 Sq.Ft.

$3,450,000

MLS#: 2073658

Prev 1 ... 89 90 91 92 93 ... 666 Next
* Listings identified with the FMLS IDX logo come from FMLS and are held by brokerage firms other than the owner of this website. The listing brokerage is identified in any listing details. Information is deemed reliable but is not guaranteed. If you believe any FMLS listing contains material that infringes your copyrighted work please click here to review our DMCA policy and learn how to submit a takedown request. © 2024. First Multiple Listing Service, Inc.
Provo Community Living!

Featured listing

Provo Community Living!

Browse Properties

Categories

Homes Tailored to Your Lifestyle

Buyers Guide

Buying a home is one of the most exciting milestones of your life.

View more

Sellers Guide

Putting your home on the market can be a stressful process, especially when you don’t know what to expect.

View more

Market report

With just a few clicks, you'll gain instant access to valuable insights about the real estate market, including trends, property values, and community analytics.

View more

Home value

Unlike automated valuations, our hands-on review will provide a comprehensive opinion of your home’s value while considering important interior elements and other location intangible factors that machine algorithms so often miss.

View more

Buyers resources

Guides on financing, inspections, and choosing the right Realtor for a smooth home purchase.

Sellers resources

Practical tips on staging, pricing, and preparing your home to attract buyers and maximize your sale.

 - property

Send a message

Message successfully sent.

Preferred Agent

Reason for contacting?

I agree to receive email communication and understand I can unsubscribe at any time.

I agree to be contacted by OnX Realty via call, email, and text for real estate services. To opt out, you can reply 'stop' at any time or reply 'help' for assistance. You can also click the unsubscribe link in the emails. Message and data rates may apply. Message frequency may vary. Privacy Policy

Sign In Sign Out

Virtual Assistant

Would you like to take the next step with this property? We can help you schedule a showing or virtual tour, or send you more details.

Yes, I would like more information.

Thank You for Your Reply, One of Our Agents will contact you as soon as possible

No, maybe later.

Thank you, you can always contact me via email, phone number or through the contact form.

Realhub AI

Lucy - Your AI-Powered Realtor

Update Your Temporary Password

Personalize your search

Enter your email and we'll notify you immediately when new listings match what you're looking for.

or enter email address

Already have an account ? Login here

Continue your home search

I agree to receive communications and understand I can unsubscribe at any time.

I agree to be contacted by OnX Realty via call, email, and text for real estate services. To opt out, you can reply 'stop' at any time or reply 'help' for assistance. You can also click the unsubscribe link in the emails. Message and data rates may apply. Message frequency may vary. Privacy Policy

Already have an account ? Login here

We use cookies

We use cookies primarily for analytics to enhance your experience. By accepting, you agree to our use of these cookies. You can manage your preferences or learn more about our cookies policy.