Thinking of selling?

Utah's Premier |
OnX Realty

  • Nearby me

Popular Features

Community Features

Association

Property Features

Waterfront

View

Exterior Features

Interior Features

Style

E-Alert name

Properties

10000 properties match your criteria

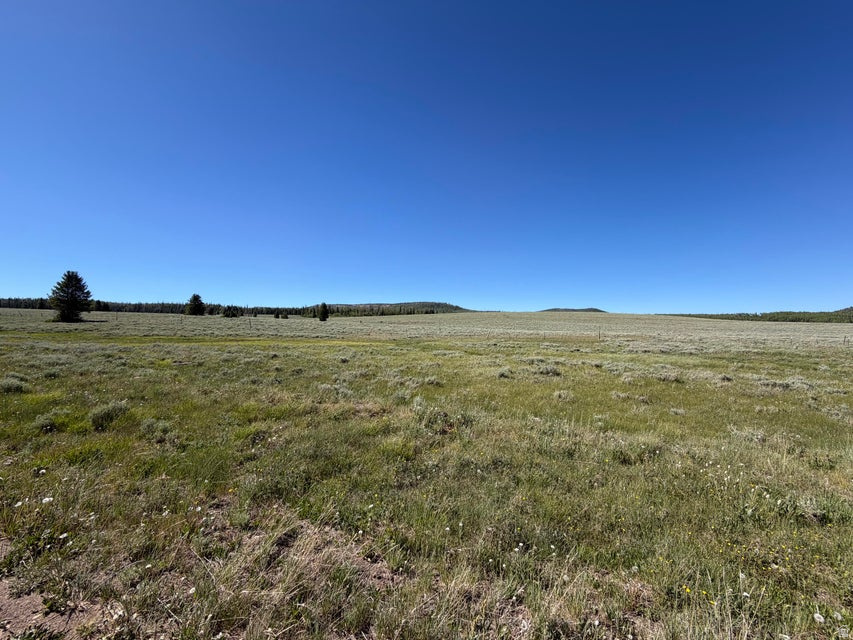
Warning: Side effects of owning this lot may include fresh mountain air, star-filled skies, and suddenly becoming ''the friend with the cabin.'' This vacant lot on E. Meadow Lake Drive is your blank canvas for creating the mountain retreat you've been daydreaming about. Whether you're planning a cozy cabin, a modern escape, or just want to own a slice of Brian Head before someone else does, this property is ready for your vision. Minutes from skiing, hiking, mountain biking, ATV trails, and endless outdoor adventure, you'll have four seasons of excuses to get away. Bring your builder, your imagination, and maybe a hammock--because mountain life is calling.
#2169966

Brian Head

2479 E MEADOW LAKE DR 8

None Beds

None Baths

0.46 acres

$50,000

MLS#: 2169966
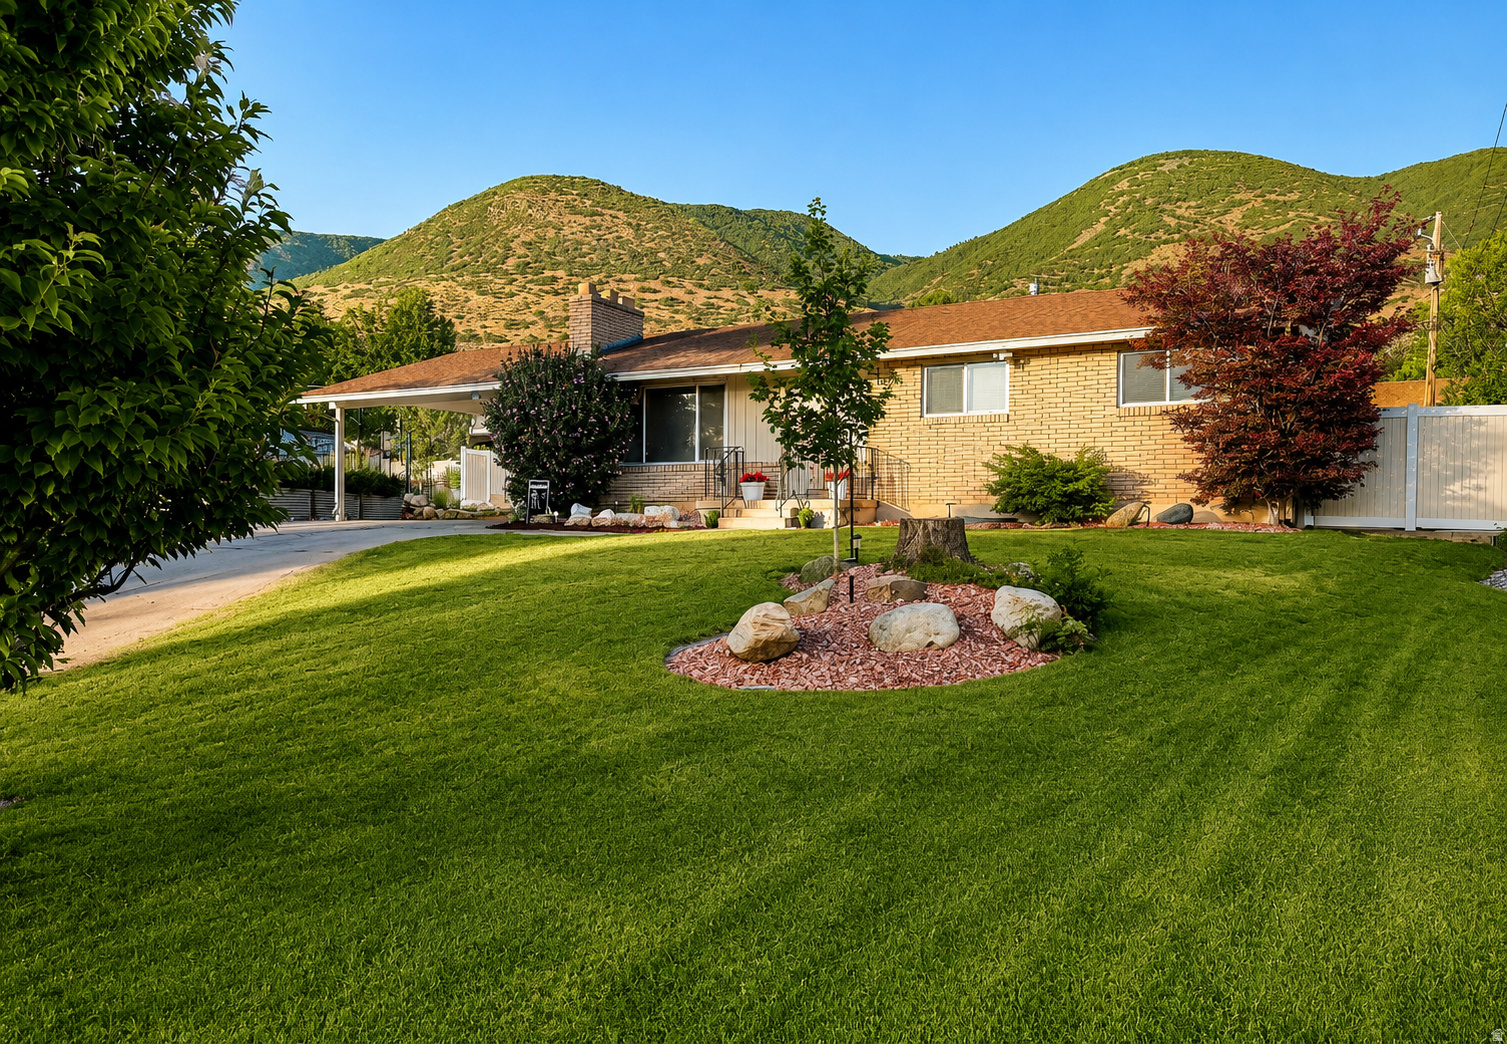
Nestled in one of East Centerville's most desirable neighborhoods, this beautifully maintained brick rambler offers an exceptional combination of privacy, breathtaking mountain views, and an outdoor lifestyle that's difficult to find. Set on a large, professionally landscaped lot, the backyard is a true sanctuary. A peaceful year-round stream borders the property, creating a tranquil setting you'll enjoy.  Beautiful vinyl fencing surrounds the yard, while fruit trees, a garden area, lush landscaping, and expansive green space provide endless opportunities for entertaining, gardening, and making lifelong memories.  Inside, oversized windows fill the home with natural light and frame the incredible mountain views. The kitchen, dining, and family room create a warm gathering place for family and friends, while the spacious primary suite overlooks the private backyard retreat.  Lovingly cared for by the same owner for nearly 40 years, this home offers over 2,600 square feet with 4 bedrooms, 2.75 bathrooms, a large basement family room, generous storage & bonus storage room. The location is just as impressive as the home itself. Step outside and enjoy quick access to hiking and biking trails, with a trailhead only a few blocks away. Costco, grocery stores, restaurants, and shopping are just minutes from your front door. Spend the day at Lagoon, only 10 minutes away, or be on the slopes at Snowbasin, Brighton, Alta, or Solitude in approximately 40 minutes. Whether you're looking for peaceful mornings by the stream, afternoons on the trails, evenings taking in spectacular mountain sunsets, or easy access to everything Northern Utah has to offer, this home delivers a lifestyle that's truly second to none.  Square footage figures are provided as a courtesy estimate only and were obtained from county records .  Buyer is advised to obtain an independent measurement.
#2169761

Centerville

1020 WIL MAR PL

4 Beds

2 Baths

2,640 Sq.Ft.

$559,900

MLS#: 2169761
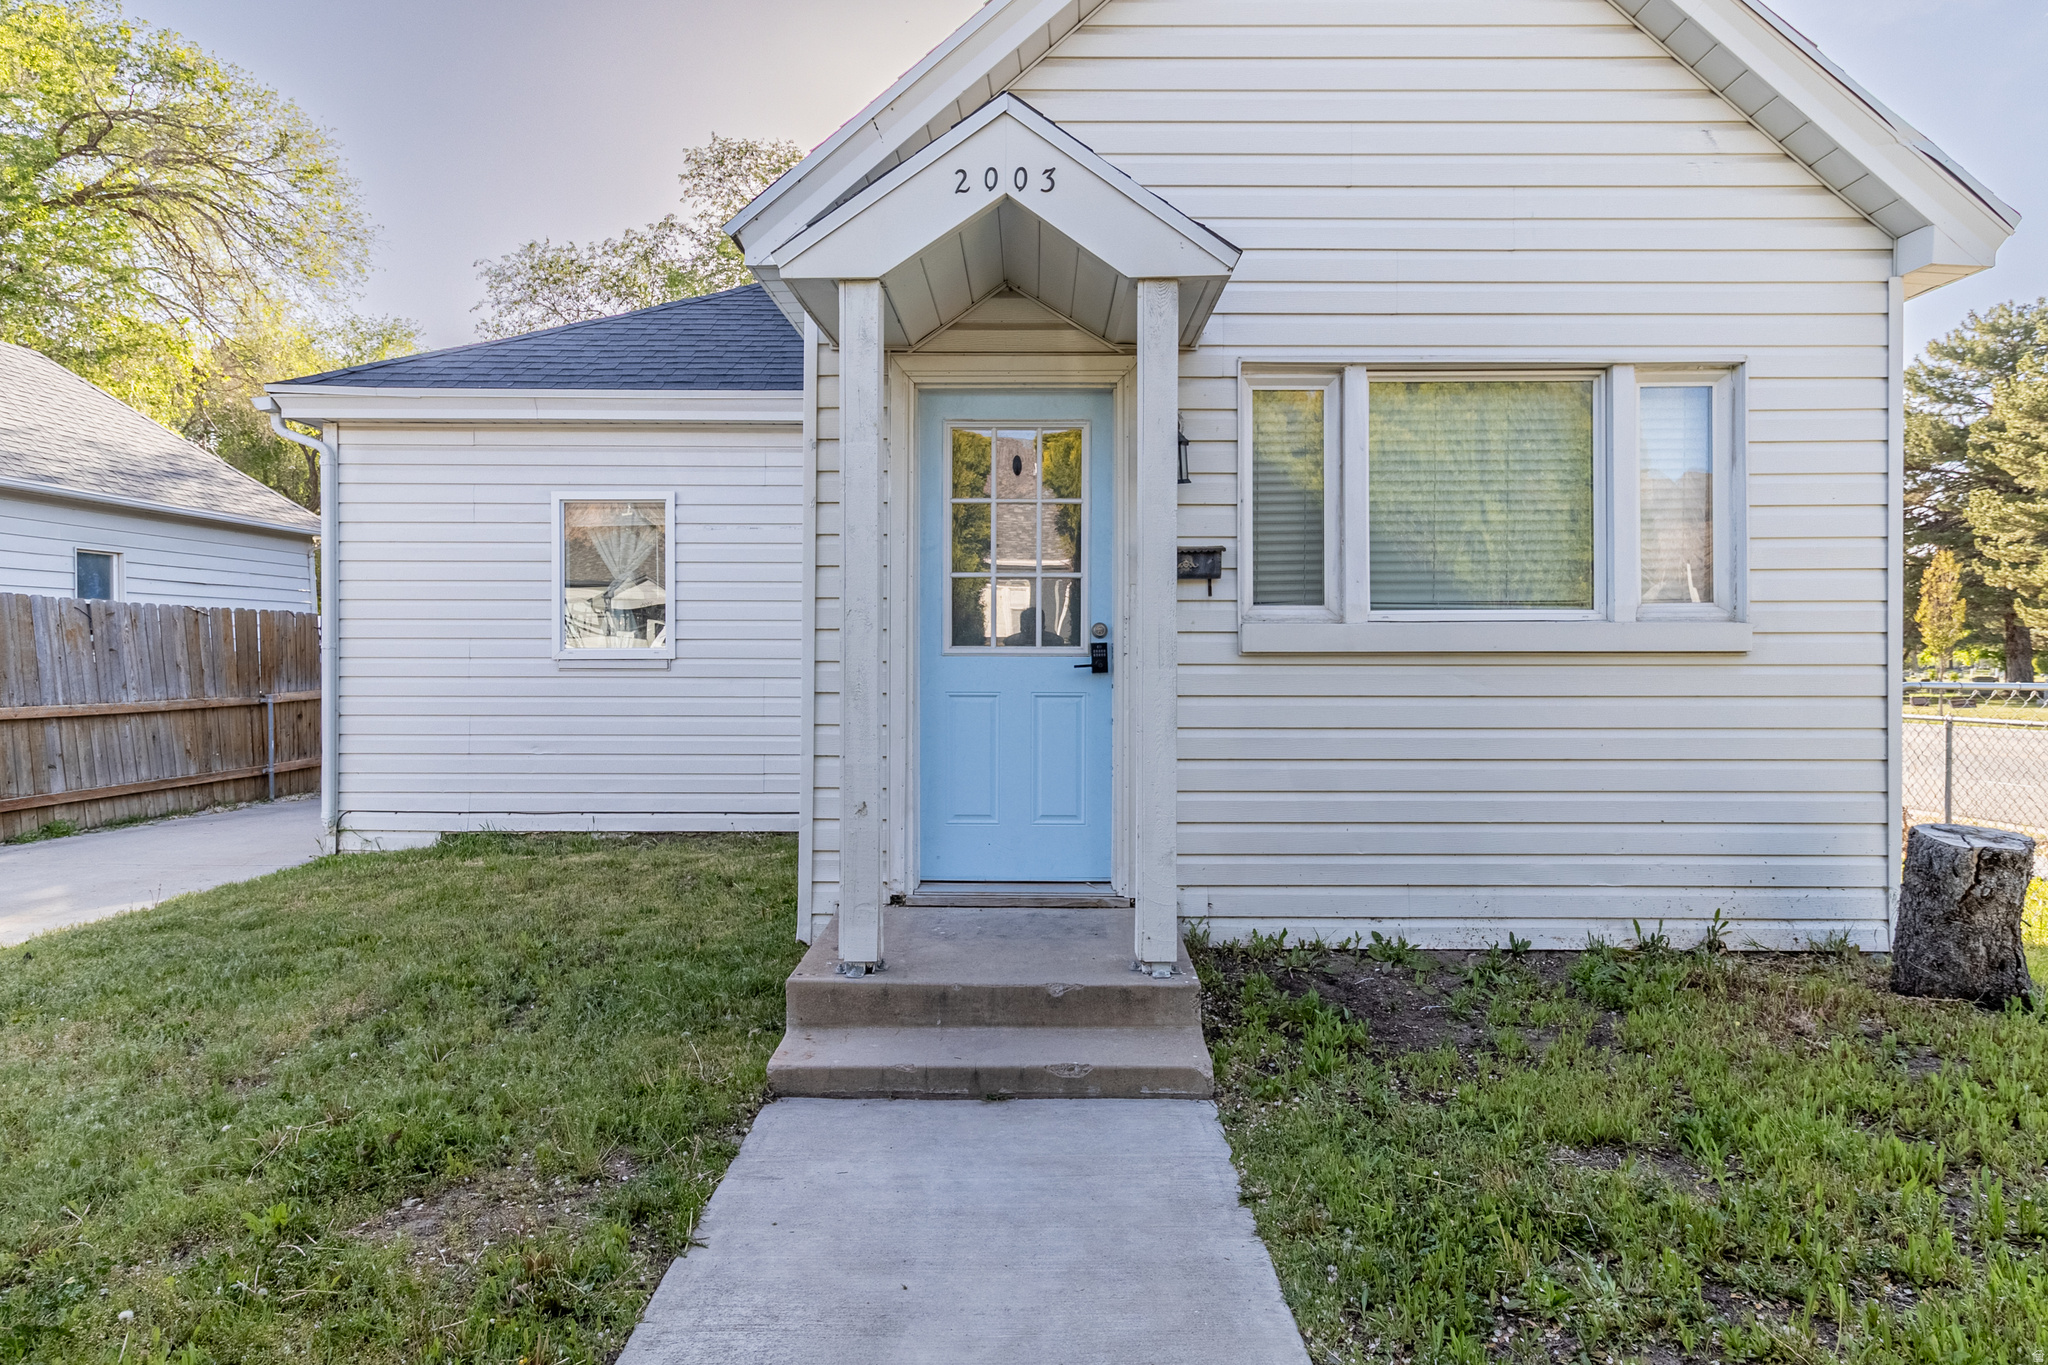
Remodeled in 2020 with NEW roof, furnace, AC, water heater, plumbing, windows, and a stunning granite kitchen with stainless appliances. New Carpets installed March 2026! Detached 1-car garage + fully fenced yard. The perfect Ogden home-move-in ready!
#2169906

Ogden

2003 LIBERTY AVE

3 Beds

1 Baths

1,555 Sq.Ft.

$339,900

MLS#: 2169906
New on site 4 days ago
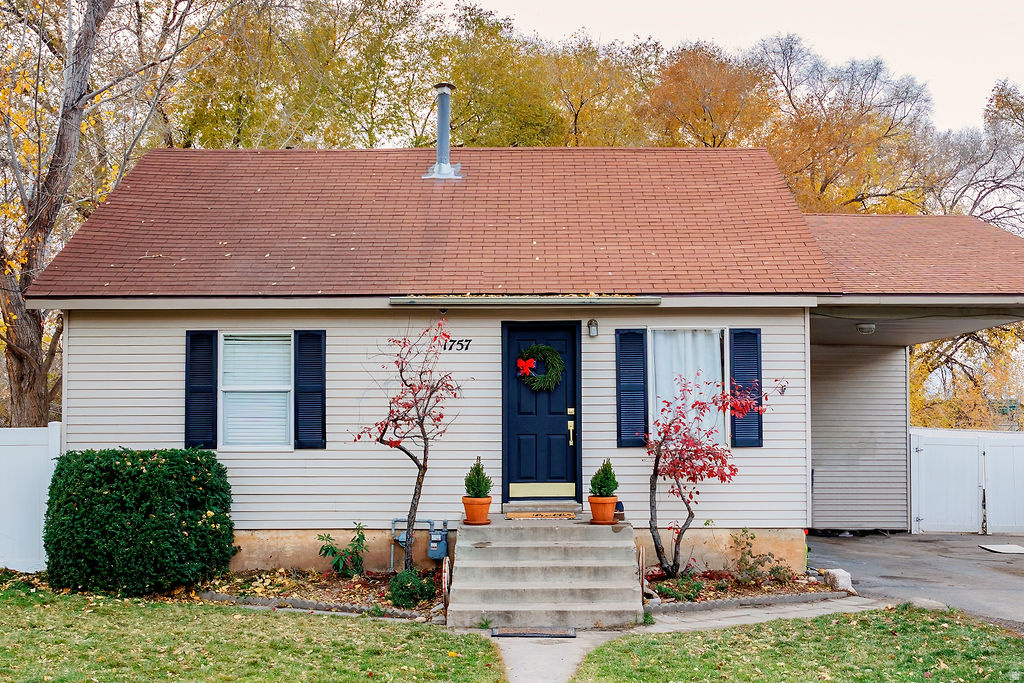
OPEN HOUSE SATURDAY JULY 11th from 11 AM to 1:30 PM! Experience the best of Mapleton living on a spacious .43-acre fully fenced lot offering room to enjoy and make your own. This home features an updated kitchen with a drainboard sink, copper fixtures, butcher block countertops, and a gas range/oven. The bathroom has been remodeled with new cabinetry, vanity, sink, tile flooring, tub surround, toilet, faucet, and updated fixtures. Home needs some TLC. Enjoy the convenience of abundant RV parking, animal rights, and plenty of outdoor space-all while being surrounded by the peaceful charm and breathtaking views Mapleton is known for. Just minutes from I-15, downtown Springville, and downtown Spanish Fork, you'll have quick access to everything you need. Provo and Orem are only about 15 minutes away, while Salt Lake City is approximately 45 minutes away. Families will appreciate the close proximity to local schools, including Mapleton Elementary, new Maple Grove Middle School, Mapleton Junior High (all approximately 4 minutes away) and Maple Mountain High School (about 6 minutes away). Shopping, dining, medical facilities, and entertainment are all conveniently located within a 10- to 15-minute drive. Outdoor lovers will enjoy easy access to Hobble Creek Canyon, hiking and biking trails, golf courses, parks, and endless recreational opportunities. Square footage figures are provided as a courtesy estimate only and were obtained from county records.  Buyer is advised to obtain an independent measurement.
#2170010

Mapleton

1757 N 1600 W

3 Beds

1 Baths

1,227 Sq.Ft.

$440,000

MLS#: 2170010
New on site 4 days ago
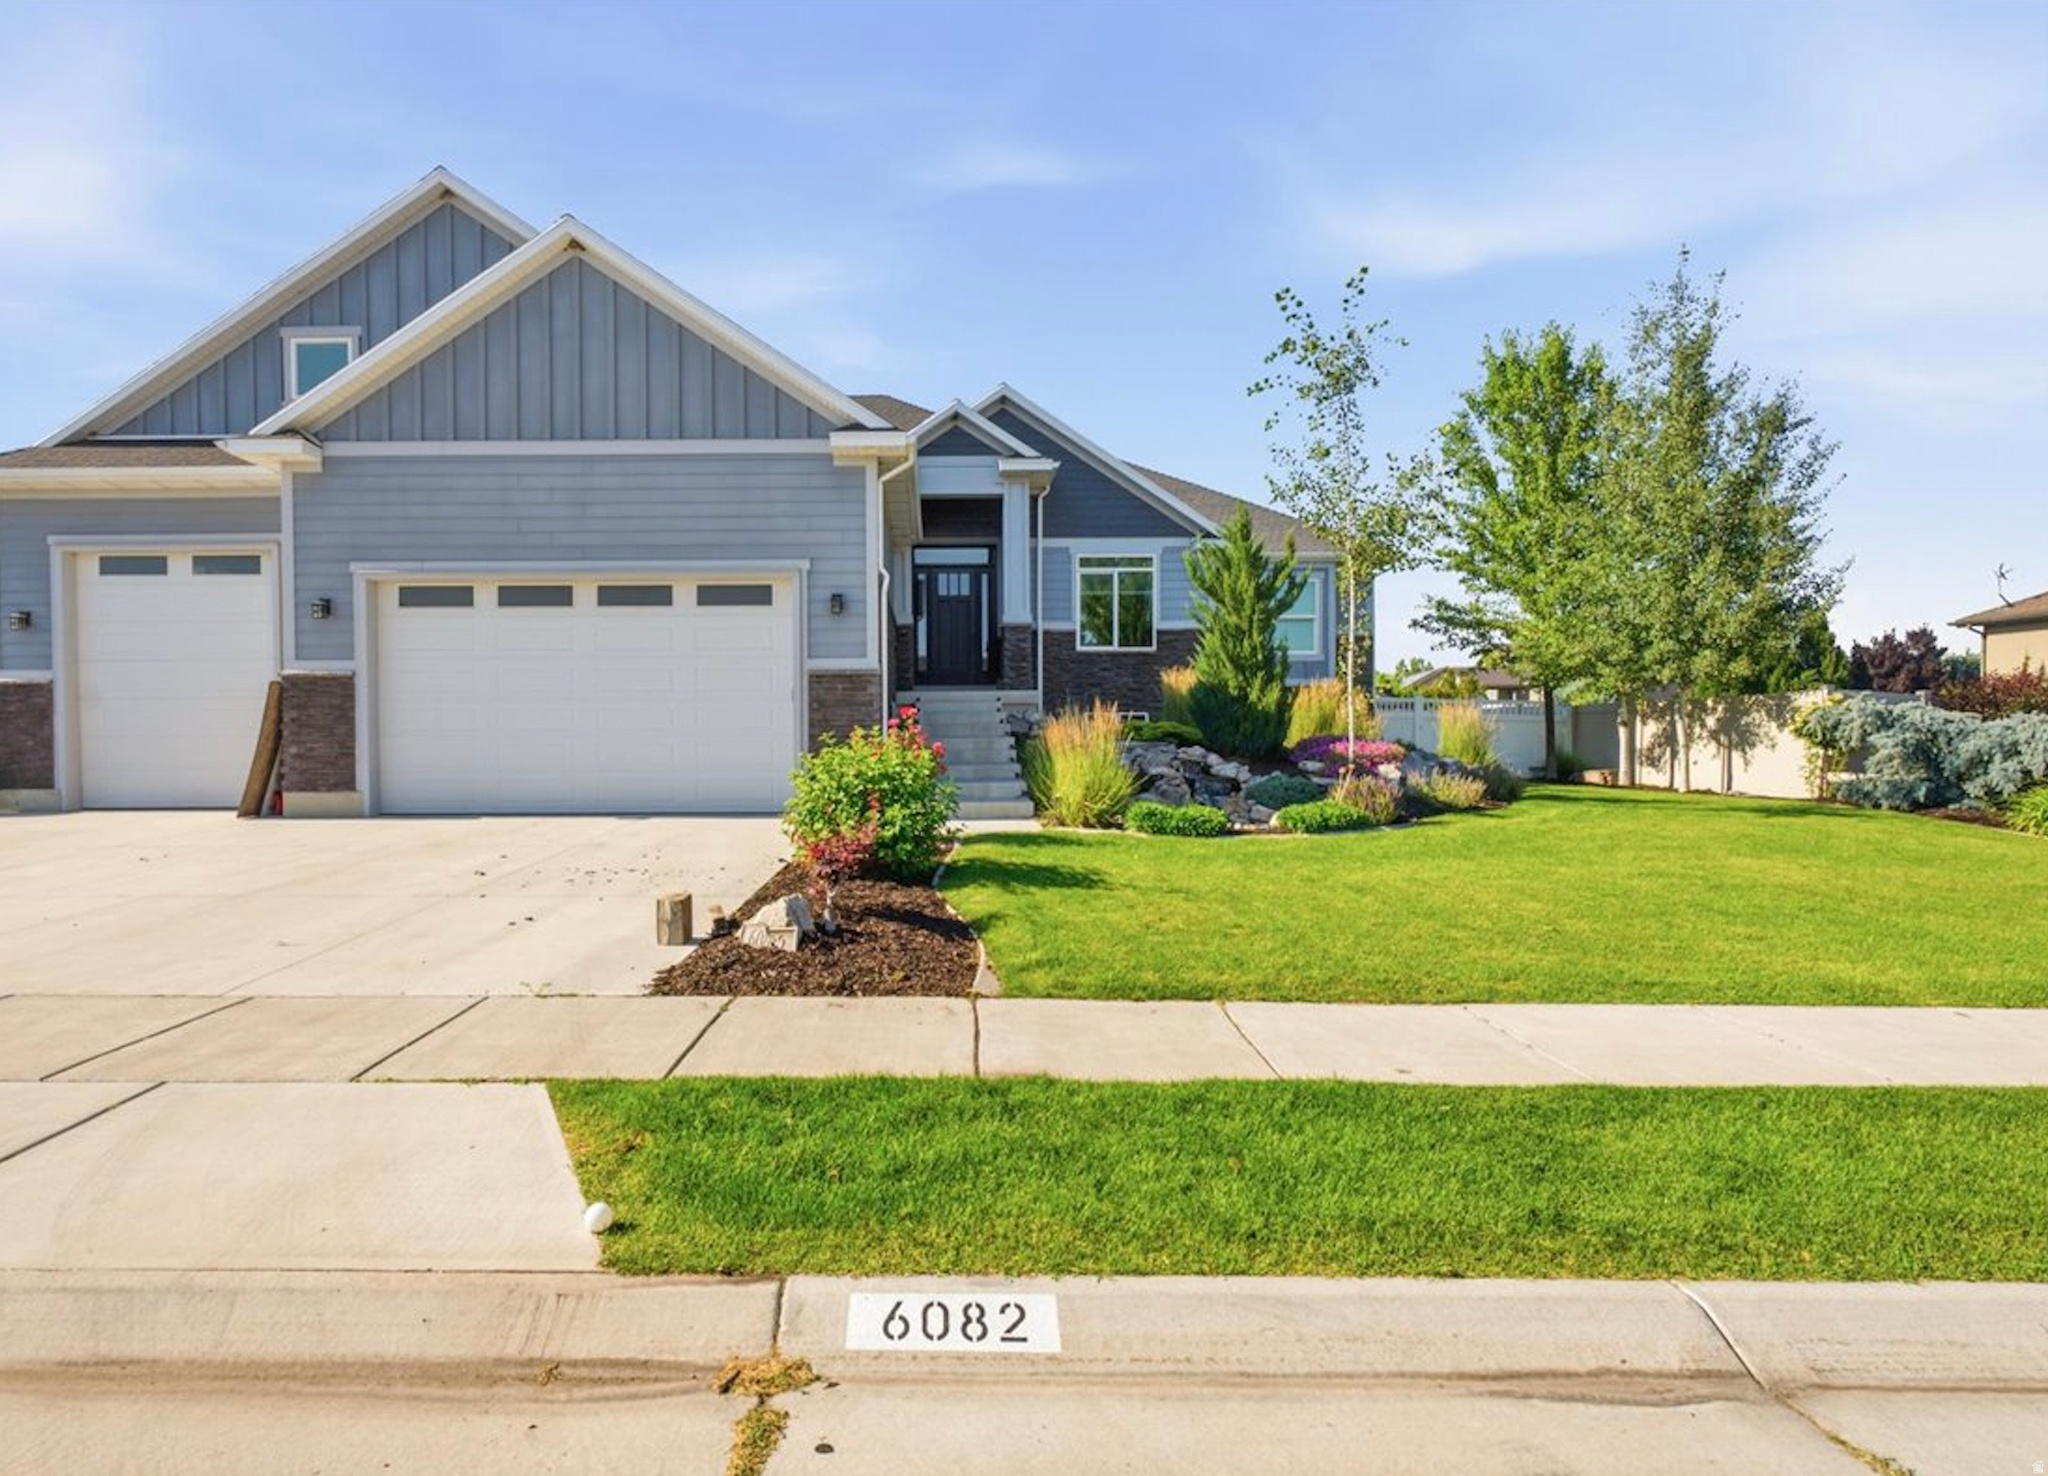
Welcome to this exceptional, custom-built luxury estate in the highly sought-after community of Hooper, Utah. Perfectly situated on a pristine, beautifully landscaped .45-acre lot, this magnificent residence offers a rare blend of refined elegance, high-end custom finishes, and unmatched functionality. From the moment you arrive, the incredible curb appeal sets the stage with a tranquil front yard waterfall feature and meticulously maintained landscaping.  Step inside to experience true craftsmanship, anchored by stunning, rich walnut flooring that flows seamlessly throughout the main level. The inviting living room serves as the ultimate gathering space, centered around a beautiful warm fireplace perfect for crisp Utah evenings. Just off the living area, the show-stopping gourmet kitchen features premium granite countertops, high-end finishes, and an expansive walk-in pantry designed for effortless organization. Whether you are hosting a grand holiday party or enjoying a quiet night in, the ambiance is always dialed in thanks to a whole-house built-in Sonos speaker system. The main-floor primary suite serves as your private sanctuary, boasting an expansive walk-in closet, his-and-her sinks, a beautiful full shower, and a luxurious soaking tub complete with a dedicated TV-creating a true spa-like escape.  The 90% finished basement offers incredible flexibility and massive space, featuring: Two full bedrooms and a pristine full bathroom. Mother-in-Law Potential: The space is already fully plumbed and ready for kitchen/cabinet installation, making it incredibly easy to convert into a fully independent living suite or an epic secondary entertaining zone.  Step out back to discover your private backyard retreat, featuring an incredible multi-level outdoor living space. Enjoy the view from the covered deck, or step down to the patio complete with its own cozy outdoor fireplace. All of this overlooks a fully fenced yard.   For car enthusiasts, hobbyists, or those craving premium space, this property is in a league of its own: The Main Garage: An attached, heated 4-car garage ensures your daily drivers and weekend toys are kept in pristine condition year-round. The Detached Shop: A massive 30' x 40' detached shop equipped with its own dedicated heating system, extra-tall bay doors perfect for your RV or boat, and a convenient smaller rear garage door for pull-through access. The Loft / Future Hangout: Perched above the shop is a huge loft space ready to be the ultimate future hangout spot, man cave, or game room. Bring your finishing touches to customize this incredible bonus space exactly how you want it!  This is more than just a house-it is a lifestyle. Offering the perfect balance of rural tranquility and upscale, custom luxury, this Hooper estate presents a rare opportunity to own something truly extraordinary. Schedule your private tour today!      Square footage figures are provided as a courtesy estimate only and were obtained from county records .  Buyer is advised to obtain an independent measurement.
#2170118

Hooper

6082 W 5350 S

4 Beds

3 Baths

4,427 Sq.Ft.

$1,290,000

MLS#: 2170118
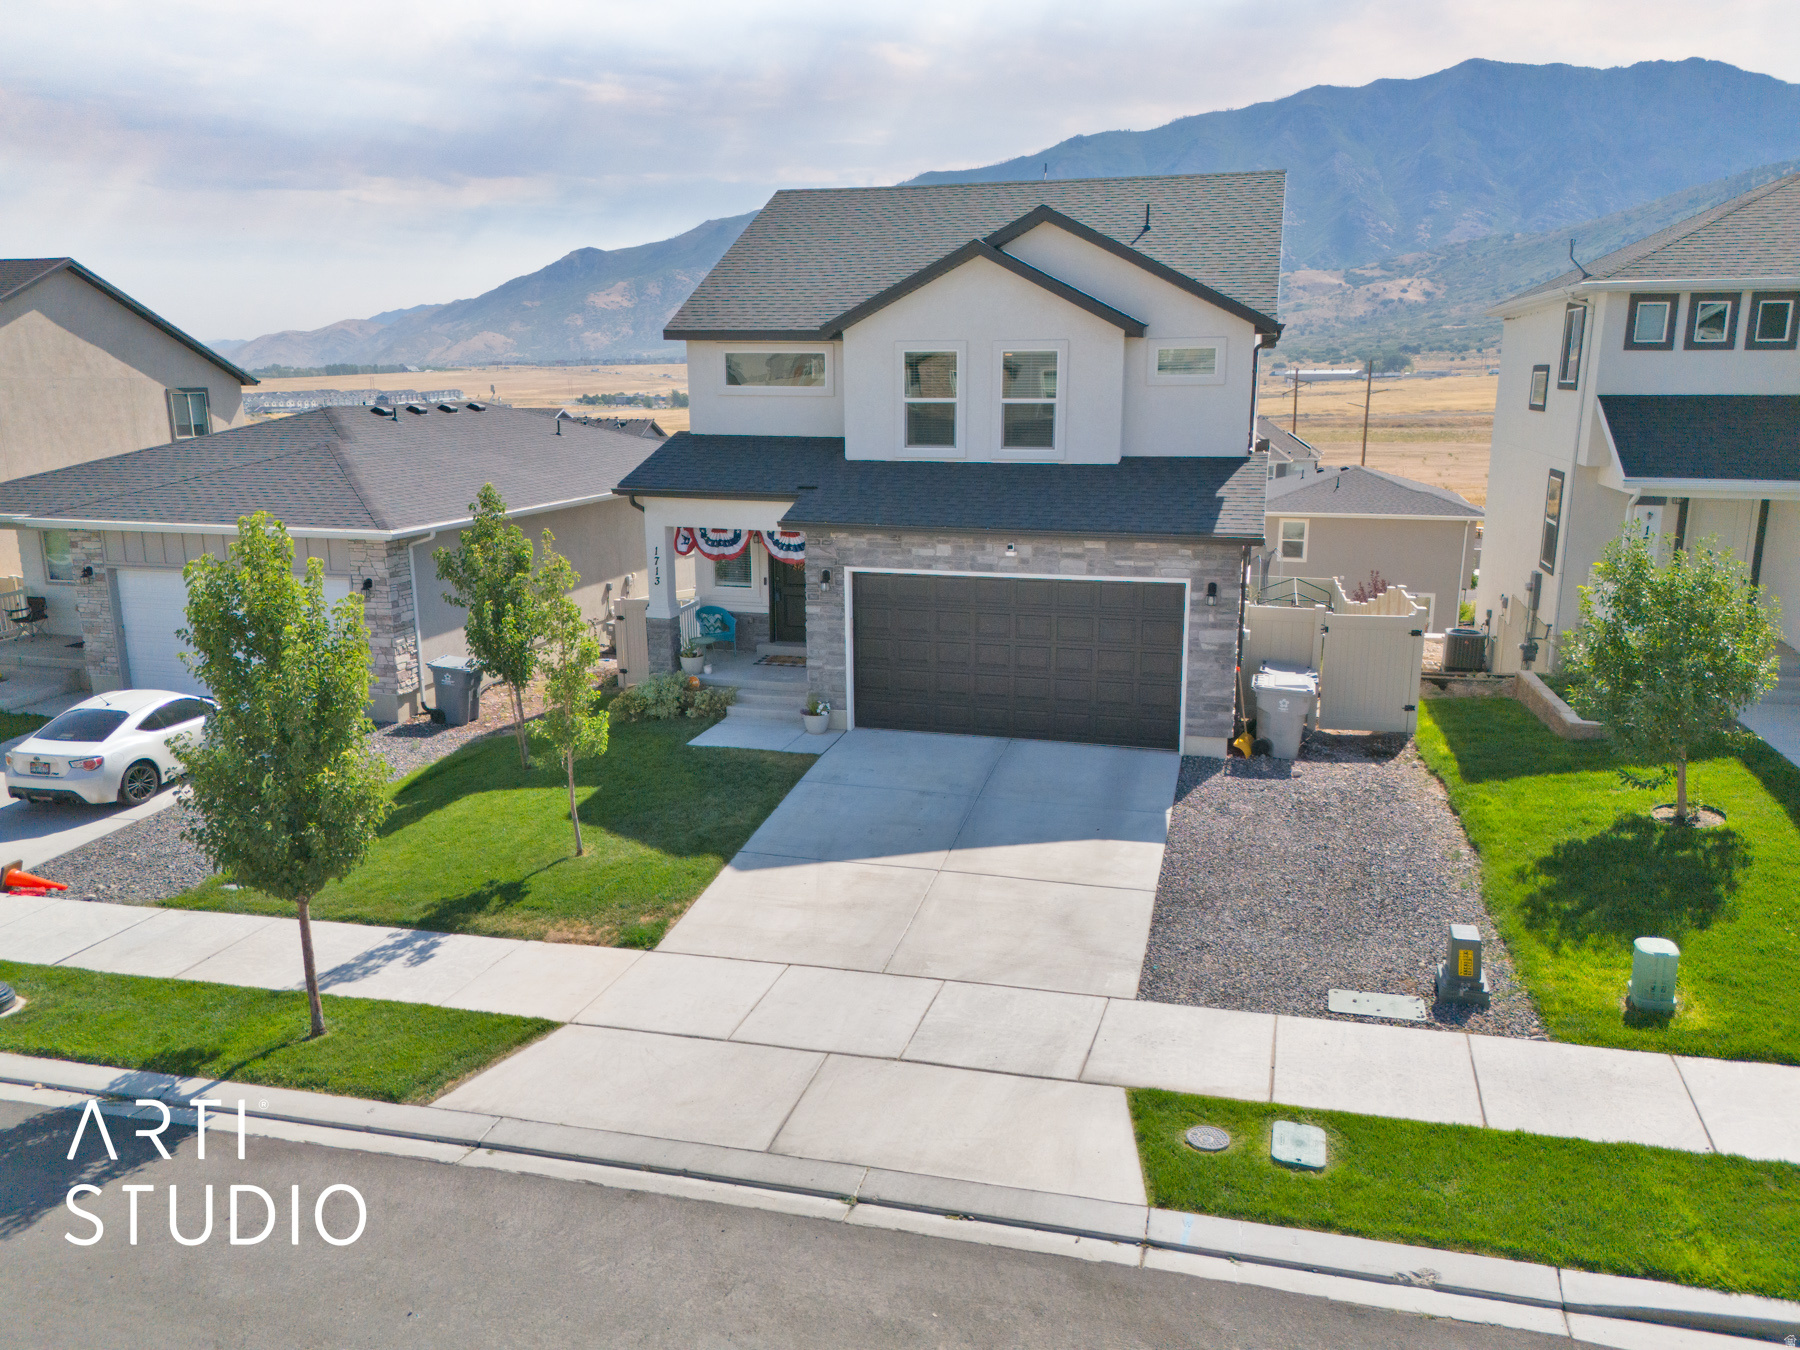
Better than new!  When you buy new construction,  the yard still needs to go in, the basement still needs to be finished, and the bills for both add up fast. This home has already done all of that for you. The backyard is fully fenced, the sprinkler system is in, the lawn is beautifully established, and the basement is fully finished with a separate entrance and plumbing already roughed in for a second kitchen. Move in and enjoy it from day one. The layout is thoughtfully designed and flows naturally for both everyday living and entertaining. With four bedrooms, four bathrooms, and stunning views of the surrounding area, this Santaquin home offers the kind of comfort and flexibility that is genuinely hard to find at this price point. The finished basement with its own entrance opens the door to multigenerational living, a guest suite, rental income, or simply the extra space your lifestyle calls for. And then there is the financing opportunity, which is one of the best you will find in today's market. This home carries an assumable VA loan at 5.625%, and you do not have to be a veteran to take advantage of it. Even better, the loan is already four years in, meaning you pick up the mortgage at year five, with the early years already behind you and your equity position already building. In a market where rates have been significantly higher, stepping into a 5.625% loan is a rare and meaningful advantage. Come see why this home may be just what you've needed to find to get in and continue building equity.   Square footage figures are provided as a courtesy estimate only and were obtained from County records. Buyer is advised to obtain an independent measurement and verify all information independently.
#2169934

Santaquin

1713 S WINDEMERE RD

4 Beds

3 Baths

2,686 Sq.Ft.

$515,000

MLS#: 2169934
New on site 4 days ago
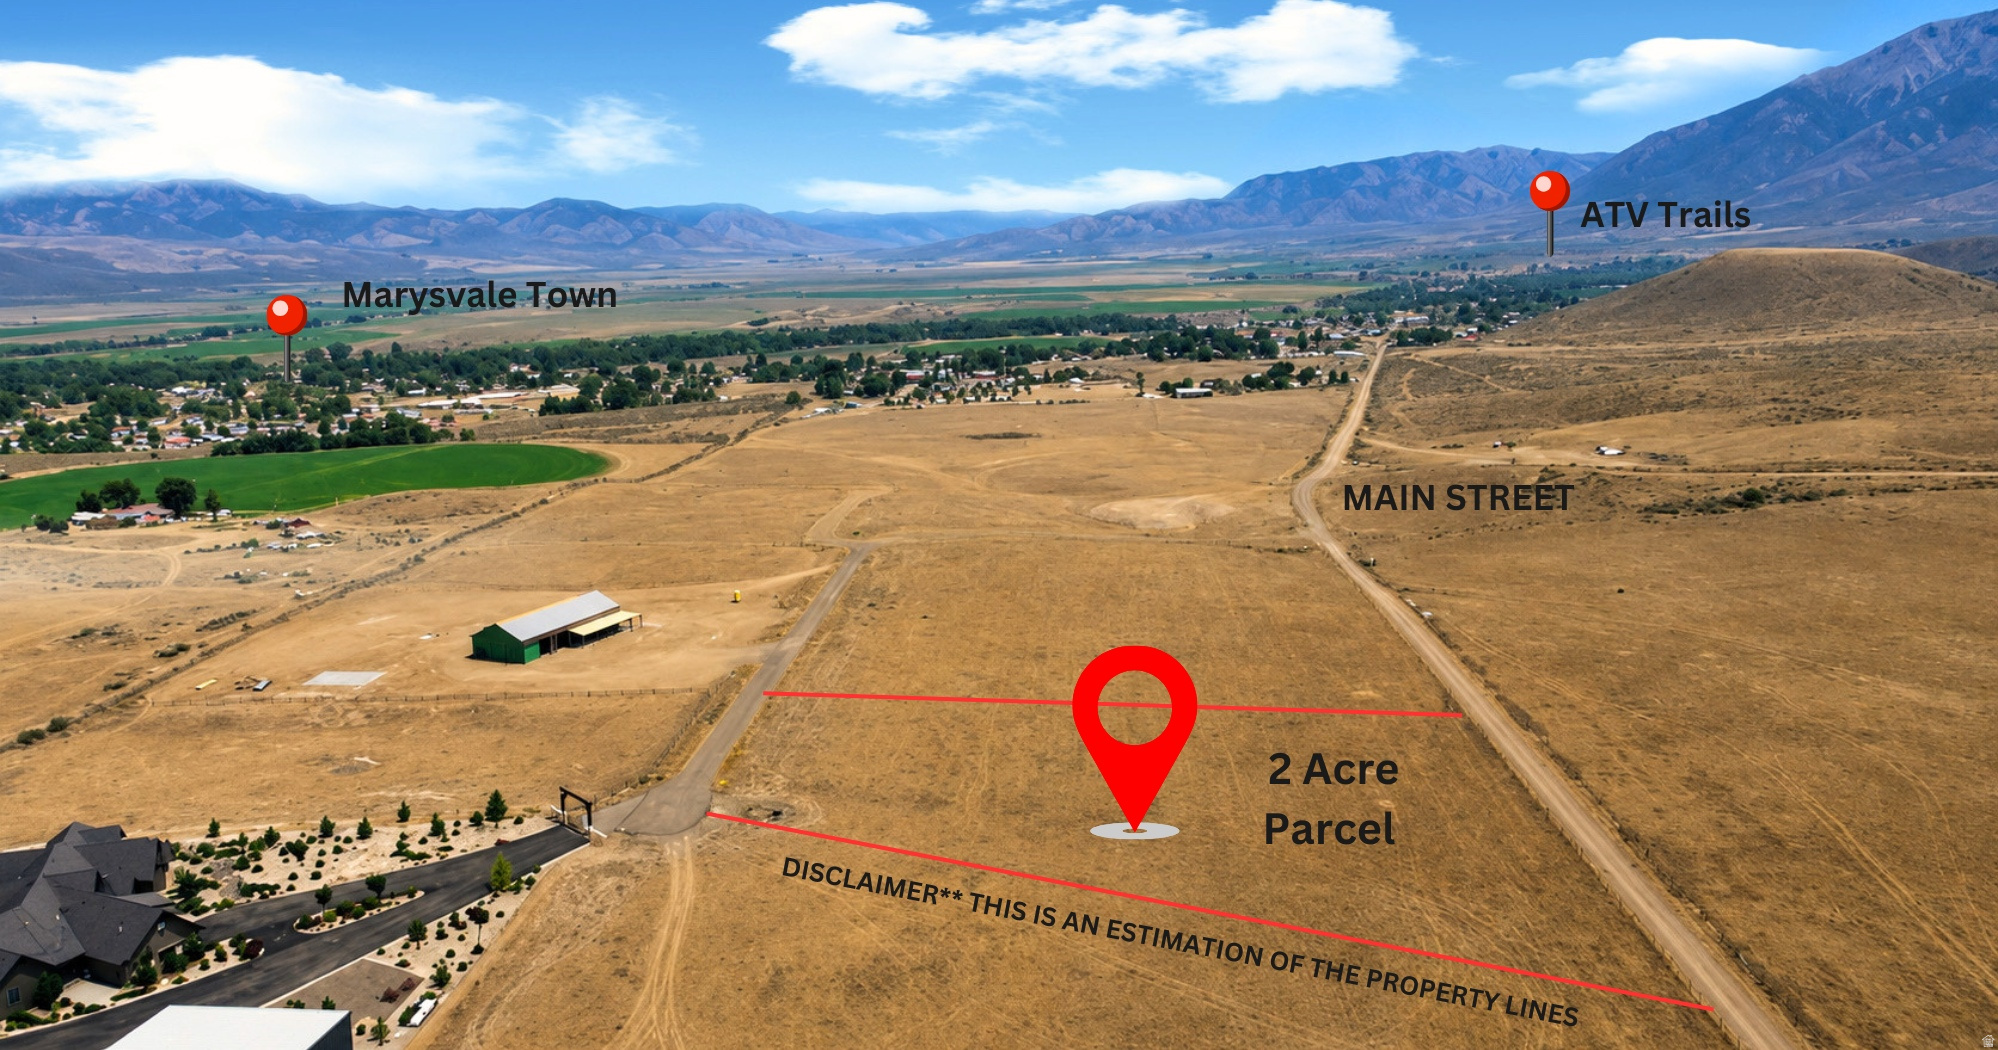
Welcome to one of Marysvale's most sought-after locations, where breathtaking panoramic views and the stunning landscapes of Central Utah create the perfect setting for your future dream home. This exceptional 2-acre parcel offers an incredible opportunity to build in a peaceful setting surrounded by spectacular mountain and valley views. Water and power are stubbed to the property, making it even easier to begin planning your custom build. With ample space to create your own private retreat, you'll enjoy open space, unforgettable scenery, and room to bring your vision to life.  Located just minutes from the renowned Piute Trail, this property is a dream for outdoor enthusiasts, offering easy access to hundreds of miles of world-class ATV and UTV trails, as well as nearby hiking, fishing, hunting, and endless recreation. Whether you're looking to build your forever home, a vacation retreat, or an investment property, this remarkable parcel offers the lifestyle you've been searching for. Rare opportunities like this don't come along often. Come experience the unmatched beauty, adventure, and serenity that make Marysvale one of Central Utah's hidden gems. Don't miss your chance to own this exceptional 2-acre property.
#2169991

Marysvale

14

None Beds

None Baths

2.0 acres

$125,000

MLS#: 2169991

Move-in ready condo with fridge, washer & dryer included! Enjoy an open layout and resort-style amenities including clubhouse, pool, pickleball, tot lot, trails & green space. Near Meadow Brook Golf Course, Valley Fair Mall, shopping, dining & recreation!
#2169817

West Valley City

3703 S DALBERGIA DR A301

3 Beds

2 Baths

1,272 Sq.Ft.

$380,900

MLS#: 2169817
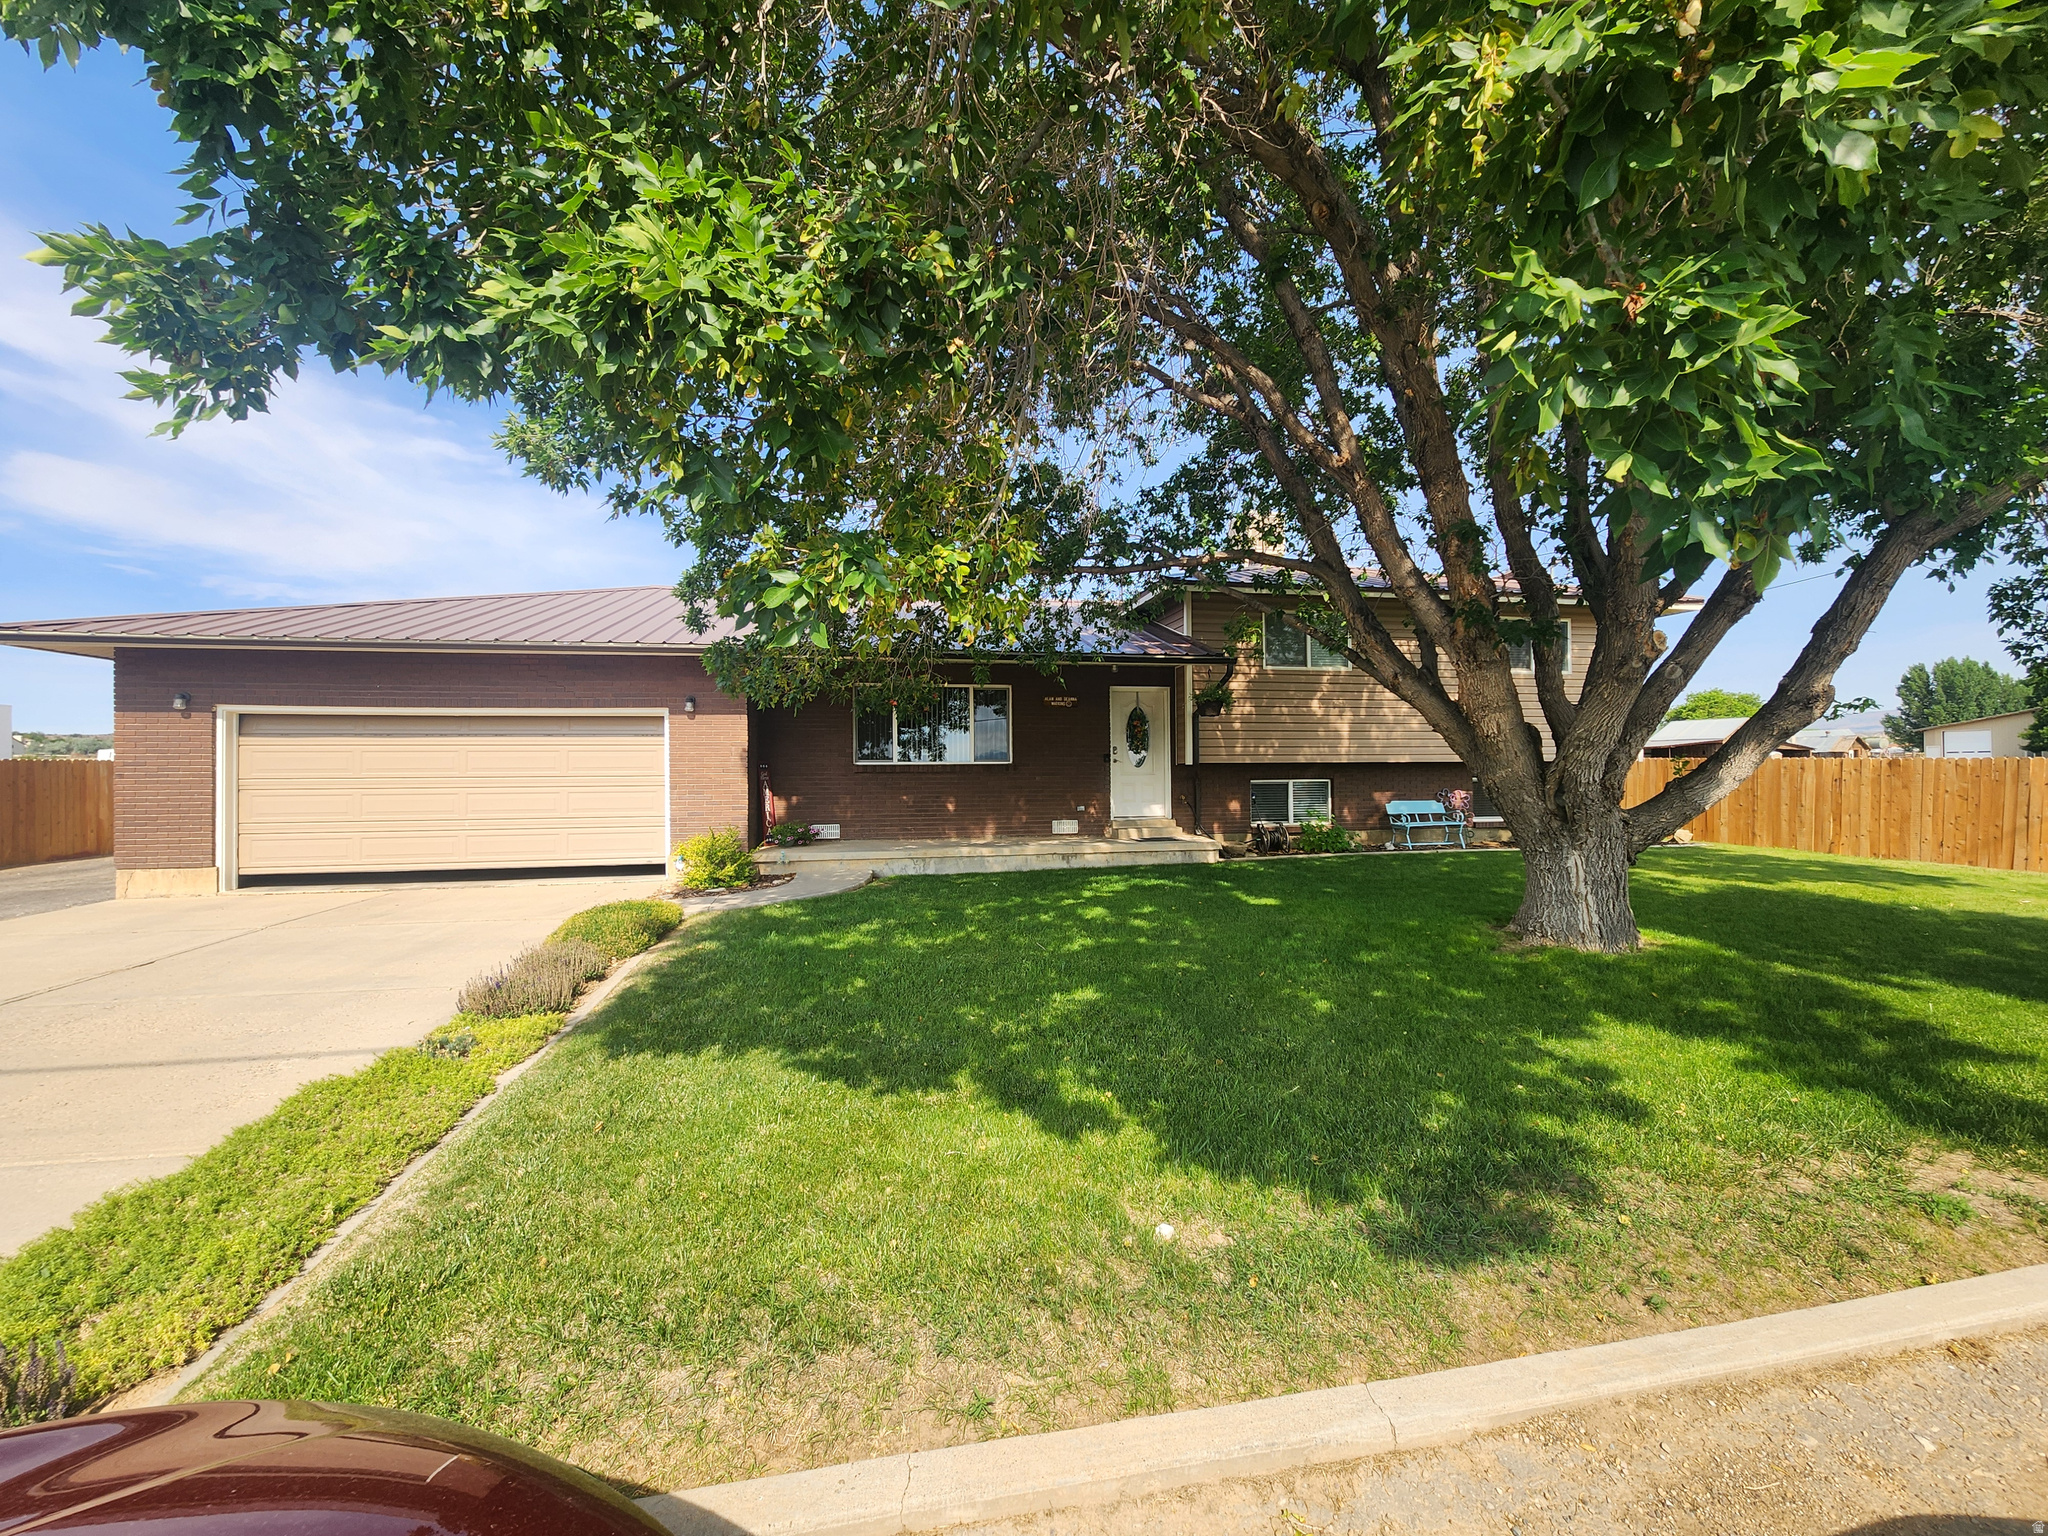
Welcome to your new home!  This beautifully well maintained 4 bedroom 2 and 1/2 bath home is located in a fantastic area of town and move in ready. Close to shopping and conveniences but surrounded by beautiful fields and a country feel.   Spacious floor plan with plenty of room for kids, pets and even grandkids.   Beautifully landscaped, fenced with auto sprinkler system and garden area all done for you.  Enjoy the ample parking with asphalt paving for extra vehicles, toys and RV's.  Plenty of storage inside along with a basement cold storage area and with an outside oversized shed/workshop on concrete slab with full power.   Square footage figures are provided as a courtesy estimate only.  Buyer is advised to obtain an independent measurement.
#2169901

Vernal

1186 S 1500 W

4 Beds

1 Baths

2,392 Sq.Ft.

$420,000

MLS#: 2169901
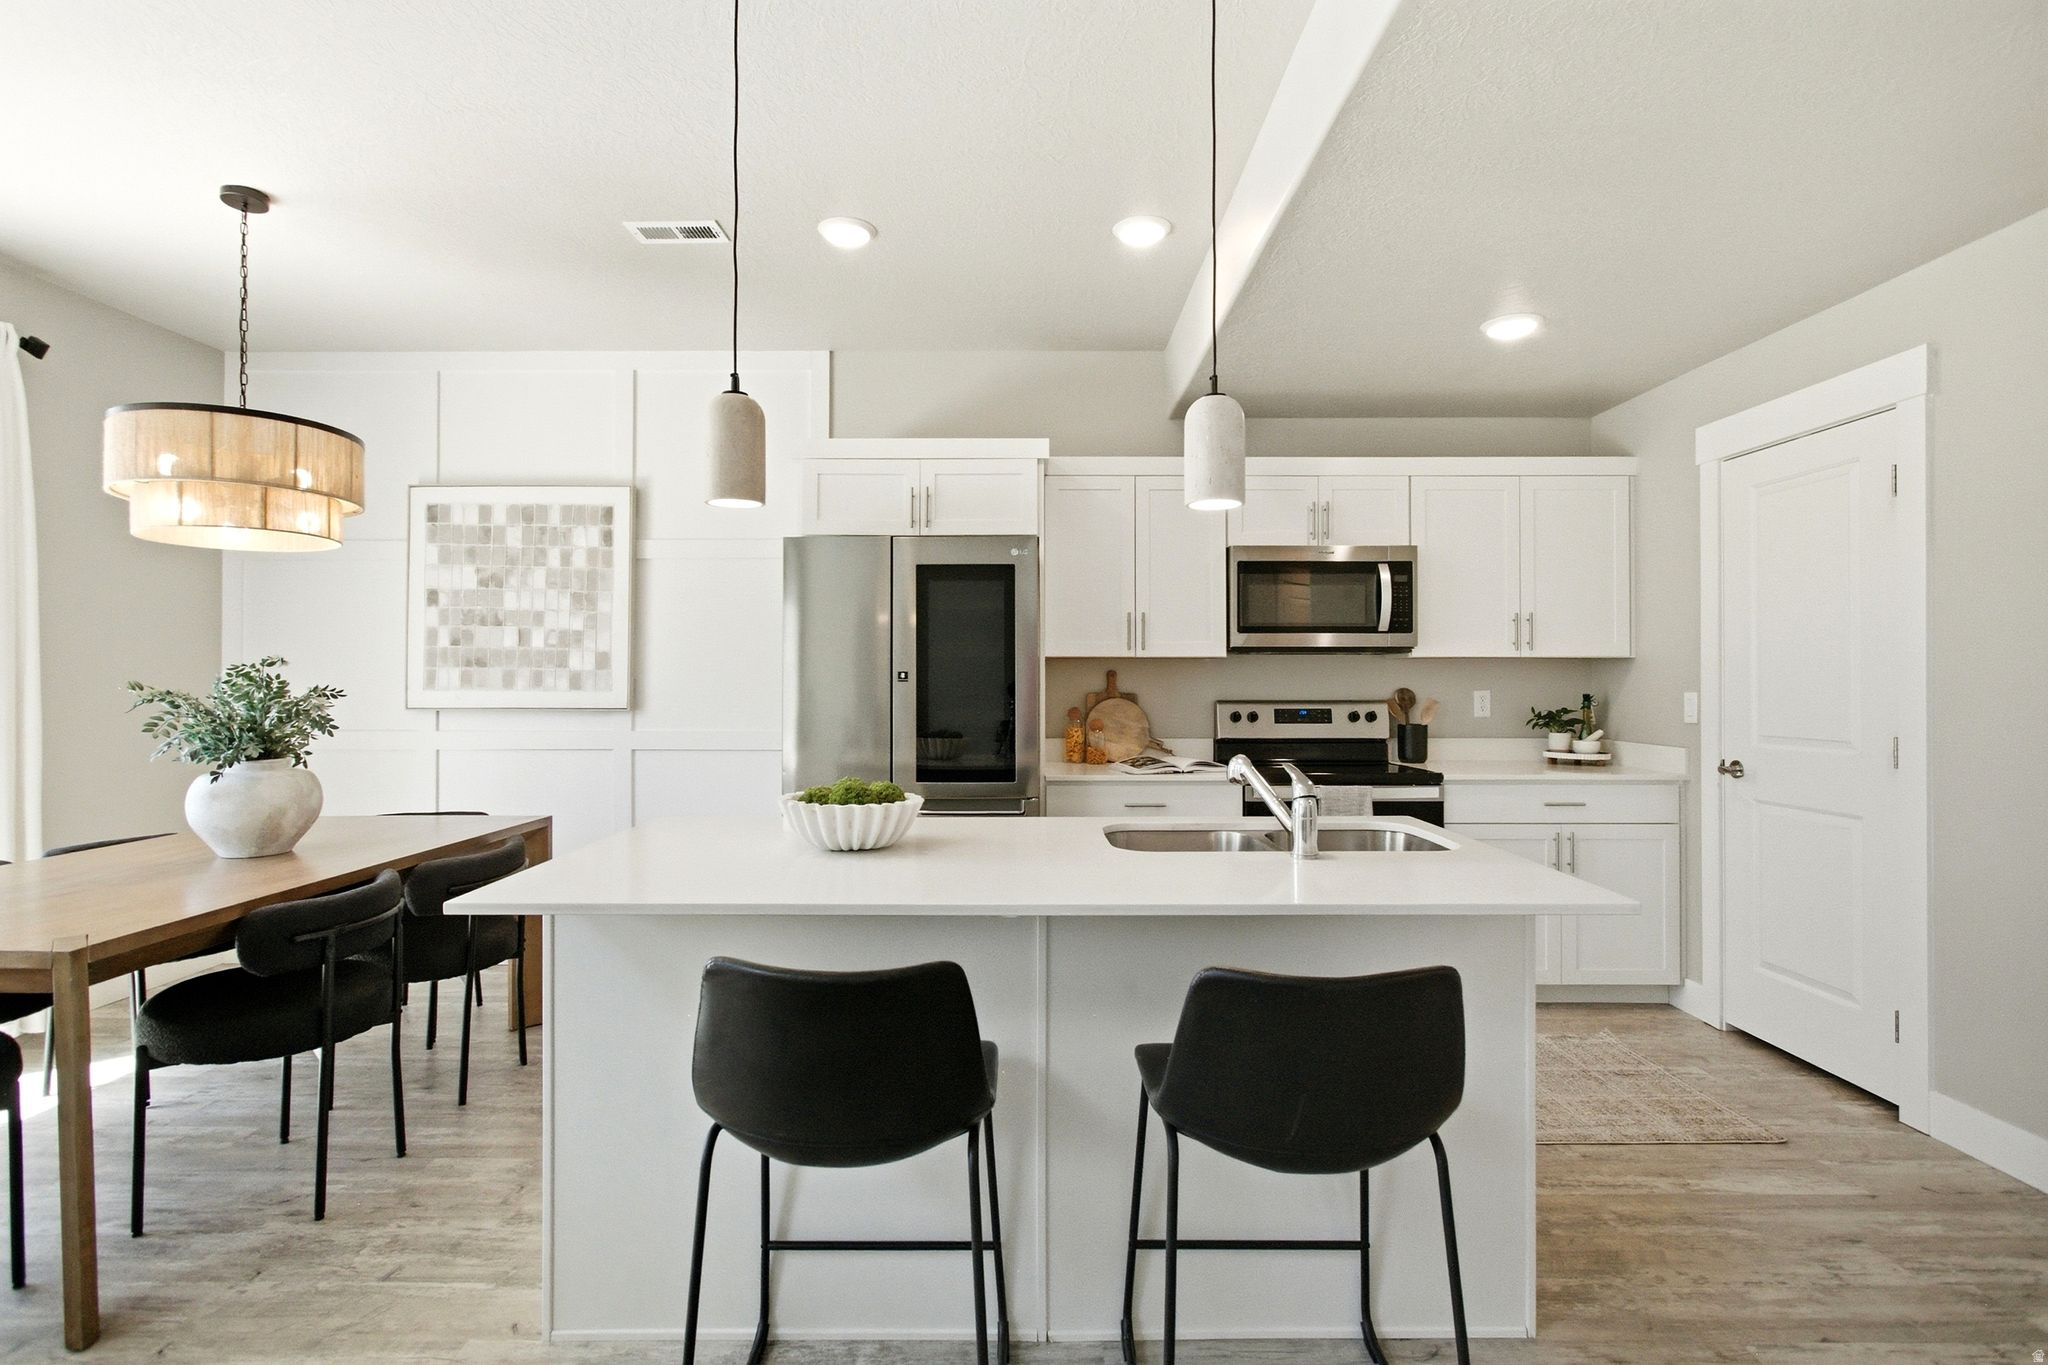
Beautifully updated and move-in ready, this stunning townhome features fresh paint, stylish new light fixtures, and an unbeatable Orem location just minutes from shopping, dining, entertainment, I-15, and Utah Lake recreation. Located in a desirable community with breathtaking lake and mountain views, residents enjoy exceptional amenities including a pool, clubhouse, fitness center, playgrounds, and beautifully maintained grounds. The HOA also includes internet, cable, water, sewer, and trash, helping keep monthly utility costs low.  Inside, the open-concept main floor is filled with natural light thanks to soaring two-story ceilings and expansive windows in the great room. The beautifully appointed kitchen features quartz countertops, stainless steel appliances, an upgraded tile backsplash, a spacious pantry, and updated cabinet hardware. A sliding glass door leads to the private patio and adjacent green space, offering the perfect place to relax without the maintenance of yard work.  Upstairs, the spacious primary suite includes a beautifully finished ensuite with dual sinks, quartz countertops, a large walk-in shower, and an oversized walk-in closet. Two additional bedrooms, a full bathroom, and a conveniently located laundry room complete the second floor. With a two-car garage, extended driveway, ample storage, and incredible community amenities, this home offers the perfect combination of style, comfort, and convenience.
#2169945

Orem

1924 S 1120 W

3 Beds

1 Baths

1,547 Sq.Ft.

$450,000

MLS#: 2169945
New on site 3 days ago
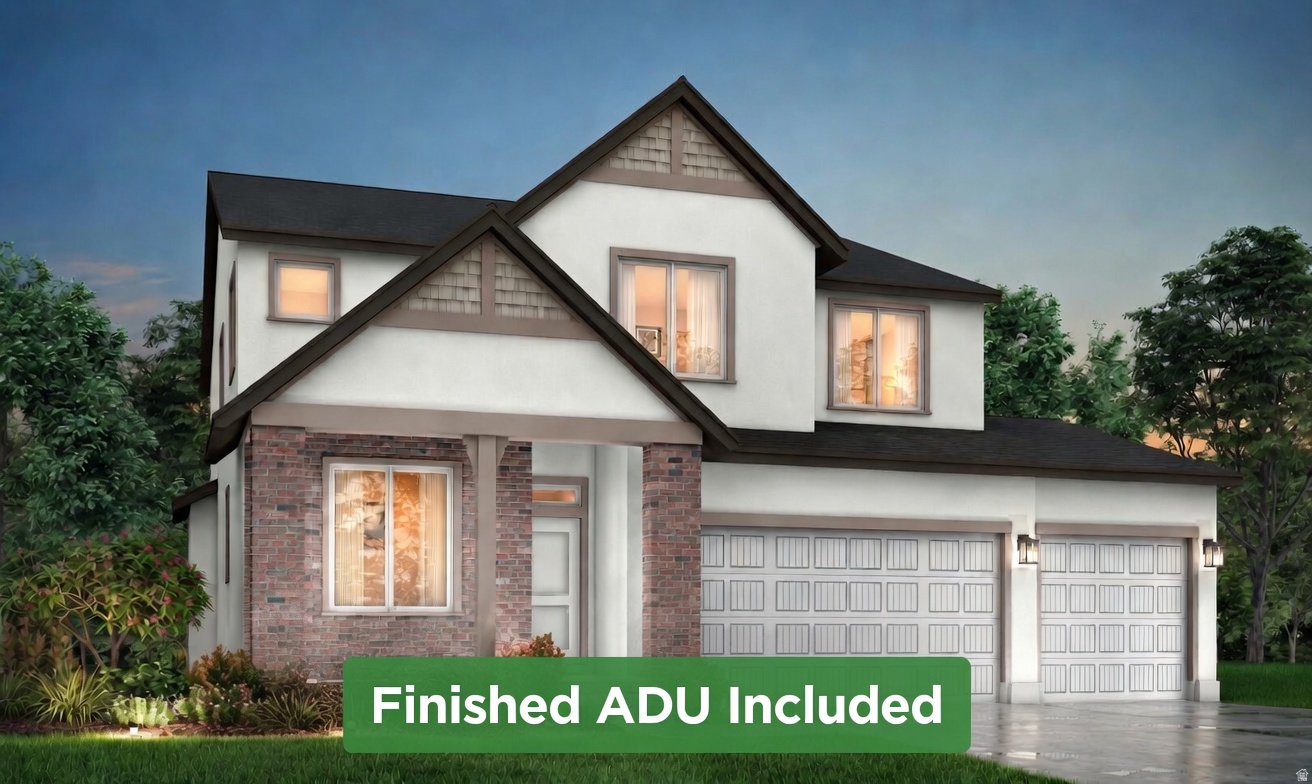
Receive $18,000 in Closing Costs & Interest Rate Buydowns when using our preferred lender - or $16,000 with your own lender! This stunning home offers a rare opportunity with a fully finished 1 Bed - 1 Bath ADU in the basement, perfect for generating rental income to help offset your mortgage. Step inside to experience the airy elegance of 9-foot ceilings throughout the main floor and basement. The welcoming entry leads into an open-concept great room. The gourmet kitchen impresses with two-tone soft-close cabinetry, a large center island, a gas cook top, and built-in double oven. Working from home is seamless with a cozy private office plus an additional second-floor loft. The luxurious primary suite feels like a true retreat, featuring double sinks, a separate soaking tub and shower, and a spacious walk-in closet. Additional highlights include a 3-car garage with an RV pad, convenient for ADU parking. Located just minutes from Schneiter's Riverside Golf Course, Riverdale Family Shopping Center, and the convenient I-15/I-84 corridor, this home offers an unbeatable location. Call today to schedule your private tour! **Model Home: 1037 W Motor Vu Drive, Riverdale, UT 84405.** Photos shown are of the model home and a previously finished ADU. Actual home elevations, options, and selected finishes may vary.**
#2170306

Riverdale

5209 S PARAMOUNT DR W 327

5 Beds

3 Baths

3,632 Sq.Ft.

$770,909

MLS#: 2170306
New on site 4 days ago
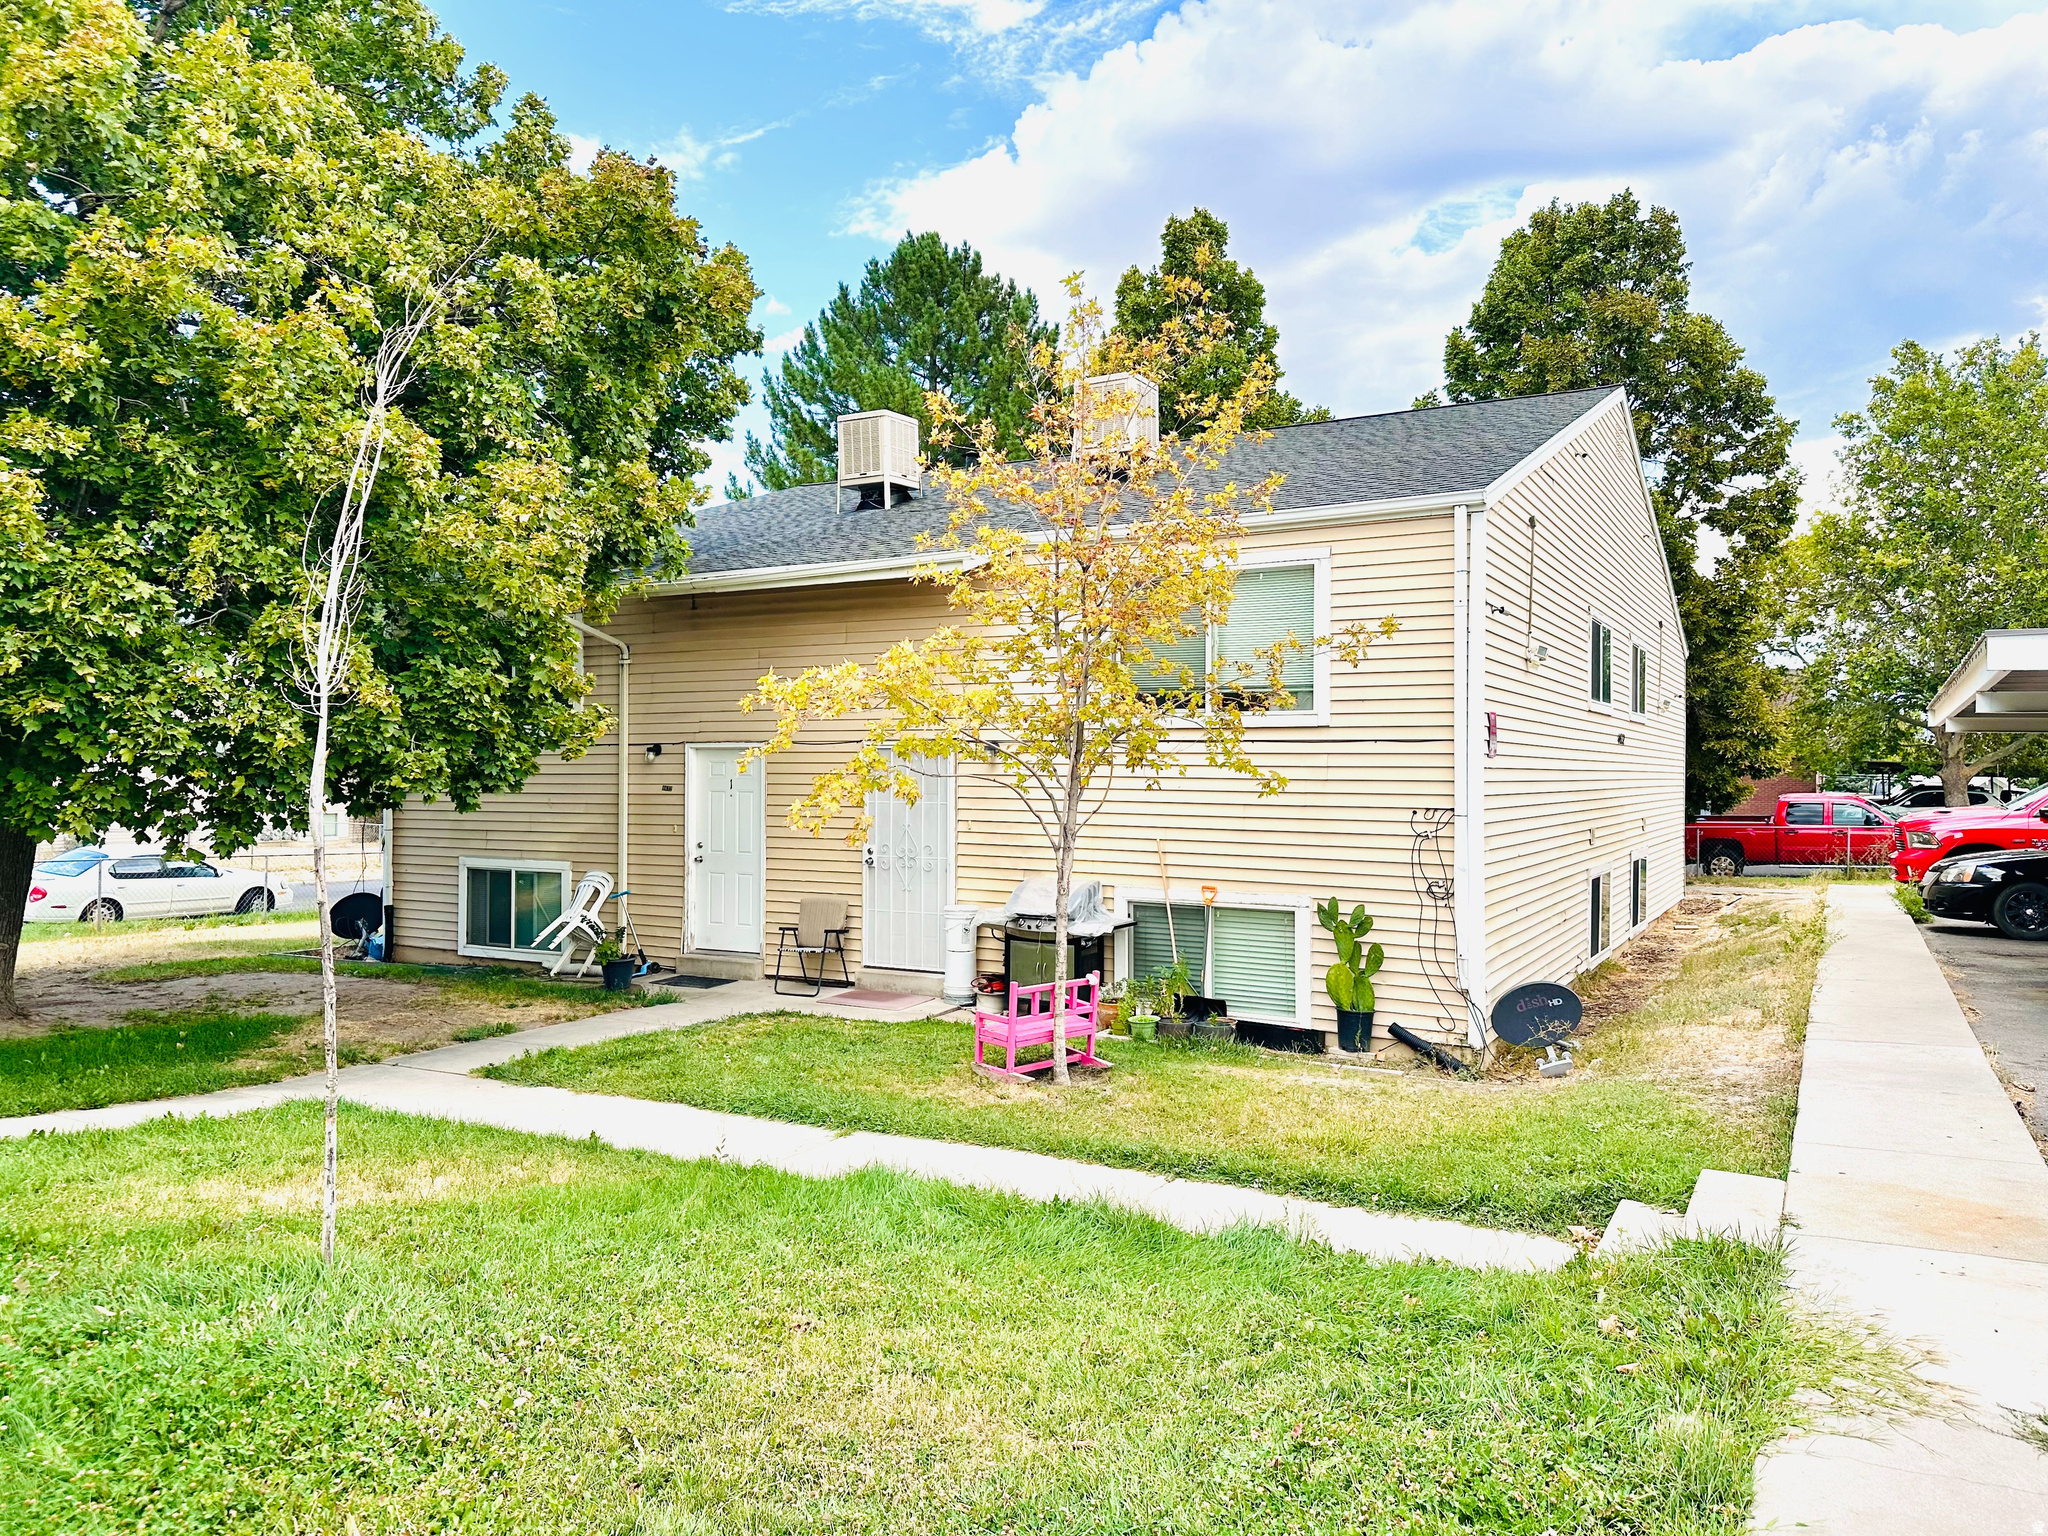
Turnkey West Valley Fourplex. Adjacent fourplex also available (MLS# 2170031). Opportunity to acquire 4 or 8 units in a strong rental location near schools, shopping, and transit. Stable occupancy with consistent cash flow. Condo-style units feature 2 bedrooms, 1.5 baths, in-unit laundry, ample storage, and covered plus uncovered parking. All leases are month-to-month. Current gross rents are $53,700 annually with projected rents of $64,800. Owner pays water, sewer, and garbage; tenants pay all other utilities. New roof and under-roof decking installed June 2025. *Please DO NOT DISTURB tenants. No sign on property. Owner/Agent.
#2170030

West Valley City

4632 S ARLINGTON PARK DR

8 Beds

None Baths

4,000 Sq.Ft.

$875,000

MLS#: 2170030
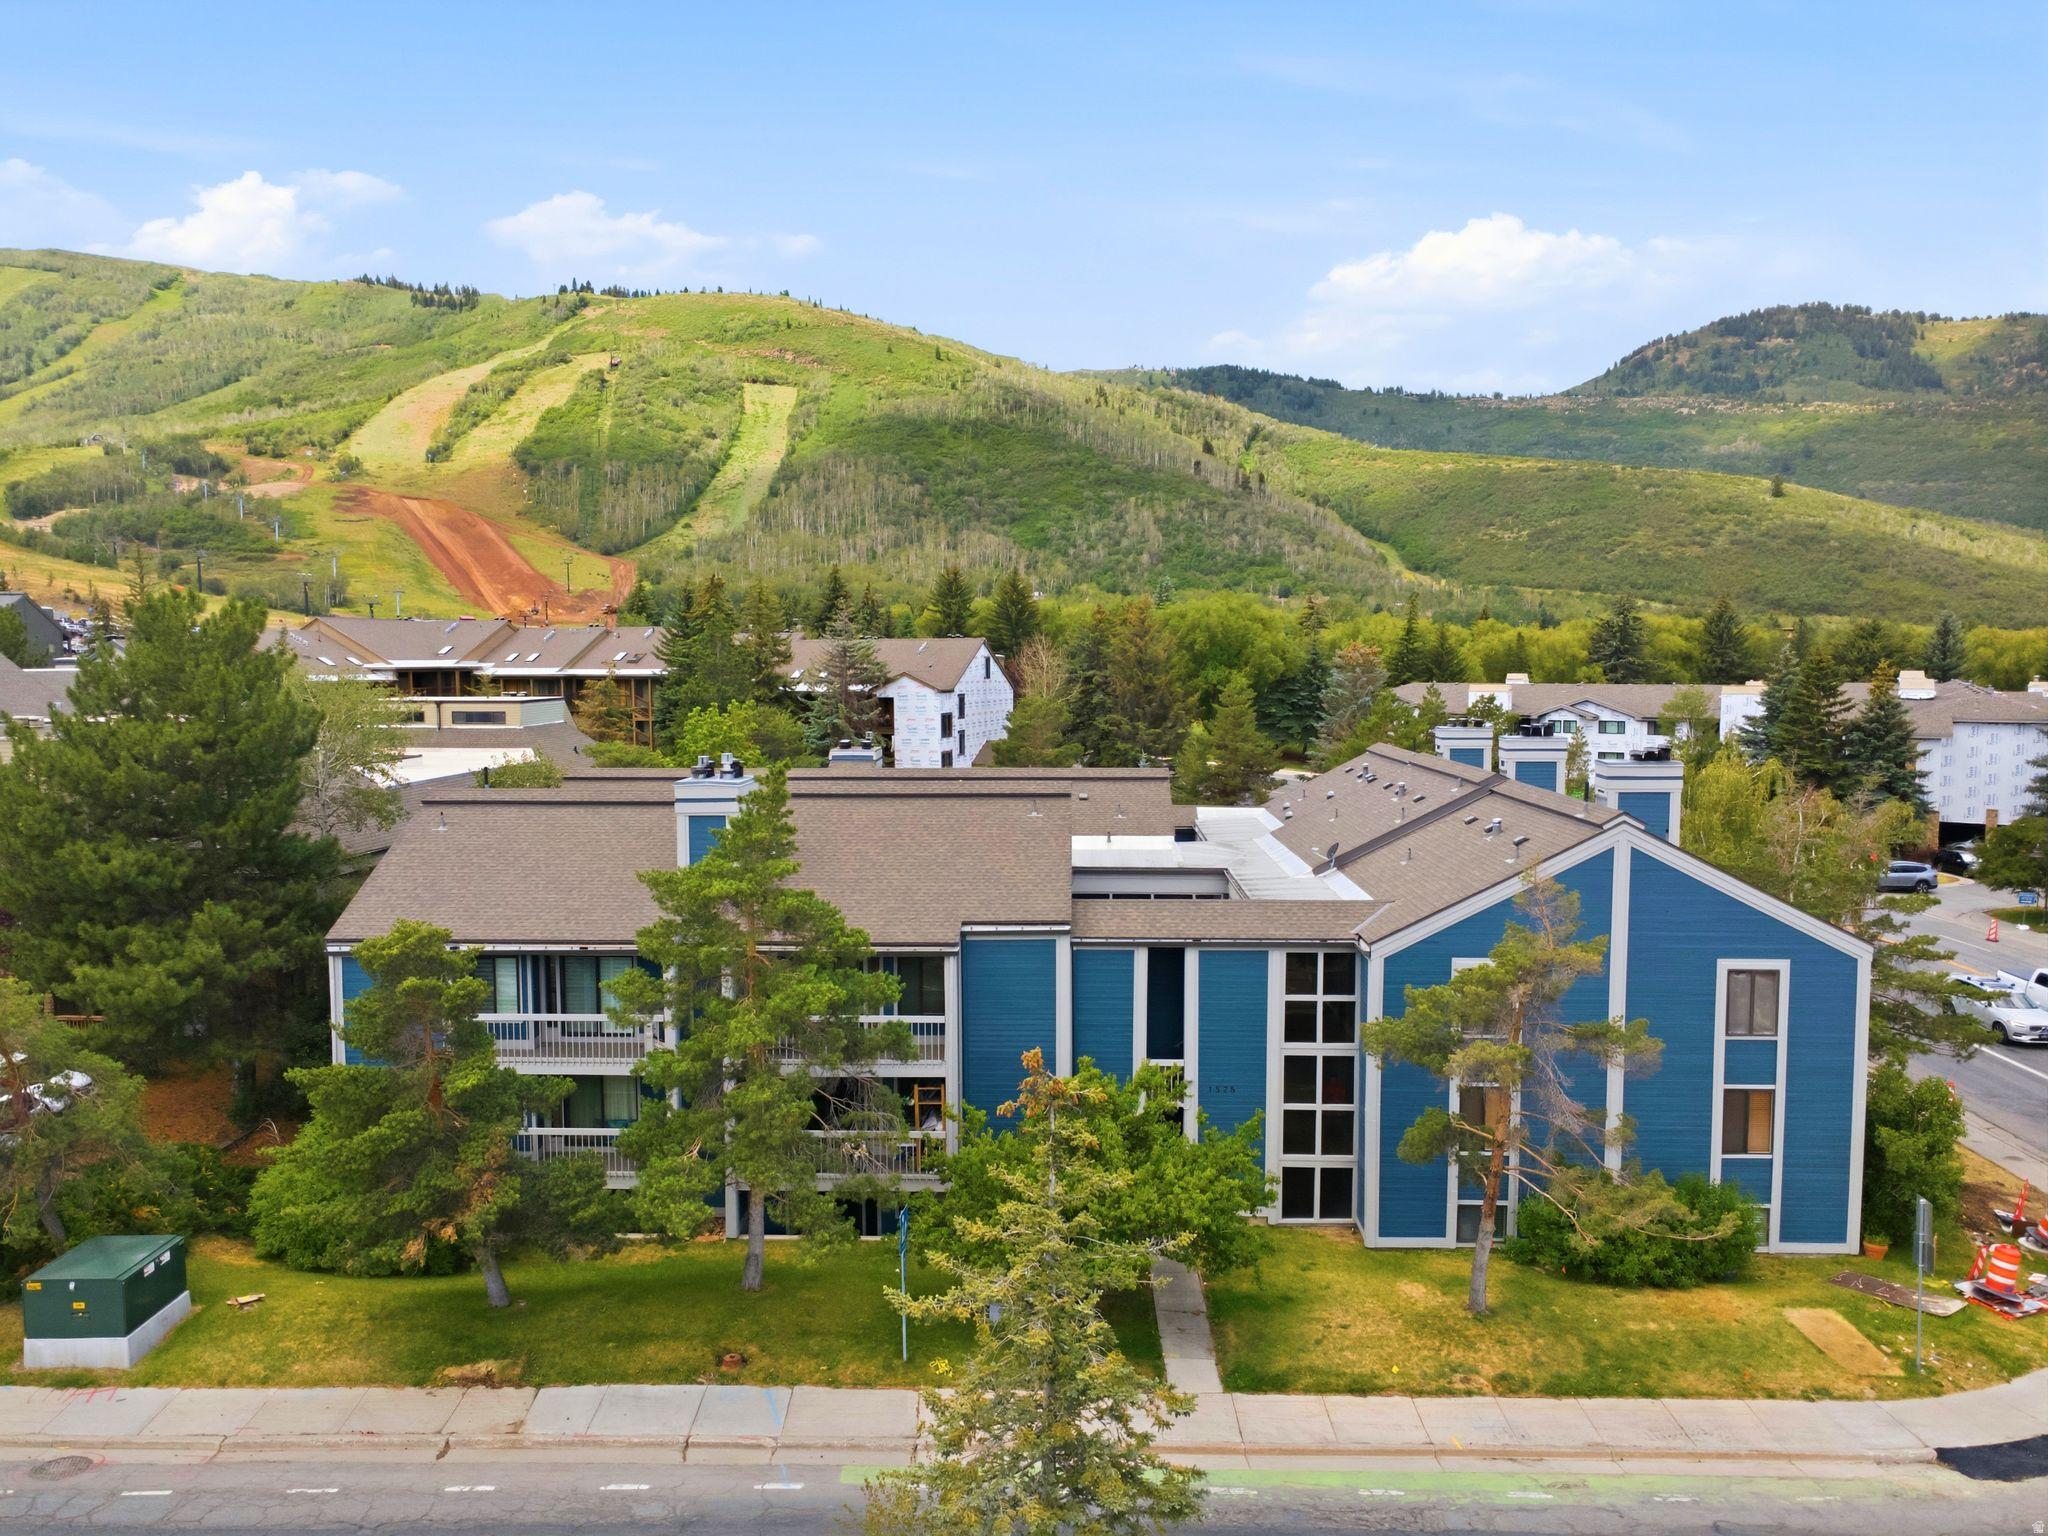
Location, Location, Location! Investors do not miss this one! Turnkey 4-bedroom, 3-bath condo in the desirable Empire Coalition condominiums, just a short walk to the ski lifts at Park City Mountain Resort and Historic Old Town. Beautifully remodeled with modern finishes and great floor plan to accommodate a large group. Features include underground parking, easy access to the free city bus route, and direct access to Park City's extensive bike paths and trail system. Proven strong rental history and excellent cash flow make this an outstanding investment opportunity or mountain retreat. Enjoy year-round recreation, world-class skiing, dining, shopping, and entertainment--all within minutes. Exceptional location, strong income potential, and walk-to-everything convenience make this one of Park City's best values.
#2169825

Park City

1525 PARK AVE 206

4 Beds

3 Baths

1,908 Sq.Ft.

$1,300,000

MLS#: 2169825
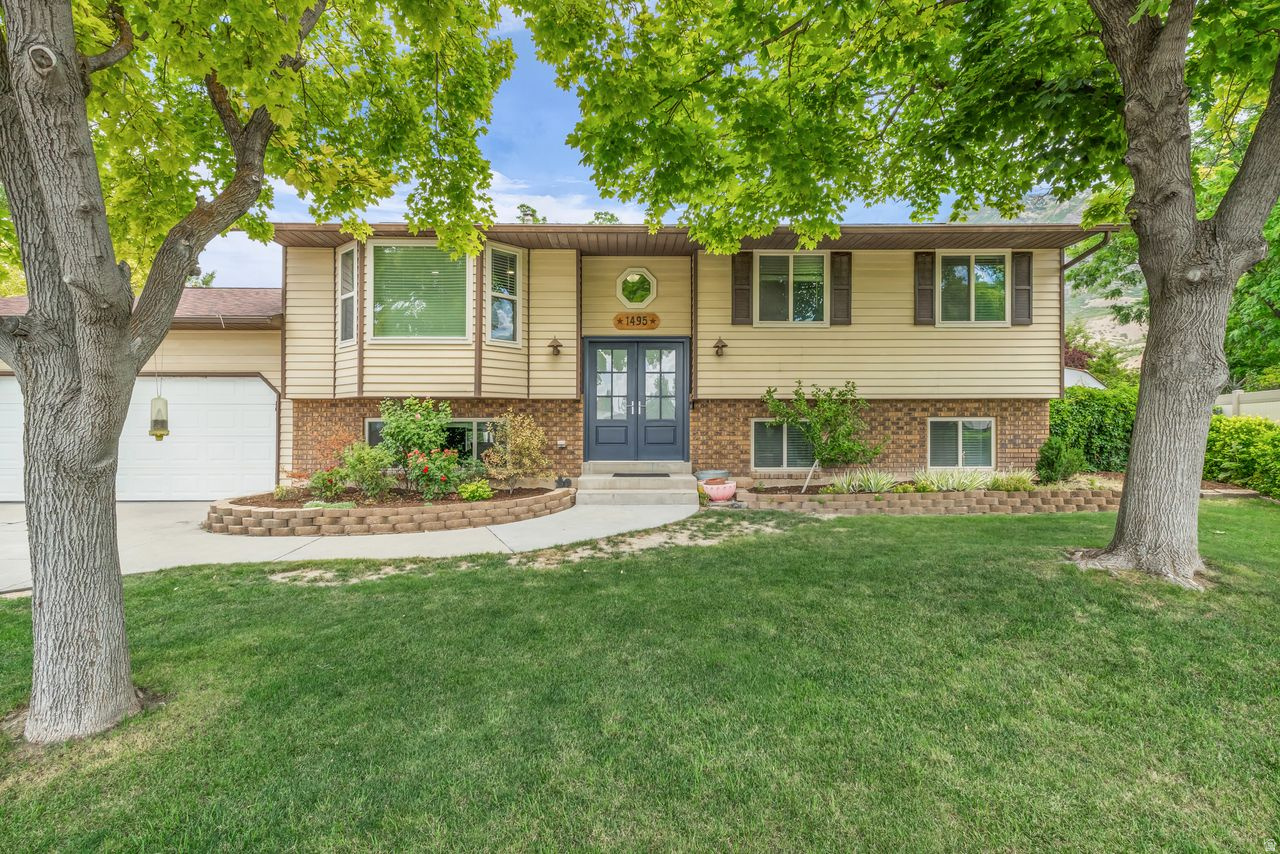
New on site 2 days ago
Ideally situated on Pleasant Grove's sought-after east side, this home is tucked away on a quiet cul-de-sac in a well-established neighborhood known for its mature trees, pride of ownership, and welcoming community. Enjoy top-rated schools, nearby parks and trails, convenient shopping and dining, and easy access to Downtown Pleasant Grove and The Ruth. Beautifully maintained with extensive updates, including new roof shingles (2016), windows (2018), furnace and A/C (2021), and water softener (2025). Major interior remodels in 2021 include the living room, kitchen, bathroom, hallway entry, and basement family room, with the primary bedroom remodeled in 2024. Two upstairs bedrooms feature new luxury stone composite flooring (2025). Kitchen appliances have also been updated with a new refrigerator and dishwasher (2022) and an over-the-range microwave (2024), making this home move-in ready.. Square footage figures are provided as a courtesy estimate only and were obtained from county records. Buyer to verify all.
#2169962

Pleasant Grove

1495 N 330 W

4 Beds

2 Baths

2,138 Sq.Ft.

$549,000

MLS#: 2169962
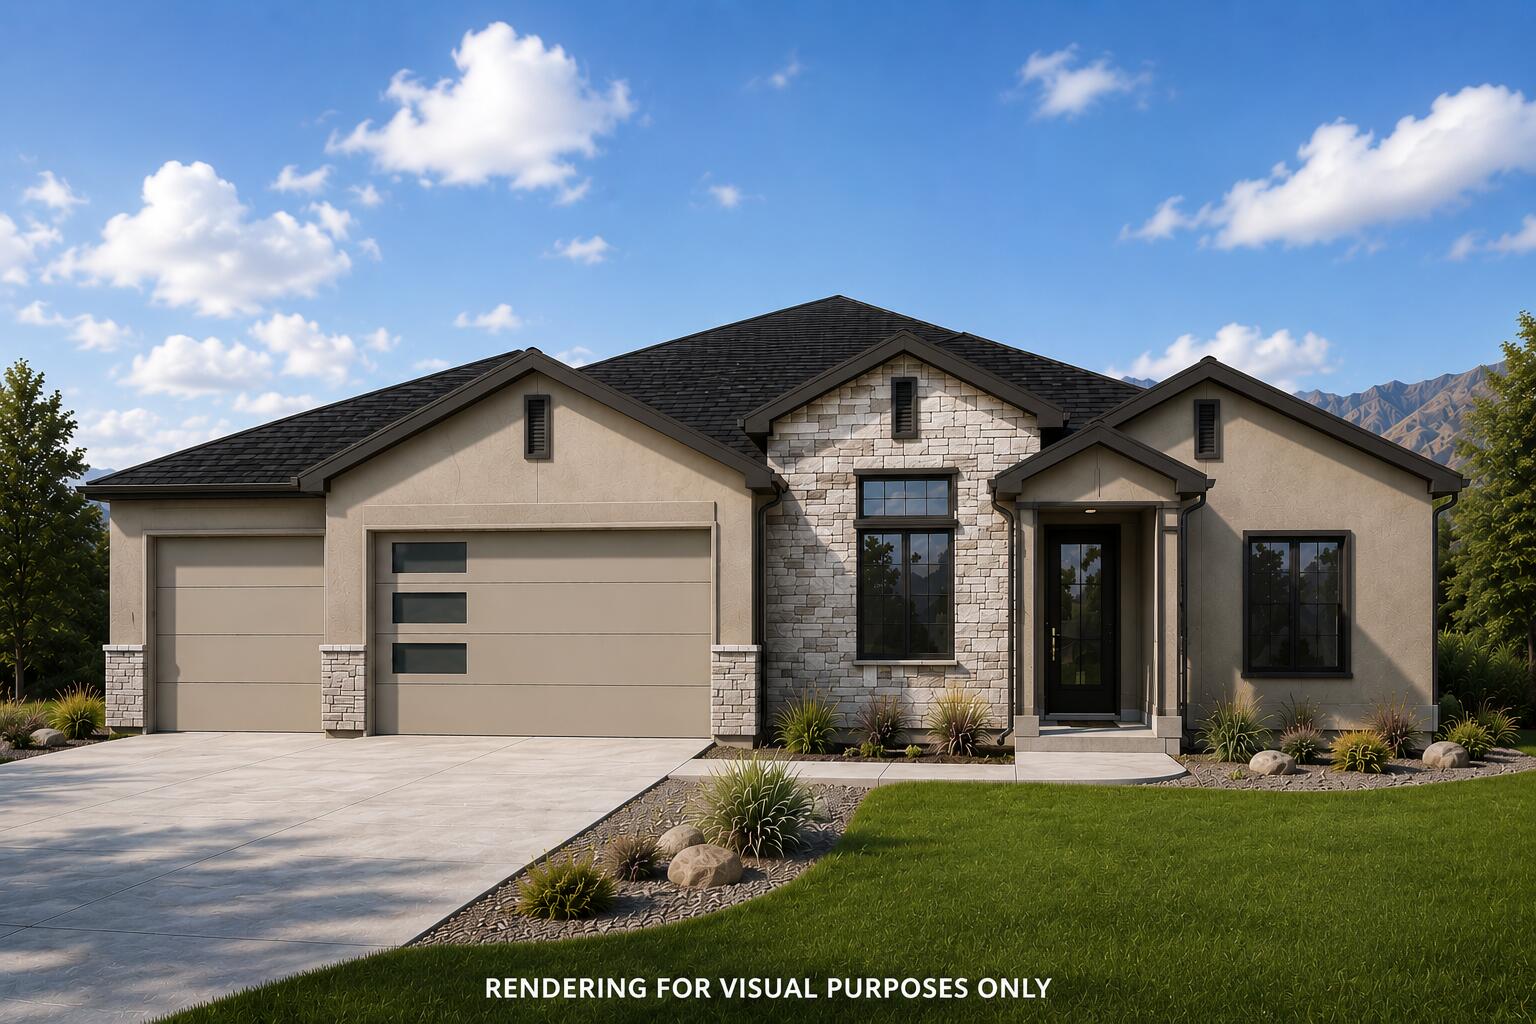
*Estimated completion by the end of July.* Welcome to the Willow floor plan by Alex Meisner Construction! This beautifully designed new construction home offers 4 bedrooms, 2 bathrooms, and a spacious 3-car garage, all situated on a generous 1/4 acre lot. Thoughtfully crafted with both style and functionality in mind, this home features vaulted ceilings that create an open, airy feel throughout the main living space. The kitchen offers a functional layout with a walk-in hideaway pantry, providing ample storage while keeping everything tucked neatly out of sight. The primary suite includes a luxurious walk-in shower, creating a private retreat within the home. Additional highlights include a convenient sink in the laundry room, spacious bedrooms, and quality finishes throughout Outside, enjoy front landscaping and the back fence wall already included, helping make this home move-in ready. Located in one of Cedar City's growing communities, the Willow floor plan combines modern comfort, thoughtful design, and quality craftsmanship all in one beautiful package.
#26-272138

Cedar City

4675 W 150 N Lot 208

4 Beds

None Baths

1,879 Sq.Ft.

$499,900

MLS#: 26-272138

Prev 1 ... 82 83 84 85 86 ... 666 Next
* Listings identified with the FMLS IDX logo come from FMLS and are held by brokerage firms other than the owner of this website. The listing brokerage is identified in any listing details. Information is deemed reliable but is not guaranteed. If you believe any FMLS listing contains material that infringes your copyrighted work please click here to review our DMCA policy and learn how to submit a takedown request. © 2024. First Multiple Listing Service, Inc.
Provo Community Living!

Featured listing

Provo Community Living!

Browse Properties

Categories

Homes Tailored to Your Lifestyle

Buyers Guide

Buying a home is one of the most exciting milestones of your life.

View more

Sellers Guide

Putting your home on the market can be a stressful process, especially when you don’t know what to expect.

View more

Market report

With just a few clicks, you'll gain instant access to valuable insights about the real estate market, including trends, property values, and community analytics.

View more

Home value

Unlike automated valuations, our hands-on review will provide a comprehensive opinion of your home’s value while considering important interior elements and other location intangible factors that machine algorithms so often miss.

View more

Buyers resources

Guides on financing, inspections, and choosing the right Realtor for a smooth home purchase.

Sellers resources

Practical tips on staging, pricing, and preparing your home to attract buyers and maximize your sale.

 - property

Send a message

Message successfully sent.

Preferred Agent

Reason for contacting?

I agree to receive email communication and understand I can unsubscribe at any time.

I agree to be contacted by OnX Realty via call, email, and text for real estate services. To opt out, you can reply 'stop' at any time or reply 'help' for assistance. You can also click the unsubscribe link in the emails. Message and data rates may apply. Message frequency may vary. Privacy Policy

Sign In Sign Out

Virtual Assistant

Would you like to take the next step with this property? We can help you schedule a showing or virtual tour, or send you more details.

Yes, I would like more information.

Thank You for Your Reply, One of Our Agents will contact you as soon as possible

No, maybe later.

Thank you, you can always contact me via email, phone number or through the contact form.

Realhub AI

Lucy - Your AI-Powered Realtor

Update Your Temporary Password

Personalize your search

Enter your email and we'll notify you immediately when new listings match what you're looking for.

or enter email address

Already have an account ? Login here

Continue your home search

I agree to receive communications and understand I can unsubscribe at any time.

I agree to be contacted by OnX Realty via call, email, and text for real estate services. To opt out, you can reply 'stop' at any time or reply 'help' for assistance. You can also click the unsubscribe link in the emails. Message and data rates may apply. Message frequency may vary. Privacy Policy

Already have an account ? Login here

We use cookies

We use cookies primarily for analytics to enhance your experience. By accepting, you agree to our use of these cookies. You can manage your preferences or learn more about our cookies policy.