Thinking of selling?

Utah's Premier |
OnX Realty

  • Nearby me

Popular Features

Community Features

Association

Property Features

Waterfront

View

Exterior Features

Interior Features

Style

E-Alert name

Properties

10000 properties match your criteria

Price reduced
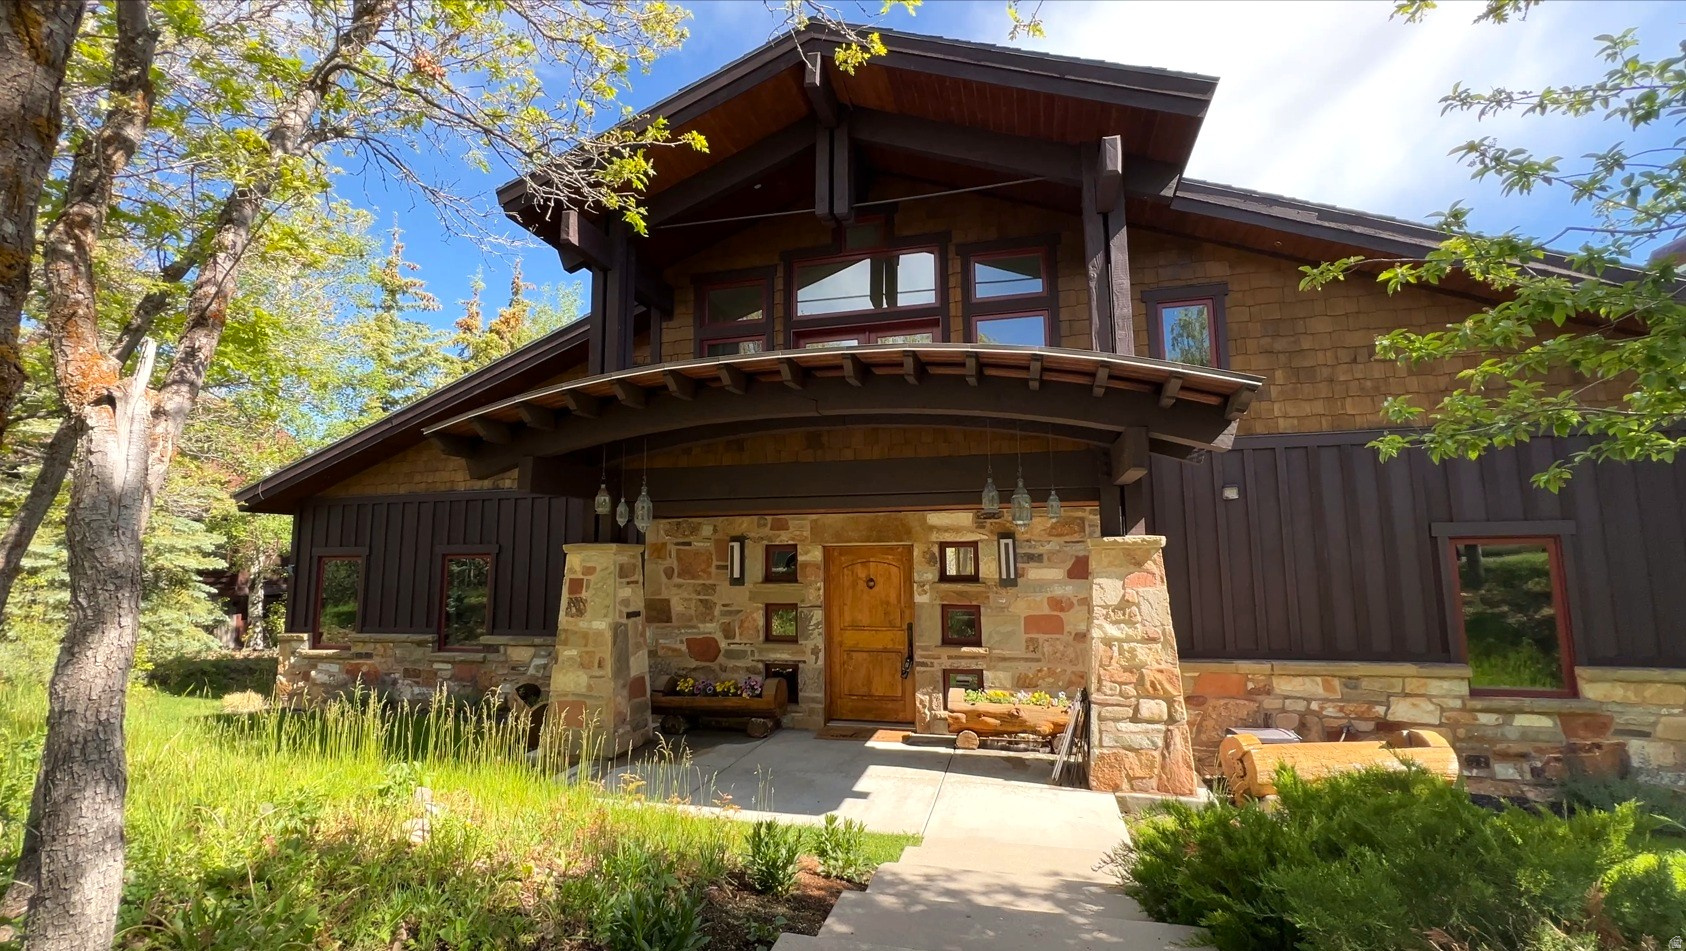
This timeless corner-lot home in the Aerie is fully move-in ready and ideally located just minutes from Park City's Main Street and world-class ski resorts. Positioned between Aerie Drive and Aerie Court, the property offers privacy, direct access to a nearby trailhead, and sweeping northeastern views.  Designed to capture bright light all year round--no matter the season--the home features soaring ceilings and expansive windows that fill every living space with natural light while framing stunning mountain vistas.  The open-concept floor plan is perfect for both everyday living and entertaining, with a spacious great room and a chef's kitchen complete with custom cabinetry, a Sub-Zero refrigerator, and a Wolf double range with dual ovens.  The main level includes a dedicated office and two bedrooms with ensuite bathrooms. The private northern wing serves as a true retreat, offering its own patio, two walk-in closets, a laundry area, and a generous spa-like bathroom.  Upstairs, guests and family will enjoy a separate living area that opens to an east-facing deck, along with two additional bedrooms, each with ensuite baths.  The lower level features a well-appointed mudroom with custom ski lockers, ideal for mountain living. An oversized three-car garage provides ample room for vehicles and includes additional storage space for all your recreational gear.
#2154769

Park City

1554 AERIE DR 33

4 Beds

2 Baths

4,818 Sq.Ft.

$4,275,000

MLS#: 2154769
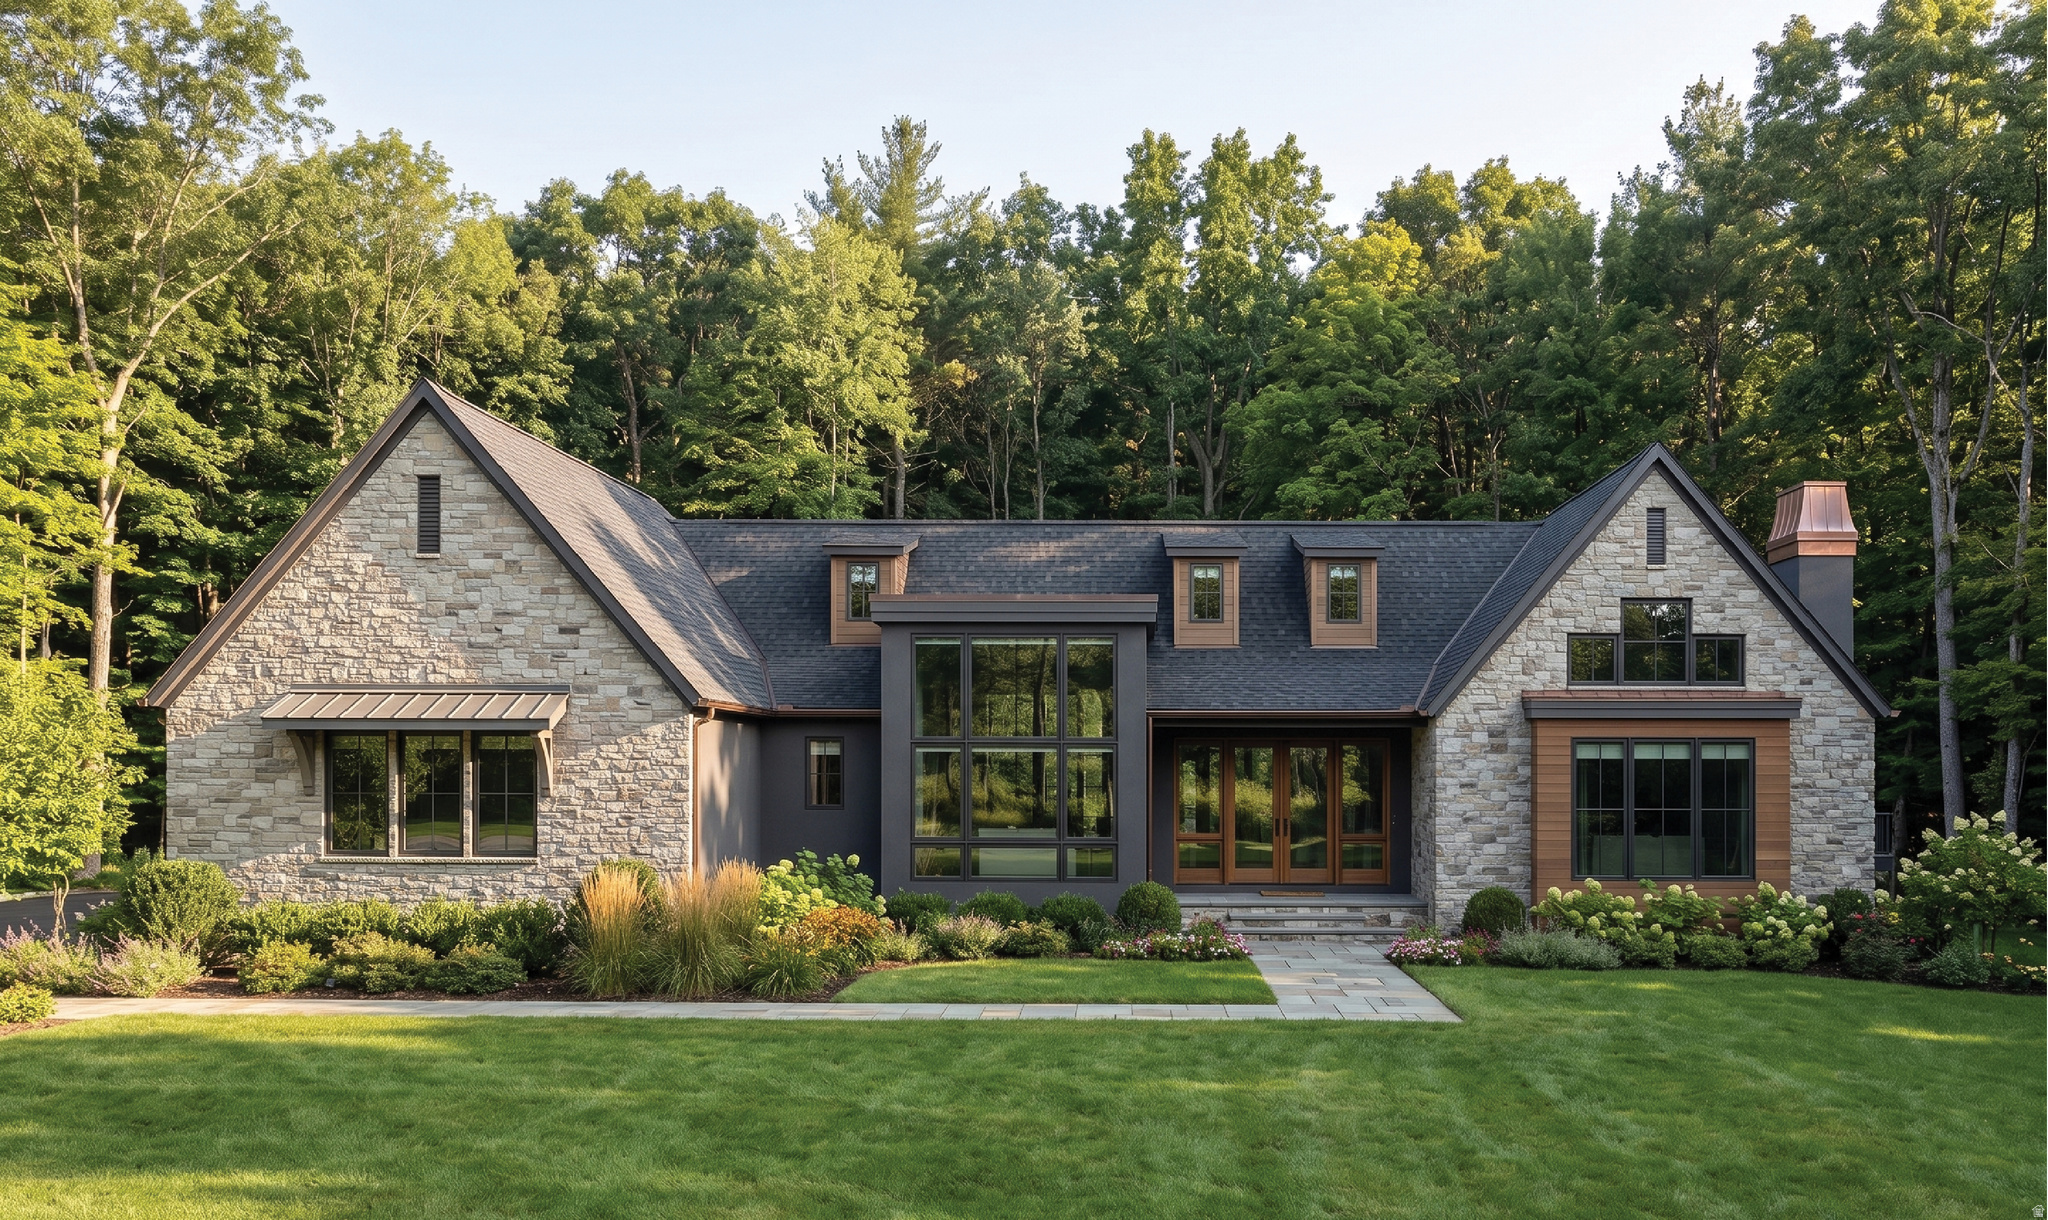
Perched above Utah County with sweeping views in every direction, this rare lot in The Preserve at Mapleton sits close to town yet feels like a world apart. Build your legacy with Lavender + OAKS. The listing price reflects the cost of the lot ($1,899,000) and the cost of the build ($2,368,800). The cost of the build is subject to change based on your finish and structural alterations. Square footage is estimated based on current construction plans and is subject to verification.
#2163522

Mapleton

2042 S VALLEY DR 57

4 Beds

1 Baths

6,768 Sq.Ft.

$4,267,800

MLS#: 2163522
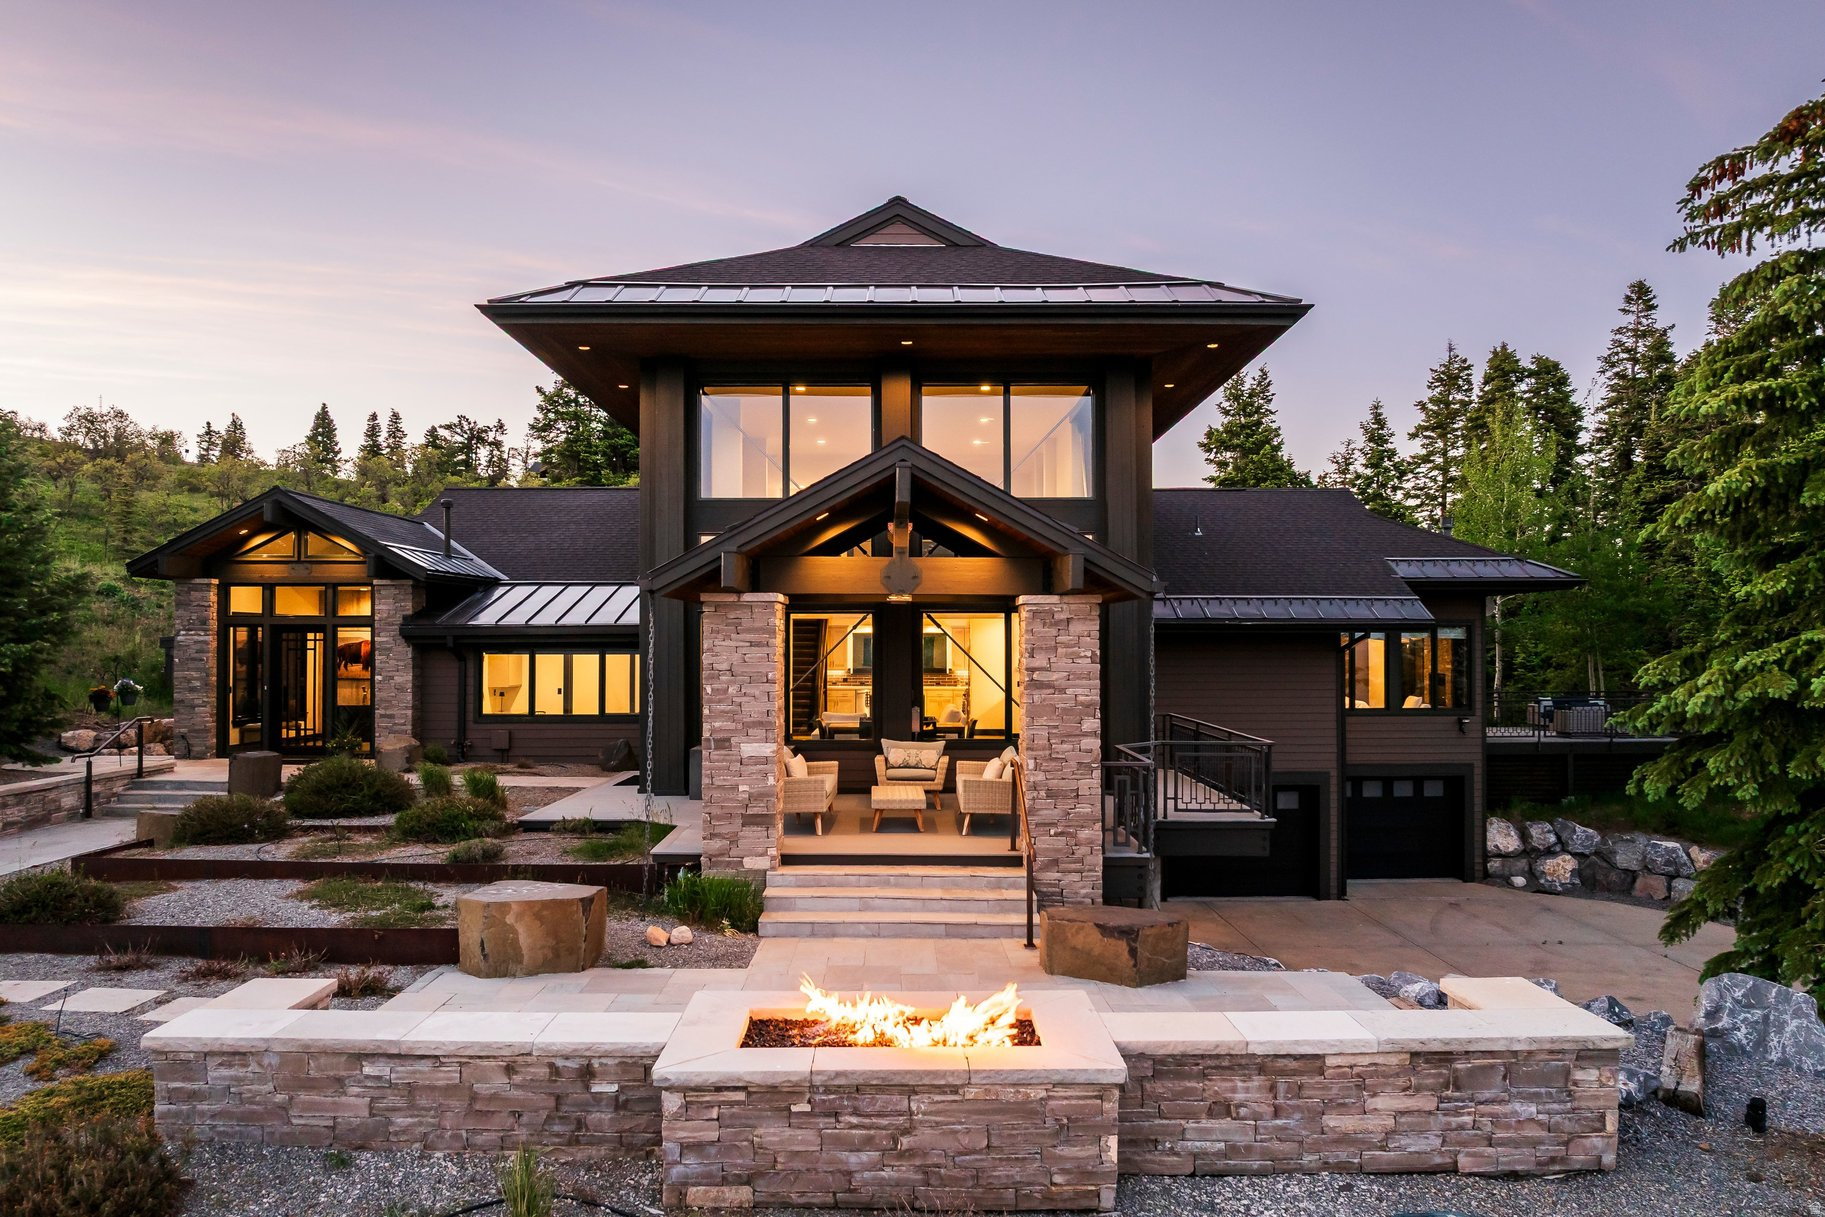
Perched atop a spectacular mountain view lot, this recently updated 5-bedroom retreat offers a rare combination of privacy, convenient access to Park City's world-class recreational amenities, and commanding views of the Wasatch Back and the Uinta Mountains. Set within the gated community of Red Hawk Ranch in Silver Creek, a 425-acre wildlife preserve comprised of only 23 homesites, the property enjoys a peaceful, private setting surrounded by open space, abundant wildlife, and breathtaking 270-degree views. Expansive windows frame views from nearly every room, contemporary finishes, hardwood and concrete flooring, sauna, hot tub and an expansive climate-controlled wine cellar create an elevated living experience. A 520-square-foot apartment or guest suite with a full kitchen provides flexibility for visiting family and friends, multigenerational living, or a private home office. Outdoor living with multiple patios and gathering spaces is designed for Utah's four-season lifestyle. Enjoy morning coffee as the sun rises over the mountains, entertain in the fall beneath overhead patio heaters, unwind in the hot tub after a day on the slopes, or relax beside one of two outdoor fire pits while taking in unforgettable sunsets. A private sauna offers the perfect place to recharge after skiing, mountain biking or hiking nearby. Residents enjoy fully paved roads, gated access, and a quiet environment where snowmobiles and ATVs are prohibited, preserving the community's natural character. elk, moose, deer, hawks, wild turkeys, and other wildlife are regularly seen, providing an authentic mountain living experience. The community allows a barn on each lot and horses with HOA approval. The property is just minutes from Park City's endless recreation and 15 minutes from Whole Foods, Smiths, restaurants, shopping, and everyday conveniences. This is a rare opportunity to own a private mountain sanctuary.
#2165723

Park City

19 RED HAWK RIDGE RD

5 Beds

1 Baths

5,239 Sq.Ft.

$4,250,000

MLS#: 2165723
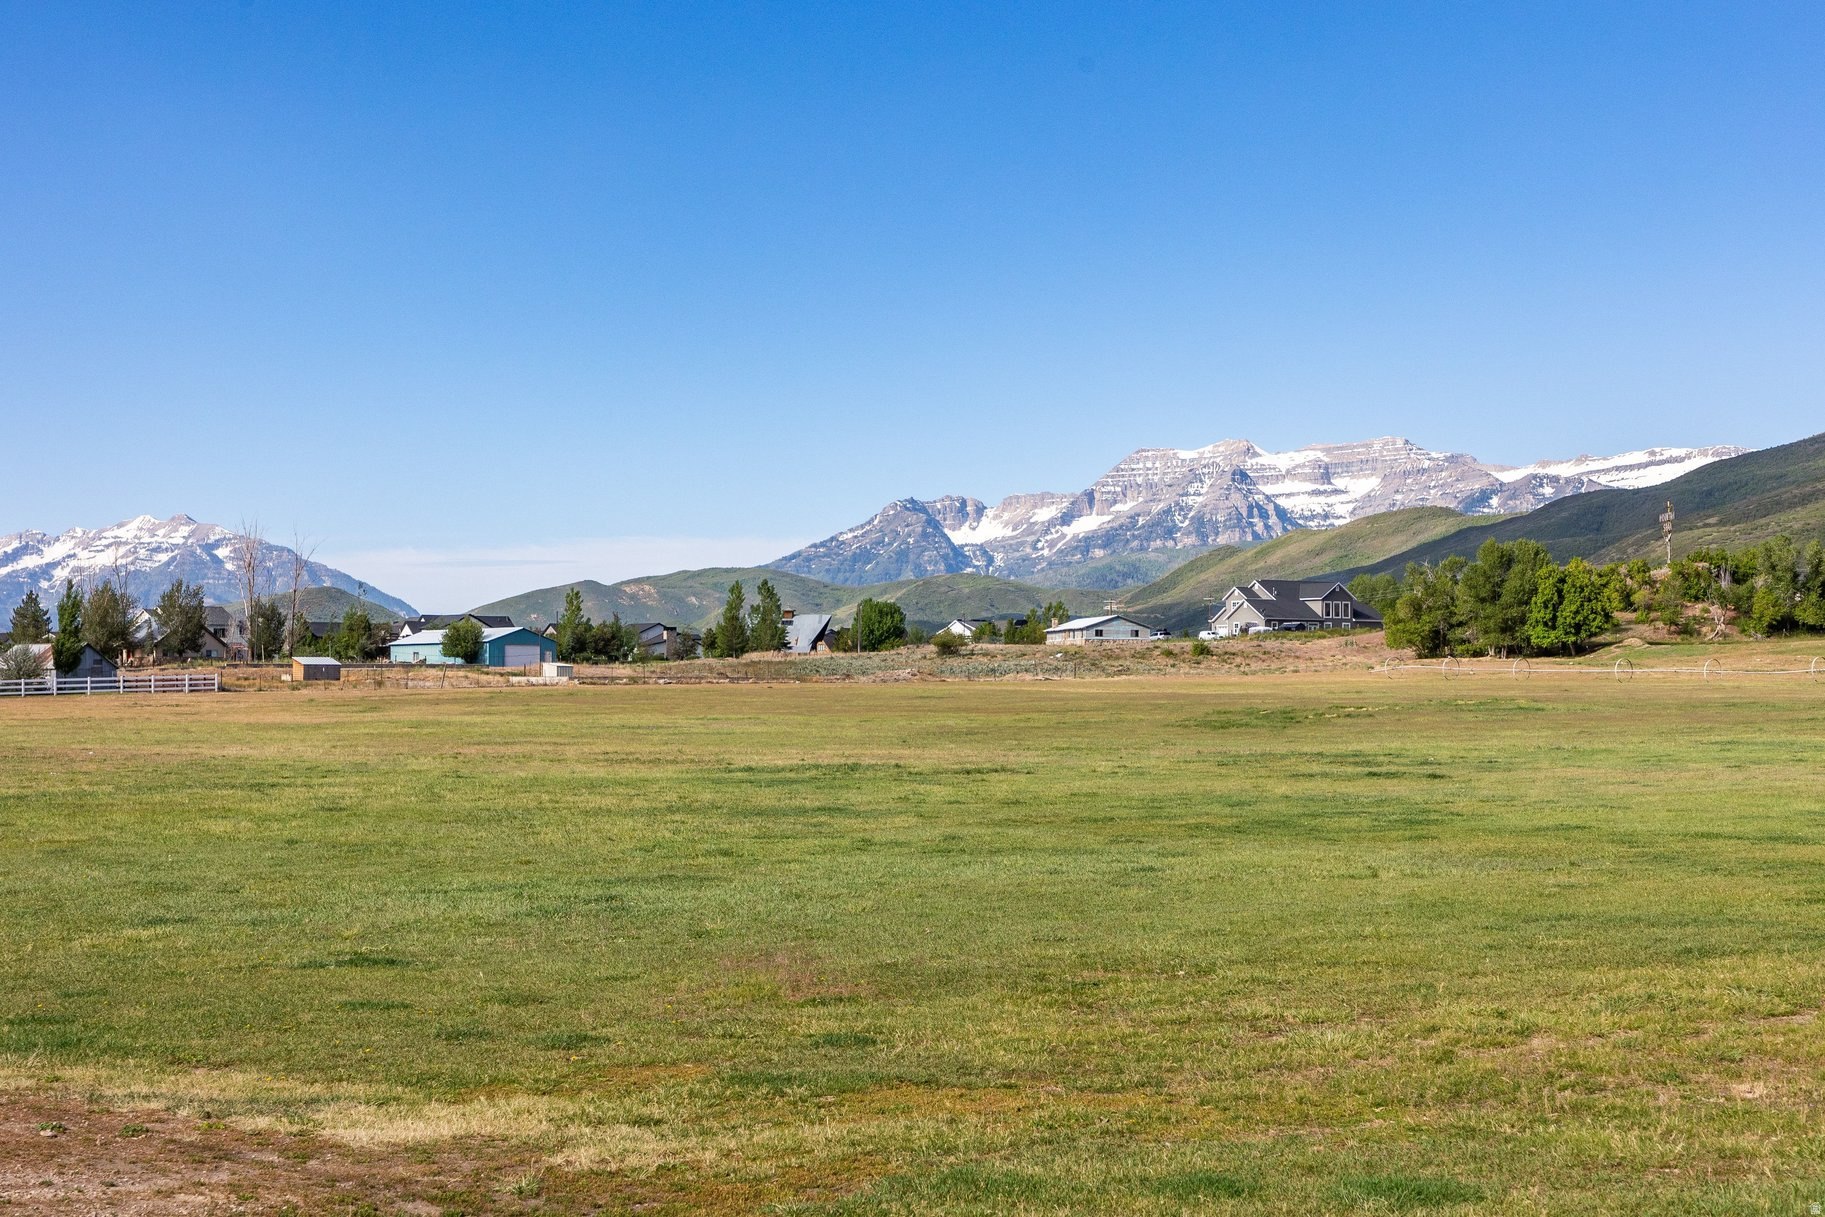
21.9 Acres in the heart of Midway. Ideal opportunity to own a 21 acre farm as part of a rural preservation subdivision. There is a building envelope of 2.03 acres to build your home, barn and other out buildings. The remaining acreage is restricted from further development and must stay in an agricultural use. Water is dedicated in perpetuity for this property and held by Midway City. Build your estate ranch/home in this private setting looking across the 20 field and across the valley. Beautiful mountain views and only minutes to the thriving Main Street of Midway City. You are minutes away from 90 holes of Championship golf at Wasatch Mountain State Park, Soldier Hollow, and Homestead Golf Courses. Blue Ribbon fishing on the Provo River and water sports on Deer Creek Reservoir. World Class Ski Resorts are only a few minutes away at Park City, Deer Valley, and Sundance Resorts. 1000's of acres of State Park land are also just minutes away for hiking mountain biking and camping. This is truly and ideal location for a private residence or second home.
#2162617

Midway

715 N RIVER RD E 1

None Beds

None Baths

21.9 acres

$4,250,000

MLS#: 2162617
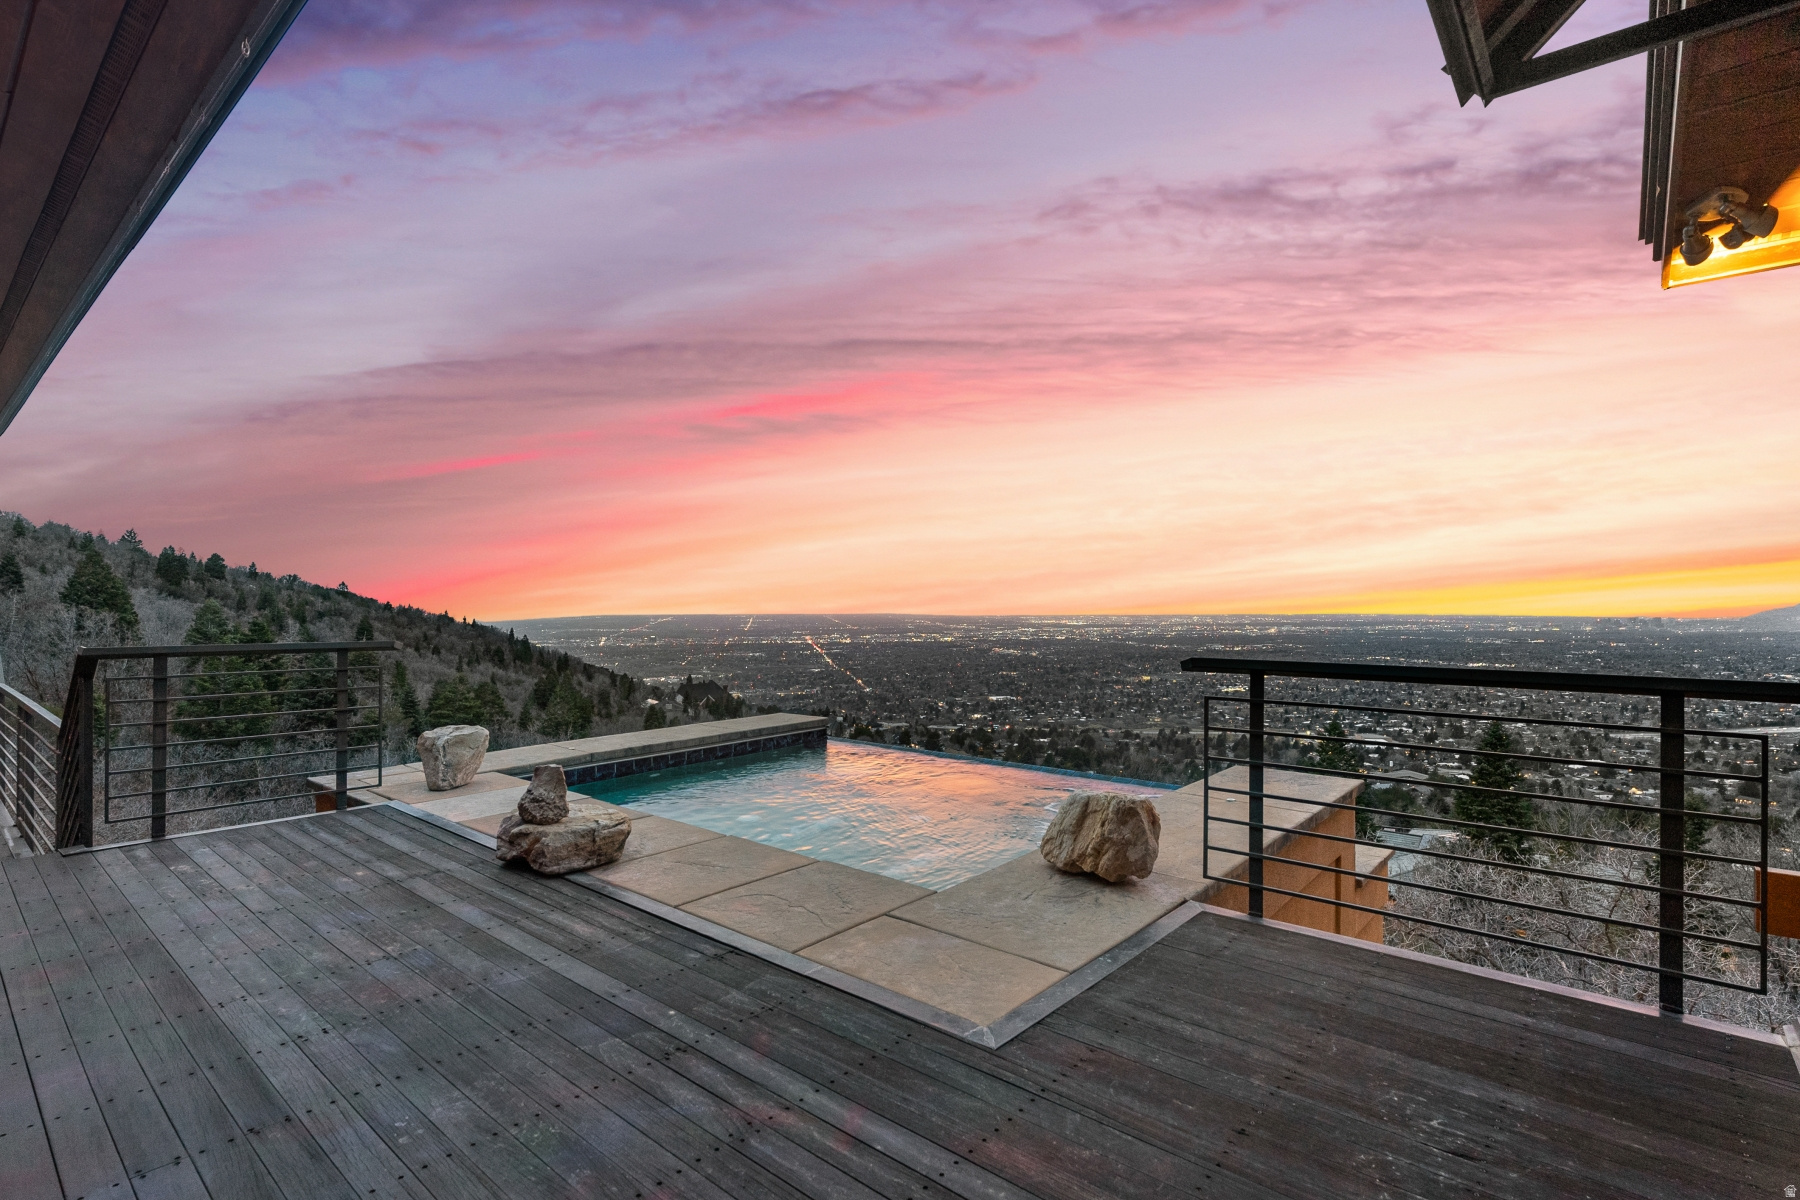
!! NEW IMPROVED PRICE !! Nestled on a secluded 1.42 acre lot, this gated mountain retreat on Zarahemla Drive is a one of a kind property that you won't want to miss. This beautiful home was fully remodeled, down to the studs in 2013! The soaring windows offer breathtaking views and an abundance of natural light, making this residence a true sanctuary. Step inside and be immediately captivated by the rich, handcrafted Alder, Oak and Cherry woodwork that adorns every corner, from the wood beams in the vaulted ceilings to the custom cabinetry in the entertainers kitchen. Every sunset in this home makes you feel like you're on vacation. Through the sliding glass doors you will find your private deck, where nature and luxury living meet. Unwind in the stunning infinity hot tub, perfectly positioned to offer uninterrupted, panoramic views of the surrounding mountains and city skyline - where the sunsets are unmatched anywhere in Olympus Cove. Each evening the sky transforms into an unforgettable panoramic display, painting the sky in changing hues that must be seen to be believed. The primary suite features its own fireplace and en-suite bathroom with a deep walk in closet. The open-concept floor plan is designed for both entertaining and relaxed living. The large stone fireplace in the great room sets the tone for winter nights, while the wall of windows brings the beauty of the mountains indoors. On the lower level, an indoor 32 ft. heated pool and spa allowing year-round enjoyment and sweeping views of the entire valley, complemented by a fully equipped wet bar, a ping pong table, pool table room and a fireplace. Three additional bedrooms and bathrooms on this level will accommodate your needs. The private lane with a heated driveway and three-plus car garage is perfect for storing your cars and bikes. The maintenance free copper roof and chimneys add lasting durability to this exceptional home. With breathtaking views, exceptional craftsmanship, and sophisticated design, this home defines mountain living at its finest. Short Term Seller Financing Available at 4.5%
#2152913

Millcreek

4552 S ZARAHEMLA DR E

5 Beds

5 Baths

7,261 Sq.Ft.

$4,250,000

MLS#: 2152913
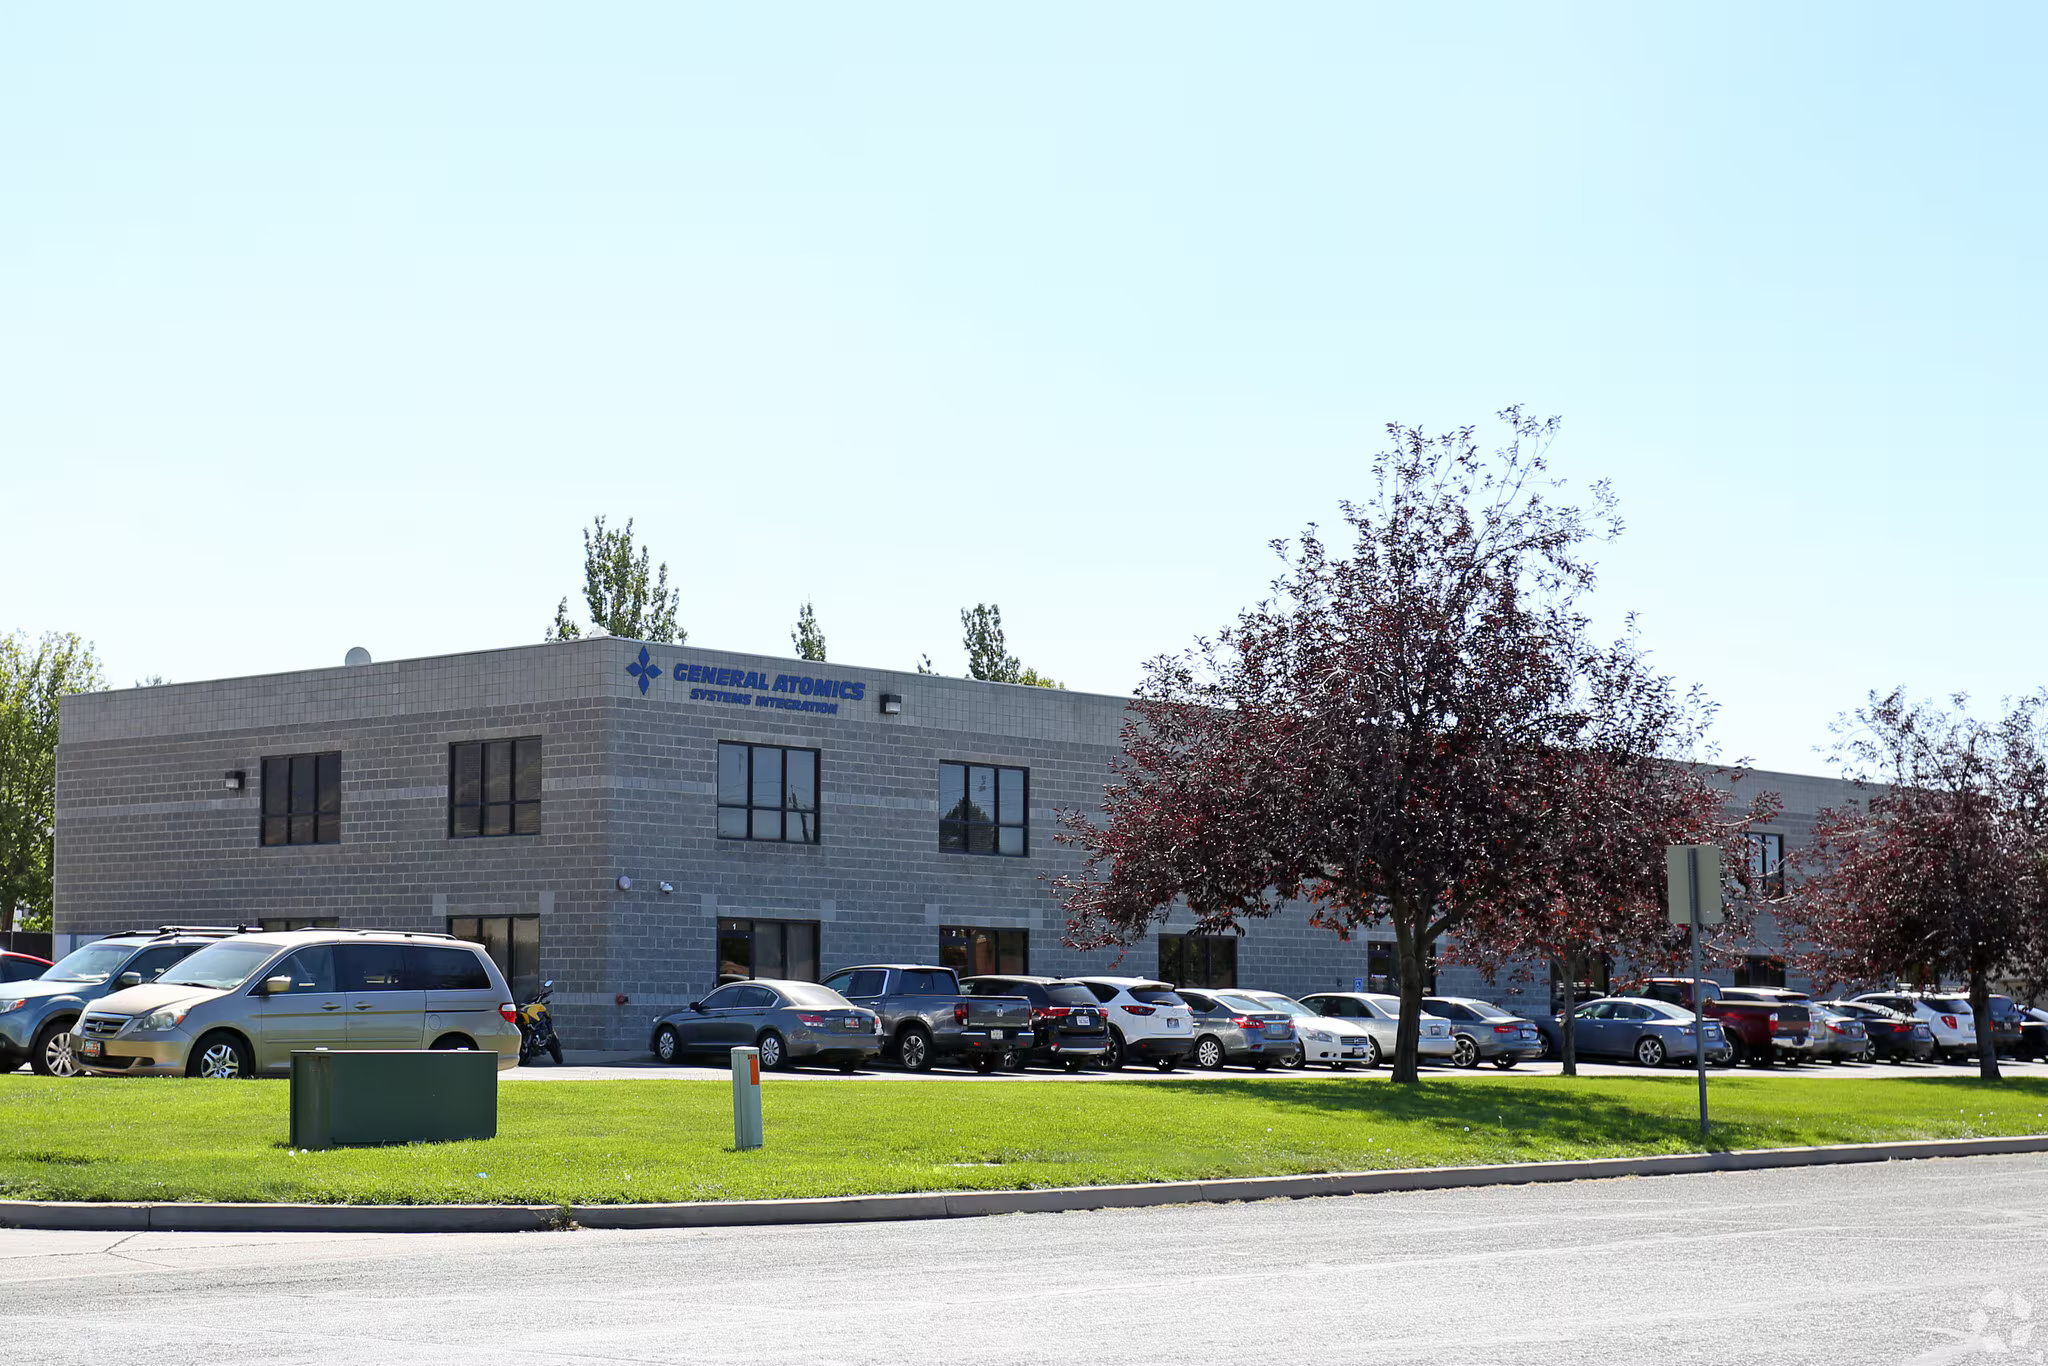
Perfectly situated in Kaysville, with convenient access to I-15, this building with six suites offers a unique opportunity for your business. From office space to  temperature controlled warehouse space, from storefront to shipping and receiving and accompanying access bay doors for each unit, this building provides opportunities for you that most other buildings simply cannot. Wether your business requires a light industrial set up for manufacturing, a space to pull in service trucks and equipment, to full retail store front, this set up has you covered. Feel free to contact agent for any questions or to schedule a private showing.
#2136467

Kaysville

1343 W FLINT MEADOW DR

None Beds

None Baths

N/A

$4,250,000

MLS#: 2136467
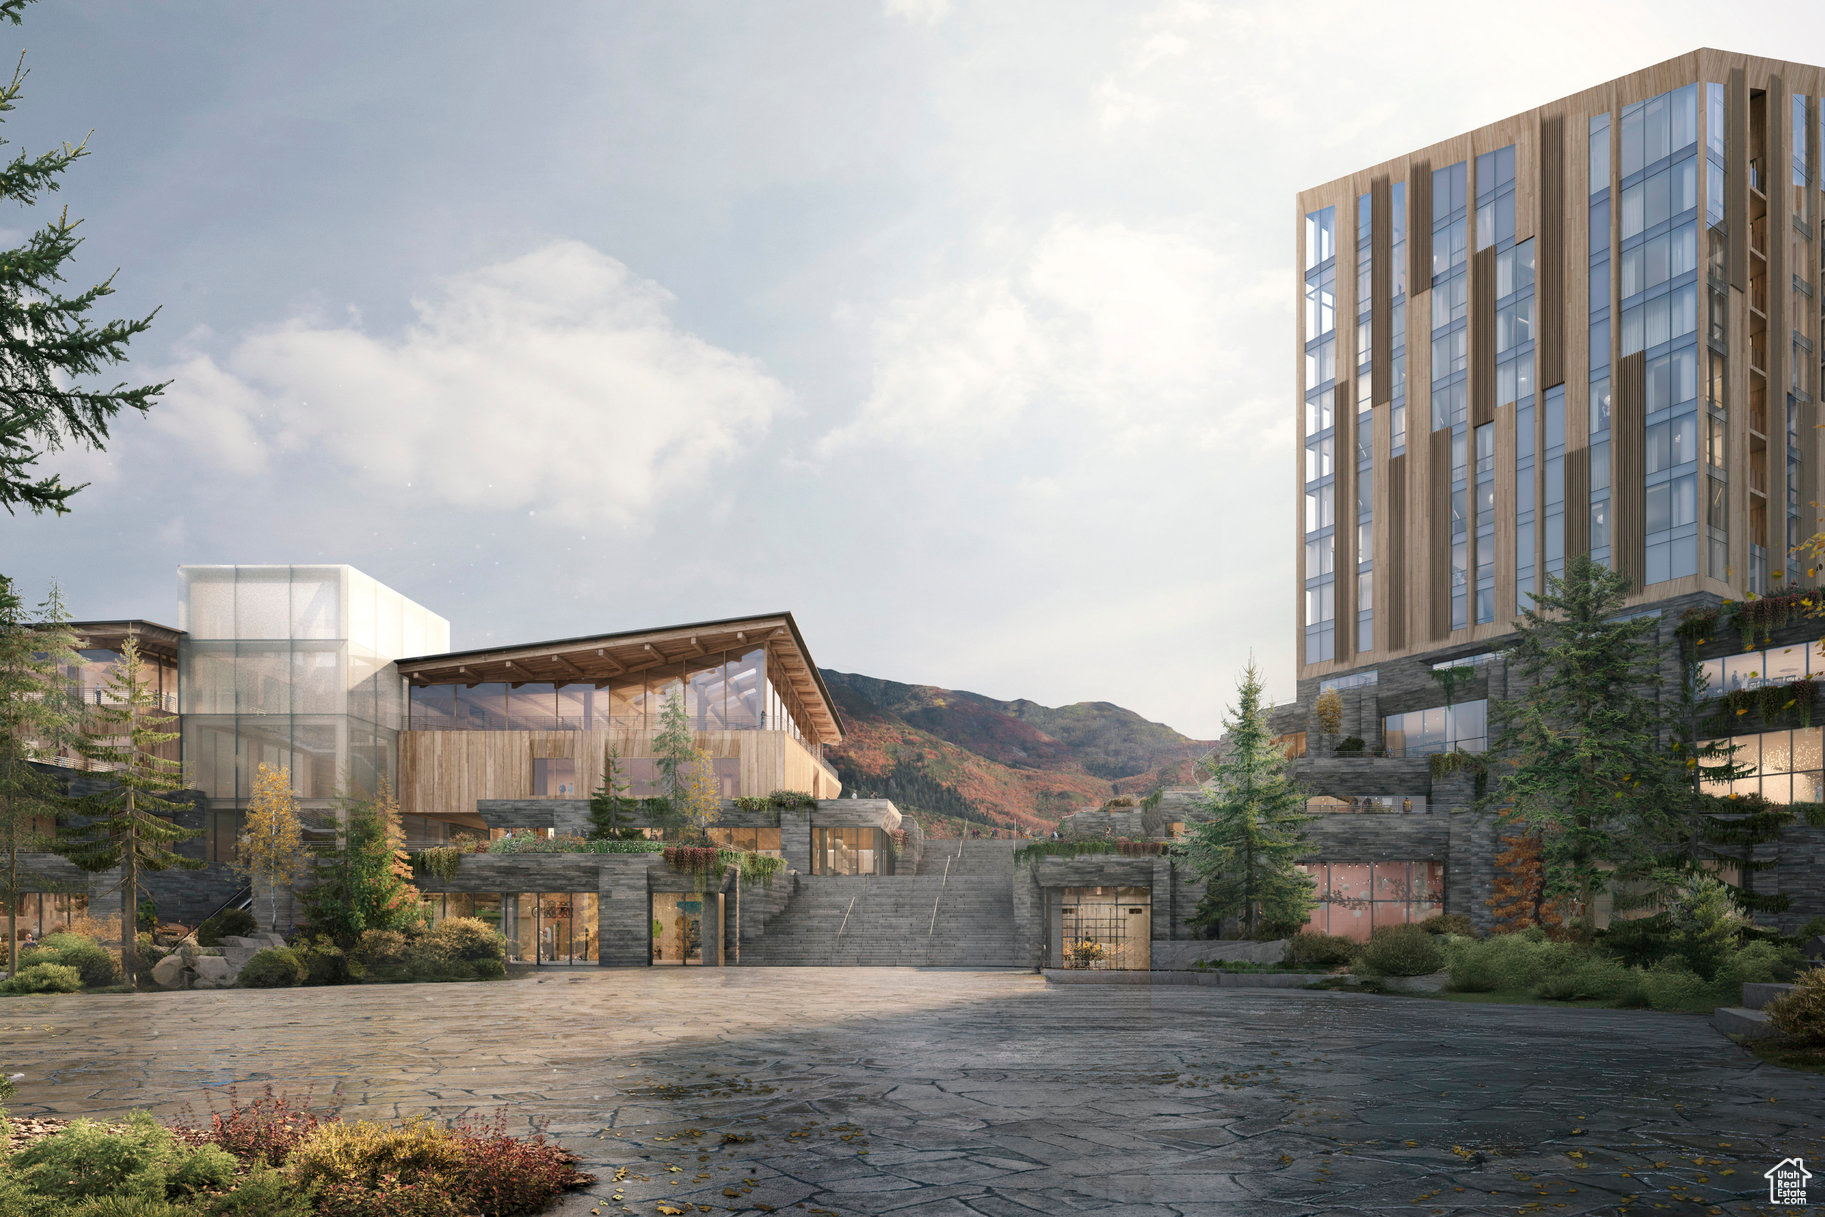
For the first time, Four Seasons Private Residences invites you to be truly at home with Four Seasons among the air and altitude of Deer Valley. Experience an exclusive, service-rich lifestyle complemented by hotel-inspired amenities, including a dedicated private ski concierge, a world-class spa, and immersive pool facilities. No other destination matches the culture, prestige, and global reputation of Four Seasons Private Residences. Rising along the base of the famed Wasatch County mountainside and the edge of the glistening Jordanelle, this modern landmark  with striking interiors and exteriors by world-class architectural firm ODA architecture, is ideally situated at the center of the new Deer Valley East Village. Consisting of 134 guest rooms, 55 hotel residences, and a limited collection of 68 private residences, the property features inspired design and thoughtful amenities, providing the ideal backdrop for the intuitive Four Seasons service-whether on the slopes, at the pool, on the ski beach, or in the residences. Extell Development Company creates real estate for those who value impeccable design, superior craftsmanship, and the finest appointments. Our design team, in collaboration with world-renowned architects, interior designers, and artists, helps envision the architectural and interior concept for each development. Each Private Residence features spectacular views and sophisticated comfort with custom ODA designed dcor. Whether you want to hit the slopes of famed Deer Valley, relax with friends and family or soak up the peace and quiet, Four Seasons Private Residences Deer Valley offers the ideal mountainside home. To complement the unrivaled access to year-round outdoor recreational activities, over 60,000 square feet of curated indoor and outdoor amenities span the podium and rooftop levels of both towers, with access shared across buildings. Planned amenities include ski valet, lounge and lockers, full service spa, immersive pools, golf simulators, state-of-the-art fitness centers and more.  This home is only a sampling of what is available, please call for more information.
#2074535

Park City

1693 W GLENCOE MOUNTAIN WAY 802

2 Beds

2 Baths

1,610 Sq.Ft.

$4,250,000

MLS#: 2074535
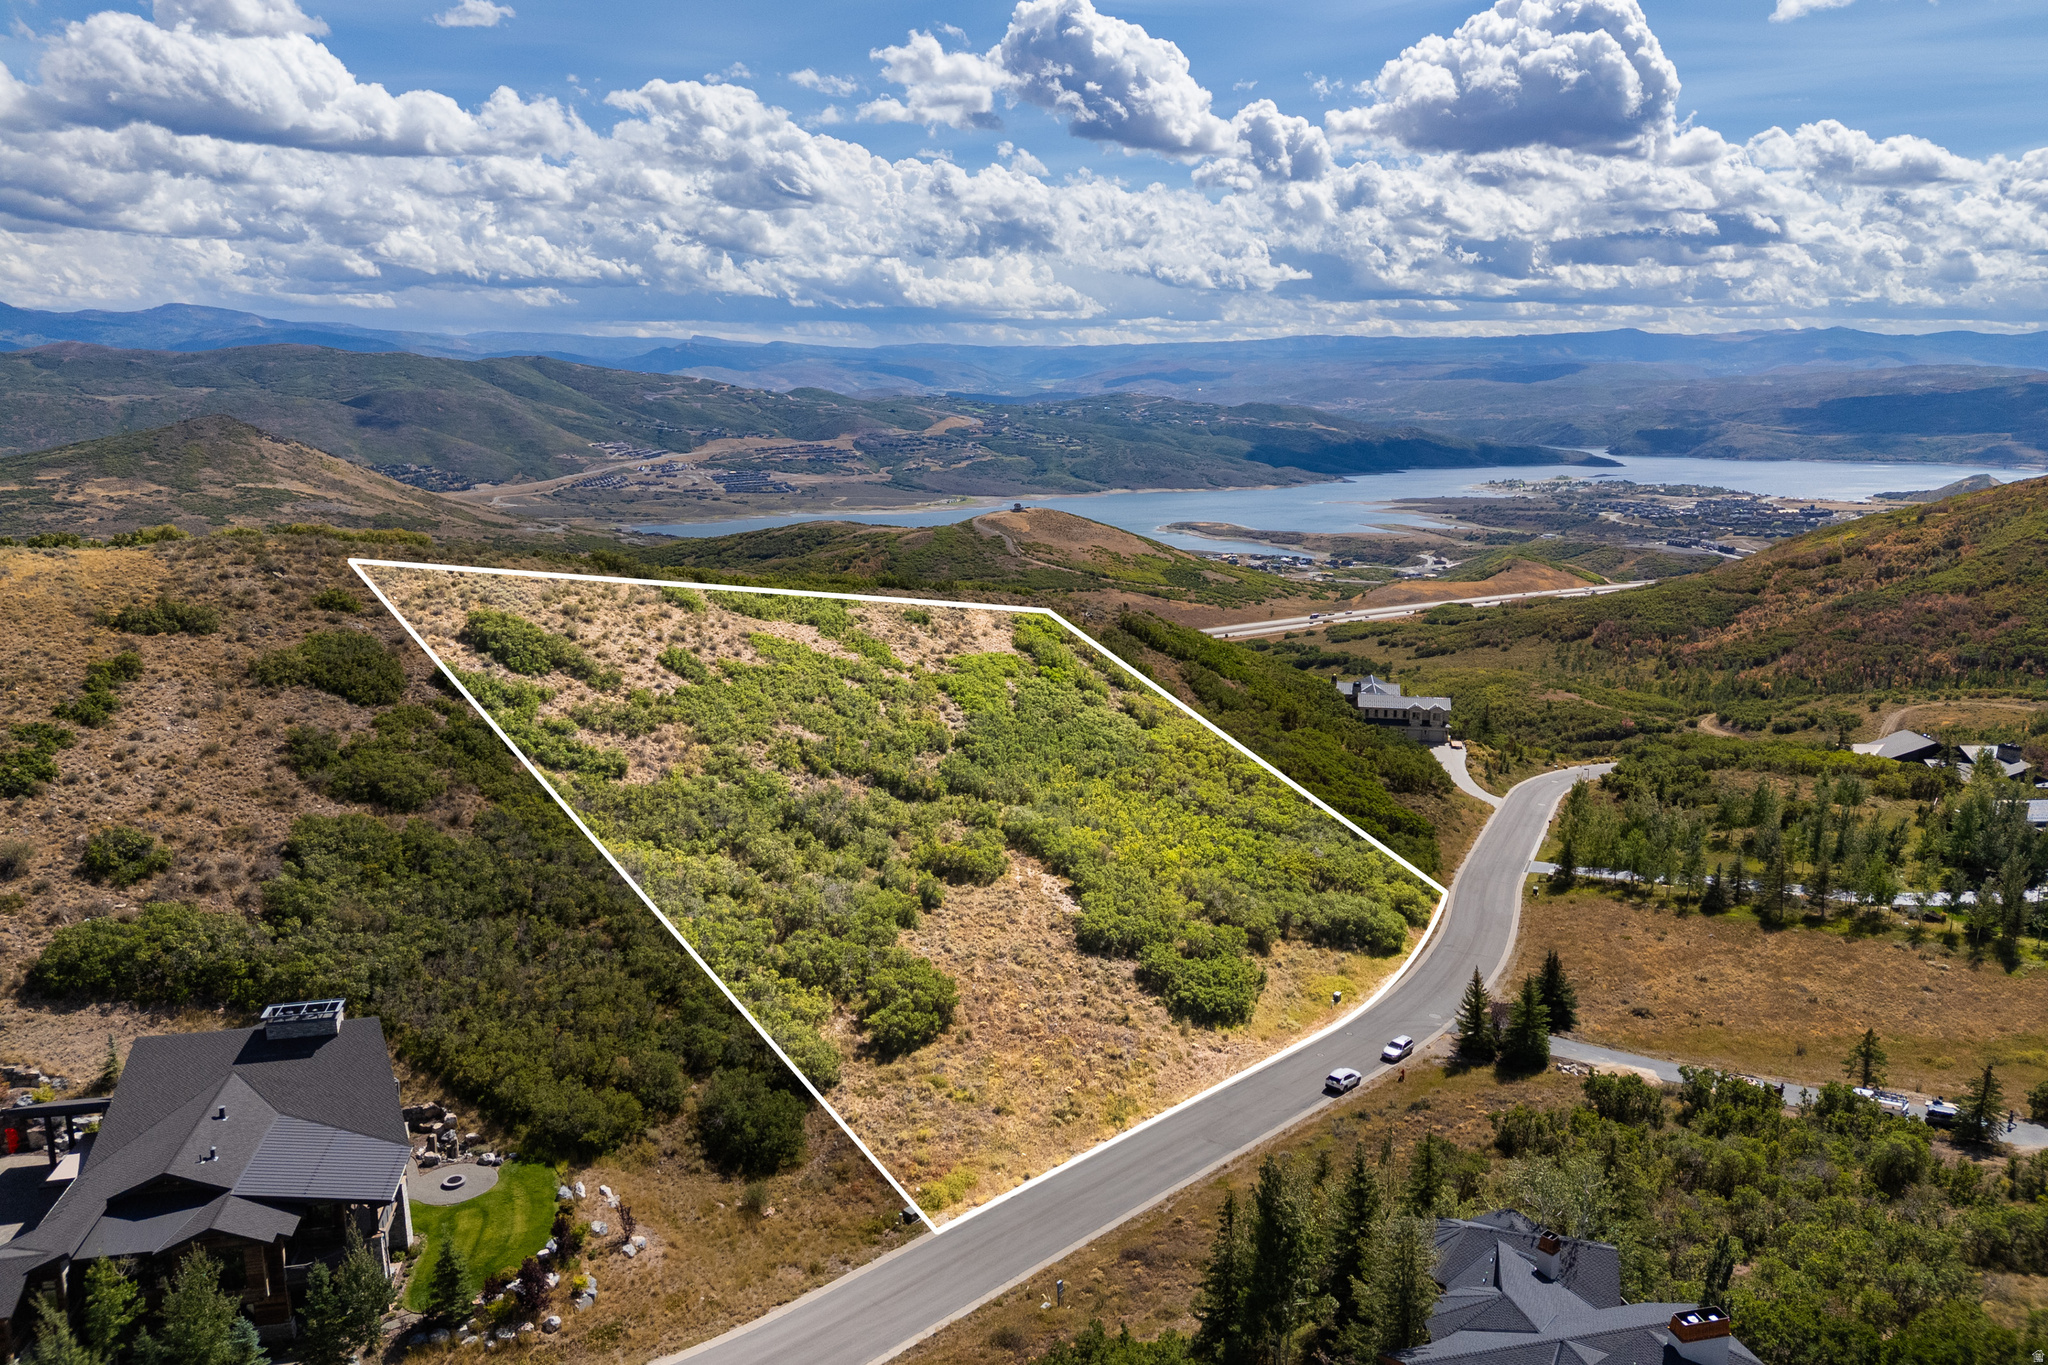
Opportunities of this scale rarely exist in Deer Valley. 3755 Rising Star Lane is, by far, the largest vacant land parcel currently available in Deer Valley, offering an exceptional 5.14 acres within a private, low-density enclave of Lower Deer Valley-Rising Star Lane is known for some of the Deer Valley's most significant estate properties. Adjacent to protected open space, the setting delivers enduring privacy and long-term view preservation. The gently sloping homesite features south- and west-facing exposure, capturing abundant year-round sunshine along with commanding views of Deer Valley Resort ski runs, Park City Mountain Resort, and filtered Jordanelle Reservoir vistas. The parcel's size and orientation provide rare flexibility for designing a true legacy estate with expansive indooroutdoor living. Immediate access to world-class singletrack trails supports a four-season lifestyle-hiking, mountain biking, and snowshoeing directly from the property-while remaining just minutes from Historic Main Street Park City, a combination that is increasingly difficult to replicate. Further enhancing value, the owner has already collaborated with the highly regarded Centre Sky Architecture Team, and conceptual home plans are available, offering a meaningful advantage for a buyer looking to shorten the design and build timeline. This is not simply a homesite-it is a once-in-a-generation Deer Valley land offering, defined by scale, privacy, proximity, and irreplaceability.
#2130266

Park City

3755 RISING STAR LN

None Beds

None Baths

5.14 acres

$4,250,000

MLS#: 2130266
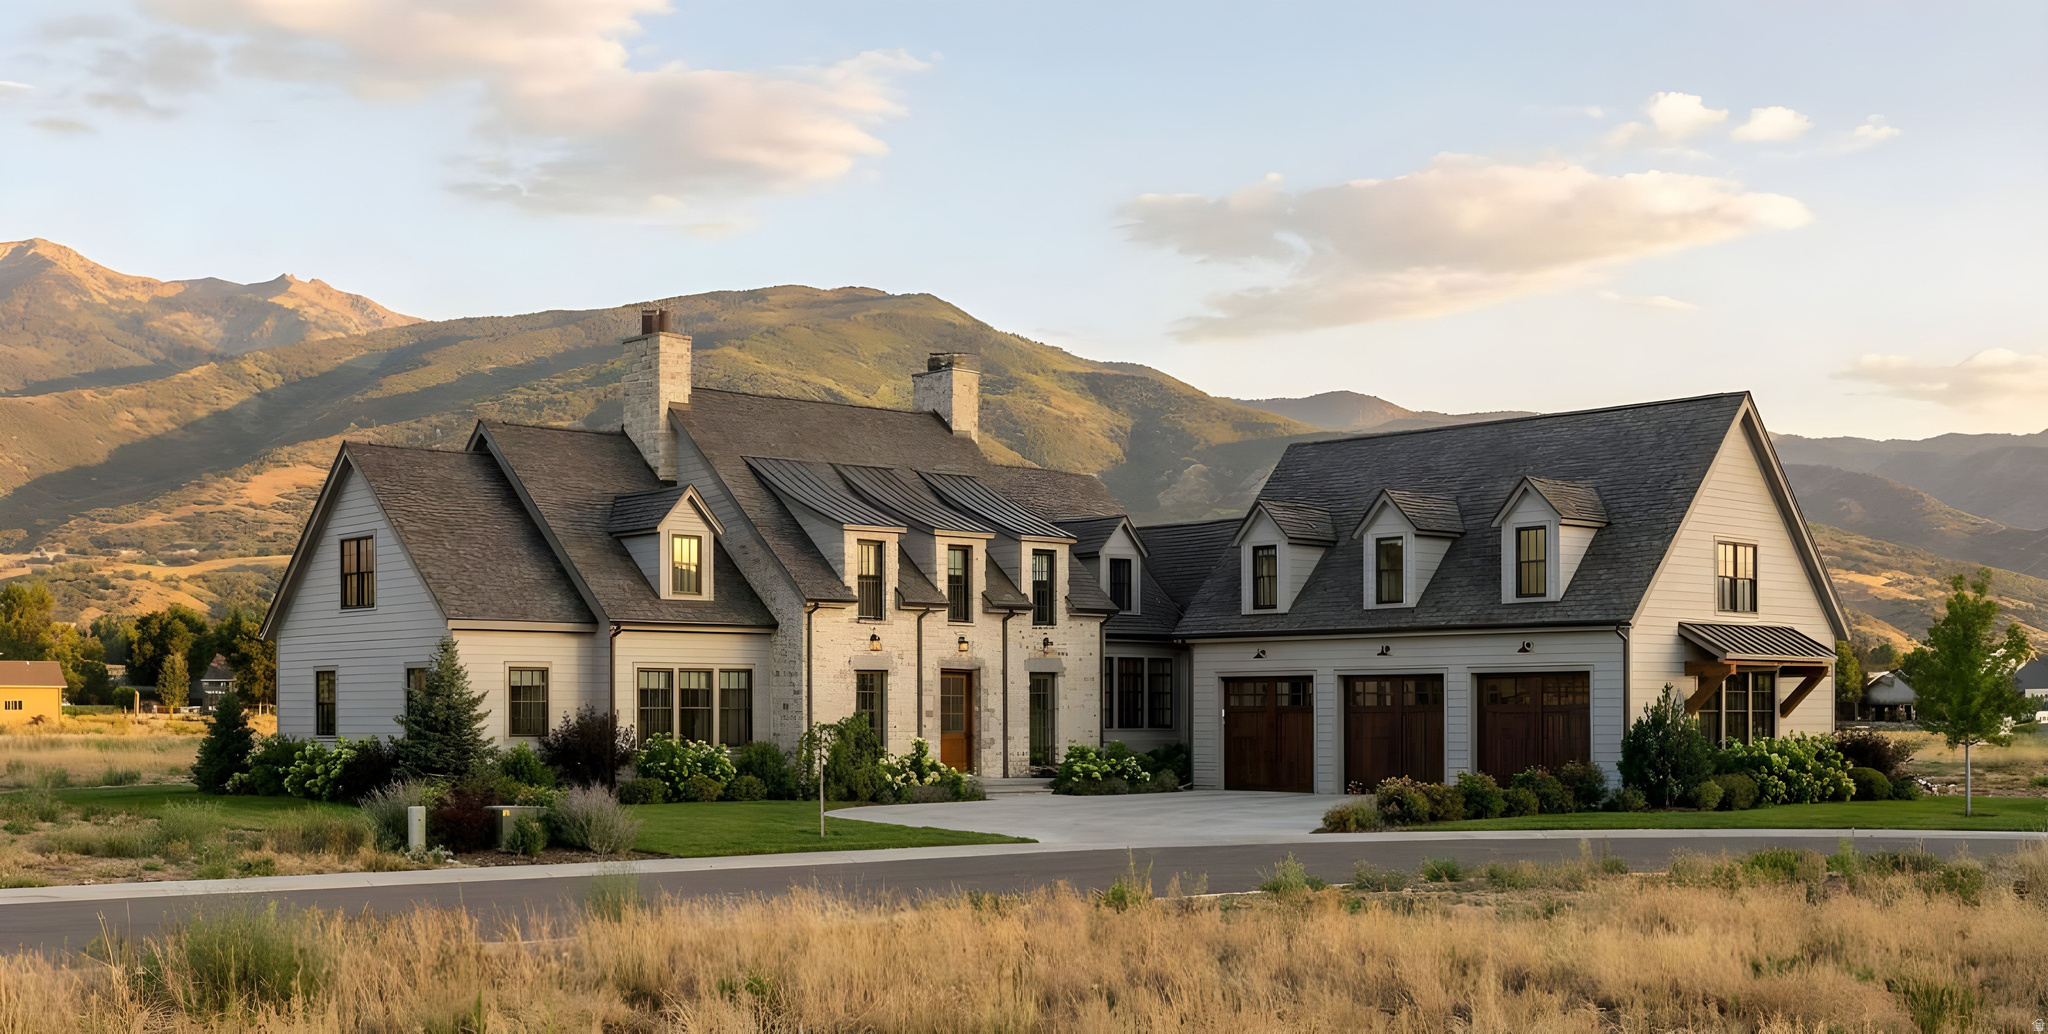
Nestled at the end of a quiet cul-de-sac in Midway's sought-after Saddle Creek community, this new construction home blends New England-inspired farmhouse architecture with mountain living. Designed for luxury and functionality, the home offers an ideal setting for families seeking space, comfort, and year-round recreation. Unobstructed views of Mount Timpanogos serve as the backdrop to an expansive backyard and covered deck, creating the perfect setting for entertaining and family gatherings. An oversized heated three-car garage offers ample space for vehicles, gear, and storage. Inside, quality design meets craftsmanship through custom cabinetry, millwork, shiplap accents, wide-plank hardwood flooring, natural stone surfaces, and built-ins throughout. The main level features a stunning great room, gourmet kitchen with walk-in pantry, dining area, office, craft room, and a primary suite with a spa-inspired bath and walk-in closet. Upstairs, four additional bedrooms are complemented by a large loft featuring dedicated toy closets, a reading nook, and media area. This flexible space is ideal for play, learning, and family time. The finished lower level offers a recreation room, guest suite, abundant storage, and a flex room ideal for a home theater, fitness studio, hobby space, or additional gathering area. Located in family-friendly Saddle Creek, residents enjoy convenient access to Midway's Main Street, championship golf, blue-ribbon fly fishing, Jordanelle Reservoir, and the new Deer Valley East Village just minutes away. World-class skiing, dining, shopping, and entertainment in Park City are all within easy reach. For buyers who act early, there is still time to personalize select finishes and design elements, creating a truly one-of-a-kind residence tailored to your lifestyle.
#2165443

Midway

866 S SADDLE CREEK LN

6 Beds

5 Baths

7,506 Sq.Ft.

$4,250,000

MLS#: 2165443
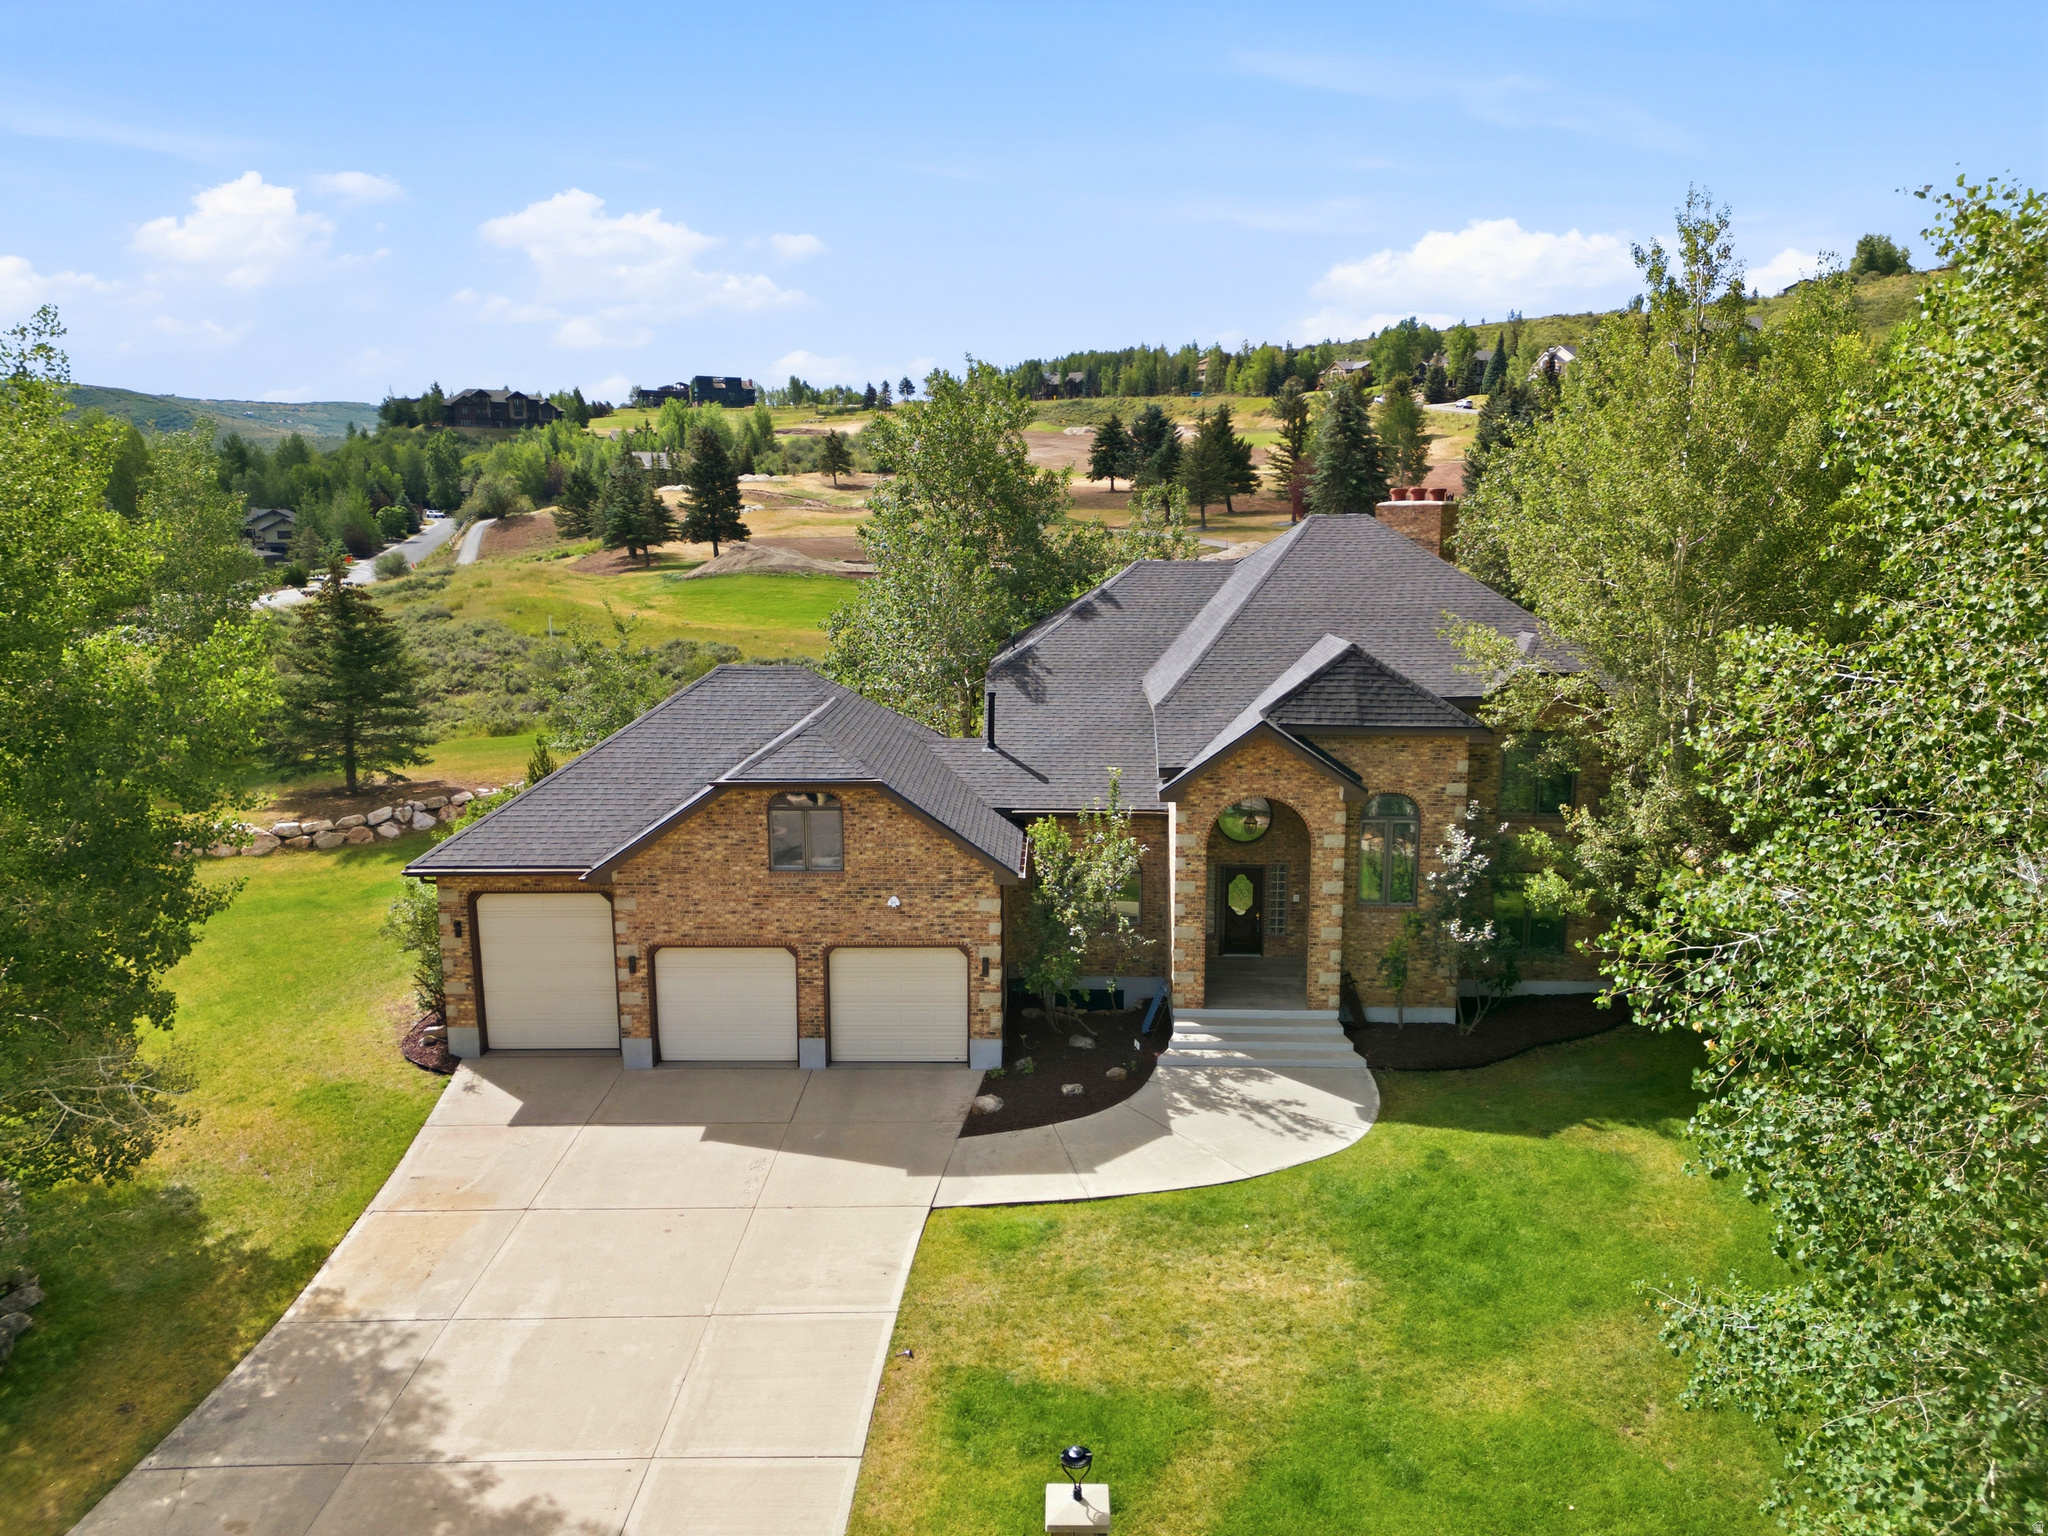
Perfectly situated on The Jeremy Ranch Golf Course, this exceptional residence is in a class all its own when it comes to location and craftsmanship. With 5428 square feet of living space and .67 acres, this home features a spacious and thoughtful layout, a magnificent entry, welcoming kitchen, and multiple outdoor spaces with mountain and golf course views. There are soaring vaulted ceilings, 3 fireplaces, a formal living room  and a family room with wet bar. The upper level offers 3 large bedrooms all en-suite,  and the lower level includes a kitchenette, 2 more bedrooms and 2 bathrooms. There is a romantic master suite with a fireplace and large private deck overlooking the golf course and mountains.  Den in basement could be 6th bedroom. This home also includes a bonus room or studio above the heated 4 car garage with extra height for your RV. Brand new roof installed in May 2026.  All this in close proximity to world class skiing, restaurants, shopping and freeway, 25 minutes to Salt Lake City.   Square footage figures are provided as a courtesy estimate only.  Buyer is advised to obtain an independent measurement.
#2169367

Park City

3535 HOMESTEAD RD

5 Beds

3 Baths

5,428 Sq.Ft.

$4,250,000

MLS#: 2169367
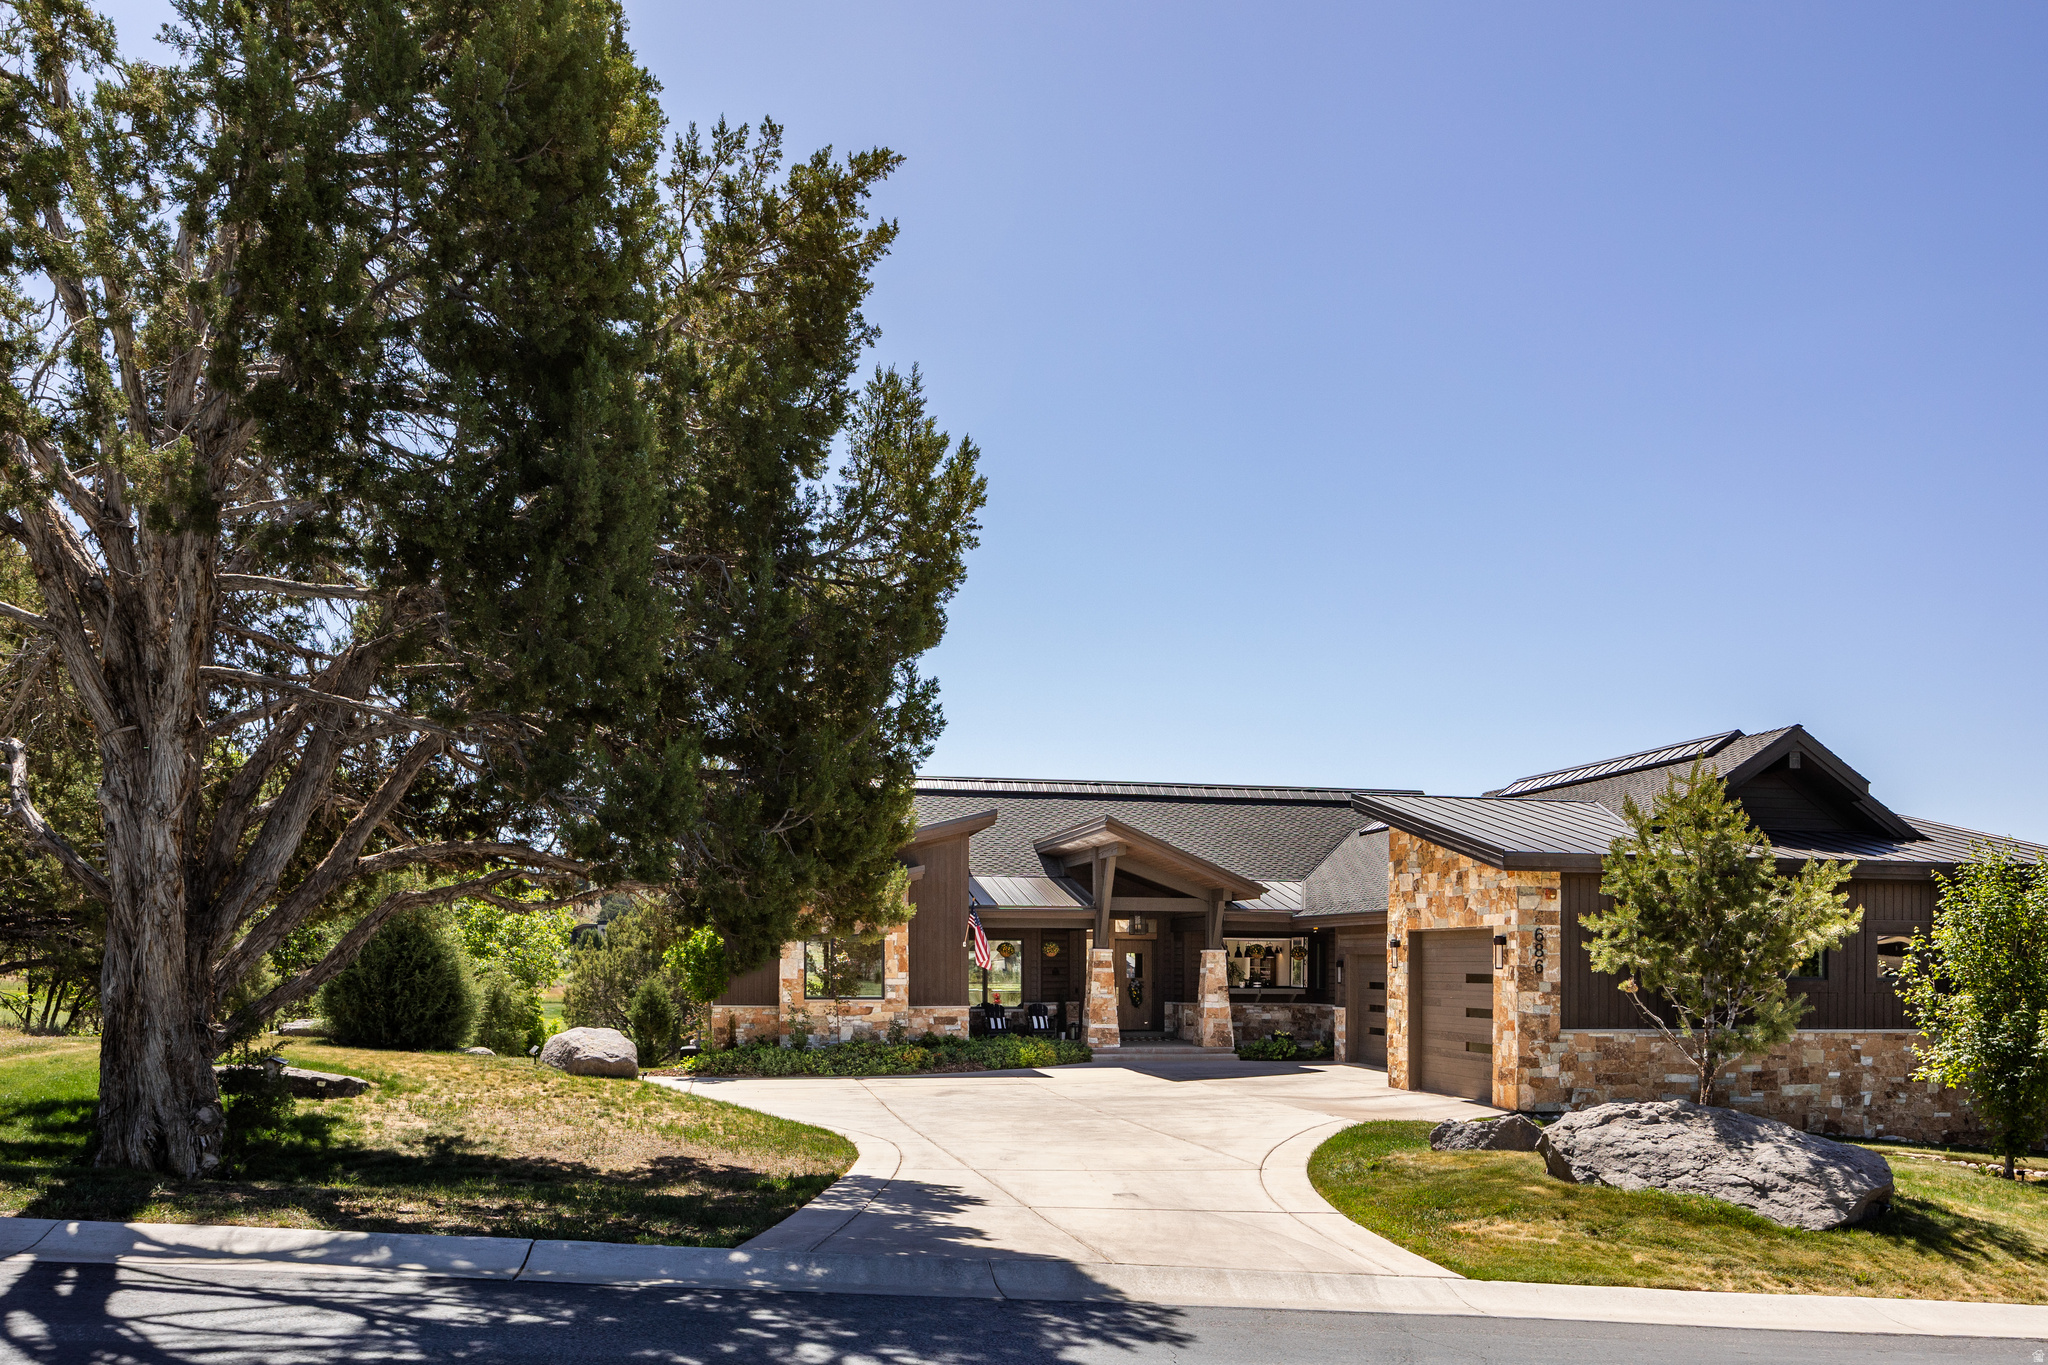
686 Red Mountain Court, also known as 'The Juniper House,' offers exceptional craftsmanship, elevated mountain living, and luxury amenities already integrated throughout the home. A Full Golf Membership is available for purchase. Designed for gathering and making memories in every season, this spacious retreat comfortably sleeps 22 guests and was built to host holidays, summer weekends, and multi-generational living. The main level features two private primary suites--each with king-sized accommodations, ensuite baths with oversized soaking tubs and walk-in showers, walk-in closets, electric blinds, built-in reading lights, TVs, and direct deck access. The heart of the home includes a well-appointed kitchen, generous dining space with farmhouse-inspired finishes, and accordion glass doors opening to an expansive east-facing deck with a built-in Weber grill. The great room showcases vaulted ceilings, rustic beams, a custom stone fireplace, oversized windows with golf course and wildlife views, built-in speakers, and an 80-inch TV. The oversized 3-car garage includes epoxy flooring, built-ins, overhead storage, EV charging, and organized gear space. Outside, the flat, fully landscaped homesite offers lawn, mature landscaping, irrigation, abundant parking, and a quiet cul-de-sac setting with signature Red Ledges views. The walkout lower level provides privacy and recreation with three additional bedrooms, including an oversized bunk room for large groups. A second family room features a fireplace, TV, kitchenette, beverage fridge, and flexible workspace. The game room--with dedicated Wi-Fi and climate control--offers endless entertainment or can be reimagined as a theater or office. Outdoor living continues with a recently upgraded patio, new hot tub (2025), gas firepit, forested privacy, and a peaceful creek. The owners are relocating out of state and hope the next family enjoys this special home as much as they have.
#2125082

Heber City

686 N RED MOUNTAIN CT N 226

5 Beds

6 Baths

6,200 Sq.Ft.

$4,245,000

MLS#: 2125082
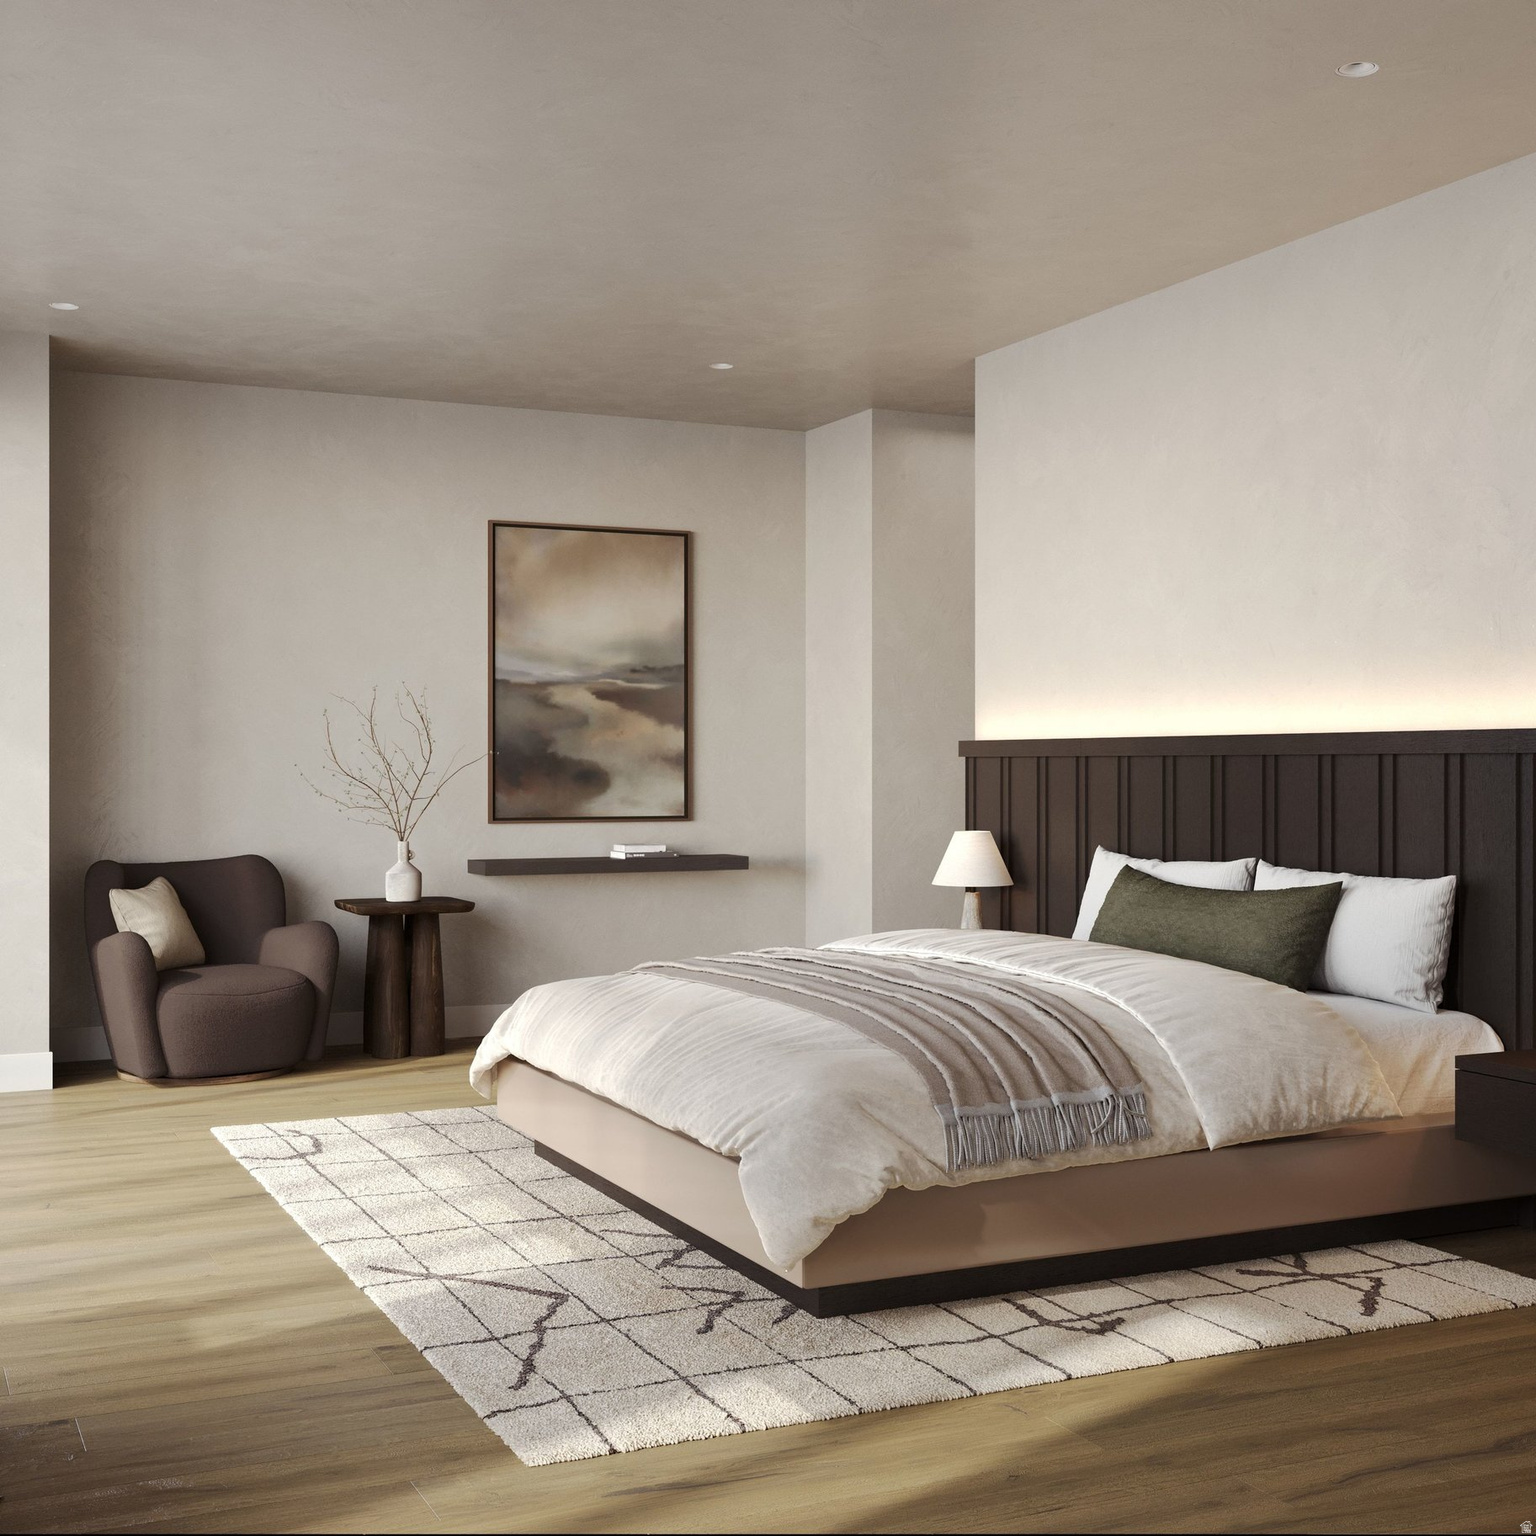
Resting seven stories above the heart of Deer Valley East Village, this residence has exceptional views of magnificent Deer Valley peaks, and the exquisite atmosphere of North America's first luxury alpine village to be built in over 40 years. Please call or visit the website for additional offerings. With refined materials, clean architectural lines, and expansive windows, connecting every room to the rugged beauty and natural charm of the surrounding landscape, Cormont at Deer Valley has been artfully crafted to elevate the experience of mountain living. It has effortless access to world-class skiing, summers at the lake, and the palpable energy of a curated collection of dining and shopping that simply does not exist anywhere today. The residences are complete with subzero appliances, comprehensive furnishings, washer/dryer, and televisions. East Village's 32 restaurants, 42 shops, ice skating ribbon, concert venue, and other entertainment options are sure to impress when you aren't on the slopes or relaxing in your luxurious new home. Cormont owners and guests enjoy additional amenities such as fitness centers, hot tubs, saunas, cold plunges, ski valet, family lounge, fire pits, aprs ski lounge, and more. Be ready to be amazed! See more on Instagram: @cormontdeervalley @deervalleyeastvillage
#2131803

Park City

1601 W GLENCOE MOUNTAIN WAY 2702

3 Beds

2 Baths

1,782 Sq.Ft.

$4,232,000

MLS#: 2131803
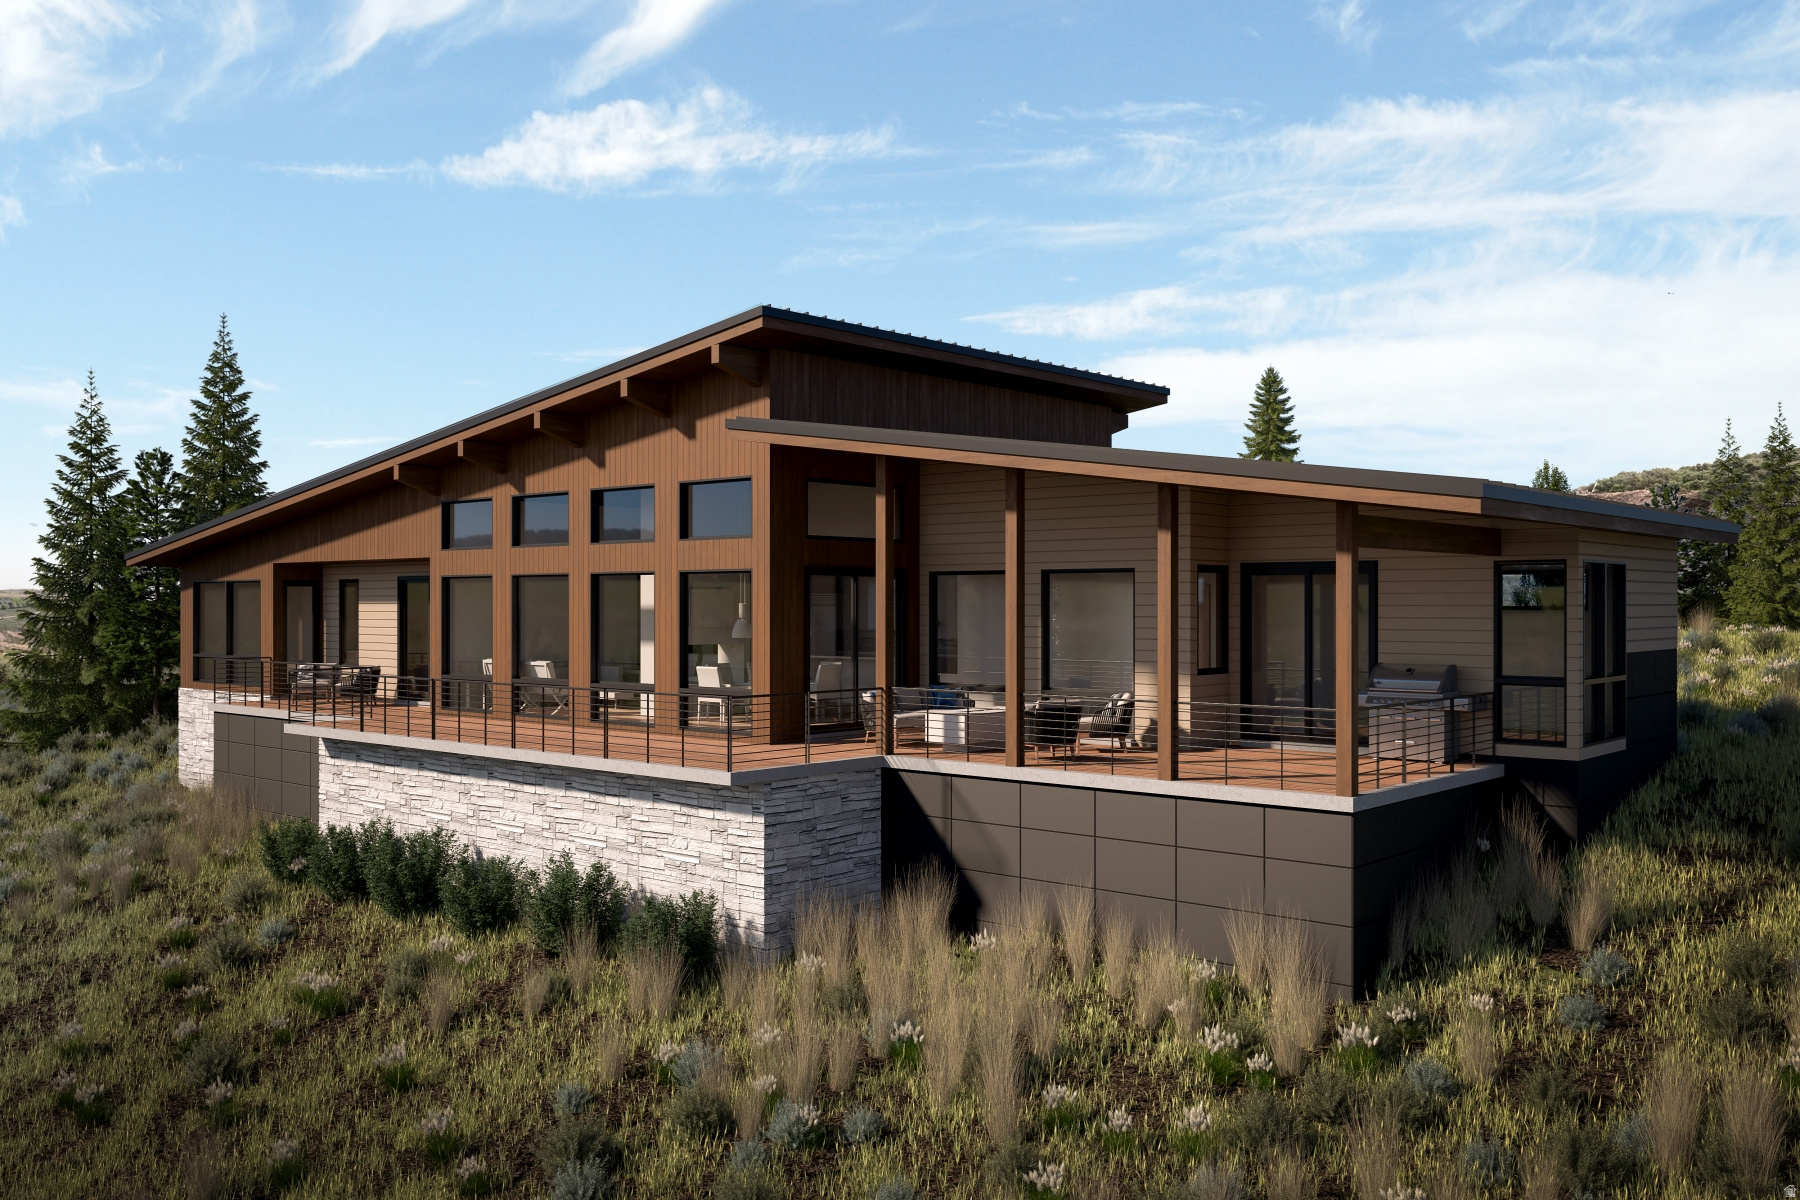
Hawks Pass includes five beautifully crafted, four-bedroom villas built by Promontory Homes with interiors by Alder & Tweed, featuring the newly designed, single level Picasso model and set against a backdrop of the Deer Valley and Park City mountains. Floor plans are pre-approved, and multiple facets of the usual design/build process have been absorbed into the cost of these homes, saving each Buyer time and money while allowing peace of mind. At the heart of the neighborhood, a planned community park creates a serene, communityfocused environment. Discover this rare opportunity to join this exceptional neighborhood, where natural beauty meets refined living.
#2167614

Park City

5730 HAWKS MEADOW LN 11

4 Beds

3 Baths

2,756 Sq.Ft.

$4,202,000

MLS#: 2167614
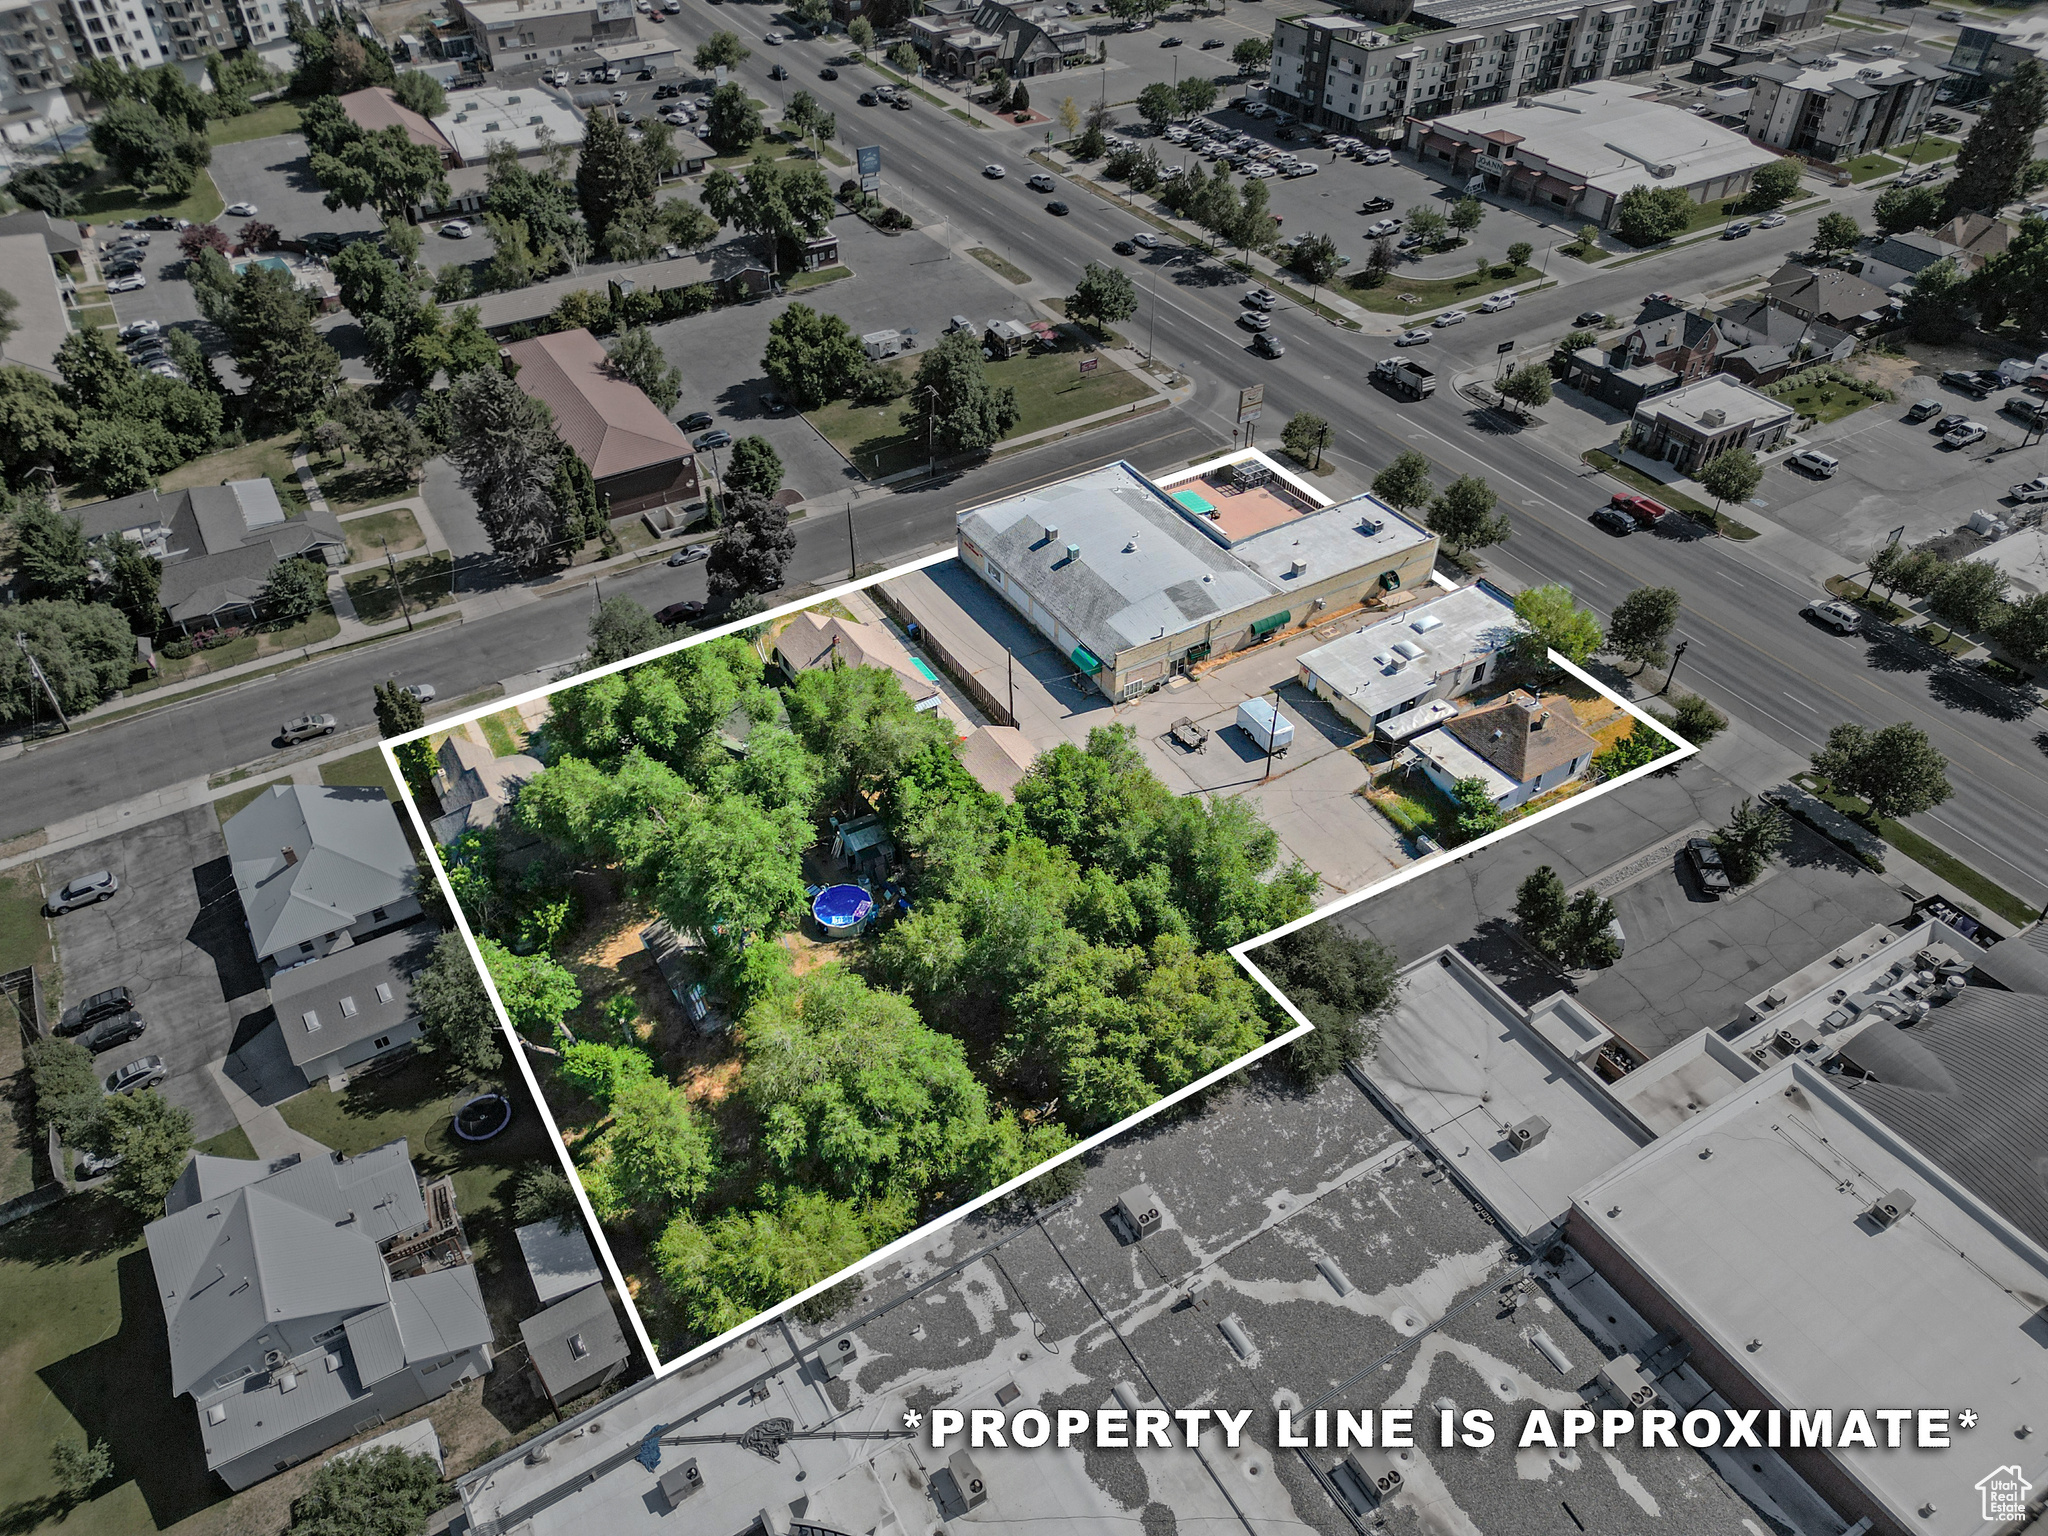
DOWNTOWN MAIN STREET FRONTAGE CORNER PROPERTY 70,000 square feet of land assembled with six existing buildings and seven parcel numbers. 35000 Vehicles per day on Main Street. Offering for Sale is for the entire package "AS IS".  Includes Parcel Numbers: 02-048-0026; 0031; 0027; 0025; 0024; 0023; & 0036. Call List Agent for Access to Main Building. List Agent Must Accompany Showings. Four Buildings are currently tenant occupied. Please Do Not Disturb existing Tenants. Thank You!
#2118054

Logan

205 S MAIN ST

None Beds

None Baths

1.6 acres

$4,200,000

MLS#: 2118054
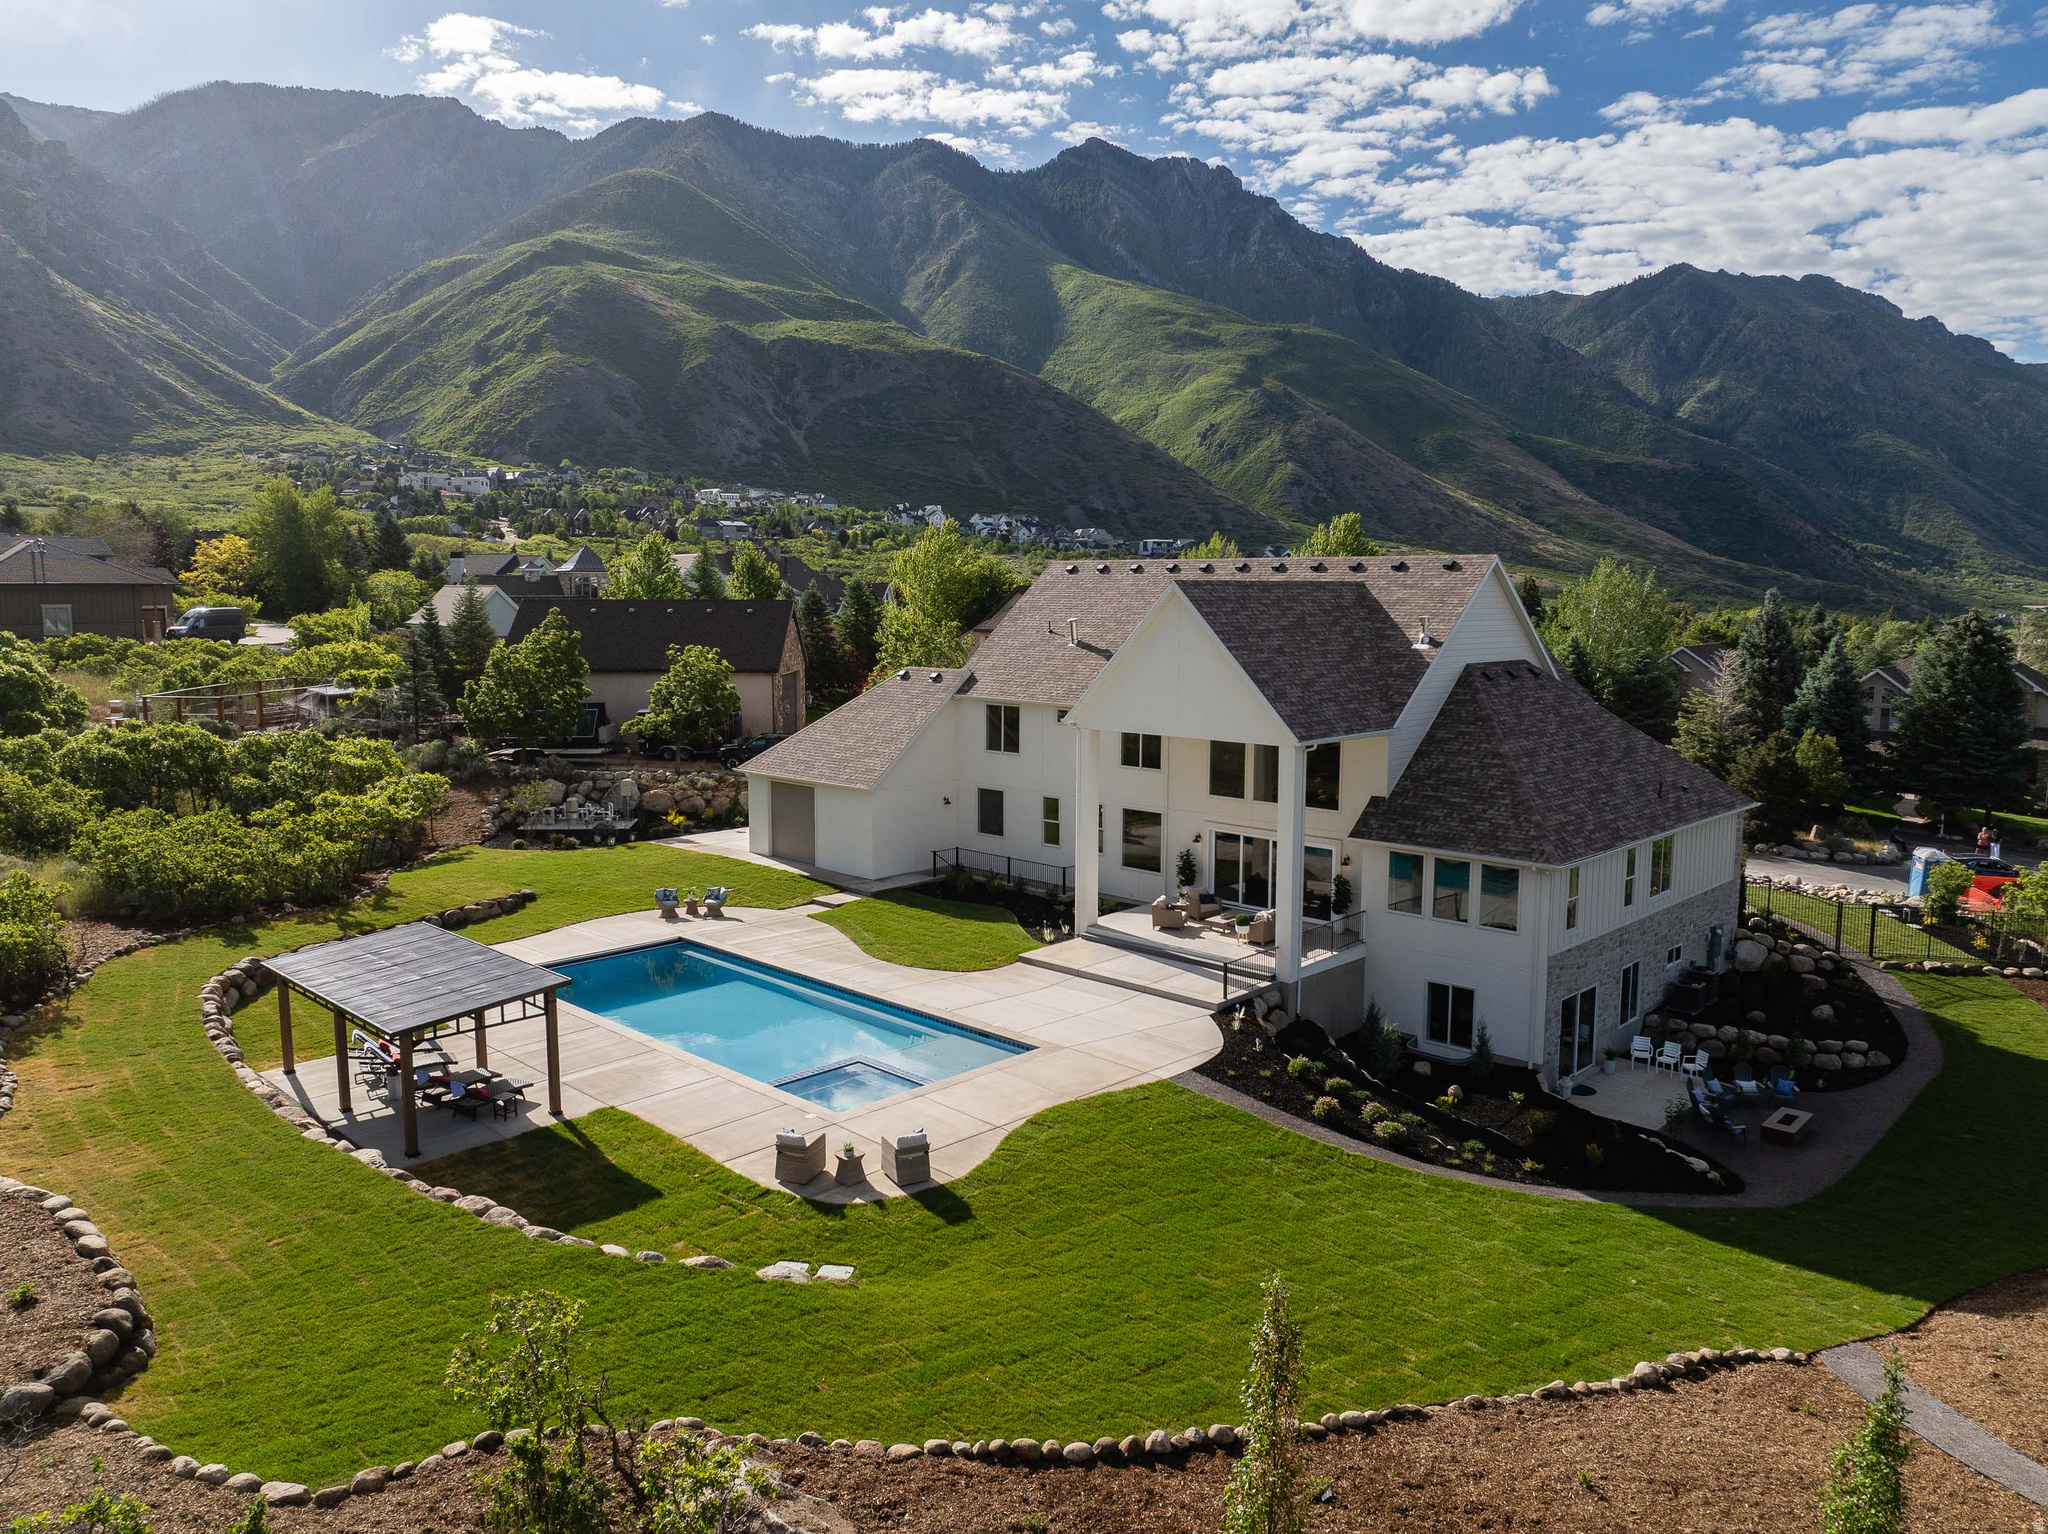
This exceptional Alpine estate is completed and move-in ready, offering luxury living on a beautifully landscaped 1.11-acre corner lot in a peaceful cul-de-sac. Surrounded by breathtaking mountain and valley views, this remarkable residence encompasses approximately 8,644 square feet with six large bedrooms and five bathrooms, thoughtfully designed for both everyday comfort and elegant entertaining. The home's light-filled interior showcases refined finishes, timeless design elements, and spacious gathering areas that create a seamless blend of sophistication and functionality. A designer kitchen, generous living spaces, and well-appointed bedroom suites provide the perfect setting for modern living. Large excavated storage areas beneath both garages would be perfect for a golf simulator, exceptional exercise room or storage rooms! Step outside to your private backyard retreat featuring a stunning pool and spa, expansive outdoor living areas, and professionally designed landscaping that enhances the property's natural beauty and sense of privacy. Combining exceptional craftsmanship, luxury amenities, and an extraordinary Alpine location, this is a rare opportunity to own a premier estate in one of the area's most sought-after neighborhoods. Buyer to verify all information to buyer's satisfaction.
#2162459

Alpine

4292 SILVER SAGE CIR

6 Beds

5 Baths

8,644 Sq.Ft.

$4,200,000

MLS#: 2162459

Prev 1 ... 68 69 70 71 72 ... 666 Next
* Listings identified with the FMLS IDX logo come from FMLS and are held by brokerage firms other than the owner of this website. The listing brokerage is identified in any listing details. Information is deemed reliable but is not guaranteed. If you believe any FMLS listing contains material that infringes your copyrighted work please click here to review our DMCA policy and learn how to submit a takedown request. © 2024. First Multiple Listing Service, Inc.
Provo Community Living!

Featured listing

Provo Community Living!

Browse Properties

Categories

Homes Tailored to Your Lifestyle

Buyers Guide

Buying a home is one of the most exciting milestones of your life.

View more

Sellers Guide

Putting your home on the market can be a stressful process, especially when you don’t know what to expect.

View more

Market report

With just a few clicks, you'll gain instant access to valuable insights about the real estate market, including trends, property values, and community analytics.

View more

Home value

Unlike automated valuations, our hands-on review will provide a comprehensive opinion of your home’s value while considering important interior elements and other location intangible factors that machine algorithms so often miss.

View more

Buyers resources

Guides on financing, inspections, and choosing the right Realtor for a smooth home purchase.

Sellers resources

Practical tips on staging, pricing, and preparing your home to attract buyers and maximize your sale.

 - property

Send a message

Message successfully sent.

Preferred Agent

Reason for contacting?

I agree to receive email communication and understand I can unsubscribe at any time.

I agree to be contacted by OnX Realty via call, email, and text for real estate services. To opt out, you can reply 'stop' at any time or reply 'help' for assistance. You can also click the unsubscribe link in the emails. Message and data rates may apply. Message frequency may vary. Privacy Policy

Sign In Sign Out

Virtual Assistant

Would you like to take the next step with this property? We can help you schedule a showing or virtual tour, or send you more details.

Yes, I would like more information.

Thank You for Your Reply, One of Our Agents will contact you as soon as possible

No, maybe later.

Thank you, you can always contact me via email, phone number or through the contact form.

Realhub AI

Lucy - Your AI-Powered Realtor

Update Your Temporary Password

Personalize your search

Enter your email and we'll notify you immediately when new listings match what you're looking for.

or enter email address

Already have an account ? Login here

Continue your home search

I agree to receive communications and understand I can unsubscribe at any time.

I agree to be contacted by OnX Realty via call, email, and text for real estate services. To opt out, you can reply 'stop' at any time or reply 'help' for assistance. You can also click the unsubscribe link in the emails. Message and data rates may apply. Message frequency may vary. Privacy Policy

Already have an account ? Login here

We use cookies

We use cookies primarily for analytics to enhance your experience. By accepting, you agree to our use of these cookies. You can manage your preferences or learn more about our cookies policy.