Thinking of selling?

Utah's Premier |
OnX Realty

  • Nearby me

Popular features

Community features

Association

Property features

Waterfront

View

Exterior Features

Interior Features

Style

E-Alert name

Properties

10000 properties match your criteria

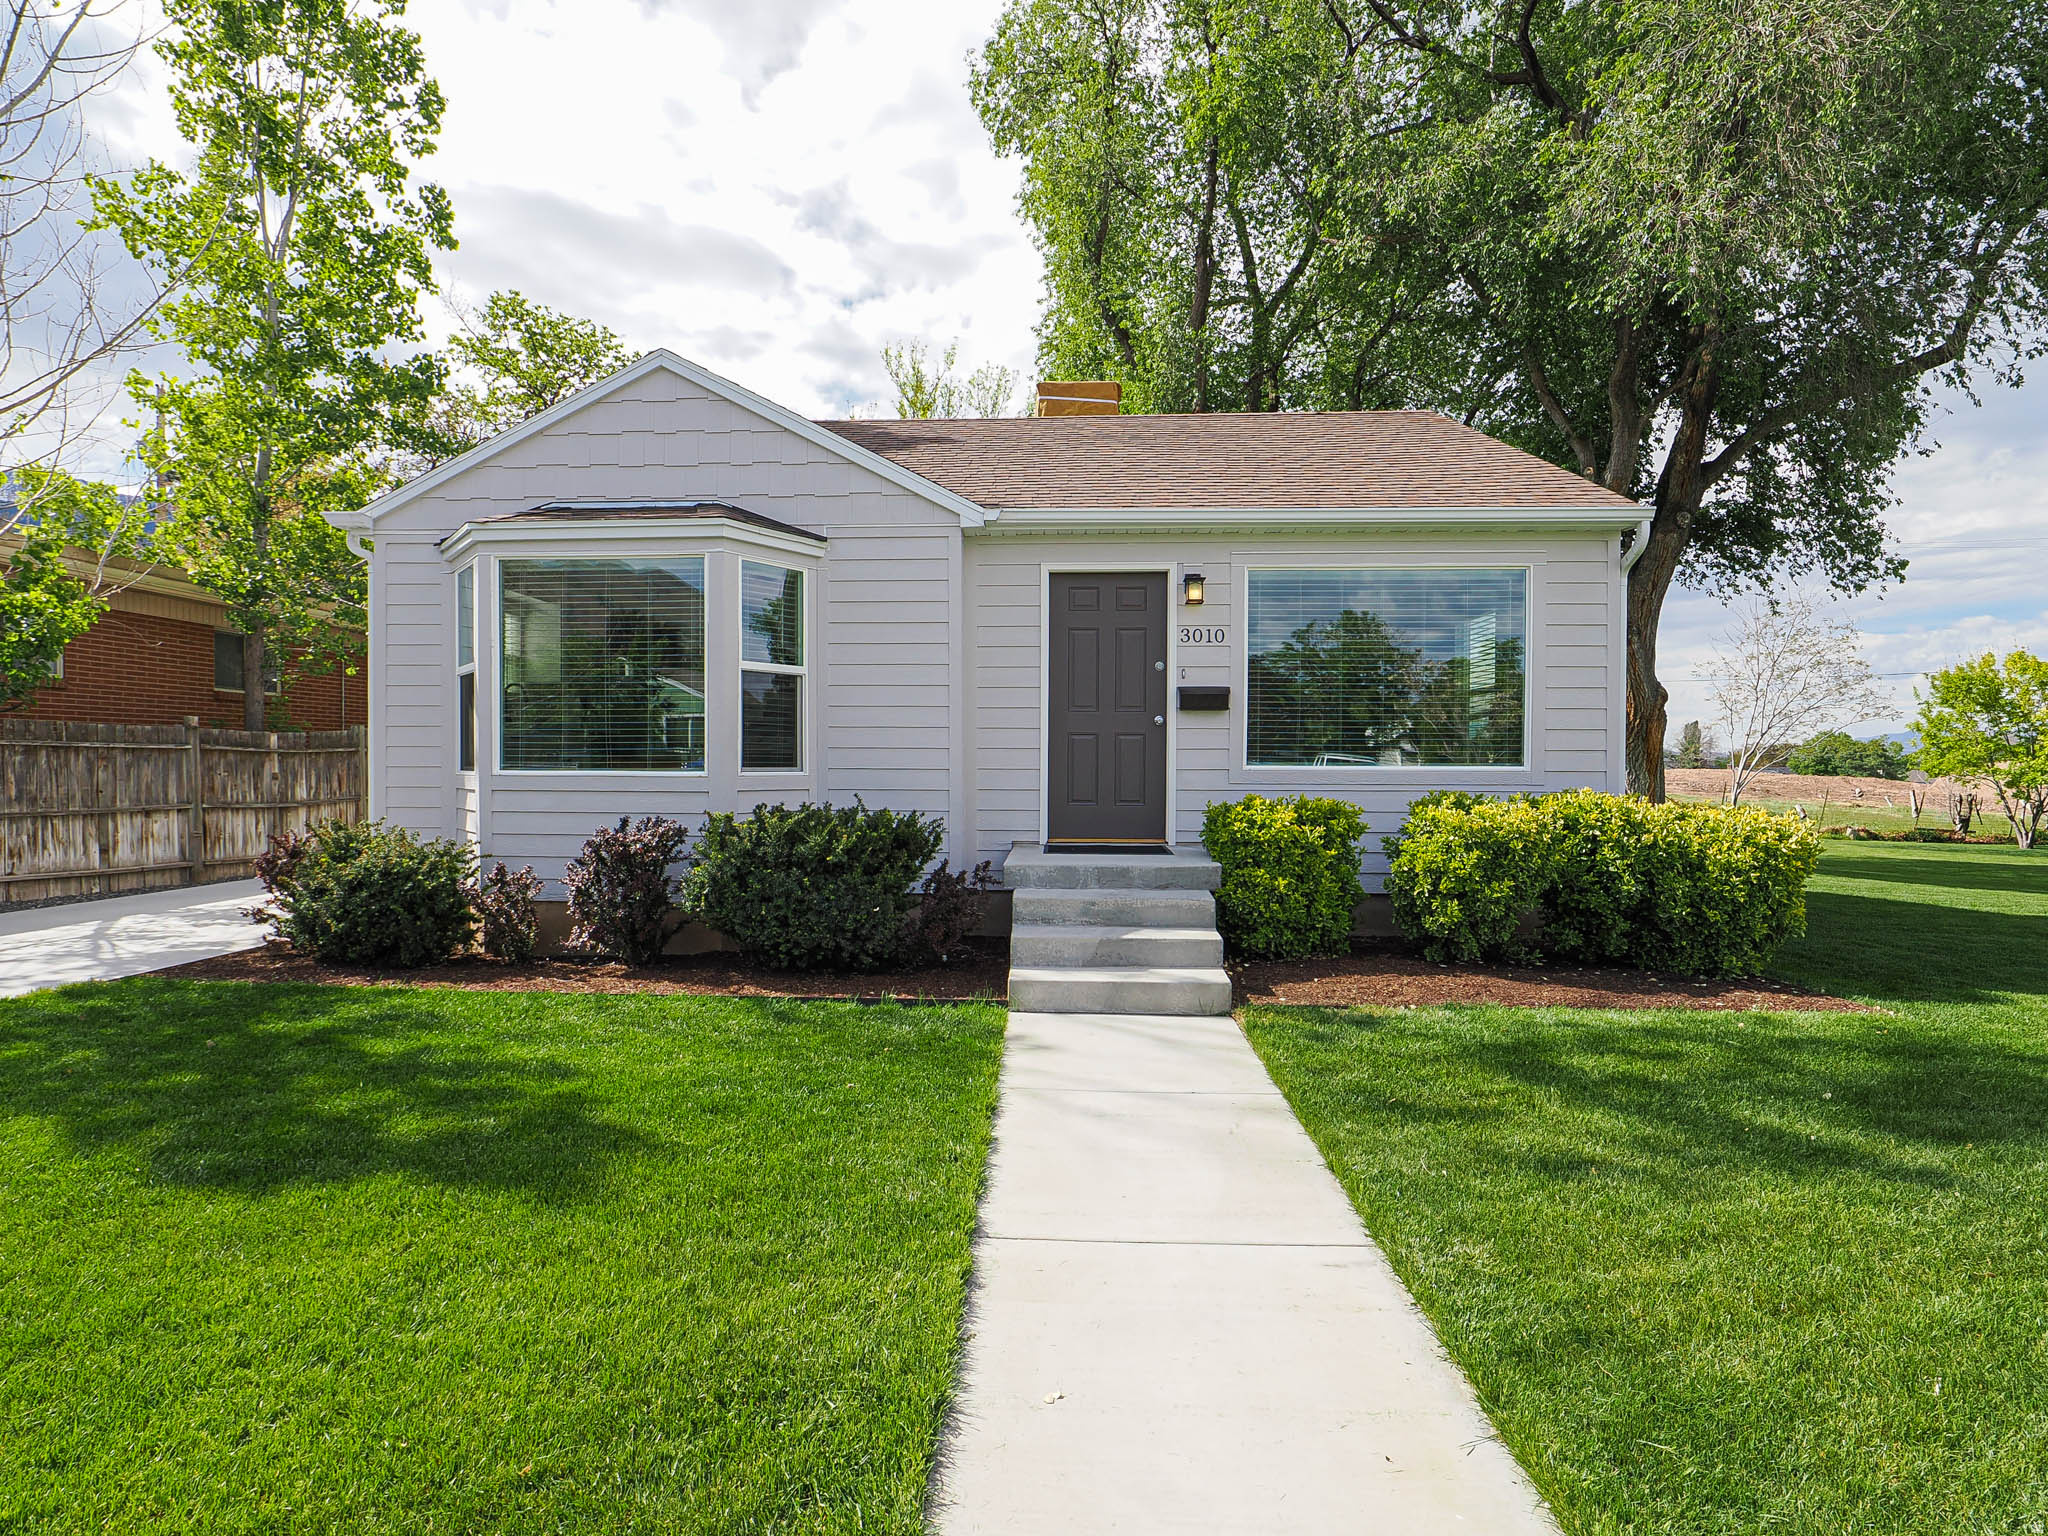
Seller is offering $10,000 in concessions!! This meticulously cared for and clean single family rambler offers spacious main level living and a fully finished basement with a mother in law apartment. The layout provides flexibility for multi generational living, rental income, or added space for guests. Main level living with 3 bedrooms, 2 bathrooms, an office/visiting room, living room, dining, kitchen, and laundry. The basement can be used as part of the home or as a mother in law apartment and has two bedrooms and one bathroom, kitchen, living spaces, and its own laundry. The property is fully landscaped with mature trees and shrubs and also includes a detached garage/shop, an additional shed(s), and massive amounts of off street parking with room for vehicles, trailers, or equipment. Located near the mouth of Payson Canyon but still close to schools and shopping. A back gate provides nearly direct access to nearby ball fields and a playground. Square footage figures are provided as a courtesy estimate only and were obtained from county records. Buyer is advised to obtain an independent measurement and verify listing information.
#2153365

Payson

1096 S 350 E

5 Beds

3 Baths

3,514 Sq.Ft.

$724,000

MLS#: 2153365

Price reduced
*FURNISHINGS INCLUDED* Experience exceptional resort living in the heart of Sand Hollow! This fully furnished 5-bedroom, 4-bath home offers a spacious open floor plan designed for comfort and entertaining, plus a private covered patio complete with your own swim spa -- perfect for relaxing after a day of adventure. Located within the stunning Sand Hollow Resort community, owners enjoy access to three sparkling pools and spas, tennis court, volleyball area, fitness center, golf privileges, fine dining at the clubhouse, and live entertainment at the Rock Bowl outdoor concert venue. Outdoor recreation is just minutes away at Sand Hollow Reservoir and the breathtaking Sand Hollow Sand Dunes. Plus, you're only 30 minutes from the world-renowned Zion National Park. Whether you're seeking a luxury second home investment or full-time residence, this home offers the perfect blend of adventure and resort-style relaxation. Short term rental restriction are in place. (SEE DOC SECTION). Buyer is responsible to verify ALL listing information including but not limited to: HOA dues/fees, HOA inclusions, transfer fees, acreage, square footage, etc.
#2140380

Hurricane

3243 S 4900 W

5 Beds

4 Baths

2,866 Sq.Ft.

$724,000

MLS#: 2140380

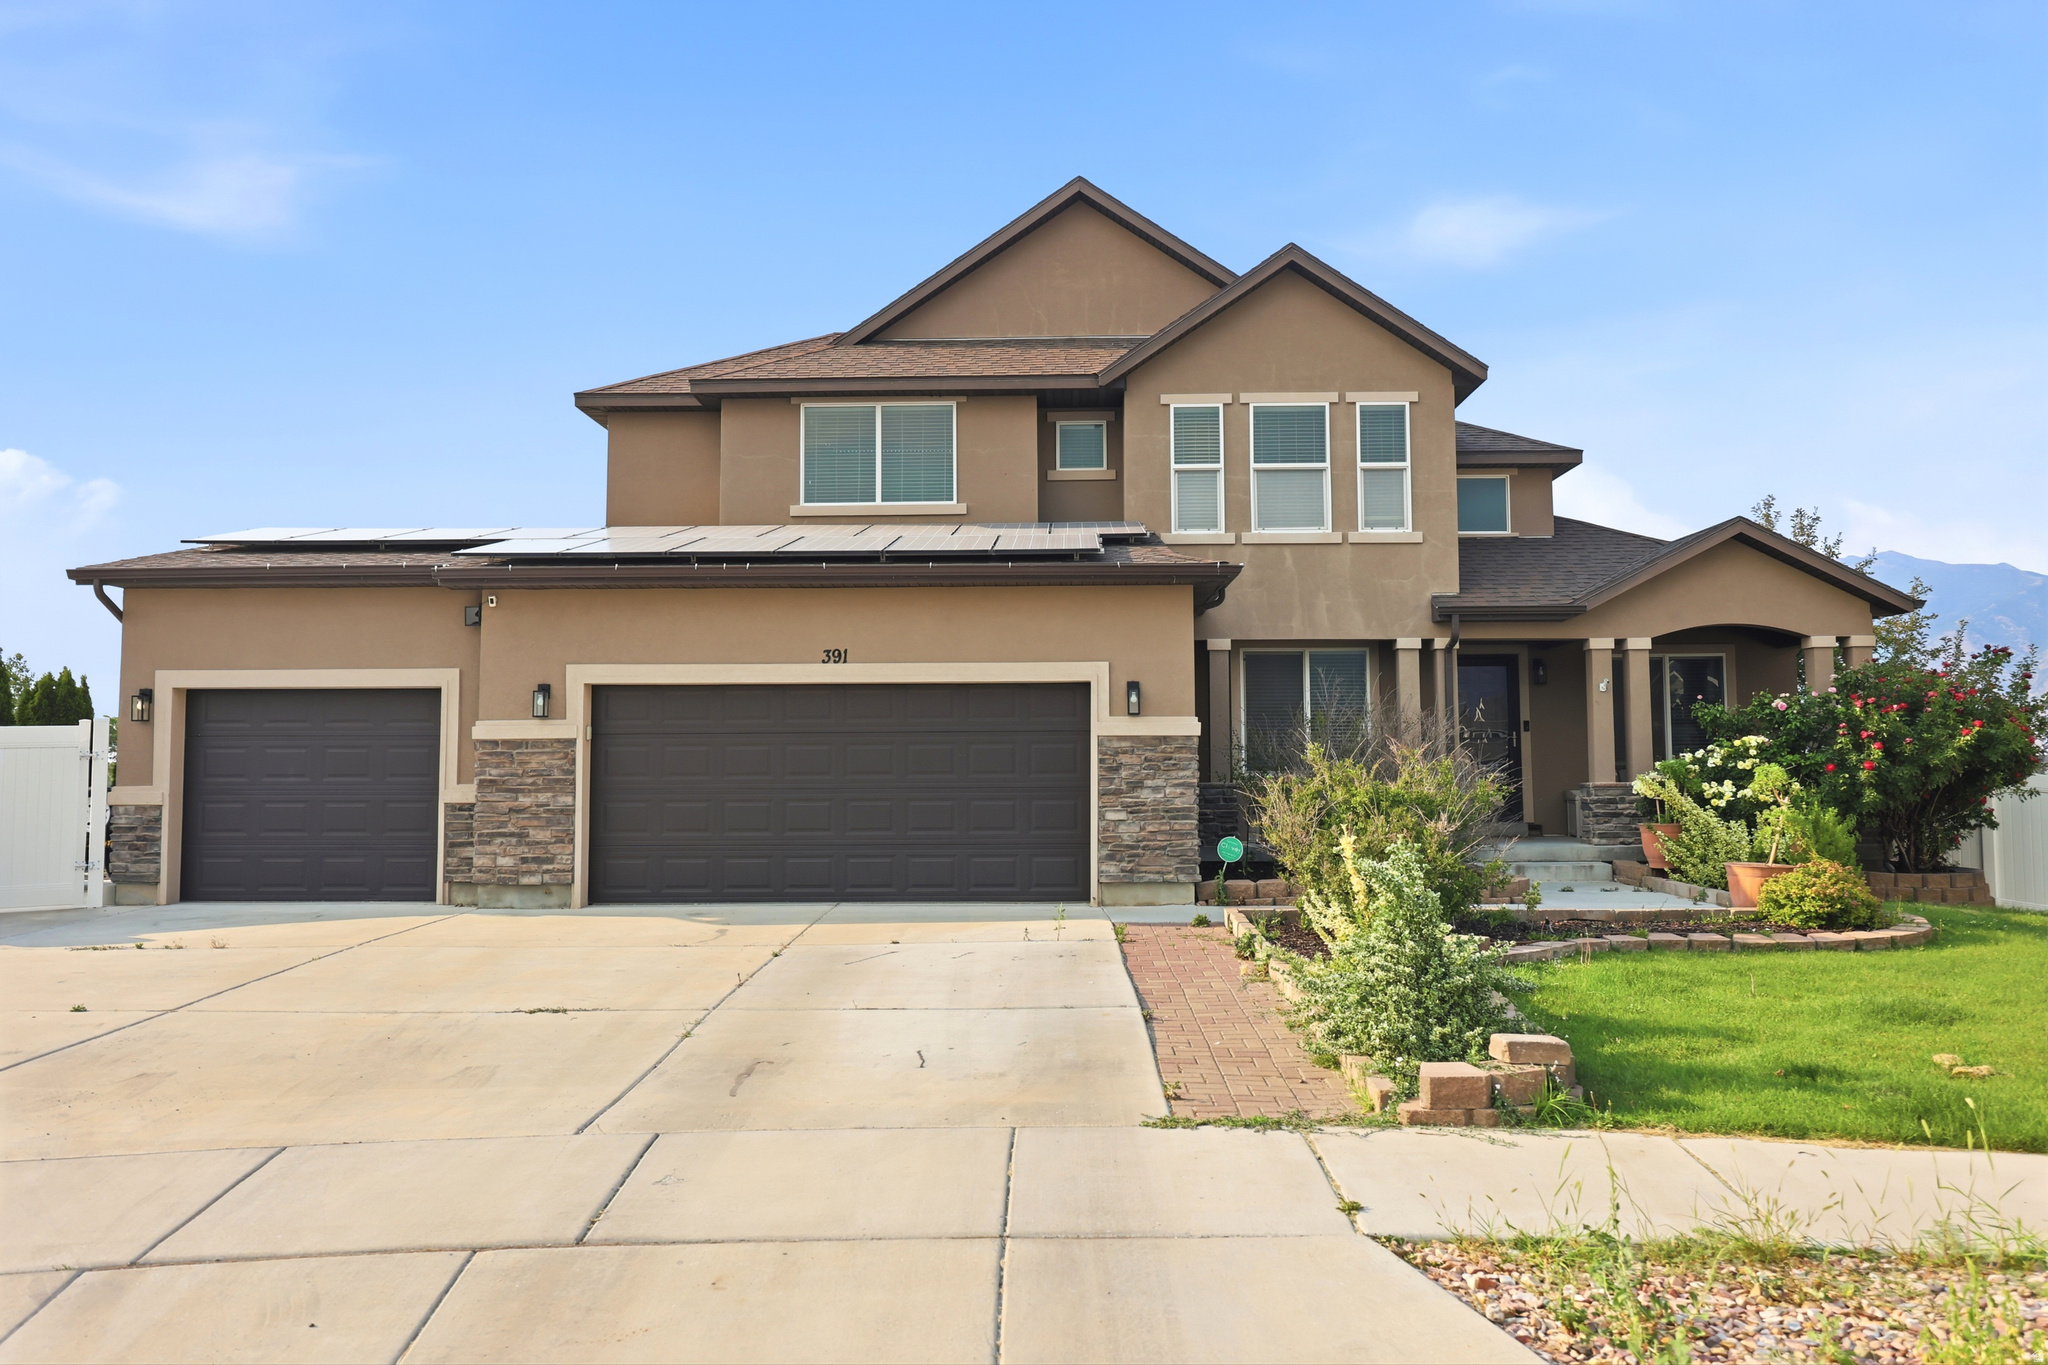
***SPECIAL FINANCING***NEW COMMUNITY***CONTRACT TODAY & QUALIFY FOR A RATE AS LOW AS 3.99% 7/6 ARM or 4.875% fixed rate conventional. CONTRACT TODAY & THROUGH 5/31/26 & CLOSE BY 7/31/26. Rates & Incentives tied to using preferred lender, insurance & credentials.  ***July 2026 Projected Completion. ***The Hemingway plan features an entryway with 8ft interior main doors on the main floor & adjacent flex or office space that can be used to suit your needs. At the back of the home, you'll find a great room with a large gourmet kitchen & island with a large walk-in pantry and sunroom to be with family & entertain in one big space. Upstairs, you'll find a primary & private bath with a separate tub & shower combo and walk-in closet. The open loft space on the second floor compliments the three other bedrooms for added entertainment & living space. The unfinished basement has plenty of storage and when finished suites a large rec room, two bedrooms and full bath. Quartz countertops throughout home and lvp flooring on main areas. Minutes away from shopping, food, entertainment, schools. Amenities included a large open field, playground and pickleball courts. Buyer to verify square footage.
#2156859

Herriman

6363 W ALPINE LAKE LN 220

4 Beds

2 Baths

3,943 Sq.Ft.

$723,990

MLS#: 2156859

Fully Fenced! West Facing! 4 bedrooms! 2.5 bathrooms! 3 car garage! And so much more! Come see this beautiful home for yourself! Plus, brand-new pricing!!
#2149787

Santaquin

907 CREST DALE LN S

4 Beds

2 Baths

2,129 Sq.Ft.

$723,900

MLS#: 2149787

Don't miss out on this fully finished home that has been upgraded throughout with over $140,000 in options including: Gourmet kitchen - Quartz countertops - Gourmet backsplash - Upgraded cabinets - 3rd car garage - 9' ceilings on the main - Farmhouse elevation - Classy gold fixtures - LVP throughout main floor - Finished basement - Upgraded carpet and LVP. With mountain views and situated in a quiet and desirable community, this home is a must see! Close to restaurants, shopping and schools. Enjoy the community amenities: pool, clubhouse, playground and internet. Estimated completion is July 2026. *Ask about our preferred lender incentives to help you get into your dream home*
#2157965

Eagle Mountain

1089 E BLACKFEET DR 518

6 Beds

3 Baths

3,871 Sq.Ft.

$723,900

MLS#: 2157965

Price reduced
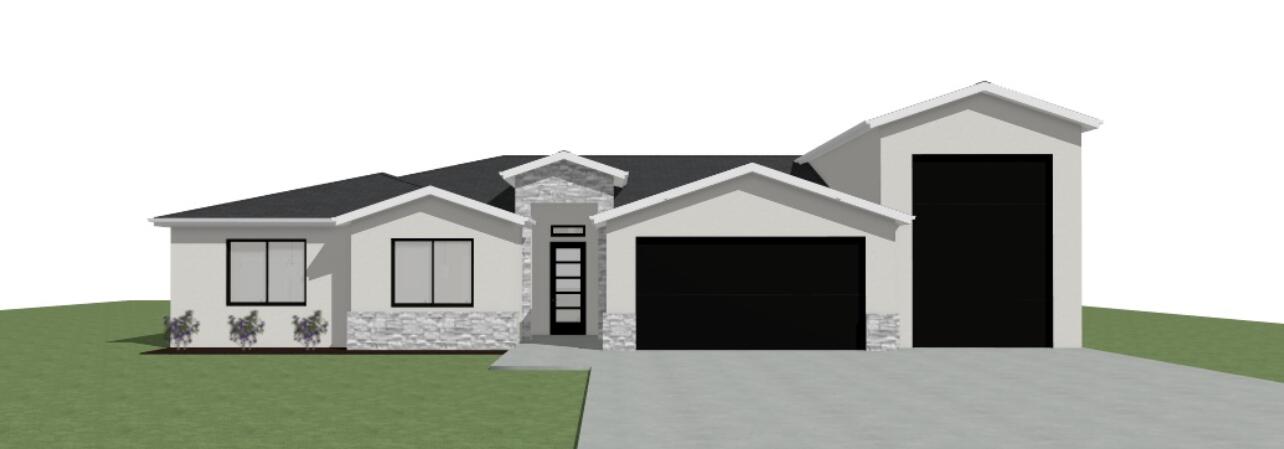
***CONTRACT ON THIS HOME TODAY AND QUALIFY FOR A 30-YR FIXED RATE AS LOW AS 4.99% WITH NO COST TO THE BUYER.  Restrictions Apply: Contact Us for More Information*** | The ranch-style Harris plan offers an inviting open layout showcasing a large kitchen with a convenient center 14' island, a dining nook and a great room. Adjacent is the primary suite, featuring an oversize walk-in closet and a private deluxe bath #1. Two bedrooms and a full bath are close by, as well as a study with 8' double French glass doors. Includes 2-car garage and attached RV Garage with both a front and rear 12'x14' RV garage doors! You are sure to appreciate the designer finishes in this home. Structural upgrades include a Deluxe Master Bath #1, 2nd Sink in Bath #2, Gourmet Kitchen, RV sewer hook-up, laundry sink pre-plumb and 9' Ceilings-Wet Bar Pre-Plumb - Areaway at the unfinished basement.  Home Gallery upgrades include Quartz Countertops, Premier Cabinet Package, upgraded carpet in bedrooms, tile in bathrooms and laundry room and Wood Laminate Flooring everywhere else.  Pictures shown are of another Harris home and are not exact representations of the home's interior and exterior design.
#2155349

Taylor

2048 S 4190 W 92

3 Beds

2 Baths

4,760 Sq.Ft.

$723,731

MLS#: 2155349

Welcome to this beautiful Daybreak home that feels elevated, comfortable, and welcoming from the moment you arrive.  Perfectly situated on a desirable corner lot with easy driveway access-an uncommon convenience in Daybreak-this home is located in one of the community's most established neighborhoods with mature trees and exceptional walkability.  Inside, the home is filled with thoughtful upgrades including real red oak hardwood floors throughout the main level,  a spacious kitchen with oversized island and recently updated appliances, abundant counter space, and a large pantry. The dining space easily transitions from casual everyday living to more formal entertaining. A stunning sun room addition enhances both the architecture and livability of the home, creating the perfect office, reading room, or peaceful retreat filled with natural light.  Upstairs, the spacious primary suite includes a beautiful euro-style shower, large soaker tub, and private water closet. The fully finished basement includes a large bedroom, expansive family room, bonus flex room ideal for a gym or office, extensive storage space, and plumbing/stubbing already in place for a future kitchen addition. The private backyard is larger than many in Daybreak and features gorgeous landscaping, a covered patio, and a serene outdoor setting ideal for relaxing or entertaining. An inviting front porch is  perfectly positioned to enjoy stunning Wasatch Mountain views.   Additional highlights include a radon mitigation system already installed and setup for a soft-water system. The garage offers exceptional functionality with built-in shelving, bonus storage space, and extra height.   Enjoy being just minutes from the lake, Brookside Park and pool, Bingham Creek Regional Park, the new Harmons grocery store, and both Golden Fields Elementary and Mountain Creek Middle School.  Don't miss this rare opportunity--Schedule your showing today!
#2157819

South Jordan

10306 S SILVER MINE RD W

4 Beds

3 Baths

3,650 Sq.Ft.

$723,500

MLS#: 2157819

Price reduced
Welcome to this stunning, like-new 2024-built home in the Hidden Oaks community of Herriman. This home combines modern elegance with functional design. The open-concept main floor features a gourmet kitchen with Silestone countertops, gas appliances, and a grand great room centered around a cozy fireplace-perfect for entertaining. Without losing the sweeping views of the Wasatch and mountains as you sit above the new homes built behind. The walkout basement, providing seamless indoor-outdoor living and endless potential for you to finish. Retreat to the primary suite with its spa-like bath and walk-in closet. Enjoy the private backyard patio and pergola and the convenience of schools located right in the neighborhood. Why wait for new construction when this turnkey gem is ready for you today. Mortgage savings may be available through the listing agent's in-house lender; ask for details.
#2149351

Herriman

12927 S TWISTED OAK DR

4 Beds

2 Baths

4,119 Sq.Ft.

$723,000

MLS#: 2149351

Price reduced
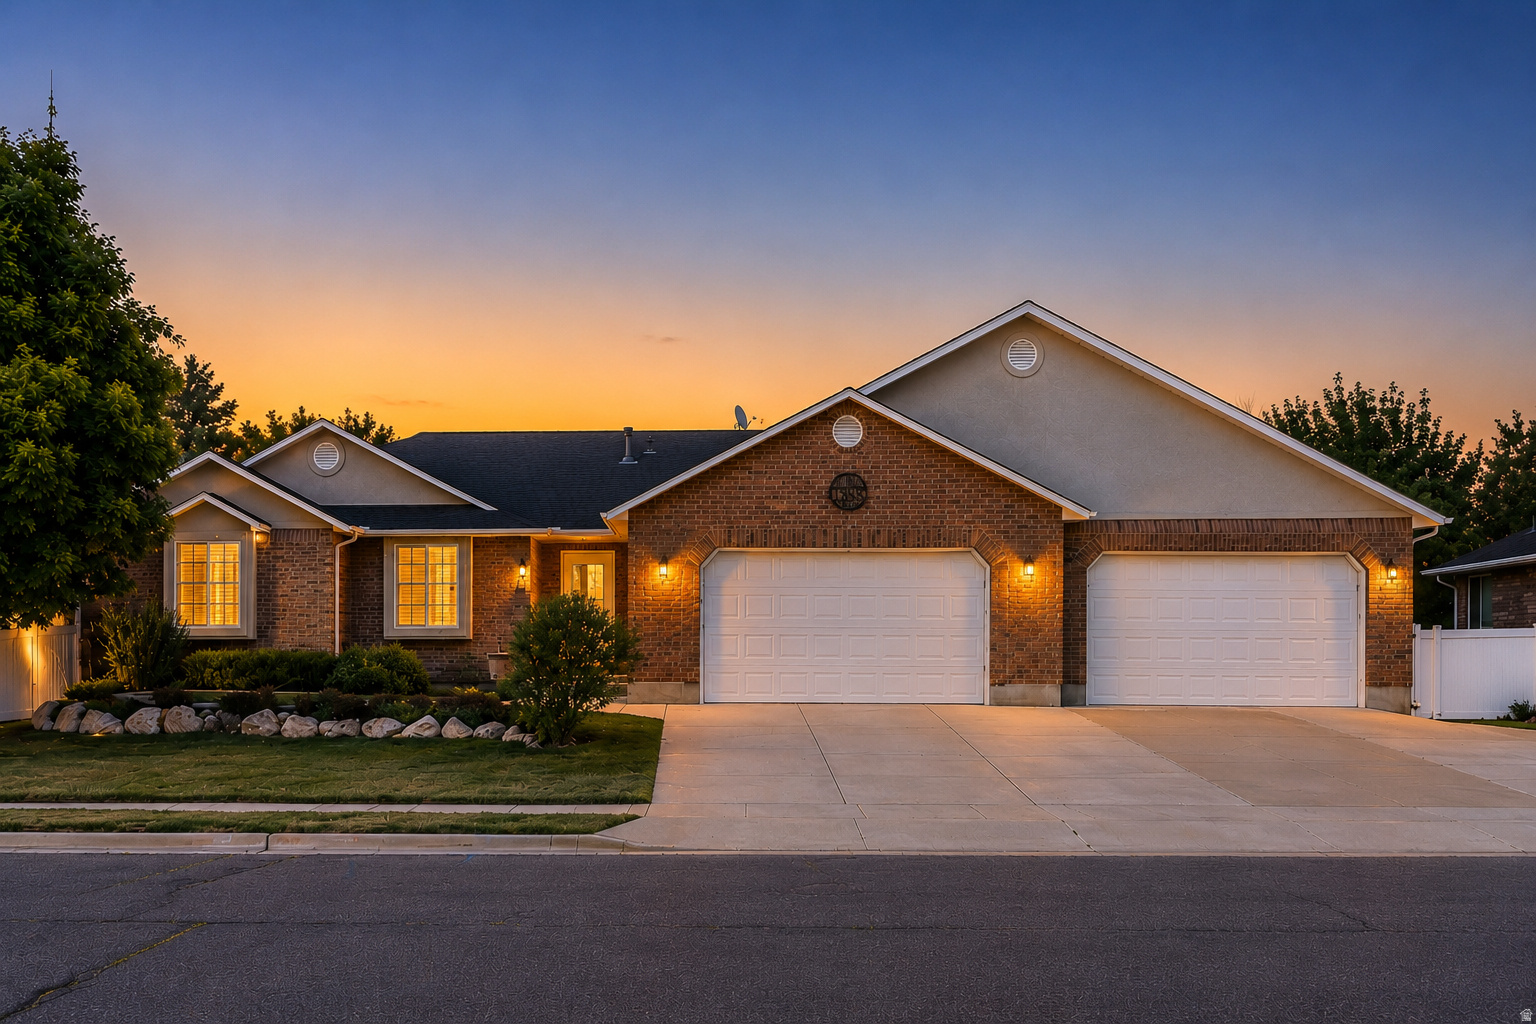
Beautiful home located in a highly desirable area of Springville featuring 6 bedrooms and 3.5 bathrooms with plenty of space for comfortable living and entertaining. This home includes a fully equipped basement apartment with a private walk-out entrance, full kitchen, and includes apartment refrigerator - perfect for guests, or multi-generational living.  Enjoy the very oversized 2-car garage with extra room for storage, tools, or hobbies. The property also features mature trees, a vegetable garden, and a welcoming outdoor space. Inside, you'll love the vaulted ceilings that create an open and airy feel throughout the home. The spacious master suite includes a luxurious bathroom with a separate tub and shower for added comfort and relaxation.  Located in a quiet, clean, and beautiful neighborhood, this home is close to schools, the canyon, camping, walking trails, parks, and the reservoir, offering the perfect balance of convenience and outdoor living.    Square footage figures are provided as a courtesy estimate only and were obtained from county records .  Buyer is advised to obtain an independent measurement.
#2158486

Springville

1976 E RIVER BOTTOMS ROAD AVE S

6 Beds

3 Baths

3,203 Sq.Ft.

$723,000

MLS#: 2158486

Welcome to Shooting Star, where opportunity shines.

Nestled in one of Washington's most recognized and beloved communities, this charming home delivers the comfort, flexibility, and location that so many buyers are searching for in Southern Utah.

Inside, a thoughtfully designed layout welcomes you with natural light that pours through the main living areas, creating a warm and inviting atmosphere from the moment you walk in. The seamless flow between the kitchen, dining, and living spaces makes everyday living effortless and entertaining a natural extension of home.

Flexible bedroom spaces accommodate guests, a dedicated home office, or whatever your lifestyle calls for. A fourth bedroom is easily convertible simply by adding French doors, giving you the versatility to truly make this home your own. The low maintenance yard gives you the outdoor breathing room you want without the added upkeep.

Whether you are stepping into the market for the first time, adding to your portfolio, or planting roots in beautiful Southern Utah, this is your moment to secure a place in one of the area's most beloved communities.

This home also delivers exceptional functionality with an RV garage approximately 45.5 ft deep and 13 ft wide, additional RV parking, retractable patio blinds, a mini split system in the garage for year round comfort, a water softener system, and both 50 amp and 60 amp hookups. Situated near parks, schools, and everyday amenities, this is a rare opportunity to own a home that combines space, privacy, versatility, and stunning views all in one.

Opportunities like this don't stay in orbit for long.

Buyer to Verify sq ft and dimensions
#26-270702

Washington

1916 S PLEIADES Way

3 Beds

None Baths

1,941 Sq.Ft.

$722,900

MLS#: 26-270702

Welcome to your brand-new single-family home at River Point - where modern design meets comfort and functionality. With an open-concept layout perfect for everyday living and entertaining, this thoughtfully designed space offers both style and convenience. Enjoy the privacy of your own home while staying close to everything Lehi has to offer. As part of this vibrant new community, you'll love amenities like a clubhouse with a gym, a spacious pool, and a playground. Reach out today to learn more or schedule your visit! (NATALIE LOT 470)
#2148550

Lehi

3973 W 950 N 470

4 Beds

2 Baths

3,644 Sq.Ft.

$722,900

MLS#: 2148550

Incredible west facing rambler with no backyard neighbors. Lots like this are hard to find!  The views of Ben Lomond are amazing from the back covered patio and backyard. Tall windows and 9' ceiling heights allow for natural light throughout, the tasteful finishes throughout are sure to impress. The finished basement has a huge 2nd great room for entertaining is roughed in for a future kitchenette or wet bar. Front yard landscaping and fencing is included and incentives available with use of a preferred lender.
#2160135

Plain City

2946 N GALLOWAY LN 286

5 Beds

3 Baths

3,114 Sq.Ft.

$722,495

MLS#: 2160135

Beautiful brand new rambler Kimball Creek in a great Stansbury Park community near schools, parks, lake and more! Featured you will find a stylish kitchen with gray maple cabinets, quartz countertops, and stainless steel gas appliances, enhanced by a tile backsplash. Flooring includes laminate hardwood, tile, and carpet, while can lighting and Christmas light outlets add convenience and style. Other offered amenities are a 3-car garage with keypad & exit door, expanded patio, and finished basement space for extra living and storage. Interior highlights include a gas log fireplace, wood railing at the stairway, two-tone paint, and Craftsman base & casing. The owner's bathroom showcases cultured marble shower surrounds with black matte hardware. Along with a tankless water heater, energy-efficient and full yard landscaping this home offers a move in ready, low cost living experience!
#2140588

Stansbury Park

5668 N IBIS RD

3 Beds

2 Baths

3,426 Sq.Ft.

$722,000

MLS#: 2140588

A beautifully proportioned homesite in the heart of Southern Utah's finest community. Lot 47 is one of the widest and most generously proportioned homesites available at The Estates at Sand Hollow Resort, and its position is exceptional. Sitting between the Hole 17 green and the Hole 18 tee box on the Championship Course, this 0.72-acre lot places you front and center as golfers make their final approach before stepping to the tee on one of the most anticipated closing holes at Sand Hollow, one of Golfweek's Top 50 Resort Courses in the United States. The wide lot dimensions allow for an expansive main residence, resort-style pool, casita, and oversized garages without compromise.


The Estates has hosted multiple Parade of Homes  with showcase homes selling to buyers who recognize this as Southern Utah's premier address. A new regional hospital, new Hurricane schools, and two destination resort developments with water parks are all underway nearby, adding long-term value to an already exceptional investment. Sand Hollow State Park is directly across the street. Zion National Park is under an hour. Brian Head Ski Resort and Lake Powell are within easy reach.

Ownership includes 40% off Championship Course green fees, discounts at The Grille, the Pro Shop, and 10% off Mad Moose UTV rentals. HOA covers landscaping and hourly security patrol. Premier approved builders available or bring your own. 15 minutes to St. George Airport. 90 minutes to Las Vegas.
#26-272599

Hurricane

3287 S Endless Trail

None Beds

None Baths

0.72 acres

$721,354

MLS#: 26-272599

Come see this beautiful 2050 Craftsman-style home in a great community! This home features a stylish kitchen with gray laminate cabinetry, quartz countertops, a designer tile backsplash and upgraded platinum gas appliances. The thoughtfully planned interior includes laminate hardwood, tile, and carpet flooring, accented by recessed can lighting and classic craftsman-style baseboards and casing throughout. A spacious 3-car garage with keypad entry and an exterior exit door offers added convenience, while the box window in the kitchen nook creates a bright and inviting dining space. Additional highlights include Christmas light outlets, an energy-efficient tankless water heater, modern metal stair railing, and elegant glass doors leading into the living room. The grand owner's bathroom showcases quartz surrounds with a sleek Euro glass shower door and bold black matte hardware, creating a luxurious spa-like retreat. Blending timeless Craftsman character with modern finishes, this home offers comfort, style, and everyday functionality.
#2158930

Syracuse

1264 W 2375 S

3 Beds

2 Baths

3,312 Sq.Ft.

$721,000

MLS#: 2158930

Prev 1 ... 664 665 666 Next
* Listings identified with the FMLS IDX logo come from FMLS and are held by brokerage firms other than the owner of this website. The listing brokerage is identified in any listing details. Information is deemed reliable but is not guaranteed. If you believe any FMLS listing contains material that infringes your copyrighted work please click here to review our DMCA policy and learn how to submit a takedown request. © 2024. First Multiple Listing Service, Inc.
Single Family Residence

Featured listing

Provo Community Living!

Browse Properties

Categories

Homes Tailored to Your Lifestyle

Buyers Guide

Buying a home is one of the most exciting milestones of your life.

View more

Sellers Guide

Putting your home on the market can be a stressful process, especially when you don’t know what to expect.

View more

Market report

With just a few clicks, you'll gain instant access to valuable insights about the real estate market, including trends, property values, and community analytics.

View more

Home value

Unlike automated valuations, our hands-on review will provide a comprehensive opinion of your home’s value while considering important interior elements and other location intangible factors that machine algorithms so often miss.

View more

Buyers resources

Guides on financing, inspections, and choosing the right Realtor for a smooth home purchase.

Sellers resources

Practical tips on staging, pricing, and preparing your home to attract buyers and maximize your sale.

 - property

Send a message

Message successfully sent.

Preferred Agent

Reason for contacting?

I agree to receive email communication and understand I can unsubscribe at any time.

I agree to be contacted by OnX Realty via call, email, and text for real estate services. To opt out, you can reply 'stop' at any time or reply 'help' for assistance. You can also click the unsubscribe link in the emails. Message and data rates may apply. Message frequency may vary. Privacy Policy

Sign In Sign Out

Virtual Assistant

Would you like to take the next step with this property? We can help you schedule a showing or virtual tour, or send you more details.

Yes, I would like more information.

Thank You for Your Reply, One of Our Agents will contact you as soon as possible

No, maybe later.

Thank you, you can always contact me via email, phone number or through the contact form.

Realhub AI

Lucy - Your AI-Powered Realtor

Update Your Temporary Password

Personalize your search

Enter your email and we'll notify you immediately when new listings match what you're looking for.

or enter email address

Already have an account ? Login here

Continue your home search

I agree to receive communications and understand I can unsubscribe at any time.

I agree to be contacted by OnX Realty via call, email, and text for real estate services. To opt out, you can reply 'stop' at any time or reply 'help' for assistance. You can also click the unsubscribe link in the emails. Message and data rates may apply. Message frequency may vary. Privacy Policy

Already have an account ? Login here

We use cookies

We use cookies primarily for analytics to enhance your experience. By accepting, you agree to our use of these cookies. You can manage your preferences or learn more about our cookies policy.