Thinking of selling?

Utah's Premier |OnX Realty

  • Nearby me

Popular Features

Community Features

Association

Property Features

Waterfront

View

Exterior Features

Interior Features

Style

E-Alert name

Properties

10000 properties match your criteria

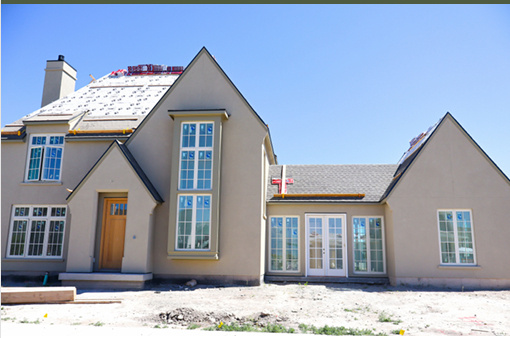
AUTUMN SALE: $40K to use as you see fit. UNDER CONSTRUCTION HOME with Goodboro Homes, this stunning Tudor Estate home with an ADU is located in the highly desirable Holdaway Fields neighborhood in Vineyard. The builder has added a breezeway between the main home (kitchen) and detached garage. Perfect for a home office, formal dining room, or as an incredible sunroom with 6 large picture windows to enjoy the beautiful views of Mt. Timpanogos and the Wasatch Front. The potential ADU adds 639 sq ft, perfect for guests, multi-generational living, or additional rental income. The 618 finished family room in the basement will be completed with the home, creating a spacious gathering area in the basement. Basement finishing is available for $50/sq. ft. Surrounded by breathtaking lake and mountain views, this home offers timeless architectural charm paired with thoughtful, modern design. Crafted with quality and attention to detail, this home will feature a bright, open floor plan, a gourmet kitchen, and gorgeous upgraded finishes throughout. Expansive windows fill the home with natural light. Holdaway Fields embraces classic Utah architecture, featuring a blend of Tudor, Craftsman, and Cottage-style homes with inviting front porches, open yards, and beautifully designed streetscapes that encourage community connection. Centrally located in Utah County, you'll be just minutes from the Utah Lake trail system, Sleepy Ridge Golf Course, Megaplex Theatres, Topgolf, shopping, dining, and more. Visit our model home at 491 S Main St. on M/W from 4-7 pm or F/Sa from 12-5 pm to see all the floor plans.
#2170510

Vineyard

3 W STILLWATER ST 161

4 Beds

3 Baths

5,606 Sq.Ft.

$1,276,900

MLS#: 2170510
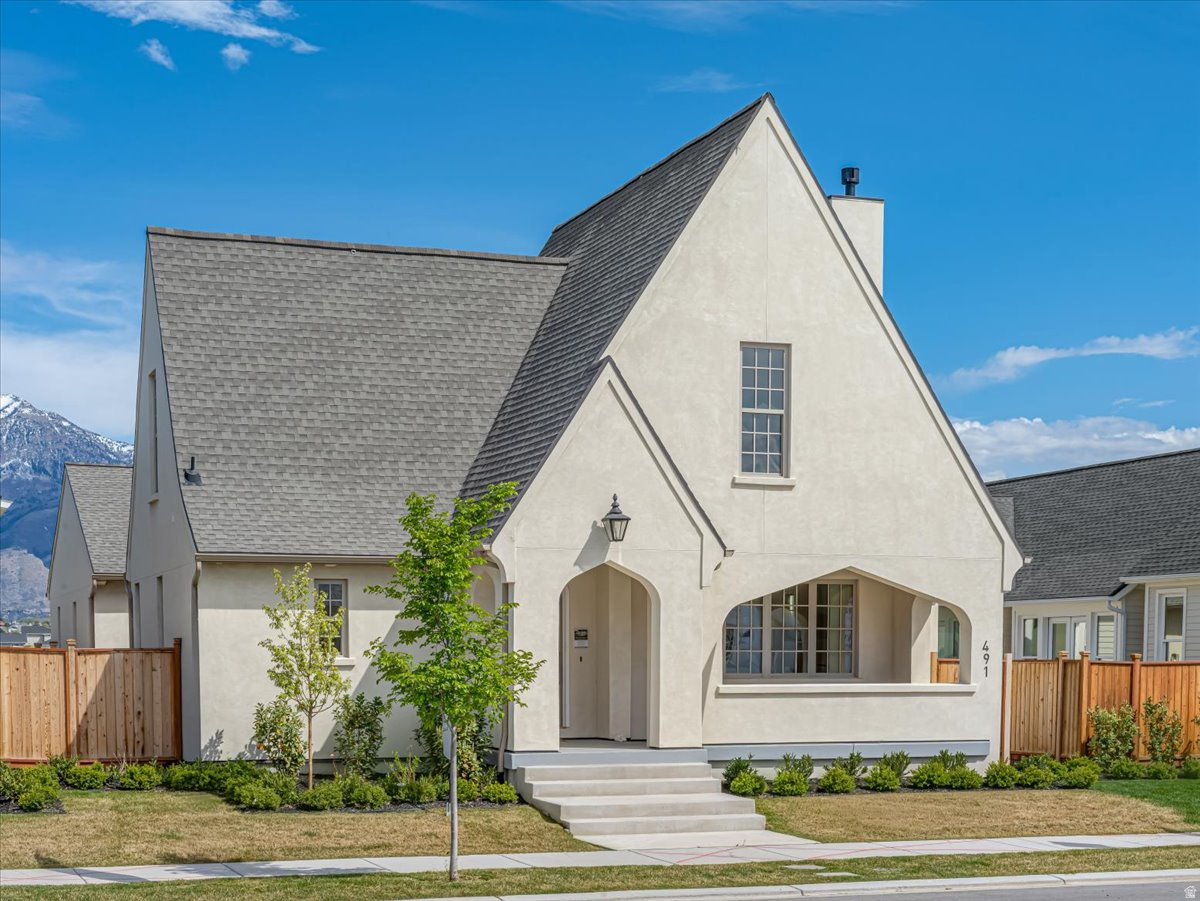
AUTUMN SALE: The next 5 signed contracts get $30K if you use the preferred Lender, Intercap Lending, or $25K to use as they choose. if they use their own lender. Welcome to Holdaway Fields  Vineyard's Newest 55+ Community! Discover thoughtfully designed, low-maintenance living in the heart of Vineyard. A designated portion of this community is reserved exclusively for adults 55+, offering an ideal blend of comfort, convenience, and connection. Goodboro Homes showcases timeless Utah architecture with classic cottage designs, welcoming front porches, and beautifully landscaped streetscapes. This stunning 2650 Tudor plan single-level home features a spacious, light-filled open floor plan with a large gourmet kitchen and high-end finishes throughout. The expansive primary suite offers both his-and-hers walk-in closets and dual vanities for ultimate comfort and luxury. Basement finishing is priced at $50/sq. ft. The HOA takes care of front yard landscaping, snow removal on driveways, sidewalks, and roads, so you can focus on what matters most. Our community will feature resort-style amenities, including a clubhouse with a fitness center, gathering space, outdoor pool, scenic walking trails by the lake, and a pickleball court. You'll love the convenient location-just minutes from the Utah Lake trail system, neighboring Sleepy Ridge Golf Course, Megaplex Theatres, Topgolf, shopping, dining, and more! Other models that can be built on this lot are the 1650 Traditional, 2000 Tudor, 2450 Gambrel, and 2550 Craftsman. Visit our model home at 491 S Main St. on M/W from 4-7 pm or F/Sa from 12-5 pm to see all the floor plans.
#2170535

Vineyard

16 W STILLWATER ST S 150

5 Beds

3 Baths

4,644 Sq.Ft.

$919,900

MLS#: 2170535
Price reduced
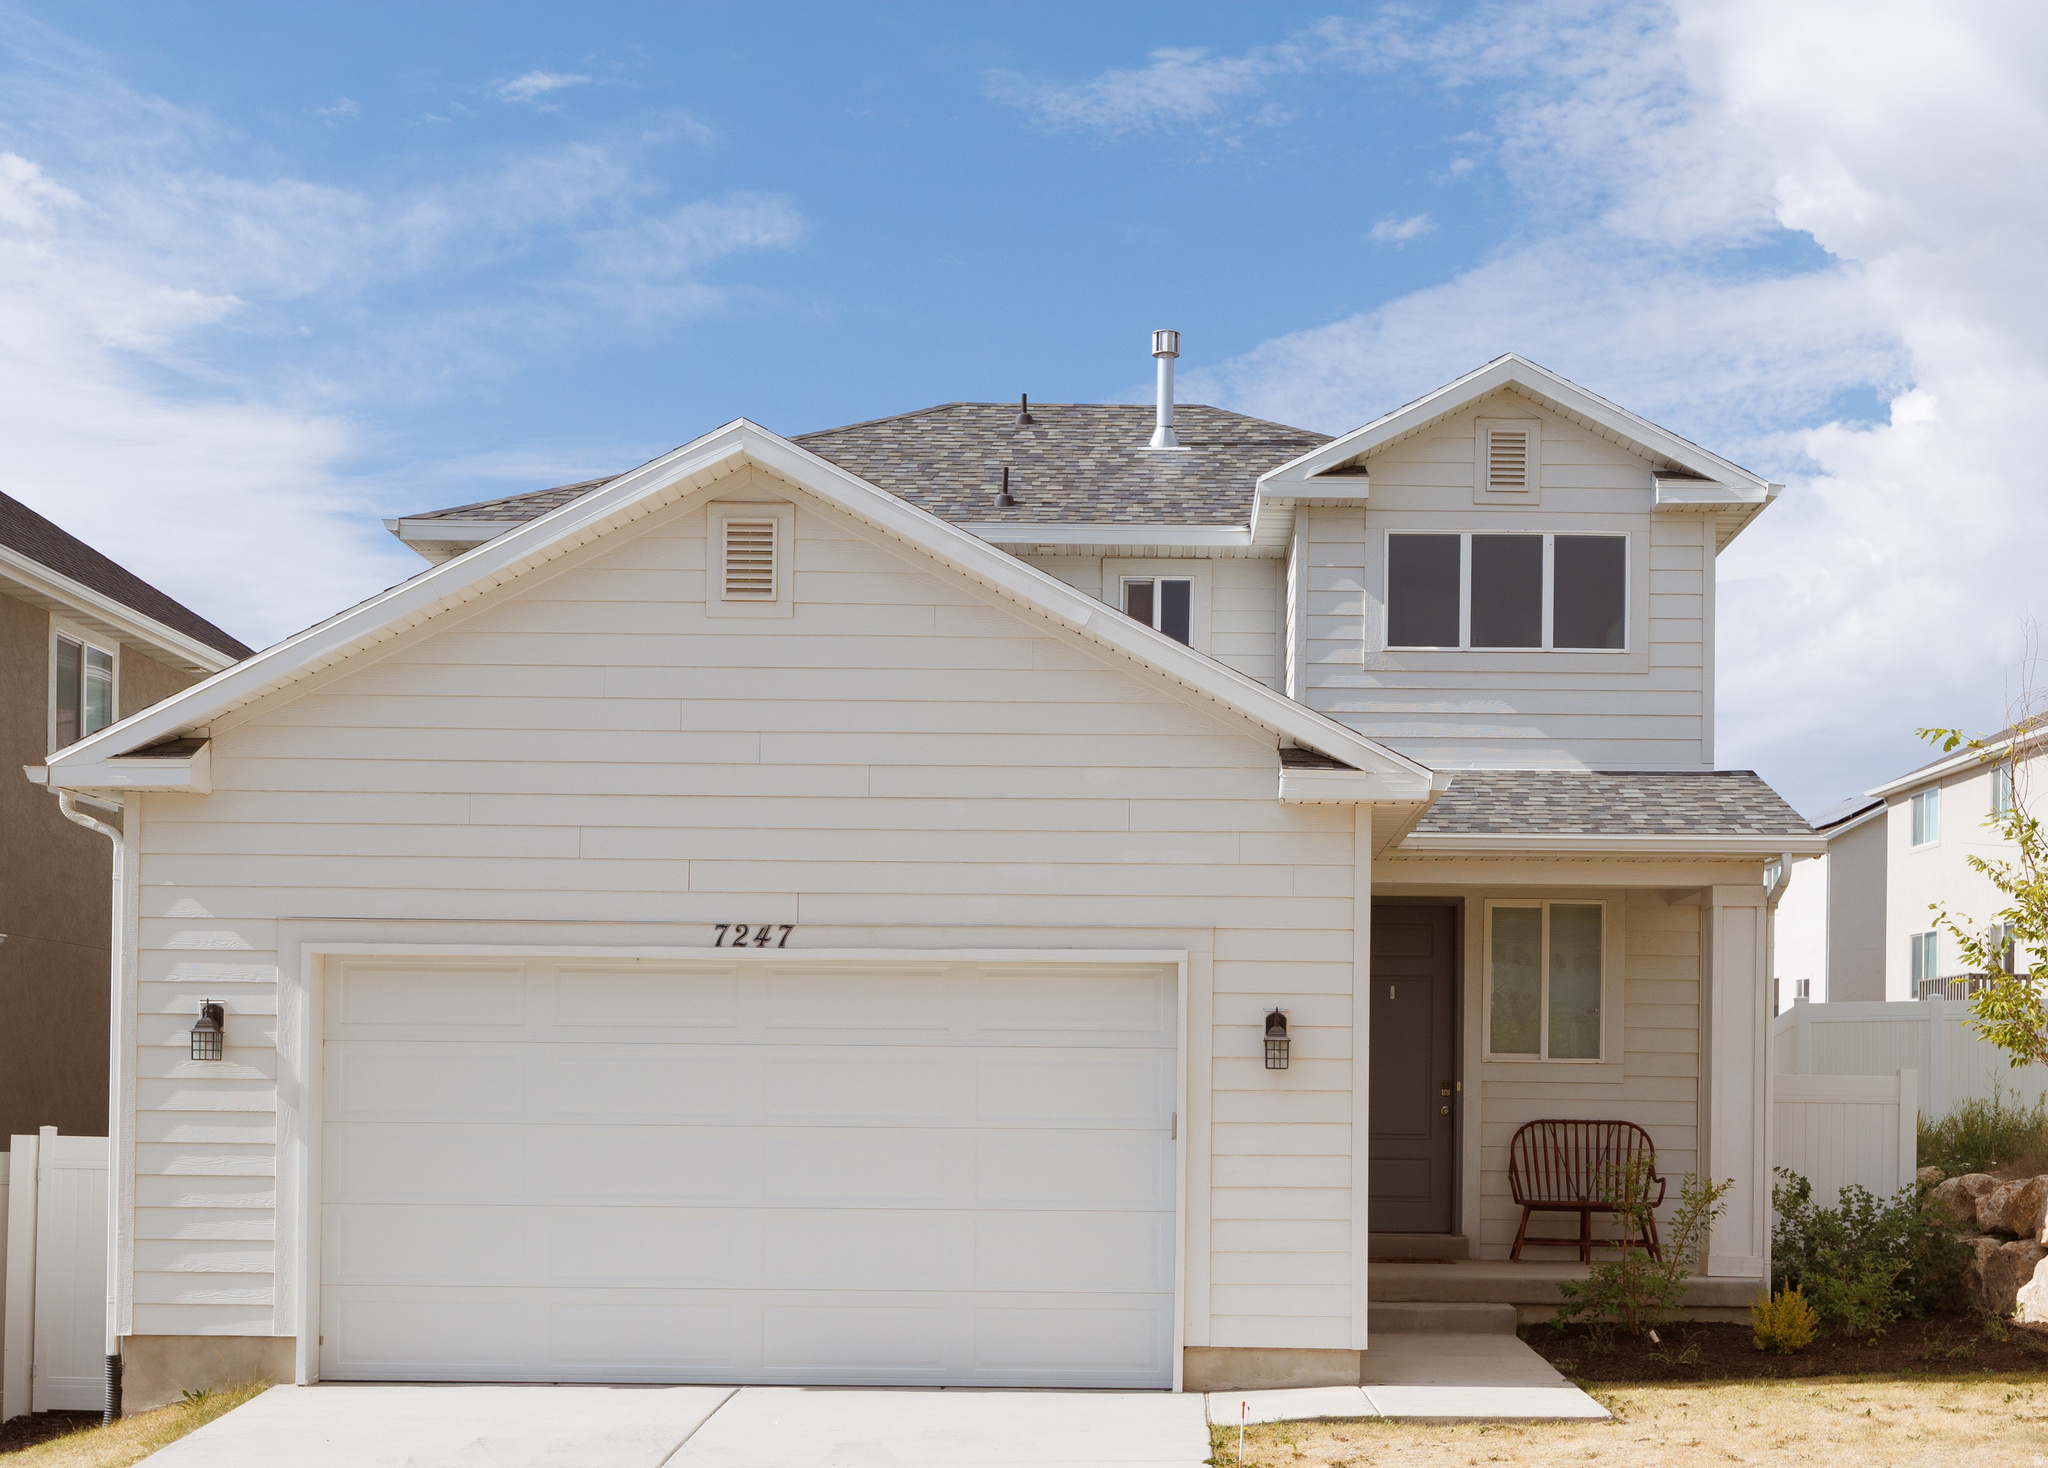
Well maintained home in the ideally located Silverlake community. Brand new carpet, freshly installed backyard landscaping & touched up paint. Quick access to schools, parks, shopping, and dining. Community pool, gym and clubhouse included with the HOA. Fully landscaped yards with fence, concrete patio, & automatic sprinkler system. Sleek kitchen with quartz countertops, LVP flooring, & refrigerator. Unfinished basement offering flexibility to add bedrooms, bathrooms, storage, and additional gathering spaces. Spacious two car garage capable of fitting vehicles and storage. Master suite features a walk-in closet, dual vanities with quartz countertops, & separate toilet closet. Ample space in the additional bedrooms creates a functional living space. No shared walls! Skip the townhomes and check out this one.
#2170360

Eagle Mountain

7247 N GREEN PASTURE LN

3 Beds

2 Baths

2,379 Sq.Ft.

$450,000

MLS#: 2170360
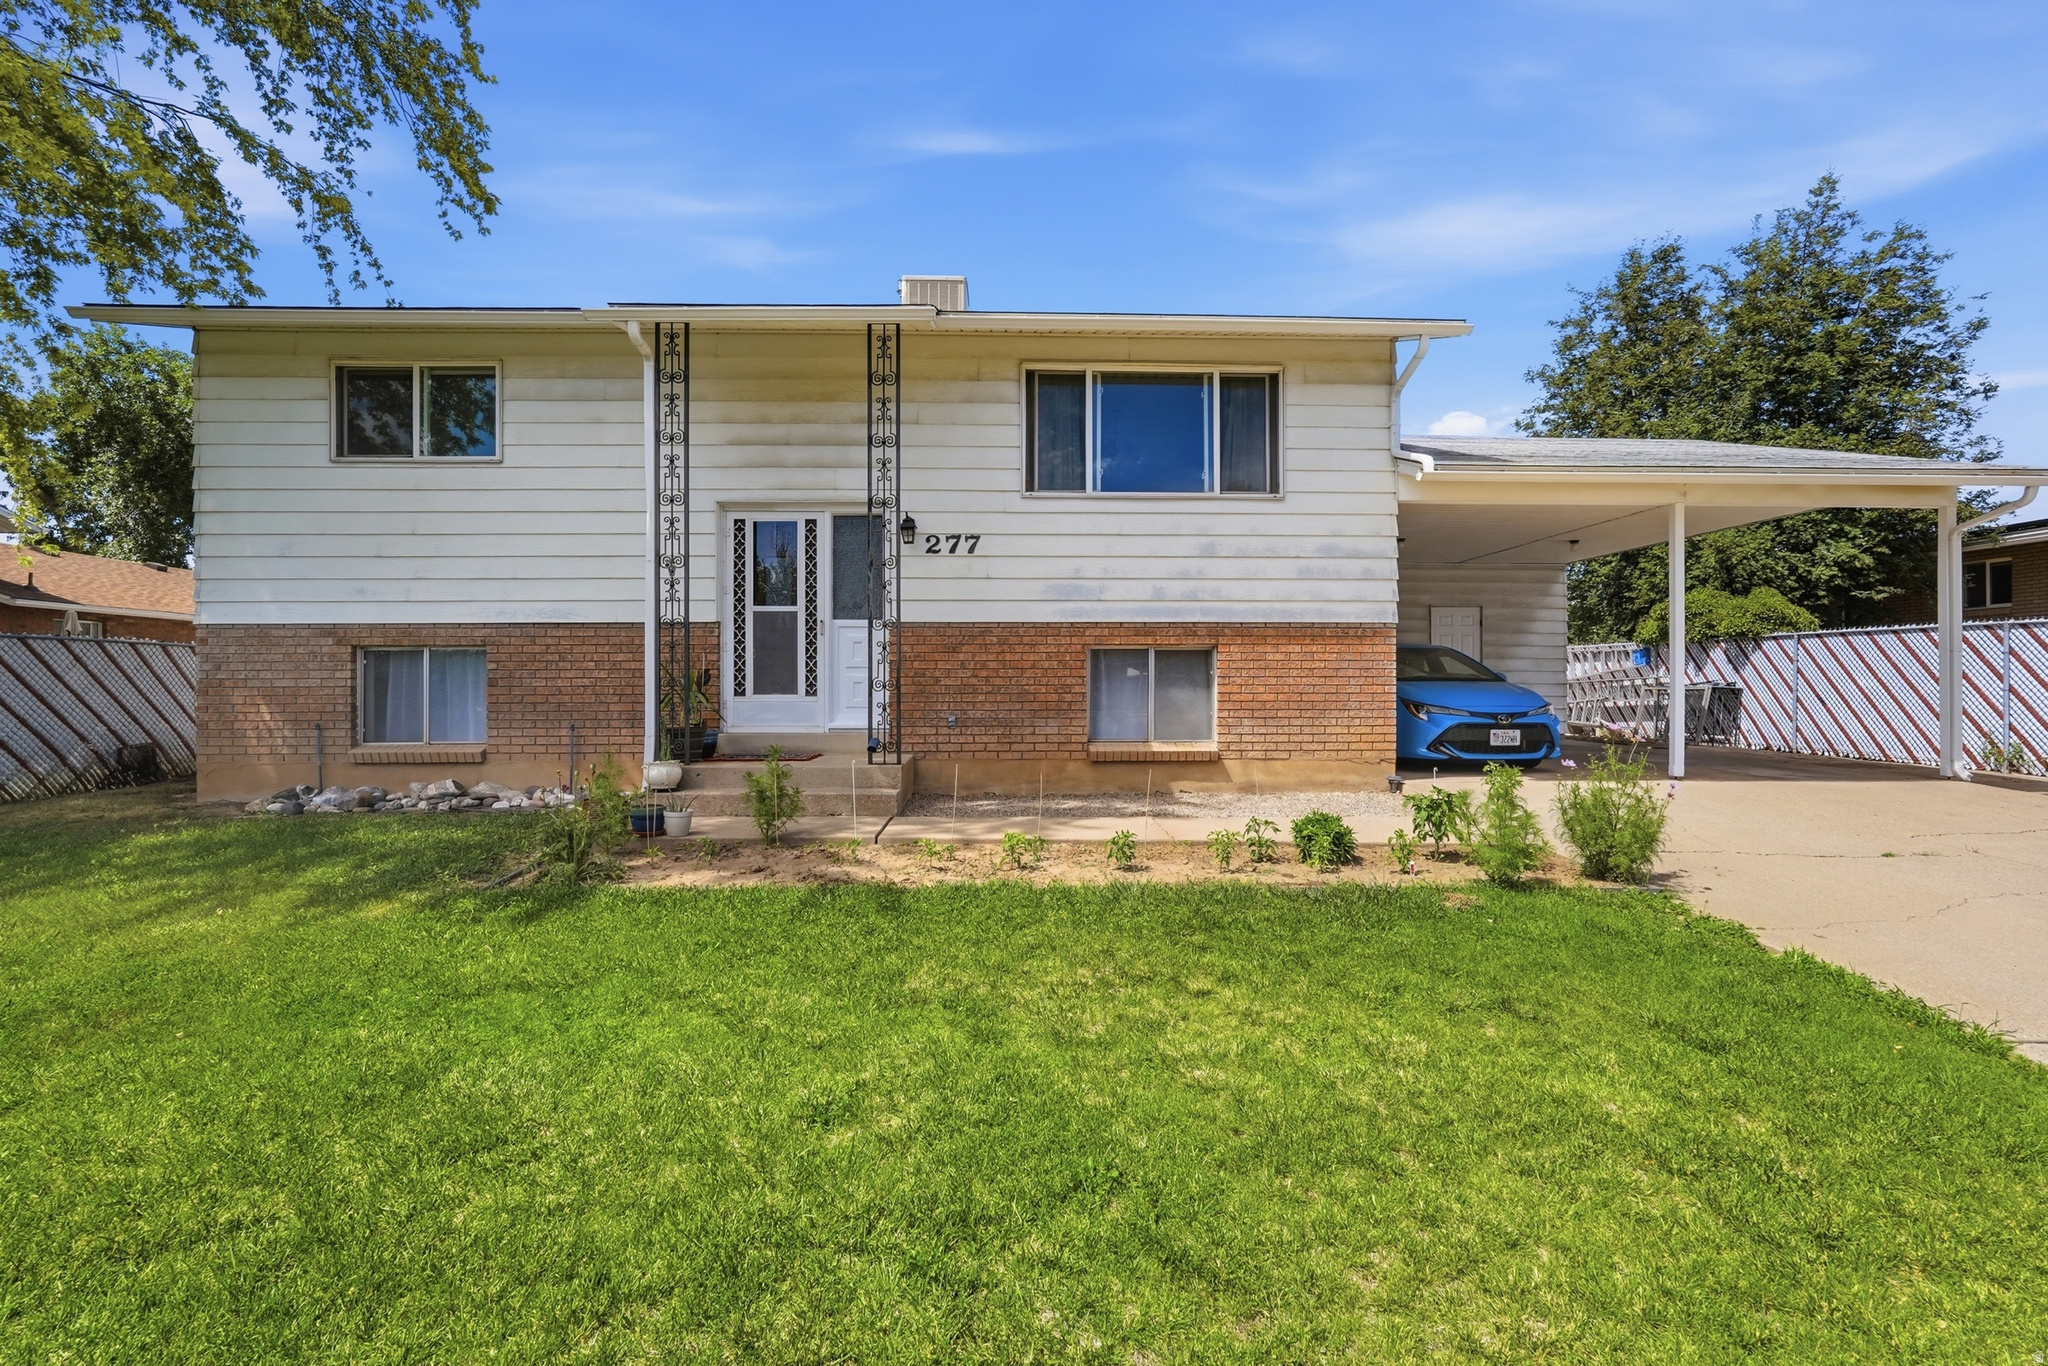
Charming 3 bed, 2 bath home on a 0.18 acre lot with tons of potential. Built in 1975, this home offers solid bones and a functional layout, ready for your personal updates and TLC. Spacious backyard features mature fruit trees (2 apple trees, 2 pear trees, 1 peach tree, 1 apricot tree, 1 plum tree, Grapevine, and walnut tree) a productive vegetable garden (garlic, Scallions, Perilla Leaves, cucumbers, and Lettuce)and plenty of room to create zeroscape backyard. Main level includes 2 bedrooms and 1 full bath.  There is also convenient access to the basement, providing 1 bed and 1 full bath, a great room, and potential for Mother-in-law APT or ADU.  Exterior features include RV parking, a 2 car carport with built in storage, plus an additional shed in the backyard, perfect for tools and equipments. Fantastic location close to Hill Air Force Base, parks, shopping, and schools (buyer to verify all information, including square footage, lot size, and school boundaries). With great outdoor space, ample parking, and strong upside potential, this is a wonderful opportunity for first time buyers, investors, or anyone looking to create their own vision in a desirable neighborhood. Come check it out!
#2170829

Layton

277 E 1150 N

3 Beds

2 Baths

1,728 Sq.Ft.

$420,000

MLS#: 2170829
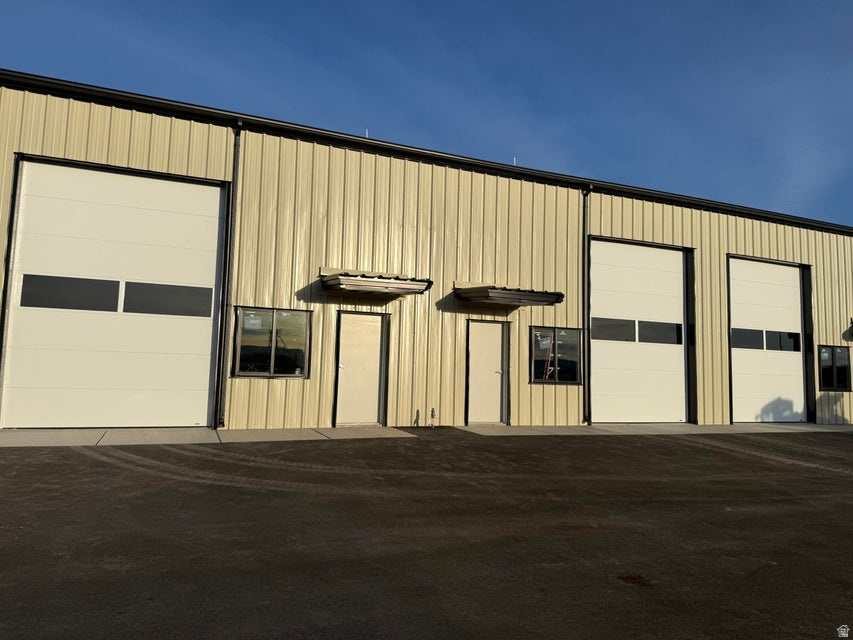
1500 SF, 3000 SF, 4500 SF or 6000 SF available! Completely designable interior and loft areas available. Reinforced 6'' concrete slab, one 10' x 14' insulated garage door and one 10' x 10' insulated garage door each unit. Each unit has: natural gas, hot and cold water spigots, 200 Amp single phase electrical panel, 2 - 50 Amp 220 V outlets, 18 ' eave height, 23' ceiling height center ridge, 25 x 20 rear fenced yard, full finished bathroom. Interior LED light package, outside LED security lights total perimeter.
#2171137

Cedar City

814 N 2475 W A-B

None Beds

None Baths

N/A

$679,000

MLS#: 2171137
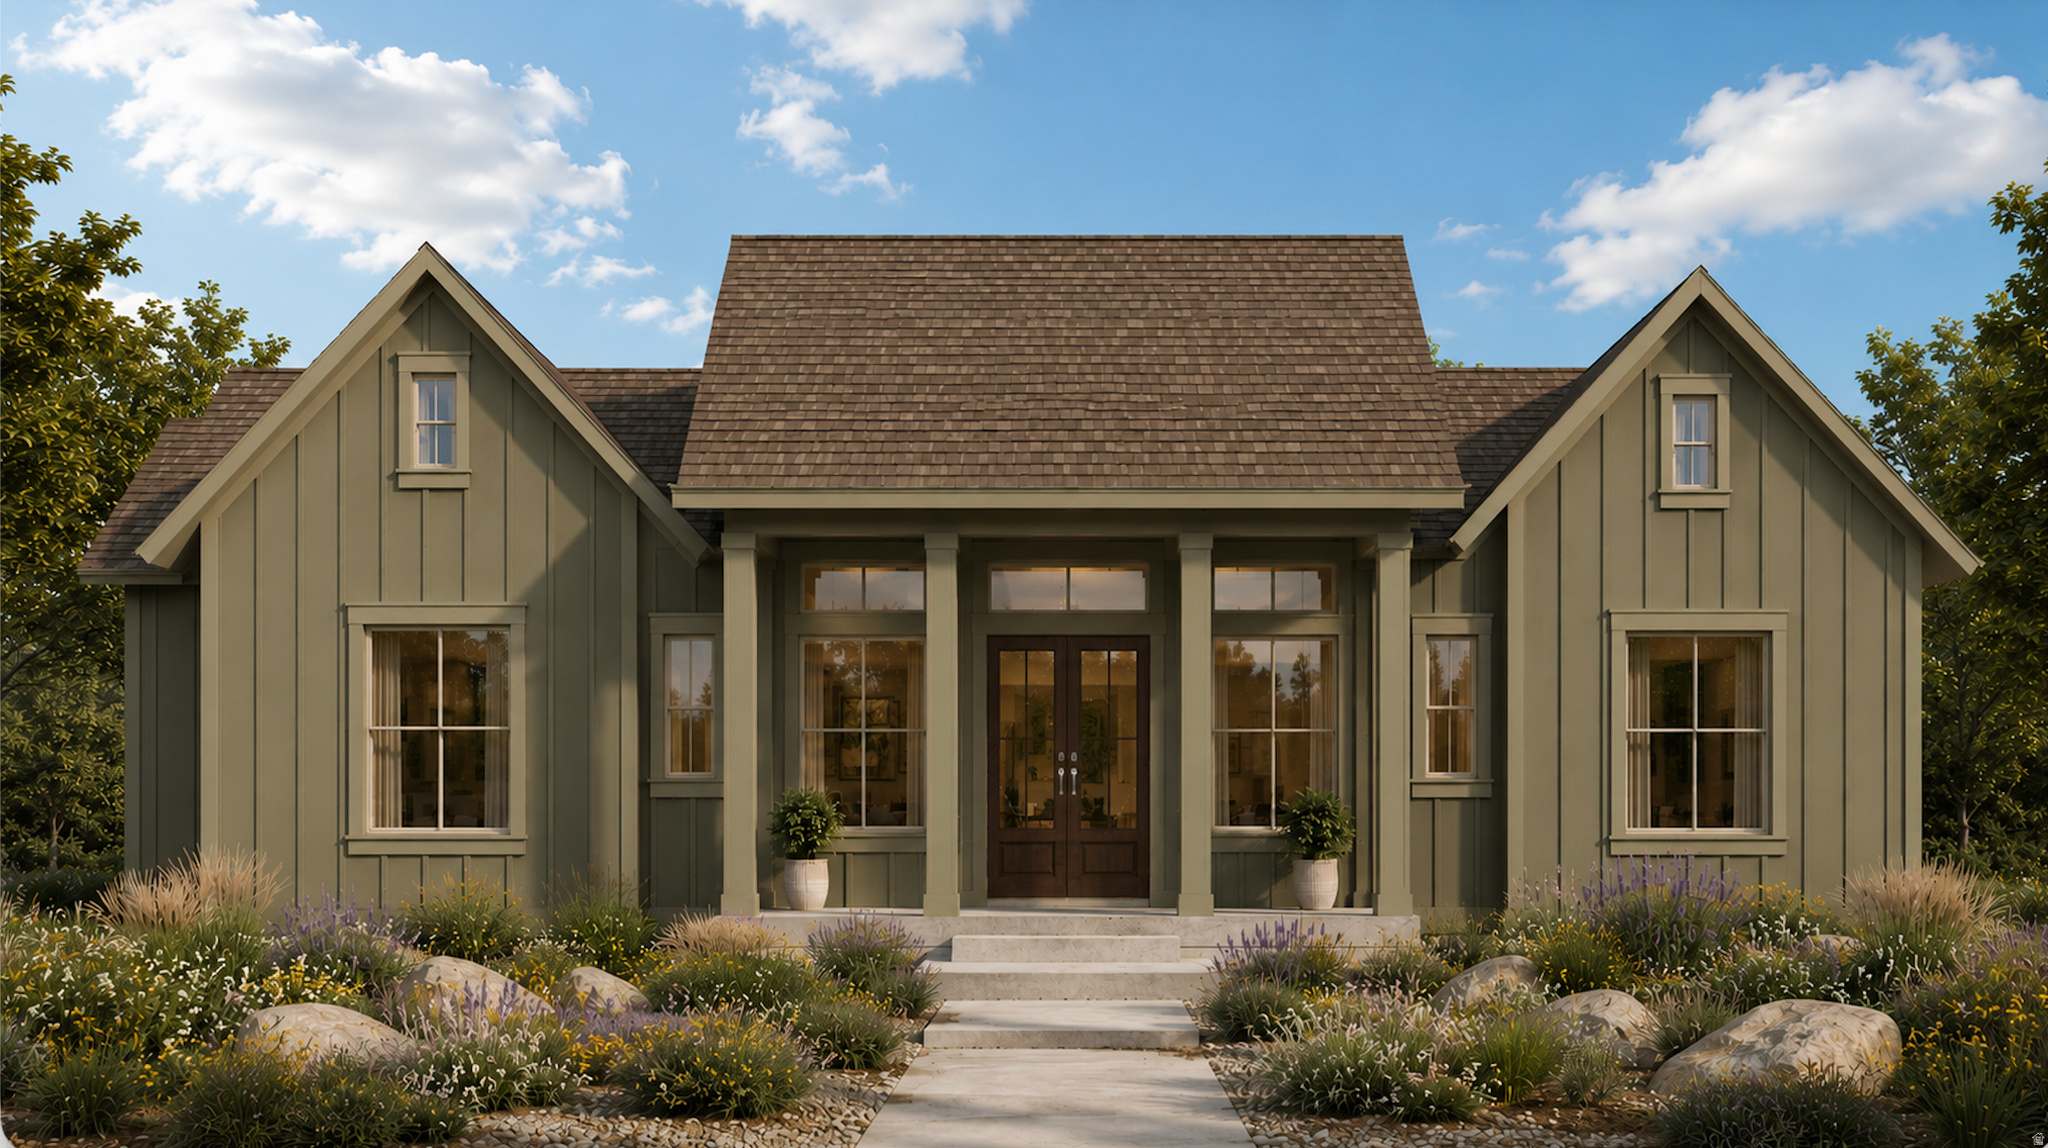
Experience luxury living in this rambler by Rainey Homes, located in Terraine, West Jordan's premier master-planned community. The main level features a vaulted owner's suite with a spacious walk-in closet, a private study, and a gourmet kitchen with high-end finishes, a large pantry, and a cozy fireplace in the vaulted living room. A guest suite with a private bath and access to a covered deck and patio complete the main floor. The partially finished walk-out basement offers a rec room, 2 bedrooms, 1 bathroom, combining style and functionality. Option includes upgrades but hurry in to pick out finishes. Home to break ground in early September
#2170487

West Jordan

7249 S HIDDEN WAY W 568

5 Beds

2 Baths

5,018 Sq.Ft.

$1,199,995

MLS#: 2170487
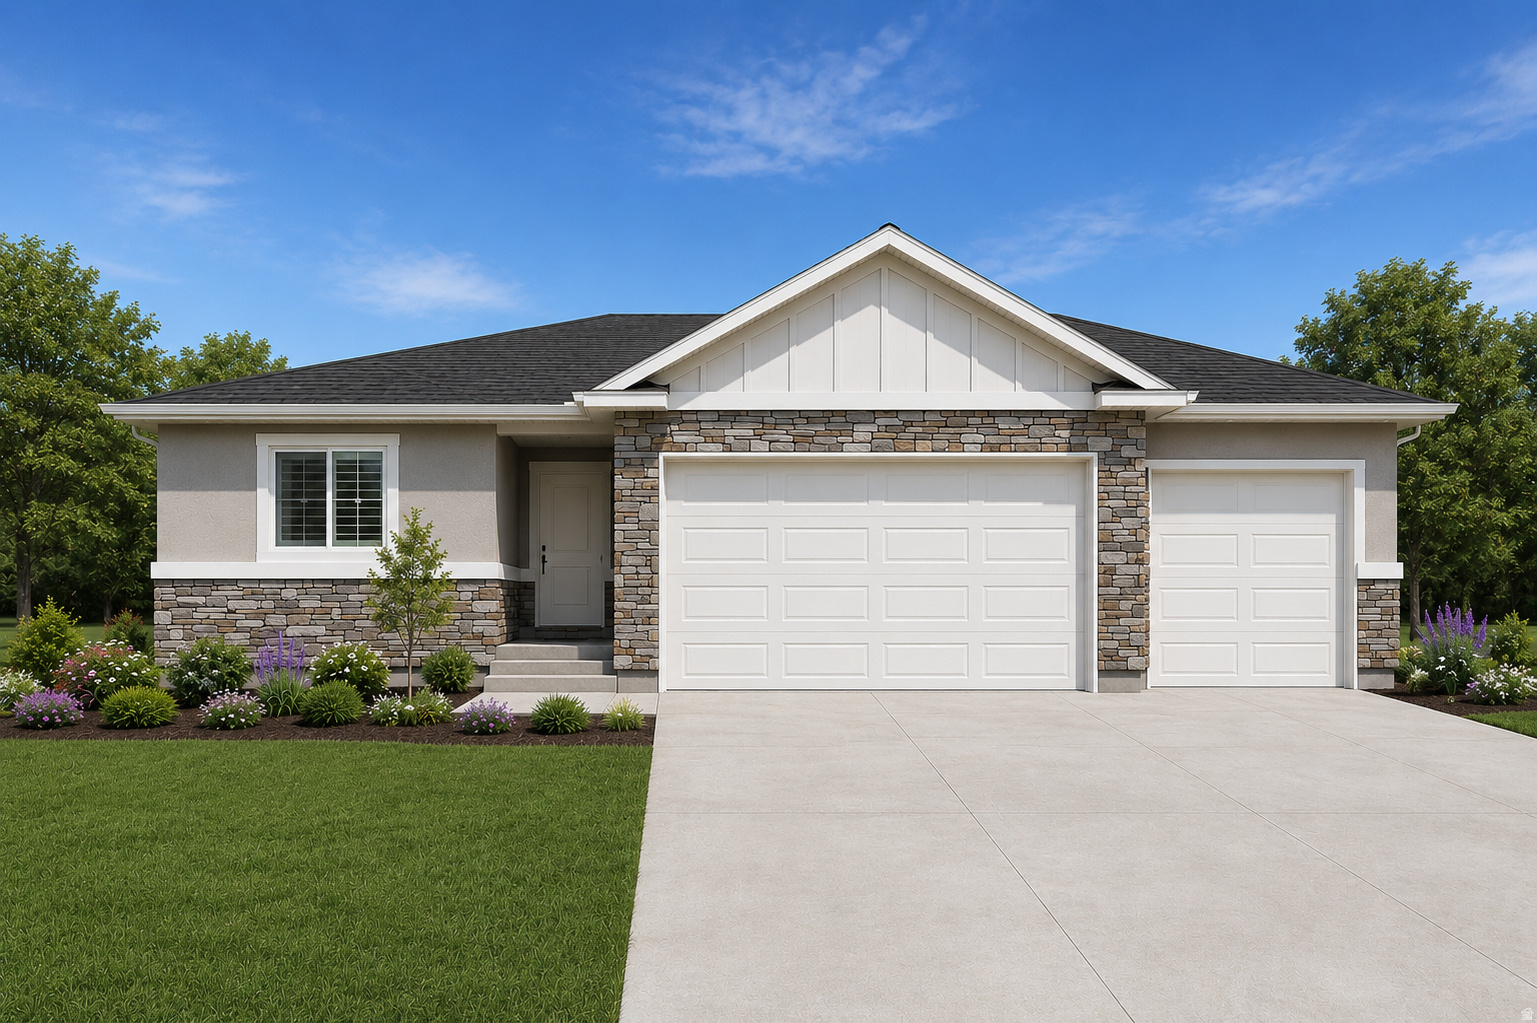
To Be Built. Welcome to the Tiffani floor plan by GTM Builders, offering vaulted ceilings in the living room and primary suite, an open-concept layout, and quality finishes throughout. The kitchen features soft-close knotty alder cabinetry, granite countertops, a pantry, and stainless steel appliances, including a refrigerator. Enjoy LVP flooring in the main living areas, tile surrounds in the bathrooms, a European glass shower in the primary suite, central HVAC, an energy-efficient furnace, tankless water heater, front yard landscaping, and a spacious 3-car garage. Builder offering up to a $24,000 seller incentive when using the preferred lender. Square footage figures are provided as a courtesy estimate only and were obtained from Builder Plans. Buyer is advised to obtain an independent measurement.
#2170375

Grantsville

407 E BRODERICK WAY 110

3 Beds

2 Baths

2,921 Sq.Ft.

$575,530

MLS#: 2170375
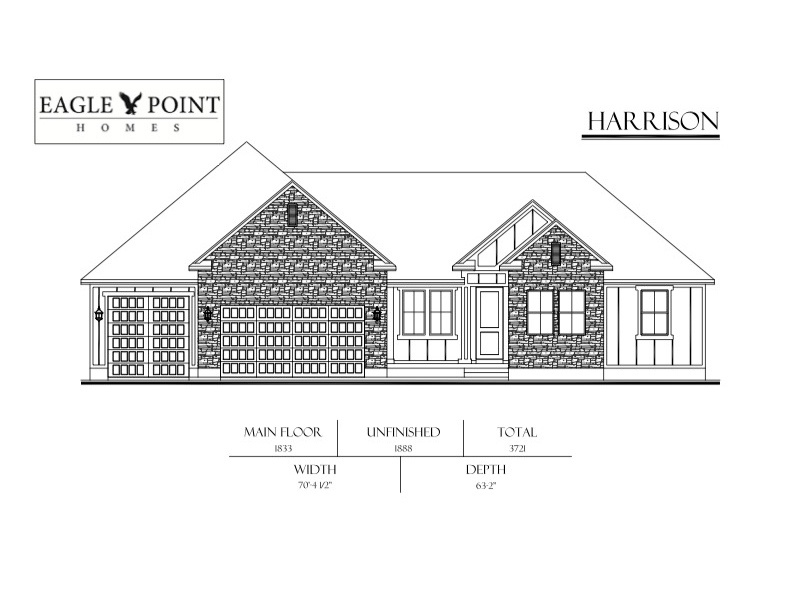
EAGLE POINT HOMES (AWARD WINNING CUSTOM HOME BUILDER)**$15K PREFERRED LENDER INCENTIVE!!** This beautiful HARRISON floor plan is set to be completed in November of this year! This home is in the highly desired SUNSET ACRES subdivision, in Erda. This home features: 1 ACRE LOT, 9' TALL BASEMENT CEILINGS, EXTENDED 3RD CAR GARAGE, LARGE COVERED PATIO, BASEMENT ENTRANCE, CUSTOM FIREPLACE, UPGRADED KITCHEN APPLIANCE PACKAGE (TO INCLUDE DOUBLE WALL OVENS/GAS COOKTOP), QUARTZ COUNTERTOPS THROUGHOUT, LVP FLOORING IN ALL HIGH TRAFFIC AREAS, AND SO MUCH MORE!! (The photos provided are from a prior build and are for reference only; they may not precisely represent the current build.)
#2170637

Erda

1117 E SHILOW RD N 106

3 Beds

2 Baths

3,721 Sq.Ft.

$859,900

MLS#: 2170637
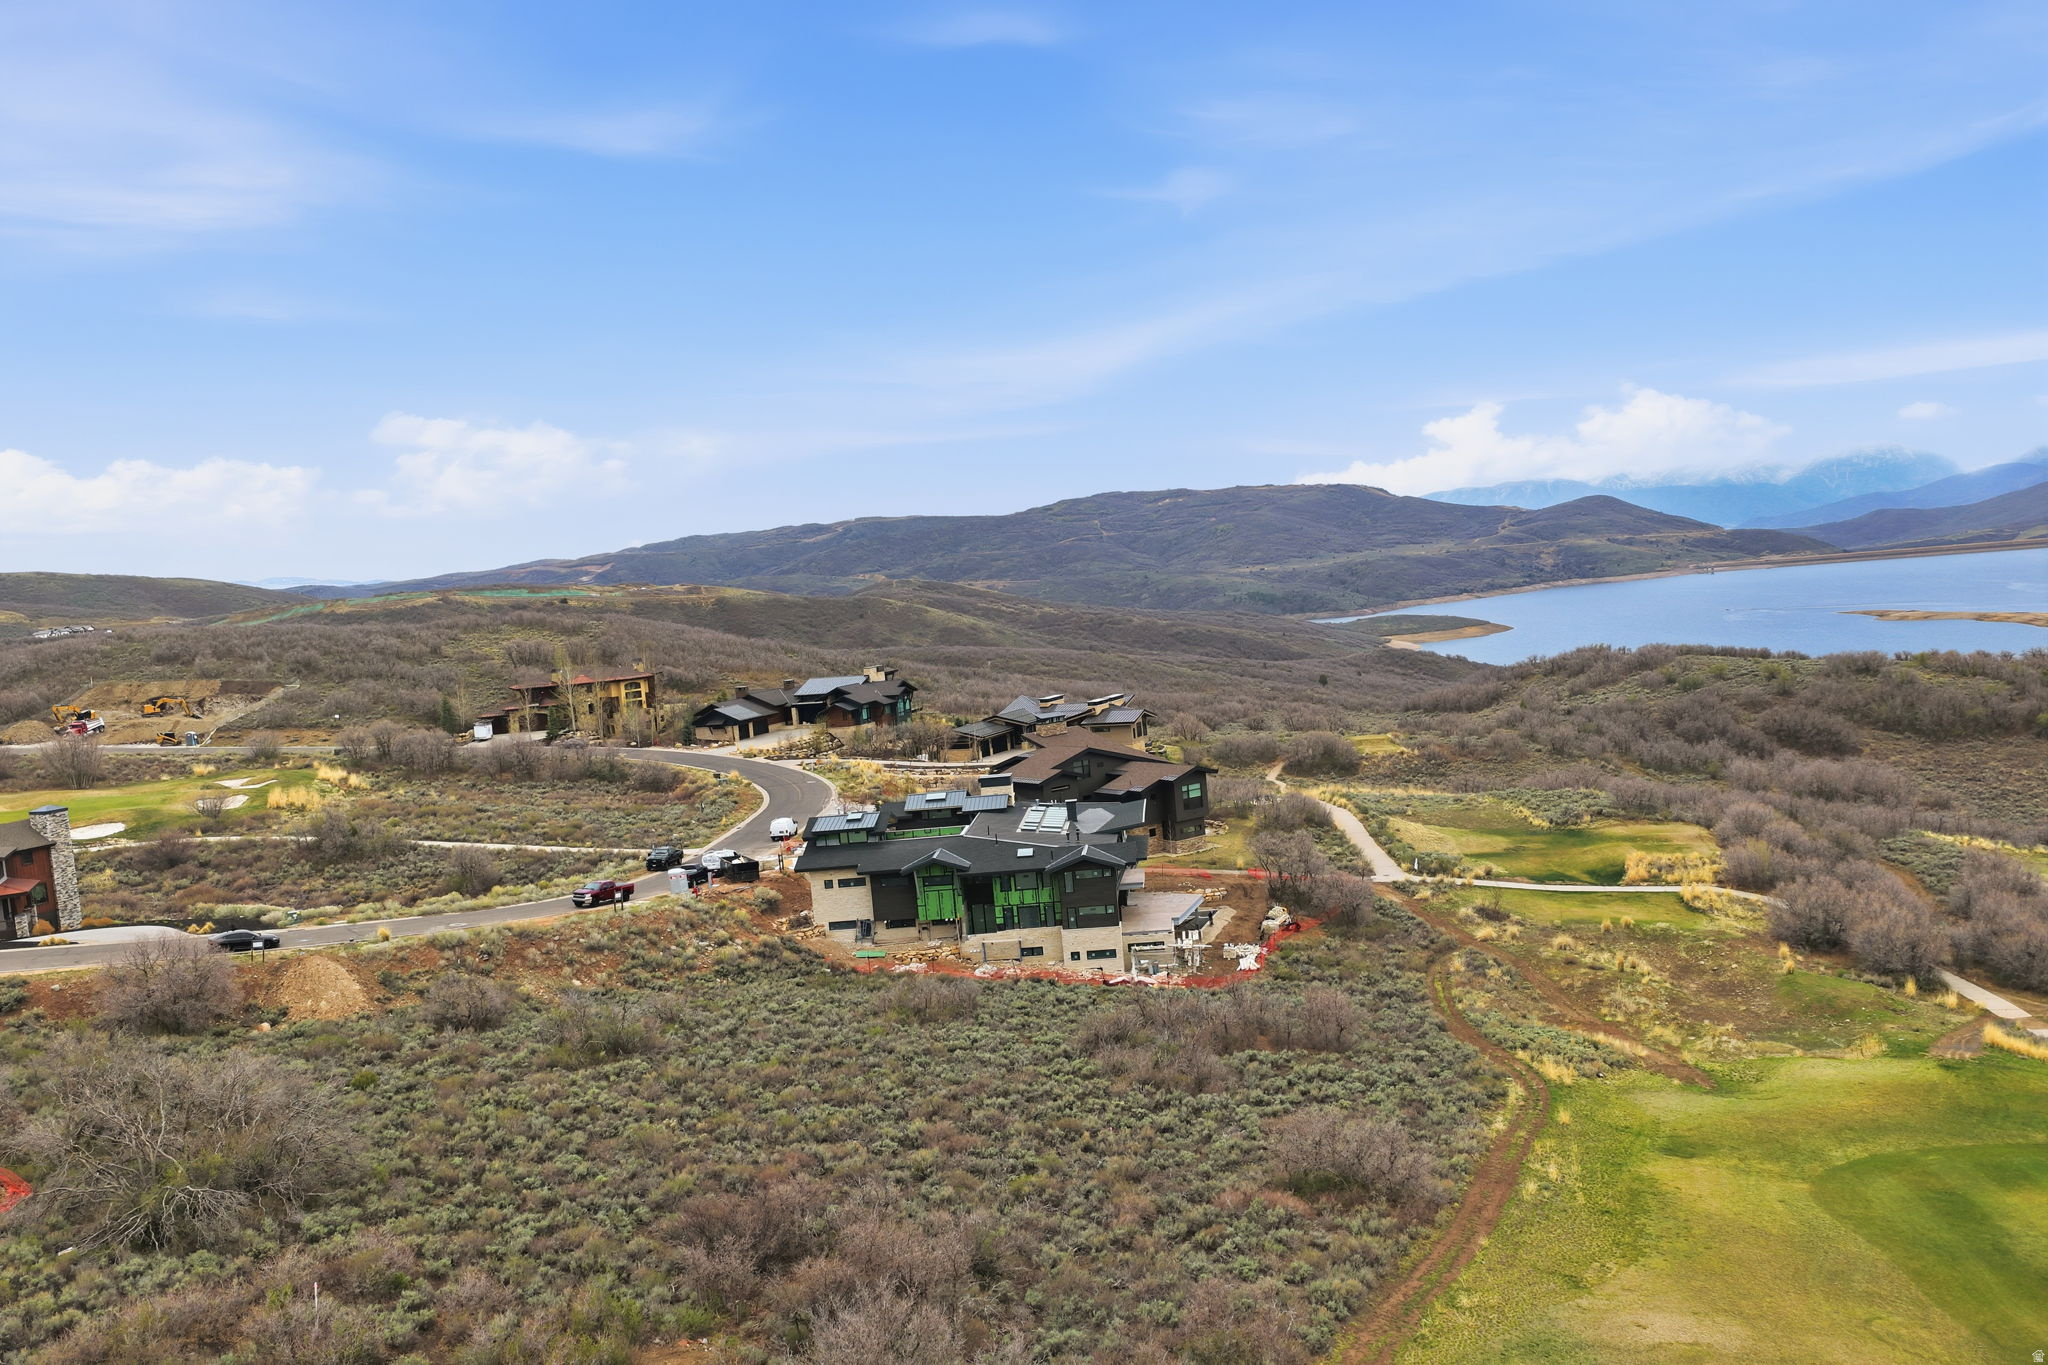
Discover an exceptional homesite in the heart of Hideout, offering rare, forever-protected panoramic views that are becoming increasingly difficult to find. Enjoy sweeping vistas overlooking the pristine golf course fairway, Jordanelle Reservoir, Mayflower Mountain Resort, and Deer Valley Resort-all with the assurance that no future development will obstruct your view.  Perfectly situated for year-round recreation and everyday convenience, this premier lot is just minutes from Mayflower, Deer Valley, and Park City, with easy access to Heber City, Salt Lake City, and Salt Lake City International Airport. Outdoor enthusiasts will appreciate immediate access to boating on Jordanelle and Deer Creek Reservoirs, world-class fly fishing on the Provo River, and endless opportunities for skiing, hiking, mountain biking, and more.  To make the building process even more seamless, fully approved architectural plans are available for purchase with the property, offering a significant head start on creating your custom mountain retreat.  Combining protected views, an unbeatable location, and an exceptional mountain lifestyle, this is one of Hideout's most desirable remaining homesites.  Square footage figures are provided as a courtesy estimate only.  Buyer is advised to obtain an independent measurement.
#2170512

Hideout

1150 LASSO TRL

None Beds

None Baths

0.47 acres

$815,000

MLS#: 2170512
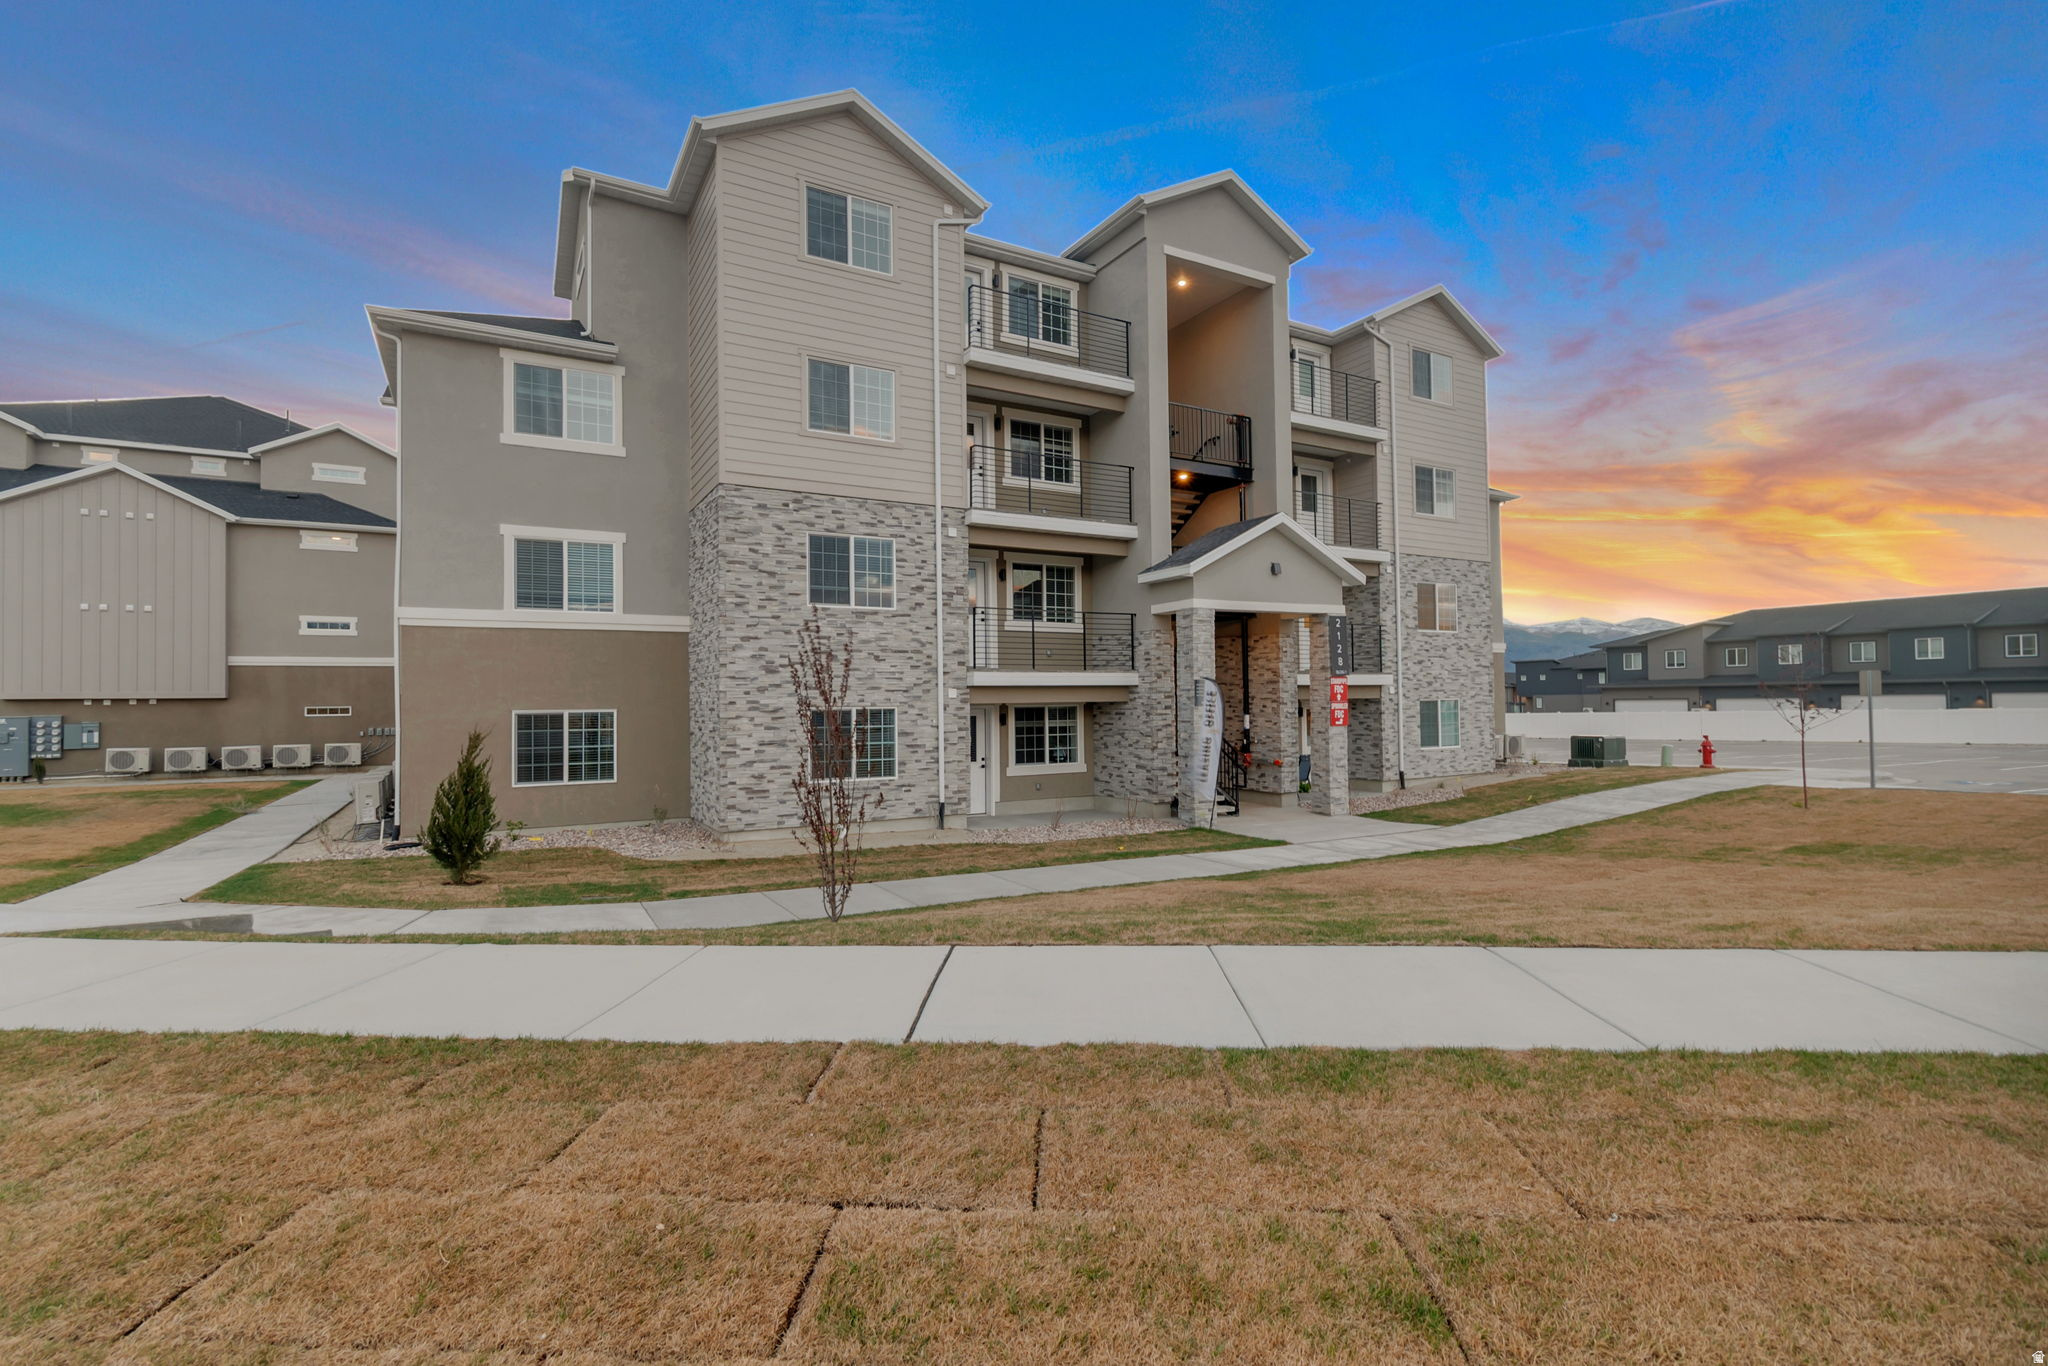
Recently completed condo located in a highly desirable area of Heber City, just minutes from Park City ski resorts and scenic Provo Canyon. This property presents an excellent investment opportunity with strong rental demand in the rapidly growing Heber Valley, or a great option for buyers seeking a more attainable price point near world-class recreation. Contact the listing agent for showing instructions. All information is provided as a courtesy; buyer and buyer's agent to verify all. Owner/Agent.
#2170586

Heber City

2172 S SAWMILL BLVD K-3403

1 Beds

1 Baths

897 Sq.Ft.

$334,900

MLS#: 2170586
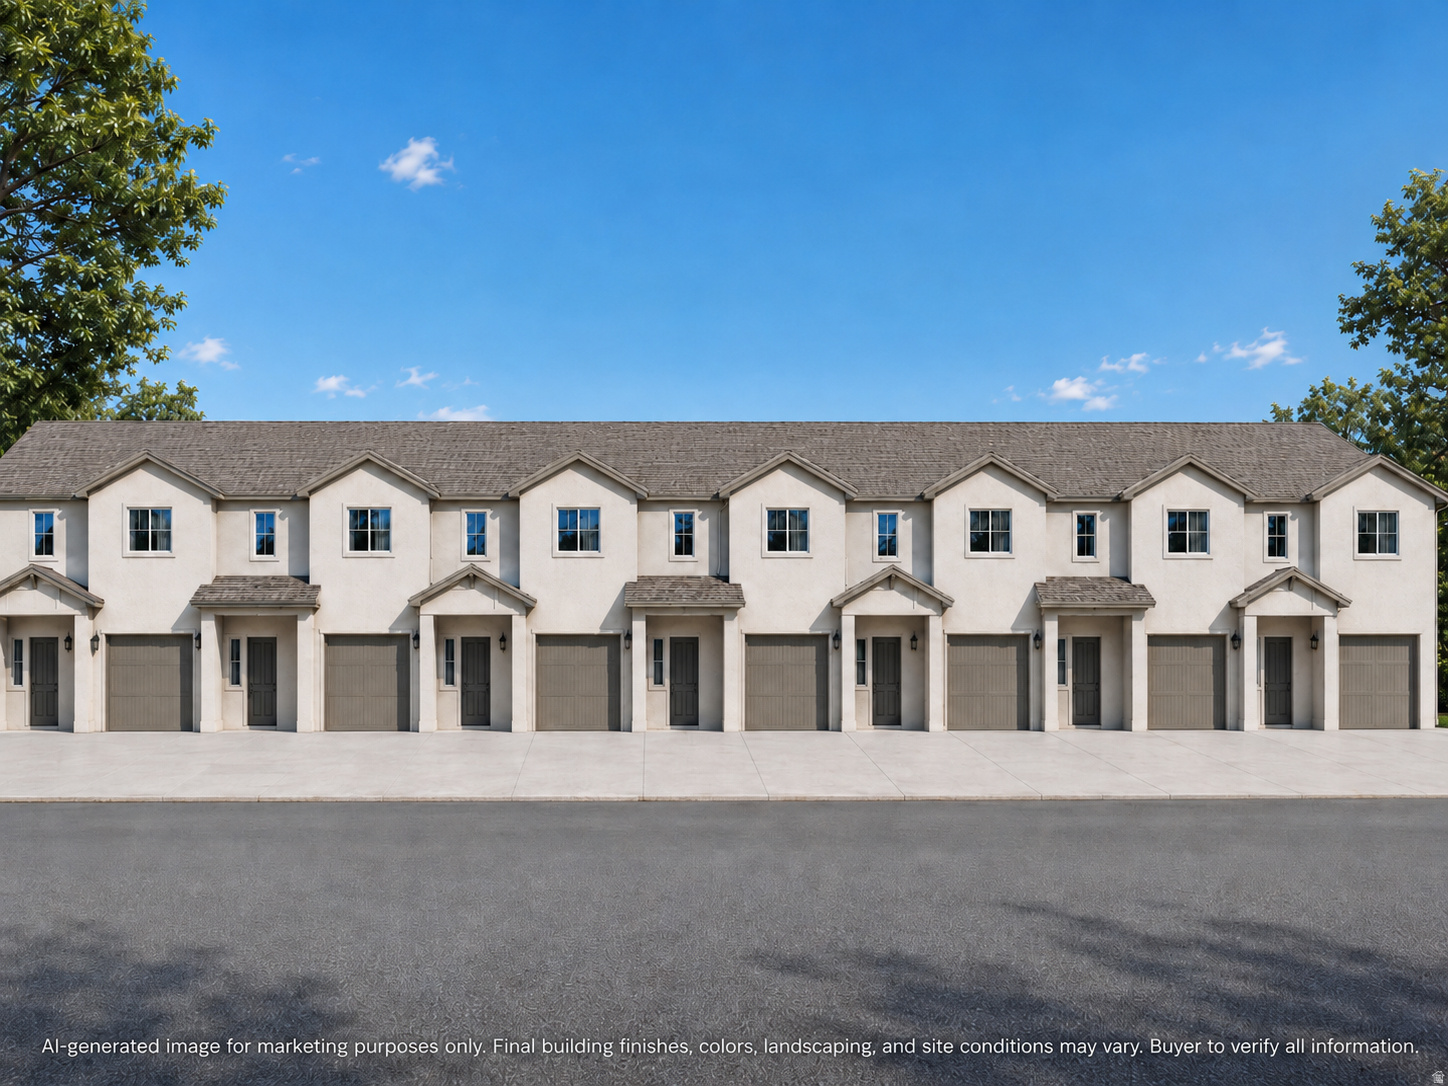
NEW Construction! Estimated completion Sept. 2026. Welcome to Pioneer Lane Townhomes, a brand-new end-unit townhome conveniently located in Richfield, Utah, near food, entertainment, shopping, schools, and downtown amenities. This thoughtfully designed two-story home offers approximately 1,391 square feet of living space with 3 bedrooms, 2.5 bathrooms, an attached garage, and a covered front porch. The main level features an open great room and kitchen area, creating a comfortable space for everyday living and entertaining. A convenient half bathroom, garage access, and functional layout make the first floor practical and easy to enjoy. Upstairs, you'll find all three bedrooms, including a private primary suite, along with an additional bathroom and a well-planned bedroom layout. As an end unit, Unit 1 offers added privacy and a desirable location within the development. Pioneer Lane Townhomes is planned with low-maintenance living in mind and includes a private road, sidewalks, and an outdoor playground area for kids. Whether you are looking for a primary residence, second home, or investment property, this new townhome offers modern living in a convenient Richfield location. Buyer to verify all information, including square footage, finishes, HOA details, amenities, and availability. Owner Agent.
#2170488

Richfield

221 W 800 S 2

3 Beds

2 Baths

1,391 Sq.Ft.

$324,900

MLS#: 2170488
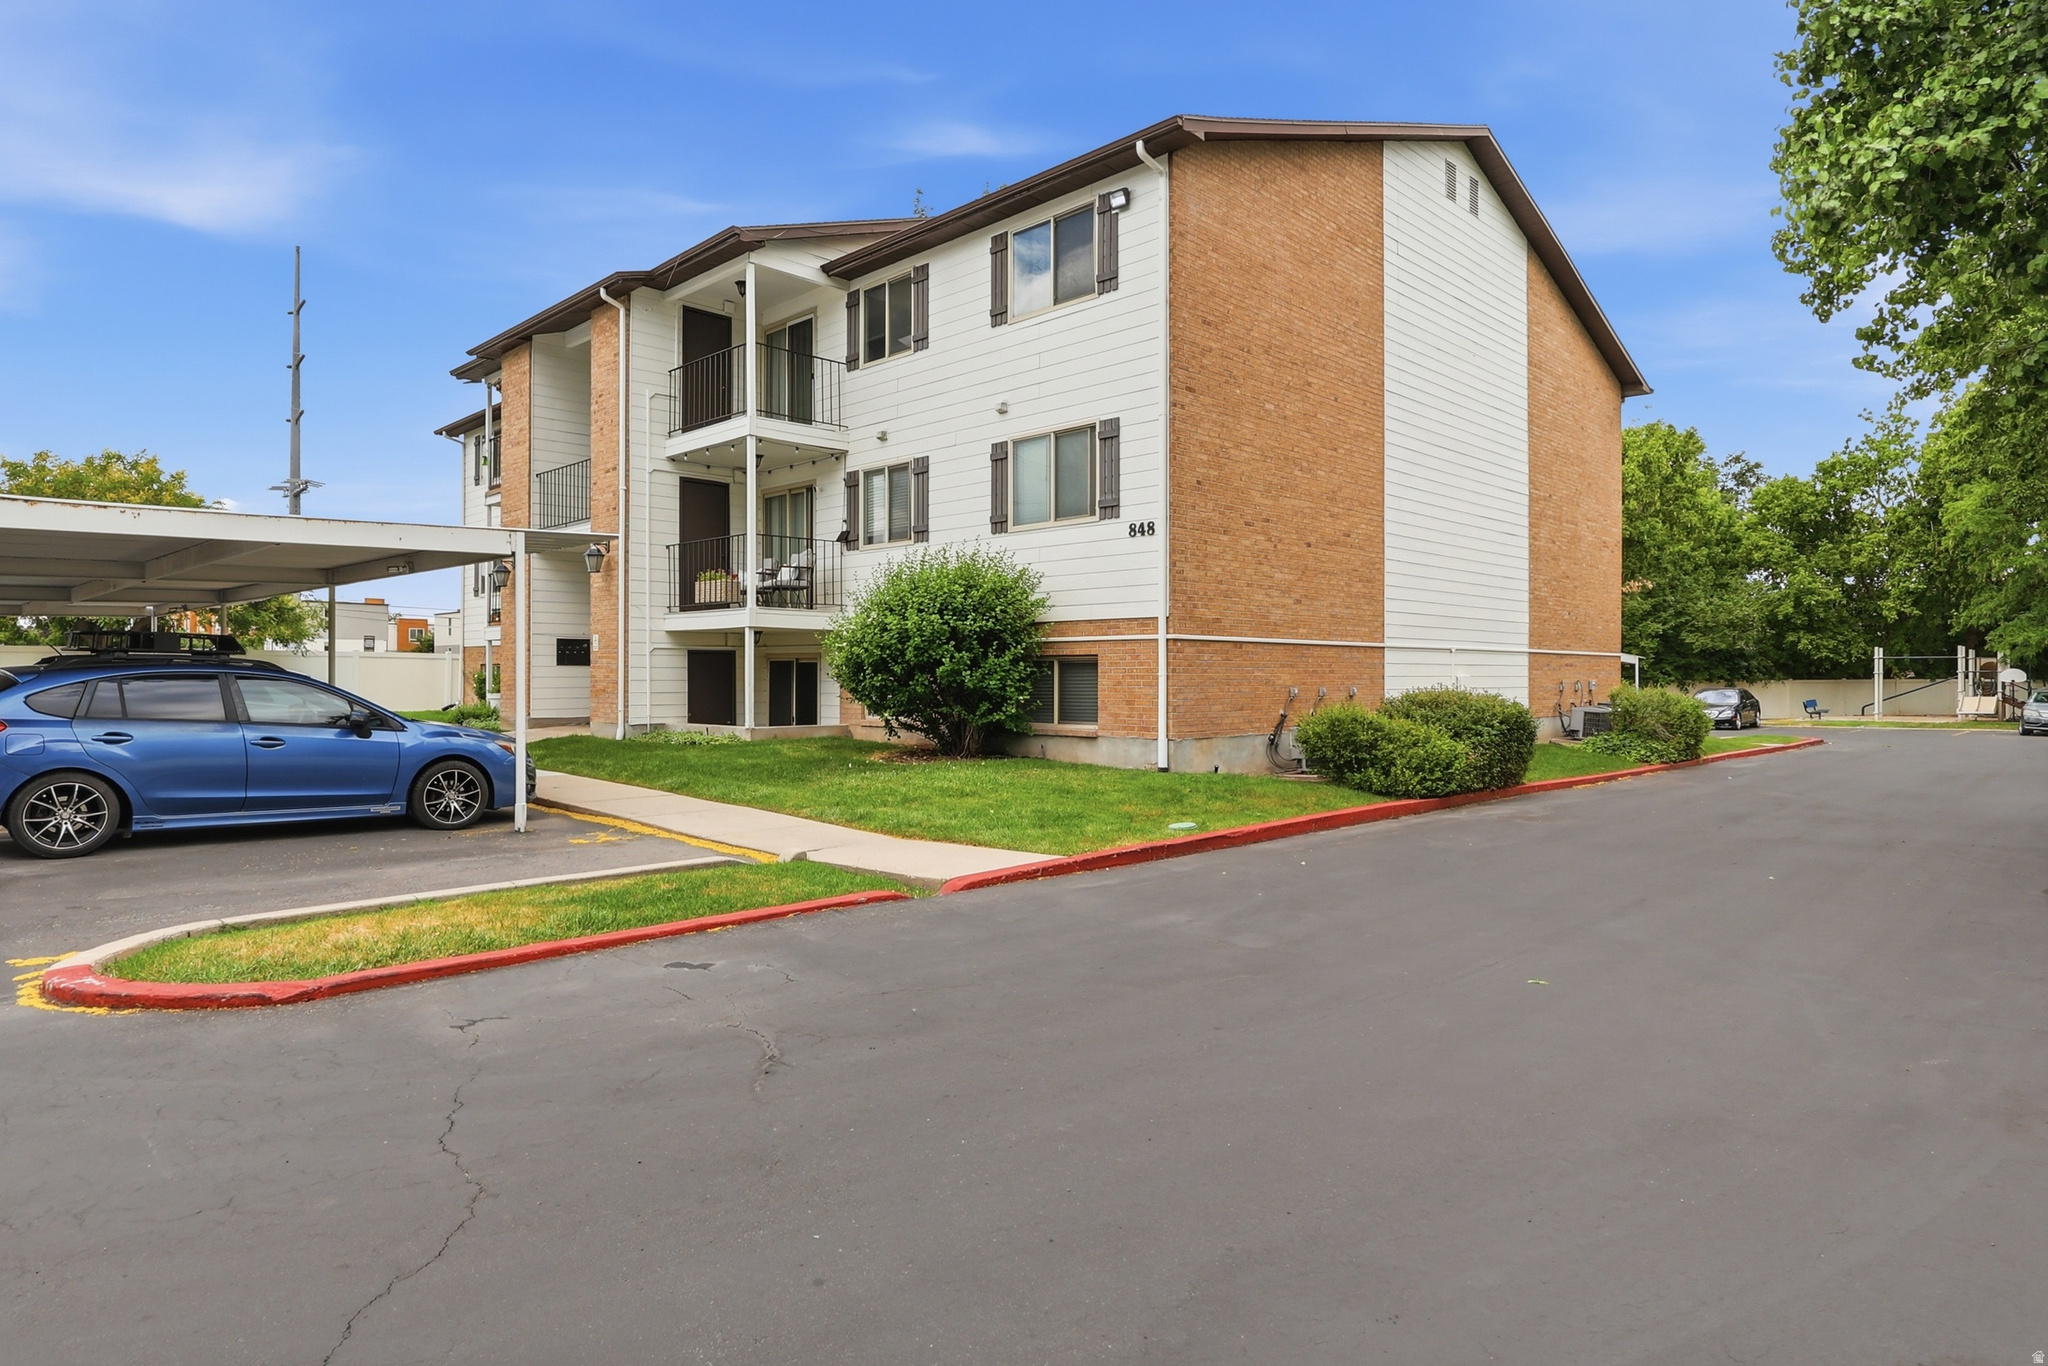
Bright top-floor condo with mountain views, private balcony, in-unit laundry, and walk-in closet. Fresh, neutral finishes, covered parking, and a community playground make this home easy to love.
#2170343

Salt Lake City

848 E BRISTLE PINE PLACE PL 31

2 Beds

1 Baths

900 Sq.Ft.

$280,000

MLS#: 2170343
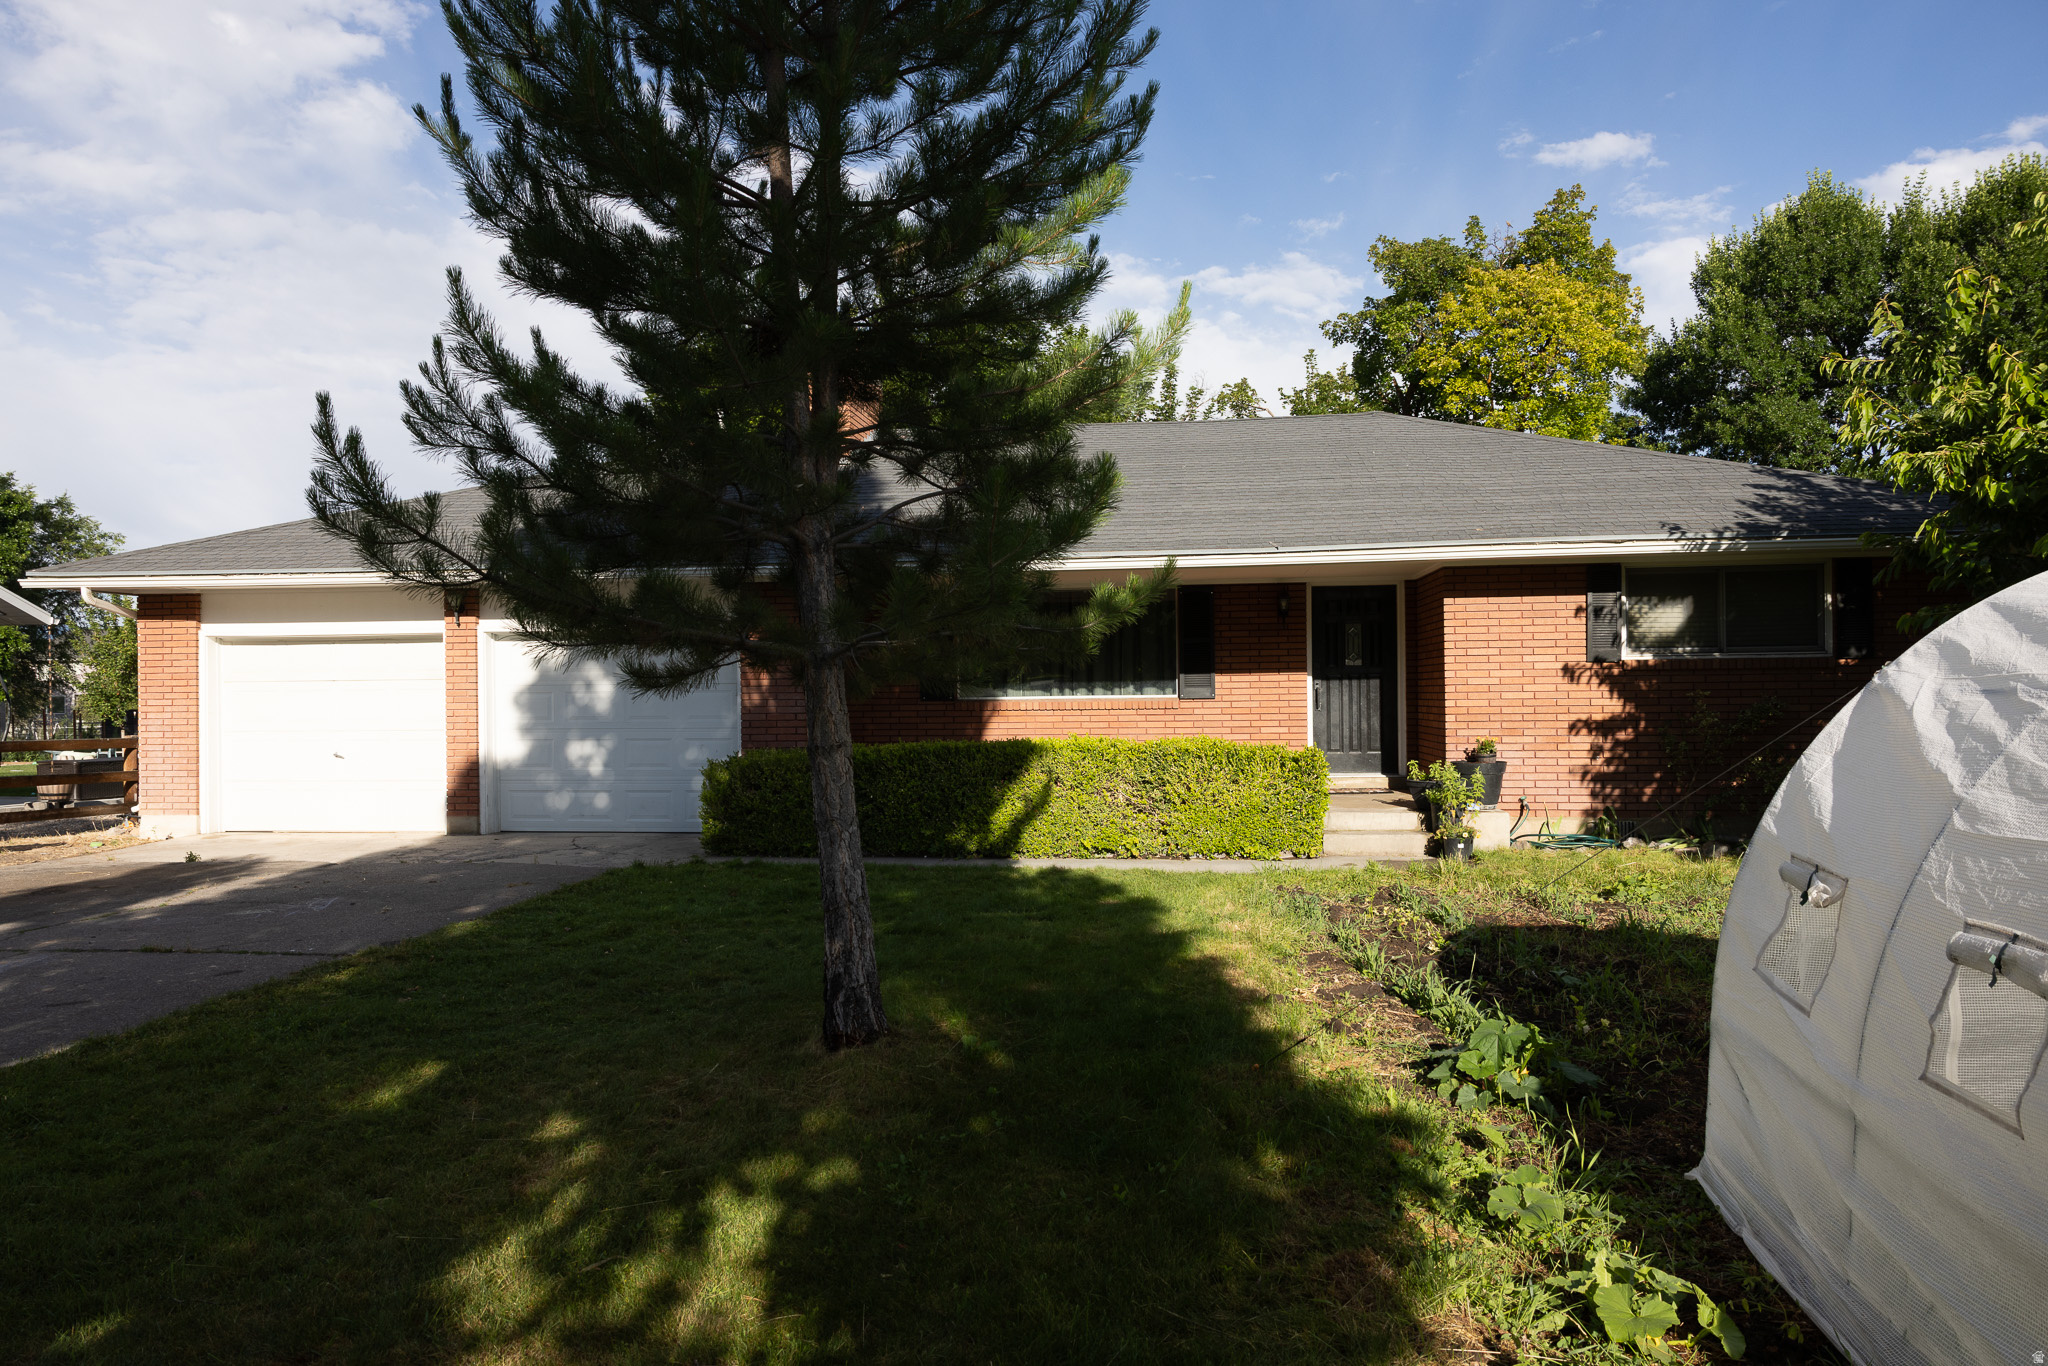
This wonderful home in River Heights is perfectly located close to schools, shopping, entertainment and outdoor activities.  You'll love the finishes and comfortable open concept.  This home has a wonderful backyard, garden, mature trees and many fruit trees including: 2 different apple, cherry, plum and peach.  Schedule your appointment today and visit this amazing listing.  Square footage estimate provided as a courtesy, buyer and buyer's agent to verify.
#2170595

River Heights

827 S 600 E

3 Beds

1 Baths

1,288 Sq.Ft.

$425,000

MLS#: 2170595
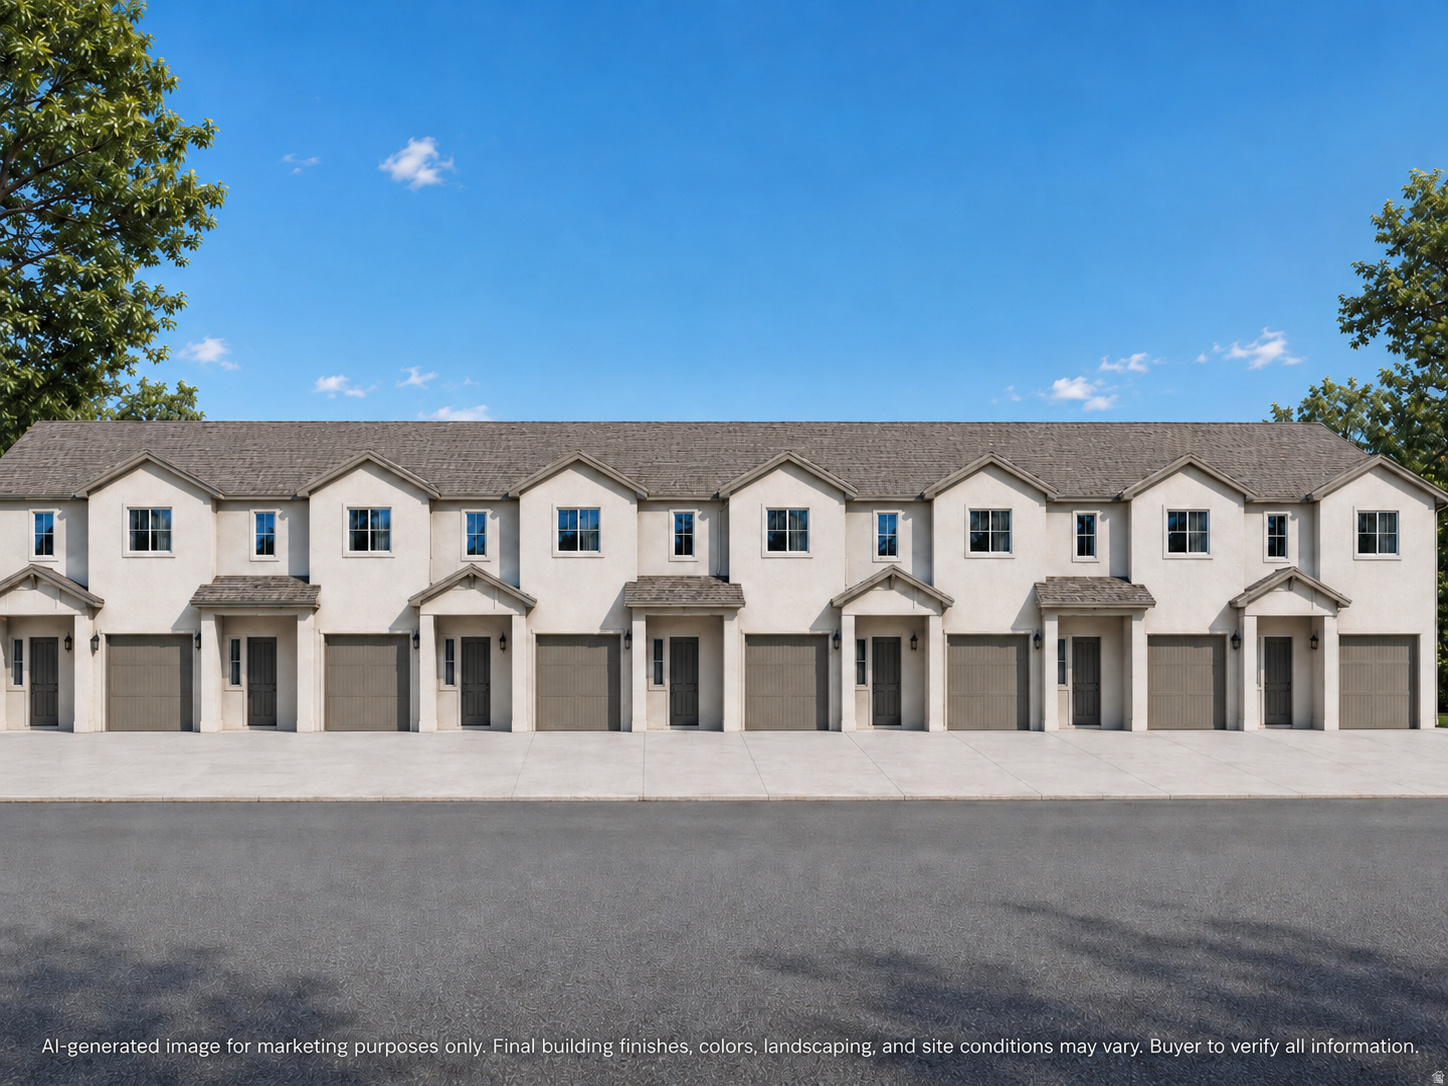
NEW Construction! Estimated completion Sept. 2026. Welcome to Pioneer Lane Townhomes, a brand-new end-unit townhome conveniently located in Richfield, Utah, near food, entertainment, shopping, schools, and downtown amenities. This thoughtfully designed two-story home offers approximately 1,391 square feet of living space with 3 bedrooms, 2.5 bathrooms, an attached garage, and a covered front porch.  The main level features an open great room and kitchen area, creating a comfortable space for everyday living and entertaining. A convenient half bathroom, garage access, and functional layout make the first floor practical and easy to enjoy. Upstairs, you'll find all three bedrooms, including a private primary suite, along with an additional bathroom and a well-planned bedroom layout.  As an end unit, Unit 1 offers added privacy and a desirable location within the development. Pioneer Lane Townhomes is planned with low-maintenance living in mind and includes a private road, sidewalks, and an outdoor playground area for kids. Whether you are looking for a primary residence, second home, or investment property, this new townhome offers modern living in a convenient Richfield location.  Buyer to verify all information, including square footage, finishes, HOA details, amenities, and availability. Owner Agent.
#2170339

Richfield

221 W 800 S 1

3 Beds

2 Baths

1,391 Sq.Ft.

$334,900

MLS#: 2170339
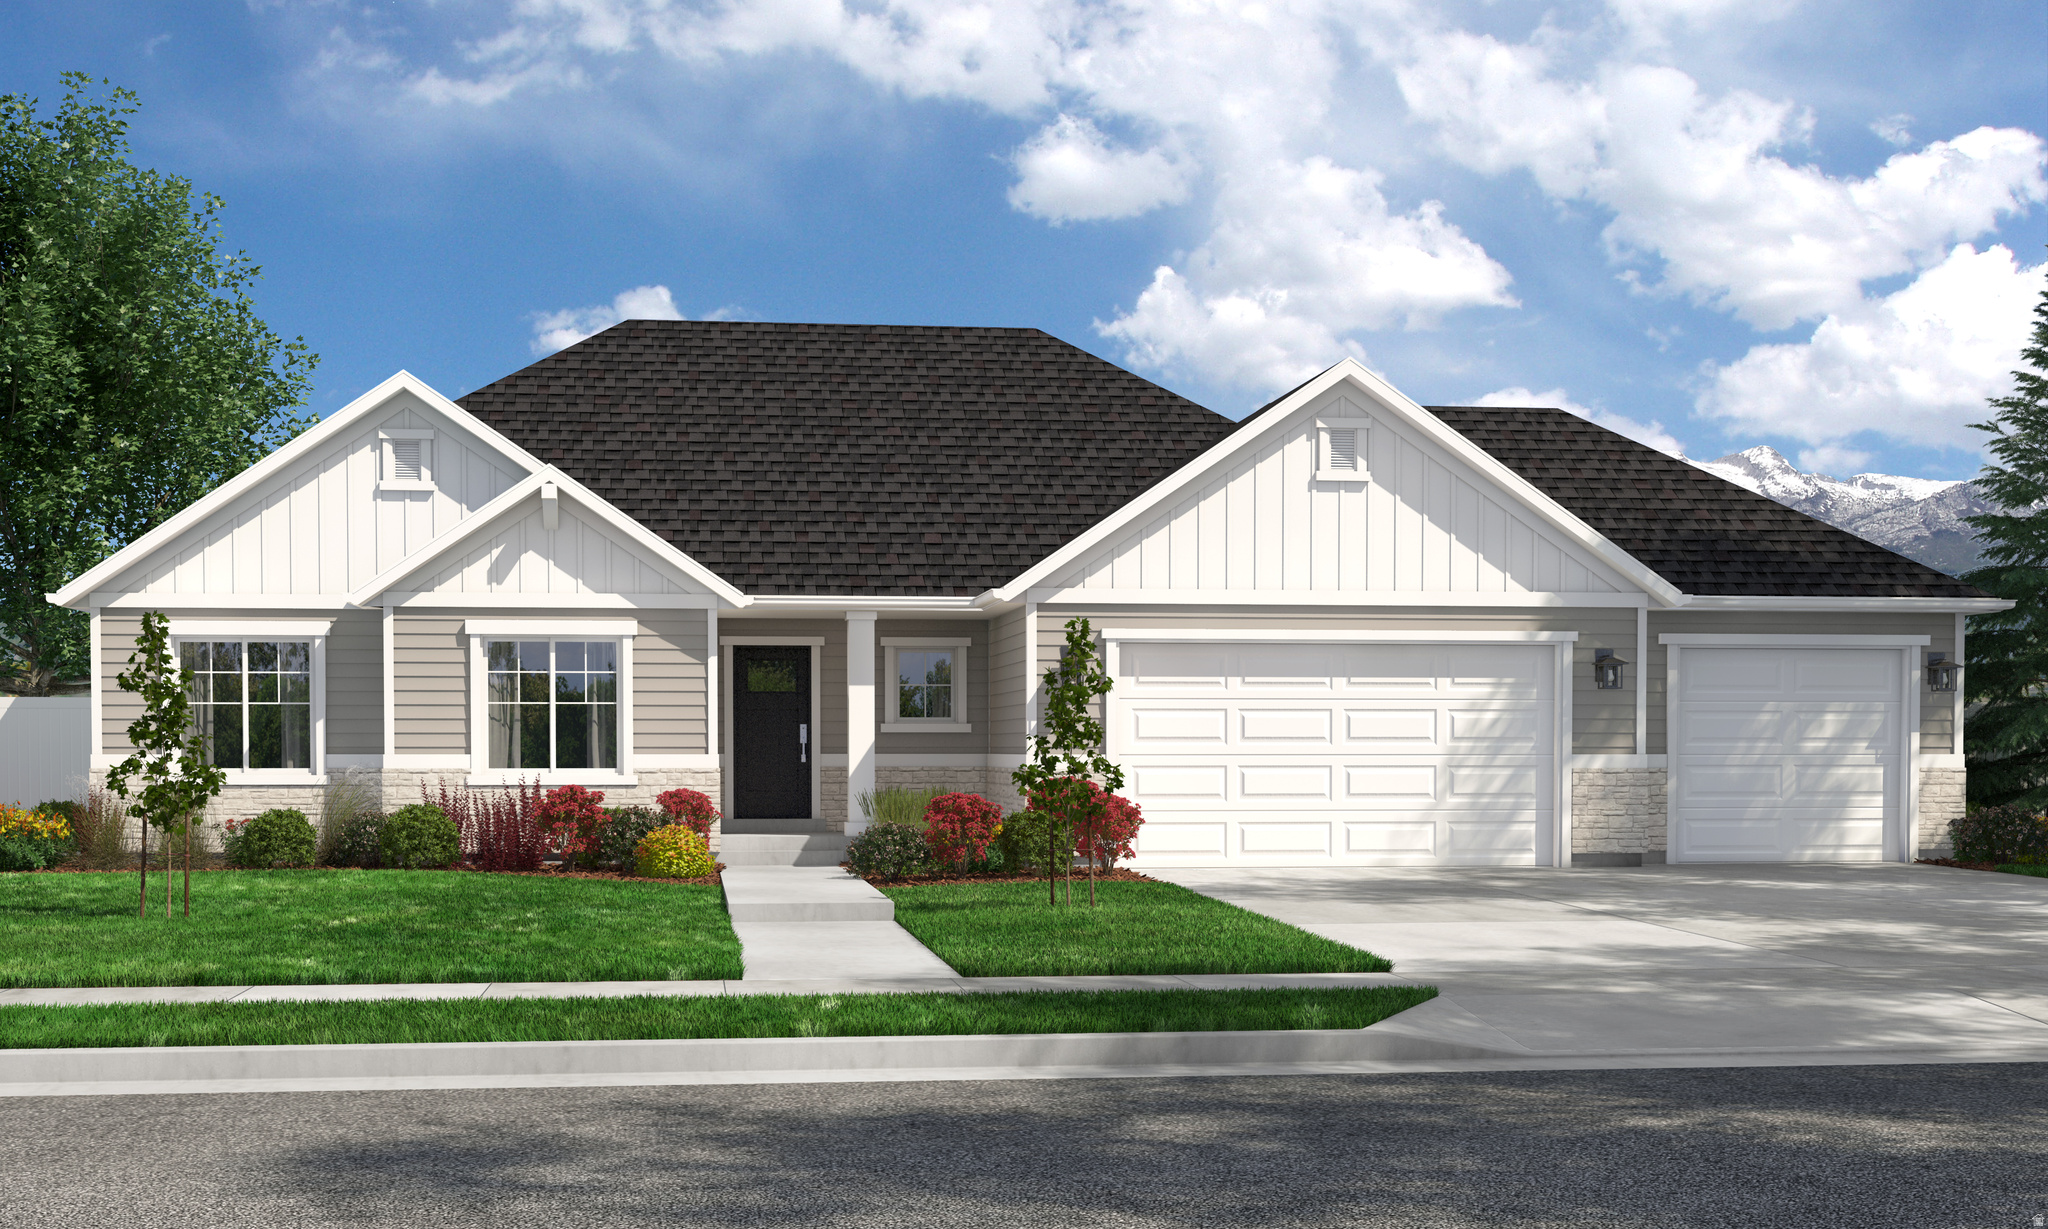
Contact agent for more details. Buyer/Buyer's agent to verify information.
#2170493

Saratoga Springs

1054 N COYOTE CRK 130

3 Beds

2 Baths

3,395 Sq.Ft.

$697,900

MLS#: 2170493

* Listings identified with the FMLS IDX logo come from FMLS and are held by brokerage firms other than the owner of this website. The listing brokerage is identified in any listing details. Information is deemed reliable but is not guaranteed. If you believe any FMLS listing contains material that infringes your copyrighted work please click here to review our DMCA policy and learn how to submit a takedown request. © 2024. First Multiple Listing Service, Inc.
Provo Community Living!

Featured listing

Provo Community Living!

Browse Properties

Categories

Homes Tailored to Your Lifestyle

Buyers Guide

Buying a home is one of the most exciting milestones of your life.

View more

Sellers Guide

Putting your home on the market can be a stressful process, especially when you don’t know what to expect.

View more

Market report

With just a few clicks, you'll gain instant access to valuable insights about the real estate market, including trends, property values, and community analytics.

View more

Home value

Unlike automated valuations, our hands-on review will provide a comprehensive opinion of your home’s value while considering important interior elements and other location intangible factors that machine algorithms so often miss.

View more

Buyers resources

Guides on financing, inspections, and choosing the right Realtor for a smooth home purchase.

Sellers resources

Practical tips on staging, pricing, and preparing your home to attract buyers and maximize your sale.

 - property

Send a message

Message successfully sent.

Preferred Agent

Reason for contacting?

I agree to receive email communication and understand I can unsubscribe at any time.

I agree to be contacted by OnX Realty via call, email, and text for real estate services. To opt out, you can reply 'stop' at any time or reply 'help' for assistance. You can also click the unsubscribe link in the emails. Message and data rates may apply. Message frequency may vary. Privacy Policy

Sign In Sign Out

Virtual Assistant

Would you like to take the next step with this property? We can help you schedule a showing or virtual tour, or send you more details.

Yes, I would like more information.

Thank You for Your Reply, One of Our Agents will contact you as soon as possible

No, maybe later.

Thank you, you can always contact me via email, phone number or through the contact form.

Realhub AI

Lucy - Your AI-Powered Realtor

Update Your Temporary Password

Personalize your search

Enter your email and we'll notify you immediately when new listings match what you're looking for.

or enter email address

Already have an account ? Login here

Continue your home search

I agree to receive communications and understand I can unsubscribe at any time.

I agree to be contacted by OnX Realty via call, email, and text for real estate services. To opt out, you can reply 'stop' at any time or reply 'help' for assistance. You can also click the unsubscribe link in the emails. Message and data rates may apply. Message frequency may vary. Privacy Policy

Already have an account ? Login here

We use cookies

We use cookies primarily for analytics to enhance your experience. By accepting, you agree to our use of these cookies. You can manage your preferences or learn more about our cookies policy.