Thinking of selling?

Utah's Premier |
OnX Realty

  • Nearby me

Popular features

Community features

Association

Property features

Waterfront

View

Exterior Features

Interior Features

Style

E-Alert name

Properties

10000 properties match your criteria

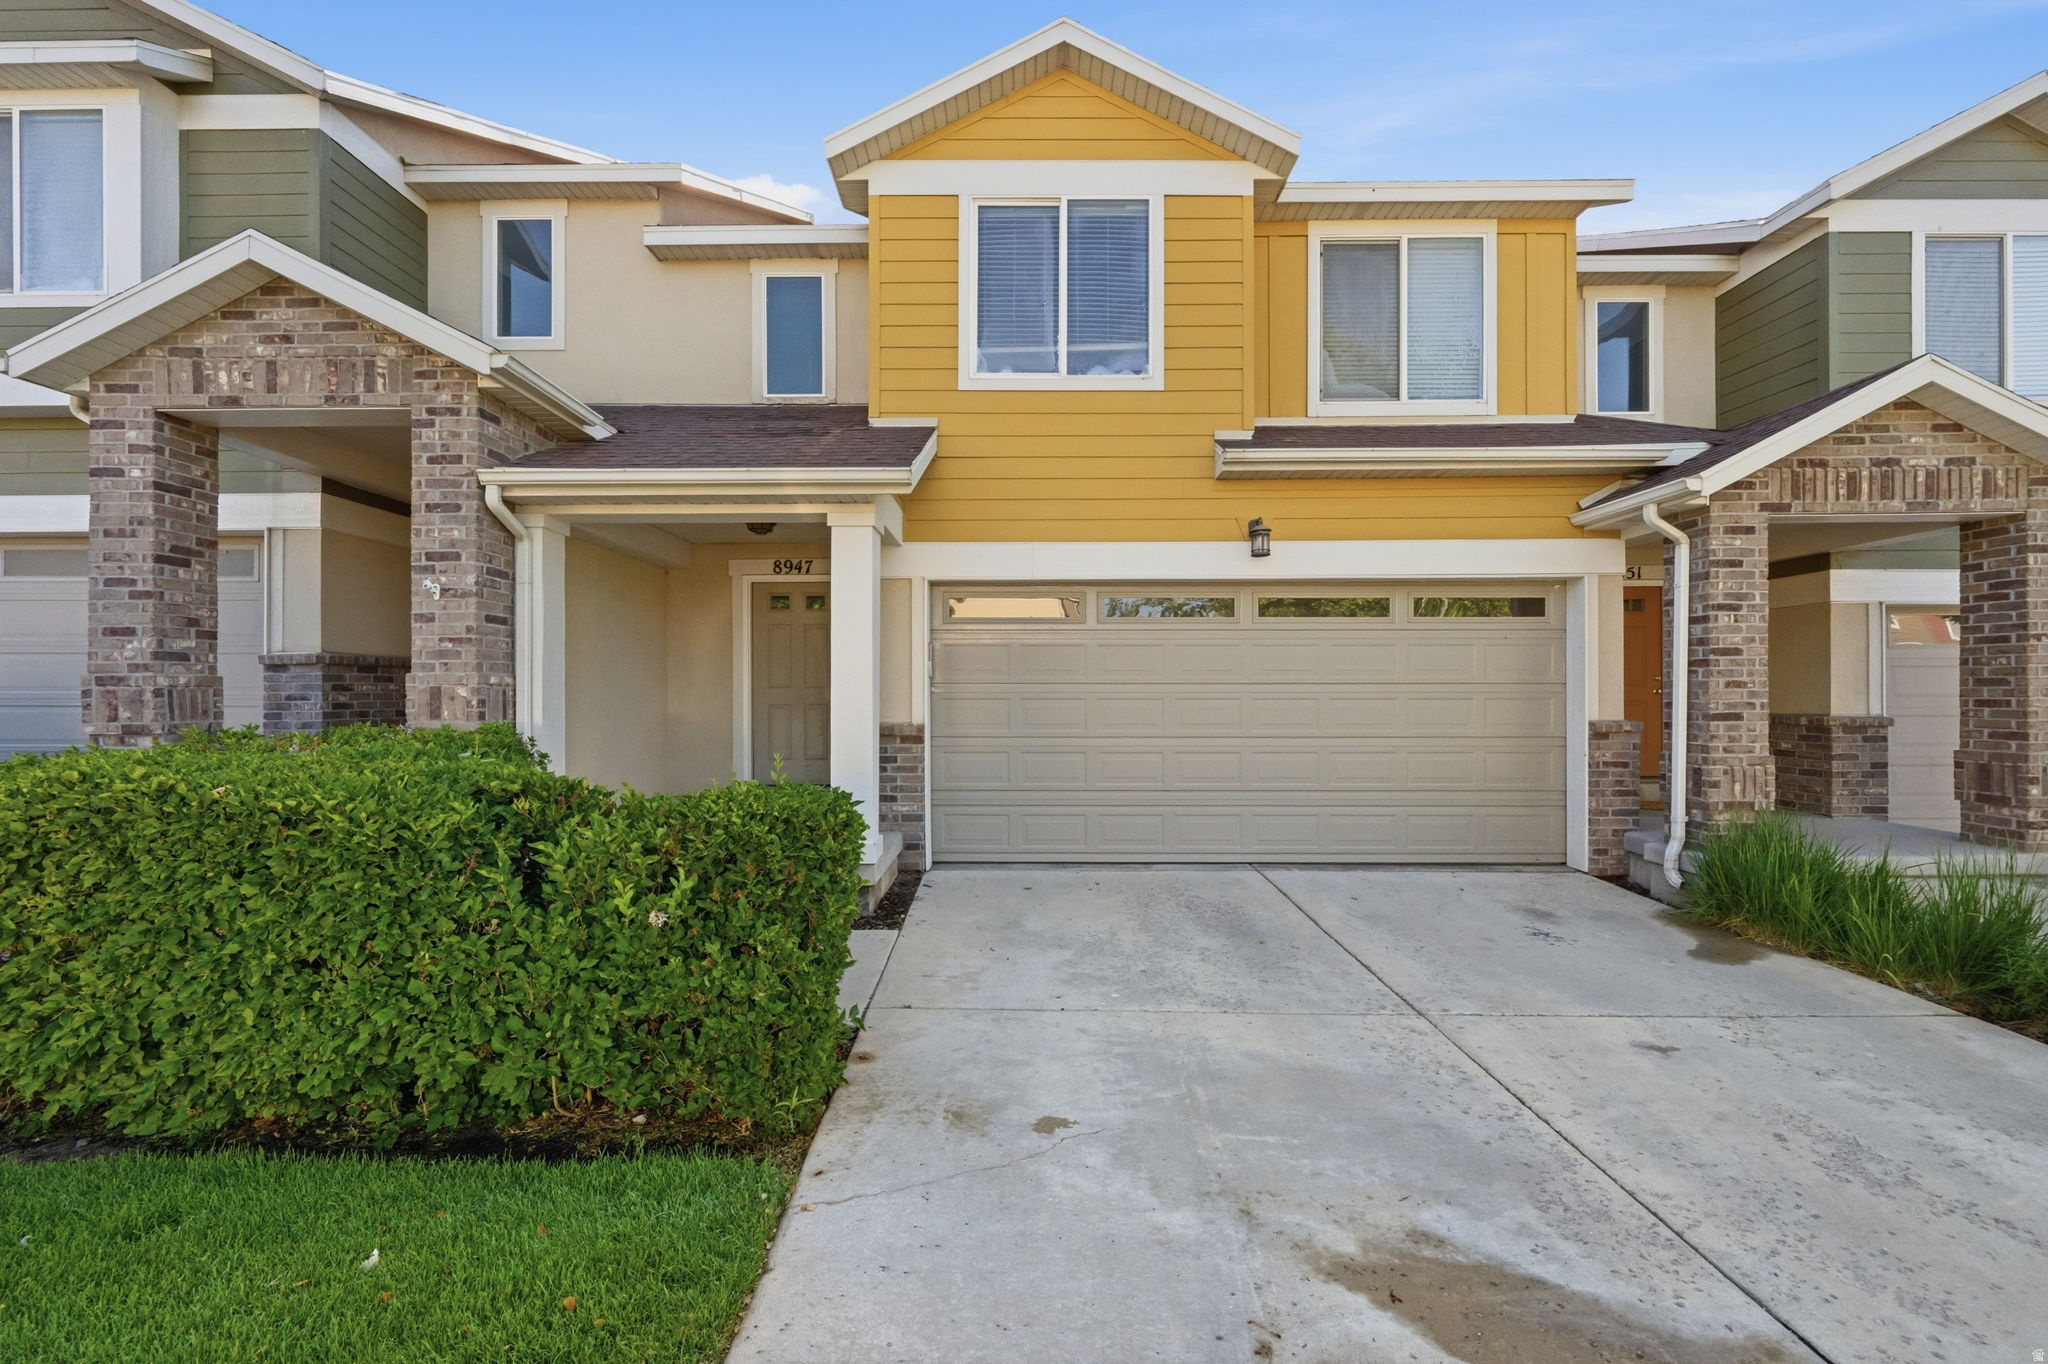
Perfectly located near shopping, dining, walking trails, and just minutes from I-15, this beautiful home offers the ideal combination of convenience, comfort, and style. Step inside to vaulted ceilings in the living room and an open, inviting layout perfect for everyday living and entertaining. The kitchen features a center island, pantry, and stainless-steel appliances, including a gas range and French-door refrigerator that are all included. The main level also offers new carpet, a convenient half bath and access to the attached two-car garage. Upstairs, you'll find a versatile loft space, three spacious bedrooms, and two full bathrooms, including a relaxing owner's suite complete with a walk-in closet and en-suite bath featuring a soaking tub and separate shower. The upstairs laundry room is conveniently located near the bedrooms, and the washer and dryer are included as well. Additional highlights include a covered patio perfect for enjoying the outdoors. Residents also enjoy exceptional community amenities including a clubhouse, pool, hot tub, fitness room, and playground. With beautiful finishes, functional living spaces, and an unbeatable location, this home is one you won't want to miss!
#2161038

Sandy

8947 S HEIGHTS DR E

3 Beds

2 Baths

1,597 Sq.Ft.

$499,999

MLS#: 2161038
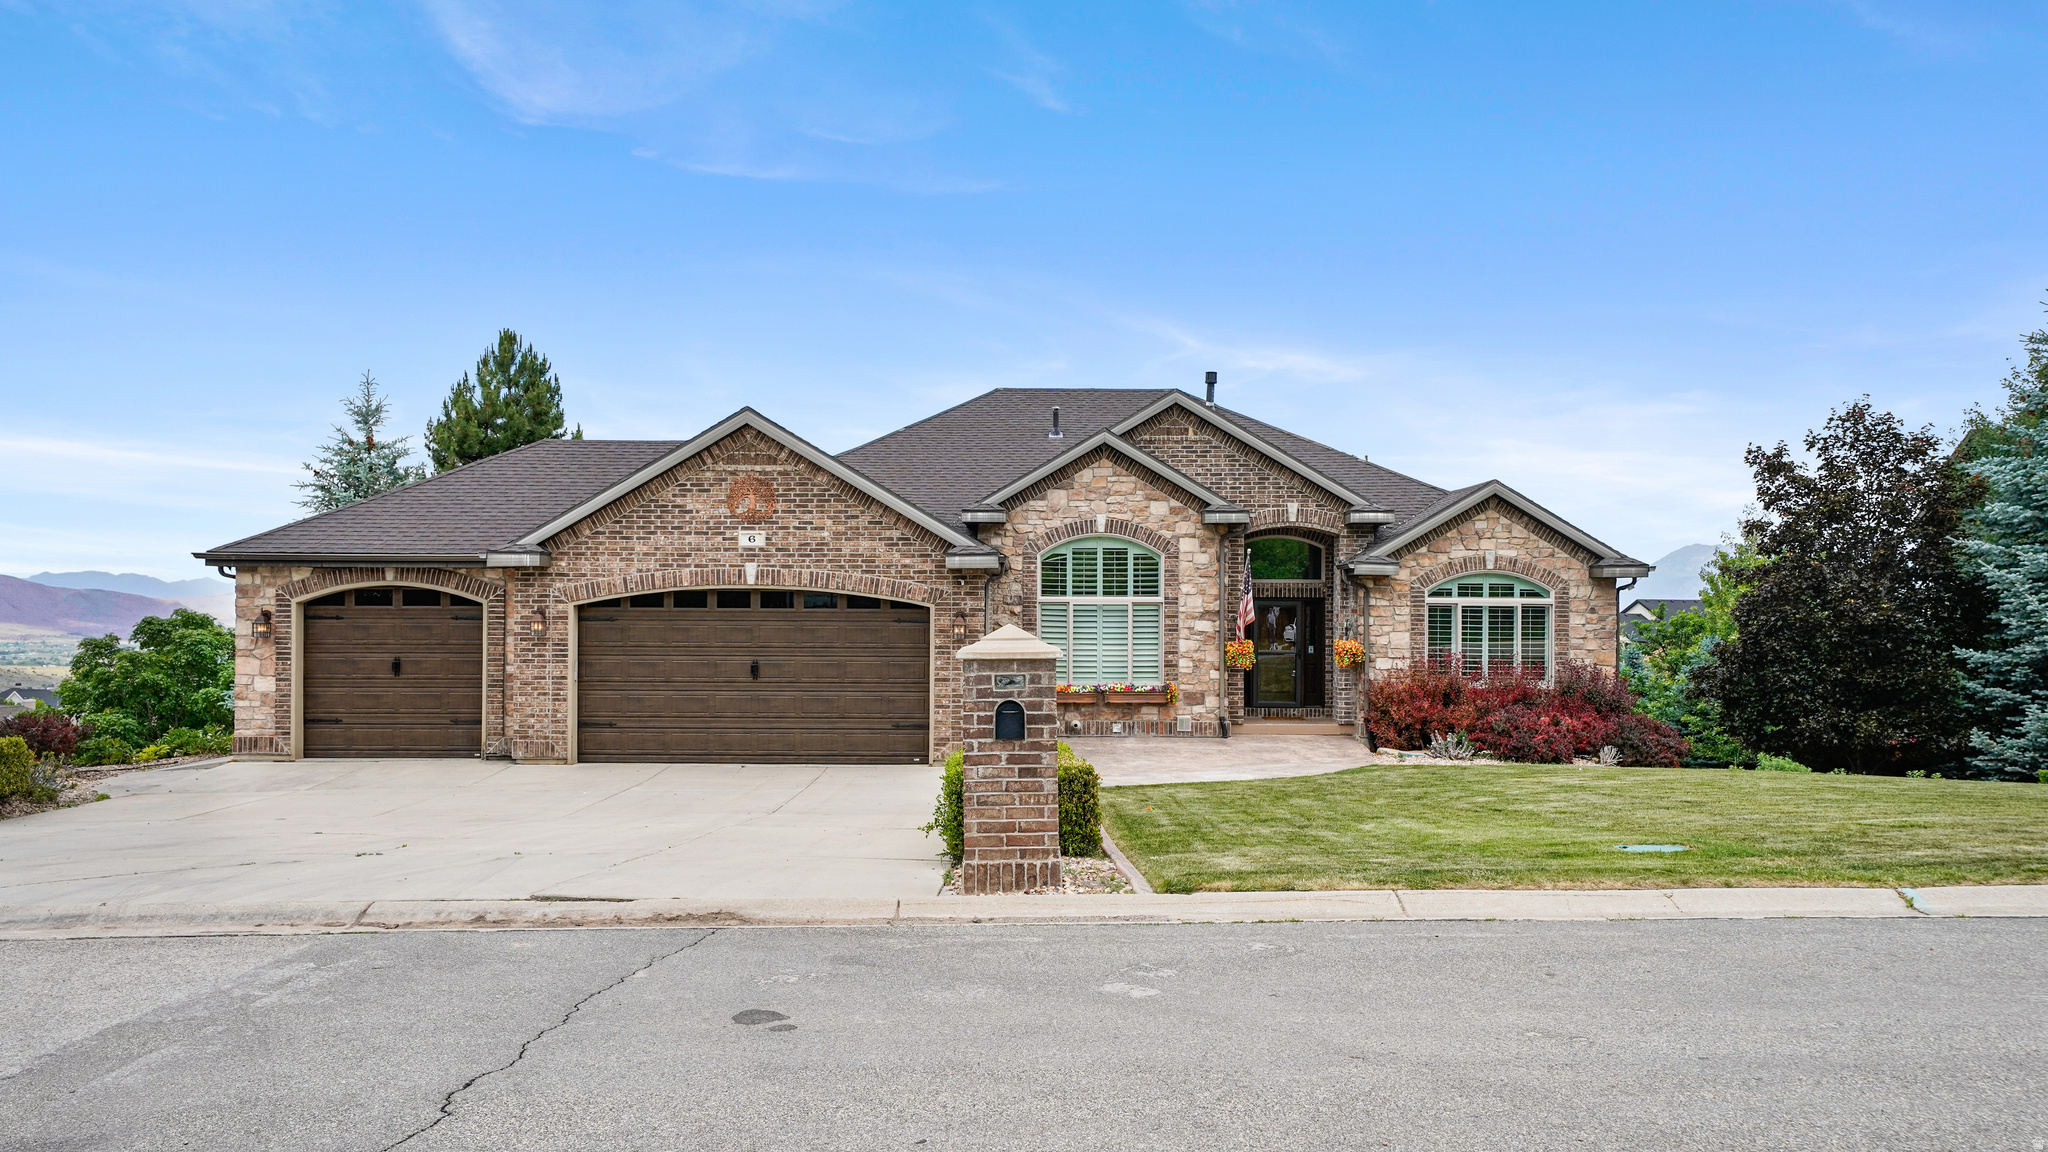
Price Reduced!  Now just $1,100,000!  Views abound from this stunning 5,280 sq ft custom rambler home located on a beautiful 1.26-acre view lot.  Enjoy the unobstructed panoramic views and blazing sunsets of the valley from your private sunroom, Owner's suite with stunning views, gas log fireplace. grand bathroom with separate shower and tub plus large walk-in closet, gourmet style kitchen featuring double-ovens, gas cooktop, large pantry, granite countertops and custom cabinetry. This home has just about everything you could want.  Formal entry, formal living room, private office with built-in desk, shelving and more (perfect for work-from-home business), mountain views, sunroom overlooking the valley, great room with fireplace.   The main floor also features a 2nd bedroom with valley views, large dining area with large windows that capture the valley views, main full bathroom, guest 1/2 bathroom and huge laundry room.  The downstairs features a walk-out basement wit 2 great rooms (one featuring a third fireplace), 2 more bedrooms, 2 additional bathrooms, 2 large great rooms, a 2nd full kitchen with granite countertops, a 3rd room that's an indoor hot tub and 1/2 bath that could be converted into an additional bedroom.  This area makes for a great mother-in-apartment or ADU. Now add the FULLY FURNISHED THEATER ROOM featuring STADIUM SEATING and ALL the AUDIO/VISUAL EQUIPMENT for the ultimate entertainment experience for you and your guests.  There is also a 2nd laundry room on this level as well.  You'll love the large 3-car garage with workbench and the professional landscaping surrounding the immediate home that compliments the natural and additional undisturbed vegetation on this large 1.26-acre lot. complete with the Gazebo with stunning views.  Square footage figures are provided as a courtesy estimate only and were obtained from building plans.  Buyers are advised to obtain an independent measurement. Information is deemed reliable but not guaranteed, Buyer is advised to verify all information presented to their satisfaction.  Amenities include 2 refrigerators, 3 fireplaces, 4 rooms with French doors, Sunroom, Washer and Dryer, 2 kitchens, 2 laundry rooms, Private home office and so much more.
#2161330

Elk Ridge

6 W SALEM HILLS DR S

5 Beds

3 Baths

5,210 Sq.Ft.

$1,100,000

MLS#: 2161330
Price reduced
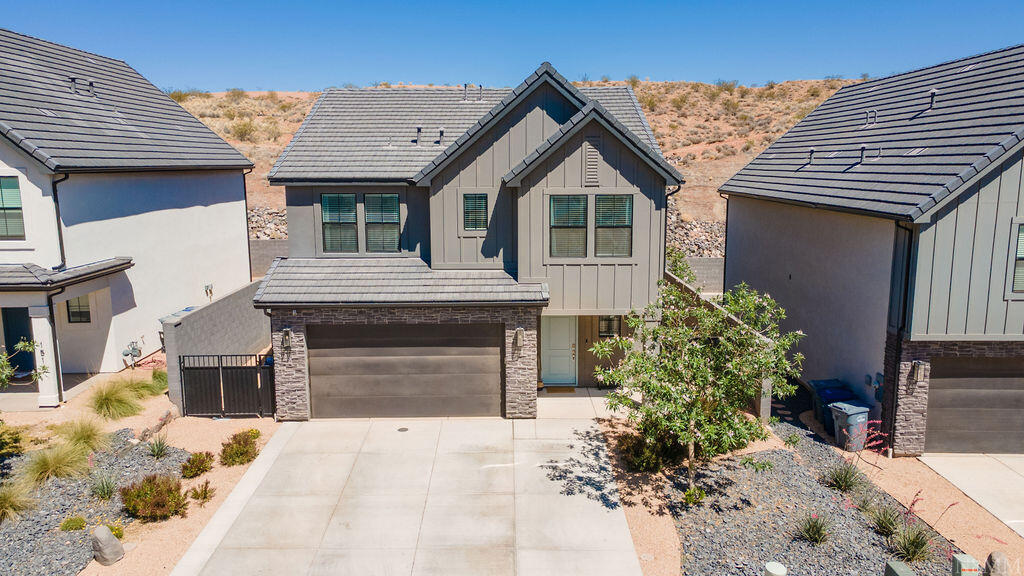
Thoughtfully upgraded and impeccably maintained, this home offers the perfect blend of warmth, functionality, and modern finishes throughout. Features include custom cabinetry in the kitchen and half bath, oversized kitchen island, upgraded flooring and trim, fans in every room, tankless water heater, water softener, reverse osmosis system, and exceptional storage throughout. Unlike new construction, the backyard is already fully finished with artificial turf, side-yard storage, and a storage shed. The garage has also been upgraded with a mini split system for year-round comfort. Clean, functional, and truly move-in ready!
Enjoy resort-style living with access to a heated pool, hot tub, pickleball courts, basketball court, parks, playgrounds, and open green spaces. Conveniently located near Sand Hollow Reservoir, hiking and biking trails, golf courses, Southern Parkway, and everything Southern Utah has to offer.
Buyer and agent to verify all information.
#26-272788

Washington

1508 S RIPPLE ROCK DR

4 Beds

None Baths

2,067 Sq.Ft.

$509,900

MLS#: 26-272788
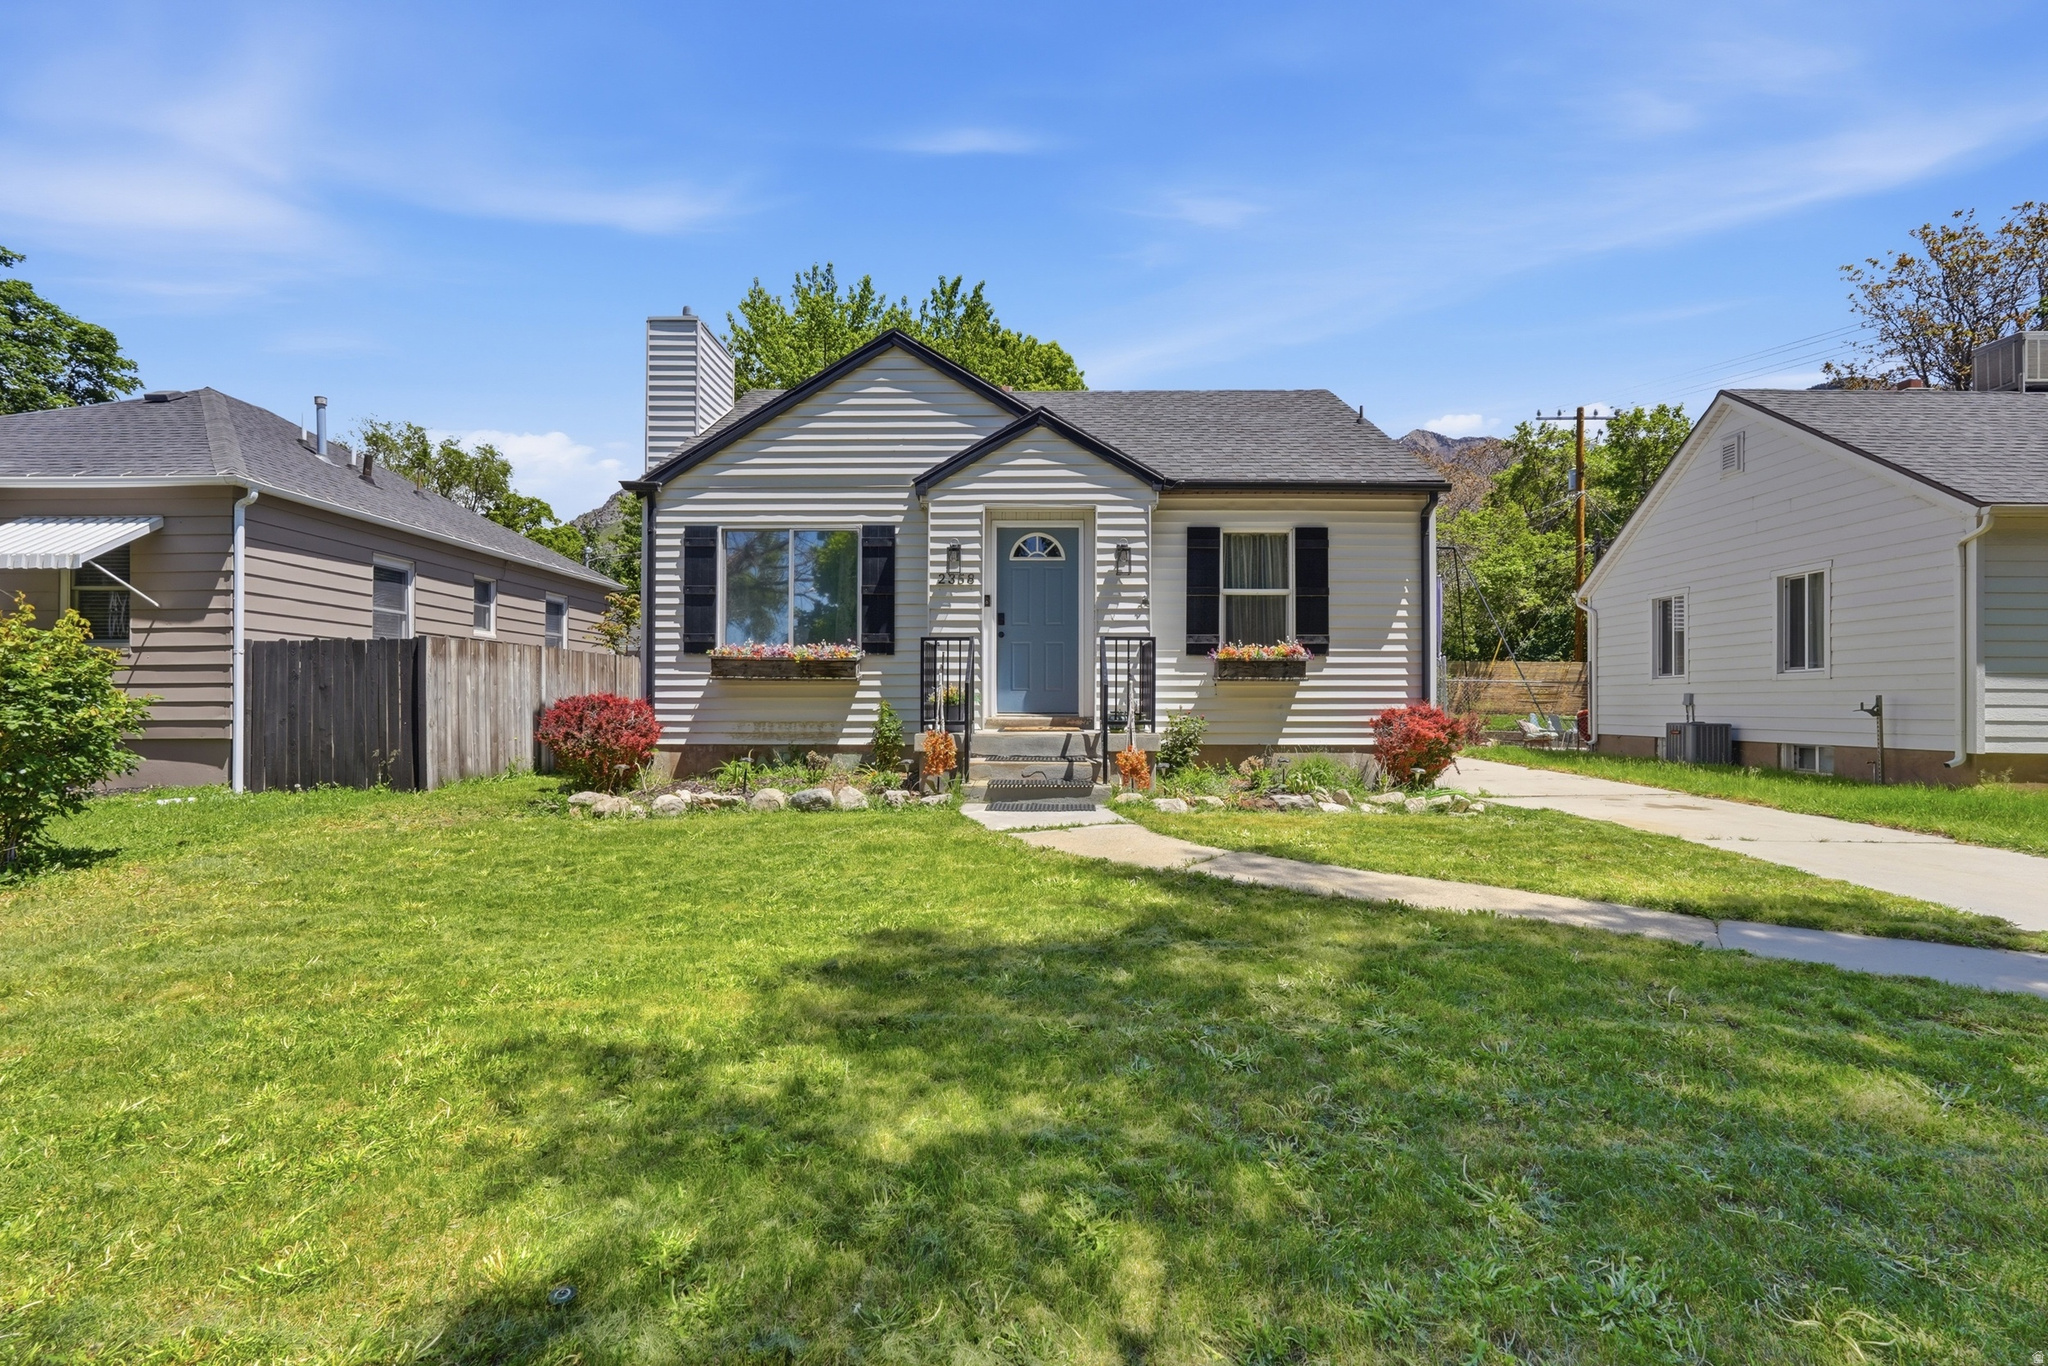
Located on the popular East Bench, this classic rambler combines vintage charm with modern updates. The home offers 4 bedrooms,  1.75 baths, and plenty of natural light. The living room has a gas fireplace, modern light fixtures, and connects directly to the kitchen, making it great for entertaining. The updated kitchen features newer stainless-steel appliances, all included in the sale. Upstairs, two mini-splits help keep the temperature comfortable and have an air filtration system for better efficiency. Downstairs, you'll find a family room, two bedrooms, a bathroom with a walk-in shower, and a laundry room. Take in beautiful mountain views from the backyard, which is fully fenced and ready for your personal touch. The oversized workshop or garage is a rare feature, ideal for hobbies, projects, or extra storage. Don't miss your chance to see this special home in one of Ogden's favorite neighborhoods-schedule a showing today!
#2161025

Ogden

2358 S POLK AVE E

4 Beds

1 Baths

1,507 Sq.Ft.

$414,900

MLS#: 2161025

Luxury that beats the model! This stunning property puts brand-new builds to shame with high-end upgrades and pristine features throughout. Step inside to find gorgeous, waterproof luxury vinyl plank flooring spanning the entire home (carpet is only on the basement stairs) and elegant plantation shutters on every window. The gourmet kitchen is a chef's dream, boasting 42" custom cabinets, premium granite countertops, upgraded gas appliances, and a custom pantry. Retreat to the luxurious primary suite, featuring a double walk-in closet, custom bath cabinetry, 36" vanities with granite, and an upgraded shower complete with a bench seat. The 100% fully finished basement maximizes space with a massive utility storage room and a giant walk-in closet in the large bedroom suite. Efficiency meets comfort with an all-gas heating system (heater, stove, and an on-demand tankless water heater) alongside an included water softener. Outside, the property transforms into your own private oasis (beautifully landscaped including fruit trees, raised garden beds with full water system and so much more!). The impeccably landscaped, perfect yard is fully fenced and features a premium covered patio, a relaxing gazebo, and a matching garden shed for extra storage. Complete with massive RV parking, a secure RV gate, and an attached 3-car garage outfitted with extensive overhead rafter shelving, this home truly has it all. Don't miss out!
#2163158

West Jordan

6341 W W ANNANDALE WAY

5 Beds

3 Baths

3,204 Sq.Ft.

$769,900

MLS#: 2163158
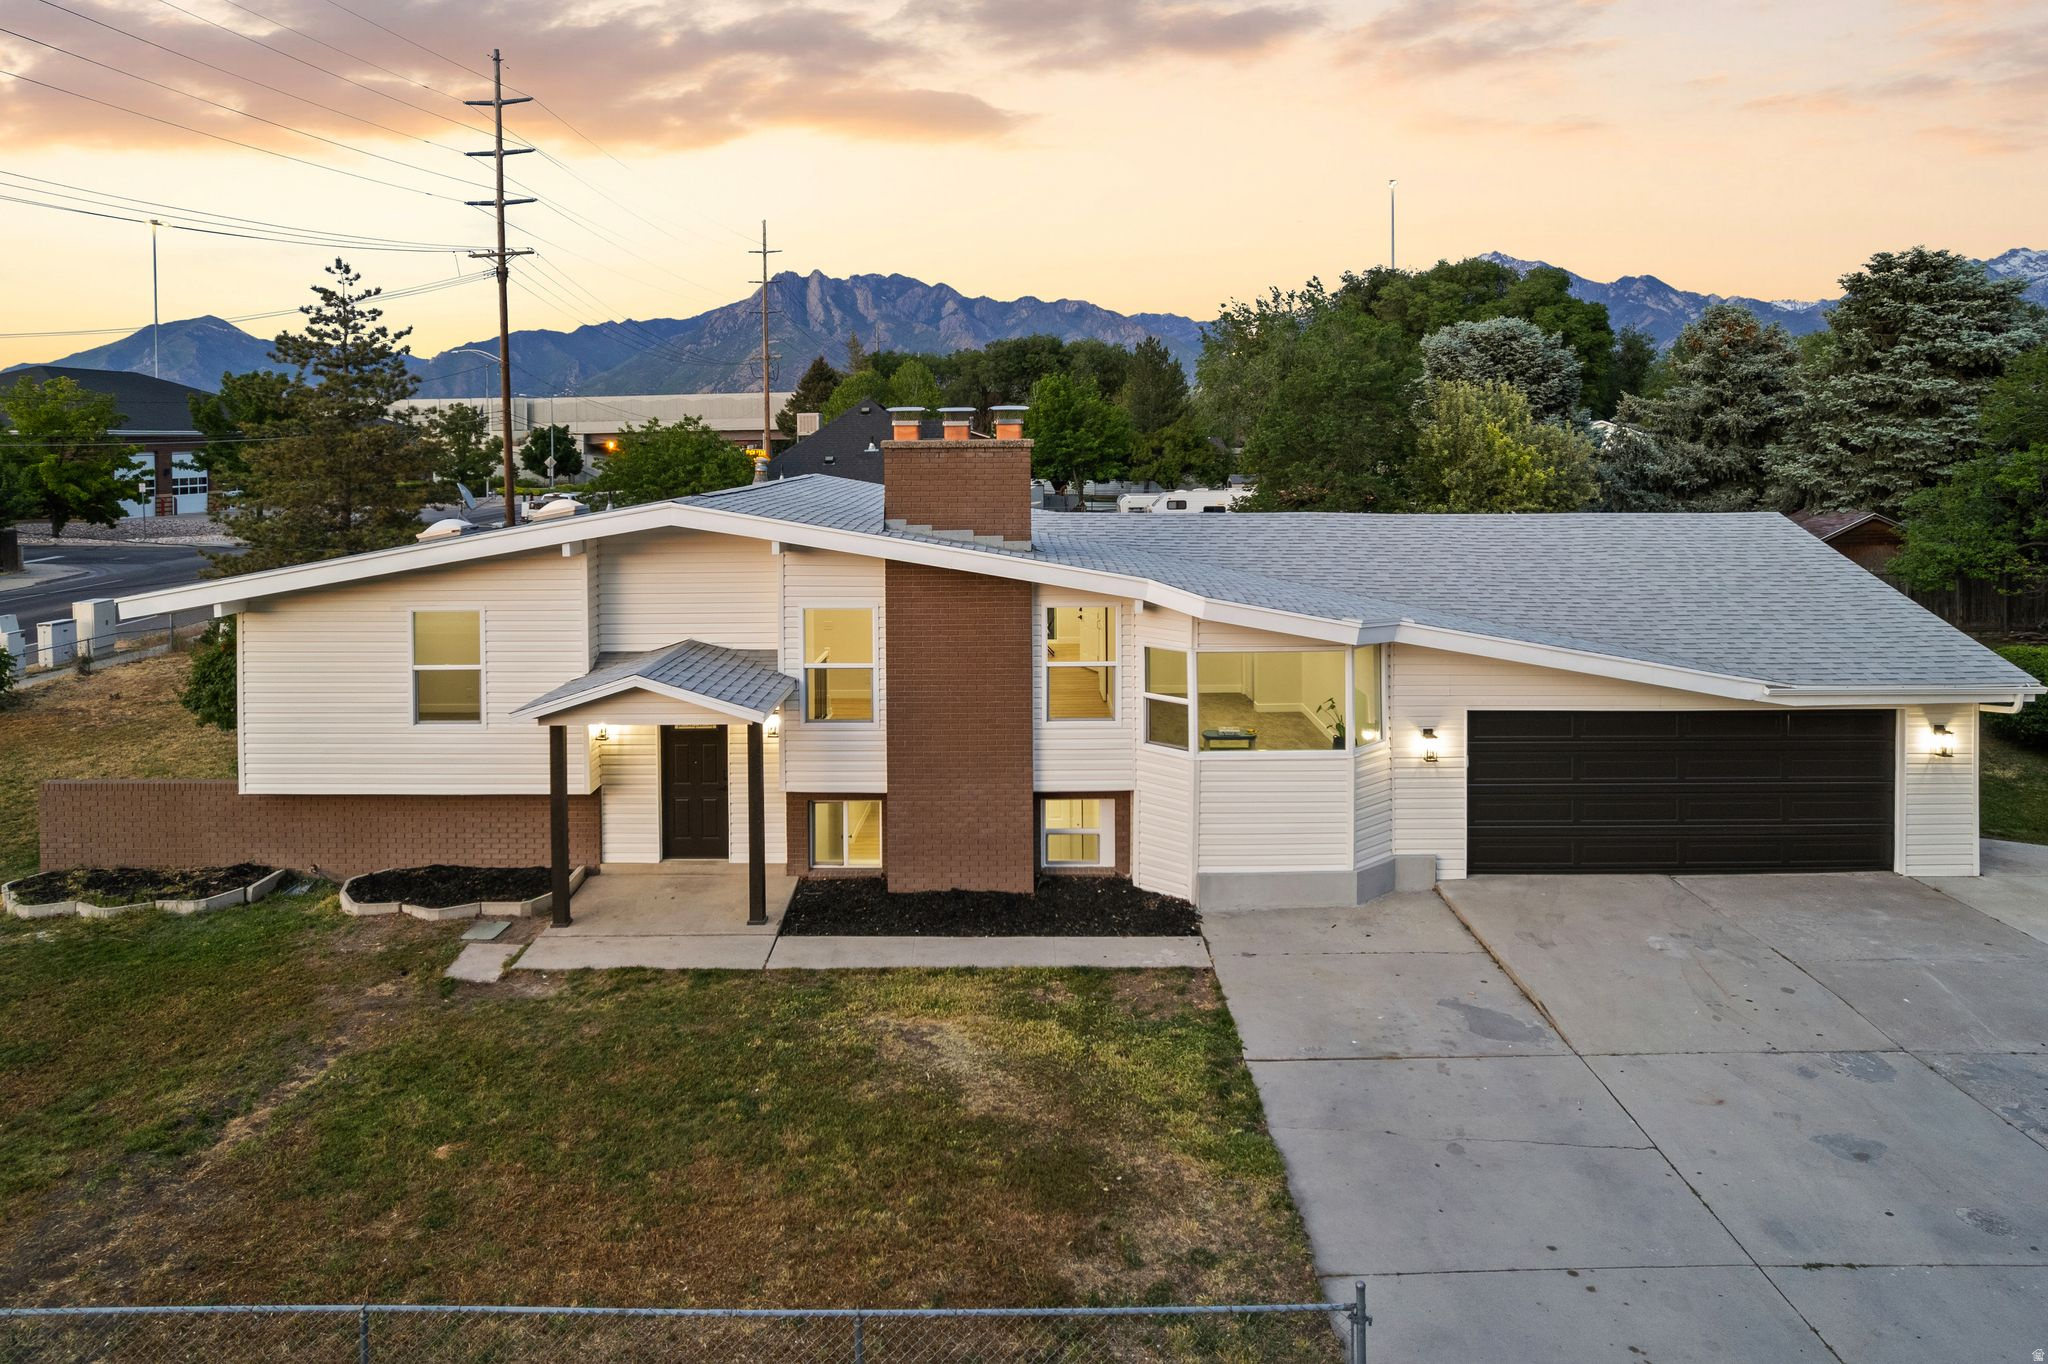
Unbelievable value in the heart of Murray! Updated 6-bed, 2-full bath home with vaulted ceilings, upstairs bathroom has semi-private multi-user bathroom layout with vaulted ceilings, oversized garage, RV parking, and a walkout basement featuring a brand-new second kitchen-ideal for house hacking, traveling nurses, or short-term rental income. Murray allows owner-occupied short-term rentals. Optional door can be added to split both levels at no cost. Recent updates include a remodeled kitchen with new stainless steel appliances, convection gas range with air-fry mode, large-capacity dishwasher, Trex deck, newer central air, furnace, roof and water heater within the last few years, updated electrical, new windows, custom closets, and abundant storage throughout. Minutes from Fashion Place Mall, IHC Hospital, Costco, the Jordan River Trail, and I-15. Call for a private showing now or see Matterport link in agent remark for layout and floor plan.
#2160861

Murray

5909 S SANFORD DR

6 Beds

2 Baths

2,592 Sq.Ft.

$635,000

MLS#: 2160861
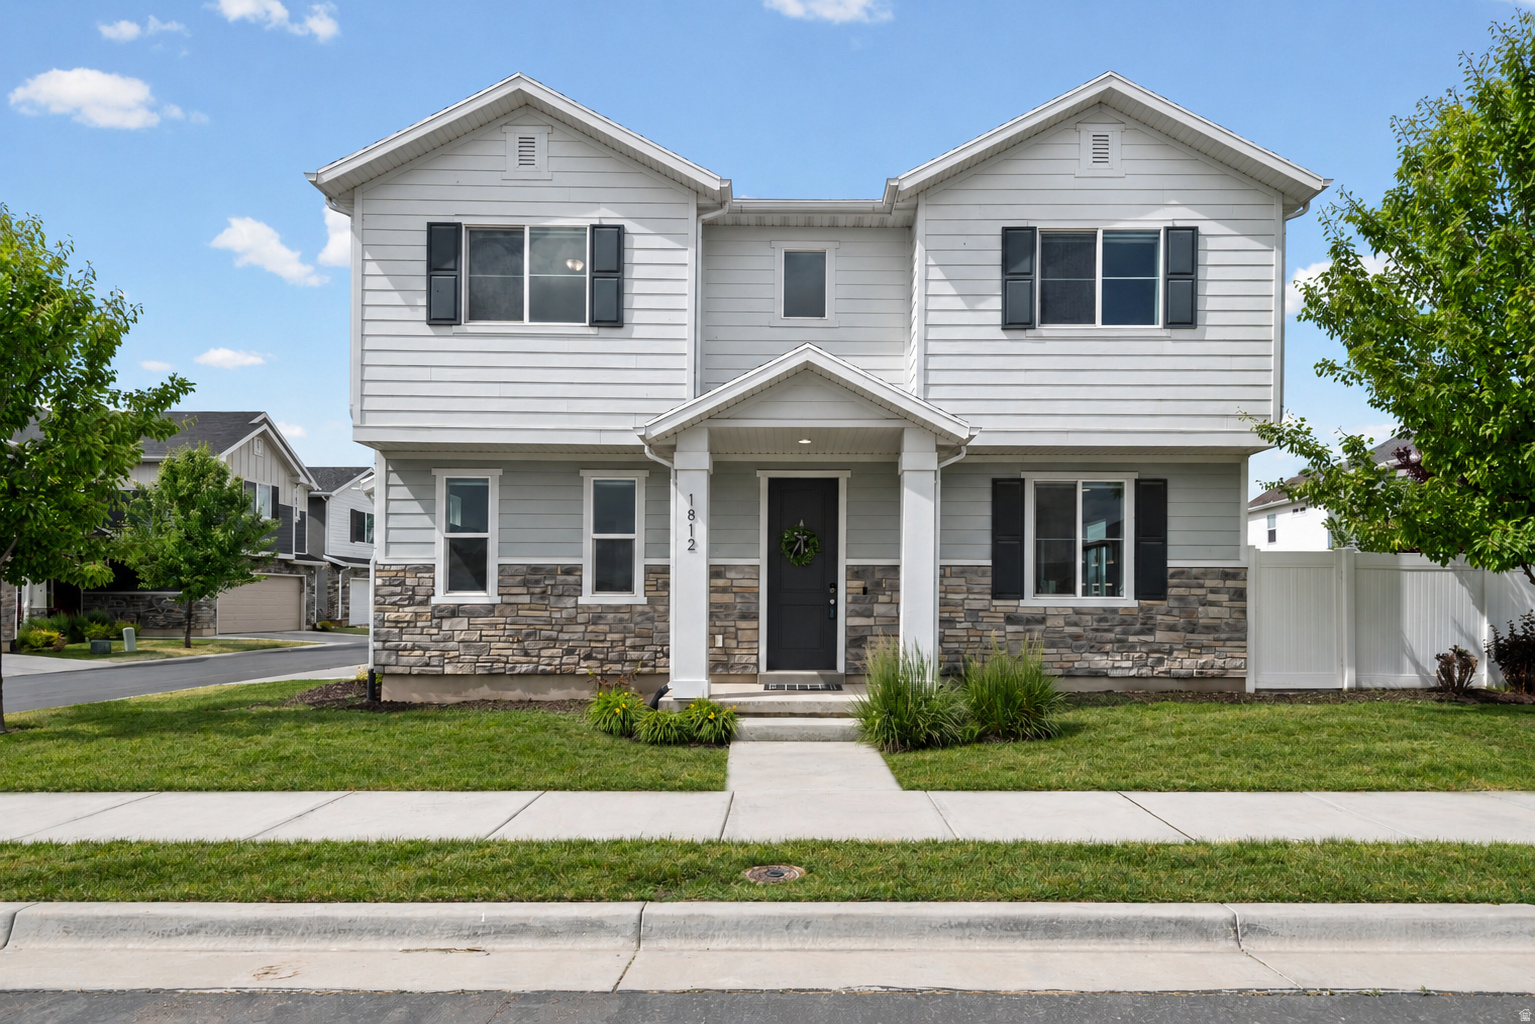
Enjoy low-maintenance living and an active lifestyle in the highly sought-after Still Water community! This beautifully maintained 3-bedroom, 2.5-bath home features 9-foot ceilings, more than $20,000 in upgrades, granite countertops, custom accent walls, and a spacious primary suite with dual walk-in closets. Perfectly situated within walking distance of the brand-new Still Water Elementary School opening this fall and surrounded by highly rated schools, this home offers the ideal combination of comfort, convenience, and community. Residents enjoy exceptional amenities, including a resort-style pool, clubhouse, fitness center, parks, scenic walking trails, and direct access to Jensen Park. Commuters will appreciate the easy access to the West Davis Corridor and the approximately 15-minute drive to Hill Air Force Base. This property also presents an outstanding investment opportunity. Similar homes in the neighborhood with comparable style and square footage have rented for approximately $2,600 per month, with tenants paying their own utilities, making it an attractive addition to any rental portfolio. Beautifully upgraded, move-in ready, and located in one of the area's most desirable communities, this home truly offers the best of lifestyle, value, and investment potential.
#2160992

Syracuse

1812 W PARKVIEW DR S

3 Beds

2 Baths

1,758 Sq.Ft.

$482,900

MLS#: 2160992
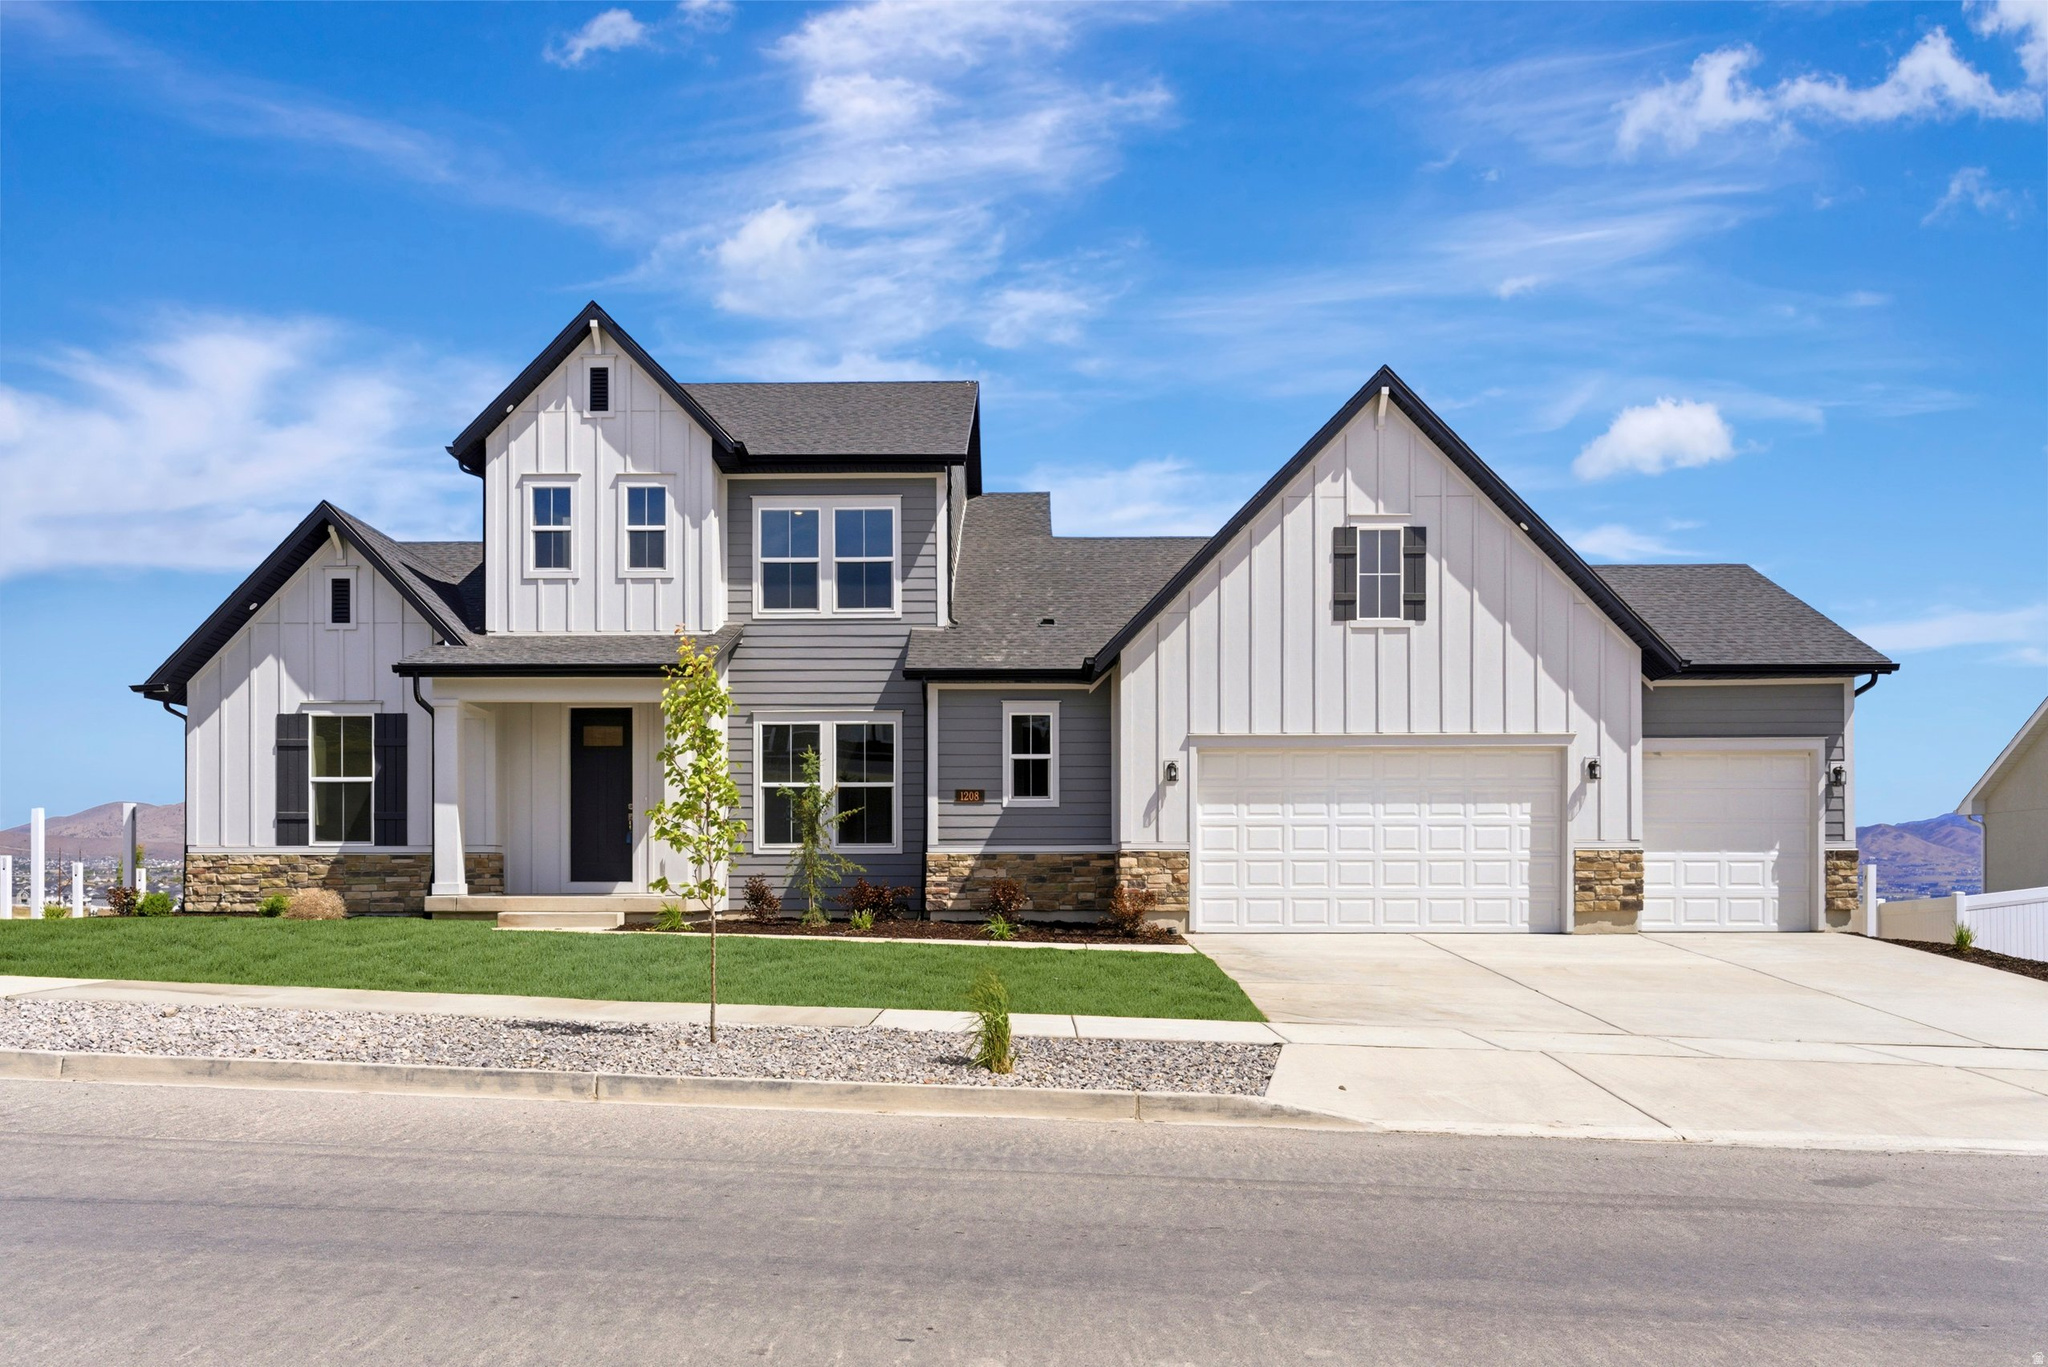
Welcome to The Rivershore plan in Brixton Park; a striking home plan that has breathtaking curb appeal. This home features a main floor primary bedroom, and incredible entertaining space from a dining room that can accommodate a 12-setting table, to an extra large living room with a cozy fireplace. The primary bathroom is designed with an incredible walk-in shower, and a closet fit for his and hers' dreams. Upstairs are large secondary bedrooms and an unfinished basement with a 9ft ceiling that has space for 2 more bedrooms, a gym/media room and great storage space! 9ft ceilings on all 3 floors and a homesite that does not have a backyard neighbor and incredible views of Mt. Timpanogos and the nearby Temple.  Preferred Lender financing incentives available, call agent for more details.
#2160855

Saratoga Springs

1208 W MAHOGANY ST

4 Beds

3 Baths

4,756 Sq.Ft.

$829,990

MLS#: 2160855
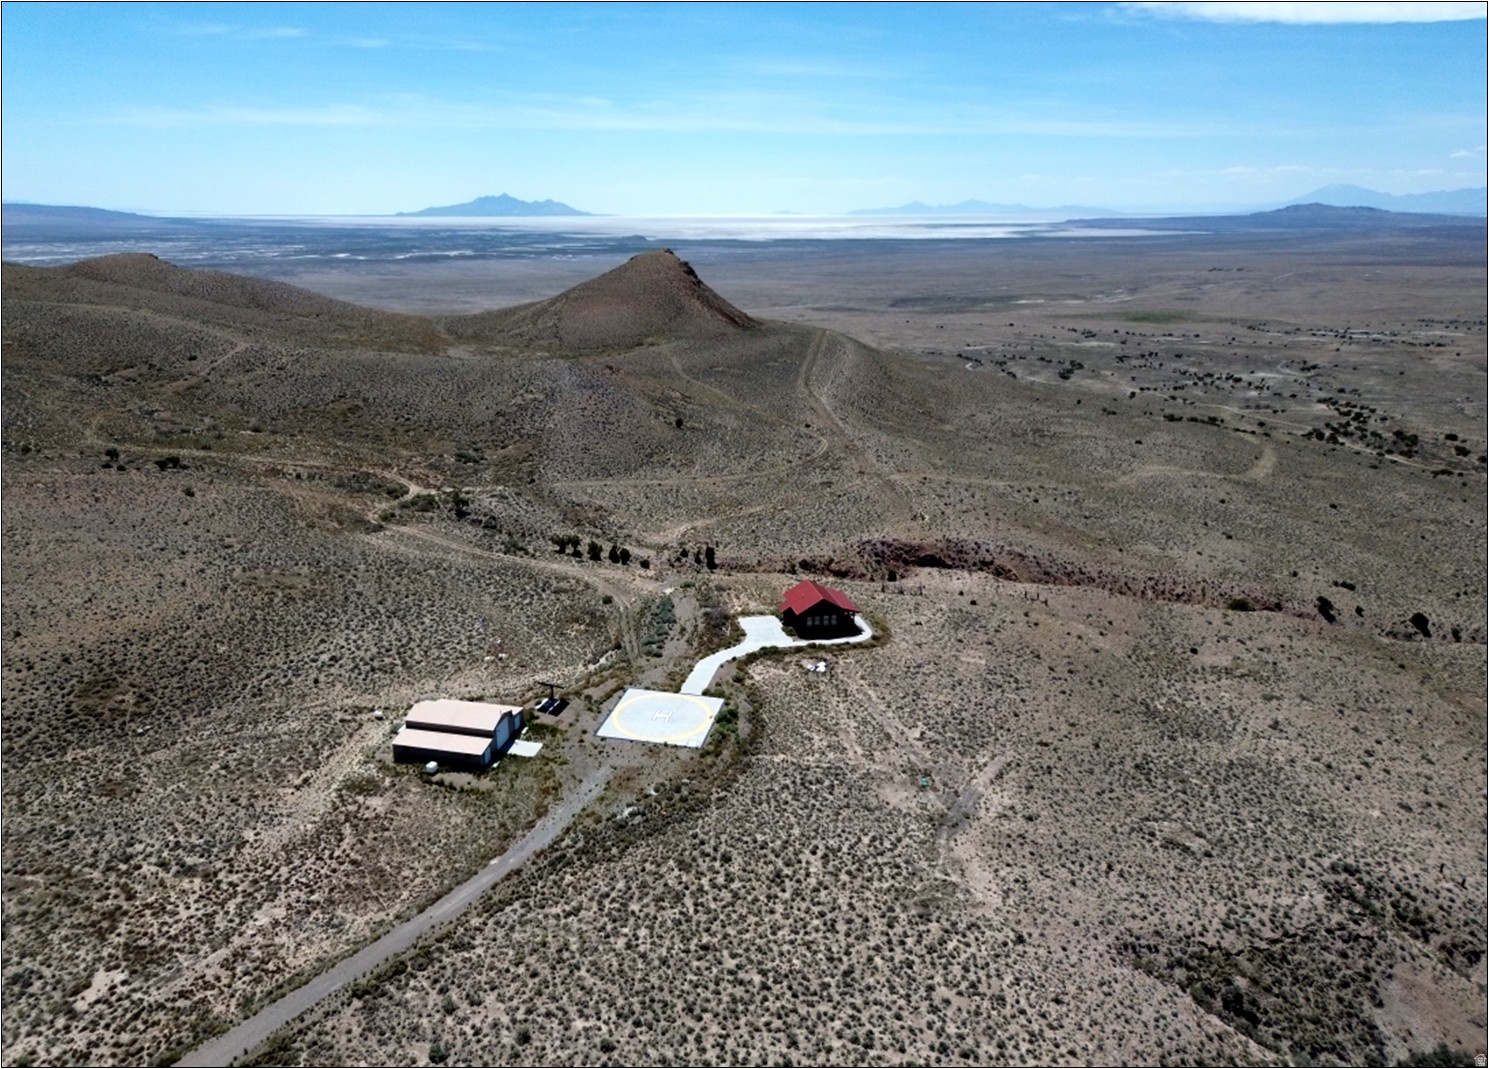
Beautiful, unique, & off-grid 640-acre ranch with improvements located in the Matlin Mountains, Box Elder County, Utah. Unobstructed & expansive 360 views over desert recreation area. Well-built 1-bed, 3/4-bath 725 SF home (2019), 1,520 SF shop (2012), helicopter pad, water/pond storage, & modern off-grid private solar power/water system (out of operation - see page 9). Water right: #13-3889 - 0.25 acres irrig, 6 ELUs, 1 EDU. Water right: #13-4066 - (19.21 AF) 5 acres irrig, 135 ELUs, 1 EDU. Parcels 04-011-0066 & 04-011-0067 (2025 Taxes: $1,679). Zoned MU-160 (160-acre min lot size) in Box Elder County. Dramatic topography & mtn landscape (5,039 to 5,400 feet ASL). 30 miles SW of Snowville, Utah, 66 miles W of Brigham City, Utah. 70 miles NE of Wendover, Nevada, 100 miles NW or SLC, Utah.
#2169113

Park Valley

None Beds

None Baths

640.0 acres

$645,000

MLS#: 2169113
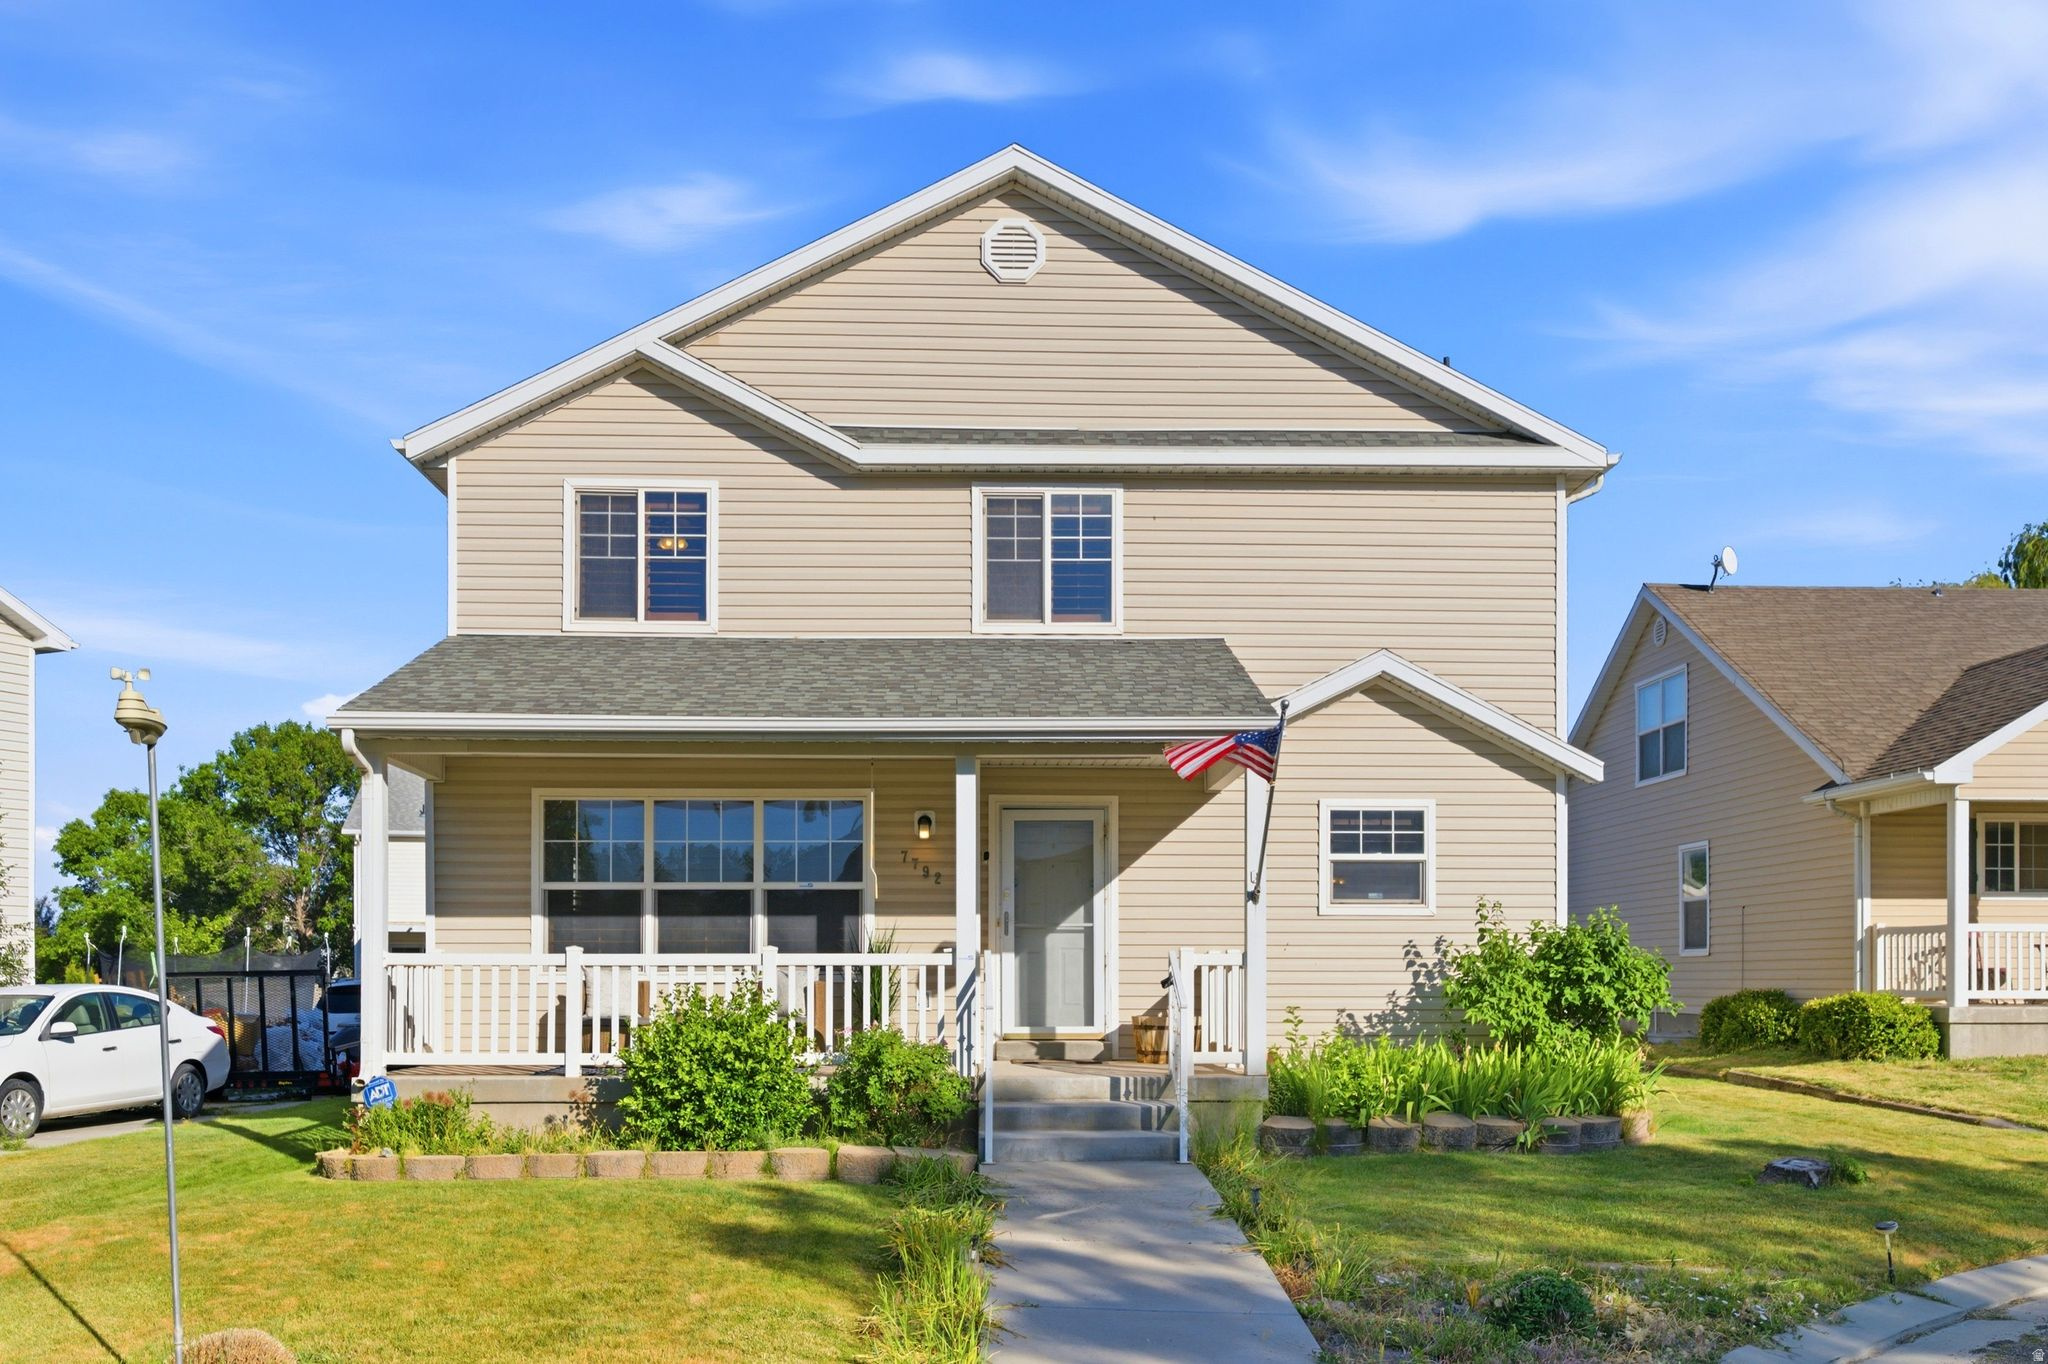
PRICE IMPROVEMENT!!! 6 BEDROOMS AT THIS PRICE?! Open house Saturday 7/11 from 10am-12pm. Welcome to Chimney Rock, the cutest subdivision in the Ranches at Eagle Mountain! Here you'll find quiet, tree-lined streets away from the bustle of town but close to shopping, highways, and all the services you need. This home has room to spare, from the big porch (perfect for sipping summer lemonade) to the spacious main floor living room, open kitchen & dining, and half bath with laundry off your two car garage. Upstairs find 4 bedrooms: 3 with a shared bath, plus a big primary en-suite featuring a walk-in tub and huge walk in closet. The basement has 2 more bedrooms & a full bath... and bonus! Projector and screen in the family room included for cozy movie nights at home. Upgrades galore! You'll love the gorgeous wood laminate flooring, plantation shutters, and beautiful granite kitchen & larvikite bath countertops. Plenty of cold storage too, as well as that roomy garage. New paint & carpet means you are move in ready and NO HOA means no extra fees. Come for a tour... you may never want to leave.
#2161371

Eagle Mountain

7792 N KOOKABURRA CT

6 Beds

3 Baths

2,639 Sq.Ft.

$525,000

MLS#: 2161371
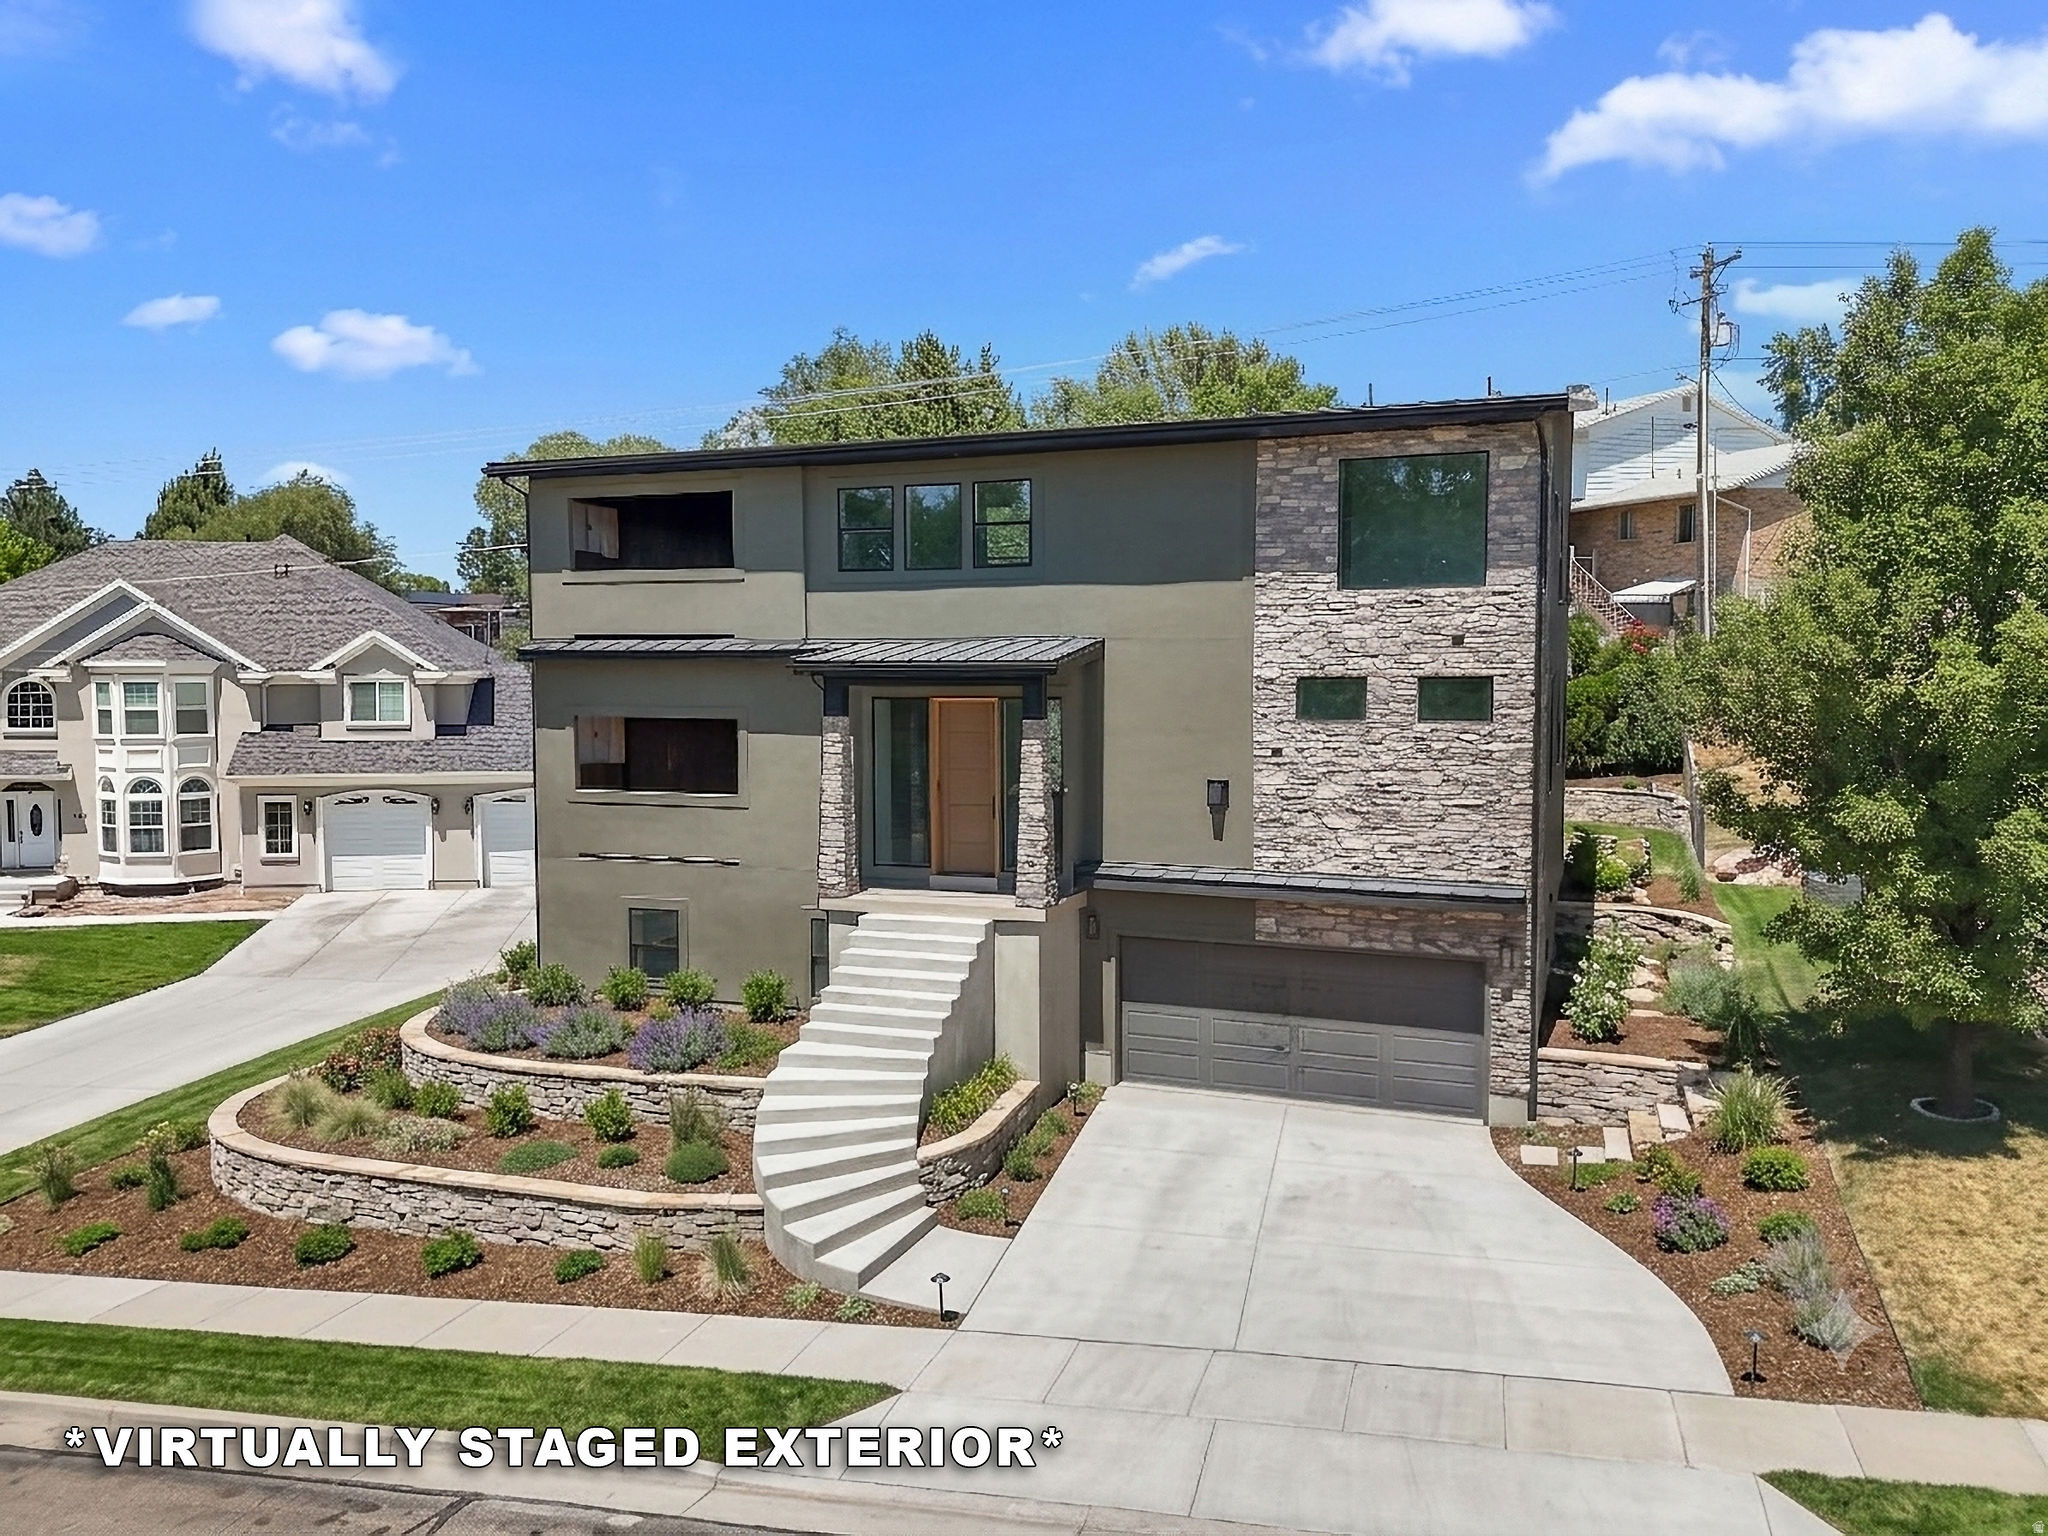
Modern luxury is taking shape in South Ogden! This under-construction custom 2-story home offers a bright, open design with elevated ceilings on every level and incredible indoor/outdoor living.  The main level features 10' ceilings, a stunning great room with fireplace, and a modern layout filled with natural light. Upstairs, the oversized MASTER SUITE is A TRUE RETREAT with dramatic 8' - 15' ceiling, its own fireplace, and access to elevated outdoor living. Two patios with fireplaces create cozy spaces to unwind, entertain, and enjoy the mountain lifestyle.  The basement offers 9' ceilings and a built-in ADU with a separate heating and cooling system, adding flexibility for guests, extended family, or investment potential.  Located in South Ogden with easy access to the great outdoors, this home is less than 30 minutes from Snowbasin Ski Resort and Wasatch Peaks Ranch (skiing & golfing). Within 3 minutes of the Ogden Golf & Country Club!    Modern comfort, lifestyle, and ADU attached.   Square footage figures are provided as a courtesy estimate only and were obtained from builder plans.    Buyer is advised to obtain an independent measurement.
#2161675

South Ogden

708 E EDGEWOOD DR.

4 Beds

2 Baths

2,622 Sq.Ft.

$799,000

MLS#: 2161675
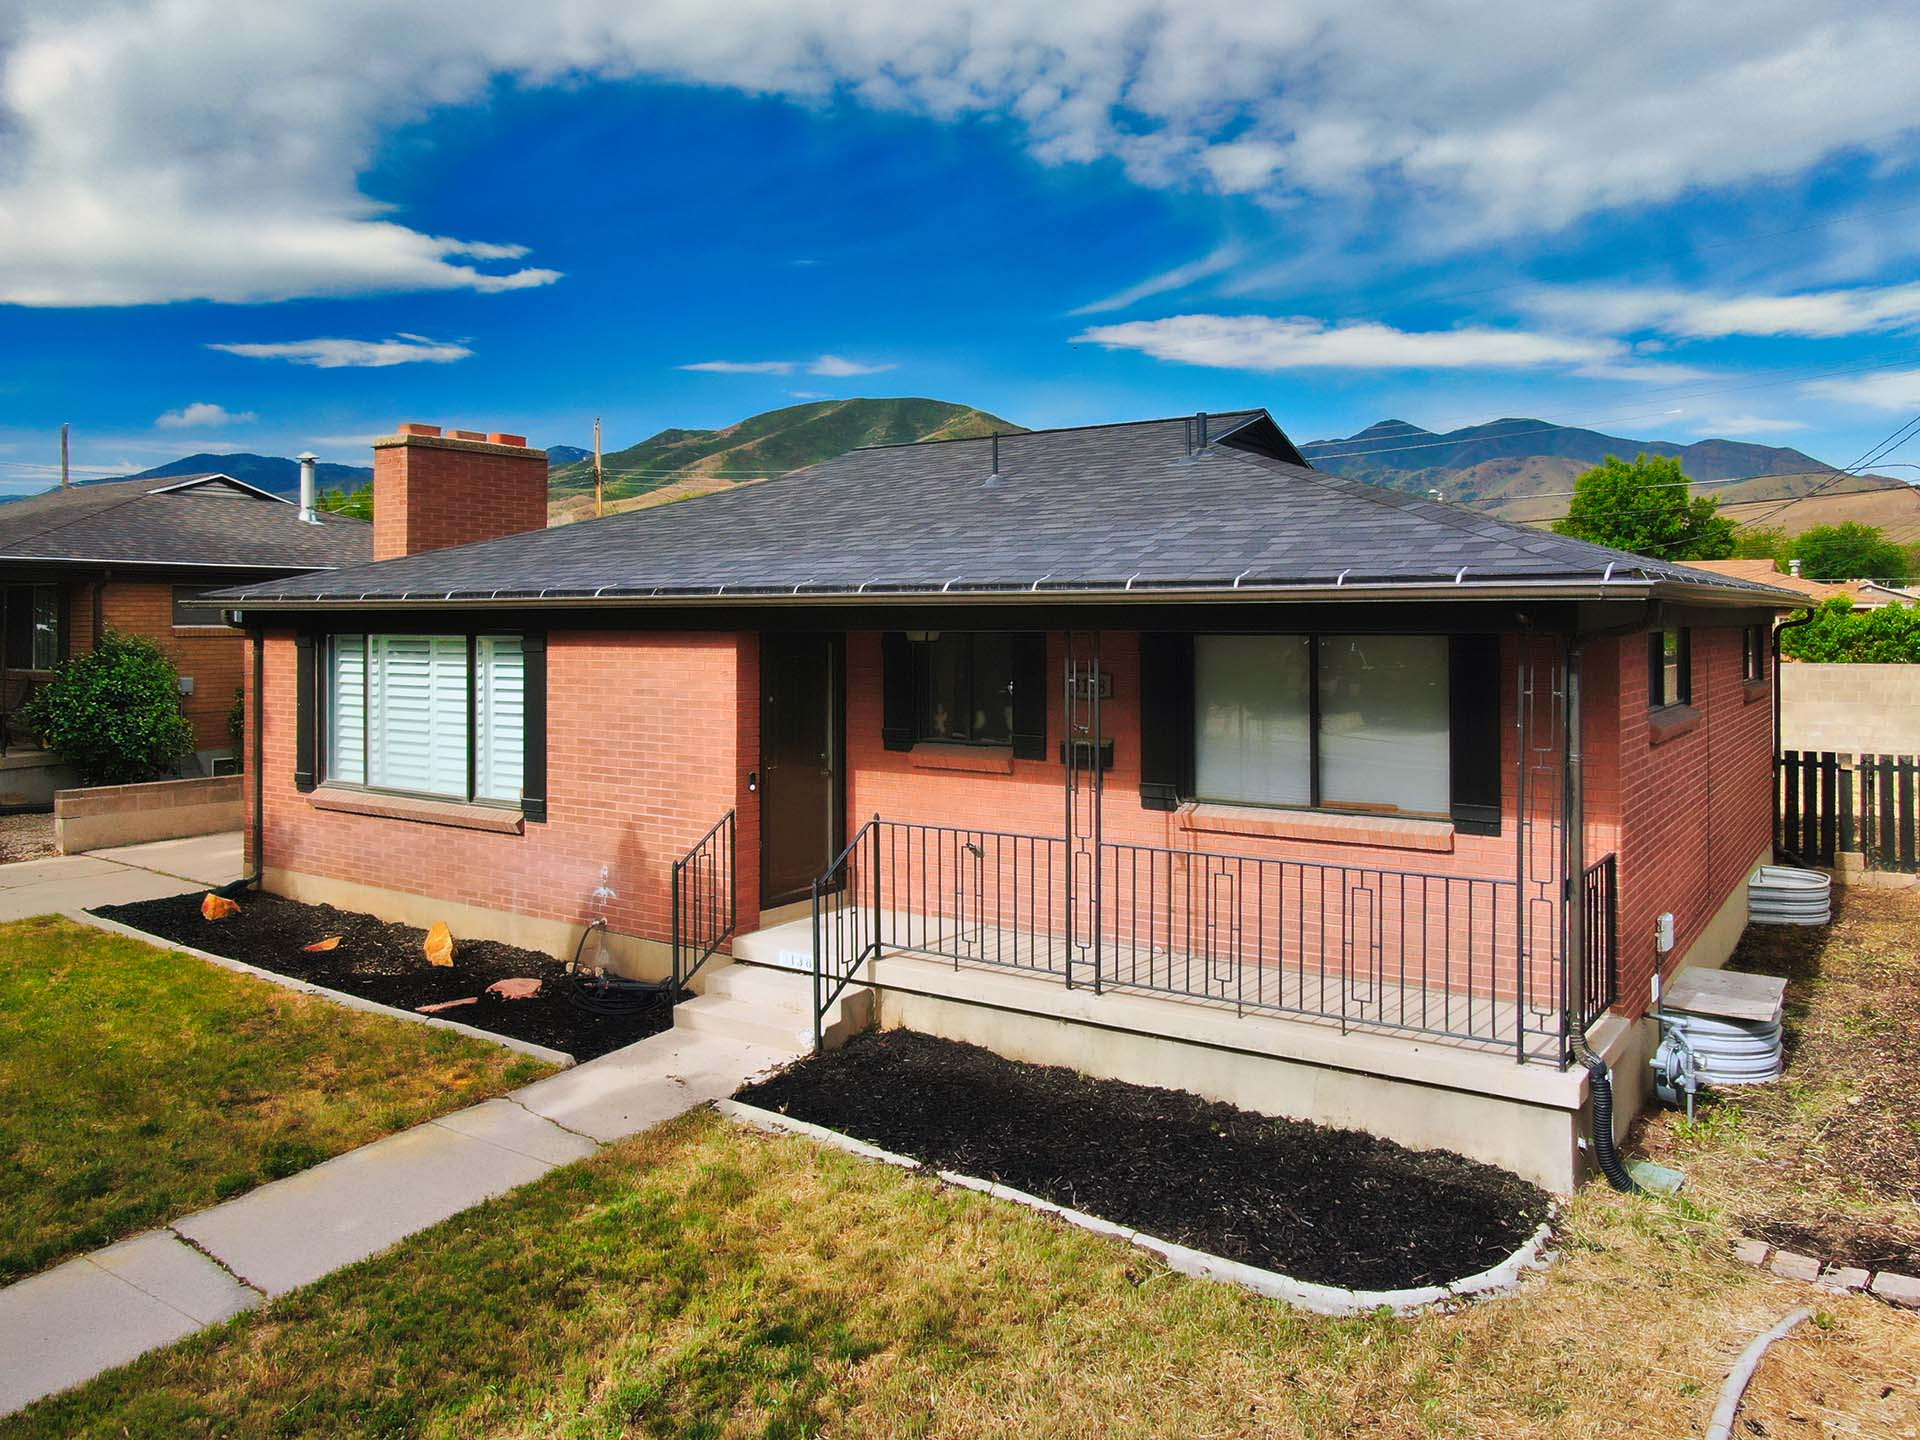
Solid brick rambler at the base of the Oquirrhs, owned solar, hardwood floors, remodeled kitchen and bathrooms, fully finished basement, and no HOA. THE EXPENSIVE WORK HAS ALREADY BEEN DONE! Classic red brick construction with a new dark roof, plantation shutters, covered front porch with iron railing, and Oquirrh Mountain views that frame the property beautifully. The detached 2-car extra-length garage has a new metal roof, security camera, and gated concrete driveway. Fully fenced backyard with covered patio and auto sprinkler system. Hardwood floors run through the living room and hallway, anchored by a floor-to-ceiling stacked-stone wood-burning fireplace, plantation shutters on oversized windows, and track lighting. Great space, great scale, ready for your touch, the kind that shows well and lives even better. The kitchen has been remodeled: white shaker cabinets with ceiling-height uppers, quartz countertops, stainless appliances, built-in dishwasher, over-the-range microwave, and a sliding glass door to the covered back patio. Dedicated dining nook with chandelier.Three bedrooms on the main level. The full bath has been updated with dual vessel sinks, marble-look tub/shower surround, and modern sconce lighting. Fully Finished Basement Showstopper Bath! The 100% finished basement doubles your living space with two large bedrooms, a second fireplace, and a completely remodeled full bath that buyers consistently stop and stare at: frameless glass walk-in shower with herringbone accent tile, dual rain shower heads, double vessel sinks on a floating vanity, LVP flooring, and LED halo lighting. This bathroom alone is worth the showing. Owned solar system (no lease - savings transfer immediately). High-efficiency gas furnace (95%). Central A/C. Owned water softener included. Video doorbell included.
#2161697

Magna

3138 S JEAN ST

5 Beds

1 Baths

2,460 Sq.Ft.

$465,000

MLS#: 2161697
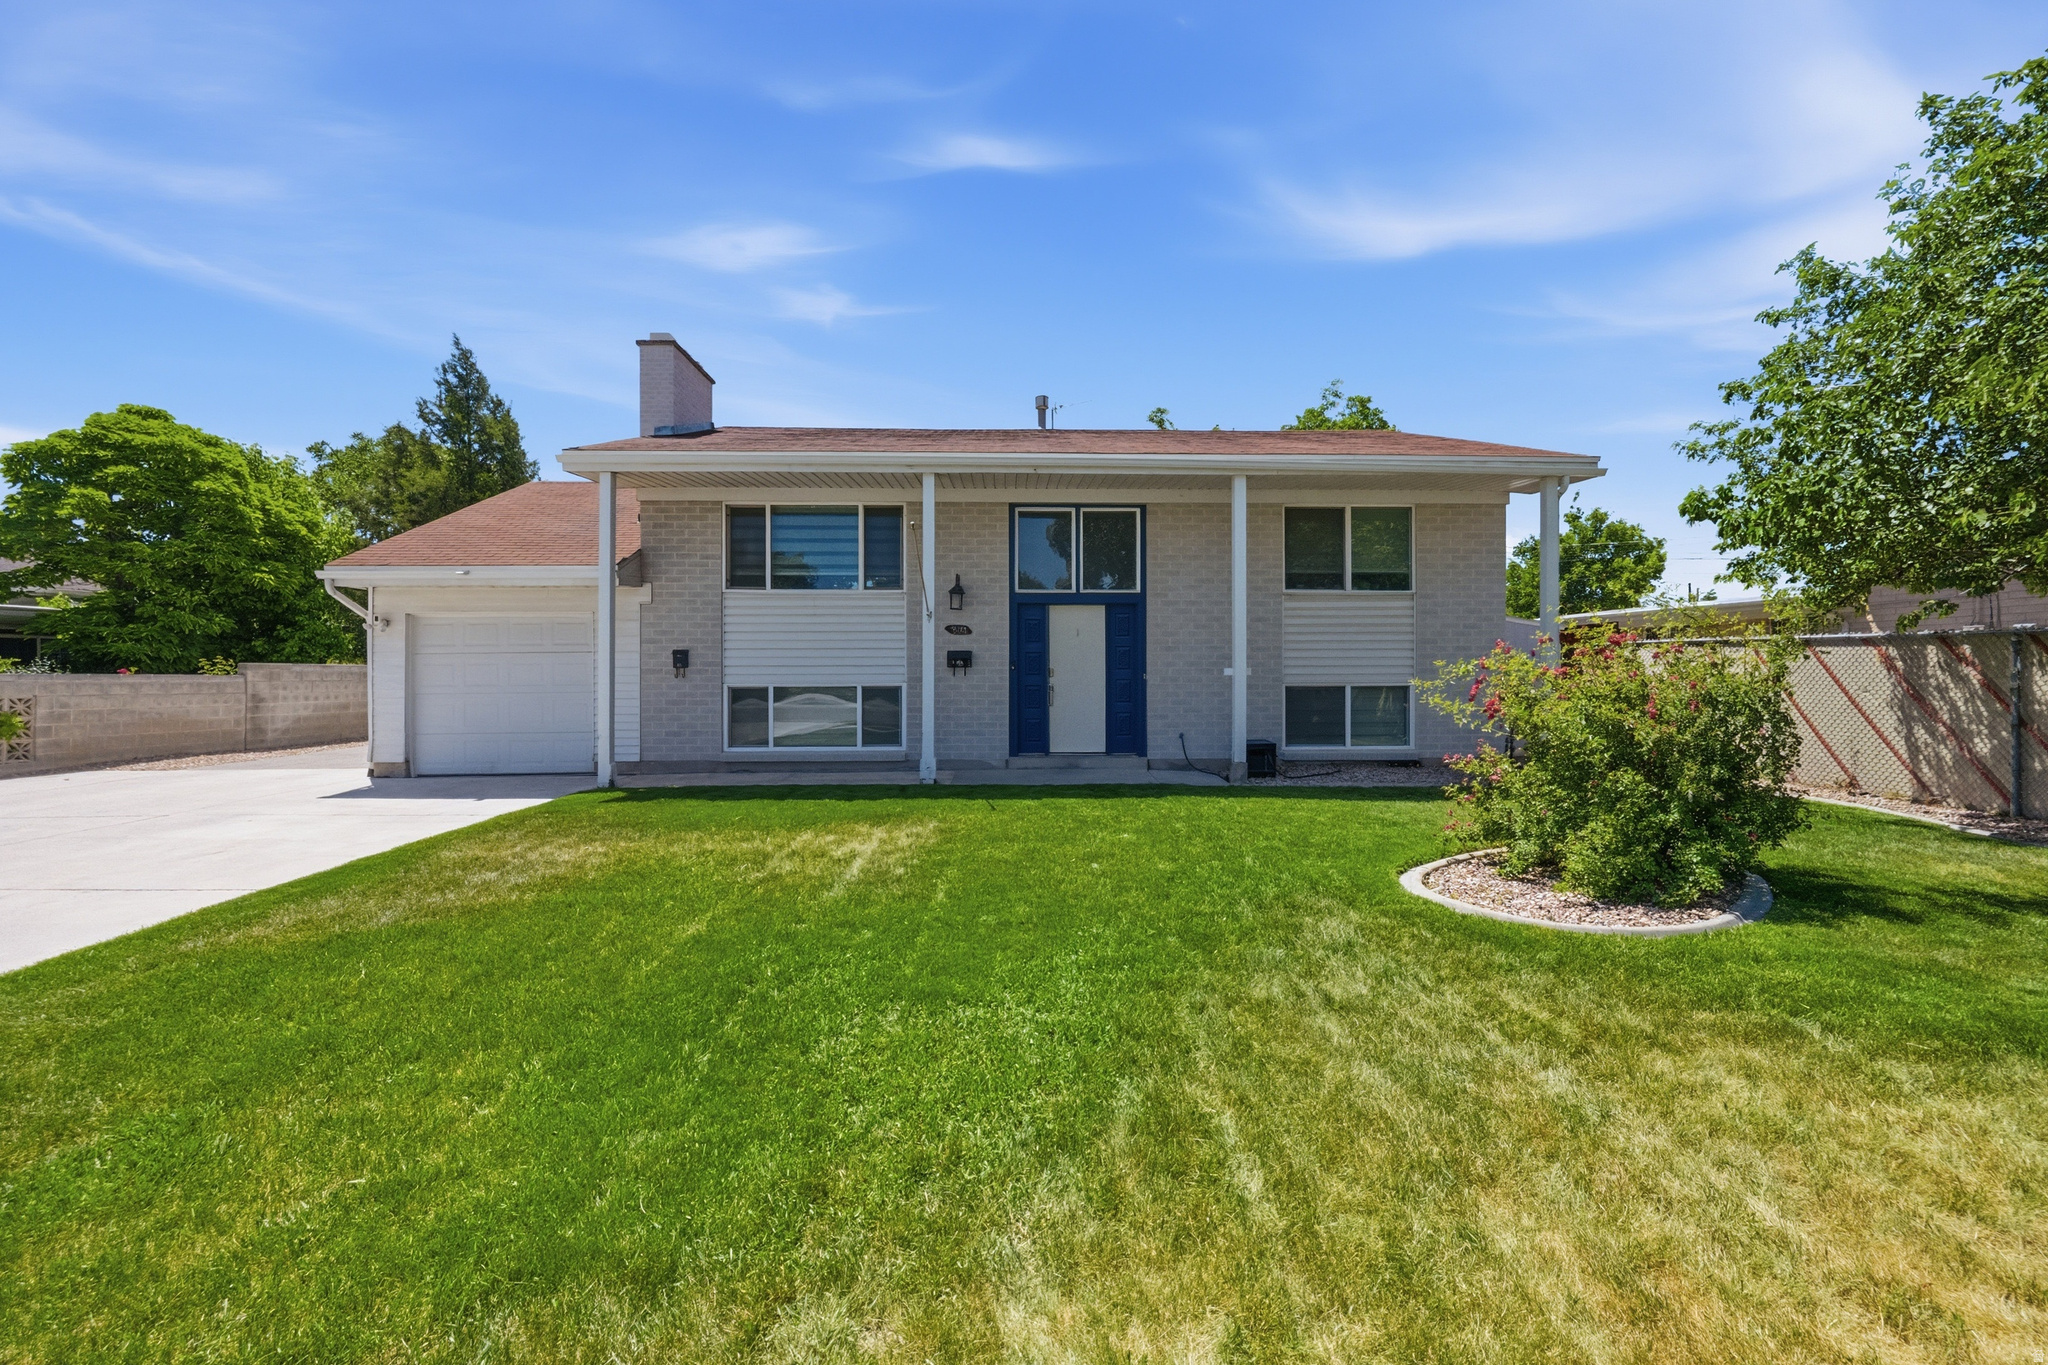
Rare opportunity to own a beautifully remodeled home with incredible flexibility and built-in income! Whether you're looking to offset your mortgage, accommodate extended family, work from home, or build your investment portfolio, this property offers endless possibilities. Live in the main home and rent the basement apartment and detached ADU, or live in one unit, rent another, and use the third as a private home office, guest house, or studio. Investors will appreciate the strong cash flow, while homeowners will love the opportunity to significantly reduce their monthly housing costs. The basement features a private entrance, full kitchen, laundry, and two bedrooms, creating an ideal mother-in-law apartment or rental. The beautifully renovated detached ADU offers one bedroom, one bathroom, its own furnace and central A/C, kitchen, dining area, laundry, and private living space. Current leases in place are generating $4,745 per month in rental income. Situated in a desirable neighborhood near shopping, schools, parks, and major commuter routes, this property combines comfortable living with exceptional income potential. Opportunities this versatile are hard to find!
#2164460

Murray

310 E 6240 S

4 Beds

2 Baths

2,620 Sq.Ft.

$735,000

MLS#: 2164460
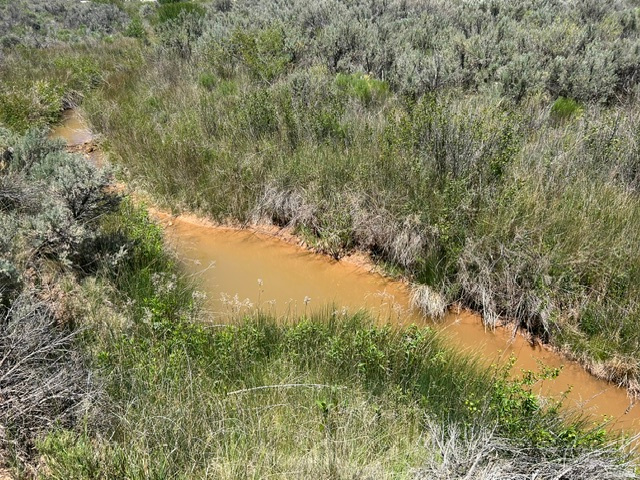
Creek Frontage! 7.60 acres with the Red creek running through it. Good access, great water wells can be drilled along the creek, and power is nearby. Located just a few miles east of Fruitland, in Young Meadows. Property sits directly below Highway 40 and the Red Creek bridge. 1  hrs from the Wasatch Front.
#2160614

Fruitland

None Beds

None Baths

7.6 acres

$90,000

MLS#: 2160614
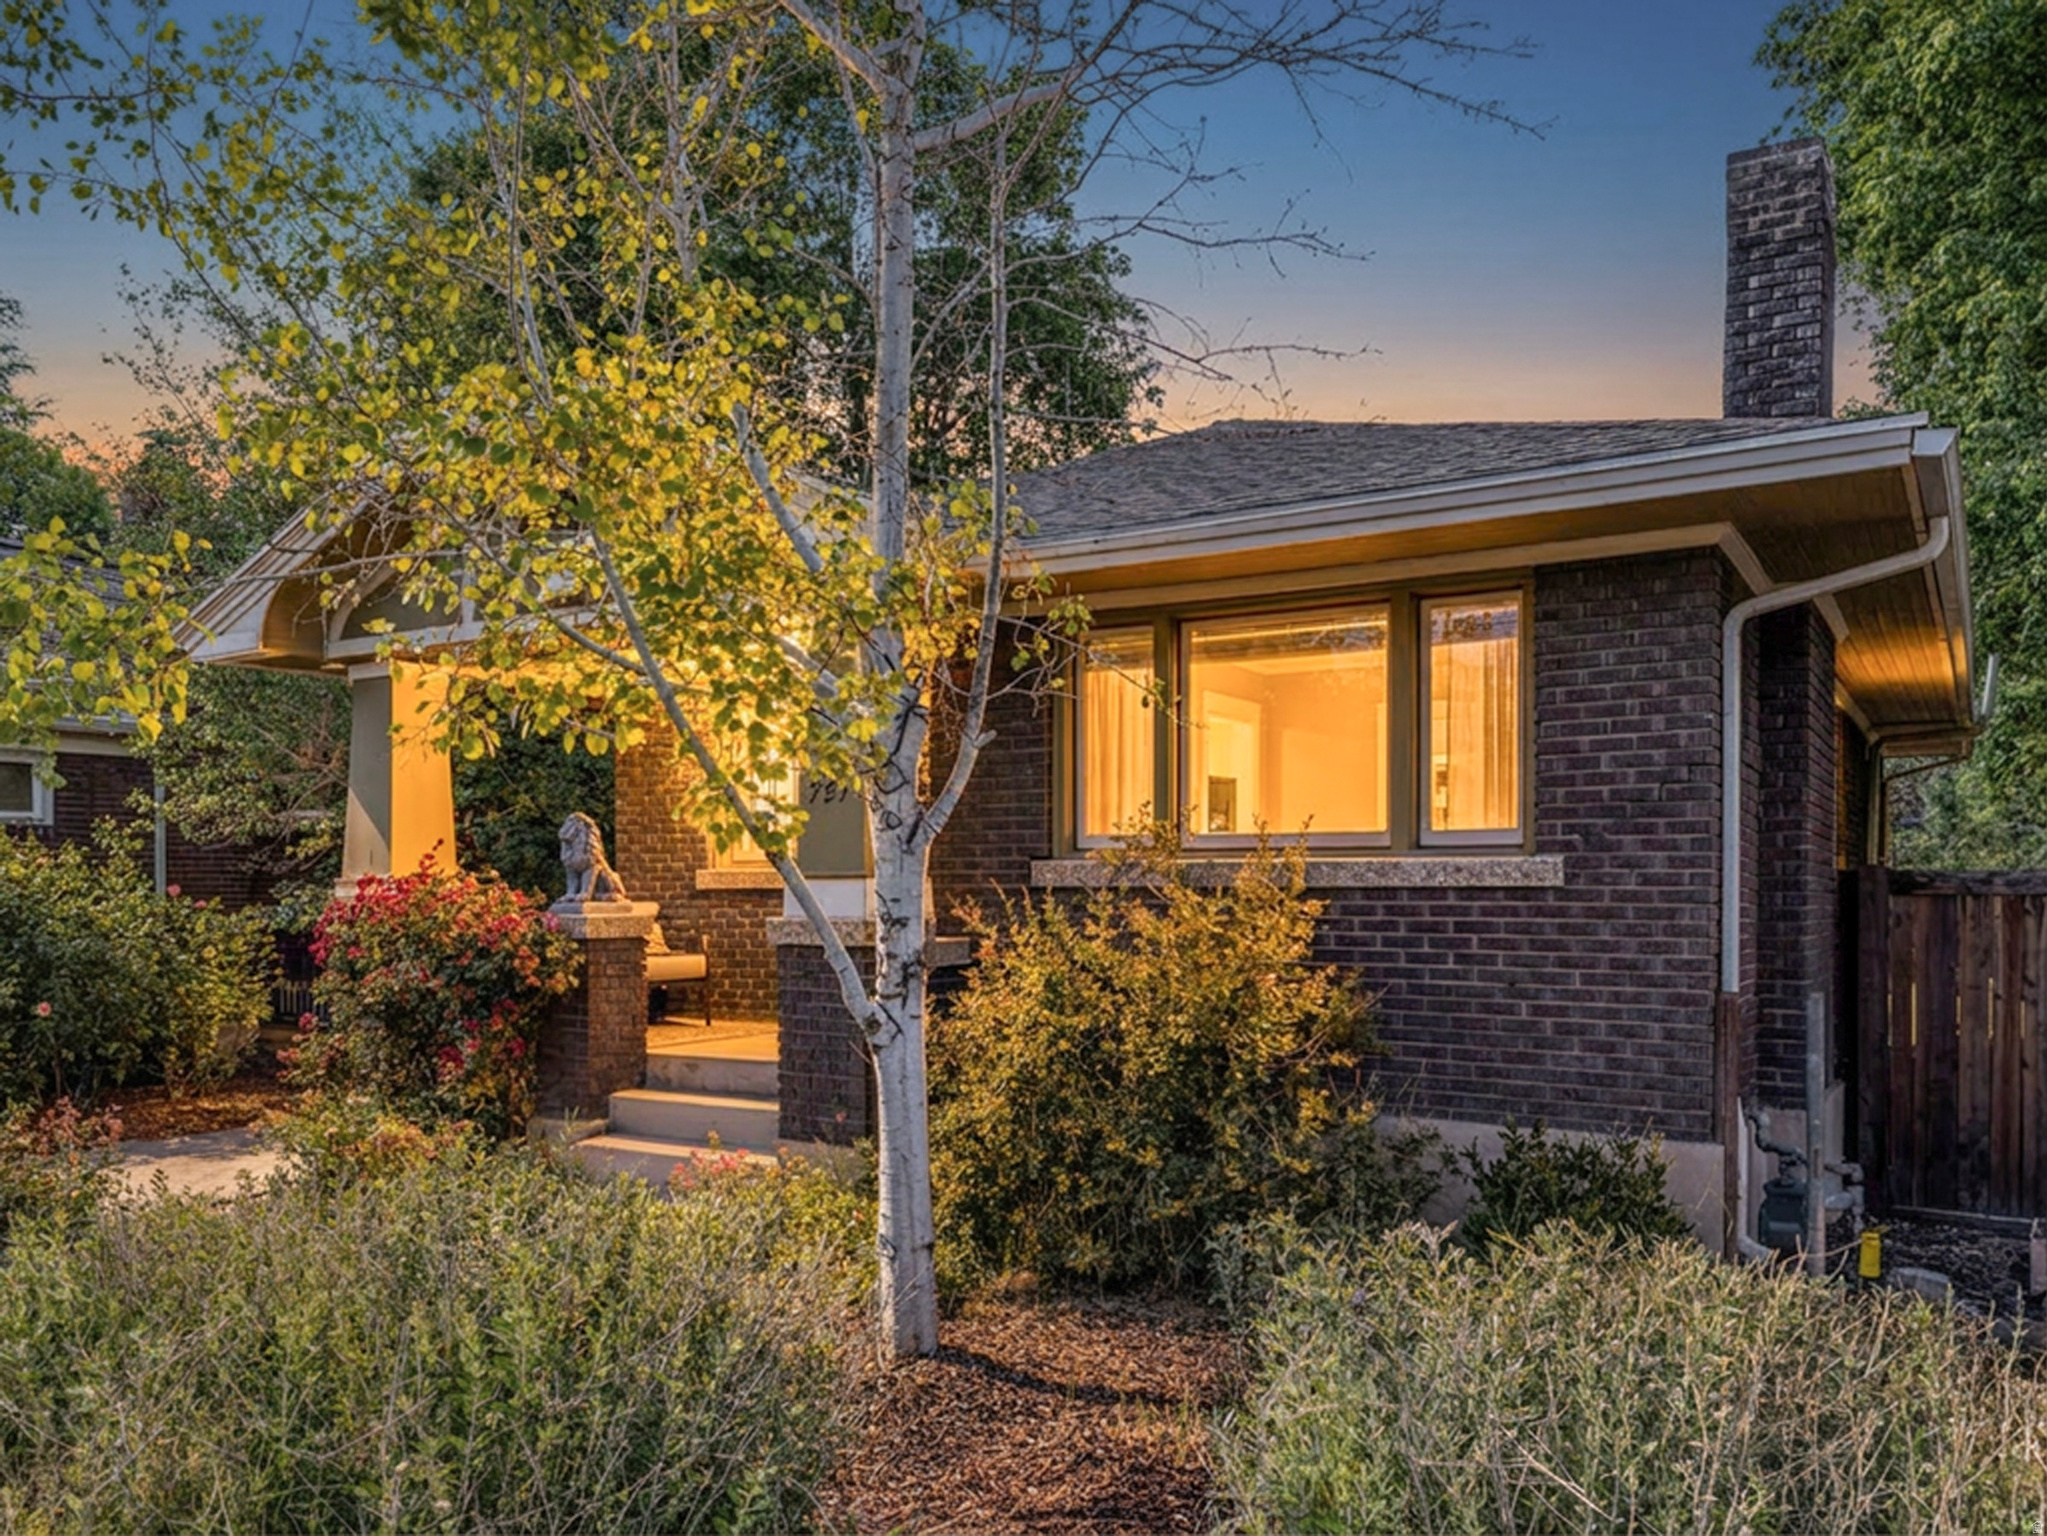
727 East Stratford Avenue. Brick Craftsman bungalow, mature trees, covered front porch, established Sugarhouse block. Inside, a stone-surround fireplace with original wood built-ins anchors the open concept dining and family rooms. The kitchen has been updated with granite counters and stainless steel appliances, while the white shaker cabinets, glass-front uppers, and subway tile backsplash give the space genuine period character. Original hardwoods are believed to be under the laminate throughout. Two nicely sized bedrooms and a charming bathroom round out the main floor living space. Out back, a single-car garage and a separate covered carport give you two covered spaces, with the carport serving naturally as an outdoor entertaining area. A newer concrete patio extends the rear yard, and the lot is well-shaded by mature trees. This location is a as good as it gets in Sugarhouse - minutes from 9th & 9th, Farimont Park,  and the neighborhood's best dining, with I-80 and 1300 East close at hand.
#2160477

Salt Lake City

727 E STRATFORD AVE S

2 Beds

1 Baths

1,578 Sq.Ft.

$489,000

MLS#: 2160477

* Listings identified with the FMLS IDX logo come from FMLS and are held by brokerage firms other than the owner of this website. The listing brokerage is identified in any listing details. Information is deemed reliable but is not guaranteed. If you believe any FMLS listing contains material that infringes your copyrighted work please click here to review our DMCA policy and learn how to submit a takedown request. © 2024. First Multiple Listing Service, Inc.
Provo Community Living!

Featured listing

Provo Community Living!

Browse Properties

Categories

Homes Tailored to Your Lifestyle

Buyers Guide

Buying a home is one of the most exciting milestones of your life.

View more

Sellers Guide

Putting your home on the market can be a stressful process, especially when you don’t know what to expect.

View more

Market report

With just a few clicks, you'll gain instant access to valuable insights about the real estate market, including trends, property values, and community analytics.

View more

Home value

Unlike automated valuations, our hands-on review will provide a comprehensive opinion of your home’s value while considering important interior elements and other location intangible factors that machine algorithms so often miss.

View more

Buyers resources

Guides on financing, inspections, and choosing the right Realtor for a smooth home purchase.

Sellers resources

Practical tips on staging, pricing, and preparing your home to attract buyers and maximize your sale.

 - property

Send a message

Message successfully sent.

Preferred Agent

Reason for contacting?

I agree to receive email communication and understand I can unsubscribe at any time.

I agree to be contacted by OnX Realty via call, email, and text for real estate services. To opt out, you can reply 'stop' at any time or reply 'help' for assistance. You can also click the unsubscribe link in the emails. Message and data rates may apply. Message frequency may vary. Privacy Policy

Sign In Sign Out

Virtual Assistant

Would you like to take the next step with this property? We can help you schedule a showing or virtual tour, or send you more details.

Yes, I would like more information.

Thank You for Your Reply, One of Our Agents will contact you as soon as possible

No, maybe later.

Thank you, you can always contact me via email, phone number or through the contact form.

Realhub AI

Lucy - Your AI-Powered Realtor

Update Your Temporary Password

Personalize your search

Enter your email and we'll notify you immediately when new listings match what you're looking for.

or enter email address

Already have an account ? Login here

Continue your home search

I agree to receive communications and understand I can unsubscribe at any time.

I agree to be contacted by OnX Realty via call, email, and text for real estate services. To opt out, you can reply 'stop' at any time or reply 'help' for assistance. You can also click the unsubscribe link in the emails. Message and data rates may apply. Message frequency may vary. Privacy Policy

Already have an account ? Login here

We use cookies

We use cookies primarily for analytics to enhance your experience. By accepting, you agree to our use of these cookies. You can manage your preferences or learn more about our cookies policy.