Thinking of selling?

Utah's Premier |
OnX Realty

  • Nearby me

Popular features

Community features

Association

Property features

Waterfront

View

Exterior Features

Interior Features

Style

E-Alert name

Properties

10000 properties match your criteria

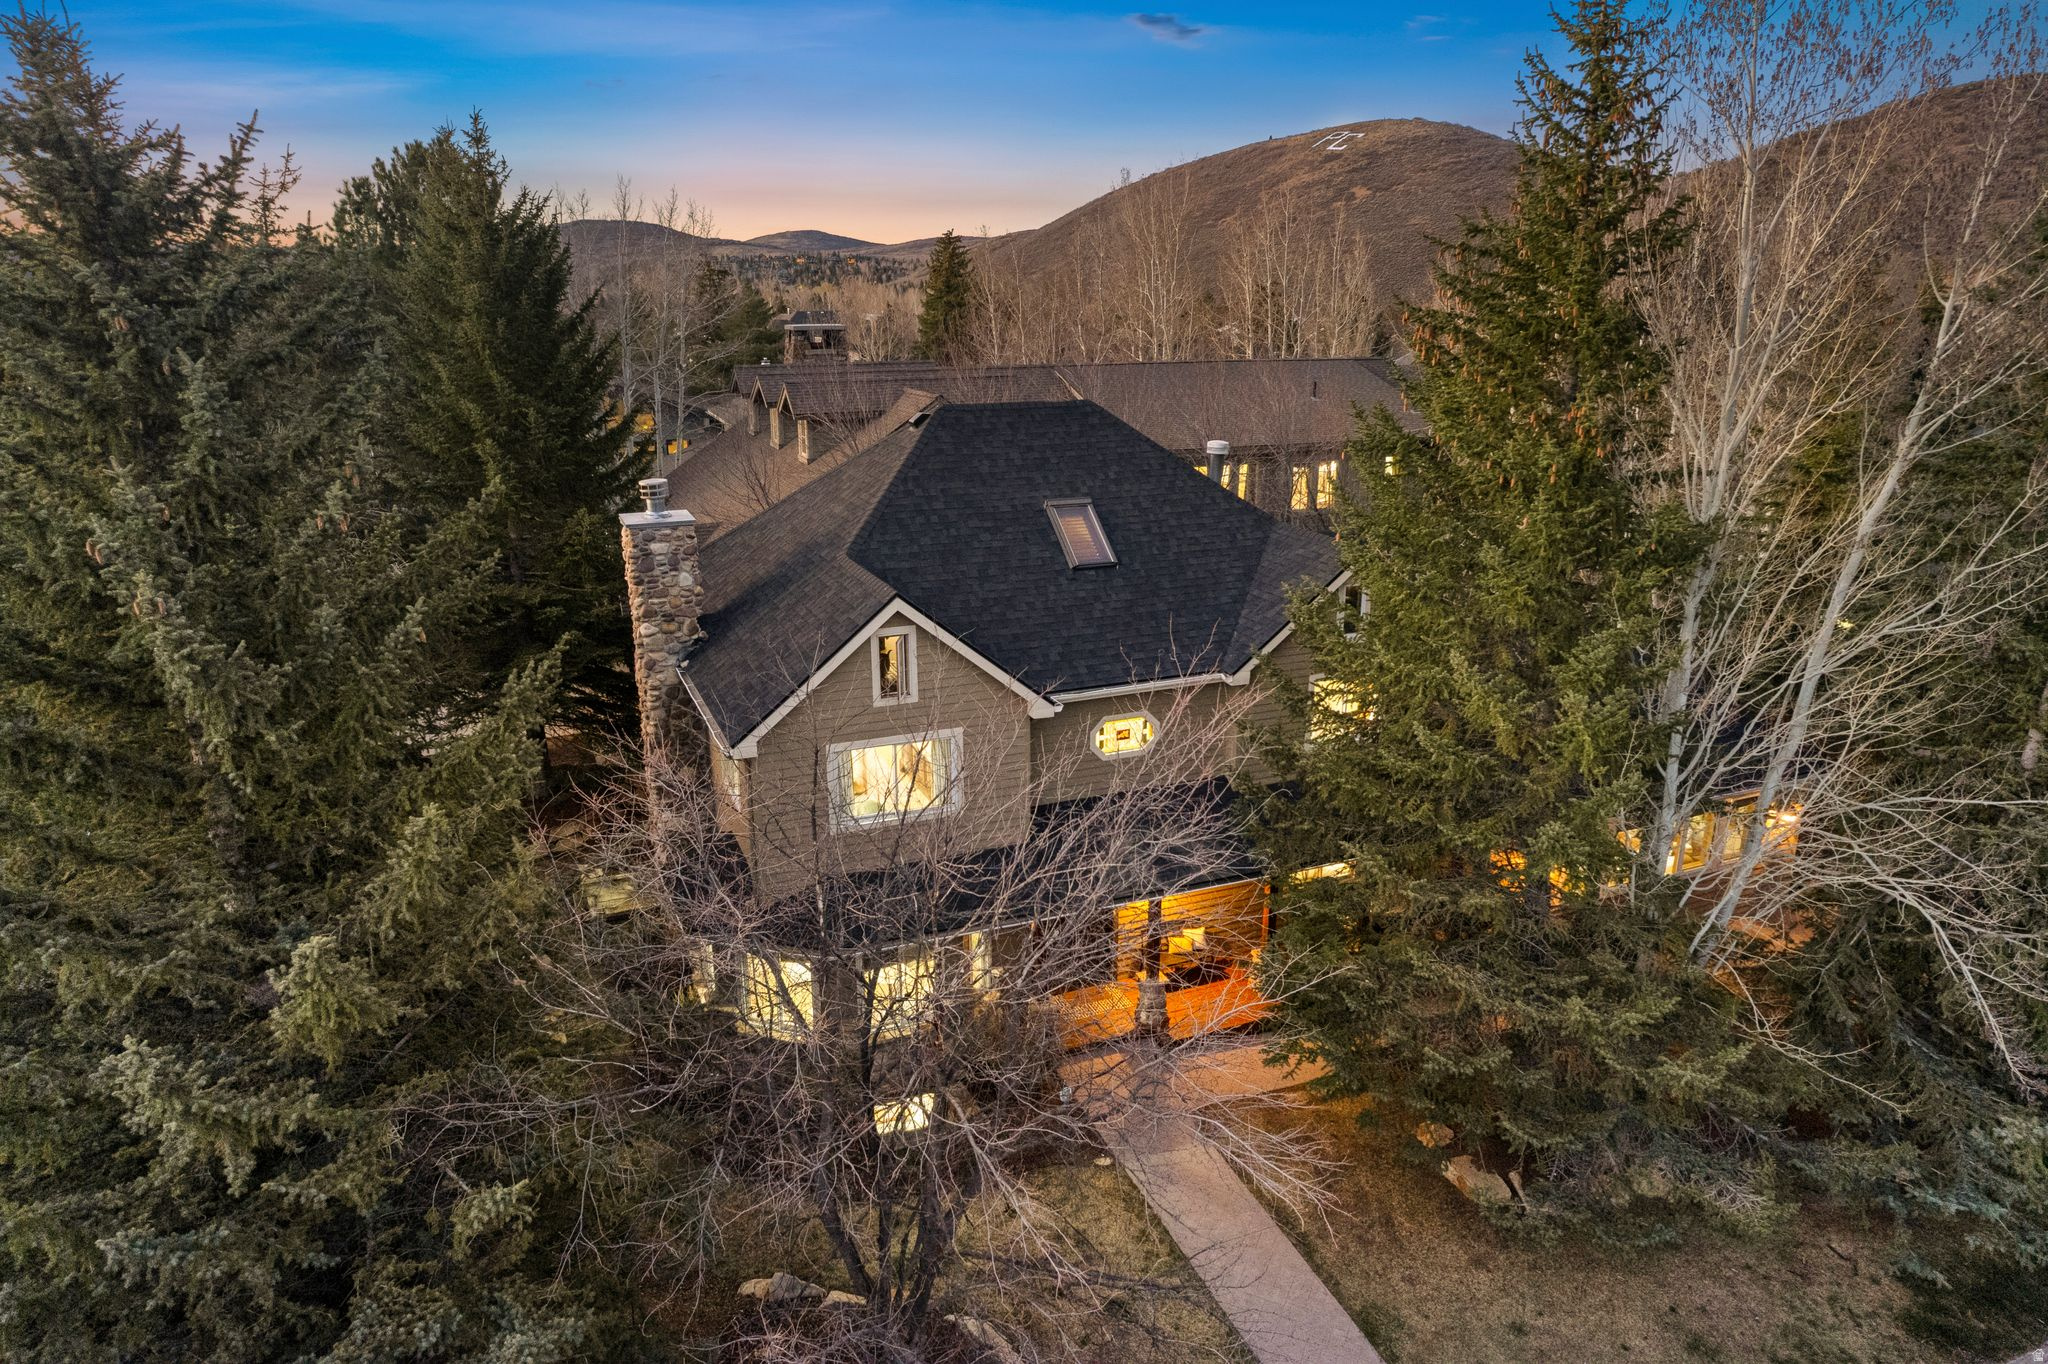
Charming Home In The Center of Park City.  This home offers everything! It's centrally located for easy access to neighborhood restaurants, the slopes and Main Street. It has three fantastic living spaces offering amazing flexibility and room for everyone to spread out. Plus, there are six bedrooms and a great loft area providing space for anything you need. The property also offers an amazing, over-sized hot tub that can hold up to 20 people. The home is perfect for a primary residence, second home or zoned for vacation rentals.
#2160972

Park City

2164 INA AVE

6 Beds

3 Baths

4,970 Sq.Ft.

$2,100,000

MLS#: 2160972
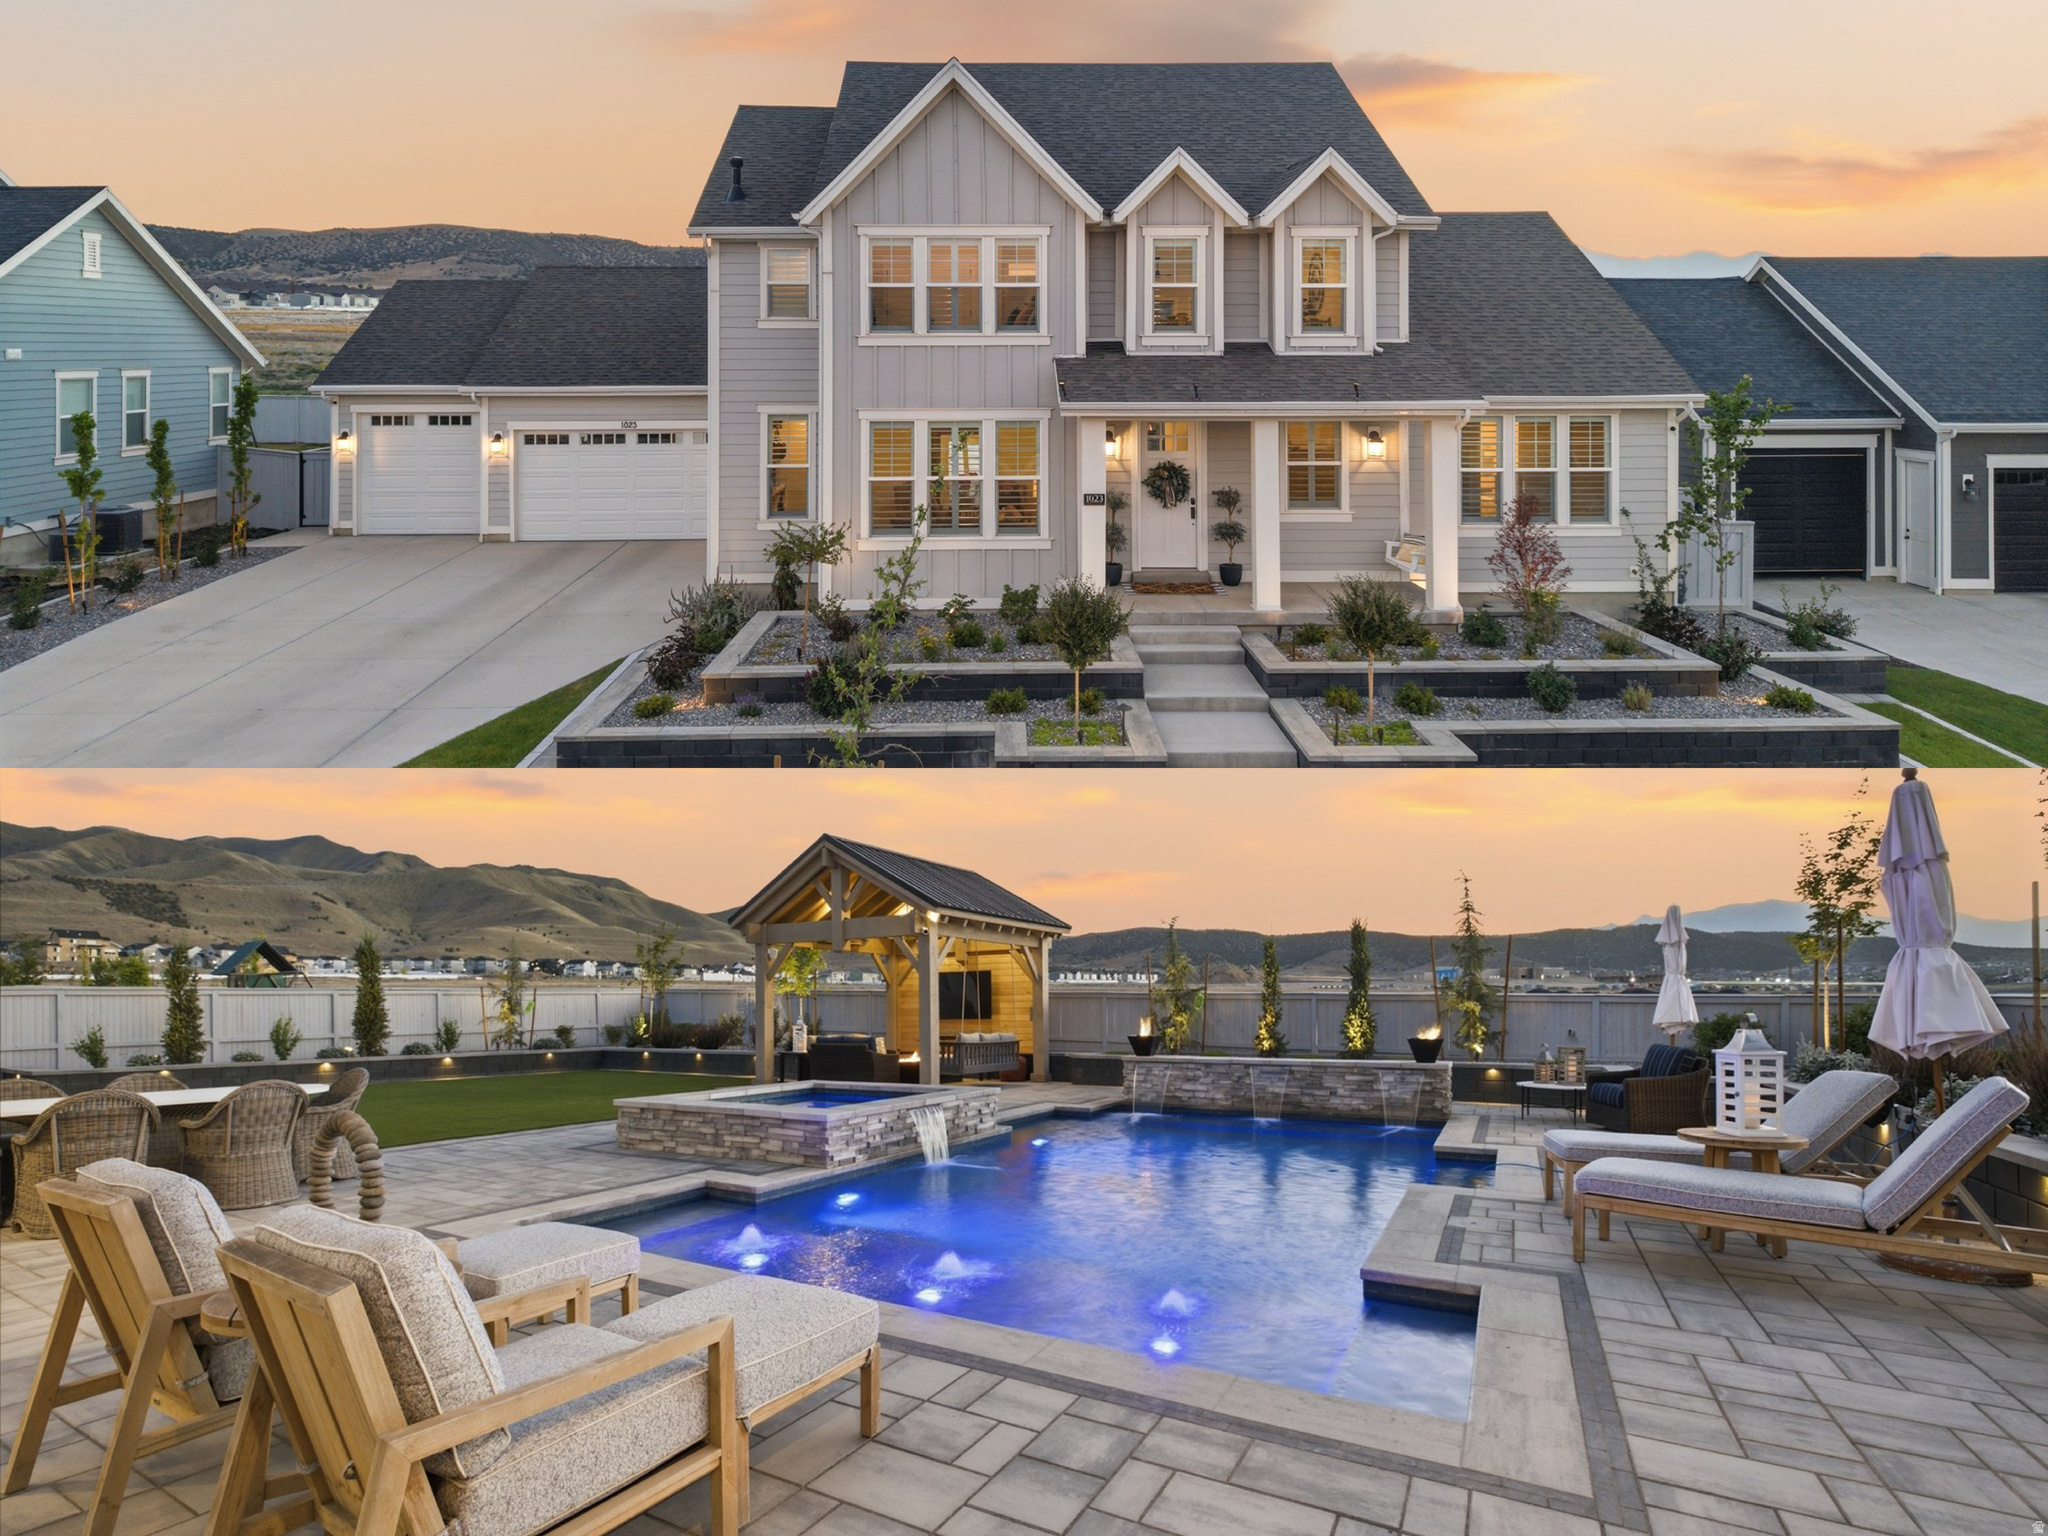
This extraordinary luxury estate seamlessly blends refined architectural design with resort-style outdoor living, creating a truly unforgettable setting. Backing to expansive mountain views and open space, the backyard serves as a private retreat thoughtfully designed for both relaxation and exceptional entertaining. The custom pool and elevated spa showcase stunning water features, designer hardscaping, ambient lighting, and multiple lounge areas that together create the atmosphere of a five-star resort. At the heart of the outdoor living space is a beautifully crafted timber pavilion featuring a fireplace, mounted television, comfortable gathering areas, and integrated misting systems for warm summer days, and heaters-allowing for year-round enjoyment. An outdoor kitchen and dining area further elevate the entertaining experience, while meticulously designed professional landscaping and lighting create a breathtaking evening ambiance. From vibrant sunset views to peaceful nighttime surroundings, every detail of this property has been carefully curated to maximize comfort, luxury, and connection to the natural scenery. The home itself offers timeless curb appeal with elegant architecture, professional exterior lighting, and a warm modern aesthetic that immediately distinguishes the property. Inside, the expansive open-concept kitchen and family room provide an ideal setting for large gatherings while still maintaining an inviting and comfortable atmosphere. With six spacious bedrooms and an additional oversized family room in the basement, the home offers exceptional flexibility and functionality for both everyday living and entertaining. This is more than just a home-it is a lifestyle property designed for those who value quality craftsmanship, elevated entertaining, and extraordinary indoor-outdoor living.
#2160967

Saratoga Springs

1023 S CANDLELIGHT DR

6 Beds

3 Baths

5,222 Sq.Ft.

$1,995,000

MLS#: 2160967
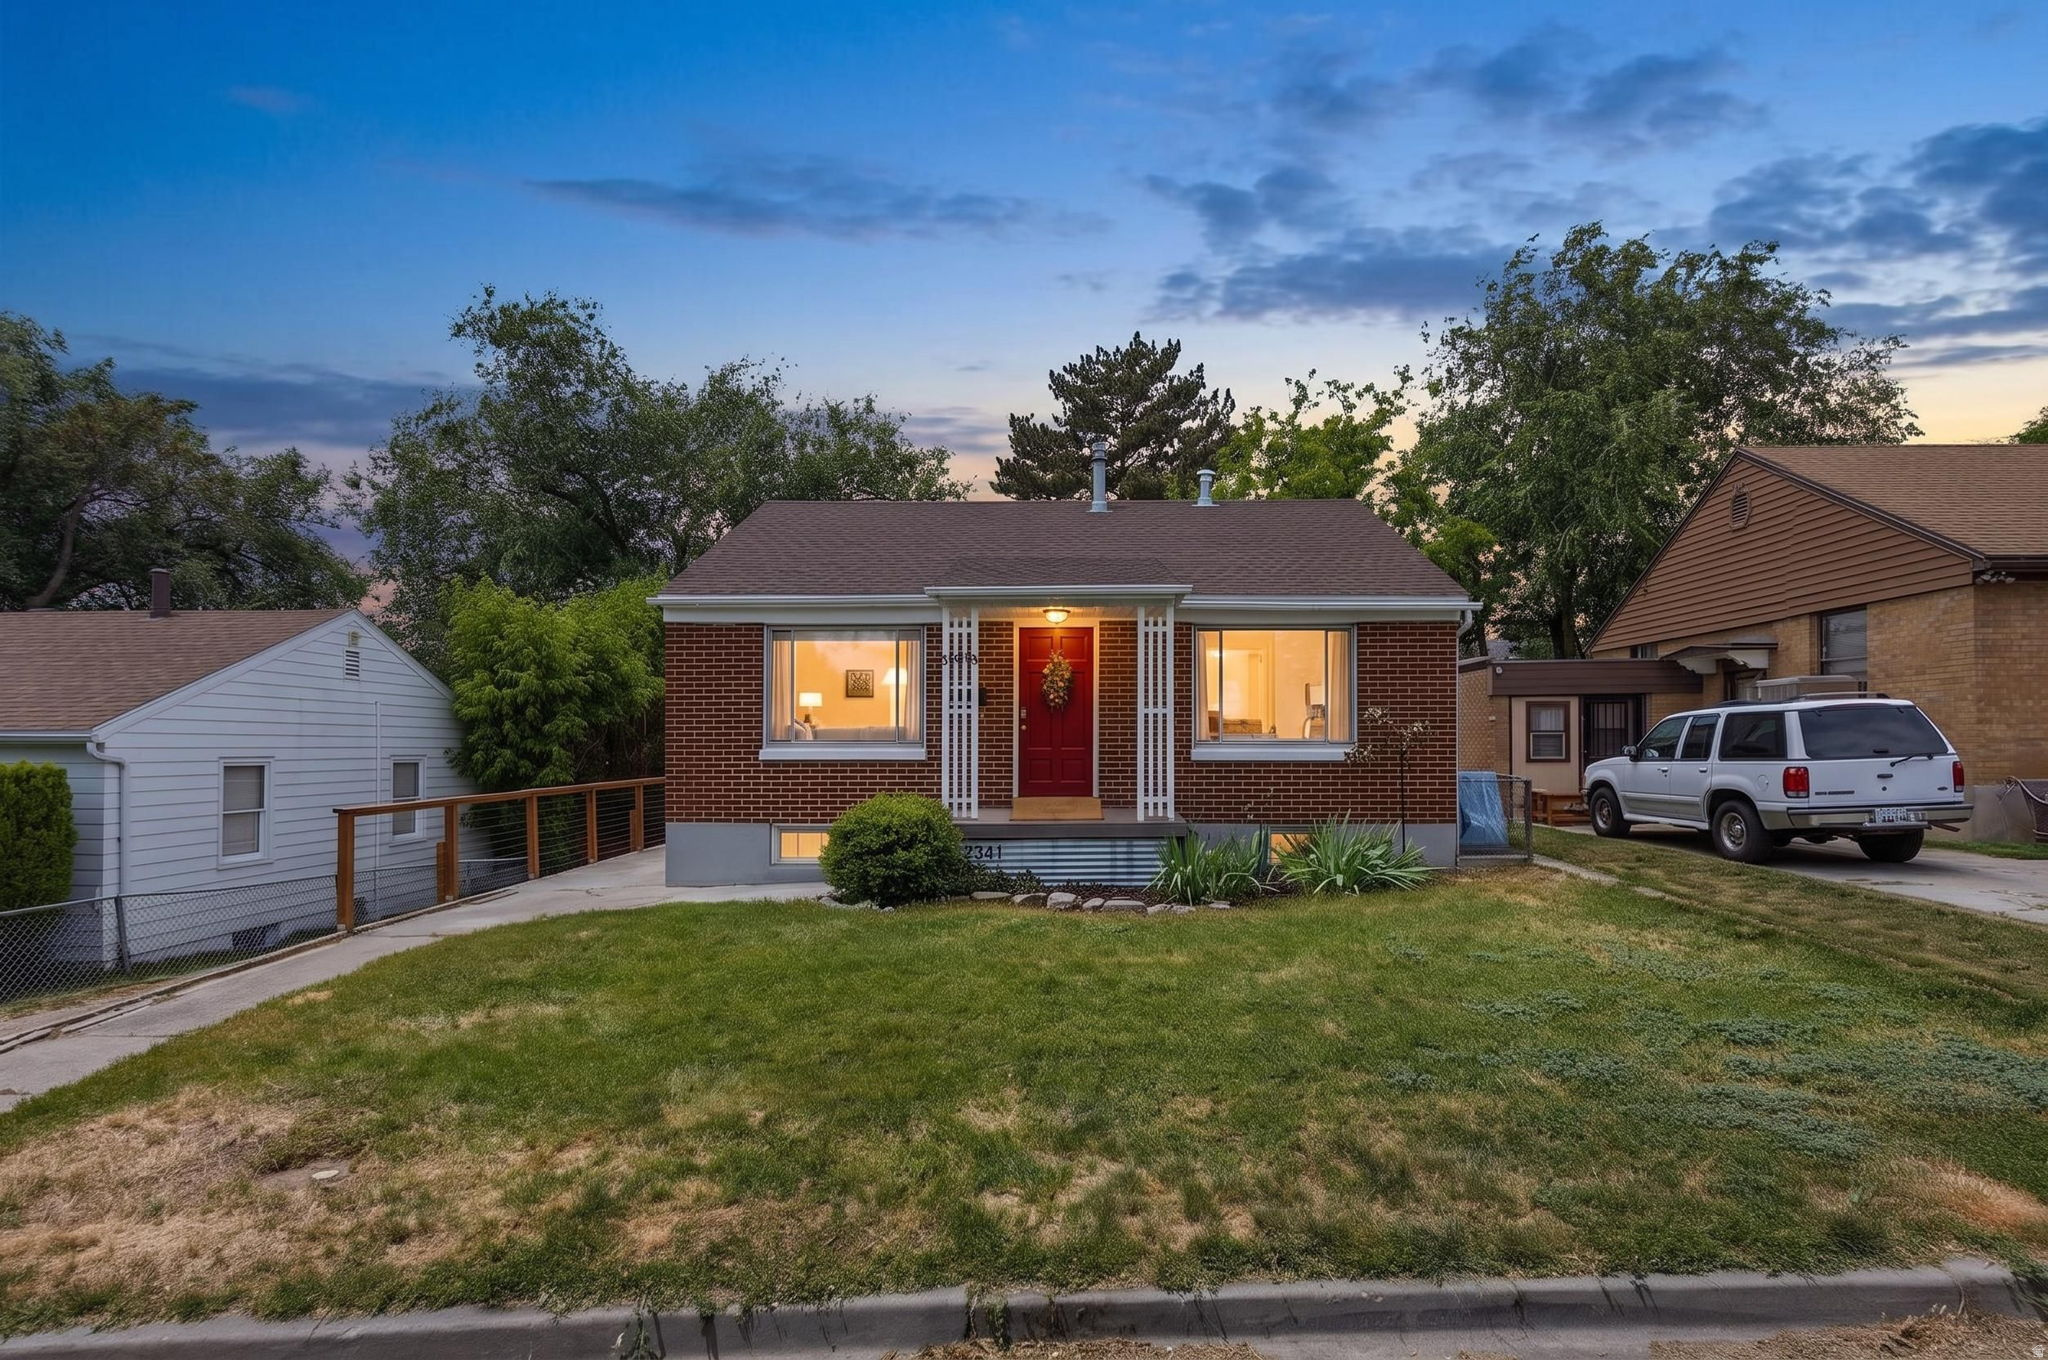
This Ogden duplex is a fantastic opportunity for investors and owner-occupants looking to offset their mortgage with rental income. Featuring two separate 2-bedroom, 1-bath units, this property offers a strong long-term potential. The upper unit rent is $1,800/month and the second unit rents for $1,200/month. Built in 1948, the property combines classic character with practical updates including double pane windows, refinished hardwood flooring and updated kitchens and baths. Each unit includes washer/dryer hookups, refrigerator, microwave, and range/oven. The property also offers uncovered parking, street parking and a semi-private, manageable yard on a .14-acre lot. Conveniently located near downtown Ogden, shopping, dining, commuter routes, and outdoor recreation, this is an excellent opportunity to add to your portfolio or live in one unit while generating income from the other. Square footage figures are provided as a courtesy estimate only. Buyer is advised to obtain an independent measurement.
#2160869

Ogden

2941 S MADISON AVE E

4 Beds

None Baths

1,652 Sq.Ft.

$410,000

MLS#: 2160869
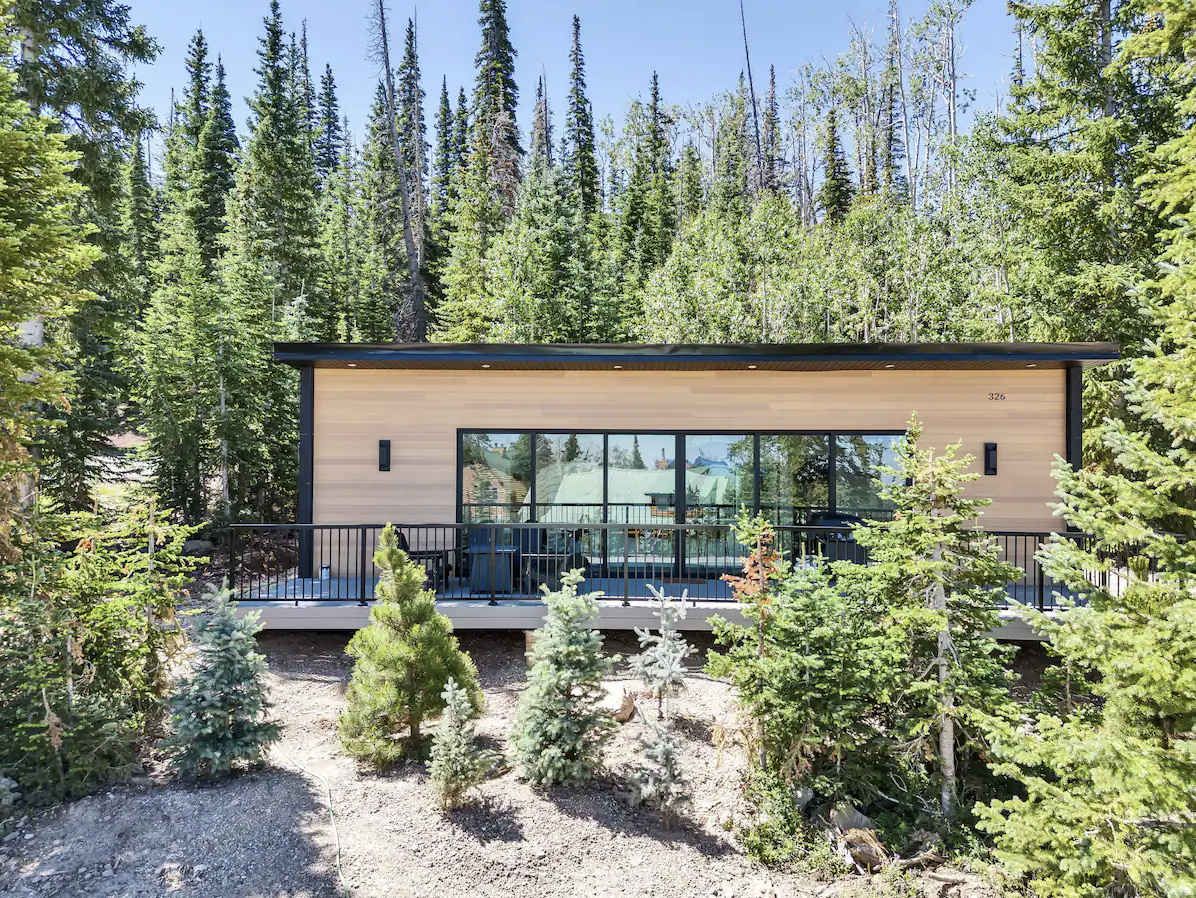
New 2022-built modern cabin next to Brian Head Resort, nestled in the alpine red rock landscape of southern Utah and being sold fully furnished. Open-concept layout with large windows that bring in natural light and wooded mountain views from a serene, mountaintop setting. Both bedrooms function as private ensuites, each with a queen bed and twin trundle. The kitchen is fully equipped with modern appliances, cookware, and ample counter space. In-unit laundry and dishwasher included. Easy access via a paved and plowed road. The house is on all city utilities including water, sewer, electric, and has 1GB fiber internet. Step out to a deck with seating, a gas fireplace, and a gas grill. Free ski shuttle nearby, with skiing, mountain biking, hiking, and miles of trails nearby. Established top performing, high income generating short-term rental with NO HOA, NO CCRs, and STR-approved zoning.
#2163610

Brian Head

326 RIDGEVIEW ST

2 Beds

2 Baths

960 Sq.Ft.

$565,000

MLS#: 2163610
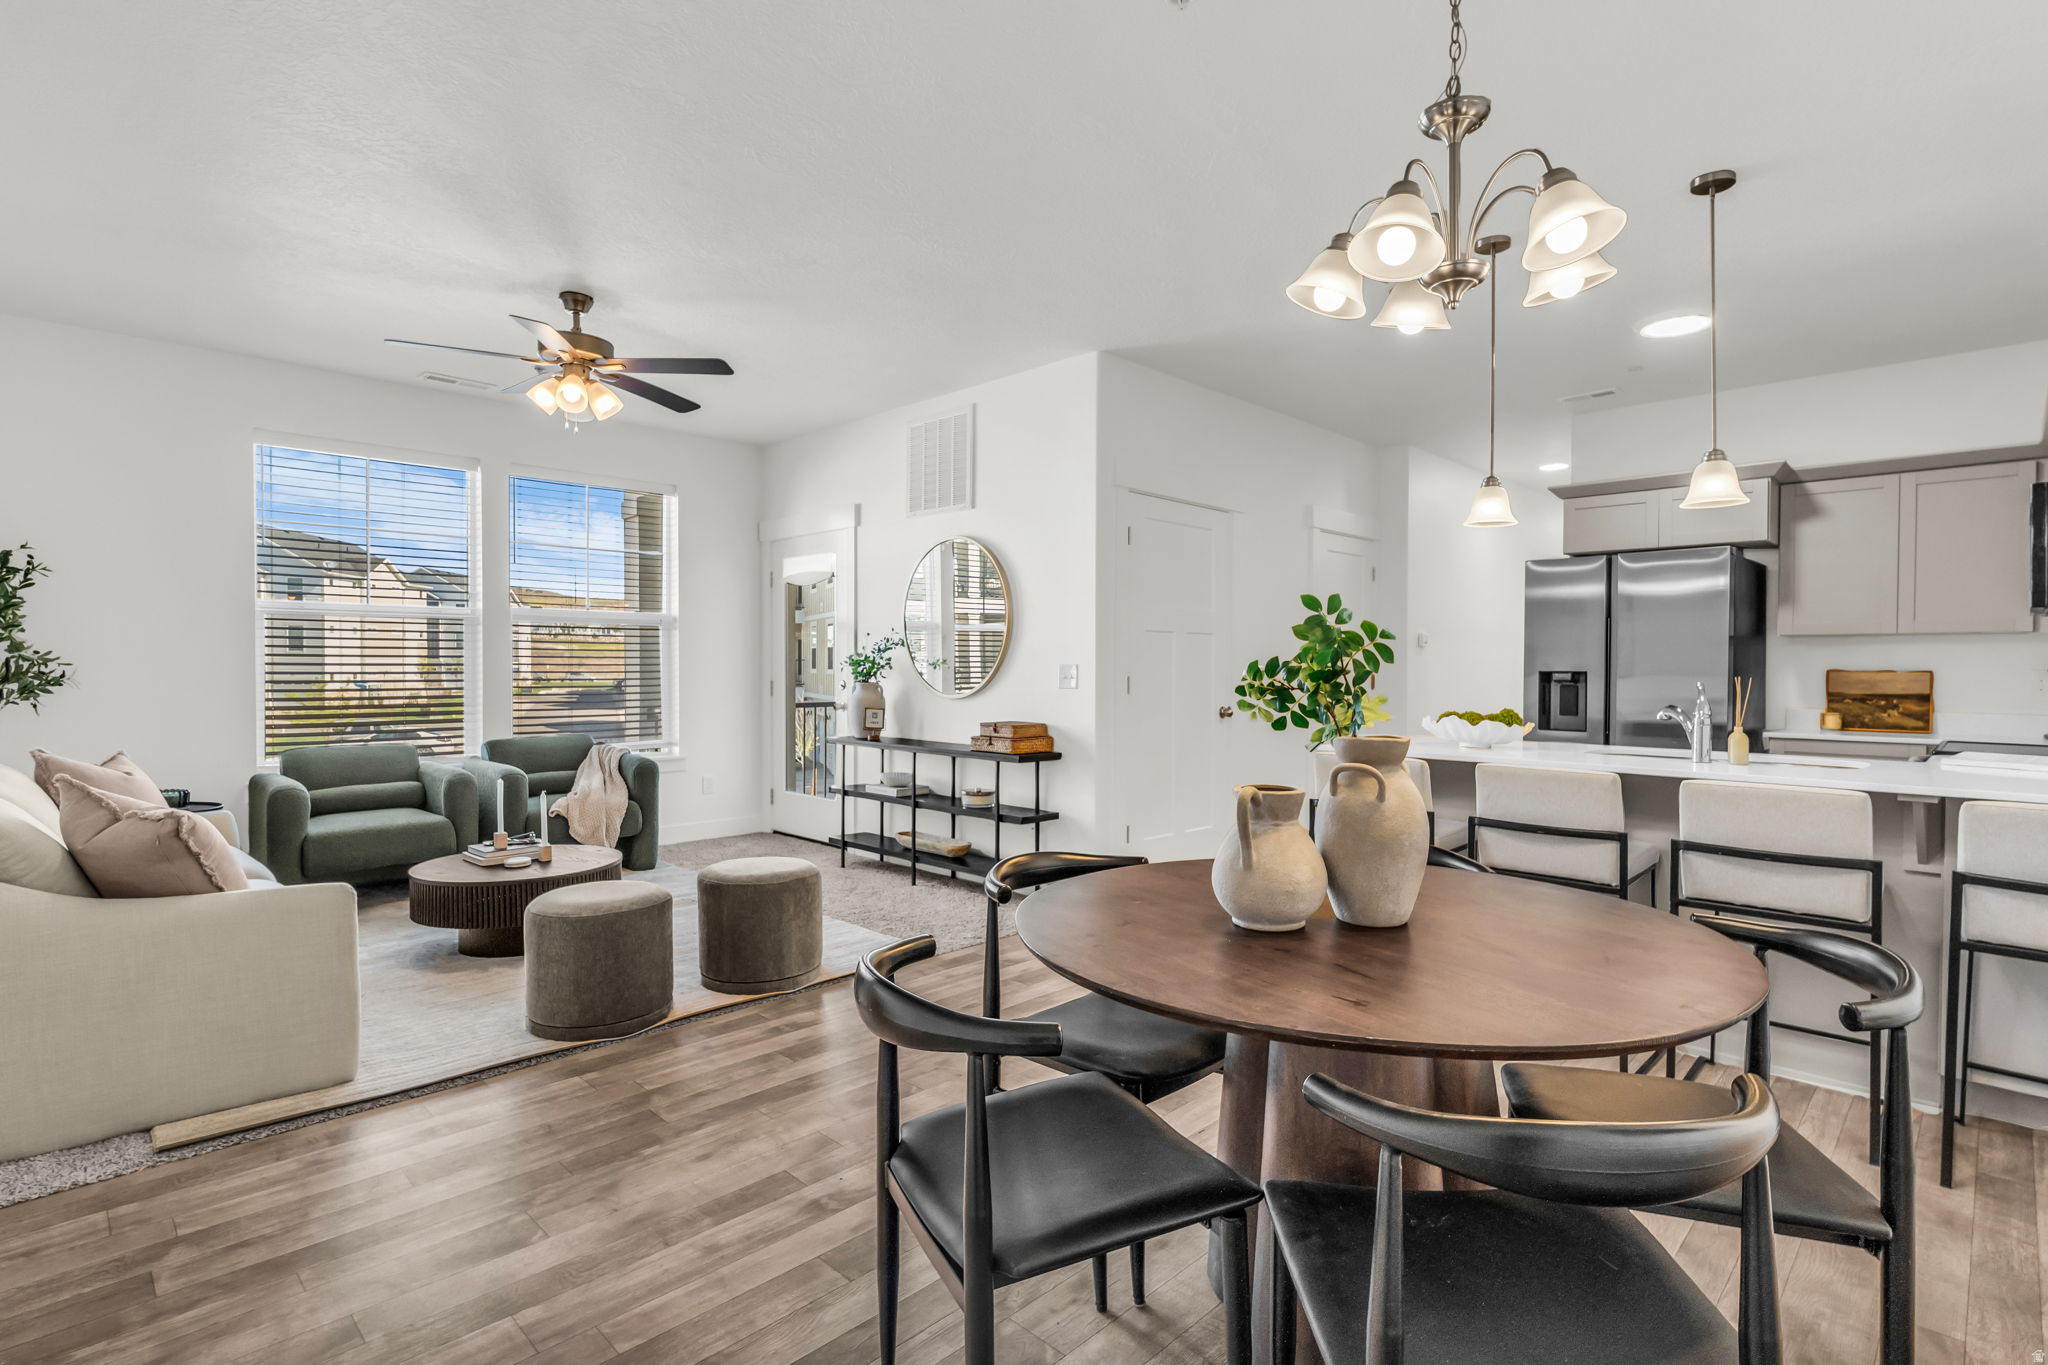
Feels and shows like new without the new construction price tag. This beautifully maintained 3-bedroom, 2-bath condo offers one of the best views in the community, with open scenery instead of looking directly into another building. Enjoy peaceful mornings or sunset evenings from the charming private balcony. Whether you're searching for your first home, a smart investment property, or a low-maintenance lifestyle, this condo checks all the boxes. Ideally located in the heart of a growing community with quick access to Saratoga Springs, Lehi, and Mountain View Corridor, you're minutes from incredible dining, shopping, entertainment, and everyday conveniences. Spend summer days relaxing by the community pool and enjoying all the amenities nearby. The extra long one car garage provides additional storage space for gear, toys, or hobbies, plus a sizable driveway allows for extra parking. Convenient guest parking is located close to the unit for easy entertaining. Clean, inviting, and move-in ready, this is an opportunity to own in one of the area's fastest-growing locations while still enjoying value and lifestyle. Square footage figures are provided as a courtesy estimate only and were obtained from county records. Buyer is advised to obtain an independent measurement.
#2160762

Saratoga Springs

927 W CORAL CHARM WAY 204

3 Beds

2 Baths

1,233 Sq.Ft.

$293,000

MLS#: 2160762
Price reduced
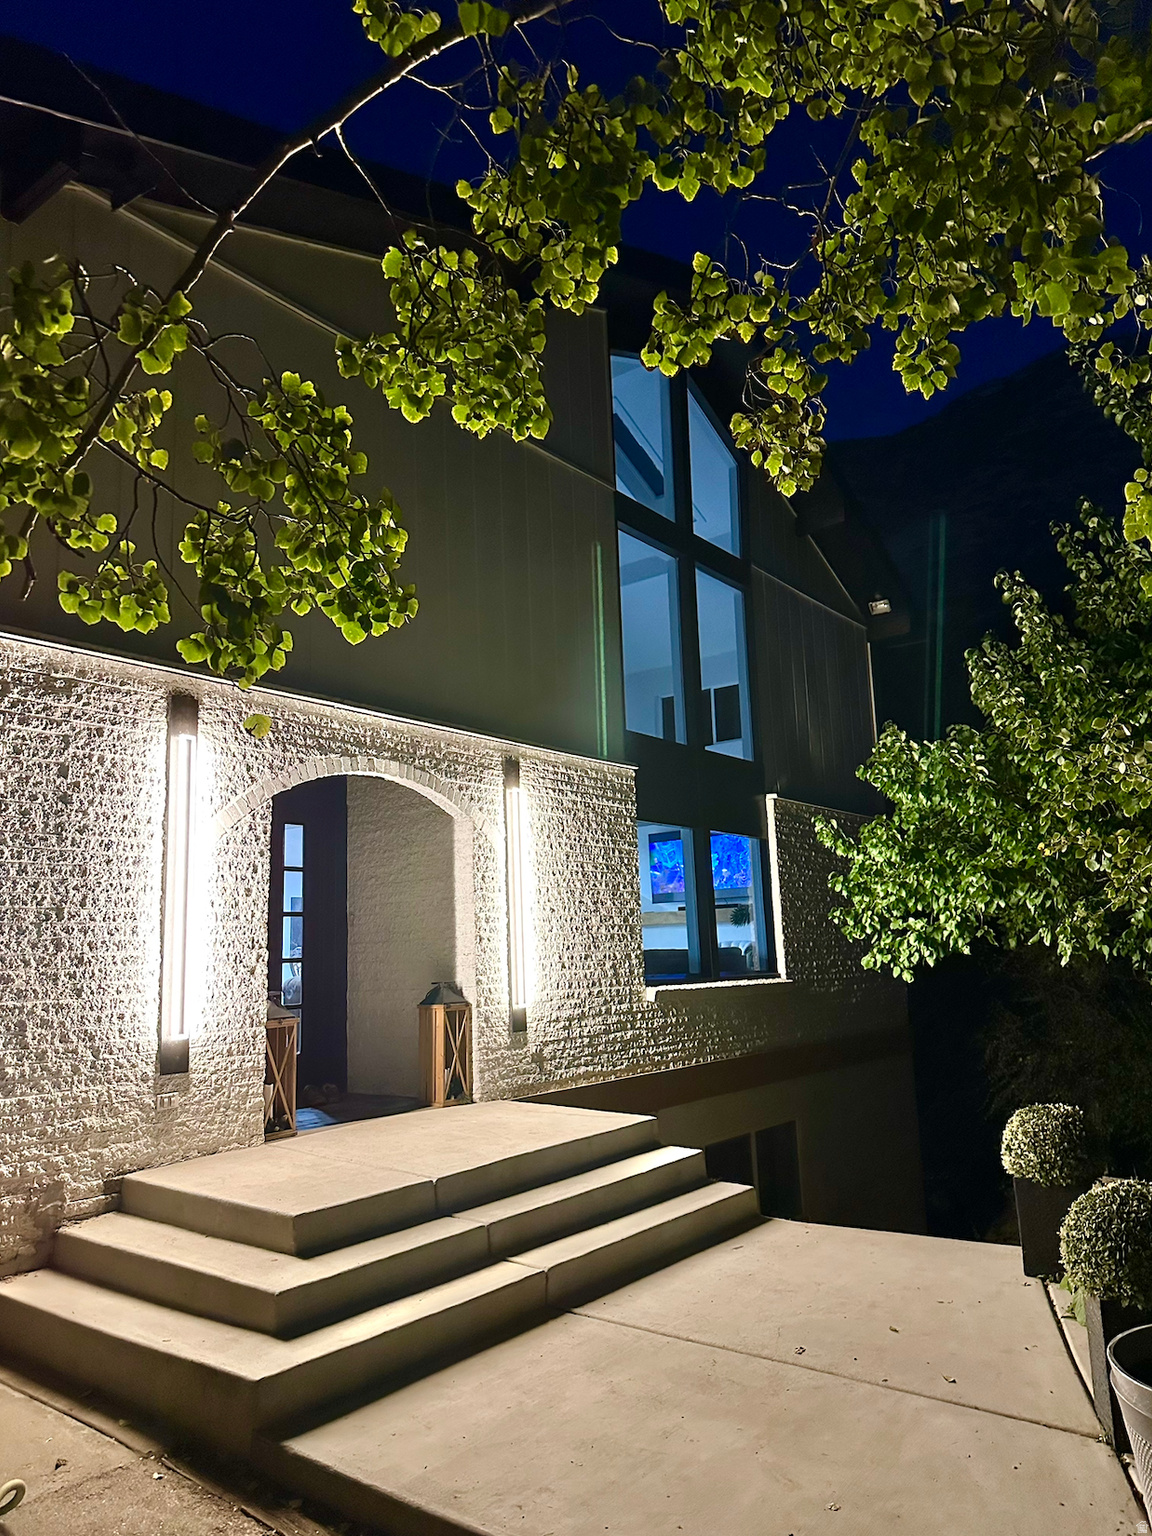
This beautifully remodeled home sits hidden, tucked away on a serene wooded lot in the corner of a cul-de-sac. Neighbors refer to the secluded grove as a fairy garden! The view from every window is a green oasis. With new quartz countertops, luxury vinyl floors, and lush new carpet, this home gives you all the benefits of modern construction with the unbeatable privacy afforded by the forested glen that surrounds you.  Front door features a beautiful stained glass window, created to match the allium that are in bloom in the photos. Kitchen has both electric and gas cooktops: The countertop of the bar is removable and reveals the gas cooktop underneath, so if gas cooking is your thing, you have both options available! The great room boasts an incredible 23 ft. vaulted ceiling with a second story loft. The loft even has a loft! The enormous primary bedroom has a gold and marble ensuite bathroom that overlooks the trees on the east side. This home has three decks: A private upper west deck and a lower east deck which leads out to the back north corner of the home where there is a deck and gas/power for a hot tub. Basement theater room is wired for a high-end speaker system and projector. The grounds have over 200 trees including apple, apricot, cherry plum, walnut, elm, aspen, scrub oak, maple, and golden rain trees. Raspberries line the top level of the wooded grove on the south of the home. Basement ADU is currently rented for $1480 a month on a contract that ends in July with an option for renewal at the buyers' discretion. Instant equity: Home appraised for $1,283,000 in November 2025.  Basement apartment ADU viewable here: https://www.youtube.com/shorts/uZbIUpqeJvc     Square footage figures are provided as a courtesy estimate only and were obtained from previous listing. Buyer is advised to obtain an independent measurement.
#2161089

Provo

3442 NAVAJO LN

5 Beds

2 Baths

5,112 Sq.Ft.

$1,248,000

MLS#: 2161089
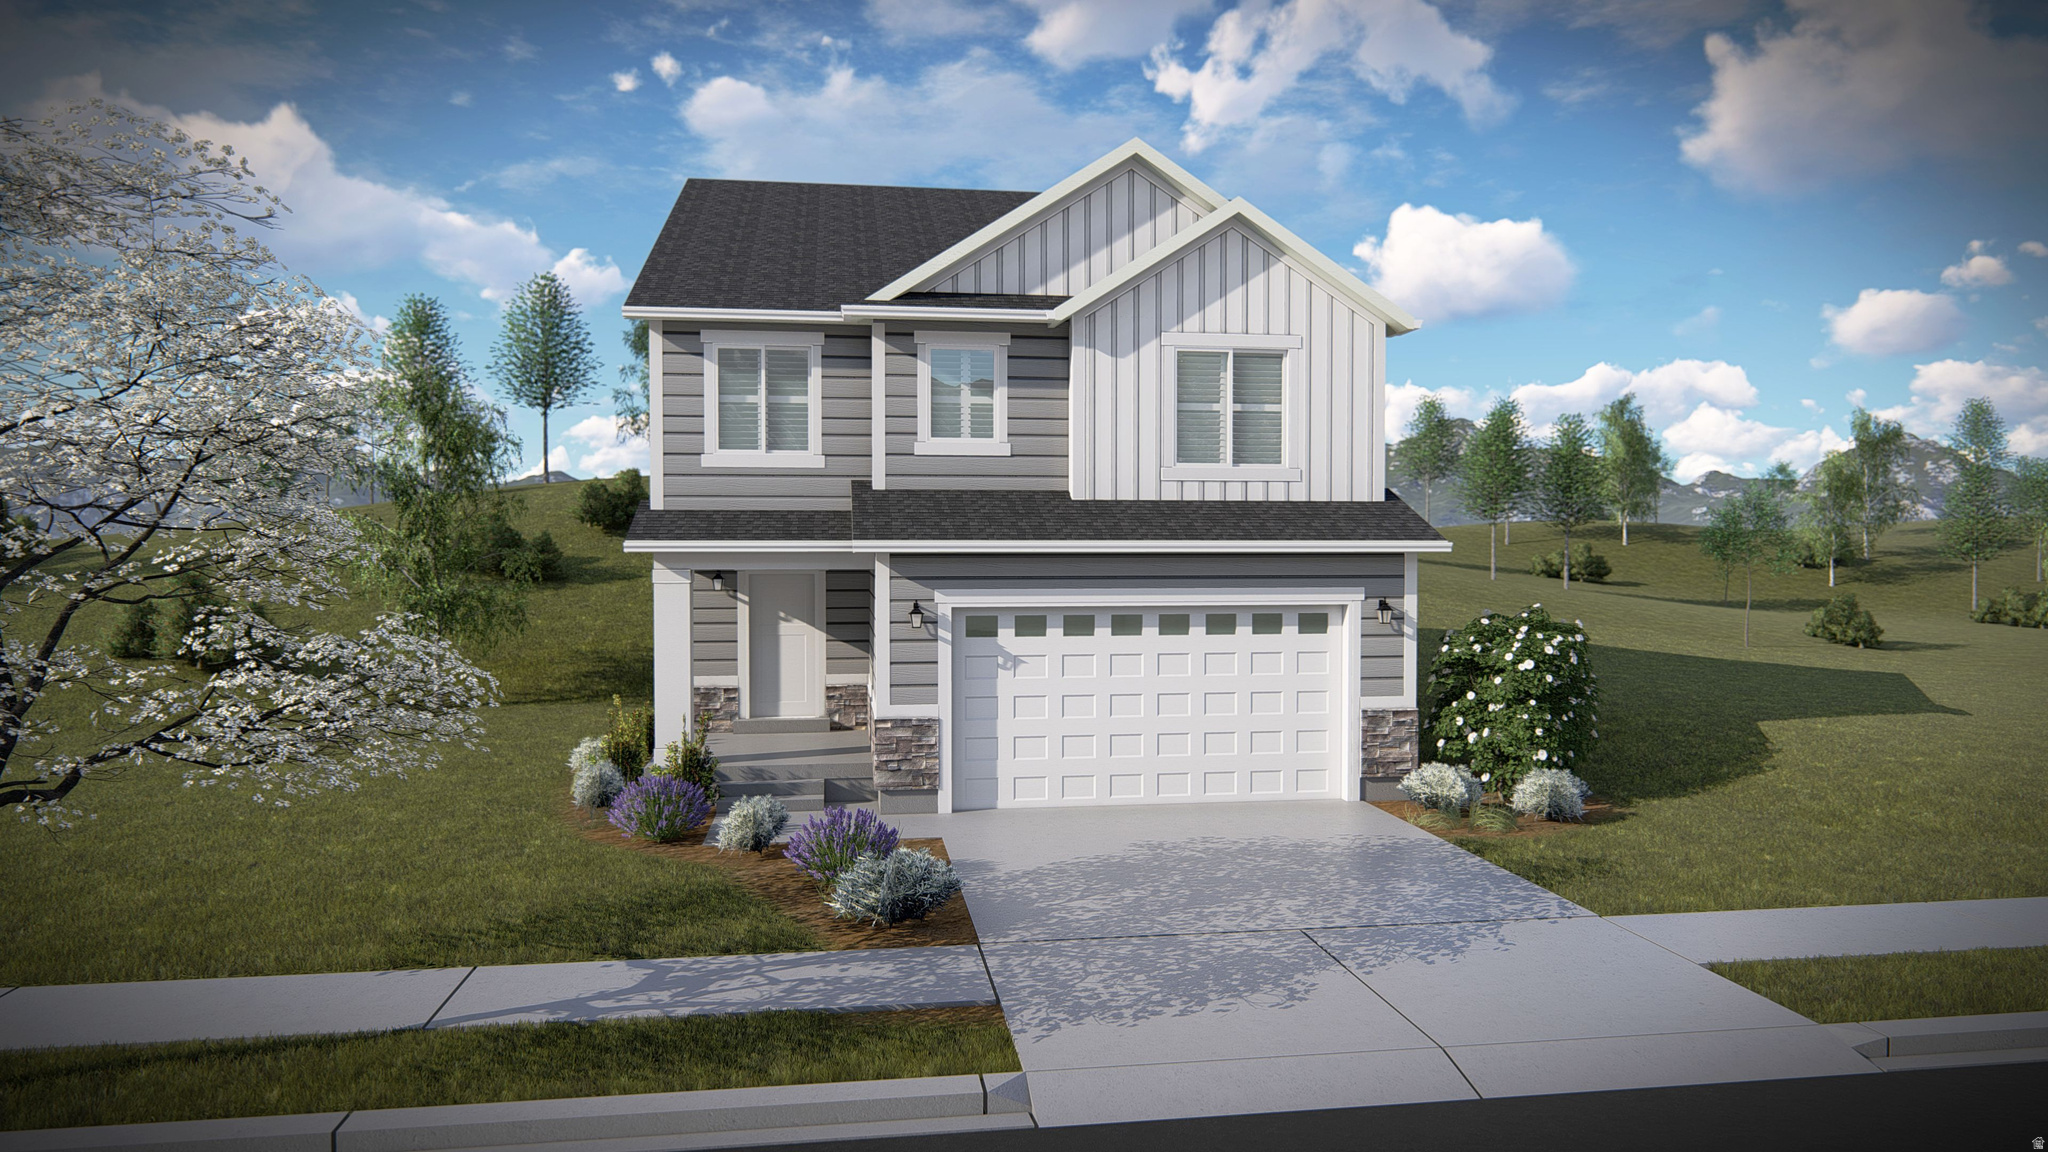
Welcome to your brand-new single-family home, where style and comfort come together seamlessly. With an open-concept design and spacious rooms, this home is thoughtfully crafted for modern living. Wildflower is a vibrant master-planned community in Saratoga Springs, offering everything you need to enhance your lifestyle. Enjoy incredible amenities including a clubhouse, pool, pickleball courts, playgrounds, gathering areas, and a connected trail system. With convenient access to shopping, dining, parks, and plenty of open space, you'll have it all right at your fingertips. Reach out today to learn more or schedule your visit! (JADEN LOT 2204)
#2160927

Saratoga Springs

2884 N PURPLETOP LN 2204

3 Beds

2 Baths

2,883 Sq.Ft.

$669,900

MLS#: 2160927
Price reduced
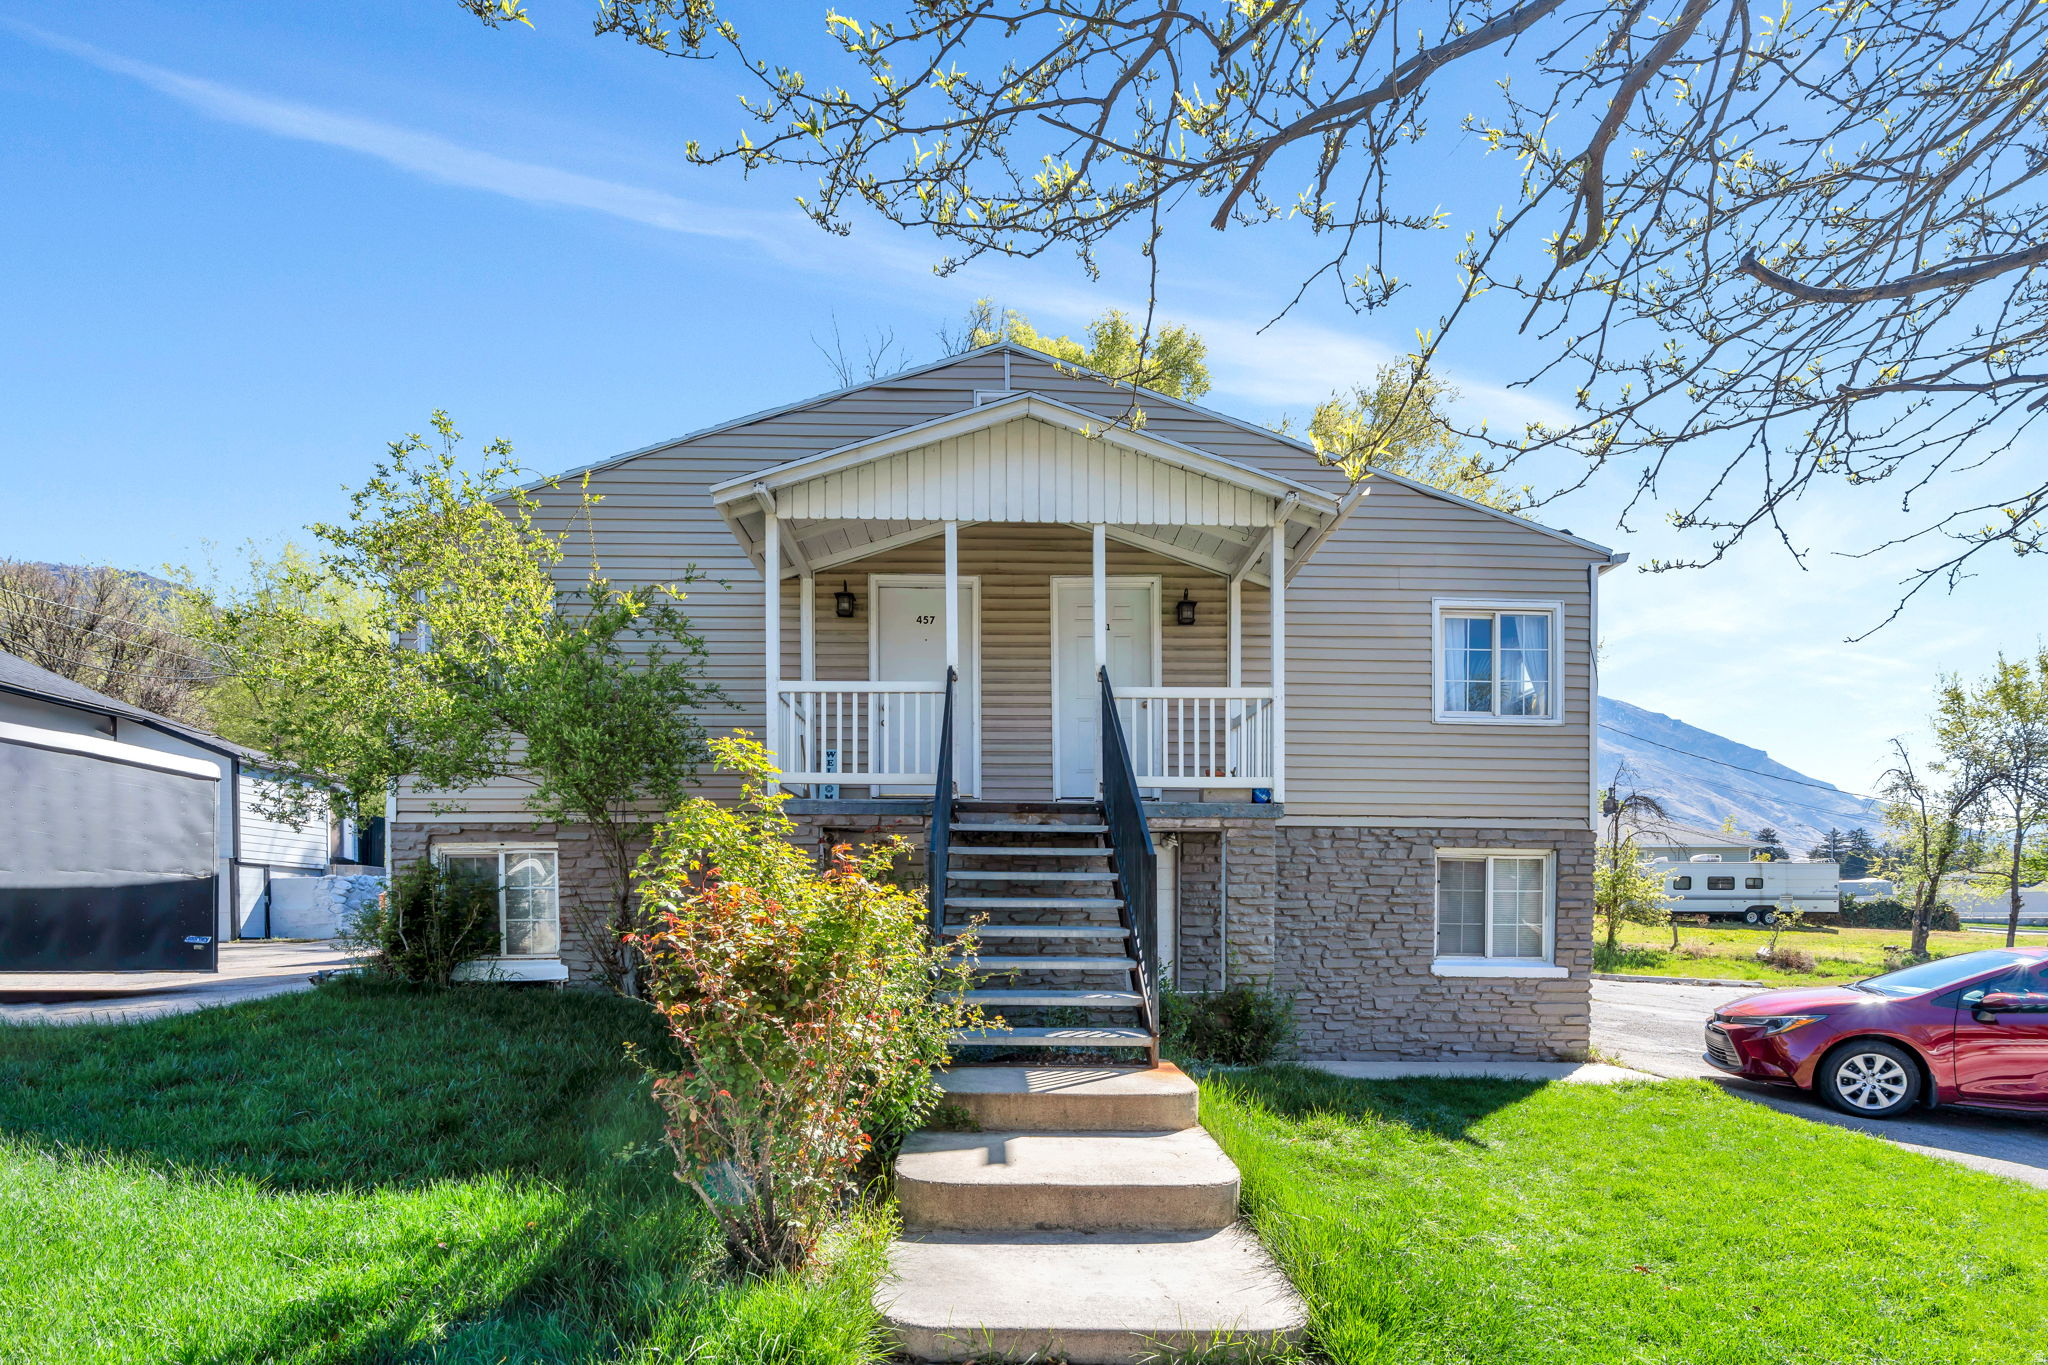
SIGNIFICANT VALUE-ADD, CASH COW 6-PLEX OPPORTUNITY in Provo, BYU market, with a solid 7%-cap potential (if self managed), simply by increasing rents (which are BELOW MARKET)! Recent rate increase validates the pro forma rent assumptions! UPDATED: roof (approximately 6 years ago), kitchens, bathrooms, flooring, fixtures, with recent exterior improvements to paint, siding, & window sealing! Tenants currently enjoy use of a secure, free laundry area in basement of neighboring 6-plex. Additional income opportunity also available through managing utilities differently (units metered separately!). LOCATION: near BYU, with quick access to I-15 & Provo downtown entertainment, restaurants, & shopping. Purchase the neighboring 6-plex (same seller) for operational efficiencies! 5 1-bed units; 1 2-bed unit. Square footage per county records. Buyer/agent to verify all. Do not disturb tenants; offer subject to inspection.
#2160823

Provo

457 S 500 E

7 Beds

None Baths

3,278 Sq.Ft.

$850,000

MLS#: 2160823
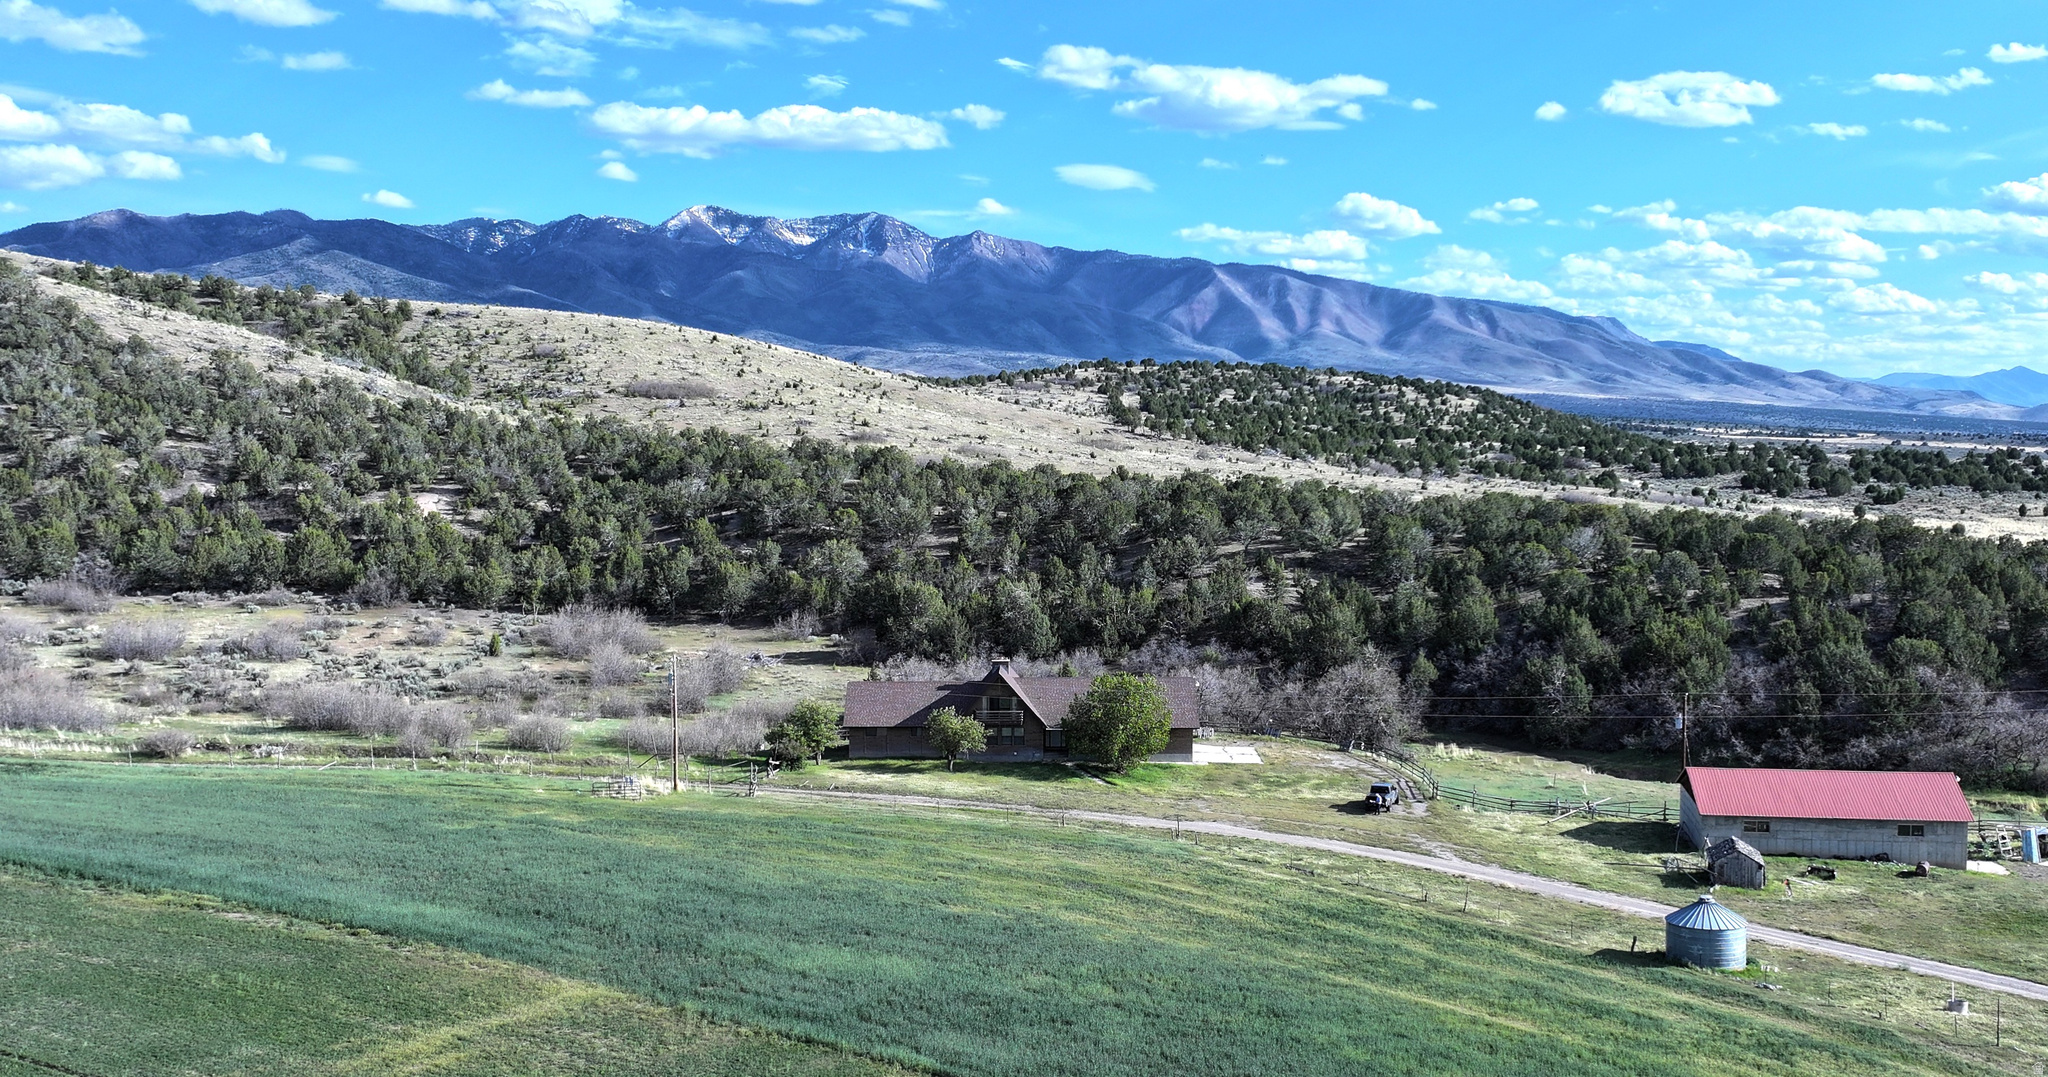
The North Canyon Ranch is located at the base of the Pahvant Mountains, part of the Fishlake National Forest and just minutes from the historic town of Fillmore, Utah.  The ranch and home are surrounded by open valleys to the west and mountains to the east.  Adjacent to the home is a 2000 square foot shop with room for vehicles or side x sides or snowmobiles.  The area boast easy access to ATV trails, hunting, camping, and fishing.  The entry to the western border of the North Canyon Ranch provides stunning views of mountains to the east and south.  The main home overlooks irrigated pasture and is ideally situated for wildlife viewing.  Trails leading north and east provide direct access to the remainder of the ranch which consists of juniper and sage covered pasture and hillsides.   140 acres of irrigated pasture lie at the entry of the ranch and sit under a center pivot and (3) wheel lines.  Historically the ranch has produced alfalfa or grass hay.  Additional pasture accommodates cattle and horses.   Improvements include stock watering facilities, corrals and an equipment barn.  Based on the size of the large, fenced pasture, plus miles of trails, the property would serve as an excellent year-round horse ranch . North Canyon Ranch is a member of the Pahvant Mountain Landowners association and privy to a share of annual receipts from bull elk tag sales.  The ranch is in the Fillmore Pahvant hunt unit which is open to limited entry and general season elk and deer hunts.  Square footage figures are provided as a courtesy estimate only and were obtained from ZCounty records.  Buyer is advised to obtain an independent measurement.
#2161203

Fillmore

1530 E 1650 N

3 Beds

2 Baths

4,080 Sq.Ft.

$4,950,000

MLS#: 2161203
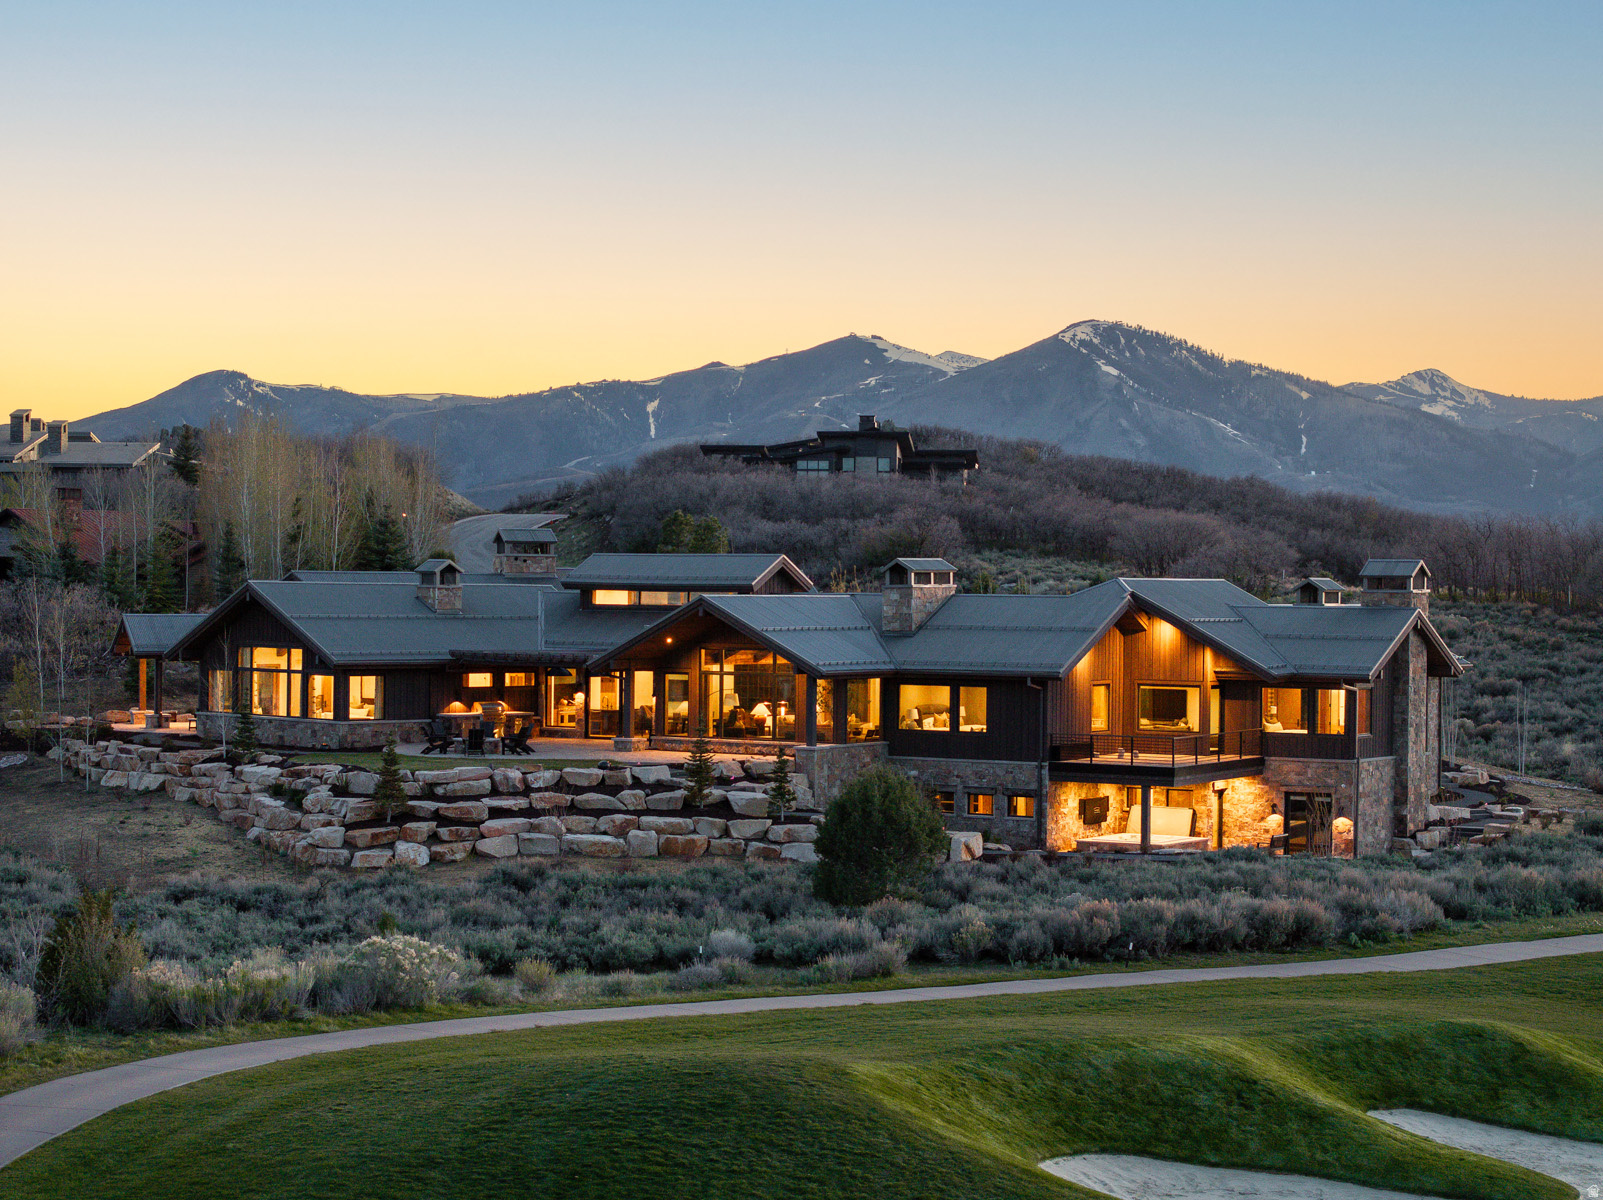
Set against the breathtaking backdrop of the Wasatch Mountains, this newly completed custom estate offers an extraordinary opportunity for elevated golf course and mountain living within the exclusive Talisker Club enclave of Tuhaye, just 15 minutes from downtown Park City. Perfectly positioned along the 6th, 7th, and 9th holes of the Mark O'Meara designed championship golf course, the property delivers a rare blend of serenity, privacy, and recreation. Ownership includes the option of full membership to the Talisker Club, granting privileged access to world class skiing via the Talisker Tower Club, immersive backcountry experiences at the Talisker Club Outpost, and exceptional dining at Courchevel Bistro on historic Main Street. The recent addition of the Hot Creek Cabin lodge in Empire Pass further enhances this already unparalleled mountain lifestyle. Never-before lived in, this thoughtfully designed estate rests on nearly 1.7 private acres and is ideally situated at the end of a quiet cul-de-sac. Within a 24-hour guard gated community, the home captures sweeping panoramic views of the golf course and surrounding peaks from nearly every room. A heated driveway ensures effortless year-round access, leading to a spacious motor court, multi-car garage, dedicated golf cart garage and a striking architectural arrival. Designed by the renowned Brighton Architectural Group, constructed by Landmark West, with interiors by Bond Design Company, the approximately 9,871 square foot home showcases exceptional craftsmanship and premium finishes throughout, as well as hand-selected designer furnishings that are included with the home. Inside, a dramatic foyer frames a direct sightline of the golf course and mountains beyond, setting the tone for the home's open, airy design. The great room serves as the centerpiece, featuring soaring vaulted and beamed ceilings, wall of windows, and an effortless flow onto dining room, the chef's kitchen and butler's pantry.  Designed to live like a single-level home, the primary suite is thoughtfully separated from guest accommodations. The primary suite is a private retreat with vaulted ceilings, expansive windows, and refined custom finishes. One office nook and one dedicated office, the latter with floor to ceiling windows, bespoke built-ins, and a striking black metal fireplace, offer an inspiring workspaces. Both the primary suite and main office open to a covered patio with uninterrupted golf course and mountain views.  The east wing hosts three additional bedrooms, each uniquely designed with en suite baths, connected by a welcoming shared living area that provides both comfort and privacy for guests.  Accessible via elevator or dual staircases, the lower level transforms into a private resort. Highlights include a spacious entertainment lounge, six custom built-in bunk beds, a state-of-the-art golf simulator, steam room, fitness center, and wine cellar with a brick barrel ceiling. Additional features include secure, custom-built safe room and approximately 1,035 square feet of storage, mechanical, and janitorial rooms.  Completing the estate are upper and lower laundry rooms, a mud room, and modern technology such as built-in audio, Samsung Frame TVs, and a Lutron smart home system controlling lighting, audio, and window treatments. Outdoor living is equally impressive, with expansive heated patios designed for year-round enjoyment, a built-in barbecue and entertaining area, and a luxurious in-ground spa, all set against a stunning alpine backdrop.  Just minutes away, Jordanelle Reservoir offers endless recreation, while shopping, dining, and entertainment in Park City and the emerging Deer Valley East Village are within easy reach.
#2161012

Kamas

2350 E SLINGSHOT WAY

4 Beds

1 Baths

9,871 Sq.Ft.

$22,500,000

MLS#: 2161012
Price reduced
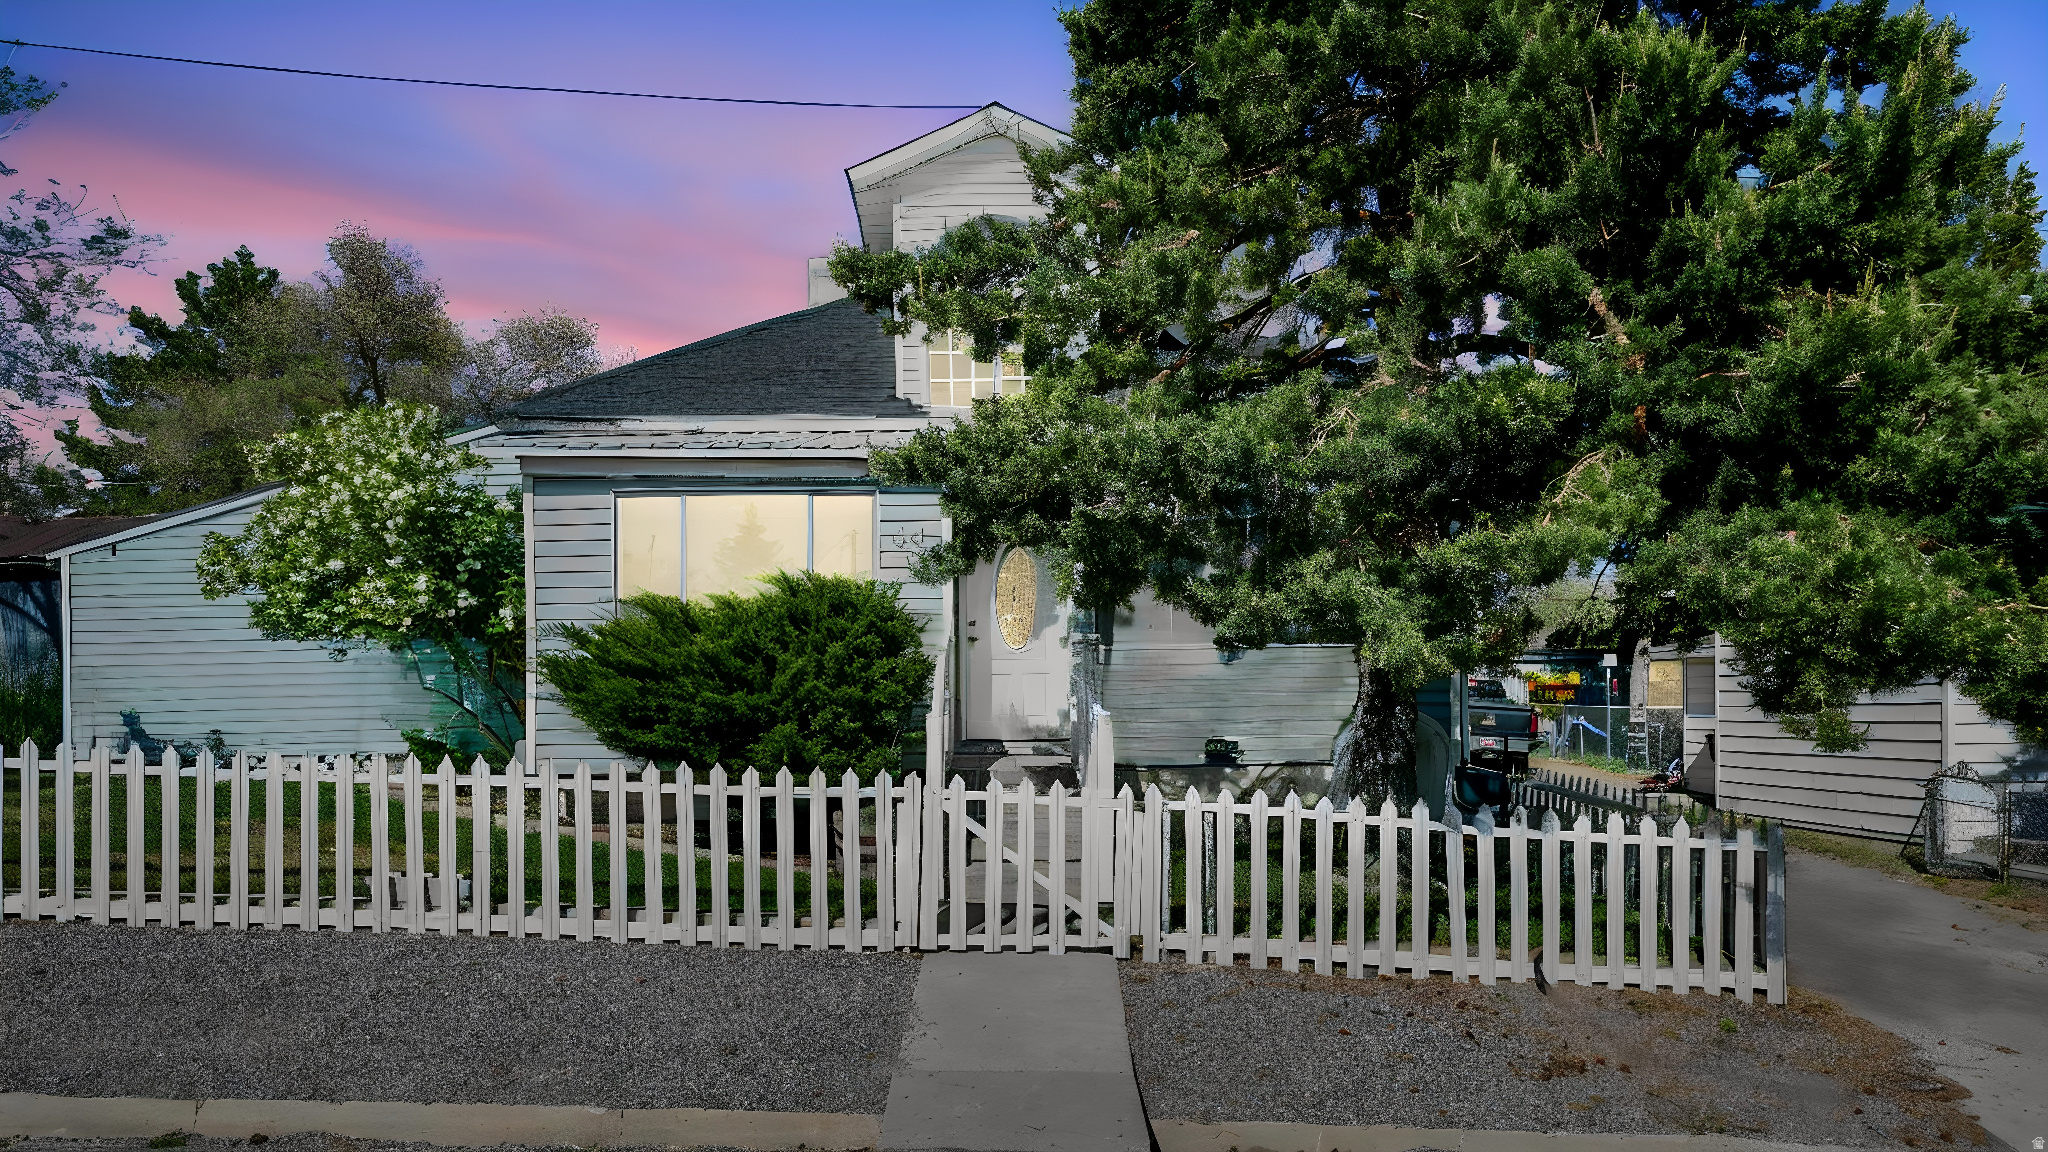
Own a piece of history in the charming mining town of Eureka!  This character filled home offers vintage charm, historic appeal, and a Quonset Hut perfect for a workshop and storage. Surrounded by mountain views, this is a unique gem! Property is full of potential and personality. Listing warranty with Acclaimed!  Zero down financing available in this area, call today for a private tour!
#2160951

Eureka

44 N SHRIVER ST

2 Beds

1 Baths

1,308 Sq.Ft.

$299,000

MLS#: 2160951
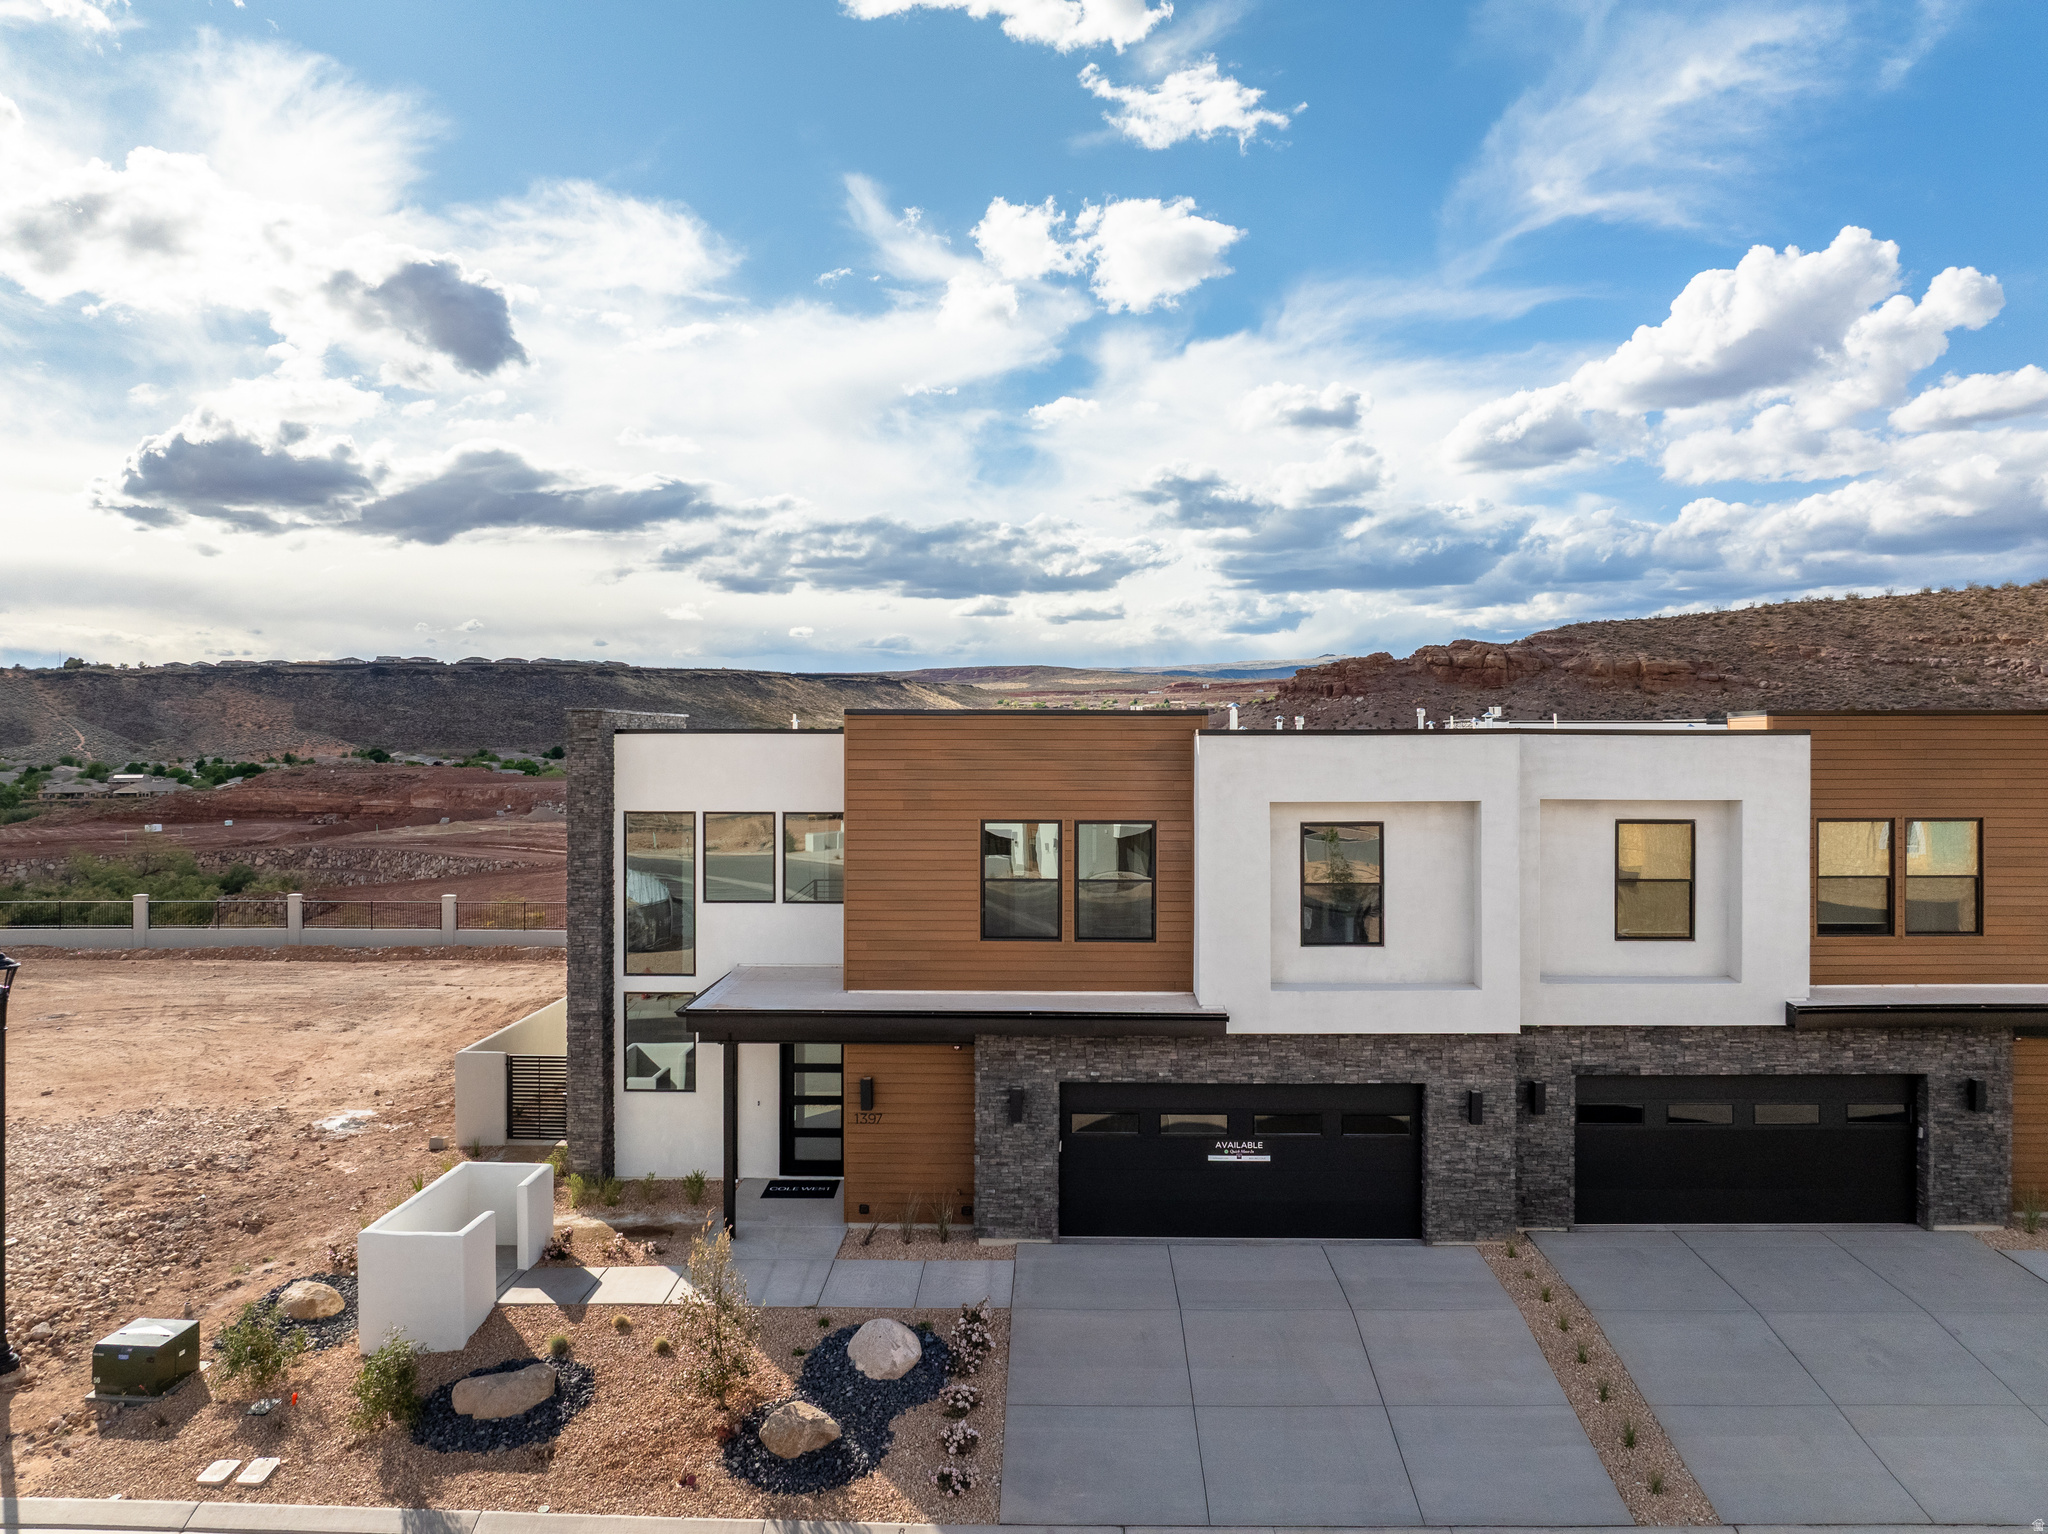
Step into the Trinidad, a stunning twin home nestled in the premier vacation community of Isle, designed for nightly rentals. This spacious 7-bedroom, 7.5-bathroom residence spans 4,315 square feet and features a fully finished backyard, complete with a pool, spa, outdoor kitchen, and a cozy recessed fire pit. The inviting interior boasts a floating staircase, a gourmet kitchen, and spacious rec rooms ideal for entertaining, along with two bunk rooms for added versatility. With a 2-car garage and easy access to resort-style amenities, including a clubhouse with a fitness center and water park, your gateway to Southern Utah's finest adventures is right outside your door.
#2160923

Washington

1431 N PUESTA DEL SOL LN 44

7 Beds

7 Baths

4,320 Sq.Ft.

$1,802,963

MLS#: 2160923
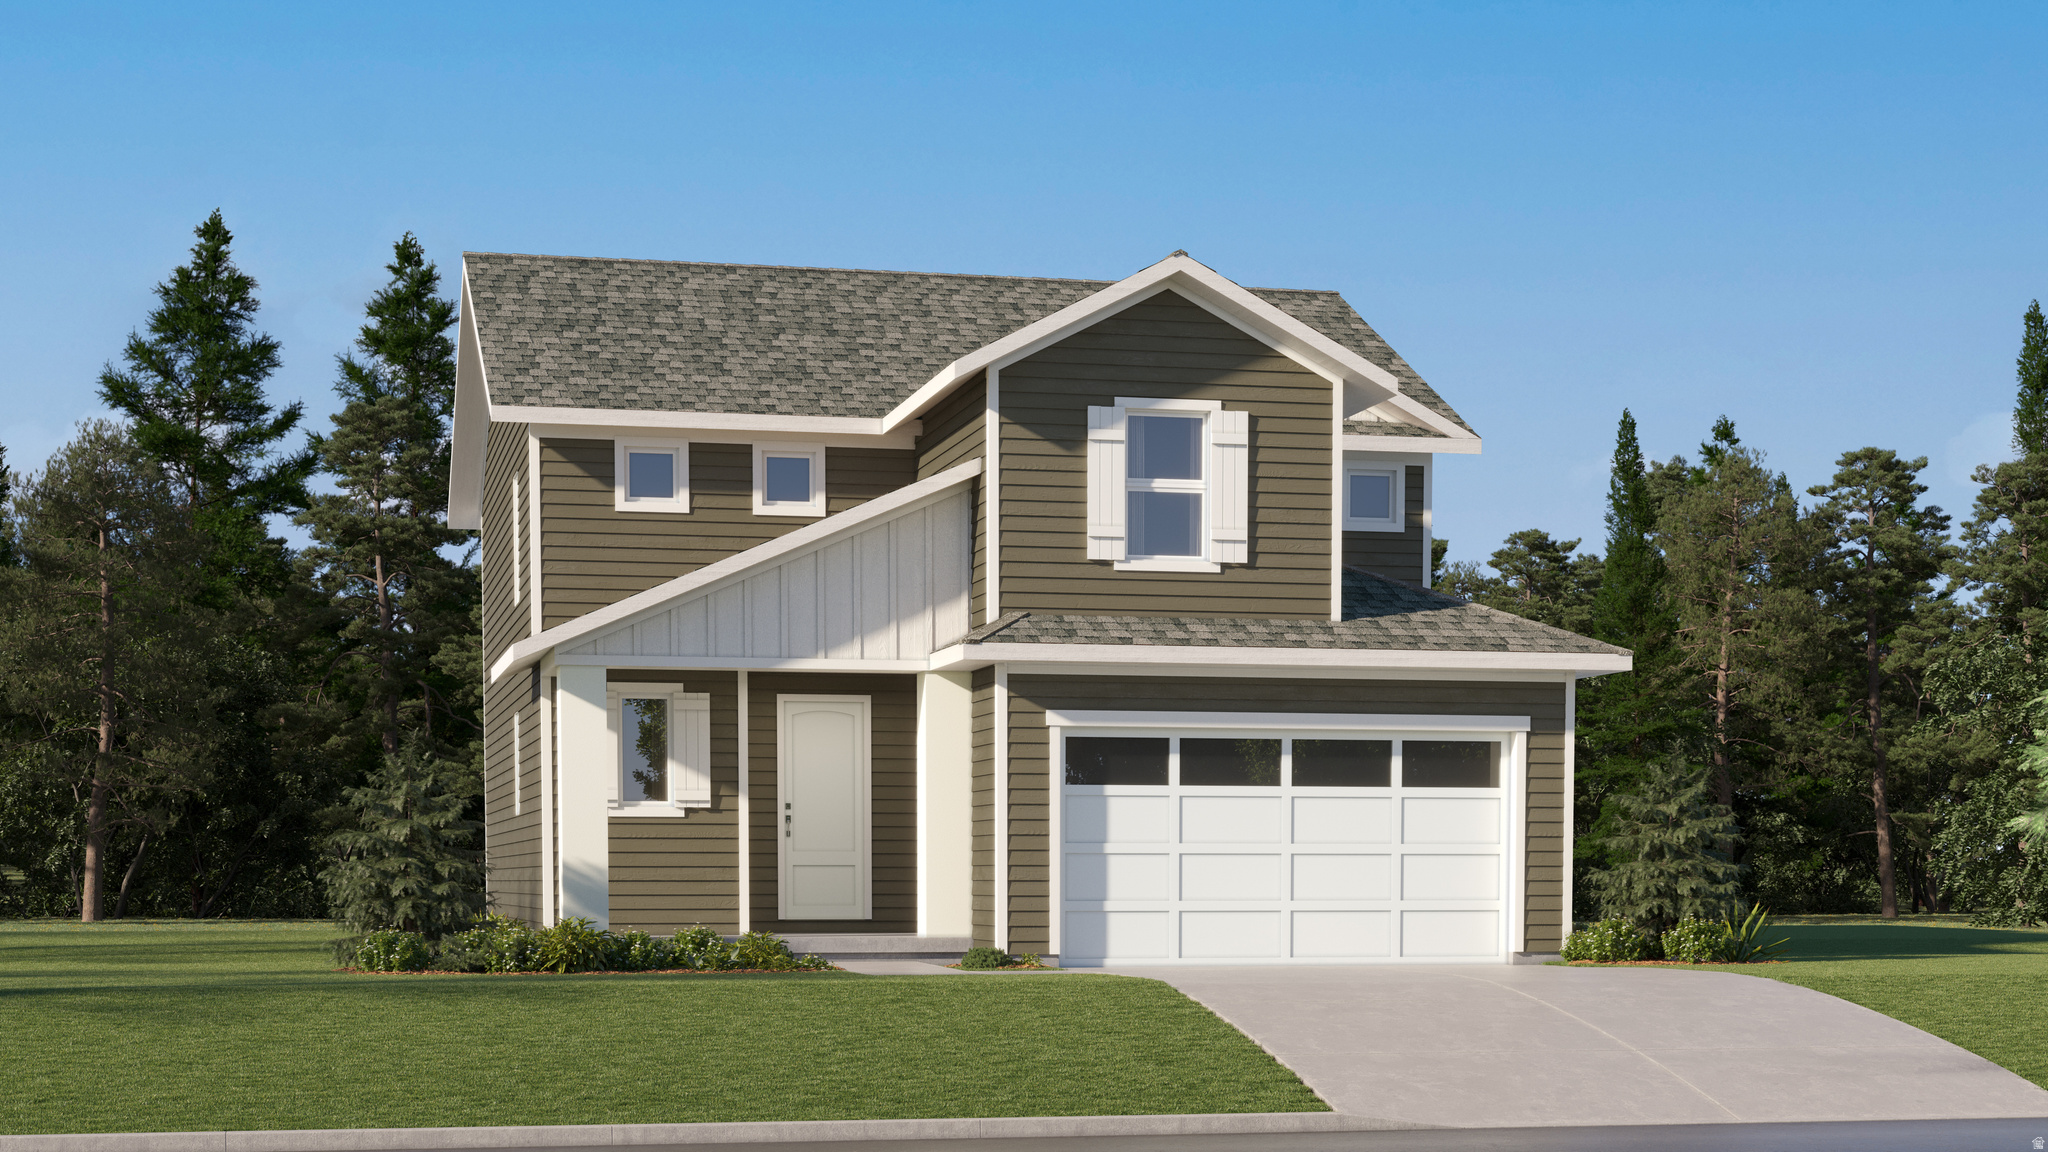
Sienna Hills - 326 - Pinnacle.  Up to $15,000 in closing costs when financing through our preferred lender!  Estimated completion in August.  This home includes 4 bedrooms and 2.5 bathrooms. The main floor offers a family room, mudroom, dining area and a kitchen that boasts white cabinets and motion gray quartz countertops with a full unfinished daylight basement. Upstairs has four bedrooms, including the luxurious owner's suite with walk-in closet, a convenient laundry room, and master bath suite. Square footage figures are provided as a courtesy estimate only and were obtained from builder. Buyer is advised to obtain an independent measurement. Interior photos are of same style of home but not actual home. Rendering is for illustrative purposes only.
#2160739

West Jordan

7613 S GRAPHITE DR W 326

4 Beds

2 Baths

3,016 Sq.Ft.

$589,900

MLS#: 2160739
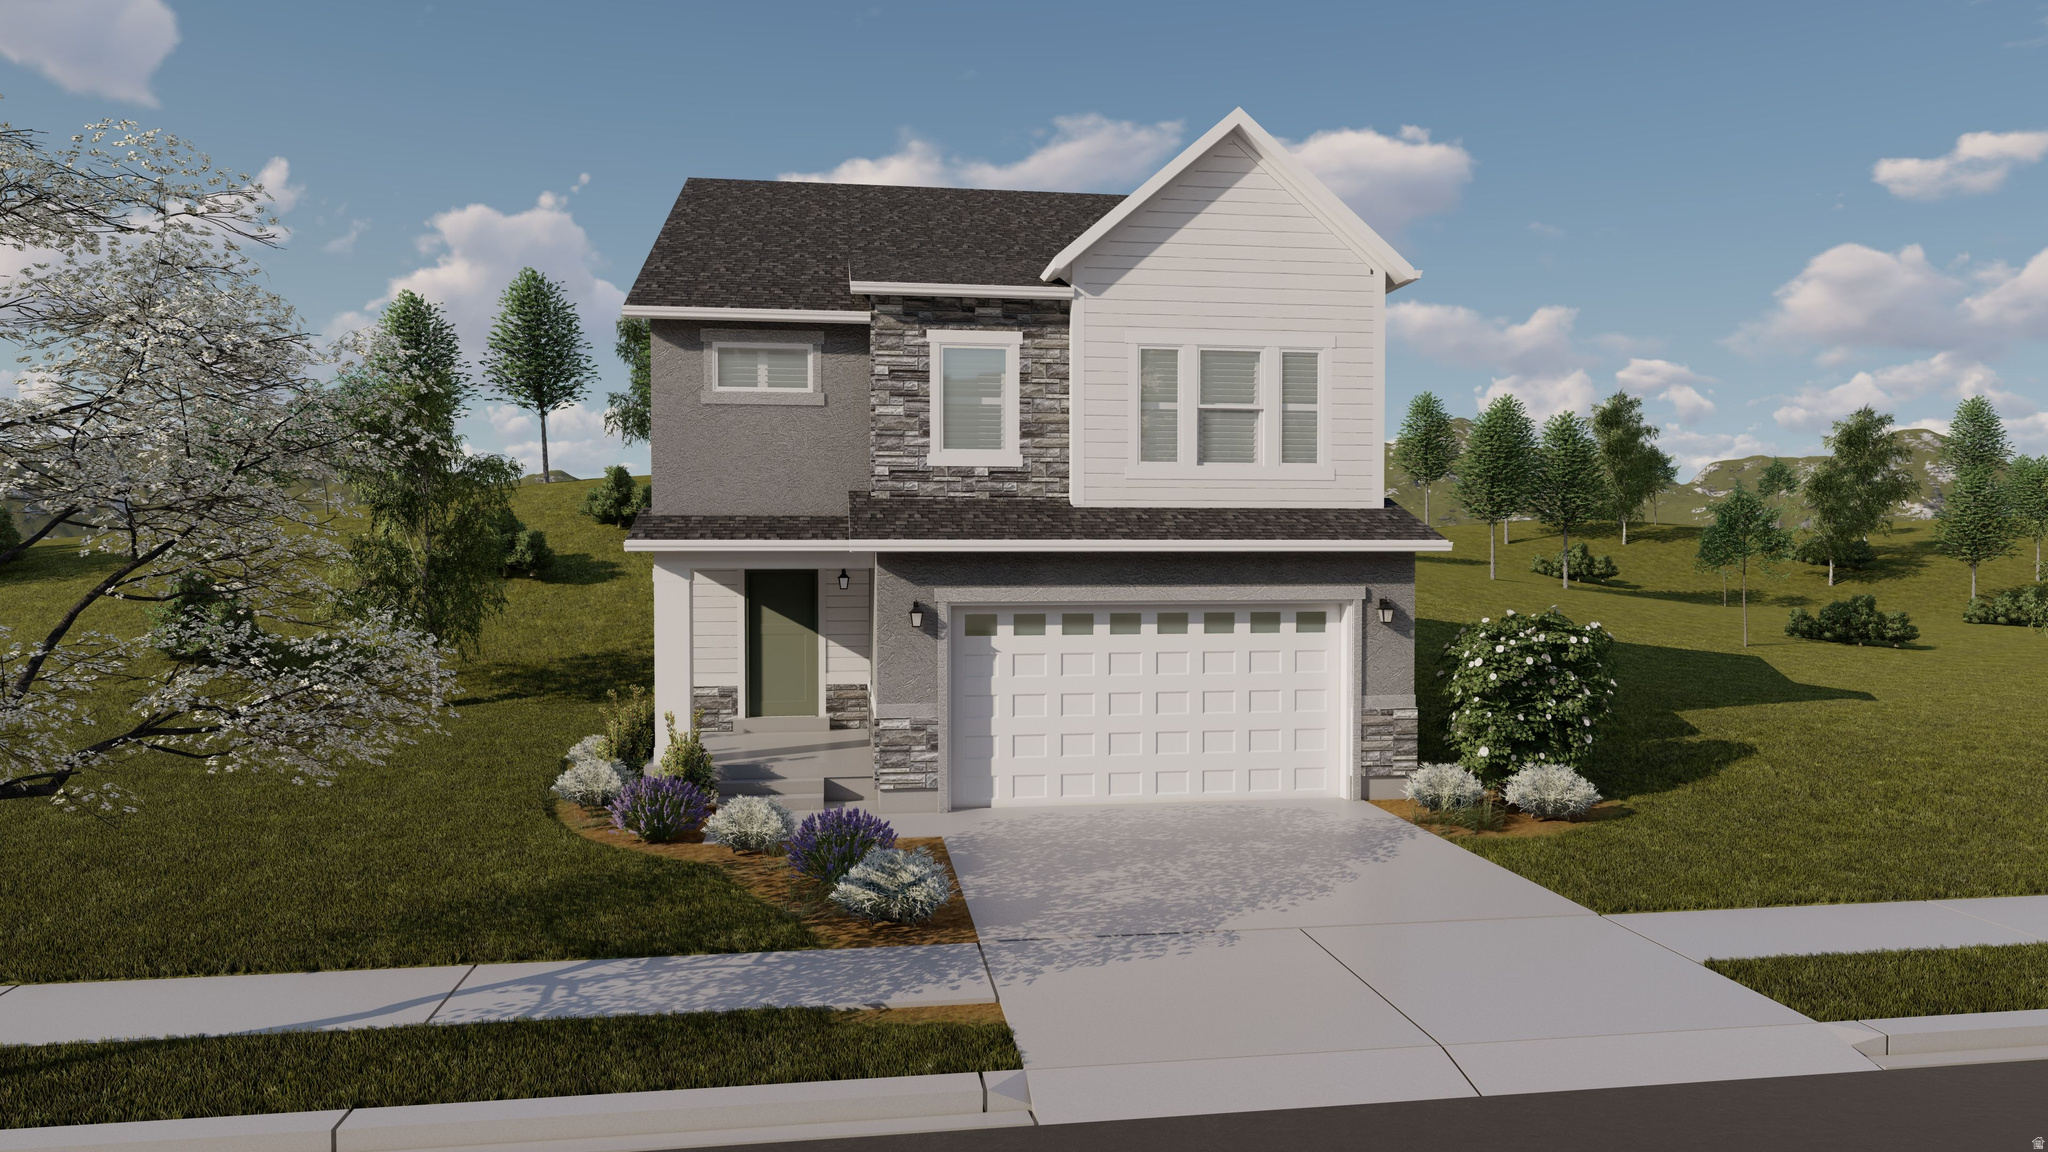
Come make our house your home at Capitol Reef! Our single-family floorplans feature open-concept designs that maximize space while still offering plenty of privacy. Conveniently positioned off W Herriman Blvd, Capitol Reef is the perfect spot for those seeking accessibility and ease. Enjoy being part of the larger, master-planned Olympia community, with quick access to JL Sorenson Rec Center, Mountain View Village Shopping Center, and Mountain View Corridor. The location, lifestyle, and home you've been waiting for are all right here! (JADEN LOT 131)
#2160934

Herriman

12754 S CAPITOL GORGE DR 131

3 Beds

2 Baths

2,883 Sq.Ft.

$646,900

MLS#: 2160934
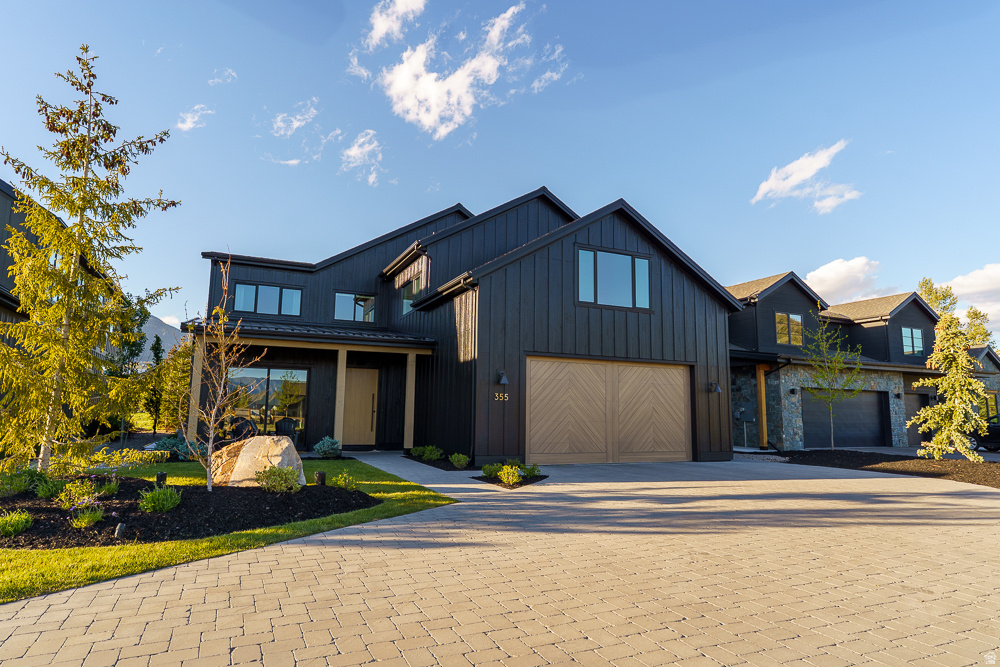
Experience elevated mountain modern living in this one-of-a-kind custom home backing directly to protected open space with unobstructed views of Snake Creek that will never be disturbed. Thoughtfully designed with exceptional attention to detail, this residence blends warmth, luxury, and functionality throughout.  Premium finishes include white oak hardwood floors, white oak ceilings spanning the main level, extensive stone accent walls, Venetian plaster, 8-foot solid core doors, and dimmable lighting throughout. The dramatic great room features 24 feet of stacking glass doors that fully open to the outdoor living space, creating seamless indoor-outdoor living surrounded by breathtaking natural views.  The chef's kitchen is equipped with top-of-the-line Wolf and Sub-Zero appliances, including a Wolf steam oven, oversized griddle, prep kitchen with secondary sink and hidden trash storage, and a spacious walk-in pantry.  The home offers 5 bedrooms, 4.5 bathrooms, a dedicated office, playroom, craft room, gym, upstairs storage room, and second-floor laundry. The luxurious primary suite features a striking concrete soaking tub, while concrete sinks add designer character to the main-level bathrooms.  The professionally designed backyard is an entertainer's dream with premium pavers, an 8-foot firepit, sauna, cold plunge, and 8-person hot tub-all included. Crate & Barrel outdoor couches create a turnkey outdoor retreat surrounded by mature pine trees, while a rock fountain and extensive front paver work complete the exceptional curb appeal.  Additional highlights include a whole-home speaker system, aluminum-clad windows, 85" Samsung Frame TV with surround sound, and an oversized 996 sq ft extra-deep 3-car garage with custom lockers, workbench, storage, and task lighting.  This thoughtfully curated luxury home was intentionally designed for refined everyday living.
#2160924

Midway

355 E ROCKWELL CIR

5 Beds

4 Baths

4,163 Sq.Ft.

$2,395,000

MLS#: 2160924

* Listings identified with the FMLS IDX logo come from FMLS and are held by brokerage firms other than the owner of this website. The listing brokerage is identified in any listing details. Information is deemed reliable but is not guaranteed. If you believe any FMLS listing contains material that infringes your copyrighted work please click here to review our DMCA policy and learn how to submit a takedown request. © 2024. First Multiple Listing Service, Inc.
Provo Community Living!

Featured listing

Provo Community Living!

Browse Properties

Categories

Homes Tailored to Your Lifestyle

Buyers Guide

Buying a home is one of the most exciting milestones of your life.

View more

Sellers Guide

Putting your home on the market can be a stressful process, especially when you don’t know what to expect.

View more

Market report

With just a few clicks, you'll gain instant access to valuable insights about the real estate market, including trends, property values, and community analytics.

View more

Home value

Unlike automated valuations, our hands-on review will provide a comprehensive opinion of your home’s value while considering important interior elements and other location intangible factors that machine algorithms so often miss.

View more

Buyers resources

Guides on financing, inspections, and choosing the right Realtor for a smooth home purchase.

Sellers resources

Practical tips on staging, pricing, and preparing your home to attract buyers and maximize your sale.

 - property

Send a message

Message successfully sent.

Preferred Agent

Reason for contacting?

I agree to receive email communication and understand I can unsubscribe at any time.

I agree to be contacted by OnX Realty via call, email, and text for real estate services. To opt out, you can reply 'stop' at any time or reply 'help' for assistance. You can also click the unsubscribe link in the emails. Message and data rates may apply. Message frequency may vary. Privacy Policy

Sign In Sign Out

Virtual Assistant

Would you like to take the next step with this property? We can help you schedule a showing or virtual tour, or send you more details.

Yes, I would like more information.

Thank You for Your Reply, One of Our Agents will contact you as soon as possible

No, maybe later.

Thank you, you can always contact me via email, phone number or through the contact form.

Realhub AI

Lucy - Your AI-Powered Realtor

Update Your Temporary Password

Personalize your search

Enter your email and we'll notify you immediately when new listings match what you're looking for.

or enter email address

Already have an account ? Login here

Continue your home search

I agree to receive communications and understand I can unsubscribe at any time.

I agree to be contacted by OnX Realty via call, email, and text for real estate services. To opt out, you can reply 'stop' at any time or reply 'help' for assistance. You can also click the unsubscribe link in the emails. Message and data rates may apply. Message frequency may vary. Privacy Policy

Already have an account ? Login here

We use cookies

We use cookies primarily for analytics to enhance your experience. By accepting, you agree to our use of these cookies. You can manage your preferences or learn more about our cookies policy.