Thinking of selling?

Utah's Premier |
OnX Realty

  • Nearby me

Popular Features

Community Features

Association

Property Features

Waterfront

View

Exterior Features

Interior Features

Style

E-Alert name

Properties

10000 properties match your criteria

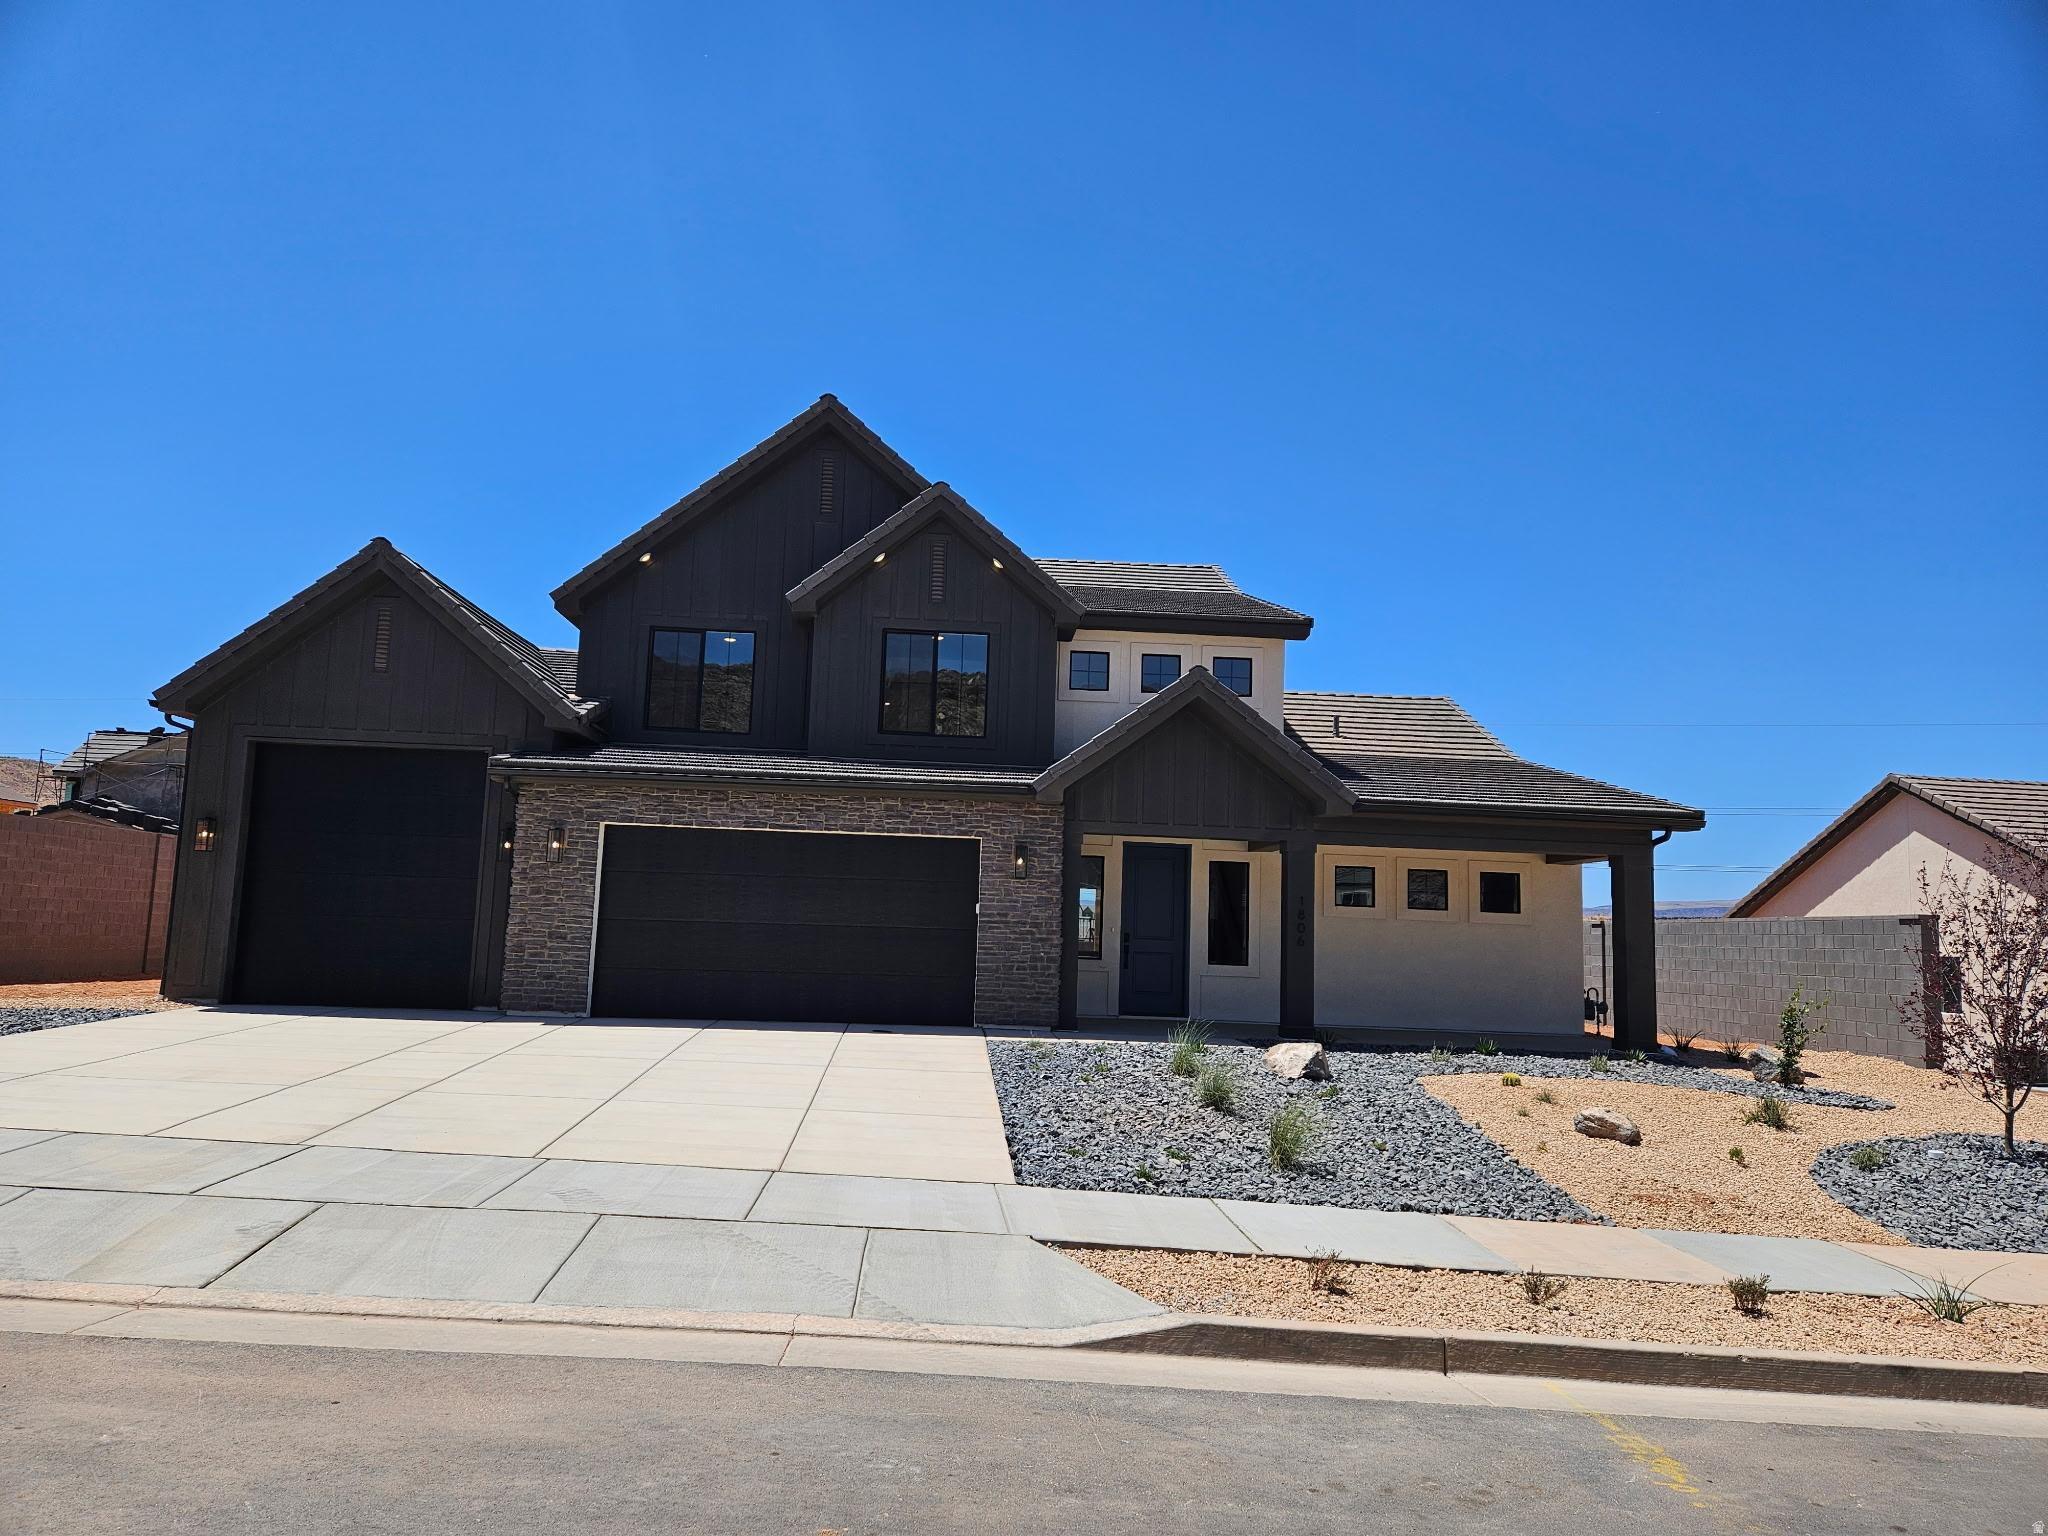
This home features the head-turning, Providence floorplan! Now being built in the beautiful Long Valley neighborhood with a BOAT Garage to make your own!! A bright, airy great room sets this home apart and makes it a welcoming gathering space for you and your loved ones, with a tall bank of great room windows that flood the open concept living space with natural light. The adjacent chef's kitchen includes a breakfast bar and plenty of quartz-topped counter space, plus a generous pantry and stainless-steel appliances. Recessed lighting, large dining nook windows, and sliding glass doors out to your spacious backyard make the space even brighter, while a handsome gas fireplace makes the room extra inviting. The first floor is home to the primary bedroom, an inviting retreat with an en-suite bathroom offering a soaking tub, standing shower, private water closet, and double vanity. The spacious, window-lit walk-in closet, one of our largest, also features washer and dryer hookups for added convenience. Upstairs there are three additional bedrooms--bright, airy, and each with a walk-in closet of their own. They share a well-appointed full bath with enough vanity space to go around. A laundry room and flex space overlooking the great room rounds out the top floor. Pictures are of a model of similar floor plan, actual finishes, upgrades, or elevation may vary. Square footage is provided as a courtesy and based on building plans. Please call/text Tyler to register buyers and to schedule an appointment!
#2162455

Washington

1806 S FORBIDDING WAY 4307

5 Beds

3 Baths

2,577 Sq.Ft.

$729,990

MLS#: 2162455
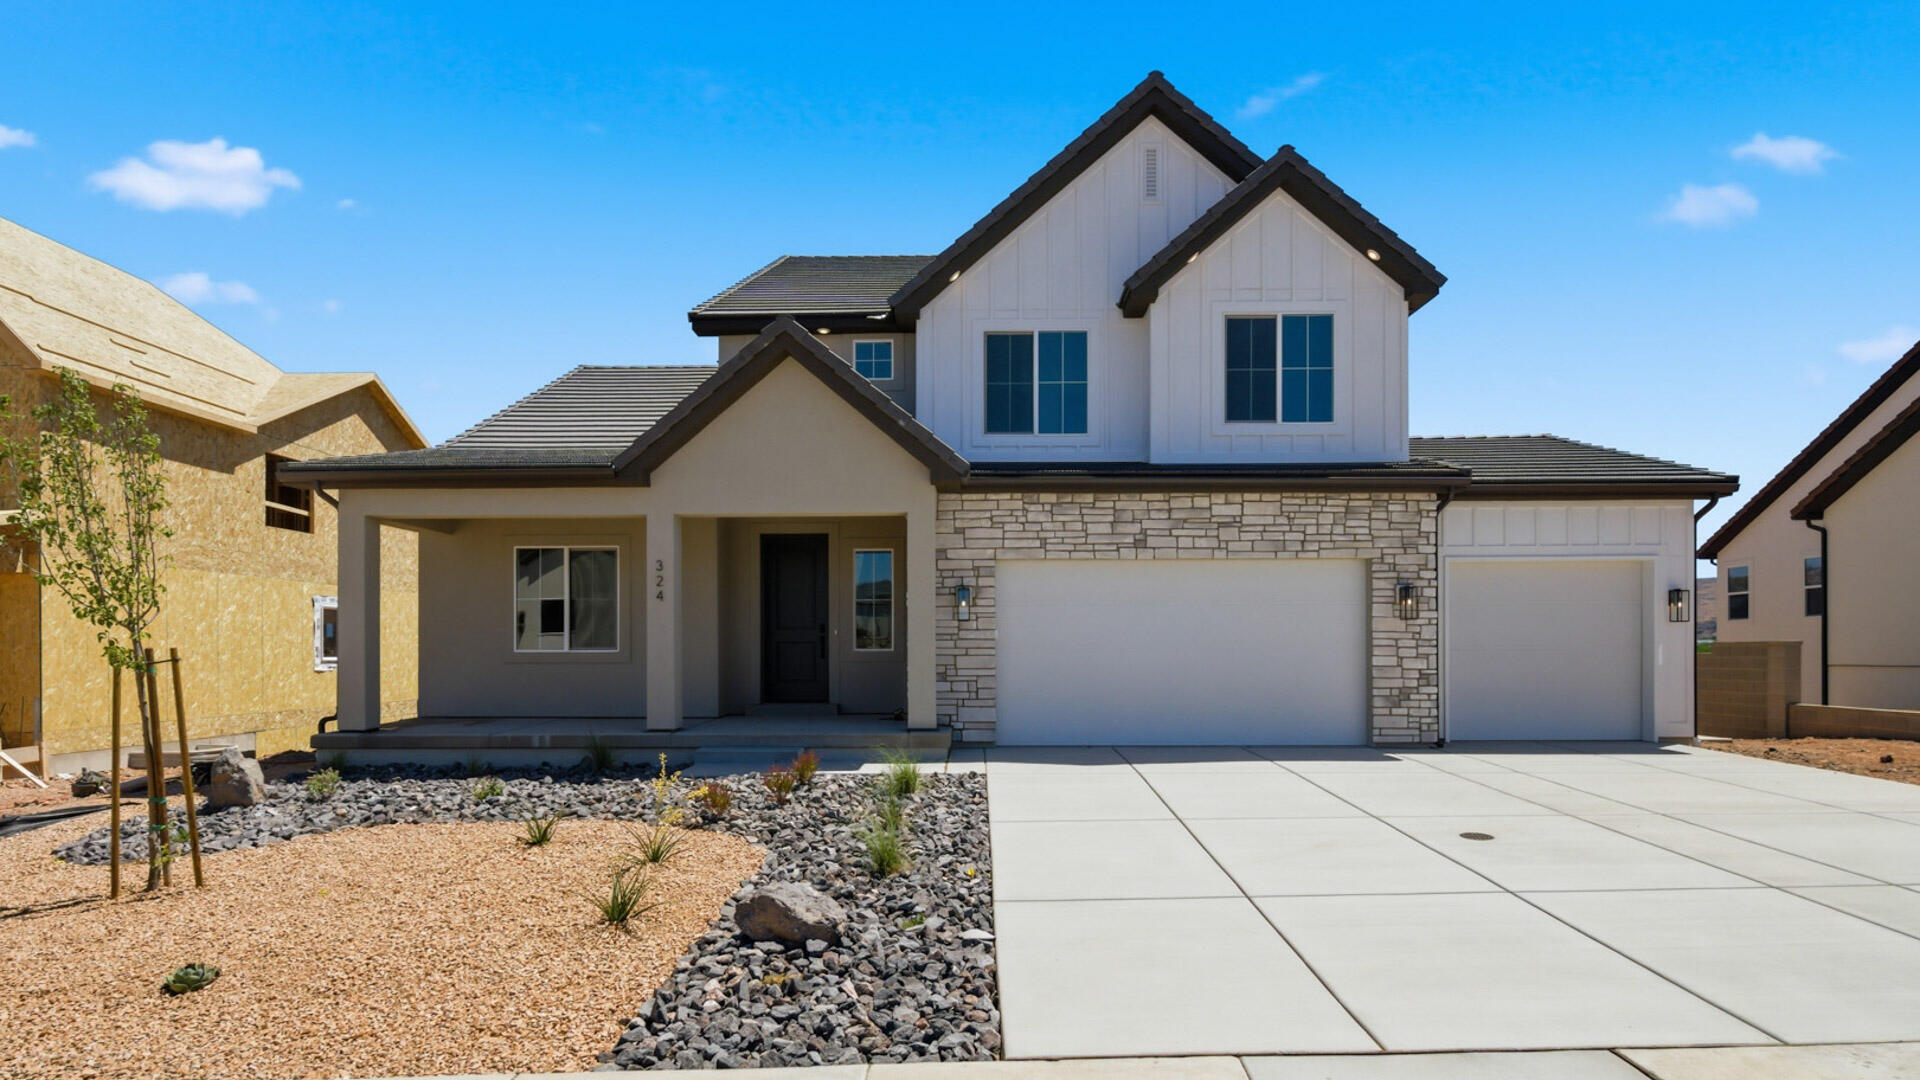
Discover your dream home at Long Valley, a stunning D.R Horton community in Washington, UT! Explore the ''Sydney'' floorplan featuring Horton Plus upgrades. This inviting two-story home sits on .20 lot and offers a spacious 4 bedrooms, an office, 2.5 bathrooms, and a 3-car garage. Estimated completion August 2026. Ask me about our generous home warranty & closing costs when using our in-house lender DHI Mortgage.  Enjoy our community pools, hot tub, pickleball courts, 18 hole putting course and more!
#26-273674

Washington

1823 S Sandbench DR 4311

4 Beds

None Baths

2,672 Sq.Ft.

$729,990

MLS#: 26-273674
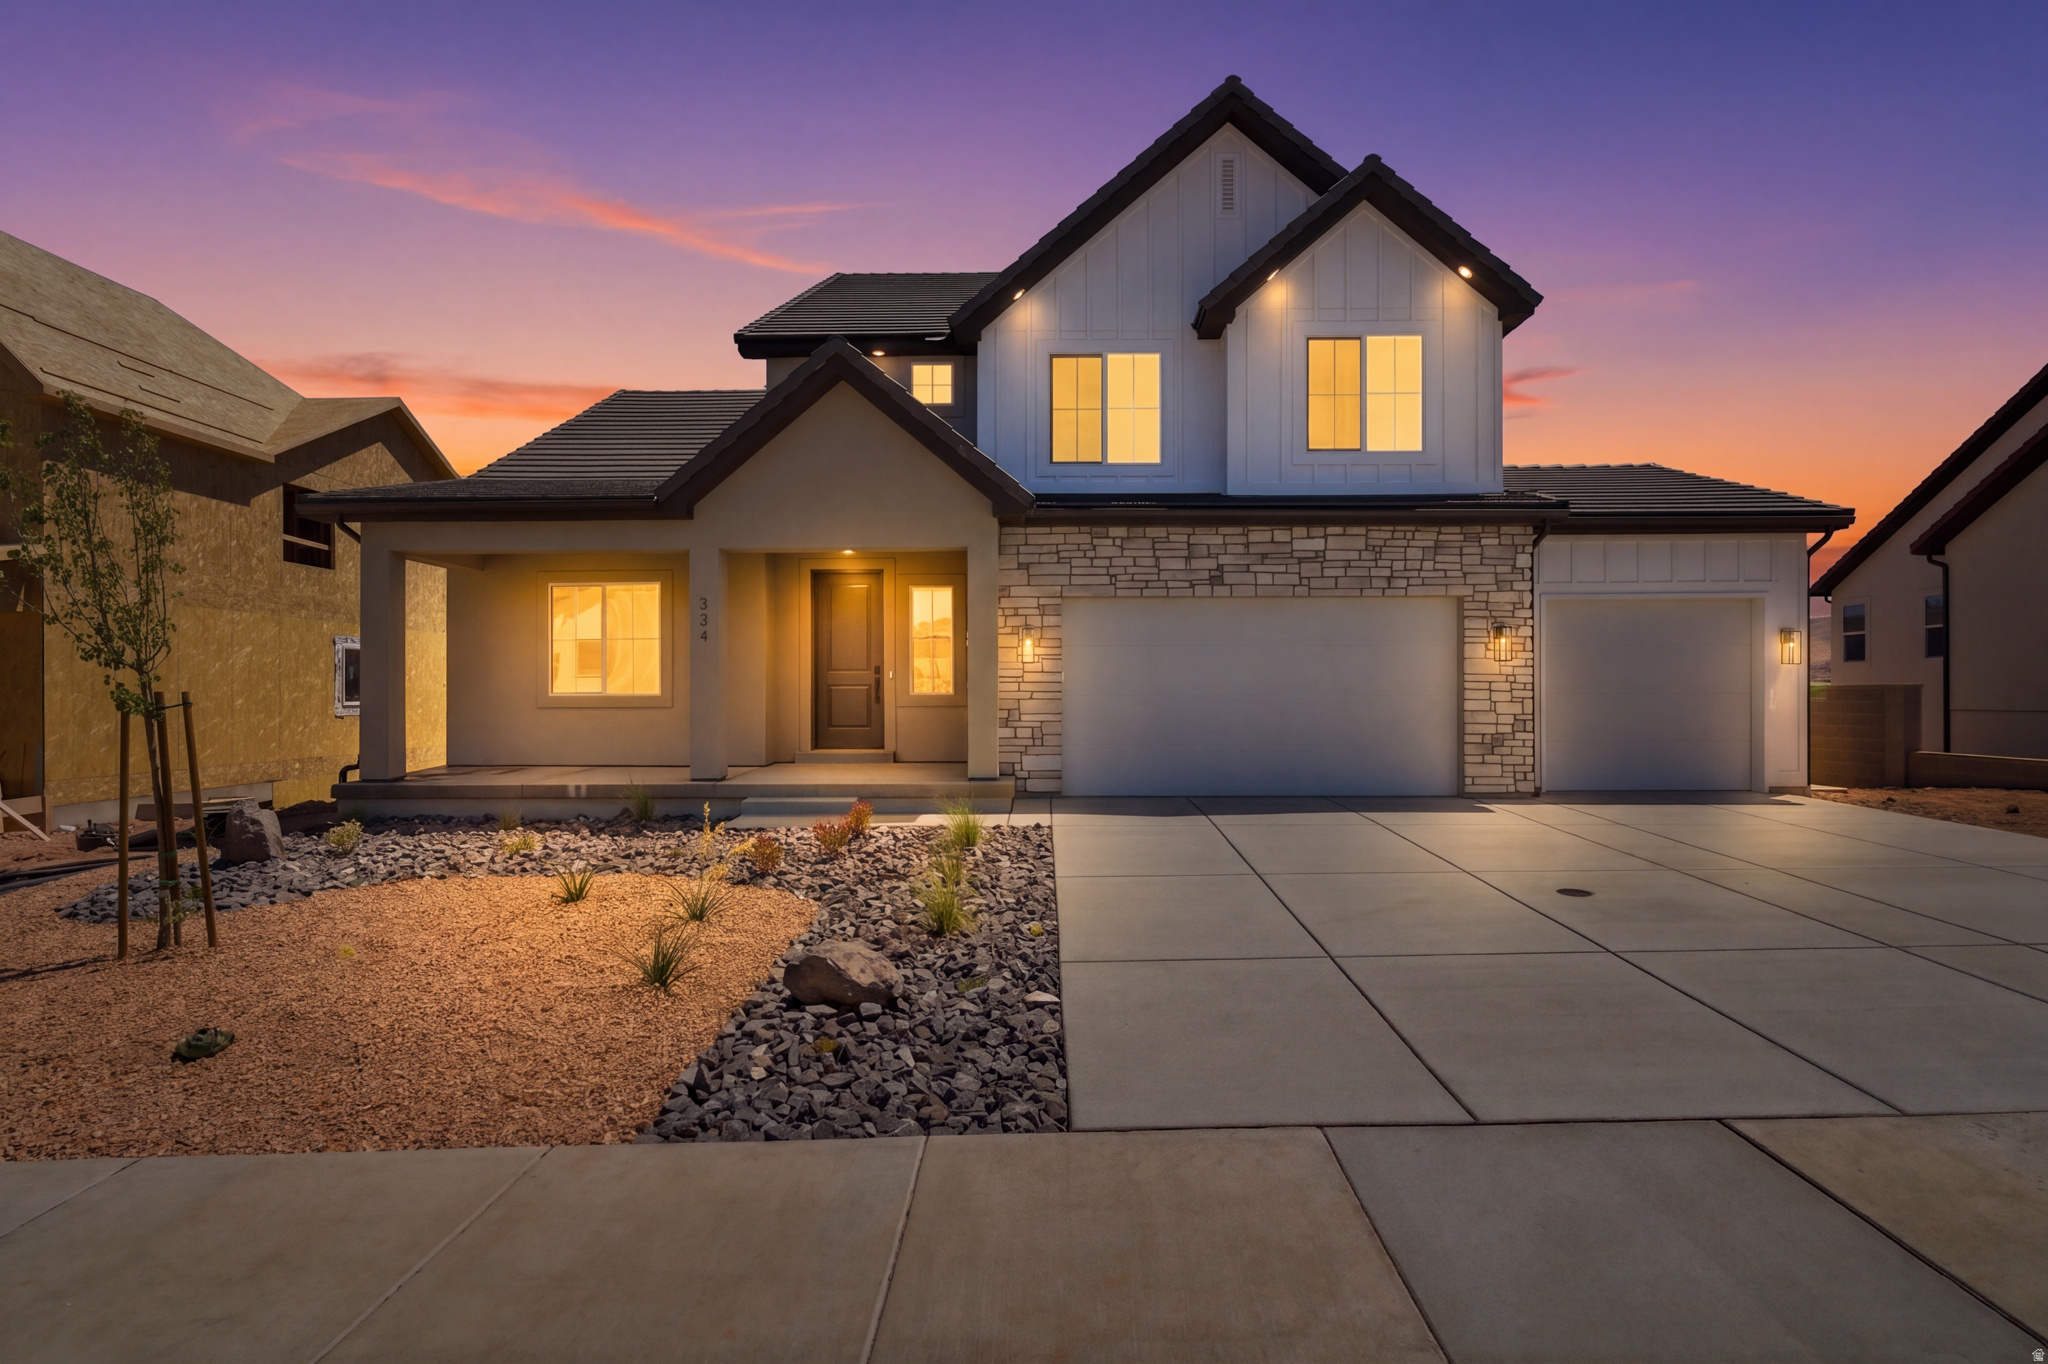
Discover your dream home at Long Valley, a stunning D.R Horton community in Washington, UT! Explore the ''Sydney'' floorplan featuring Horton Plus upgrades. This inviting two-story home sits on .20 lot and offers a spacious 4 bedrooms, an office, 2.5 bathrooms, and a 3-car garage. Estimated completion August 2026. Ask me about our generous home warranty & closing costs when using our in-house lender DHI Mortgage. Enjoy our community pools, hot tub, pickleball courts, 18 hole putting course and more!
#2167991

Washington

1823 S SANDBENCH DR 4311

4 Beds

2 Baths

2,672 Sq.Ft.

$729,990

MLS#: 2167991
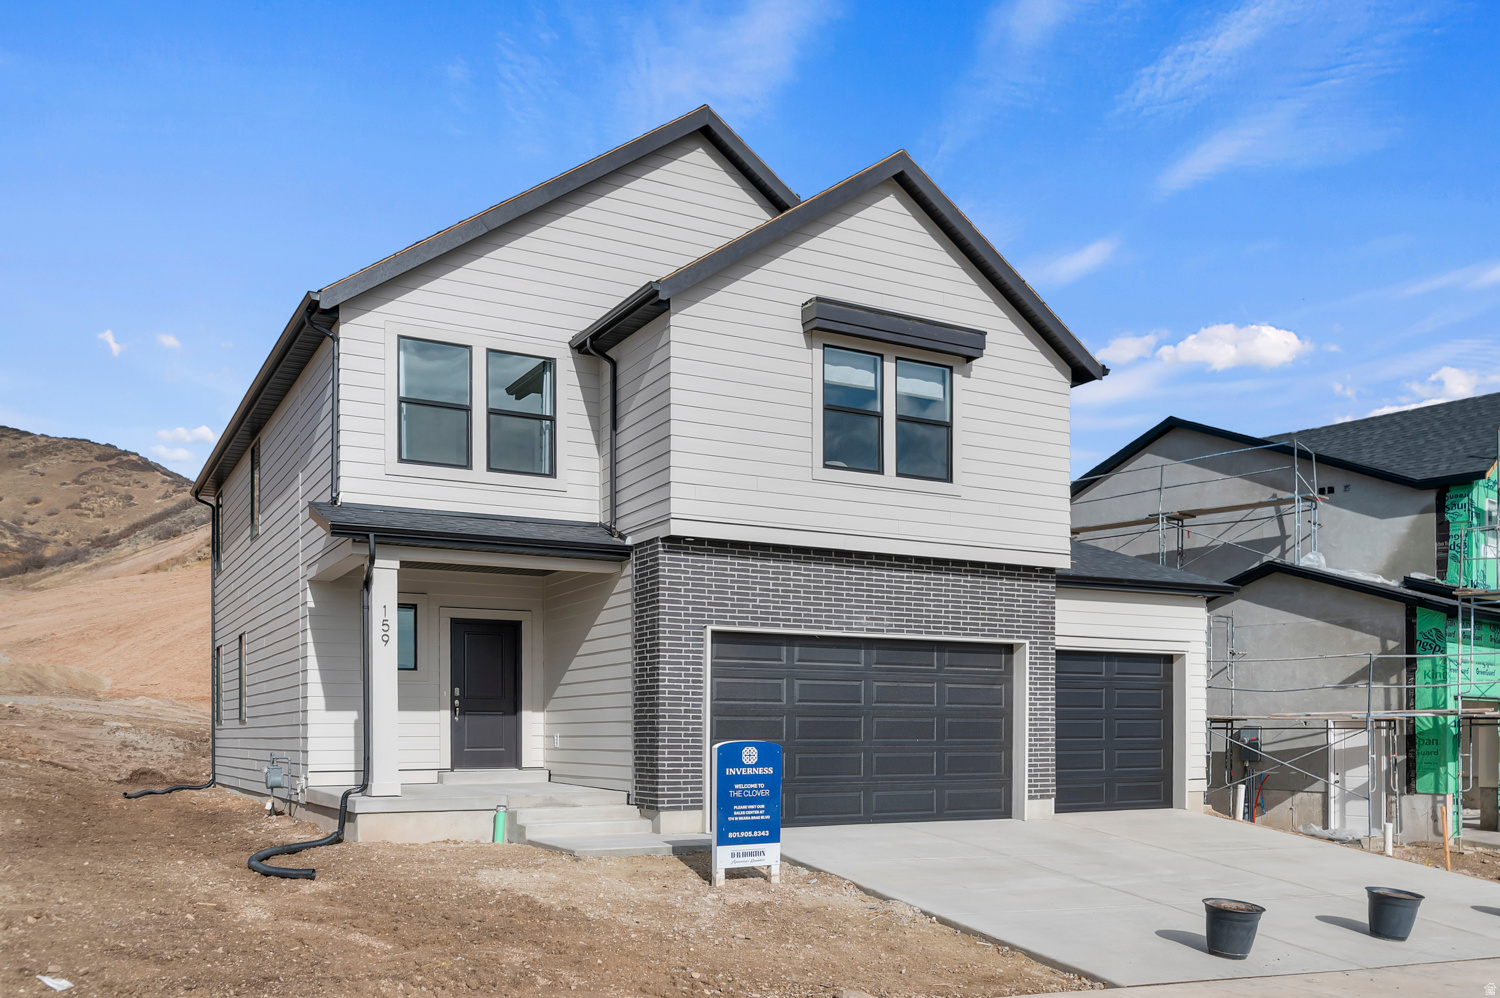
** Special Interest Rates are Available ** with our Builder Forward Commitment (BFC) if you use DHI Mortgage in addition to receiving $6,000 toward closing costs. Now selling in Inverness! The Clover two-story home offers 3 bedrooms, 2.5 bathrooms, and a 2-car garage with a thoughtfully designed open layout and a giant loft upstairs. Features include quartz countertops, laminate flooring, modern cabinetry, a walk-in pantry, and a convenient mud room off the garage. All bedrooms are upstairs, along with the laundry room and full bath. The spacious primary suite includes a private bath and walk-in closet. This home also includes a walk-out unfinished basement with space for future bedrooms, bath, and living area-plus a concrete back patio. Comes with a Smart Home Package, radon system, and builder warranty. The actual home may differ in color, material, and/or options. Pictures are of a finished home of the same floor plan and the available home may contain different options, upgrades, and exterior color and/or elevation style. Square footage figures are provided as a courtesy estimate only and were obtained from building plans. No representation or warranties are made regarding school districts and assignments; please conduct your own investigation regarding current/future school boundaries.
#2164713

Lehi

626 E LEVENGROVE DR 249

3 Beds

2 Baths

3,011 Sq.Ft.

$729,990

MLS#: 2164713
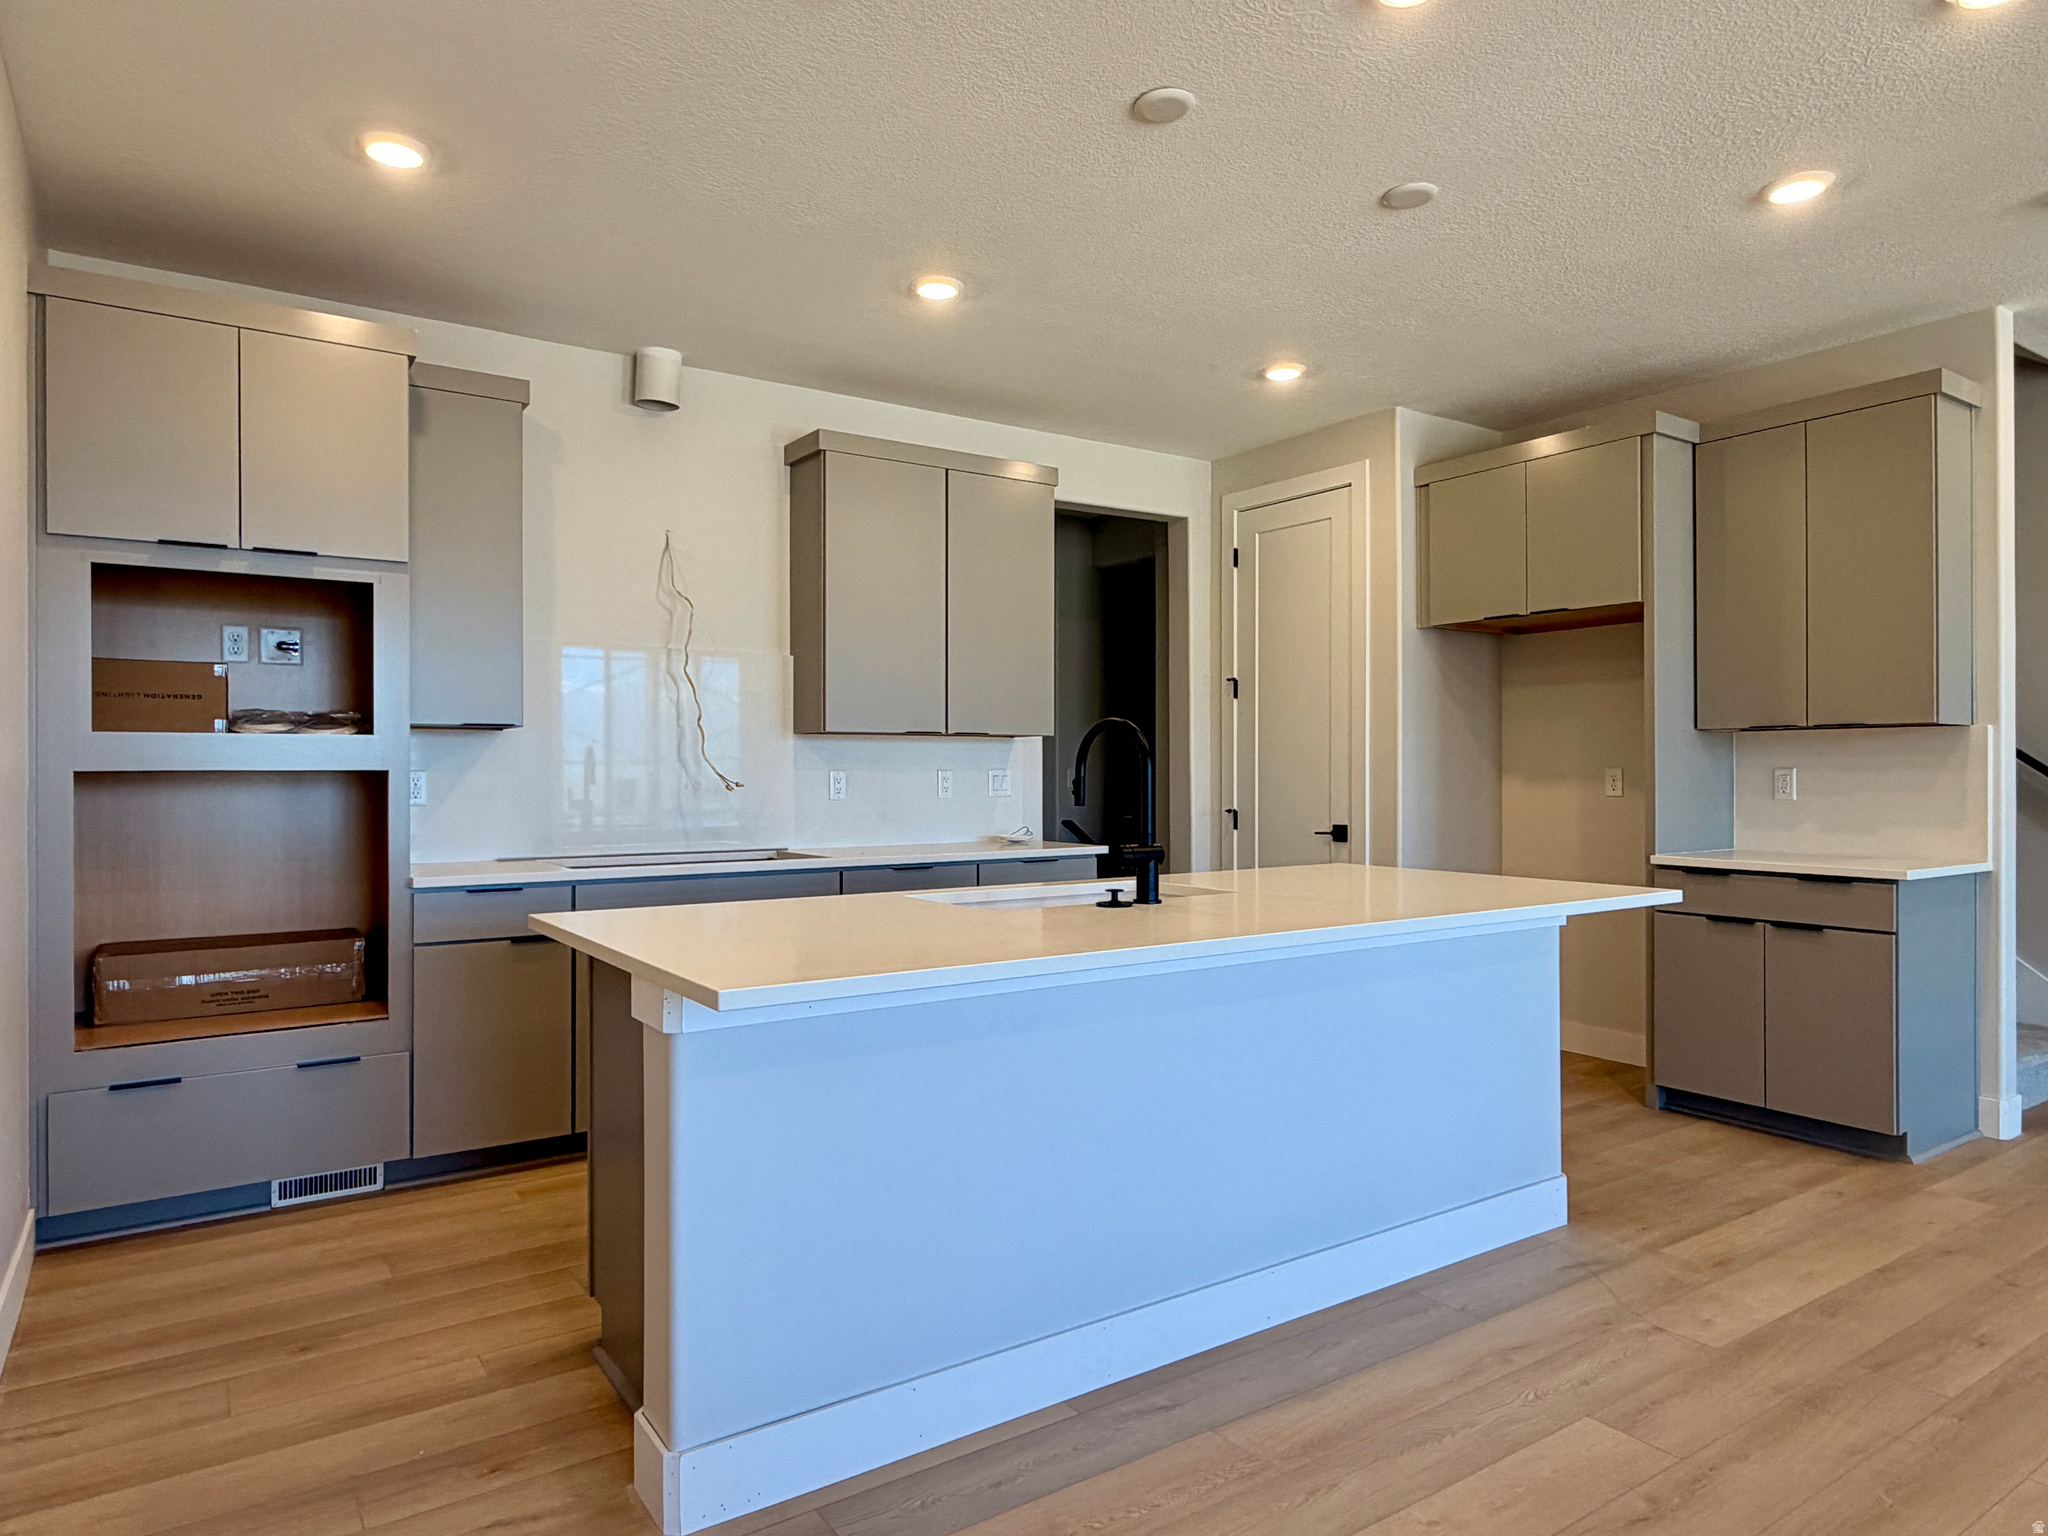
*Lot #98* This desirable Lodge Townhome features 4 beds, 3 full baths and powder room with professionally curated finishes and stunning views of the Wasatch Mountain Range. This home is nearly complete and ready for June move in! Please call or email me for more information on how to submit an offer. Buyer to verify square footage. No representation or warranties are made regarding school districts and assignments; please conduct your own investigation regarding current/future school boundaries. Sales Center Hours: Open Monday-Wednesday and Friday-Saturday from 10:00AM - 6:00PM.  Certain images in this listing have been digitally staged or enhanced via artificial intelligence. These photos are for illustrative purposes only and do not represent the actual current condition, layout, or furnishings of the property.
#2163510

Heber City

2325 N PARADISE FLAT LN

4 Beds

3 Baths

2,465 Sq.Ft.

$729,990

MLS#: 2163510
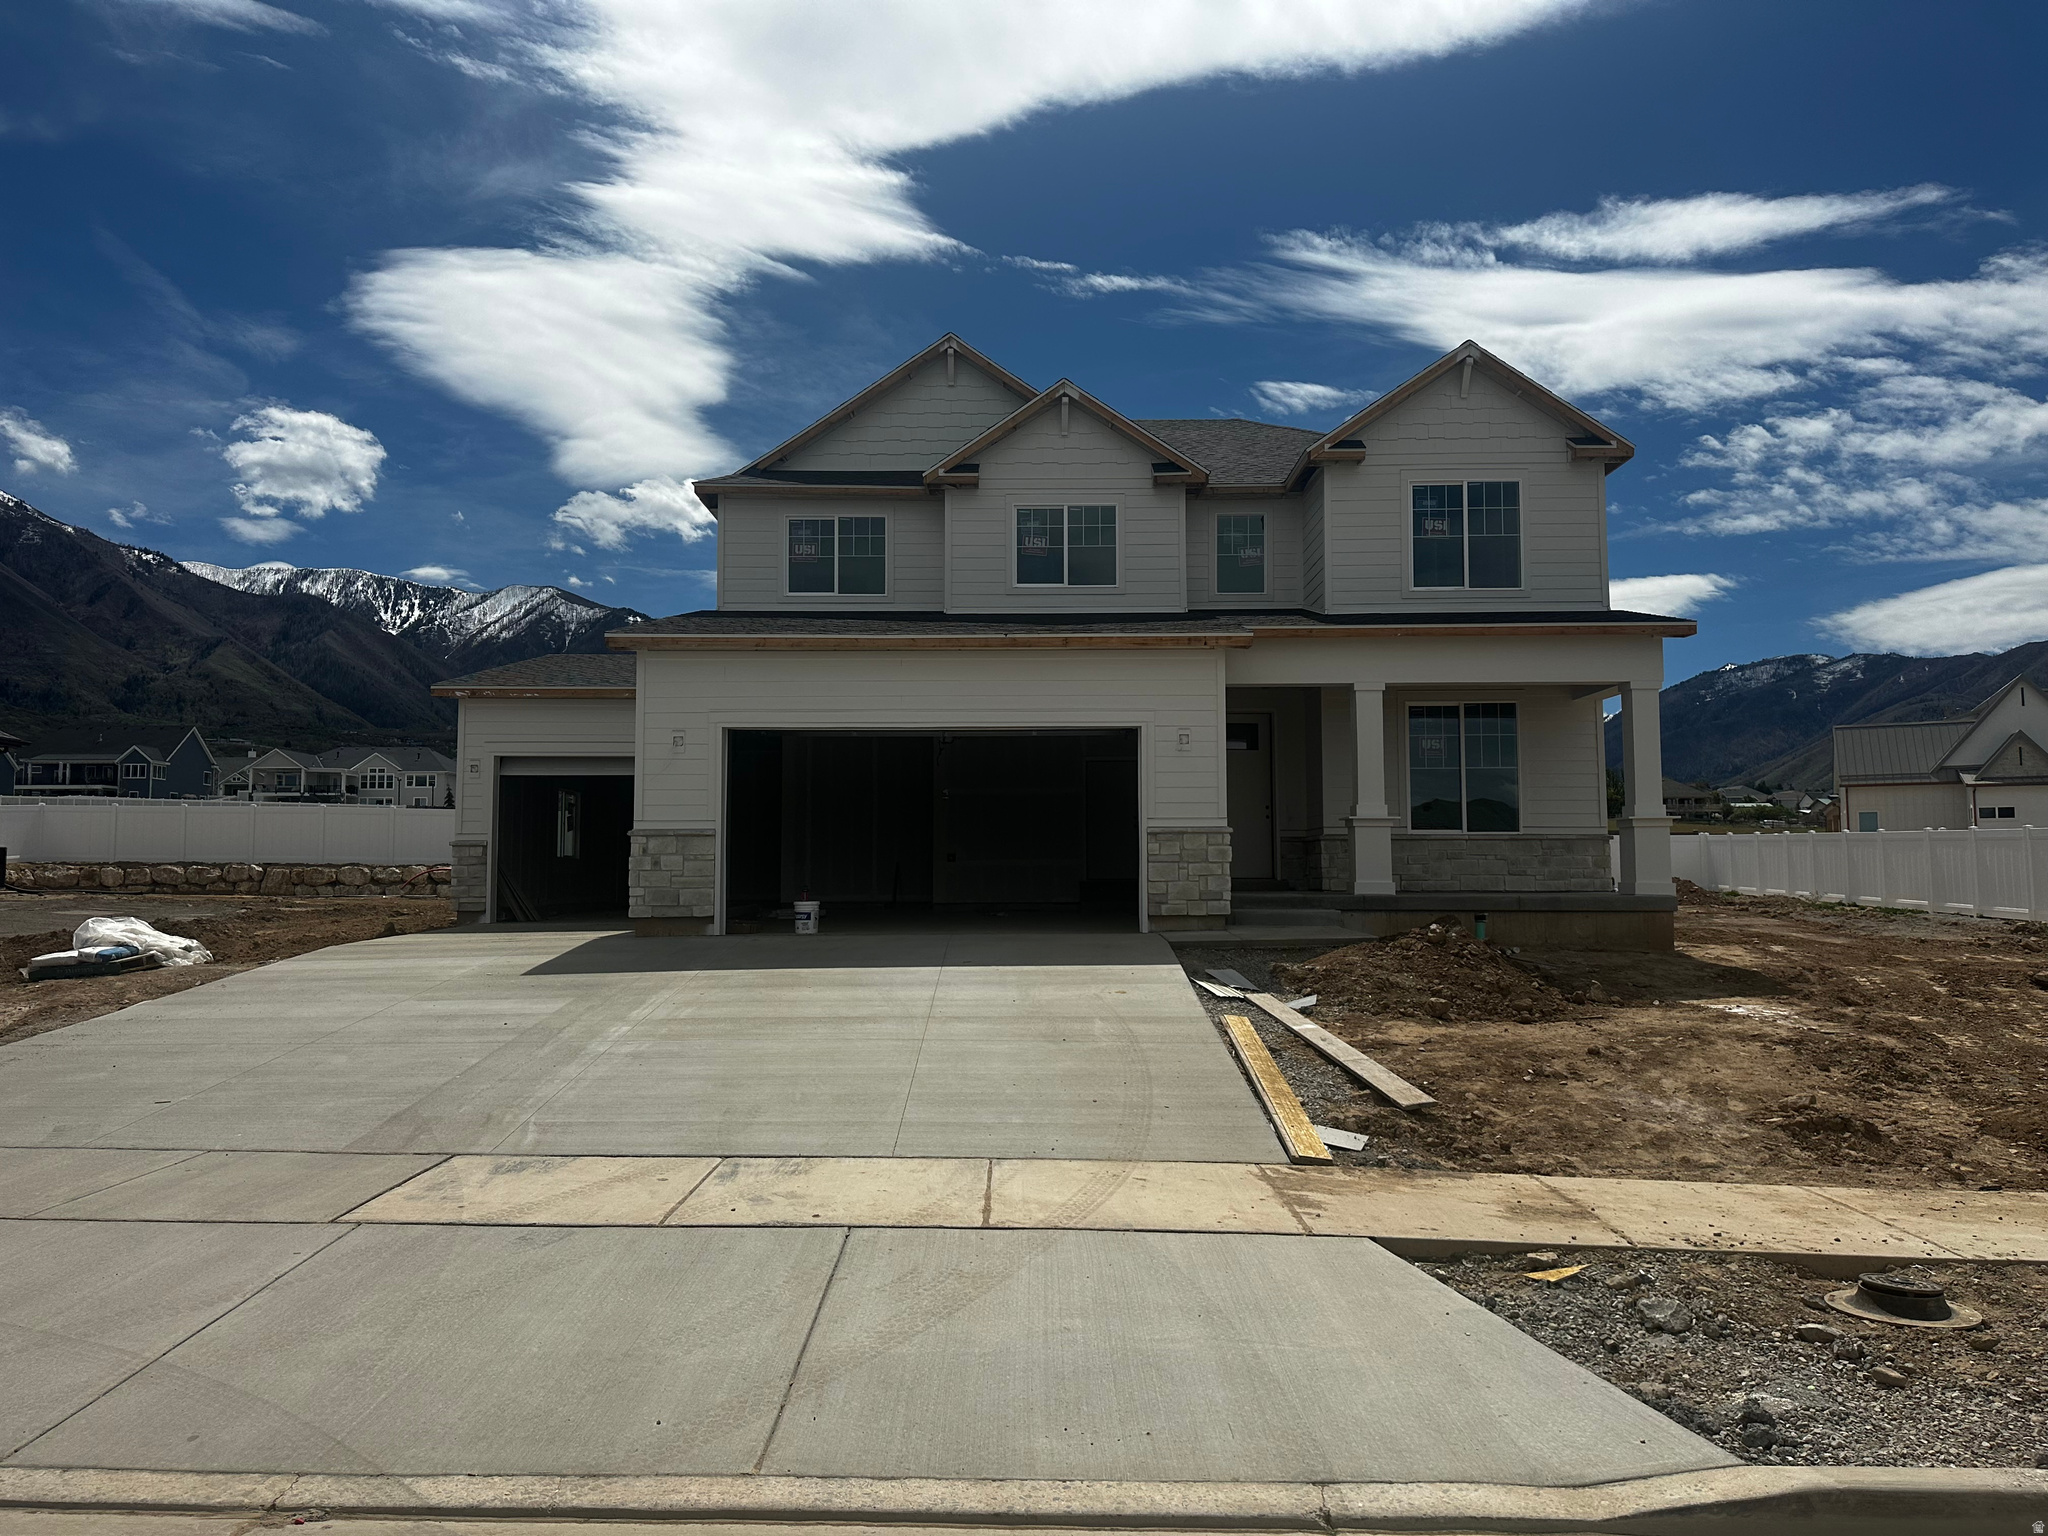
Estimated completion is the end of May! Our popular Aberdeen floorplan in our beautiful Carson Ridge community! This floorplan has an open concept layout, 4 bedrooms, 2.5 bathrooms, a loft and a 3-car garage. The Aberdeen also includes a flex room off the entry, a mudroom and a half bath near garage, as well as walk-in pantry within the kitchen. Upstairs you'll discover a loft space, spacious primary bedroom and bath, convenient upstairs laundry, bedrooms, and a bathroom. An unfinished basement provides potential for additional living space. Estimated completion is the end of May! Seller offering incentive with using preferred lender!
#2137181

Salem

111 W 1690 S

4 Beds

2 Baths

3,432 Sq.Ft.

$729,990

MLS#: 2137181
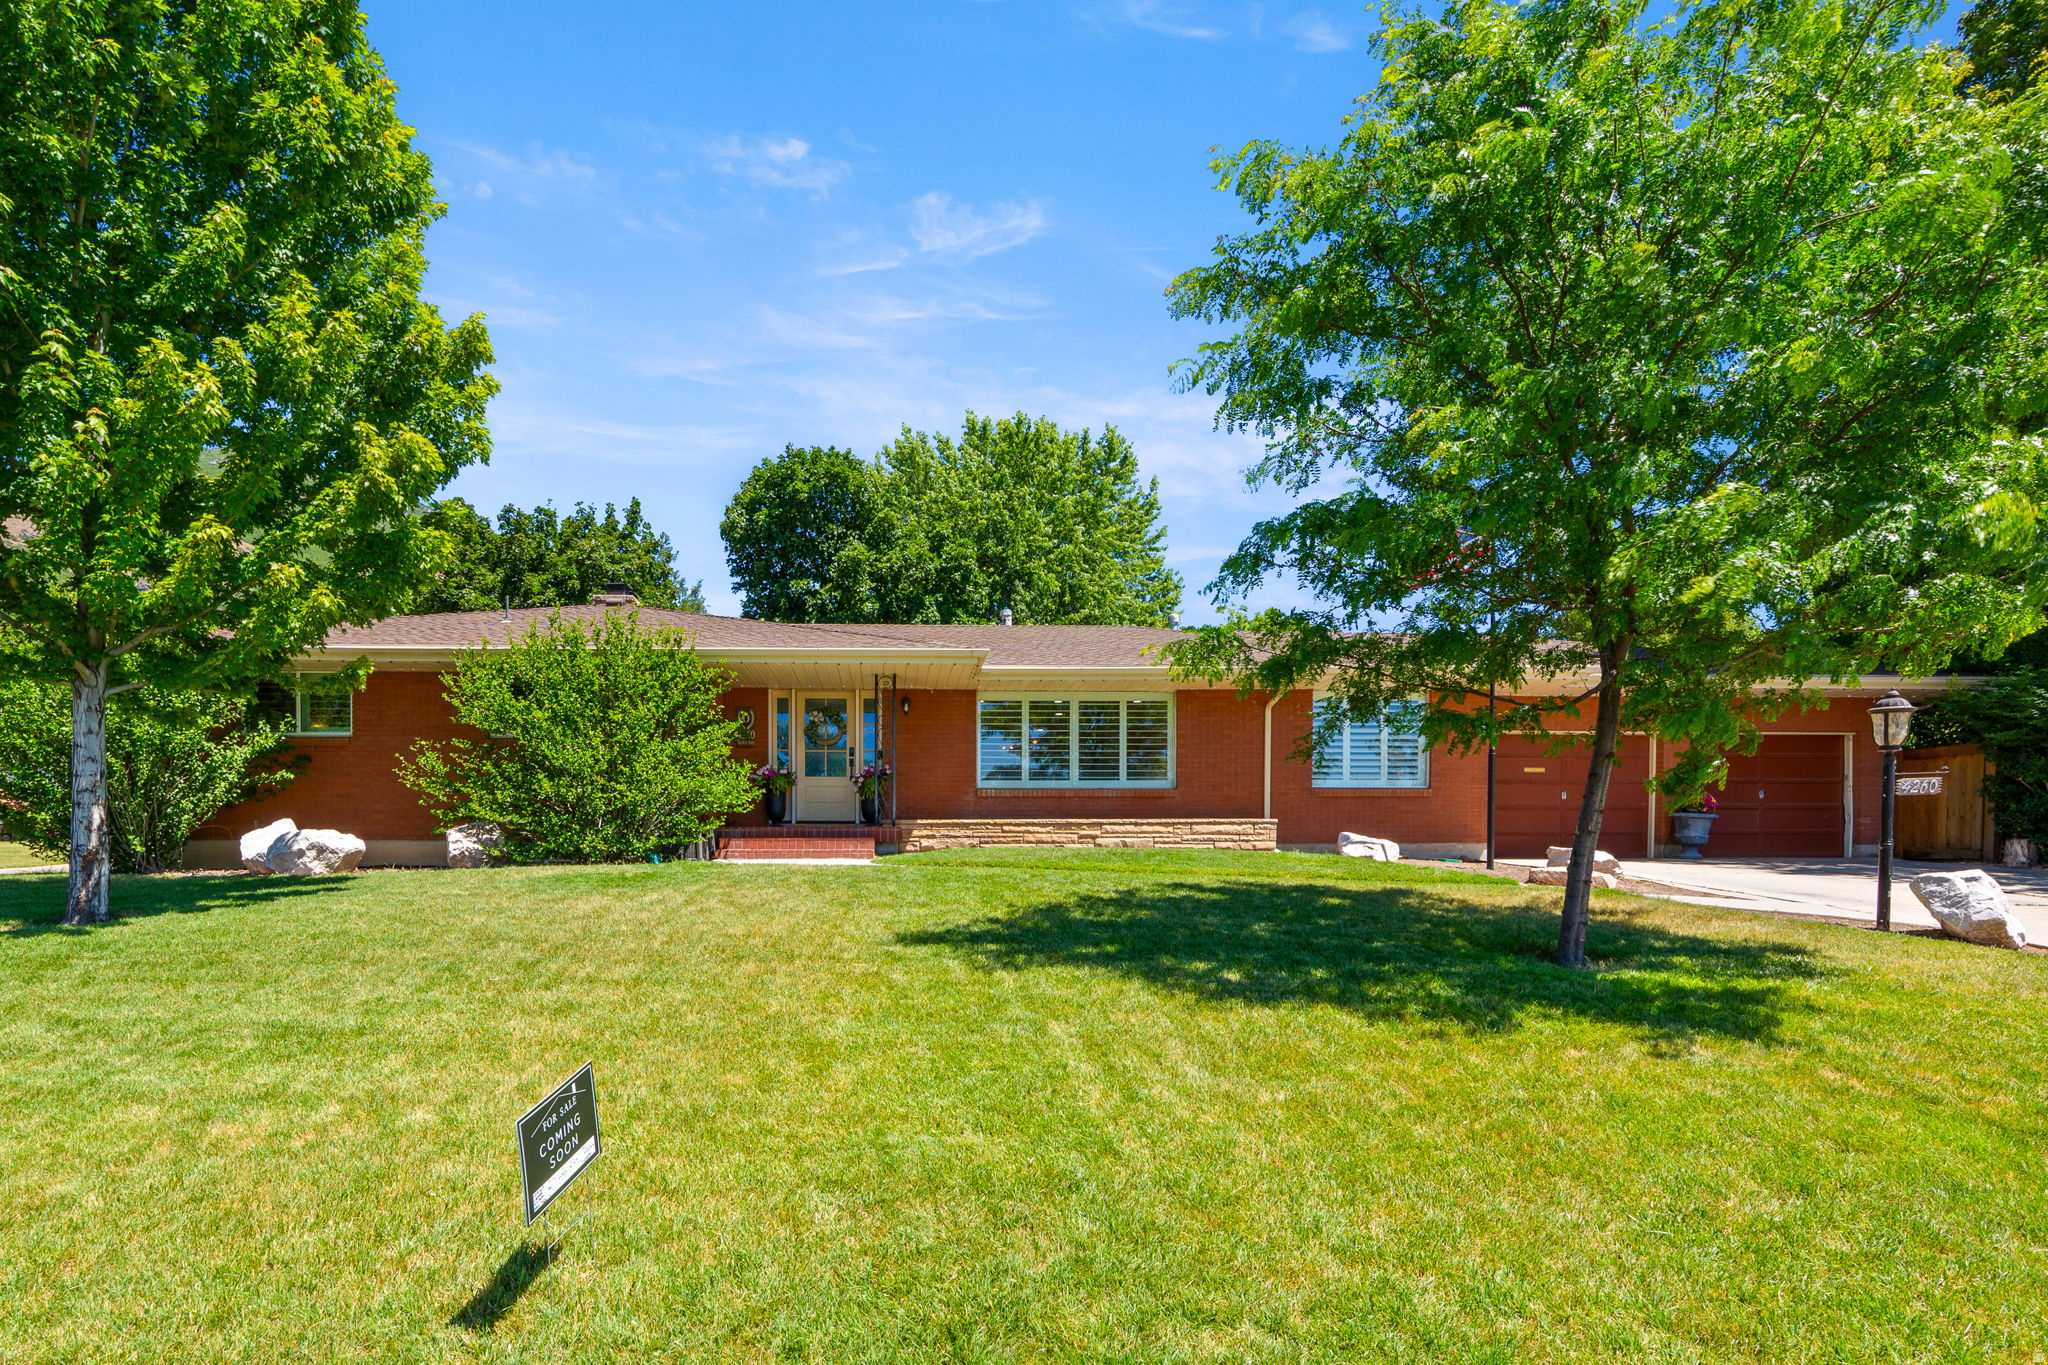
Nestled in East Bench Neighborhood just between Dee Event Center & Weber State University!  This Beautiful Large Brick Rambler home spans 4,524 square feet on a Spacious 0.33 acre Corner lot, featuring 90% Updated living spaces. It offers a Full Mother-In-Law Apartment with it's Own Entrance!  Plus, an Extra Large 2 car garage 588 s.f. .  As you enter into the main floor, the home features an Open Concept living space with a large custom Chef's Kitchen, Dining Room, Living Room, Office/Den all presenting with Custom Cabinetry, High End Appliances, and attention to detail like the Herringbone patterned hardwood entry floors and custom lighting sprinkled throughout!    Three bedrooms on main level, all with Solid Oak Hardwood floors; Mud Room, Utility Area & 3 baths. The downstairs includes a Full Mother In Law Apartment with it's Own Entrance, New Updated Full kitchen, Living area and Bathroom with Tub Shower Combo.  Mother in Law apartment has its own fireplace and washer & dryer There is also an extra room that is large and it has a closet and could be repurposed for who lives in that part of the basement. The basement also has a totally separate  Super Large Family Area with a very large storage area as well as a 2nd area for storage.
#2166448

Ogden

4260 TAYLOR AVE

4 Beds

2 Baths

4,524 Sq.Ft.

$729,988

MLS#: 2166448
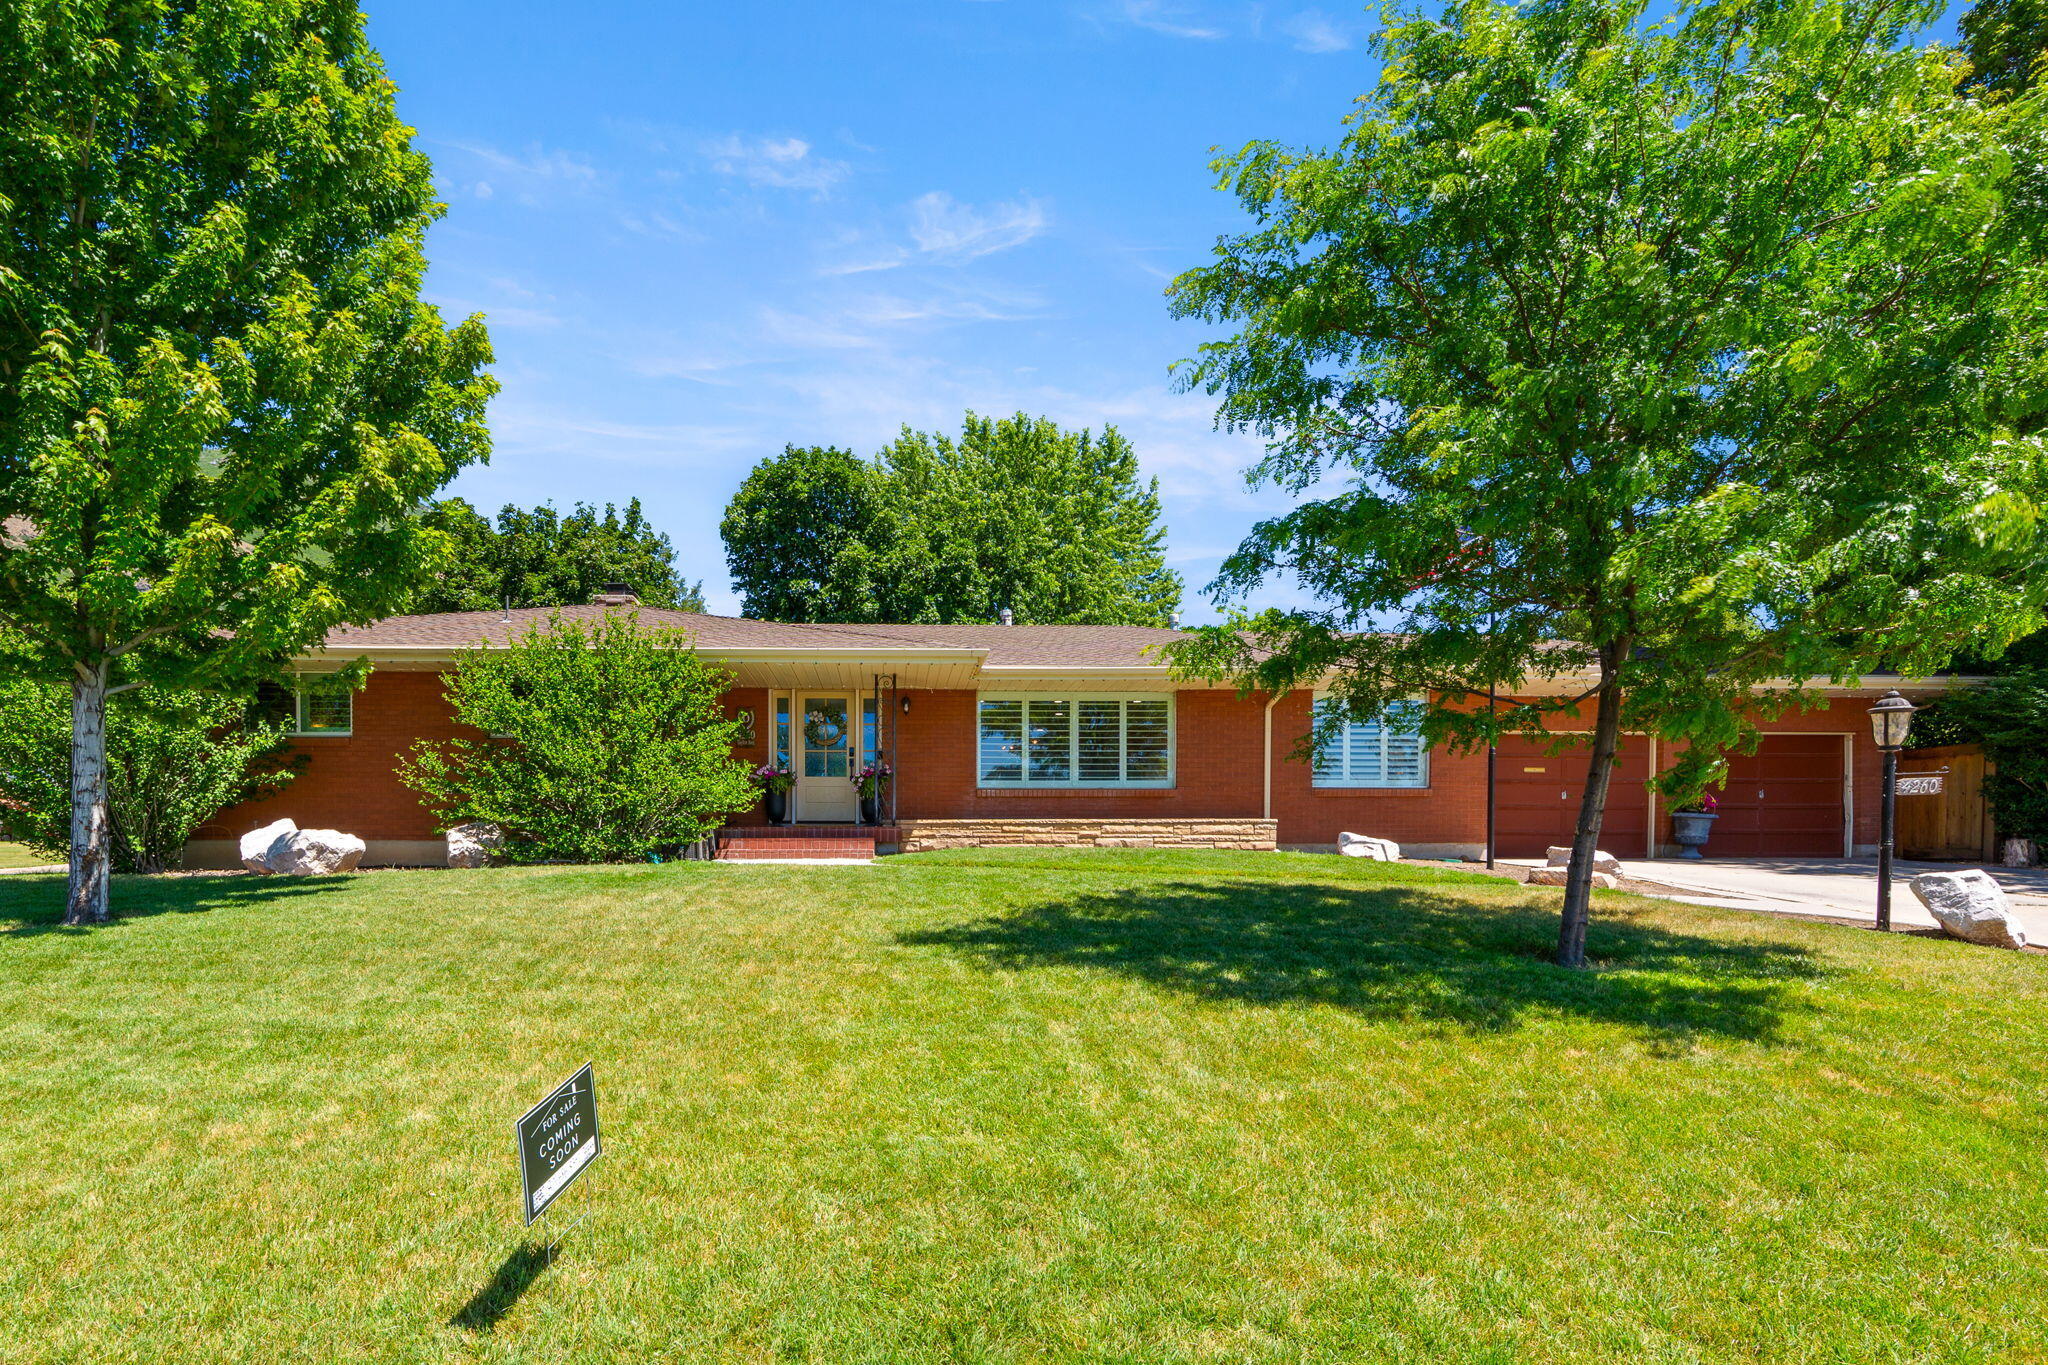
Price reduced
Nestled in East Bench Neighborhood just between Dee Event Center & Weber State University!  This Beautiful Large Brick Rambler home spans 4,524 square feet on a Spacious 0.33 acre Corner lot, featuring 90% Updated living spaces.  It offers a Full Mother in Law Apartment with it's own entrance!   Plus, an Extra Large 2 car garage 588 s.f.. As you enter into the main floor, the home features an Open Concept living space with a large custom Chef's Kitchen, Dining Room, Living Room, Office/Den all presenting with Custom Cabinetry, High End Appliances, and attention to detail like the Herringbone patterned hardwood entry floors and custom lighting sprinkled throughout!    Three bedrooms on main level, all with Solid Oak Hardwood floors; Mud Room, Utility Area & 3 baths. The downstairs includes a Full Mother In Law Apartment with it's Own Entrance, New Updated Full kitchen, Living area and Bathroom with Tub Shower Combo.  Mother in Law apartment has its own fireplace and washer & dryer There is also an extra room that is large and it has a closet and could be repurposed for who lives in that part of the basement. The basement also has a totally separate  Super Large Family Area with a very large storage area as well as a 2nd area for storage.
#26-273634

Ogden

4260 Taylor Ave

4 Beds

None Baths

4,524 Sq.Ft.

$729,988

MLS#: 26-273634
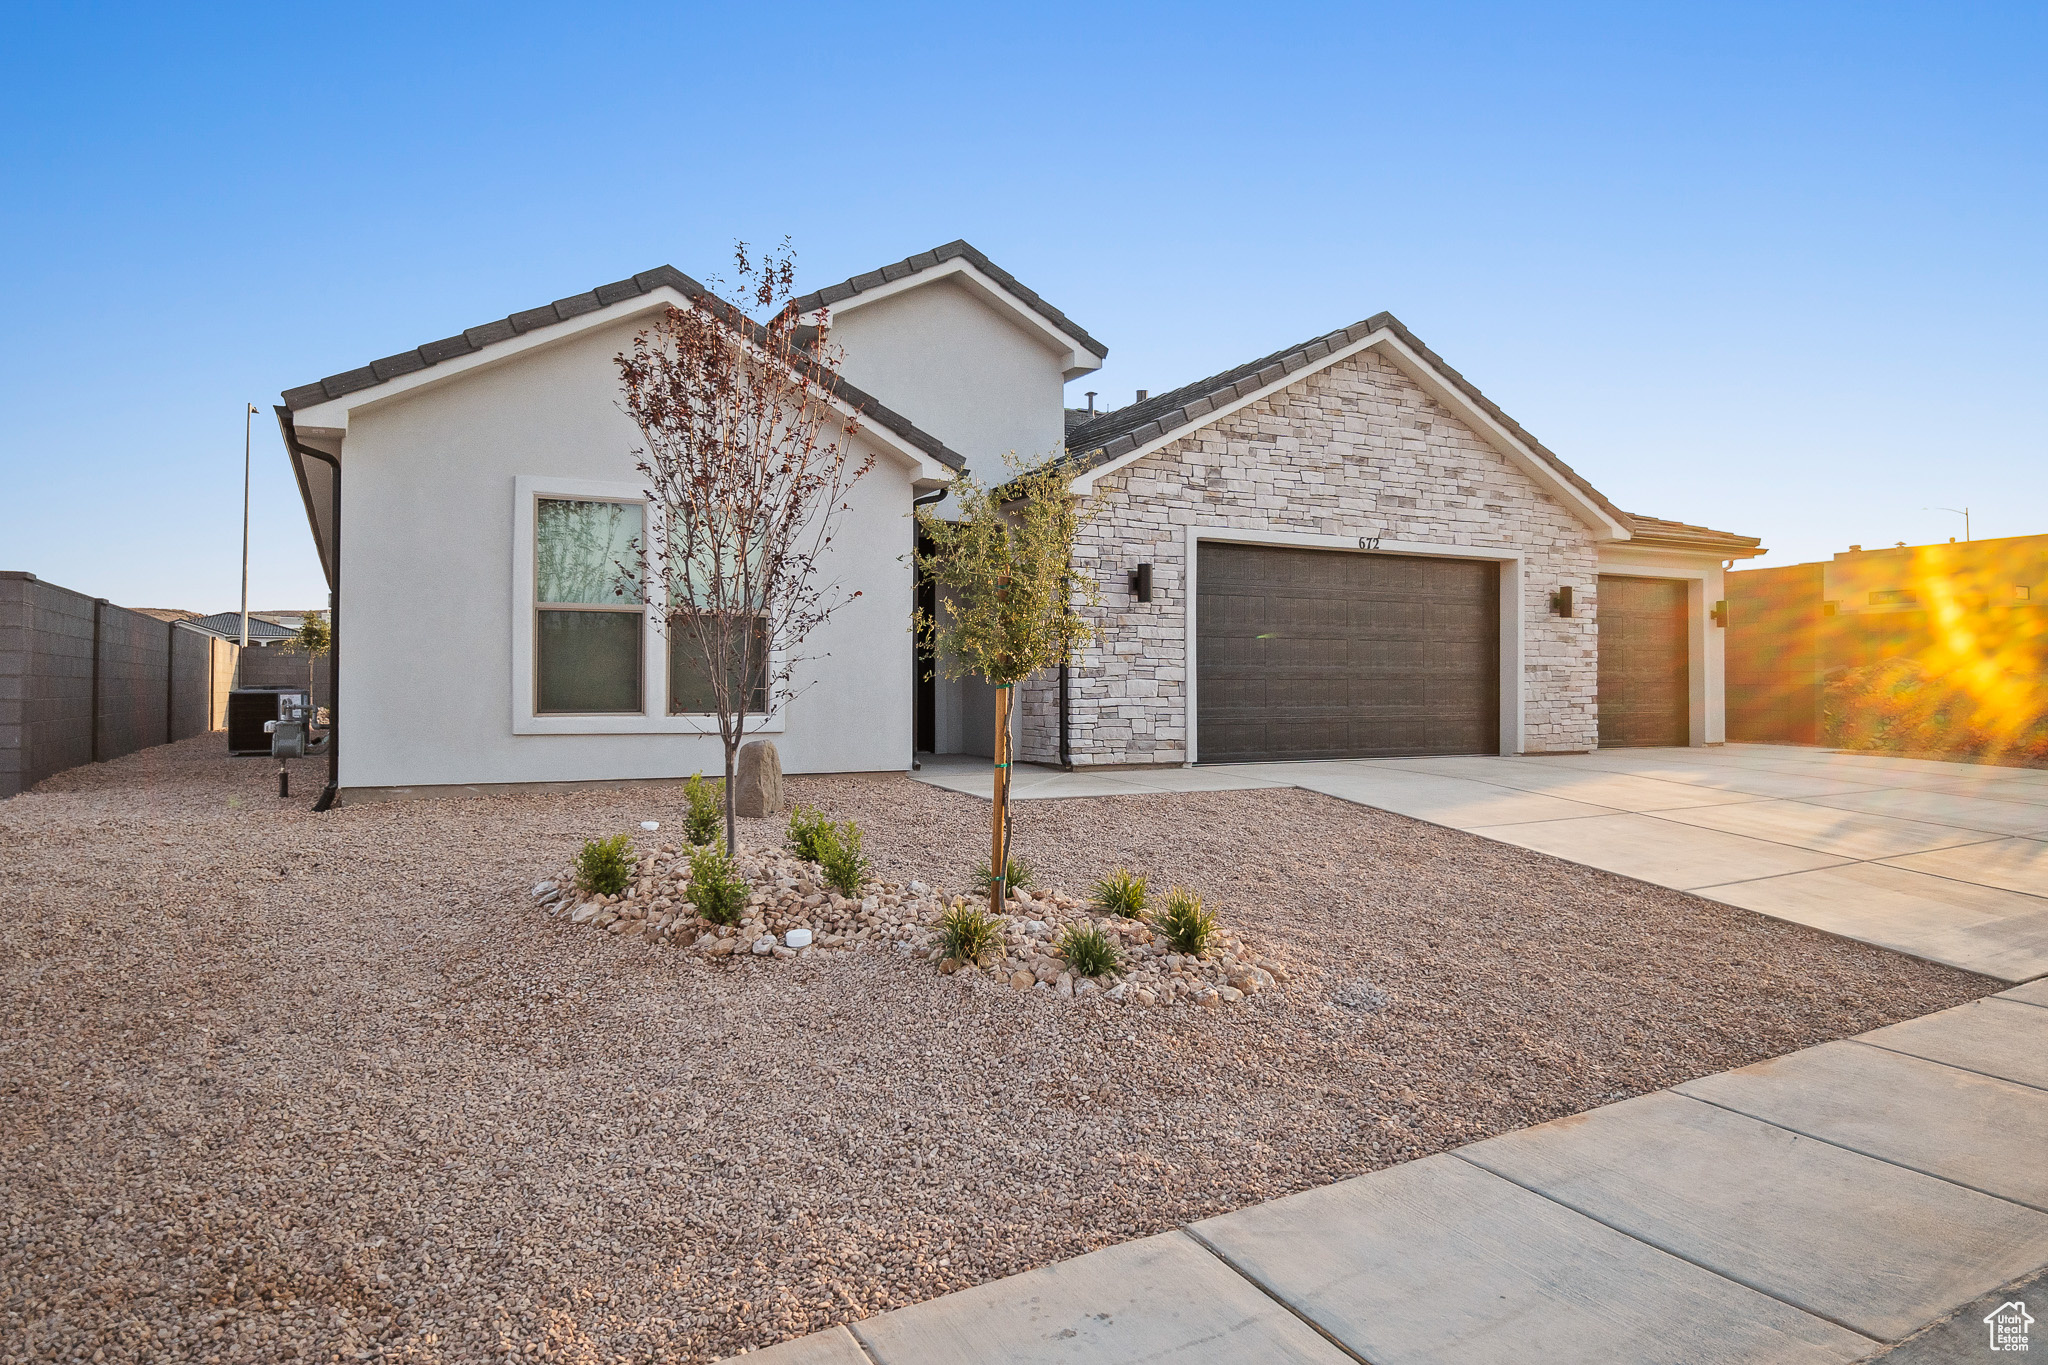
Custom Rambler with Main-Level Living & Loaded with Upgrades! Welcome to this beautiful custom rambler offering convenient main-level living and an open, inviting layout. The spacious master suite features a large bedroom, an incredible spa-like bathroom with an oversized garden tub, stunning walk-in shower, and an amazing walk-in closet. The super nice kitchen opens to a generous dining area-perfect for entertaining family and friends. Step outside to enjoy a large backyard with a covered patio and partially fenced yard, ideal for relaxing or gatherings. Located within walking distance to a brand-new elementary and junior high school, and just minutes from the new North Davis Corridor-commuting is a breeze. This home is packed with upgrades and will be ready March 1, 2026. Come and see! Finished pics are of the similar floor plan.
#2153430

West Point

1144 S 4475 W

3 Beds

2 Baths

3,775 Sq.Ft.

$729,900

MLS#: 2153430
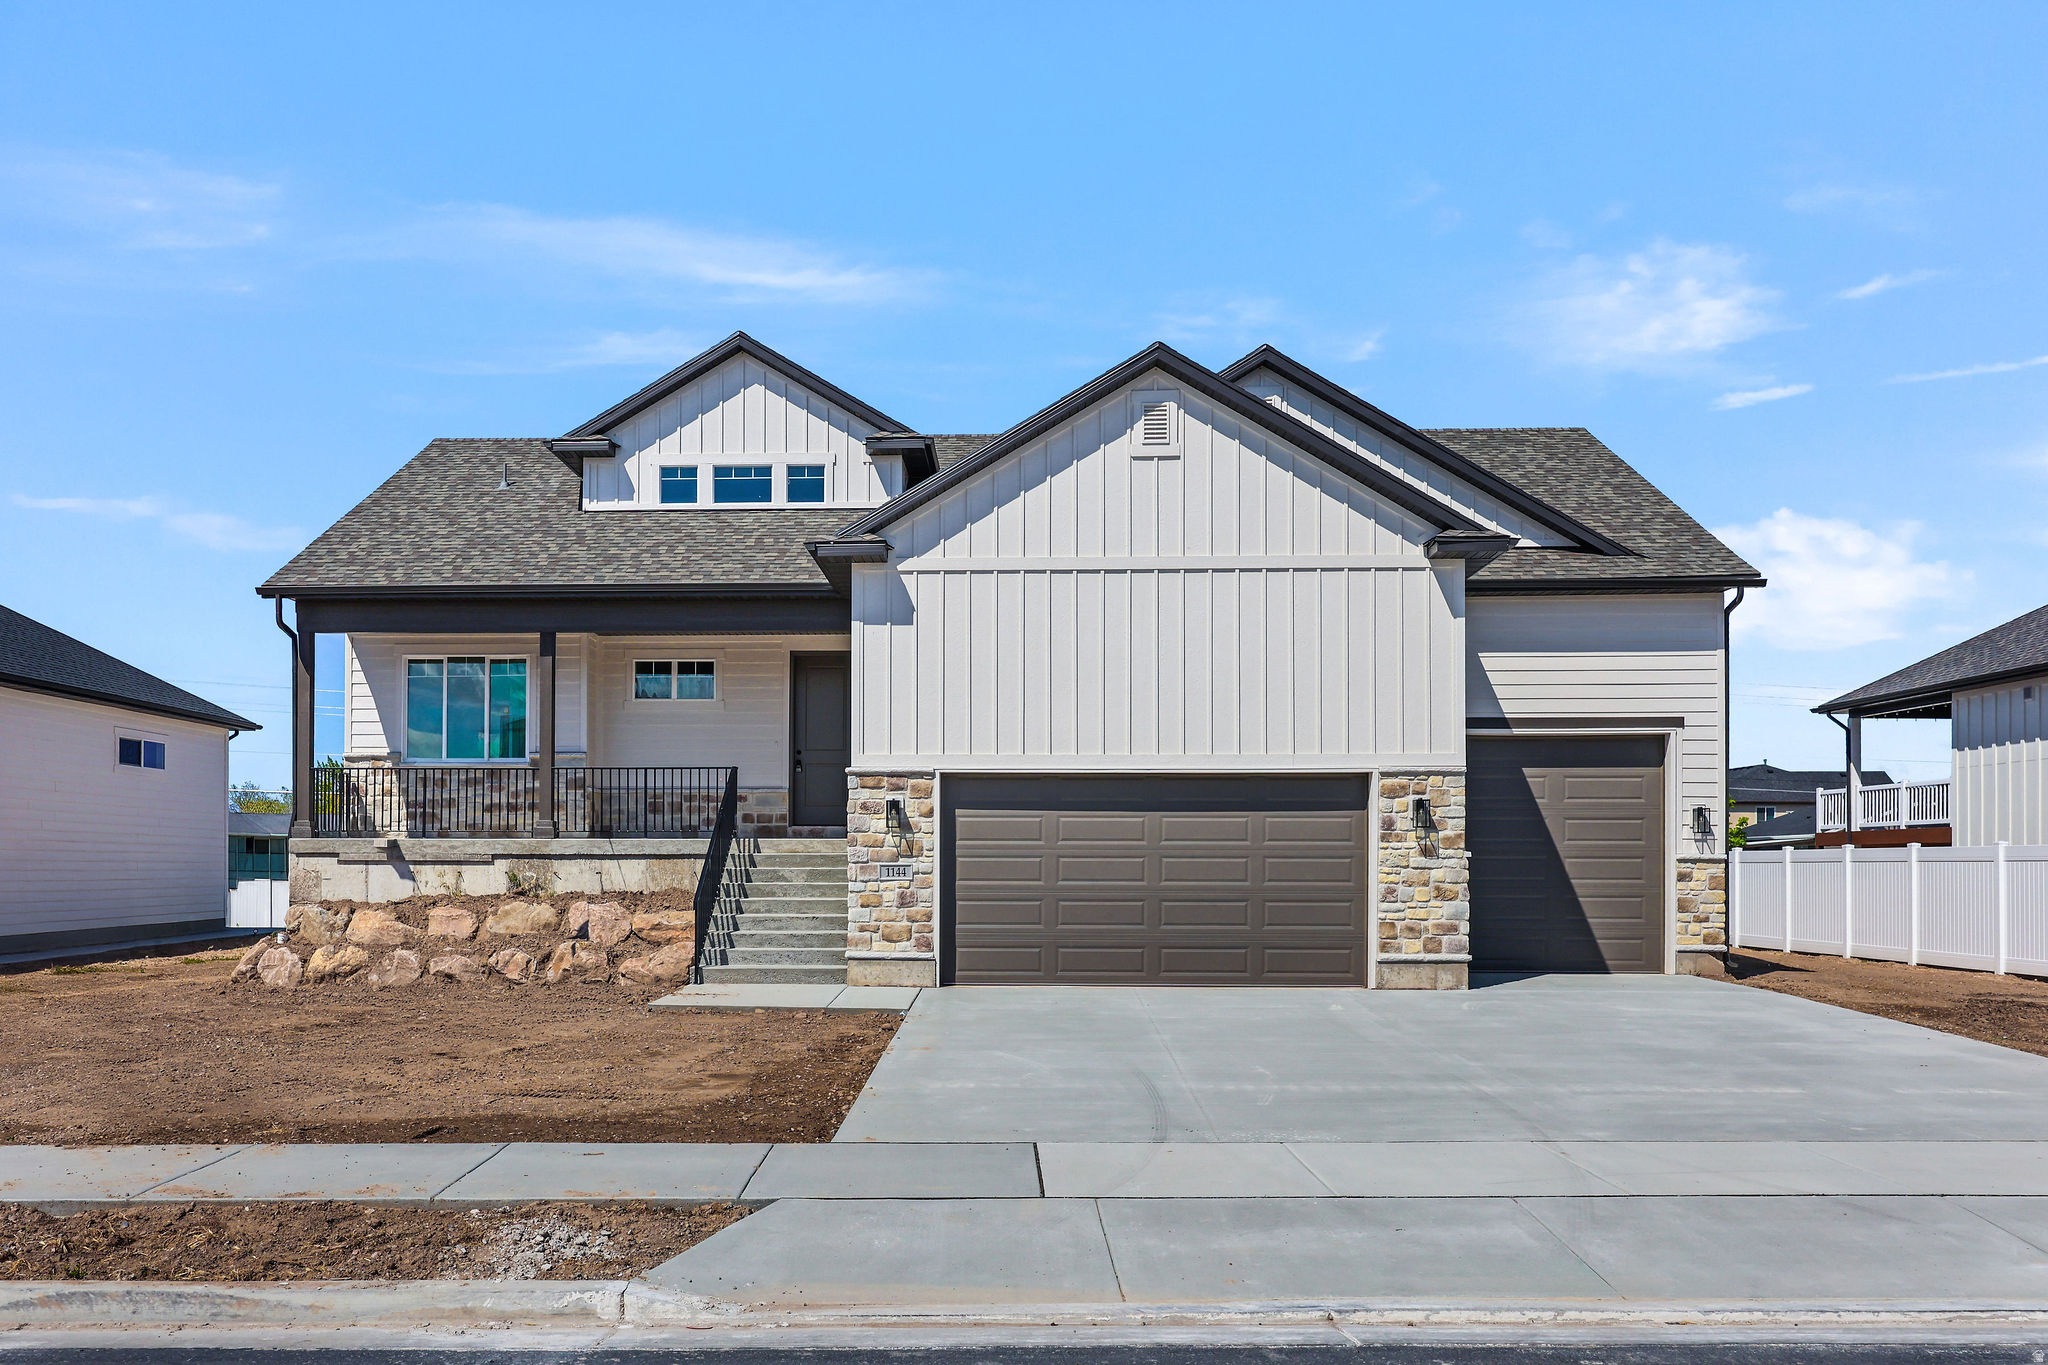
Discover the exceptional Cordova Bunkroom floorplan- Boasting a total of 4 bedrooms, 2 family rooms and 3.5 baths, this home is designed for function and comfort. PRIMARY SUITE AND 2ND ENSUITE which is such a great function! Special highlights include 2x6 construction, R50 ceiling & R19 wall insulation, an 11' entry, 9' ceilings, and 8' doors. the kitchen has large island, stunning appliances & walk-in pantry, perfect for entertaining. Oversize garage w/mechanical room. Community pool for Rosalia residents only!!! Coming summer 2025.
#2101175

St. George

2663 W VENICE LN 15

4 Beds

2 Baths

2,399 Sq.Ft.

$729,900

MLS#: 2101175
Stunning 4-Bedroom Ranch Home in Sand Hollow Resort. Welcome to your dream home in the heart of Southern Utah's adventure paradise! This beautifully designed 4-bedroom, 4-bath ranch-style home offers the perfect blend of comfort, luxury, and location. Three of the four bedrooms are ensuite bedrooms providing guests with privacy and convenience. Nestled just minutes from the beautiful waters of Sand Hollow Reservoir, the thrills of Yogi Bear Water Park, and Utah's #1-rated golf course, this home is a gateway to recreation. Explore world-class off-road trails, or take a scenic 40-minute drive to the majestic Zion National Park. Want more? Bryce Canyon is just another beautiful 90 minute drive away. Whether you're looking for a full-time residence, vacation home, or investment property with the potential of nightly rental rights, this home delivers exceptional value in one of Utah's fast growing most sought-after destinations.
#2104362

Hurricane

3225 S 4900 W

4 Beds

4 Baths

2,489 Sq.Ft.

$729,900

MLS#: 2104362
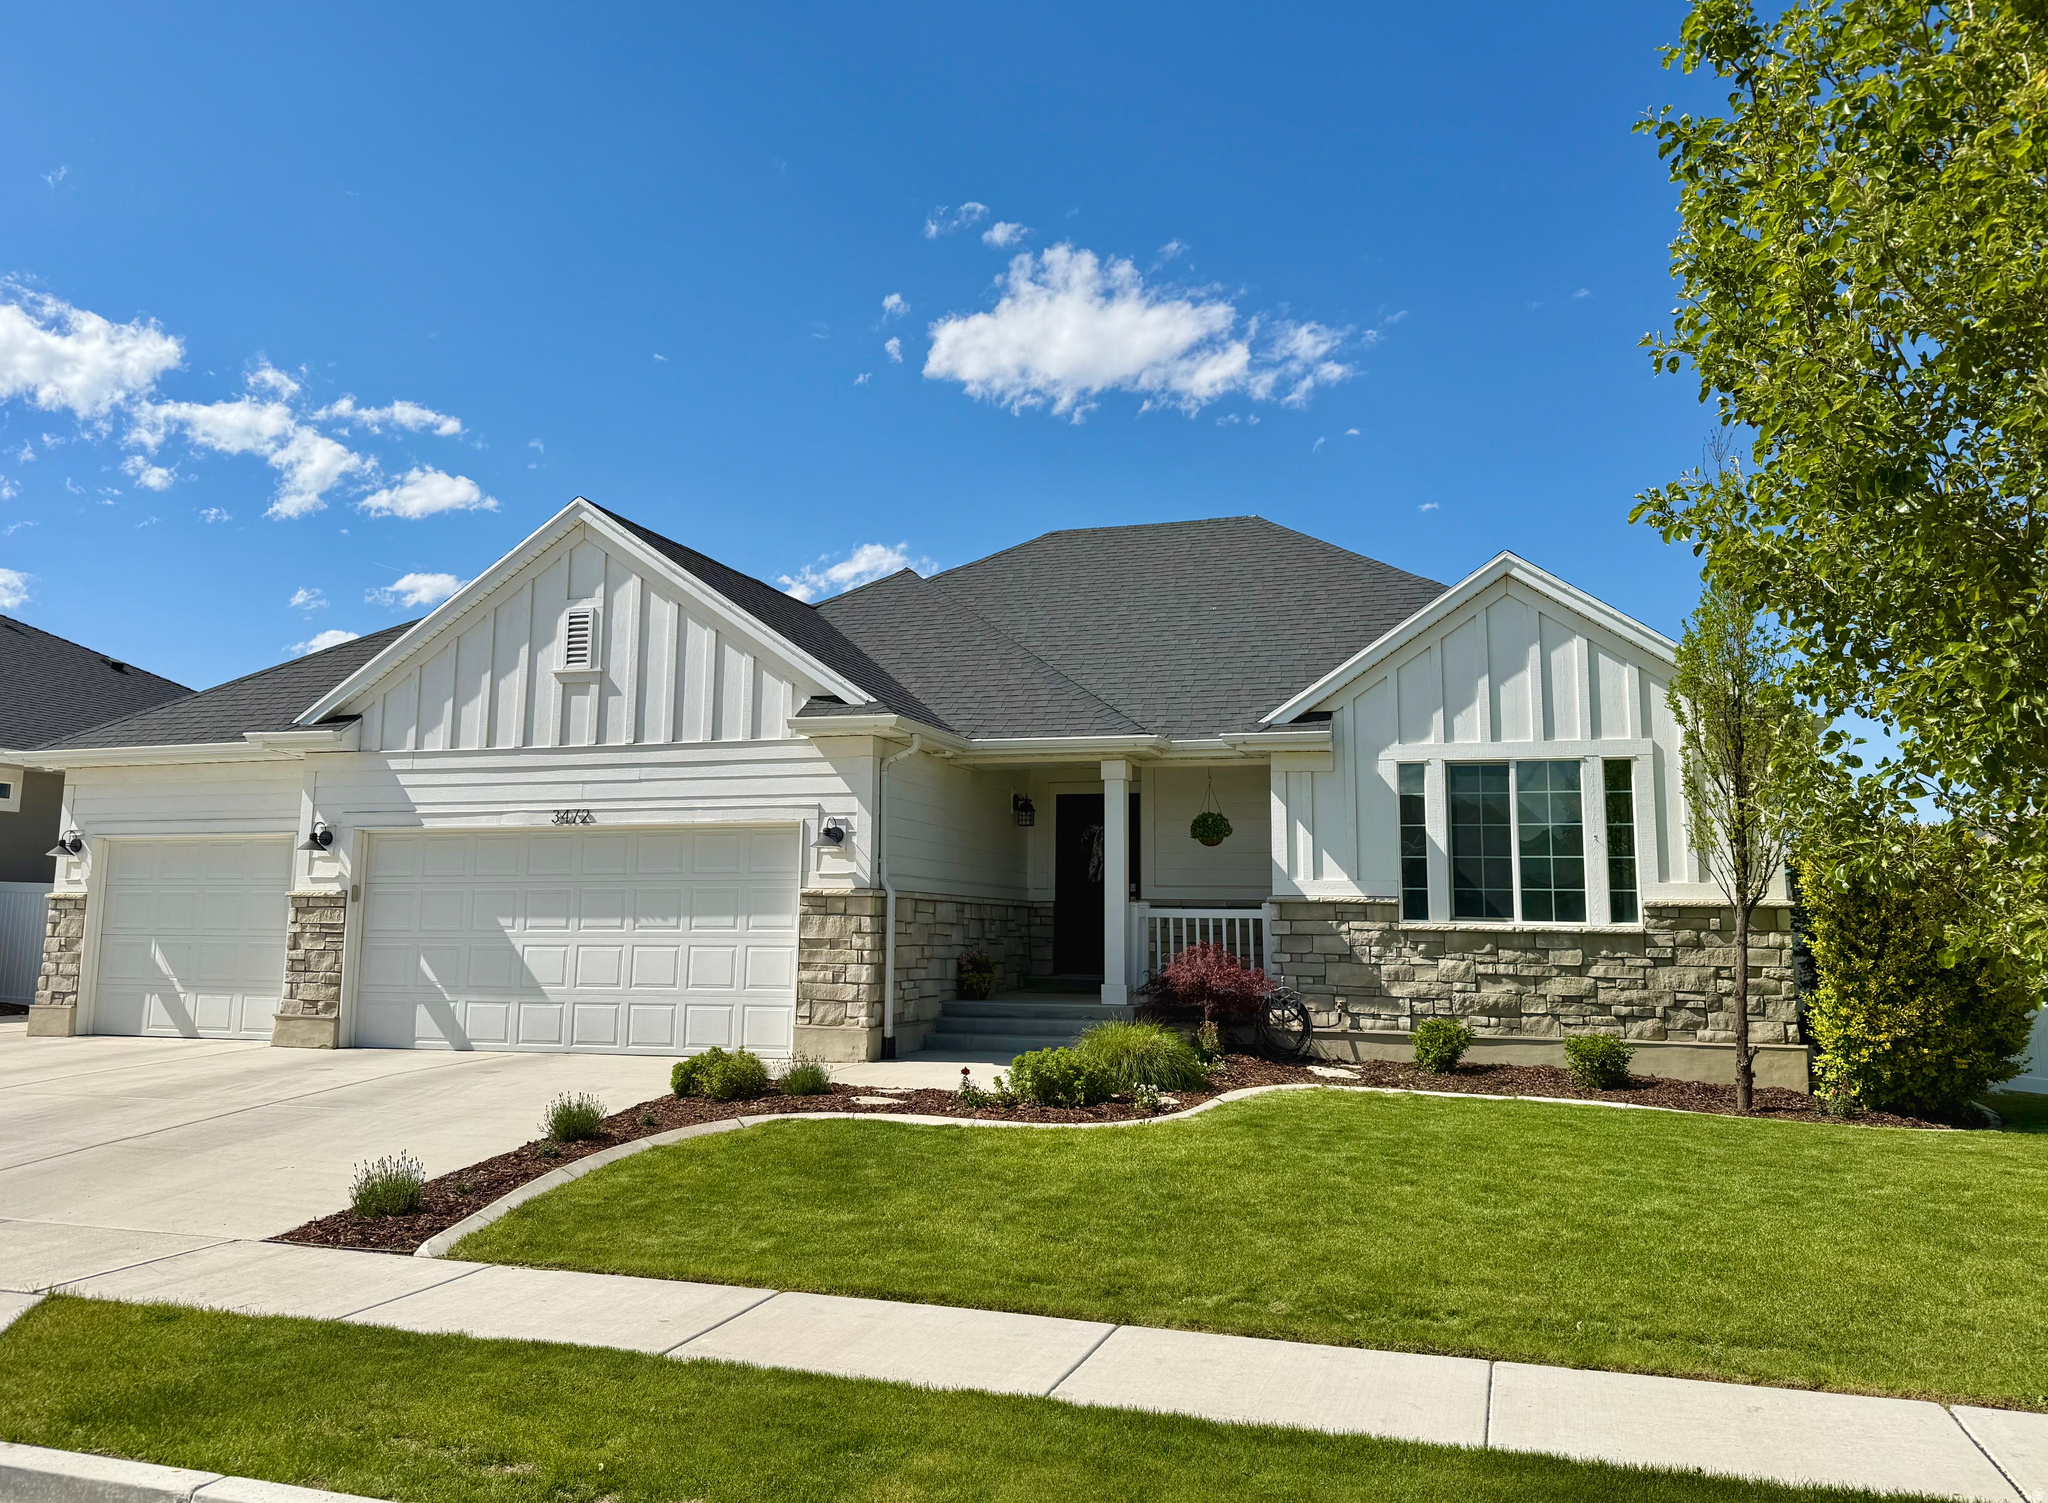
*Price Drop* With airy vaulted ceilings, a backyard for gathering, and a prime location within the desirable Holbrook Farms neighborhood, this versatile 6-bedroom home checks all the boxes. Conveniently located one block from the elementary school, this property features a fully finished mother-in-law apartment with a separate walk-out basement entrance-perfect for multigenerational living, guests, or rental income potential.  Enjoy a fully landscaped yard and easy access to one of the area's best parks with open green space, sports fields, playgrounds, and walking trails. Homes with this much flexibility in one of Lehi's most sought-after communities rarely come available.
#2161109

Lehi

3472 W 2550 N

6 Beds

3 Baths

2,908 Sq.Ft.

$729,900

MLS#: 2161109
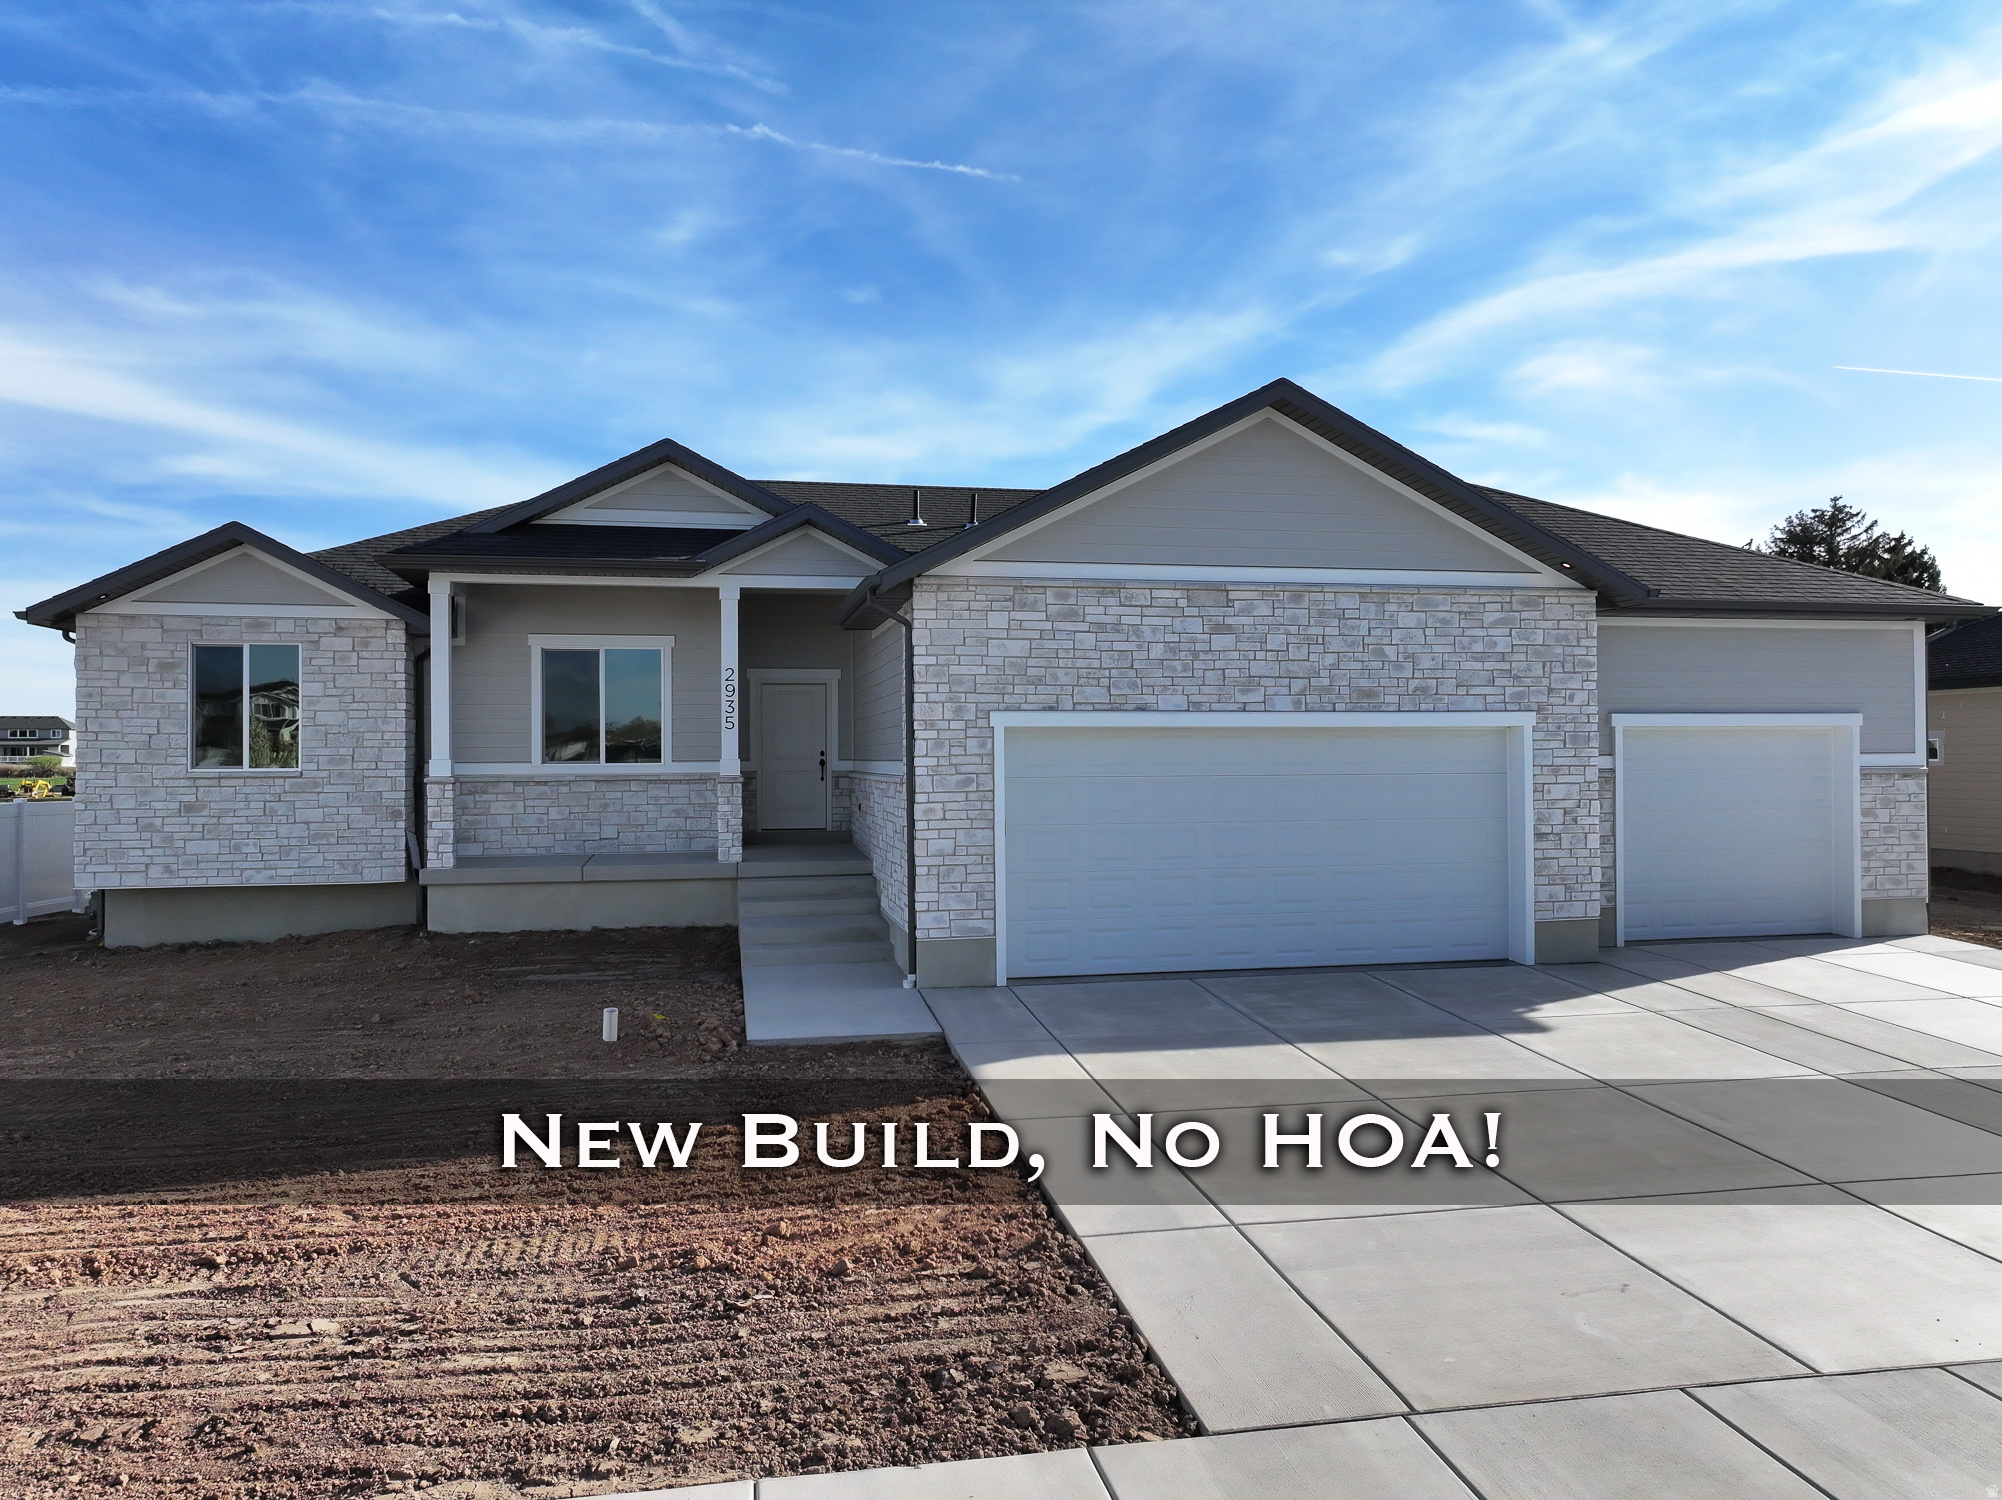
No HOA! Rare Newly Completed Custom Home in Syracuse This stunning custom home shows exceptional craftsmanship. The exterior features high-quality SmartSide wood siding paired with beautiful stone accents, offering both durability and curb appeal. Step inside to the open-concept grand room seamlessly flowing into the kitchen. Perfect for both everyday living and entertaining. The kitchen nook provides dining space, while the open layout creates an ideal setting for gathering with family and guests. The mudroom is located just off the garage, along with a spacious laundry room nearby. The main floor includes two bedrooms, along with a grand primary suite featuring a luxurious en-suite bathroom complete with dual vanities and double shower. The basement offers incredible potential, with space for additional bedrooms and an extra-large family room. There is also direct access to the garage using the walkout. Don't miss this opportunity for a brand new custom home in Syracuse. Contact me today!
#2146274

Syracuse

2935 W 1200 S

3 Beds

1 Baths

3,578 Sq.Ft.

$729,900

MLS#: 2146274
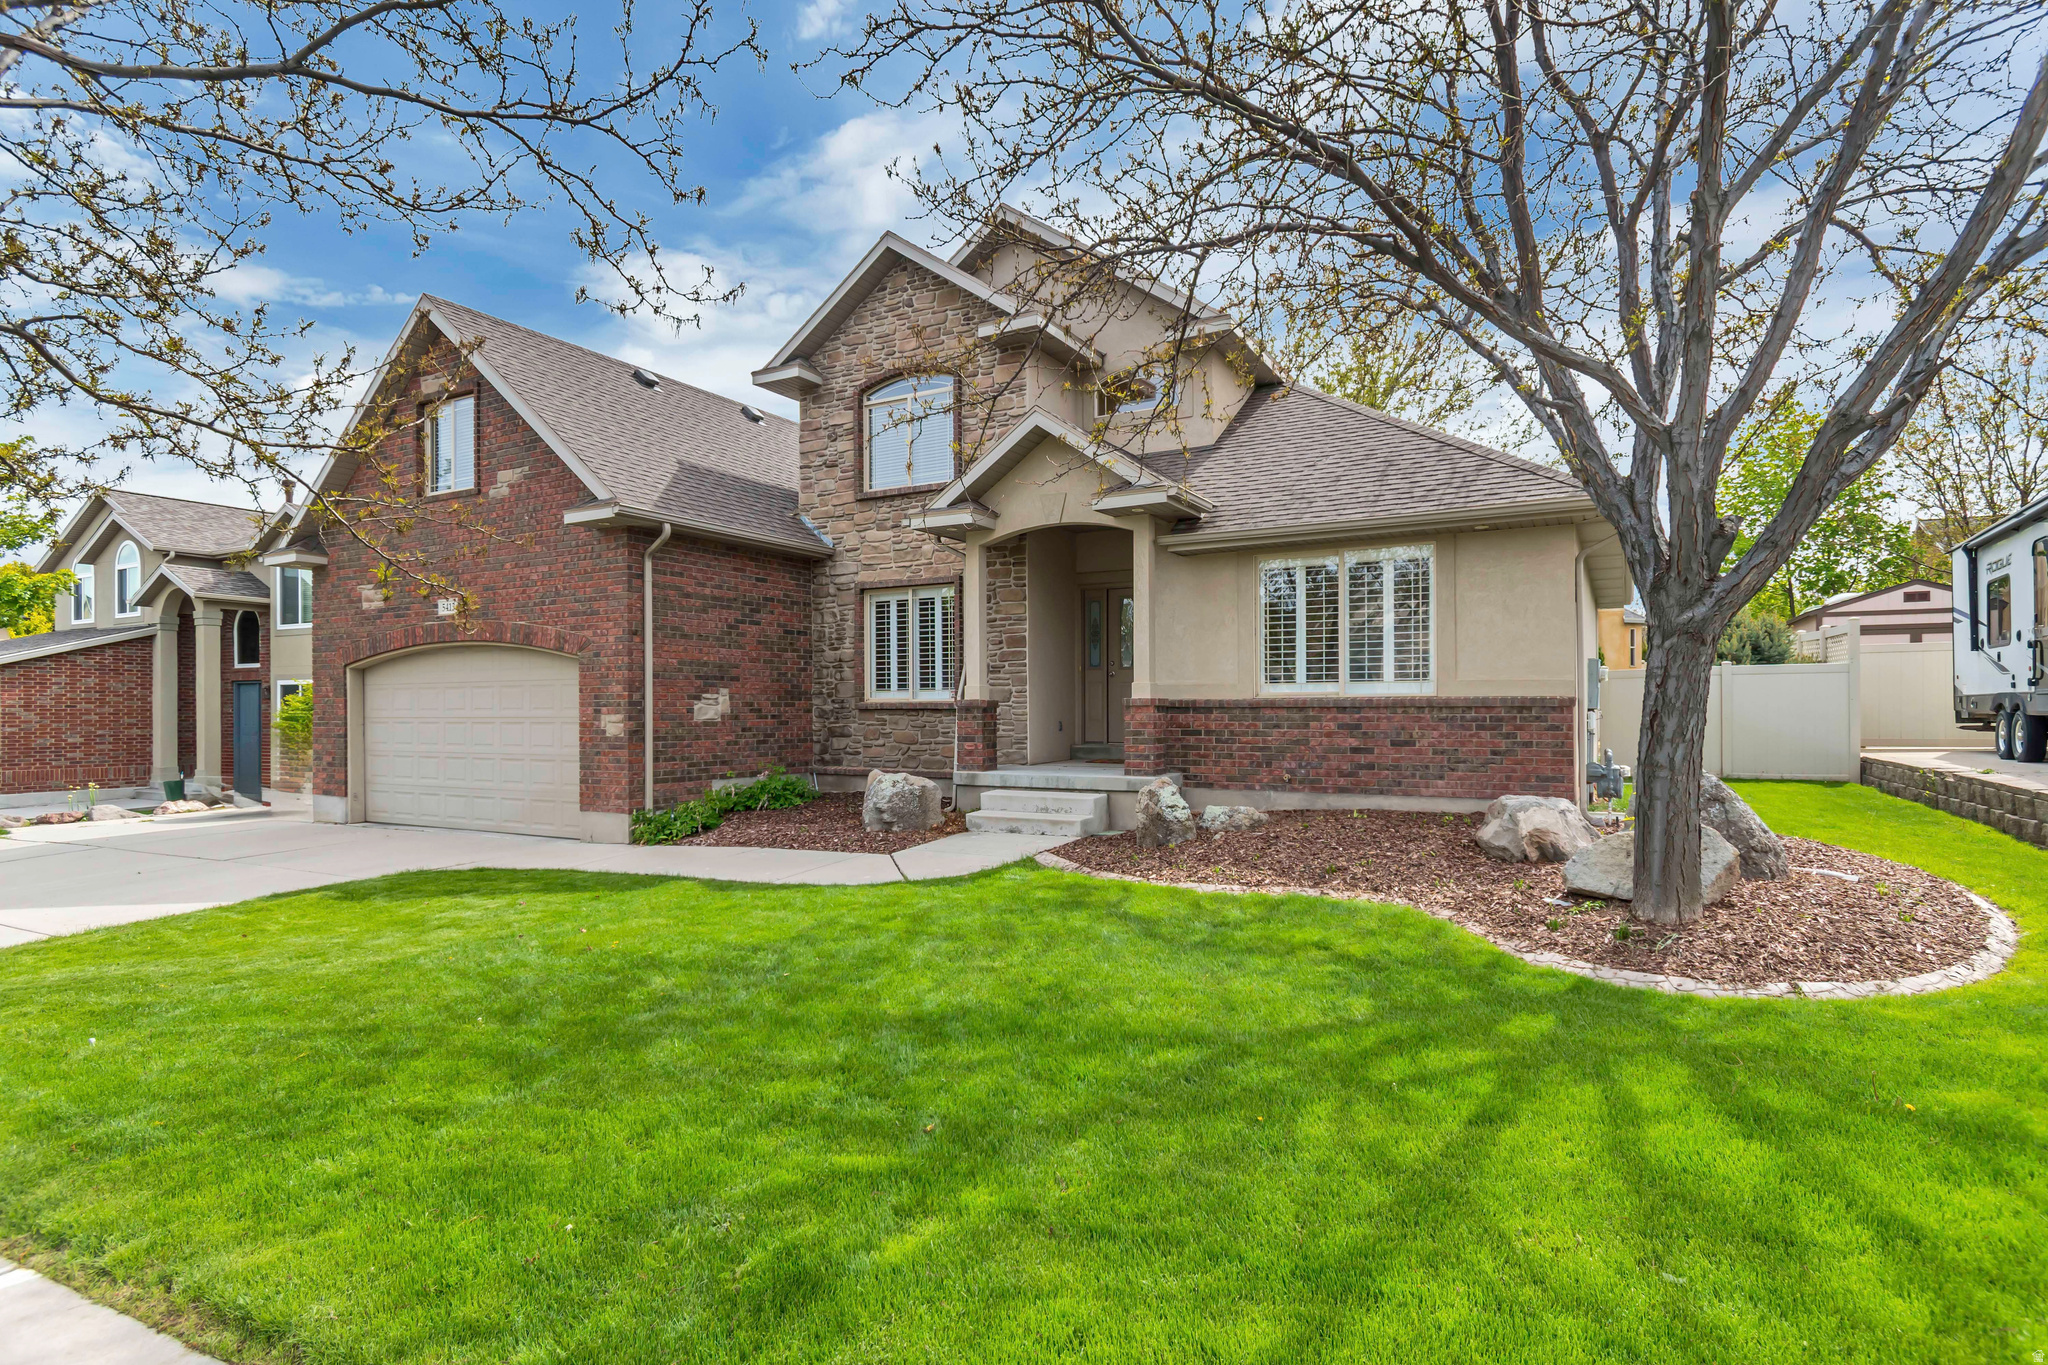
$20,000 PRICE REDUCTION! Tucked on a quiet street, this move-in ready 6 bed, 3.5 bath home features the owner's suite on the main, brand new carpet and paint, solid hardwood floors, and plantation shutters. At the heart of the home is a great room with two-story vaulted ceilings, large windows, and a gas fireplace. The kitchen features granite countertops and a double oven. The owner's suite sits just off the main living area and includes a separate jetted tub and shower. Upstairs, an open loft overlooks the great room, with additional bedrooms and a large bonus room above the garage. The finished basement adds a family room wired for surround sound and plenty of space for a ping pong or pool table. The backyard is built for family life: a large patio, playground, trampoline, and basketball hoop, all shaded by mature trees. A dedicated switch makes hanging Christmas lights a breeze. RV parking runs approximately 38' long. A newer furnace (2020), updated AC (2025), and new water heater (2024) provide peace of mind. Walking distance to the elementary and middle schools, with paved trails nearby for evening walks and weekend rides. Don't miss the opportunity to make this home yours. Schedule a private showing today. Information, including square footage, provided as a courtesy only; buyer and buyer's agent to verify all.
#2154788

West Jordan

5413 W SAWTELL WAY

6 Beds

3 Baths

3,793 Sq.Ft.

$729,900

MLS#: 2154788
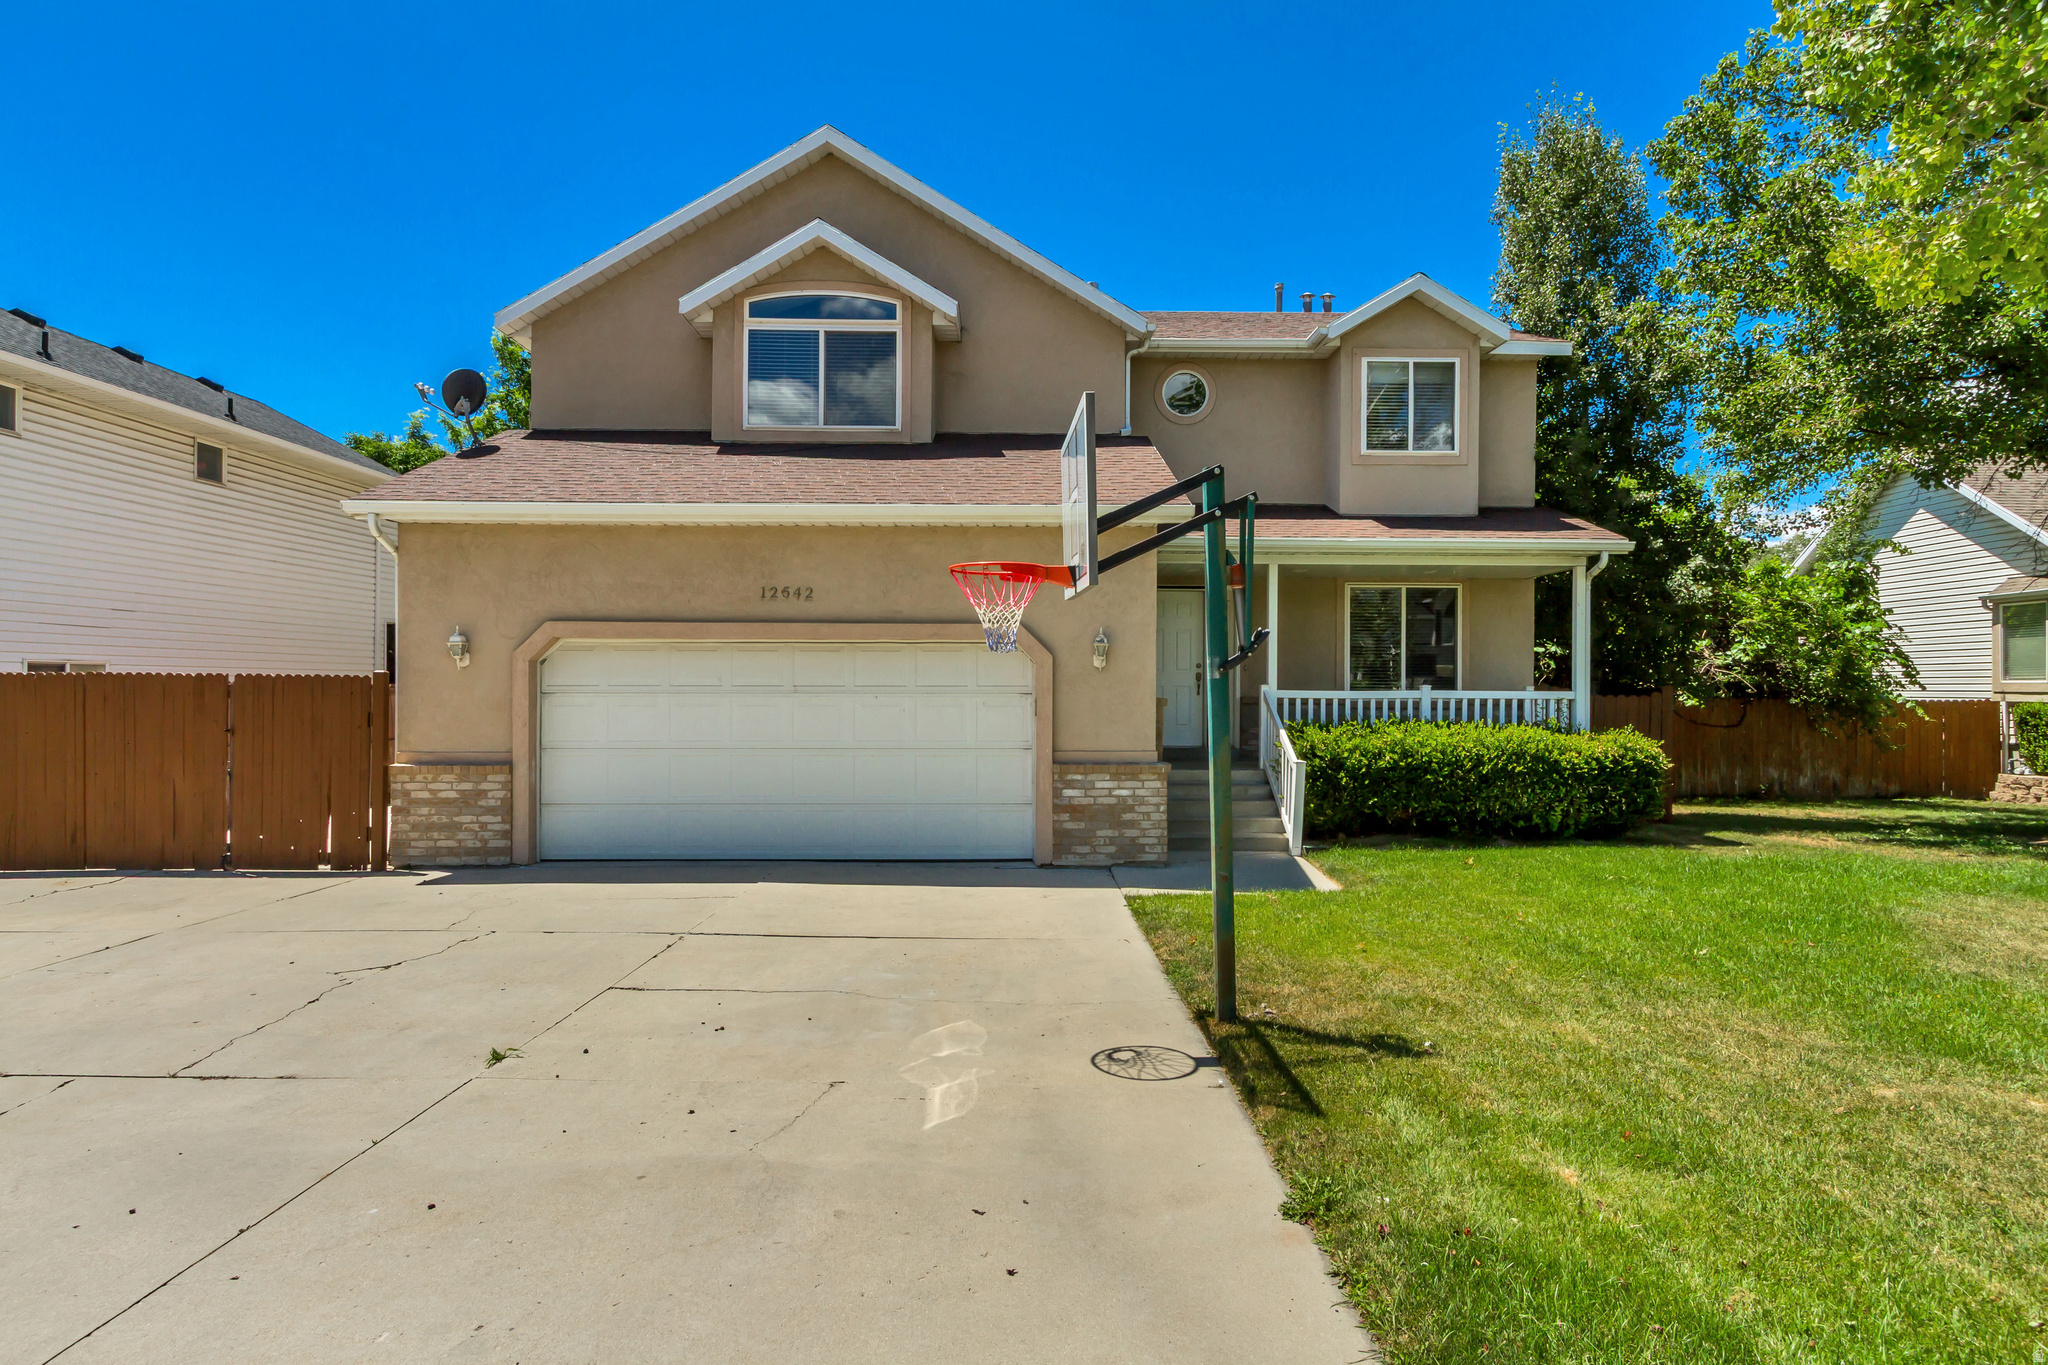
MOVE IN READY!  Fresh paint, clean and bright! Beautiful Quaint Home on quiet tree lined street. Home has been meticulously maintained. Great flow throughout the home with Vaulted ceilings. IDEAL LOCATION with access to parks, schools, restaurants & public transit. Great for entertaining with an amazing deck, large yard. This home has all the space you are looking for and is ready for you to make your own. ** SELLER PAID $10,000 in RATE BUY DOWN**
#2170193

Draper

12542 S STONEBRIDGE CIR E

4 Beds

2 Baths

3,114 Sq.Ft.

$729,900

MLS#: 2170193

* Listings identified with the FMLS IDX logo come from FMLS and are held by brokerage firms other than the owner of this website. The listing brokerage is identified in any listing details. Information is deemed reliable but is not guaranteed. If you believe any FMLS listing contains material that infringes your copyrighted work please click here to review our DMCA policy and learn how to submit a takedown request. © 2024. First Multiple Listing Service, Inc.
Provo Community Living!

Featured listing

Provo Community Living!

Browse Properties

Categories

Homes Tailored to Your Lifestyle

Buyers Guide

Buying a home is one of the most exciting milestones of your life.

View more

Sellers Guide

Putting your home on the market can be a stressful process, especially when you don’t know what to expect.

View more

Market report

With just a few clicks, you'll gain instant access to valuable insights about the real estate market, including trends, property values, and community analytics.

View more

Home value

Unlike automated valuations, our hands-on review will provide a comprehensive opinion of your home’s value while considering important interior elements and other location intangible factors that machine algorithms so often miss.

View more

Buyers resources

Guides on financing, inspections, and choosing the right Realtor for a smooth home purchase.

Sellers resources

Practical tips on staging, pricing, and preparing your home to attract buyers and maximize your sale.

 - property

Send a message

Message successfully sent.

Preferred Agent

Reason for contacting?

I agree to receive email communication and understand I can unsubscribe at any time.

I agree to be contacted by OnX Realty via call, email, and text for real estate services. To opt out, you can reply 'stop' at any time or reply 'help' for assistance. You can also click the unsubscribe link in the emails. Message and data rates may apply. Message frequency may vary. Privacy Policy

Sign In Sign Out

Virtual Assistant

Would you like to take the next step with this property? We can help you schedule a showing or virtual tour, or send you more details.

Yes, I would like more information.

Thank You for Your Reply, One of Our Agents will contact you as soon as possible

No, maybe later.

Thank you, you can always contact me via email, phone number or through the contact form.

Realhub AI

Lucy - Your AI-Powered Realtor

Update Your Temporary Password

Personalize your search

Enter your email and we'll notify you immediately when new listings match what you're looking for.

or enter email address

Already have an account ? Login here

Continue your home search

I agree to receive communications and understand I can unsubscribe at any time.

I agree to be contacted by OnX Realty via call, email, and text for real estate services. To opt out, you can reply 'stop' at any time or reply 'help' for assistance. You can also click the unsubscribe link in the emails. Message and data rates may apply. Message frequency may vary. Privacy Policy

Already have an account ? Login here

We use cookies

We use cookies primarily for analytics to enhance your experience. By accepting, you agree to our use of these cookies. You can manage your preferences or learn more about our cookies policy.