Thinking of selling?

Utah's Premier |
OnX Realty

  • Nearby me

Popular features

Community features

Association

Property features

Waterfront

View

Exterior Features

Interior Features

Style

E-Alert name

Properties

10000 properties match your criteria

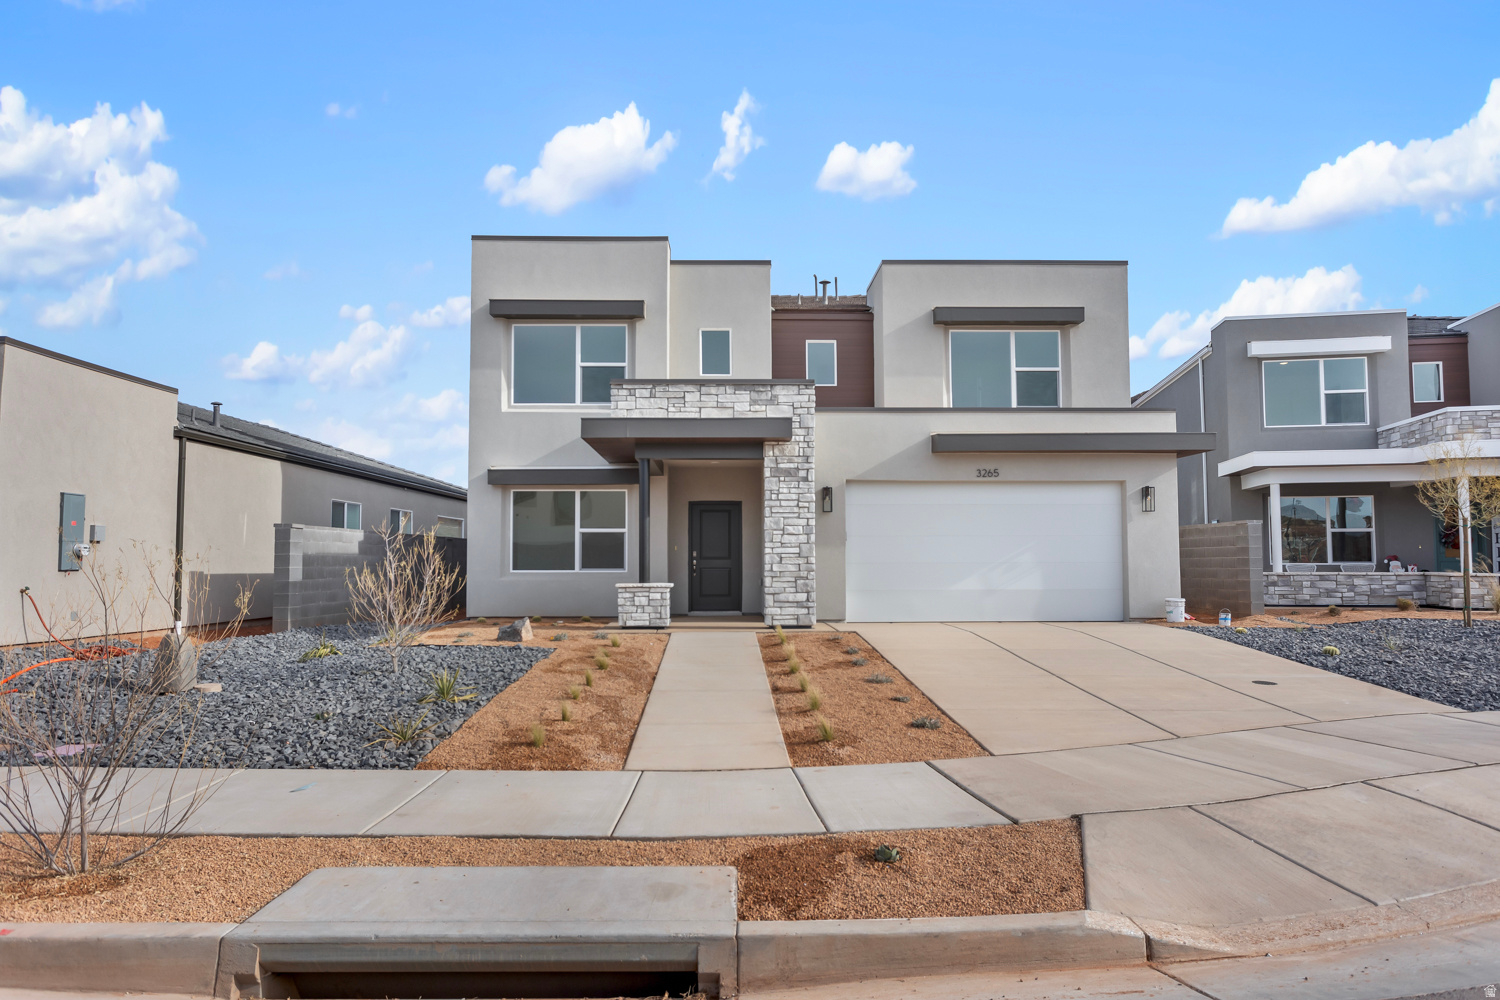
The Stillwater floor plan at Long Valley in the desirable Modern exterior, this is a beautiful 4-bedroom home, with an office, 2.5 baths, and 2.5 car garage. Ask about our preferred lender incentives and rates, as well as our Smart Home package, and Warranty. Come see the new amenities, pool, hot tub, splash pad and walking trails throughout, in the Dixie Power community and feel the difference of a D R Horton home. Please call or text Joe to get the latest information about all our home inventory and to register your clients. Pictures are of a model of similar floor plan, actual finishes, upgrades, or elevation may vary. Square footage is provided as a courtesy and based on building plans.
#2161394

Washington

1834 S QUEENS GARDEN DR 4281

4 Beds

2 Baths

2,458 Sq.Ft.

$574,990

MLS#: 2161394
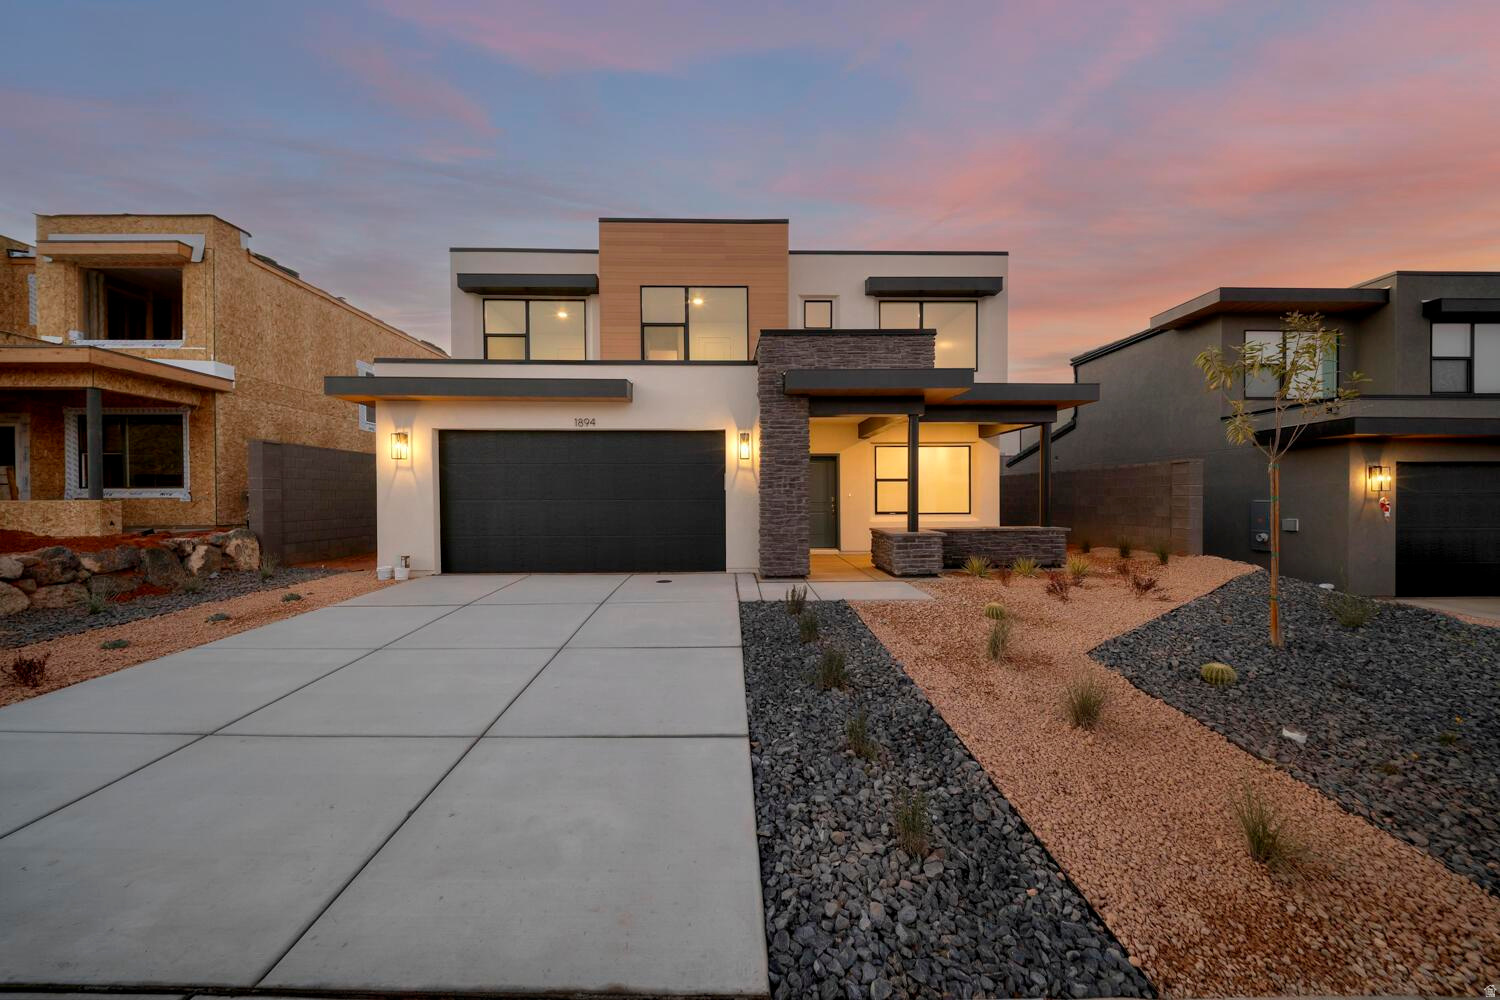
Our Beautiful MESA Floorplan complete with 3 bedrooms PLUS an office and LOFT!! You will enjoy an open floorplan that boasts a kitchen with generous pantry, a large kitchen island with breakfast bar, quartz countertops, stainless appliances with gas cooking, and laminate flooring throughout the main level. This nice back yard space gives open room for outdoor entertainment! Enjoy our community pools, hot tub, pickleball courts, 18 hole putting course and more! Ask me about our generous home warranty and smart home package! **Special Interest Rates are Available when you use DHI Mortgage in addition to receiving $7,000 toward closing costs.
#2161447

Washington

1842 S QUEENS GARDEN DR 4280

3 Beds

2 Baths

2,024 Sq.Ft.

$534,990

MLS#: 2161447
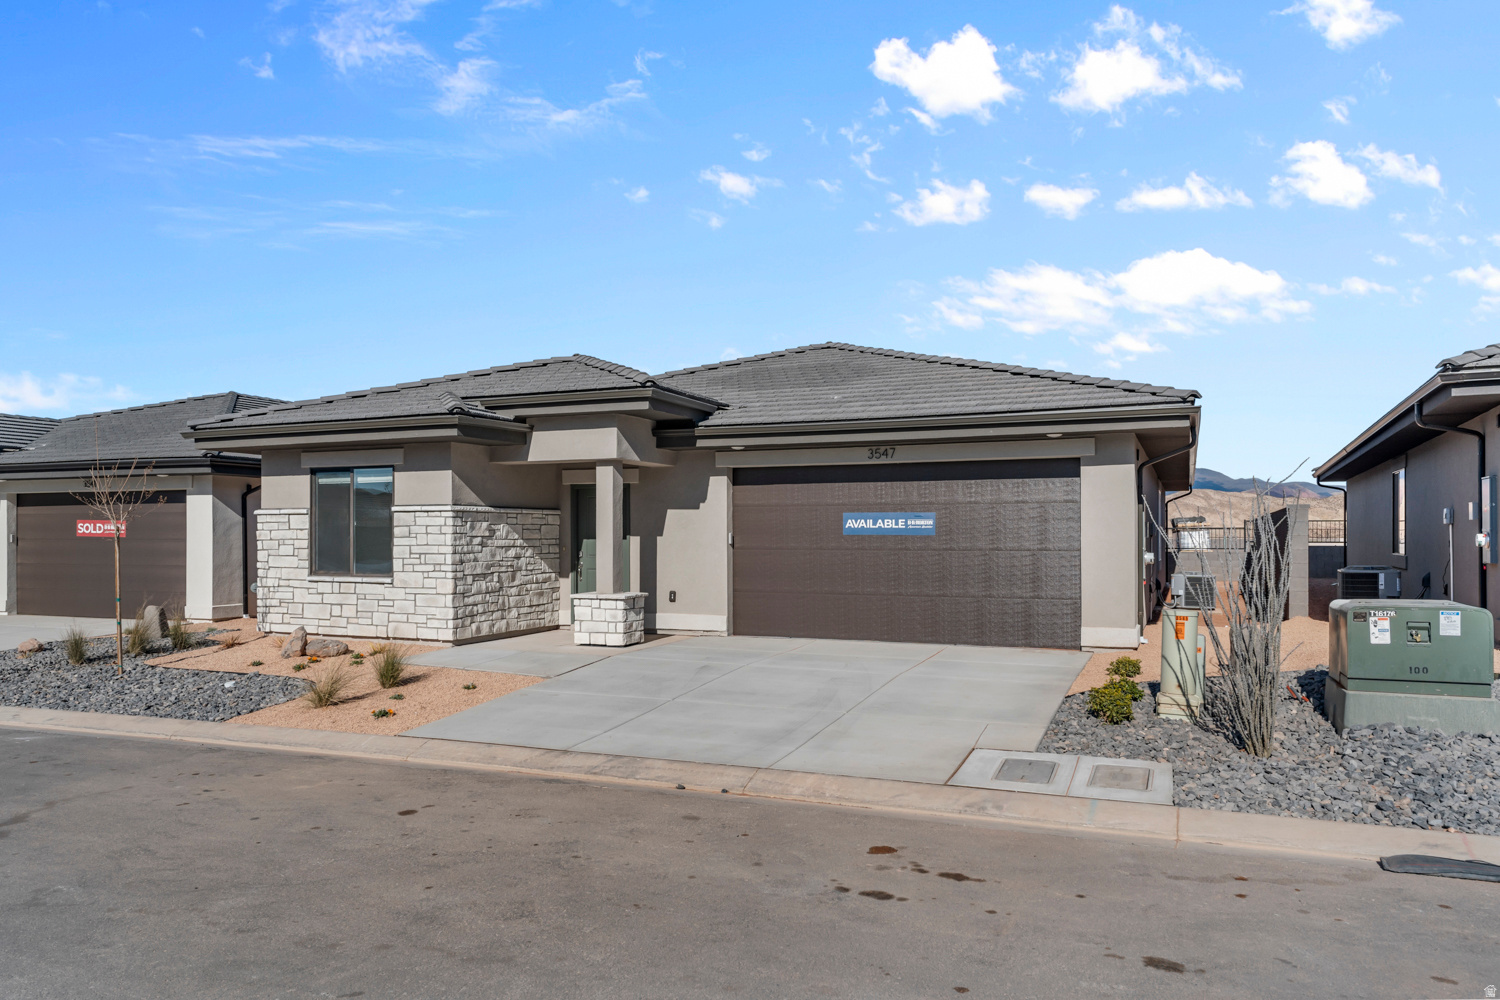
Single level living in this fan favorite Blackrock floor plan featured in the desirable community of Long Valley. You will enjoy an open floorplan that boasts a kitchen with generous pantry, a large kitchen island with breakfast bar, quartz countertops, stainless appliances with gas cooking, and laminate flooring throughout the main level. Enjoy our community pools, hot tub, pickleball courts, 18 hole putting course and more! Ask me about our generous home warranty and smart home package! ** Special Interest Rates are Available when you use DHI Mortgage in addition to receiving $6,000 toward closing costs.
#2161370

Washington

1589 S FINS RD 4178

3 Beds

3 Baths

1,634 Sq.Ft.

$484,990

MLS#: 2161370
VIEWS!!!! Featured in our popular Traditional exterior, this MILLBROOK floor plan is featured in the desirable community of Long Valley. You will enjoy an open floorplan that boasts a kitchen with generous pantry, large kitchen island with breakfast bar, quartz counters, stainless appliances, and laminate flooring throughout the main level. You also have a backyard patio! Enjoy our splash pad, community pools, hot tub, pickleball courts, 18 hole putting course and more! Ask me about our generous home warranty and smart home package! $4,000 toward closing costs when you use our preferred lender DHI Mortgage.
#2161453

Washington

2127 S WOLVERINE WAY 2438

3 Beds

2 Baths

1,552 Sq.Ft.

$384,990

MLS#: 2161453
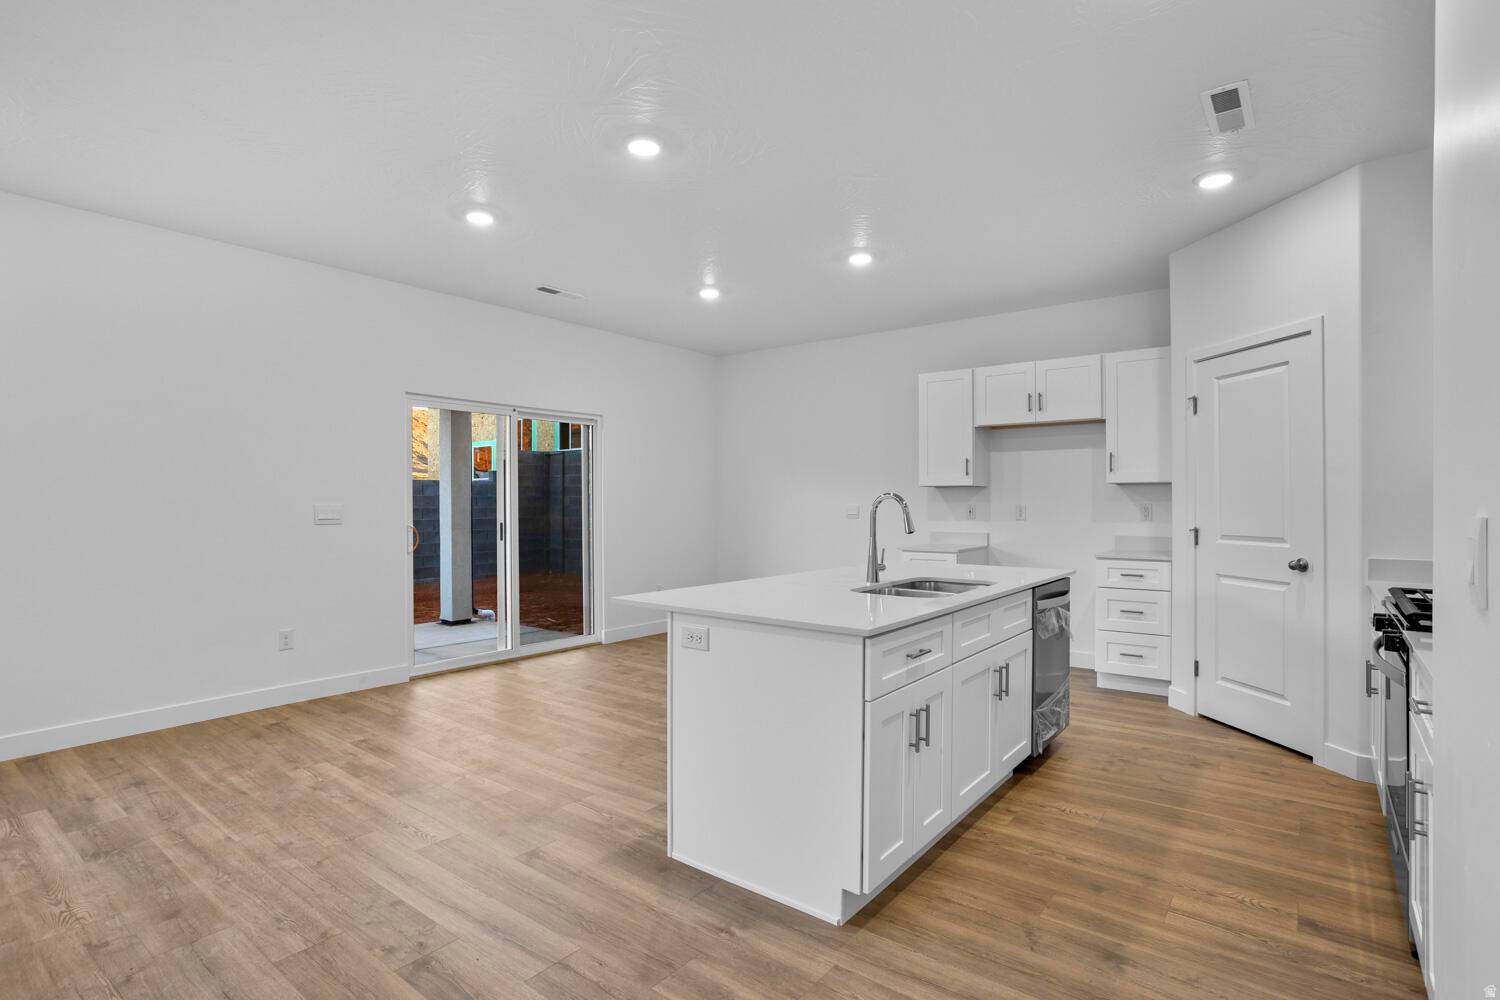
Step inside our highly desired 3 Car Coral floor plan in our Modern exterior elevation! Featured in the desirable community of Long Valley with the best amenities you can find. You will enjoy an open floorplan that boasts a kitchen with generous pantry, a large kitchen island with breakfast bar, quartz countertops, stainless appliances and natural gas cooking. Enjoy our community pools, splash pad, hot tub, pickleball courts, 18 hole putting course and more! Ask me about our generous home warranty and smart home package! ** Special Interest Rates are Available when you use DHI Mortgage in addition to receiving $5,000 toward closing costs.
#2161461

Washington

1886 S QUEENS GARDEN DR

3 Beds

2 Baths

2,218 Sq.Ft.

$529,990

MLS#: 2161461
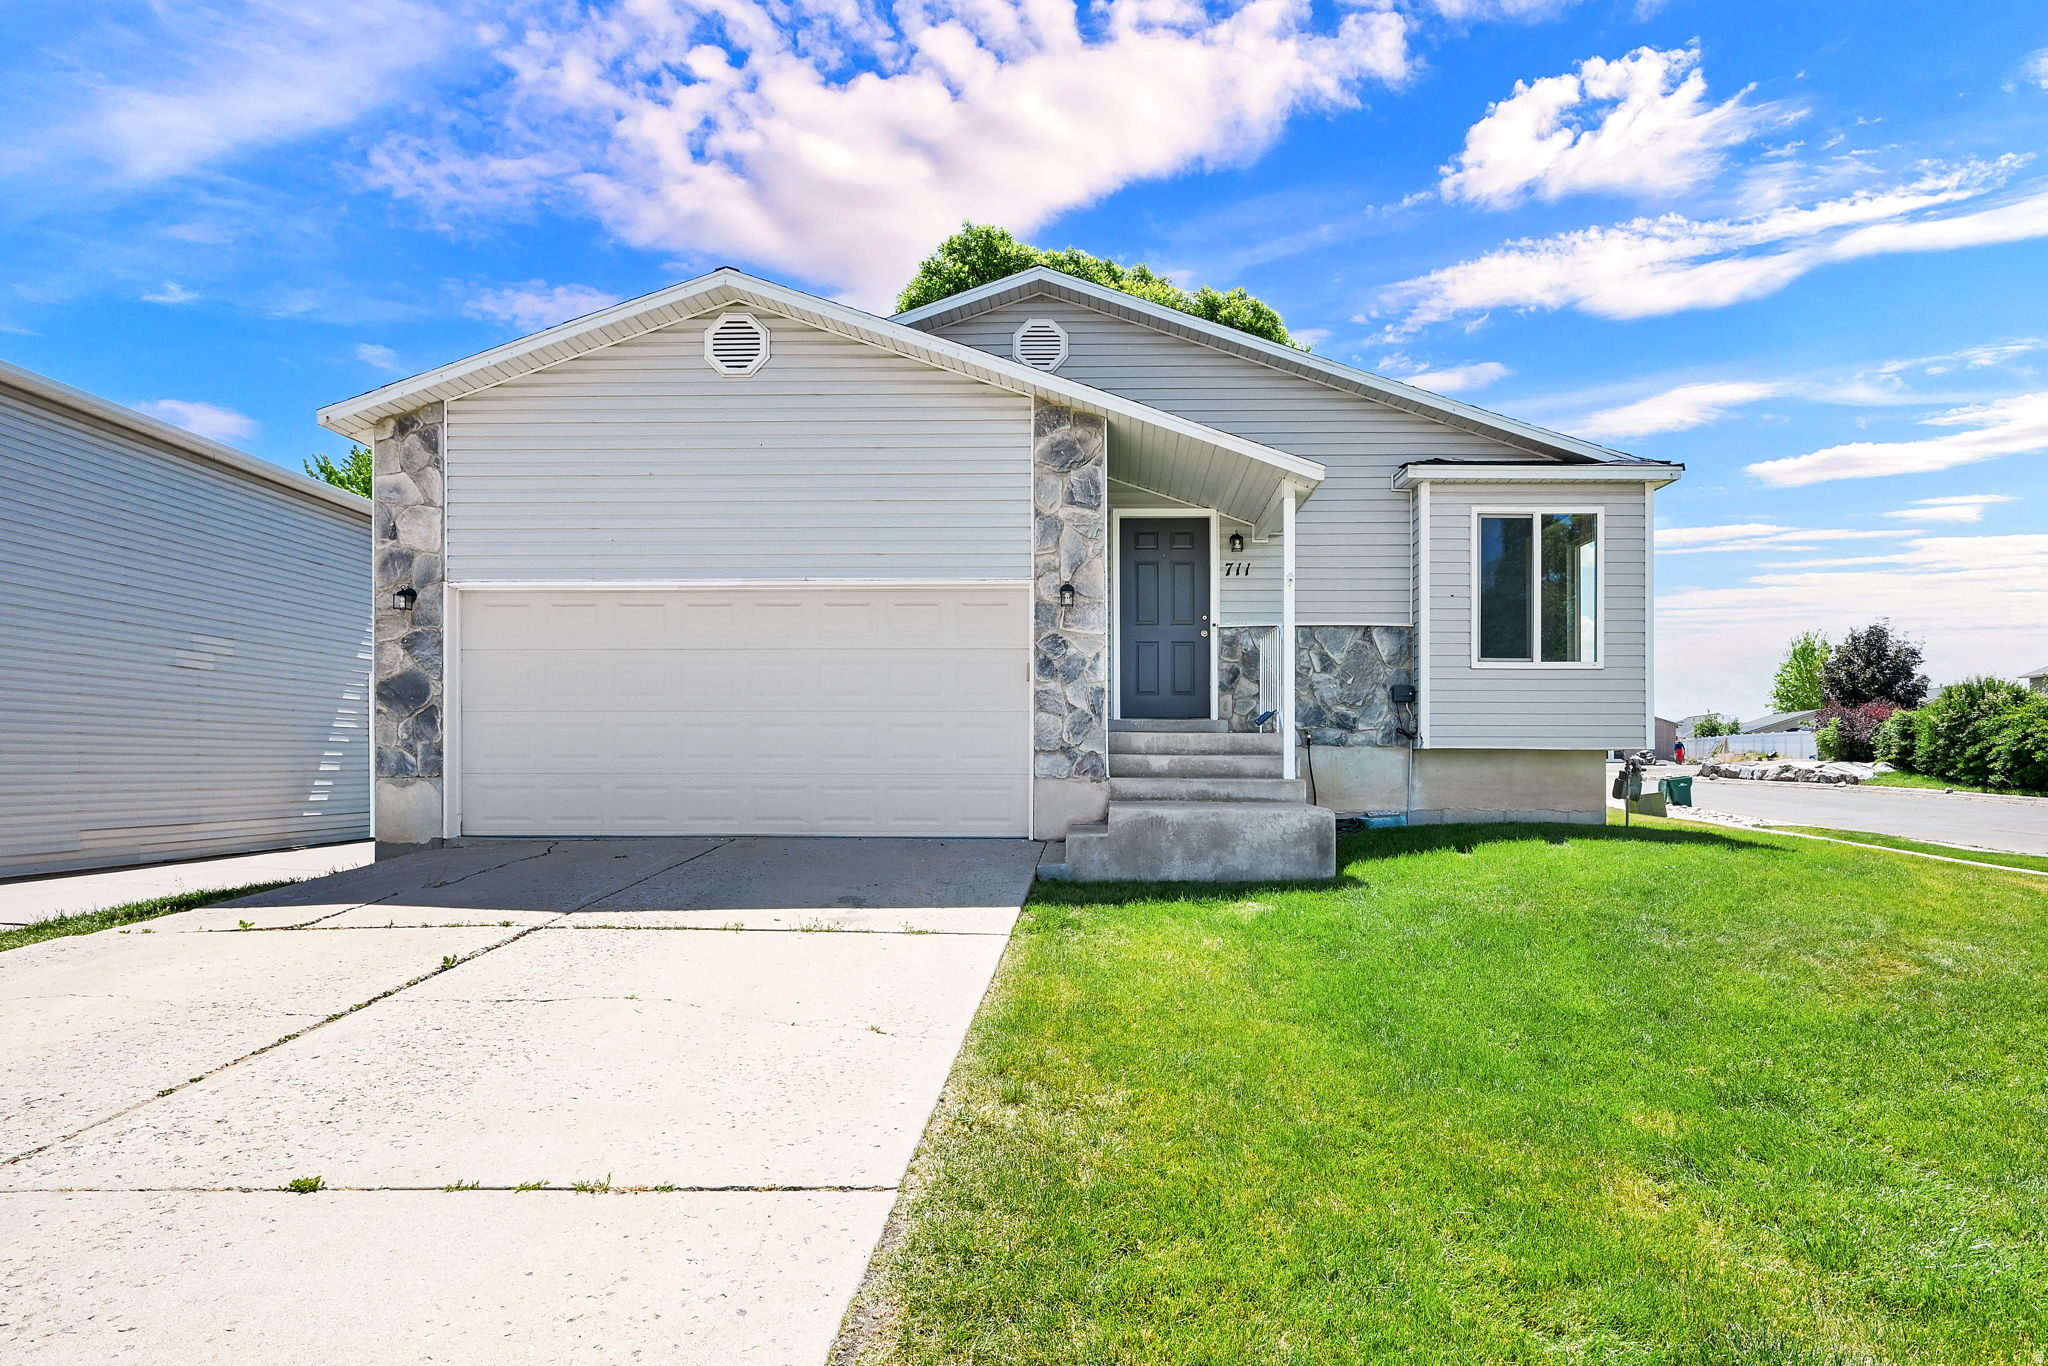
Welcome to 711 S 825 E in Layton, Utah, a beautifully refreshed home in one of Davis County's most convenient and sought-after locations! Featuring 5 bedrooms, 2 bathrooms, and fresh updates throughout, this home is move-in ready and packed with value. You'll love the brand-new carpet and fresh paint that give the entire home a clean, modern feel while still offering warmth and comfort the moment you walk in. Brand new roof was put in Fall 2025 and there is a hookup for water softener. Step outside and enjoy the spacious backyard, perfect for entertaining, BBQs, summer evenings, pets, gardening, or simply relaxing with family and friends. Whether you're hosting gatherings or enjoying quiet nights under the Utah sky, this backyard offers the space and flexibility today's buyers are looking for. Located in a highly desirable Layton neighborhood, this home offers quick access to shopping, dining, parks, schools, I 15, and is just minutes from Hill Air Force Base, making it an excellent option for military families, commuters, and anyone looking for convenience along the Wasatch Front. With easy access to Salt Lake City, Ogden, and outdoor recreation, this location truly checks all the boxes. If you've been searching for a clean, updated home with room to grow in Layton, Utah near Hill AFB, this is one you won't want to miss! Square footage figures are provided as a courtesy estimate only and were obtained from county records. Buyer is advised to obtain an independent measurement.
#2161093

Layton

711 S 825 E

5 Beds

2 Baths

2,244 Sq.Ft.

$465,000

MLS#: 2161093
New on site 3 days ago
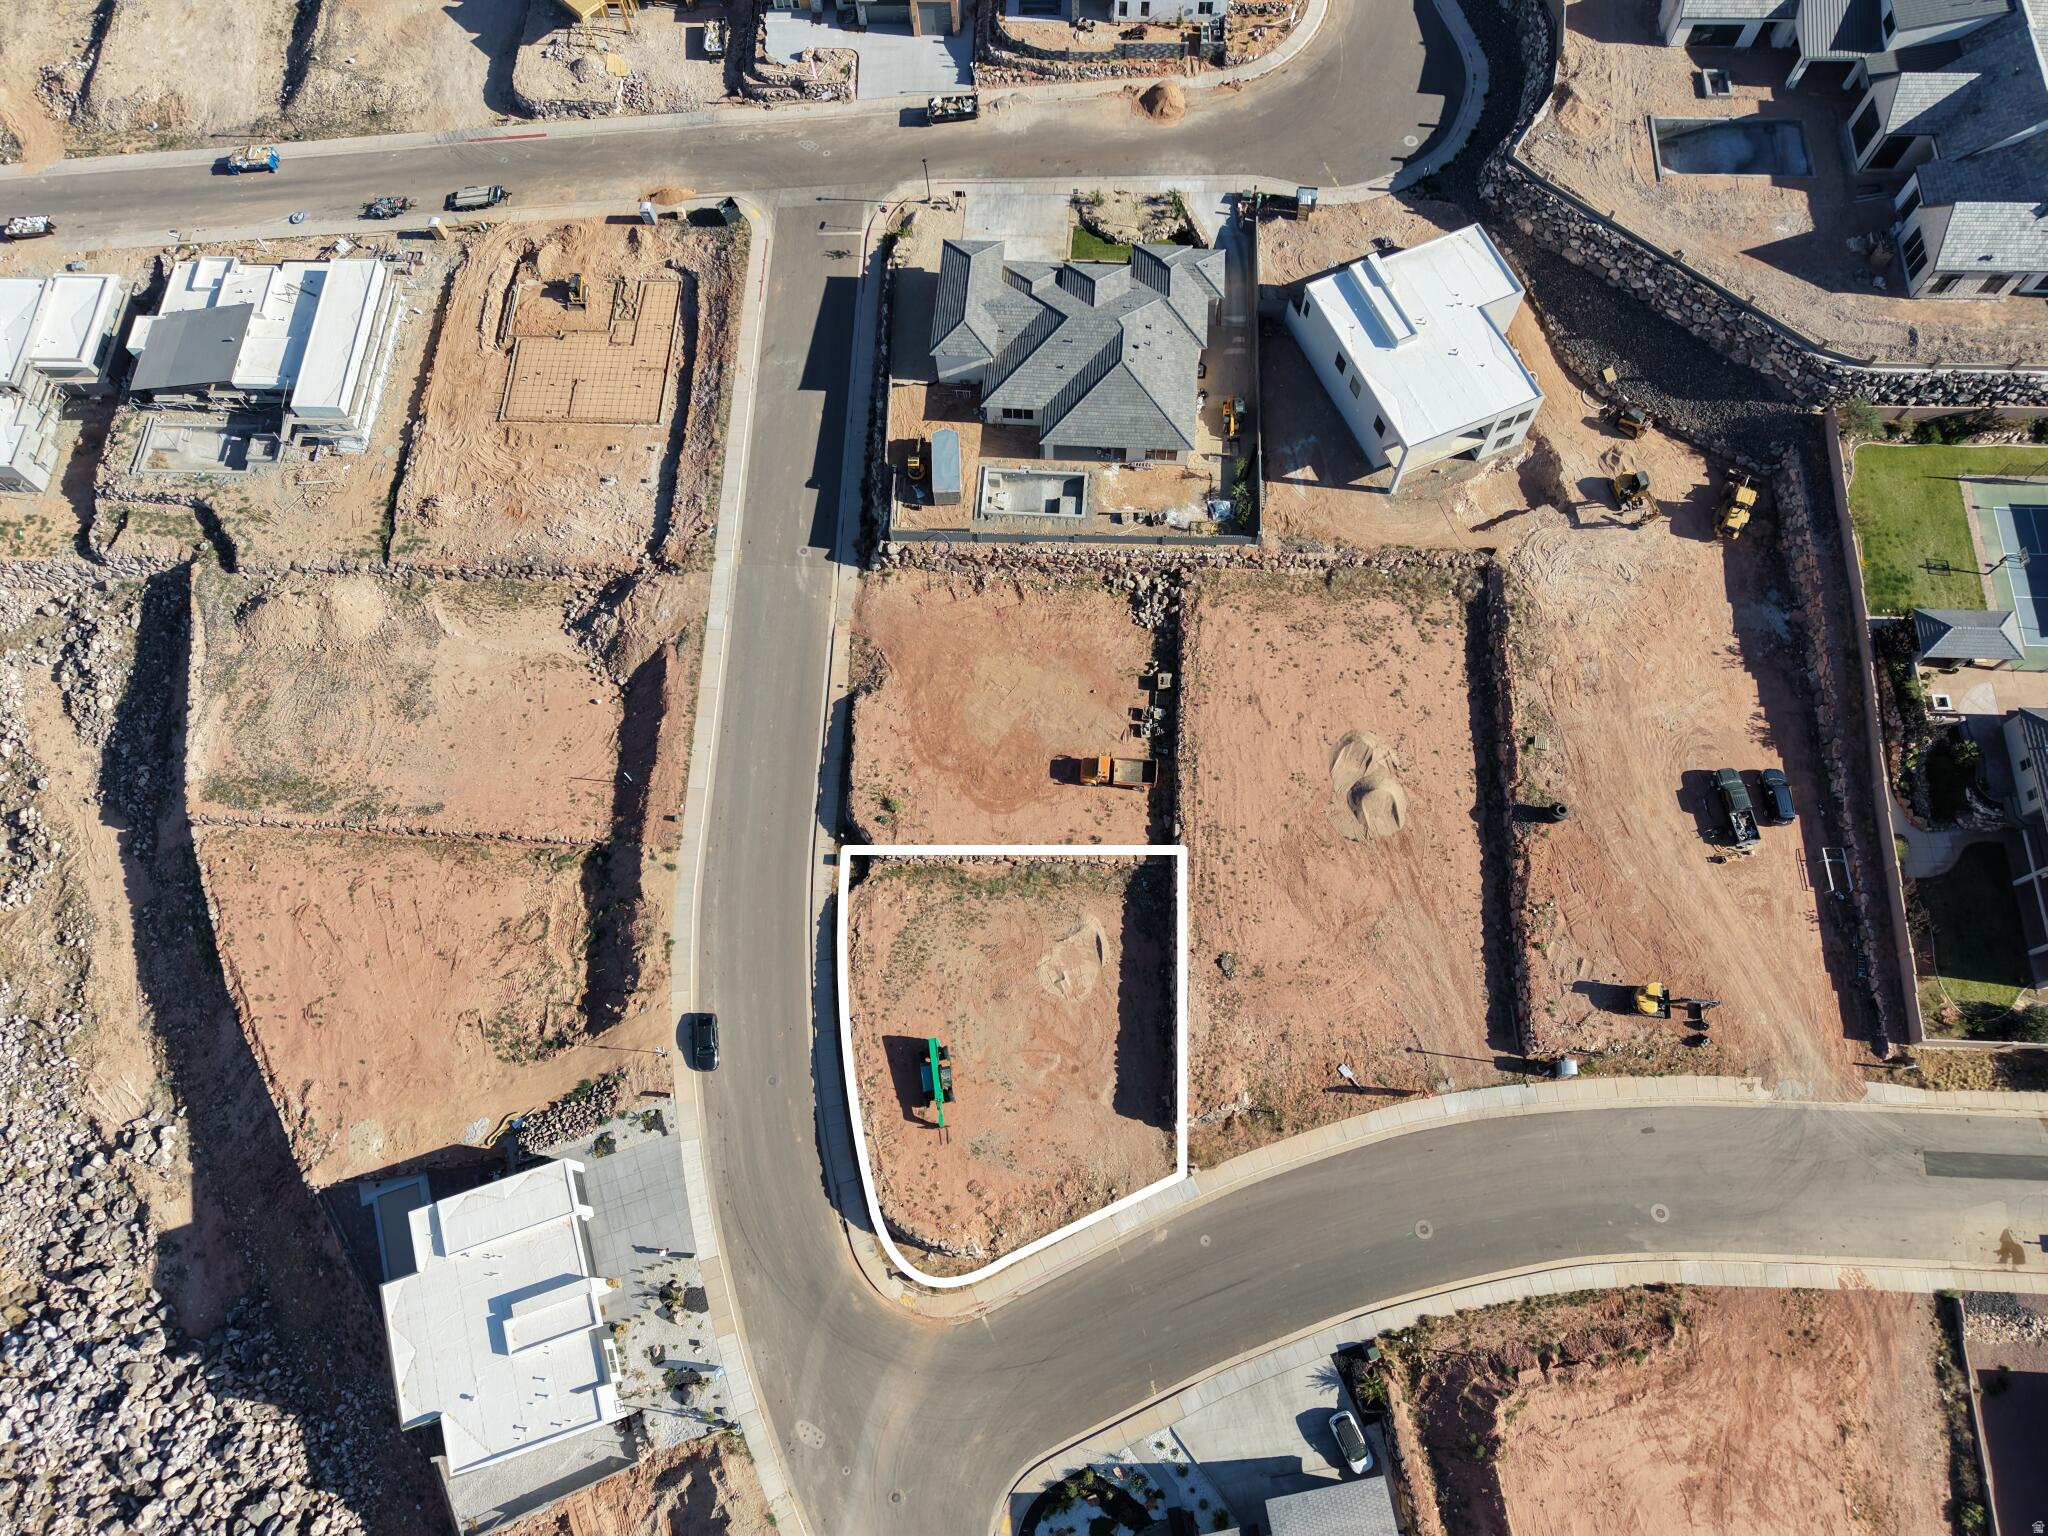
Builder incentive includes plans and engineering covered by PSI Construction when using their preferred vendor, providing added value and reduced upfront design costs for buyers. Build a fully custom home with PSI Construction on this exceptional pad-ready homesite in Hillside Estates. Perched above the valley, this rare lot captures sweeping panoramic views, city lights, vibrant sunsets, and the wide-open Southern Utah skies. Thoughtfully positioned to maximize natural surroundings and elevated sightlines, the property offers a setting that balances privacy with expansive views. Utilities are stubbed, and the site is fully prepared for construction. A rare and great opportunity to create to create something truly special
#2169950

Hurricane

1373 W 725 S

None Beds

None Baths

0.24 acres

$225,000

MLS#: 2169950
New on site 3 days ago
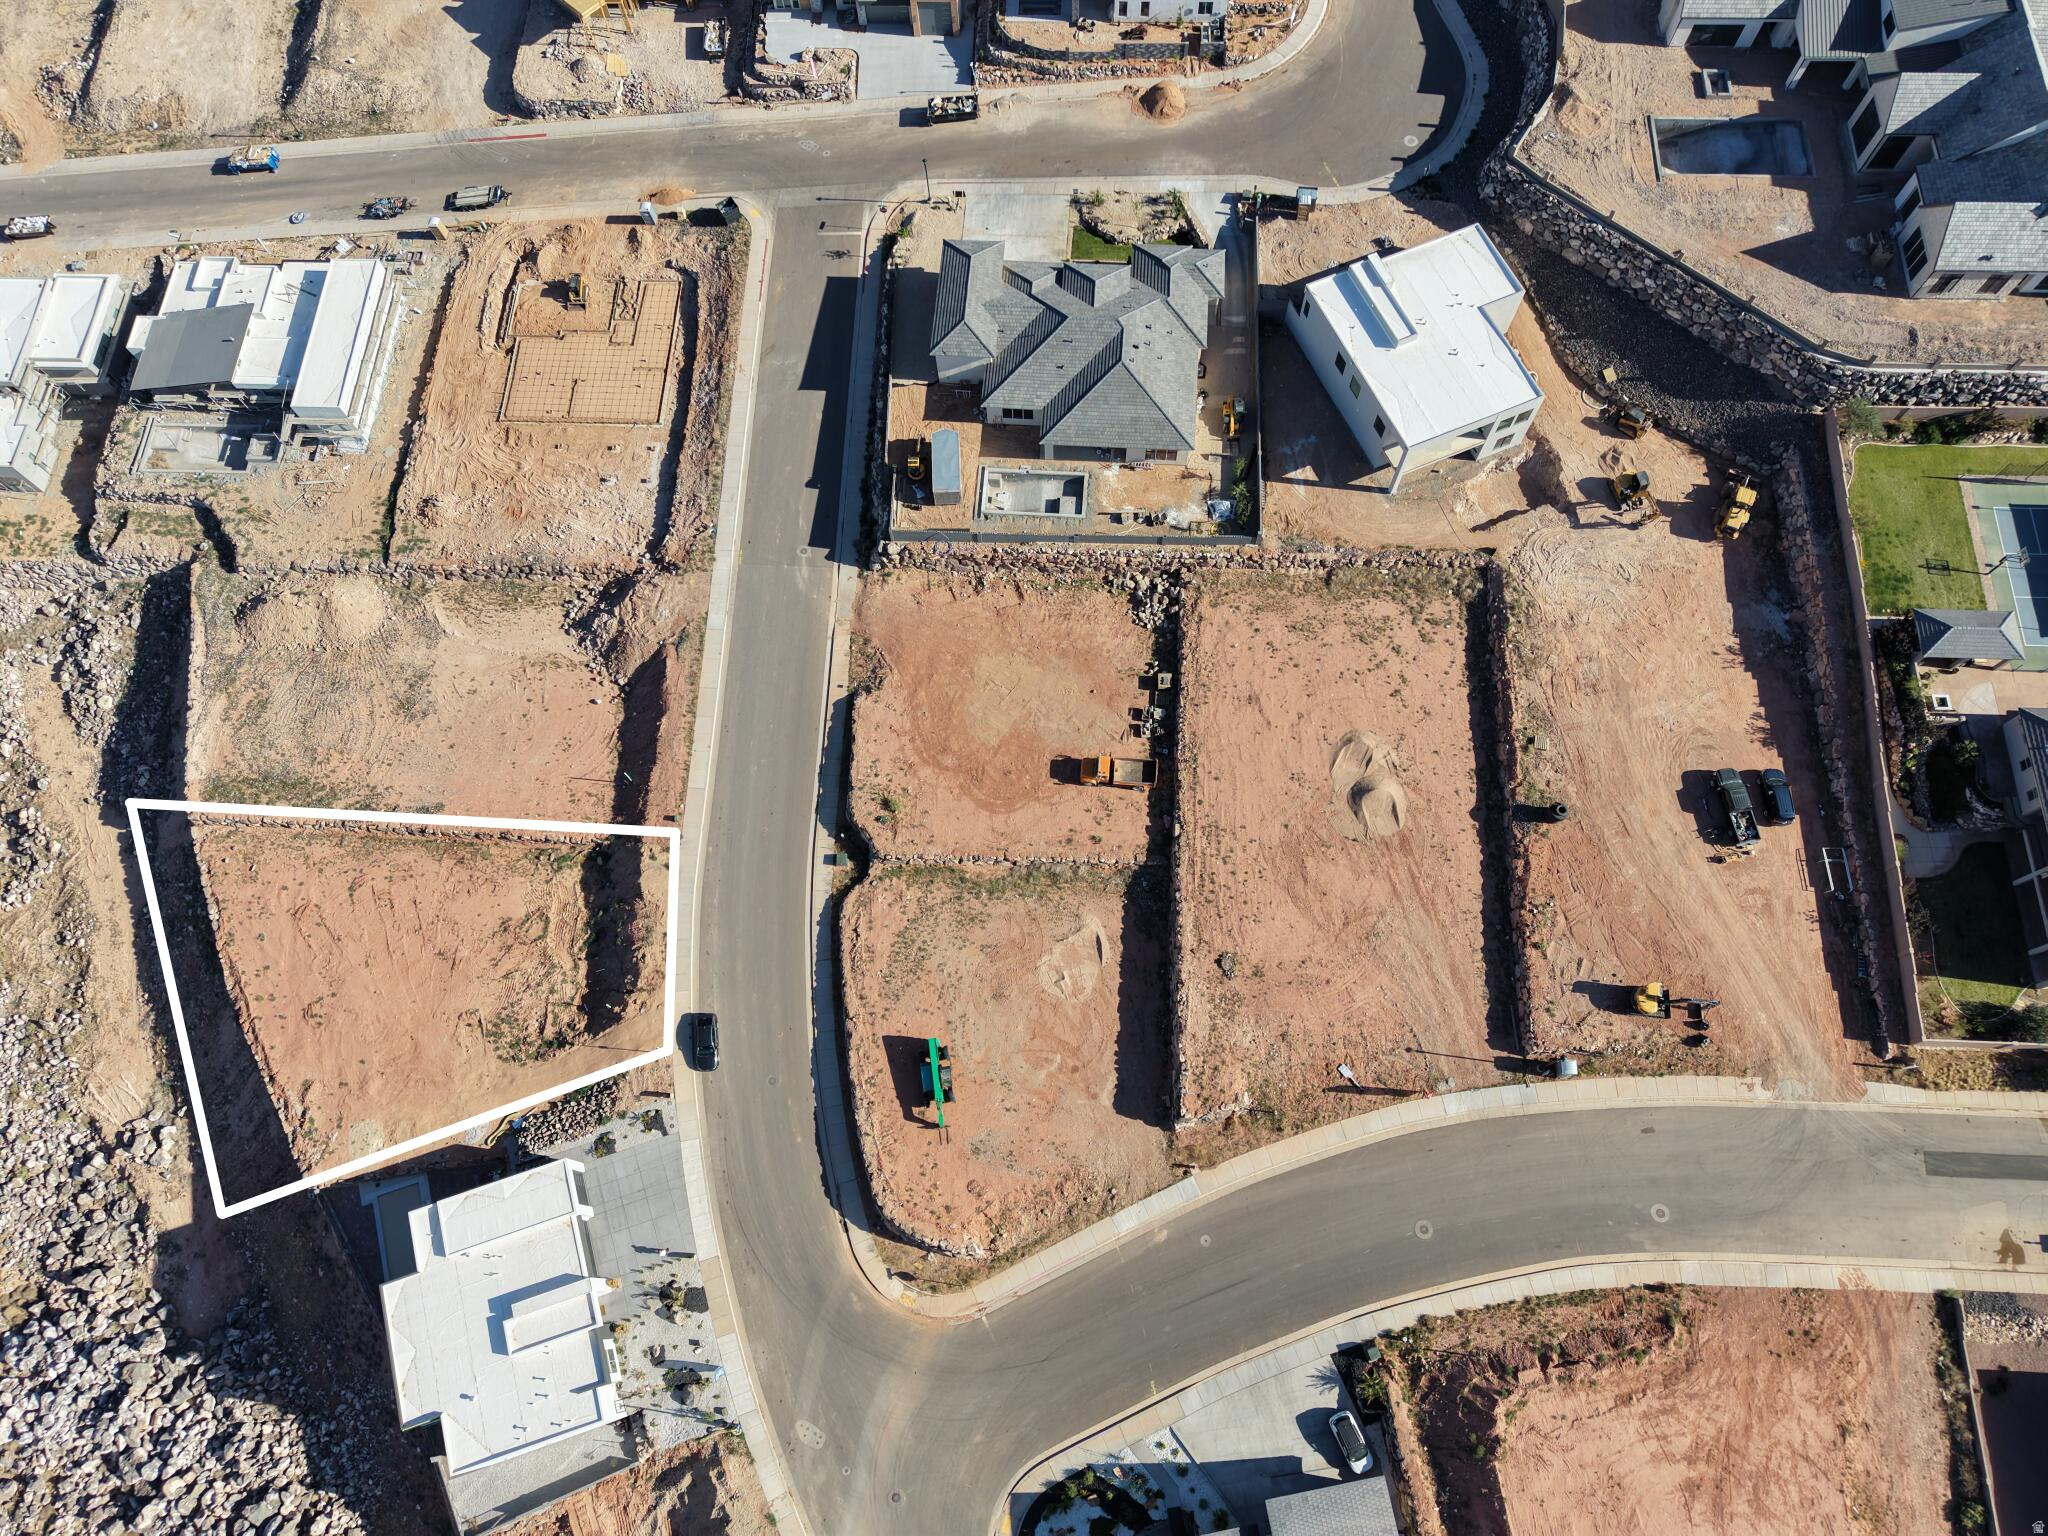
Builder incentive includes plans and engineering covered by PSI Construction when using their preferred vendor, providing added value and reduced upfront design costs for buyers. Build a fully custom home with PSI Construction on this exceptional pad-ready homesite in Hillside Estates. Perched above the valley, this rare lot captures sweeping panoramic views, city lights, vibrant sunsets, and the wide-open Southern Utah skies. Thoughtfully positioned to maximize natural surroundings and elevated sightlines, the property offers a setting that balances privacy with expansive views. Utilities are stubbed, and the site is fully prepared for construction. A rare and great opportunity to create to create something truly special
#2169960

Hurricane

745 S 1360 W

None Beds

None Baths

0.37 acres

$275,000

MLS#: 2169960
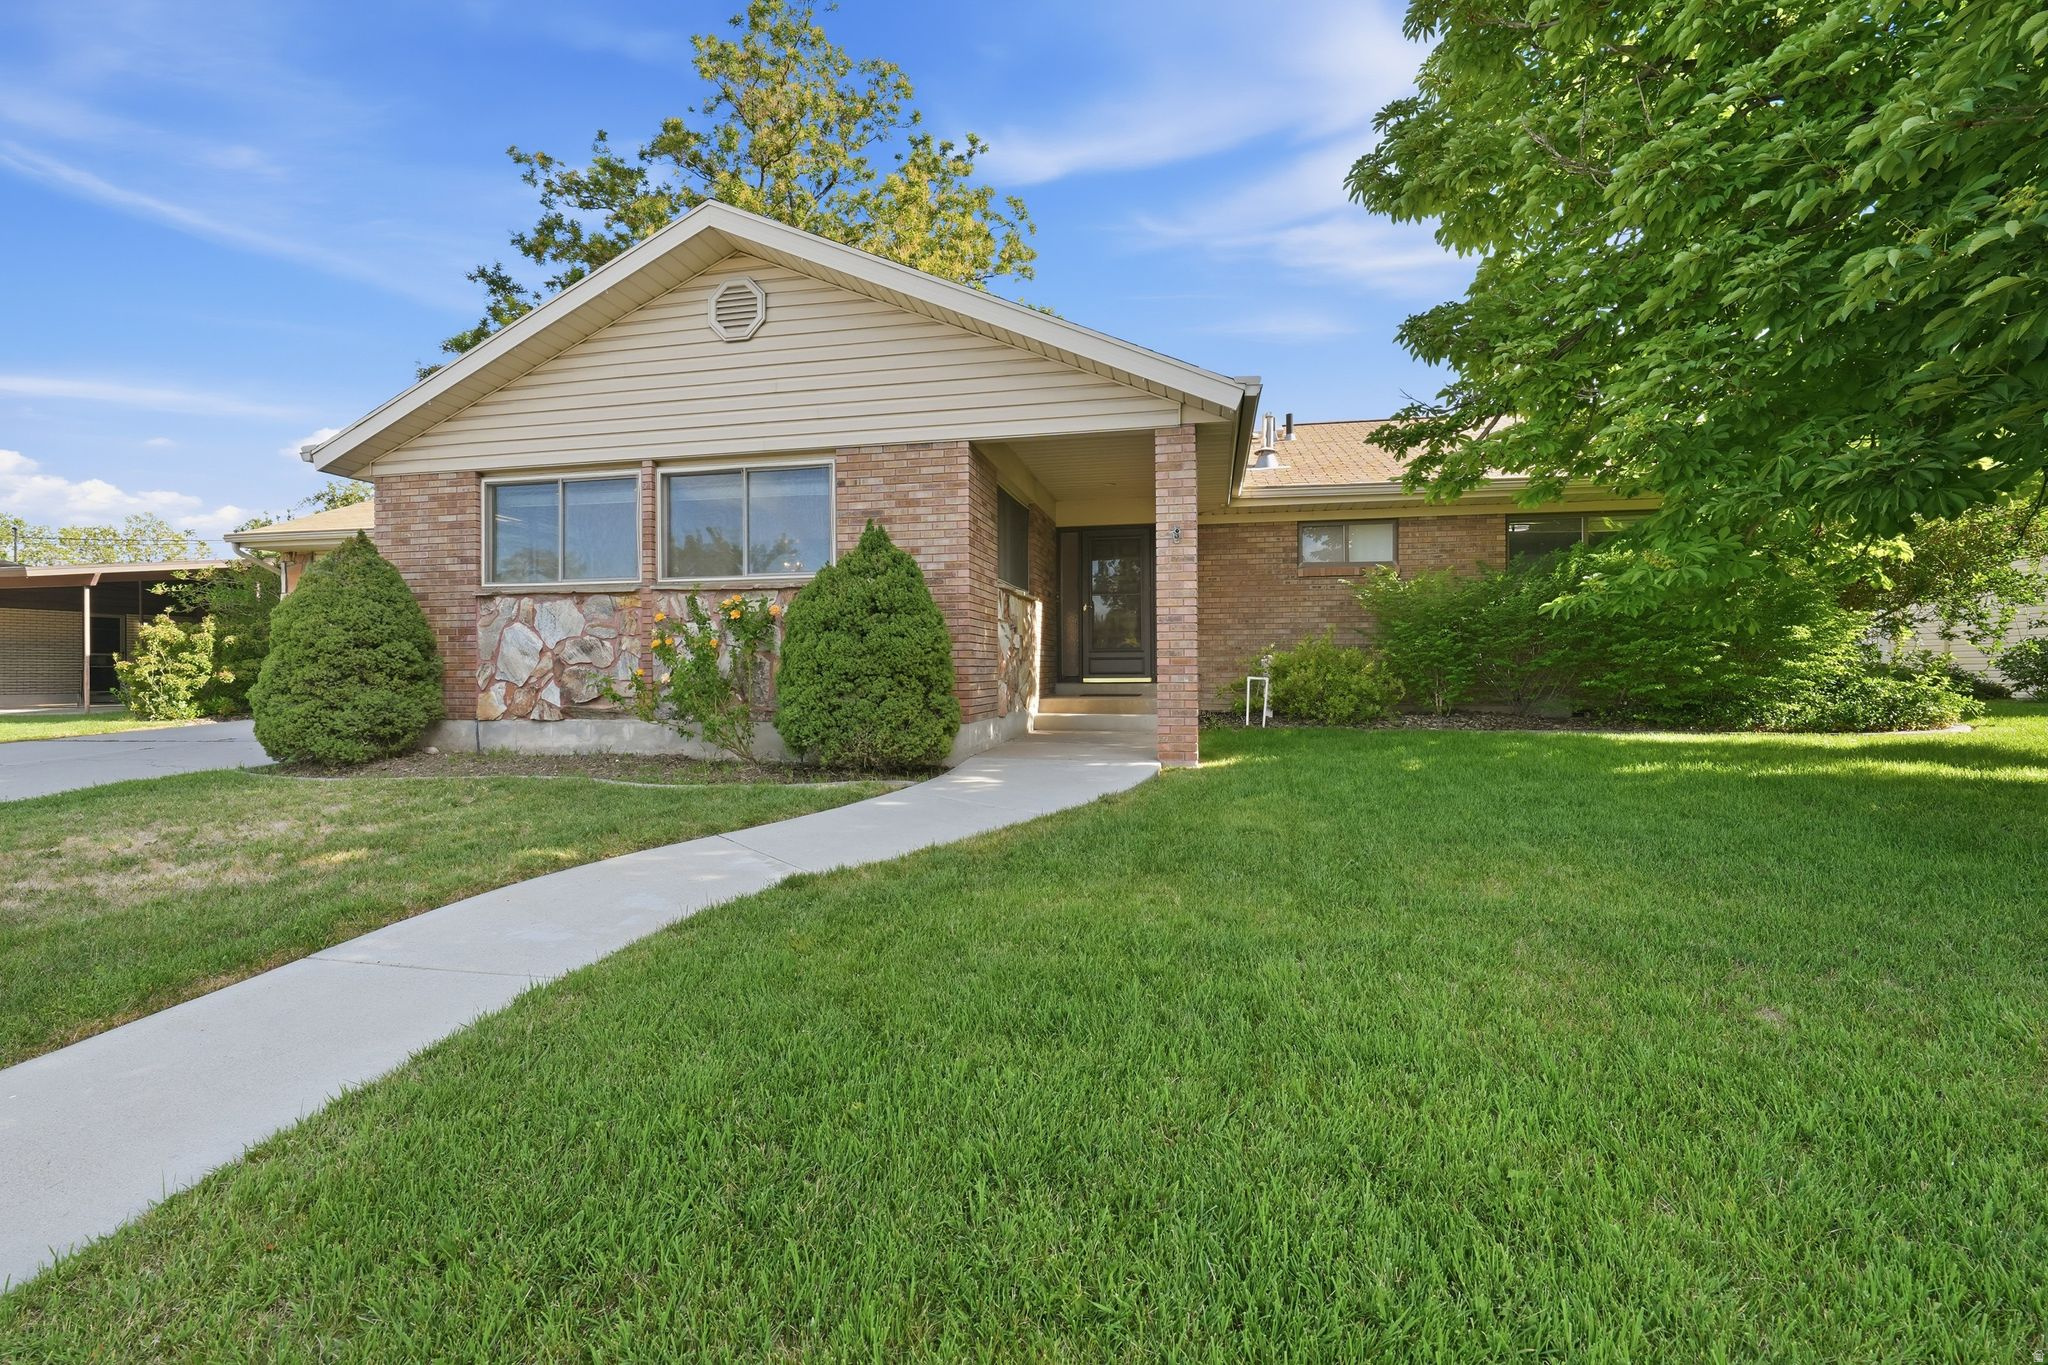
**OPEN HOUSE WEDNESDAY JULY 1 from 6PM-7PM** Welcome to Grandview Hill's one of Provo's most beloved spots. This solid 5 bedroom, 3 bathroom home with a 2-car garage Just minutes from BYU and UVU, this location is hard to beat. This home has been well loved and it shows. Major systems have been updated for peace of mind: new HVAC and water heater in 2023, and a brand new roof being installed this week. Inside you'll find hardwood floors and new carpet throughout. The backyard is a true retreat with mature trees, plenty of shade, raised garden beds with drip system, and room for everyone. This is the kind of home that is ready for the next generation to move in and make their own memories. Home is held in a trust with limited seller disclosures. Sold AS-IS. Please allow 72 hours for response time.
#2161889

Provo

1628 W 1050 N

5 Beds

2 Baths

3,145 Sq.Ft.

$569,900

MLS#: 2161889
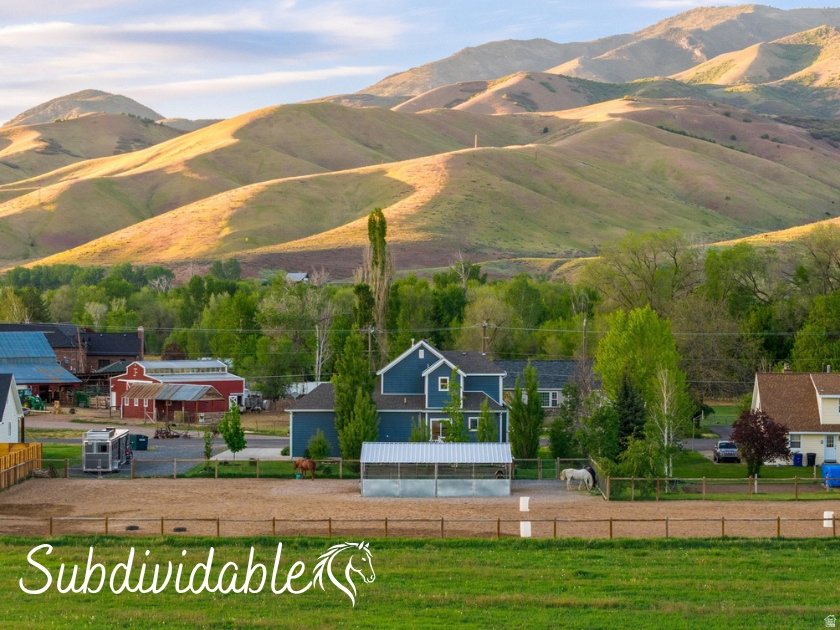
Welcome to peaceful Morgan Valley living, where quiet country roads, breathtaking mountain views, and the simple beauty of life with horses create a lifestyle that feels worlds away from the rush of the city. Nestled on a serene 1.05-acre setting along a quiet lane, this custom-built equestrian property offers the perfect blend of small-town charm, modern comfort, and thoughtfully designed horse amenities beneath Utah's stunning open skies. Adding even more value and future opportunity, the property also offers subdivision potential with the ability for a flag lot and possible additional residence, creating flexibility for investment, multigenerational living, or future expansion. It is also a wonderful opportunity to enjoy a true small-town agricultural lifestyle with space and amenities ideal for 4-H, FFA, or raising animals. Morgan Valley is known for its welcoming community, scenic beauty, and endless outdoor recreation. Enjoy nearby hiking trails, including the popular trail to the iconic "M," where breathtaking panoramic views overlook the valley below. World-class fishing along the nearby Weber River, tubing adventures downstream, a scenic 18-hole golf course, and peaceful campgrounds where bald eagles are often spotted all contribute to the incredible lifestyle this area offers. Living here truly feels like stepping into a place where every day feels like a retreat in nature. Morgan's charming Main Street offers local favorites including a beloved dairy and mercantile featuring fresh milk, cream, butter, ice cream, farm fresh eggs, and local honey. The town is also home to several delicious mom-and-pop restaurants, local gathering spots, and small-town entertainment that add to the warmth and charm of this thriving rural community. Imagine mornings spent riding along Morgan's scenic country roads as the mountains glow with sunrise, or loading up the trailer for a short drive to nearby trailheads offering endless riding adventures through Utah's breathtaking backcountry. Built in 2019, this beautifully designed 4-bedroom, 3-bath home is surrounded by mature trees, flowering perennial gardens, and a peaceful park-like atmosphere. Expansive windows flood the home with natural light while perfectly framing the surrounding mountains and pasture views. The inviting living room features a beautiful gas log fireplace, while the kitchen blends elegance and functionality with granite countertops, custom soft-close cabinetry, stainless steel Whirlpool appliances, a gas range, subway tile backsplash, and a picturesque sink view overlooking the pasture and Wasatch Mountains. The main-level primary suite offers peaceful privacy with dual closets and an ensuite bath, while upstairs you'll find two spacious bedrooms filled with beautiful natural light and a full bathroom thoughtfully designed for comfort and functionality. The basement includes a large family room, additional bedroom, full bath, and cold storage. Designed with the equestrian lifestyle in mind, the outdoor amenities create the perfect setup for both horse and rider. The professionally prepared sand footing arena with box entry provides an ideal space for riding and training, while the four-stall barn with oversized 12x16 stalls includes both electricity and water for added convenience and functionality. Fully fenced paddocks, generous RV and trailer parking, and an included water share complete this truly horse-ready property. Whether you envision peaceful evenings under star-filled skies, horses grazing outside your windows, or a quieter life rooted in nature and open space, this exceptional property captures the very best of country living in beautiful Morgan Valley. Square footage figures are provided as a courtesy estimate only. Buyer is advised to obtain an independent measurement.
#2161124

Morgan

681 W ISLAND RD

4 Beds

3 Baths

2,574 Sq.Ft.

$964,444

MLS#: 2161124
Price reduced
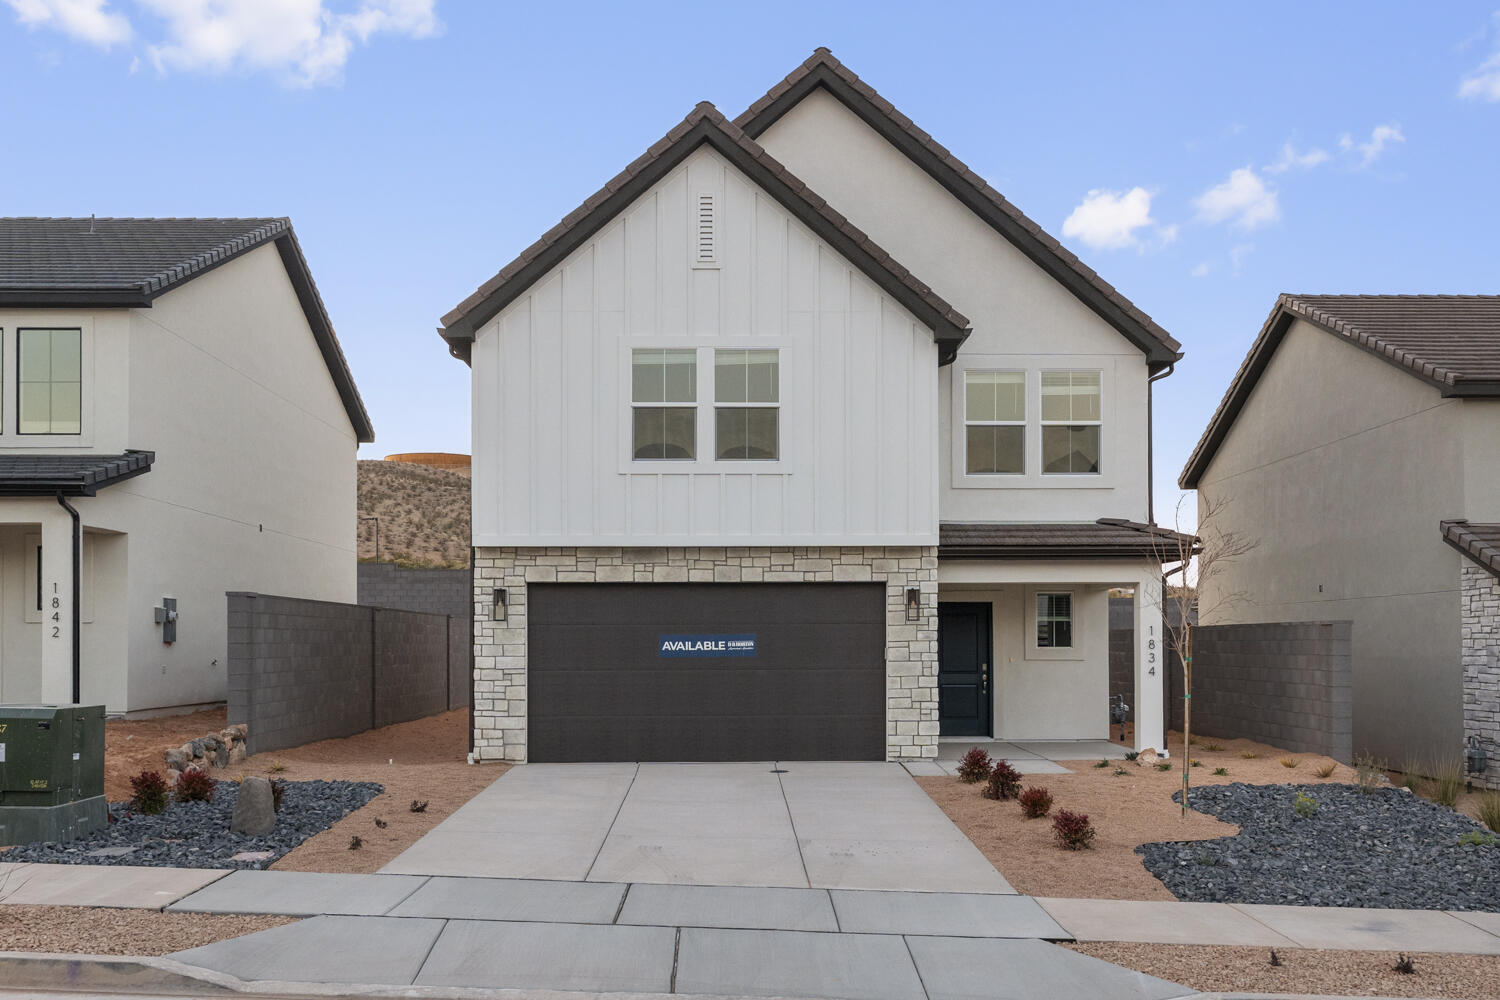
Step inside our highly desired 3 Car  Coral floor plan in our Modern exterior elevation! Featured in the desirable community of Long Valley with the best amenities you can find. You will enjoy an open floorplan that boasts a kitchen with generous pantry, a large kitchen island with breakfast bar, quartz countertops, stainless appliances and natural gas cooking. Enjoy our community pools, splash pad, hot tub, pickleball courts, 18 hole putting course and more! Ask me about our generous home warranty and smart home package! ** Special Interest Rates are Available when you use DHI Mortgage in addition to receiving $5,000 toward closing costs.
#26-272850

Washington

1886 S Queens Garden Dr #4277

3 Beds

None Baths

2,218 Sq.Ft.

$529,990

MLS#: 26-272850
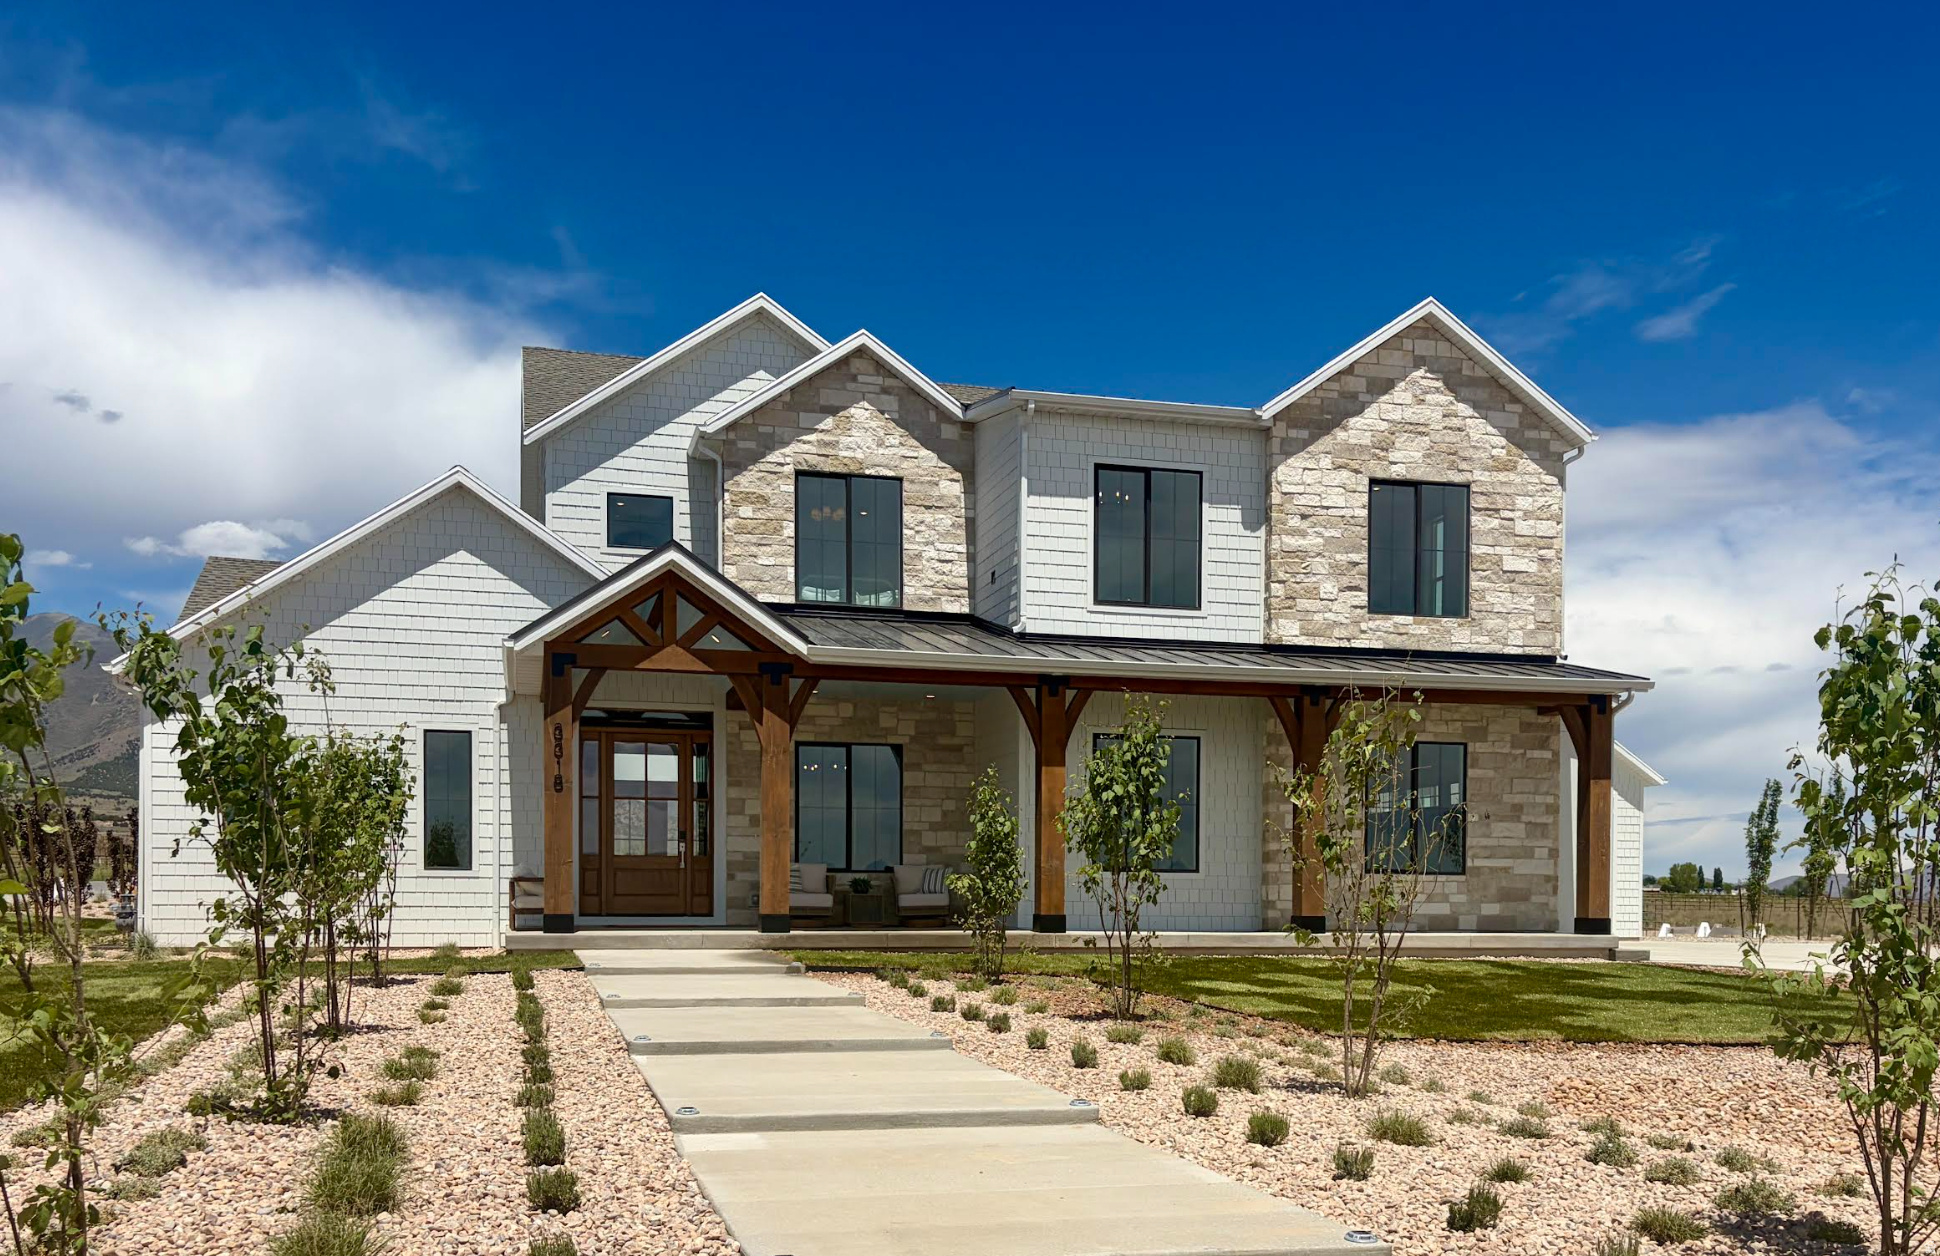
The Brin Valley Ranch is a refined ranch-style estate that blends contemporary luxury with timeless heritage design, thoughtfully positioned on an expansive homesite of over an acre and a half-with sweeping mountain views. Designed for both everyday living and elevated entertaining, the home features 10-foot ceilings on the main and upper levels, a dramatic great room with soaring ceilings (over 20-feet), and seamless indoor-outdoor living spaces that showcase the surrounding landscape. At the heart of the home, a chef-inspired kitchen with an adjoining prep kitchen creates the perfect gathering space, while the grand primary suite offers a spa-like retreat complete with an elevated wet room experience. Two oversized two-car garages (accommodating up to four vehicles total) are connected by a breezeway, which leads to a separate entrance for the fully finished basement Accessory Dwelling Unit. The beautifully finished ADU adds exceptional flexibility and includes 3 bedrooms, 1 bathroom, a full kitchen, dining area, comfortable living room, pantry, and dedicated laundry room. Designed for true ranch living, the property also features a spacious outdoor deck, a fully fenced arena, and two livestock shelters equipped with a non-freeze automatic watering trough. Life at Firefly Ranch extends far beyond the home itself. Created for those who value space, freedom, and connection to the outdoors, this unique acreage community offers direct access to community bridle paths that connect to BLM open space, providing endless opportunities for horseback riding, trail exploration, and outdoor adventure right from your backyard. Inspired by Cedar Valley's western heritage and rodeo culture, Firefly Ranch embraces outdoor living and responsible animal ownership with one of the area's most generous animal-friendly HOA policies. This homesite allows up to 8 horses, 6 small livestock animals-including goats, sheep, pigs, and roping calves, and 20 chickens. Residents also enjoy exceptional community amenities, including a skate park, pump track, pickleball and basketball courts, playgrounds, trails, downhill mountain biking trails, and weekly events led by the community's full-time Activities Director. Firefly Ranch offers a rare opportunity to experience luxury living with the freedom, space, and lifestyle today's families are searching for.
#2161268

Eagle Mountain

3318 W CHEYENNE RD 12

7 Beds

3 Baths

5,941 Sq.Ft.

$1,750,000

MLS#: 2161268
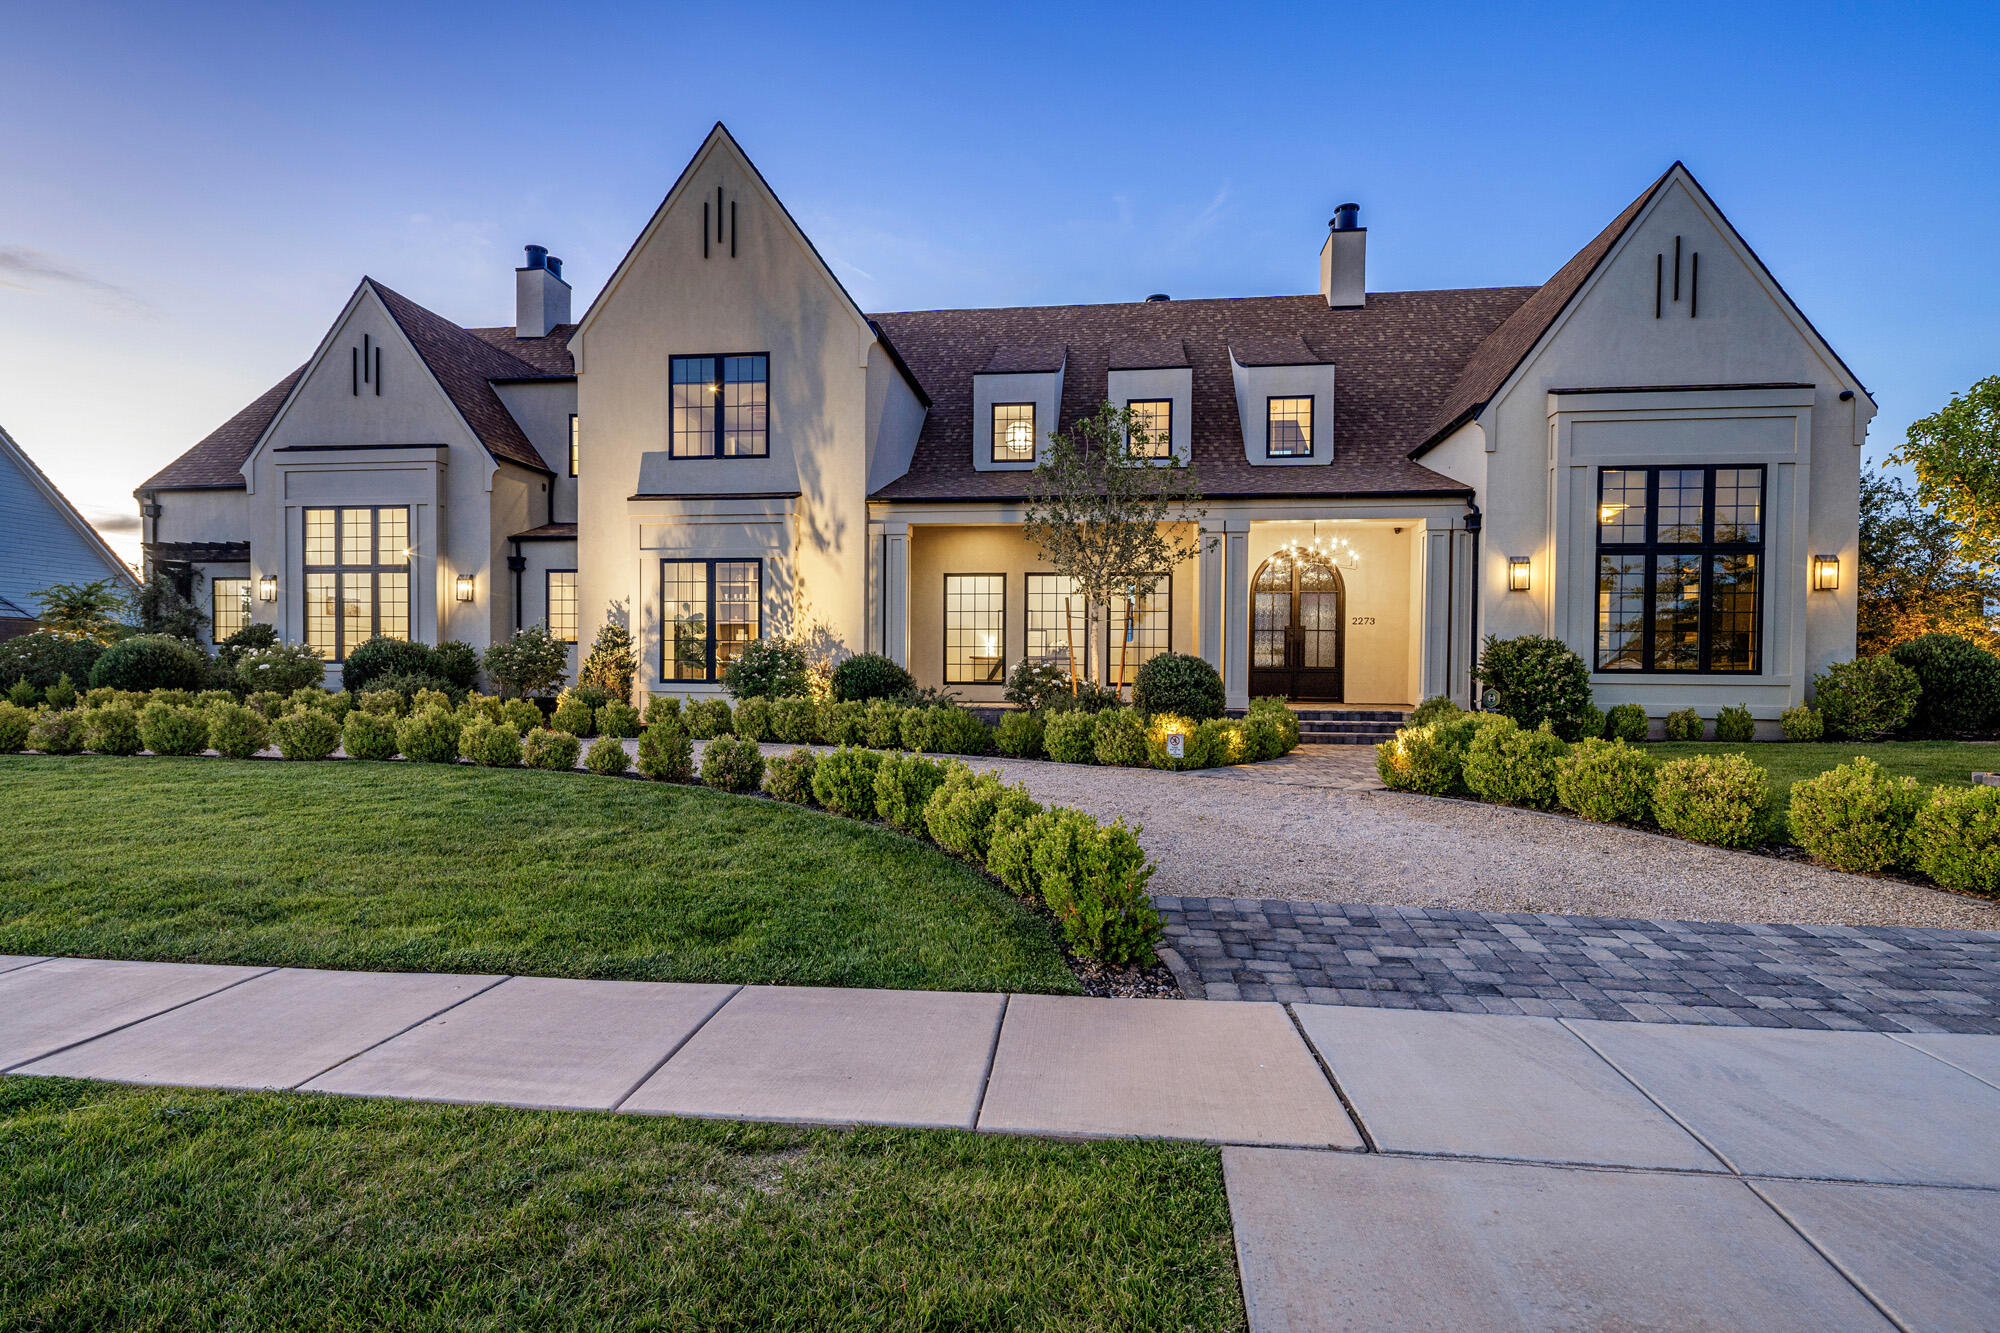
A home designed for gathering, entertaining, and living beautifully. Set on a full acre in the heart of Little Valley, this builder-designed estate blends timeless European-inspired architecture with thoughtful modern luxury and incredible character throughout.

Vaulted wood-beam ceilings, Andersen windows, abundant natural light, and warm designer finishes create a peaceful yet sophisticated atmosphere. The chef's kitchen features leather-honed quartzite countertops, custom cabinetry, a butler's pantry, and walk-in pantry, opening seamlessly to formal and casual living spaces centered around a beautiful wood-burning fireplace.

The primary suite offers a private retreat with its own fireplace, spa-inspired bath, and expansive his-and-hers closets. The home also includes 5 bedrooms, an office, theater room, 4 full baths, and 4 half baths, including a dedicated pool bath designed for seamless indoor-outdoor living.

Built with exceptional craftsmanship and designed for modern convenience, the fully integrated smart-home system allows you to control lighting, security, TVs, garage doors, pool features, and the incredible interior/exterior sound system directly from your phone.

In addition to the attached 6-car garage, the property features an approximately 2,500 sq ft detached climate-controlled RV garage (not included in total square footage) complete with heating and air conditioning, bathroom, sink, refrigerator, lounge space, custom cabinetry, and extensive storage. With existing plumbing and amenities already in place, the space could easily be converted into a private casita or mother-in-law suite for multi-generational living.

The backyard was built for entertaining with a fully equipped outdoor kitchen, fire pit, fountain water feature, sports court, garden beds, paver patios, and mature vines creating a private resort-style setting. Chickens and up to 2 horses are permitted. The approximately 2,500 square-foot climate controlled detached RV garage is included in the home's total heated and cooled square footage and is truly unlike anything else in the area. Complete with heating, air conditioning, a bathroom, sink, and refrigerator, this remarkable space is ideal for a luxury car collection, executive office, golf simulator, fitness studio, creative workspace, or future guest residence for multigenerational living (buyer to verify intended use). An additional oversized attached garage provides approximately 1,700 square feet of parking and storage, bringing the property's total garage space to approximately 4,200 square feet.

Behind its timeless architecture is a sophisticated smart home designed for effortless living. Control the lighting, security, climate, and impressive whole-home audio system, includes inside and out, from your phone, making everyday living and entertaining remarkably seamless.

Opportunities like this are exceptionally rare in Little Valley. Thoughtfully designed, meticulously crafted, and built without compromise, this is far more than a luxury home, it's a legacy estate where timeless architecture, modern luxury, and unforgettable living come together. Schedule your private showing today.
#26-272824

St George

2273 E 3770 S

5 Beds

None Baths

8,007 Sq.Ft.

$4,450,000

MLS#: 26-272824
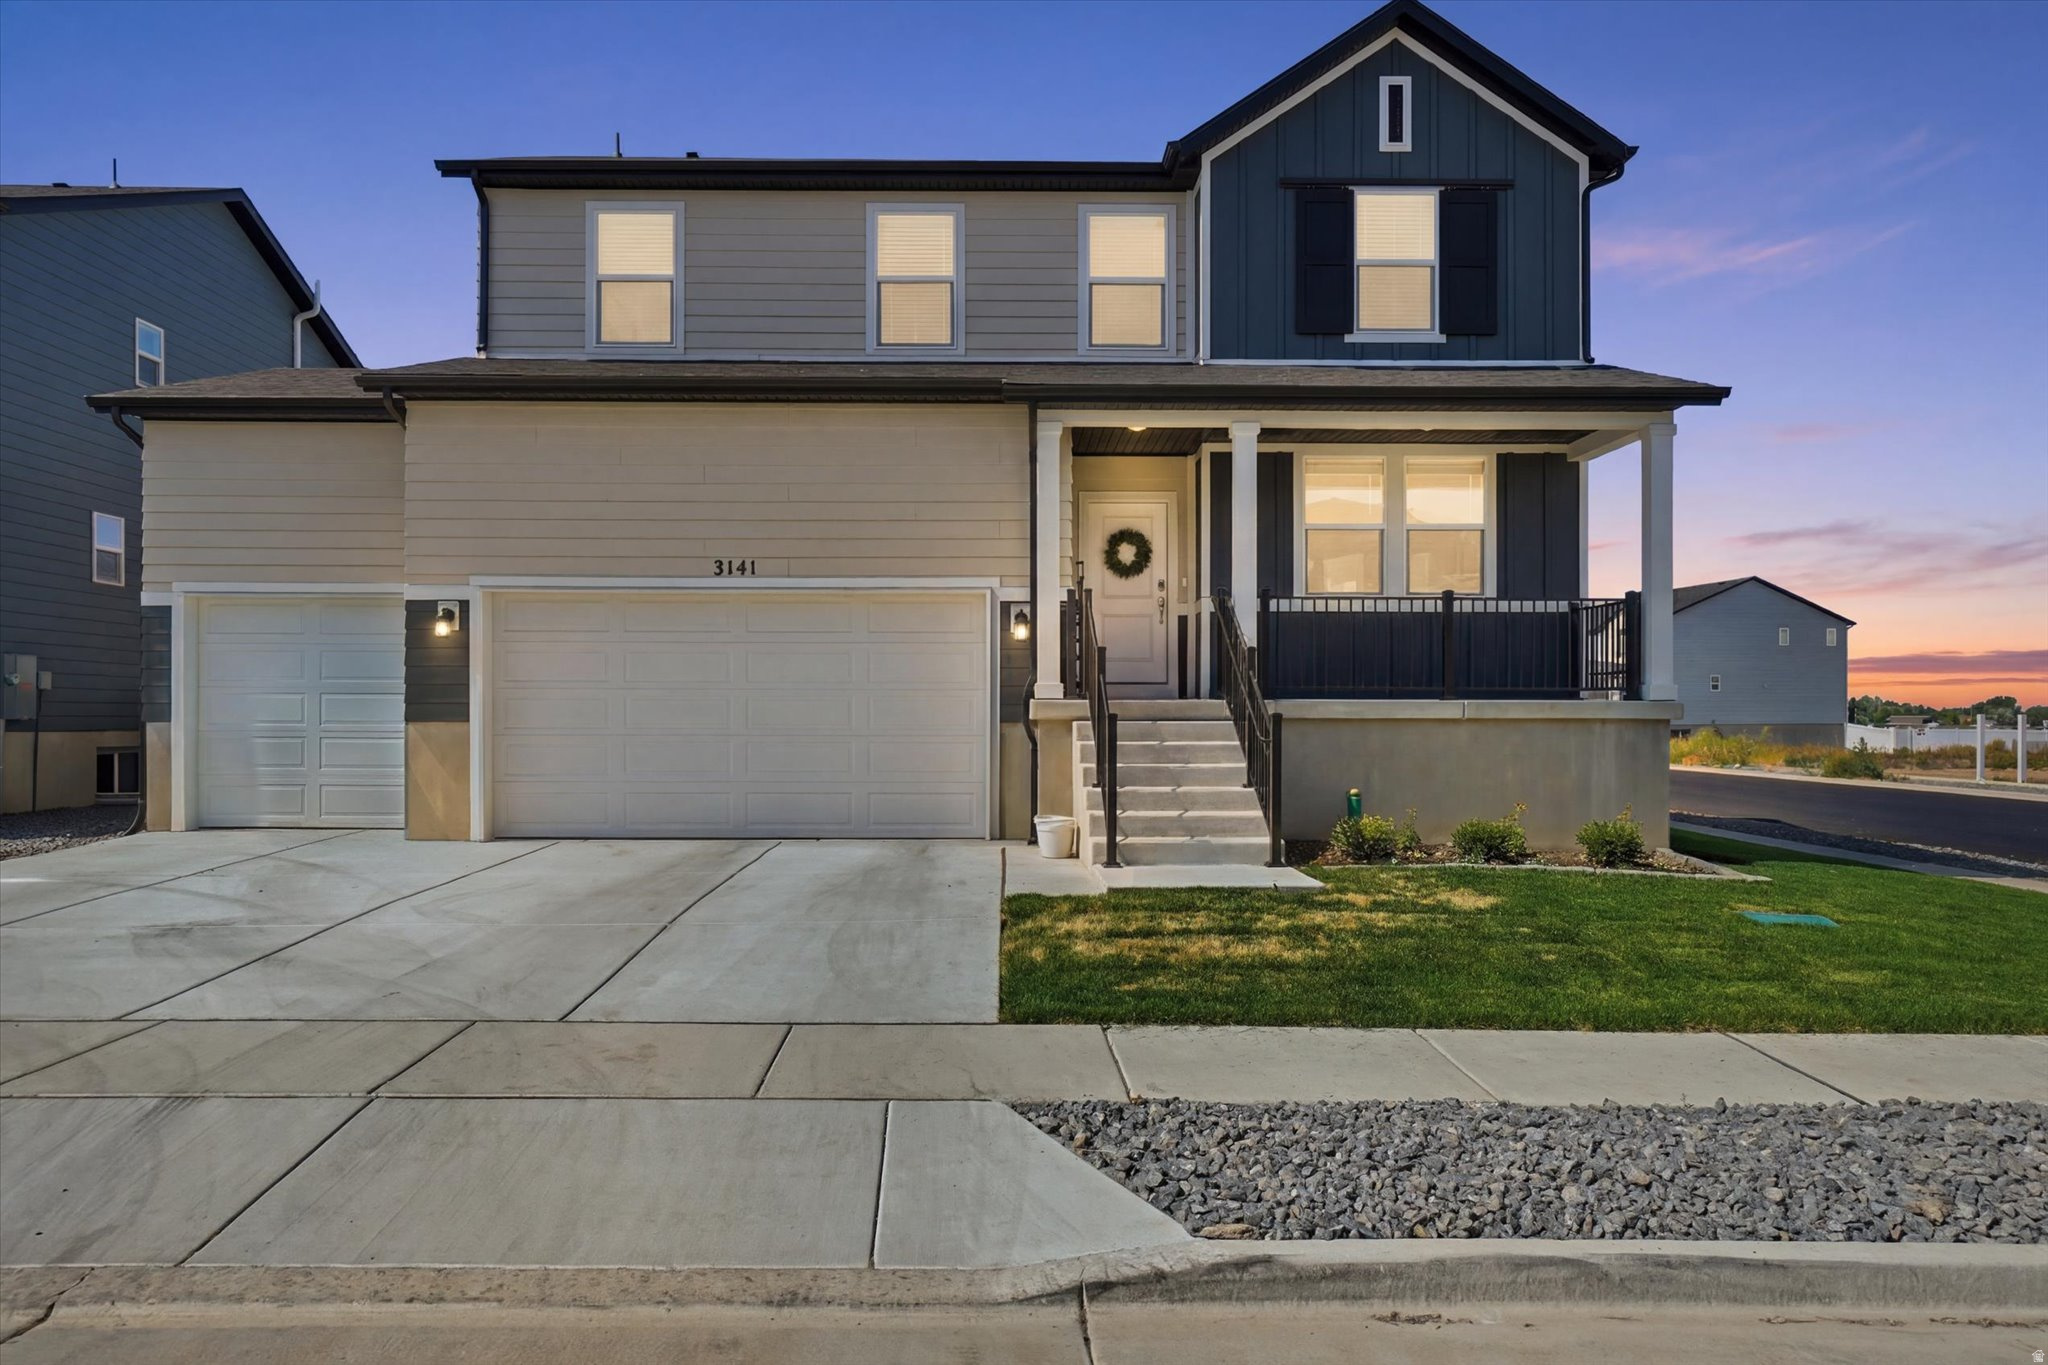
Welcome home to this beautifully maintained, move-in ready 5-bedroom, 3-bathroom home offering over 4,100 square feet of thoughtfully designed living space. Situated on a desirable corner lot, this home combines comfort, functionality, and style. LVP flooring, spacious living areas, and an abundance of storage throughout. The oversized pantry and laundry room provide exceptional convenience, making everyday living a breeze. The fully finished yard is easy to maintain and perfect for entertaining, relaxing, or family activities. Additional upgrades include a tankless water heater for improved efficiency and endless hot water. As an added bonus, the sellers are offering a $3,200 credit toward installing stairs from the back porch to the backyard, allowing the new owners to customize the outdoor access to fit their needs. Don't miss this incredible opportunity to own a spacious, turnkey home with modern upgrades, ample storage, and a fantastic location.  Square footage figures are provided as a courtesy estimate only and were obtained from county records .  Buyer is advised to obtain an independent measurement.
#2163595

West Haven

3141 W 3475 S

5 Beds

2 Baths

4,118 Sq.Ft.

$638,000

MLS#: 2163595
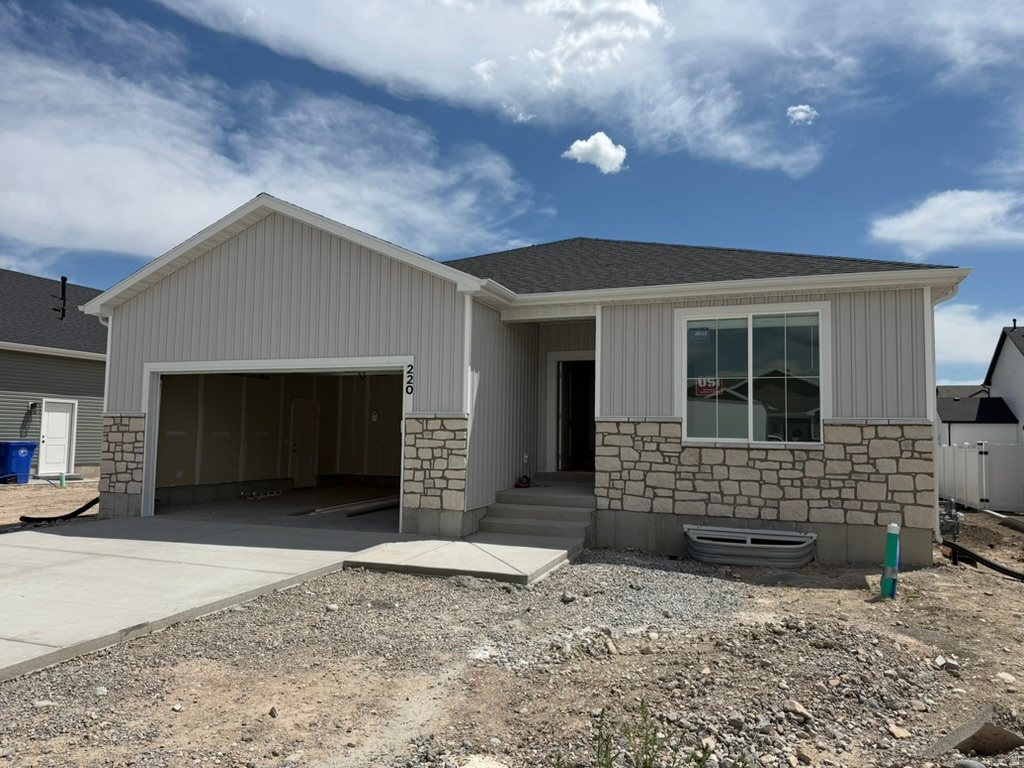
Come check out this NEW home in an amazing community in Smithfield!  9ft ceilings on the main floor.  Lots of windows for natural light.  Large unfinished basement for room to grow.  Fireplace, cabinets to the ceiling, pendant lights in kitchen, and ceiling fan in primary bedroom are just a few of the upgrades.  You are going to love the community and the included amenities like a community pool and hot tub, clubhouse, gym, dog park, pickleball courts, etc.  HOA is only $90/month and includes high speed fiber internet.  Two year warranty.  We only use premium soft close cabinets, premium high pylon carpet and flooring, and premium countertops.  Blinds included!  Blown in insulation everywhere and will have a fully insulated garage.  Home scheduled for completion in August 2026.  Hablo Espanol.
#2161155

Smithfield

220 W 550 N

3 Beds

2 Baths

3,150 Sq.Ft.

$520,900

MLS#: 2161155

* Listings identified with the FMLS IDX logo come from FMLS and are held by brokerage firms other than the owner of this website. The listing brokerage is identified in any listing details. Information is deemed reliable but is not guaranteed. If you believe any FMLS listing contains material that infringes your copyrighted work please click here to review our DMCA policy and learn how to submit a takedown request. © 2024. First Multiple Listing Service, Inc.
Provo Community Living!

Featured listing

Provo Community Living!

Browse Properties

Categories

Homes Tailored to Your Lifestyle

Buyers Guide

Buying a home is one of the most exciting milestones of your life.

View more

Sellers Guide

Putting your home on the market can be a stressful process, especially when you don’t know what to expect.

View more

Market report

With just a few clicks, you'll gain instant access to valuable insights about the real estate market, including trends, property values, and community analytics.

View more

Home value

Unlike automated valuations, our hands-on review will provide a comprehensive opinion of your home’s value while considering important interior elements and other location intangible factors that machine algorithms so often miss.

View more

Buyers resources

Guides on financing, inspections, and choosing the right Realtor for a smooth home purchase.

Sellers resources

Practical tips on staging, pricing, and preparing your home to attract buyers and maximize your sale.

 - property

Send a message

Message successfully sent.

Preferred Agent

Reason for contacting?

I agree to receive email communication and understand I can unsubscribe at any time.

I agree to be contacted by OnX Realty via call, email, and text for real estate services. To opt out, you can reply 'stop' at any time or reply 'help' for assistance. You can also click the unsubscribe link in the emails. Message and data rates may apply. Message frequency may vary. Privacy Policy

Sign In Sign Out

Virtual Assistant

Would you like to take the next step with this property? We can help you schedule a showing or virtual tour, or send you more details.

Yes, I would like more information.

Thank You for Your Reply, One of Our Agents will contact you as soon as possible

No, maybe later.

Thank you, you can always contact me via email, phone number or through the contact form.

Realhub AI

Lucy - Your AI-Powered Realtor

Update Your Temporary Password

Personalize your search

Enter your email and we'll notify you immediately when new listings match what you're looking for.

or enter email address

Already have an account ? Login here

Continue your home search

I agree to receive communications and understand I can unsubscribe at any time.

I agree to be contacted by OnX Realty via call, email, and text for real estate services. To opt out, you can reply 'stop' at any time or reply 'help' for assistance. You can also click the unsubscribe link in the emails. Message and data rates may apply. Message frequency may vary. Privacy Policy

Already have an account ? Login here

We use cookies

We use cookies primarily for analytics to enhance your experience. By accepting, you agree to our use of these cookies. You can manage your preferences or learn more about our cookies policy.