Thinking of selling?

Utah's Premier |
OnX Realty

  • Nearby me

Popular Features

Community Features

Association

Property Features

Waterfront

View

Exterior Features

Interior Features

Style

E-Alert name

Properties

10000 properties match your criteria

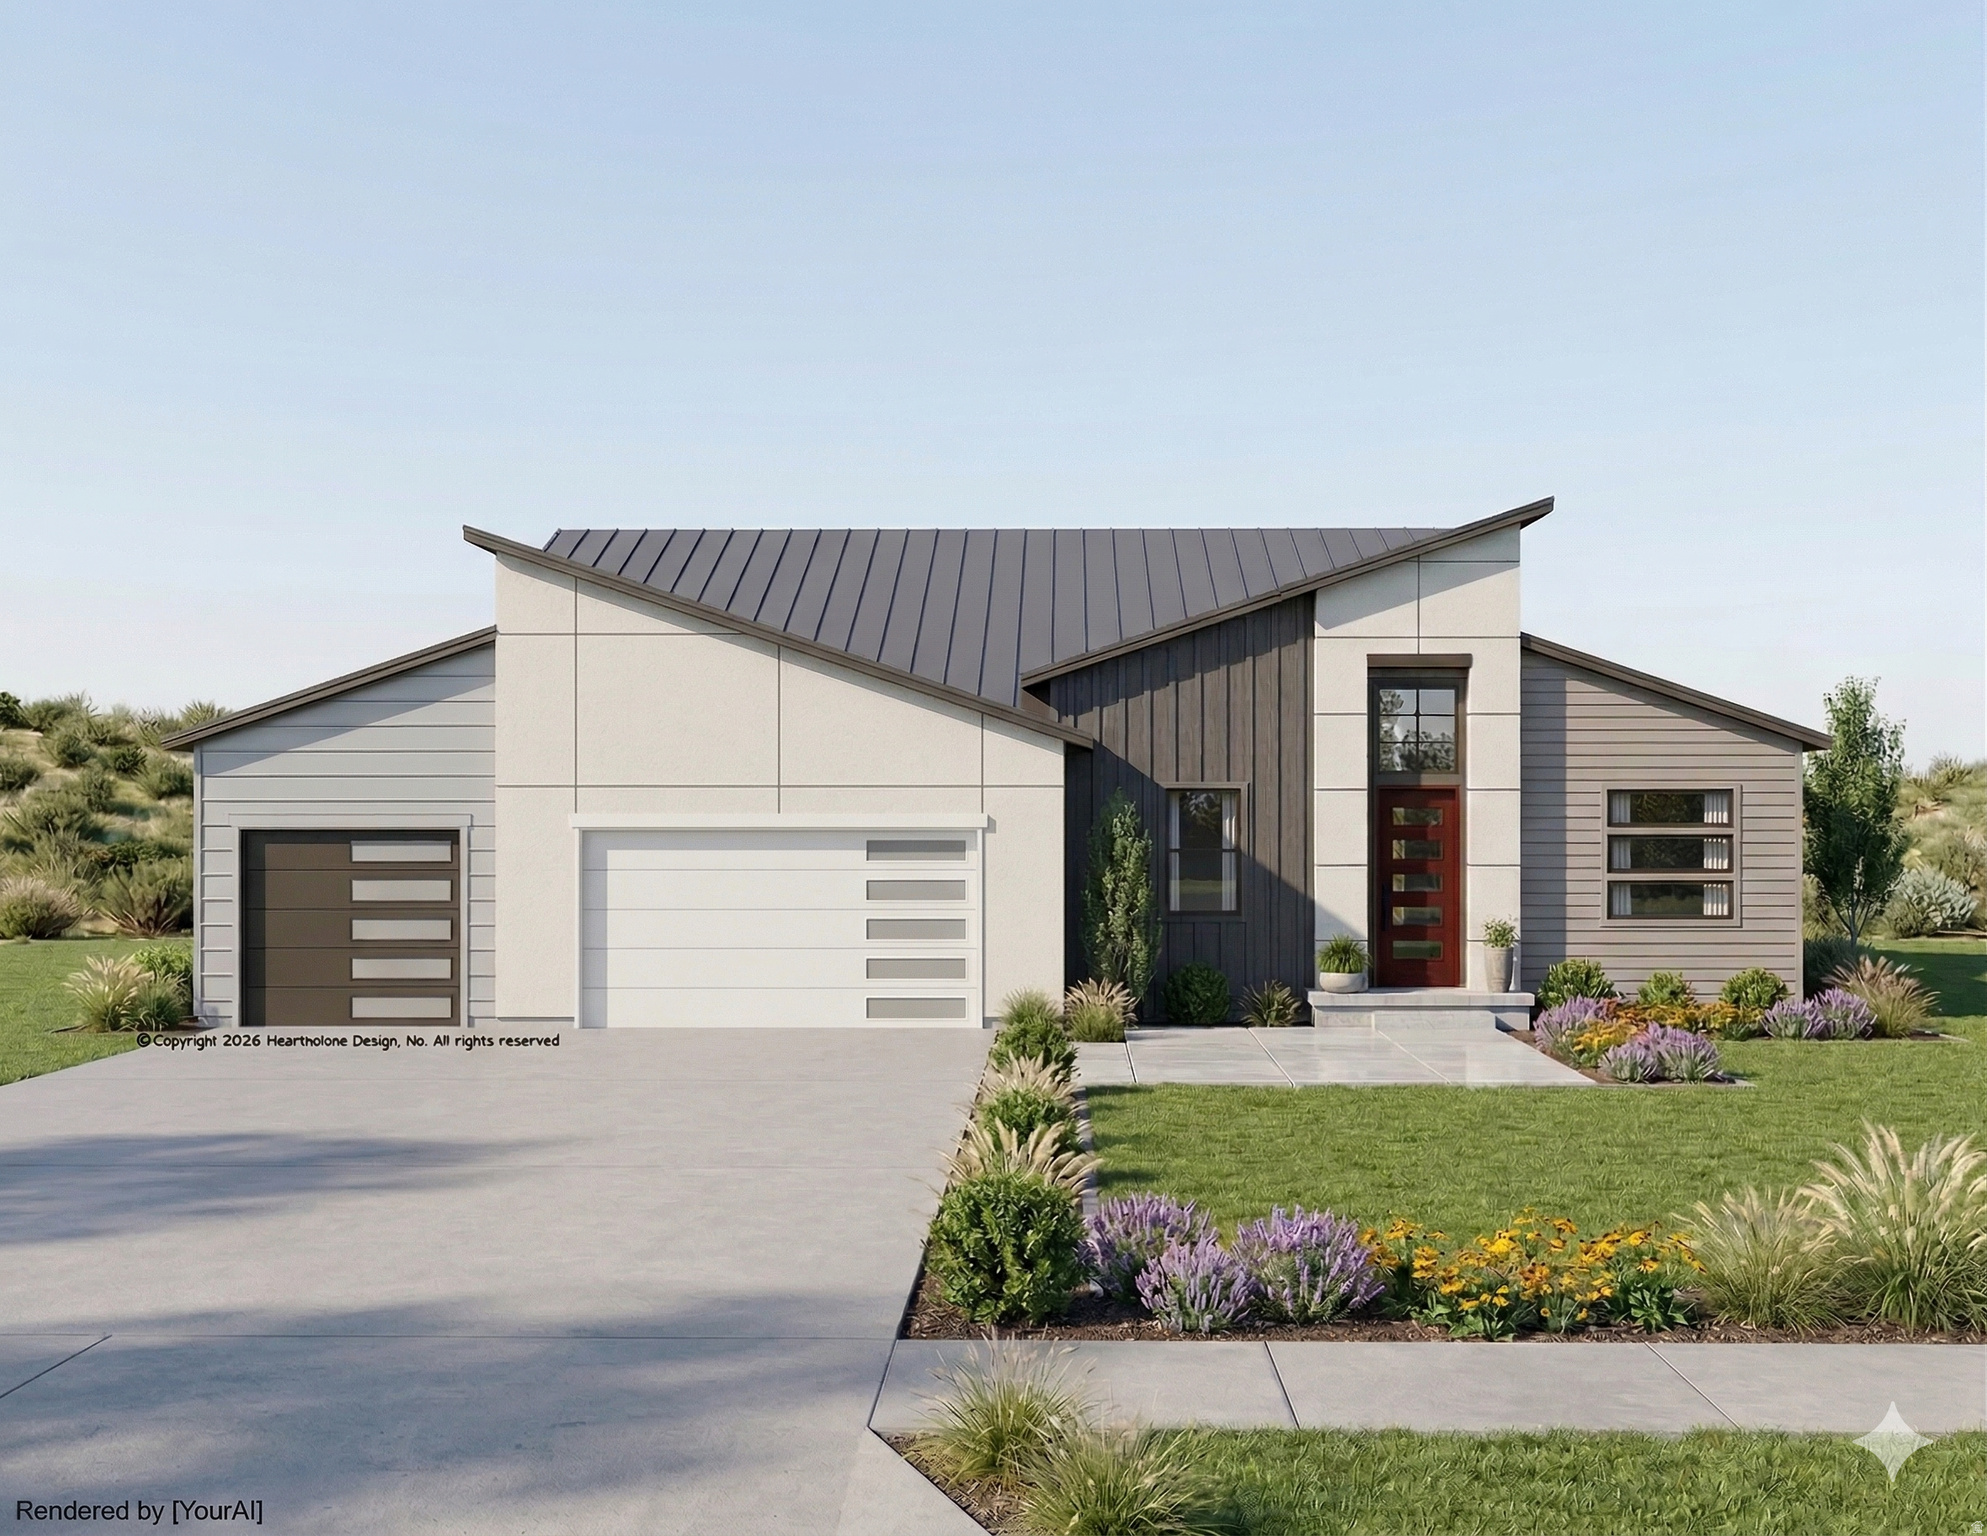
FINAL OPPORTUNITY: With only two lots remaining, this exclusive home lets you design your perfect aesthetic: choose between a Modern or Traditional exterior with the same masterfully designed interior.   Secure your customized luxury home today with the highly sought-after Thoren Floor Plan by Essence Homes. Situated on a premium half-acre lot, this to-be-built residence offers a rare combination of space, utility, and breathtaking panoramic mountain views.   This is a unique opportunity to truly personalize your new construction, as you have the power to choose between a sleek Modern Exterior or a classic Traditional Exterior, all while retaining the masterfully designed Thoren floor plan. Inside, the home delivers a life of luxury and function, beginning with a rare 4-bedroom combination on the main level. The spacious open-concept layout is illuminated by soaring vaulted ceilings and accented by a custom-crafted handrail, adding a sophisticated architectural touch. The heart of the home is the gourmet kitchen, featuring custom cabinetry, sleek Quartz  countertops, and a large pantry for effortless organization. Retreating to the primary suite feels like stepping into a sanctuary, complete with a  walk-in closet and a spa-inspired bathroom that boasts both a freestanding soaking tub and a separate, modern shower. Thoughtful details like a functional mud bench, ceiling fans, and included appliances ensure this home is as practical as it is beautiful. Designed for an active and growing lifestyle, the exterior includes a three-car garage, expansive room for future RV parking, and a walk-out basement, providing seamless access to your massive half-acre backyard and offering perfect potential for future expansion. Photos are for illustrative purposes only and may not represent the actual property. Other lots and plans available. Contact Agent for information. Square footage figures are provided as a courtesy estimate only and were obtained from floor plans . Buyer is advised to obtain an independent measurement. Owner/Agent To make this dream a reality, take advantage of the generous builder incentive: Up to $15,000 in Seller Incentives when using the builder's preferred lender.
#2159365

Grantsville

641 S CHAN DR E 401

4 Beds

2 Baths

3,488 Sq.Ft.

$745,000

MLS#: 2159365
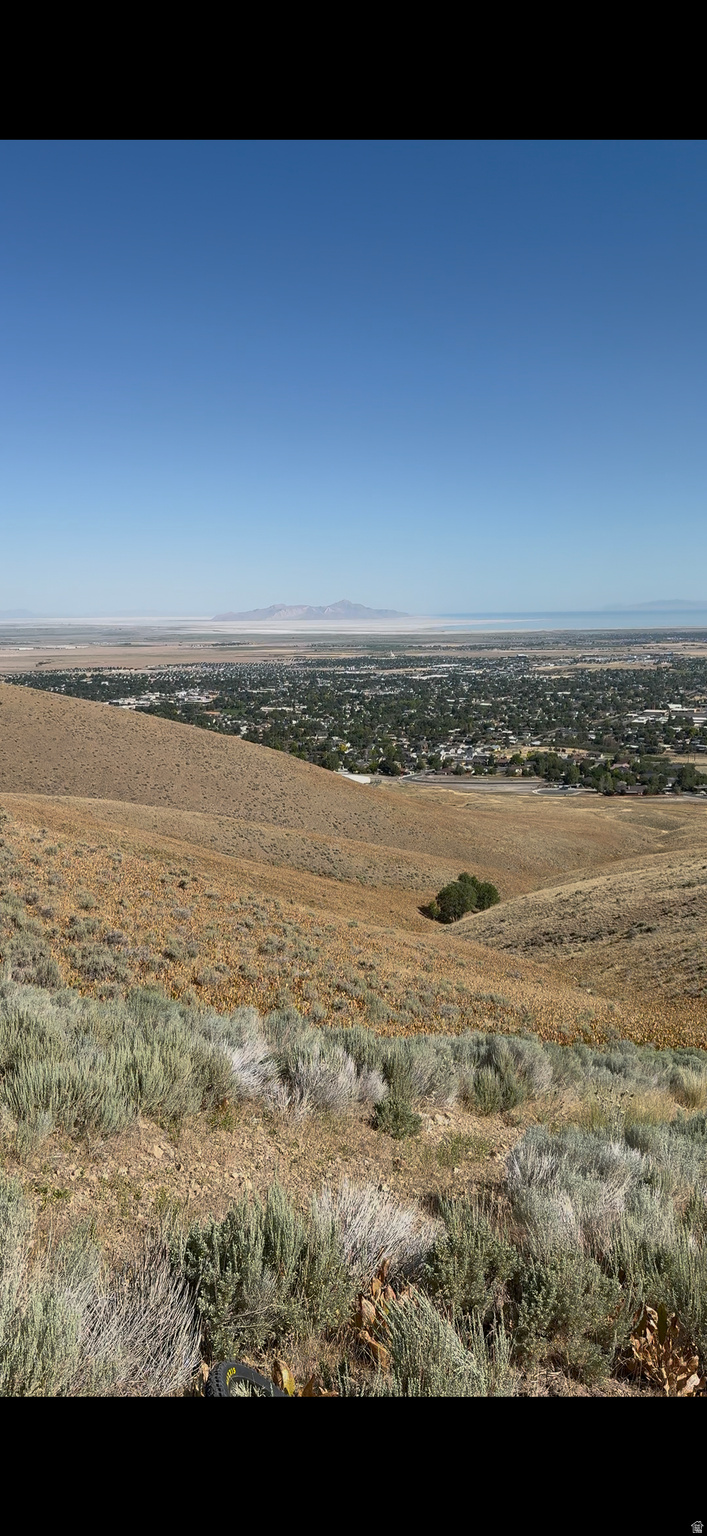
Big Dreams Development presents this customizable, state-of-the-art home in the new Hidden Hollow subdivision. Foundation is complete. Buyers can still select colors and finishes. Enjoy stunning foothill and valley views in a quiet, secluded setting. Features include architectural shingles with ice-dam protection, upgraded insulation, fiber-bonded stucco, a linear fireplace, a high-efficiency furnace, central air, and an on-demand water heater. Upgrades throughout include custom cabinetry, wider stairways, multi-tone paint, laminate flooring, upgraded tile, Moen fixtures, and tile surrounds. Garage features anti-pinch Martin doors with WiFi-enabled myQ openers. Amsco insulated gas-filled windows. Home is stubbed for fiber internet and a water softener. Front landscaping with sprinklers and stop-and-waste included. The walkout basement is stubbed for a kitchen, bathroom, bedrooms, and family room, with cold storage and additional storage space. Seller can finish the basement now or later-ideal for multigenerational living or a separate space. ****Seller incentive: Up to $10,000 toward the buyer's closing costs or a rate buydown with the preferred lender.
#2146153

Tooele

599 S OAKRIDGE DR E

3 Beds

2 Baths

4,229 Sq.Ft.

$745,000

MLS#: 2146153
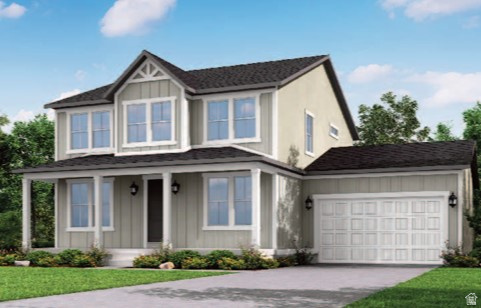
Come see this luxurious 2 story 2400 Farmhouse in a great community! This home features a modern kitchen with clean white laminate cabinetry, quartz countertops, designer tile backsplash and upgraded platinum gas appliances. The thoughtfully designed interior offers laminate hardwood, tile, and carpet flooring, enhanced by recessed can lighting, and classic craftsman-style baseboards and casing throughout. A 3-car garage with an exterior exit door provides added functionality, while charming box windows in the kitchen nook and owner's bedroom fill the home with natural light and character. Additional highlights include elegant glass doors leading into the living room, Christmas light outlets, an energy-efficient tankless water heater, and a cozy gas log fireplace. The luxurious owner's bathroom features quartz and tile surrounds paired with a sleek Euro glass shower door, all accented by striking black matte and bronzed gold hardware. Combining modern farmhouse style with upscale finishes and practical design, this home is built for both comfort and entertaining.
#2158964

Syracuse

1263 W 2375 S

4 Beds

2 Baths

4,026 Sq.Ft.

$745,000

MLS#: 2158964
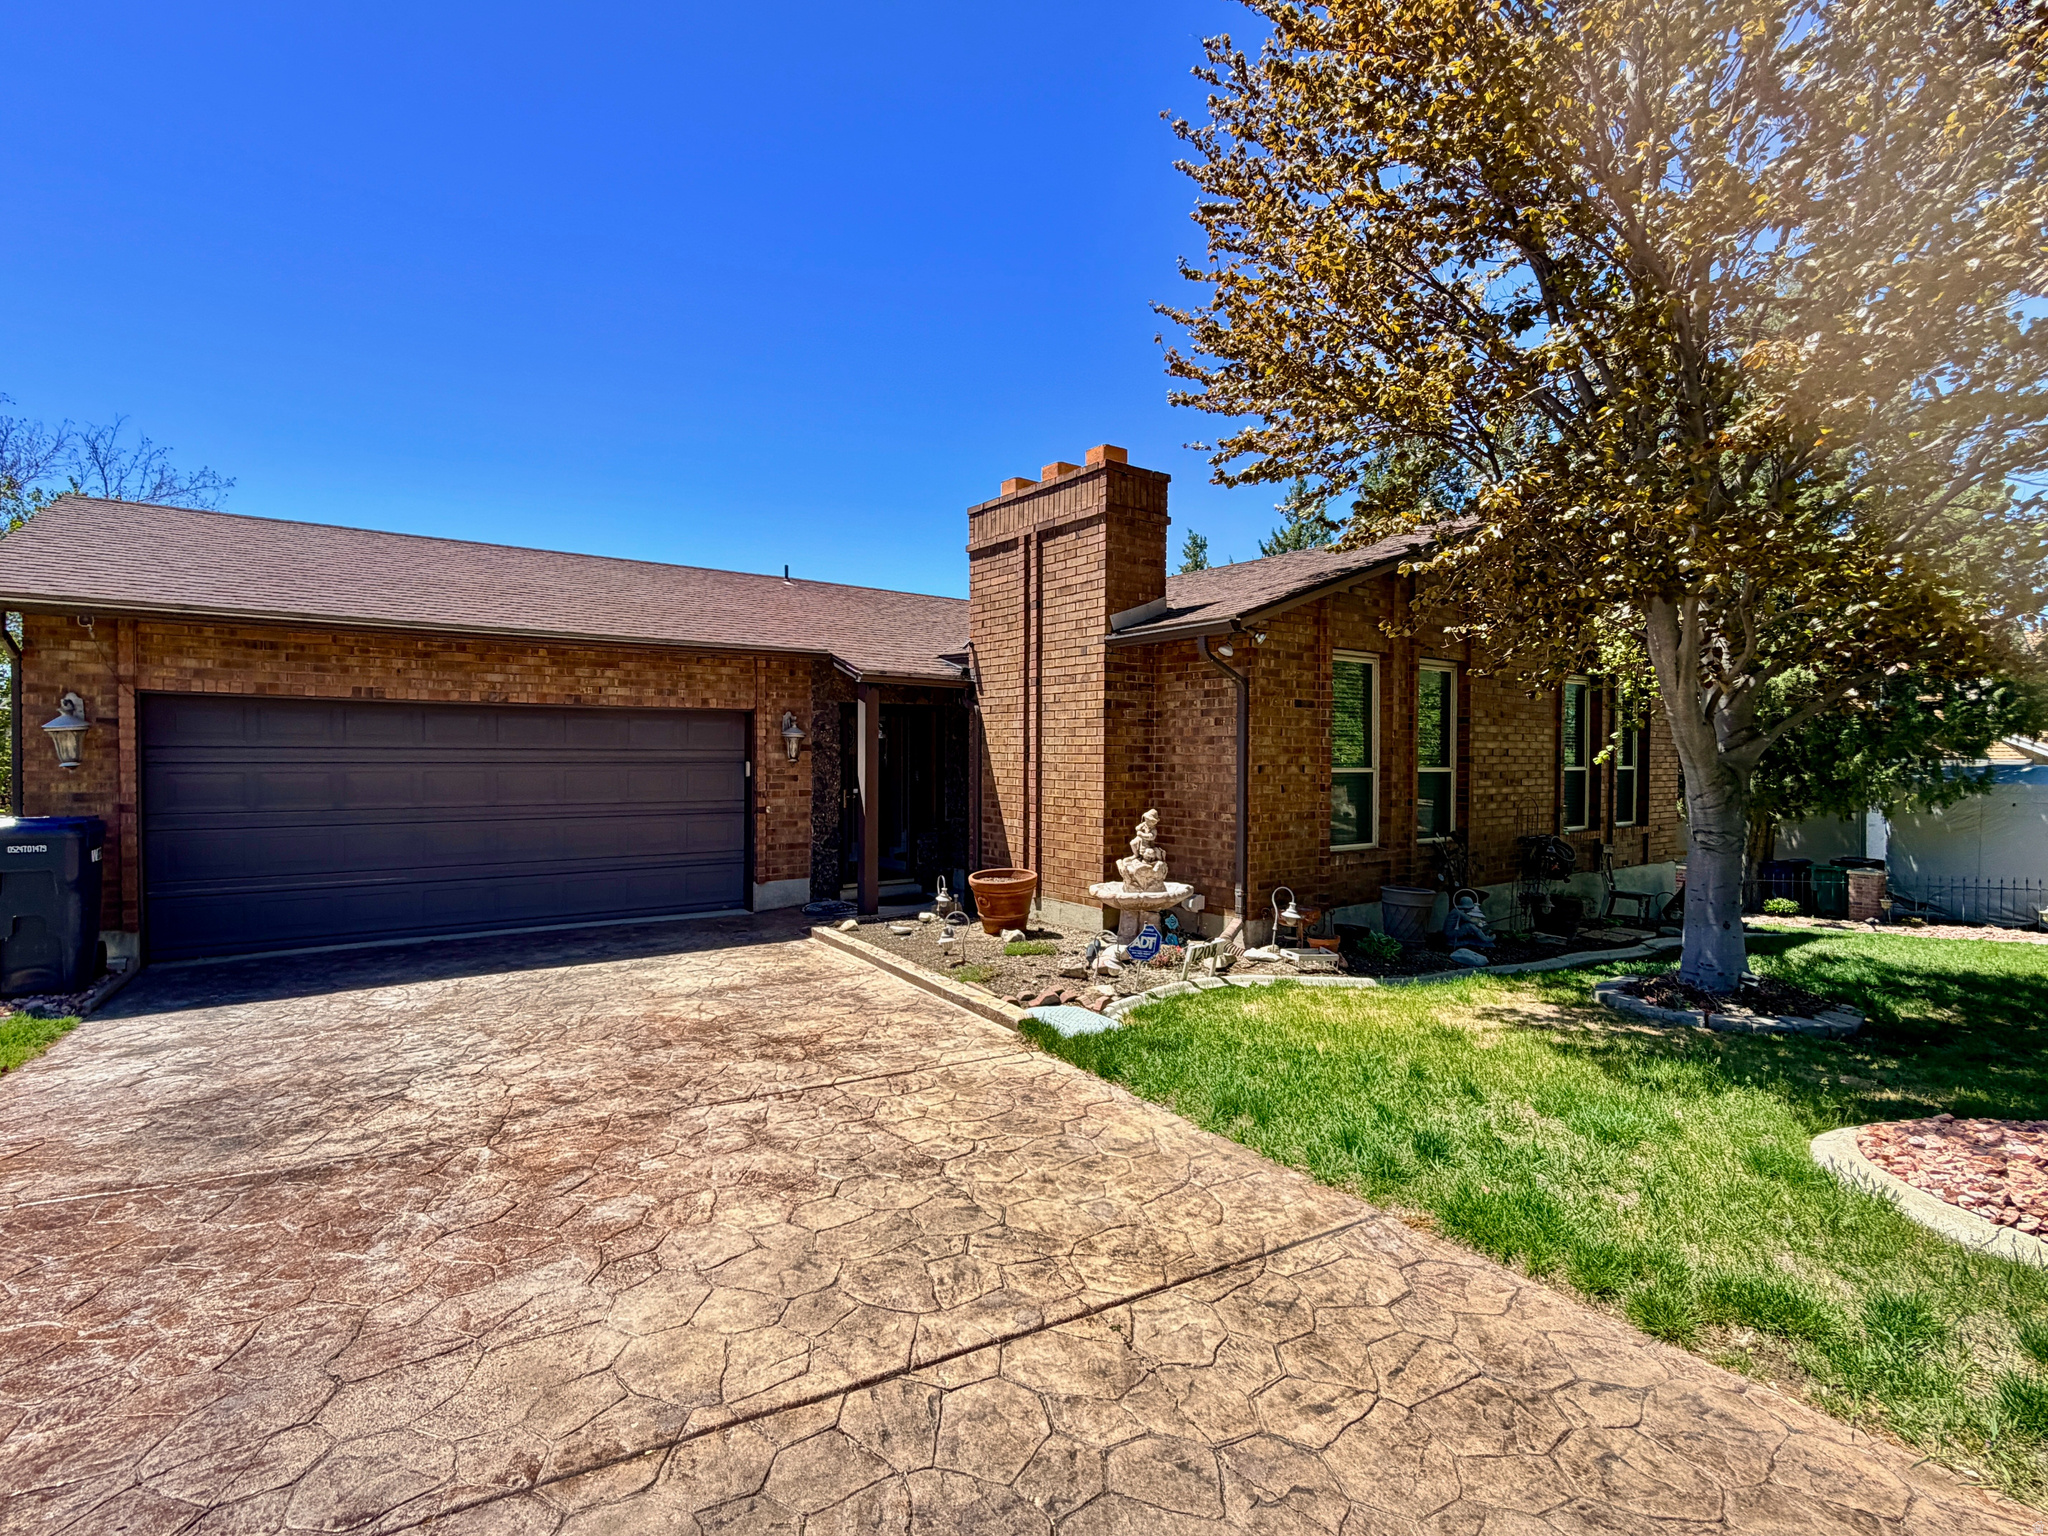
Welcome to a home where comfort, natural light, and breathtaking mountain views come together in one of Sandy's most desirable neighborhoods. Perfectly situated on a spacious corner lot, this beautifully cared-for residence offers the ideal balance of warmth, functionality, and outdoor living.  From the moment you arrive, the stunning mountain backdrop and inviting curb appeal set the tone. Inside, the bright and airy main level features 1,338 square feet of thoughtfully designed living space filled with natural light. The welcoming living room flows seamlessly into a clean and efficient galley kitchen, creating an easy, comfortable layout for both everyday living and entertaining.  Step outside to an expansive deck with a charming gazebo-your own private retreat for morning coffee, summer evenings, or simply soaking in the incredible views and peaceful surroundings.  The upper level offers a desirable split-bedroom floor plan with two secondary bedrooms and a full bath on one side, while the private primary suite is tucked away on the other with its own bath.room. Every room feels bright, clean, and exceptionally maintained, creating a true sense of home.  The fully finished lower level adds an additional 1,338 square feet of flexible living space, featuring a cozy family room centered around a wood-burning fireplace-perfect for relaxing nights in. This level also includes two additional bedrooms, one with direct access to the covered patio, plus a versatile office or bonus room ideal for guests, hobbies, or working from home. A spacious bathroom with double sinks, dedicated laundry area, and abundant storage complete the lower level.  Outside, the large yard offers endless possibilities for entertaining, gardening, play, or quiet evenings under the Utah sky. Multiple outdoor living spaces-including the covered patio and elevated view deck-make this home truly special year-round. A shed for storage or a workspace or craft room. A two-car garage provides added convenience and storage.  Lovingly maintained and move-in ready, this home offers more than just space-it offers a lifestyle defined by comfort, views, and the feeling of home the moment you walk in.
#2156877

Sandy

12080 S MILL RIDGE CIR

6 Beds

3 Baths

2,676 Sq.Ft.

$745,000

MLS#: 2156877
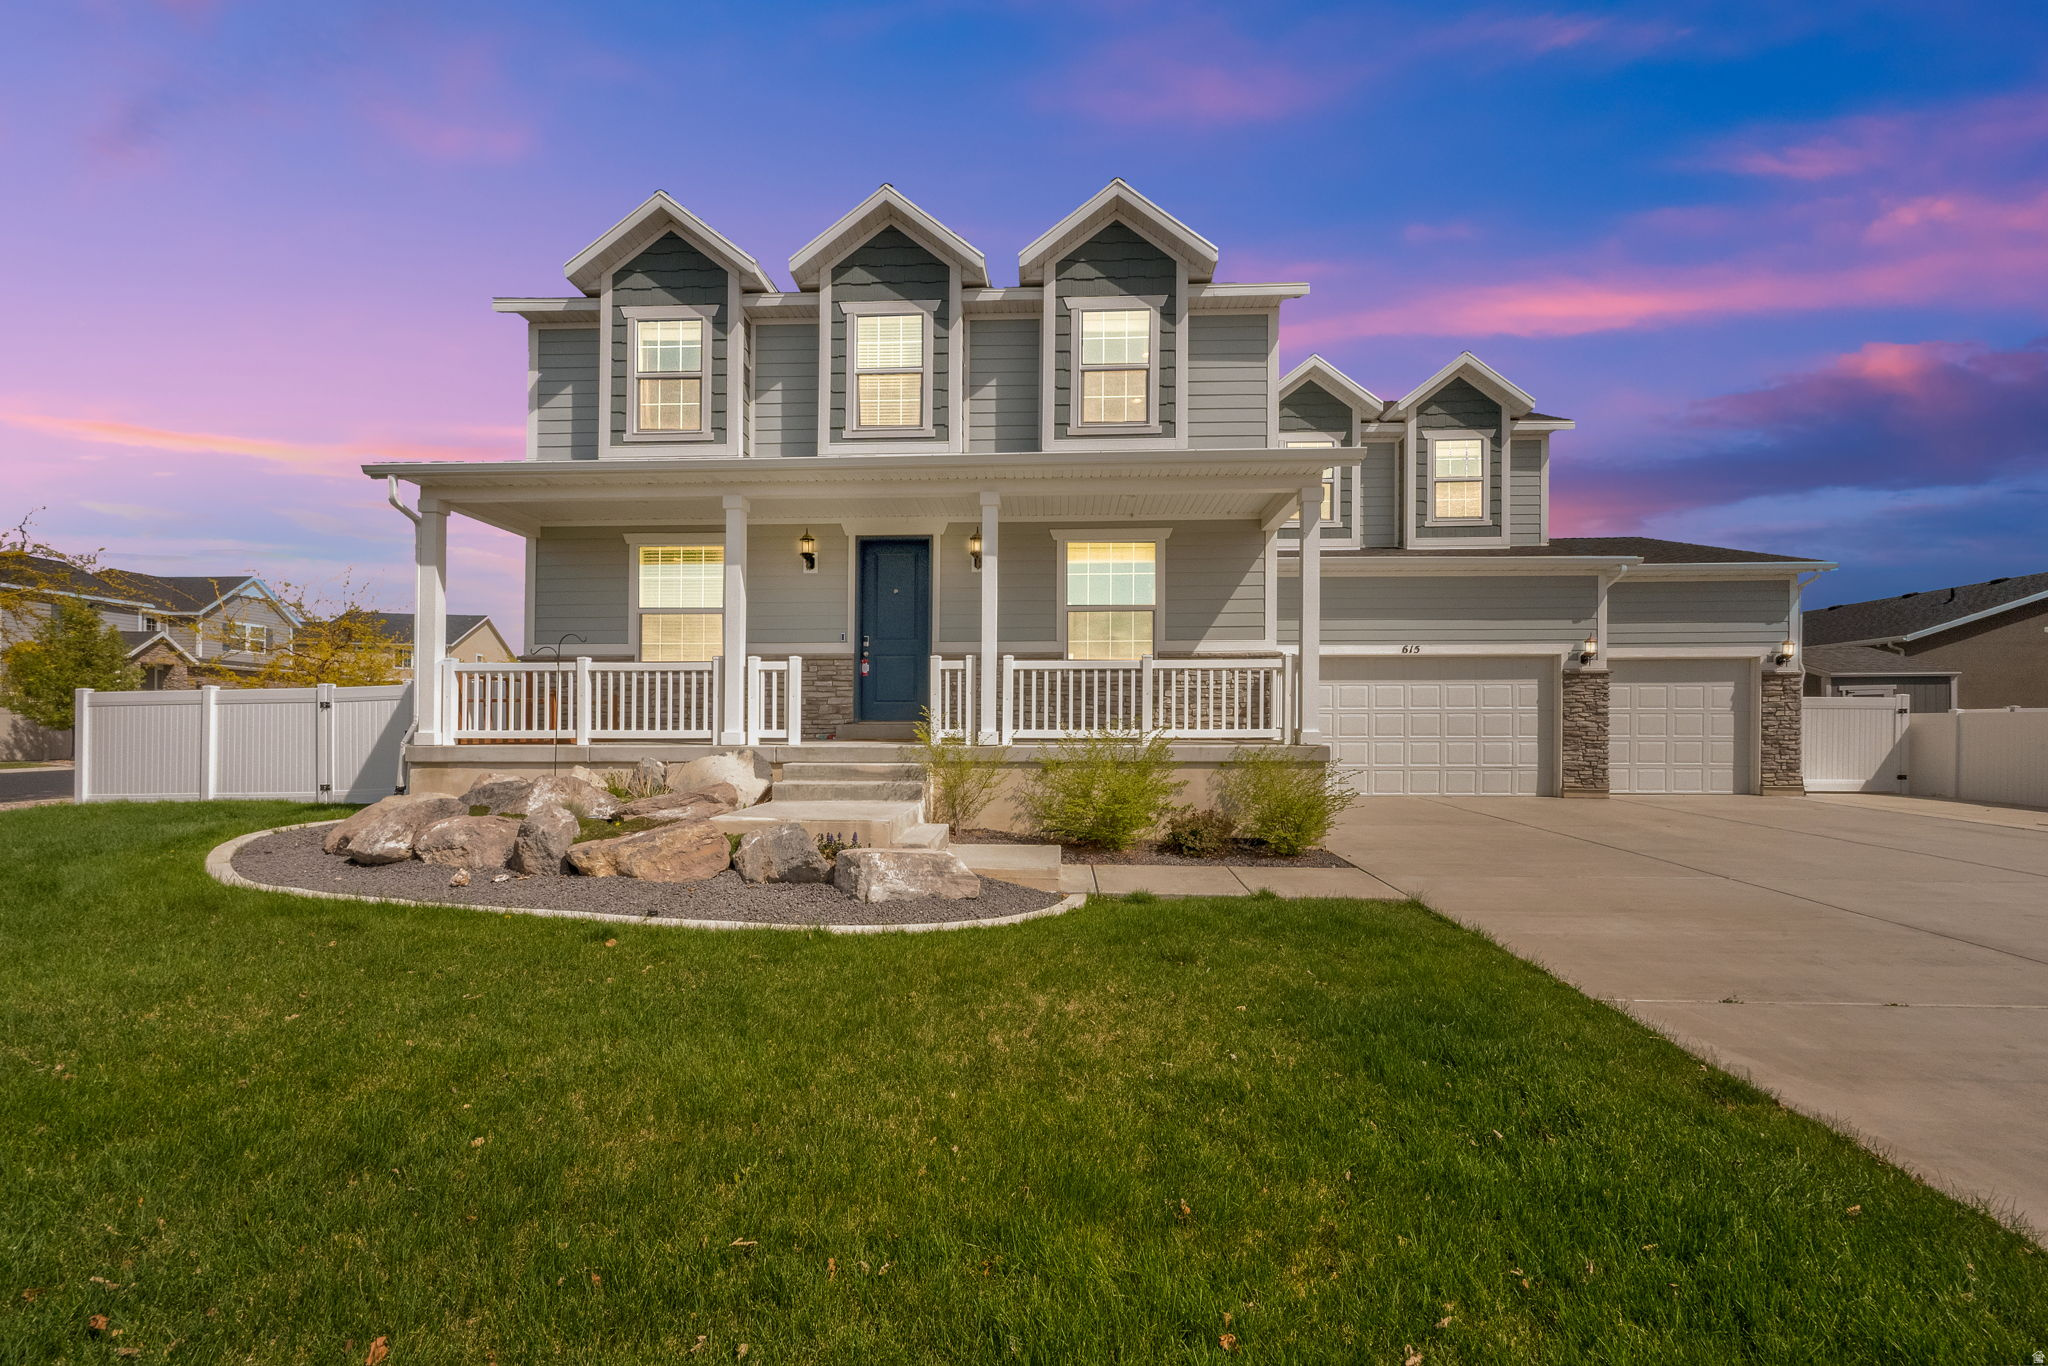
Brand new carpet after pictures!!! Beautiful 2 story with a very open floor plan! Solar to be paid off at closing and the backup battery is included!! Largest floor plan in this subdivision.  Boasts 4 bedrooms, three and a half baths, office, great room, beautiful kitchen with granite countertops and a large island. Additional features include a large pantry with an access door from the garage, master suite, walk-in closet, French doors, 3 car garage. The basement is a blank slate with room to grow!
#2149356

Syracuse

615 S 1400 W

4 Beds

2 Baths

4,734 Sq.Ft.

$745,000

MLS#: 2149356
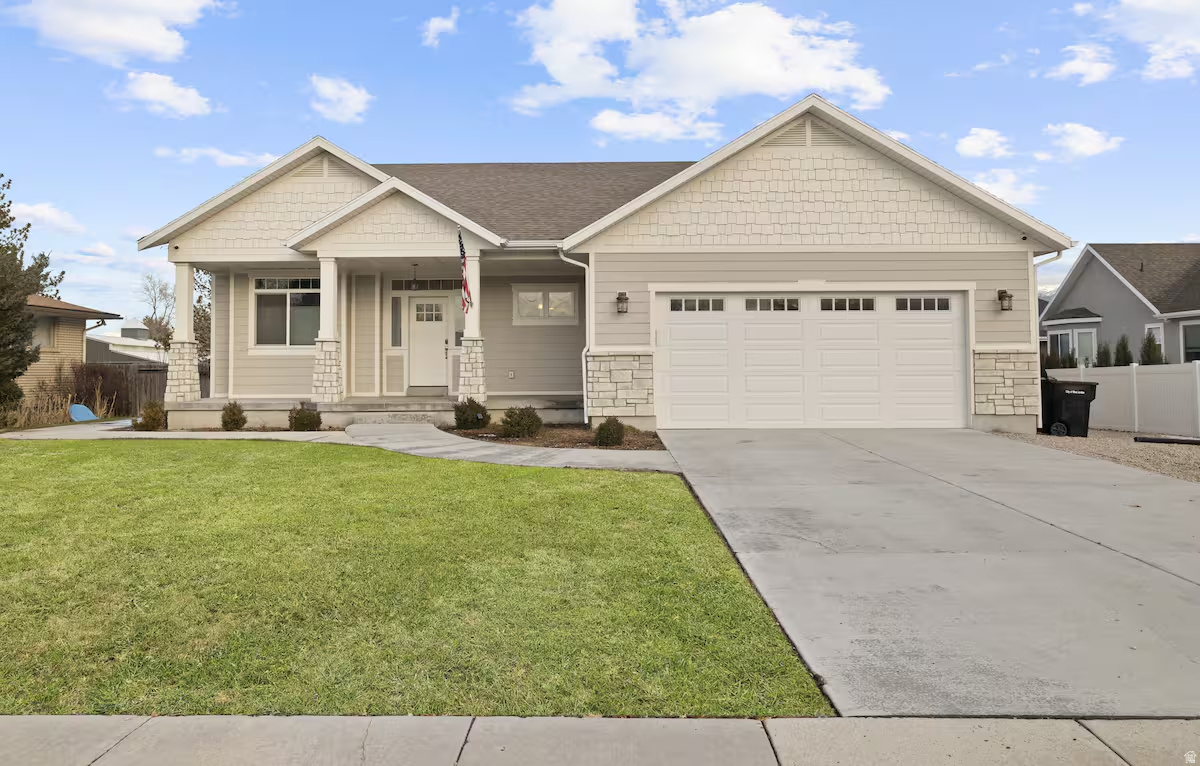
Well maintained property that offers an ADU with proven cash flow. The main level offers true single-floor living - three bedrooms, a spacious primary suite, and everything you need without stairs. Downstairs is a private ADU with its own entrance, full kitchen, and laundry. Create comfortable, private quarters for a parent, or renter without sacrificing anyone's independence. The home has a  proven income setup averaging $3,500 and $8,500 per month as a short-term rental. House-hack it, invest in it, or grow into it.  Mountain views, easy flat lot, and an established West Jordan location. Seller has updated home with smart locks, several lights converted to smart light switches, google thermostat, smart garage door, and smart sprinkler system for efficiency. Seller would be willing to sell most of the furniture if buyer is wanting a move in ready opportunity. Seller also has a shipping container that has been turned into a tiny home and would be willing to sell that as well.
#2160366

West Jordan

7067 S 2700 W

5 Beds

3 Baths

3,239 Sq.Ft.

$745,000

MLS#: 2160366
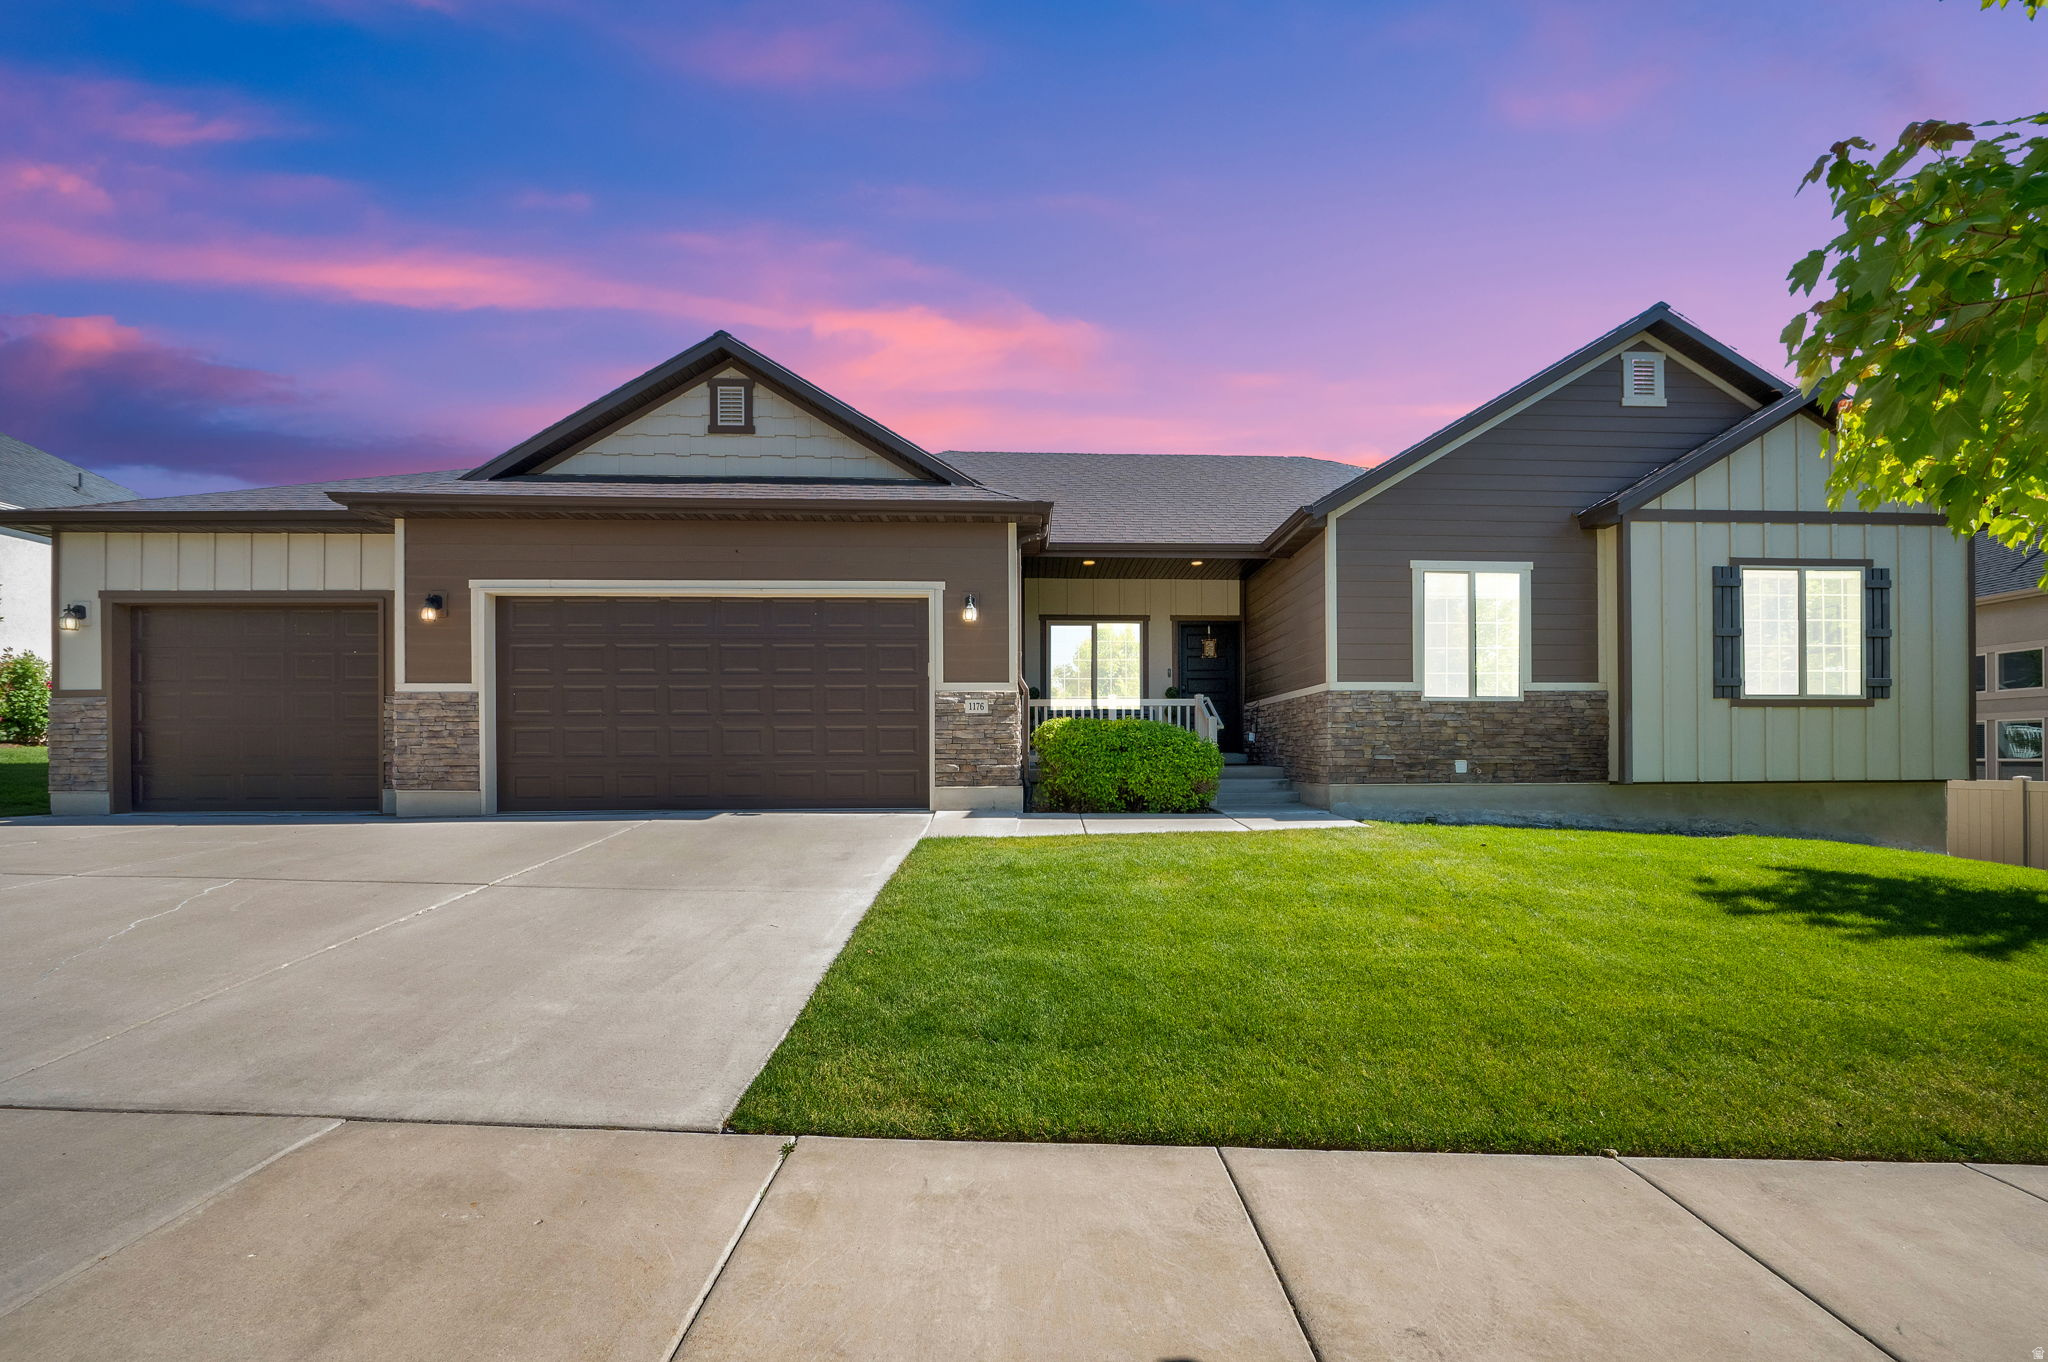
Your Provo dreams are about to come true! Buying from the original owner is always a plus and when you see how well this has been maintained, you'll fall in love! This EAST side location is ideal being 2 miles from BYU, close to the I-15, great shopping, restaurants galore, downtown access, and so much more. East side could also mean - no mayflies! Imagine your littles walking to Provost Elementary School or your teens catching the school bus to Centennial and Timpview. Yes, this is a T-Bird home! :-)  Some of the things offered, that you might not get in a brand-new home, include full landscaping, mature trees, N O   H O A, covered patio with lights and ceiling fan. The 2nd kitchen is perfect for multi-generational living or can be used as a caregiver suite. If you use the 3rd bedroom as an office too, the view of the Y mountain is spectacular!  ***SHOES ARE NEVER WORN IN THE HOME, SO THE SELLER REQUIRES THE SAME OF YOU. PLEASE.*** Thank you! ((Square footage figures provided as a courtesy estimate only.  Buyer to obtain own measurements.))  *CLICK ON TOUR FOR VIDEO WALKTHRU*
#2163314

Provo

1176 E 800 S

6 Beds

2 Baths

3,486 Sq.Ft.

$745,000

MLS#: 2163314
Price reduced
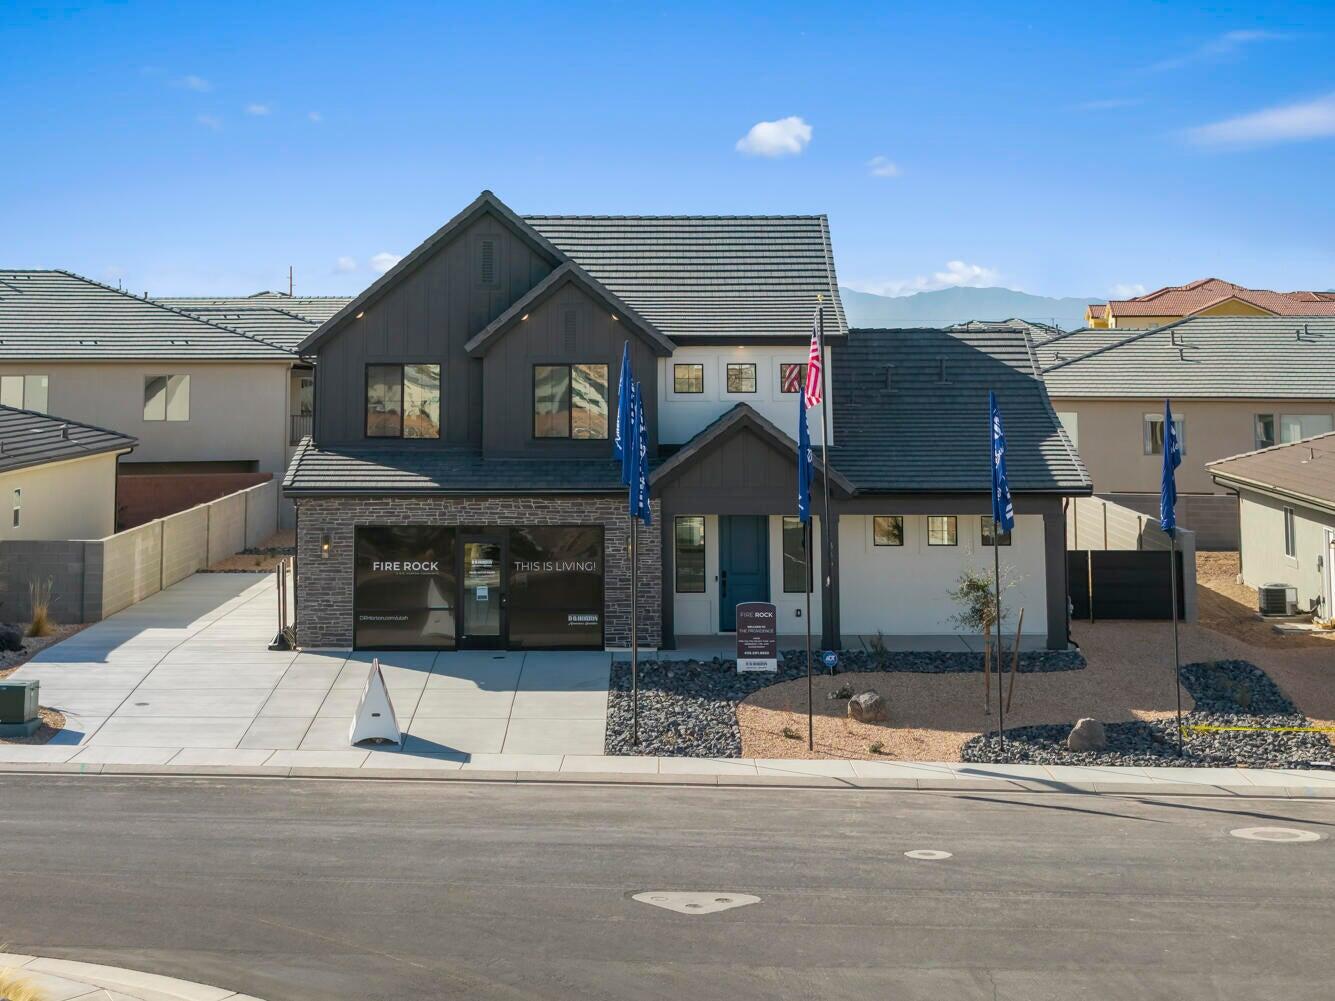
This home features the head-turning, Providence floorplan! Now being built in the beautiful Fire Rock neighborhood with a WALKOUT basement to make your own!! A bright, airy great room sets this home apart and makes it a welcoming gathering space for you and your loved ones, with a tall bank of great room windows that flood the open concept living space with natural light. The adjacent chef's kitchen includes a breakfast bar and plenty of quartz-topped counter space, plus a generous pantry and stainless-steel appliances. Recessed lighting, large dining nook windows, and sliding glass doors out to your spacious backyard make the space even brighter, while a handsome gas fireplace makes the room extra inviting. The first floor is home to the primary bedroom, an inviting retreat with an en-suite bathroom offering a soaking tub, standing shower, private water closet, and double vanity. The spacious, window-lit walk-in closet, one of our largest, also features washer and dryer hookups for added convenience. Upstairs there are three additional bedrooms--bright, airy, and each with a walk-in closet of their own. They share a well-appointed full bath with enough vanity space to go around. A laundry room and flex space overlooking the great room rounds out the top floor. Pictures are of a model of similar floor plan, actual finishes, upgrades, or elevation may vary. Square footage is provided as a courtesy and based on building plans. Please call/text Tony to register buyers and to schedule an appointment!
#26-272022

Hurricane

352 N Rhyolite DR 89

4 Beds

None Baths

4,321 Sq.Ft.

$744,990

MLS#: 26-272022
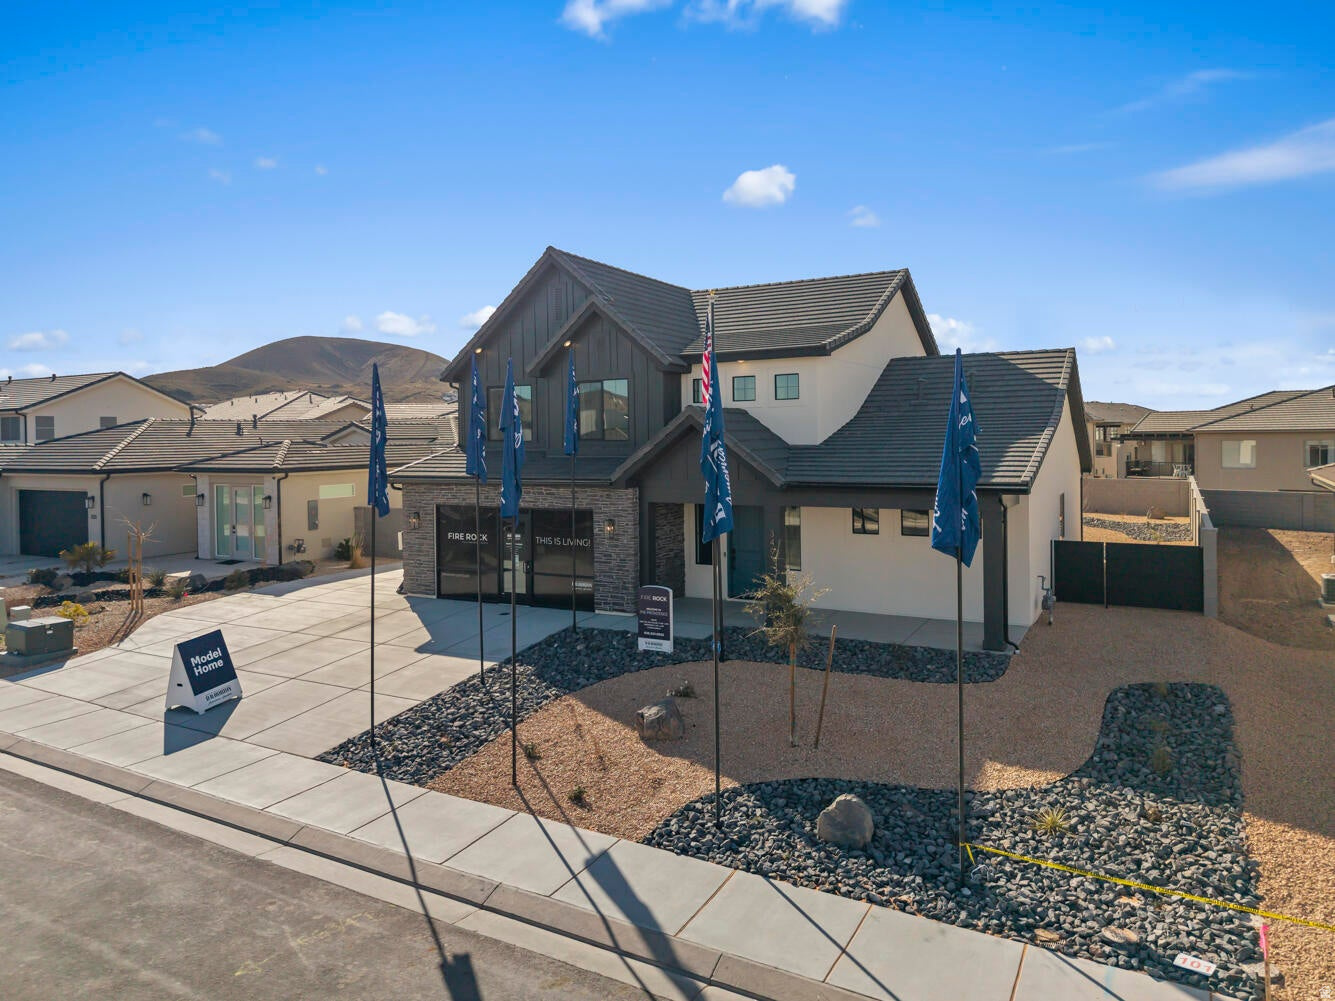
This home features the head-turning, Providence floorplan! Now being built in the beautiful Fire Rock neighborhood with a WALKOUT basement to make your own!! A bright, airy great room sets this home apart and makes it a welcoming gathering space for you and your loved ones, with a tall bank of great room windows that flood the open concept living space with natural light. The adjacent chef's kitchen includes a breakfast bar and plenty of quartz-topped counter space, plus a generous pantry and stainless-steel appliances. Recessed lighting, large dining nook windows, and sliding glass doors out to your spacious backyard make the space even brighter, while a handsome gas fireplace makes the room extra inviting. The first floor is home to the primary bedroom, an inviting retreat with an en-suite bathroom offering a soaking tub, standing shower, private water closet, and double vanity. The spacious, window-lit walk-in closet, one of our largest, also features washer and dryer hookups for added convenience. Upstairs there are three additional bedrooms--bright, airy, and each with a walk-in closet of their own. They share a well-appointed full bath with enough vanity space to go around. A laundry room and flex space overlooking the great room rounds out the top floor. Pictures are of a model of similar floor plan, actual finishes, upgrades, or elevation may vary. Square footage is provided as a courtesy and based on building plans. Please call/text Tony to register buyers and to schedule an appointme
#2155793

Hurricane

352 RHYOLITE DR N 89

4 Beds

2 Baths

4,321 Sq.Ft.

$744,990

MLS#: 2155793
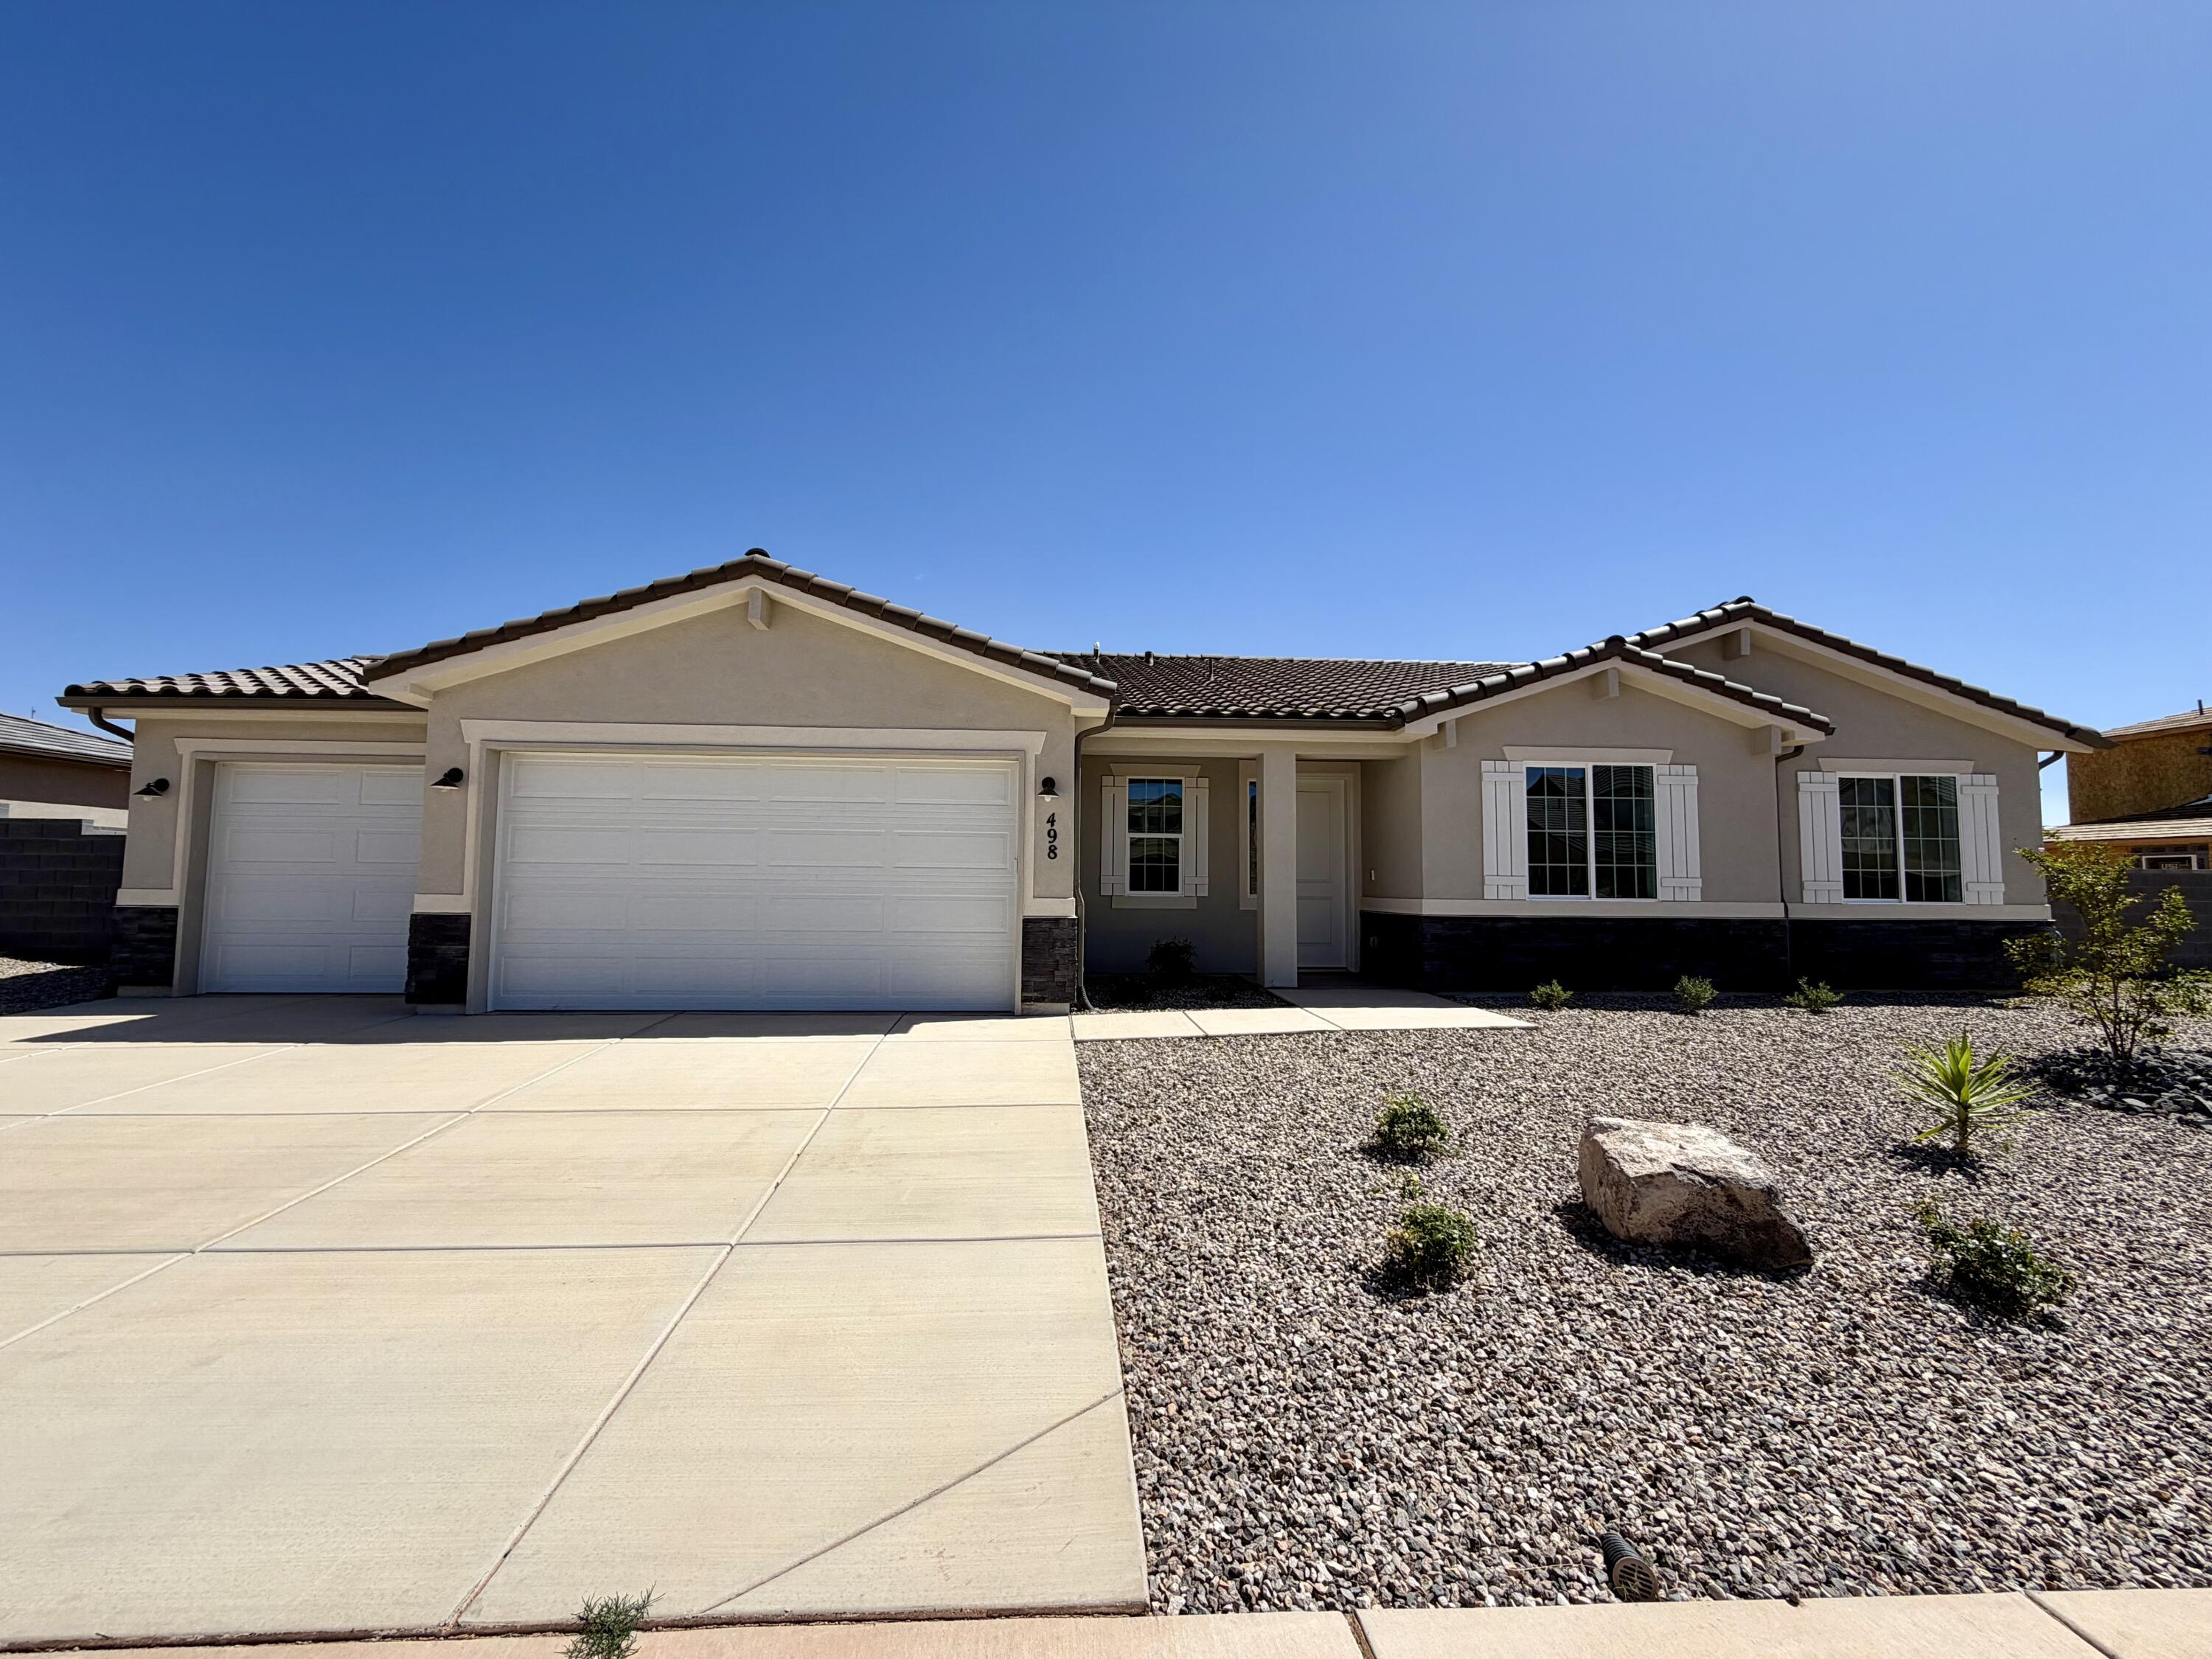
New Construction in sought-after area near Crimson Cliffs High School! Builder is offering special financing when using thier lender! The inviting layout of this exceptional Melody home makes entertaining easy. Highlights include a spacious great room, an open dining area and a well-equipped kitchen featuring a generous walk-in pantry and center island. The lavish primary suite boasts a private bath and an oversized walk-in closet, and two additional bedrooms offer ample space for family and guests. Includes a tandem 4 car garage for toys. Buyer to verify info.
#26-269471

Washington

498 E Bramish Place DR Lot 316

3 Beds

None Baths

2,300 Sq.Ft.

$744,950

MLS#: 26-269471
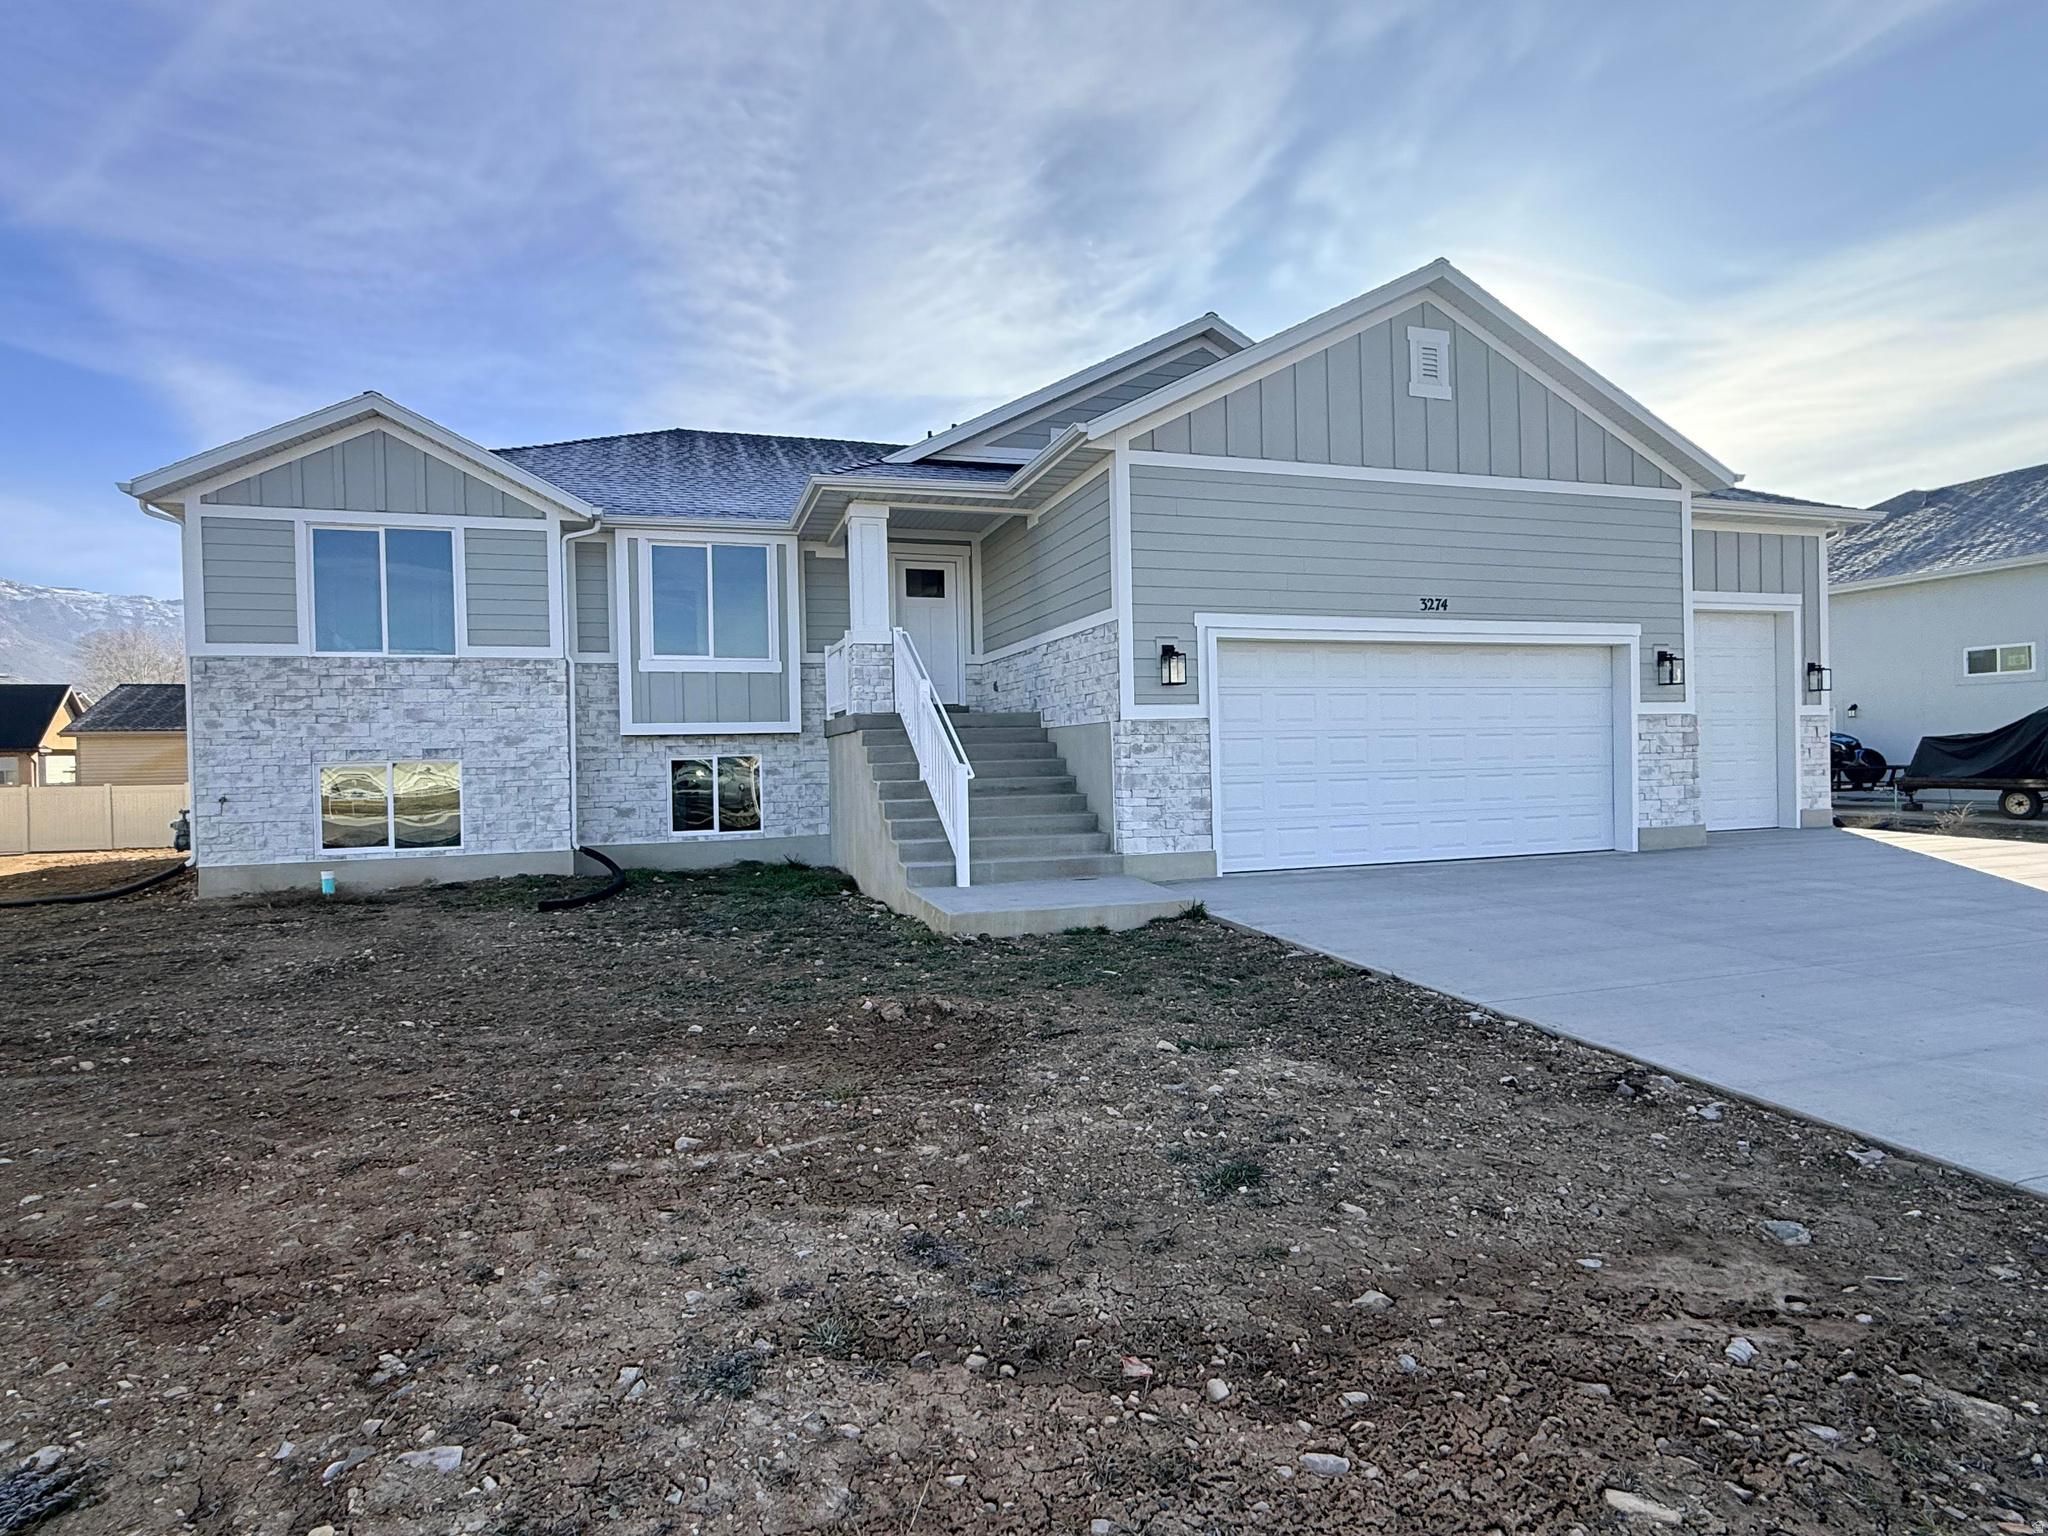
Stunning brand-new 5-bedroom, 3-bath home situated on a spacious 1/3-acre lot. This beautifully designed residence features custom cabinetry, quartz countertops, a cozy fireplace, and an oversized 3-car garage. The full walk-out basement offers exceptional room to grow and can be finished to fit your needs-available for an additional $49,000 without a kitchen or $79,000 with a fully finished basement including a kitchen. A perfect blend of style, space, and comfort, this home is ideal for both today and the future.
#2114632

Farr West

3274 N 2500 W

5 Beds

3 Baths

3,531 Sq.Ft.

$744,900

MLS#: 2114632
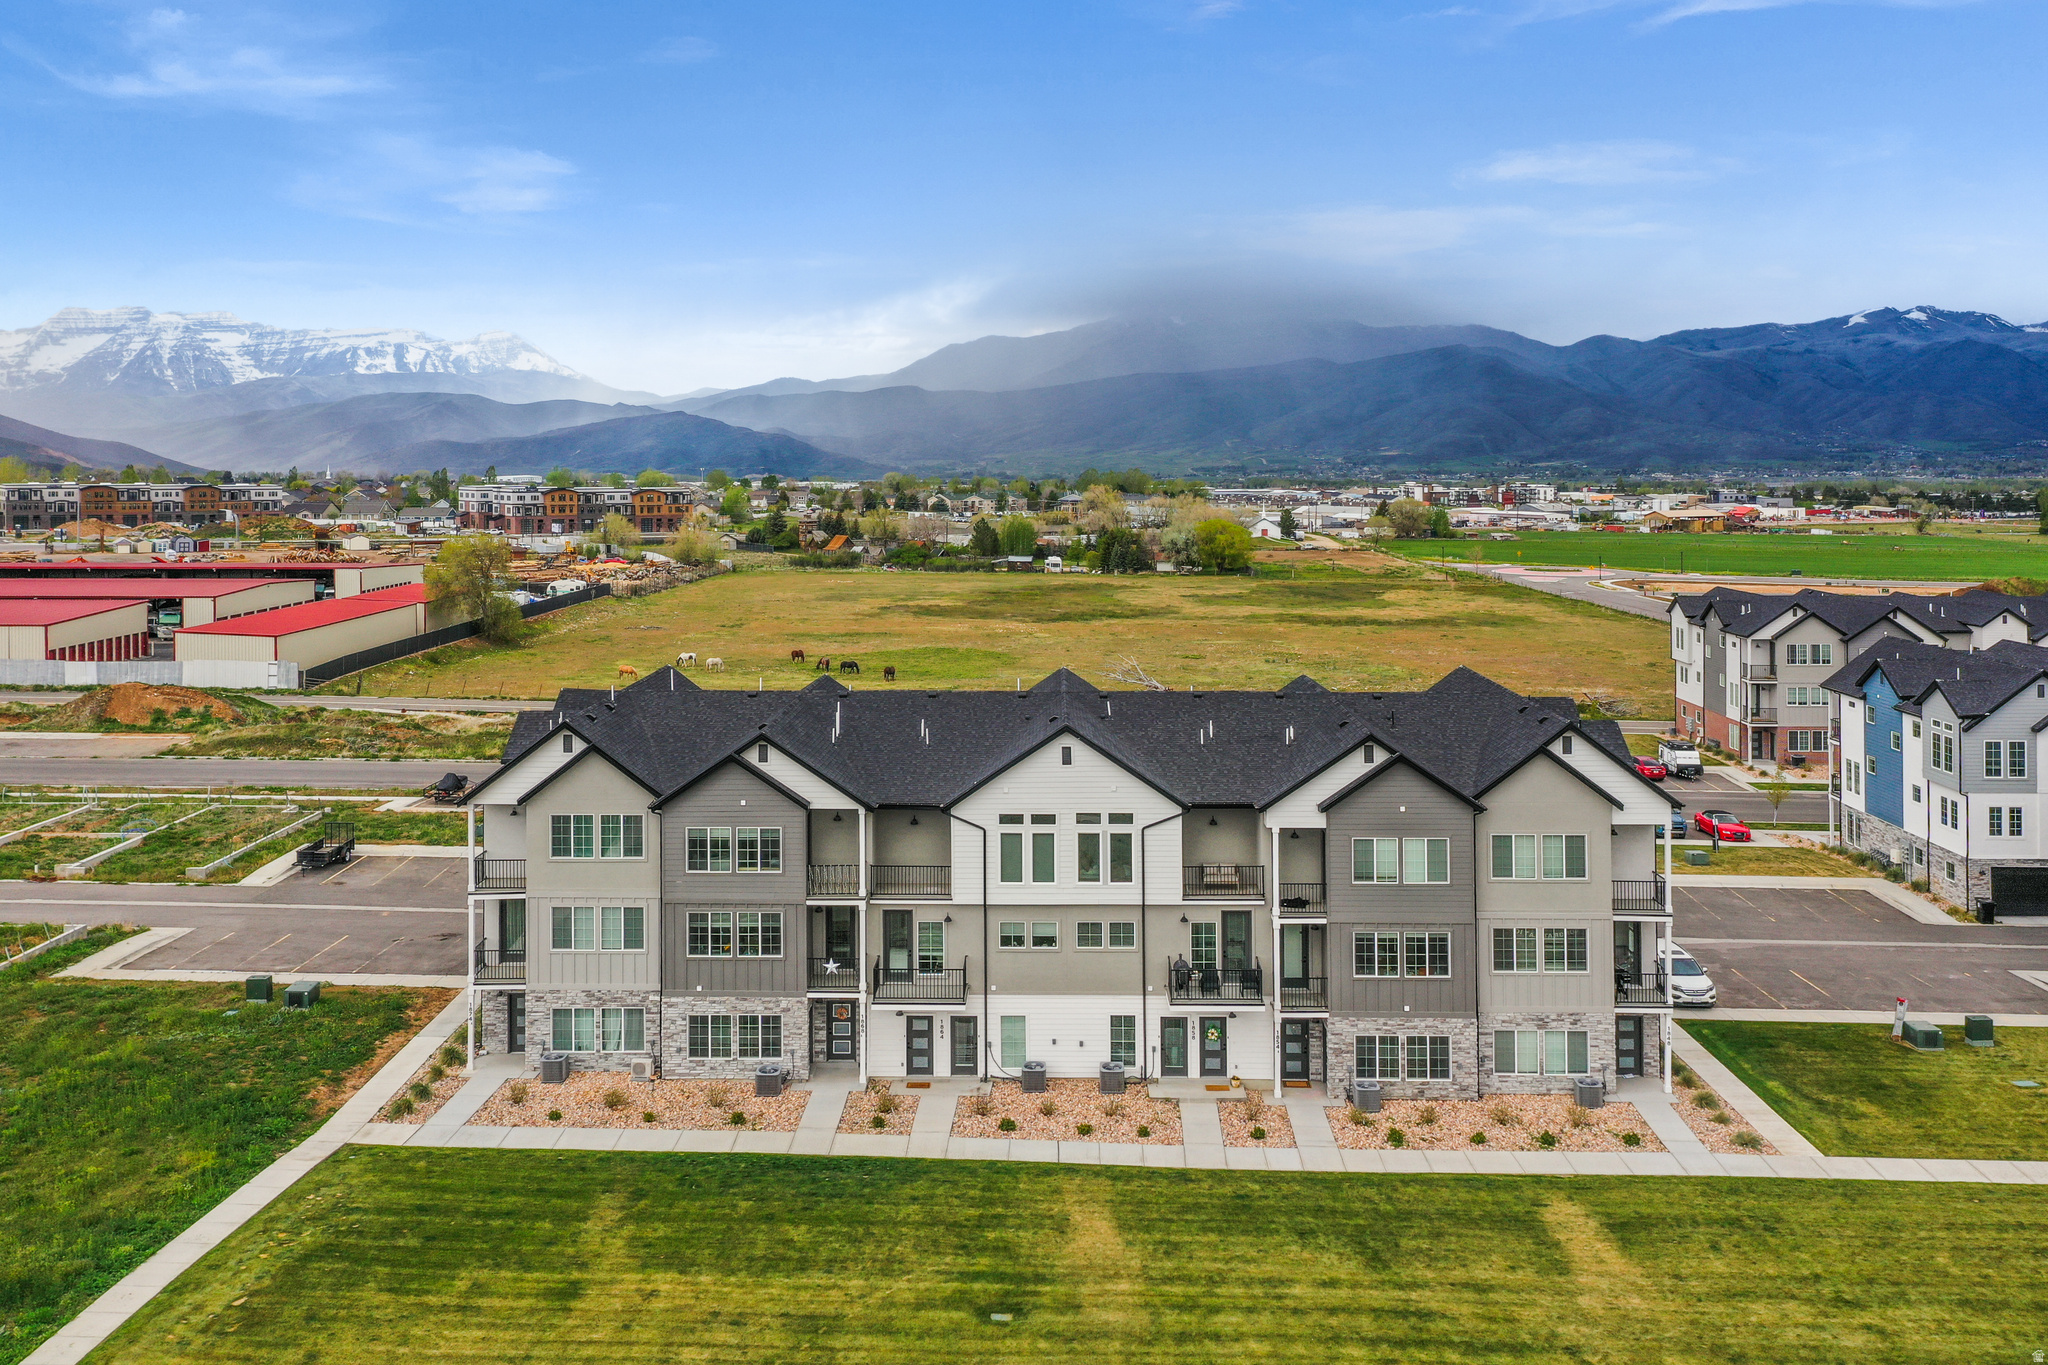
BUILDER AND LENDER INCENTIVES: 2/1 buydown for an interest rate as low as 3.99% for the first year! MUST SEE FOR YOURSELF- This stunning mid-row new construction townhome in Heber City's sought-after Sawmill community delivers the mountain lifestyle you've been waiting for - and with an included ADU... the financial flexibility to make it work. Spread across three thoughtfully designed levels, the main home features 3 bedrooms and 3.5 bathrooms, wide plank floors, soaring 9-foot ceilings, and a chef's kitchen with quartz island, shaker cabinets all framed by oversized windows with panoramic mountain views. Enjoy the open concept as the kitchen flows seamlessly into the living room and an additional flex space ready to suit your needs! Upstairs the primary suite features its own balcony deck and a spa-inspired ensuite and a huge walk-in-closet. Two more bedrooms with included ensuite bathrooms, a laundry room and huge storage/linen closet cap off the 3rd floor. On the first floor, the attached private ADU studio with its own entrance, kitchen, bathroom offers an opportunity to offset your mortgage each month OR works as the perfect home office/ business space. Pick you colors and finishes to customize your mountain haven! Resort-style HOA amenities include a pool, gym, pickleball courts and clubhouse (coming soon).
#2164697

Heber City

1857 S 920 E

4 Beds

1 Baths

2,535 Sq.Ft.

$744,900

MLS#: 2164697
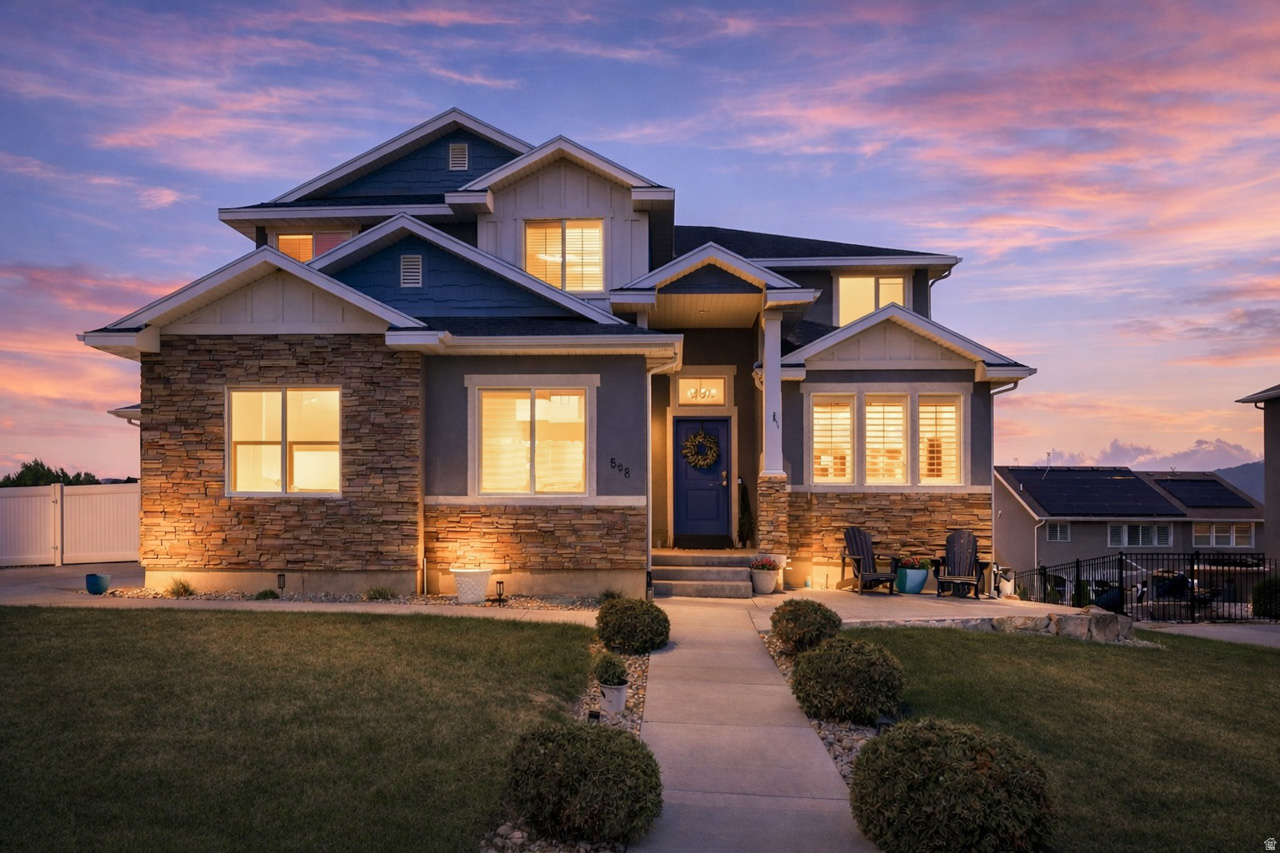
Stunning Grandview two-story in The Benches with breathtaking valley, lake, and mountain views from all three levels. Pride of ownership is evident throughout this beautifully maintained home featuring custom built-ins, plantation shutters, a daylight walkout basement, and eye-catching curb appeal. Situated across from expansive Regal Park with spectacular views and memorable July 4th fireworks, and just minutes from Fitness Trail Park, Island Park, Bellevue Park, and more. A second basement area off the family room can be inclosed for a second den of flex space. 3-car garage, RV parking, and a generous .24-acre lot complete the package.
#2150795

Saratoga Springs

598 W REGAL VIEW DR

5 Beds

3 Baths

3,634 Sq.Ft.

$744,900

MLS#: 2150795
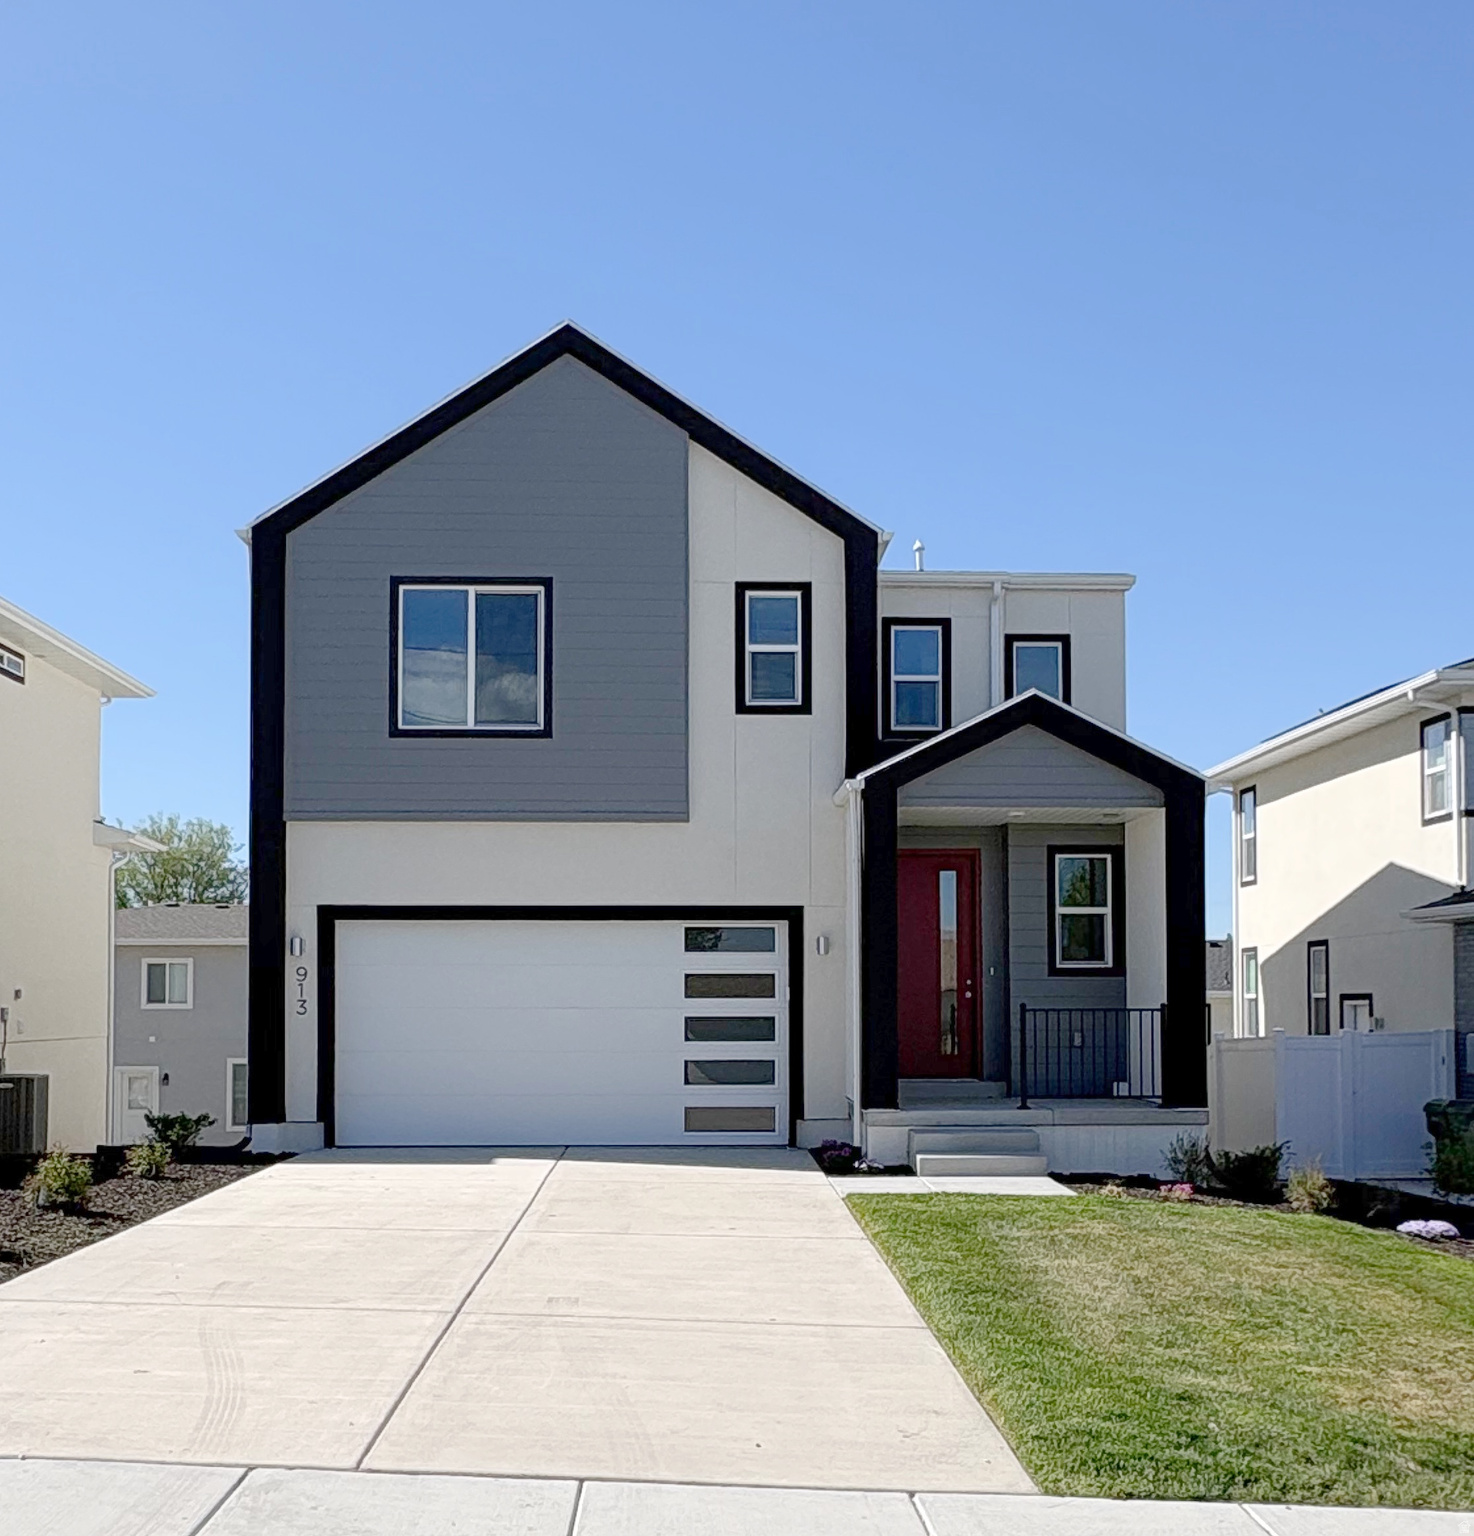
This brand-new, never-lived-in home features a fully finished basement with an ADU-perfect for rental income, multi-generational living, a private guest suite, or extra flexibility as your needs change.  Natural light pours through expansive windows, highlighting clean designer finishes, beautiful cabinetry, and bright, airy living spaces throughout. Enjoy modern, energy-efficient construction, excellent indoor air quality, and a low-maintenance lifestyle-all backed by a builder warranty for added peace of mind.  Step outside and take in the beauty of the season, with blooming surroundings and stunning mountain views right from your own home. The community features a park, BBQ area, and green space-perfect for enjoying warmer days and connecting with neighbors. Ideally located just minutes from major freeways, shopping, dining, and local parks, you'll also have easy access to hiking trails, biking paths, and all the outdoor recreation Utah is known for.  With the recent price drop, this is one of the best values in the neighborhood. Move in now and start enjoying summer in a home that's completely yours. Plus INCREDIBLE SAVINGS, up to $15,000 any way!!
#2125209

Murray

913 W BULLION ST 10

4 Beds

3 Baths

2,582 Sq.Ft.

$744,900

MLS#: 2125209
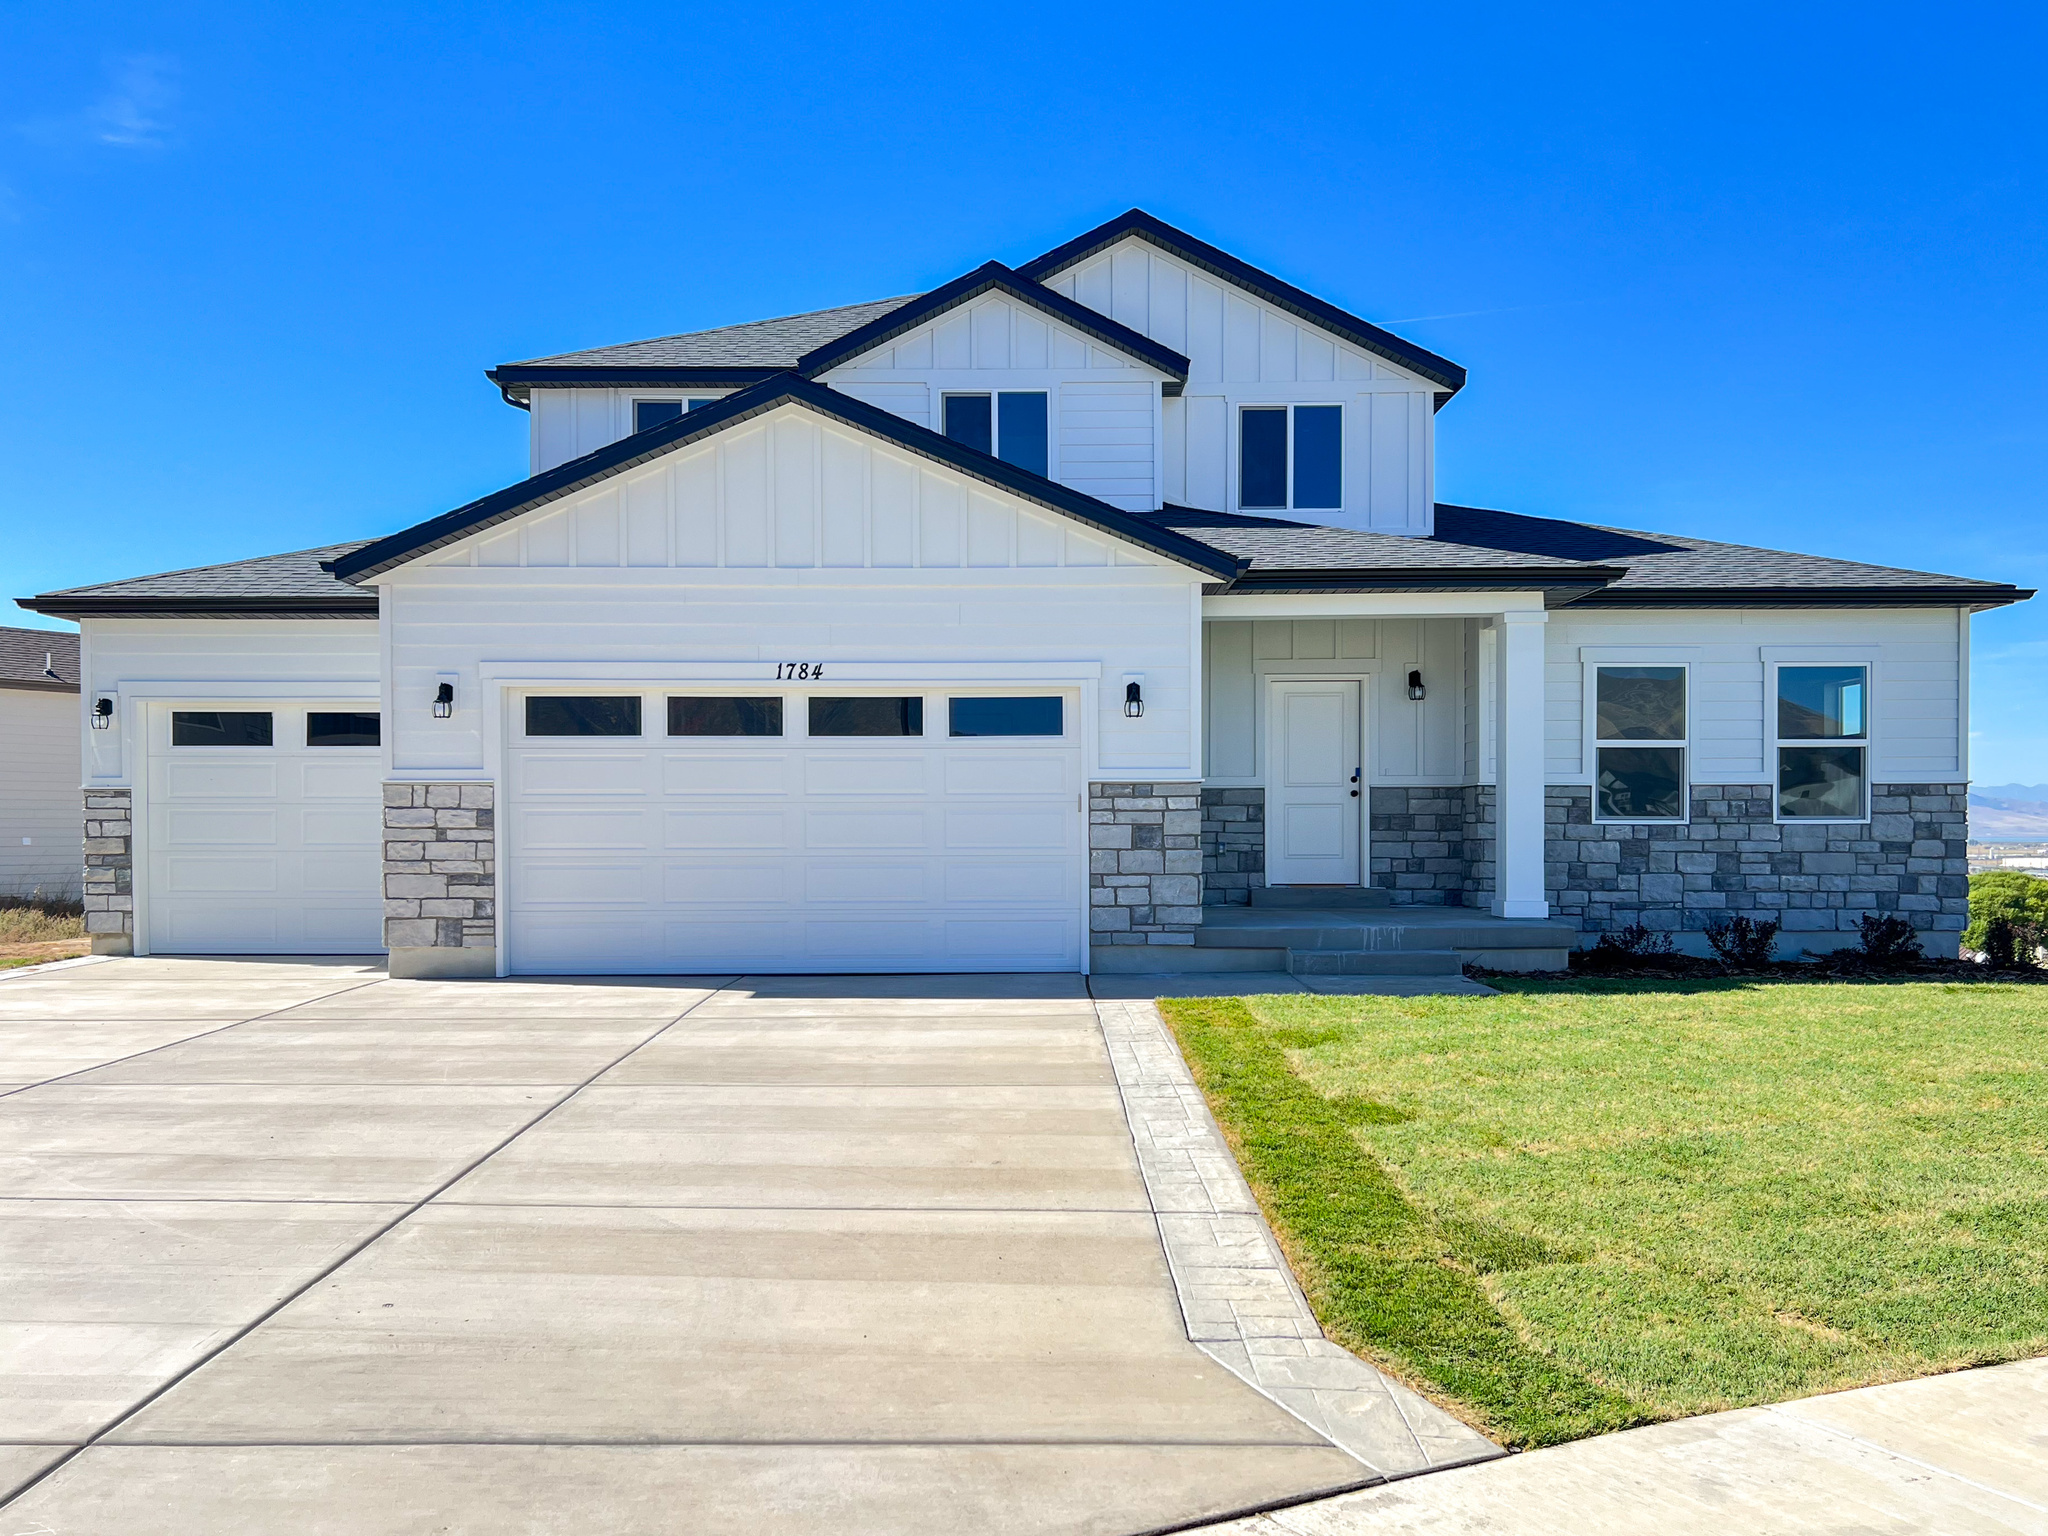
PLAN: Hildale(3)4300,Hamilton(3)PKG$70k.    SAMPLE@ComingSoon.    PHOTO: ShowsUpgrades.   GARAGE: 3Car.   BSMT: Exit$15k.   STATUS: ToBeBuilt.   LOTS: .30-.50,PremiumsGradesVary.   LSCAPE: Yes. HOA: NA. DESIGN/BUILD: 6Months/10YrWarranty. 'BuyerVerifyAll'
#1982947

Mapleton

1510 W 600 N N GE 04

4 Beds

2 Baths

4,236 Sq.Ft.

$744,900

MLS#: 1982947

* Listings identified with the FMLS IDX logo come from FMLS and are held by brokerage firms other than the owner of this website. The listing brokerage is identified in any listing details. Information is deemed reliable but is not guaranteed. If you believe any FMLS listing contains material that infringes your copyrighted work please click here to review our DMCA policy and learn how to submit a takedown request. © 2024. First Multiple Listing Service, Inc.
Provo Community Living!

Featured listing

Provo Community Living!

Browse Properties

Categories

Homes Tailored to Your Lifestyle

Buyers Guide

Buying a home is one of the most exciting milestones of your life.

View more

Sellers Guide

Putting your home on the market can be a stressful process, especially when you don’t know what to expect.

View more

Market report

With just a few clicks, you'll gain instant access to valuable insights about the real estate market, including trends, property values, and community analytics.

View more

Home value

Unlike automated valuations, our hands-on review will provide a comprehensive opinion of your home’s value while considering important interior elements and other location intangible factors that machine algorithms so often miss.

View more

Buyers resources

Guides on financing, inspections, and choosing the right Realtor for a smooth home purchase.

Sellers resources

Practical tips on staging, pricing, and preparing your home to attract buyers and maximize your sale.

 - property

Send a message

Message successfully sent.

Preferred Agent

Reason for contacting?

I agree to receive email communication and understand I can unsubscribe at any time.

I agree to be contacted by OnX Realty via call, email, and text for real estate services. To opt out, you can reply 'stop' at any time or reply 'help' for assistance. You can also click the unsubscribe link in the emails. Message and data rates may apply. Message frequency may vary. Privacy Policy

Sign In Sign Out

Virtual Assistant

Would you like to take the next step with this property? We can help you schedule a showing or virtual tour, or send you more details.

Yes, I would like more information.

Thank You for Your Reply, One of Our Agents will contact you as soon as possible

No, maybe later.

Thank you, you can always contact me via email, phone number or through the contact form.

Realhub AI

Lucy - Your AI-Powered Realtor

Update Your Temporary Password

Personalize your search

Enter your email and we'll notify you immediately when new listings match what you're looking for.

or enter email address

Already have an account ? Login here

Continue your home search

I agree to receive communications and understand I can unsubscribe at any time.

I agree to be contacted by OnX Realty via call, email, and text for real estate services. To opt out, you can reply 'stop' at any time or reply 'help' for assistance. You can also click the unsubscribe link in the emails. Message and data rates may apply. Message frequency may vary. Privacy Policy

Already have an account ? Login here

We use cookies

We use cookies primarily for analytics to enhance your experience. By accepting, you agree to our use of these cookies. You can manage your preferences or learn more about our cookies policy.