Thinking of selling?

Utah's Premier |
OnX Realty

  • Nearby me

Popular features

Community features

Association

Property features

Waterfront

View

Exterior Features

Interior Features

Style

E-Alert name

Properties

10000 properties match your criteria

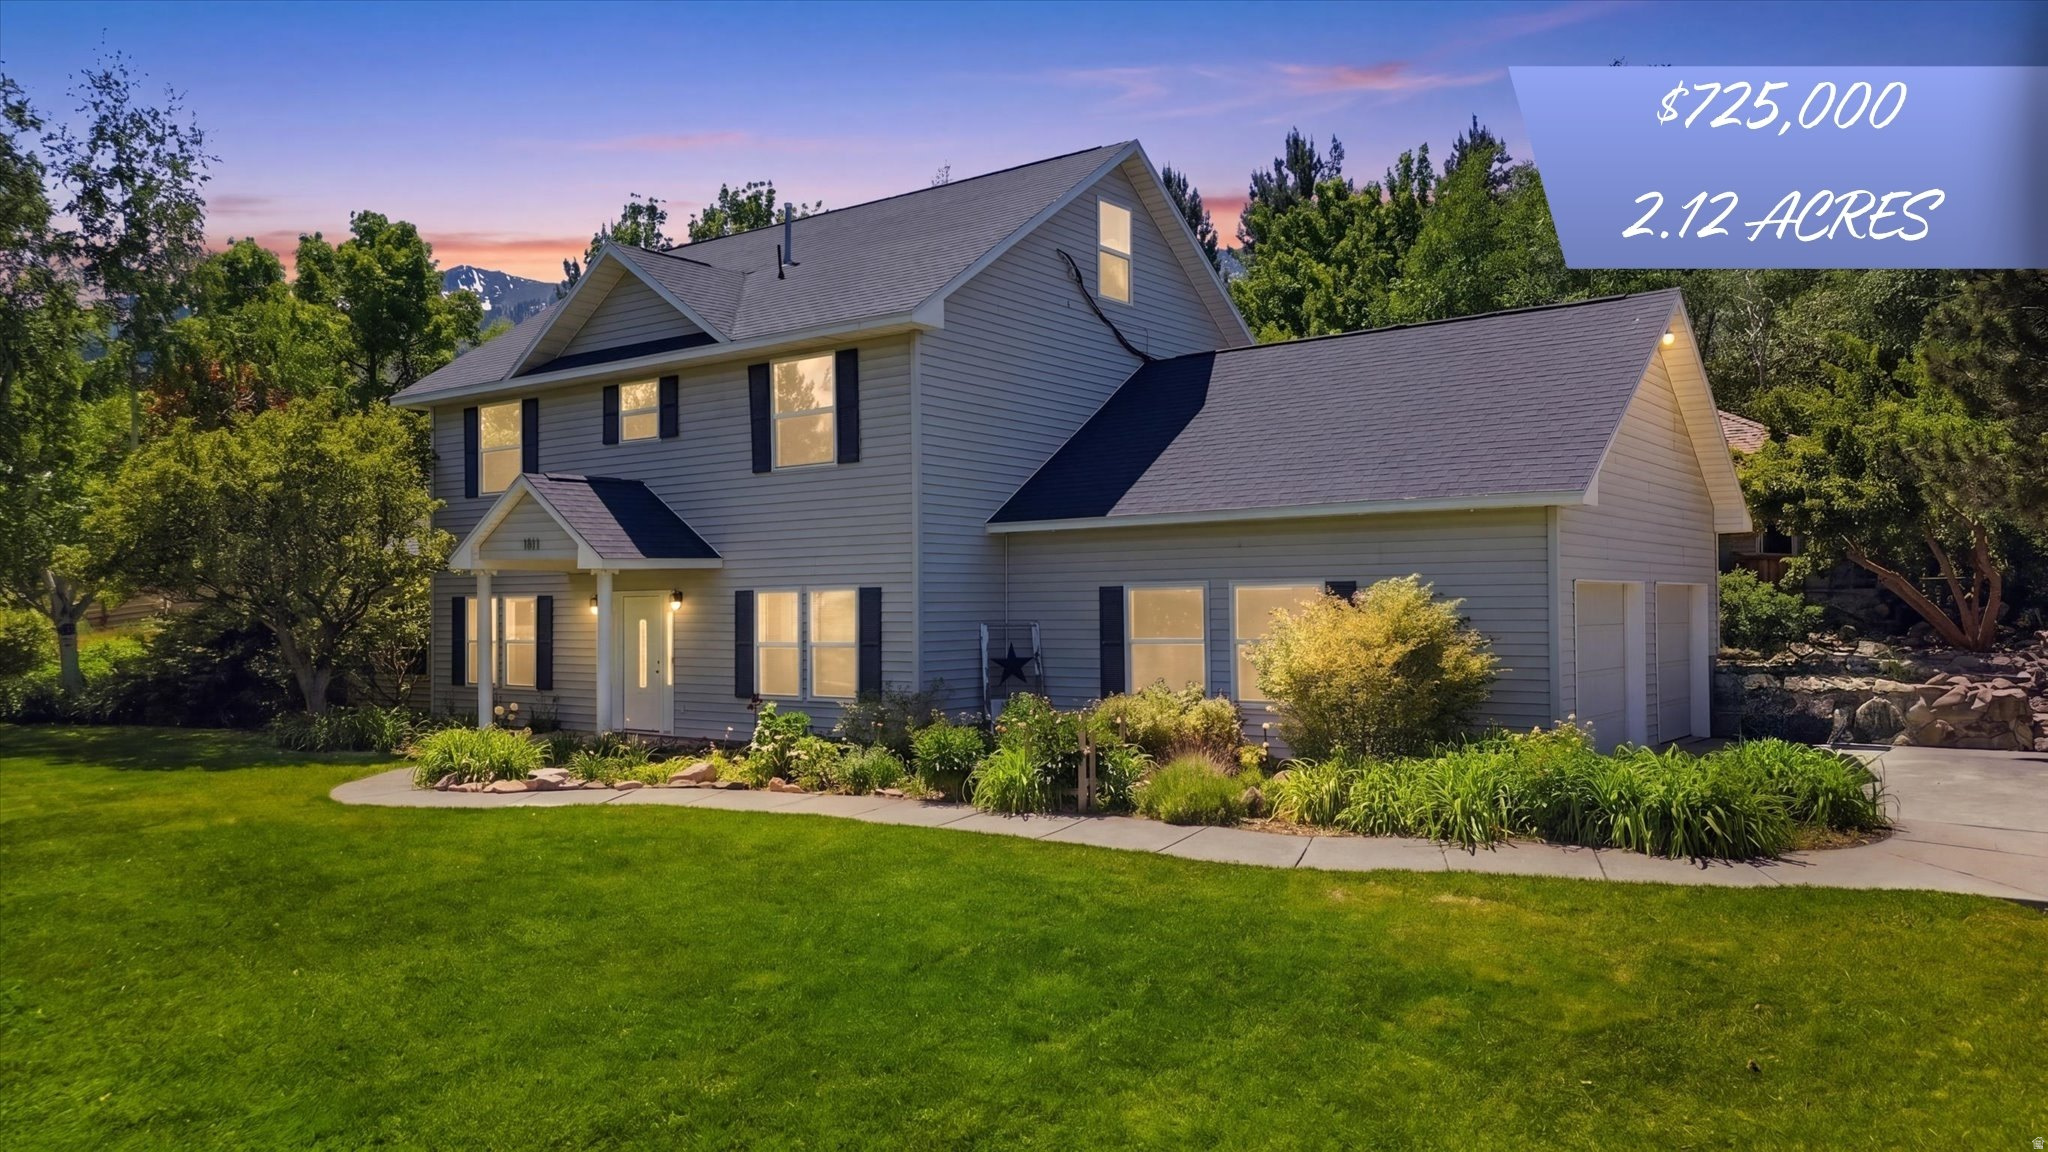
Escape to the Mendon bench where you get the country lifestyle only 15 minutes from town! Nestled at the base of the Wellsville Mountains, this stunning 2.12-acre property with animal rights offers panoramic valley views. Enjoy mature trees, a barn, and an outbuilding with 220V power. Inside features vaulted ceilings, a cozy gas fireplace, new carpet, and a chef's kitchen with gas cooktop and new double wall ovens. Modern upgrades include a 2019 roof, new AC, a full auto sprinkler system, and a covered patio perfect for outdoor living.   Square footage figures are provided as a courtesy estimate only and were obtained from county.  Buyer is advised to obtain an independent measurement.
#2161225

Mendon

1811 S 5900 W

4 Beds

1 Baths

3,072 Sq.Ft.

$725,000

MLS#: 2161225
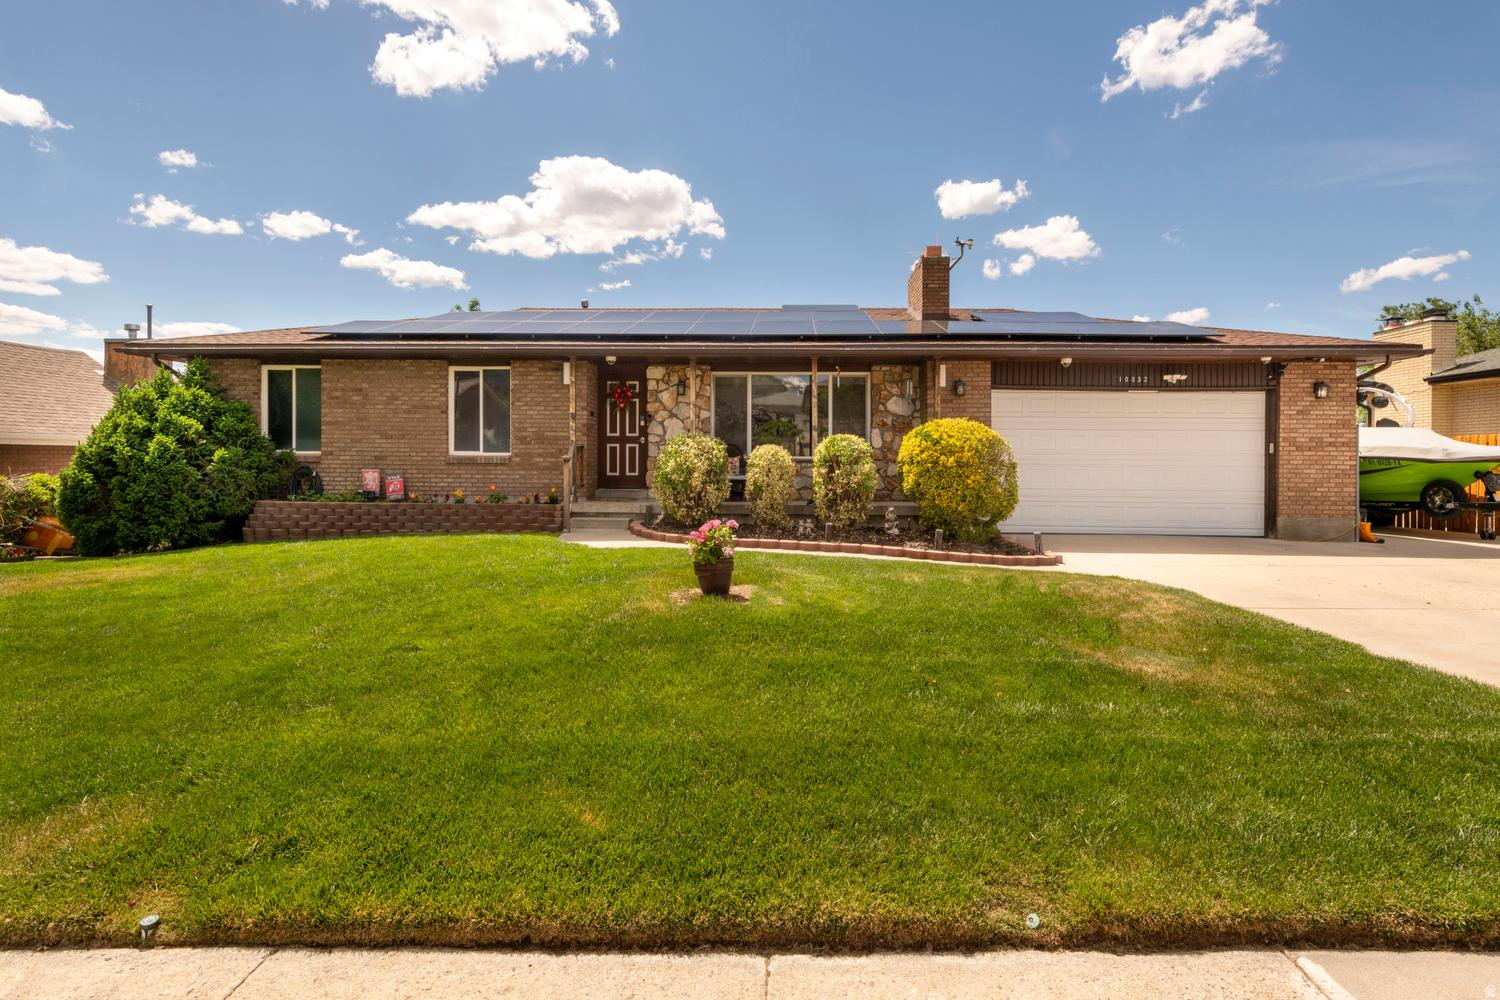
Beautifully maintained Sandy home offering 4 bedrooms, 3 bathrooms, and over 2,800 square feet of comfortable living space! This spacious home features a functional layout with plenty of room to gather, entertain, or simply relax. Enjoy bright living areas, generously sized bedrooms, and a well-appointed kitchen with ample storage and workspace. The fully finished basement adds additional living space perfect for a family room, guest area, home office, or gym. Conveniently located near parks, schools, shopping, dining, and outdoor recreation with easy access to commuting routes. A wonderful opportunity to own a spacious home in a desirable Sandy neighborhood!
#2161425

Sandy

10032 S BLOSSOM DR

4 Beds

3 Baths

2,800 Sq.Ft.

$940,000

MLS#: 2161425
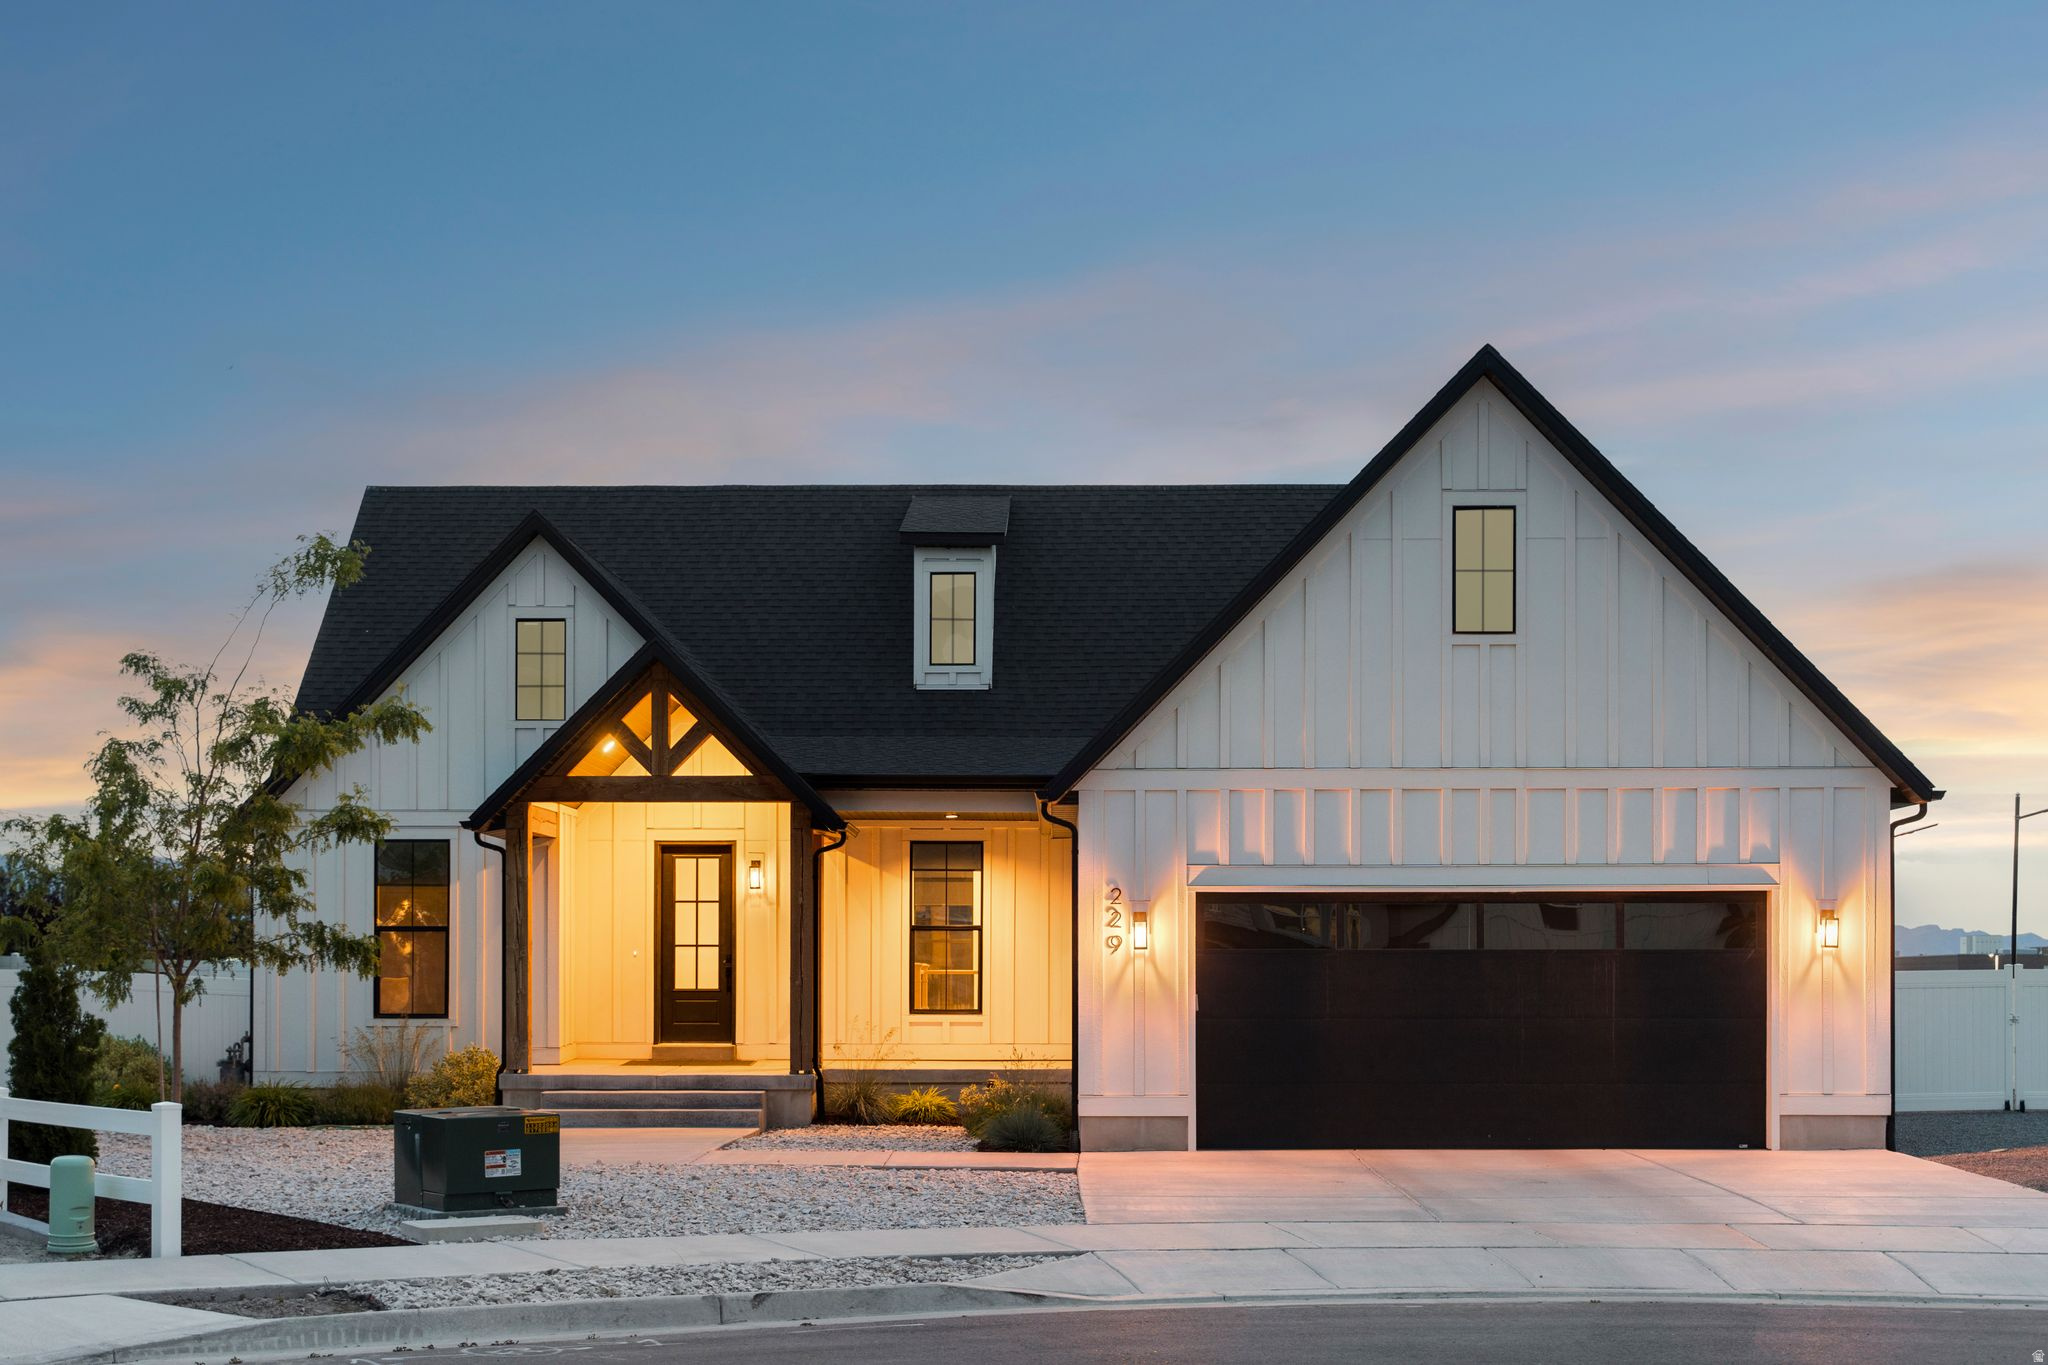
This area of recently built homes is walkable to elementary, middle and high schools. Built in 2022, everything about this home is custom with high end finishes throughout the 1,830 SF main floor and there is a 2,273 SF unfinished basement for future expansion. The .31-acre lot features partial xeriscaping along with natural lawn, attractive plantings, and a heated, fully-fenced pool with spacious decking, and a large dedicated RV parking area. Both back and side yards offer privacy and views of surrounding mountains and foothills. The main floor, designed with three bedrooms and two and one-half baths, offers a balanced floor plan with the private bedroom areas at either end which access central living with its family room, dining and kitchen. The large family room, semi-formal dining area and kitchen have 10-foot ceilings and provide views and access to pool and patio. The kitchen is awe inspiring - from its large center island for prepping and dining to ample work areas equipped with Bosch appliances, it is designed for serious cooking. A walk-in pantry is a bonus. The primary ensuite bath features an elegant garden tub, European shower and access to the large walk-in closet. The adjacent laundry room includes both washer and dryer, a colorfully tiled floor and a large cabinet configuration. Two additional carpeted bedrooms and a full bath complete the main floor. Carefully selected finishes are carried throughout the home. All countertops are quartz, cabinetry is solid white oak with dovetailed construction, most floors are wide-plank engineered hardwood and bathrooms feature eye-pleasing porcelain tile. The oversized two-car garage is attached.  Square footage figures are provided as a courtesy estimate only.  Buyer is advised to obtain an independent measurement.
#2161158

Stansbury Park

229 E VENTURA BLVD

3 Beds

2 Baths

4,103 Sq.Ft.

$759,000

MLS#: 2161158
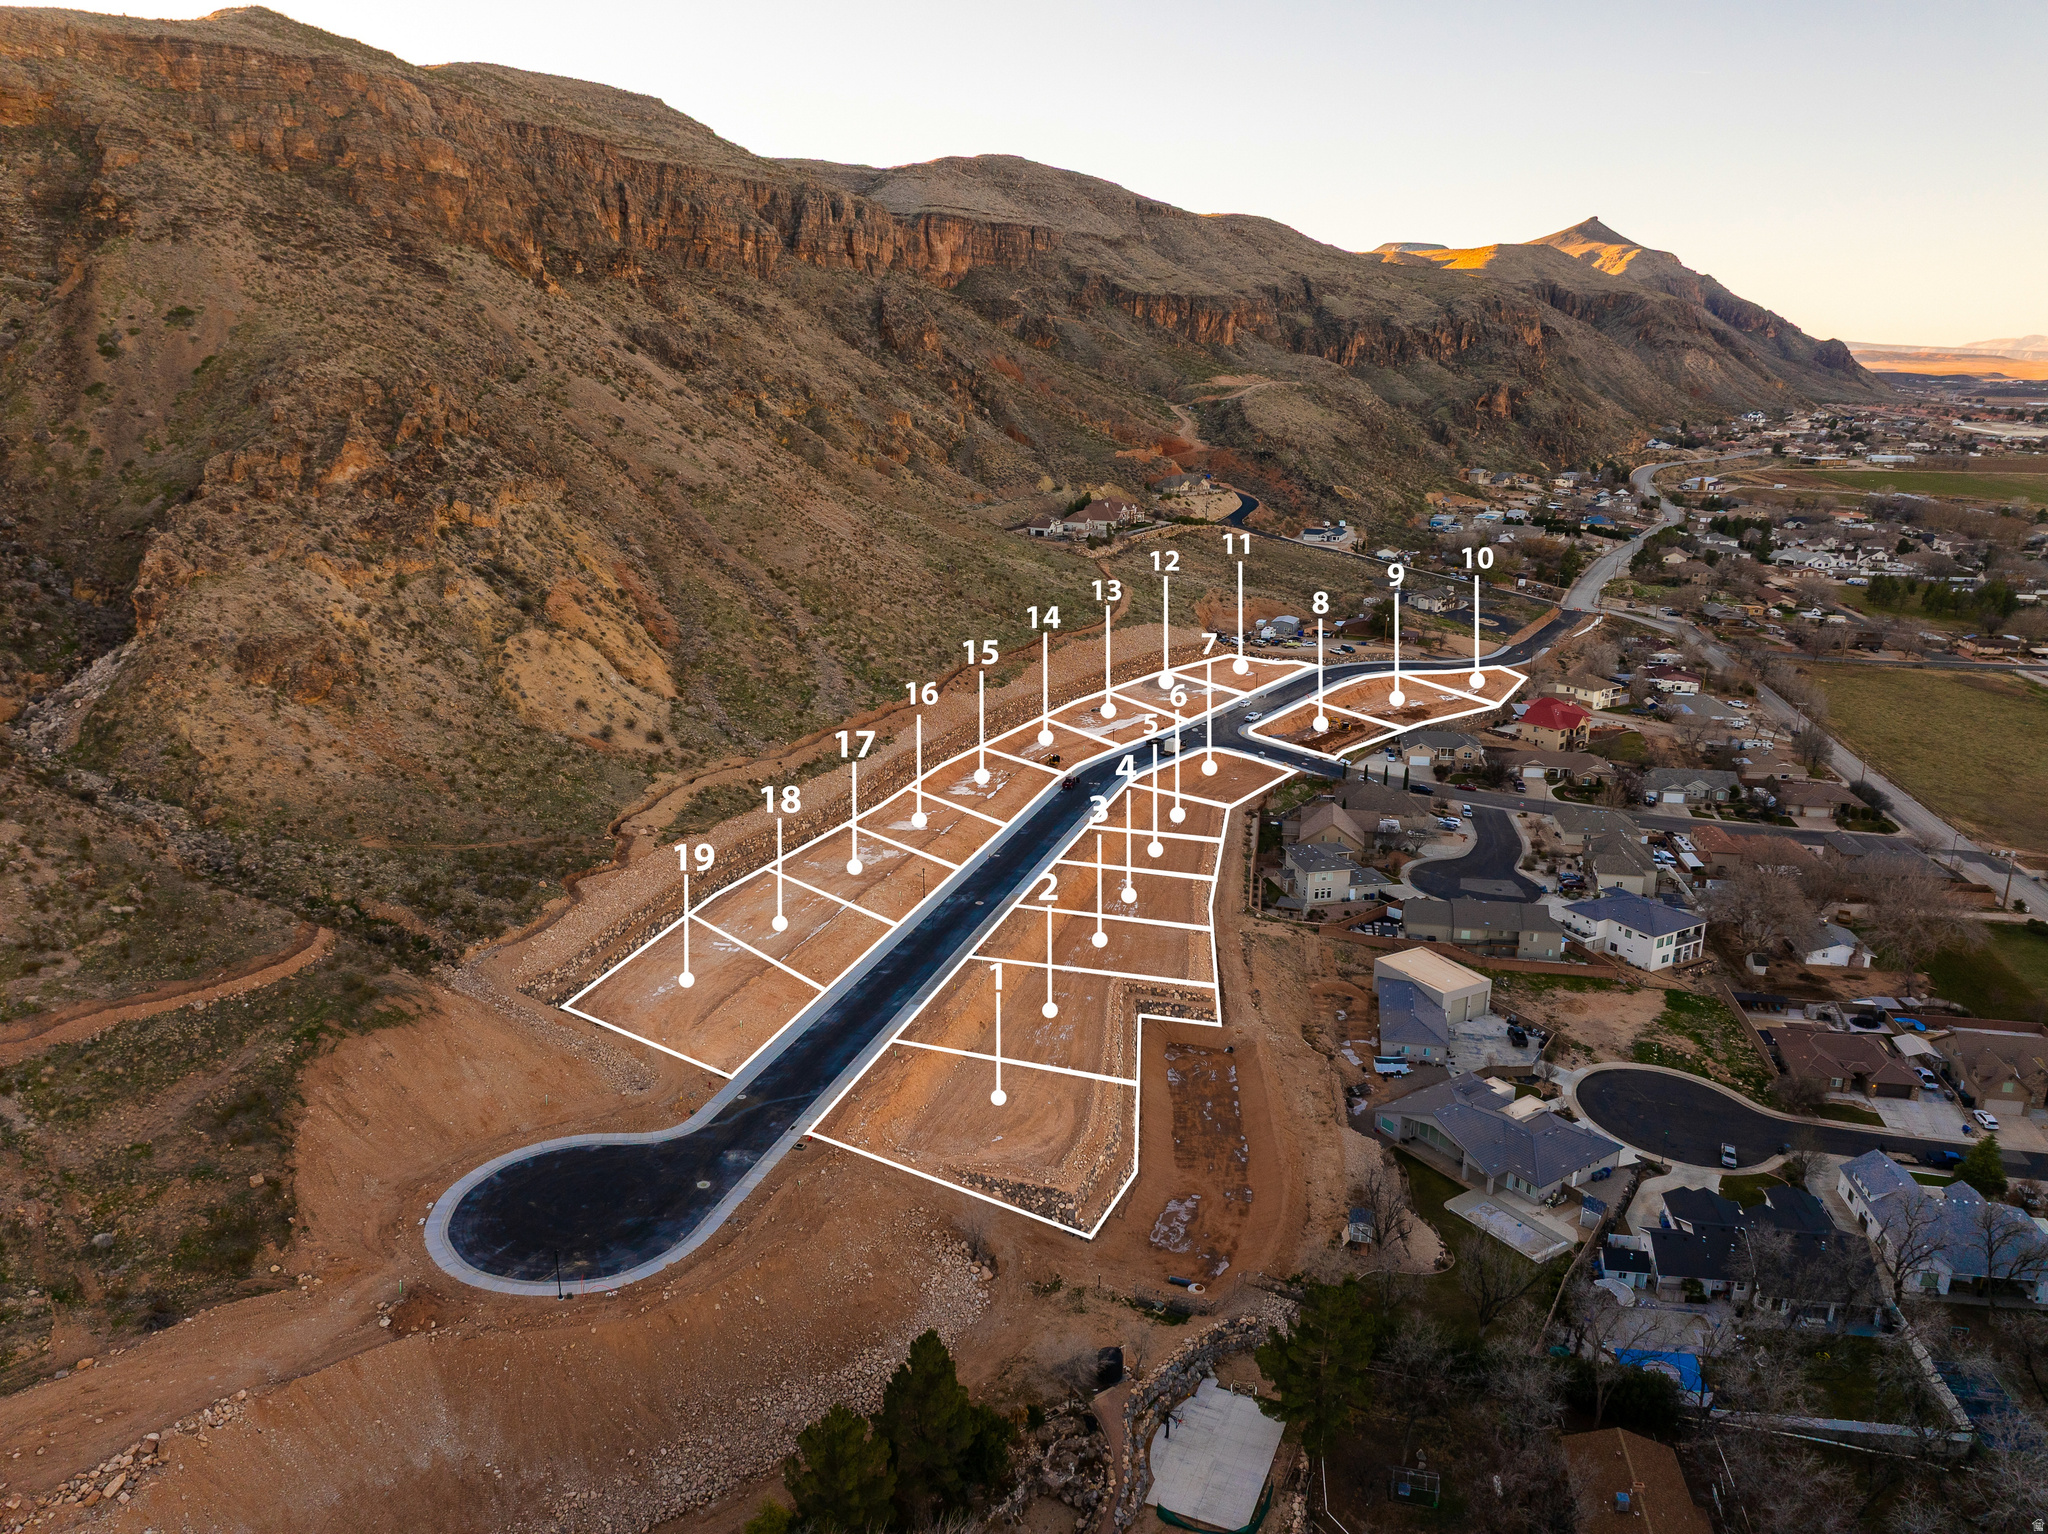
Rare opportunity to own in Hideaway Ridge, one of Hurricane's most scenic custom lot subdivisions. This lot sits on the elevated west side of the community, offering sweeping valley views and a natural sense of privacy that's hard to find at this price point. With no HOA, no builder restrictions, and no required build timeline, you have the freedom to build on your schedule with the builder of your choice. Hideaway Ridge's 22-lot layout keeps density low and the setting premium. Whether you're a builder, investor, or future homeowner ready to bring your vision to life, this lot delivers the location, the views, and the flexibility to do it right.
#2161377

Hurricane

1114 S 160 W LOT #2

None Beds

None Baths

0.22 acres

$224,900

MLS#: 2161377
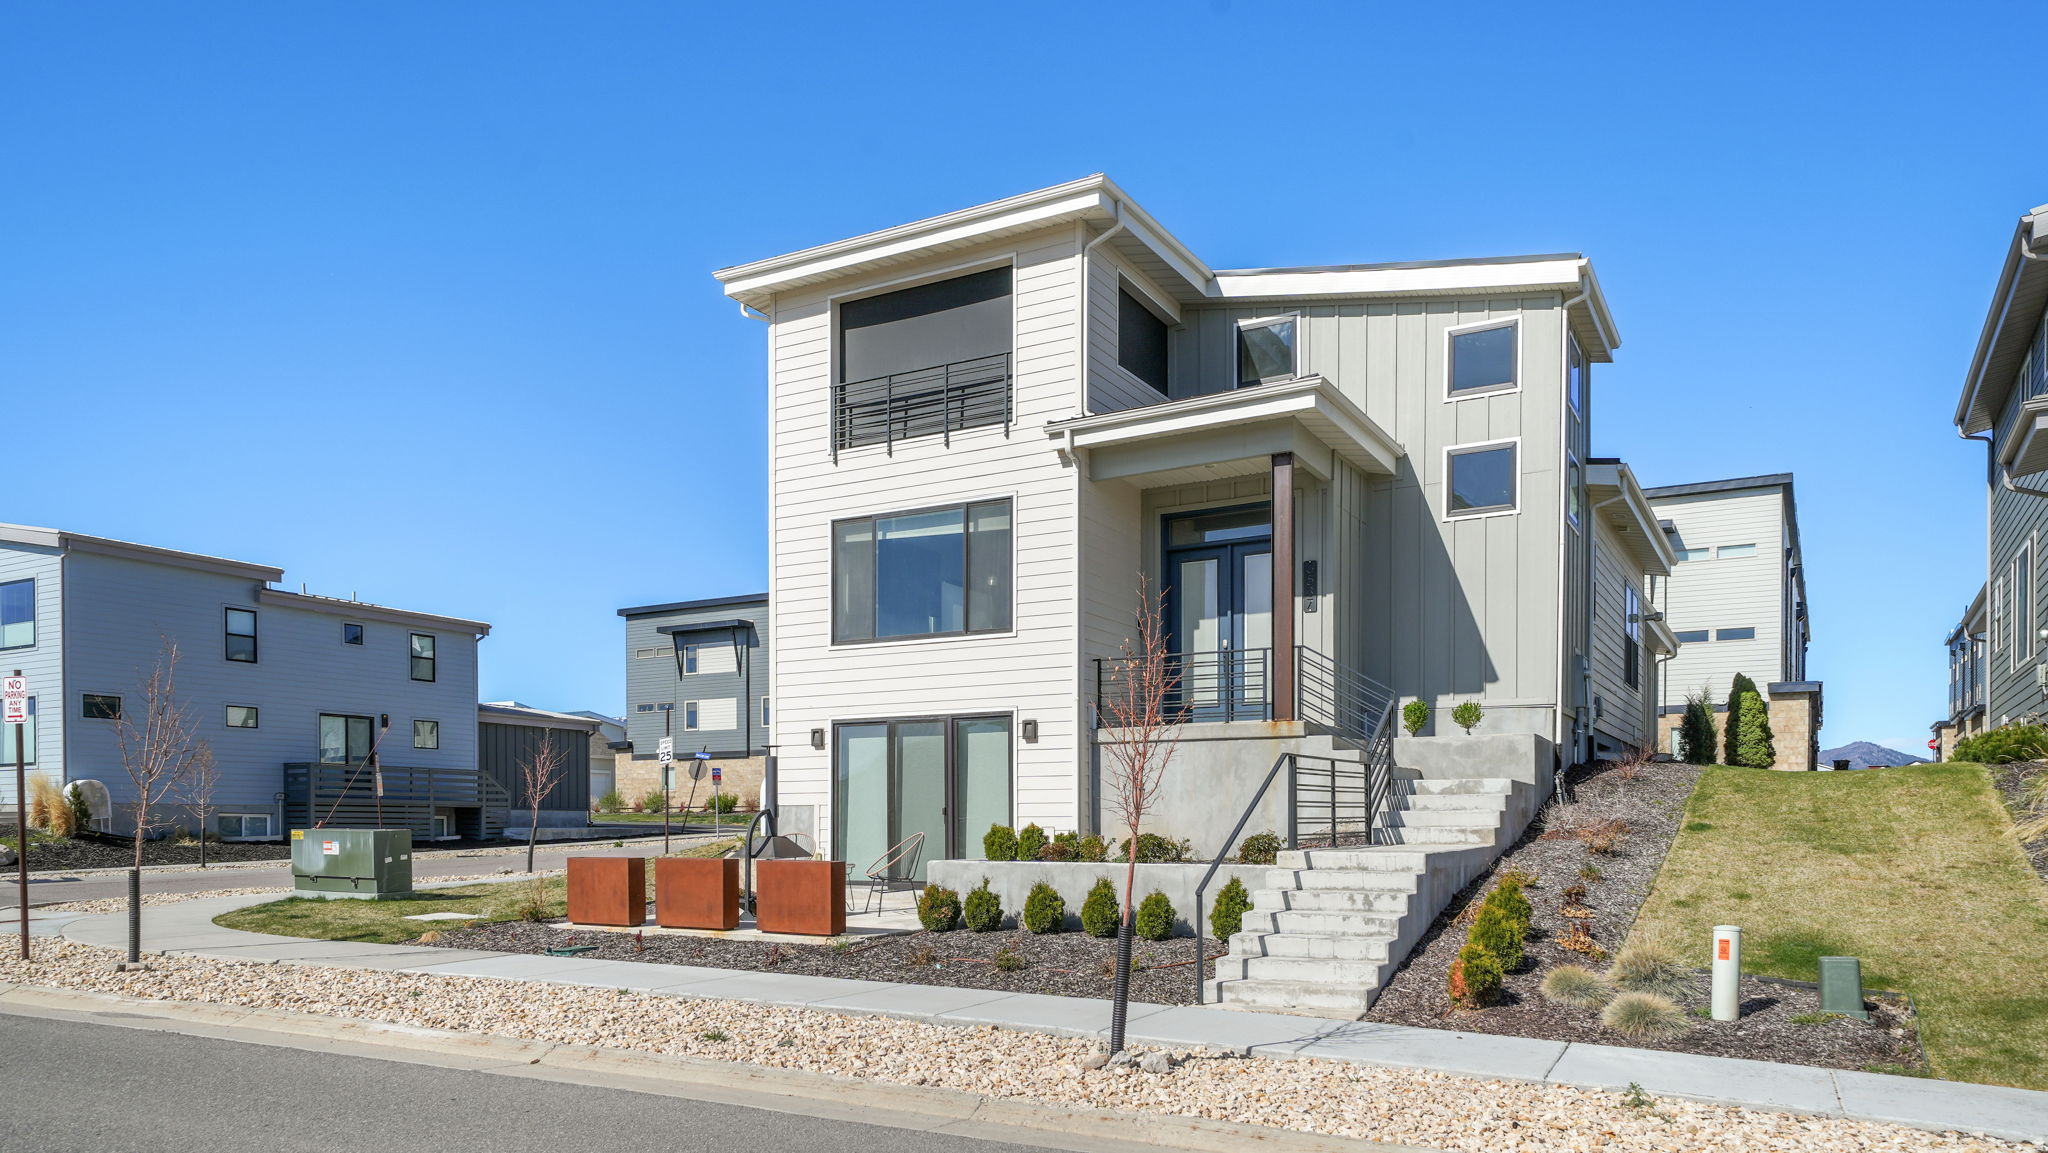
Welcome to your own Hot Tub Hacienda in the heart of Silver Creek Village, where modern design meets effortless, turnkey living. This fully furnished, thoughtfully curated home is filled with natural light and elevated finishes that create a warm, inviting backdrop for everyday living and entertaining. Every detail has been considered, from heated tile flooring in the primary bathroom to custom furnishings designed specifically for the home. The open-concept layout flows seamlessly into a beautifully appointed kitchen, perfect for gathering, while expansive indoor and outdoor living spaces make hosting easy year-round. Enjoy an upper covered patio with a convenient half bath, ideal for a future hot tub retreat, along with a spacious walkout basement and an oversized lower patio designed for entertaining. Situated on a desirable corner lot with unobstructed open-space views, the property also features an oversized three-car garage, EV charging, additional guest parking, ample storage solutions, and a whole-home air filtration system. Fully landscaped and move-in ready, this home offers both comfort and convenience. Located in Silver Creek Village, you are perfectly positioned to enjoy everything Park City has to offer, from skiing and hiking to biking, lakes, and streams, making this an ideal full-time residence, second home, or investment opportunity.
#2161185

Park City

6537 SILVER CREEK DR

4 Beds

1 Baths

2,872 Sq.Ft.

$1,450,000

MLS#: 2161185
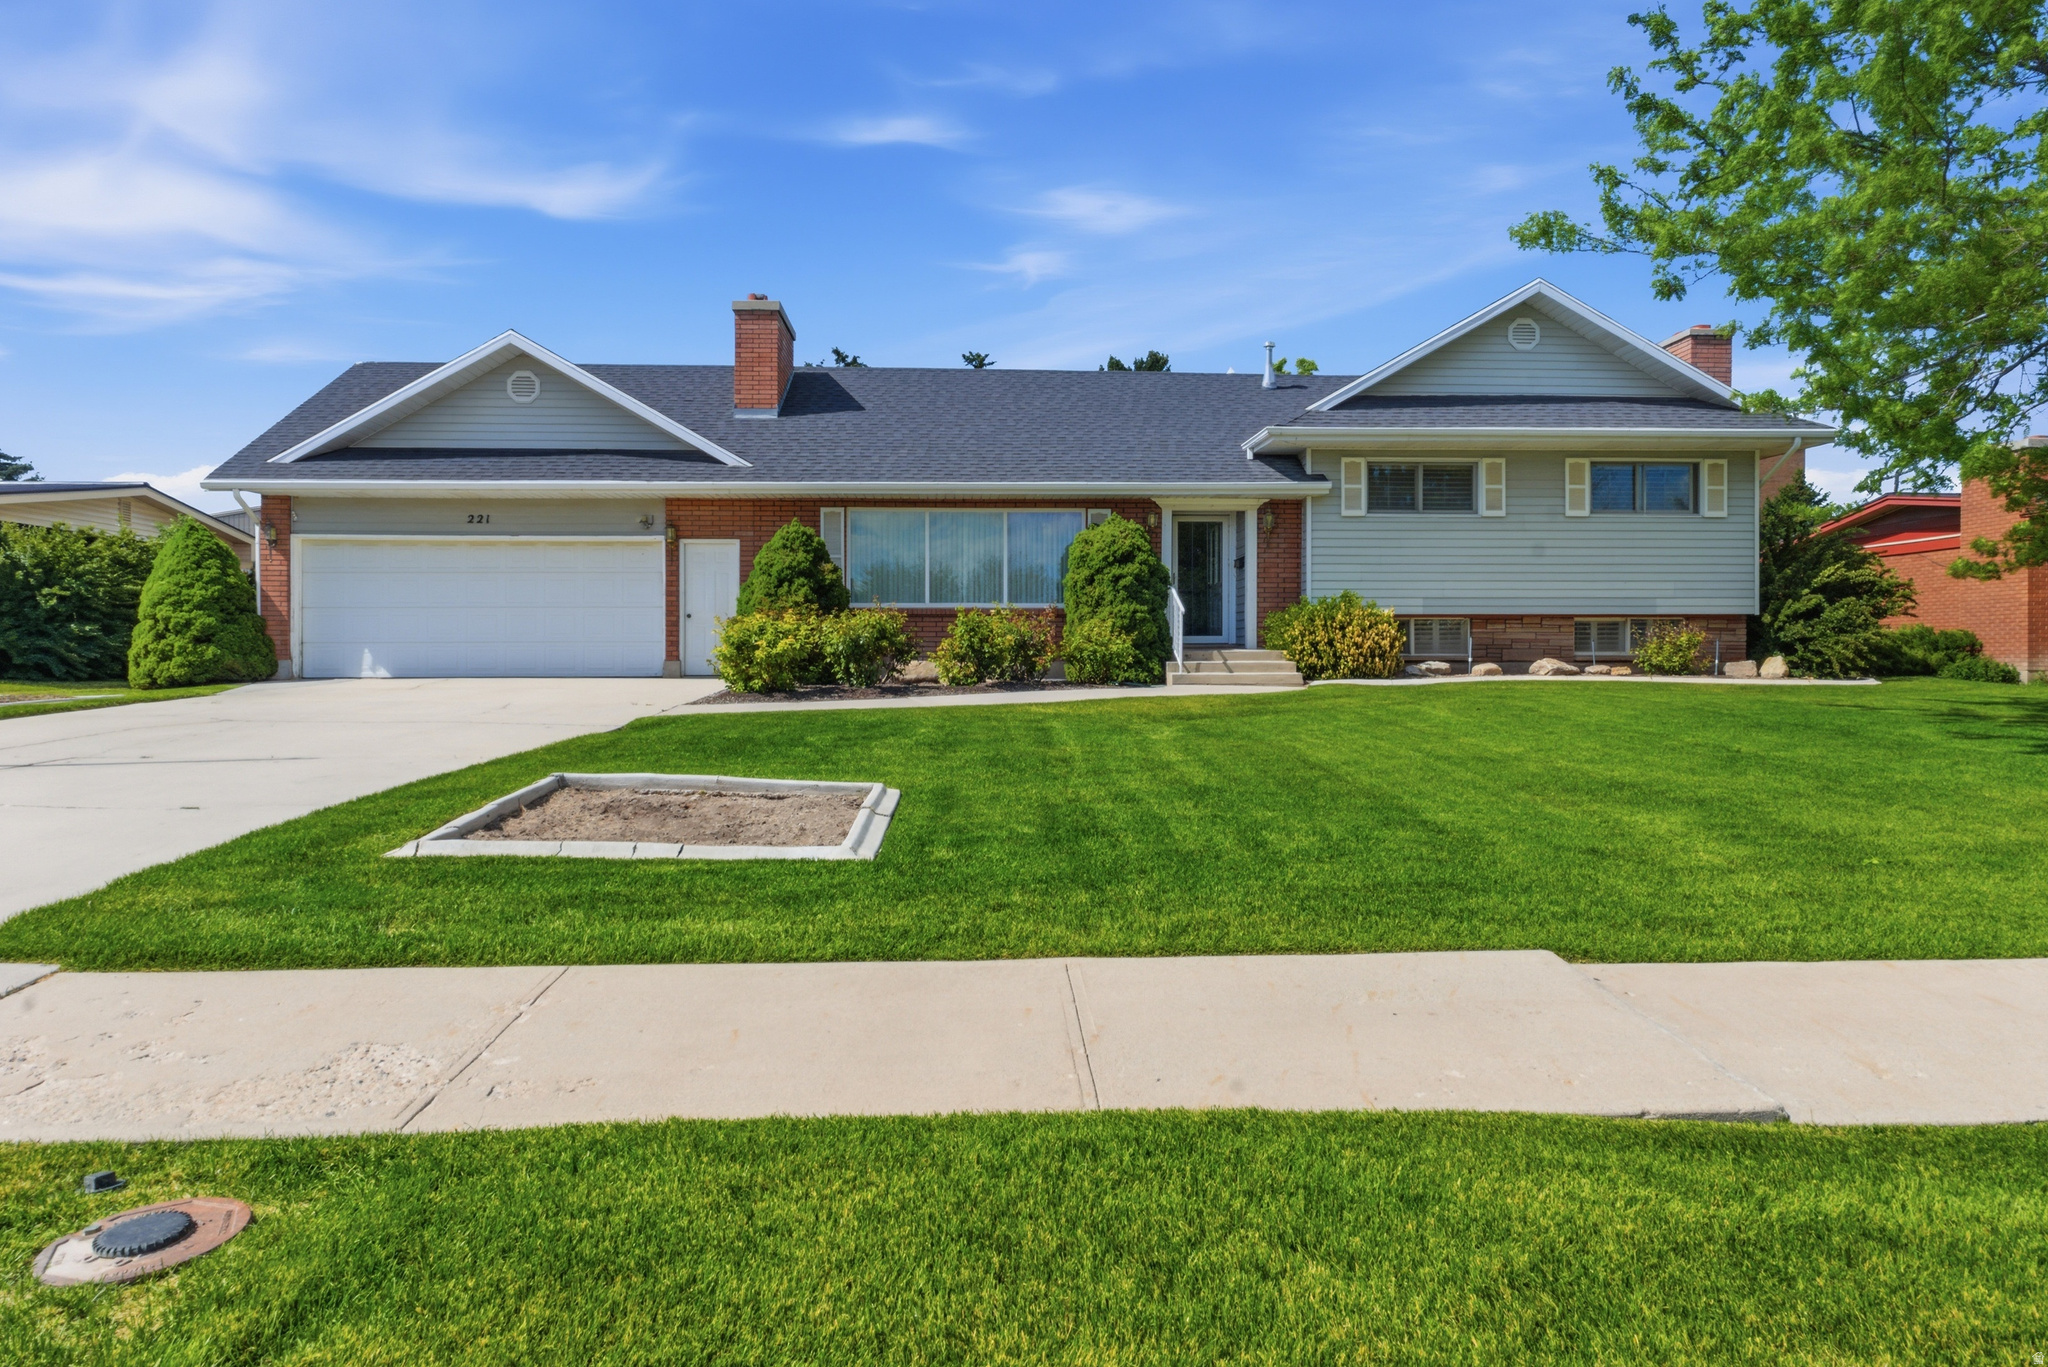
Well-maintained one-owner home with 4 bedrooms, 3 bathrooms, and 3,359 sq ft on a 0.42 acre lot. Features include 3 fireplaces, oversized living room with stunning natural light, mature landscaping, and generous living space. Built in 1963 and lovingly maintained with timeless charm and room to make it your own.
#2161318

Tremonton

221 E 800 N

4 Beds

None Baths

3,359 Sq.Ft.

$530,000

MLS#: 2161318
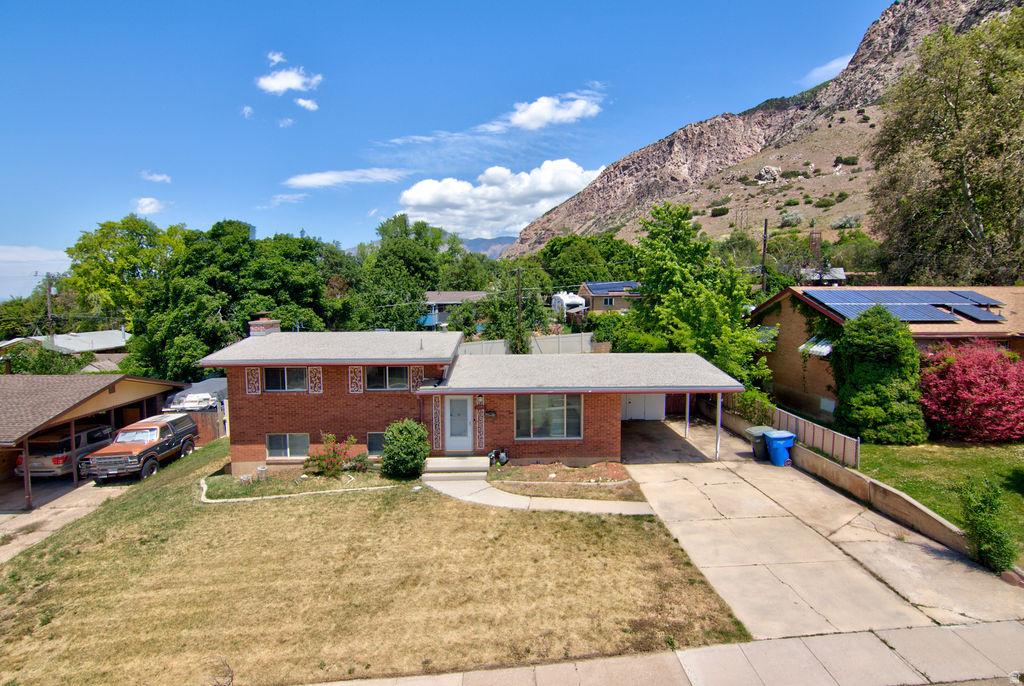
Great tri-level home in a great location! Large back yard with covered patio, walk-out basement and mountain views. Covered carport with storage sheds and side entry door to home.  2 large family rooms, neutral paint, and remodeled kitchen. This homes a large kitchen with stainless steel appliances, tile backsplash, tile flooring and painted cabinetry. Tons of storage in unfinished basement area.
#2161435

Ogden

1272 COOK ST

4 Beds

1 Baths

2,182 Sq.Ft.

$397,500

MLS#: 2161435
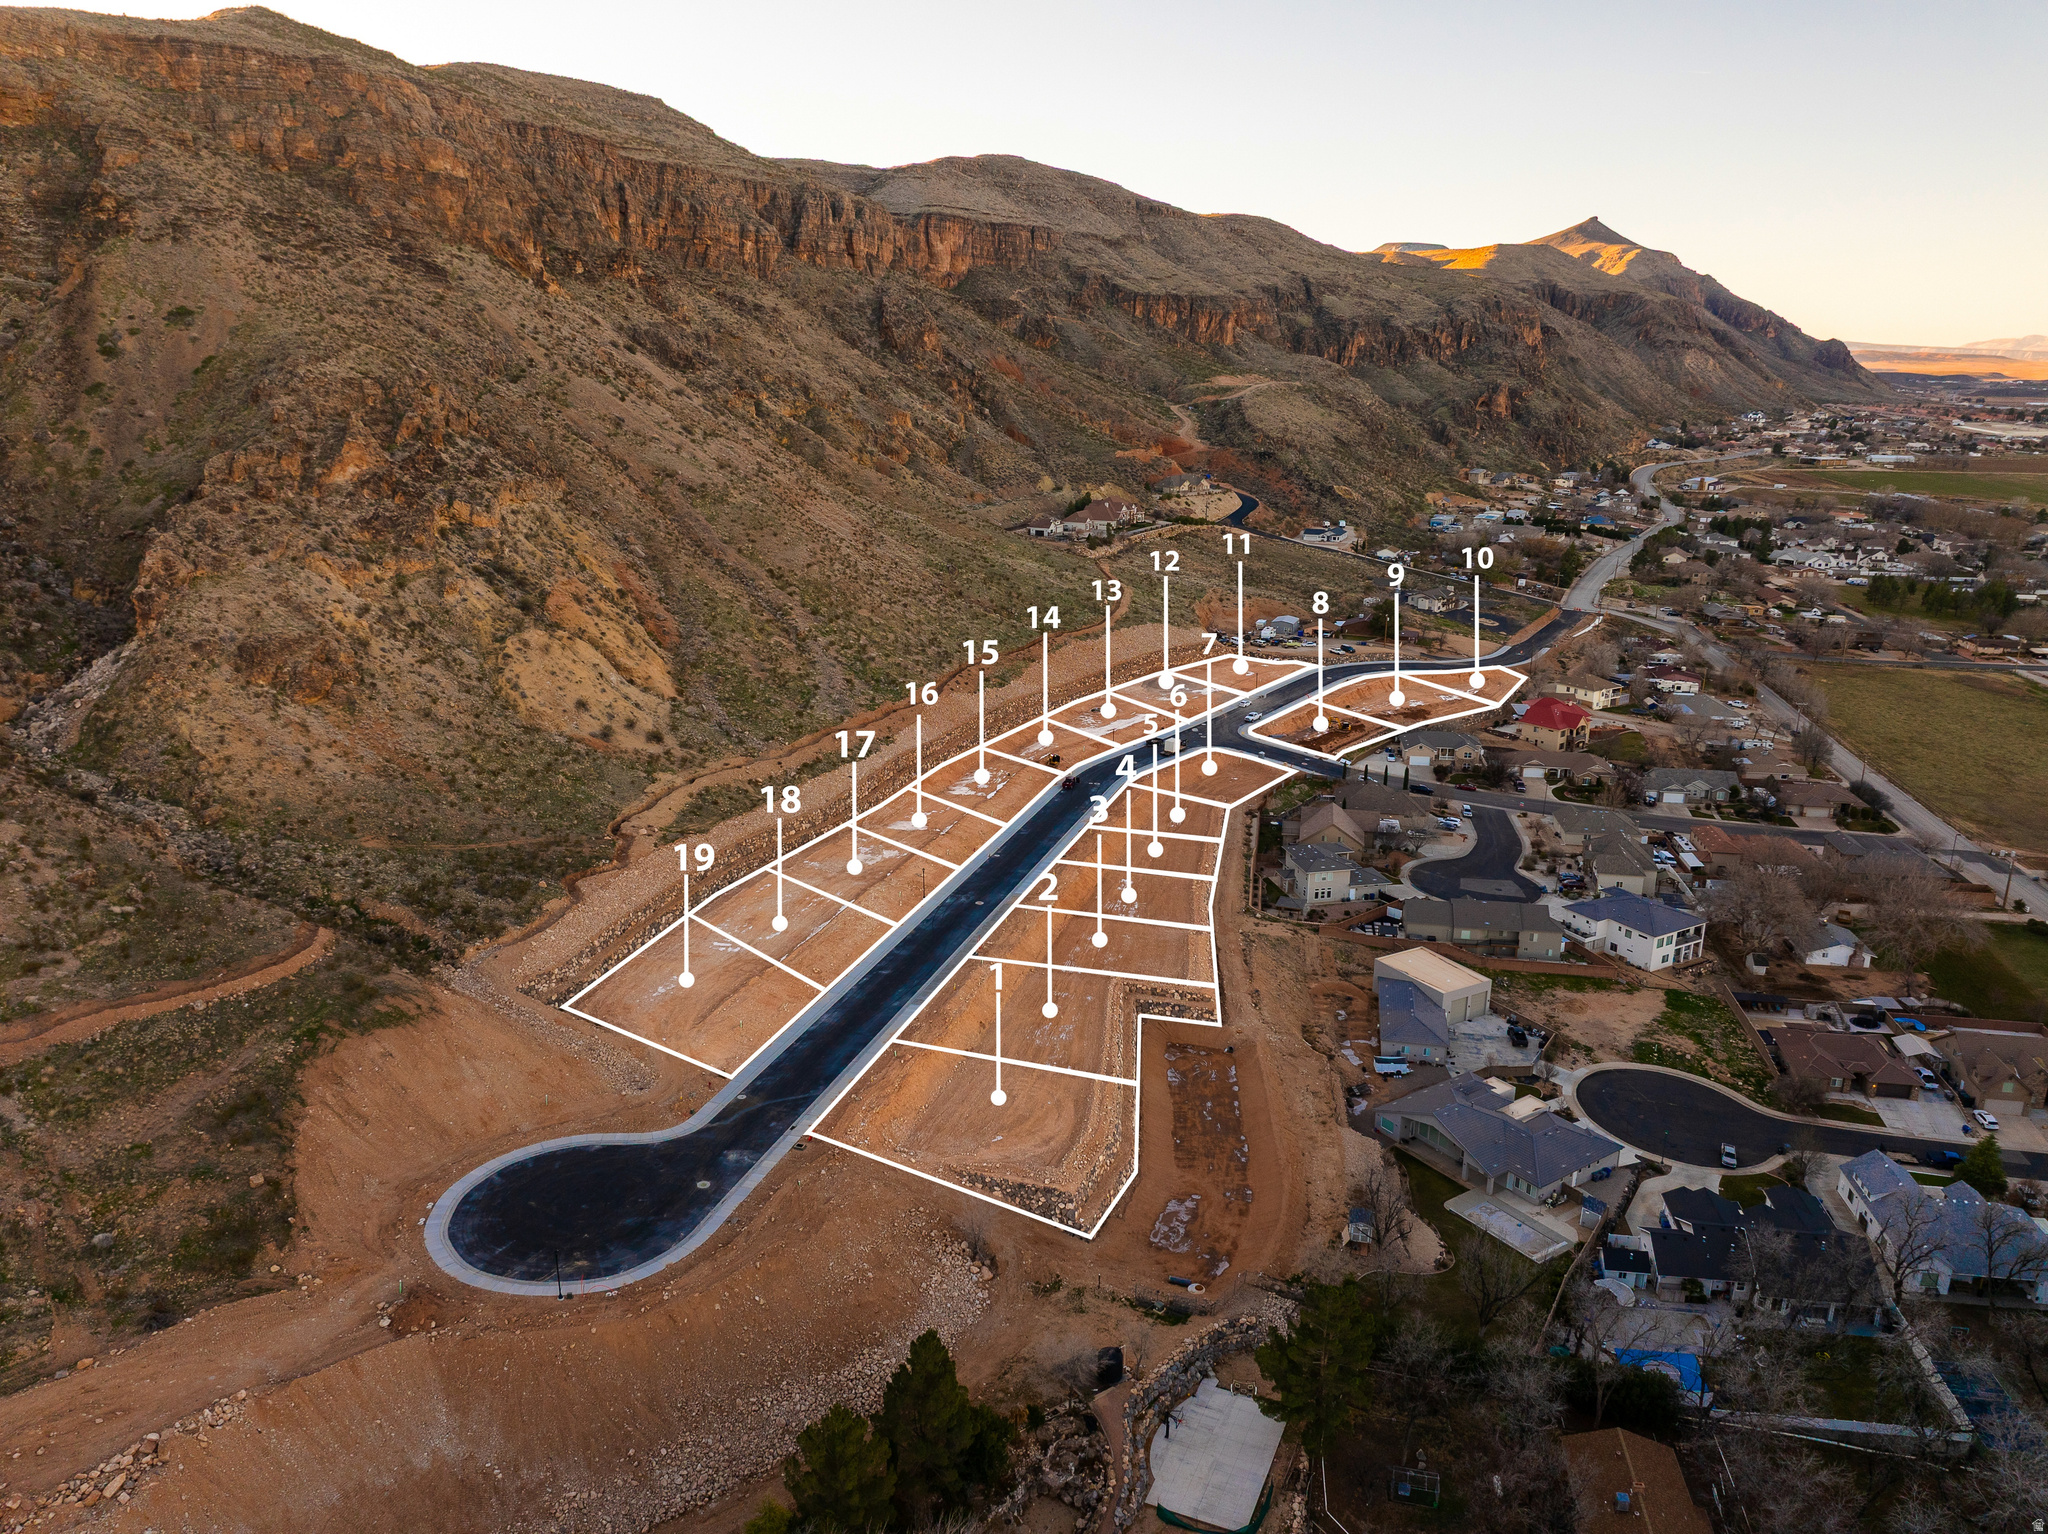
Rare opportunity to own in Hideaway Ridge, one of Hurricane's most scenic custom lot subdivisions. This lot sits on the east side of the community, backing directly to natural rock cliffs. With no HOA, no builder restrictions, and no required build timeline, you have the freedom to build on your schedule with the builder of your choice. Hideaway Ridge's 22-lot layout keeps density low and the setting premium. Whether you're a builder, investor, or future homeowner ready to bring your vision to life, this lot delivers the privacy, the character, and the flexibility to do it right.
#2161388

Hurricane

1103 S 160 W #19

None Beds

None Baths

1.4 acres

$224,900

MLS#: 2161388
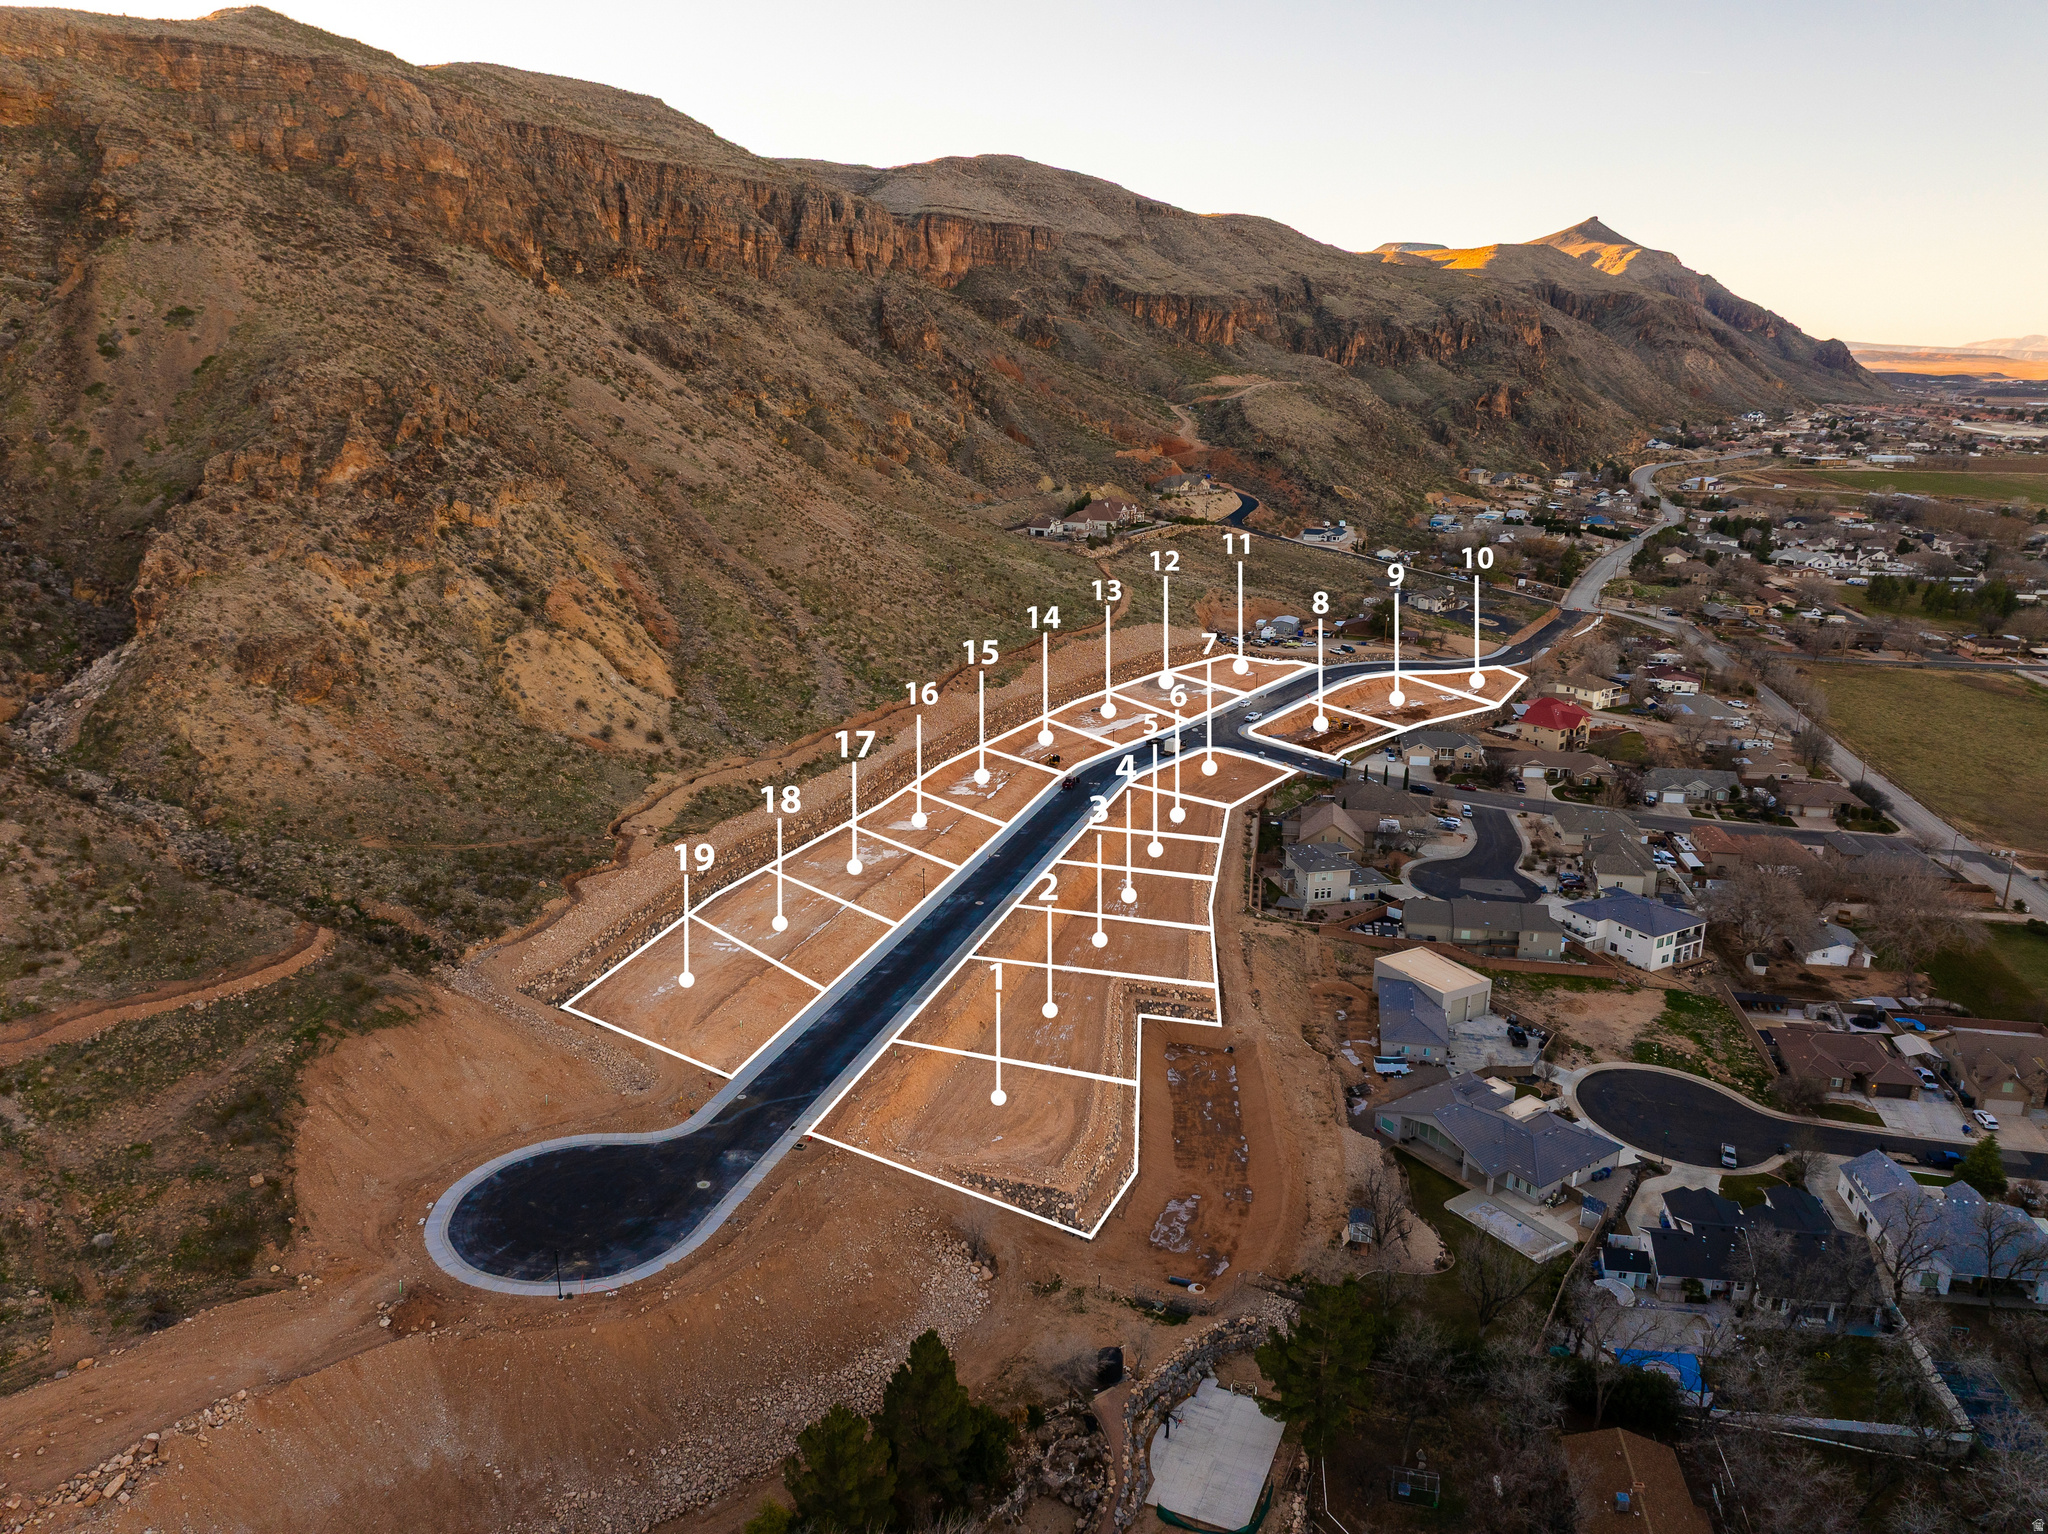
Rare opportunity to own in Hideaway Ridge, one of Hurricane's most scenic custom lot subdivisions. This lot sits on the elevated west side of the community, offering sweeping valley views and a natural sense of privacy that's hard to find at this price point. With no HOA, no builder restrictions, and no required build timeline, you have the freedom to build on your schedule with the builder of your choice. Hideaway Ridge's 22-lot layout keeps density low and the setting premium. Whether you're a builder, investor, or future homeowner ready to bring your vision to life, this lot delivers the location, the views, and the flexibility to do it right.
#2161376

Hurricane

1098 S 160 W LOT #1

None Beds

None Baths

0.22 acres

$224,900

MLS#: 2161376
Price reduced
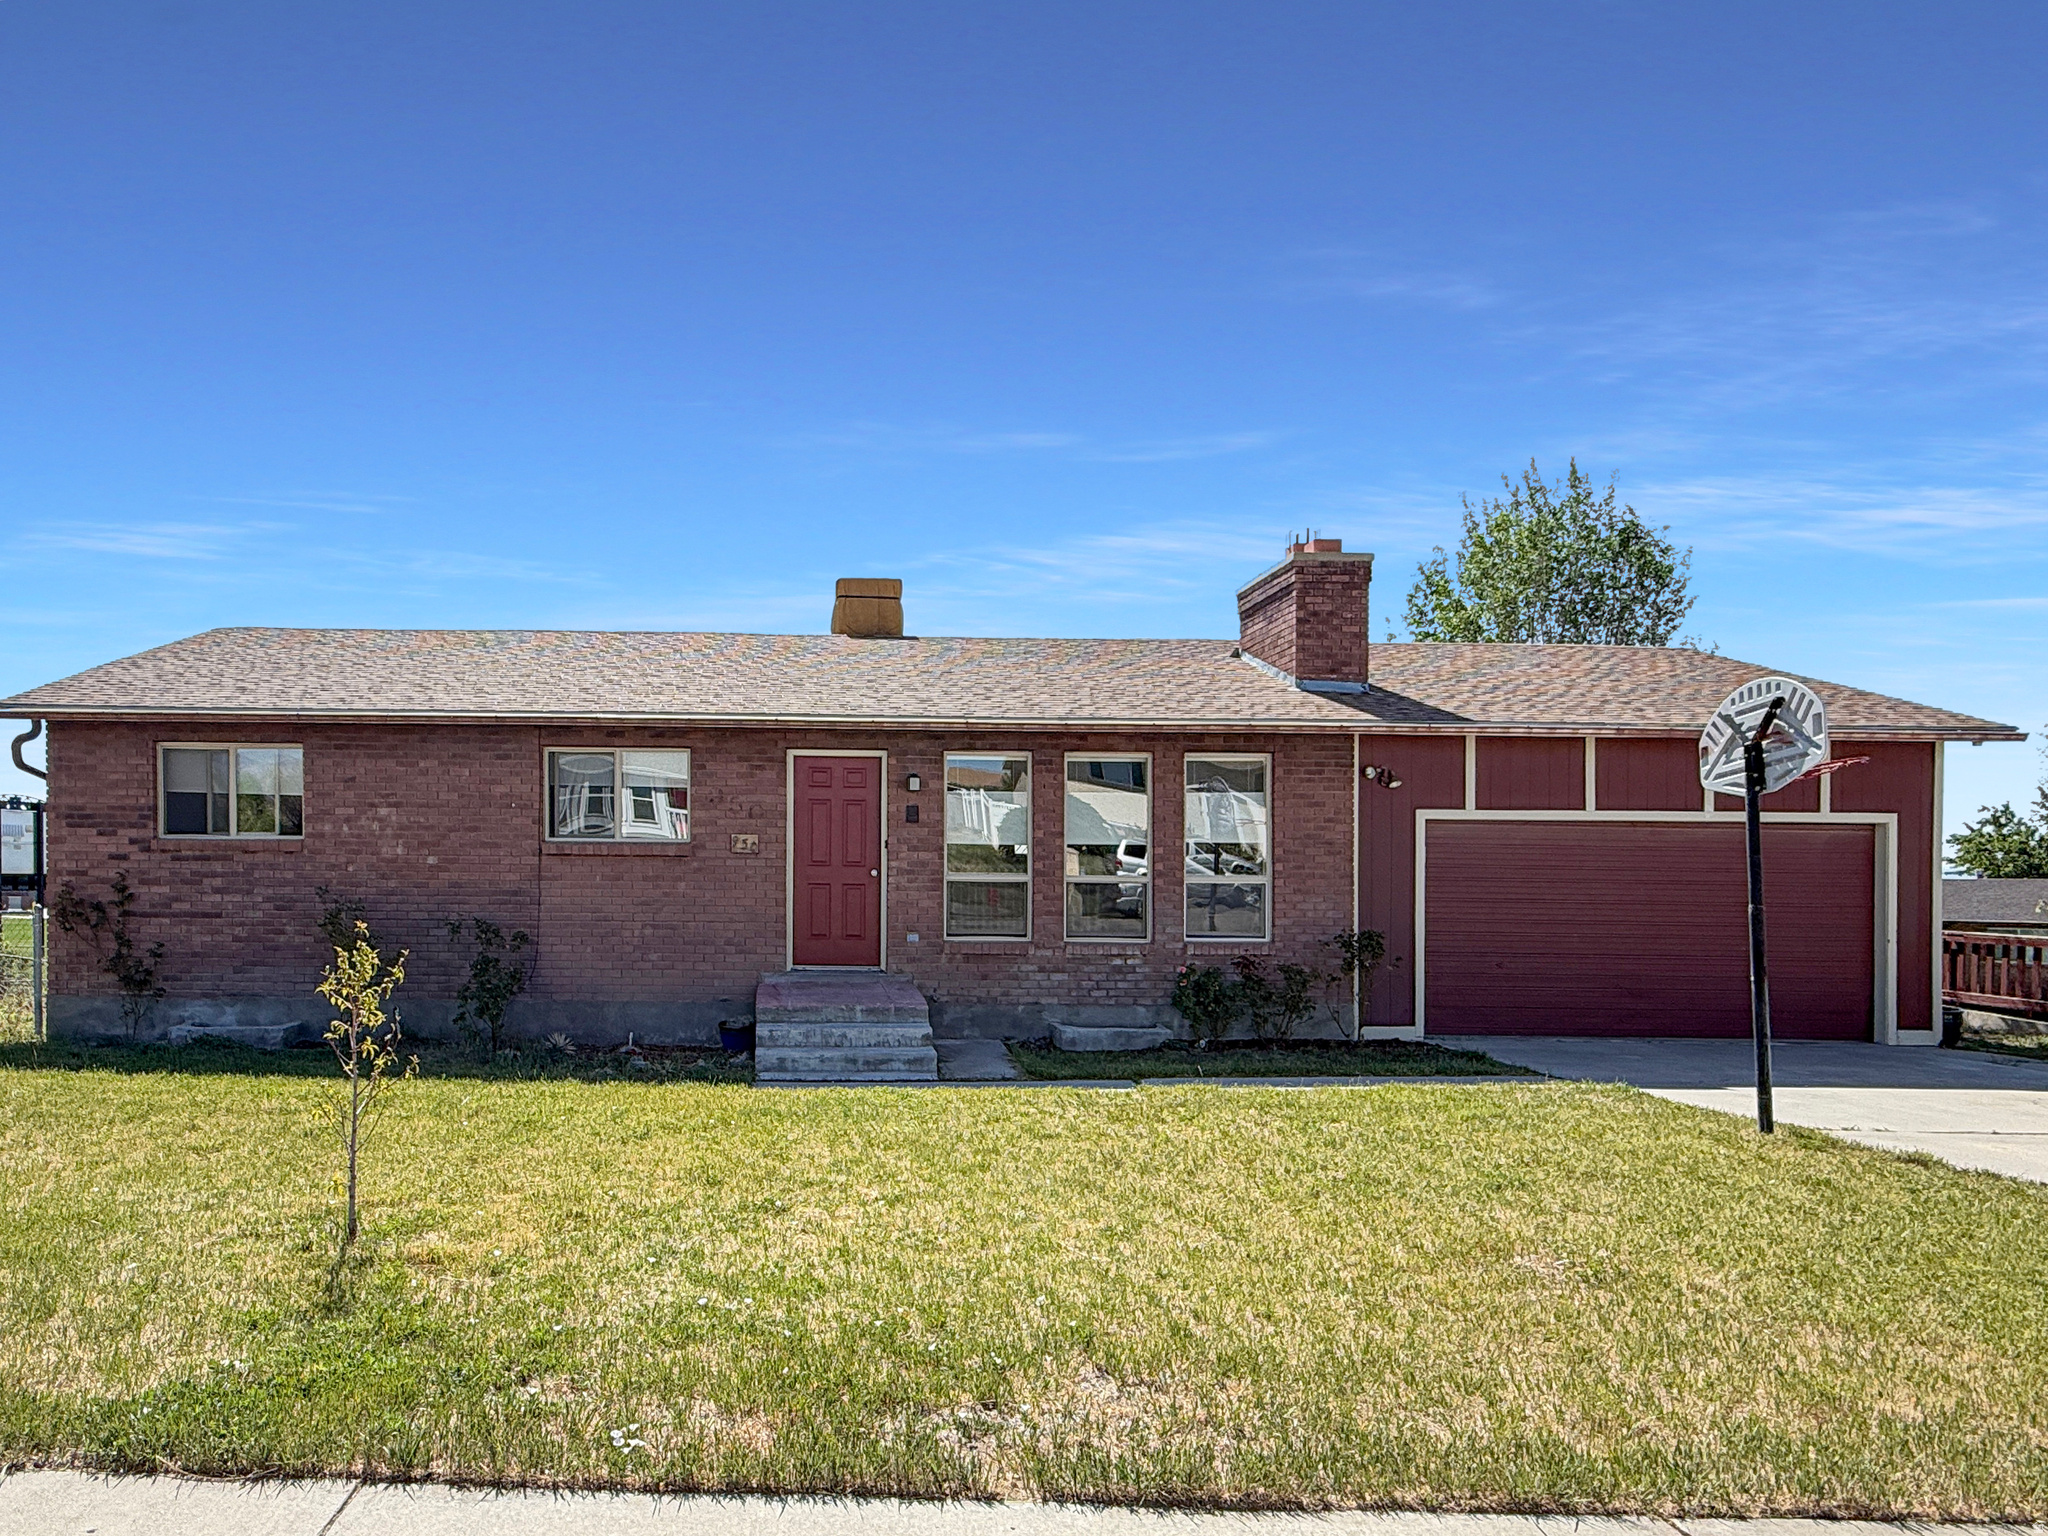
Spacious and beautifully updated 5-bedroom, 2-bath home located in the heart of Castle Dale on a .20-acre lot! This property features a remodeled kitchen with modern finishes, plus a convenient downstairs kitchenette-perfect for guests, entertaining, or multi-generational living. Enjoy peace of mind with a new furnace, new water heater, and new blinds throughout the home, new built in fridge, dishwasher, and gas line installed for gas stove. New lighting throughout! Attached 2-car garage provides plenty of storage and parking space. With generous living areas, thoughtful updates, and a great location, this home offers comfort, functionality, and room to grow!
#2161081

Castle Dale

950 N VALLEY DR

5 Beds

2 Baths

2,376 Sq.Ft.

$375,000

MLS#: 2161081
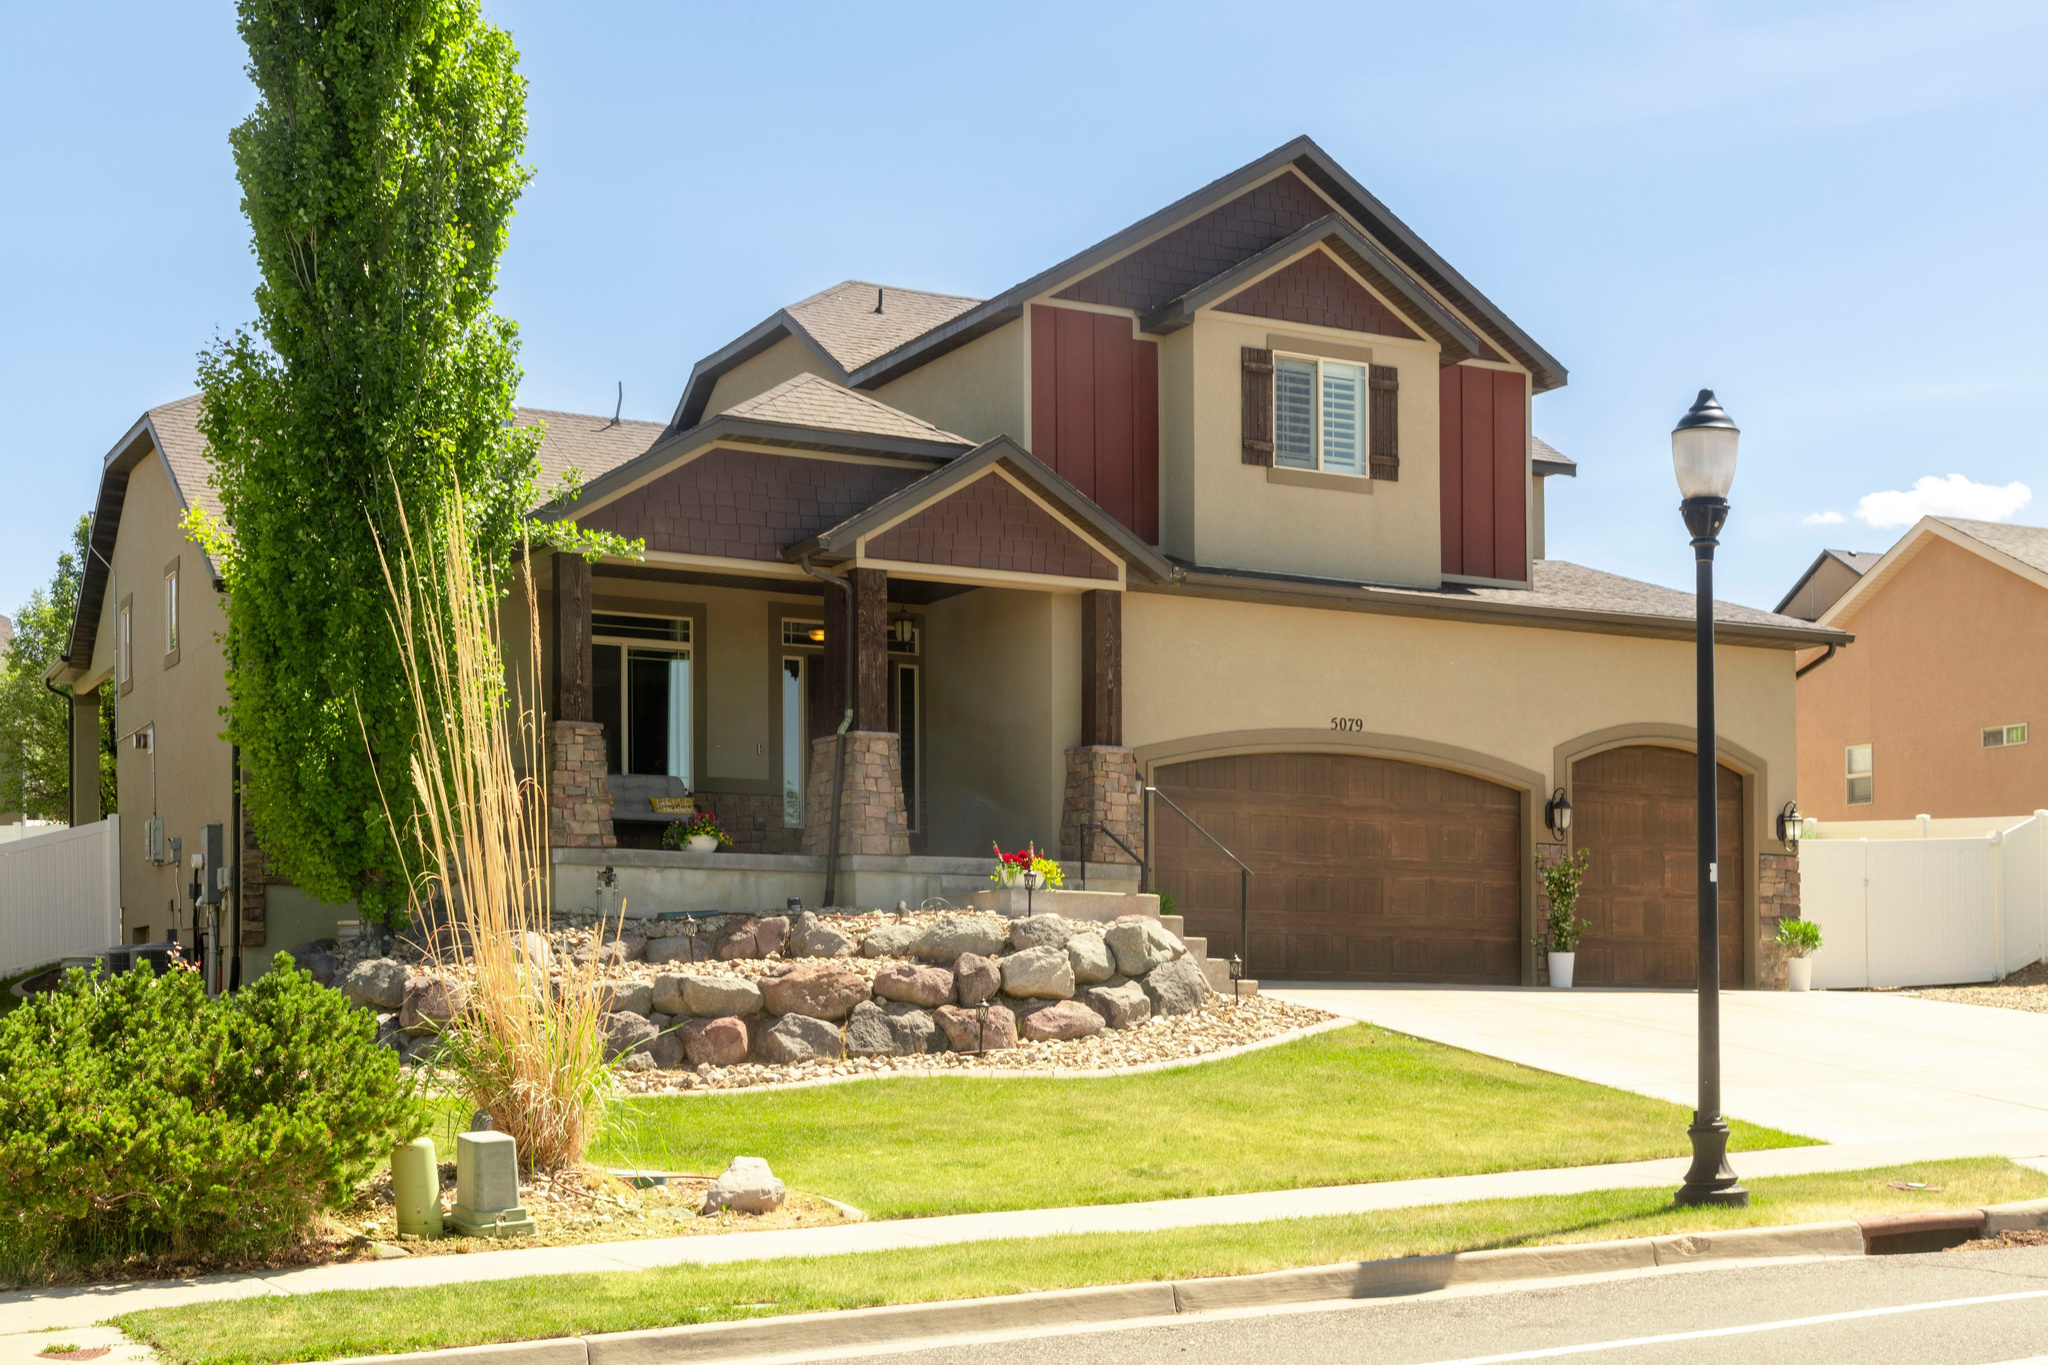
Beautiful two-story home nestled in the highly sought-after Rosecrest subdivision of Herriman, situated on a spacious -acre lot with stunning valley and mountain views. Charming front sitting porch welcomes you into an open-concept floor plan featuring soaring vaulted ceilings, a grand entry, and expansive great room with a cozy fireplace, large family room, dining area, and bay windows that flood the home with natural light. Gorgeous kitchen offers a center island, gas cooktop, double ovens, and an amazing walk-in pantry, and direct access to exceptional outdoor living space. Main floor primary suite features a spacious bedroom, walk-in closet, and luxurious bath with dual vanities, soaking tub, and walk-in shower. Upstairs includes three bedrooms with custom closets and a full bath, while the basement offers an additional bedroom or office, huge family room, storage room and cold storage, and  bath. Backyard is beautifully landscaped with rock work fire pit area, covered patio, and large grassy area, perfect for entertaining. Oversized three-car garage with built-in storage, RV parking, fully fenced yard, solar panels, tankless water heater, and water softener. Enjoy a vibrant community atmosphere with nearby shopping, dining, and outdoor amenities, all while tucked into one of Herriman's most desirable foothill neighborhoods.
#2161405

Herriman

5079 W EMMELINE DR

5 Beds

2 Baths

4,402 Sq.Ft.

$797,000

MLS#: 2161405
Price reduced
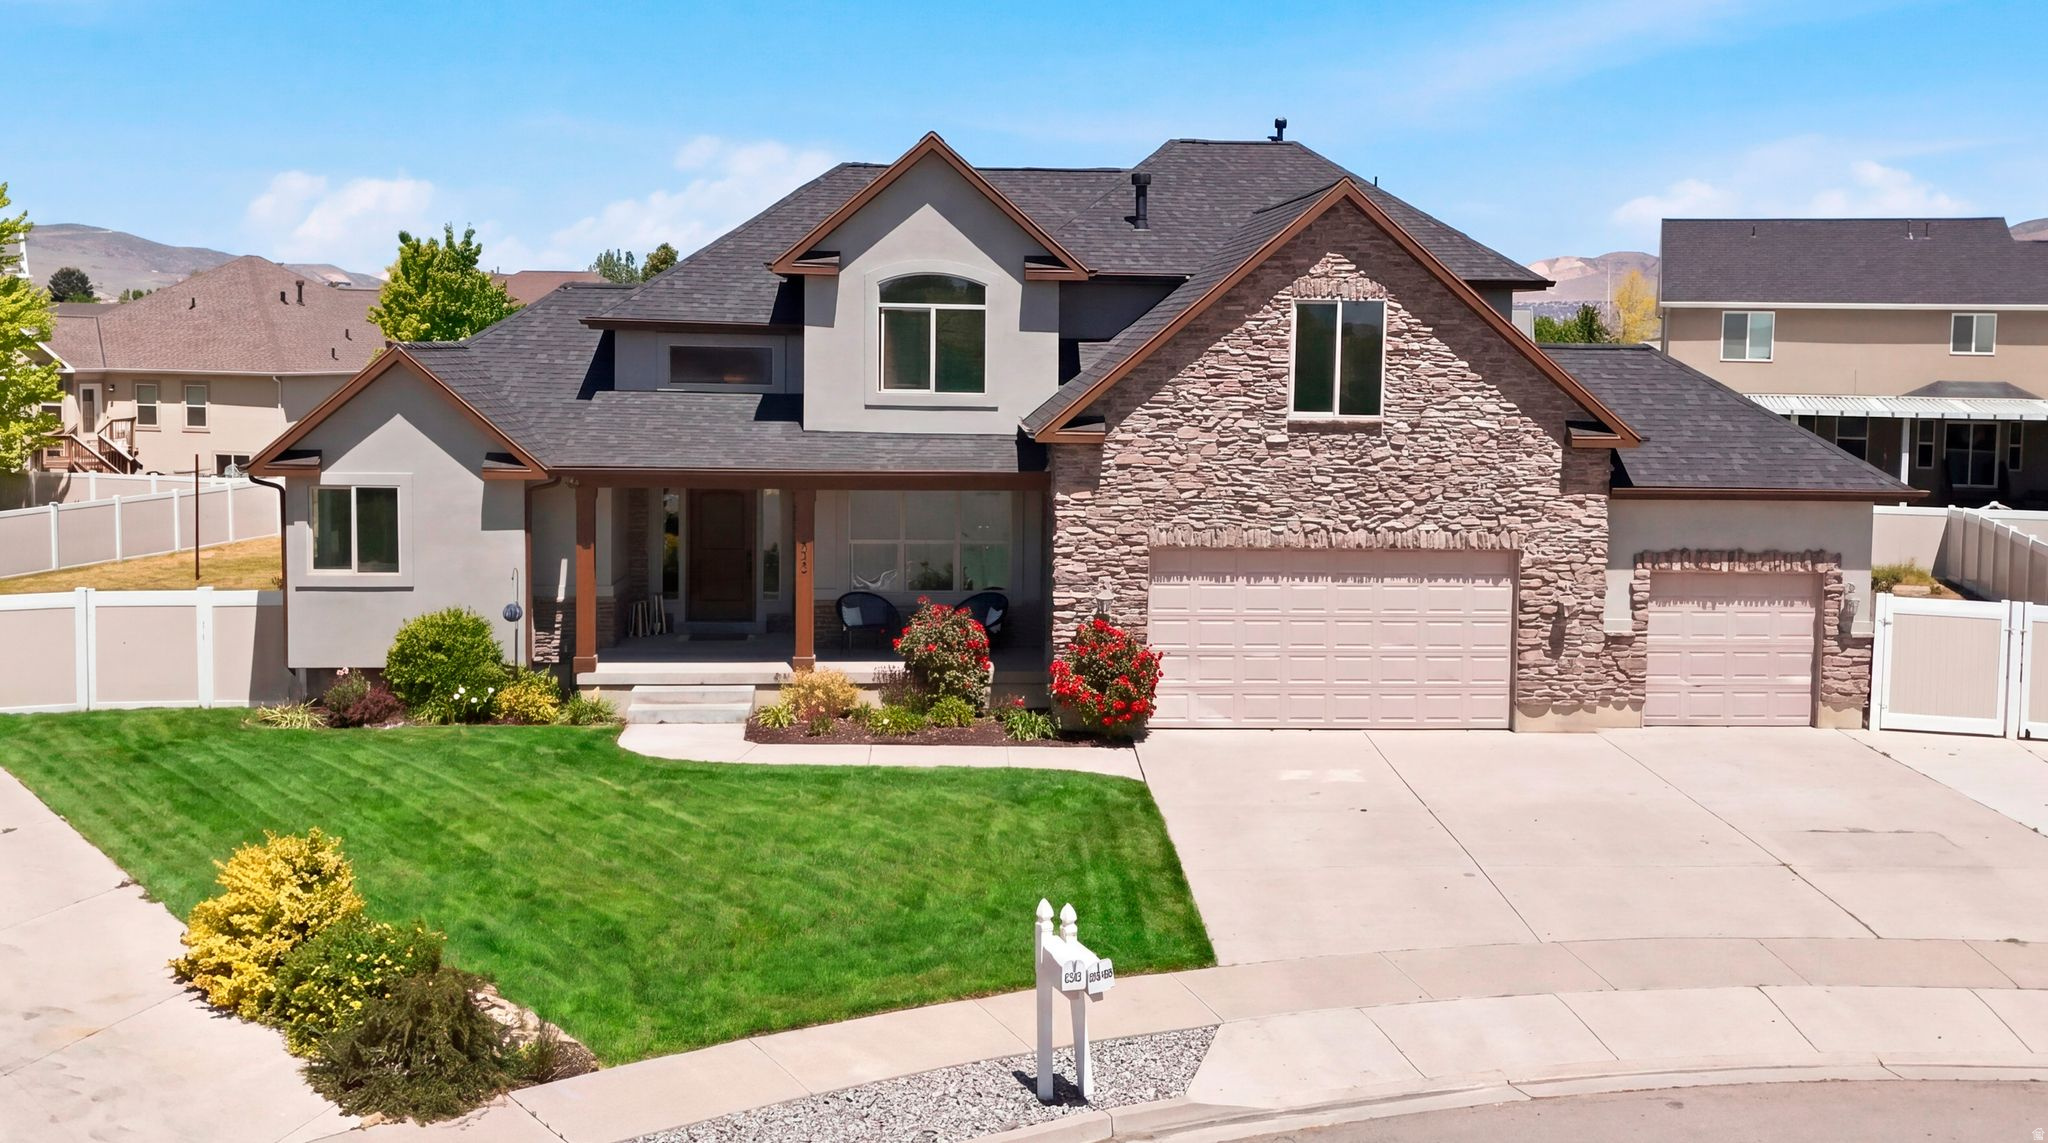
Check out the virtual tour! Tucked away in a coveted Lehi cul-de-sac, this beautifully refreshed home offers the perfect blend of space, comfort, and lifestyle on a .33 acre fully fenced lot. With multiple gathering spaces, and thoughtful updates throughout, this home is designed for both everyday living and entertaining.  Fresh new paint inside and out, updated flooring and carpet, stunning quartz countertops, new roof & new furnace in basement both installed this year, 2026. You'll love the spacious main floor that features a luxurious primary suite, along with a welcoming family room centered around a cozy fireplace and an additional living room filled with natural light. Upstairs, you'll find four generously sized bedrooms and a full bathroom, creating the perfect setup for family, guests, or flexible work-from-home space. The fully finished basement offers a massive family room ideal for movie nights, game days, or entertaining, along with another finished room that the previous owners used as a bedroom. Downstairs also features a full bathroom, a large storage room, and an additional unfinished bedroom ready to customize to your needs.  Outside, the backyard is a dream with mature landscaping, two separate patio areas for relaxing or hosting, raised garden boxes, an in-ground trampoline, and plenty of room to play, unwind, or gather with friends and family. The fully fenced yard provides both privacy and functionality in one of Lehi's most desirable neighborhoods. Located just minutes from shopping, dining, downtown Lehi and conveniences in both American Fork and Saratoga Springs.
#2161069

Lehi

1092 S 2095 W

5 Beds

3 Baths

4,440 Sq.Ft.

$925,000

MLS#: 2161069
Price reduced
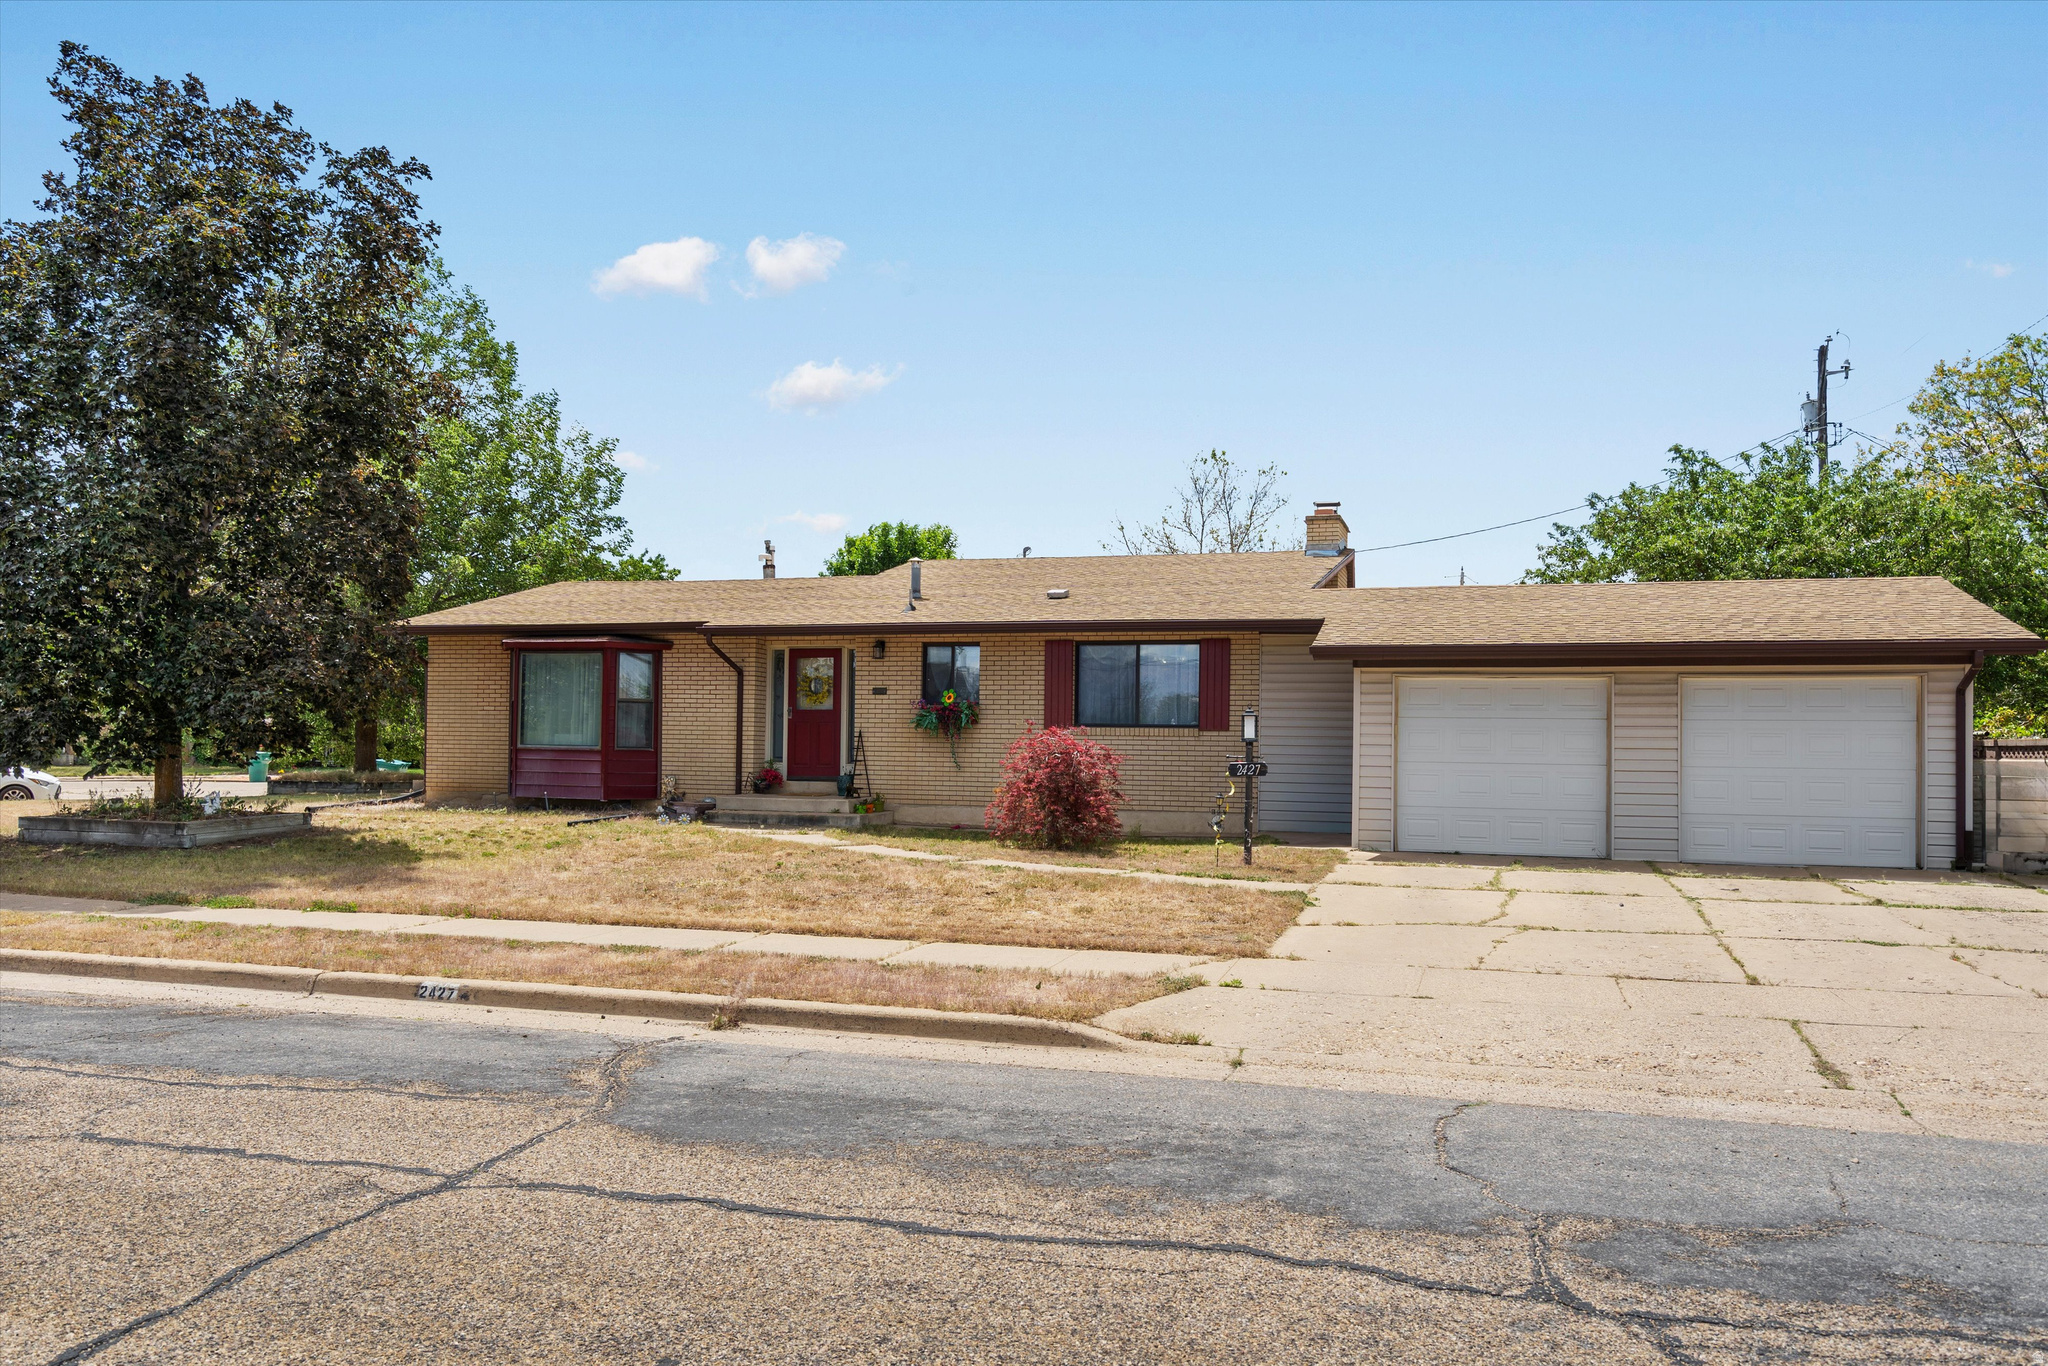
Beautifully updated home on an oversized corner lot tucked inside a peaceful cul-de-sac in Roy. This spacious property offers an updated kitchen, LVP flooring, a large remodeled laundry room, and custom railing details that add a modern touch throughout. The functional layout includes two family rooms and a walkout lower level opening to a covered patio and expansive yard space. The massive basement room is perfect for entertaining and making sure everyone has plenty of space. This home offers lots of storage with an extended garage space. Featuring a tankless water heater for added efficiency and comfort. Tons of RV parking and more. Schedule your showing today!
#2161304

Roy

2427 W 5025 S

5 Beds

1 Baths

2,700 Sq.Ft.

$453,000

MLS#: 2161304
None
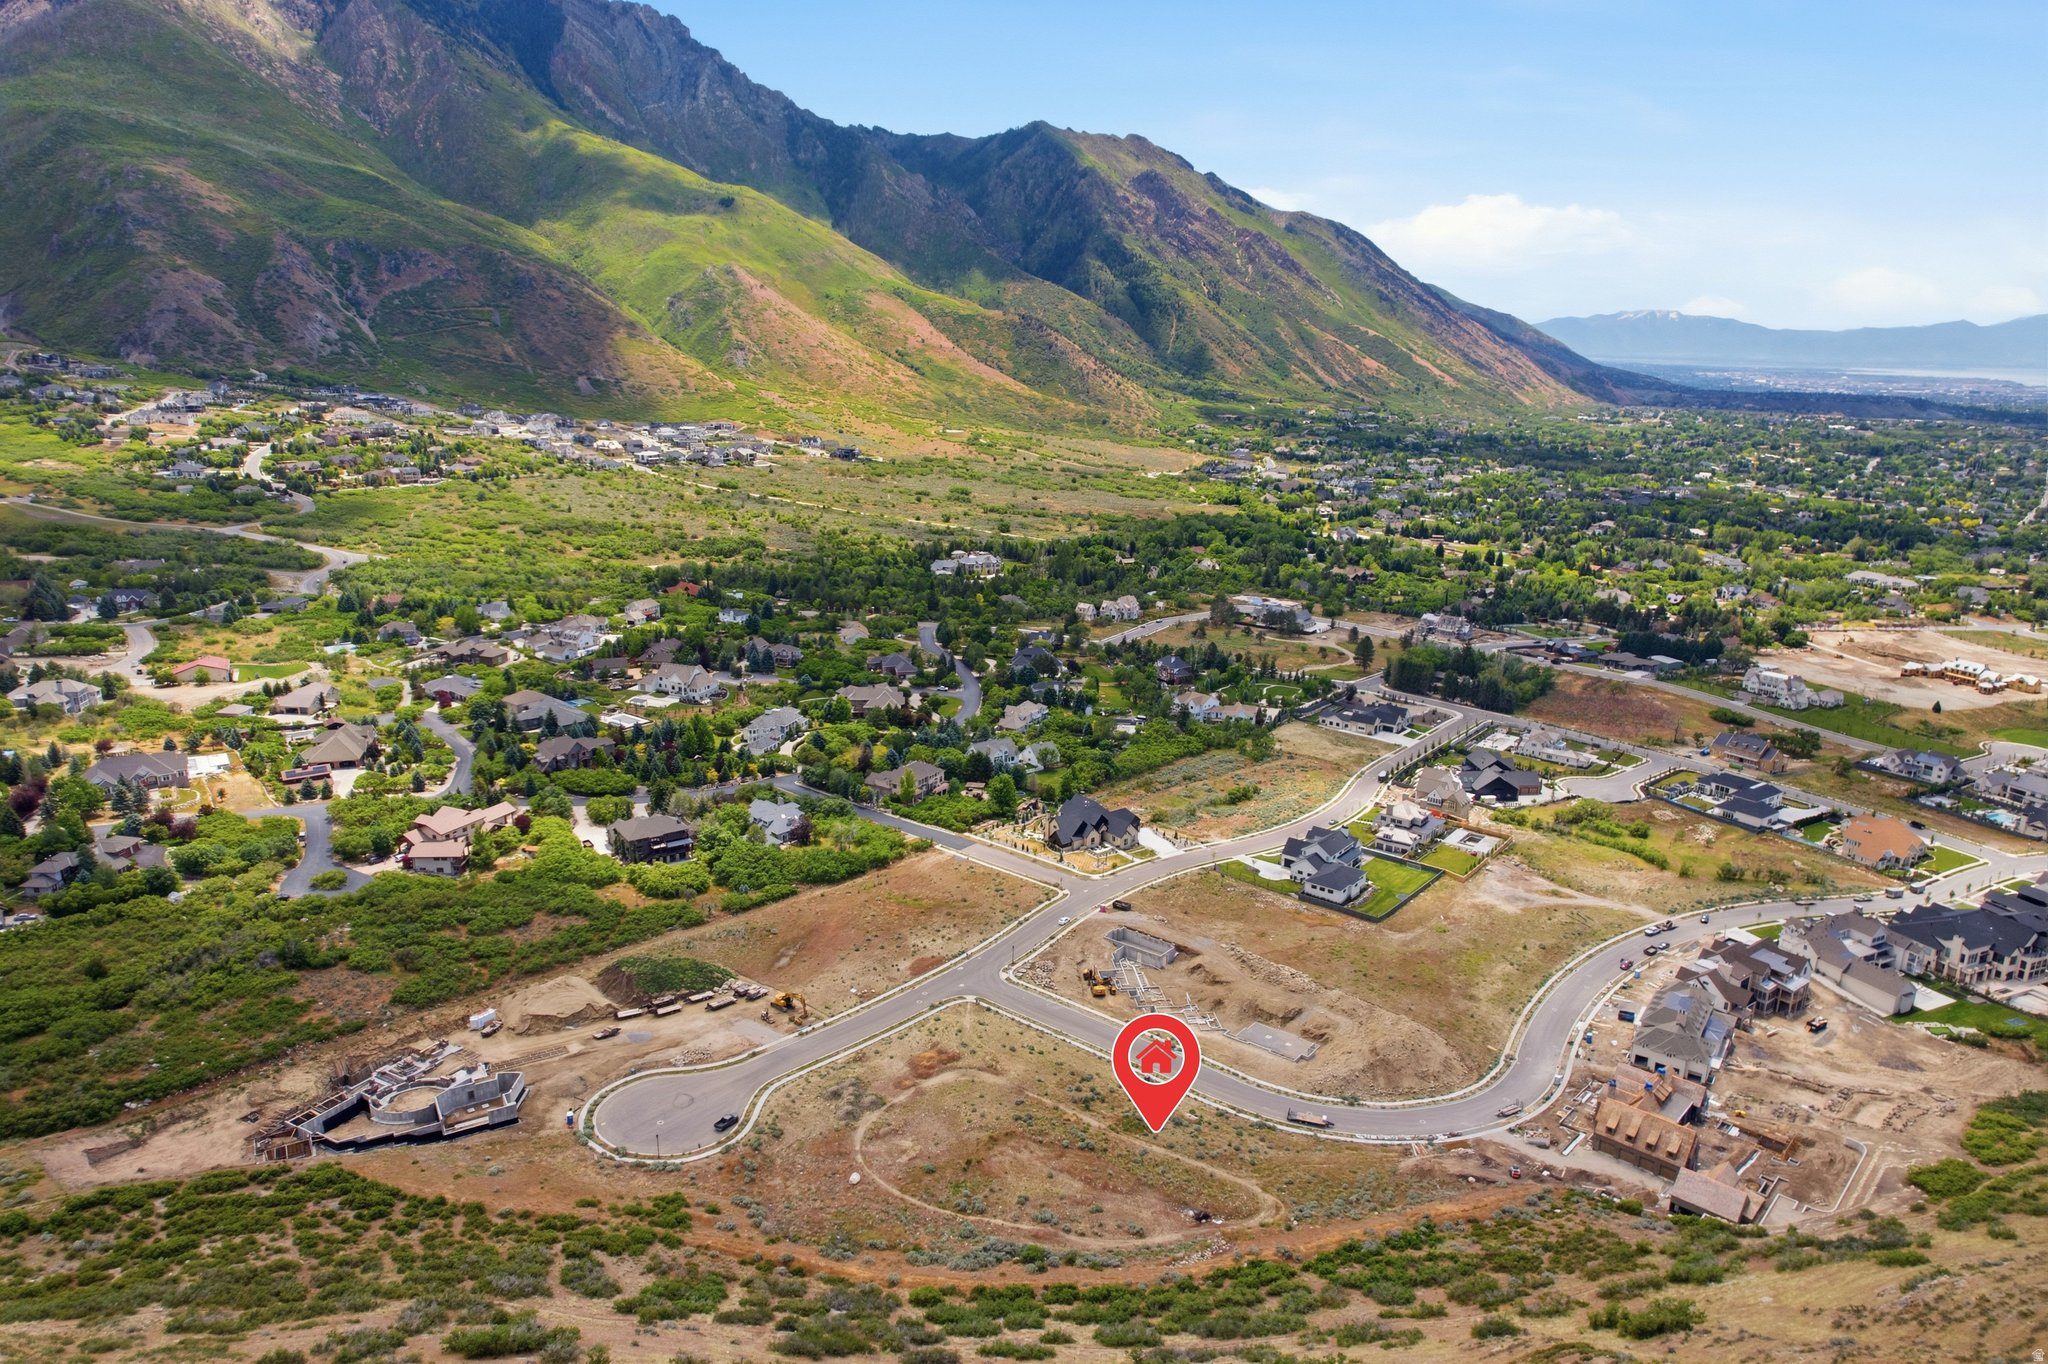
#2161436

Alpine

1765 N ELK LN E 14

None Beds

None Baths

0.85 acres

$1,100,000

MLS#: 2161436
Price reduced
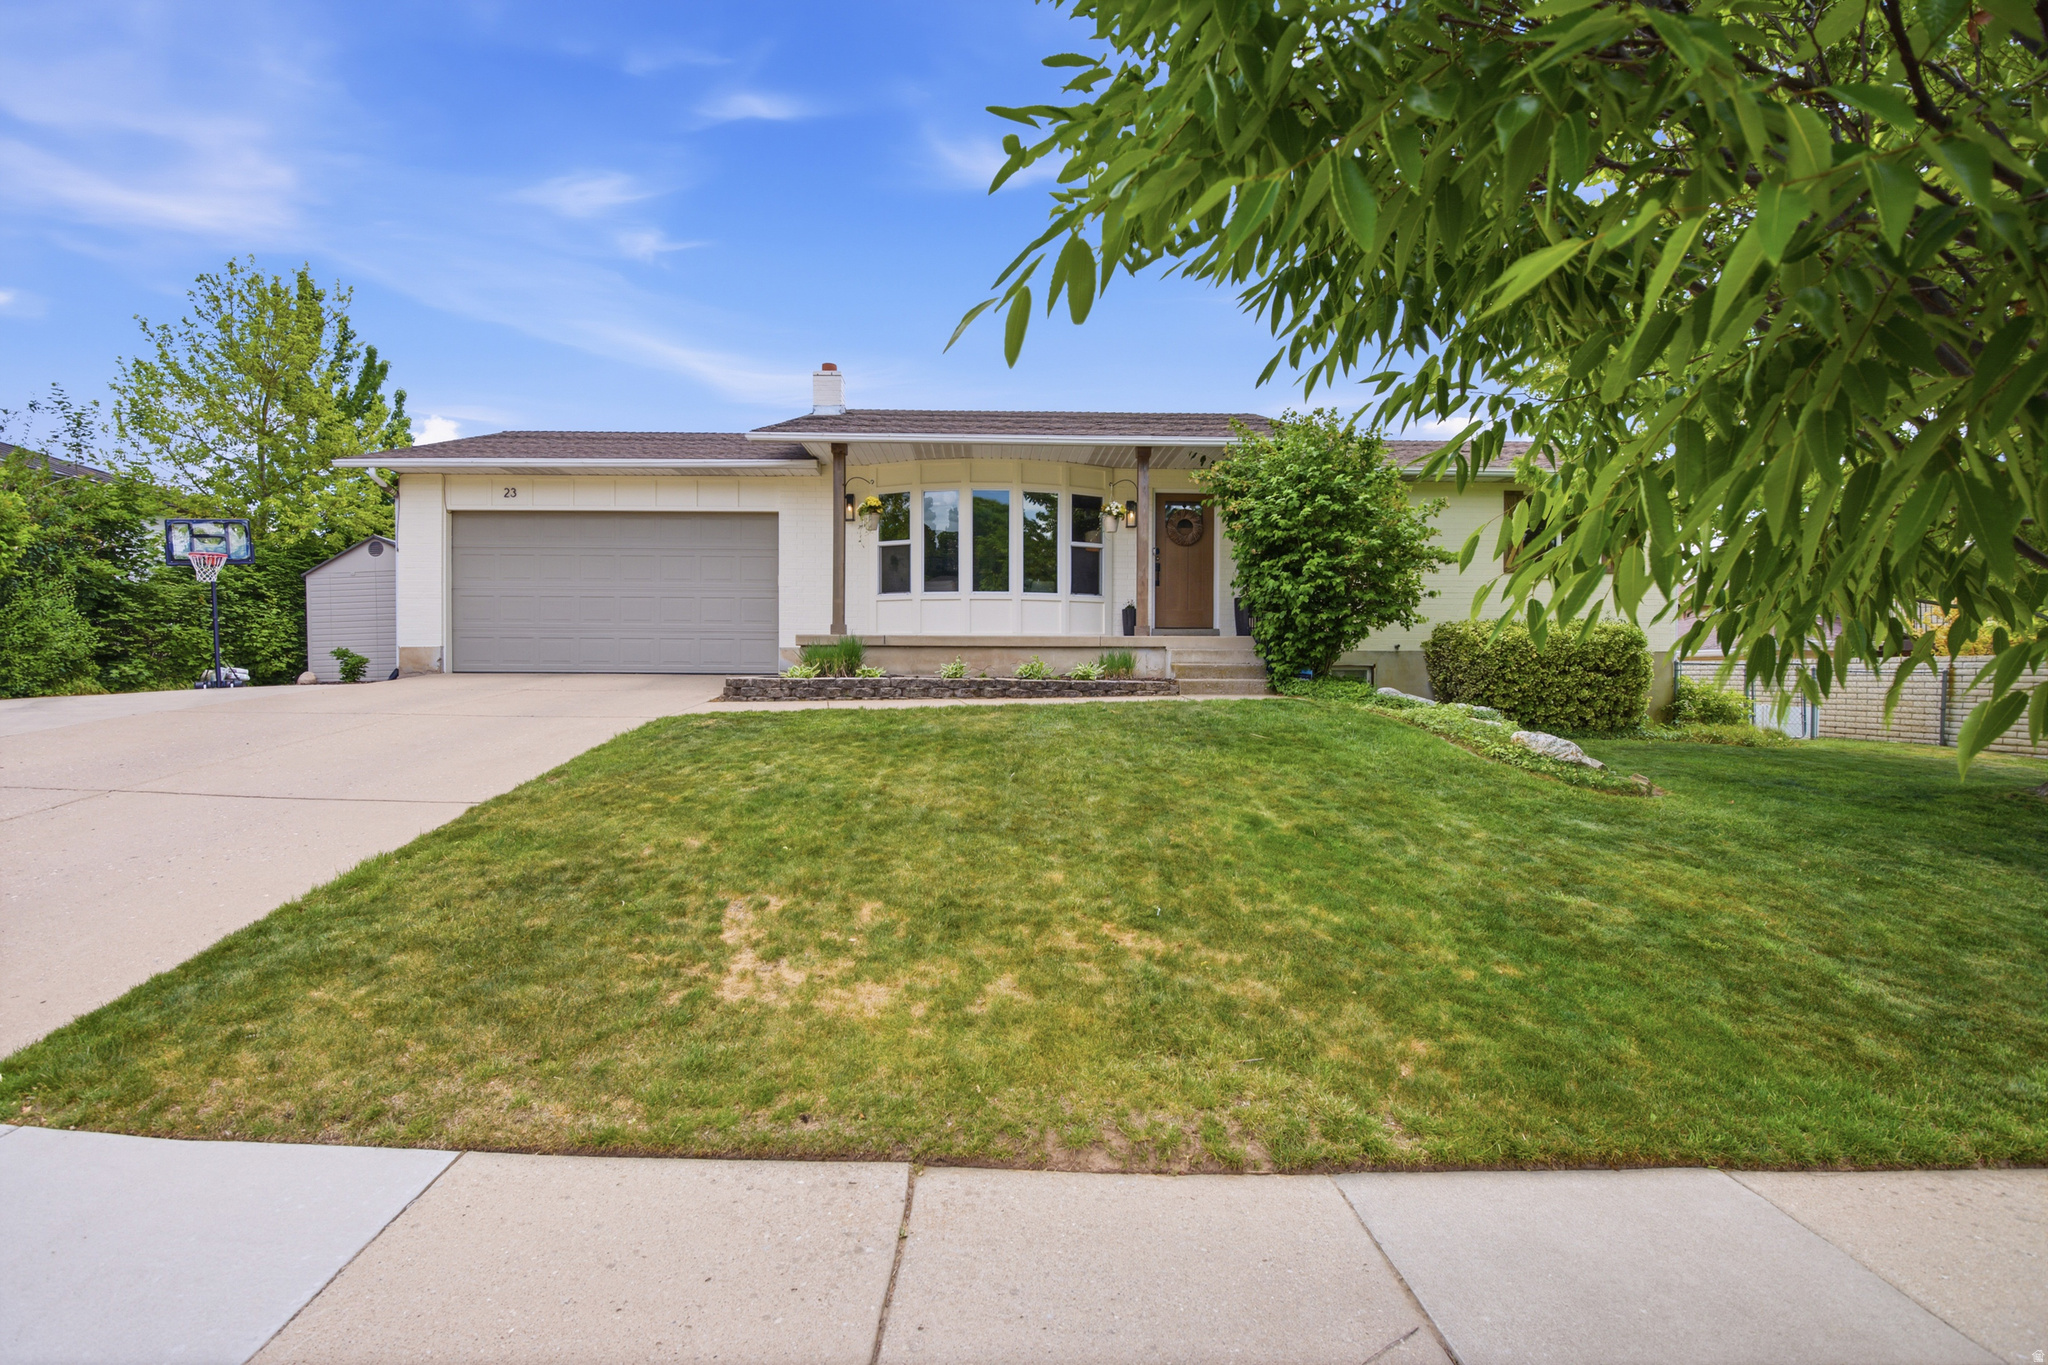
Welcome to 23 W Park Dr in the heart of Kaysville - a thoughtfully updated 5-bedroom, 3-bath home that perfectly blends comfort, functionality, and charm. Situated in a quiet, established neighborhood, this home offers inviting living spaces with tasteful modern updates throughout.  The bright and functional layout features spacious gathering areas and an updated kitchen create ideal everyday living and entertaining. The fully finished basement provides additional living space perfect for a family room, game room, home office, or guest retreat.  Step outside to enjoy the fully fenced backyard with mature landscaping, ideal for summer gatherings, relaxing evenings, and outdoor play. With RV parking, a 2-car garage, and ample storage throughout, this home offers both convenience and versatility.  Located just minutes from parks, schools, shopping, dining, and easy freeway access, this move-in ready home combines small-town charm with everyday convenience. A rare opportunity to own a beautifully maintained and thoughtfully updated home in one of Kaysville's most desirable neighborhoods.
#2161092

Kaysville

23 W PARK DR

5 Beds

1 Baths

2,276 Sq.Ft.

$579,400

MLS#: 2161092

* Listings identified with the FMLS IDX logo come from FMLS and are held by brokerage firms other than the owner of this website. The listing brokerage is identified in any listing details. Information is deemed reliable but is not guaranteed. If you believe any FMLS listing contains material that infringes your copyrighted work please click here to review our DMCA policy and learn how to submit a takedown request. © 2024. First Multiple Listing Service, Inc.
Provo Community Living!

Featured listing

Provo Community Living!

Browse Properties

Categories

Homes Tailored to Your Lifestyle

Buyers Guide

Buying a home is one of the most exciting milestones of your life.

View more

Sellers Guide

Putting your home on the market can be a stressful process, especially when you don’t know what to expect.

View more

Market report

With just a few clicks, you'll gain instant access to valuable insights about the real estate market, including trends, property values, and community analytics.

View more

Home value

Unlike automated valuations, our hands-on review will provide a comprehensive opinion of your home’s value while considering important interior elements and other location intangible factors that machine algorithms so often miss.

View more

Buyers resources

Guides on financing, inspections, and choosing the right Realtor for a smooth home purchase.

Sellers resources

Practical tips on staging, pricing, and preparing your home to attract buyers and maximize your sale.

 - property

Send a message

Message successfully sent.

Preferred Agent

Reason for contacting?

I agree to receive email communication and understand I can unsubscribe at any time.

I agree to be contacted by OnX Realty via call, email, and text for real estate services. To opt out, you can reply 'stop' at any time or reply 'help' for assistance. You can also click the unsubscribe link in the emails. Message and data rates may apply. Message frequency may vary. Privacy Policy

Sign In Sign Out

Virtual Assistant

Would you like to take the next step with this property? We can help you schedule a showing or virtual tour, or send you more details.

Yes, I would like more information.

Thank You for Your Reply, One of Our Agents will contact you as soon as possible

No, maybe later.

Thank you, you can always contact me via email, phone number or through the contact form.

Realhub AI

Lucy - Your AI-Powered Realtor

Update Your Temporary Password

Personalize your search

Enter your email and we'll notify you immediately when new listings match what you're looking for.

or enter email address

Already have an account ? Login here

Continue your home search

I agree to receive communications and understand I can unsubscribe at any time.

I agree to be contacted by OnX Realty via call, email, and text for real estate services. To opt out, you can reply 'stop' at any time or reply 'help' for assistance. You can also click the unsubscribe link in the emails. Message and data rates may apply. Message frequency may vary. Privacy Policy

Already have an account ? Login here

We use cookies

We use cookies primarily for analytics to enhance your experience. By accepting, you agree to our use of these cookies. You can manage your preferences or learn more about our cookies policy.