Thinking of selling?

Utah's Premier |
OnX Realty

  • Nearby me

Popular Features

Community Features

Association

Property Features

Waterfront

View

Exterior Features

Interior Features

Style

E-Alert name

Properties

10000 properties match your criteria

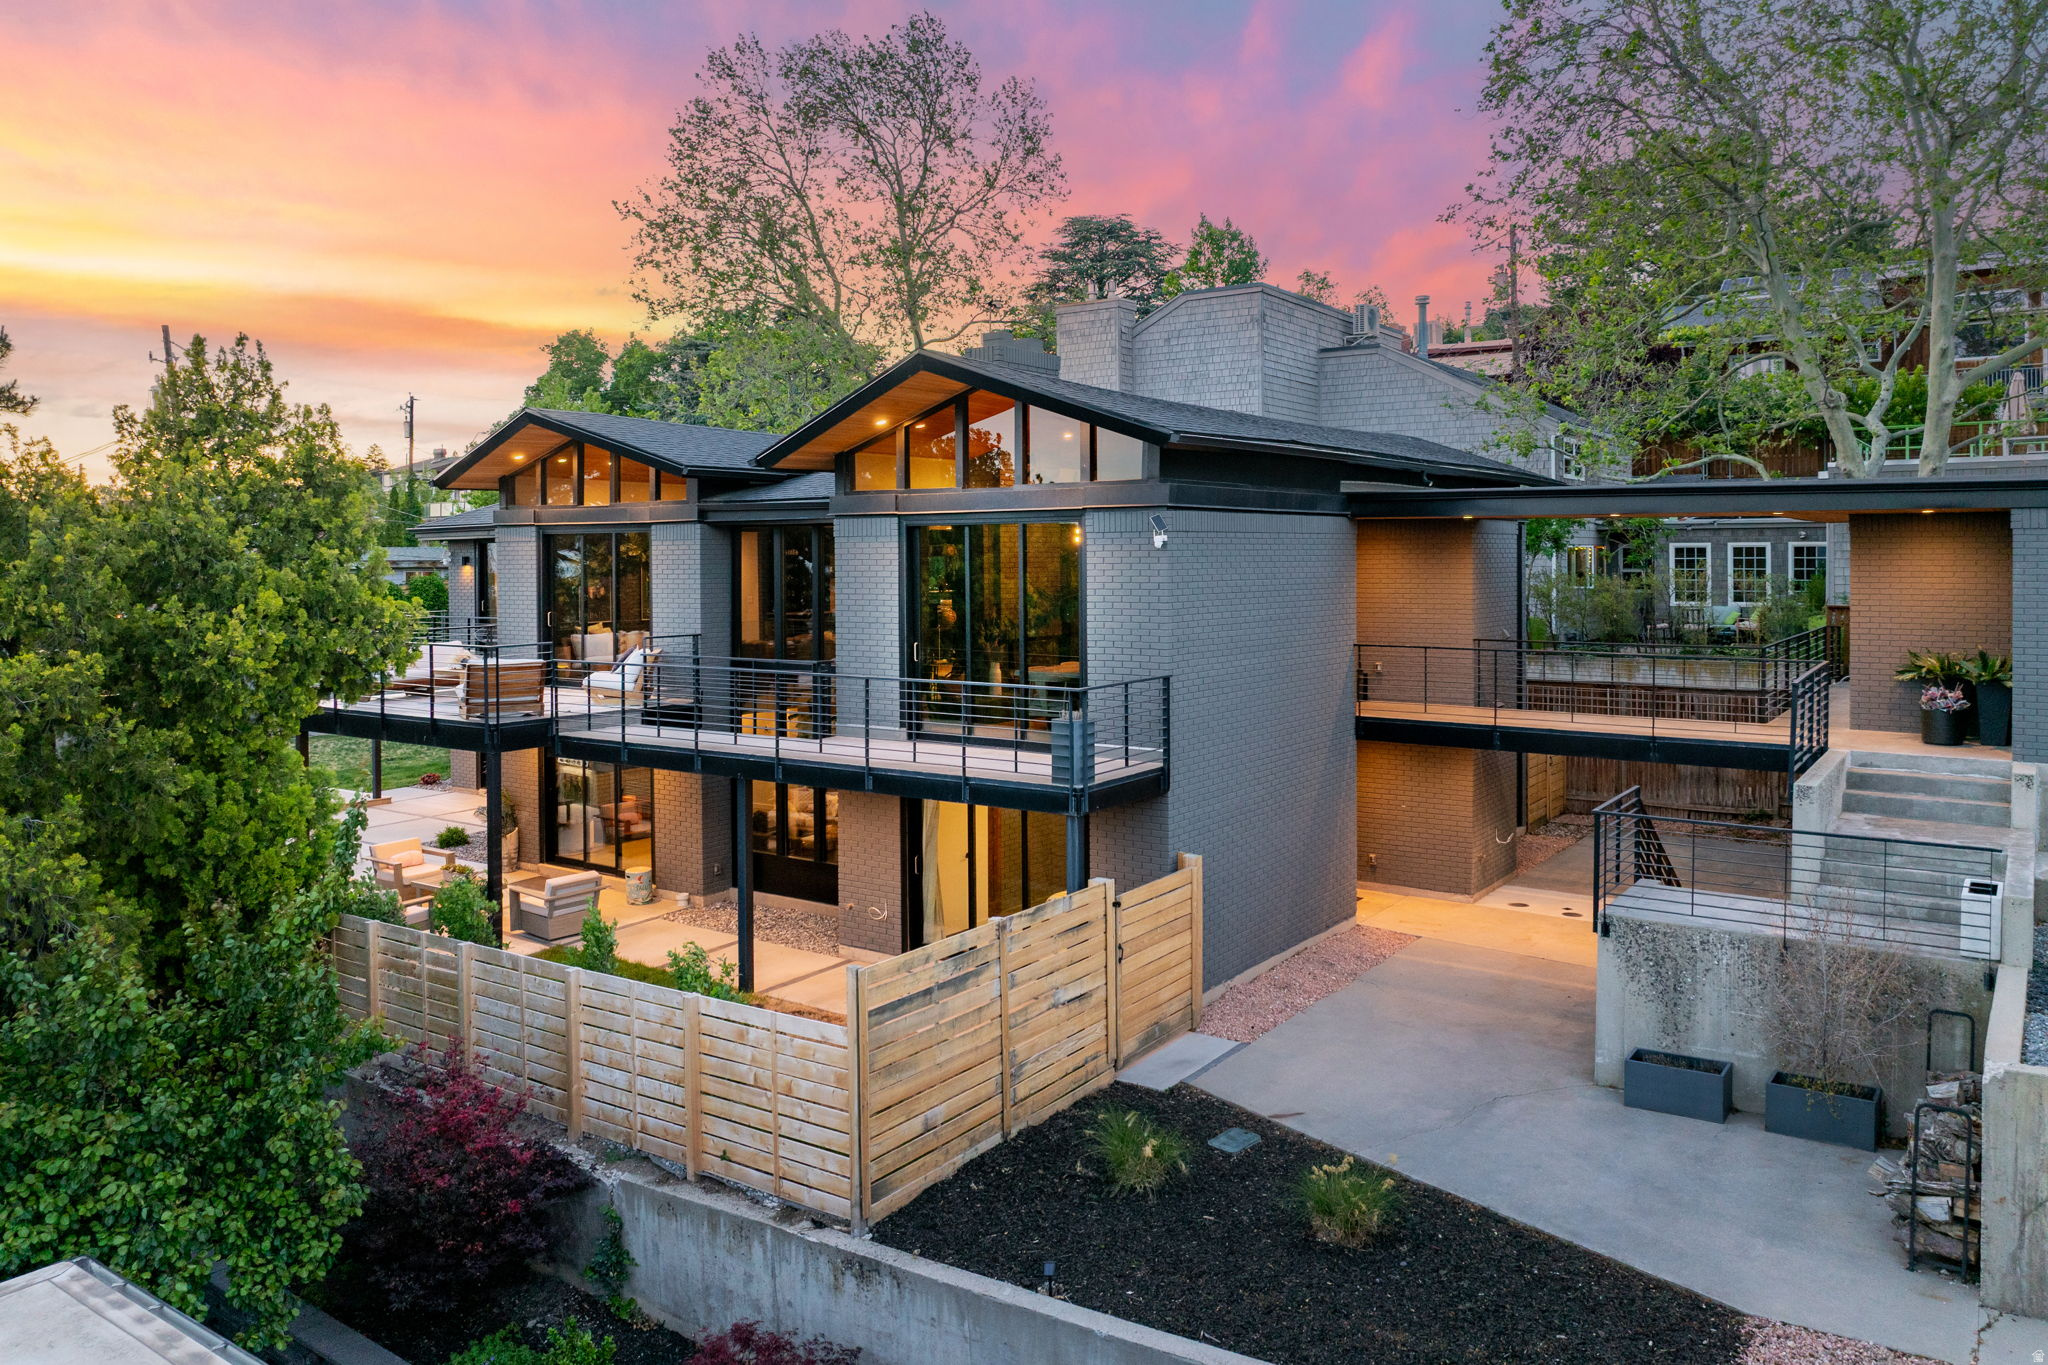
Ralph Evans laid the architectural groundwork for this remarkable residence, later brought to life by Guymon Properties into a home that feels both deeply intentional and effortlessly expressive. Designed for those who appreciate architecture as an experience, every space has been thoughtfully curated to evoke emotion, light, and movement. From the moment you arrive, the home makes an unmistakable impression. Bold architectural lines are paired with expansive walls of steel and glass, while a restrained material palette allows natural light to take center stage. Every angle feels purposeful, framing the surrounding landscape with precision and creating a seamless connection between indoors and out. Inside, the atmosphere shifts beautifully throughout the day. Morning light pours through the home with a soft, calming energy, while evenings feel intimate and cinematic. At the center of it all, a dramatic sculptural bridge and steel staircase create a true architectural moment, suspended through the core of the residence like a floating runway. It is a feature that transforms the experience of moving through the home into something memorable. The primary suite serves as a private retreat, offering clean modern lines, refined finishes, heated floors, a spa-inspired bath, and two walk-in closets that enhance both functionality and flow. Every detail was selected to create a sense of calm luxury without sacrificing warmth or livability. The outdoor spaces have been elevated into a true resort-style setting. A newly completed swimming pool anchors the backyard, complemented by an outdoor kitchen designed for long summer evenings, effortless entertaining, and quiet moments alike. The transition between interior and exterior living feels natural and cohesive, enhancing the overall experience of the home. Set along one of the most sought-after streets in The Avenues, the property offers immediate access to downtown Salt Lake City, nearby trail systems, and the timeless charm that defines one of the city's most iconic neighborhoods. More than just a residence, this home is an architectural statement. A study in light, scale, and emotion designed for those who want to live somewhere truly unforgettable.
#2161254

Salt Lake City

619 N J ST

4 Beds

2 Baths

4,048 Sq.Ft.

$2,850,000

MLS#: 2161254
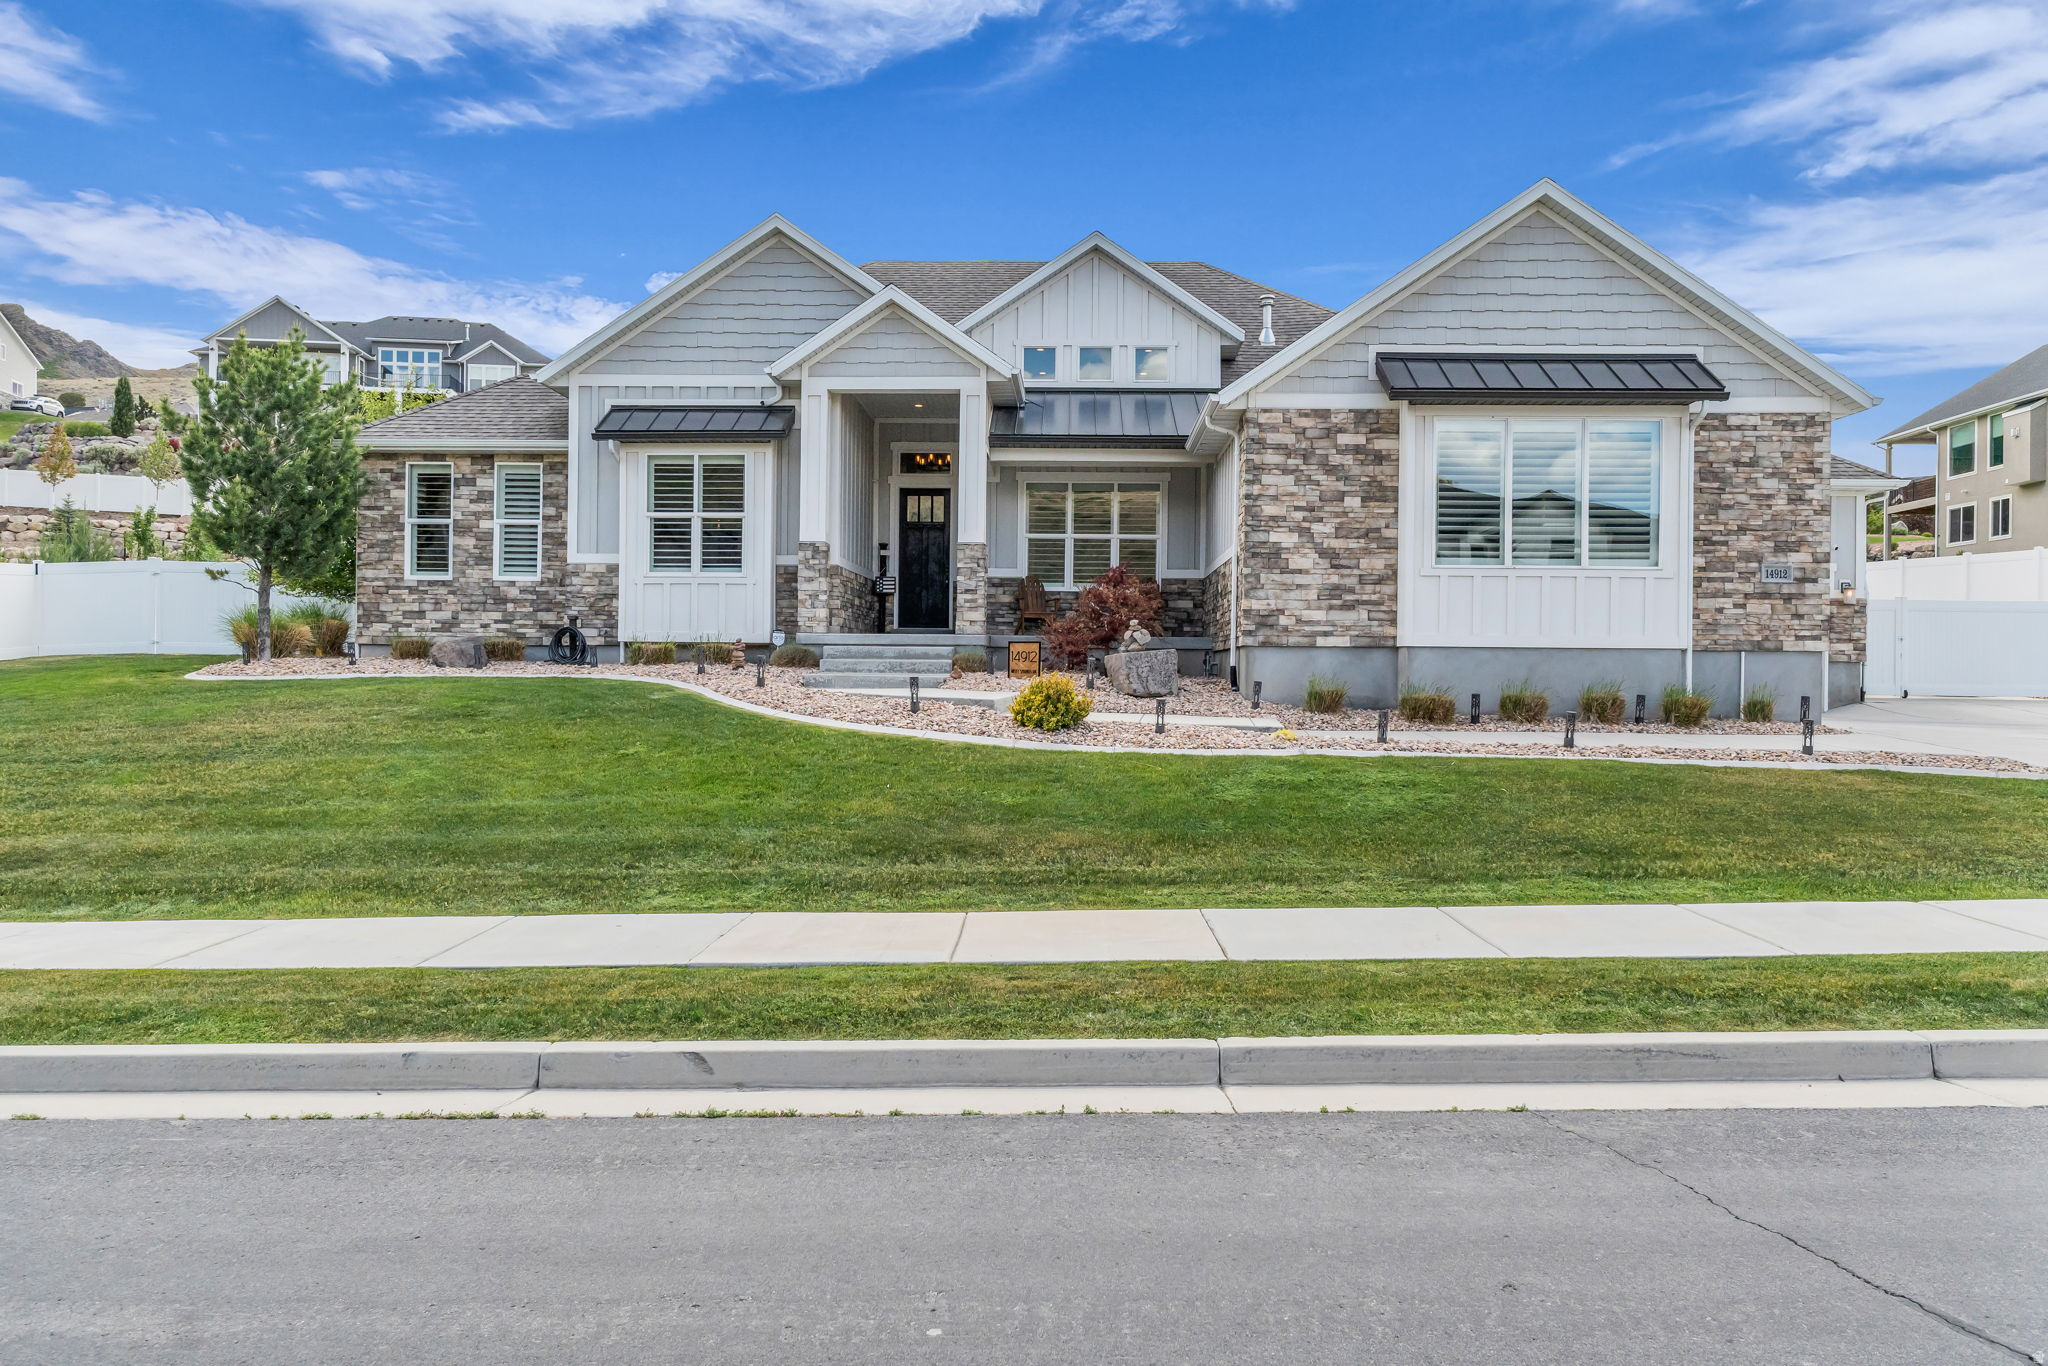
Welcome to this beautiful Herriman home located in the highly sought-after community of The Cove. This spacious home features an open-concept layout with vaulted ceilings and an inviting flow throughout. The stunning kitchen offers quartz countertops, ample space for entertaining, and opens seamlessly into the large family room, creating the perfect gathering space. Enjoy his and hers master closets, master closet hookup for washer & dryer. Step outside to a serene backyard retreat featuring a peaceful patio ideal for relaxing summer evenings with friends and family. The property also offers generous yard space, mature trees, and RV parking.  This home is more than just a place to live-it's part of a vibrant community. Residents enjoy access to the community pool and pond, along with biking trails, hiking trails, park, and playground designed for an active and connected lifestyle.  The unfinished walkout basement offers incredible potential with 9-foot foundation walls with ample space for four bedrooms and two bathrooms. It is also roughed in for a second HVAC system and plumbed for a future kitchenette, creating the perfect opportunity for a mother-in-law suite or potential rental income opportunity.  Schedule your private showing today!  *Square footage figures are provided as a courtesy estimate only and were obtained from building plans. Buyer is advised to obtain an independent measurement.
#2161382

Herriman

14912 S MISTY SPRINGS DR

2 Beds

2 Baths

5,300 Sq.Ft.

$1,100,000

MLS#: 2161382
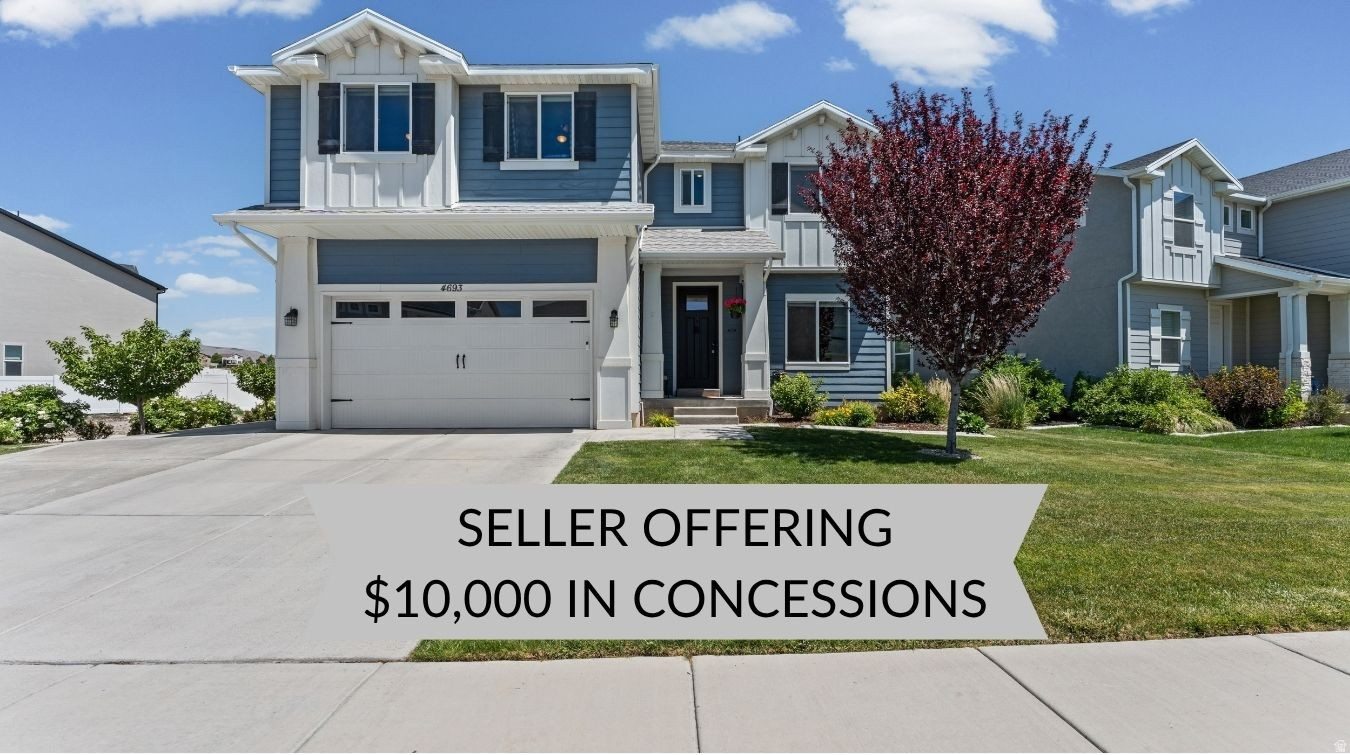
Welcome to this stunning Eagle Mountain two-story offering the perfect blend of comfort, style, and privacy with no backyard neighbors and breathtaking views of the gulch and surrounding mountains. From the moment you arrive, you'll appreciate the quiet neighborhood, RV parking, and impressive front entry that sets the tone for the rest of the home. Step inside to find a dedicated main-level office with designer lighting, perfect for working from home. The open-concept floor plan is ideal for everyday living and entertaining, featuring a spacious family room filled with natural light, a cozy gas fireplace, surround sound system, and seamless flow into the chef-inspired kitchen. The kitchen is a true showstopper with a large island and bar seating, floor-to-ceiling cabinetry, stainless steel appliances, gas range, farmhouse sink, modern backsplash, pendant lighting, spacious pantry, and semi-formal dining area. Upstairs you'll find a versatile loft that makes an excellent playroom, second office, or media space while capturing beautiful mountain views. The upper level also features four bedrooms, a full bathroom with double granite vanities, a spacious laundry room with cabinetry, and an incredible primary suite designed as a private retreat with abundant natural light, ceiling fan, Wi-Fi controlled sconces, stunning views, and a luxurious ensuite featuring dual granite vanities, dual shower heads, a large walk-in closet, and stylish barn door entry. The unfinished basement provides room to grow with space for additional bedrooms, a bathroom, and future equity potential. The backyard is truly the highlight of this property, offering complete privacy with no rear neighbors, a fully fenced yard, an extended patio perfect for summer barbecues, and a cozy firepit ideal for evenings under the stars. Additional features include hardwired internet throughout the home and several negotiable items that may be included with the right offer. Enjoy access to the community clubhouse and pool through the affordable HOA. This exceptional home offers the space, upgrades, views, and privacy buyers have been searching for. Schedule your private showing today.   Square footage figures are provided as a courtesy estimate only and were obtained from tax data. Buyer is advised to obtain an independent measurement. Buyer and Buyers agent to verify all information. ***Sellers are willing to sell a lot of the furniture. See attached PDF list or connect with the CoAgent Brandon.***
#2163280

Eagle Mountain

4693 E SILVER RIDGE RD

4 Beds

1 Baths

3,428 Sq.Ft.

$550,000

MLS#: 2163280
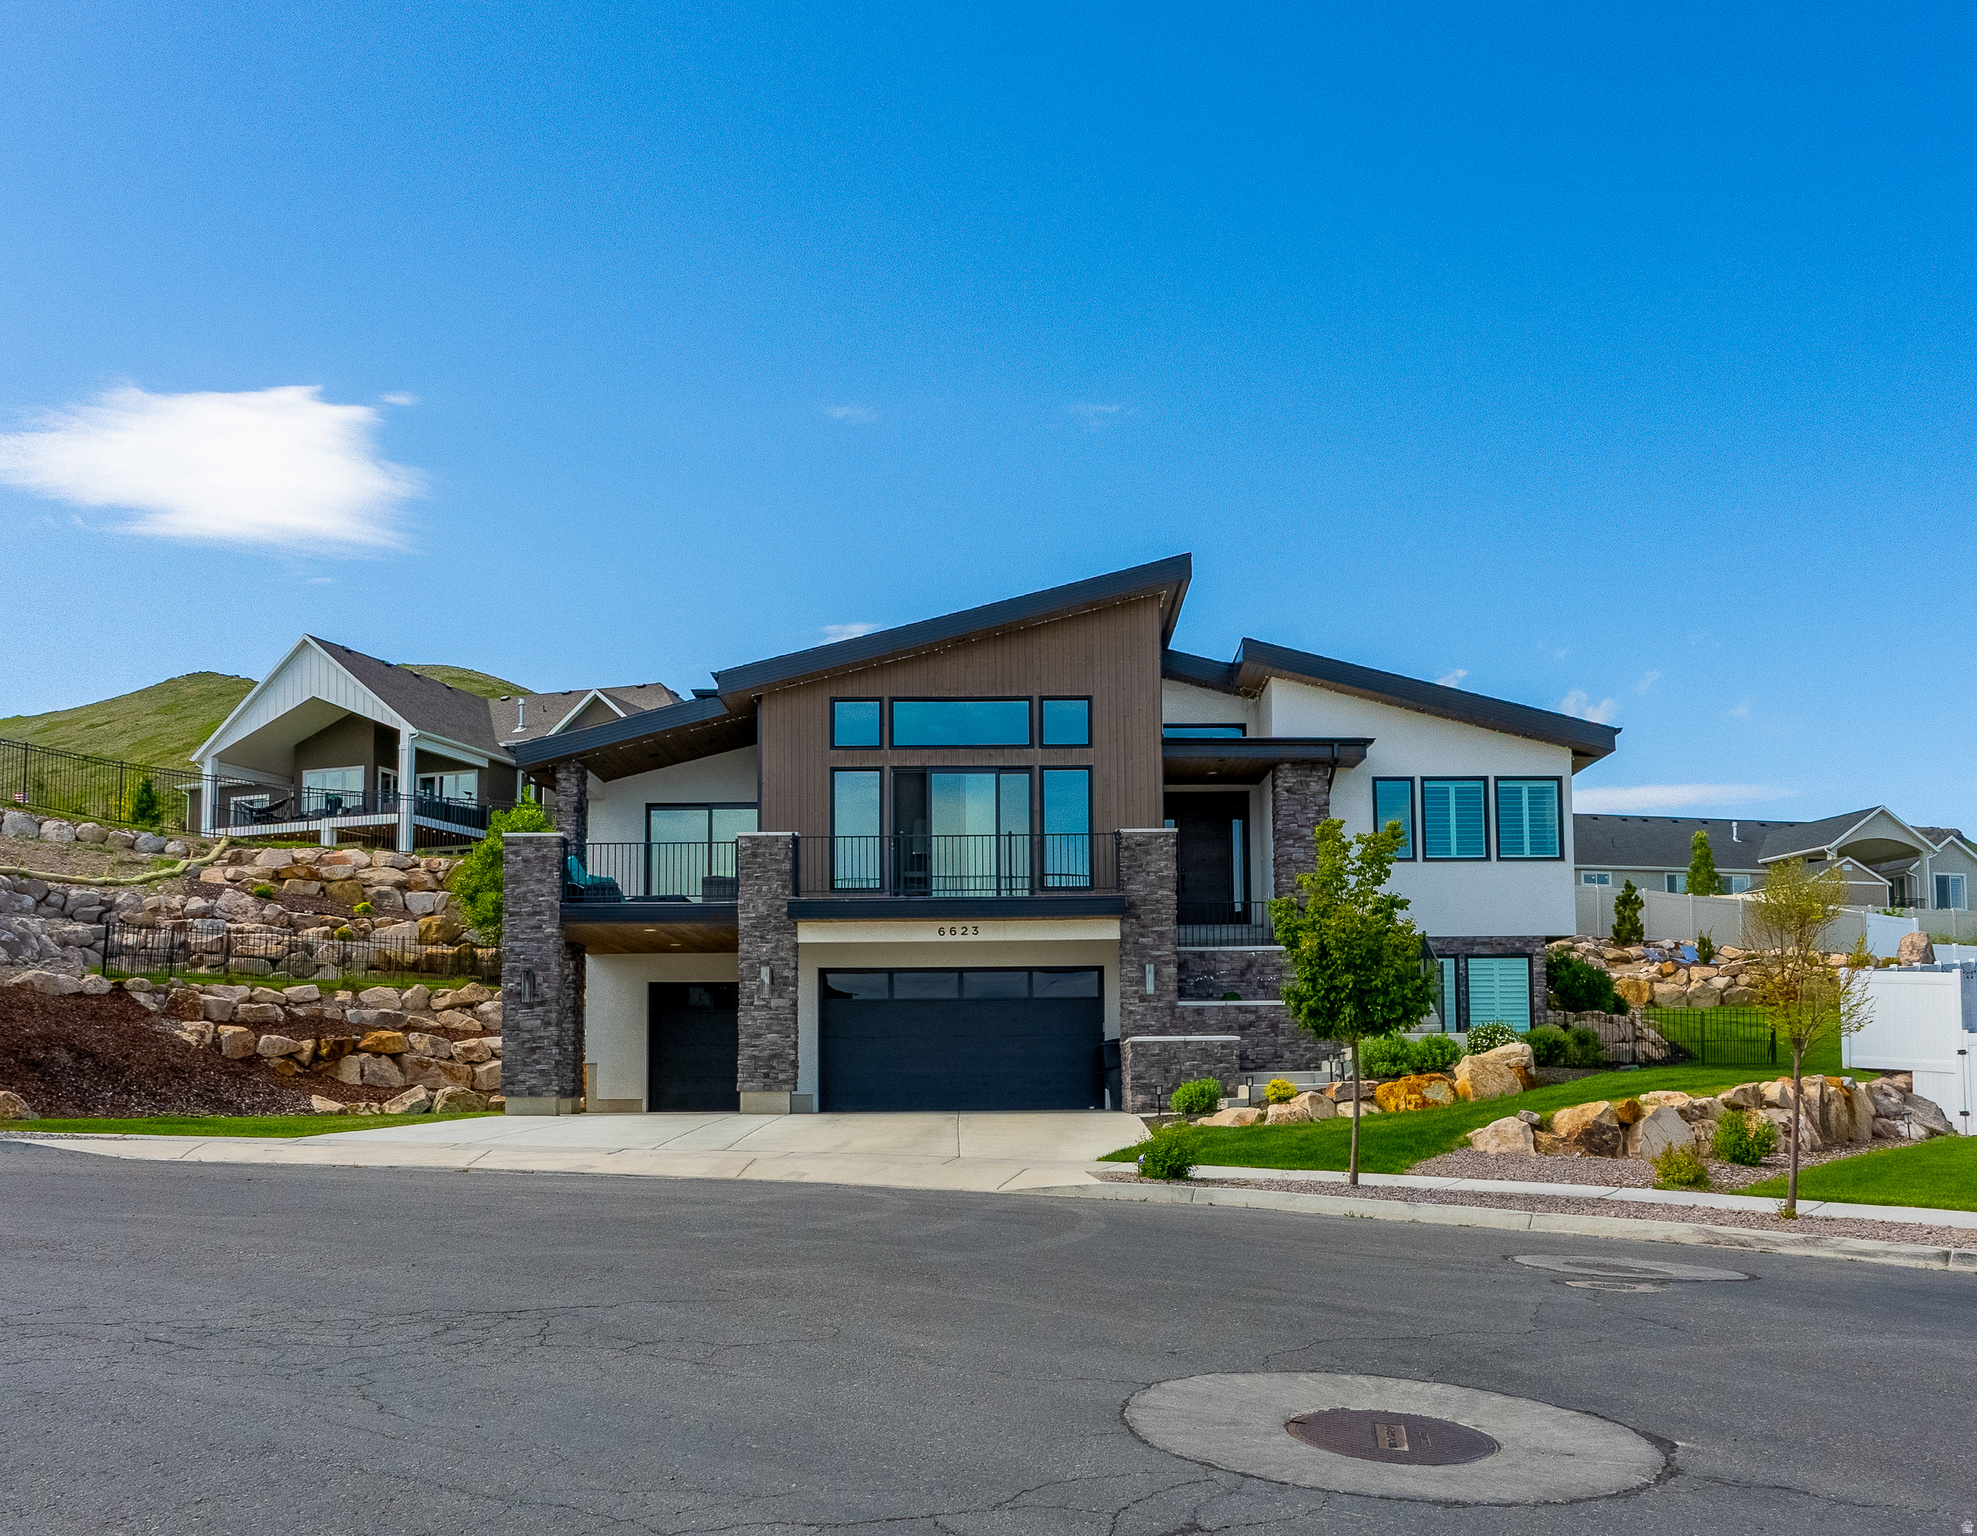
Beautiful modern rambler-style home in the heart of Herriman featuring an open and inviting layout filled with abundant natural light throughout the main level. The spacious kitchen seamlessly connects to the living and dining areas, creating an ideal setting for both everyday living and entertaining. The fully finished basement features an expansive family room with endless possibilities for gatherings, movie nights, game days, or simply relaxing with friends and family. Enjoy generously sized bedrooms, thoughtful finishes, and ample storage throughout, along with stunning valley views perfect for hosting summer evenings and holidays. Conveniently located near trails, schools, and a variety of new restaurants and shops, this home offers the perfect blend of comfort, style, and convenience in one of Herriman's most desirable communities.
#2161440

Herriman

6623 W WYATT RUN DR S

5 Beds

2 Baths

4,439 Sq.Ft.

$1,299,000

MLS#: 2161440
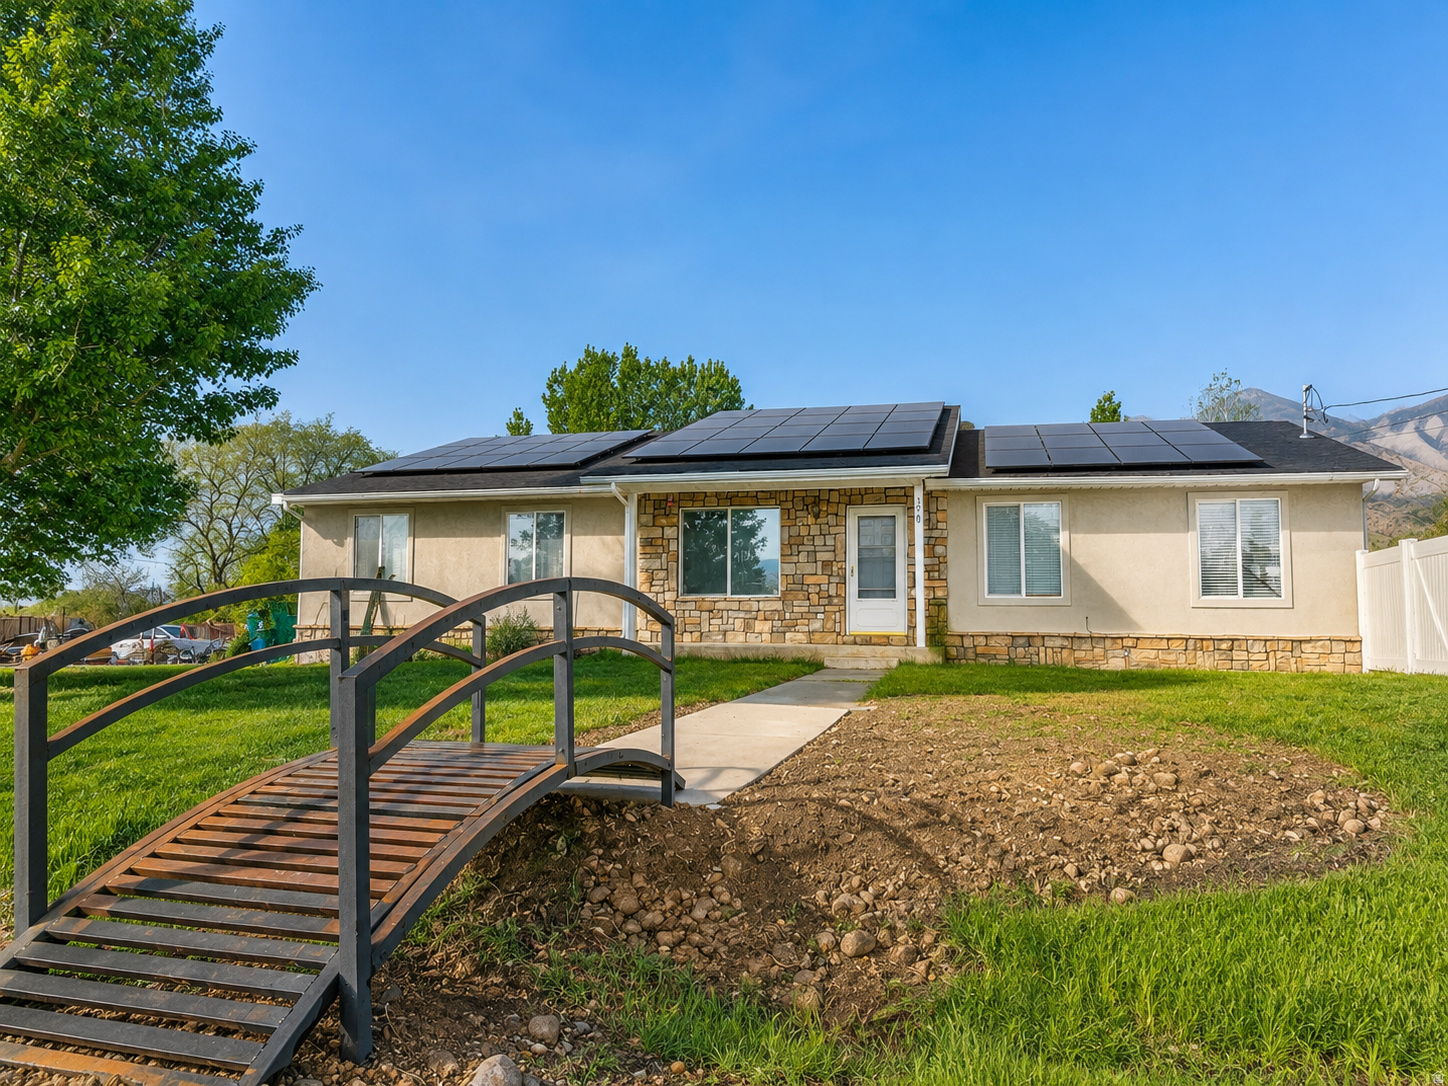
Spacious and versatile property with incredible potential in Santaquin! This home features 2 kitchens, making it ideal for multi-generational living, rental opportunities, or added flexibility. Enjoy the benefit of fully paid-off solar panels, helping reduce utility costs and improve efficiency. The large lot may offer future subdivision potential (buyer to verify with the city), adding even more long-term value and investment opportunity. Currently tenant-occupied with a lease in place through December, generating $3,140/month in rental income, making this an excellent opportunity for investors looking for immediate cash flow. Whether you're looking for an income-producing property, future development potential, or simply a spacious home, this might be the one! No showings at this time and no sign on the property. Offer subject to inspection. Please do not disturb the tenants.
#2161062

Santaquin

390 N 300 E

6 Beds

3 Baths

2,948 Sq.Ft.

$519,900

MLS#: 2161062
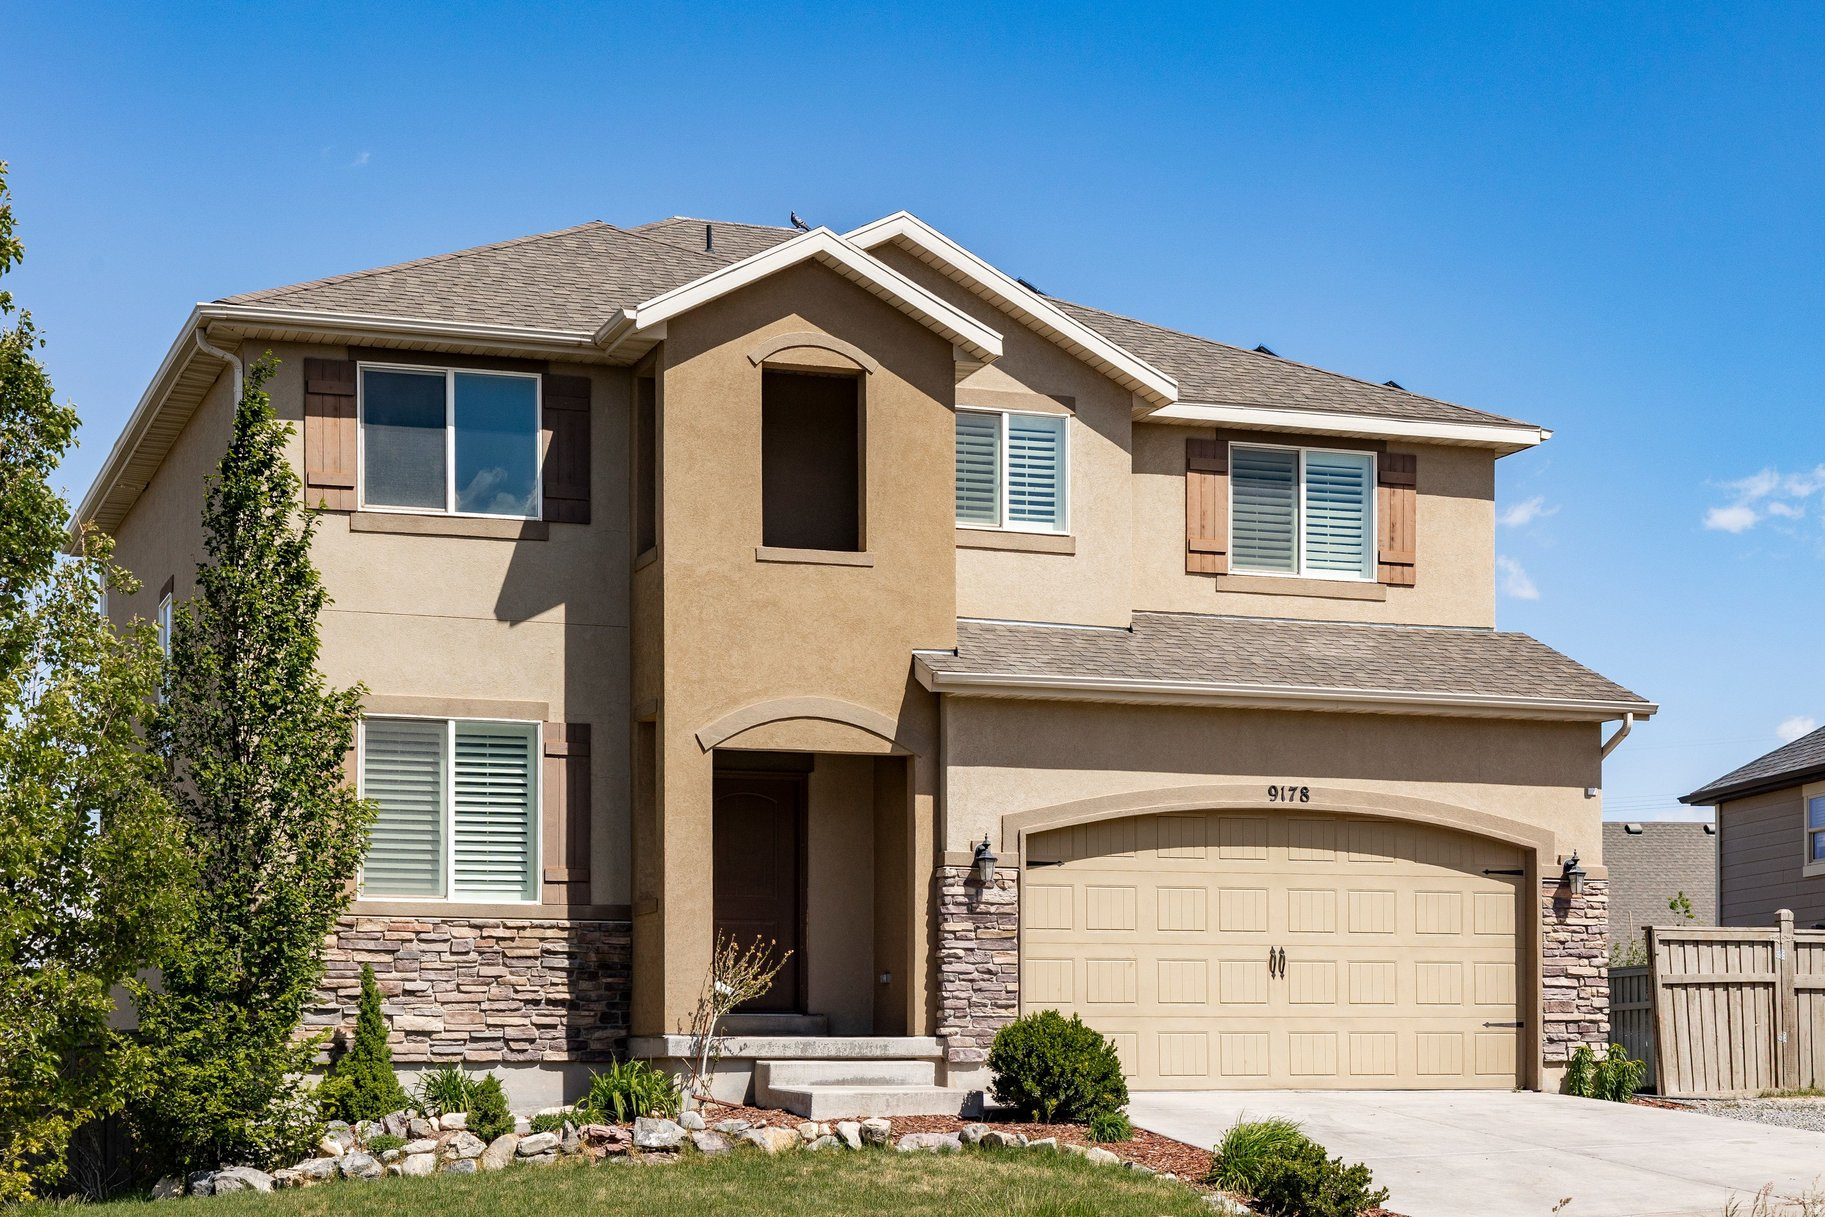
Located on a quiet street with lake and mountain views, this home offers quick access to Saratoga Springs, Lehi, Silicon Slopes, parks, trails, shopping, and schools. Open floor plan with 18-foot ceilings, large windows, plantation shutters, granite countertops, natural wood cabinets, pantry, and tech center. Main suite includes vaulted ceilings, walk-in closet, garden tub, separate shower, and views of the valley and lake. Additional bedrooms all feature walk-in closets plus a loft area for a second living room, office, or play space. Walk-out basement opens to a fully fenced backyard Solar panels help keep power costs down. Community amenities include pool, pickleball courts, playgrounds, and walking trails. Easy commute to Lehi, Thanksgiving Point, and major tech employers.
#2161147

Eagle Mountain

9178 N MOUNT AIREY DR

3 Beds

2 Baths

3,197 Sq.Ft.

$549,990

MLS#: 2161147

Experience elevated downtown living at The Regent at City Creek, one of Salt Lake City's premier luxury condominium towers. Built in 2011, this striking 20-story, 150 contemporary residences, is known for its sophisticated modern architecture, distinctive blue-tinted glass, LEED Gold certification and exceptional resident amenities. This beautifully appointed condo offers a spacious one-bedroom en-suite, an additional flex room ideal for an office, media room or guest space and a powder bath.  Inside, the thoughtfully designed floor plan features a welcoming great room with a fireplace and breathtaking views overlooking Salt Lake City and City Creek Mall. Step out onto your private balcony to relax and take in the spectacular views. The condo also offers a hallway stackable washer and dryer, pantry and storage space for added convenience, forced air and central A/C with a Nest thermostat and high speed internet for fast, reliable connectivity.  Residents enjoy a private, secure assigned parking space with an EV charger, secure building entry, lobby mailbox access and the convenience of trash disposal on the same floor along with dry cleaning pick-up and drop-off in the lobby. Additional private parking may be available subject to approval.  The Regent's exclusive resident amenities include a swimming pool, hot tub and fitness center, all designed to complement a lock-and-leave luxury lifestyle. Perfectly situated in the heart of downtown, you are surrounded by premier dining, shopping and entertainment, with City Creek Center, TRAX, grocery store, Broadway at the Eccles Theater, Delta Center and Gateway Mall all within walking distance. Enjoy quick access to the freeway, just 14 minutes to Salt Lake International Airport, approximately 25 minutes to the base of Big and Little Cottonwood Canyons and about 44 minutes to Park City, putting world-class skiing, recreation and travel all within easy reach.
#2161328

Salt Lake City

35 E 100 ST S 1302

1 Beds

1 Baths

1,254 Sq.Ft.

$1,125,000

MLS#: 2161328
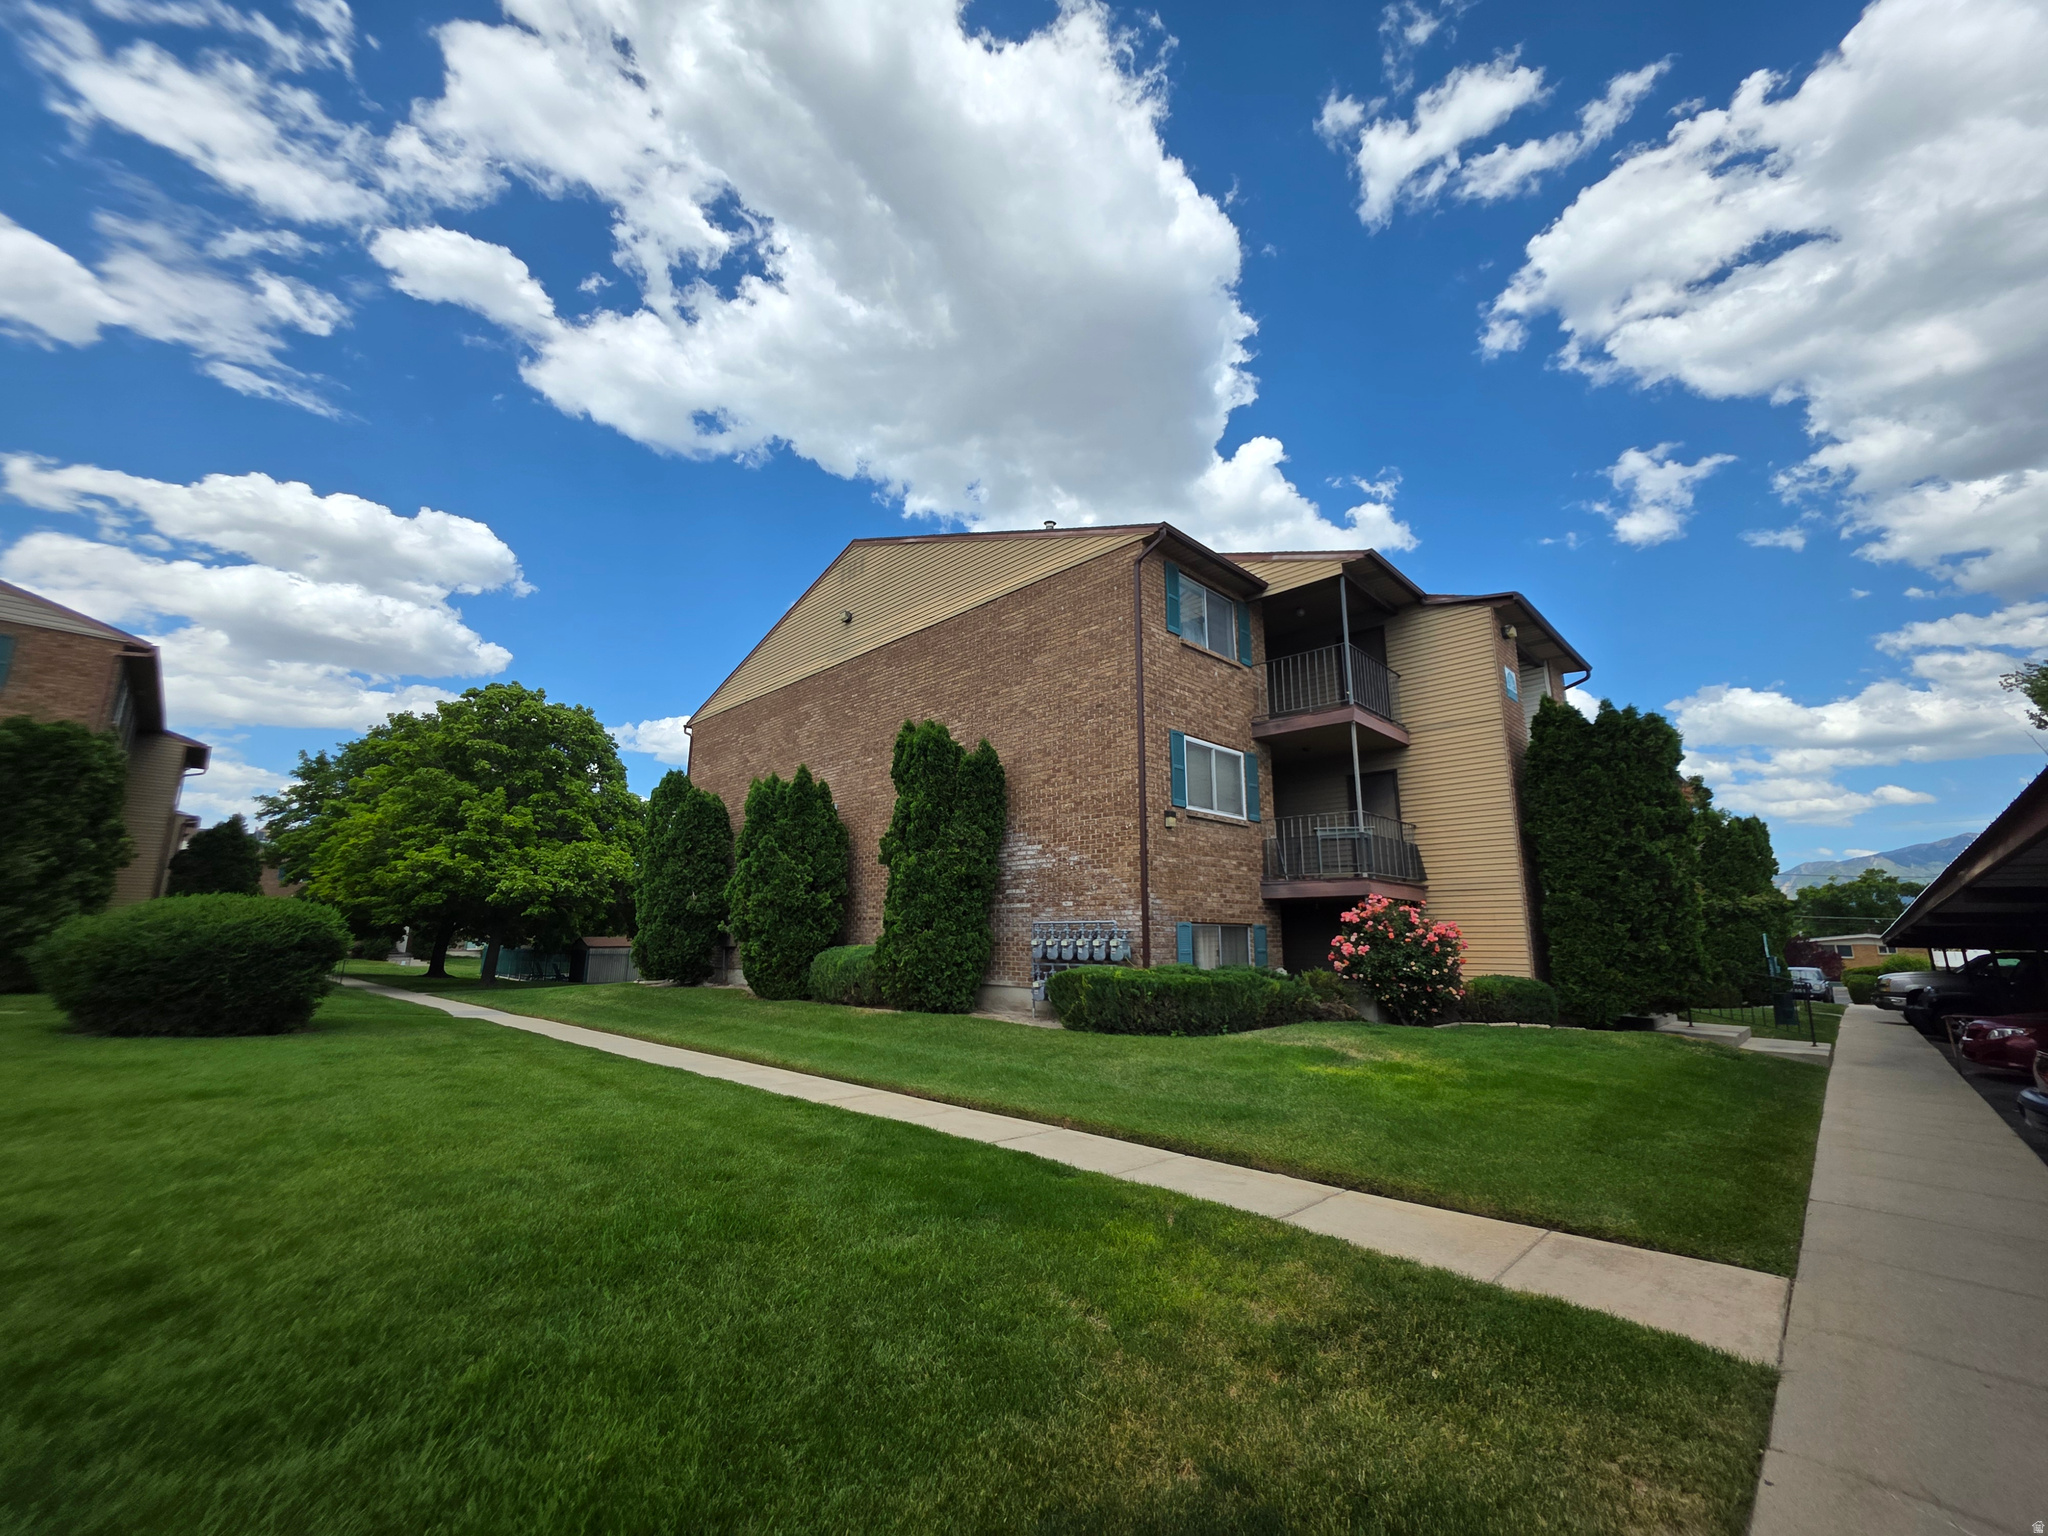
Freshly updated rental available for $1,150 per month. HOA is included in rent. This clean and beautifully refreshed unit features new flooring, fresh paint, updated lighting, brand-new appliances, a ventless washer and dryer, and a new mini-split system providing efficient heating and central air conditioning. The spacious bedroom includes a walk-in closet, and the home also offers a covered deck with a large private storage closet. Residents can enjoy access to the community pool, and the unit includes one covered carport space. The security deposit is $800. One pet is allowed with a $200 non-refundable pet deposit and an additional $50 per month in pet rent. Good credit and proof of income are required. Contact for more information or to schedule a showing.
#2161344

Taylorsville

4150 S OAK MEADOWS DR 30

1 Beds

1 Baths

662 Sq.Ft.

$1,150

MLS#: 2161344
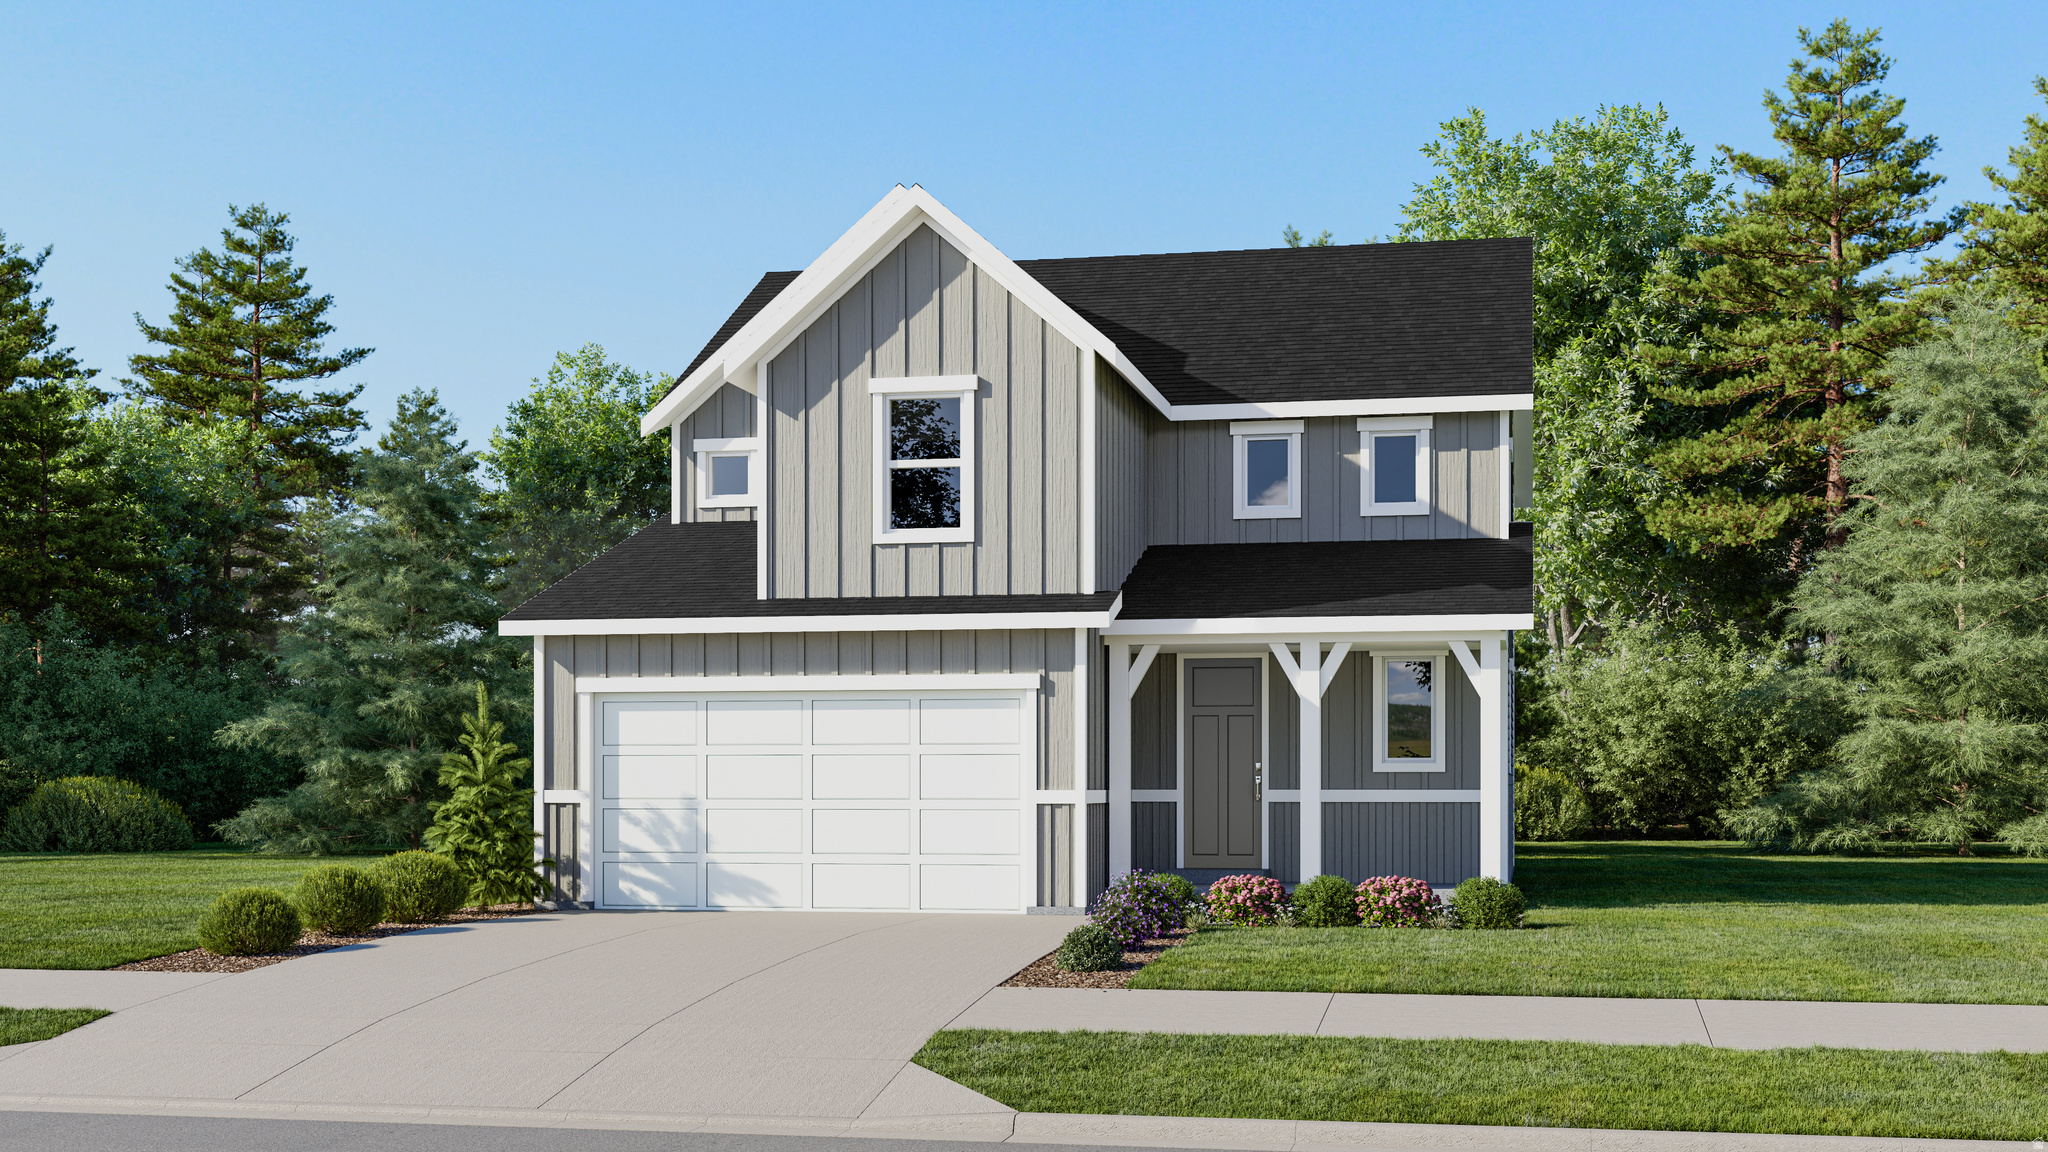
The Valley at Wildflower - 3201 - Pinnacle - Receive up to $20,000 in closing costs or ask about our rate buydowns when financing with our preferred lender! Estimated completion in September.  This home has a Farmhouse style elevation, includes 4 bedrooms, 2.5 bathrooms, 2-car garage and a full unfinished daylight basement.  Full landscaping and fencing is included!  The main floor offers a family room, mudroom, dining area and a kitchen that boasts white cabinets and Miami Oro quartz countertops. Upstairs has four bedrooms, including the luxurious owner's suite with walk-in closet, a convenient laundry room, and master bath suite. Square footage figures are provided as a courtesy estimate only and were obtained from builder. Buyer is advised to obtain an independent measurement. Interior photos are of same style of home but not actual home. Rendering is for illustrative purposes only.
#2161160

Saratoga Springs

1847 W GOLDEN MAGIC LN 3201

4 Beds

2 Baths

3,016 Sq.Ft.

$569,900

MLS#: 2161160
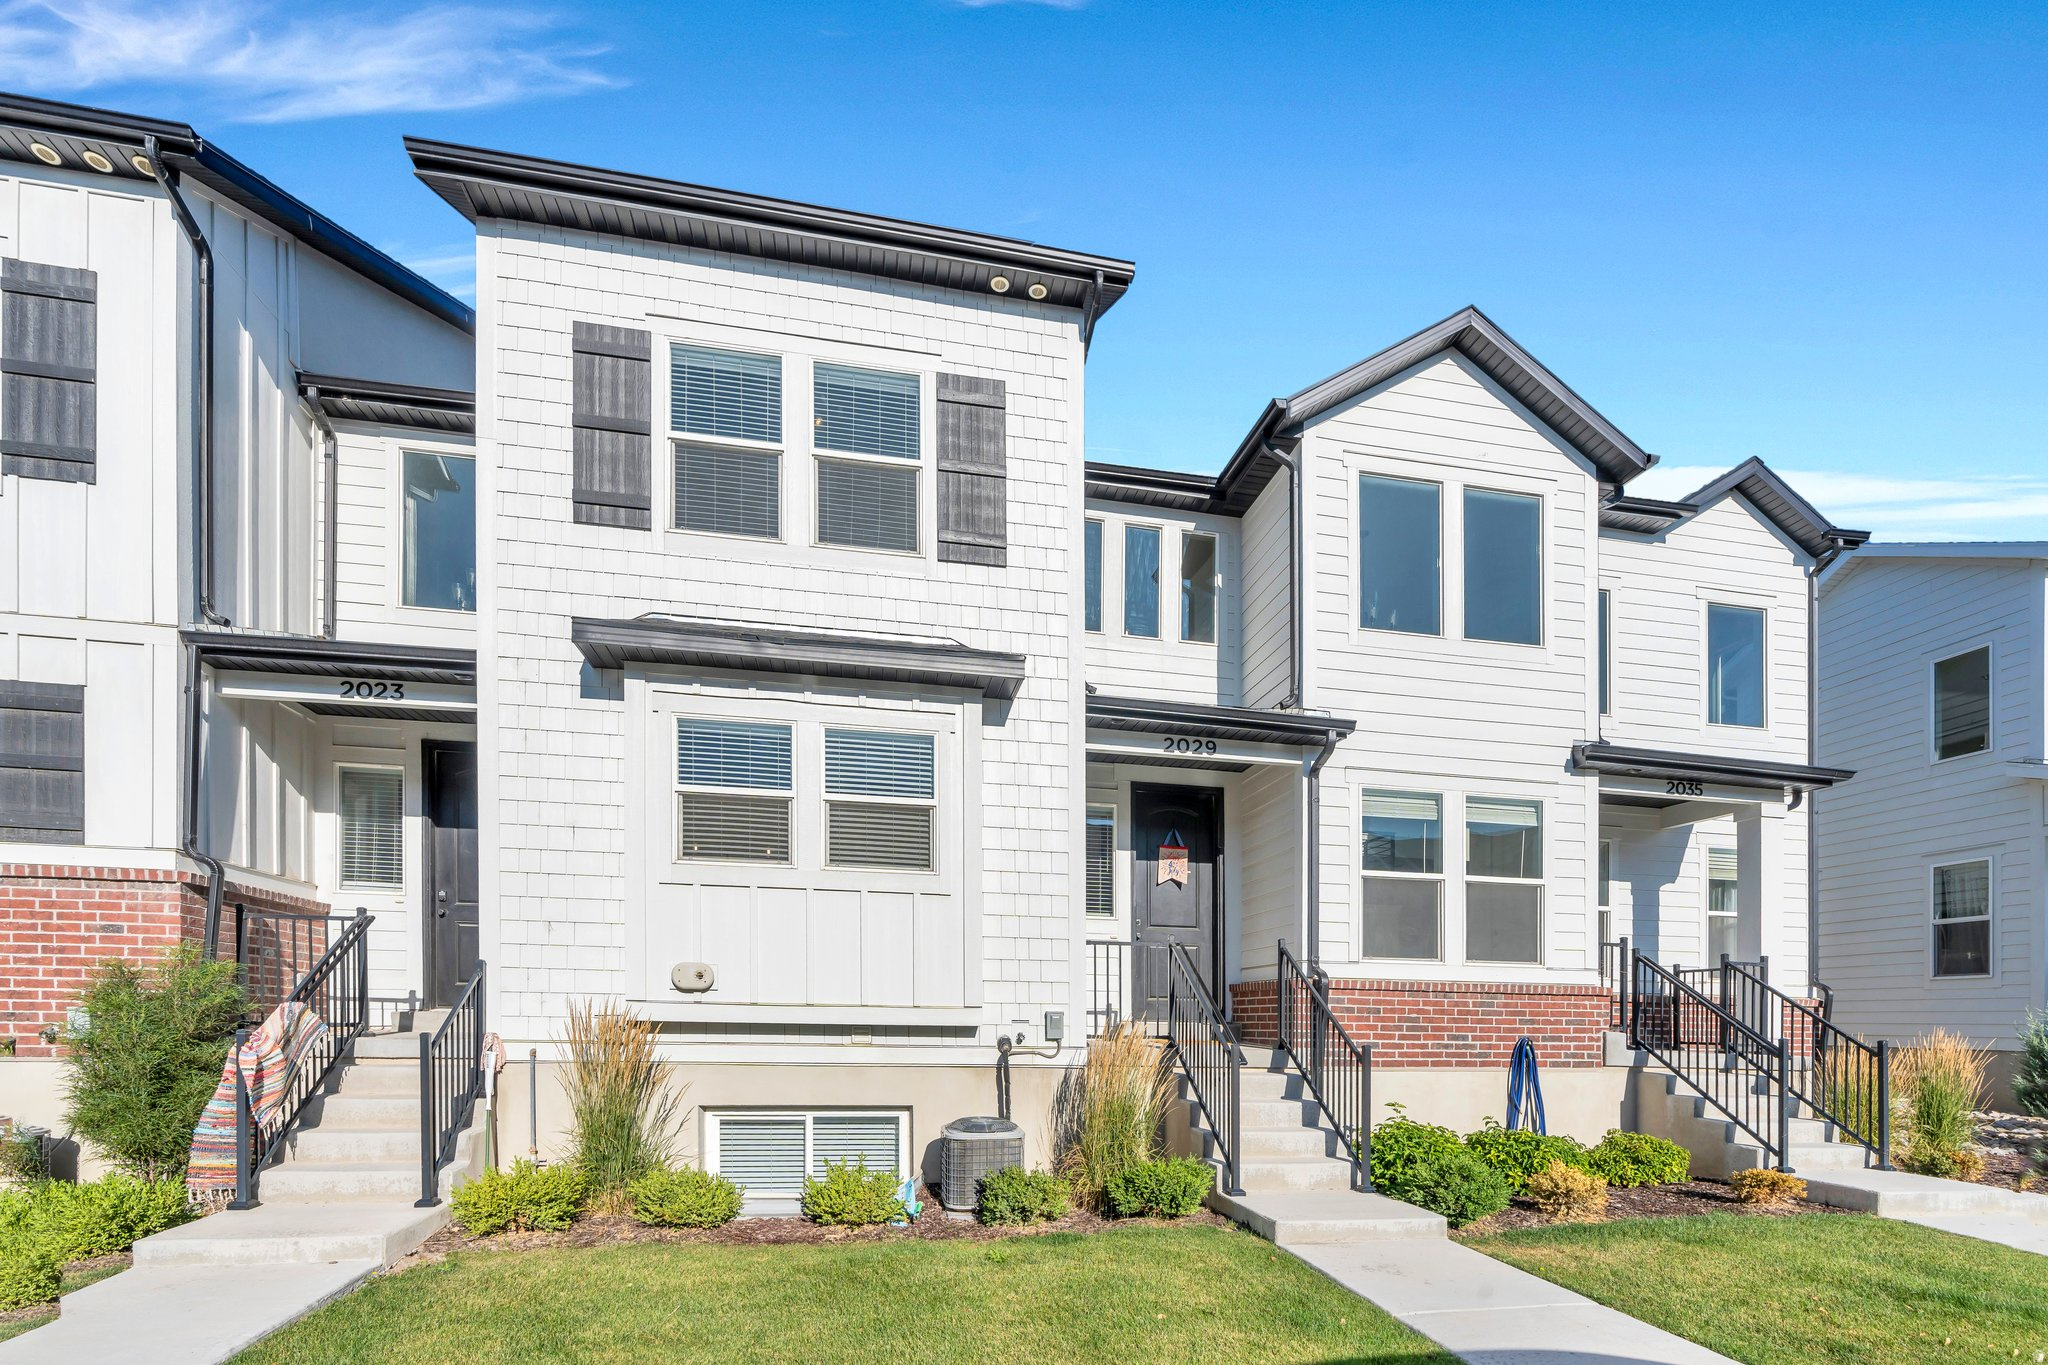
A fully finished basement and the best value in the neighborhood make this Lehi townhome stand out from the start. This move-in ready home offers the extra space buyers are looking for, with a finished basement featuring a private den, second living room, bedroom, and full bathroom. Upstairs, you'll find quartz countertops, great natural light, vaulted ceilings in the primary suite, instant hot water, and plenty of storage throughout. The pride of ownership shows throughout, with a clean, well-maintained feel that makes the home easy to picture yourself in. The community also offers an impressive lineup of amenities, including a pool, gym, large reservable clubhouse, pickleball court, playground, biking and hiking trails, snow removal, and more. Located near the new Primary Children's Hospital, shopping, dining, Traverse Mountain Outlets, I-15, and Mountain View Corridor, this home offers a great mix of comfort, convenience, and value in a quality neighborhood. Square footage figures are provided as a courtesy estimate only and were obtained from county records. Buyer is advised to obtain an independent measurement.
#2162789

Lehi

2029 N 3830 W

4 Beds

3 Baths

2,420 Sq.Ft.

$474,900

MLS#: 2162789
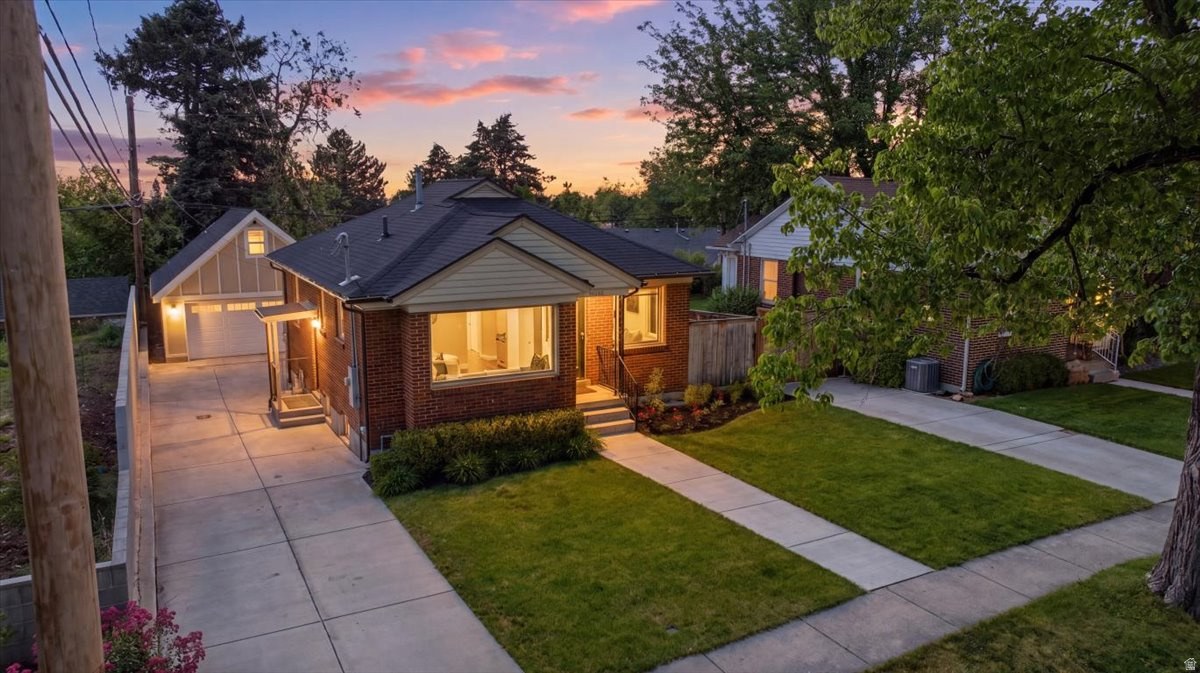
It is a pleasure to present this beautiful brick home in the highly desirable Country Club neighborhood. Thoughtfully updated while preserving its original charm, this home blends timeless character with modern convenience. Sunlight fills the inviting living spaces through large windows overlooking the picturesque tree-lined street. The updated kitchen features custom cabinetry, stainless steel appliances, and a charming eat-in dining area perfect for everyday living. The spacious living room offers an ideal setting for entertaining guests or relaxing at home. Downstairs, the basement provides a generous family room with ample space for cozy movie nights and a game table. A walkout leads directly to the backyard, where raised flower beds with individual drip lines make gardening both convenient and enjoyable-designed at the perfect height to minimize strain for avid gardeners. A rare find and a true asset, the newly built oversized two-car garage is a standout feature, offering generous space for vehicles along with abundant overhead storage.. Ideally located with easy freeway access, walkable shopping and dining, and just minutes from the University of Utah, this home offers exceptional convenience in one of Salt Lake City's most sought-after neighborhoods. This truly is a gem.
#2161241

Salt Lake City

2254 S TEXAS ST E

4 Beds

2 Baths

1,760 Sq.Ft.

$775,000

MLS#: 2161241
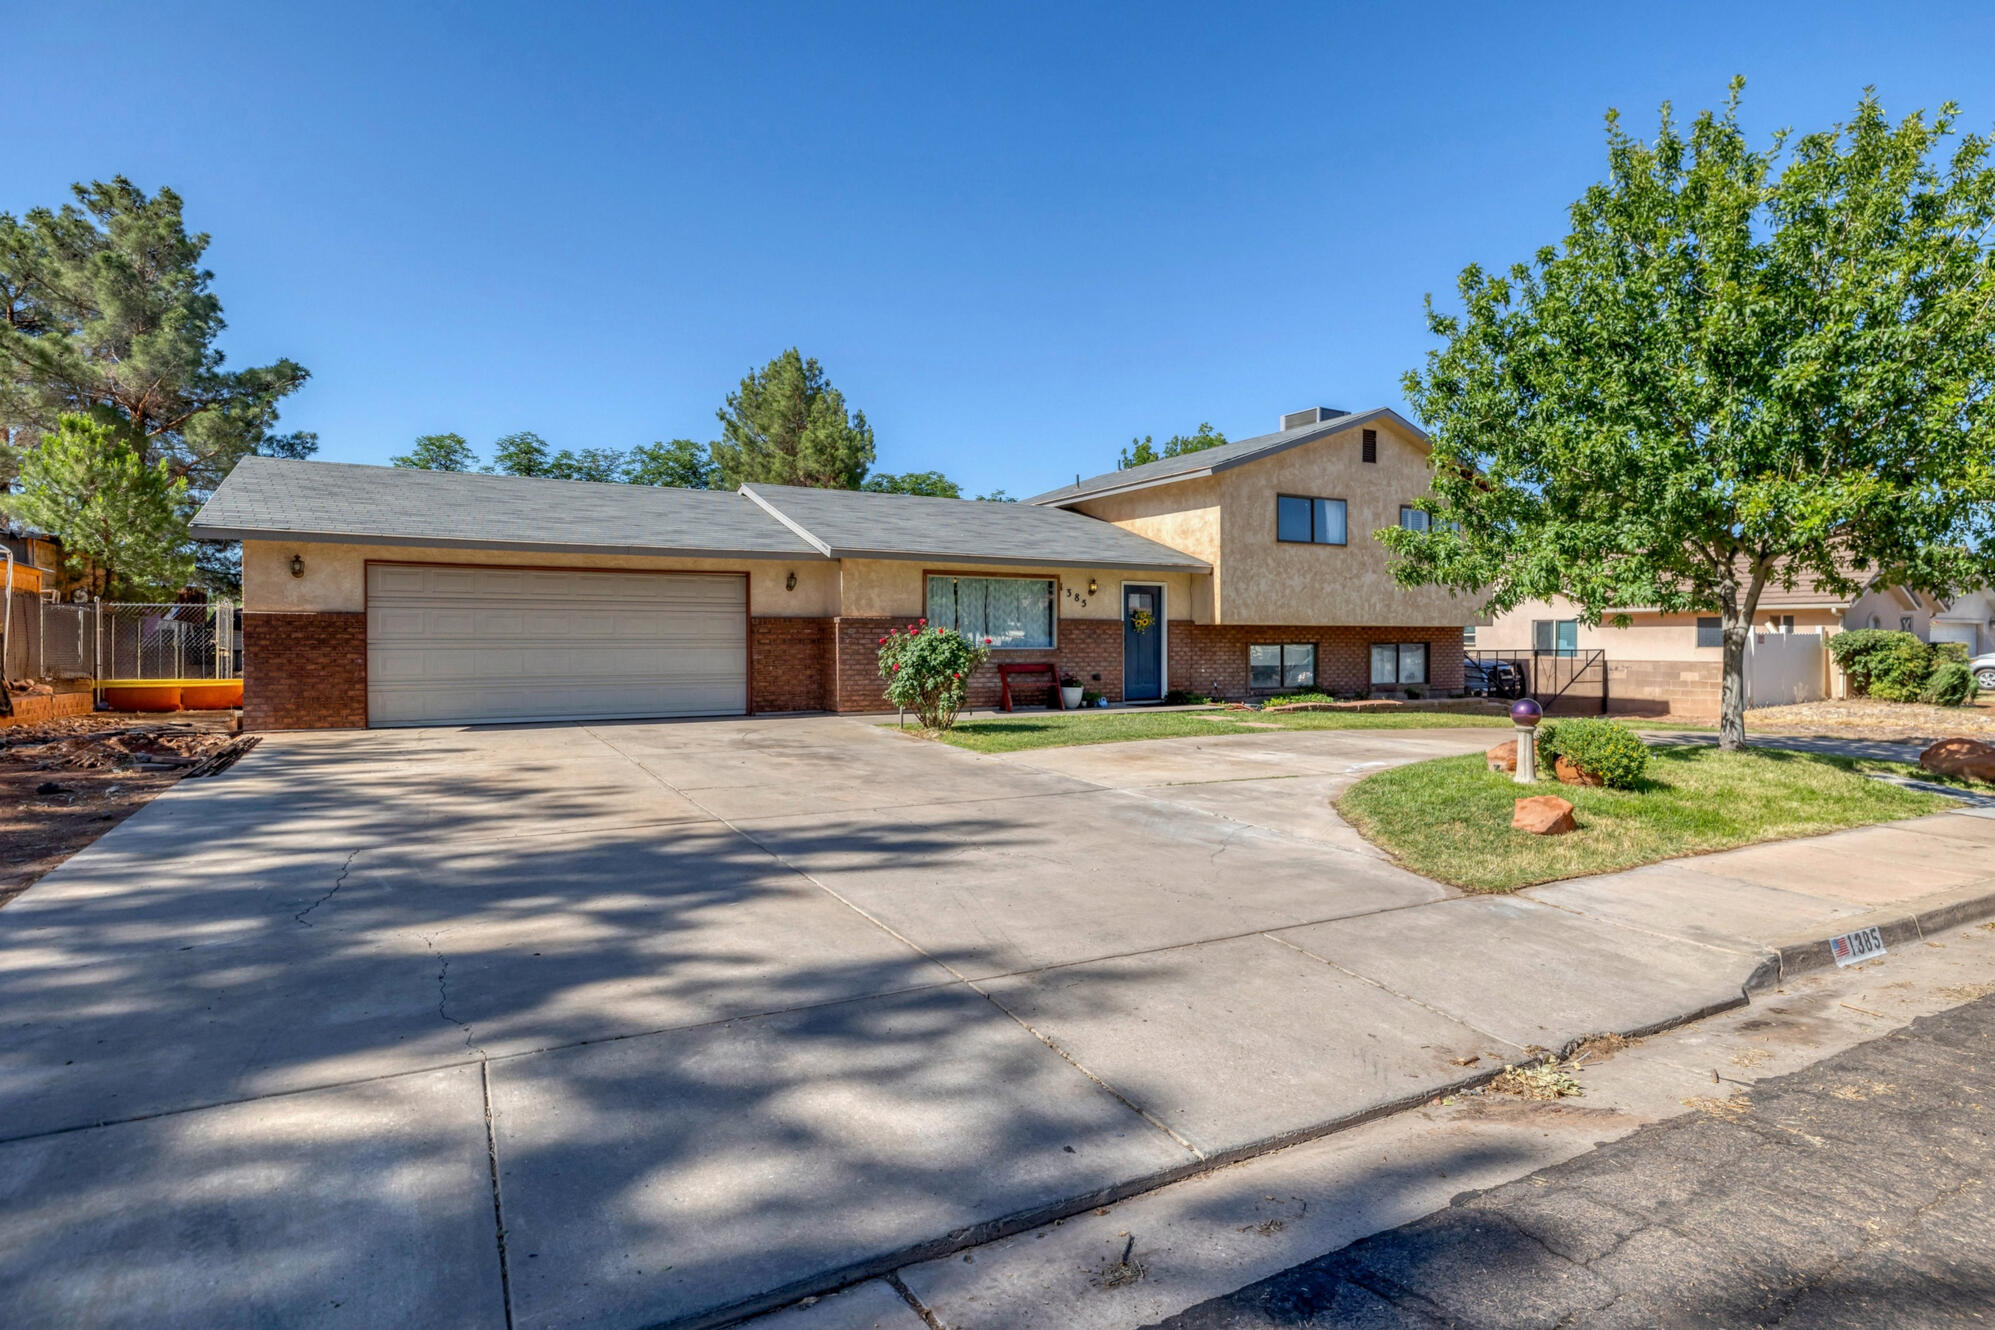
Price reduced
Large spacious home with mature yard in desired subdivision in St. George near Sunset Elementary. This tri-level home balances space and comfort on nearly a quarter acre. The main level features the kitchen, dining room and living room while the primary bedroom ensuite and bedroom II with bathroom are on the top level.  Lower level has laundry area, Bedroom III, IV and V.  There is also a separate living quarters that could be used as an in-law suite or casita which includes living area, kitchen, bedroom and bathroom.  No HOA. Attached ensuite has baseboard heating and window A/C.
#26-272823

St George

1385 W 360 N

6 Beds

None Baths

2,362 Sq.Ft.

$529,999

MLS#: 26-272823
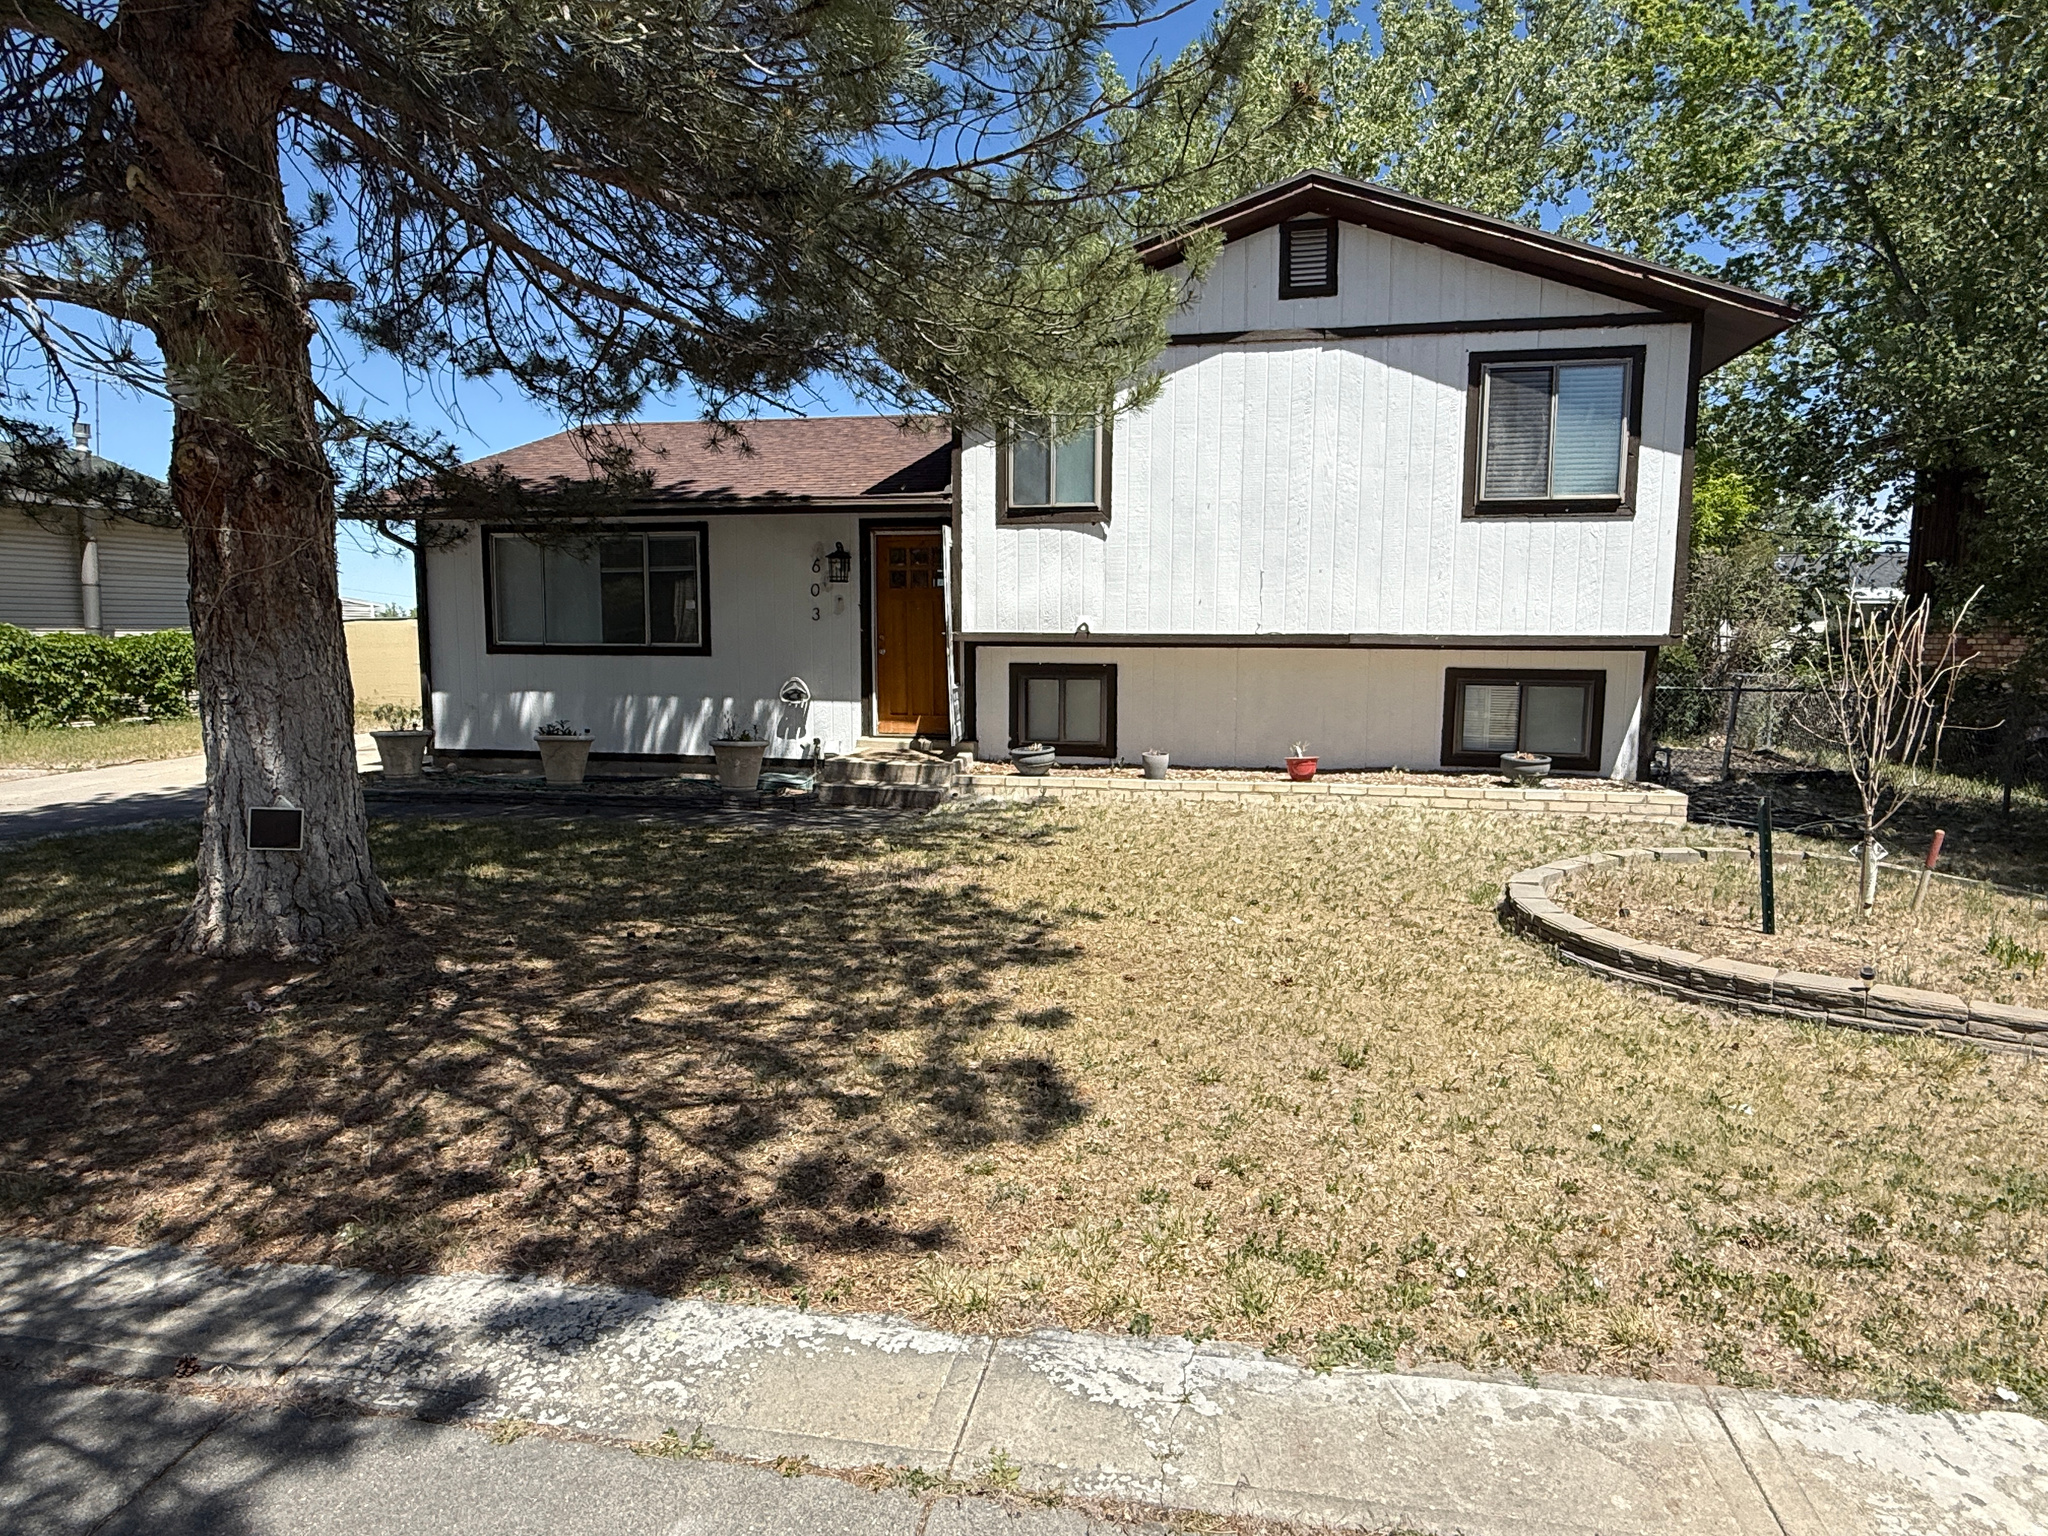
***BRING OFFERS***No showings are allowed on this property. The list price is not indicative of seller's final reserve amount. This property is part of an online bidding event; please visit Auction.com to place bids. ***CASH Only***The list price is the opening bid + the 5% buyer premium charged by the auction. A $1000 deposit is required to bid on the Auction. Refundable if bid is not successful. This property is eligible under the Freddie Mac First Look Initiative through 06/09/2026.. If the property does not sell during the initial bidding period, additional rounds of bidding will follow.
#2161198

Tooele

603 E VALLEY VIEW DR

5 Beds

2 Baths

2,146 Sq.Ft.

$266,500

MLS#: 2161198
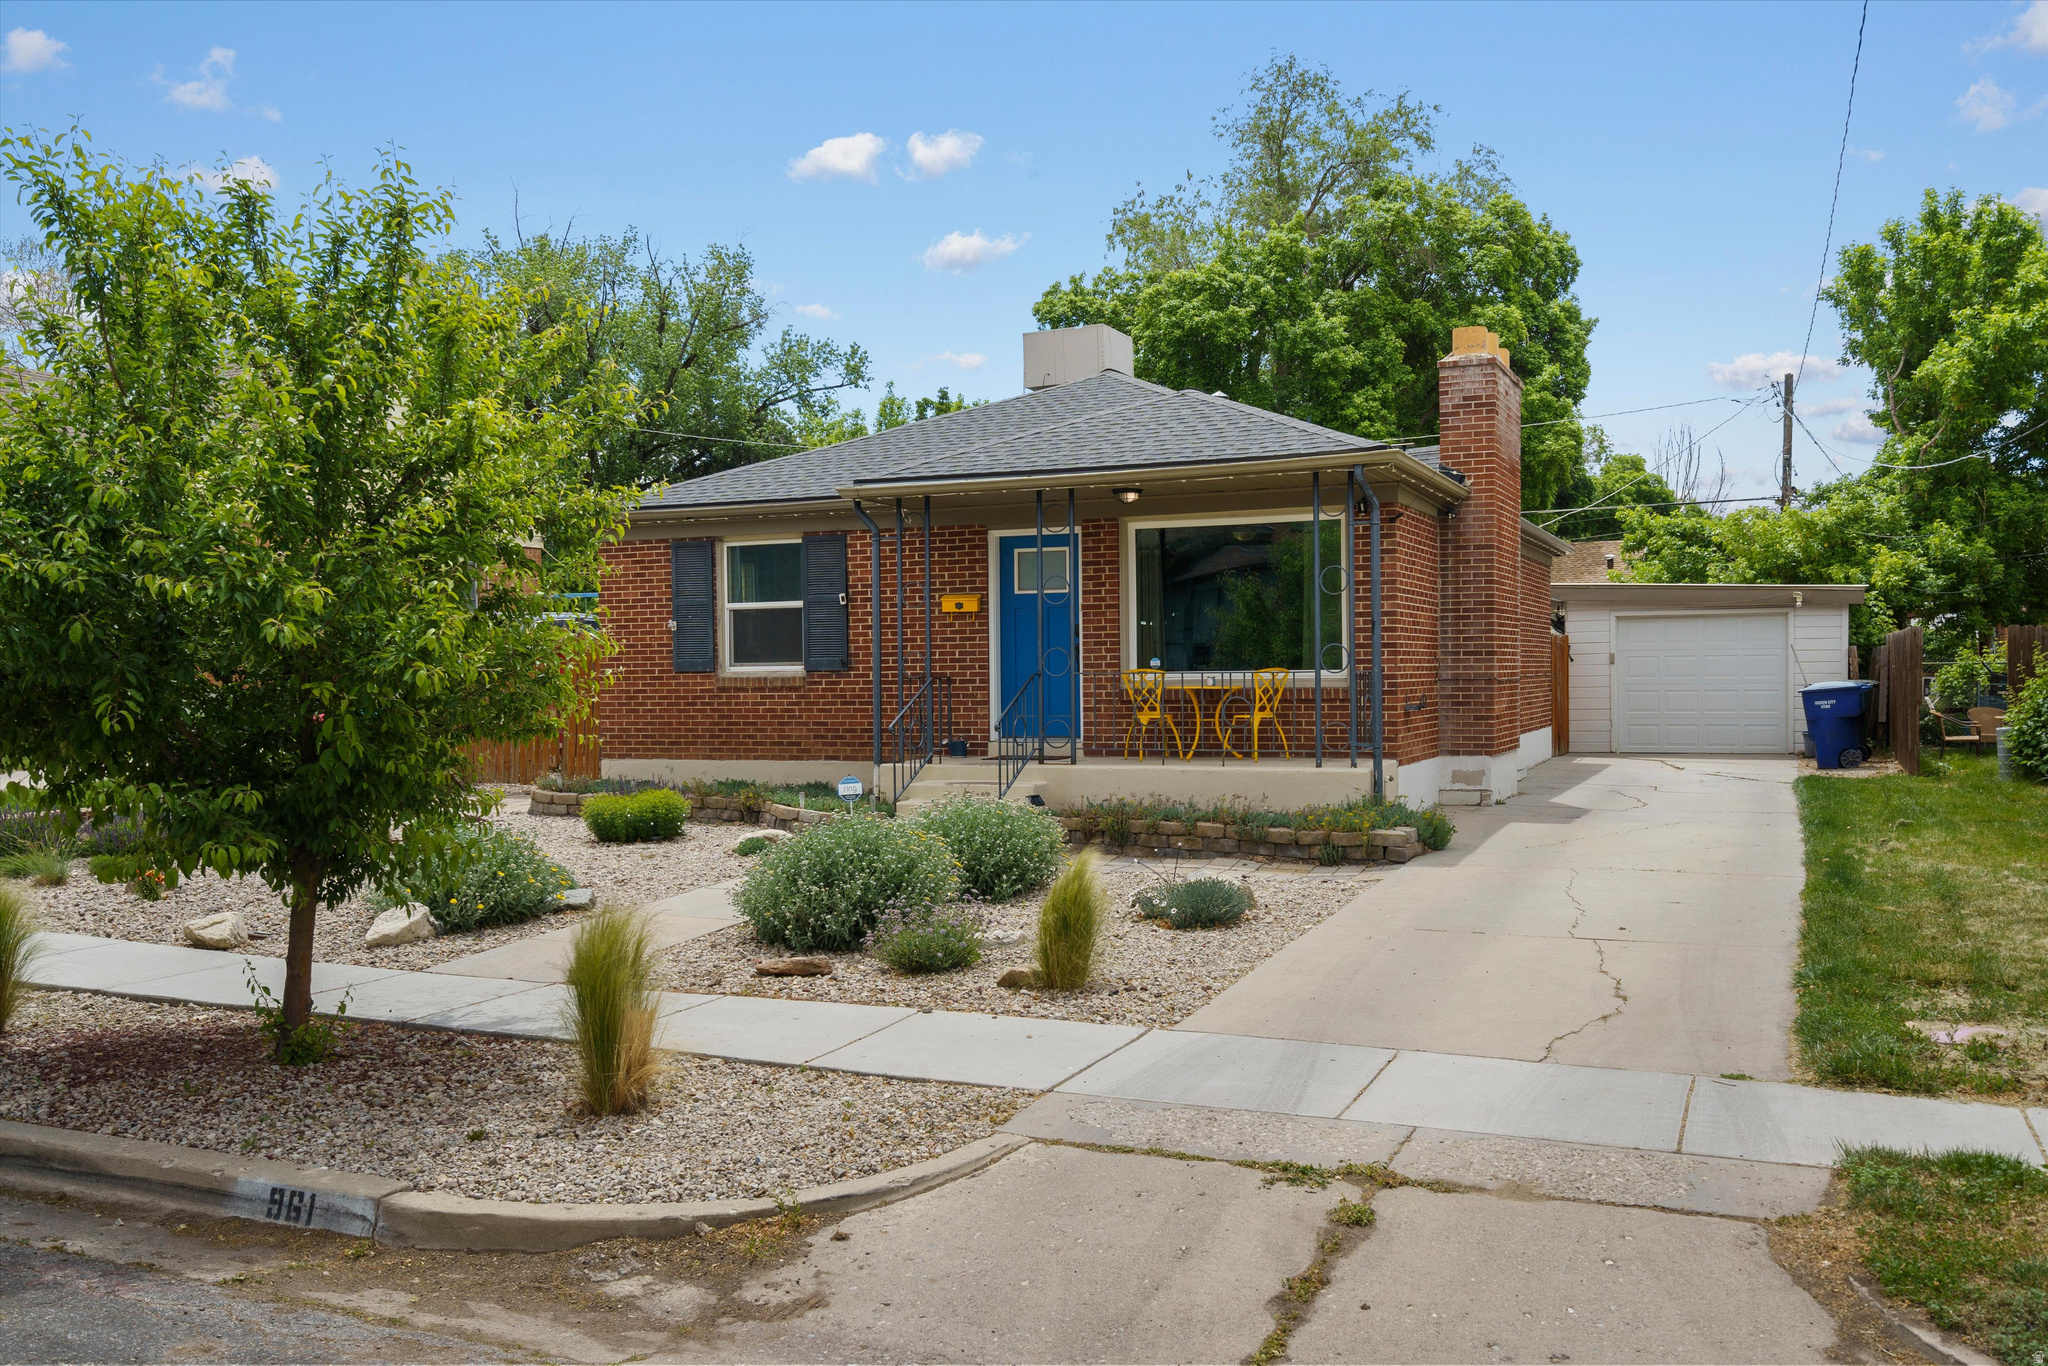
Move-in ready brick rambler in a highly desirable, tree-lined Southeast Ogden neighborhood. The heavy lifting is done with a 5-year-old roof, new windows, LED lighting, and a sustainable, low-maintenance xeriscaped front yard. The interior features open living spaces across both levels, real hardwood floors, and a charming kitchen beautifully upgraded with quartz countertops. Three bedrooms rest comfortably on the main level.  Step into your private backyard oasis, complete with a low-maintenance Trex deck, covered patio, hot tub, and a 15ft pool on a dedicated concrete pad. The detached garage comes fully equipped with an installed EV charger. Located just minutes from Weber State University and within walking distance to the newly remodeled Liberty Elementary. This is the perfect blend of modern convenience and outdoor lifestyle!
#2161443

Ogden

961 33RD ST

4 Beds

1 Baths

2,088 Sq.Ft.

$434,900

MLS#: 2161443
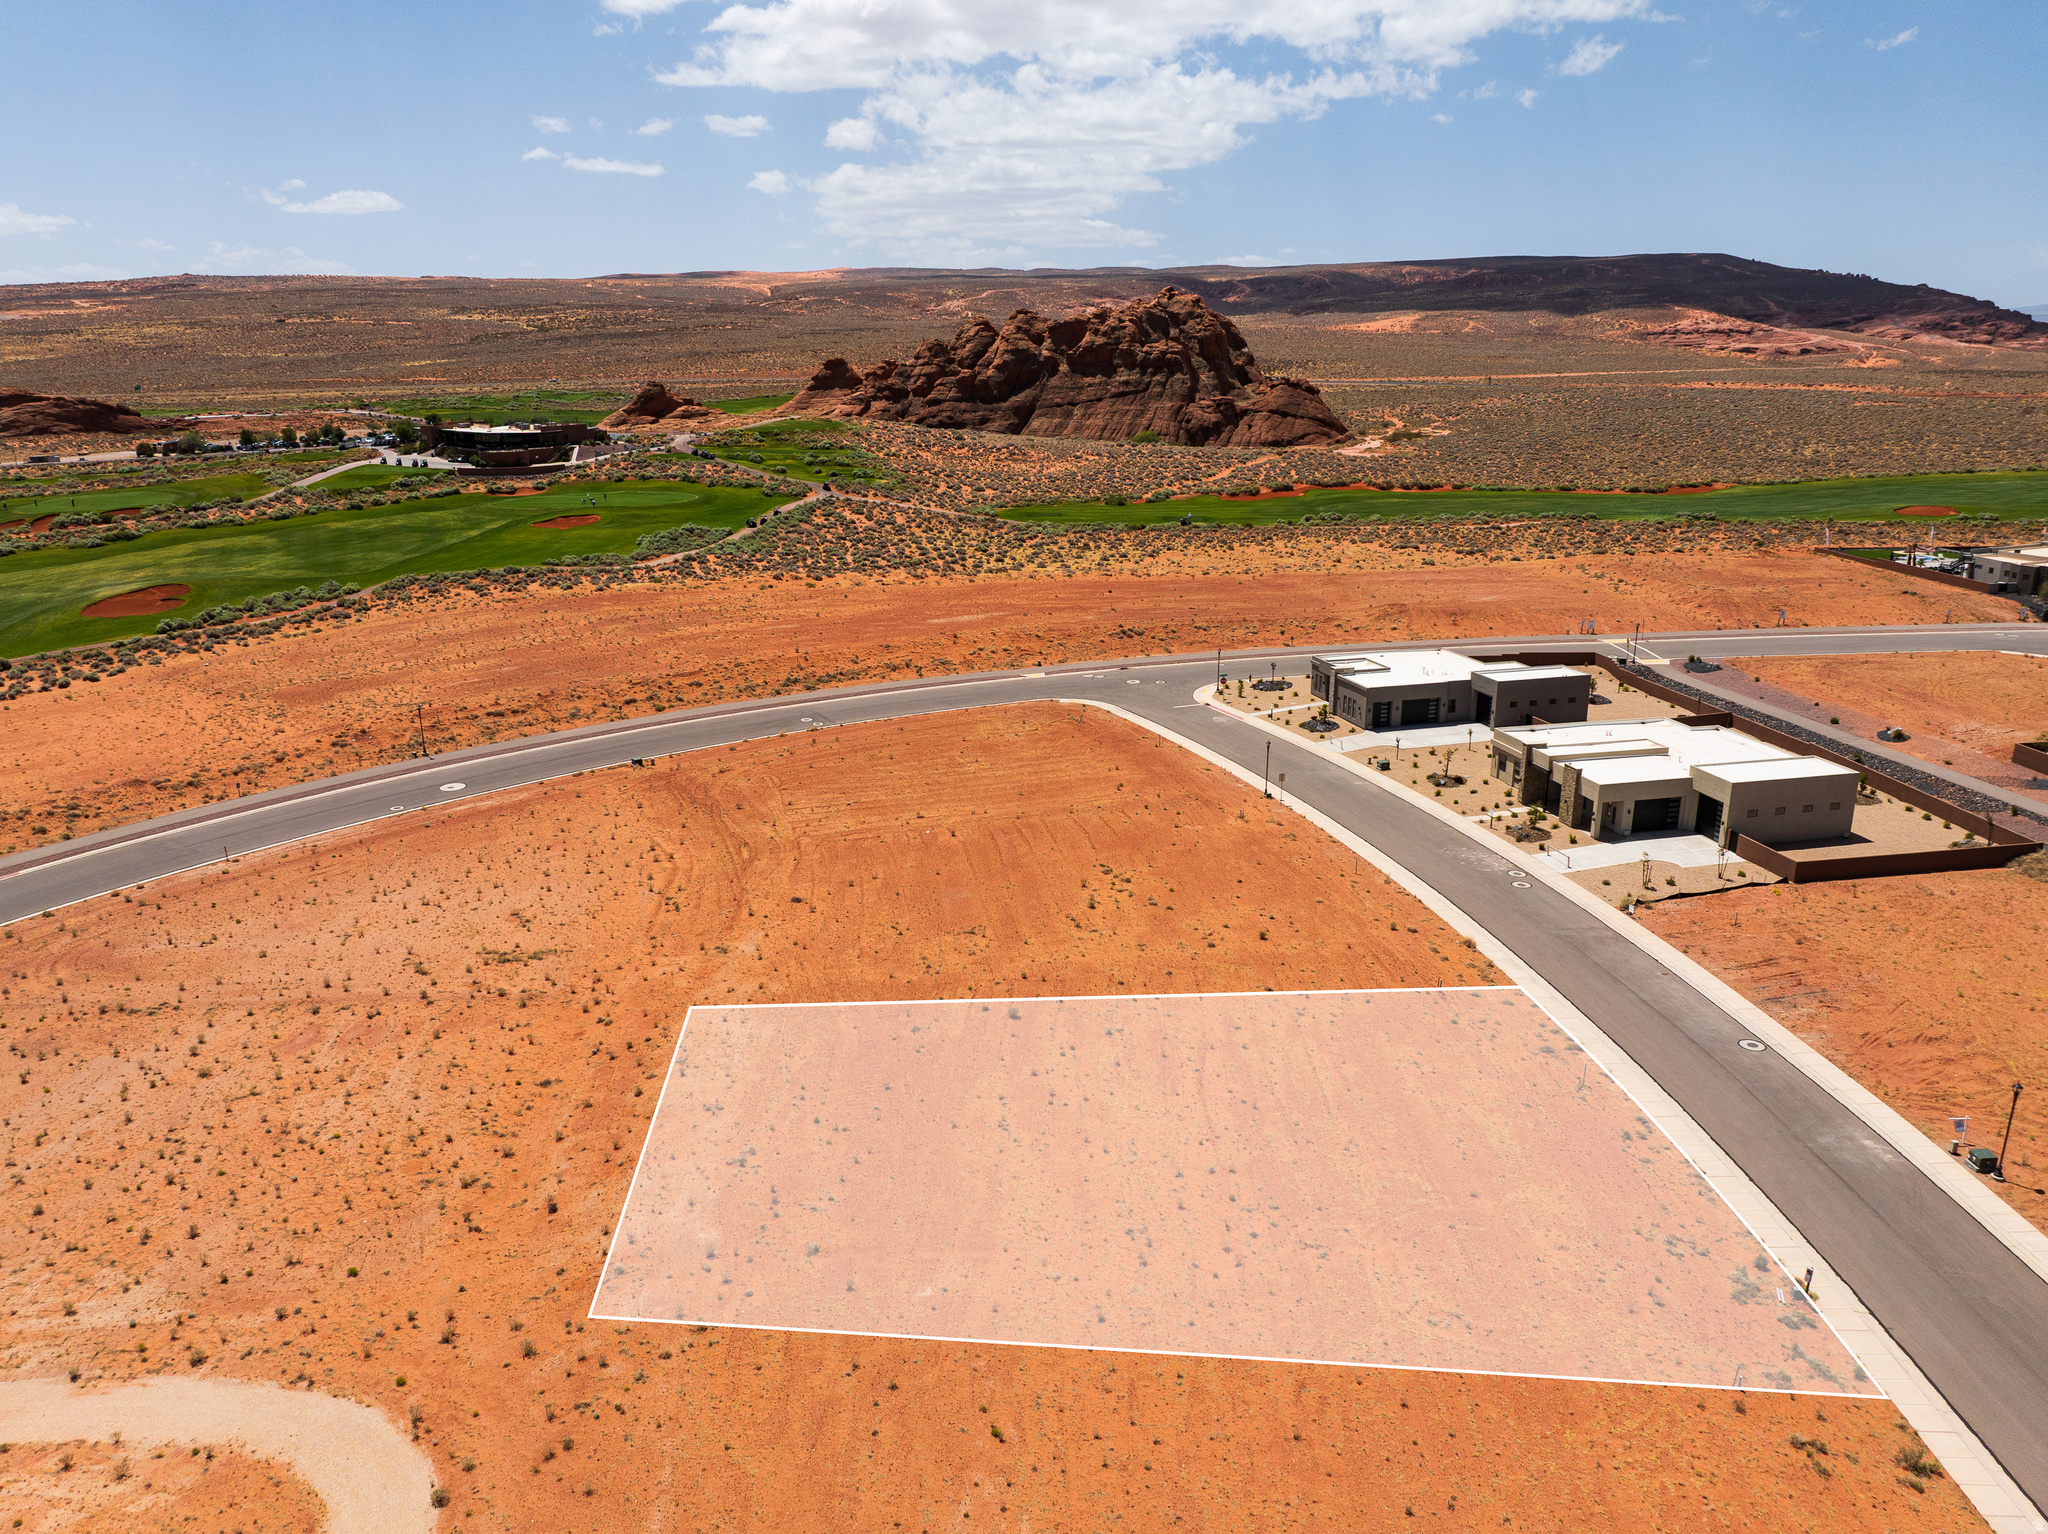
Build your dream home on this incredible .46 acre lot in the Estates at Sand Hollow, perfectly positioned to capture stunning views and luxury desert living. This homesite offers the ideal blend of privacy, scenery, and access to some of Southern Utah's best outdoor recreation. Individuals or builders may purchase lots within the community. Builders are required to go through the approval process in order to build within the Estates at Sand Hollow. A minimum of 3,500 square feet of livable space is required, with architectural guidelines and design standards in place to preserve the elevated feel and cohesive look of the community, including approved color palettes and height parameters. Just over 1.5 miles from Sand Hollow State Park, you are minutes from boating, paddle boarding, cliff jumping, dune riding, beach days, and endless desert trails. HOA benefits include access to three pools, two hot tubs, a fitness center, and two pickleball courts. The community also hosts live music events and annual celebrations including the Car Show, Sky Fest Hot Air Balloon Festival, and Pioneer Day festivities. Homeowners enjoy discounts at the Pro Shop, dining, and community events, along with 40% off Championship Course Golf and 10% off Mad Moose UTV and watercraft rentals. Boundaries drawn are approximate and deemed reliable but not guaranteed. Buyer(s) to verify all.
#2161164

Hurricane

3295 S GUIDE STAR WAY 39

None Beds

None Baths

0.46 acres

$420,790

MLS#: 2161164

* Listings identified with the FMLS IDX logo come from FMLS and are held by brokerage firms other than the owner of this website. The listing brokerage is identified in any listing details. Information is deemed reliable but is not guaranteed. If you believe any FMLS listing contains material that infringes your copyrighted work please click here to review our DMCA policy and learn how to submit a takedown request. © 2024. First Multiple Listing Service, Inc.
Provo Community Living!

Featured listing

Provo Community Living!

Browse Properties

Categories

Homes Tailored to Your Lifestyle

Buyers Guide

Buying a home is one of the most exciting milestones of your life.

View more

Sellers Guide

Putting your home on the market can be a stressful process, especially when you don’t know what to expect.

View more

Market report

With just a few clicks, you'll gain instant access to valuable insights about the real estate market, including trends, property values, and community analytics.

View more

Home value

Unlike automated valuations, our hands-on review will provide a comprehensive opinion of your home’s value while considering important interior elements and other location intangible factors that machine algorithms so often miss.

View more

Buyers resources

Guides on financing, inspections, and choosing the right Realtor for a smooth home purchase.

Sellers resources

Practical tips on staging, pricing, and preparing your home to attract buyers and maximize your sale.

 - property

Send a message

Message successfully sent.

Preferred Agent

Reason for contacting?

I agree to receive email communication and understand I can unsubscribe at any time.

I agree to be contacted by OnX Realty via call, email, and text for real estate services. To opt out, you can reply 'stop' at any time or reply 'help' for assistance. You can also click the unsubscribe link in the emails. Message and data rates may apply. Message frequency may vary. Privacy Policy

Sign In Sign Out

Virtual Assistant

Would you like to take the next step with this property? We can help you schedule a showing or virtual tour, or send you more details.

Yes, I would like more information.

Thank You for Your Reply, One of Our Agents will contact you as soon as possible

No, maybe later.

Thank you, you can always contact me via email, phone number or through the contact form.

Realhub AI

Lucy - Your AI-Powered Realtor

Update Your Temporary Password

Personalize your search

Enter your email and we'll notify you immediately when new listings match what you're looking for.

or enter email address

Already have an account ? Login here

Continue your home search

I agree to receive communications and understand I can unsubscribe at any time.

I agree to be contacted by OnX Realty via call, email, and text for real estate services. To opt out, you can reply 'stop' at any time or reply 'help' for assistance. You can also click the unsubscribe link in the emails. Message and data rates may apply. Message frequency may vary. Privacy Policy

Already have an account ? Login here

We use cookies

We use cookies primarily for analytics to enhance your experience. By accepting, you agree to our use of these cookies. You can manage your preferences or learn more about our cookies policy.